811 W Heights Hollow Lane
SEE ALL PHOTOS
811 W Heights Hollow Lane
Courtesy of Mavenly Homes
For Sale

811 W Heights Hollow Lane

811 W Heights Hollow Lane, Houston, TX 77007

$395,000
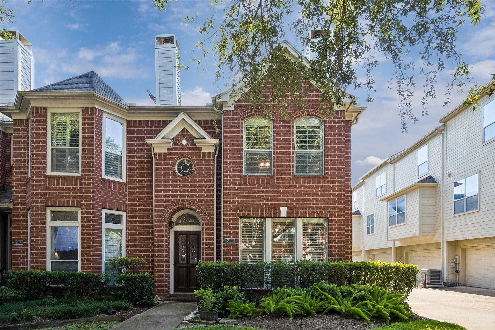
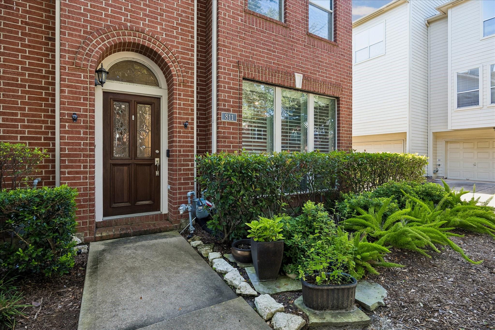
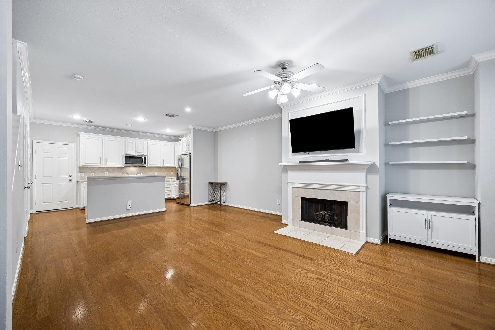
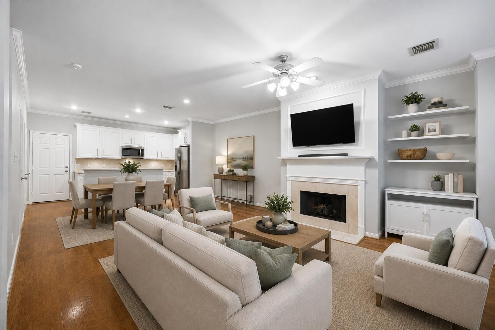
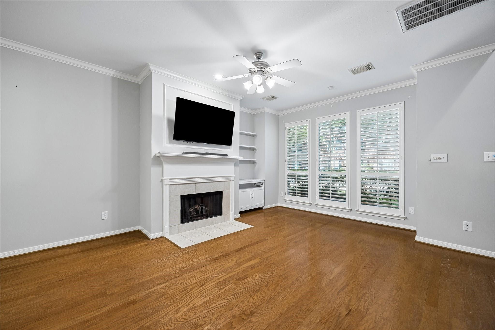
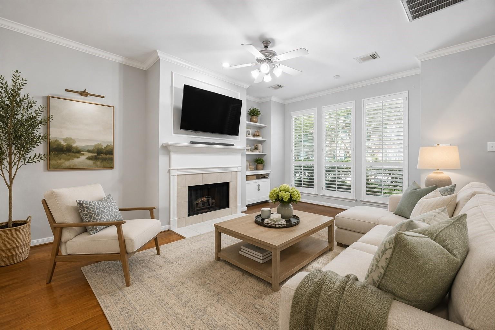
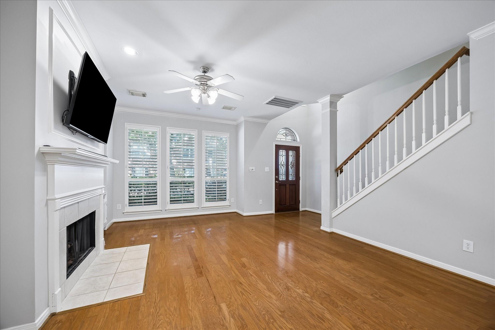
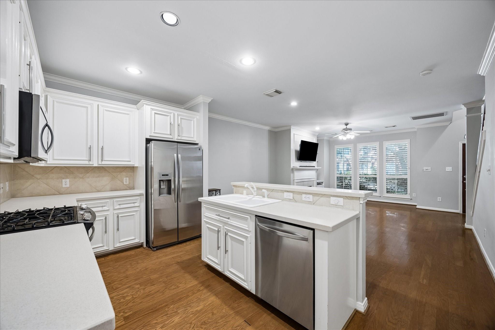
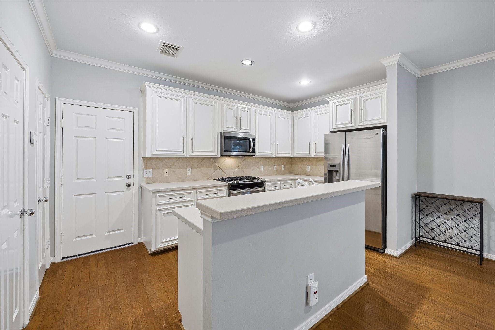
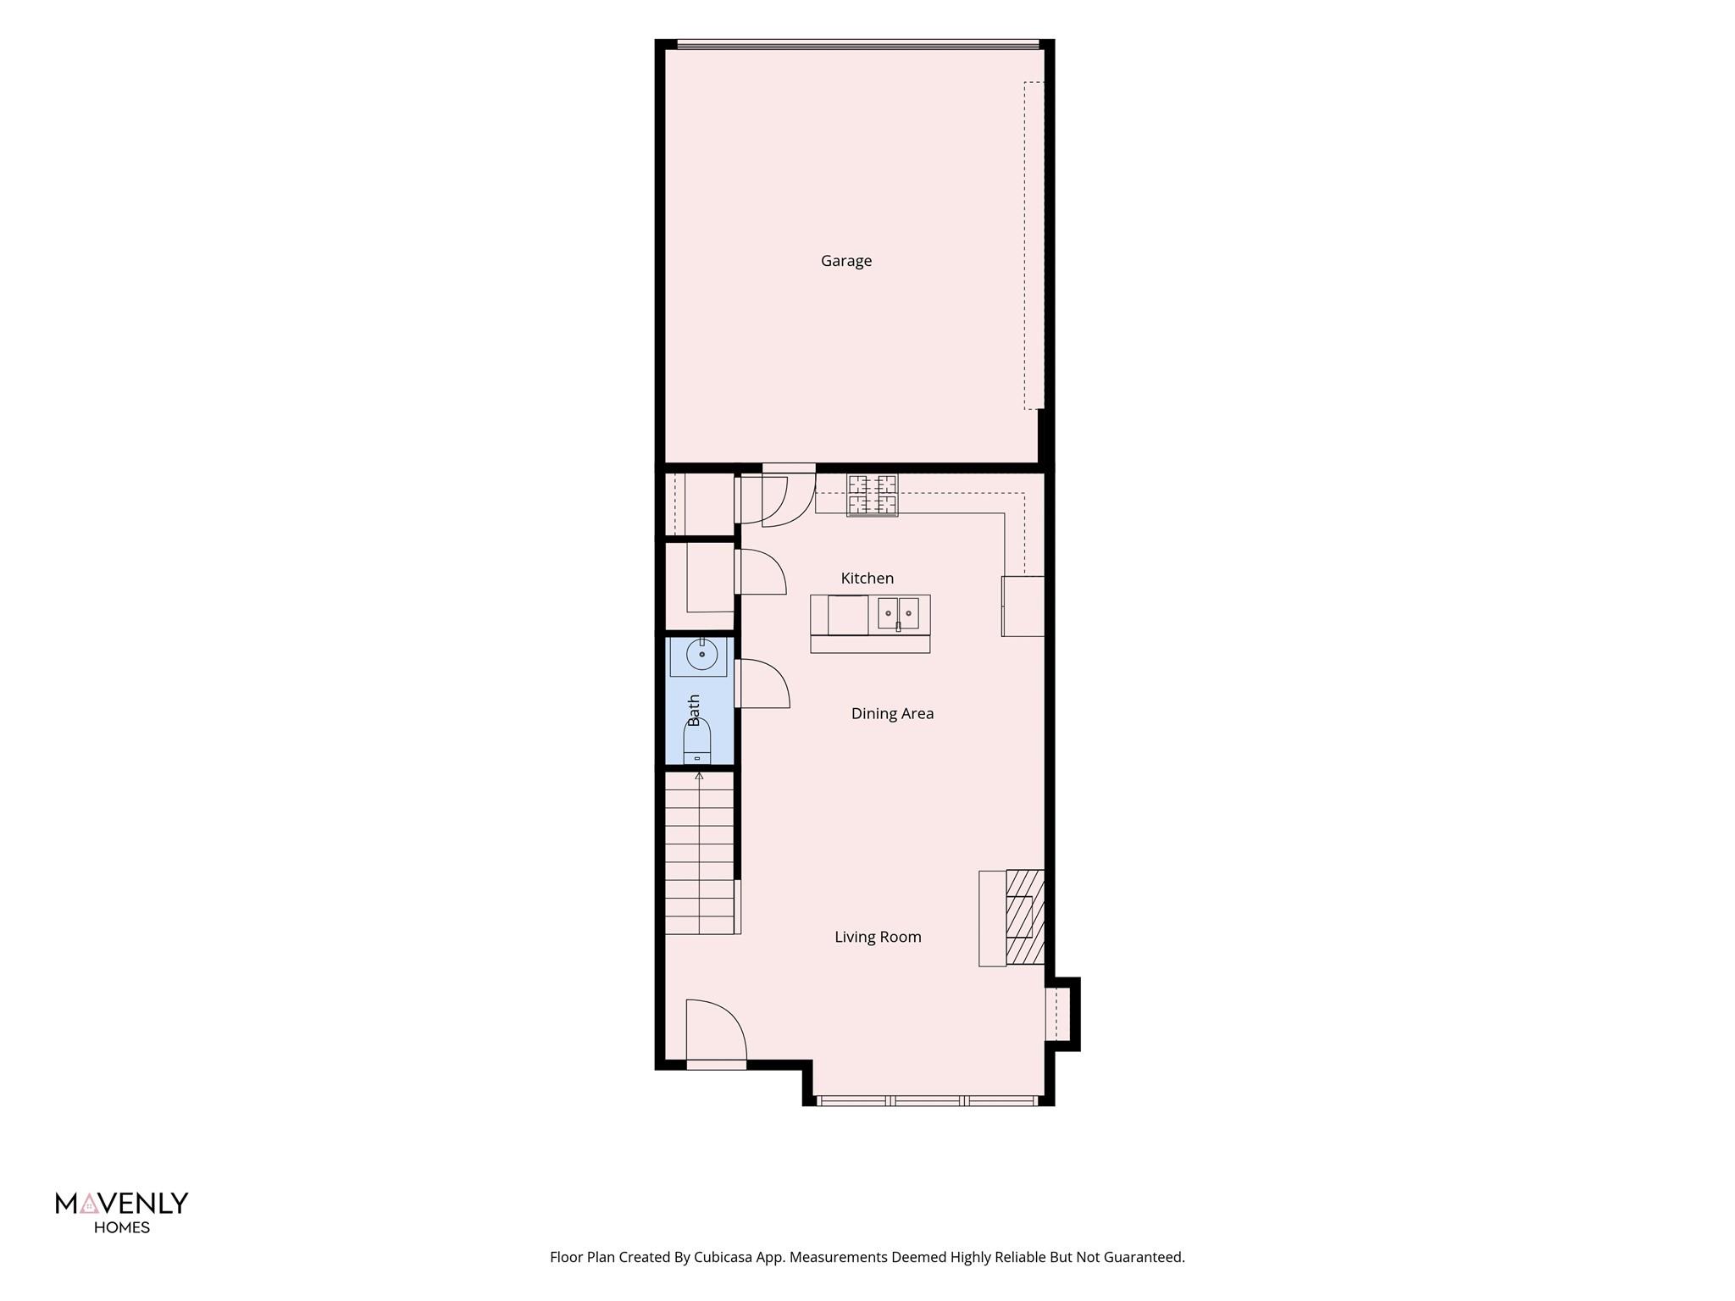
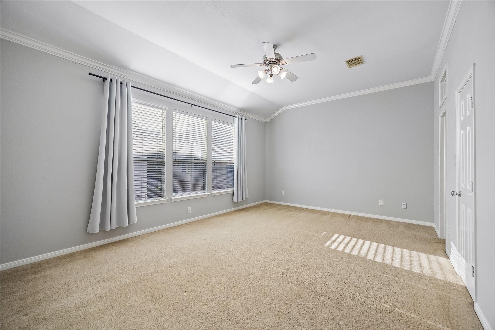
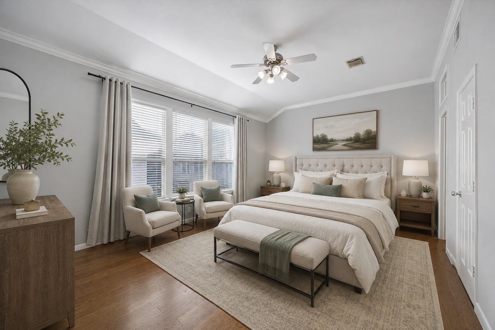
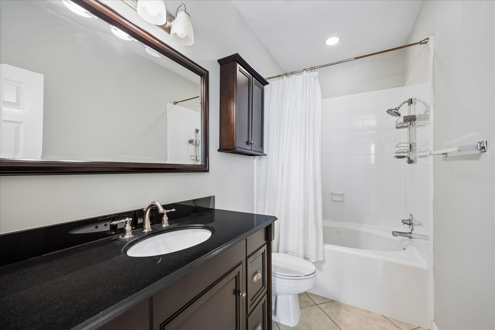
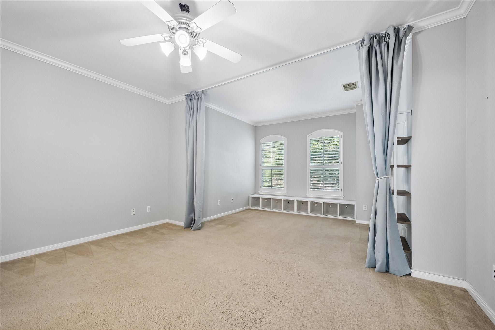
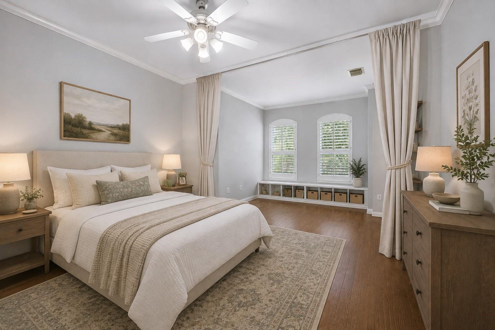
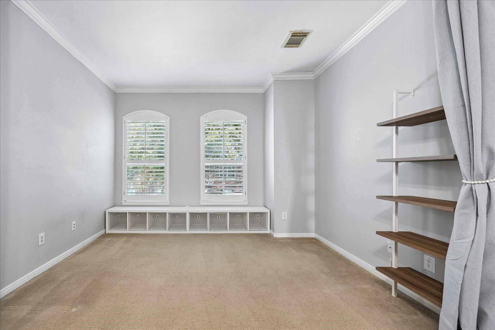
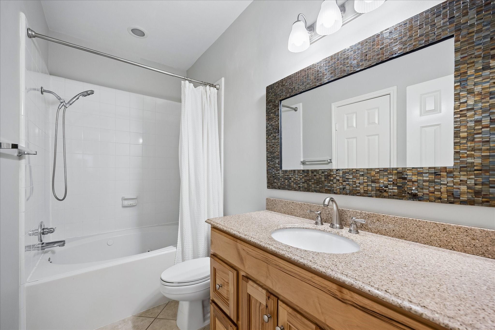
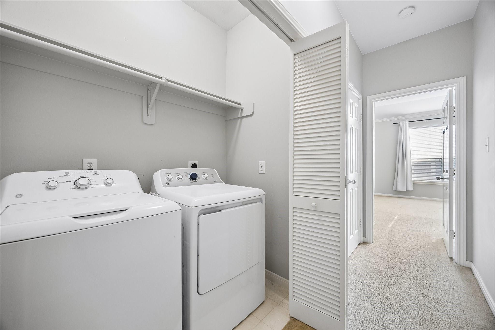
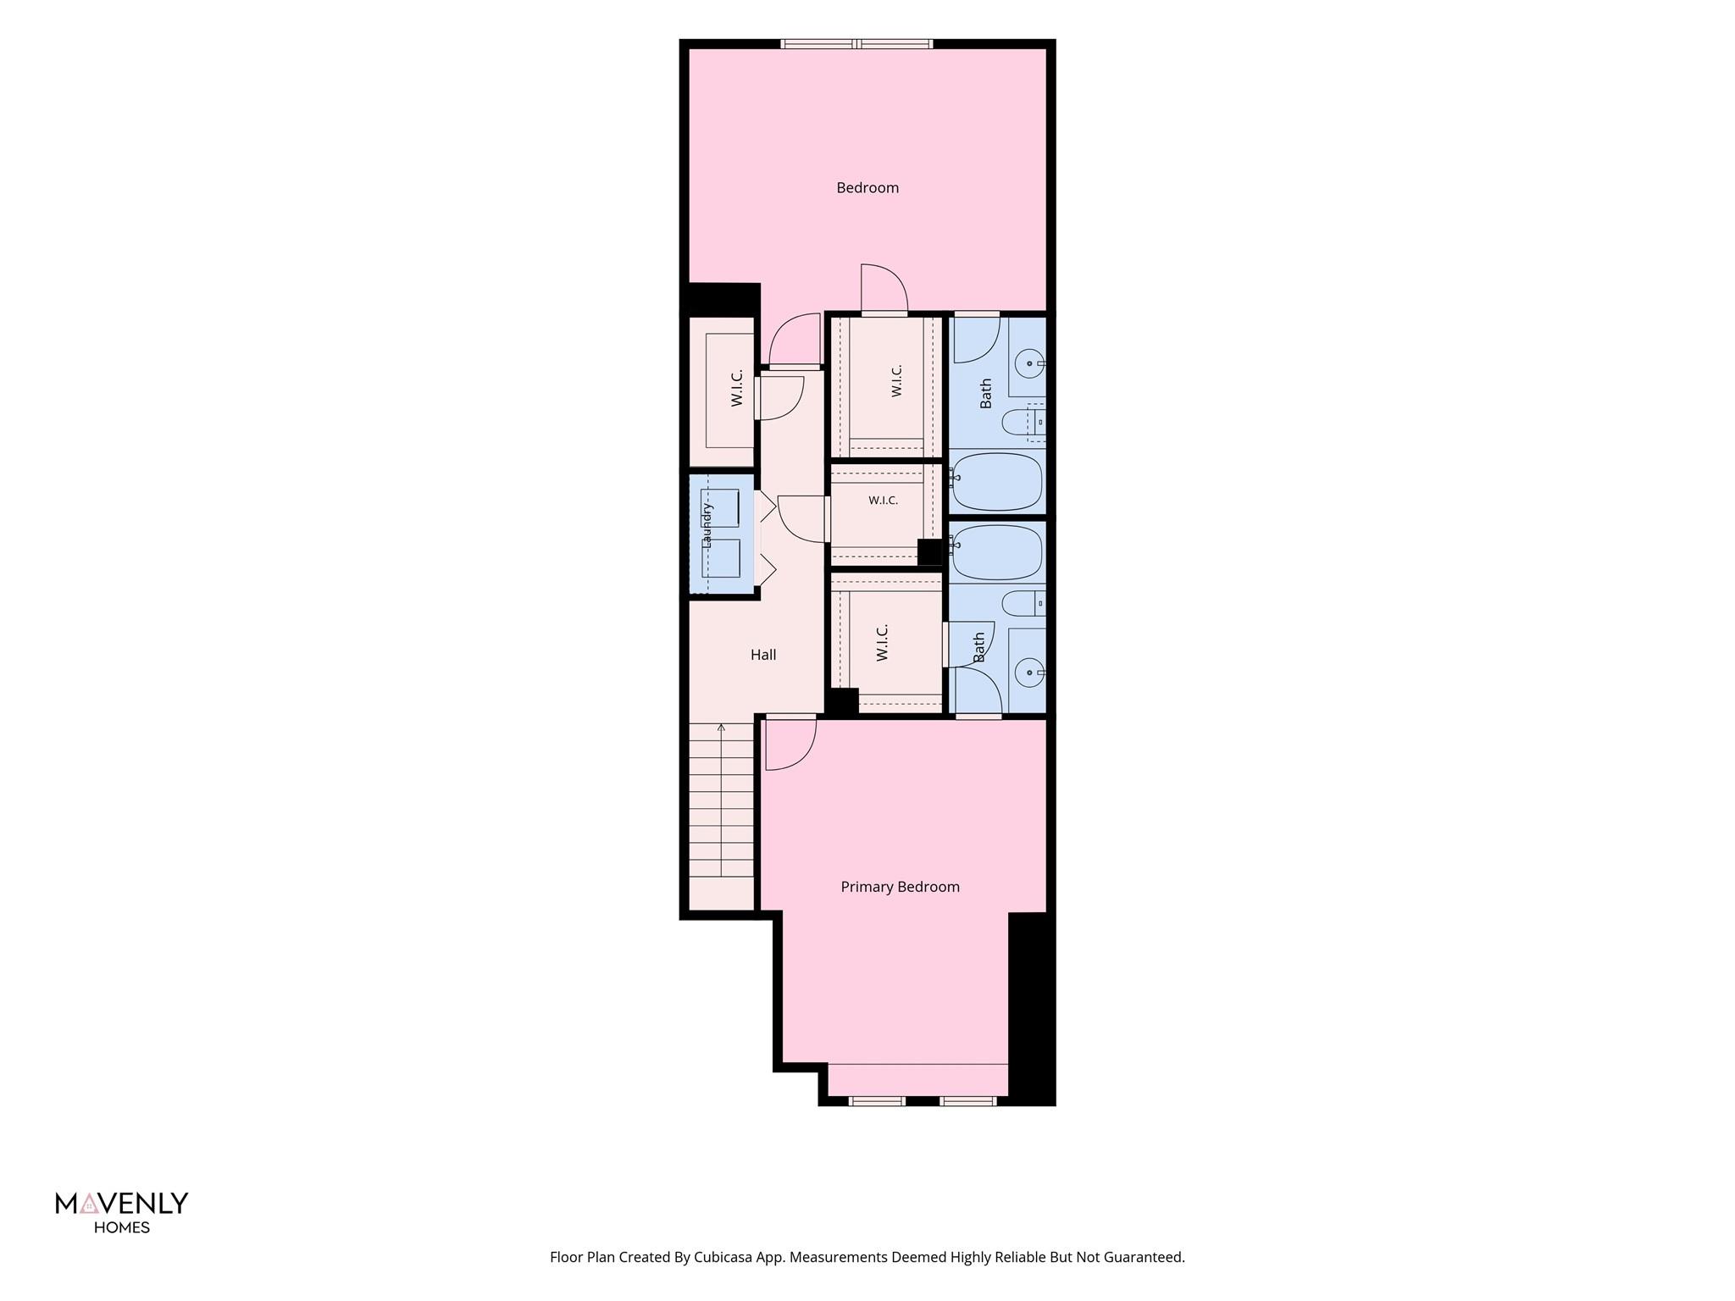
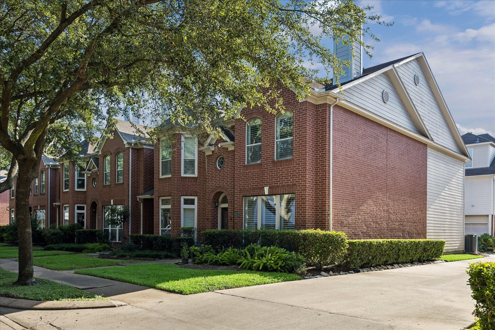
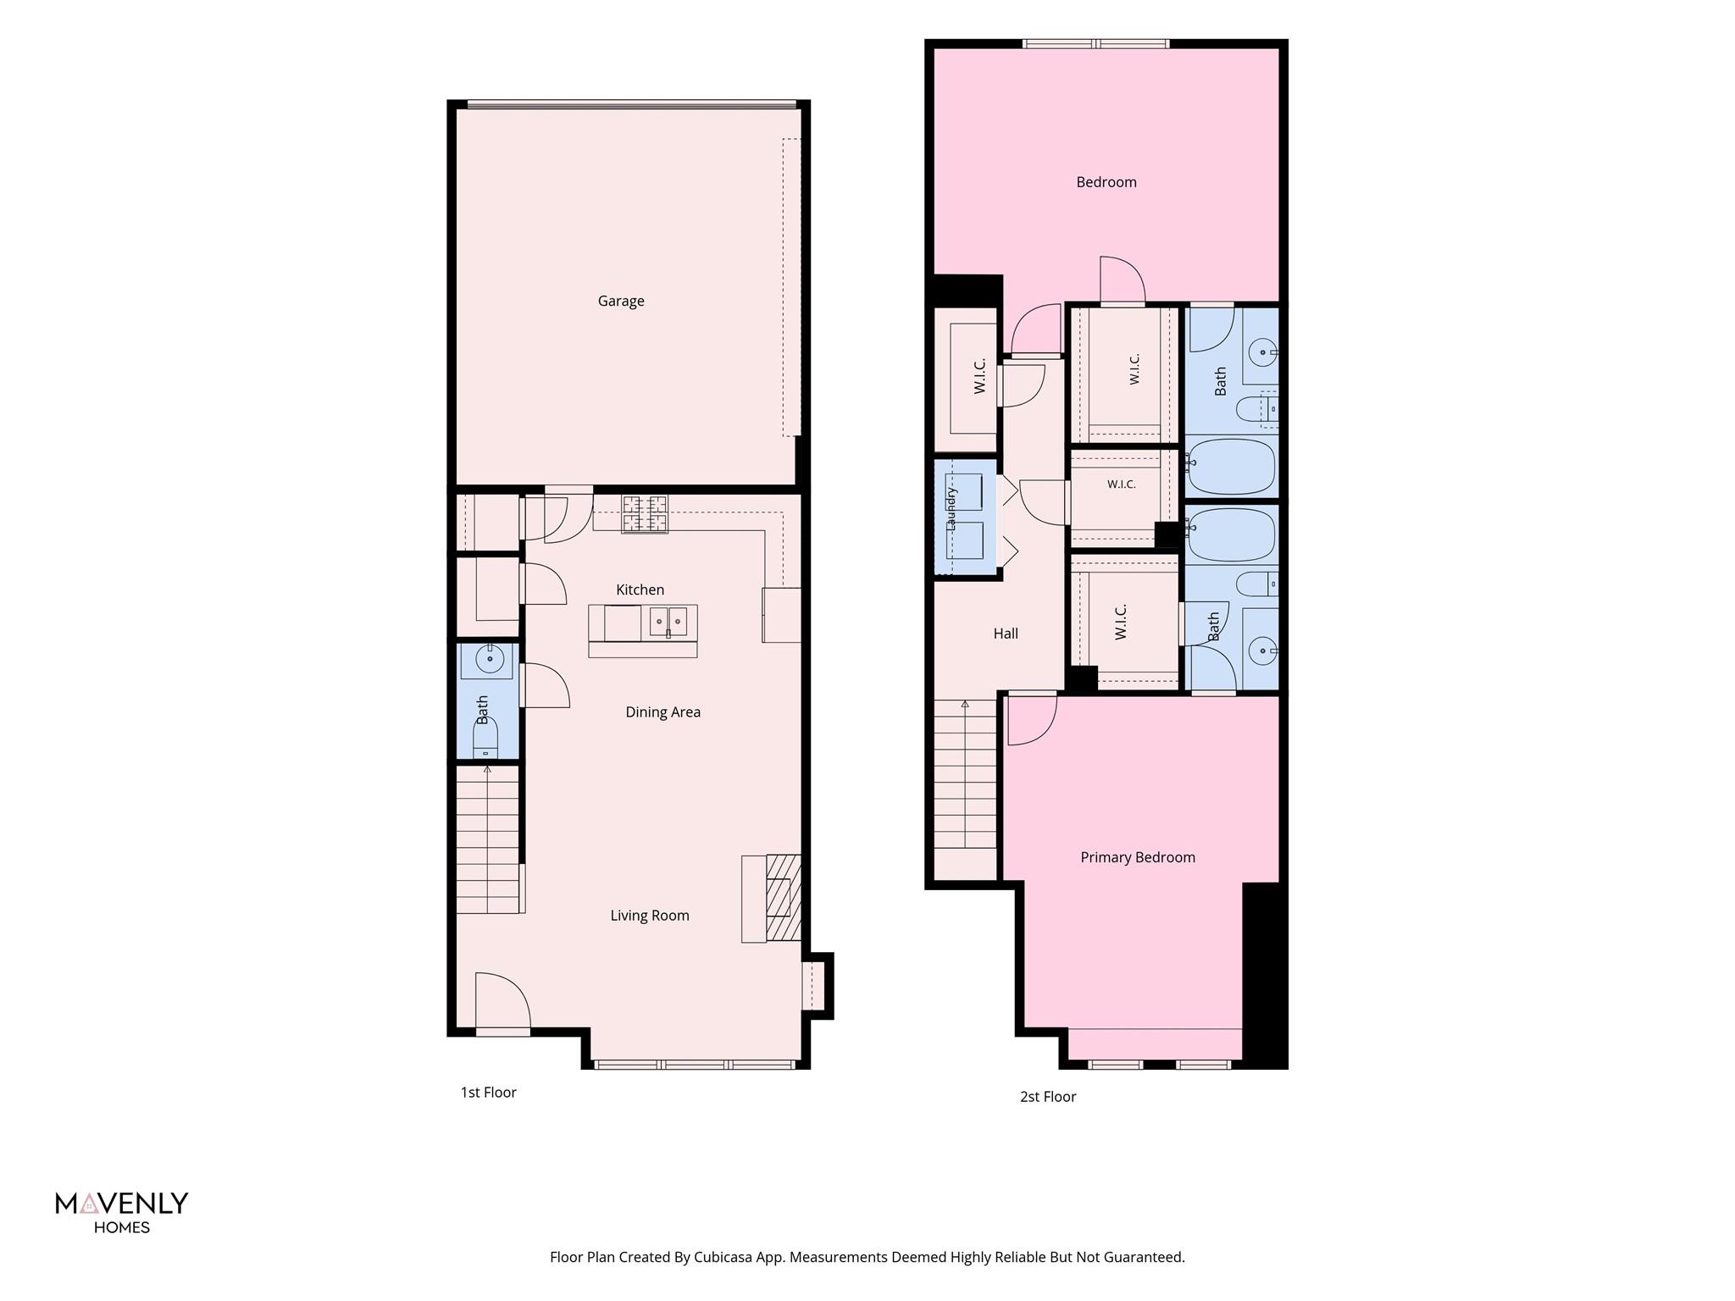
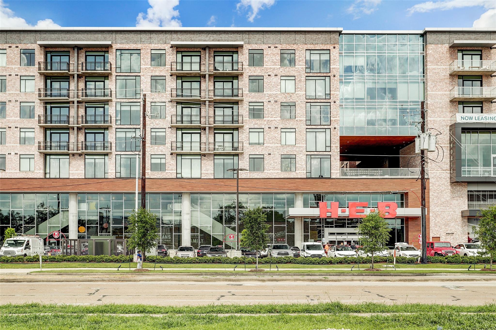
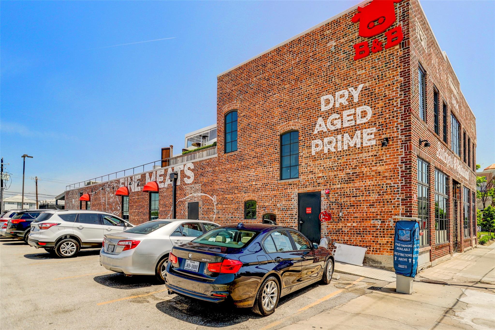
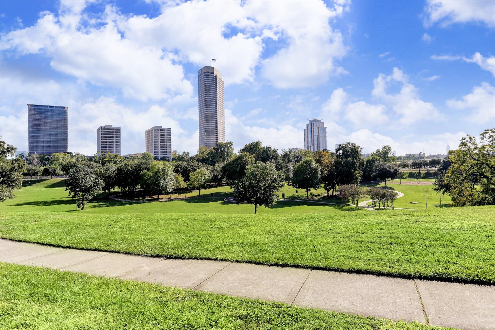
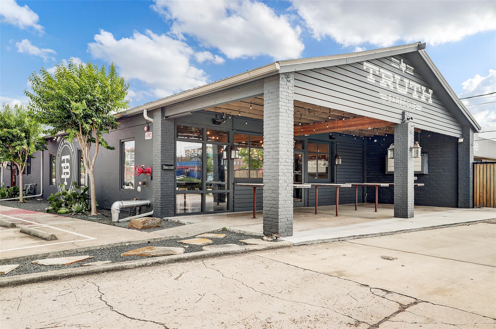
Beautifully maintained townhome offering spacious, light-filled living spaces in a well-kept community. Rare FIRST FLOOR LIVING, corner location, with an open-concept layout features expansive living and dining areas with rich wood flooring that seamless flow into the kitchen--complete with stainless steel appliances, gas range, and abundant cabinetry. Upstairs, the oversized primary suite boasts large windows, primary bath with soaking tub, and a generous walk-in closet. Secondary bedroom and bath provide comfortable accommodations, while a dedicated utility room adds convenience. Special features include a gaslog fireplace and closets galore! Enjoy charming curb appeal plus an attached garage and ample guest parking. Fabulous location just minutes from Downtown and the Med Center! Walking distance to Buffalo Bayou park and John Steel Dog Park. A MUST SEE!

2
beds

3
baths

1,768 Sq.Ft. LIVING AREA

1,954 Sq.Ft. lot

Clare Byrd

Clare Byrd

Features & Amenities

Interior

  • total bedrooms2
  • Total bathrooms3
  • full bathrooms2
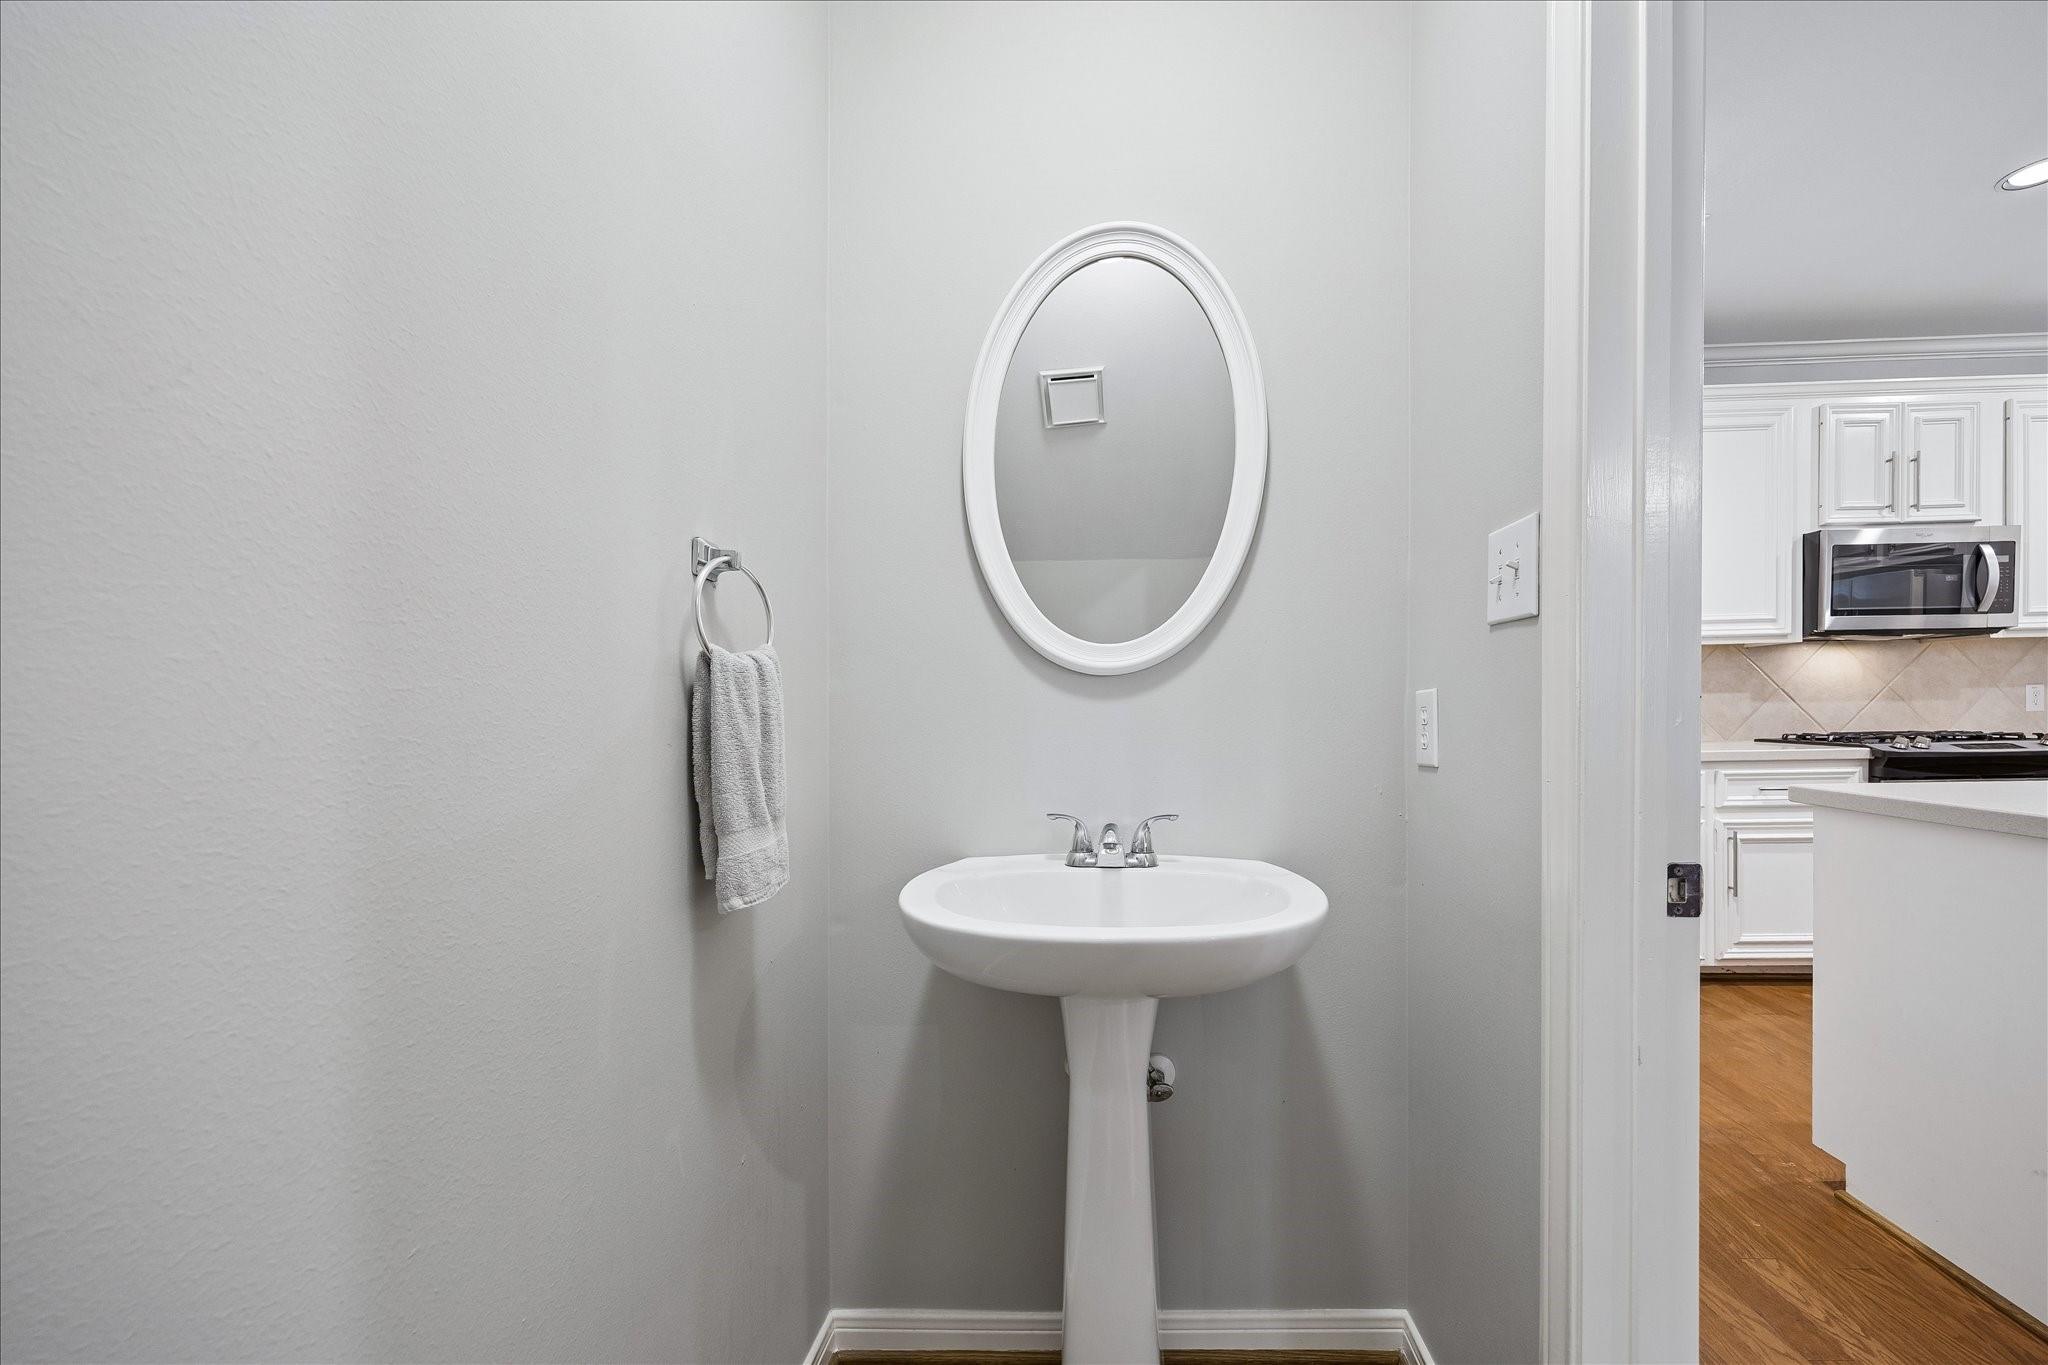
  • half bathroom1
  • Flooring Carpet, Tile, Wood
  • Fireplace Gas, Gas Log
  • APPLIANCES Disposal, Refrigerator Included, Gas Oven, Oven, Microwave, Gas Range, Dryer, Refrigerator, Washer, Dishwasher
  • other interior Features All Bedrooms Up, En-Suite Bath, Primary Bed - 2nd Floor, Walk-In Closet(s)

Area & Lot

  • Status For Sale
  • Living Area1,768 Sq.Ft.
  • Total Area1,768 Sq.Ft.
  • Lot Area1,954 Sq.Ft.
  • MLS® ID81625350
  • TypeTownhouse
  • YEAR BUILT2002
  • Architecture StylesTraditional
  • Elementary SchoolCrockett Elementary School (Houston)
  • Middle SchoolHogg Middle School (Houston)
  • High SchoolHeights High School
  • School District27 - Houston

Exterior

  • STORIES2
  • Garage Space2.0
  • water SourcePublic
  • roofComposition
  • lot featuresOn Corner
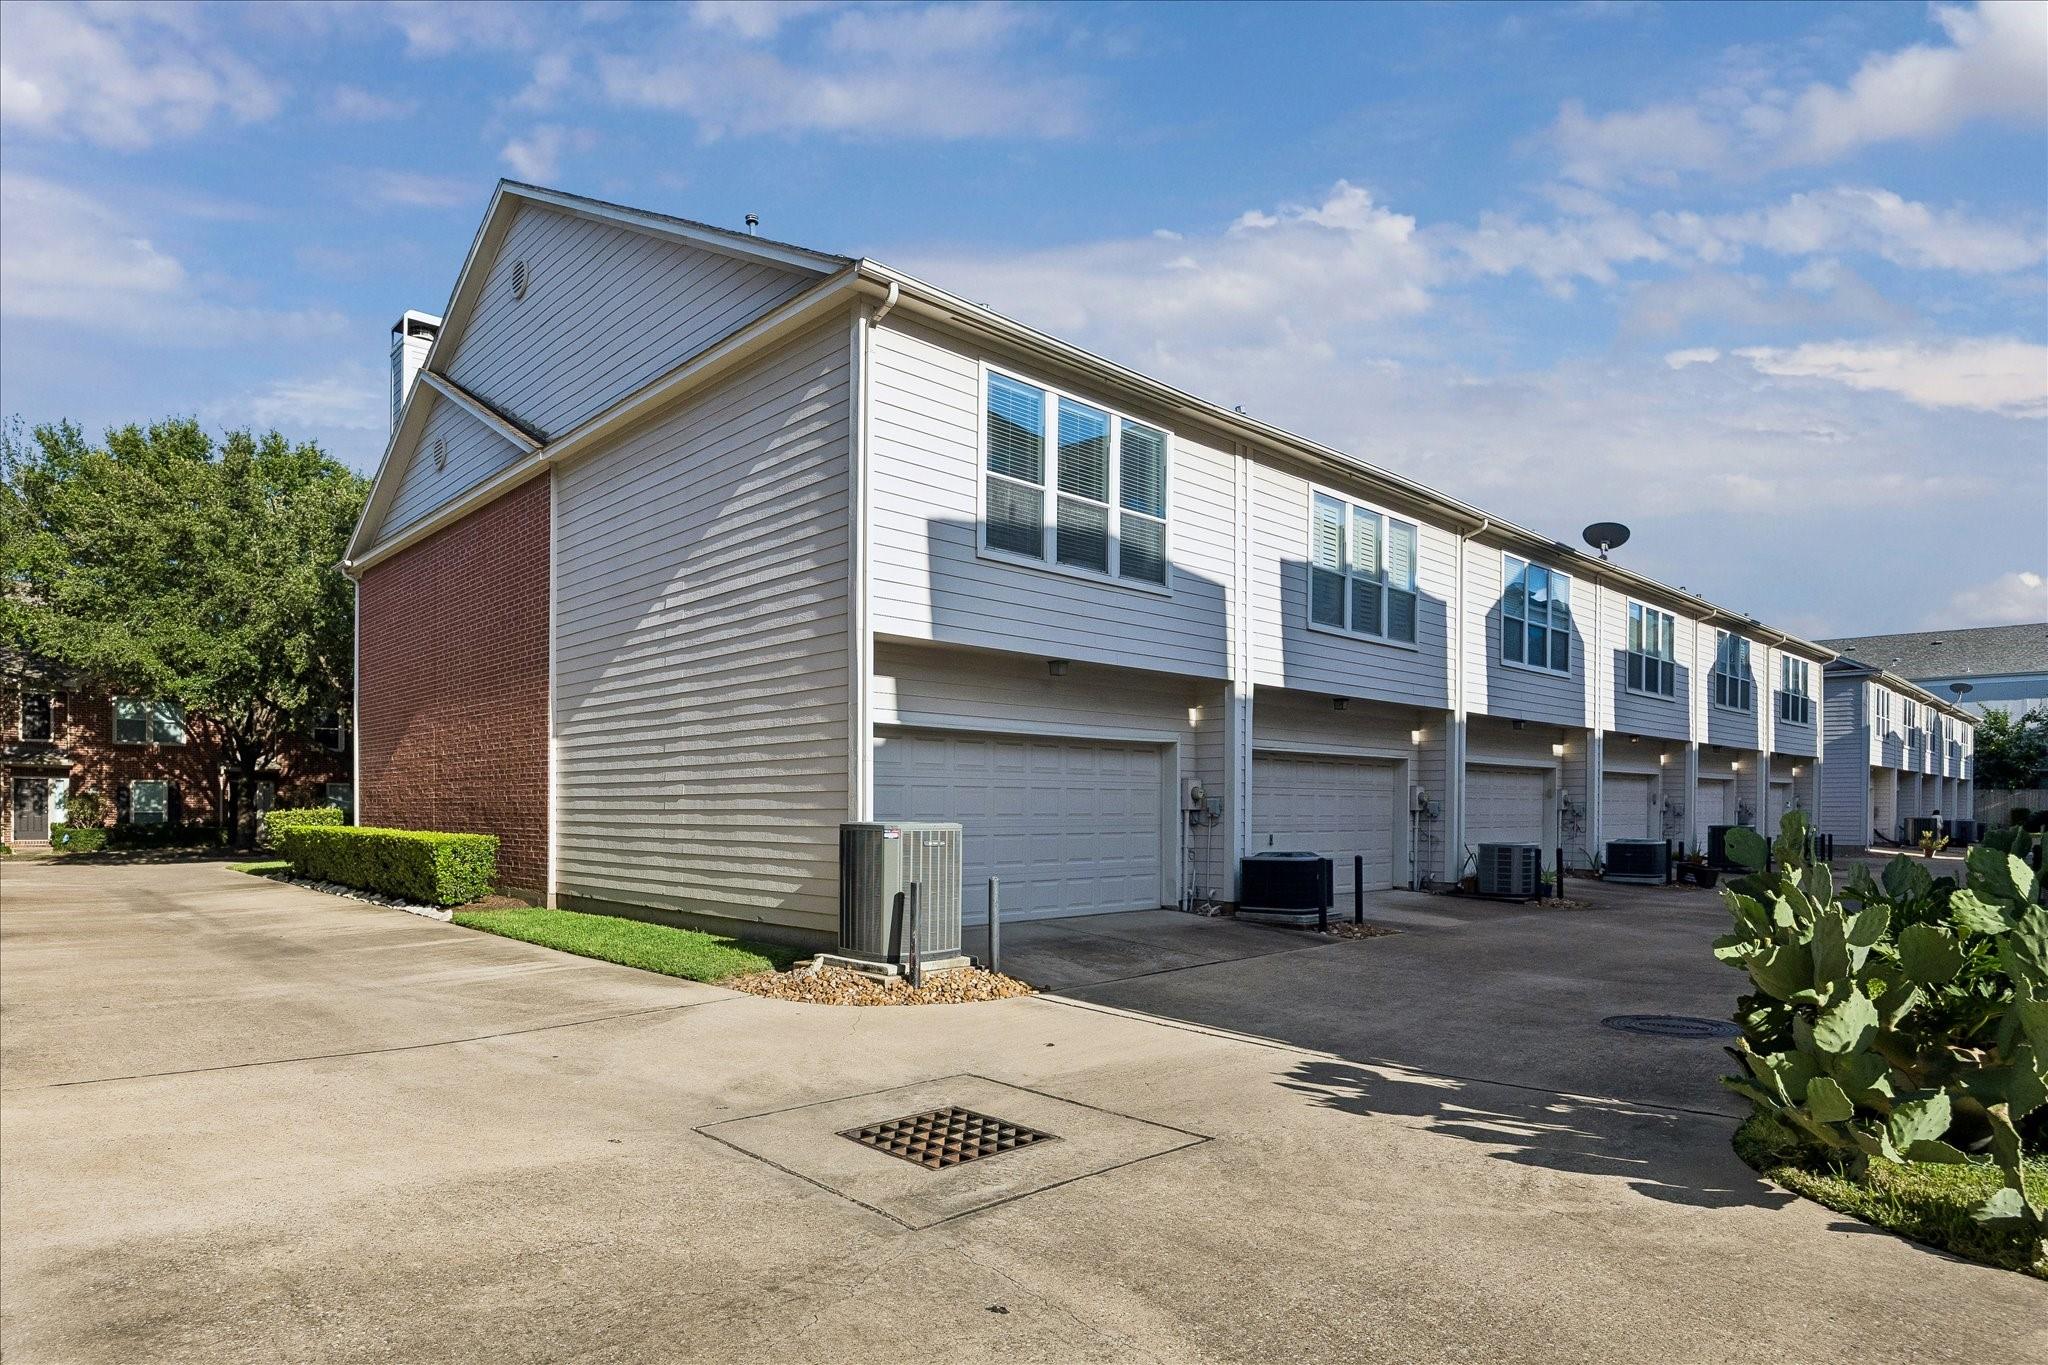
  • parkingAttached, Auto Garage Door Opener
  • HEAT TYPENatural Gas
  • AIR CONDITIONINGCeiling Fan(s), Electric
  • sewerPublic Sewer
  • SubstructureSlab
  • other exterior FeaturesFront Yard

Financial

  • Sales Price$395,000
  • Real Estate Tax $8,650/yr
  • HOA $1,384/yr
image

Schedule a Showing

We would love to show you our beautiful property. Please select your preferred date and time below. An agent will be in touch shortly to confirm your appointment.

Schedule a Showing

We would love to show you our beautiful property. Please select your preferred date and time below. An agent will be in touch shortly to confirm your appointment.

Thank you for your interest in 811 W Heights Hollow Lane, Houston, TX 77007. We are reviewing your request and will be in touch shortly!

Mortgage Calculator

Estimate your monthly mortgage payment, including the principal and interest, property taxes, and HOA. Adjust the values to generate a more accurate rate.

All estimates are provided for informational purposes only. Actual amounts may vary.
$0,000 Your Payment 20 15 65
$0,000 Your Payment

Work With Us

Whether you're looking to buy, sell, or invest in the Houston’s vibrant real estate market, we're here to assist you every step of the way. Contact us today!

Follow Us on Instagram