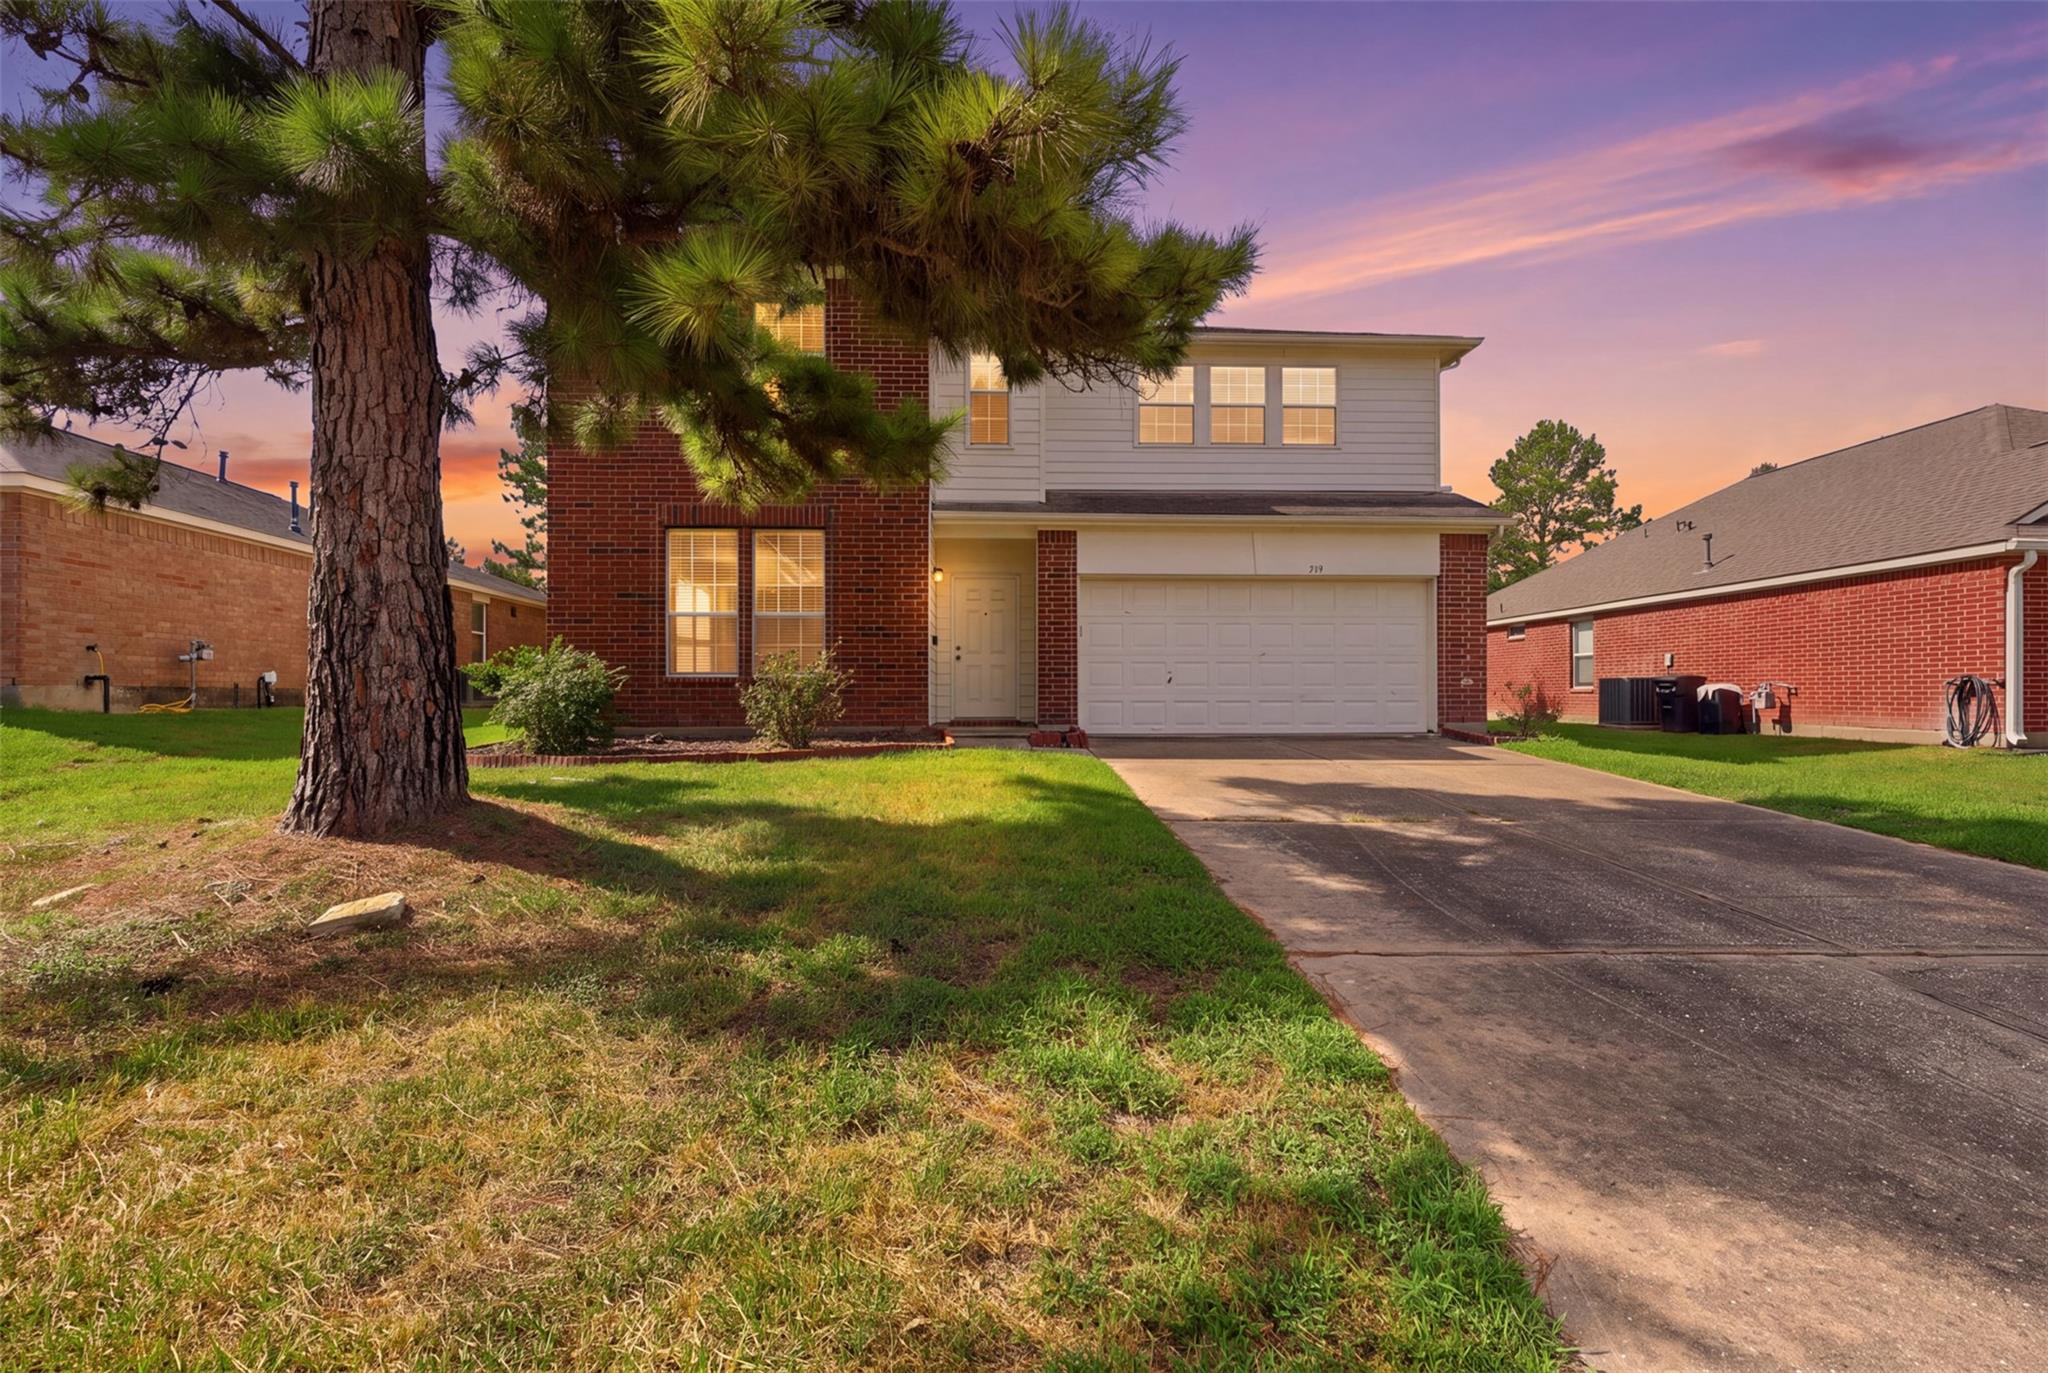

Two-story brick-and-siding house with an attached garage, framed by a large pine tree at sunset.
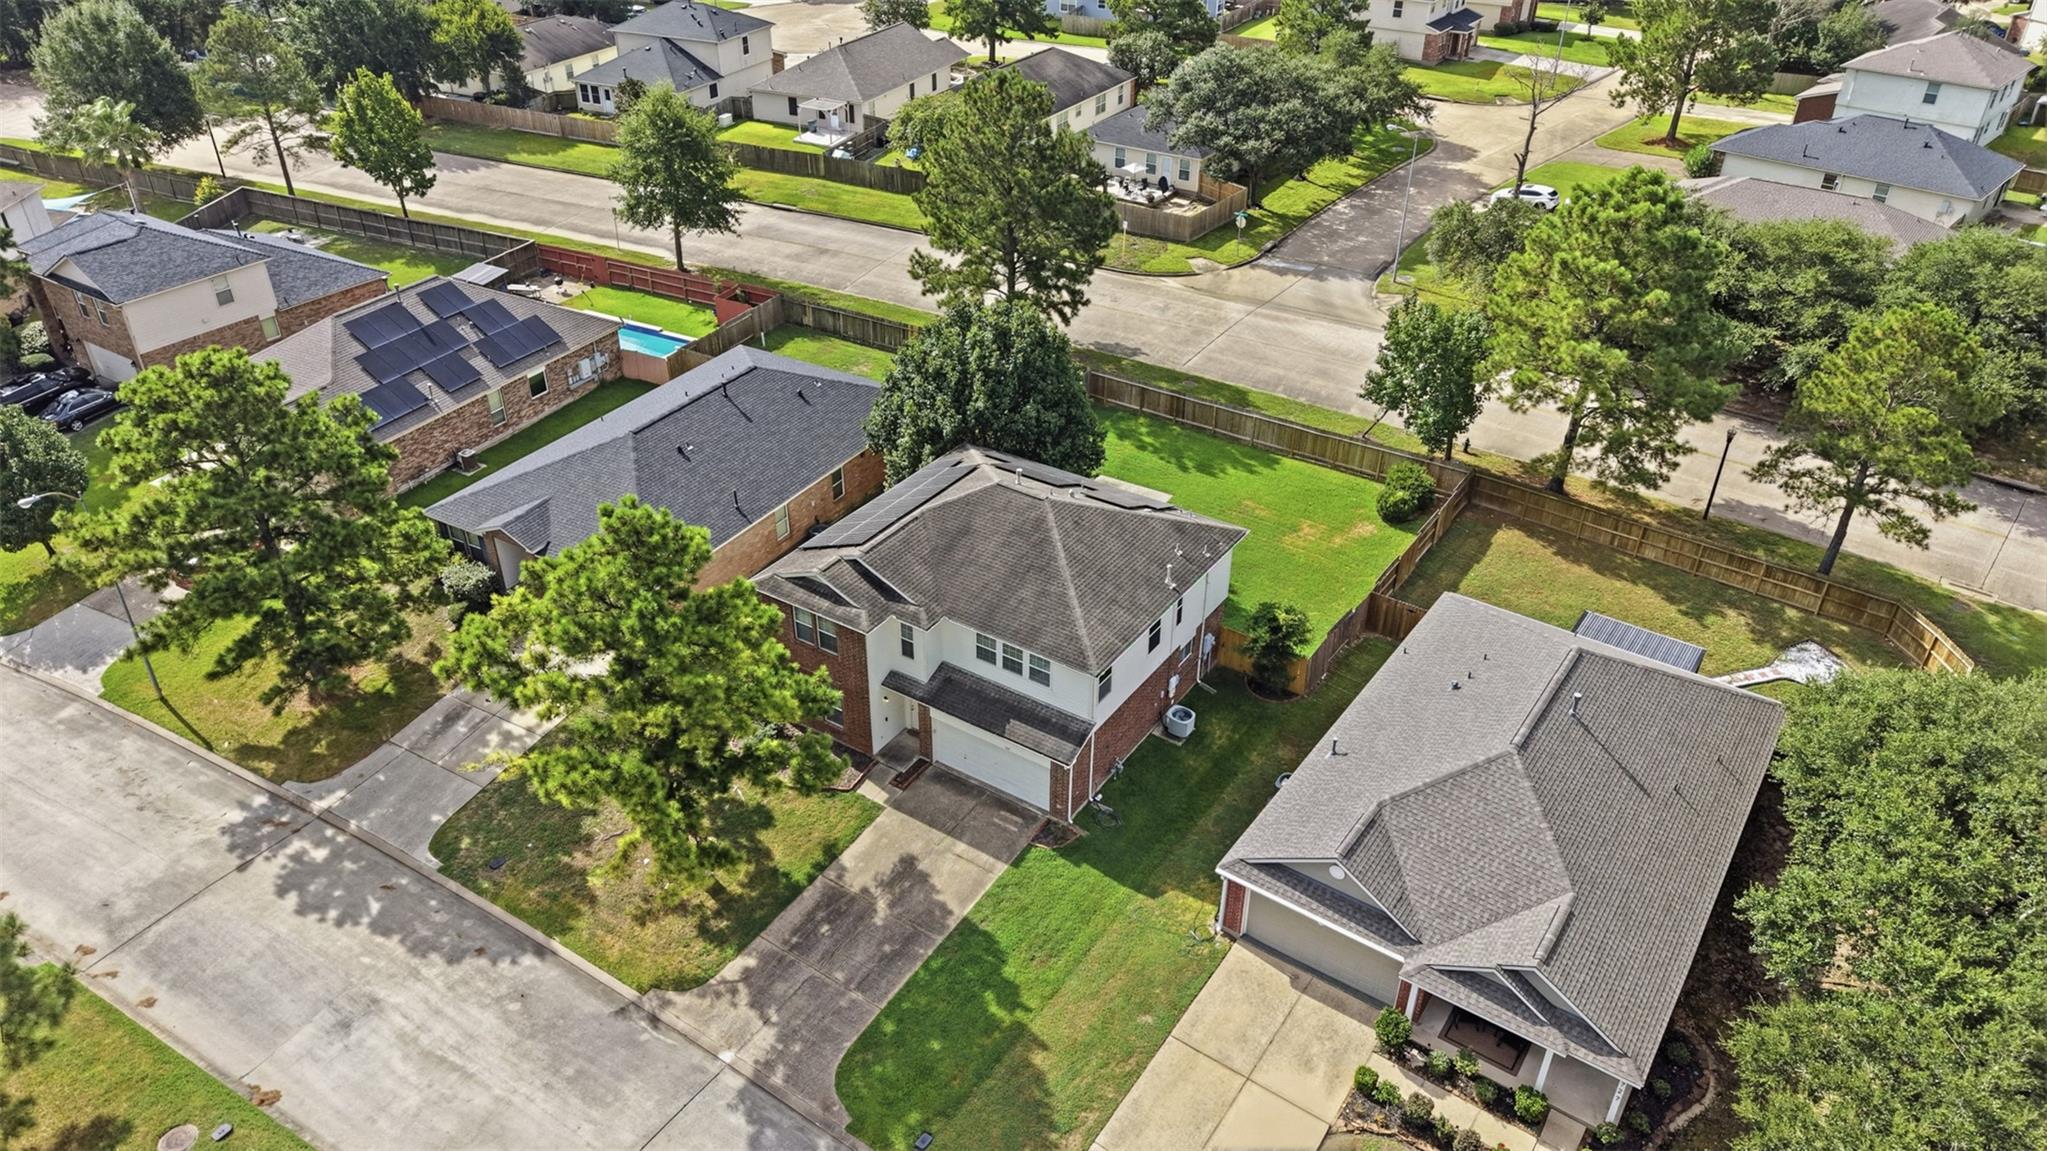
Aerial view of a two-story brick-and-white home with a fenced lawn in a tree-lined neighborhood.
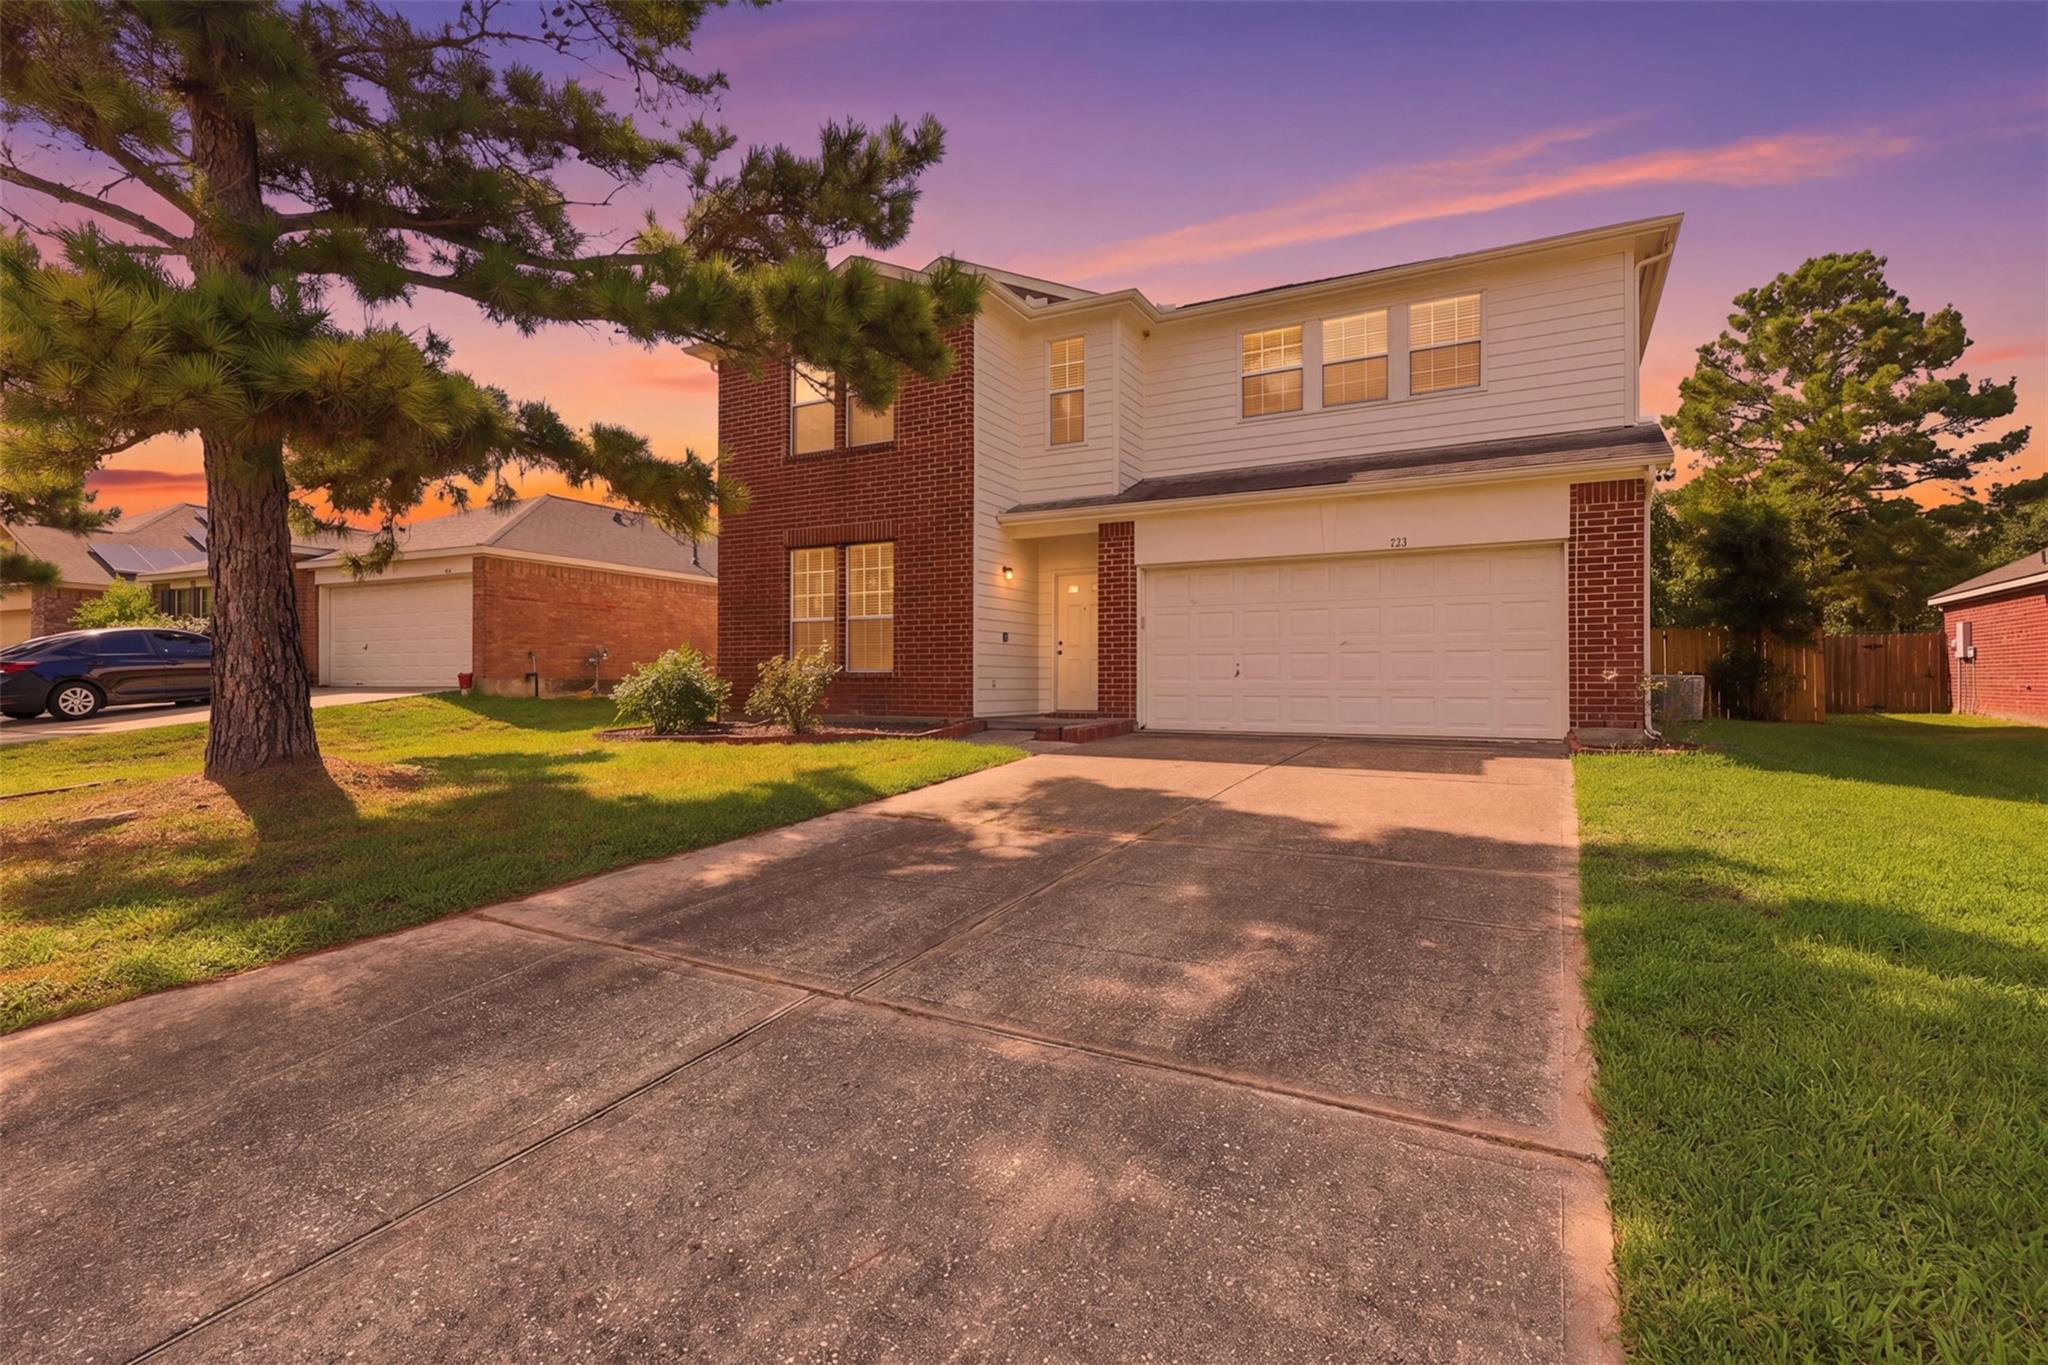
Two-story brick and siding home with a wide driveway beneath a colorful sunset sky.
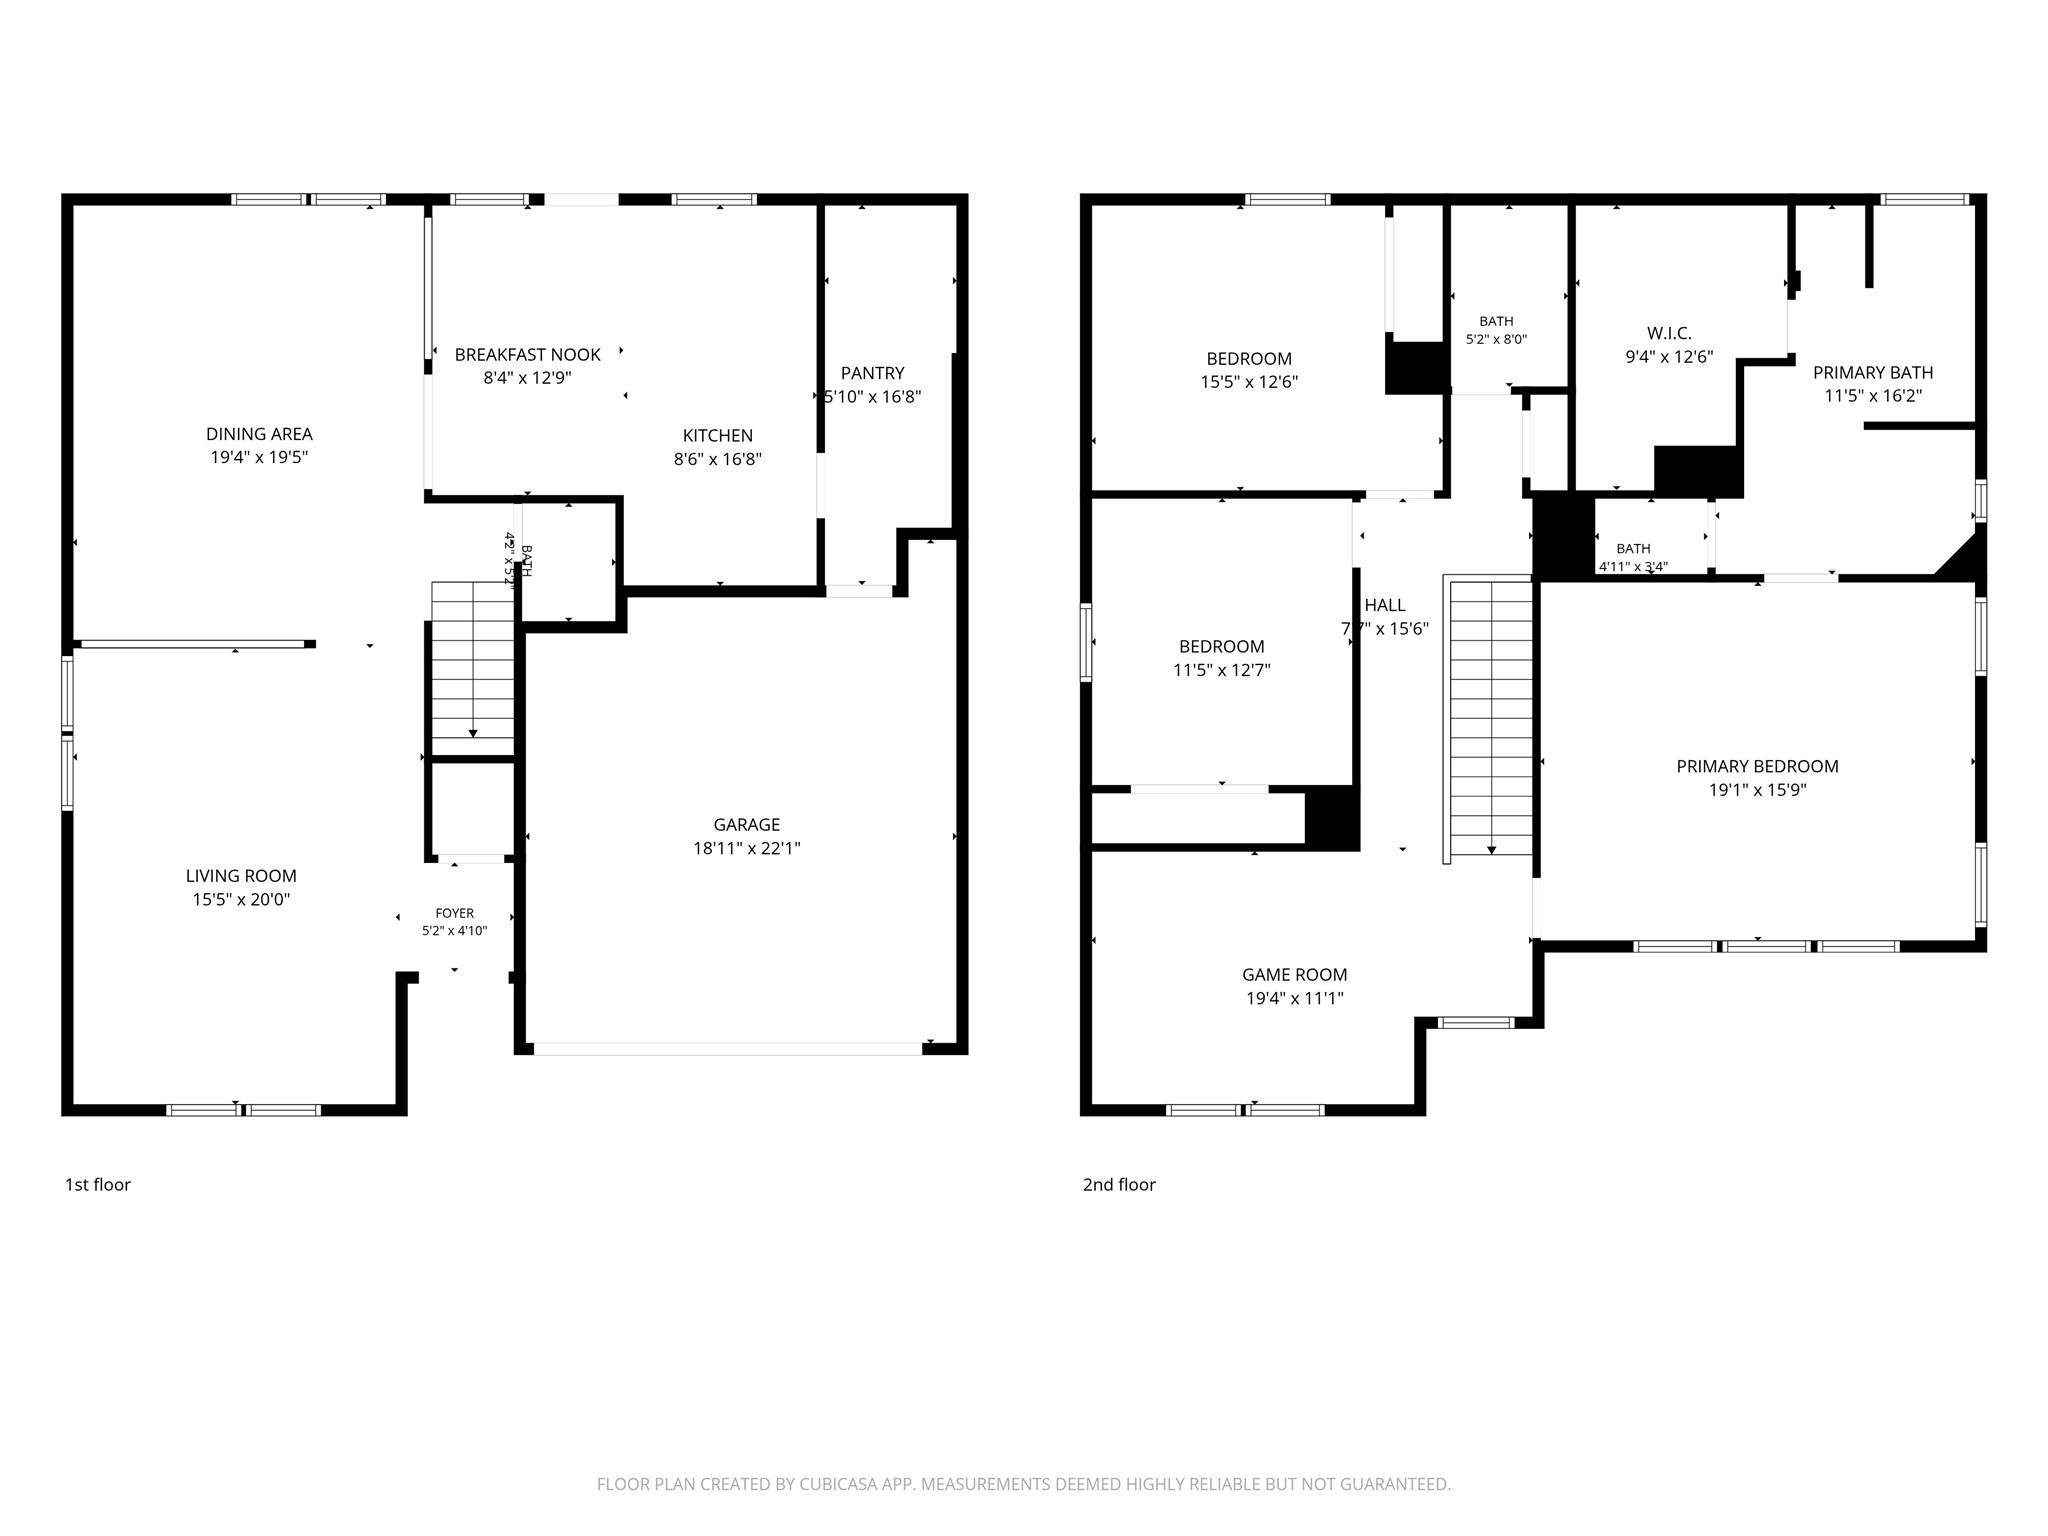
Two-story home floor plan
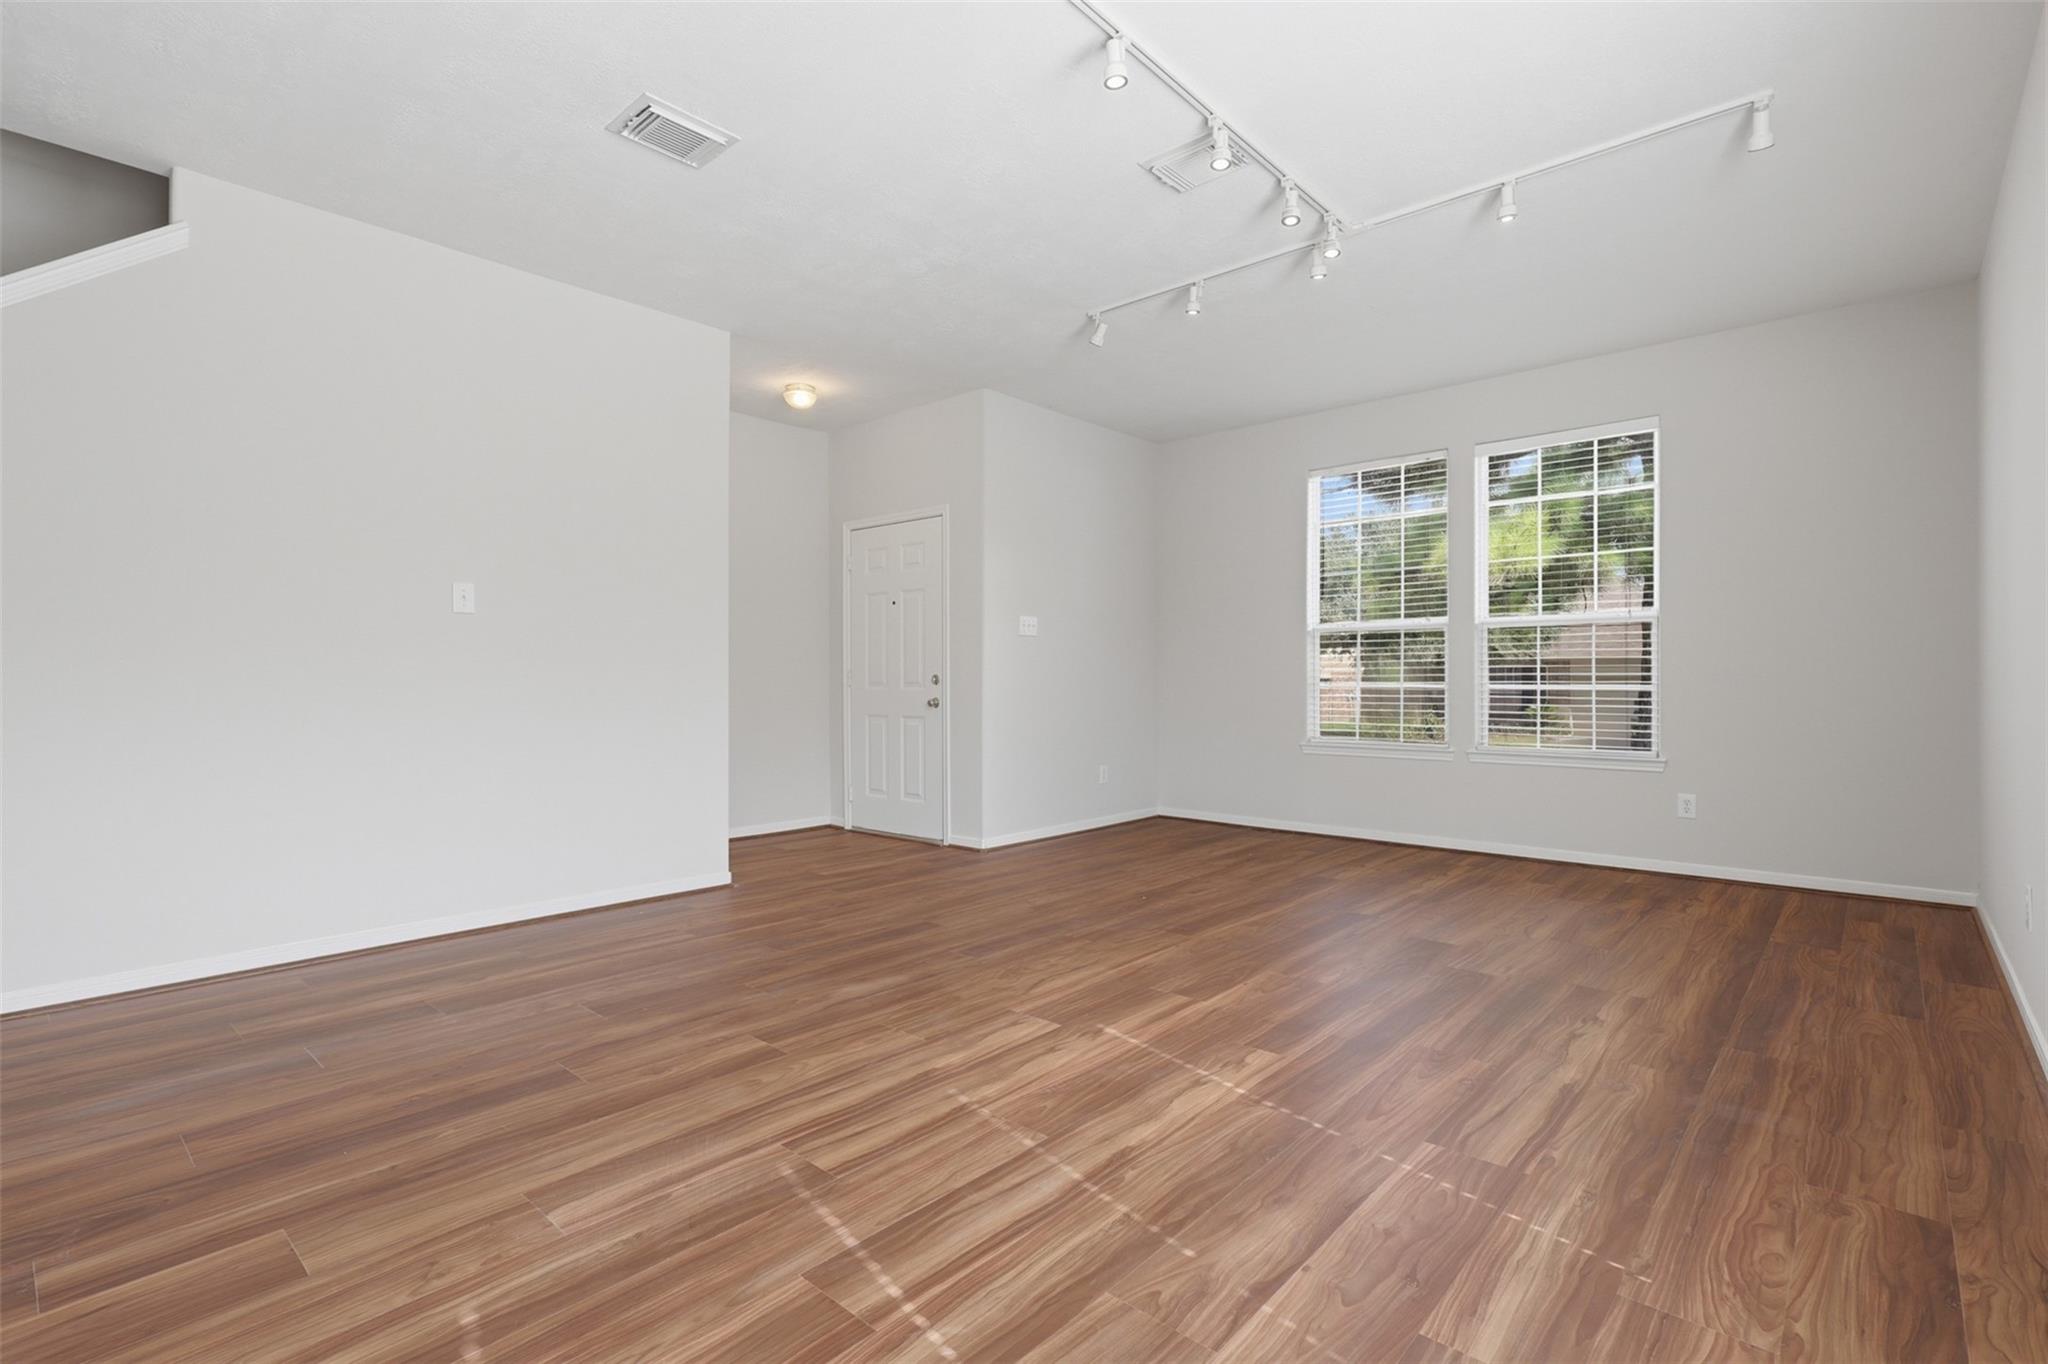
Empty living room with wood-look flooring, white walls, and two windows with blinds.
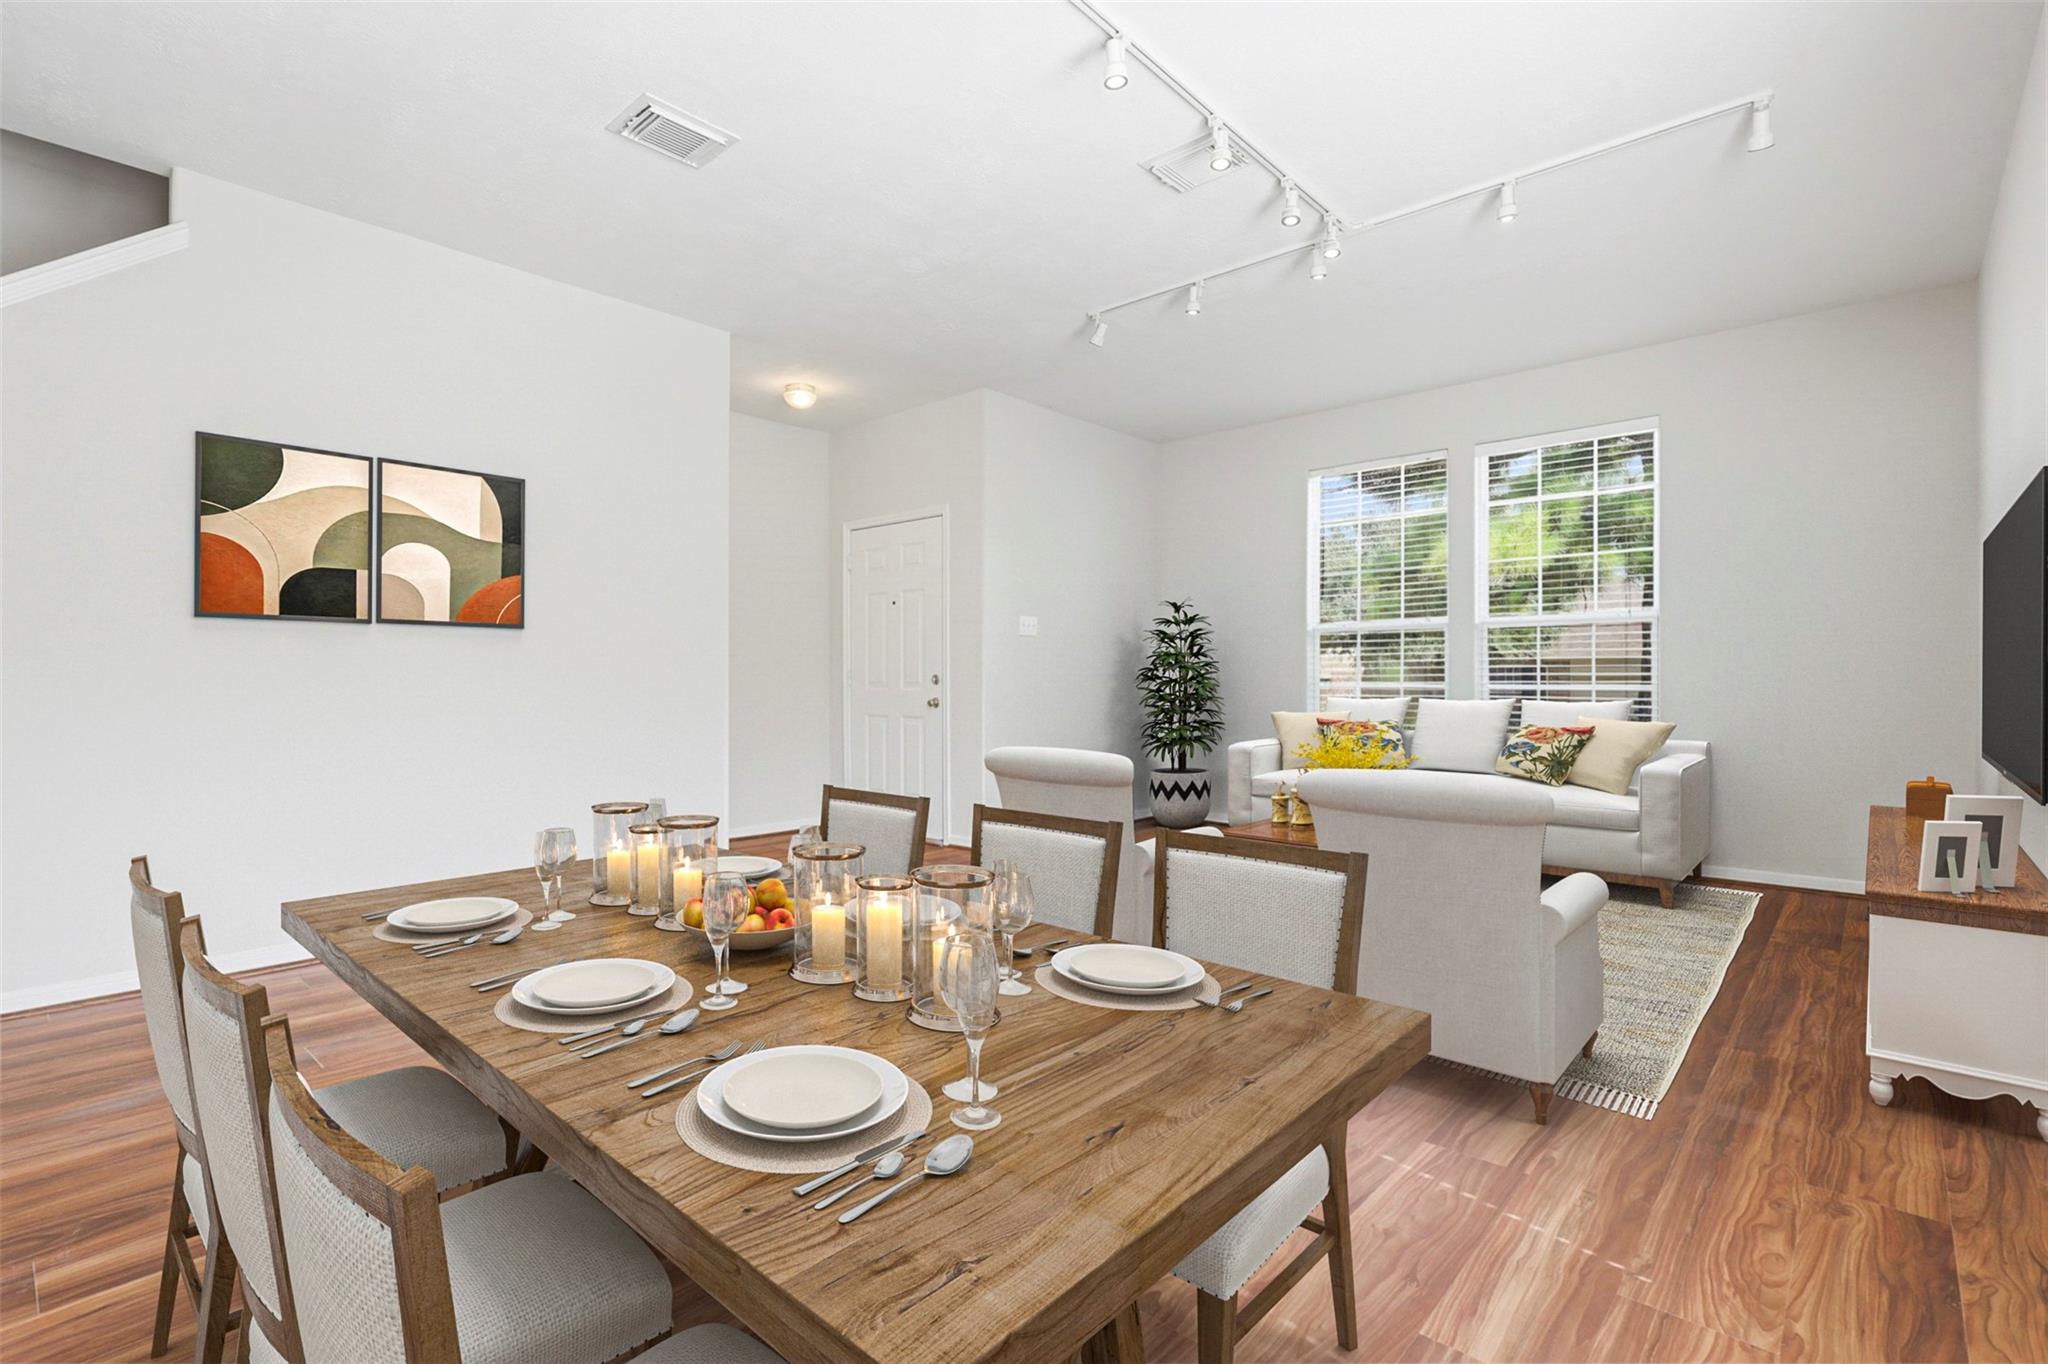
Dining table set for a meal in an open-plan dining and living room with wood floors and bright windows.
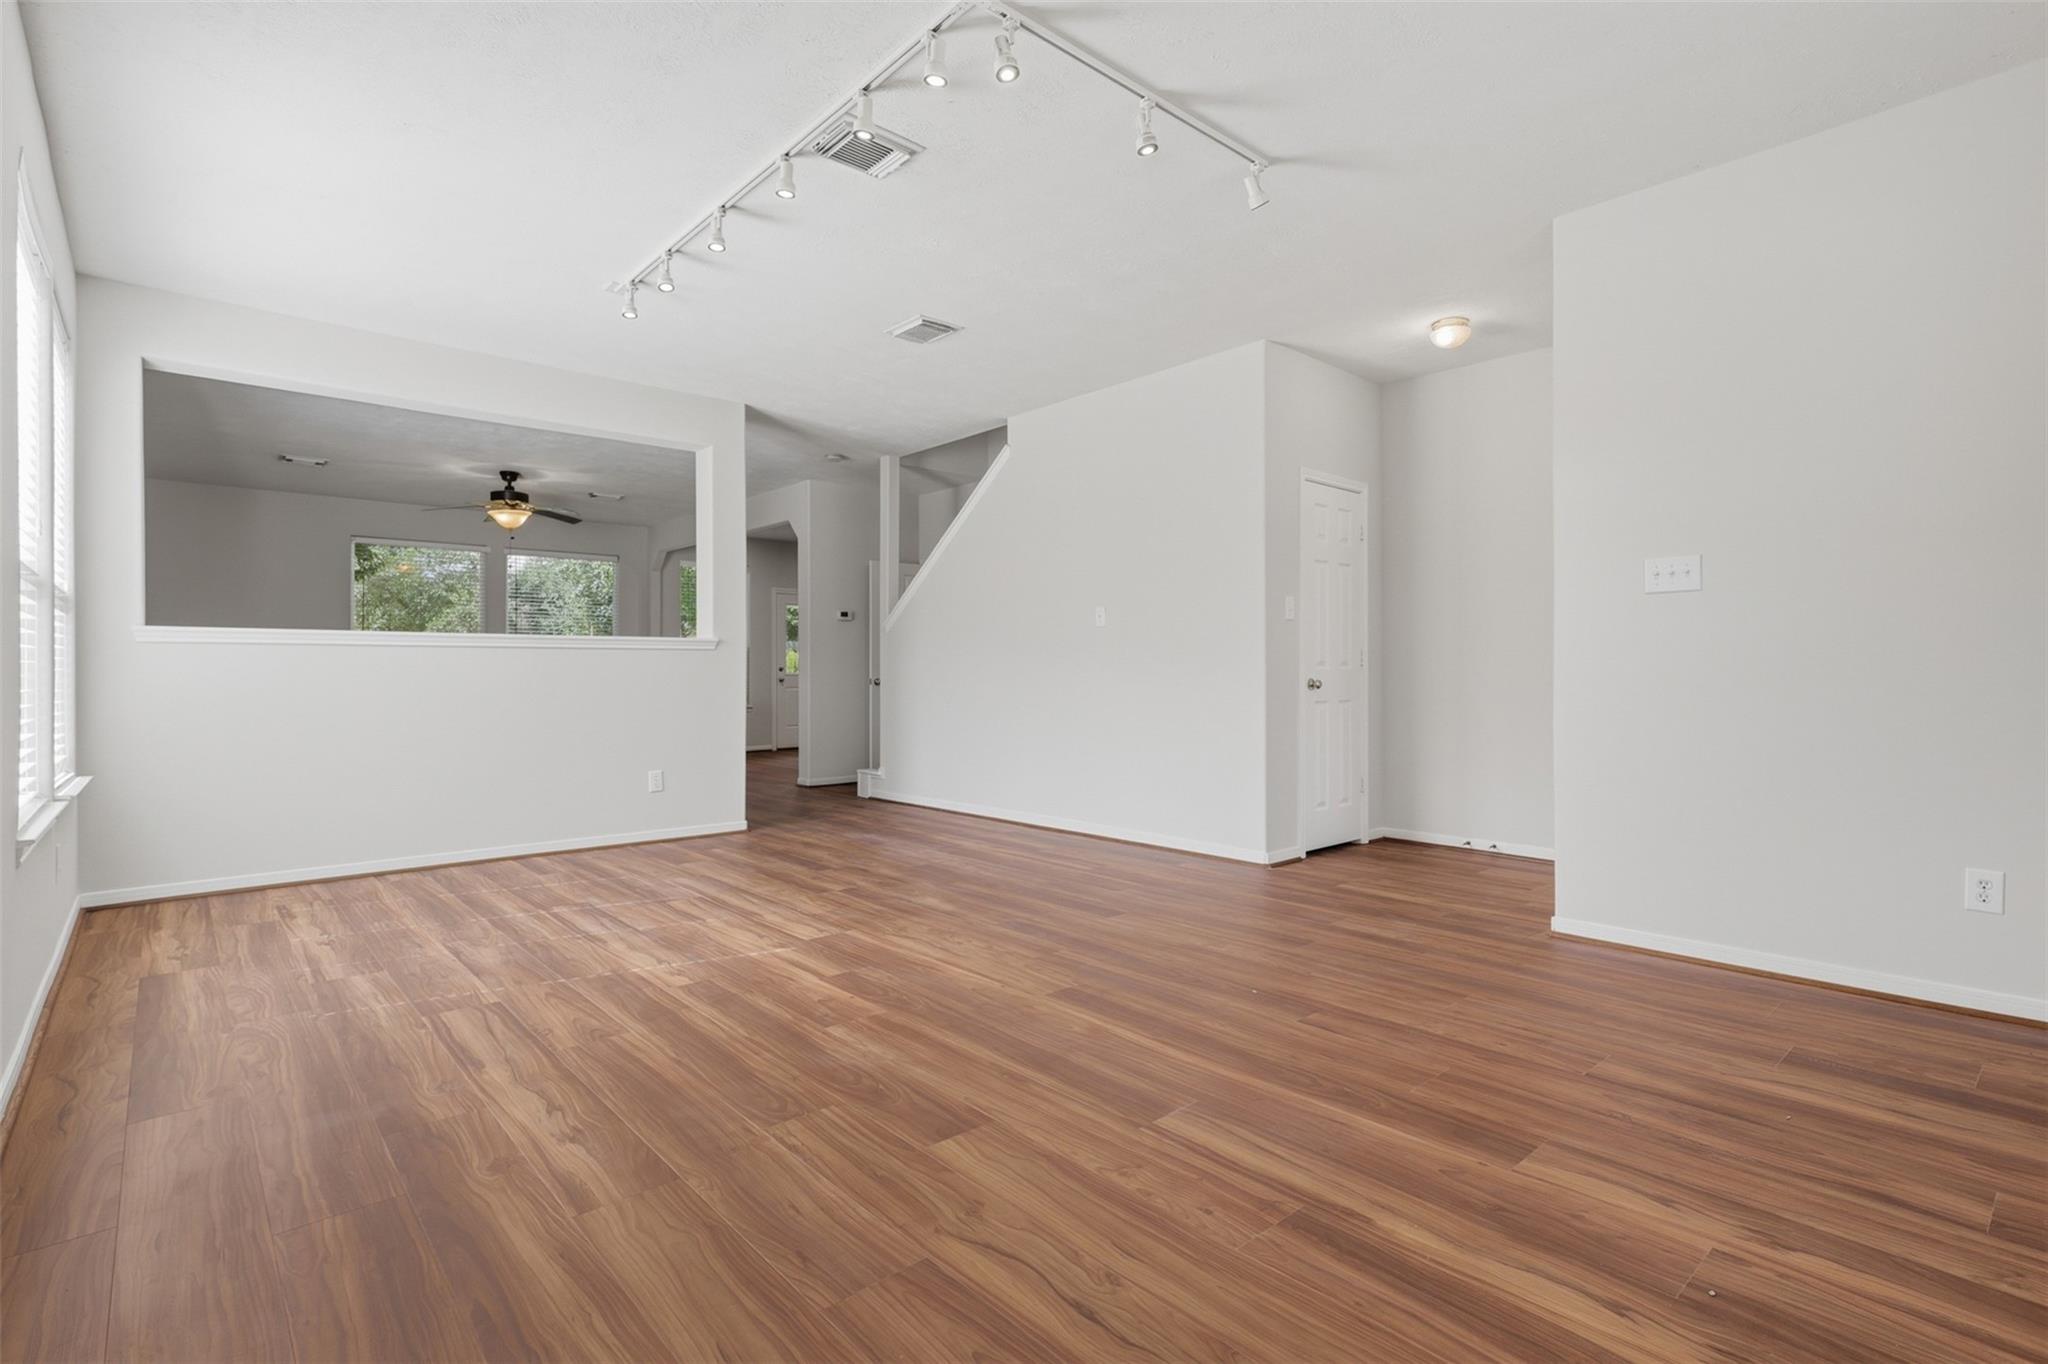
Empty living room with wood-look flooring, a wide opening to the dining area, and stairs.
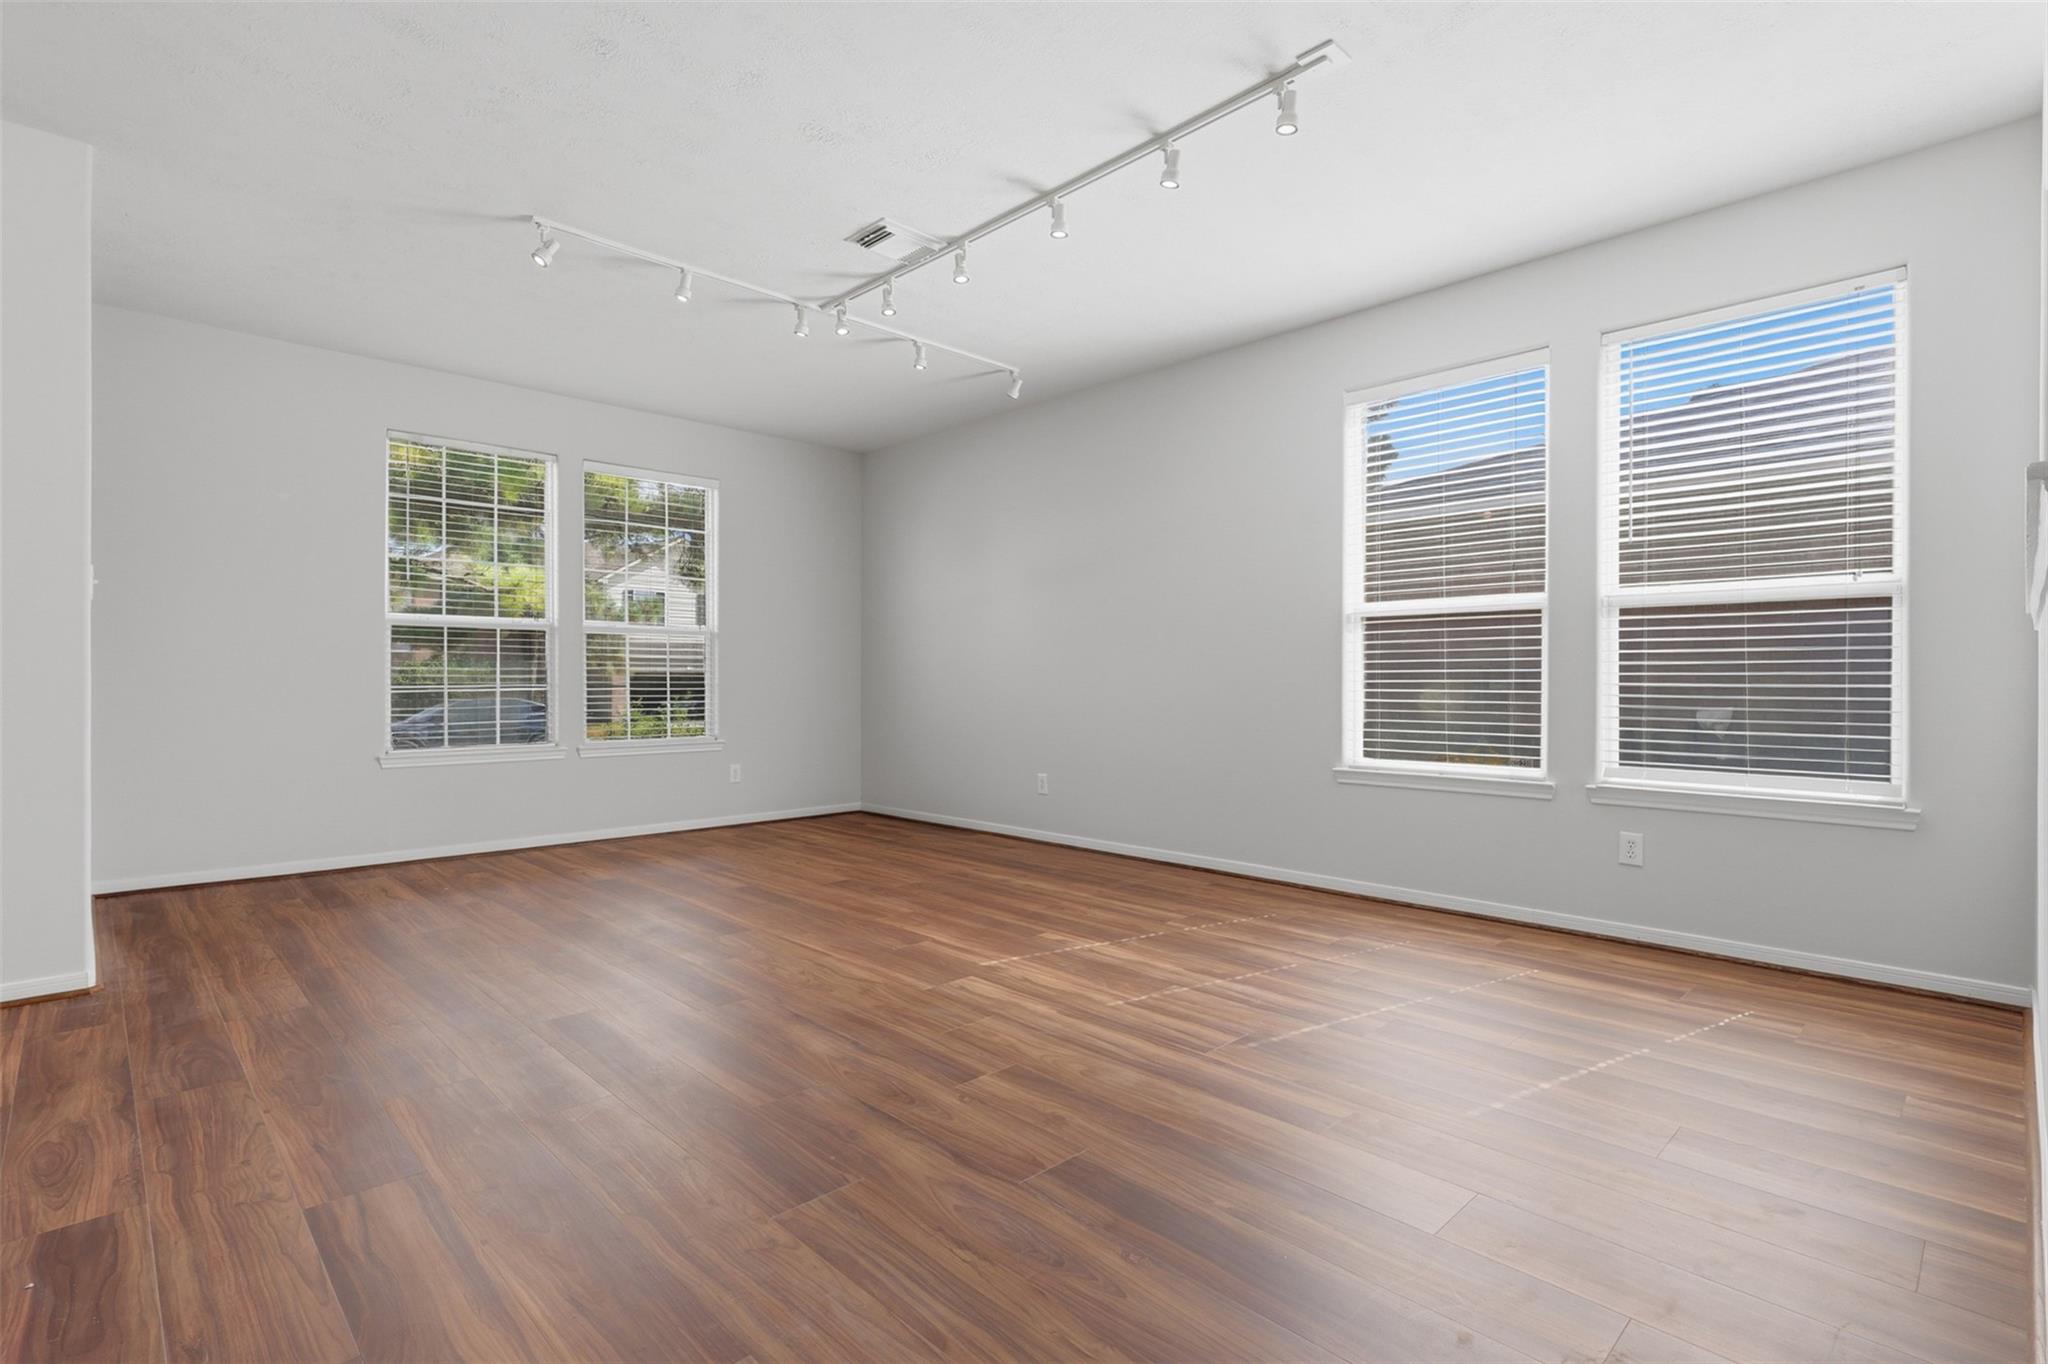
Empty room with wood-look flooring, gray walls, four windows, and ceiling track lighting.
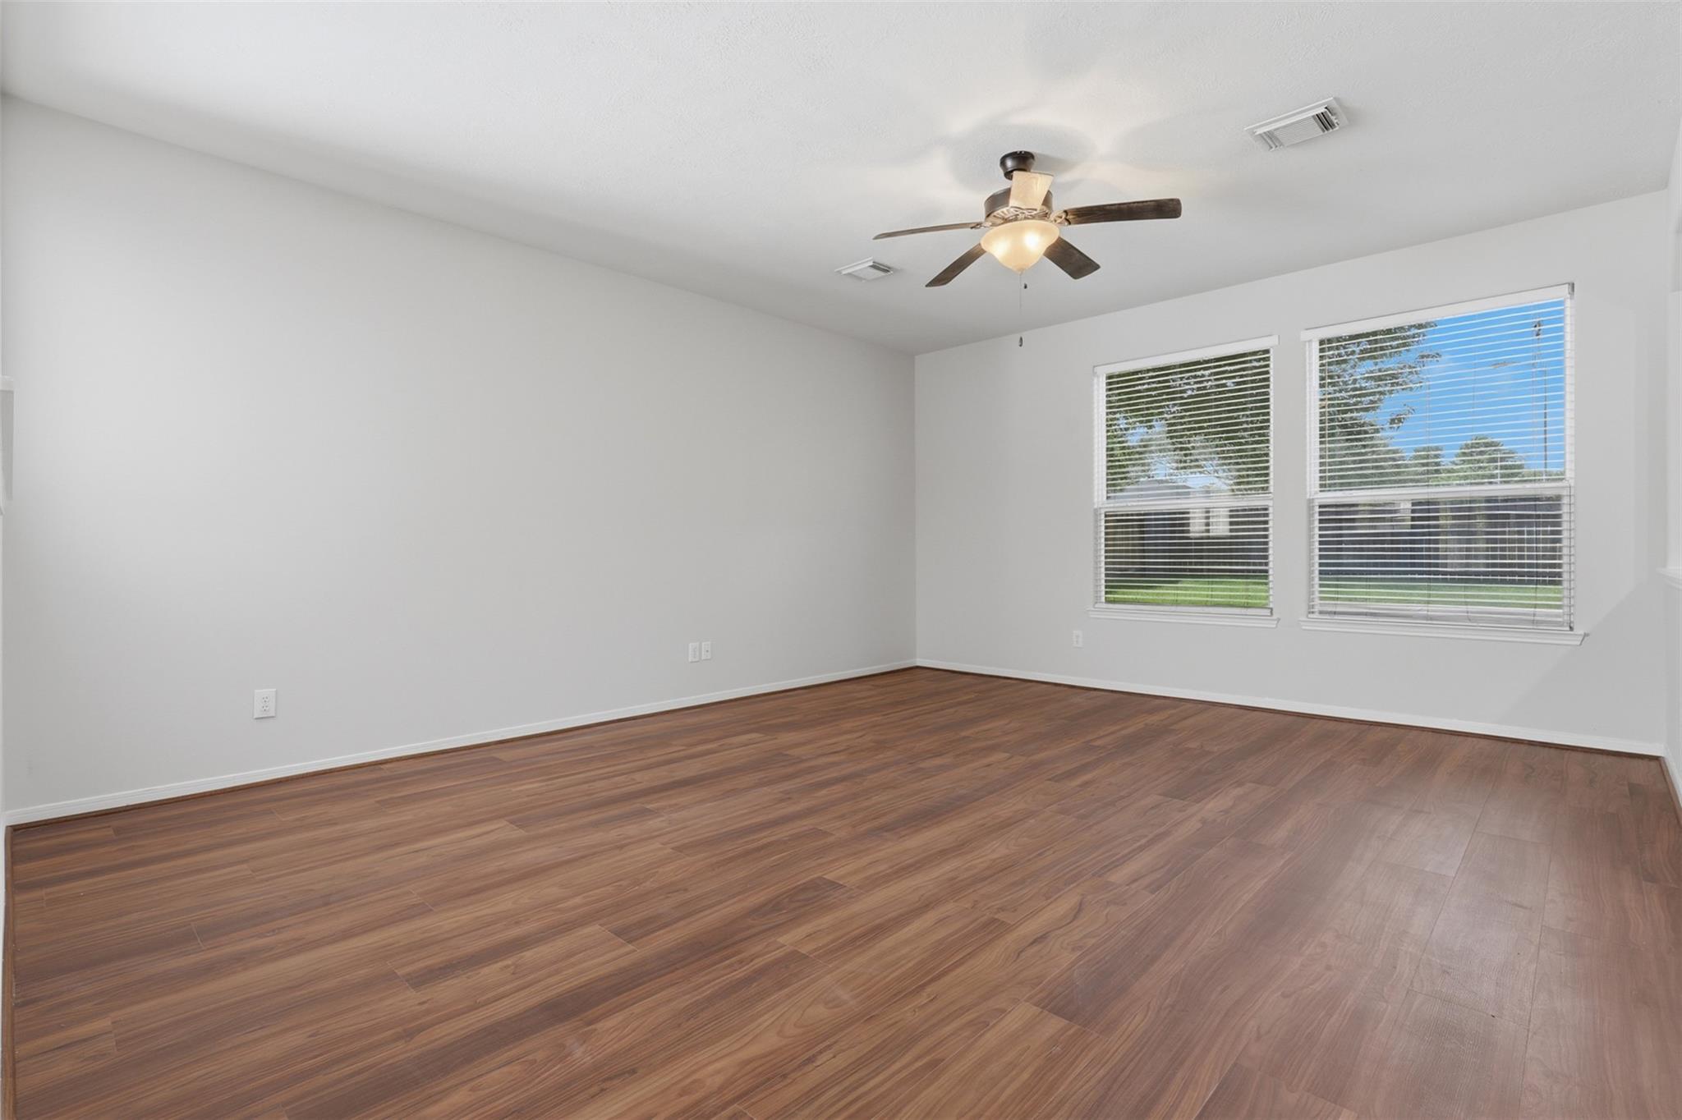
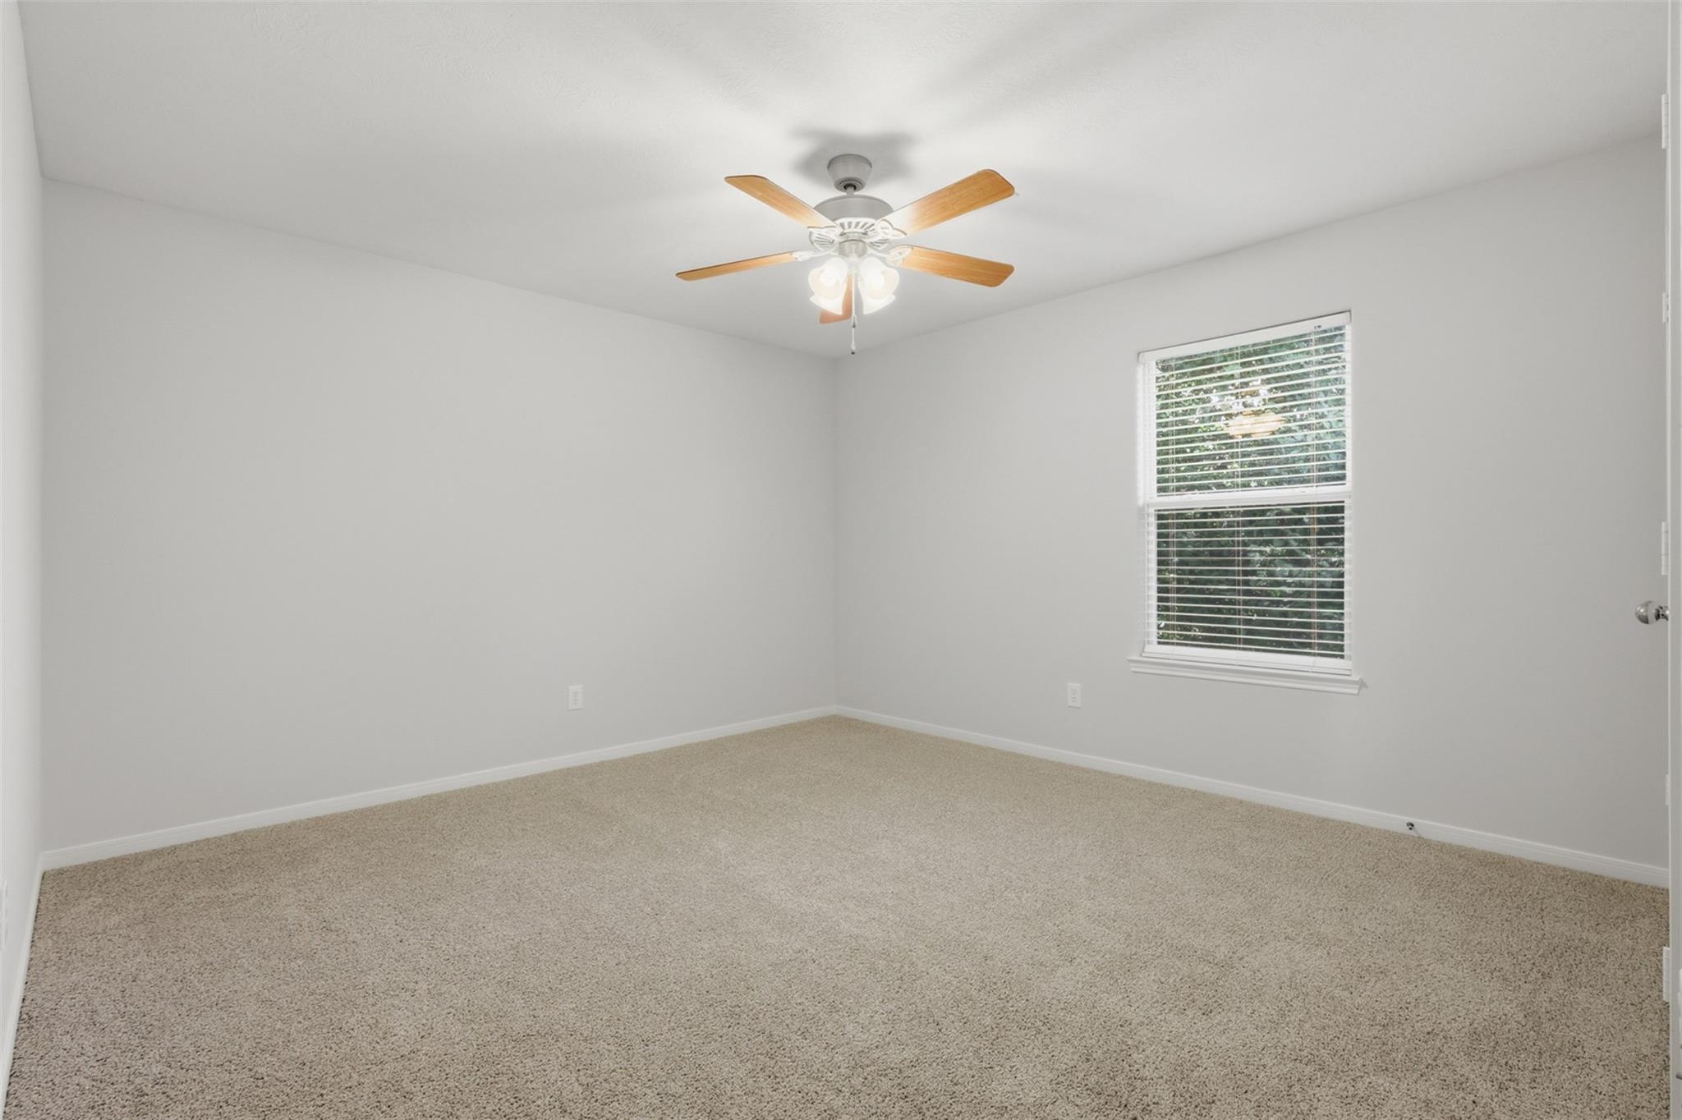
Empty room with wood-look flooring, two windows with blinds, and a ceiling fan.
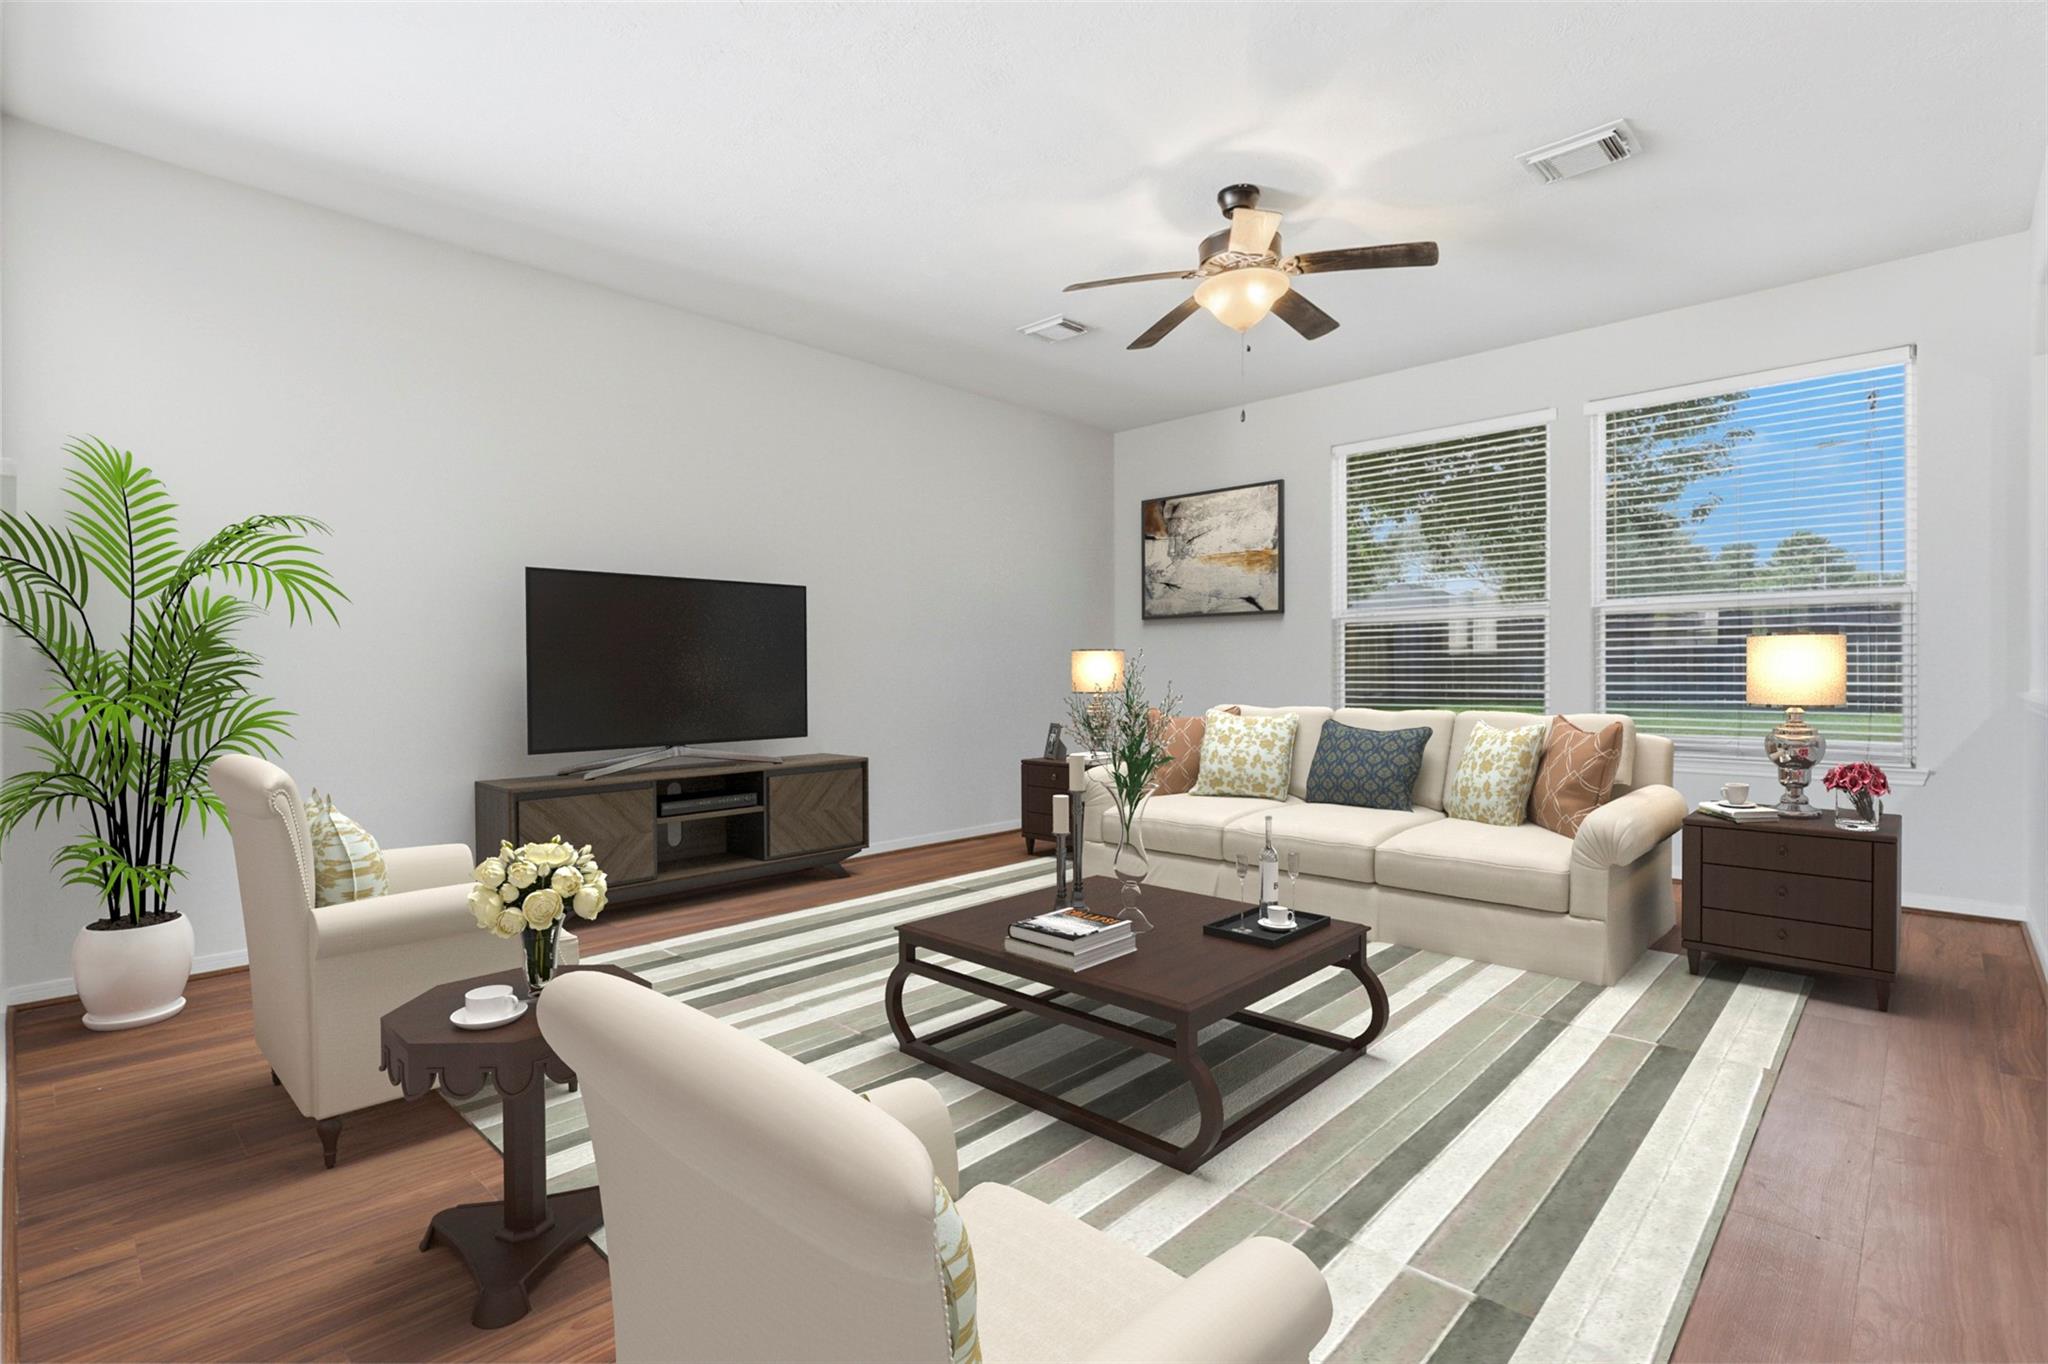
Furnished living room with a cream sofa, striped rug, and television.
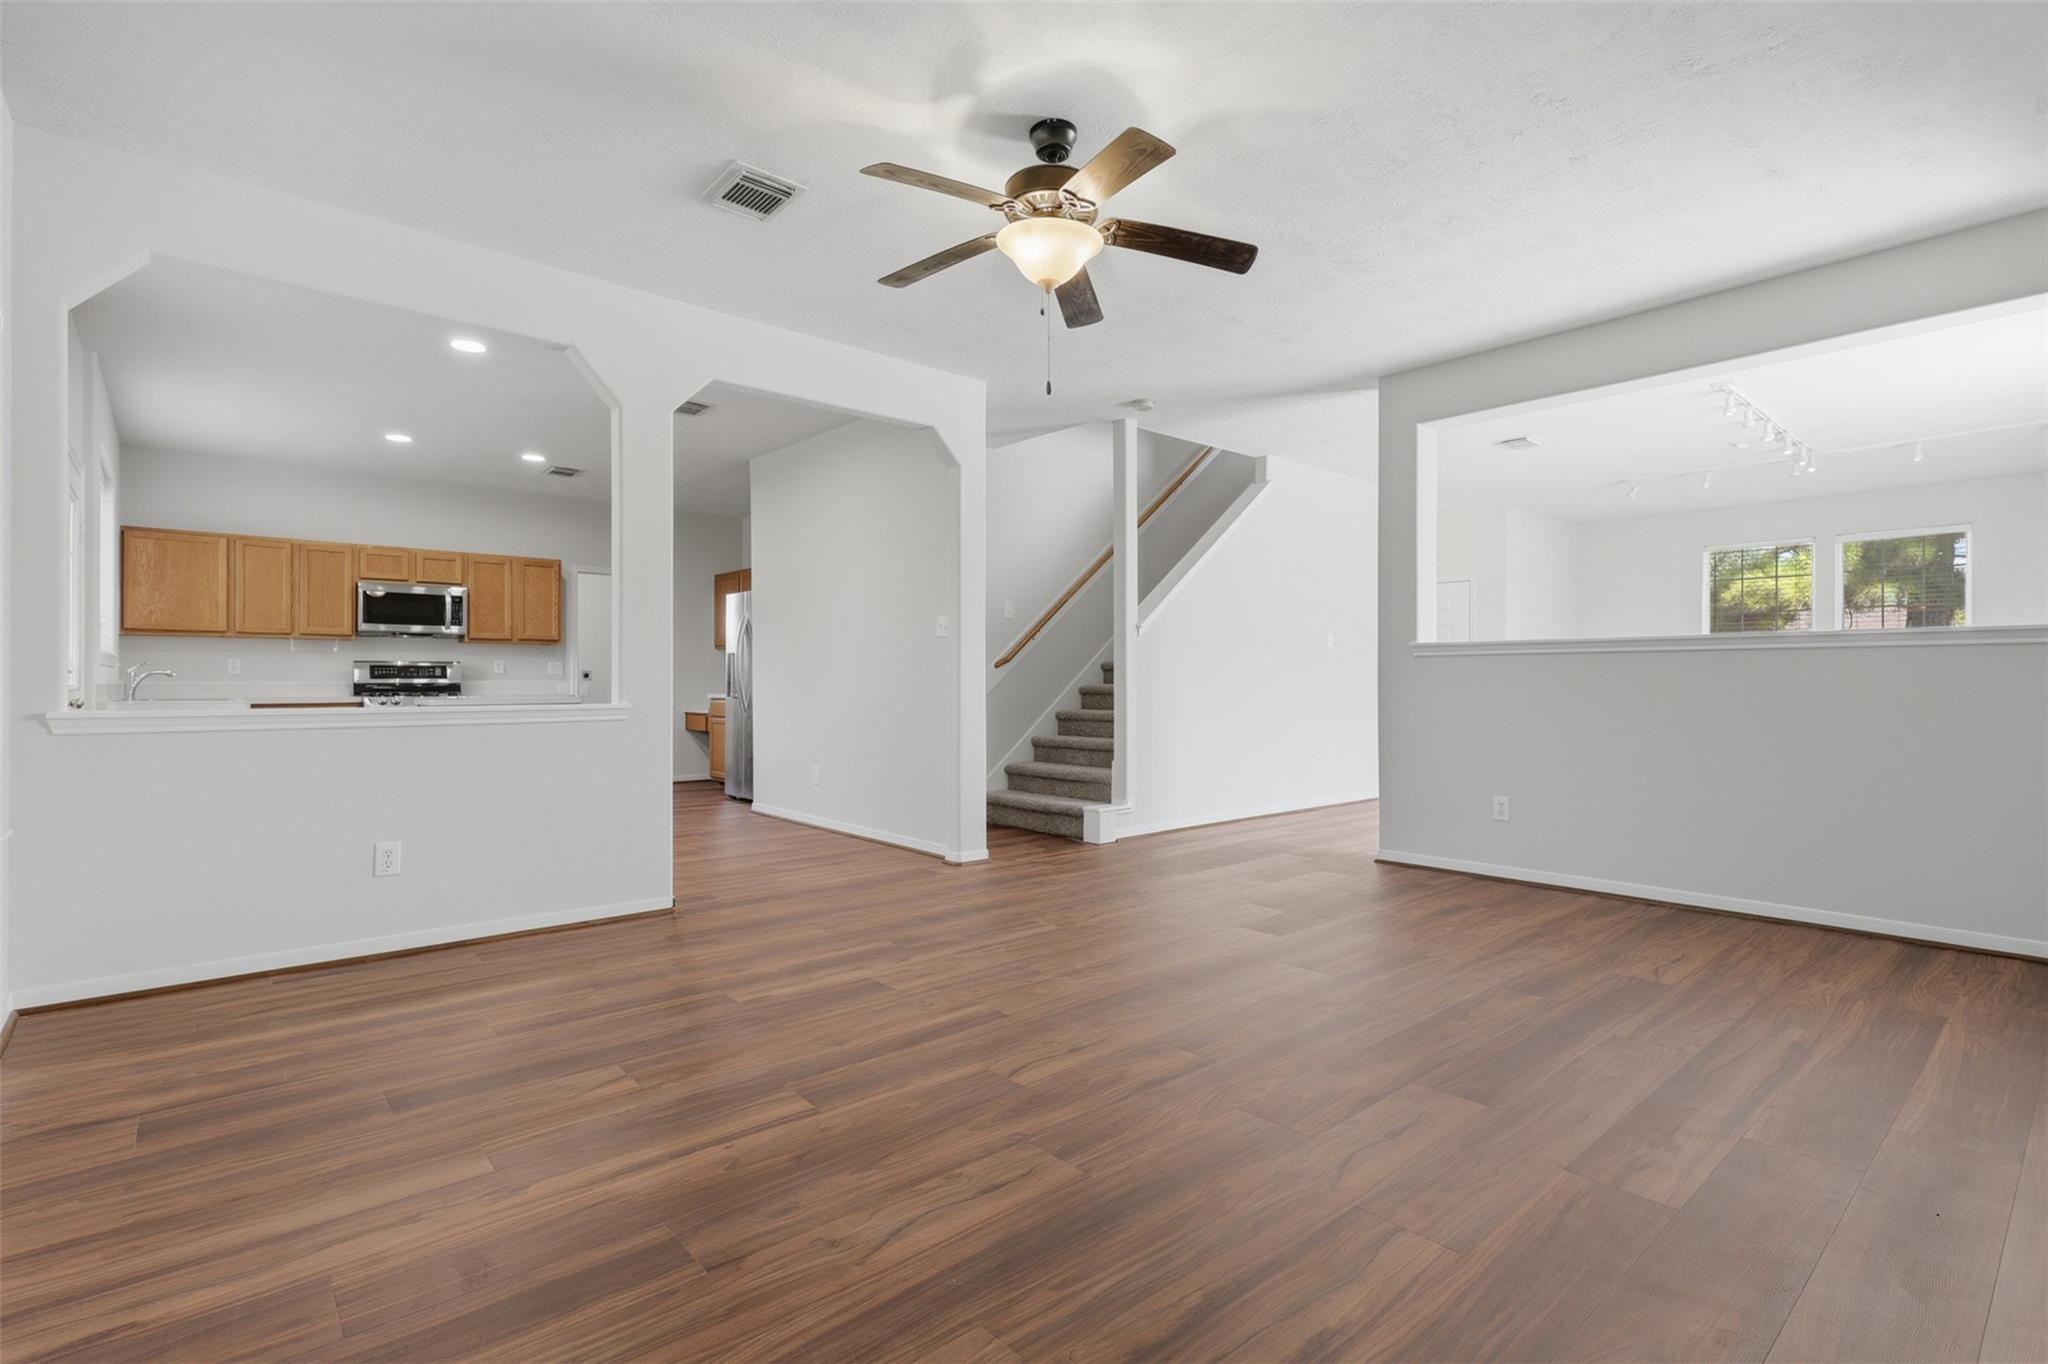
Open-plan living area with wood-look floors, a kitchen pass-through, and carpeted stairs.
Entry area with wood-look floors, front door, windows, and an adjoining living room.
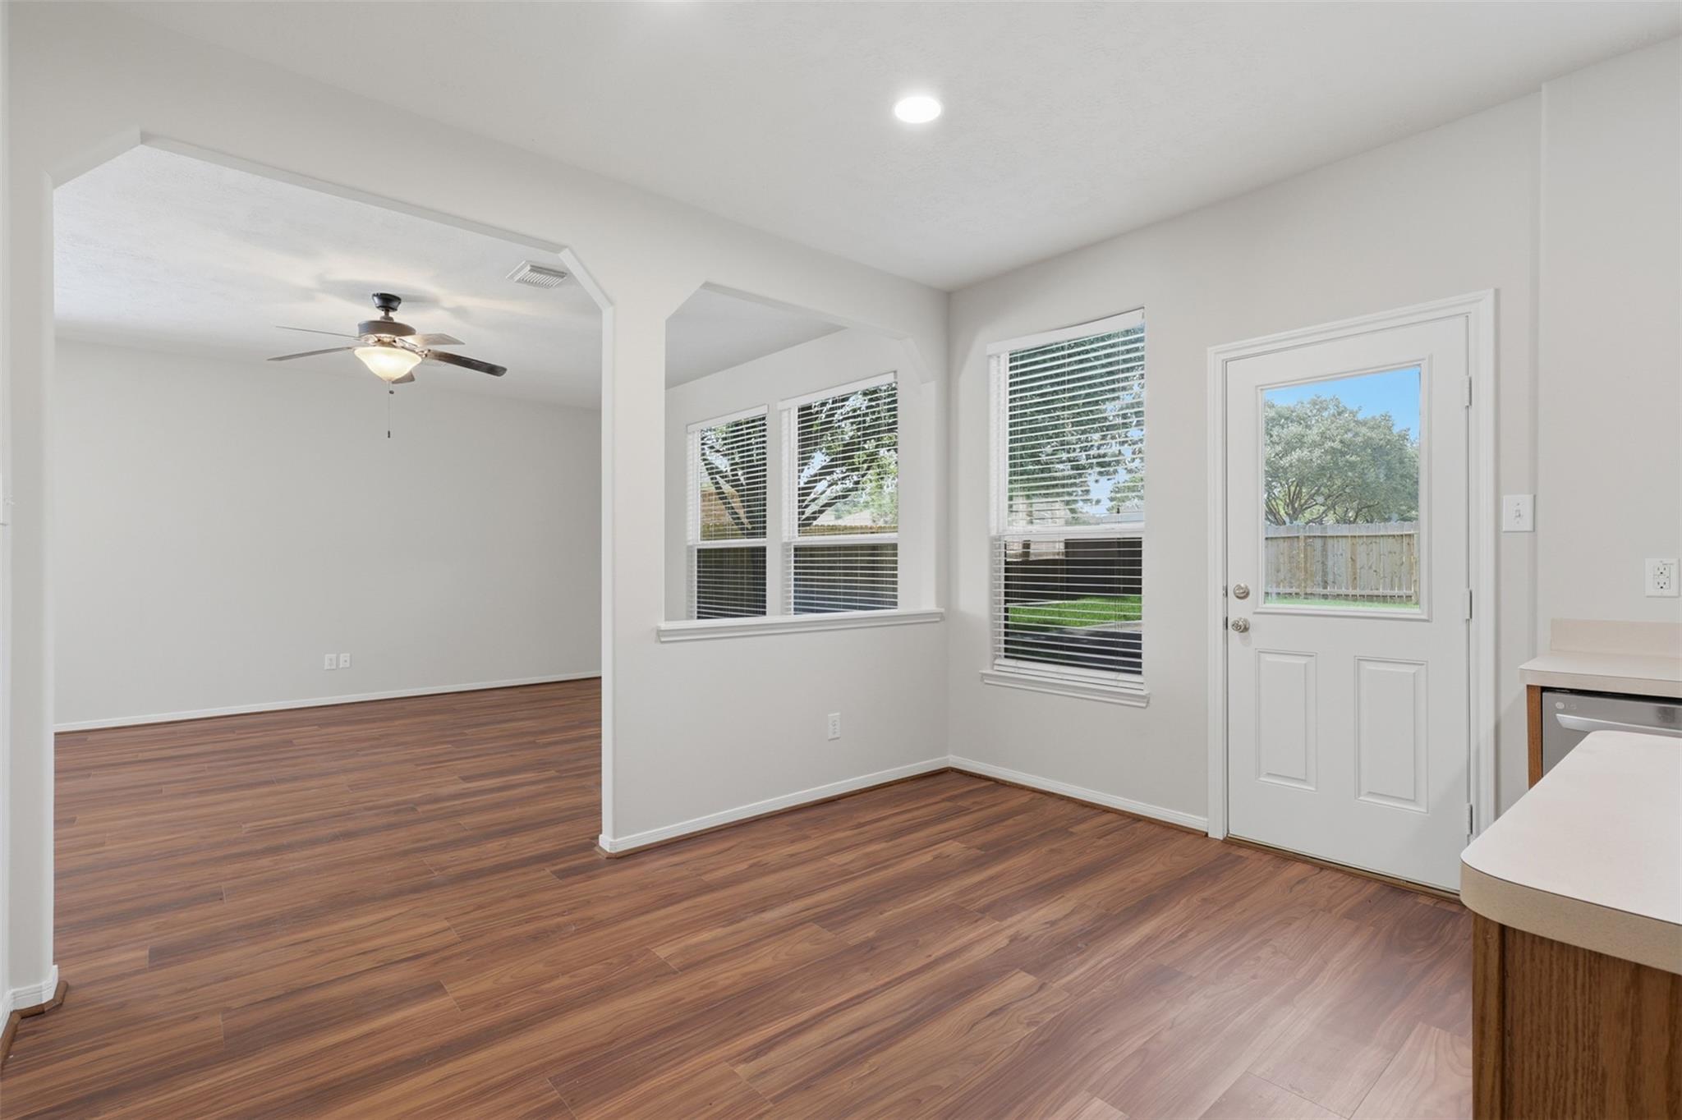
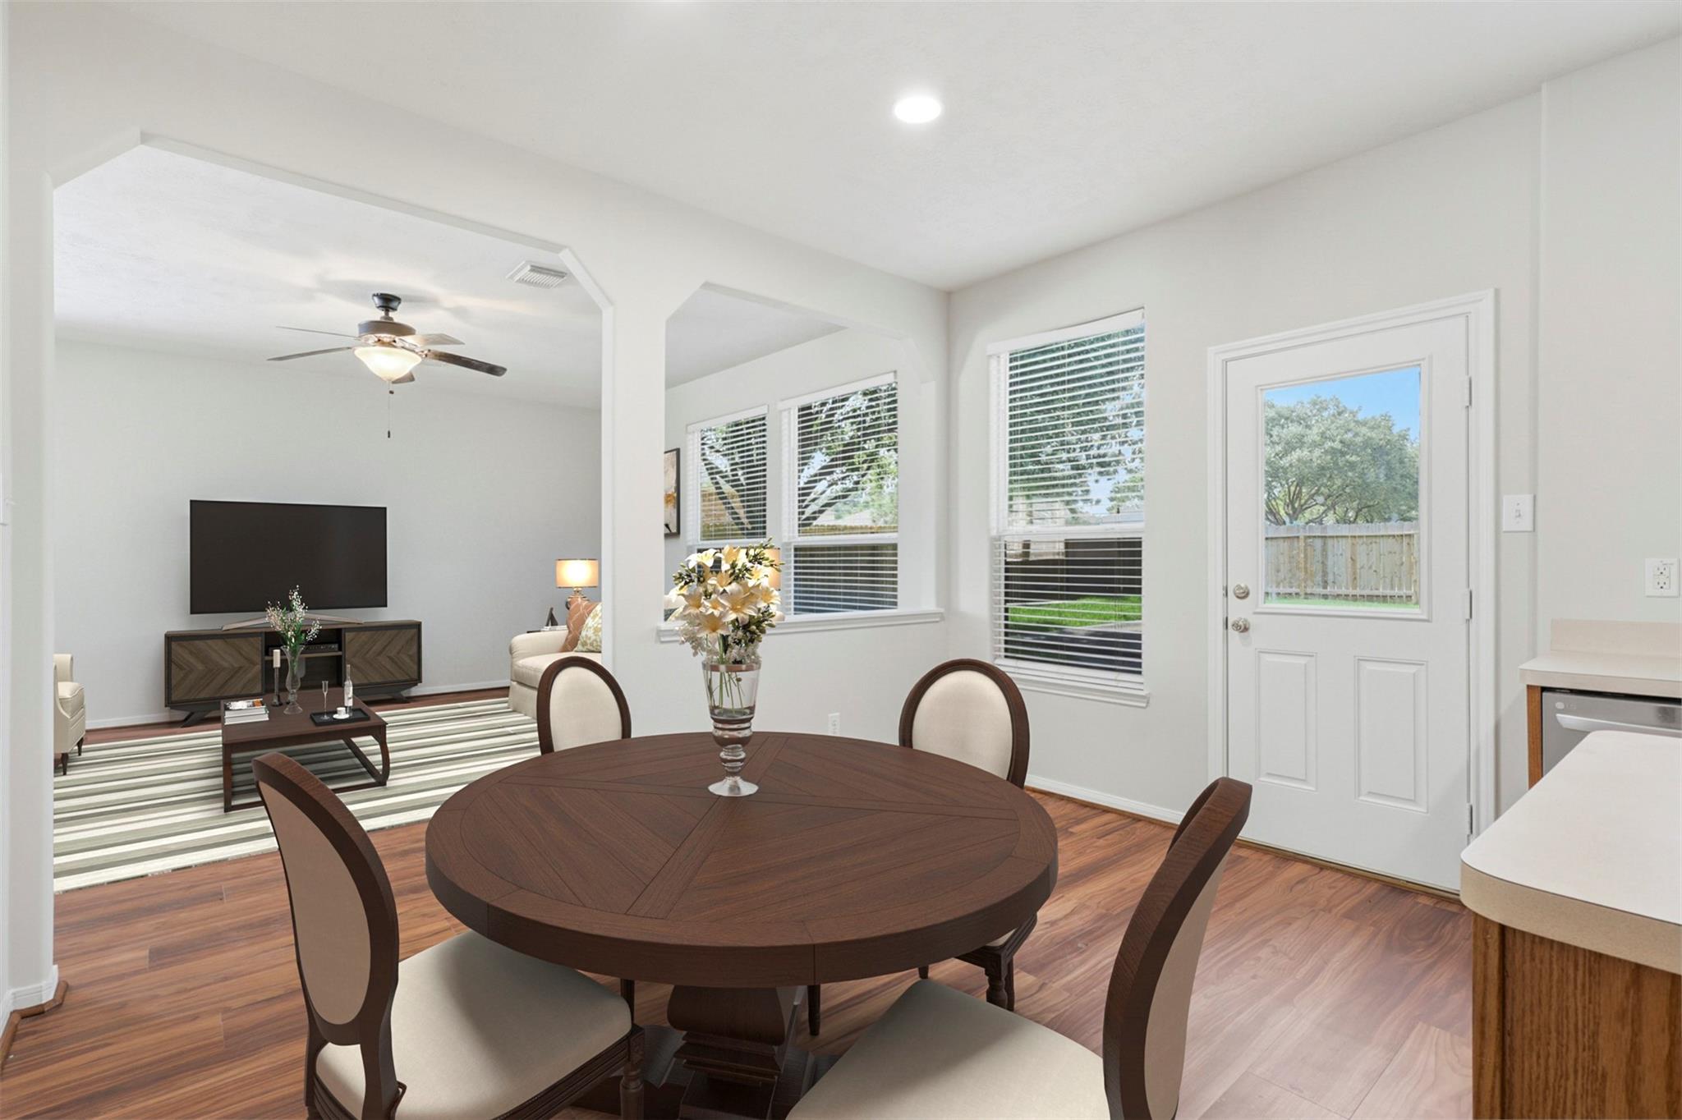
Dining area with a round wooden table beside a bright living room and backyard-facing windows.
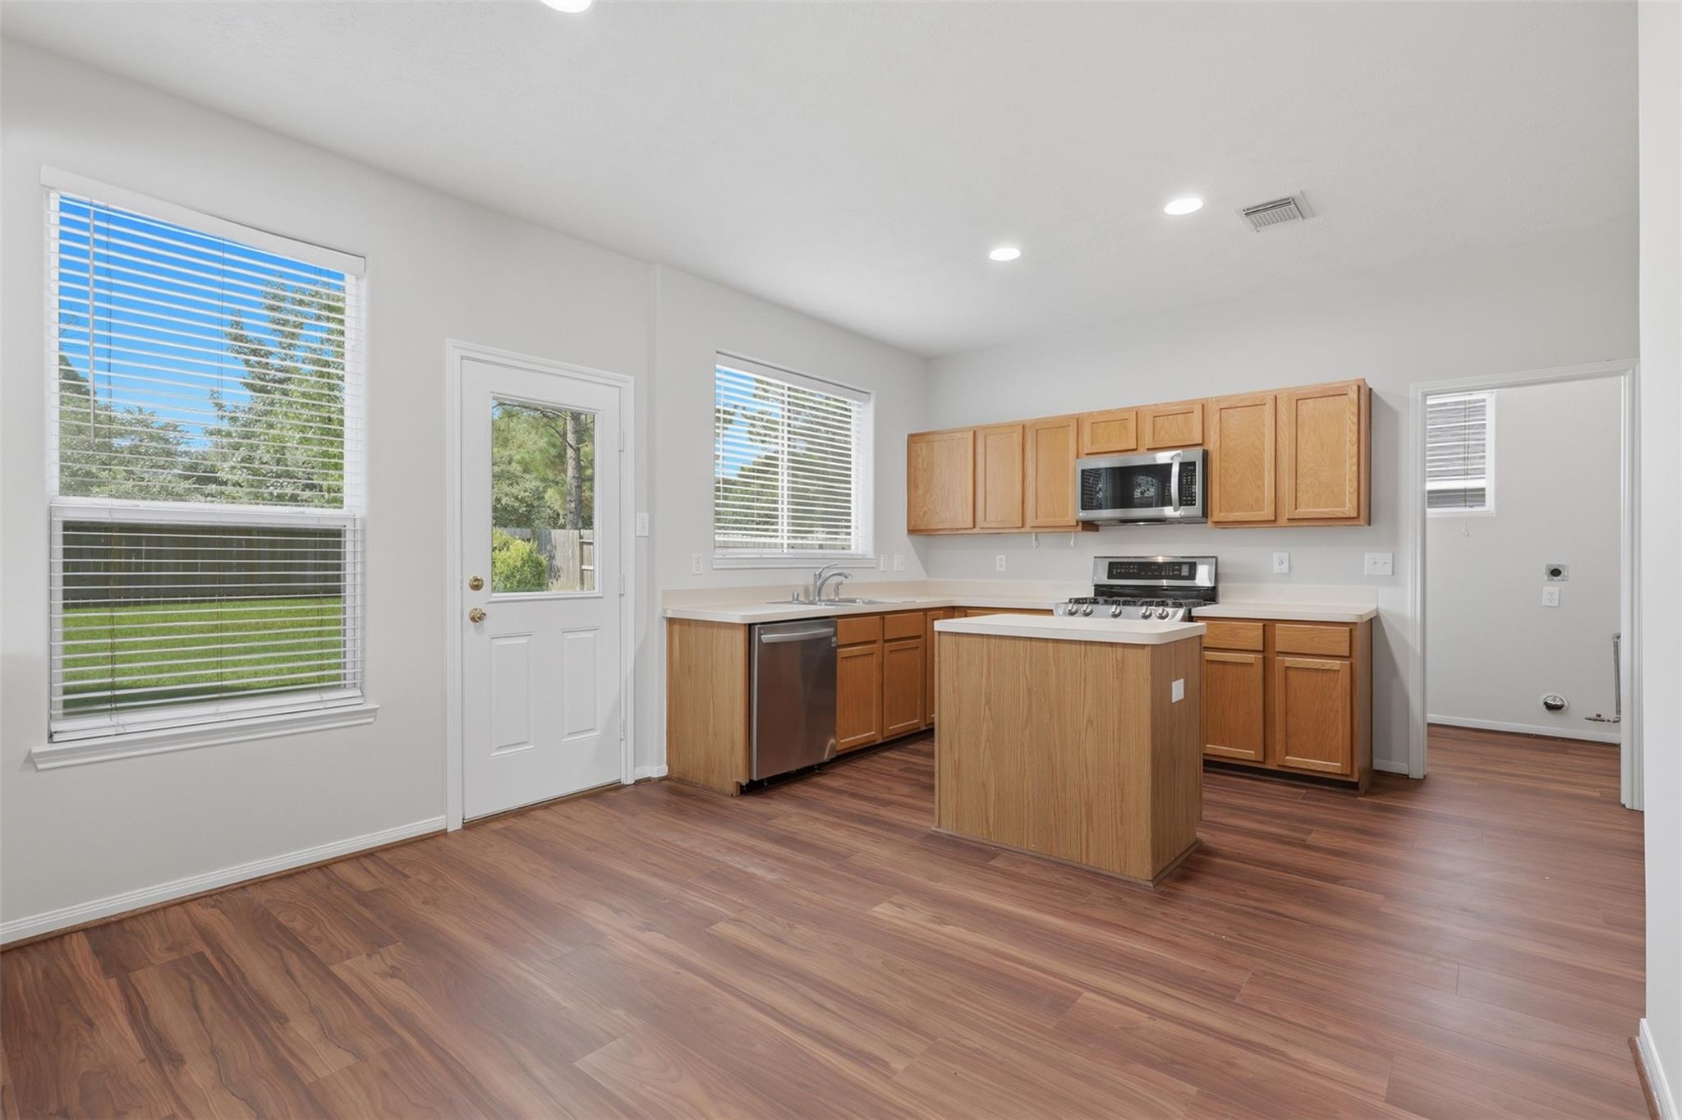
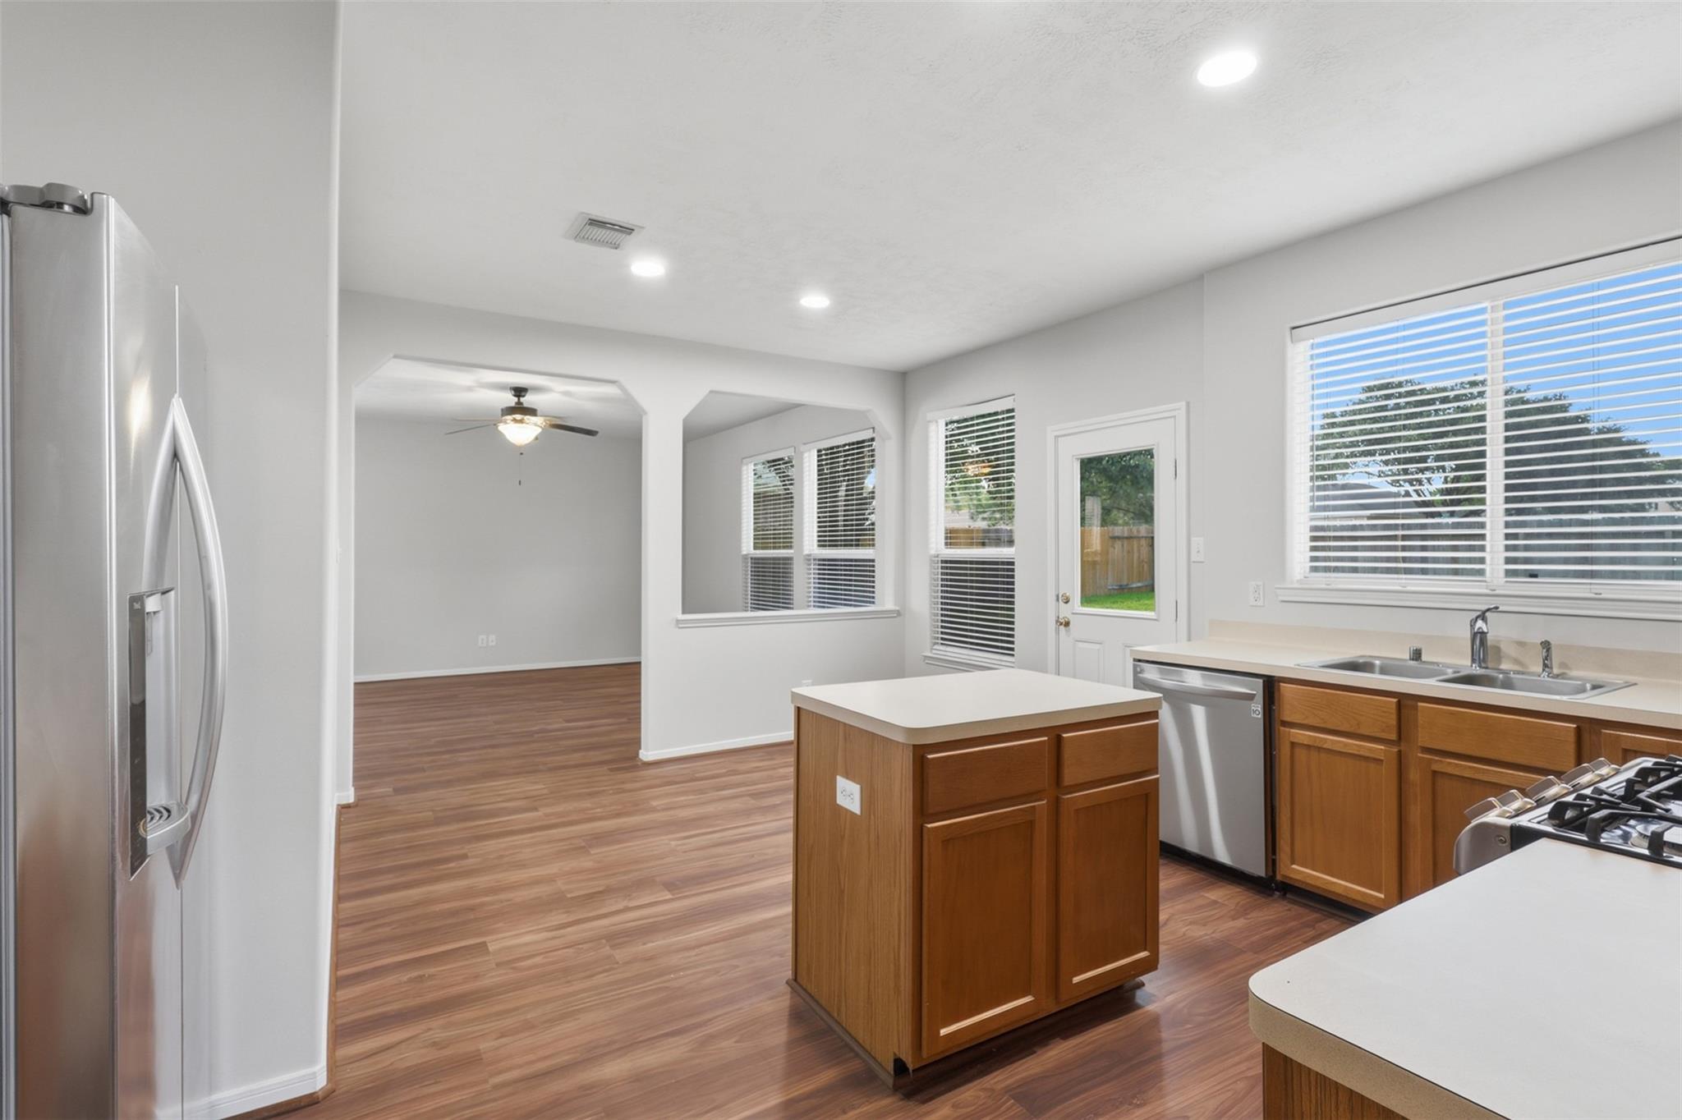
Kitchen with a central island, oak cabinets, stainless appliances, and wood-look flooring.
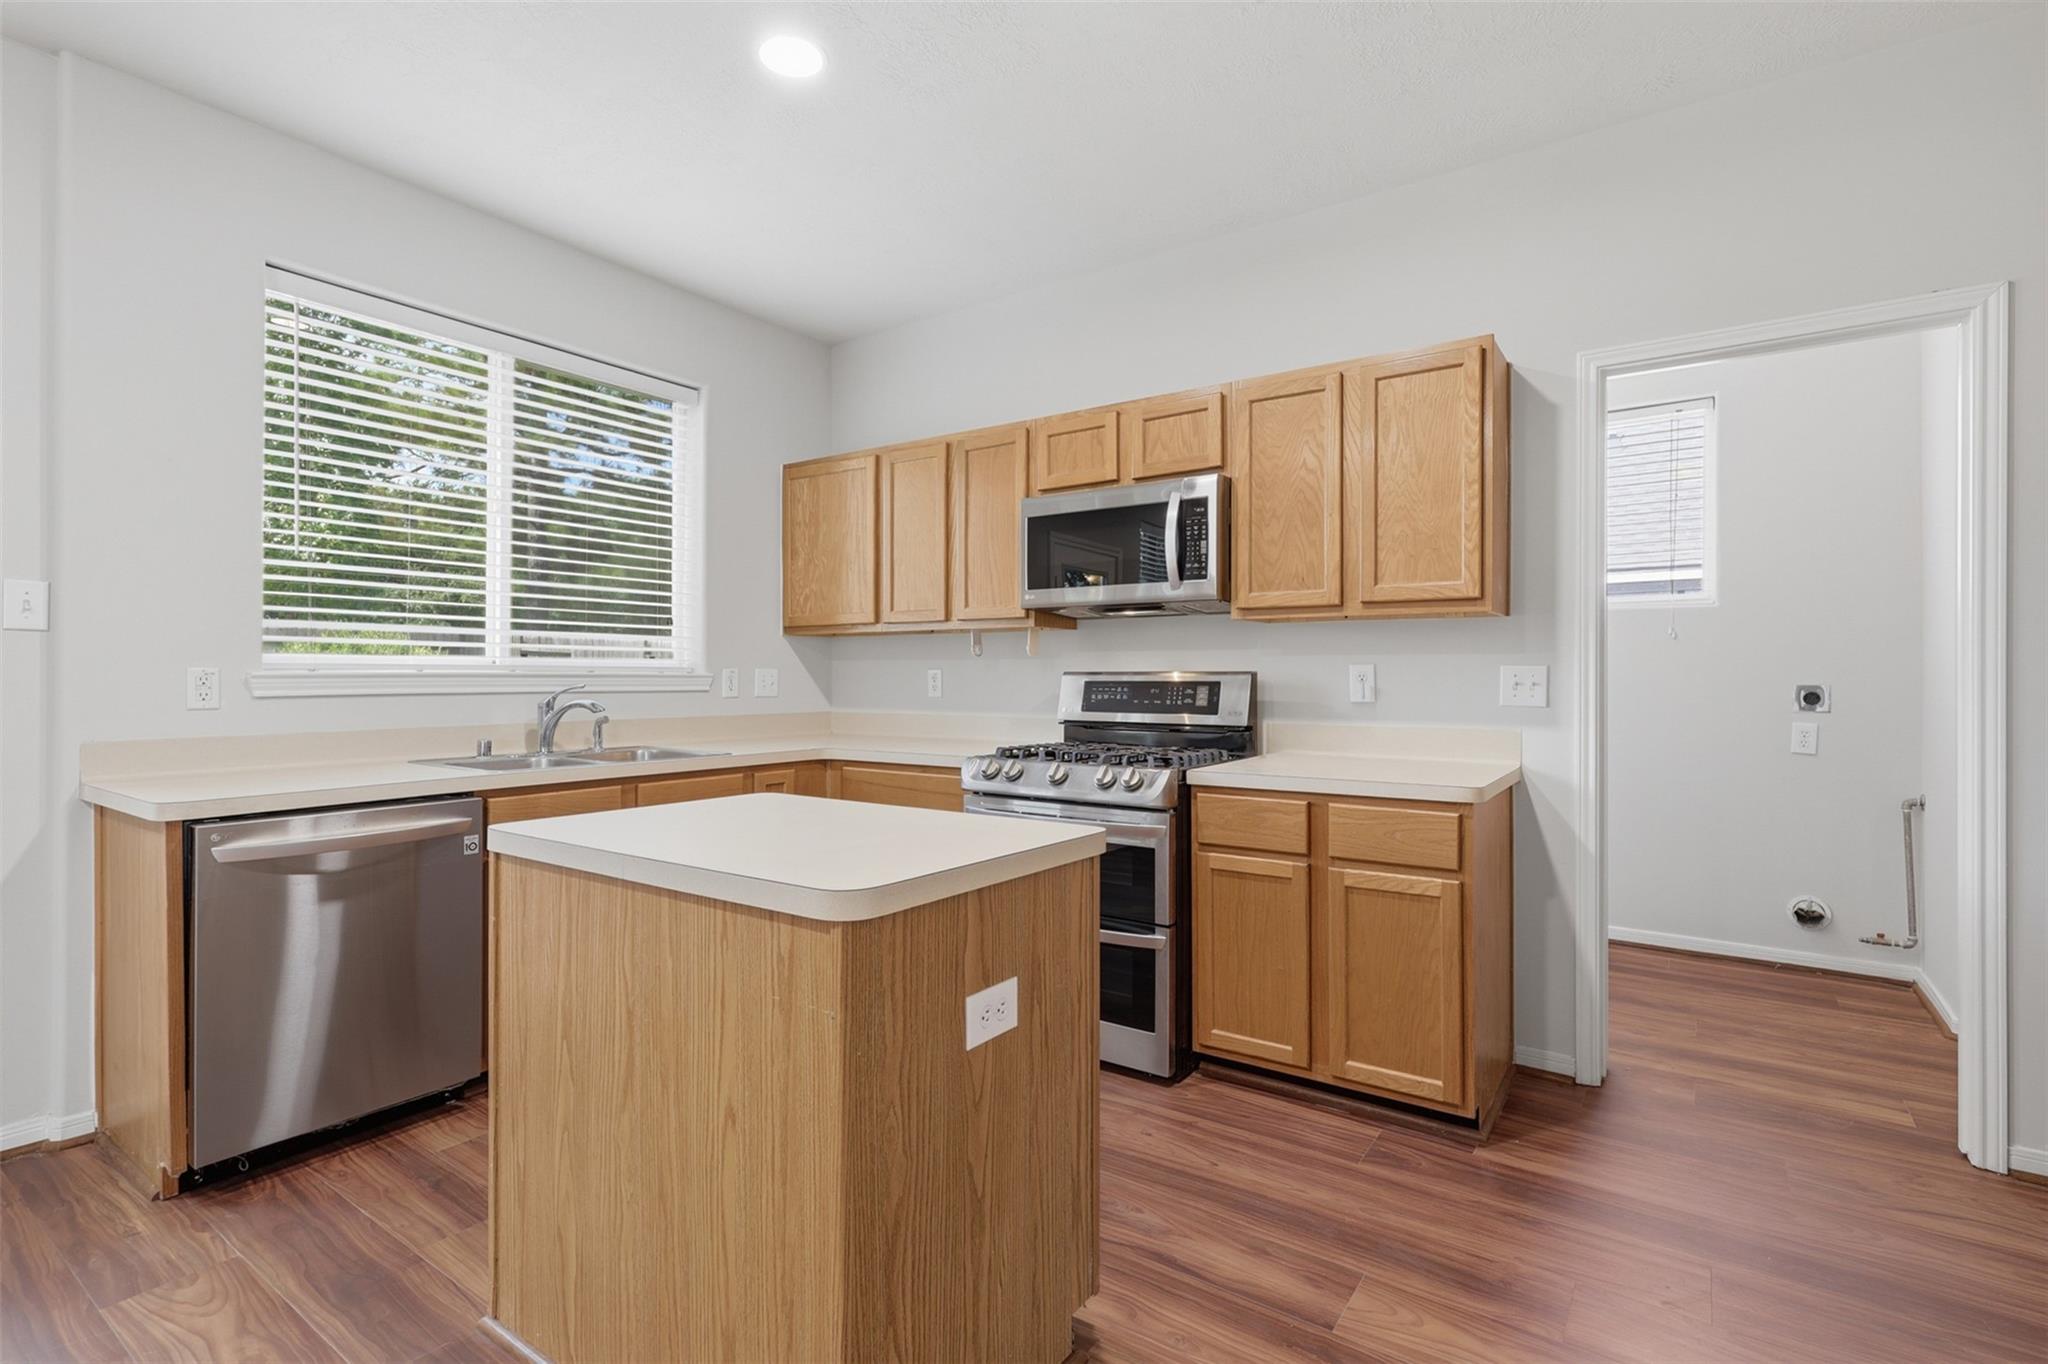
Kitchen with a central island, wood cabinets, stainless appliances, and a window with blinds.
Kitchen with a central island, wood cabinets, stainless steel appliances, and double-basin sink.
Kitchen with a central wood island, stainless steel appliances, and an adjoining dining area.
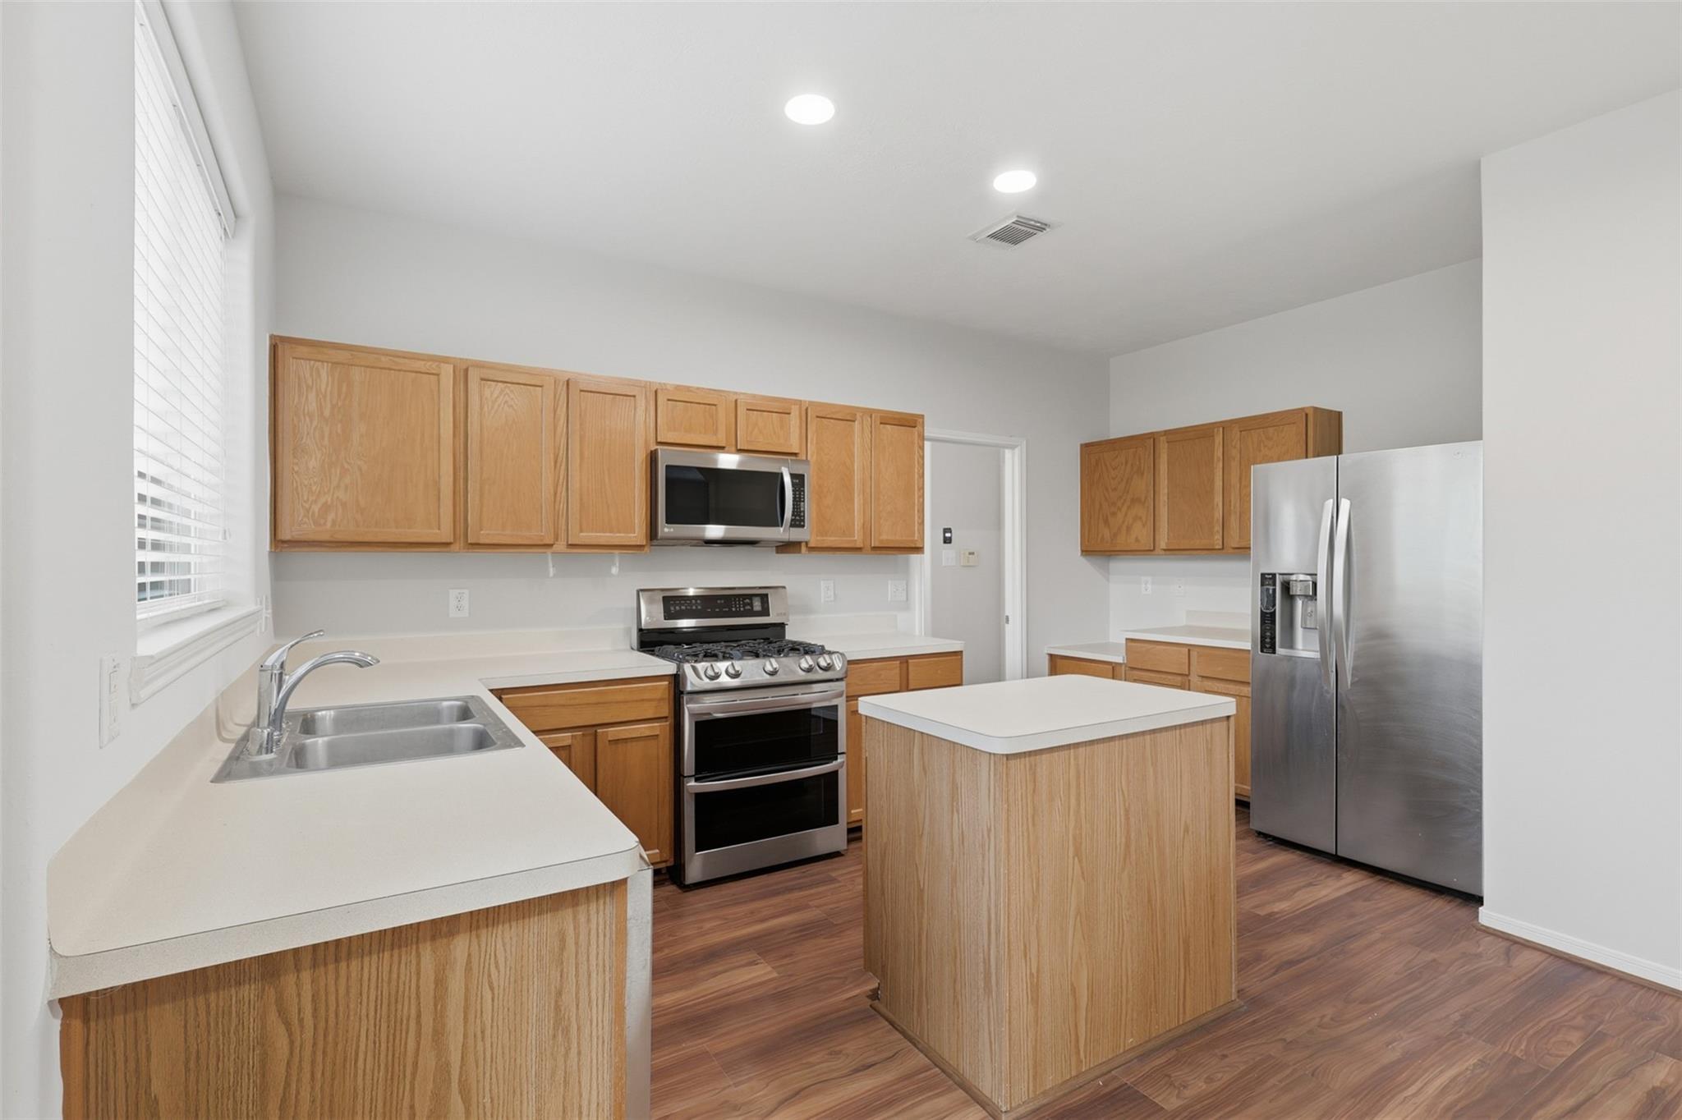
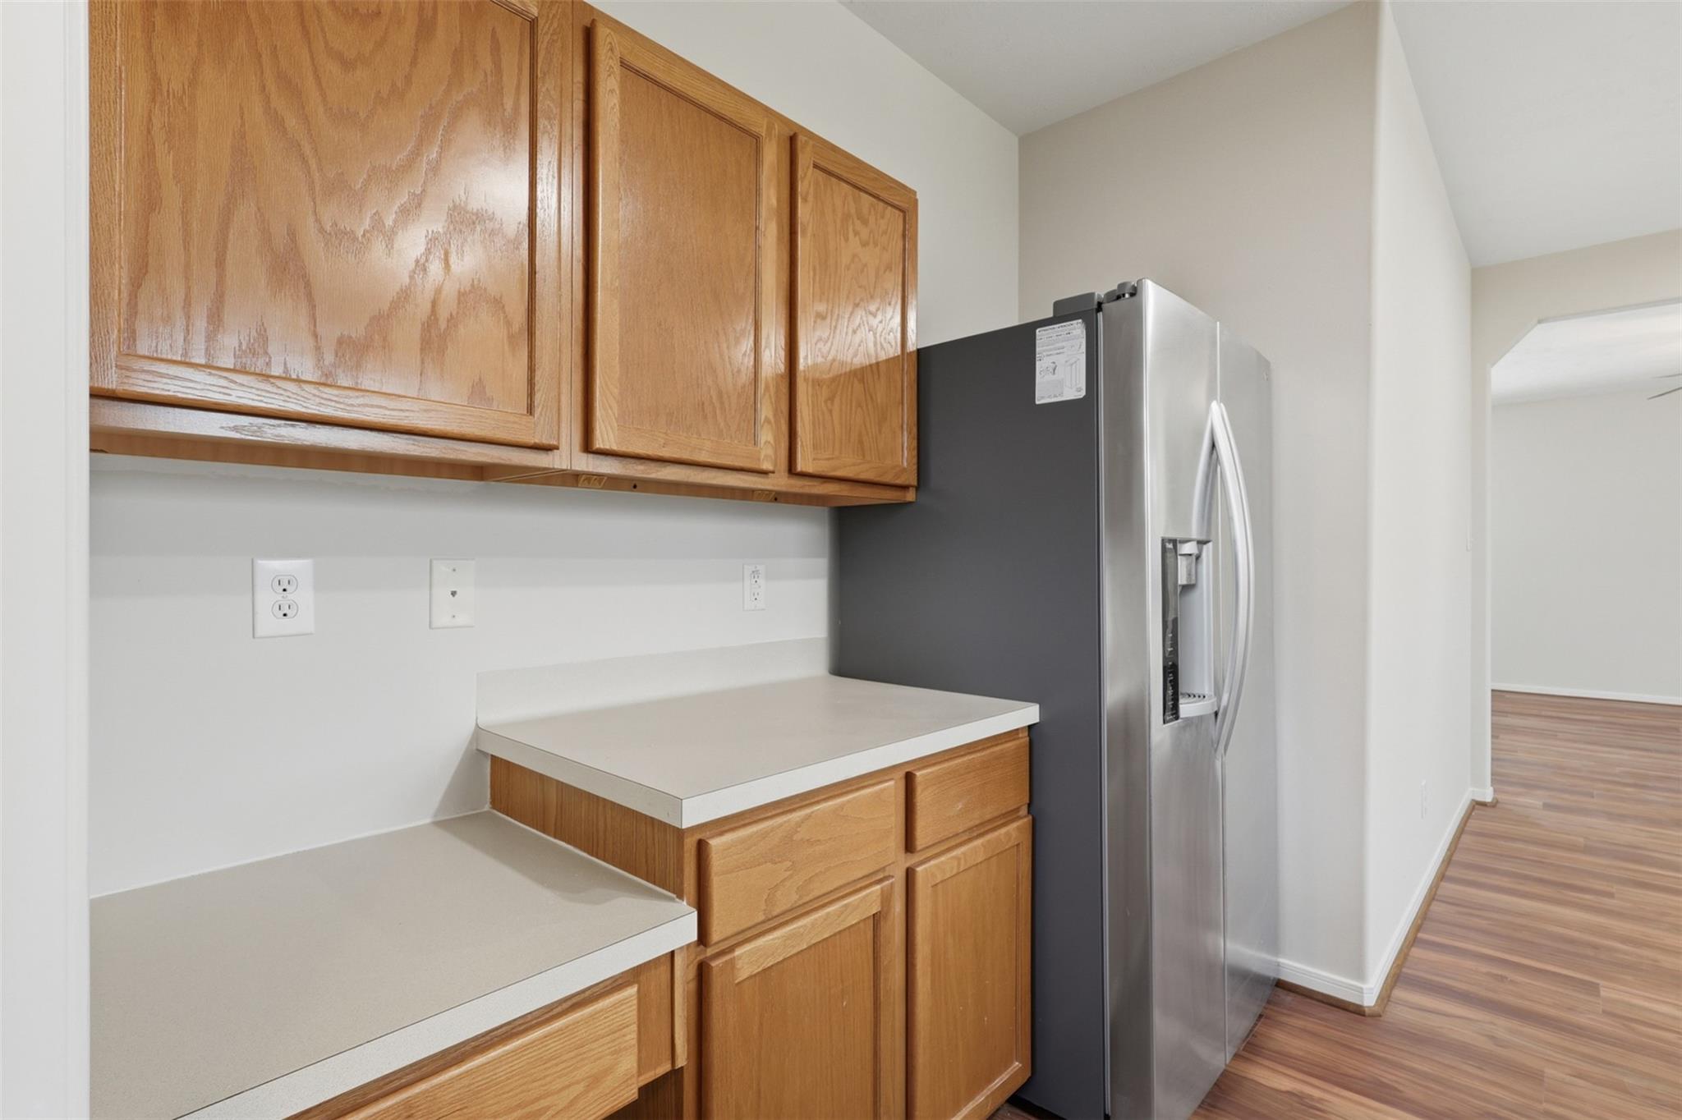
Kitchen with honey-colored wood cabinets, pale counters, and a stainless steel refrigerator.
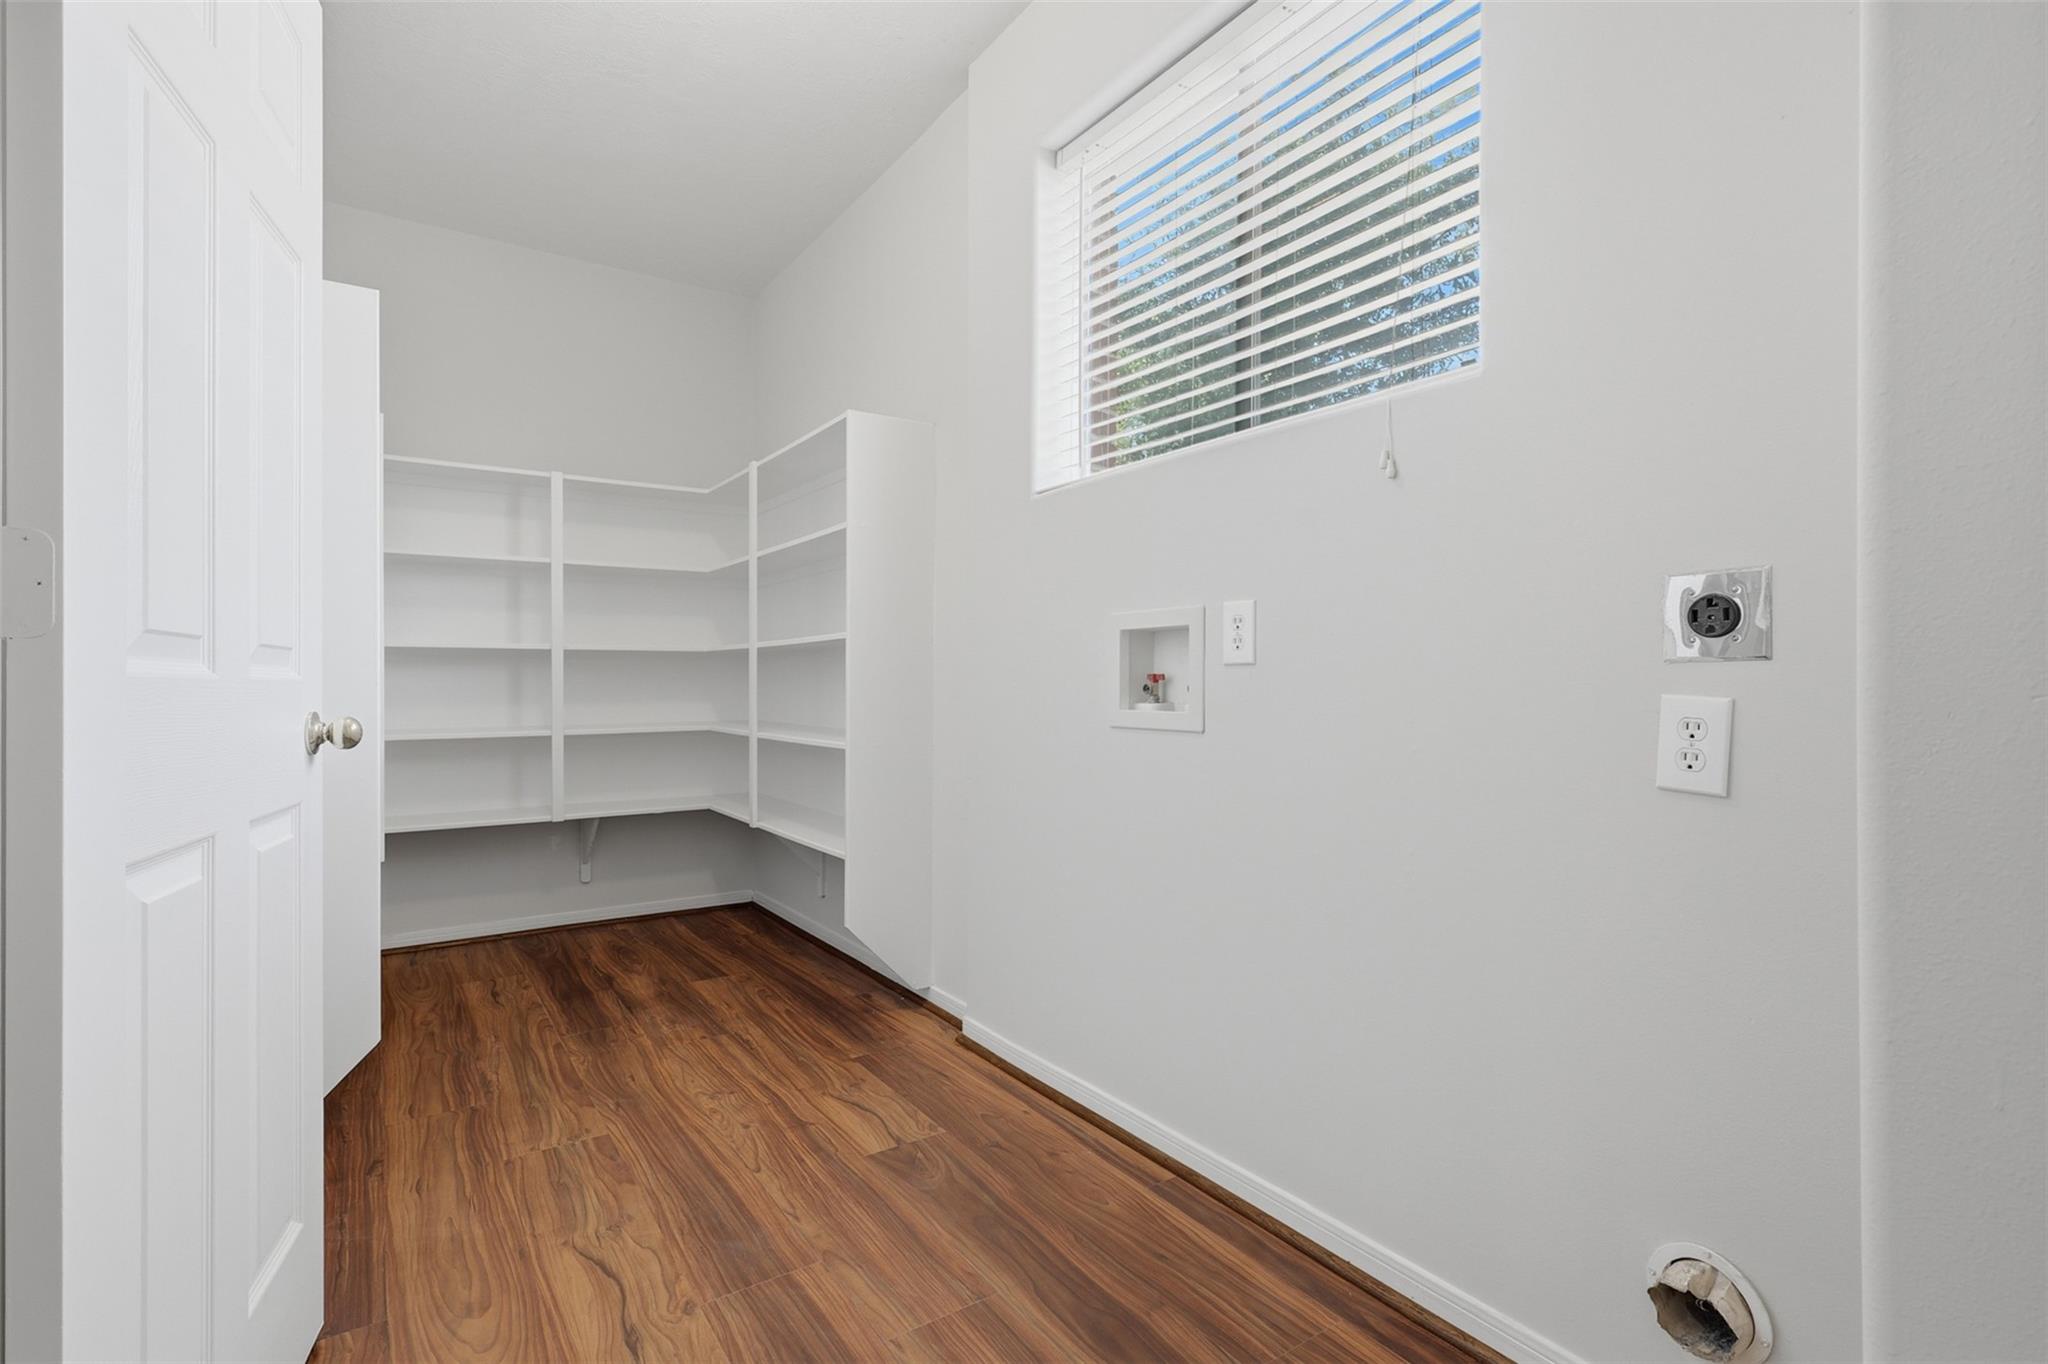
Laundry room with built-in shelves, wood-look flooring, and washer and dryer hookups.
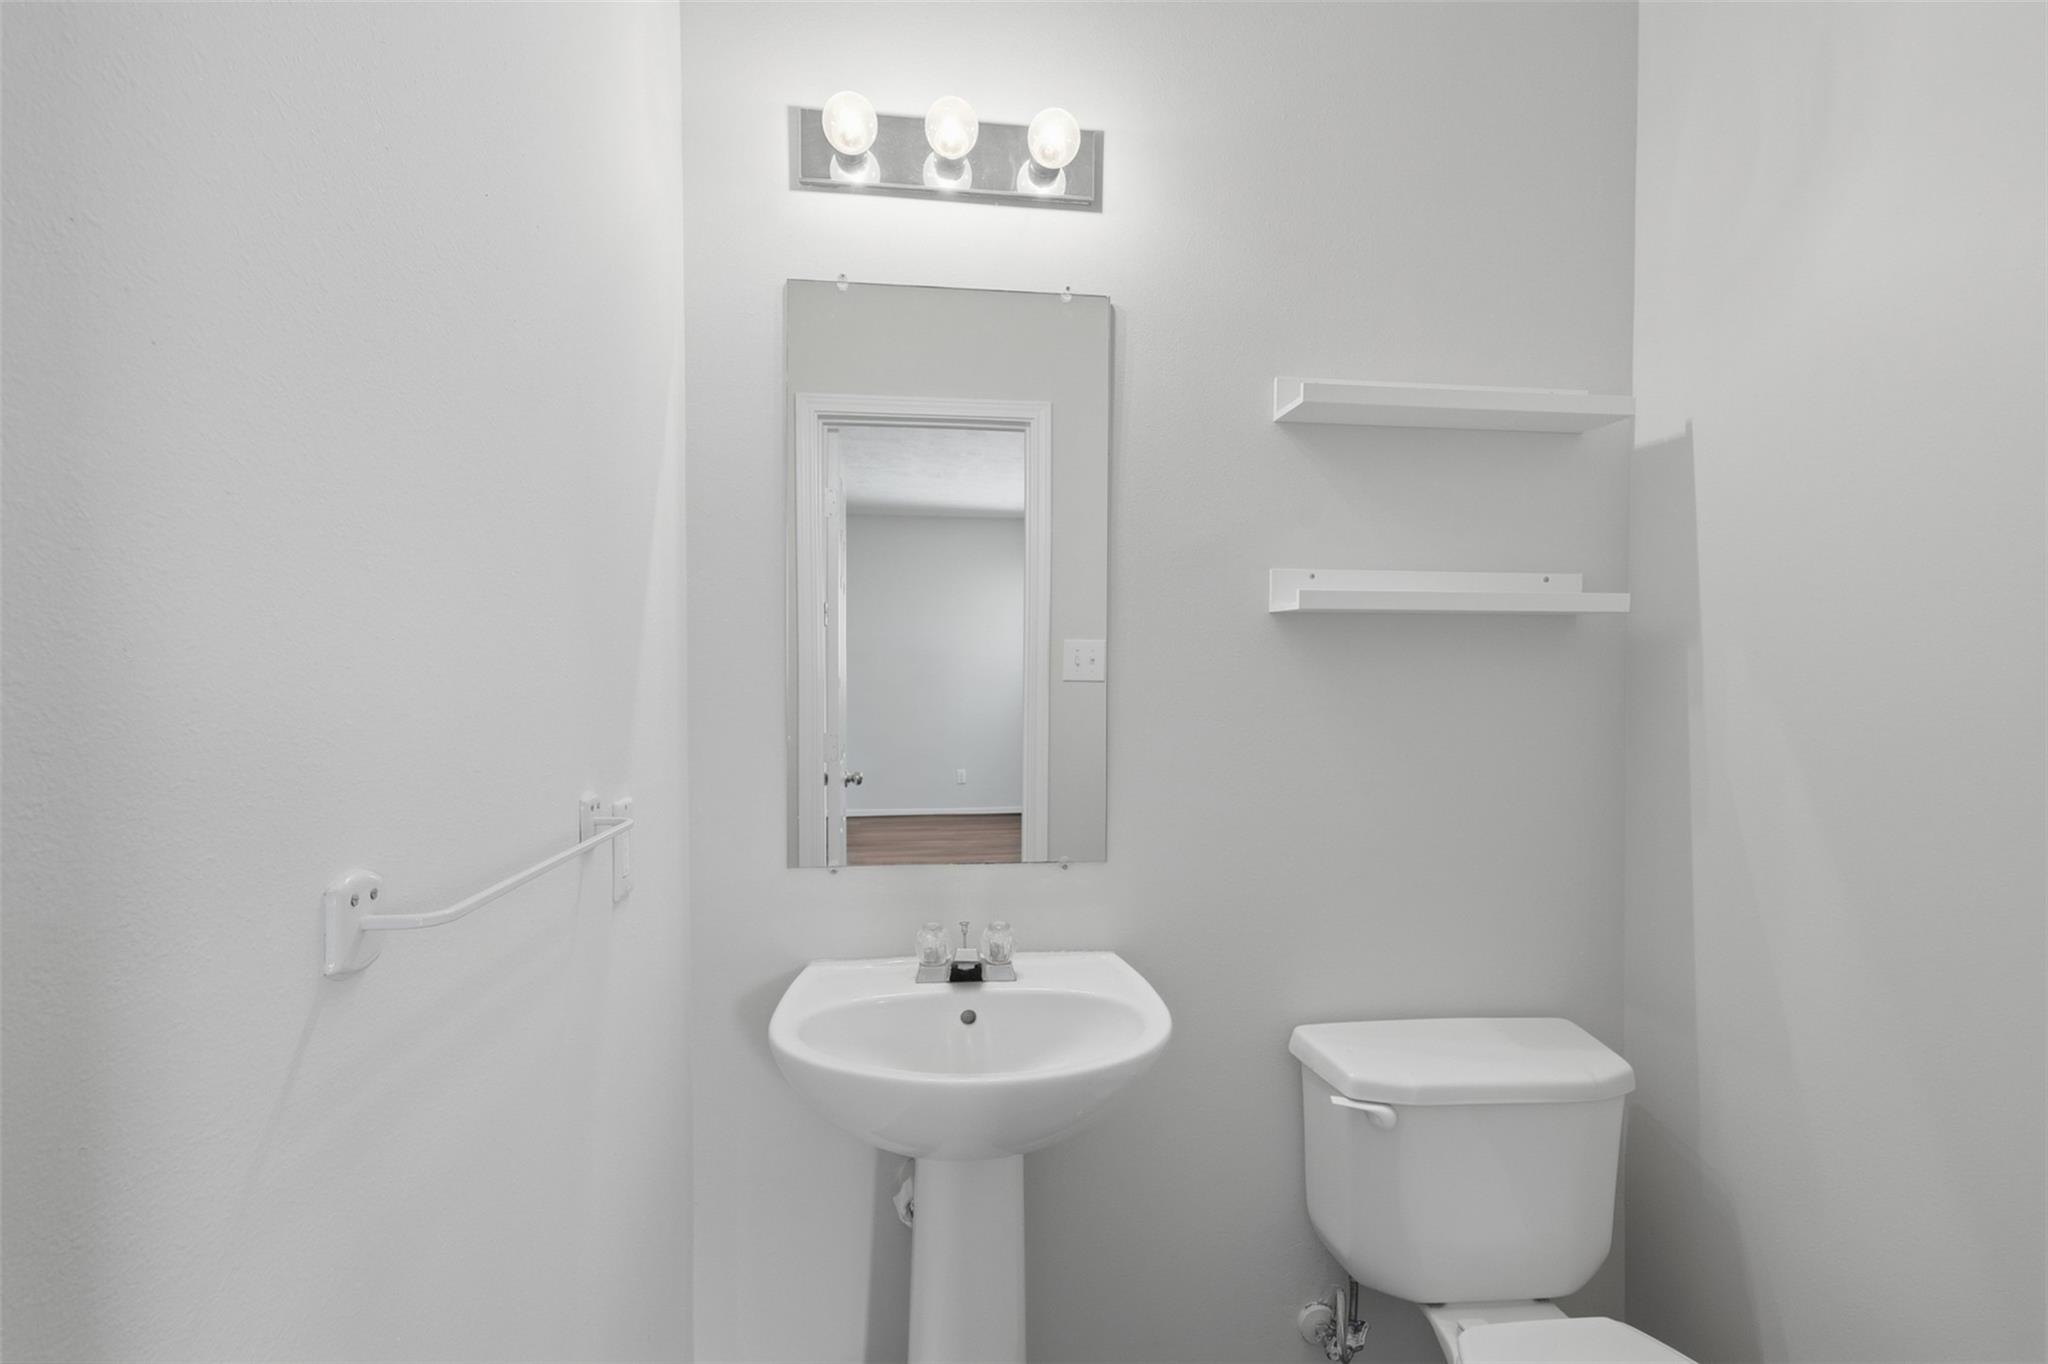
Bathroom with a pedestal sink, toilet, wall mirror, and grab bar.
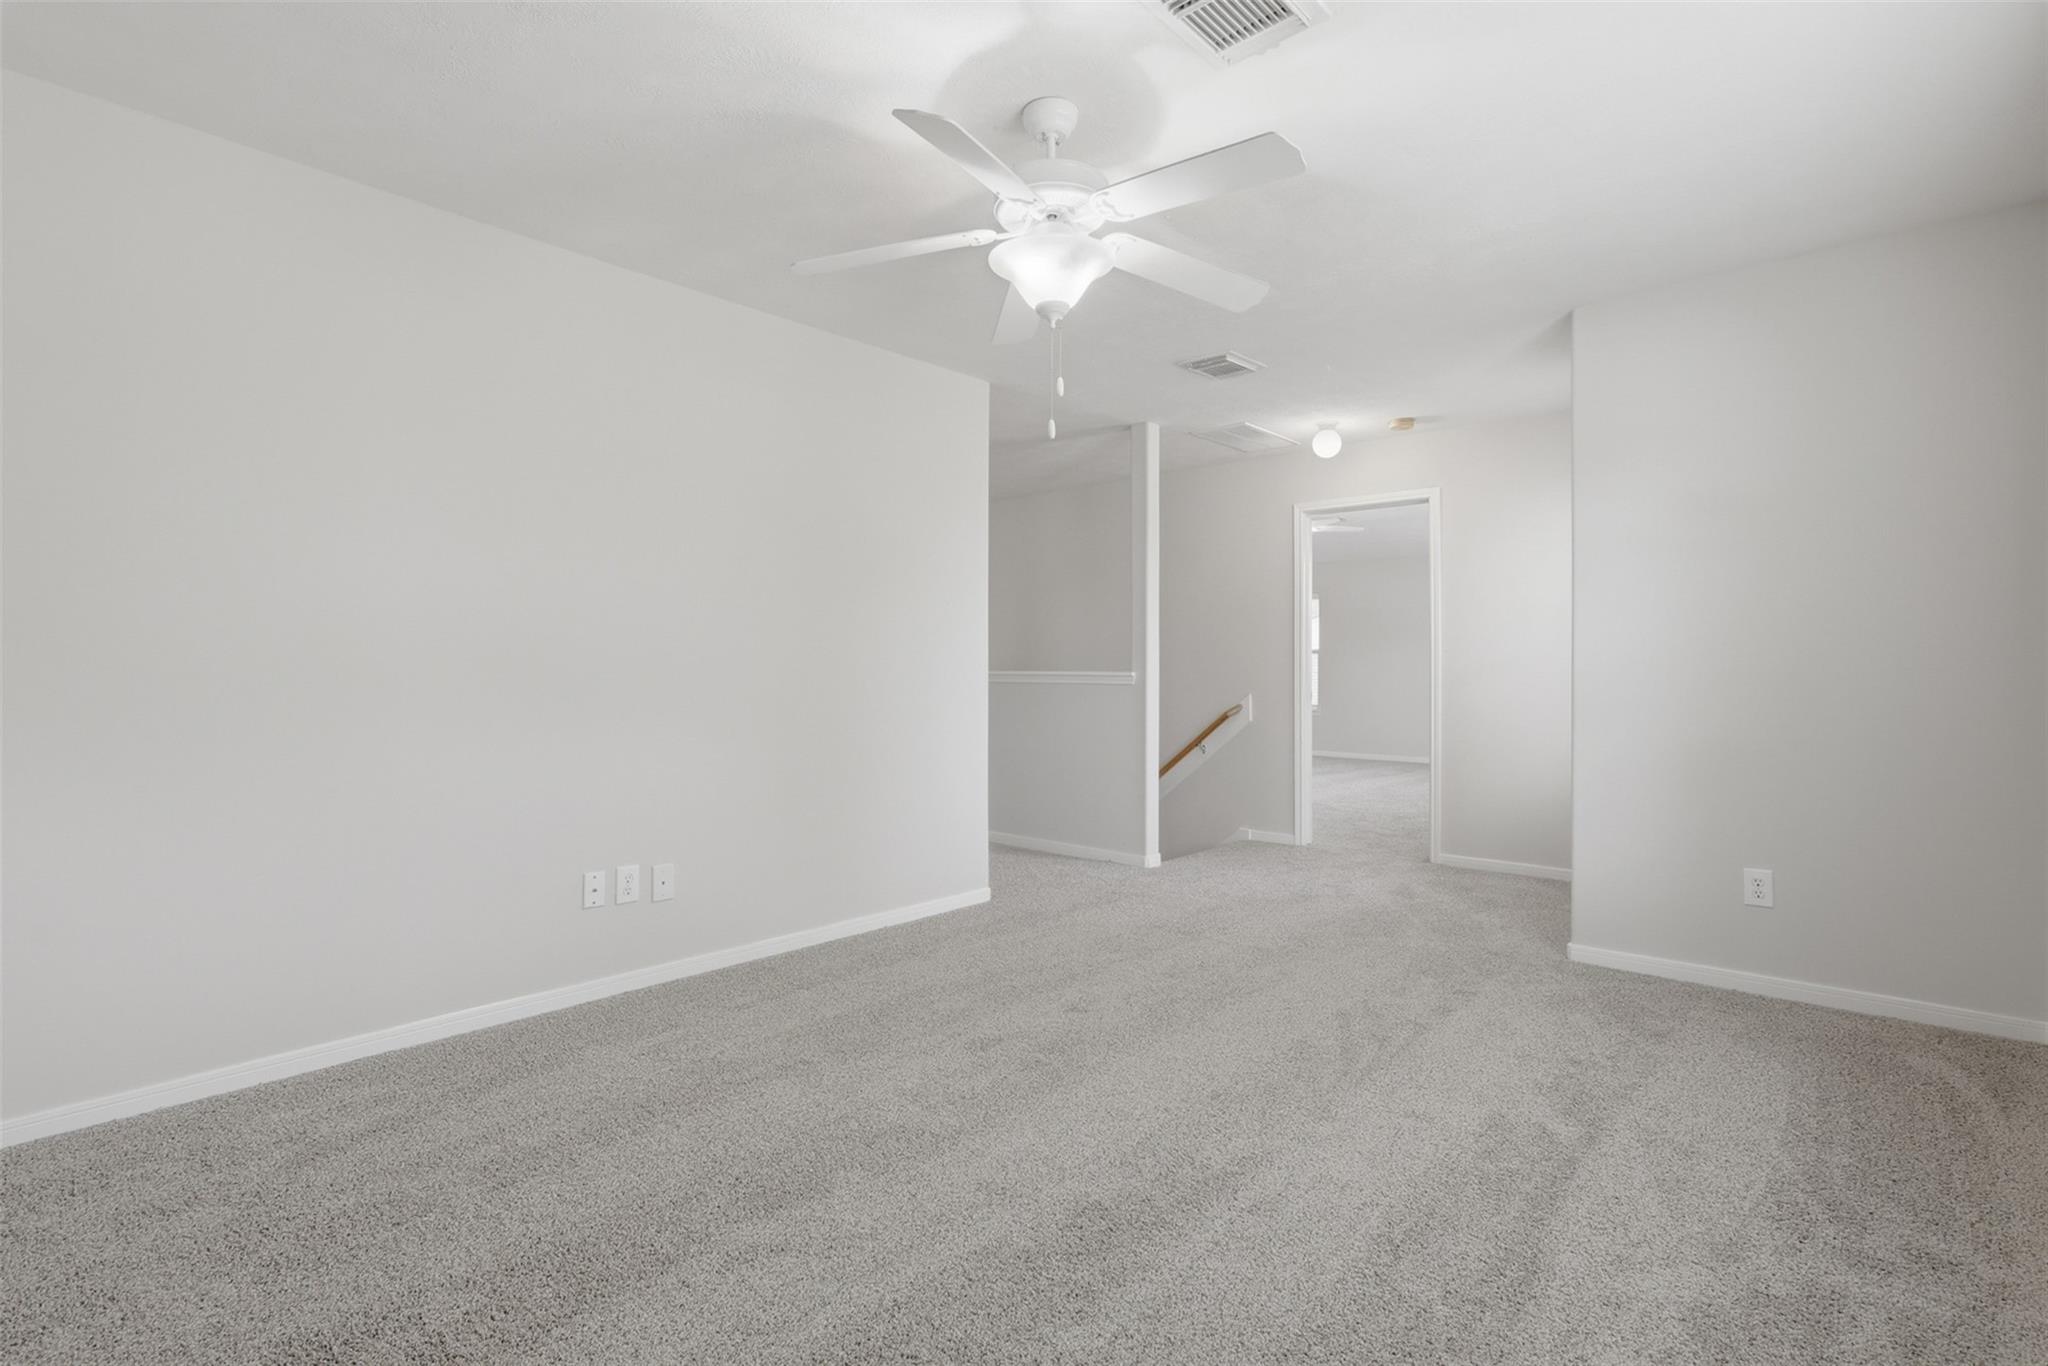
Empty carpeted room with a ceiling fan and staircase landing.
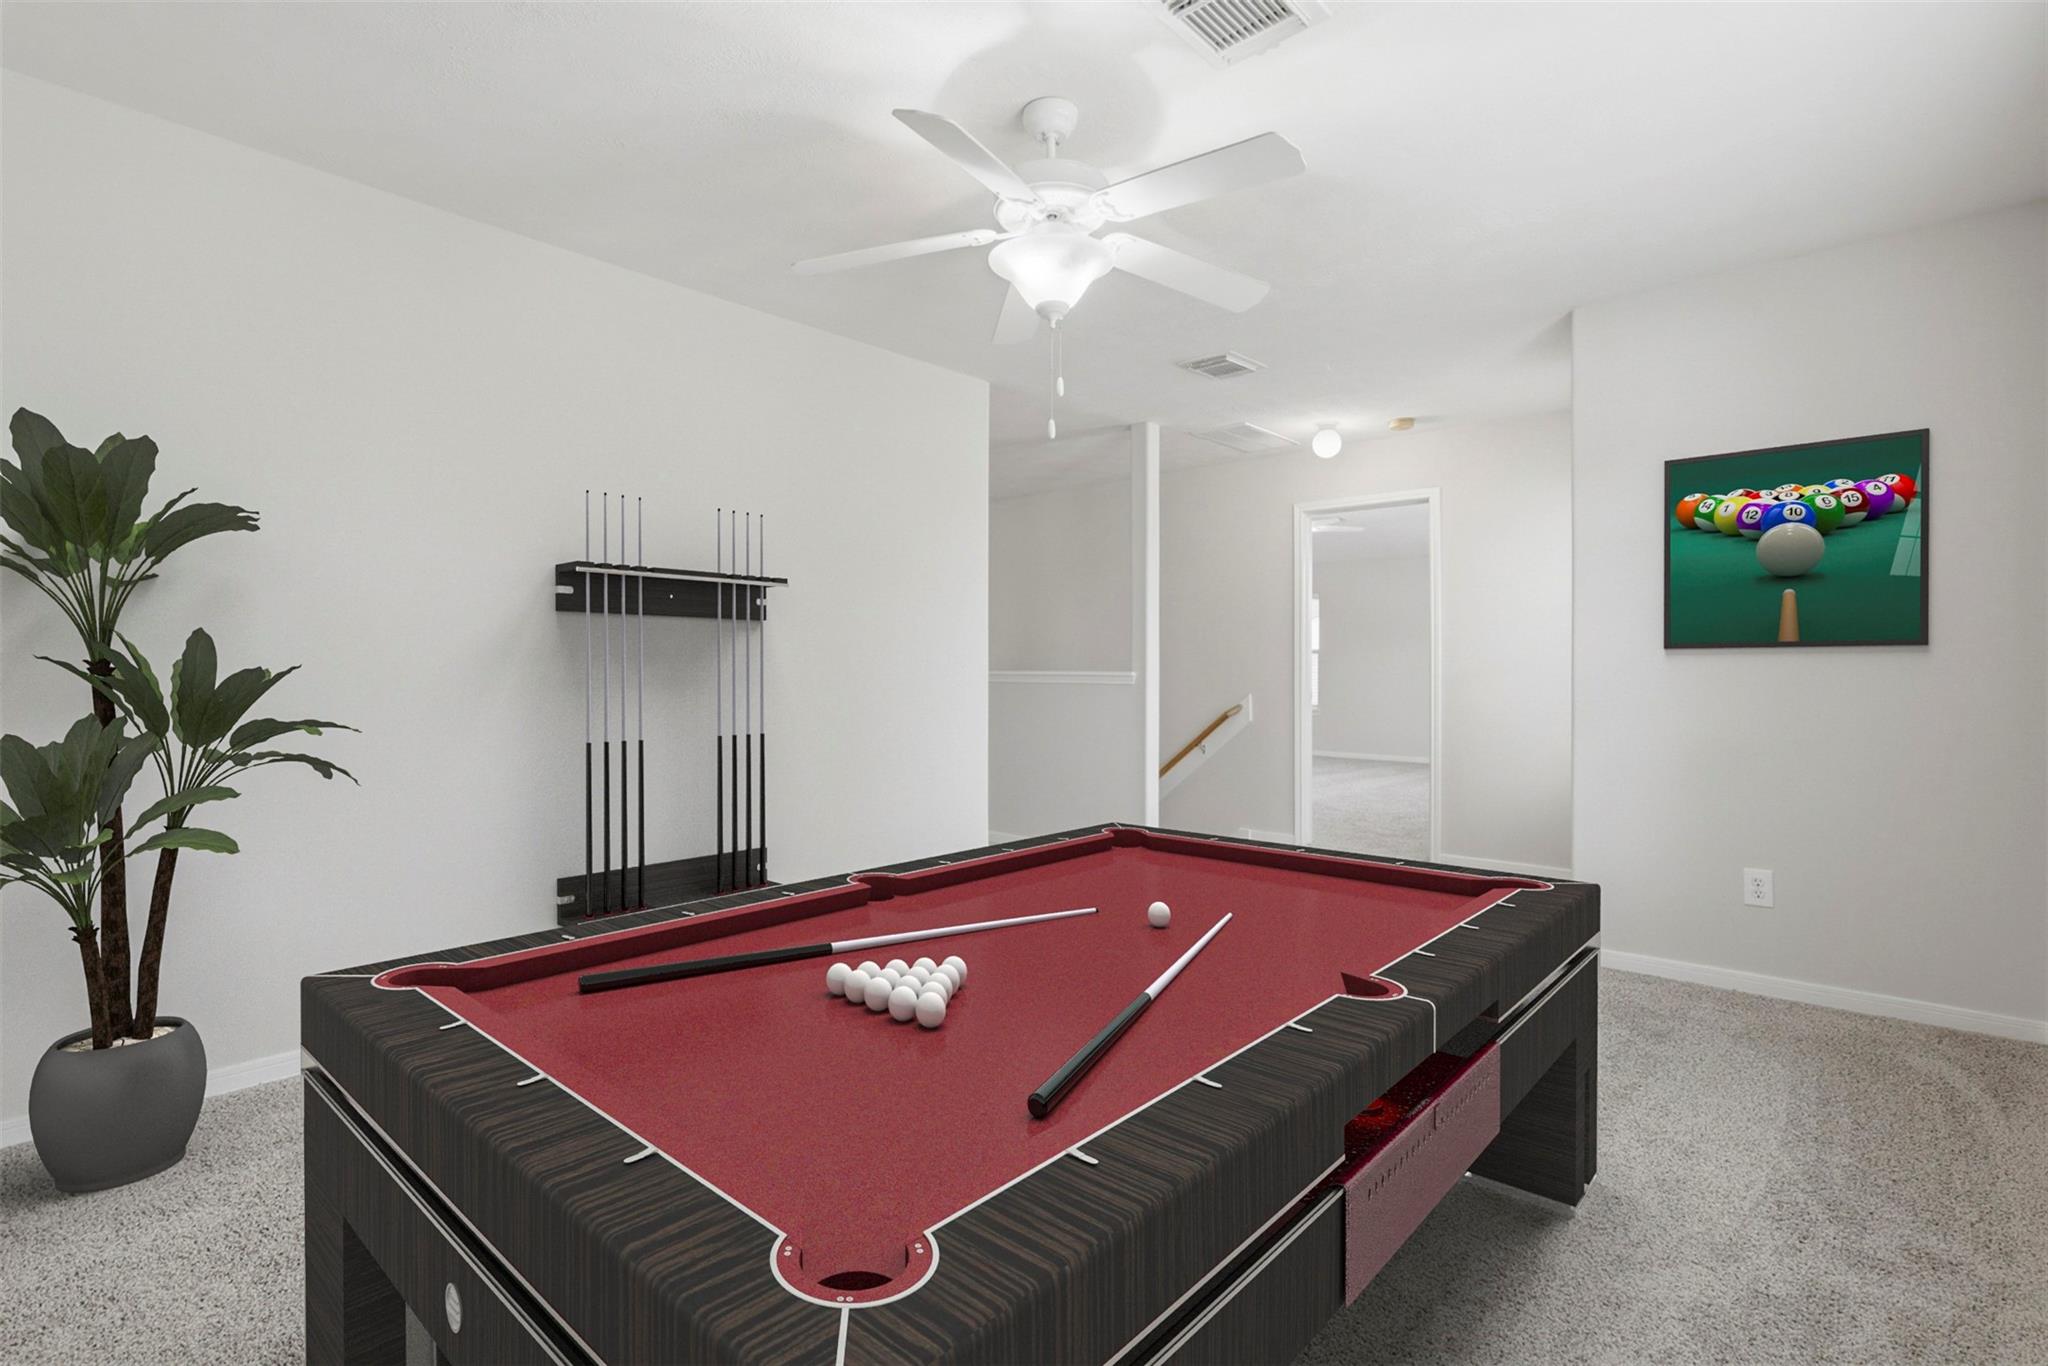
Game room with a red-felt pool table, cue rack, and potted plant.
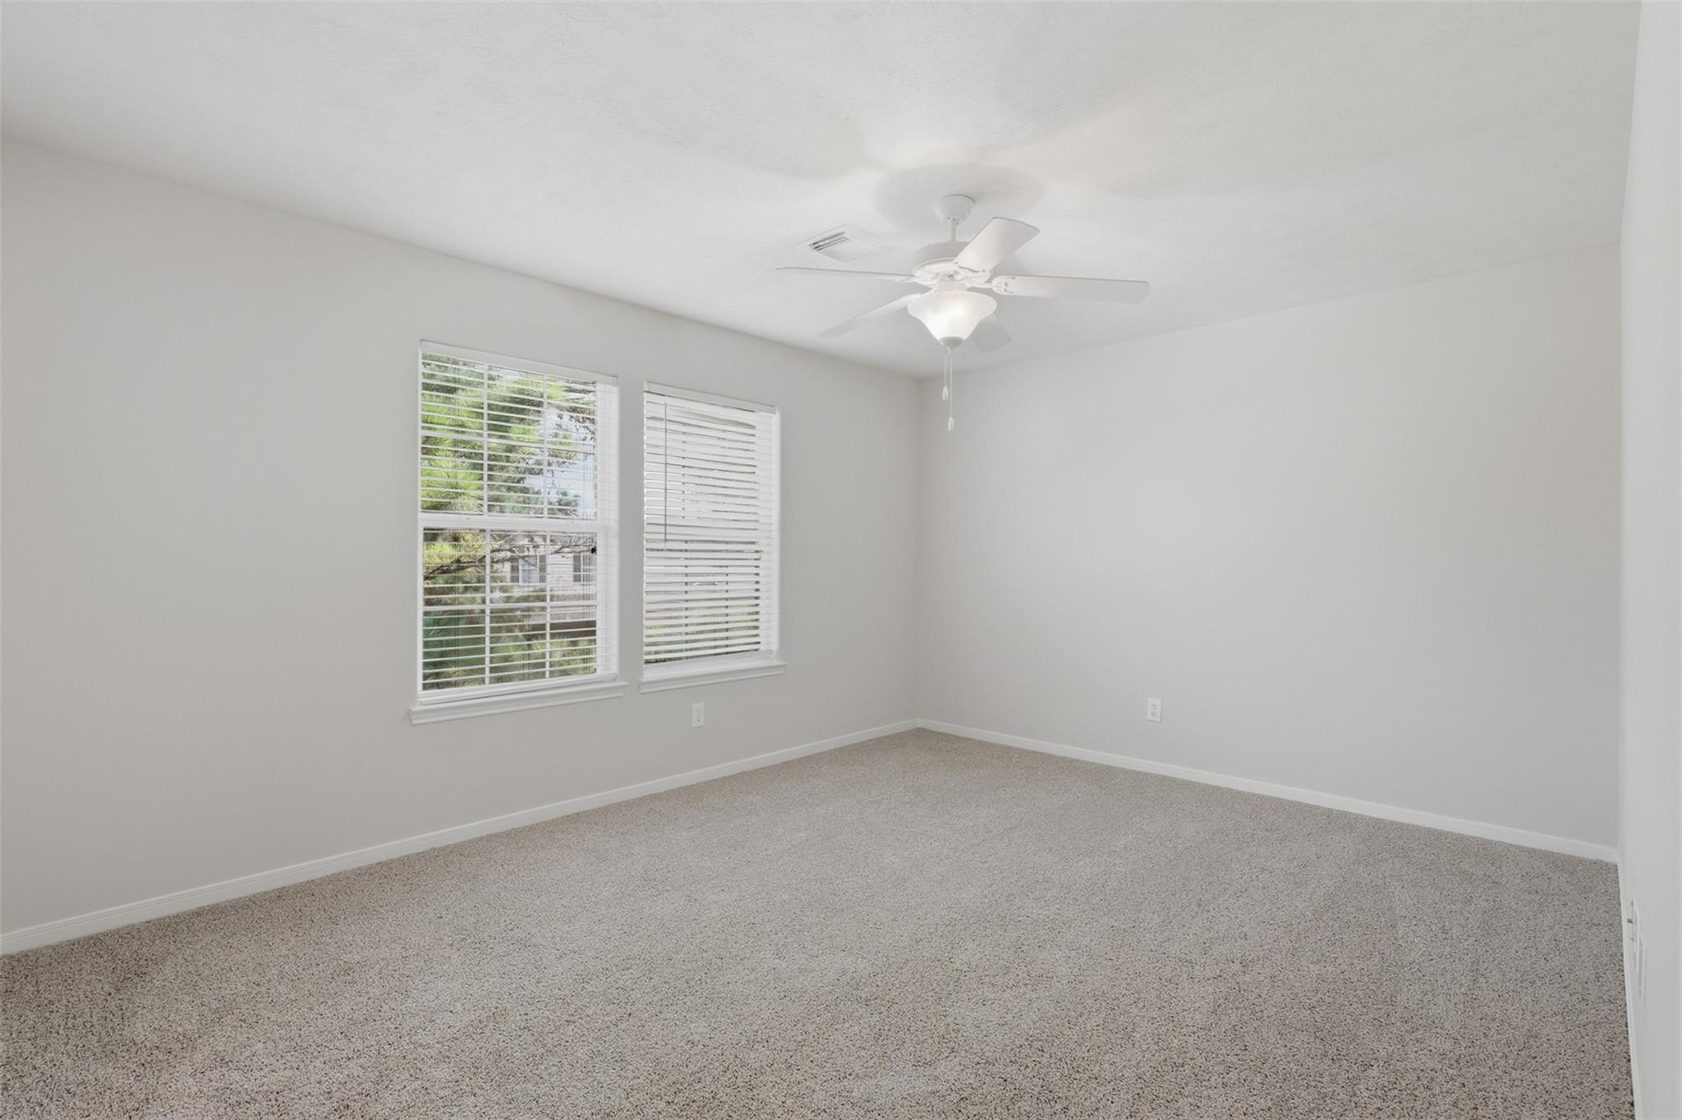
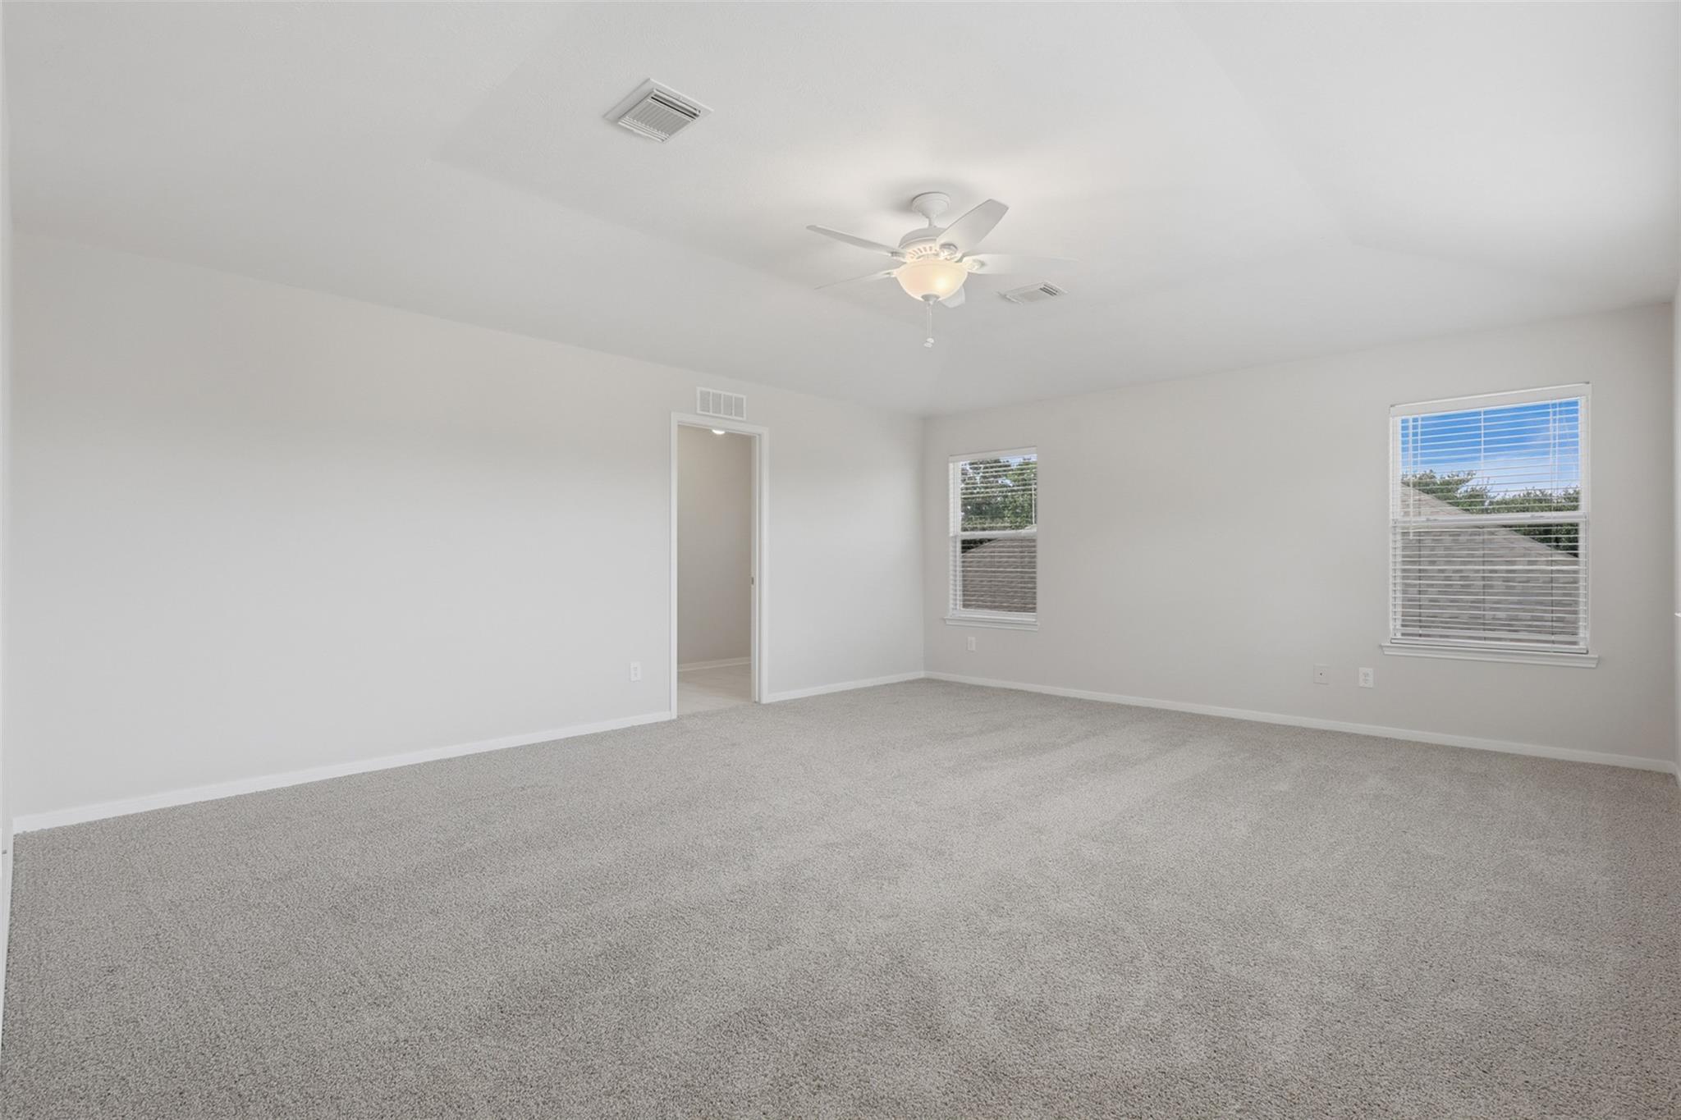
Empty carpeted bedroom with two windows and a ceiling fan.
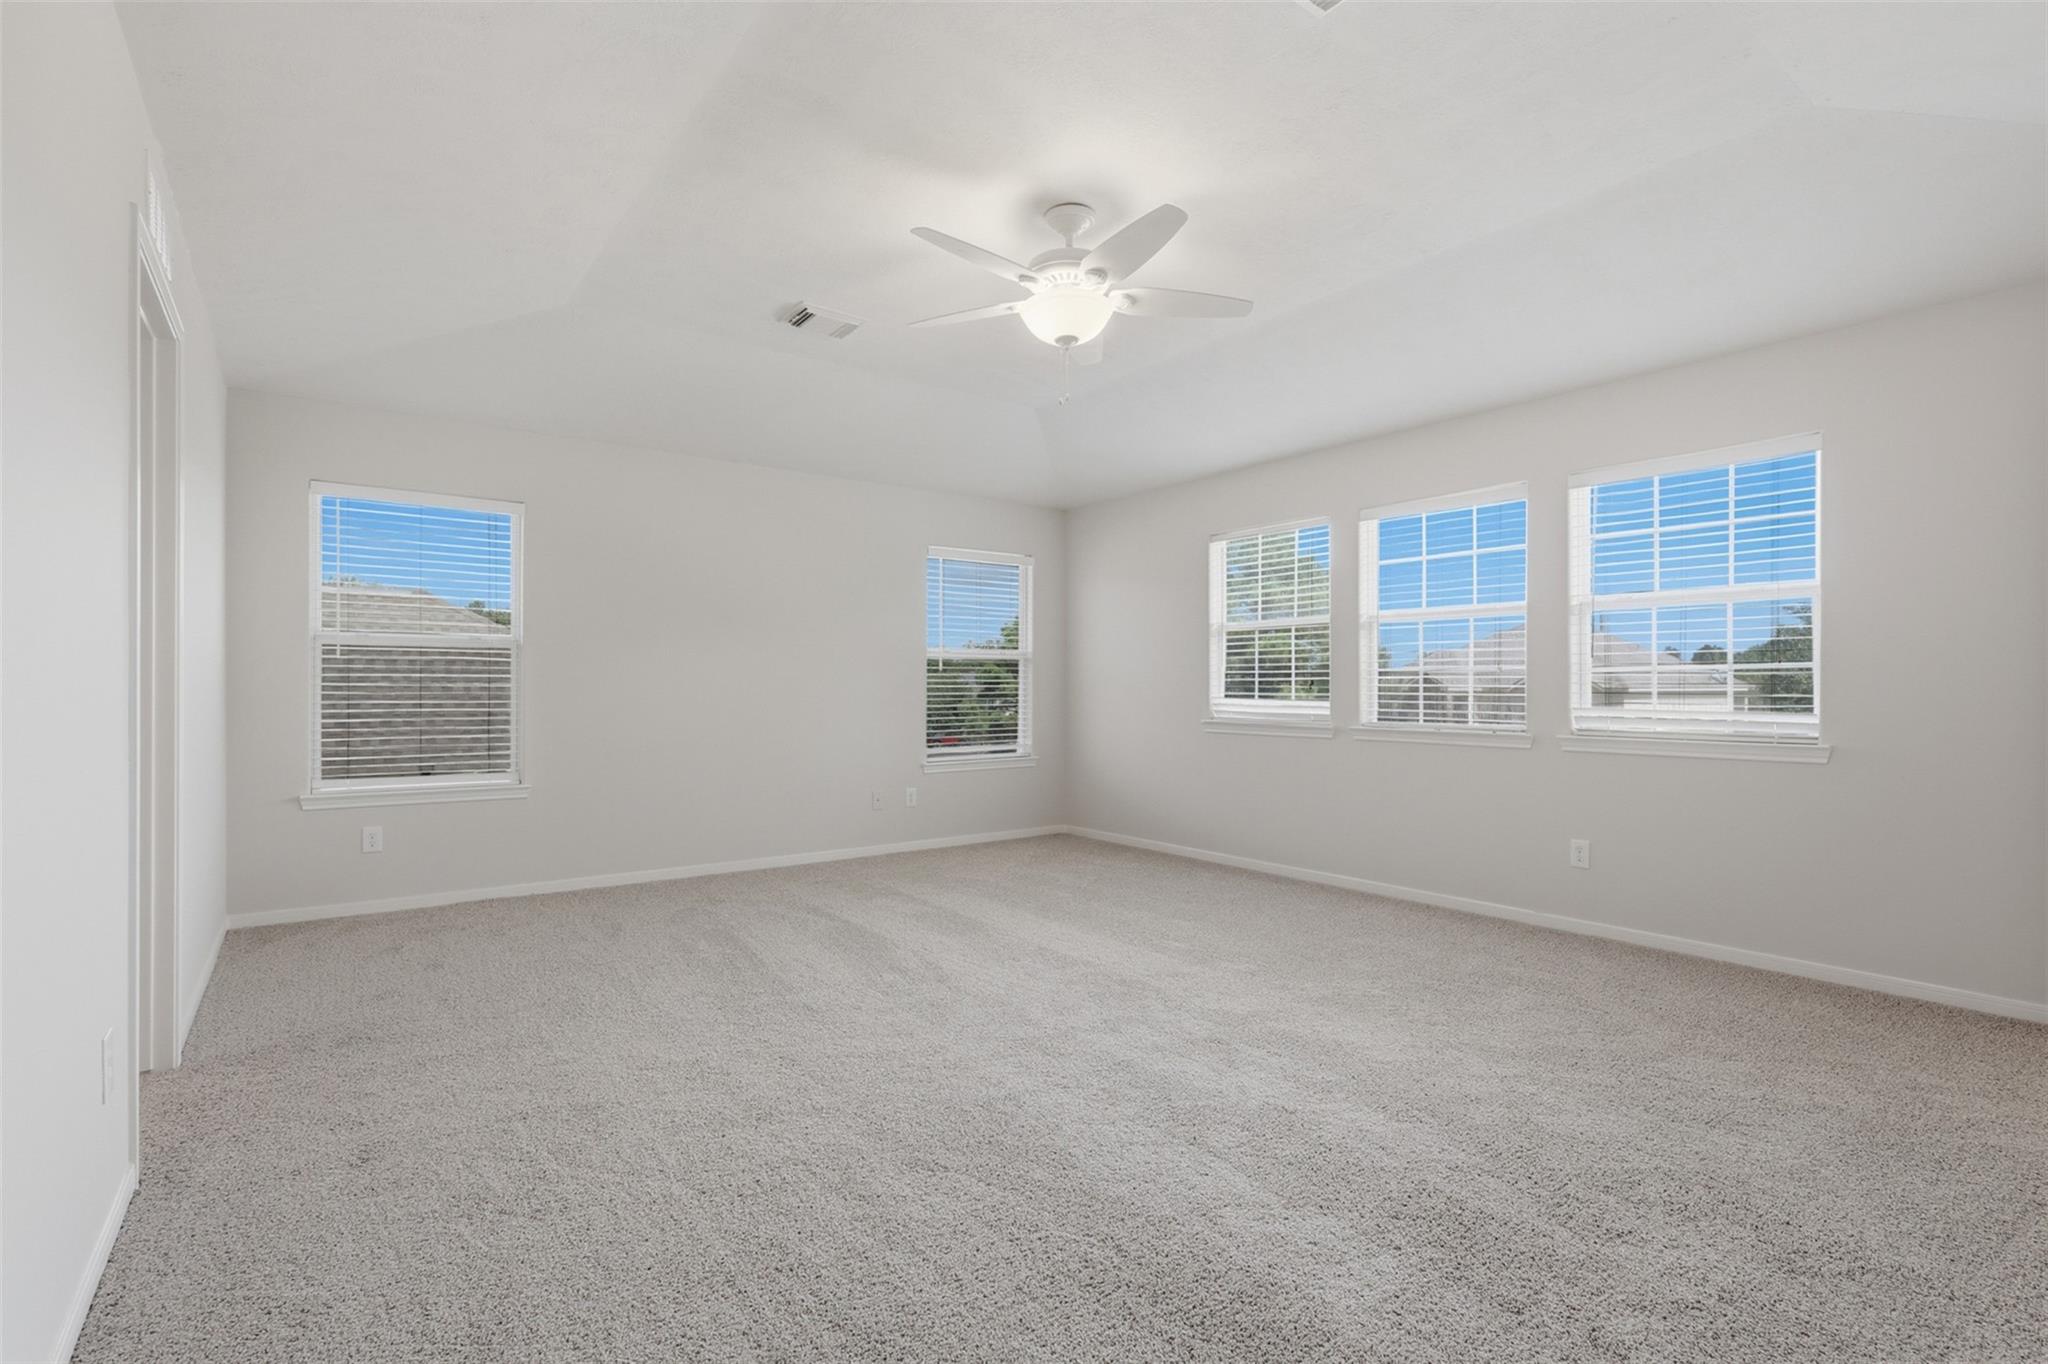
Empty carpeted room with five windows and a ceiling fan.
Empty carpeted bedroom with two windows and a ceiling fan.
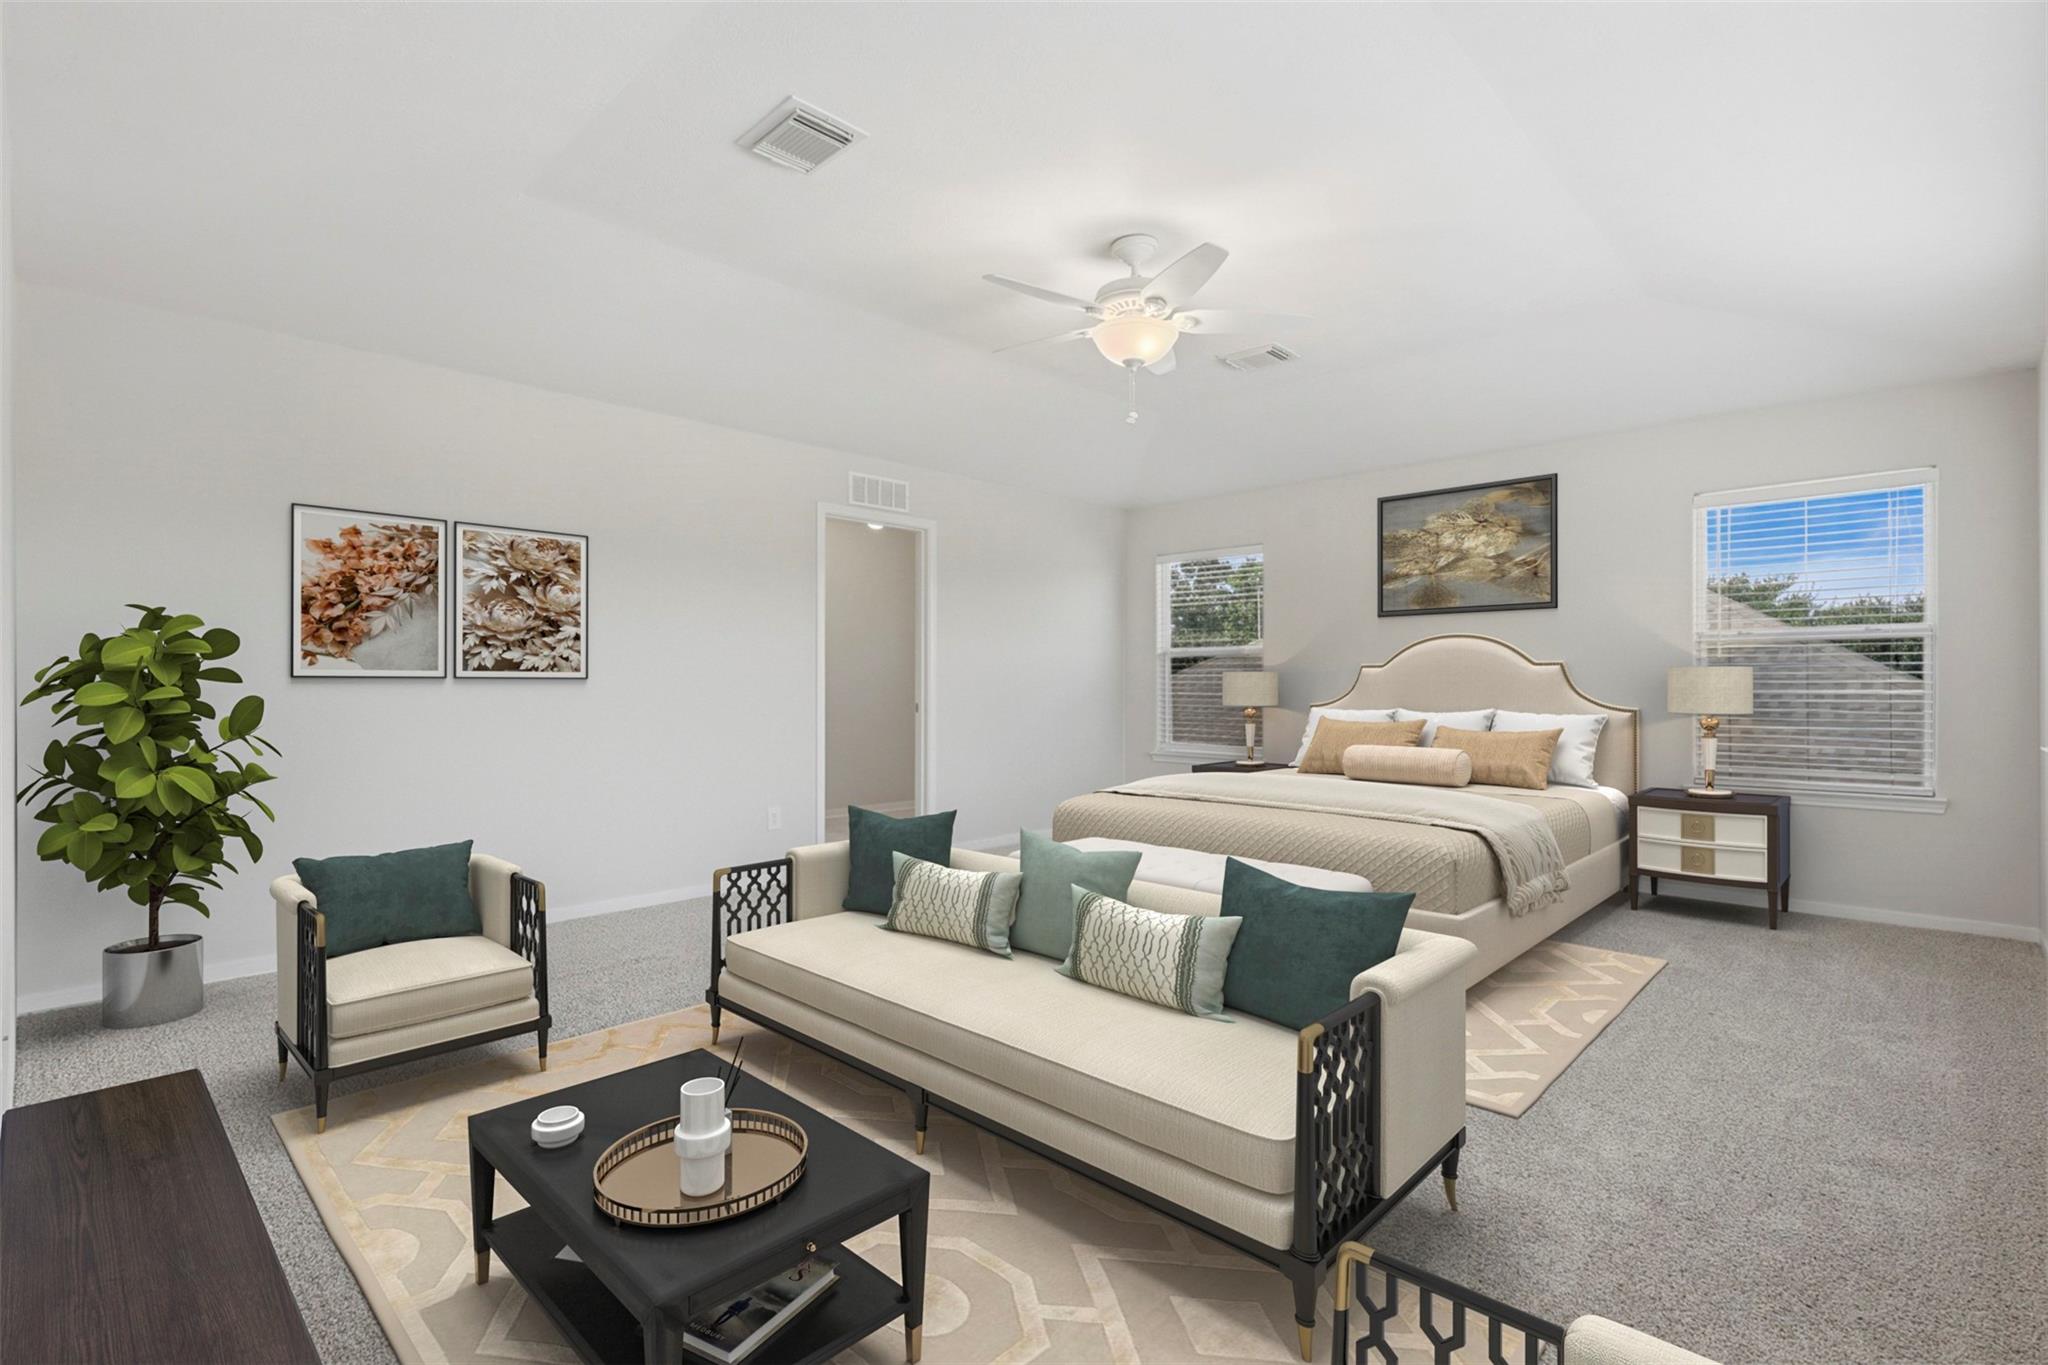
Staged bedroom with a large bed, sitting area, and two windows with blinds.
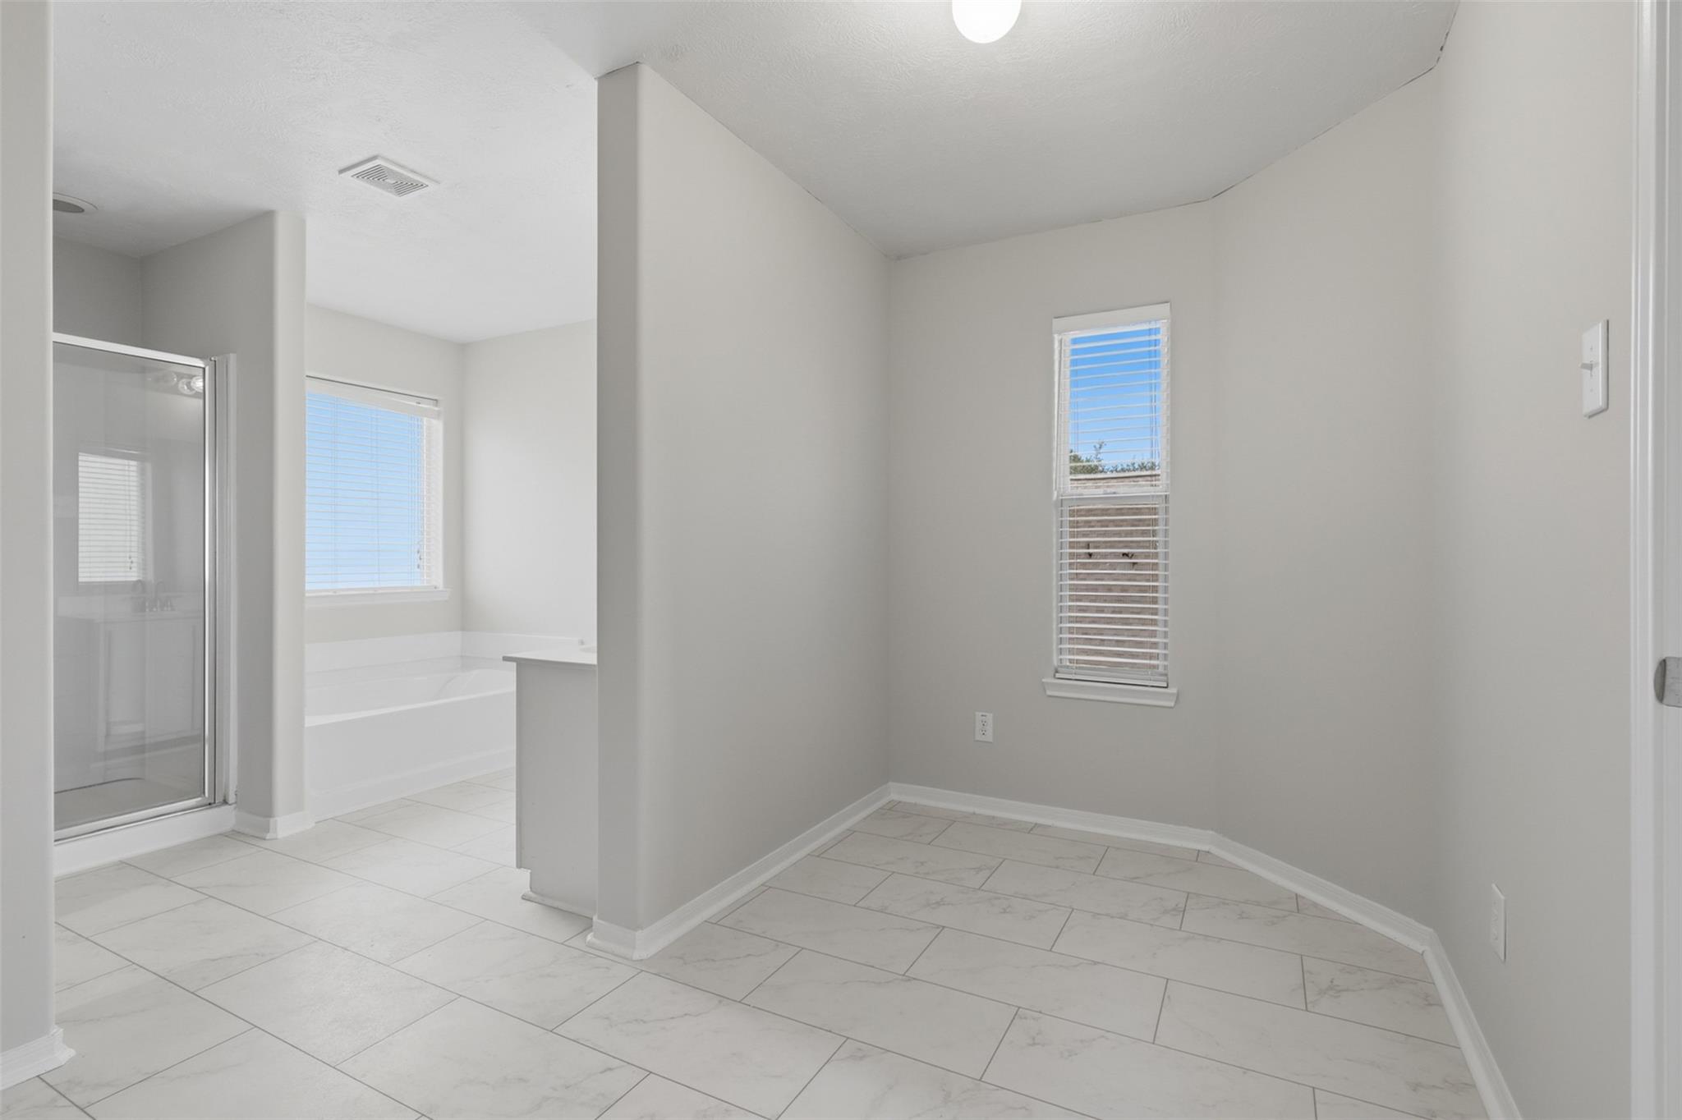
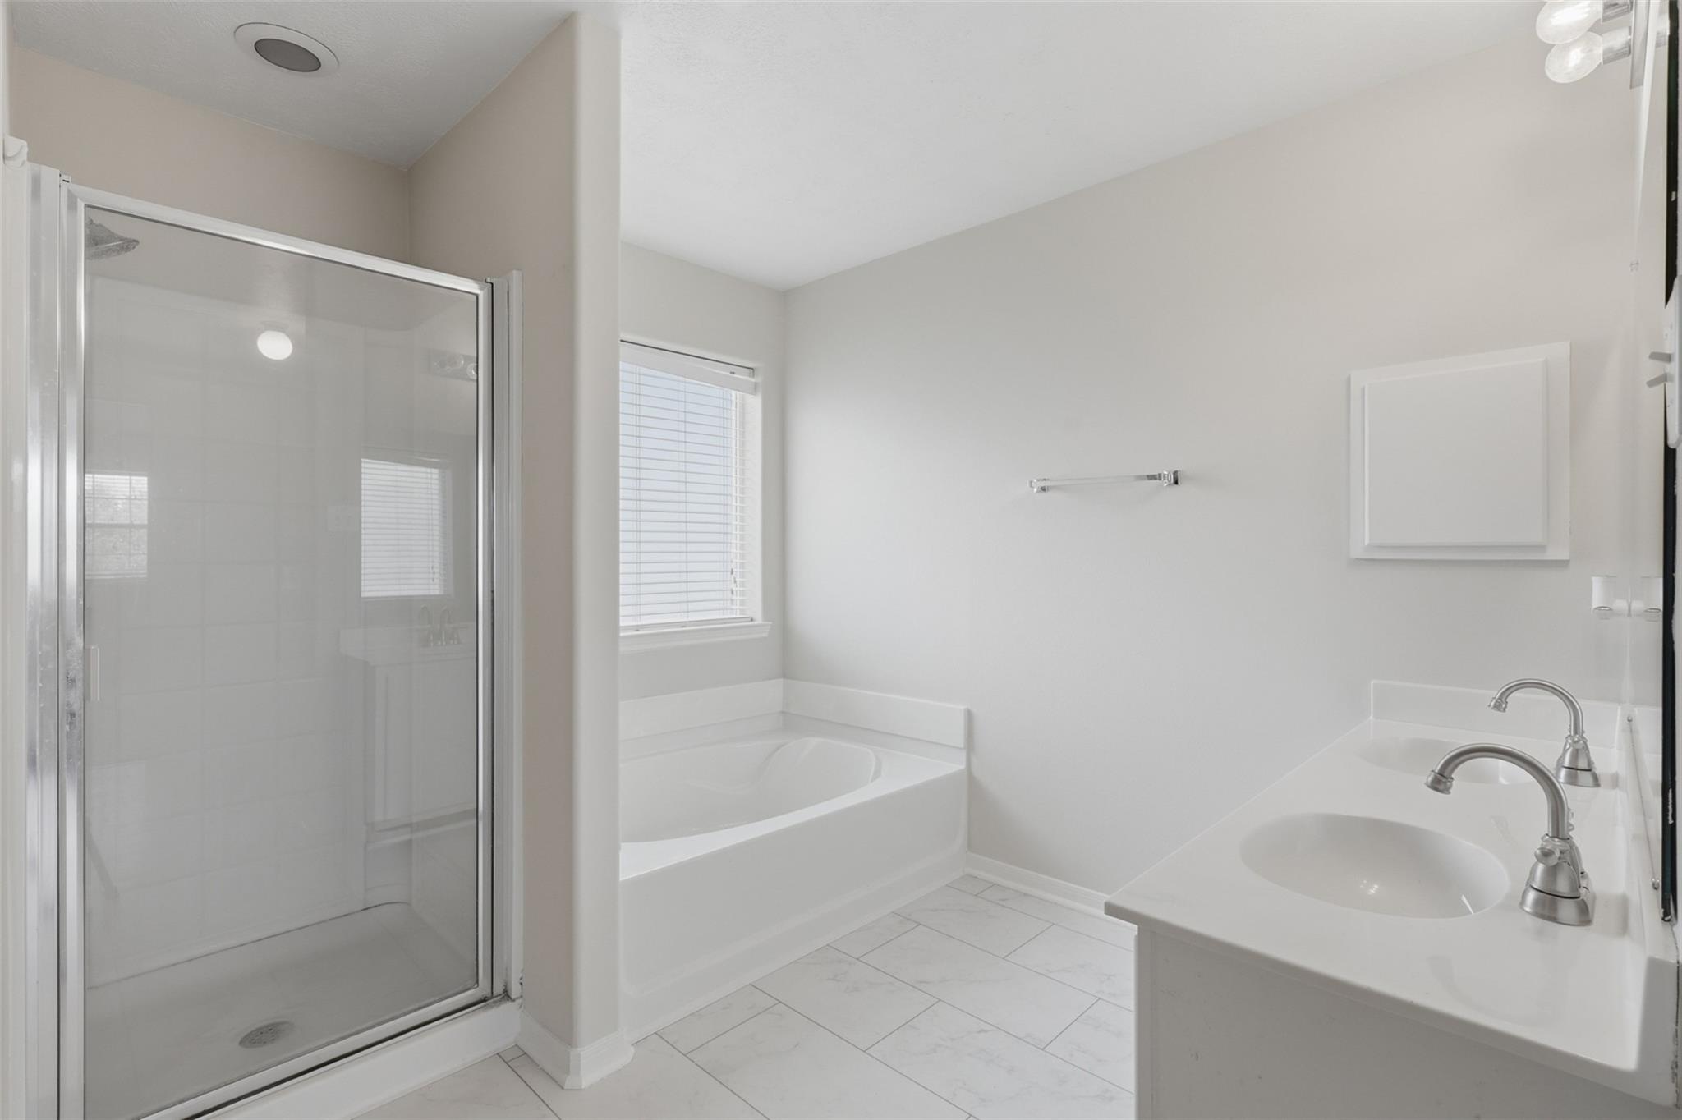
Empty bathroom with tiled floor, glass shower enclosure, and built-in tub.
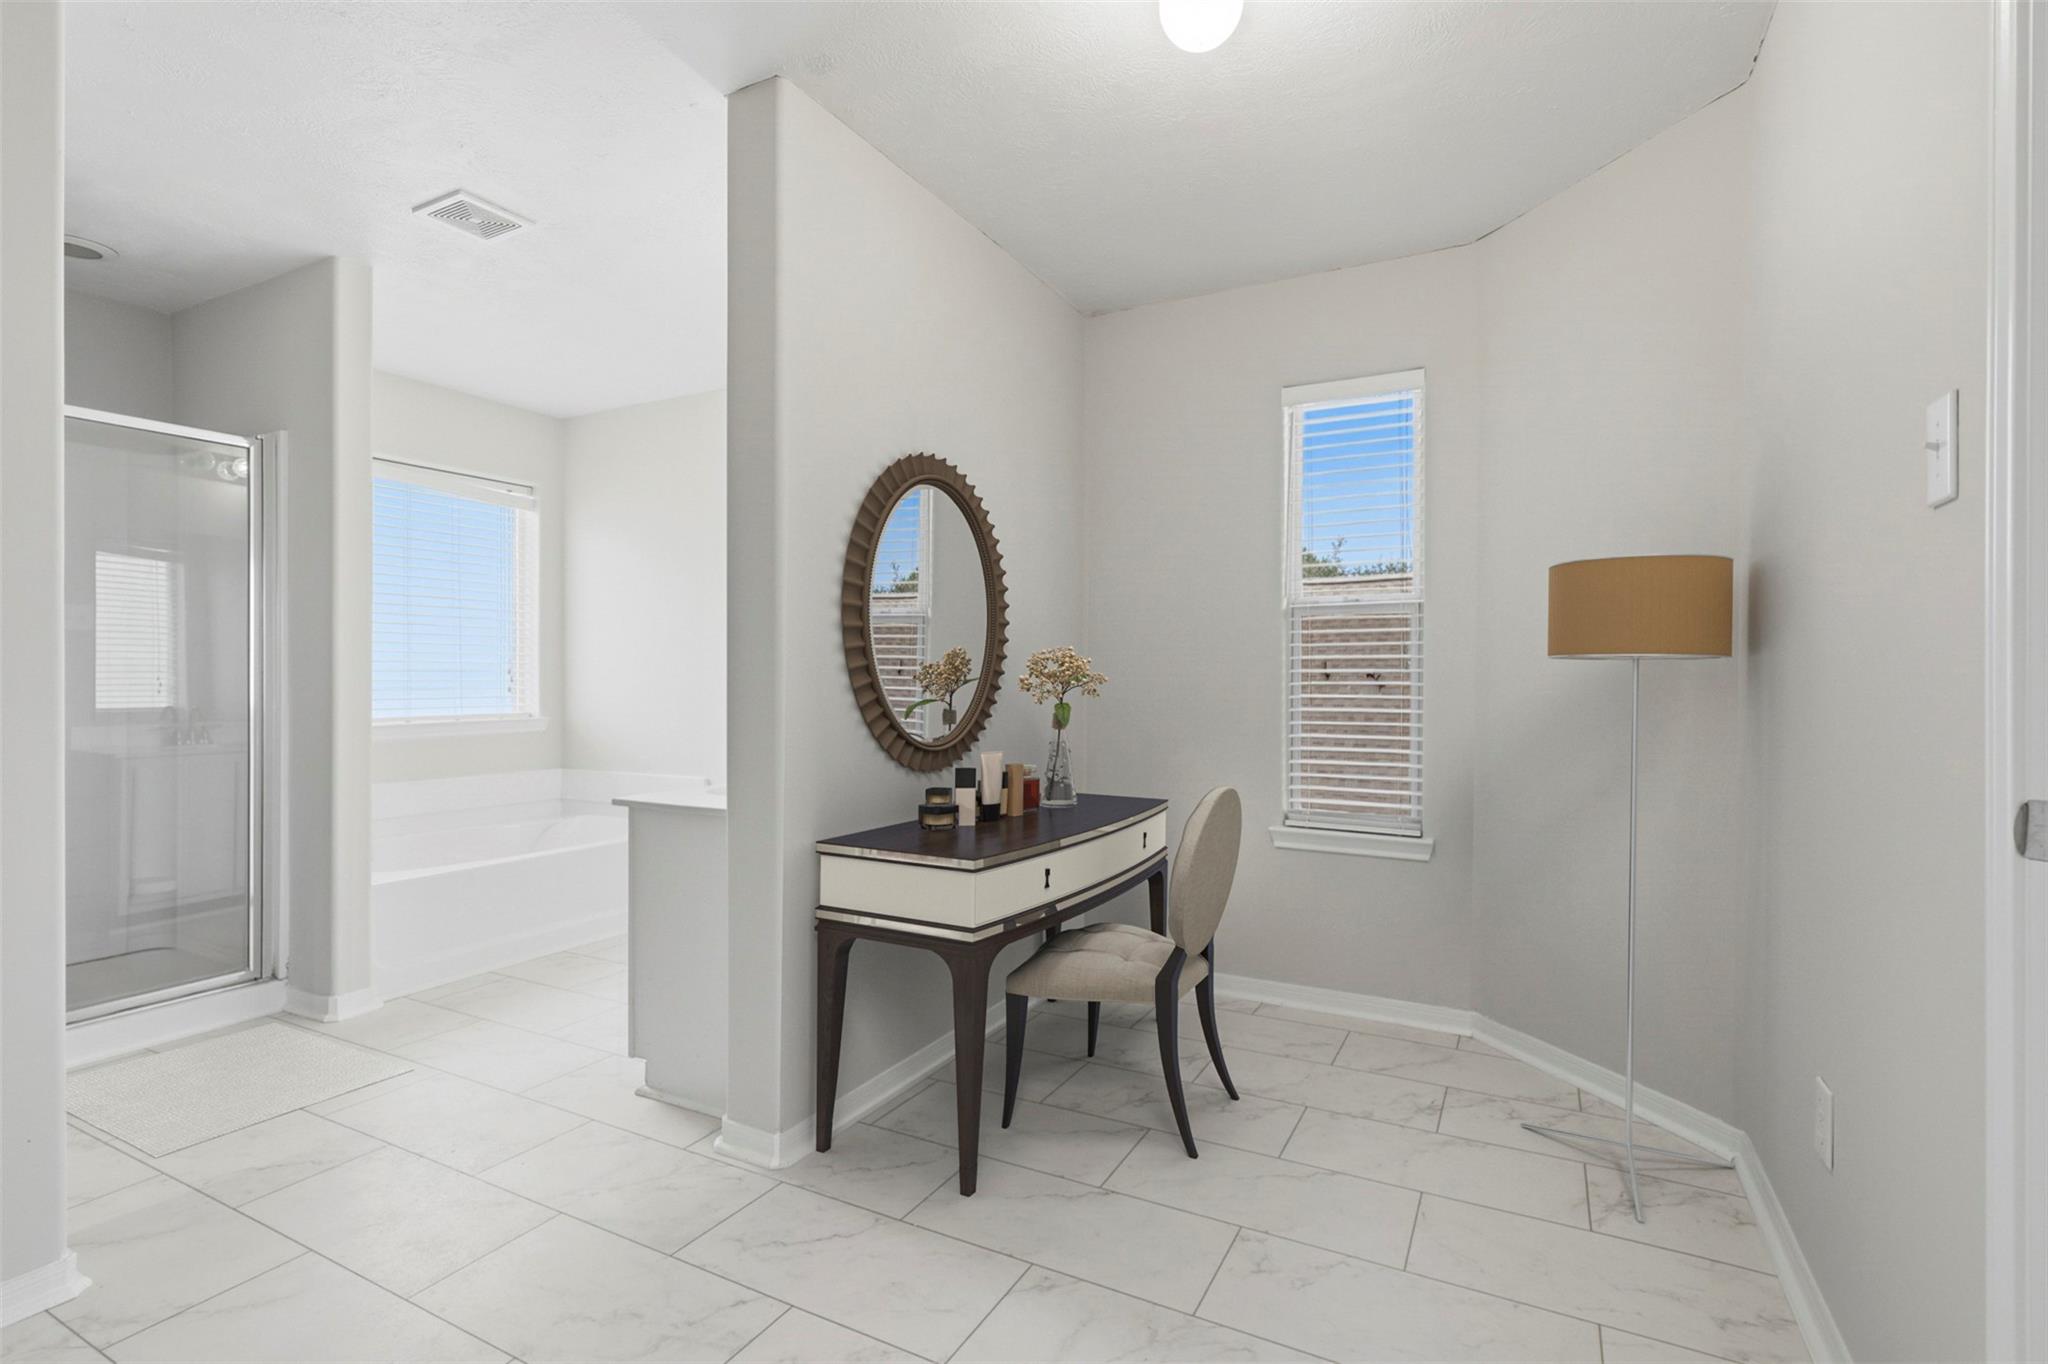
Bathroom with a glass shower, soaking tub, and furnished vanity nook.
Bathroom with glass shower, built-in bathtub, and double-sink vanity.
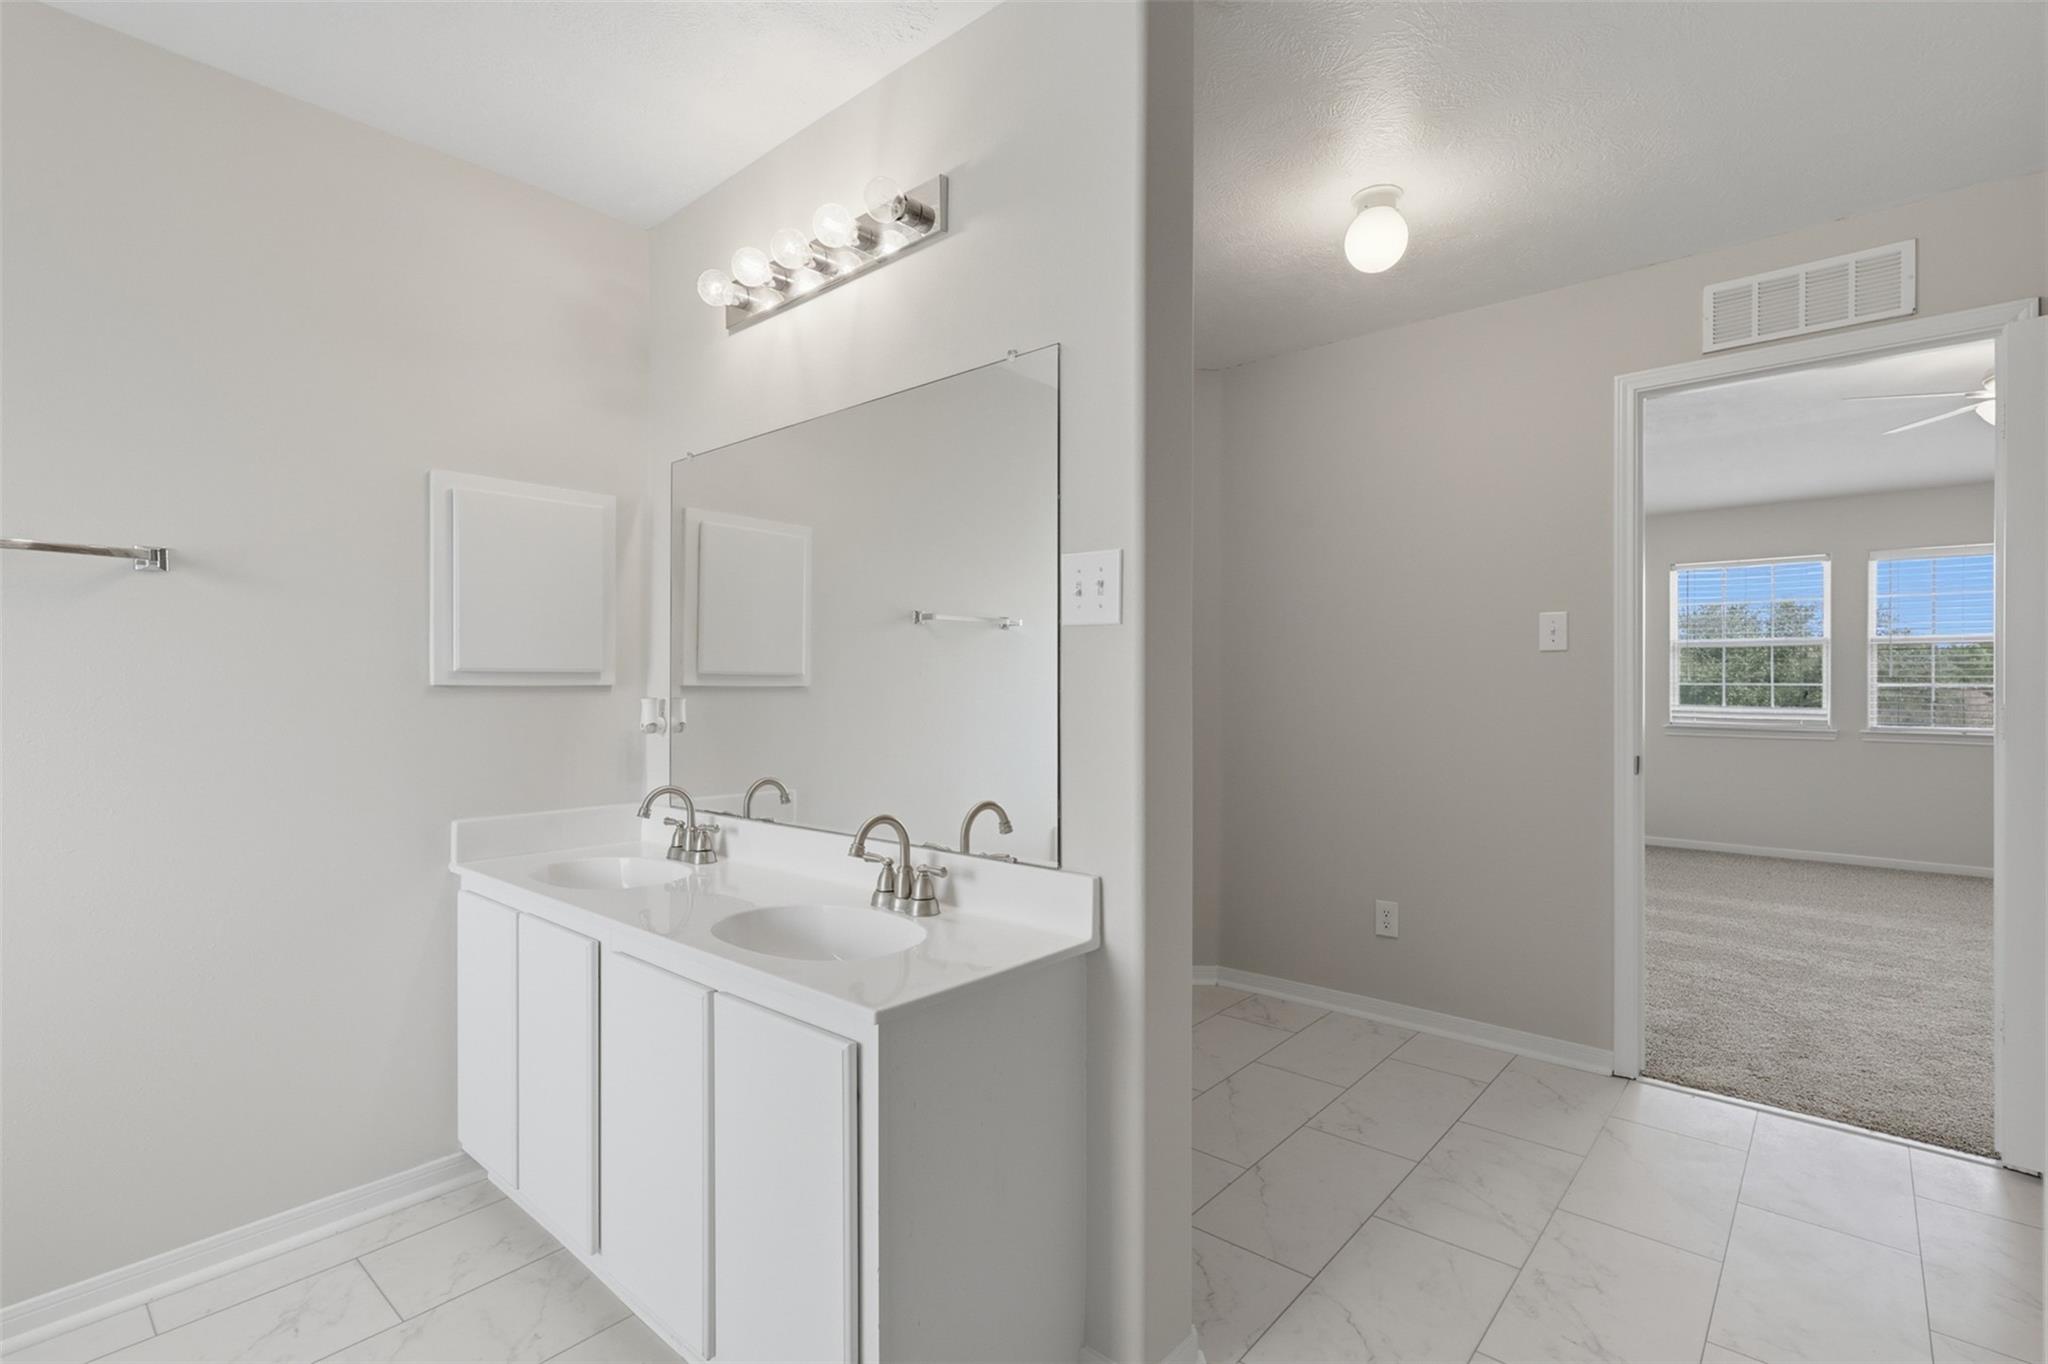
Bathroom vanity with double sinks and large mirror, opening to a carpeted bedroom.
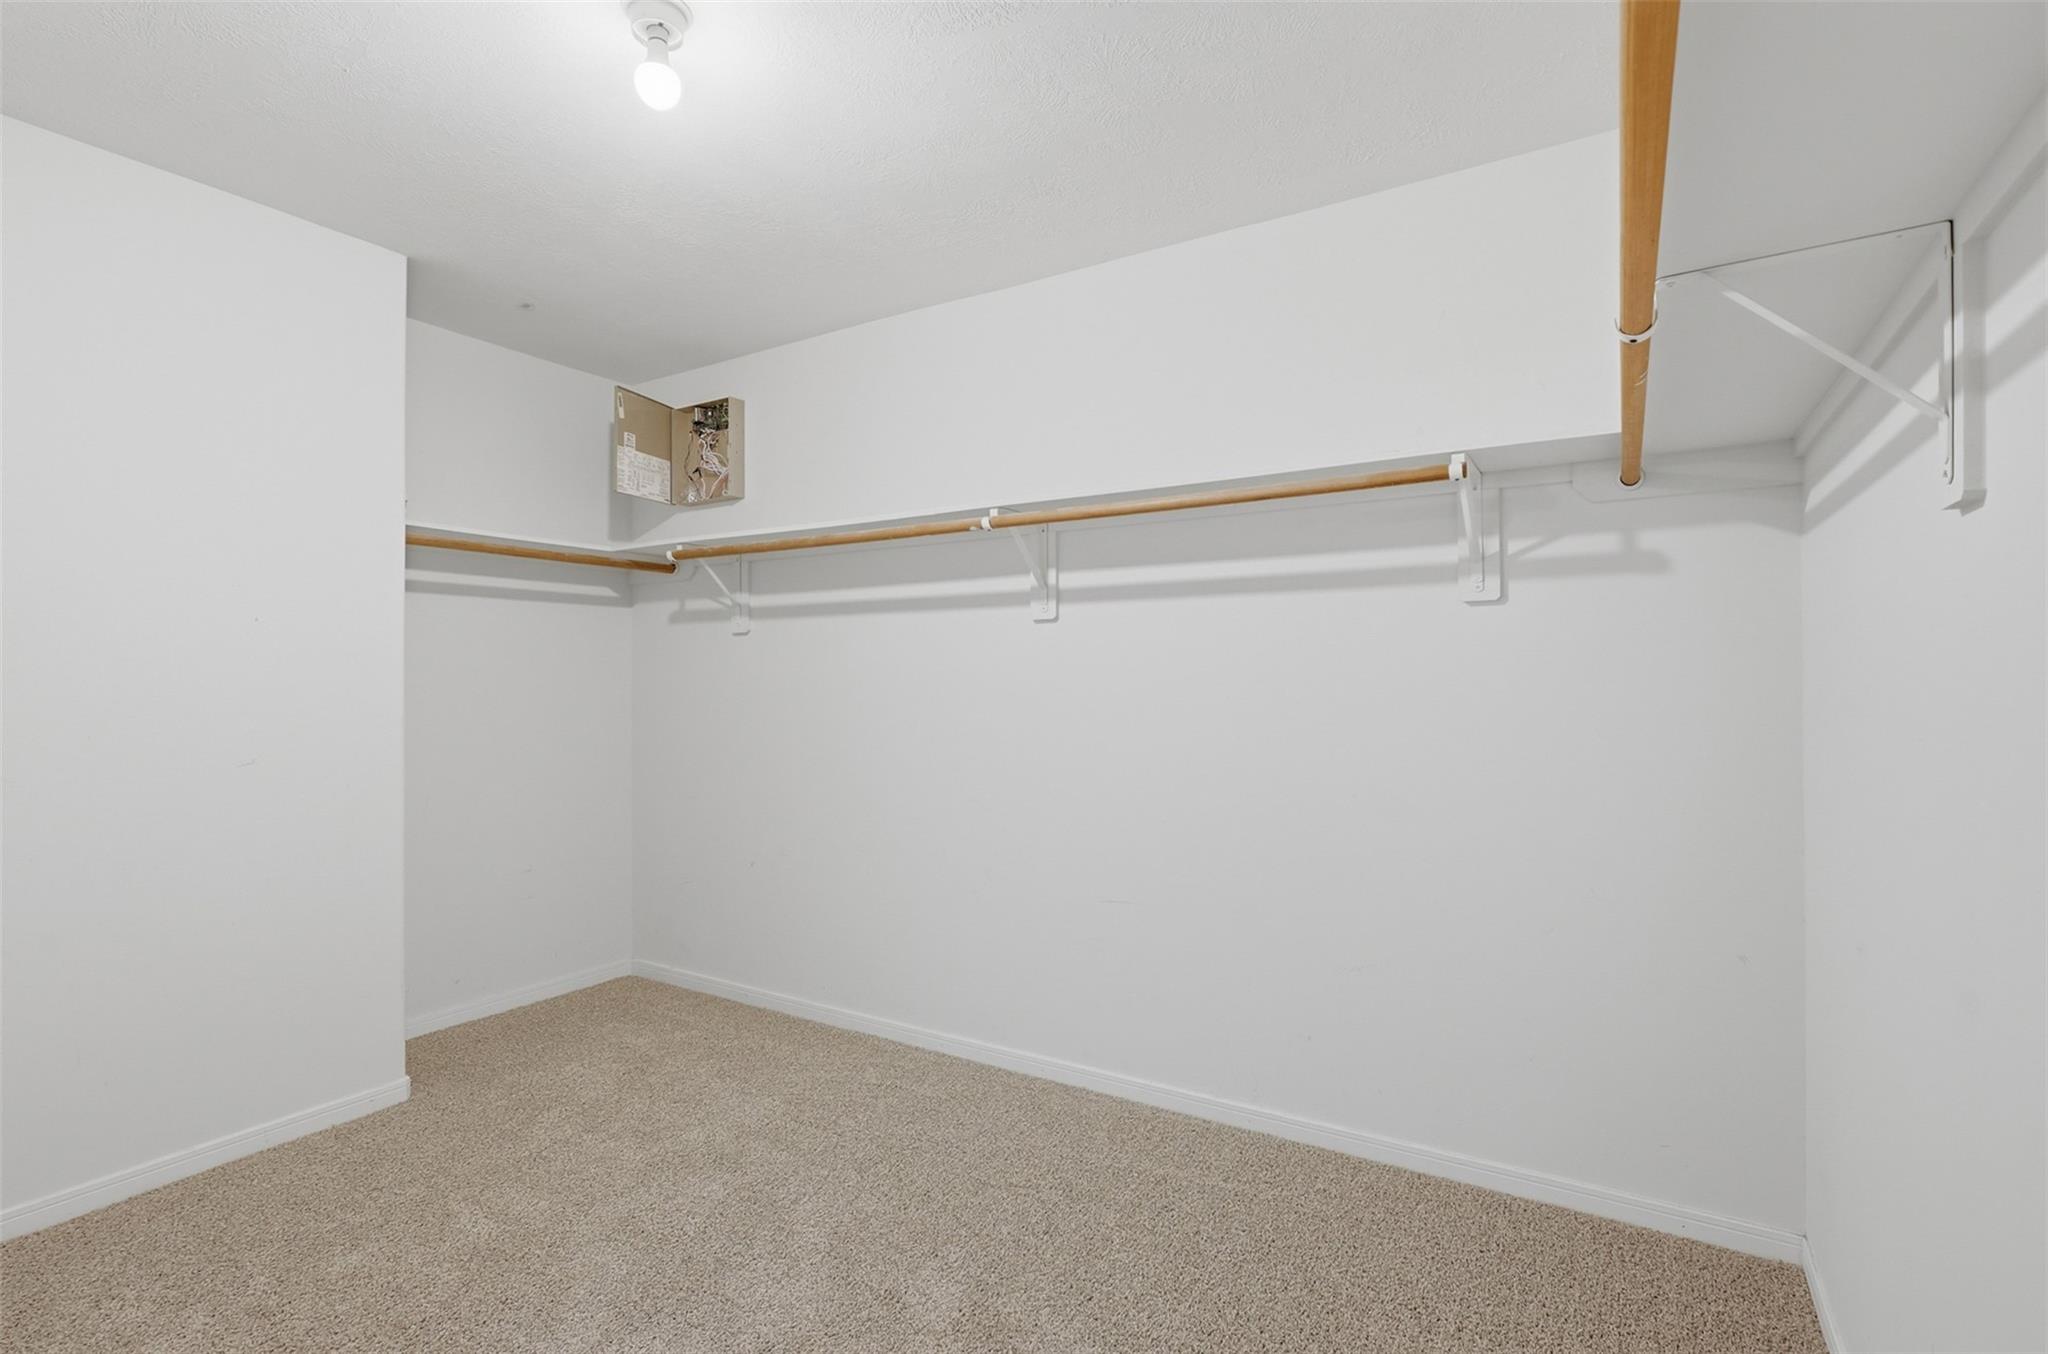
Empty walk-in closet with beige carpet and wooden hanging rods along the walls.
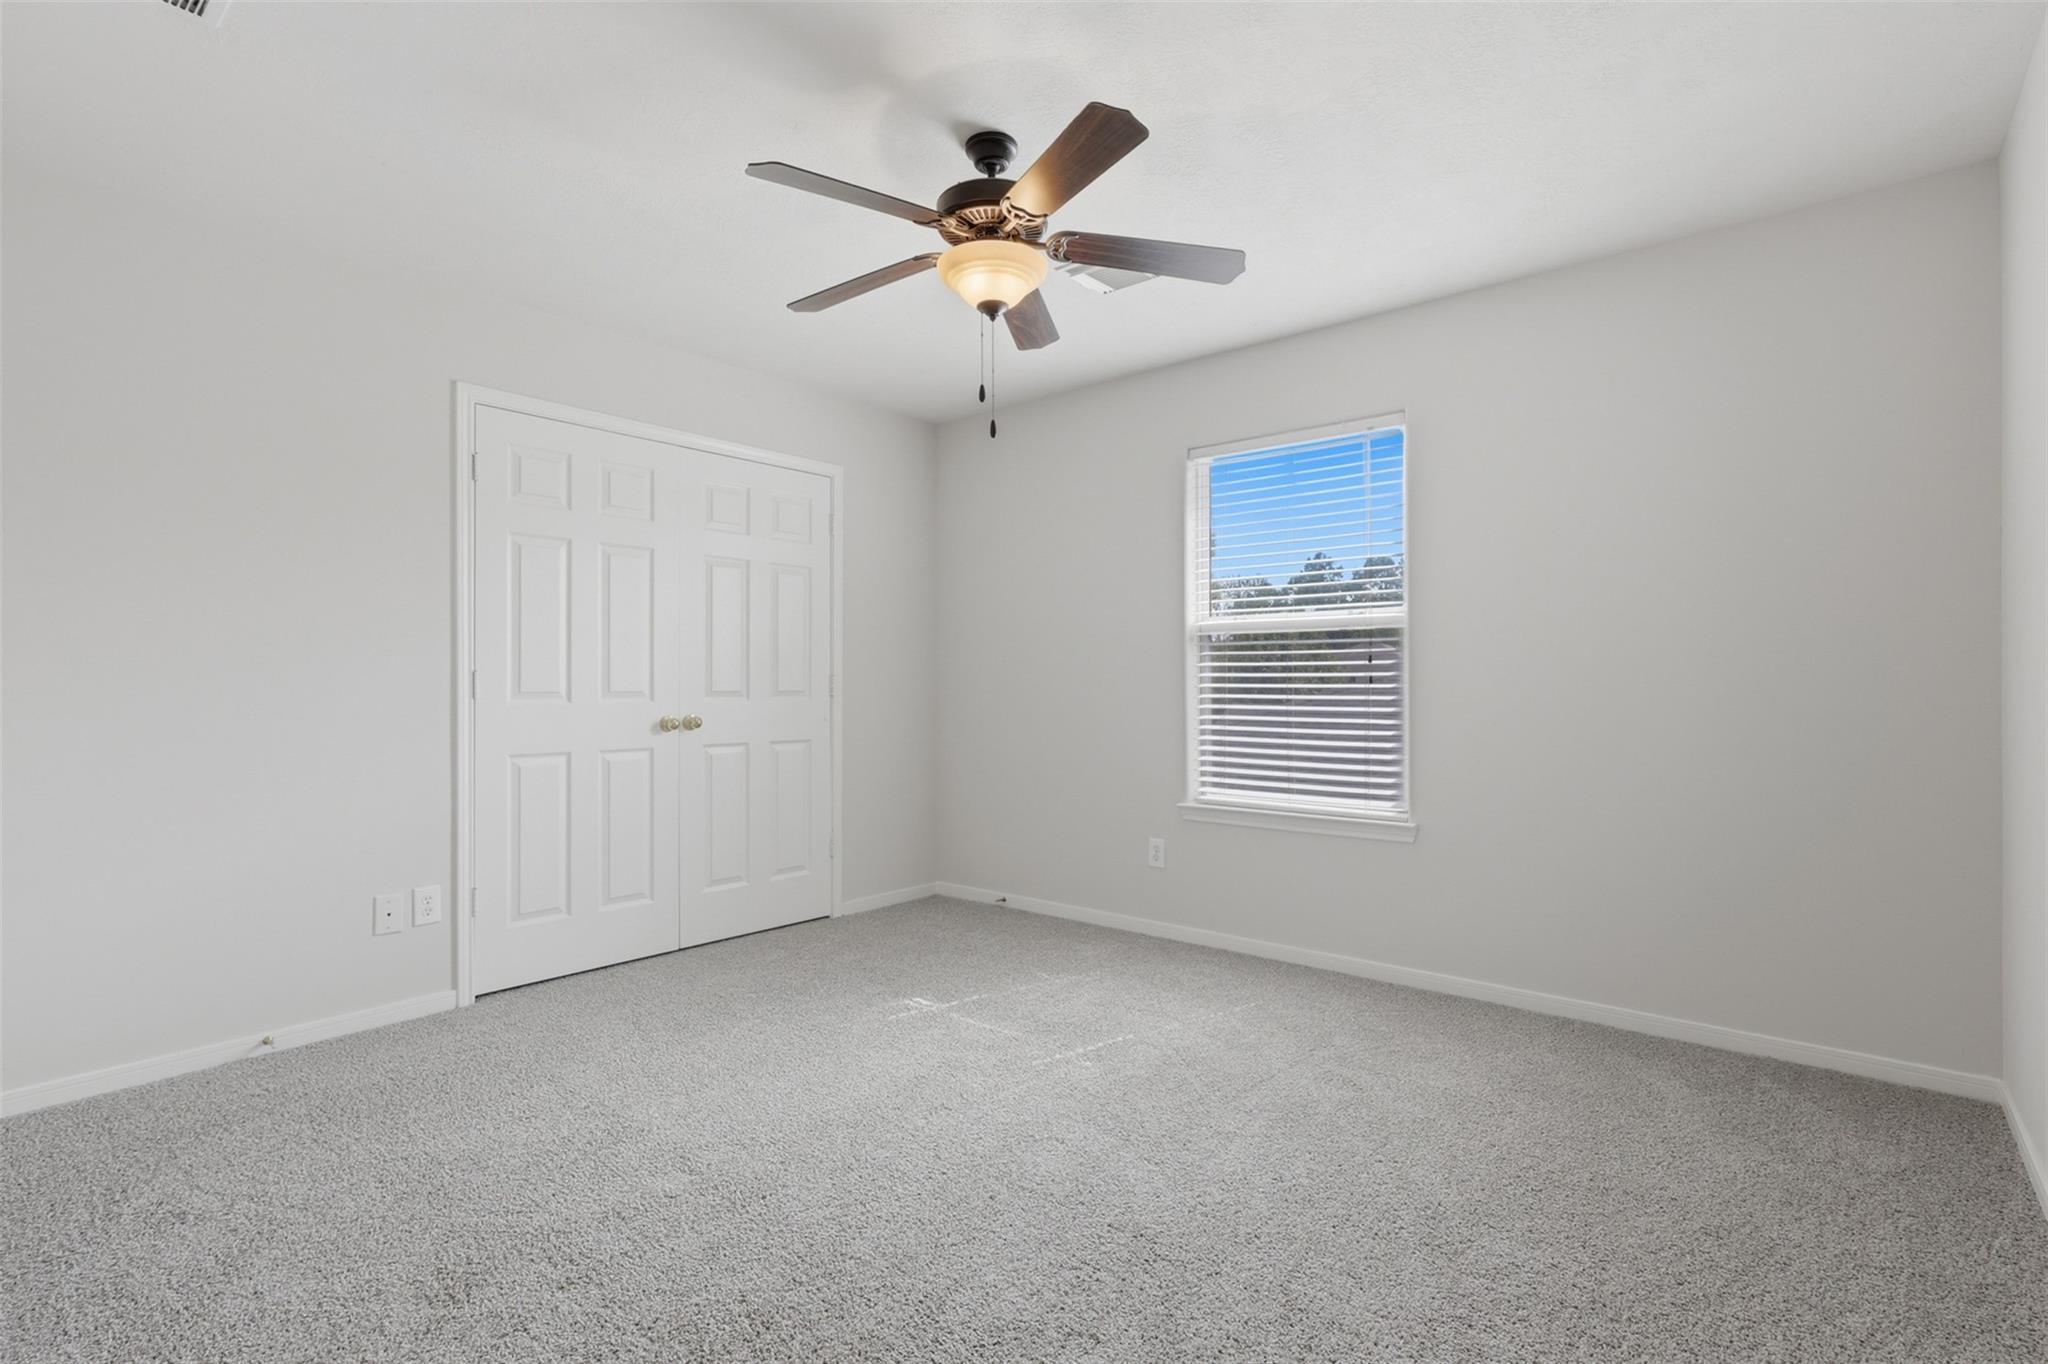
Empty carpeted bedroom with double closet doors, a ceiling fan, and a window with blinds.
Empty carpeted bedroom with a ceiling fan and a window with blinds.
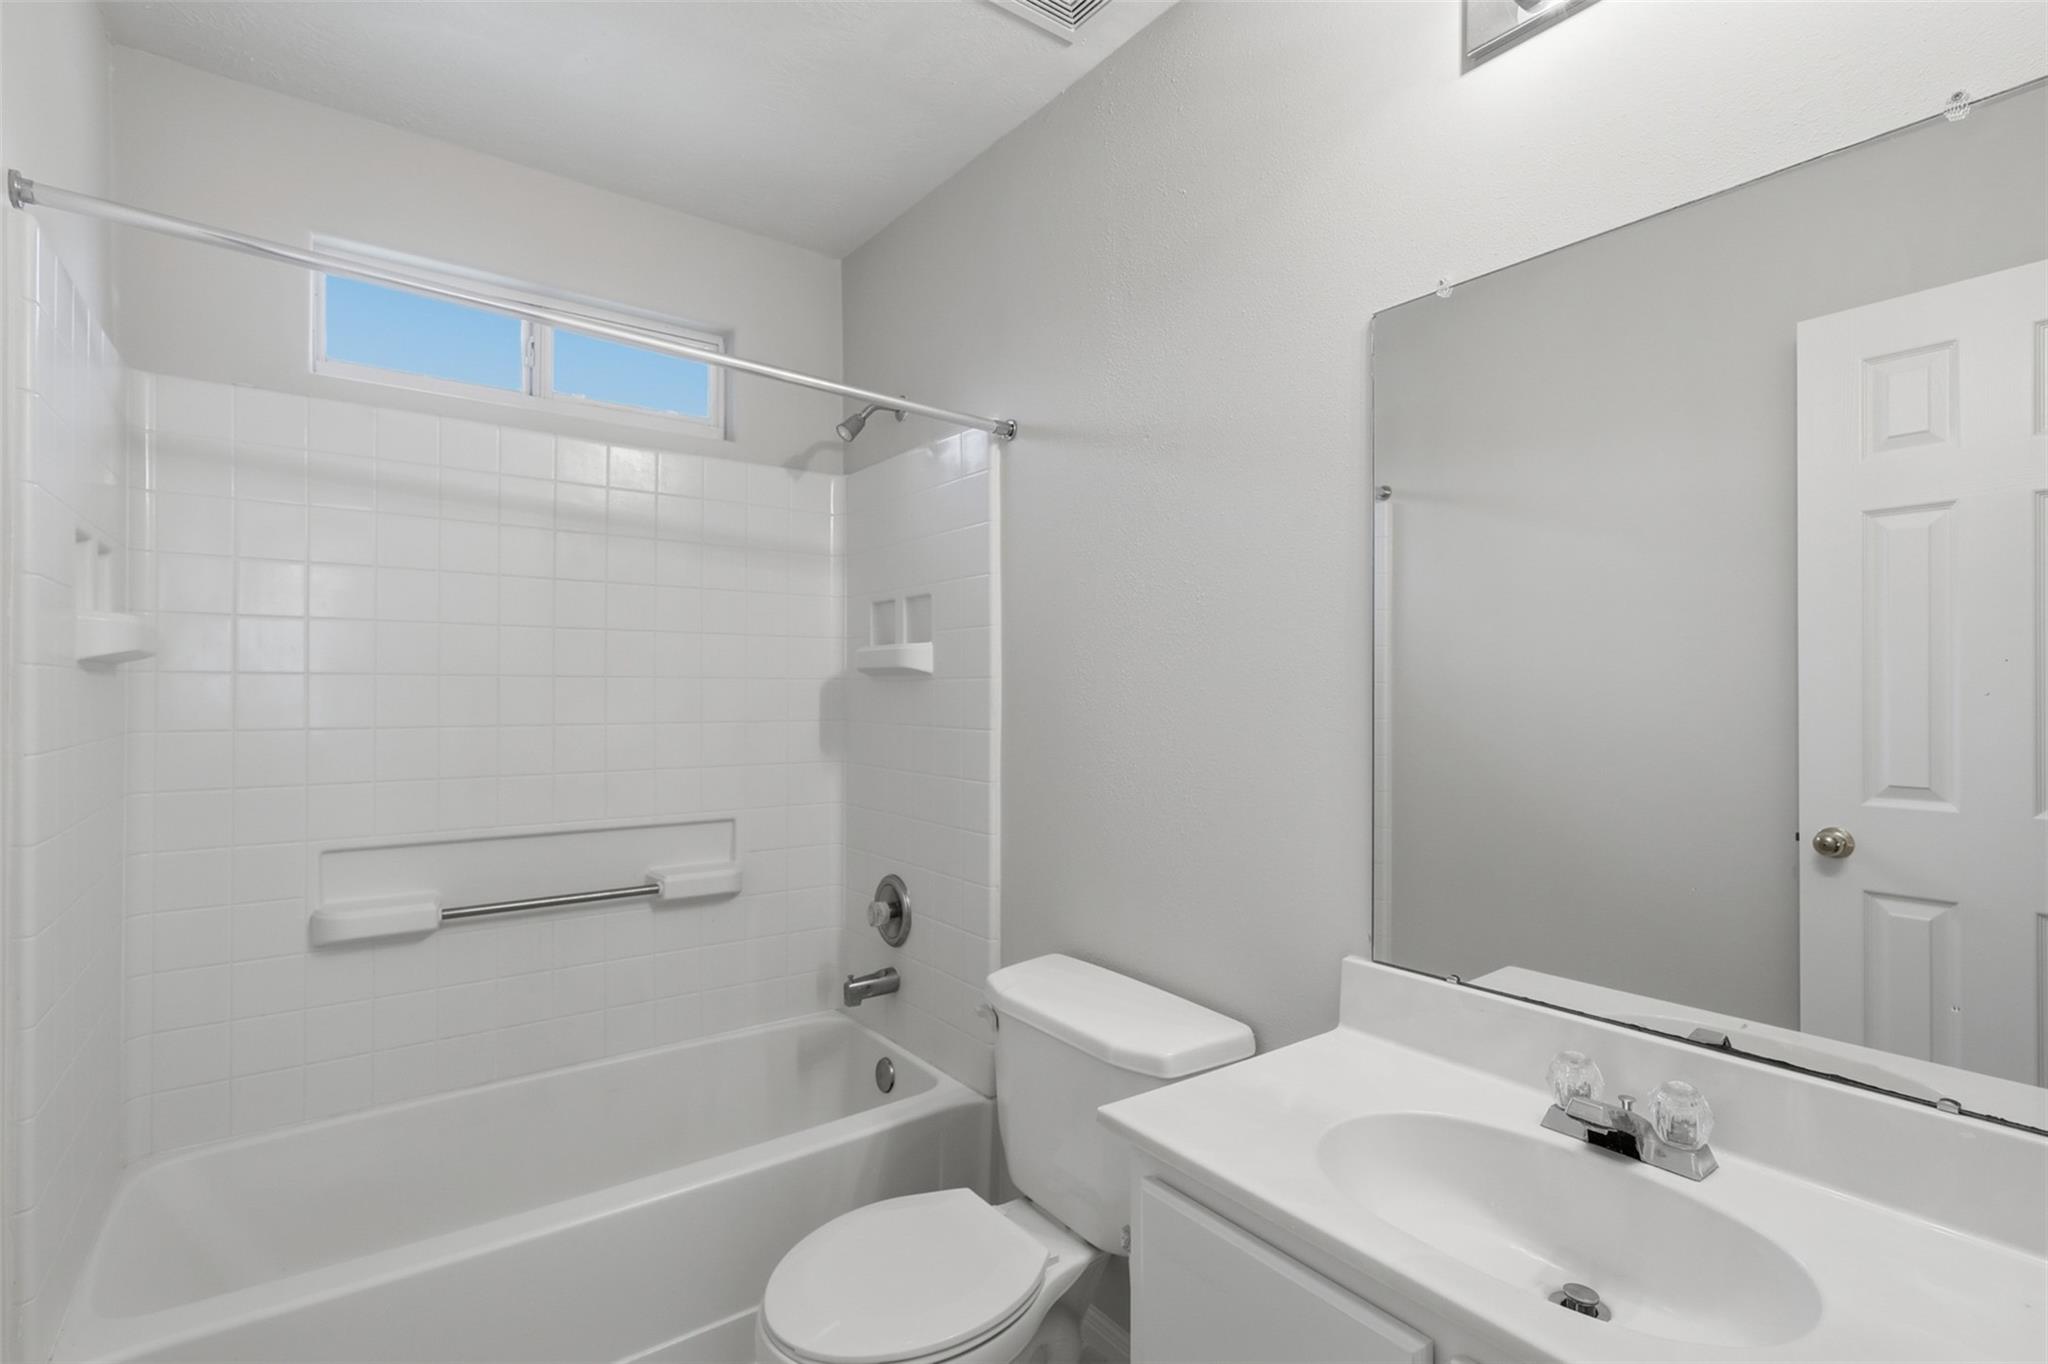
Bathroom with a tiled tub and shower, high narrow windows, toilet, and white vanity.
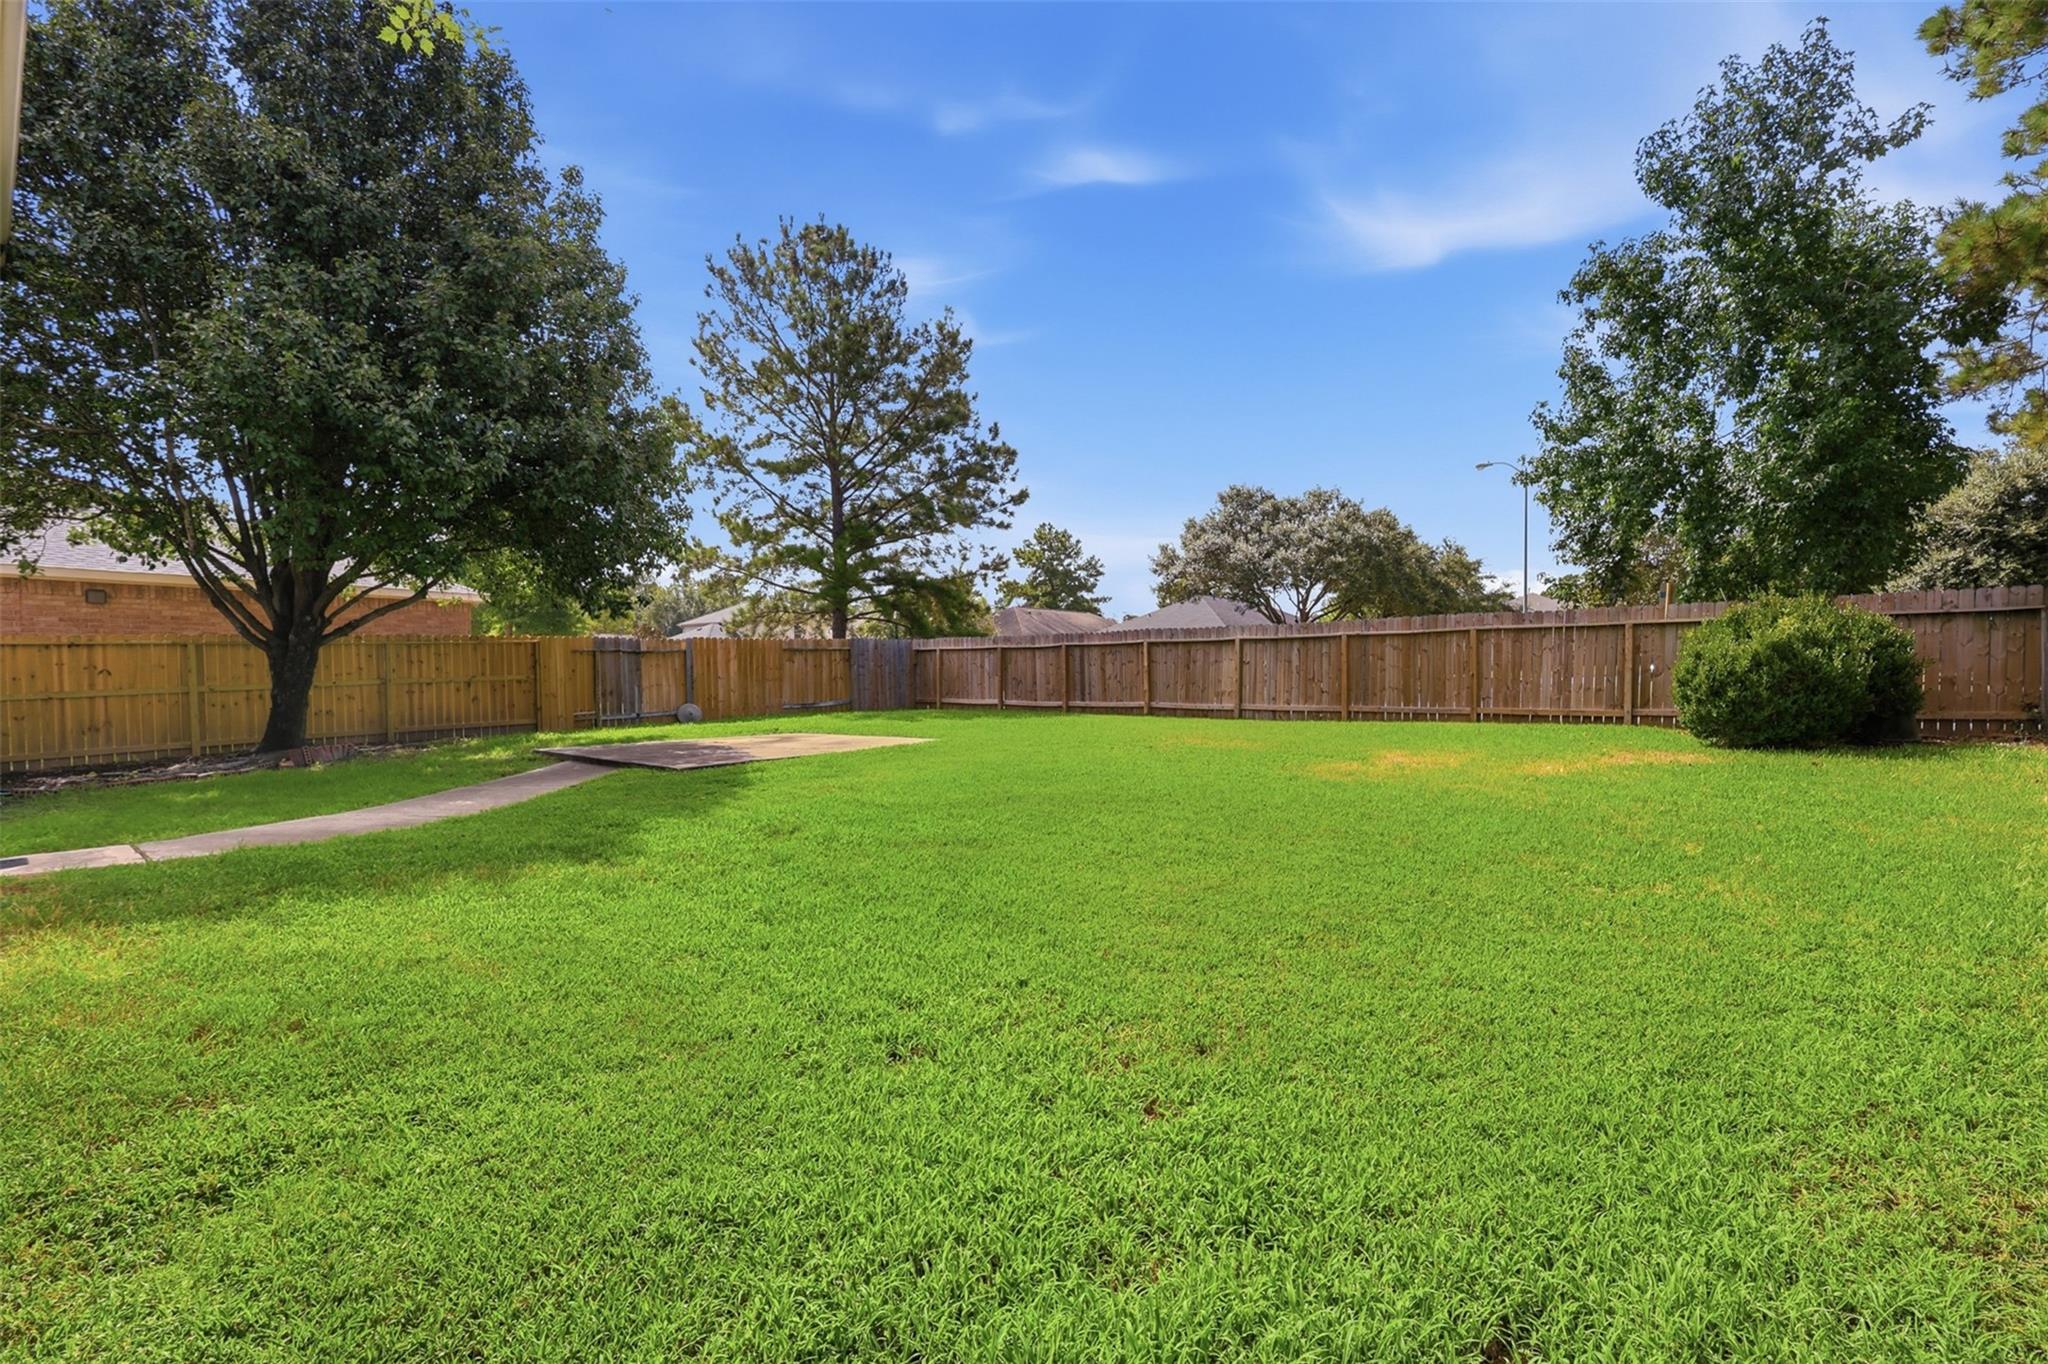
Fenced backyard with a broad lawn, mature trees, and a concrete walkway.
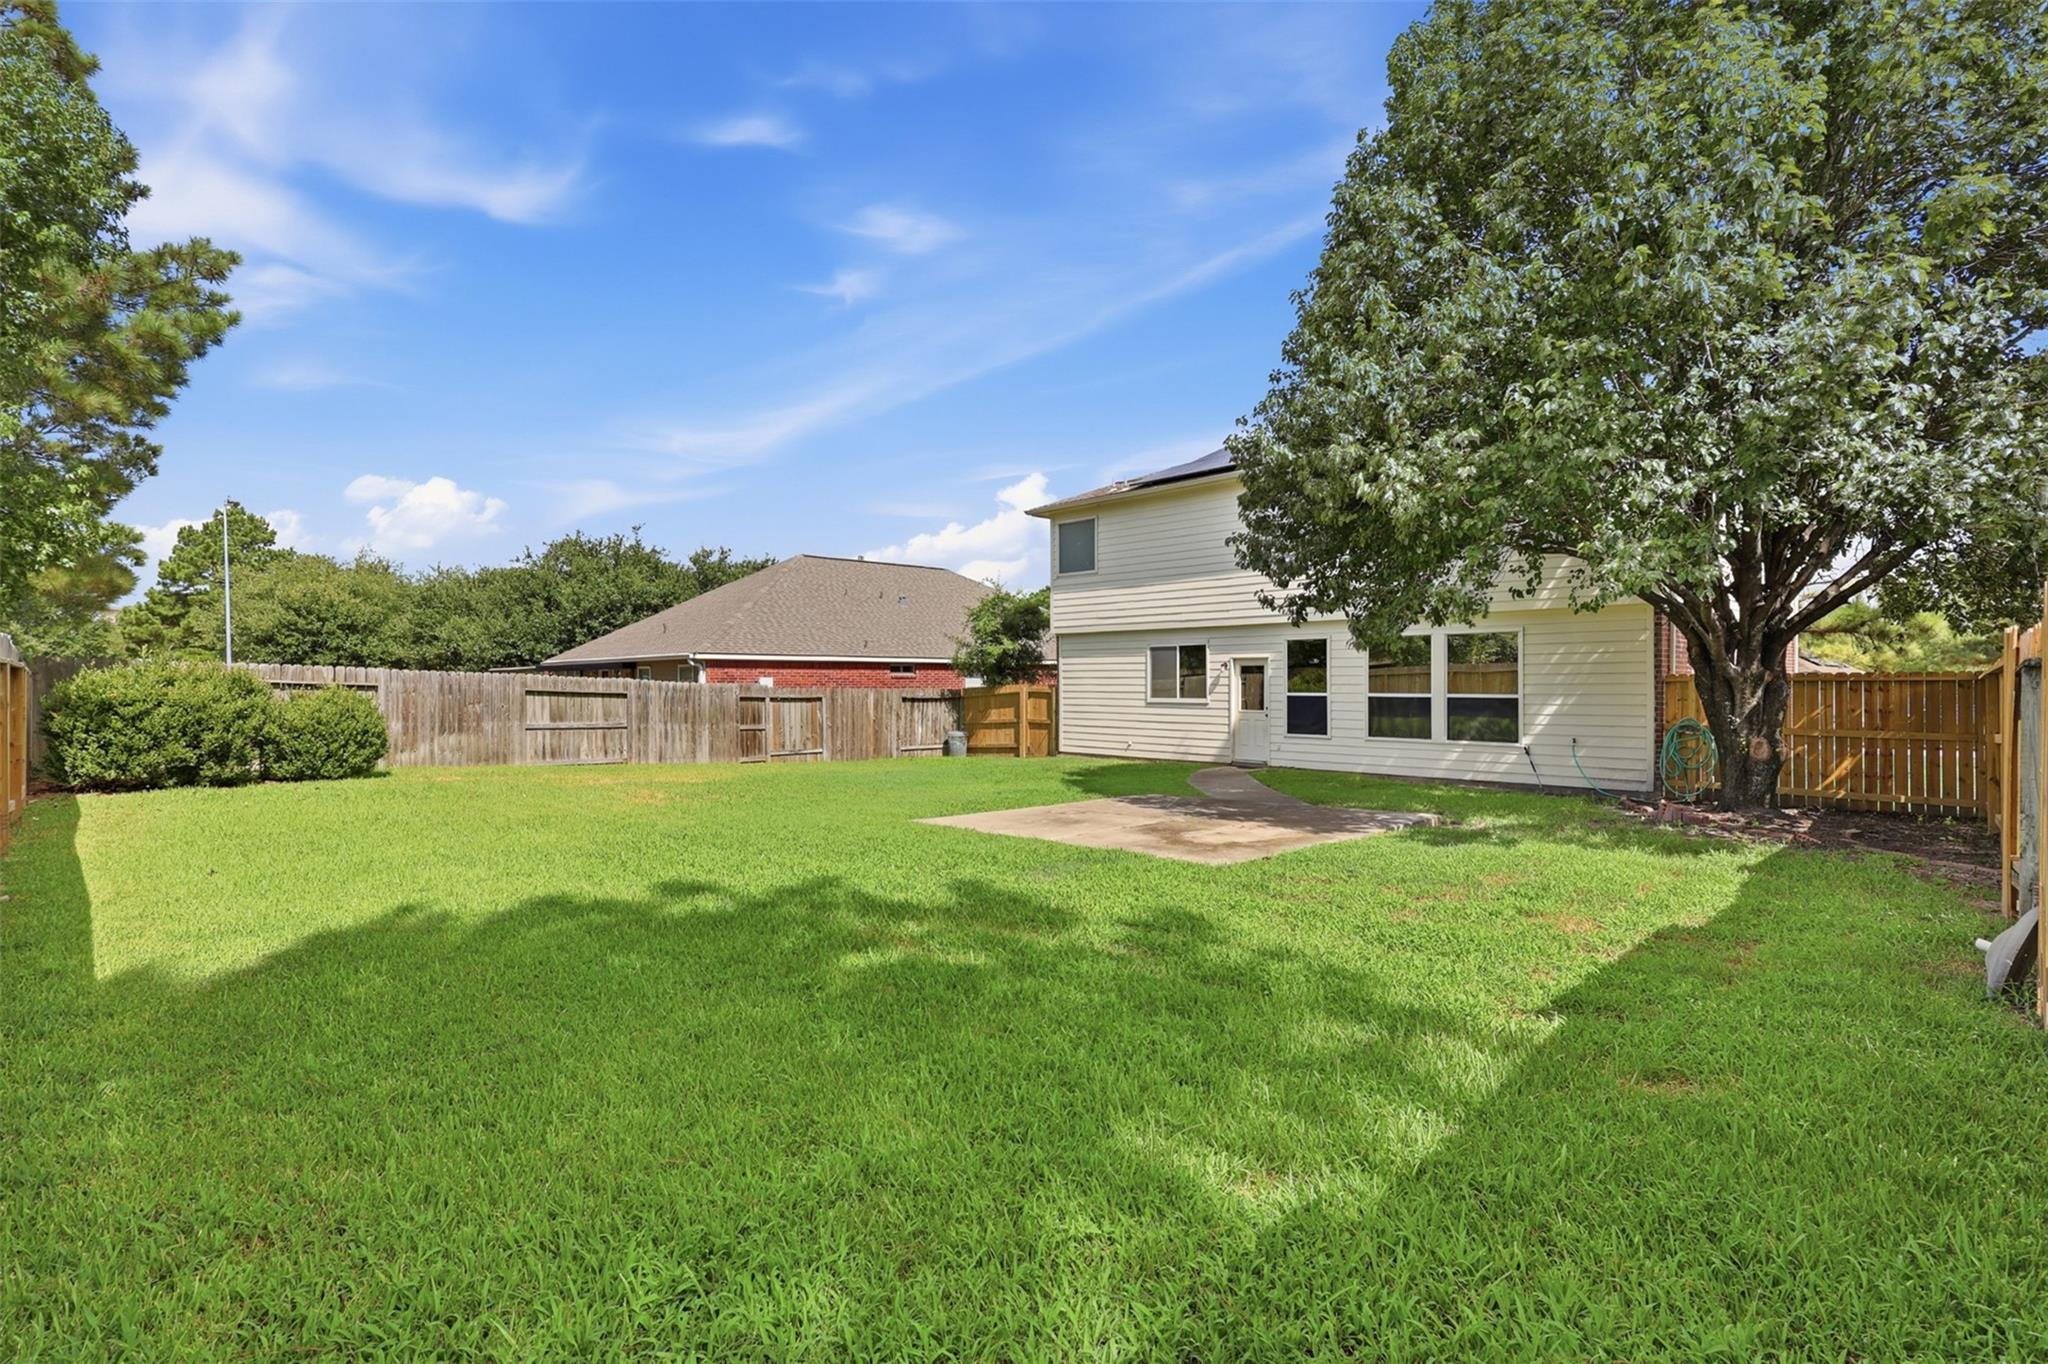
Two-story home's fenced backyard with a broad lawn, patio, and mature shade tree.
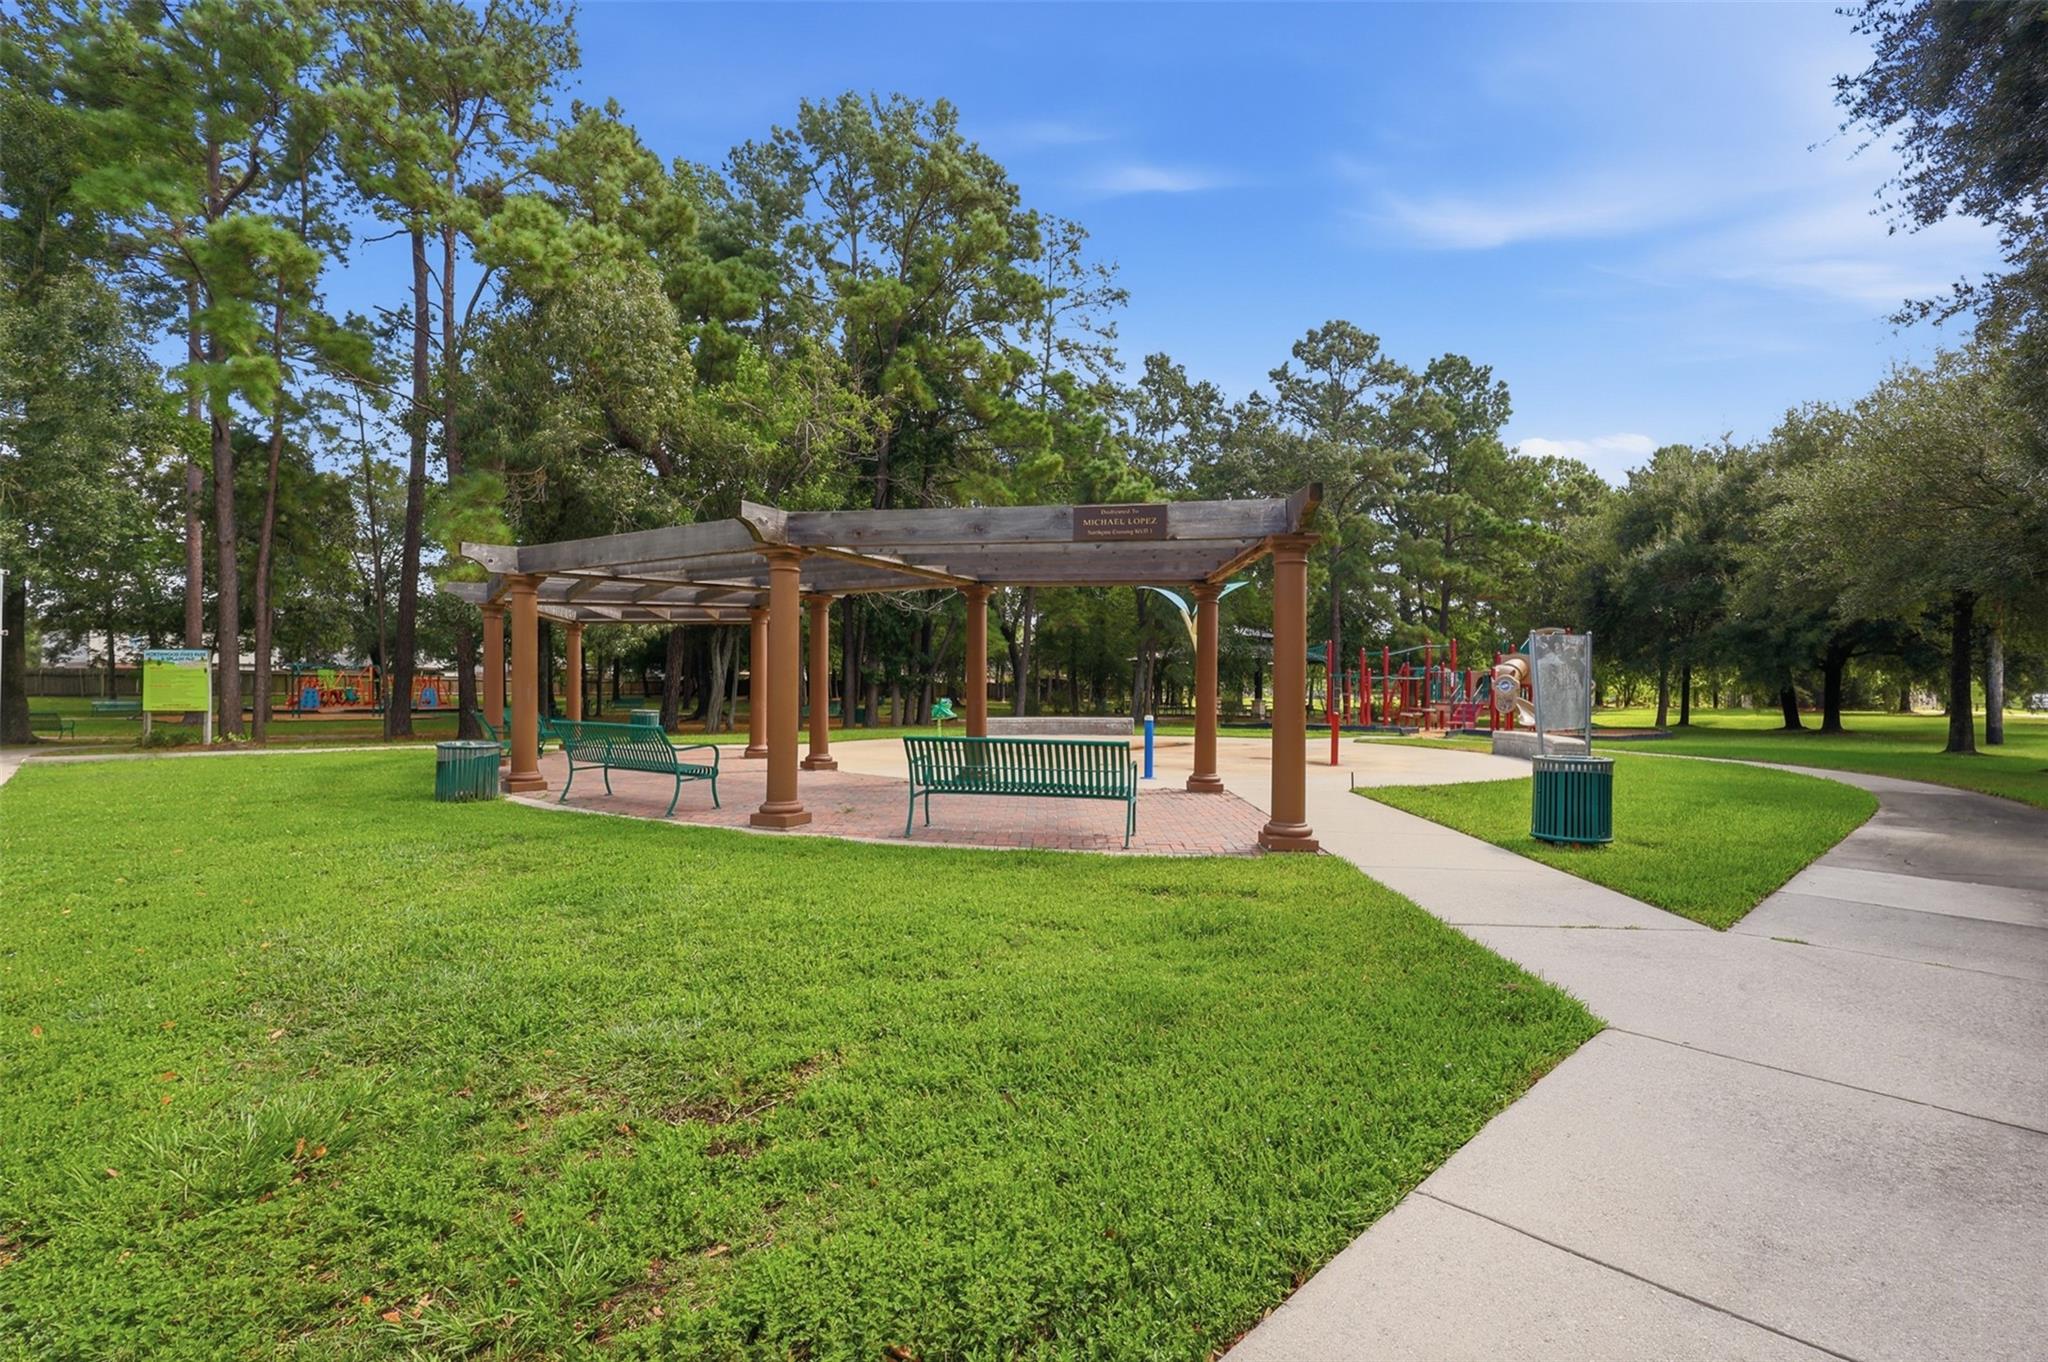
Neighborhood park with a wooden pergola, benches, playground equipment, and curving paved paths.
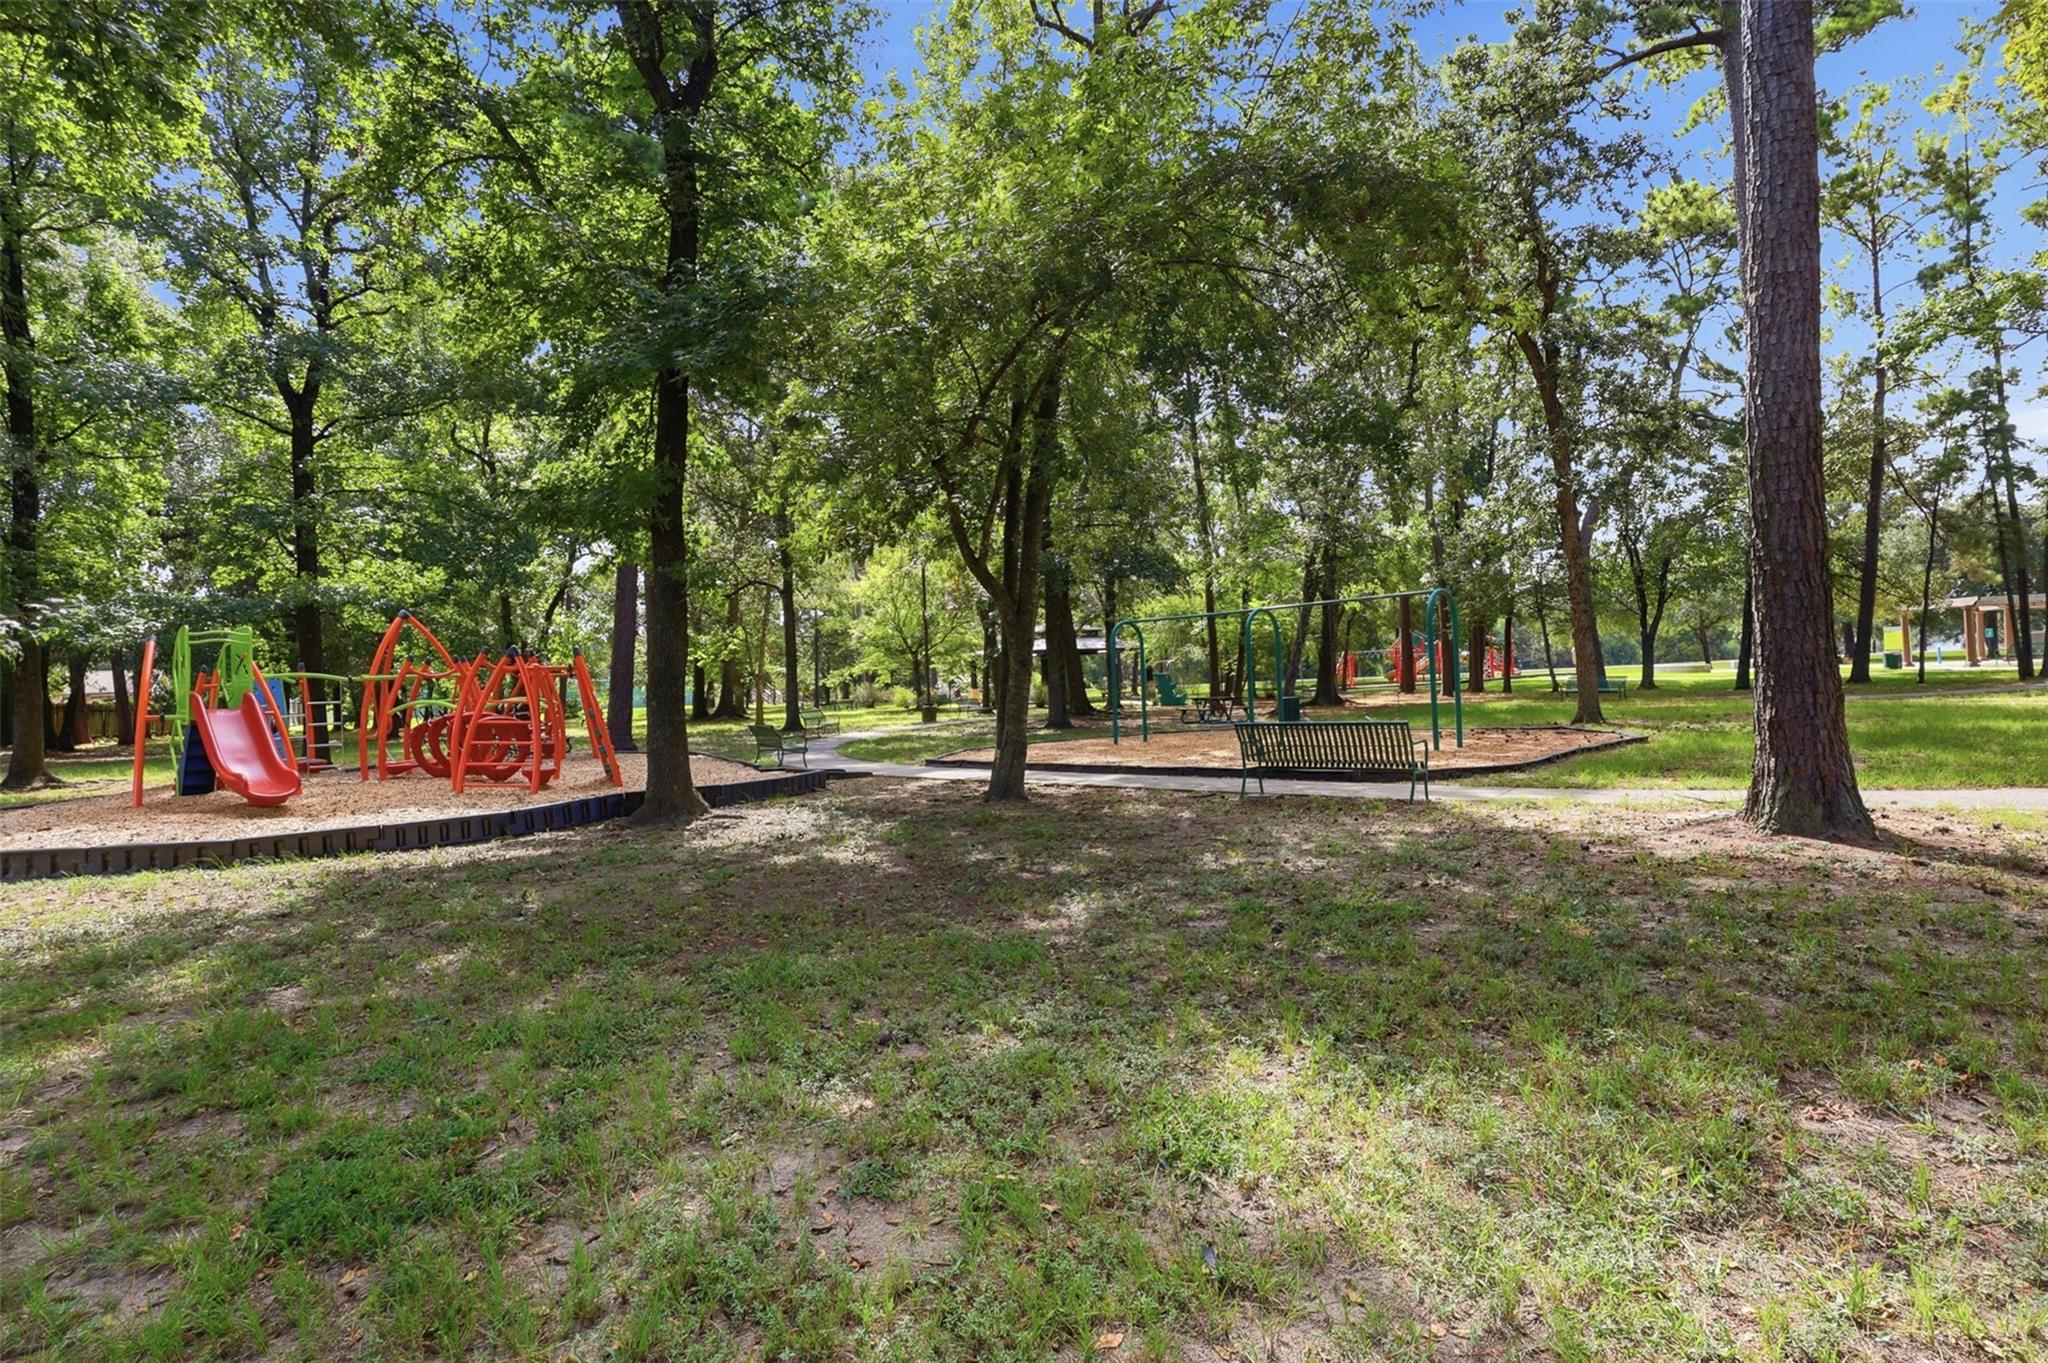
Community playground with colorful play structures, swings, and benches beneath mature trees.
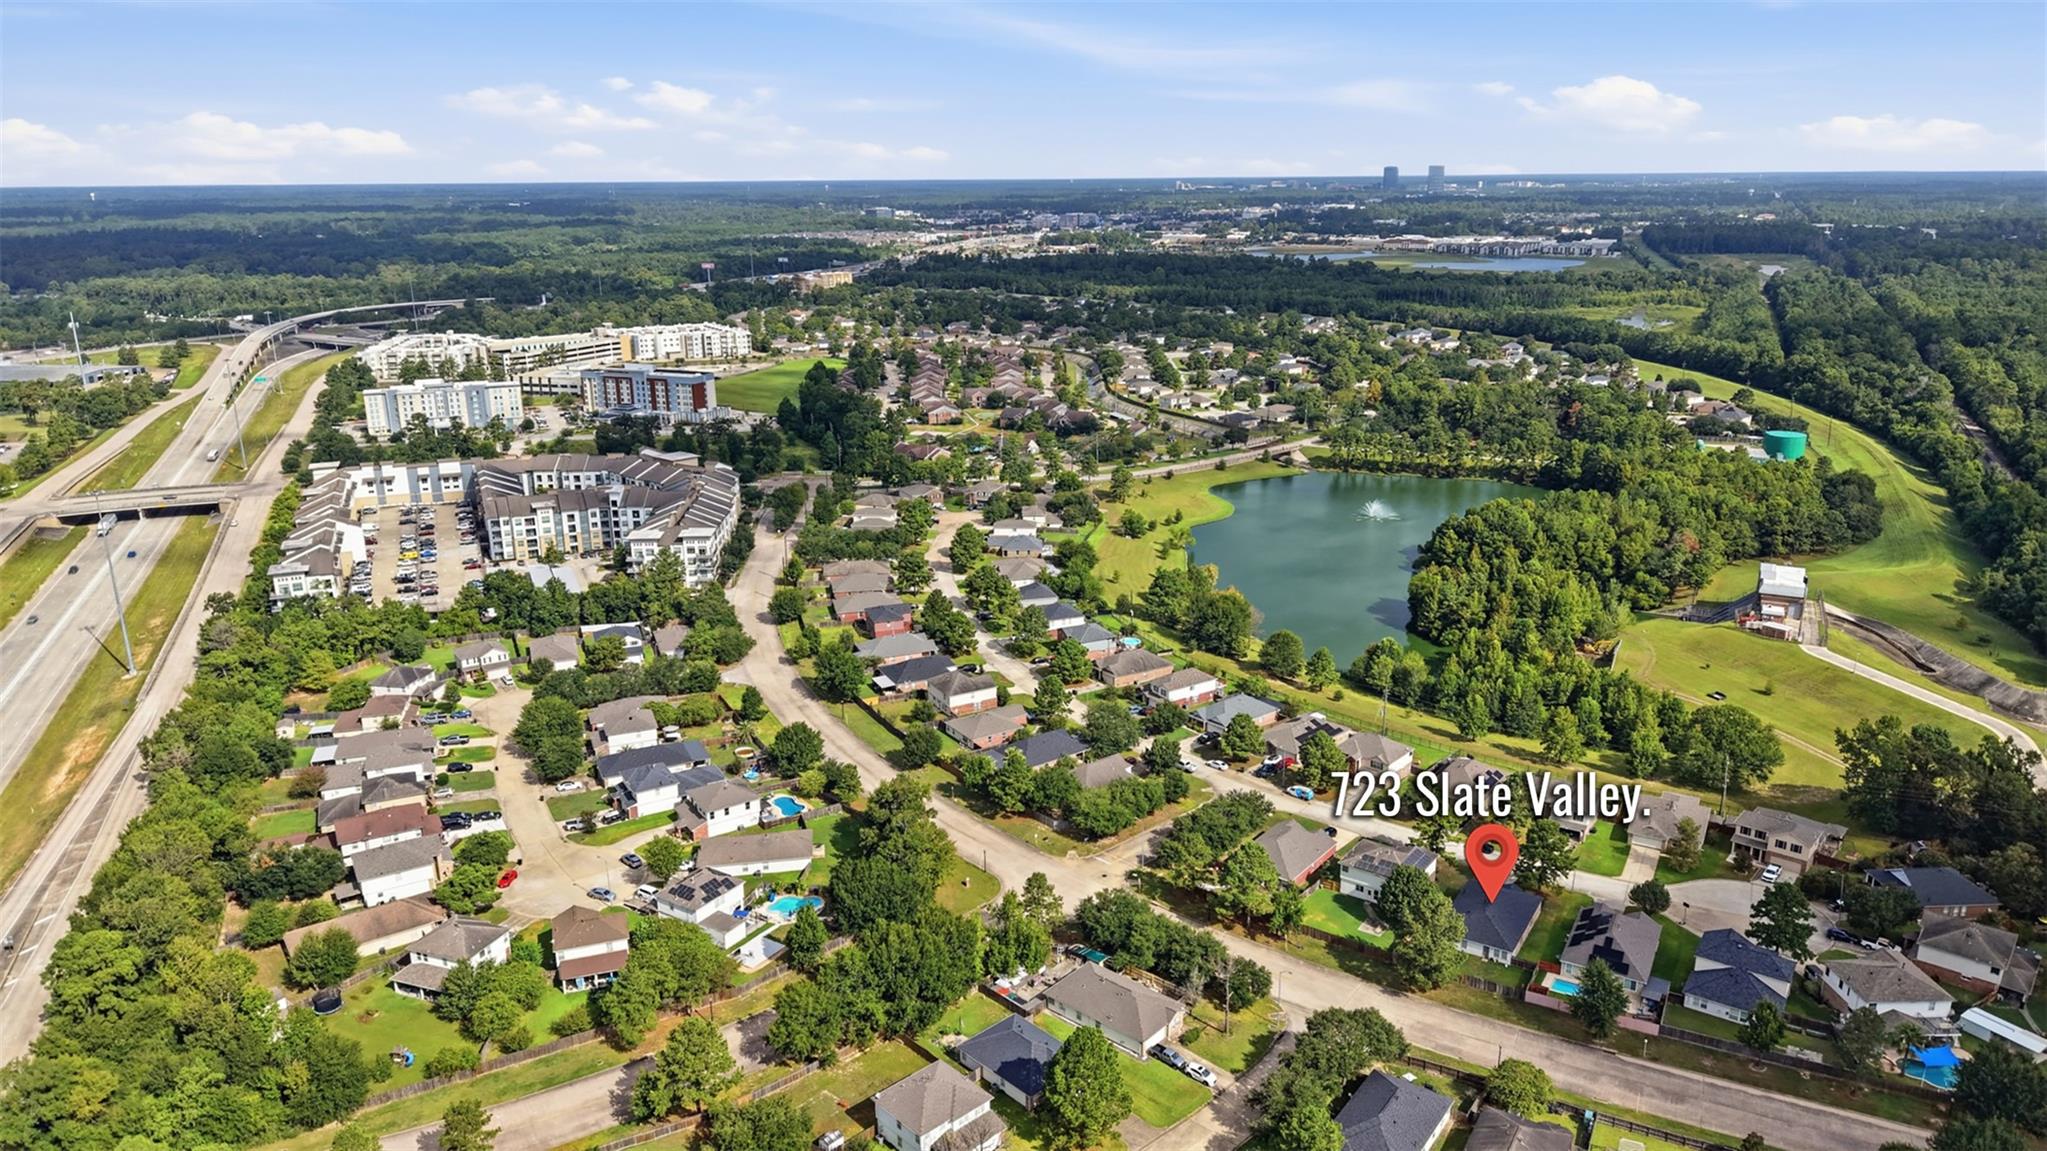
Aerial view of 723 Slate Valley Lane, marked by a pin beside a tree-lined pond.
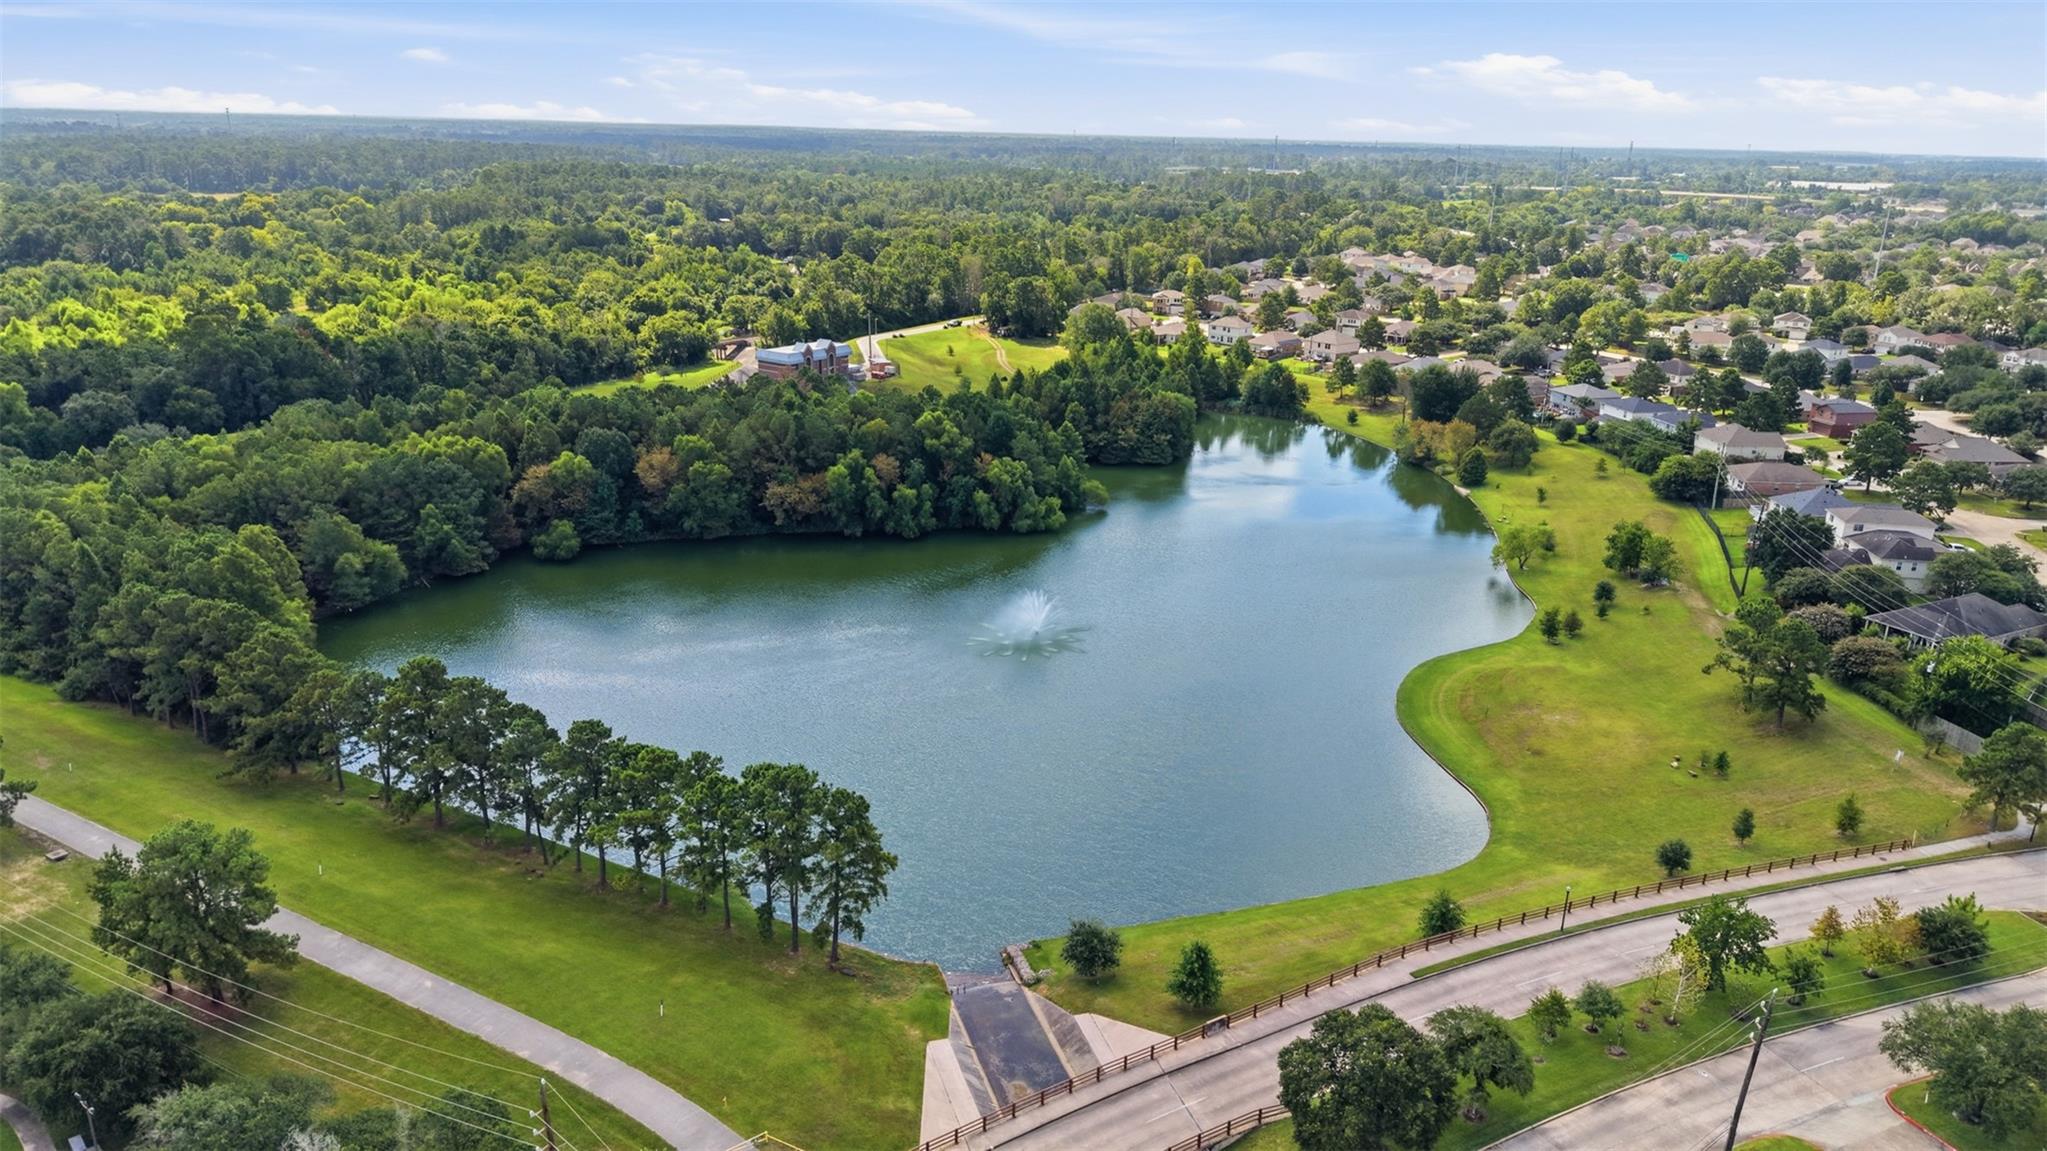
Aerial view of a neighborhood lake with a fountain, wooded shoreline, and surrounding homes.
Aerial view of a landscaped lake with a fountain, wooded shoreline, and nearby homes.
SEE ALL PHOTOS
Two-story brick-and-siding house with an attached garage, framed by a large pine tree at sunset.
Aerial view of a two-story brick-and-white home with a fenced lawn in a tree-lined neighborhood.
Two-story brick and siding home with a wide driveway beneath a colorful sunset sky.
Two-story home floor plan
Empty living room with wood-look flooring, white walls, and two windows with blinds.
Dining table set for a meal in an open-plan dining and living room with wood floors and bright windows.
Empty living room with wood-look flooring, a wide opening to the dining area, and stairs.
Empty room with wood-look flooring, gray walls, four windows, and ceiling track lighting.
Empty room with wood-look flooring, two windows with blinds, and a ceiling fan.
Furnished living room with a cream sofa, striped rug, and television.
Open-plan living area with wood-look floors, a kitchen pass-through, and carpeted stairs.
Entry area with wood-look floors, front door, windows, and an adjoining living room.
Dining area with a round wooden table beside a bright living room and backyard-facing windows.
Kitchen with a central island, oak cabinets, stainless appliances, and wood-look flooring.
Kitchen with a central island, wood cabinets, stainless appliances, and a window with blinds.
Kitchen with a central island, wood cabinets, stainless steel appliances, and double-basin sink.
Kitchen with a central wood island, stainless steel appliances, and an adjoining dining area.
Kitchen with honey-colored wood cabinets, pale counters, and a stainless steel refrigerator.
Laundry room with built-in shelves, wood-look flooring, and washer and dryer hookups.
Bathroom with a pedestal sink, toilet, wall mirror, and grab bar.
Empty carpeted room with a ceiling fan and staircase landing.
Game room with a red-felt pool table, cue rack, and potted plant.
Empty carpeted bedroom with two windows and a ceiling fan.
Empty carpeted room with five windows and a ceiling fan.
Empty carpeted bedroom with two windows and a ceiling fan.
Staged bedroom with a large bed, sitting area, and two windows with blinds.
Empty bathroom with tiled floor, glass shower enclosure, and built-in tub.
Bathroom with a glass shower, soaking tub, and furnished vanity nook.
Bathroom with glass shower, built-in bathtub, and double-sink vanity.
Bathroom vanity with double sinks and large mirror, opening to a carpeted bedroom.
Empty walk-in closet with beige carpet and wooden hanging rods along the walls.
Empty carpeted bedroom with double closet doors, a ceiling fan, and a window with blinds.
Empty carpeted bedroom with a ceiling fan and a window with blinds.
Bathroom with a tiled tub and shower, high narrow windows, toilet, and white vanity.
Fenced backyard with a broad lawn, mature trees, and a concrete walkway.
Two-story home's fenced backyard with a broad lawn, patio, and mature shade tree.
Neighborhood park with a wooden pergola, benches, playground equipment, and curving paved paths.
Community playground with colorful play structures, swings, and benches beneath mature trees.
Aerial view of 723 Slate Valley Lane, marked by a pin beside a tree-lined pond.
Aerial view of a neighborhood lake with a fountain, wooded shoreline, and surrounding homes.
Aerial view of a landscaped lake with a fountain, wooded shoreline, and nearby homes.
For Sale

723 Slate Valley Lane

723 Slate Valley Lane, Spring, TX 77373

$249,900
Welcome to 723 Slate Valley Ln in Spring, TX! Ideally located with convenient access to Grand Parkway, Hardy Toll Road, shopping, dining, and everyday essentials. This beautifully refreshed home sits on an oversized 7,000+ sq. ft. lot with NO BACK NEIGHBORS! Offering 3 bedrooms, 2.5 baths, a game room, formal living and dining, plus a spacious family room and designated breakfast area. The large pantry conveniently connects to the utility room for added storage and functionality. Brand-new flooring throughout includes LVP on the first floor and carpet upstairs, along with fresh interior paint. Move-in ready and waiting for your personal touch! Enjoy walking distance to neighborhood trails, a lake, and community park. A great opportunity in a convenient Spring location!

3
beds

3
baths

2,550 Sq.Ft. LIVING AREA

7,631.71 Sq.Ft. lot

Ana Gonzalez

Ana Gonzalez

Features & Amenities

Interior

  • total bedrooms3
  • Total bathrooms3
  • full bathrooms2
  • half bathroom1
  • Laundry room Electric Dryer Hookup, Gas Dryer Hookup, Washer Hookup
  • Flooring Carpet, Tile, Vinyl Plank
  • APPLIANCES Disposal, Double Oven, Freestanding Oven, Gas Oven, Microwave, Gas Range, Dishwasher
  • other interior Features All Bedrooms Up, En-Suite Bath, Primary Bed - 2nd Floor, Sitting Area, Walk-In Closet(s)

Area & Lot

  • Status For Sale
  • Living Area2,550 Sq.Ft.
  • Total Area2,550 Sq.Ft.
  • Lot Area7,631.71 Sq.Ft.
  • MLS® ID33919112
  • TypeResidential
  • YEAR BUILT2003
  • Architecture StylesTraditional
  • Elementary SchoolNorthgate Elementary School
  • Middle SchoolSpringwoods Village Middle School
  • High SchoolSpring High School
  • School District48 - Spring

Exterior

  • STORIES2
  • Garage Space2.0
  • water SourcePublic, Water District
  • roofComposition
  • lot featuresBack Yard, Subdivided, 0 Up To 1/4 Acre
  • parkingAttached
  • HEAT TYPENatural Gas
  • AIR CONDITIONINGCeiling Fan(s), Electric
  • sewerPublic Sewer
  • SubstructureSlab
  • other exterior FeaturesSprinkler System

Financial

  • Sales Price$249,900
  • Real Estate Tax $10,214/yr
  • HOA $600/yr
Aerial view of a two-story brick-and-white home with a fenced lawn in a tree-lined neighborhood.

Schedule a Showing

We would love to show you our beautiful property. Please select your preferred date and time below. An agent will be in touch shortly to confirm your appointment.

Schedule a Showing

We would love to show you our beautiful property. Please select your preferred date and time below. An agent will be in touch shortly to confirm your appointment.

Thank you for your interest in 723 Slate Valley Lane, Spring, TX 77373. We are reviewing your request and will be in touch shortly!

Mortgage Calculator

Estimate your monthly mortgage payment, including the principal and interest, property taxes, and HOA. Adjust the values to generate a more accurate rate.

All estimates are provided for informational purposes only. Actual amounts may vary.
$0,000 Your Payment 20 15 65
$0,000 Your Payment

Work With Us

Whether you're looking to buy, sell, or invest in the Houston’s vibrant real estate market, we're here to assist you every step of the way. Contact us today!

Follow Us on Instagram