6913 New York Street
SEE ALL PHOTOS
6913 New York Street
Courtesy of Mavenly Homes
For Sale

6913 New York Street

6913 New York Street, Houston, TX 77021

$230,000
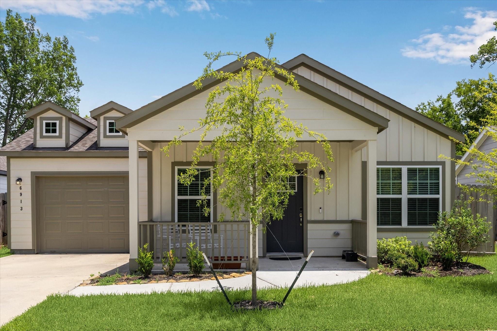
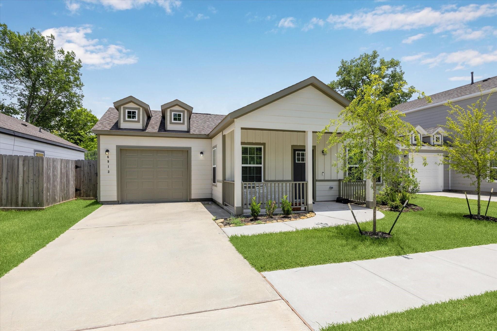
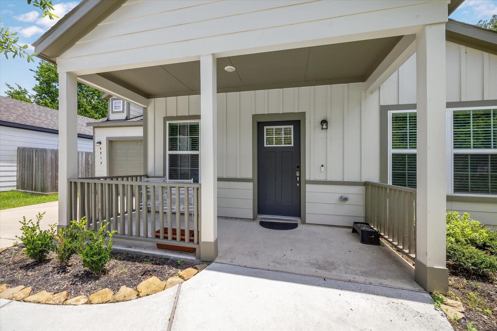
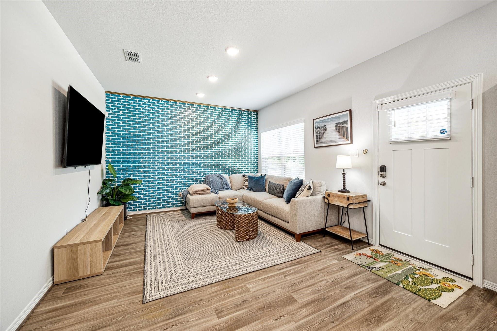
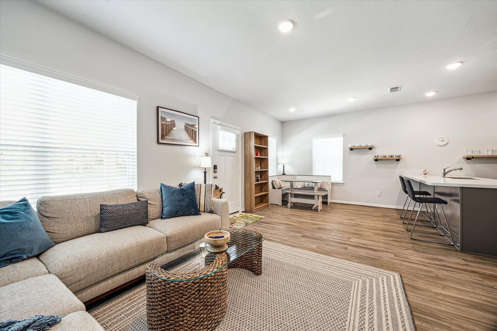
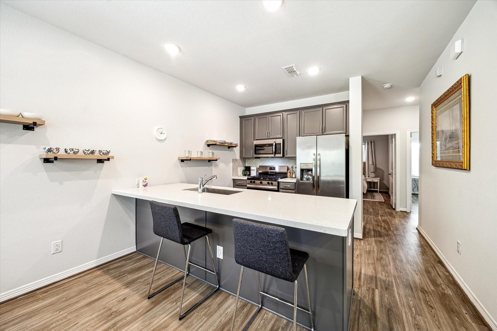
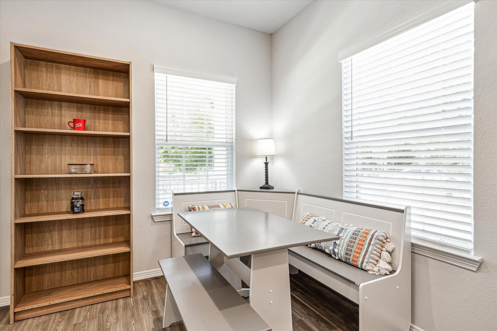
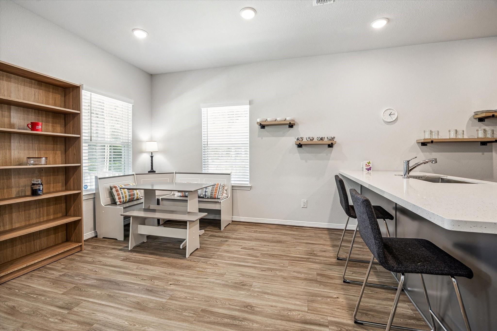
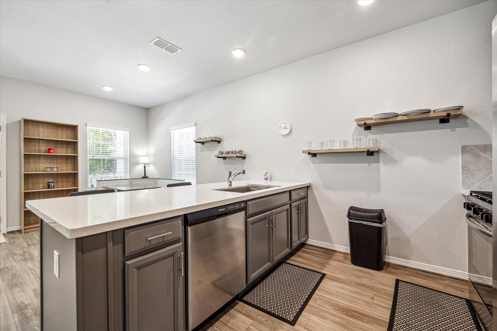
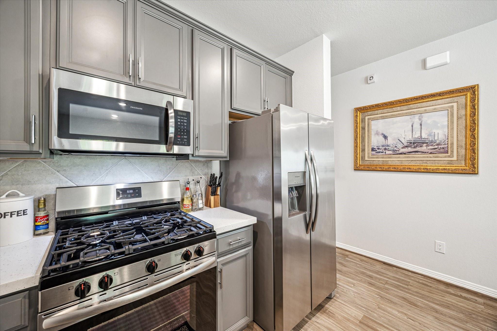
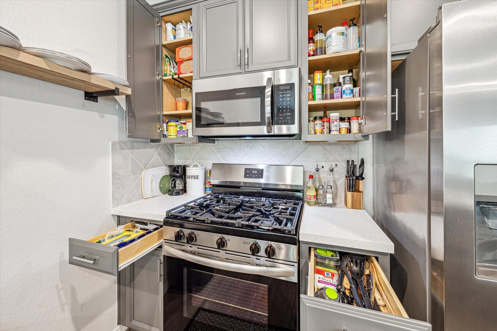
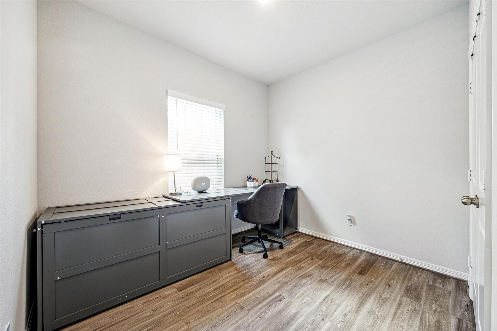
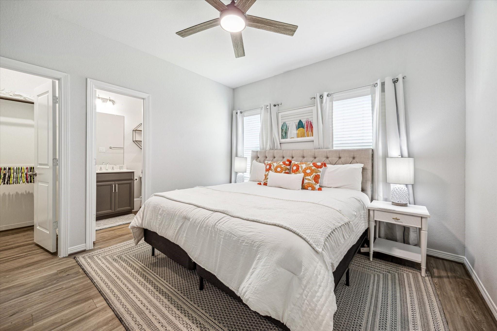
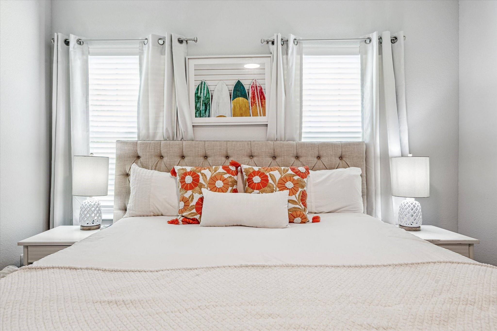
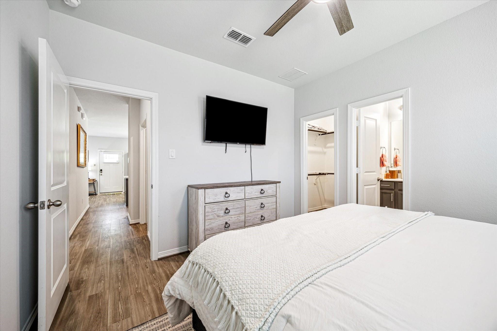
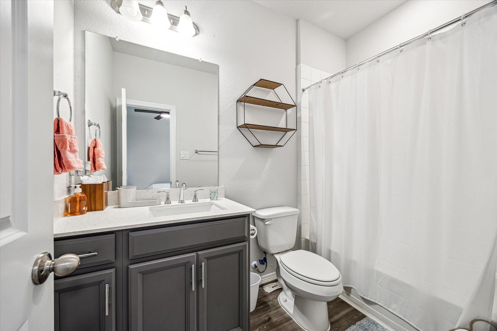
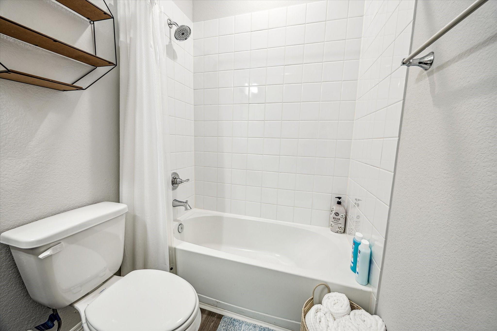
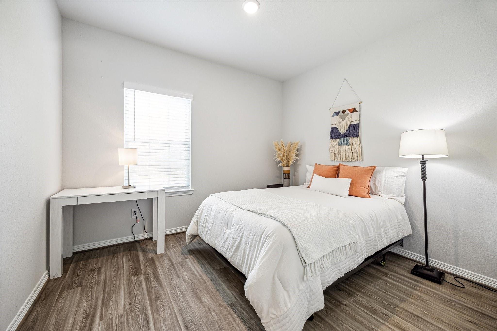
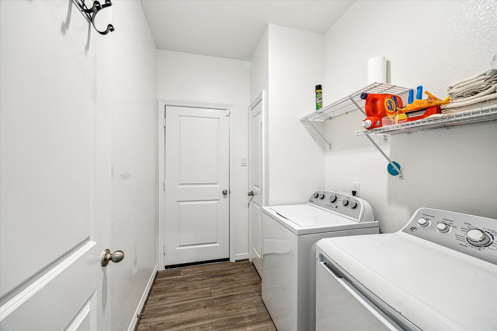

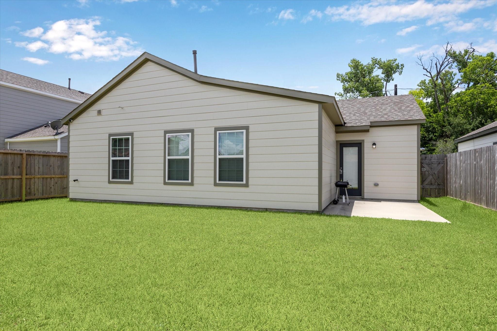
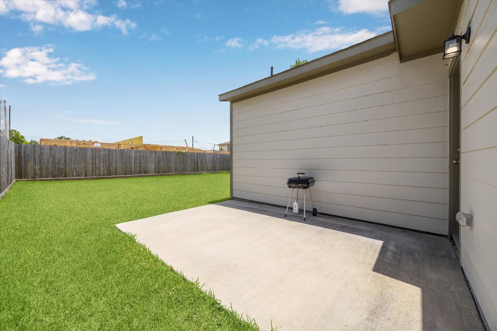
Ideally located inside Loop 610, this like-new, Energy Star Certified home offers modern design, exceptional efficiency, and unbeatable convenience in one of Houston's up-and-coming neighborhoods. Minutes from the Texas Medical Center, Downtown, the University of Houston, the Museum District, and major routes to surrounding suburbs, it delivers the perfect balance of accessibility and neighborhood living. The open-concept floor plan features 3 bedrooms, 2 baths, luxury vinyl plank flooring, abundant natural light, and a stylish kitchen with shaker cabinetry, stainless steel appliances, and a spacious island. A rare highlight is the expansive, fully fenced private backyard--ideal for entertaining, pets, play, or relaxing. Complete with a high-efficiency tankless water heater and other energy-saving features, this move-in-ready home is designed for modern living. **Transferrable 10-year structural warranty.**

3
beds

2
baths

1,092 Sq.Ft. LIVING AREA

5,000.69 Sq.Ft. lot

Features & Amenities

Interior

  • total bedrooms3
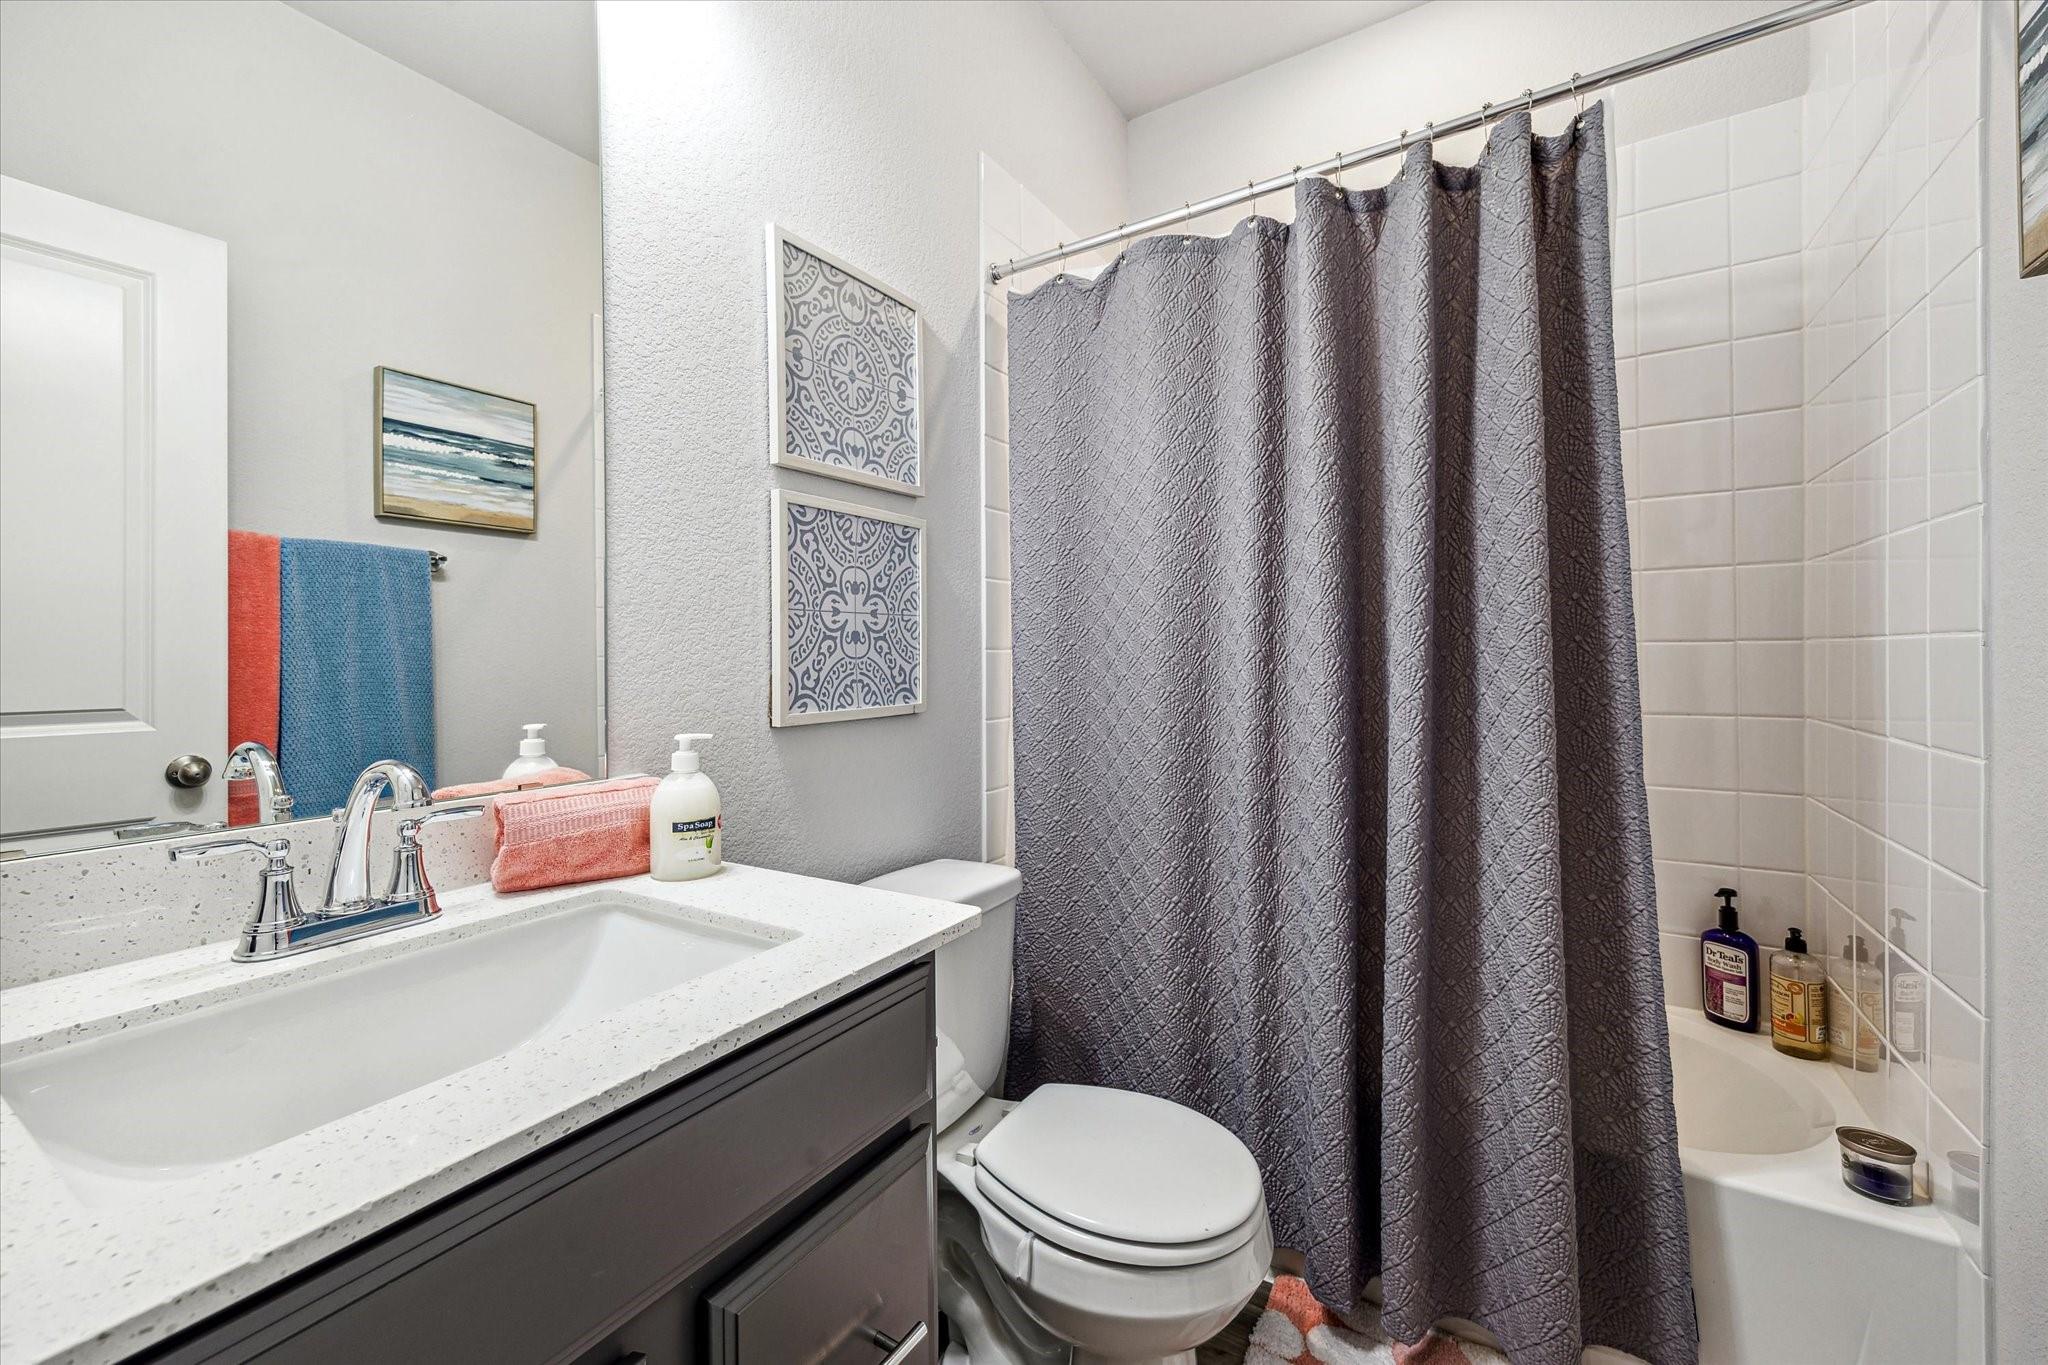
  • Total bathrooms2
  • full bathrooms2
  • Flooring Tile, Vinyl Plank
  • APPLIANCES Water Heater, Disposal, Gas Oven, Microwave, Gas Range, Dishwasher
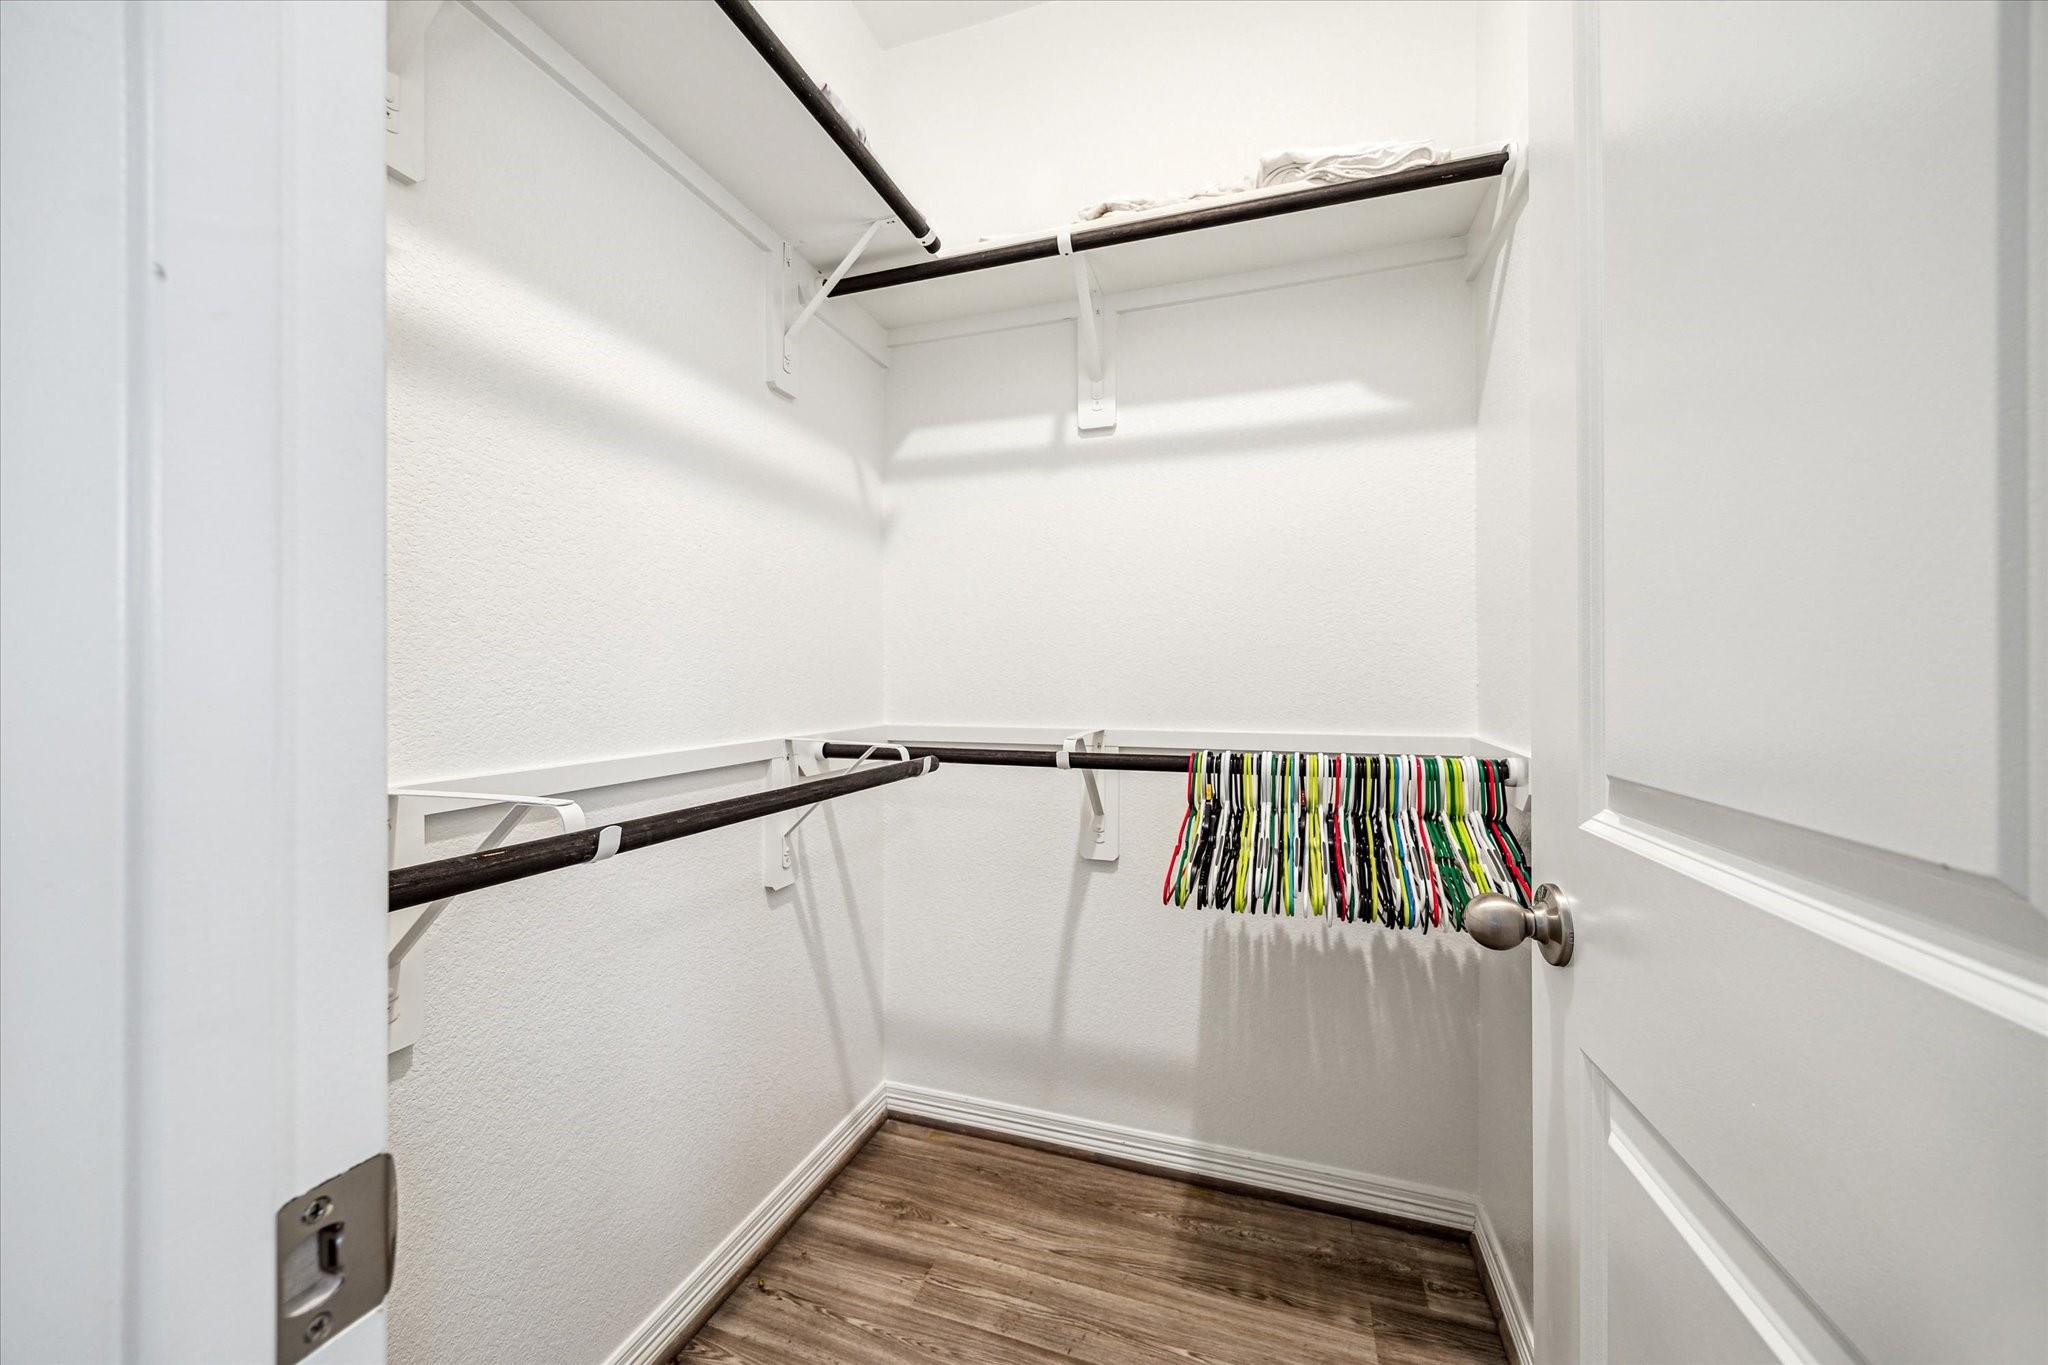
  • other interior Features Prewired for Alarm System, All Bedrooms Down, En-Suite Bath, Walk-In Closet(s)

Area & Lot

  • Status For Sale
  • Living Area1,092 Sq.Ft.
  • Total Area1,092 Sq.Ft.
  • Lot Area5,000.69 Sq.Ft.
  • MLS® ID62538841
  • TypeResidential
  • YEAR BUILT2023
  • Architecture StylesOther
  • Elementary SchoolHartsfield Elementary School
  • Middle SchoolCullen Middle School (Houston)
  • High SchoolYates High School
  • School District27 - Houston

Exterior

  • STORIES1
  • Garage Space1.0
  • water SourcePublic
  • roofComposition
  • lot featuresBack Yard, Other, 0 Up To 1/4 Acre
  • parkingAttached, Additional Parking, Driveway
  • HEAT TYPENatural Gas
  • AIR CONDITIONINGCeiling Fan(s), Electric
  • sewerPublic Sewer
  • SubstructureSlab
  • other exterior FeaturesSprinkler System

Financial

  • Sales Price$230,000
image

Schedule a Showing

We would love to show you our beautiful property. Please select your preferred date and time below. An agent will be in touch shortly to confirm your appointment.

Schedule a Showing

We would love to show you our beautiful property. Please select your preferred date and time below. An agent will be in touch shortly to confirm your appointment.

Thank you for your interest in 6913 New York Street, Houston, TX 77021. We are reviewing your request and will be in touch shortly!

Mortgage Calculator

Estimate your monthly mortgage payment, including the principal and interest, property taxes, and HOA. Adjust the values to generate a more accurate rate.

All estimates are provided for informational purposes only. Actual amounts may vary.
$0,000 Your Payment 20 15 65
$0,000 Your Payment

Work With Us

Whether you're looking to buy, sell, or invest in the Houston’s vibrant real estate market, we're here to assist you every step of the way. Contact us today!

Follow Us on Instagram