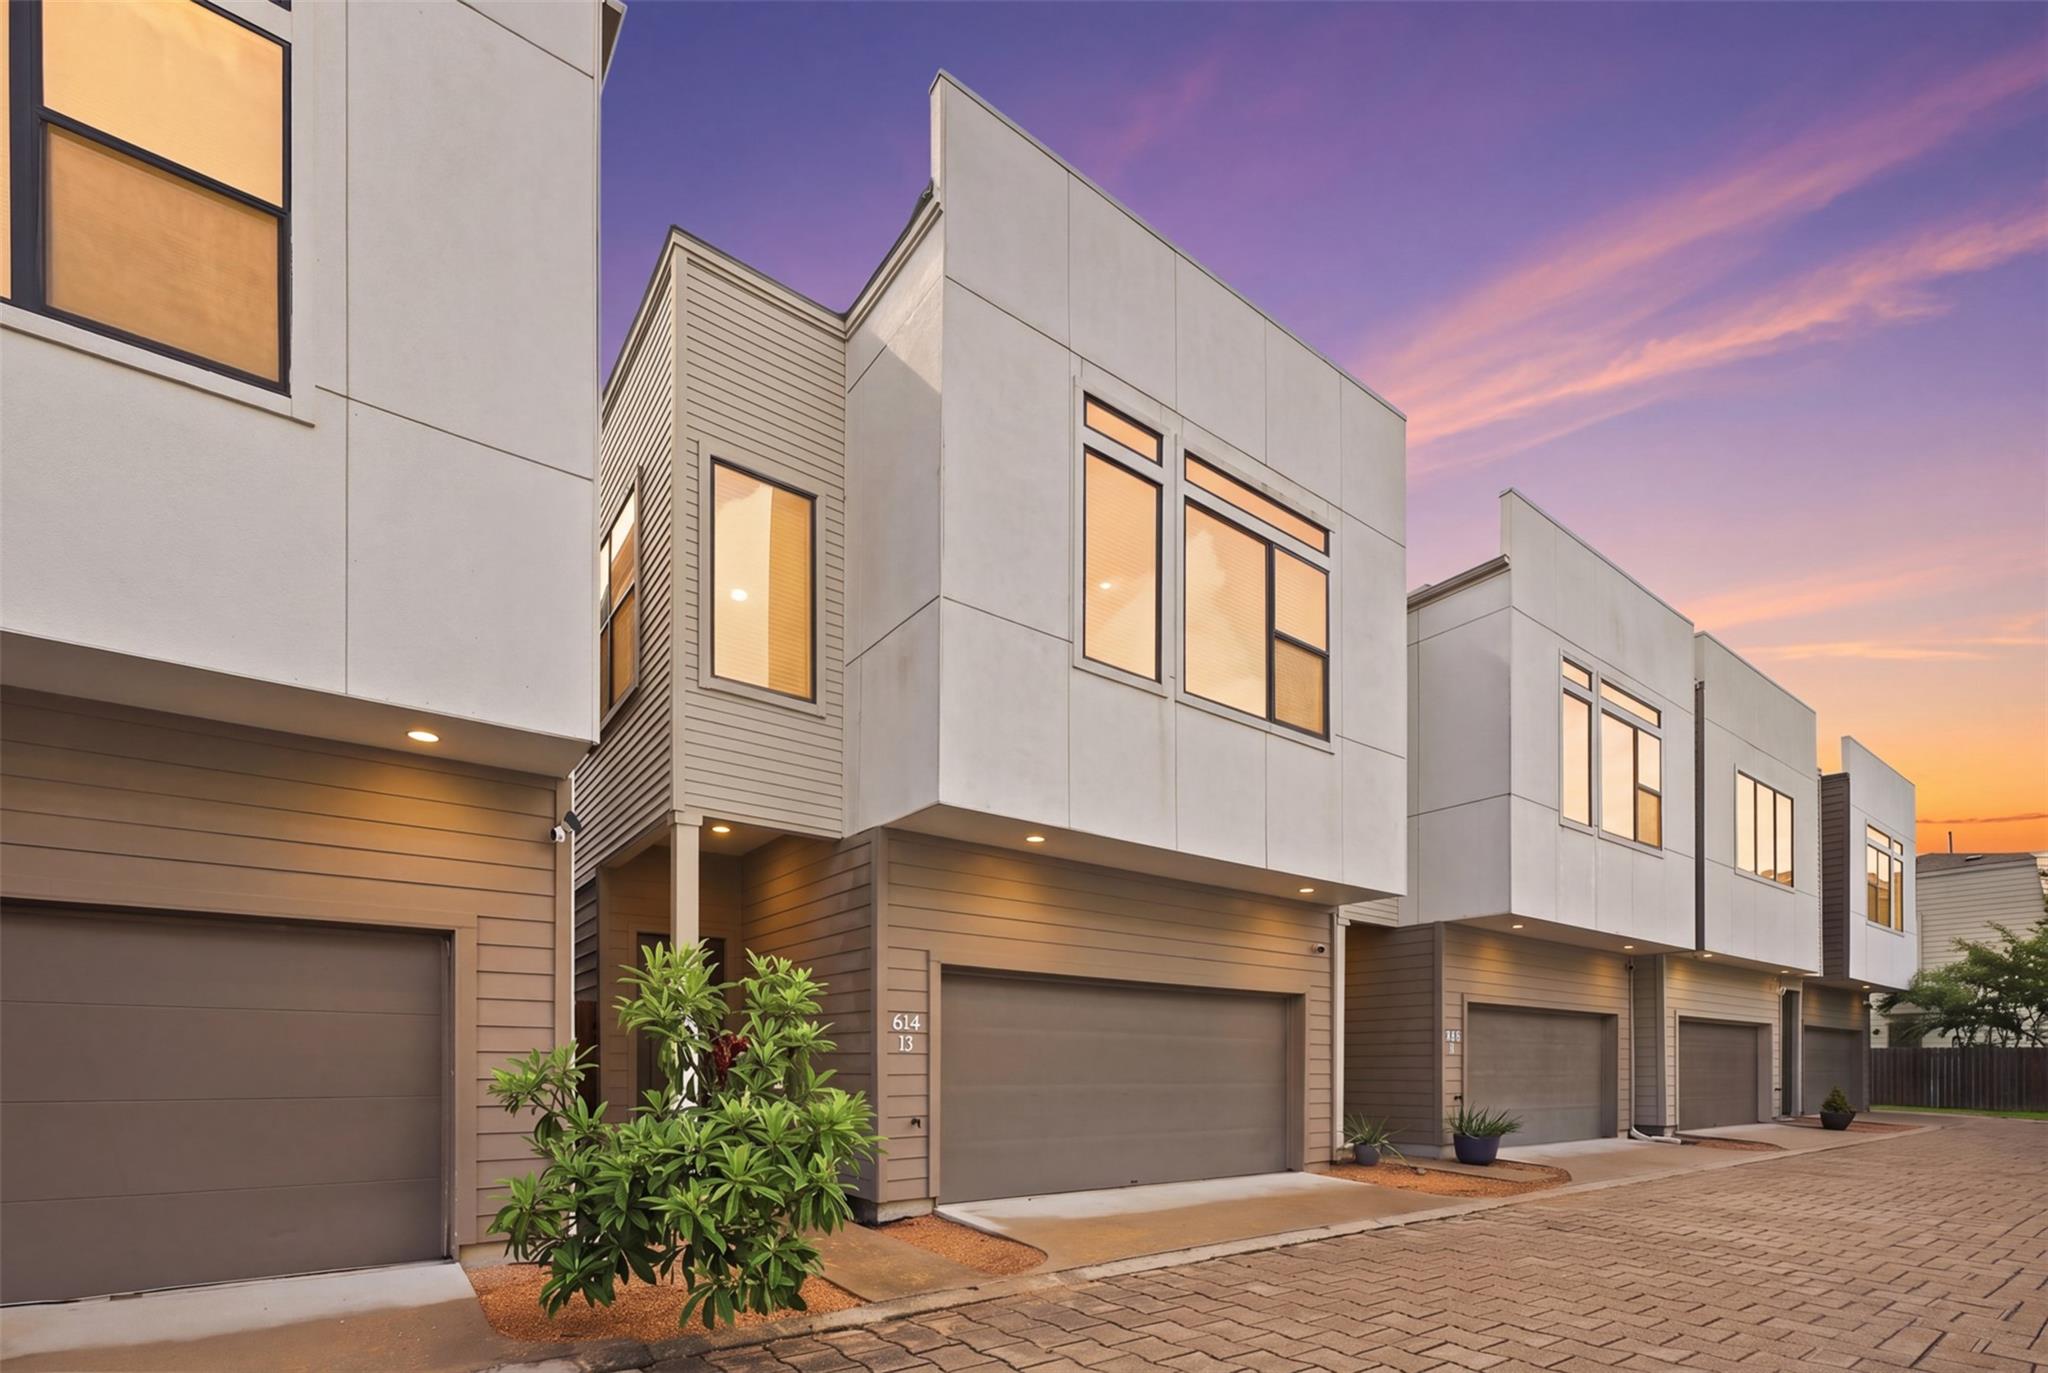
Modern townhouses with white upper facades, garage doors, and a paved driveway at sunset.
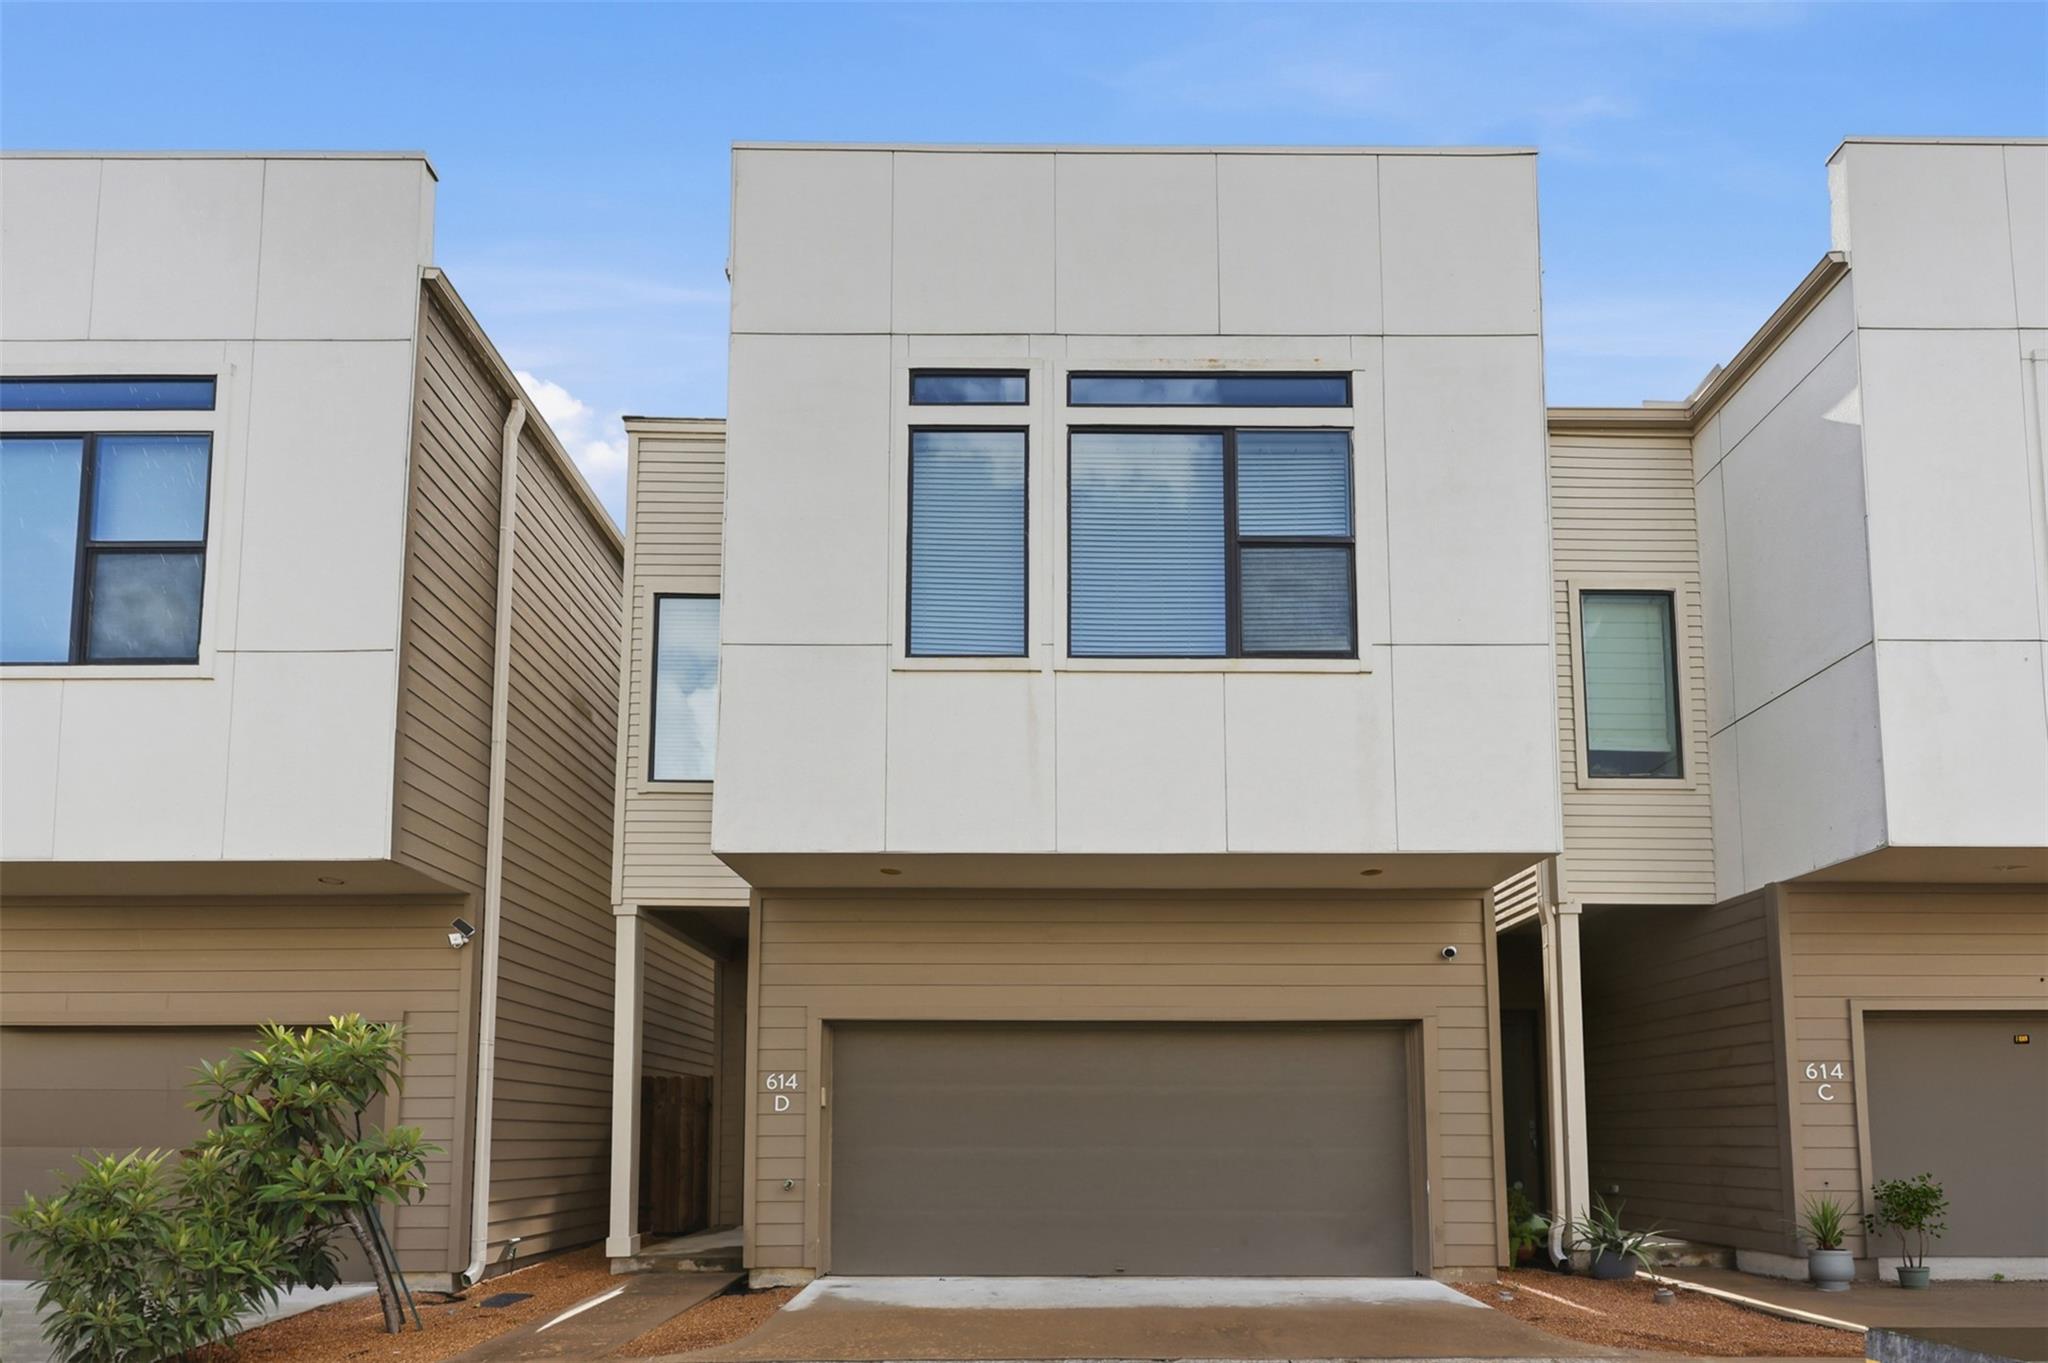
Townhouse exterior with a garage, upper-story windows, and address 614 D beside the entrance.
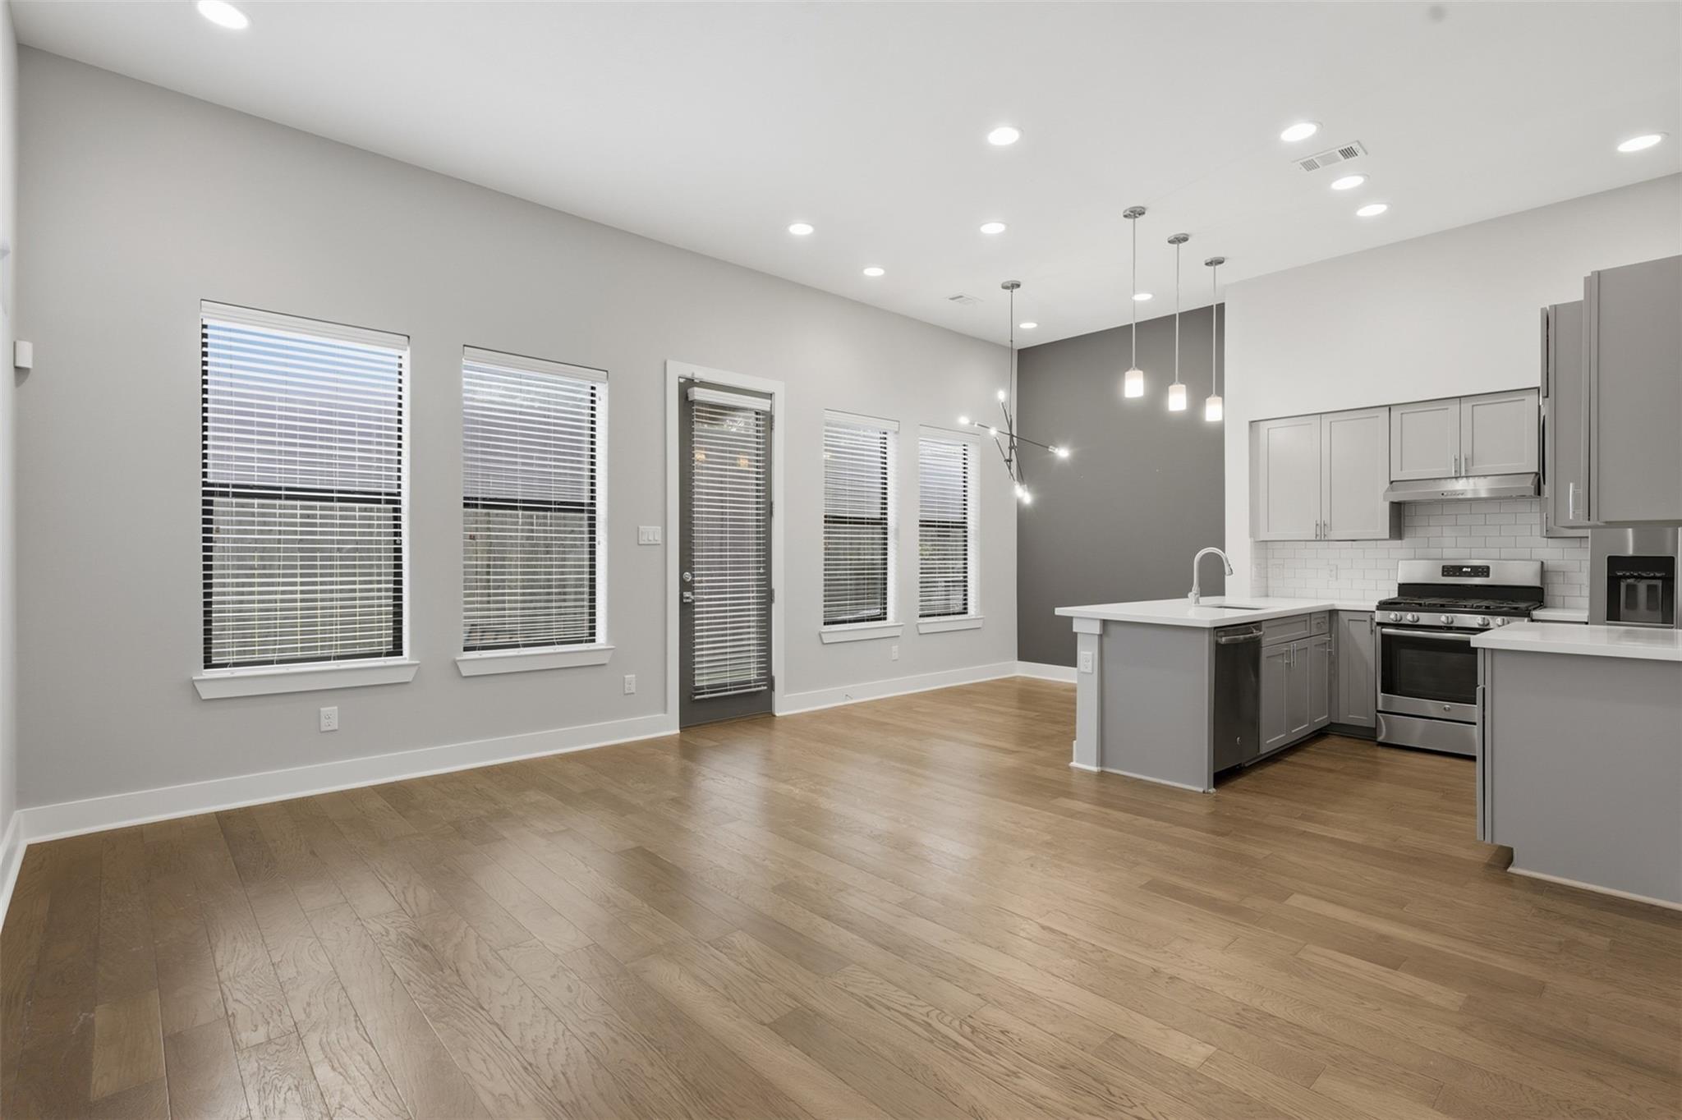
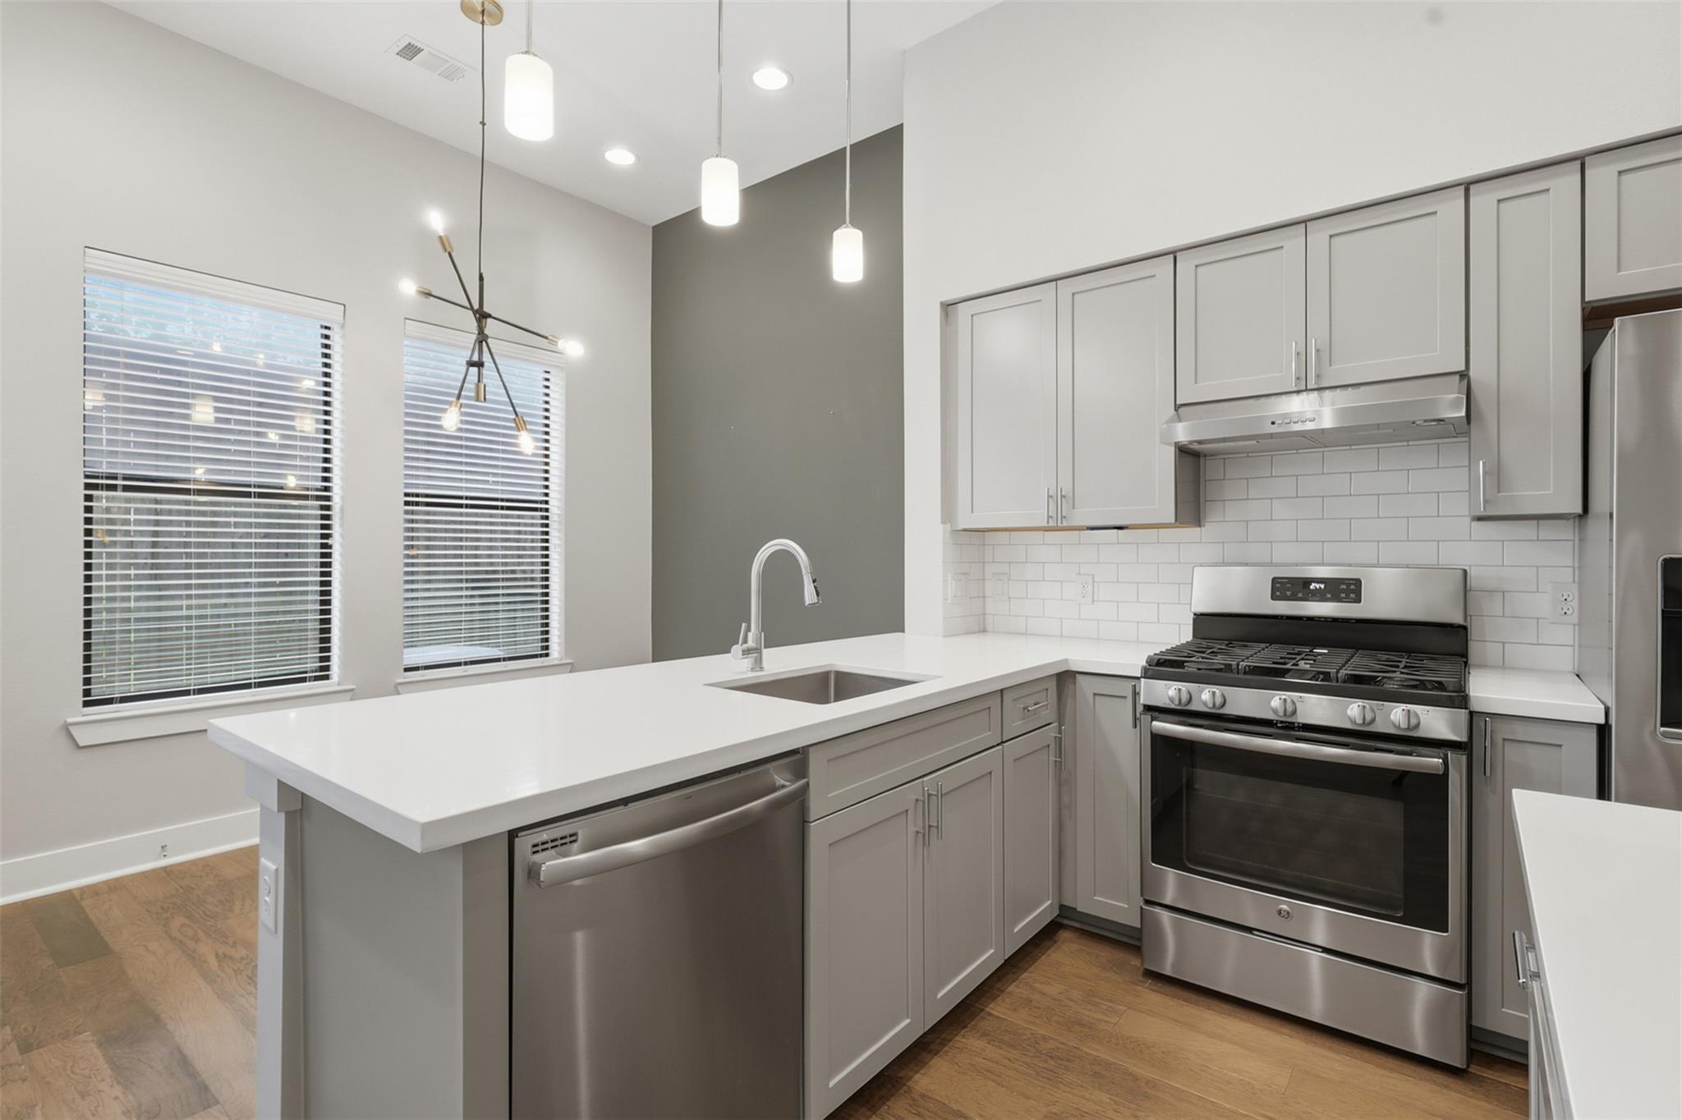
Open kitchen with gray cabinets, stainless appliances, pendant lights, and wood floors.
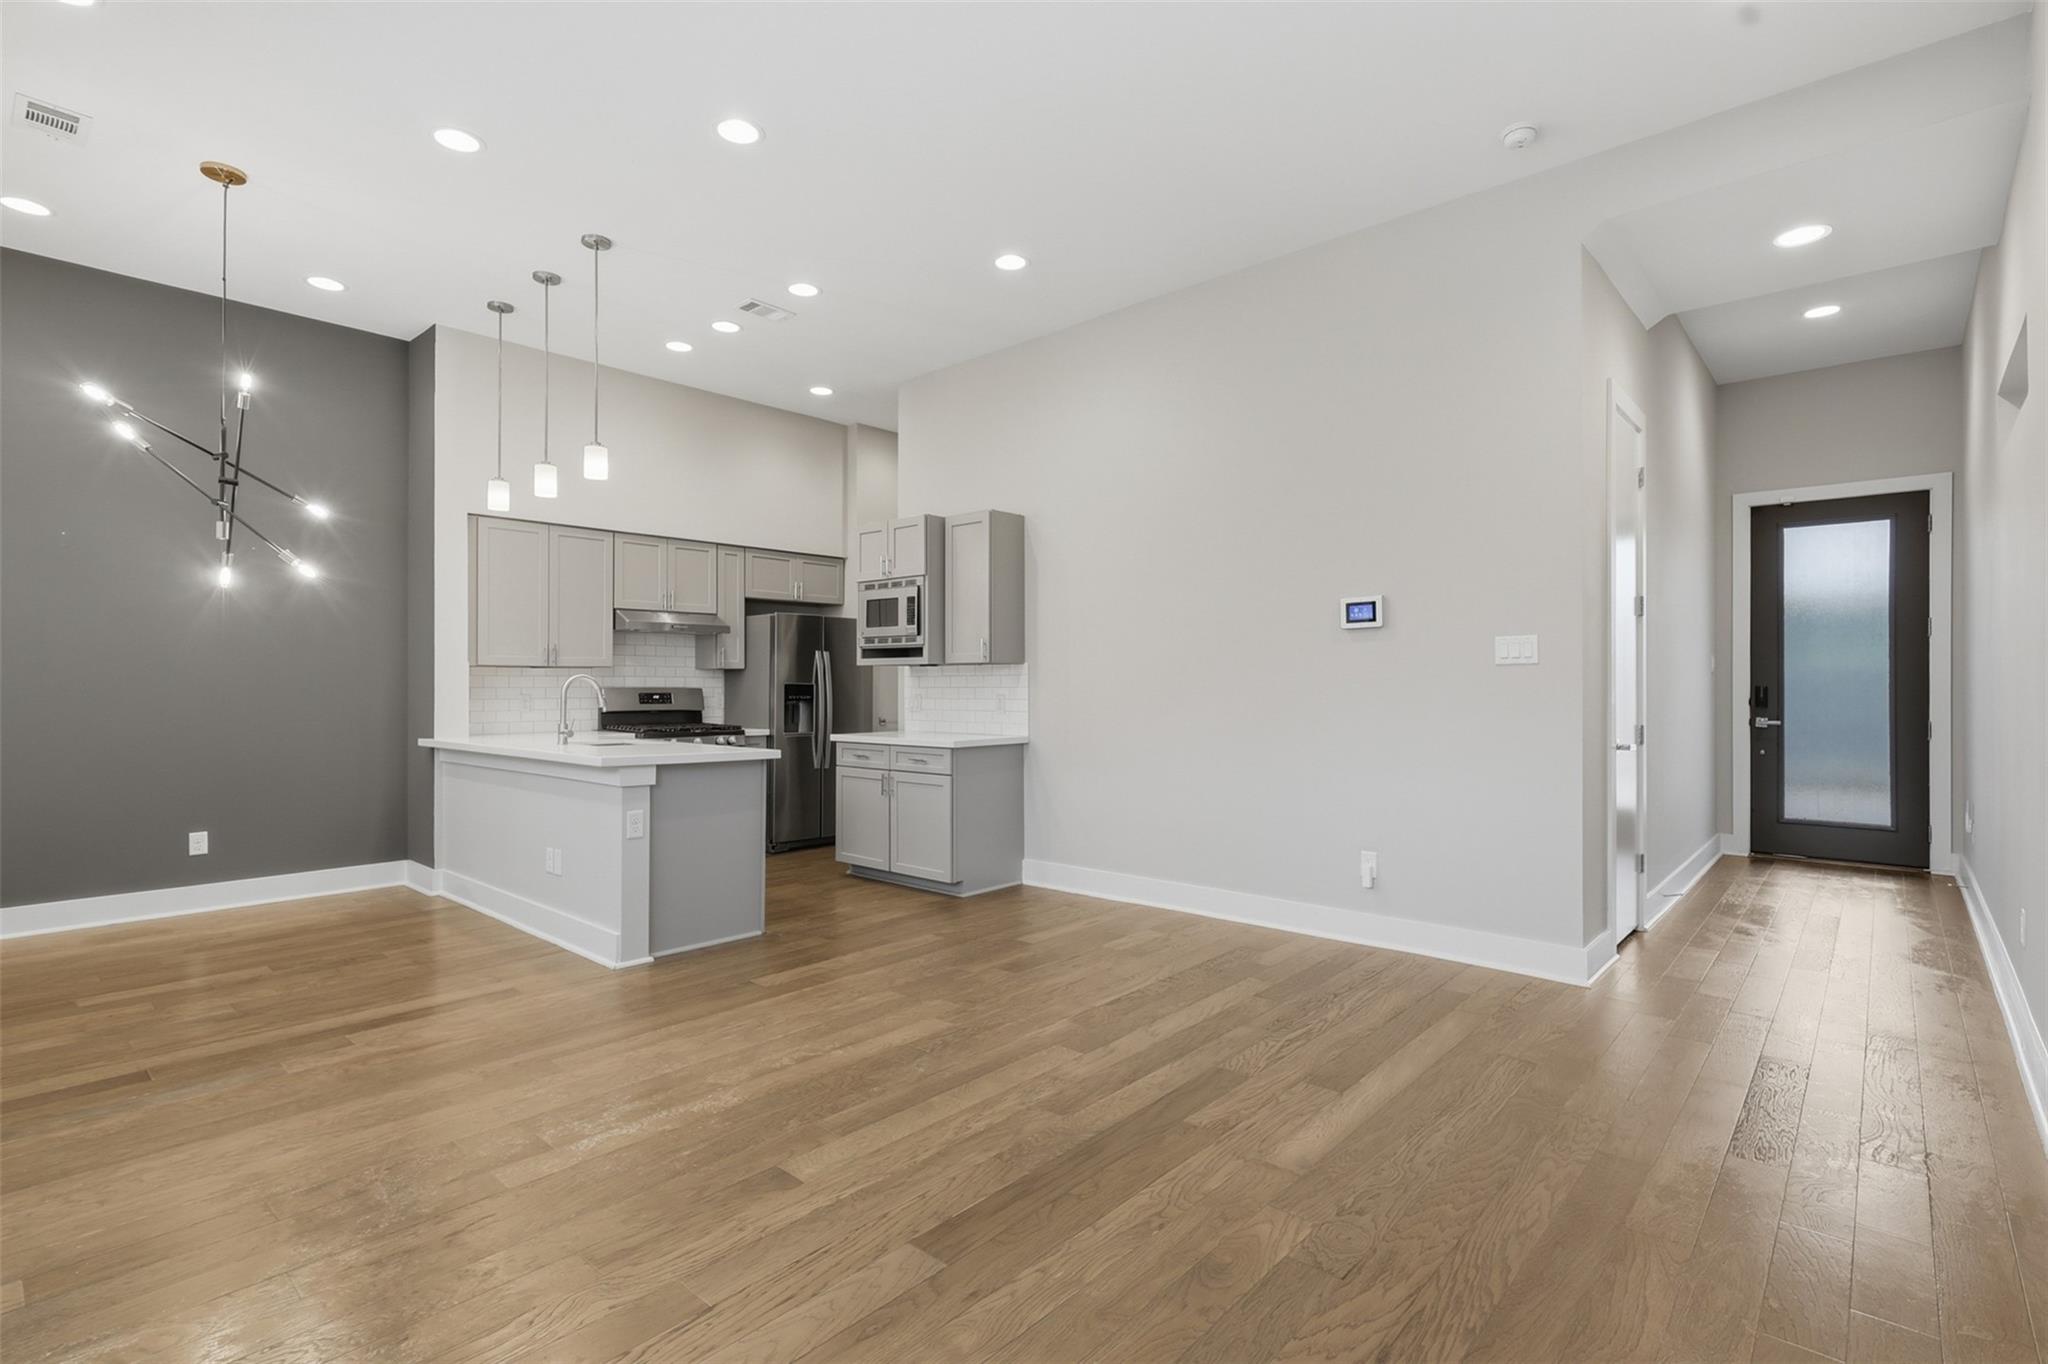
Open kitchen and living area with hardwood floors, gray cabinetry, and a dark glass-paneled entry door.
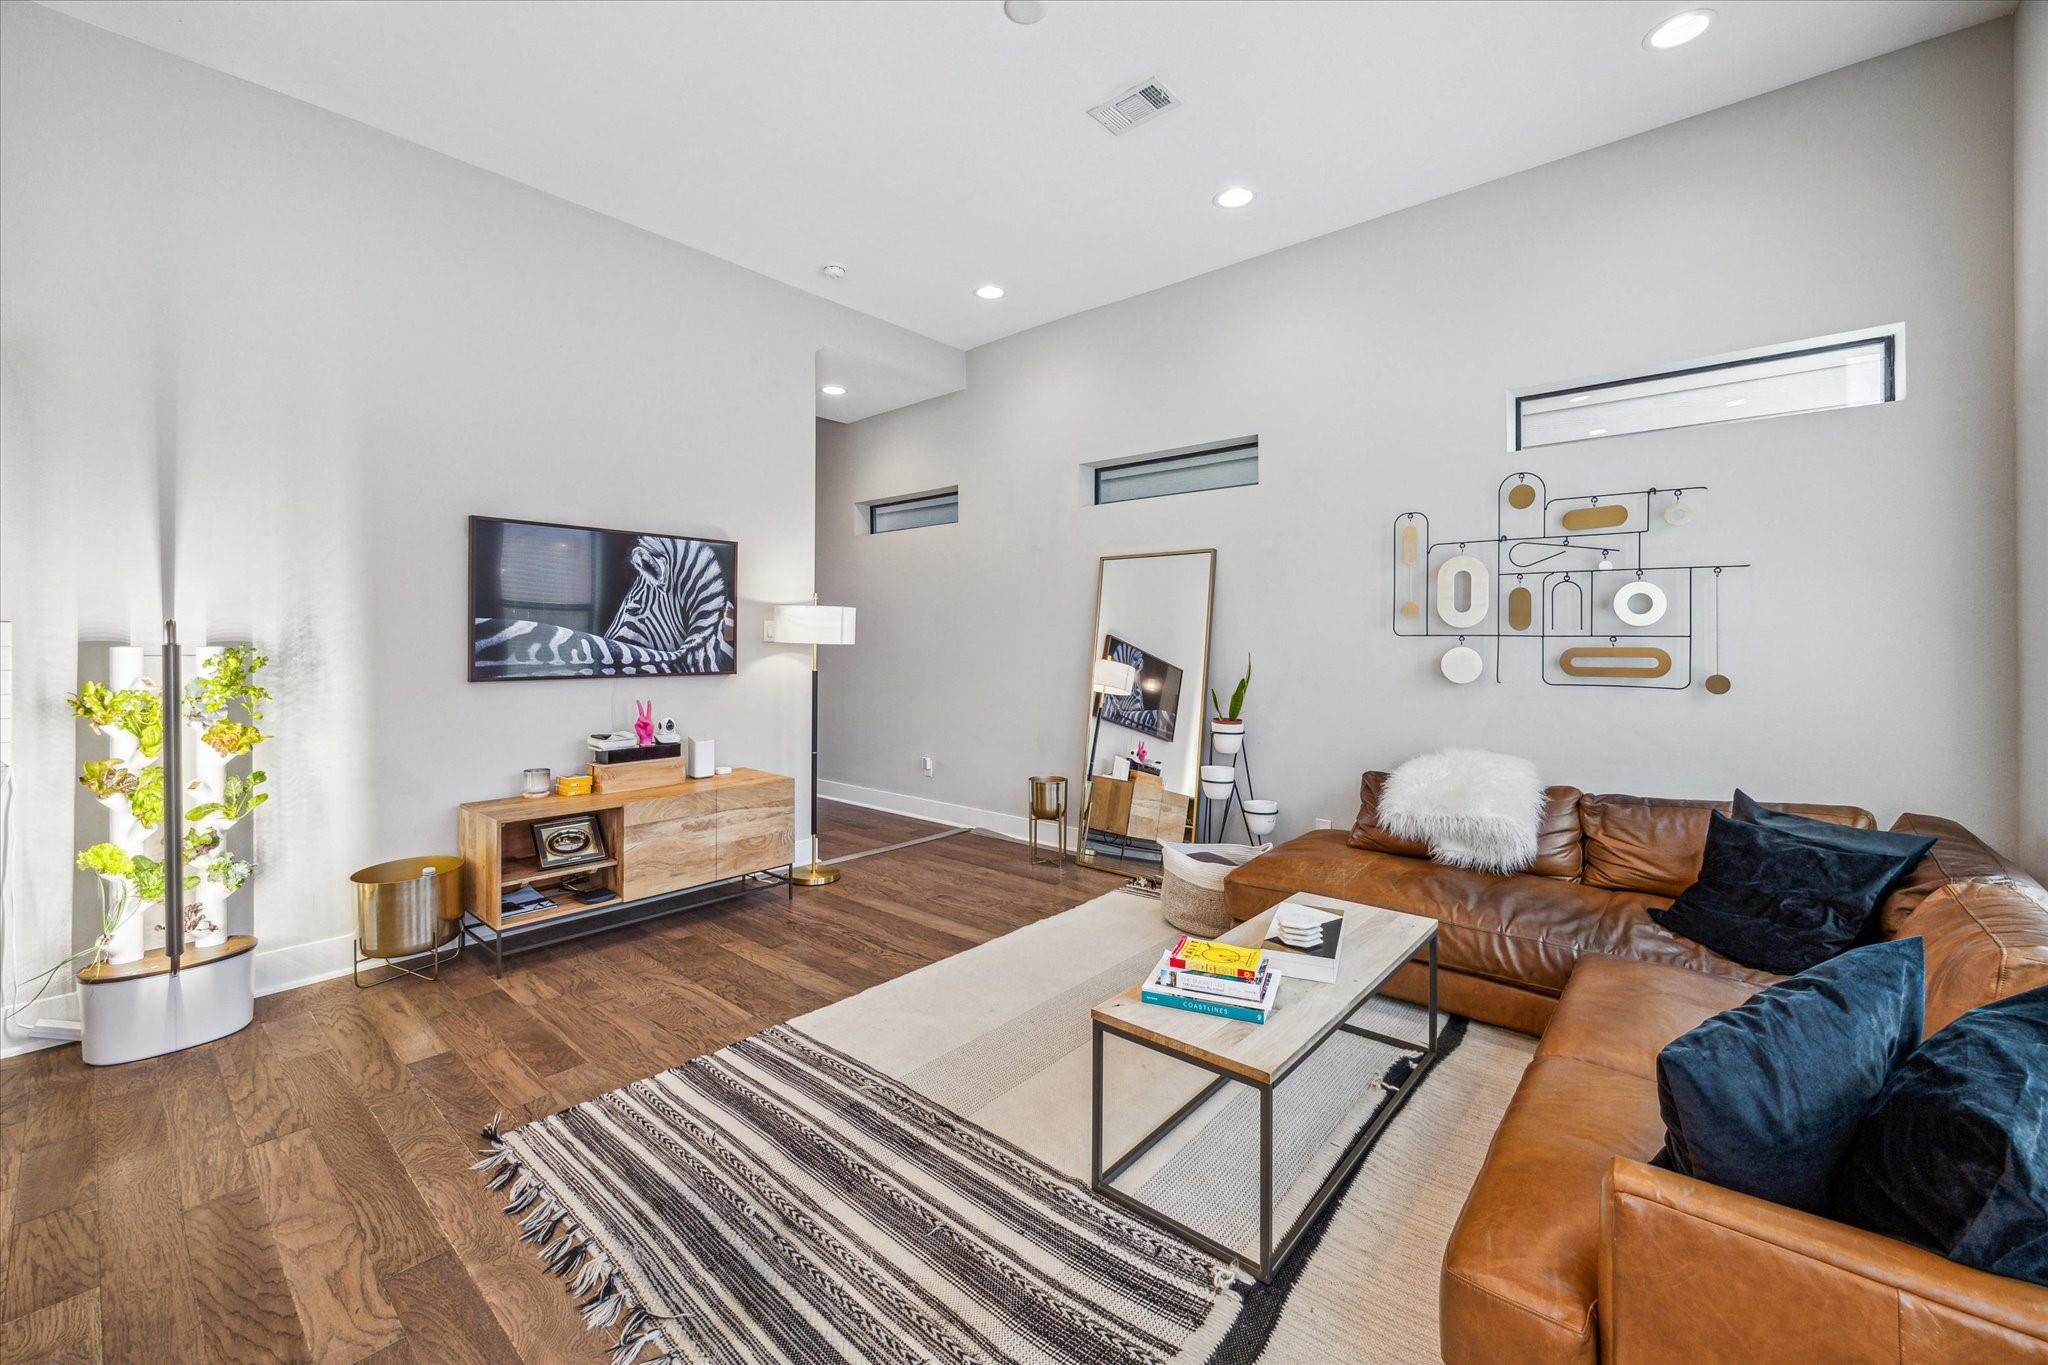
Living room with a brown leather sectional, wood floors, and zebra artwork above a media console.
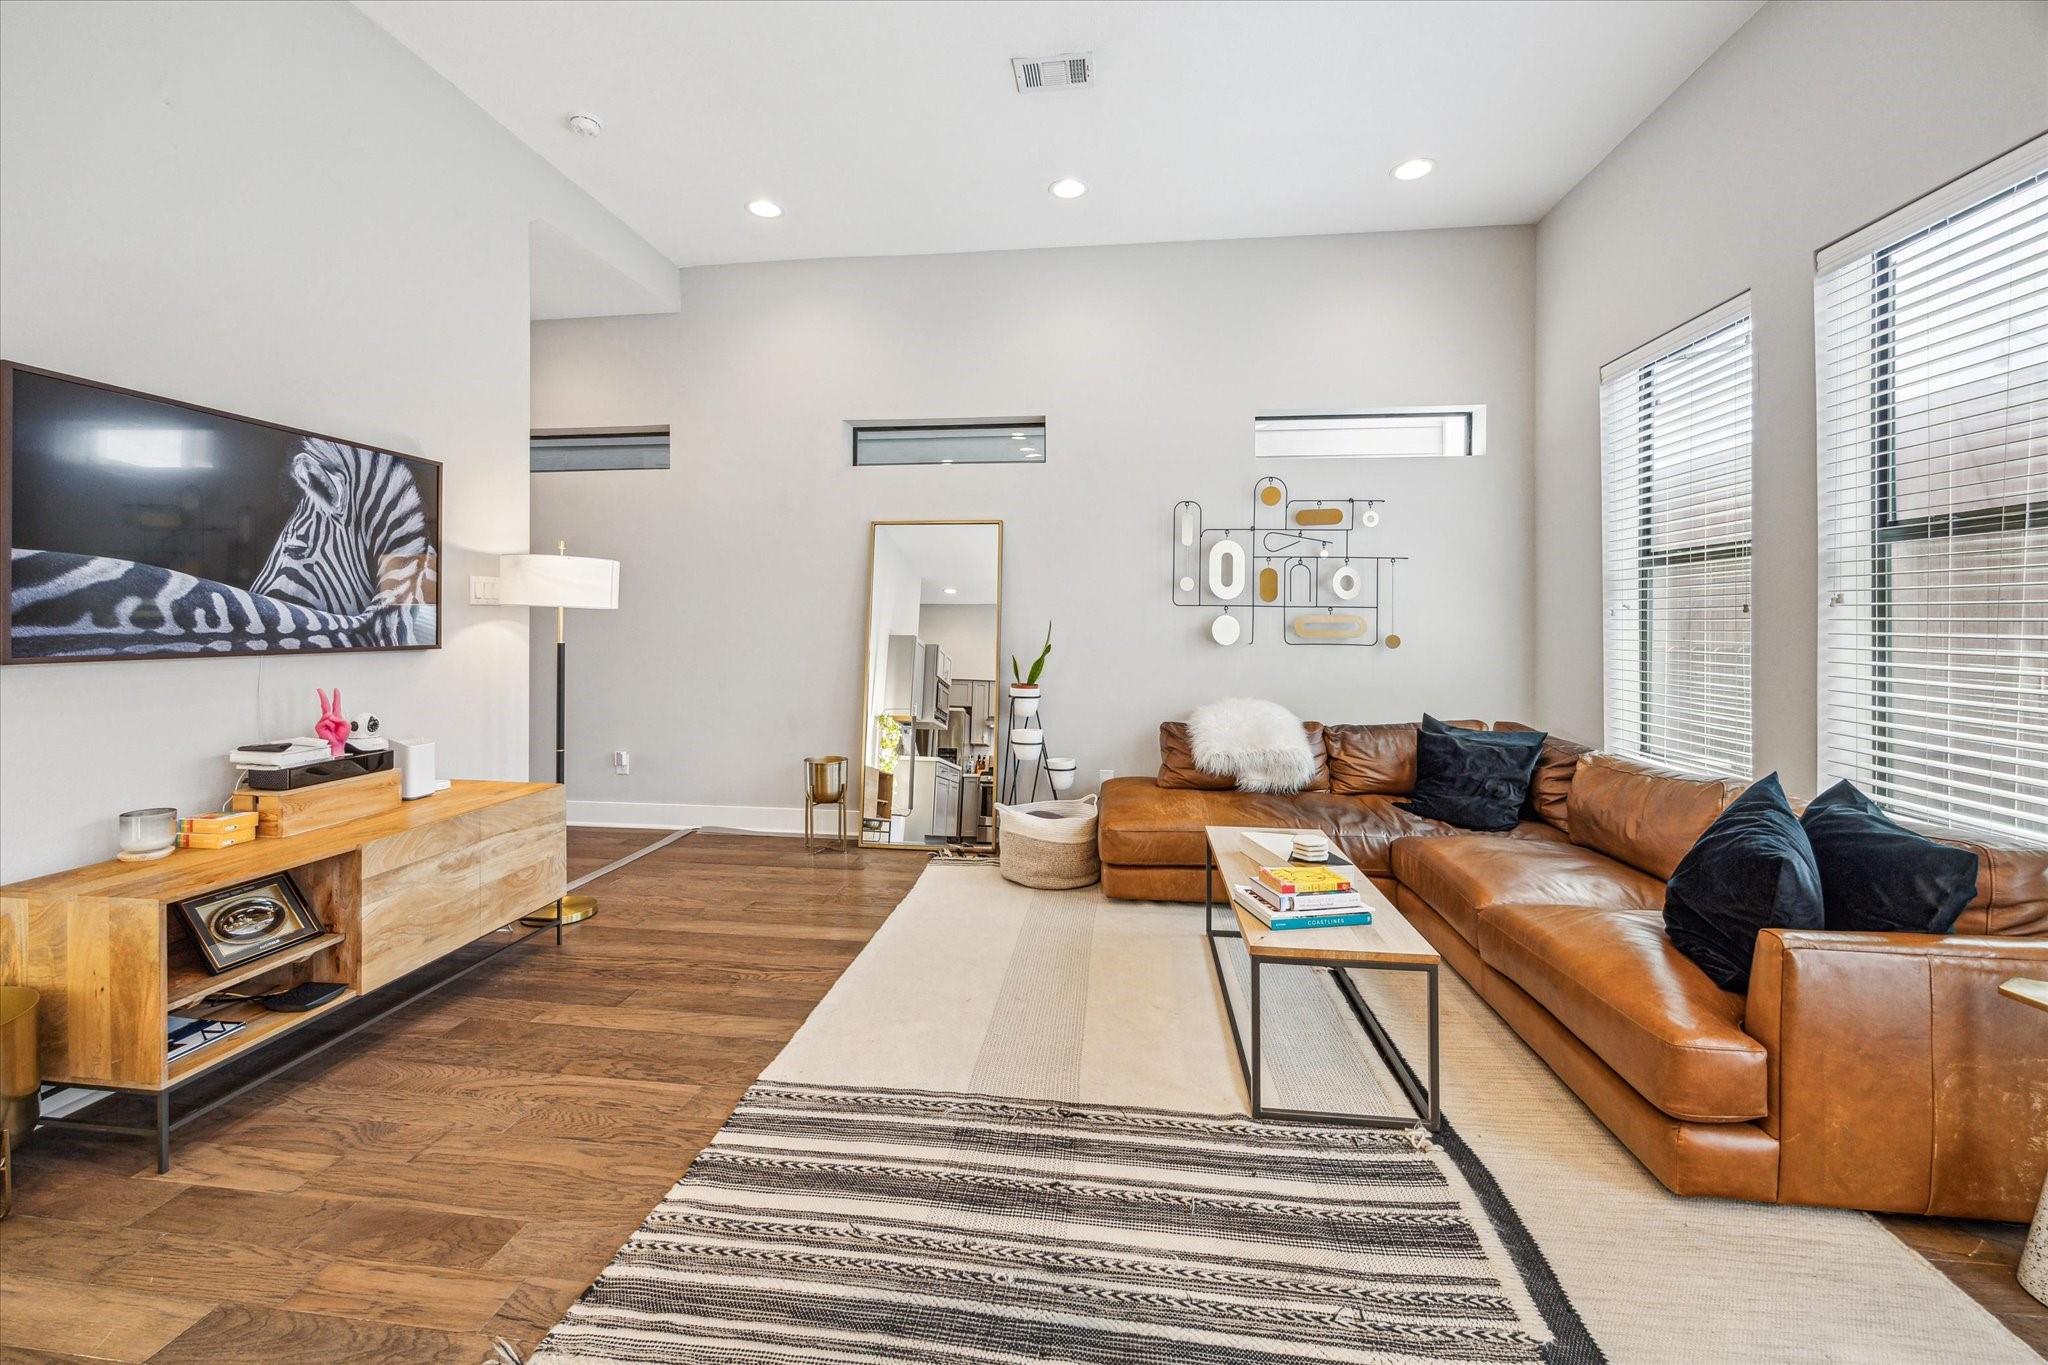
Living room with a brown leather sectional, high ceilings, and tall windows with blinds.
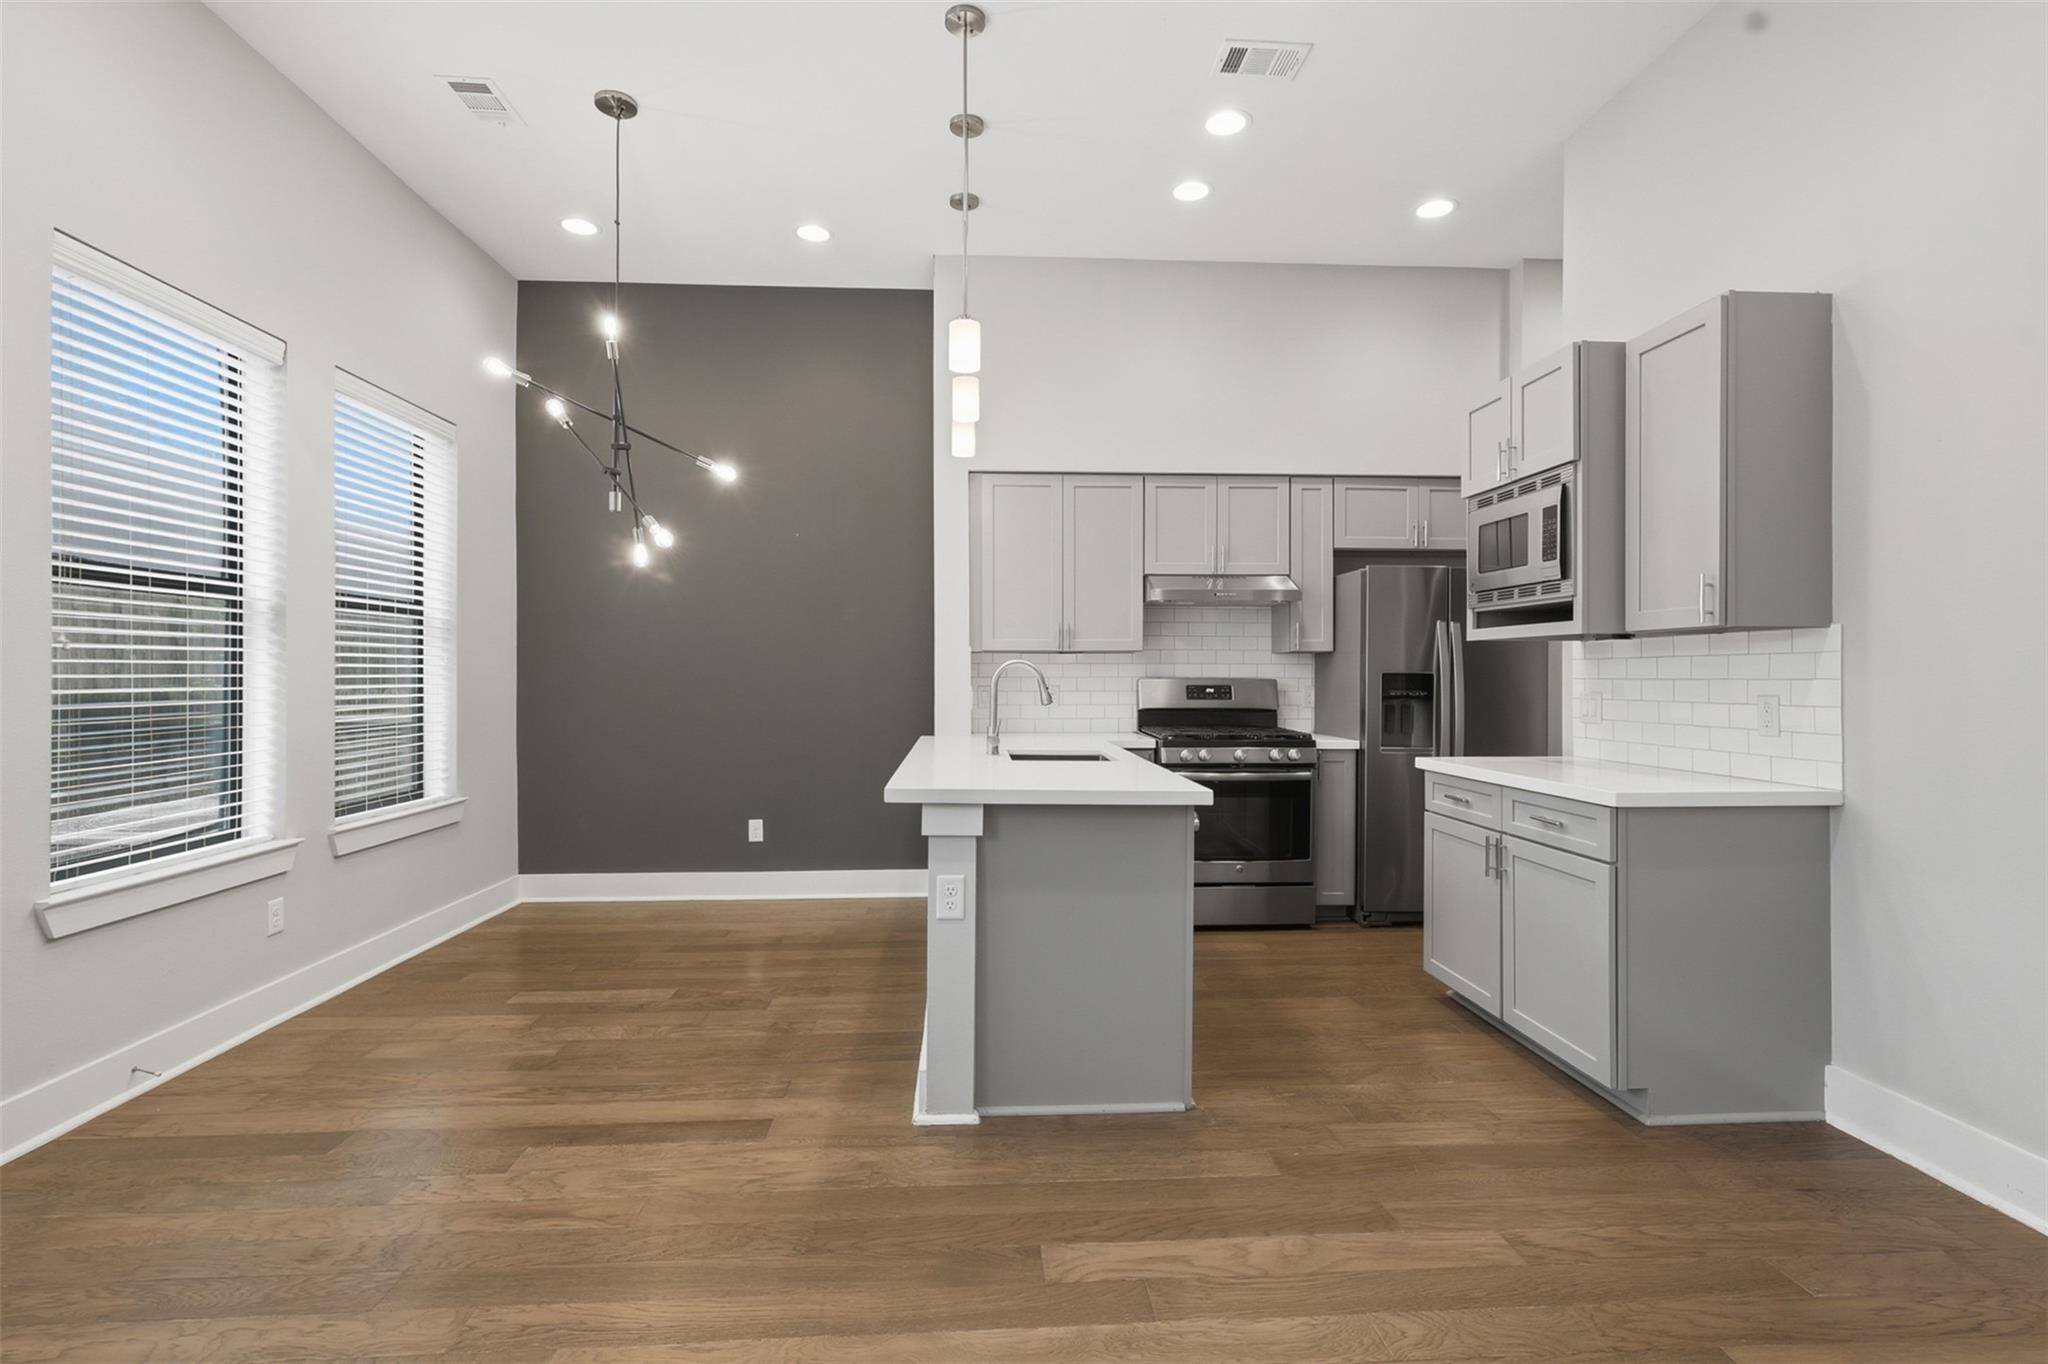
Open kitchen with gray cabinetry, stainless steel appliances, island, and wood flooring.
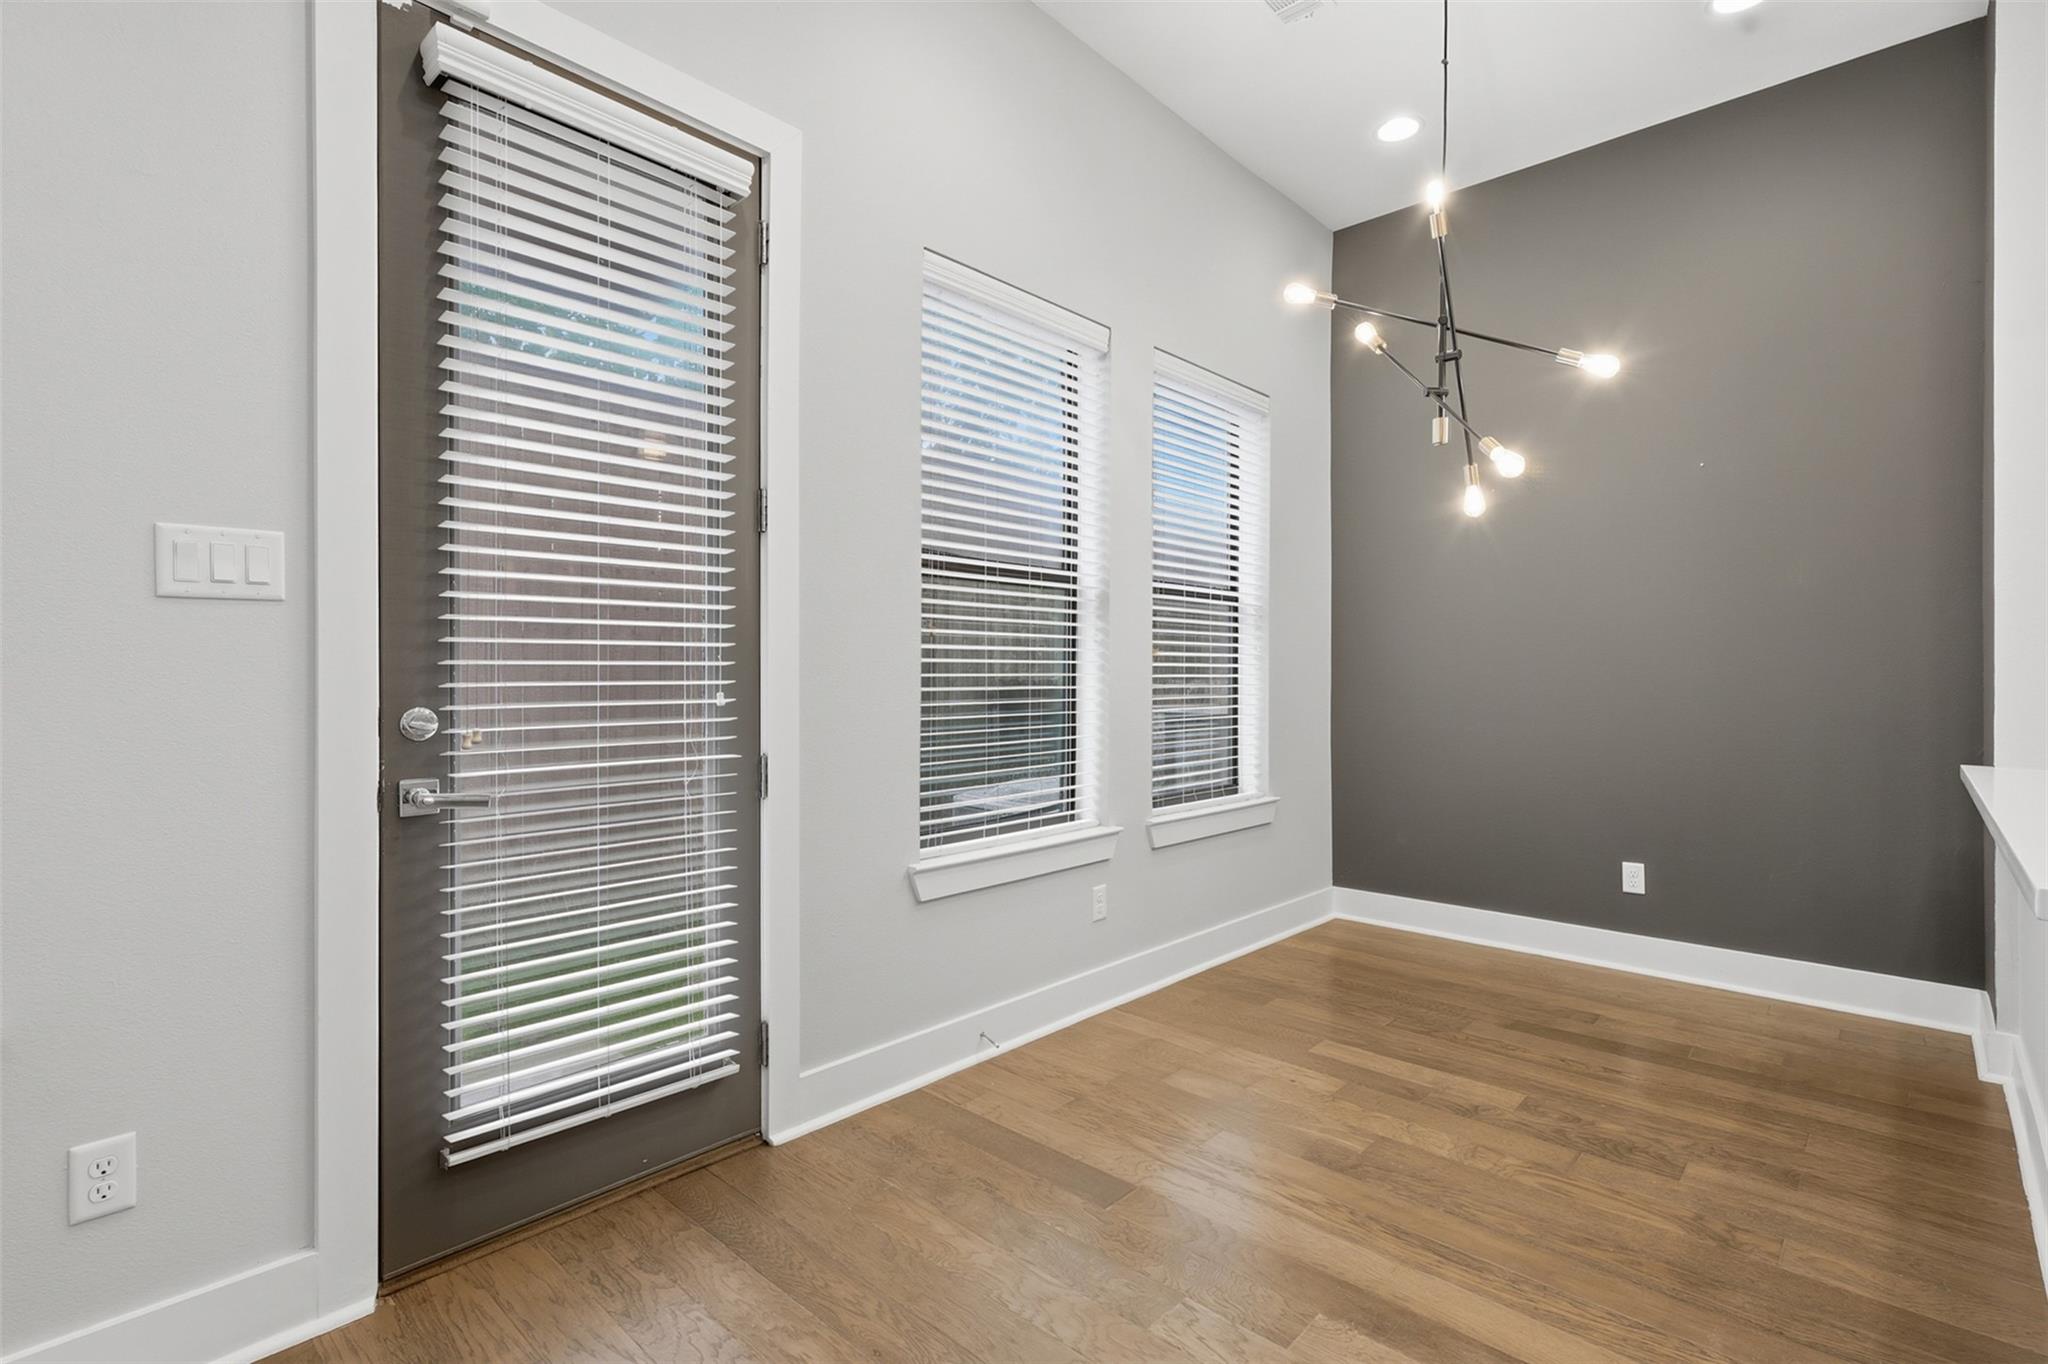
Dining area with a branching pendant light, gray accent wall, and wood flooring.
Modern kitchen with a white island, gray cabinets, stainless steel appliances, and pendant lights.
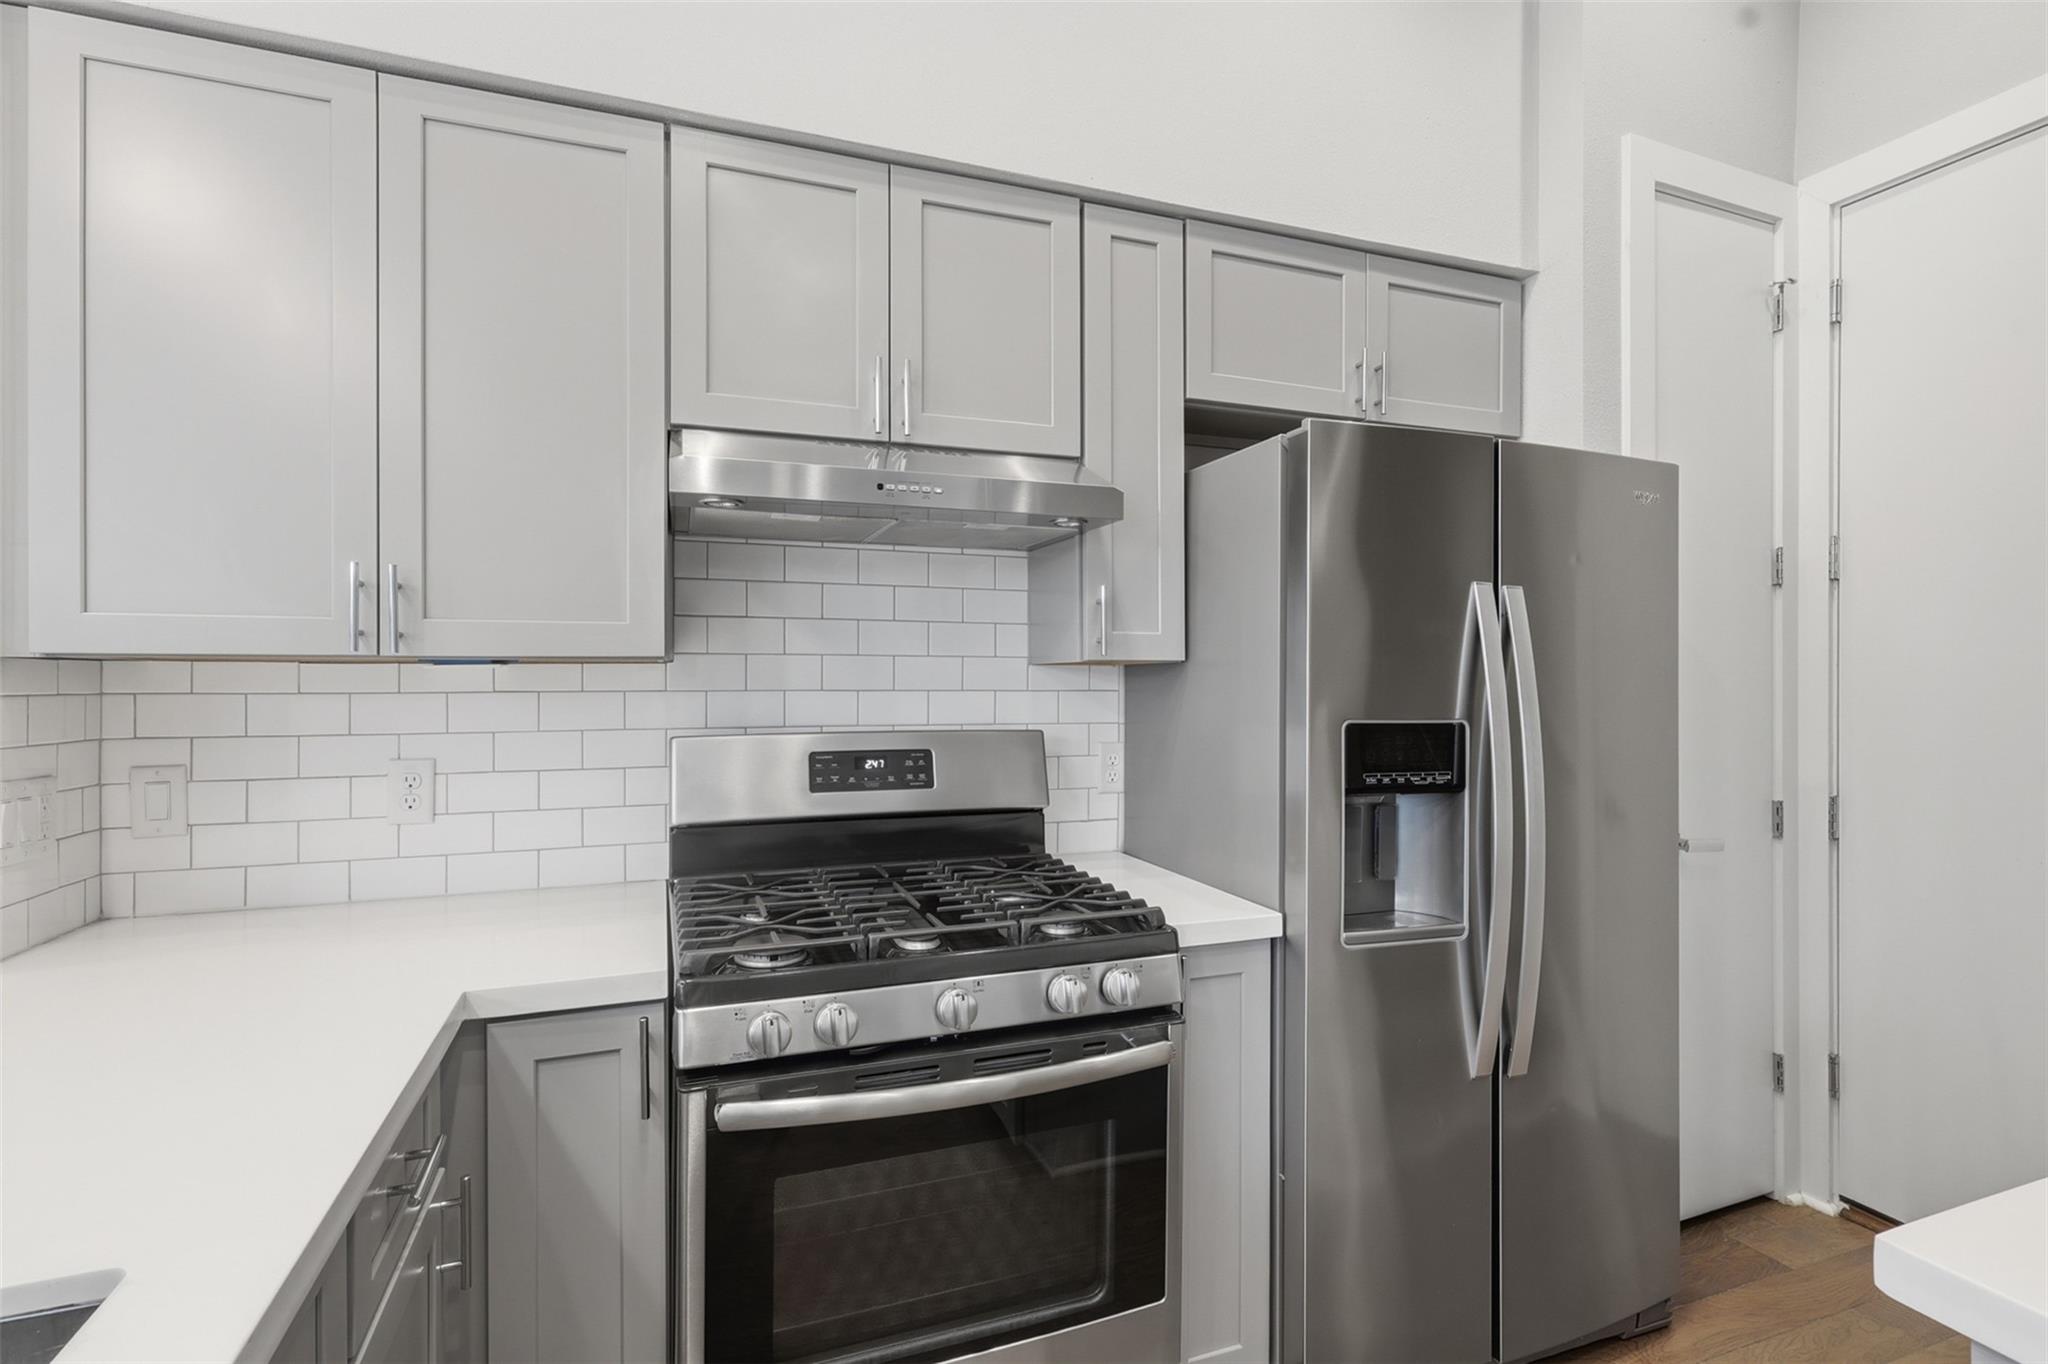
Kitchen with gray cabinetry, white subway tile, gas range, and stainless steel French-door refrigerator.
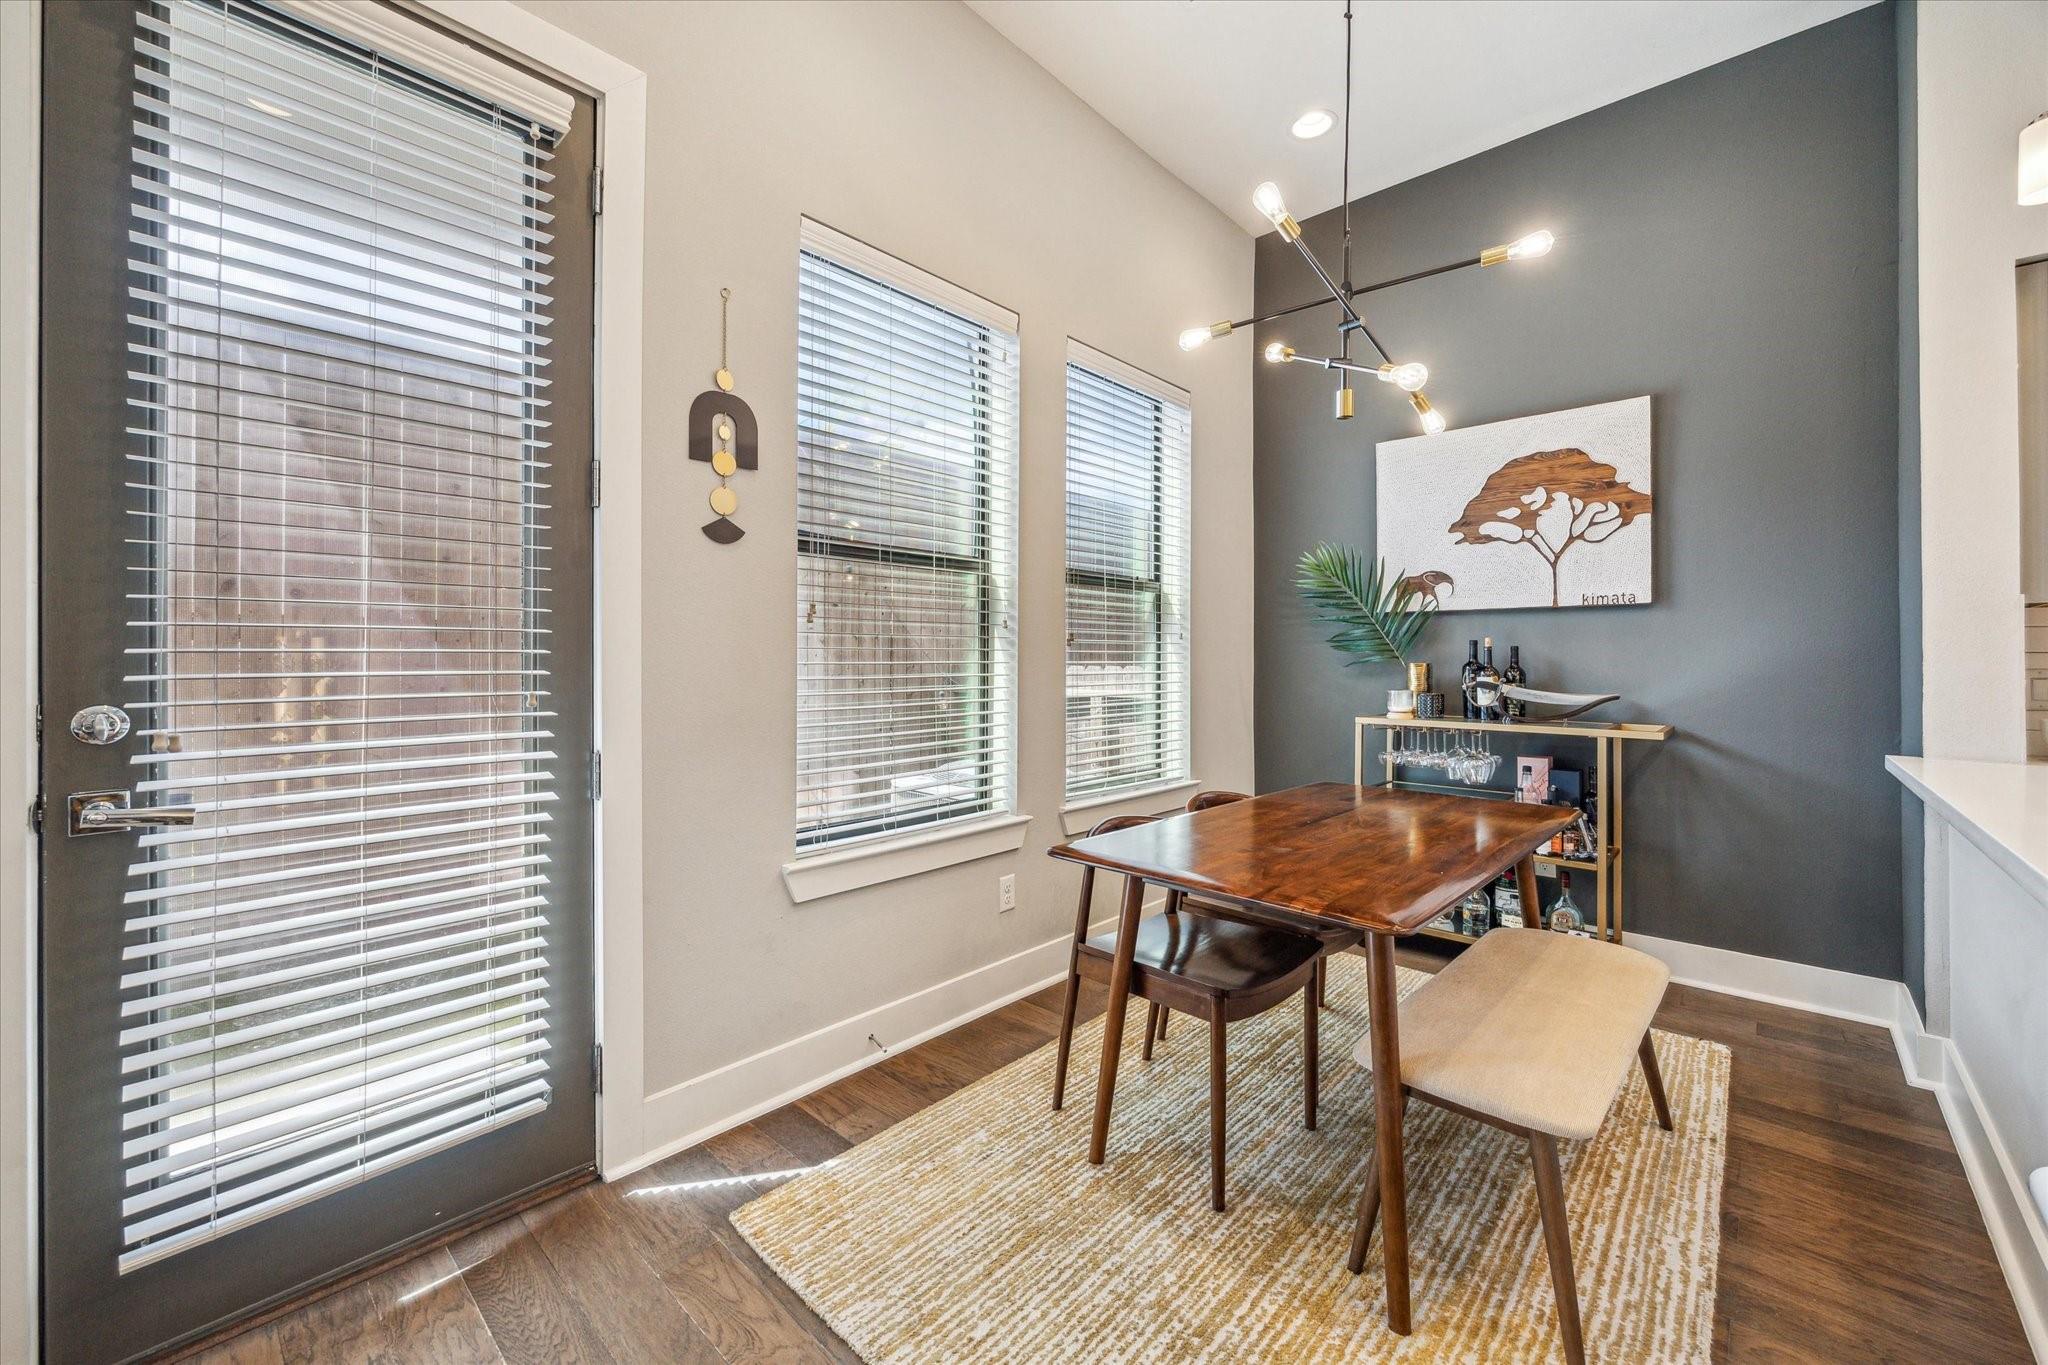
Dining area with a wooden table, woven rug, tall windows, and a charcoal accent wall.
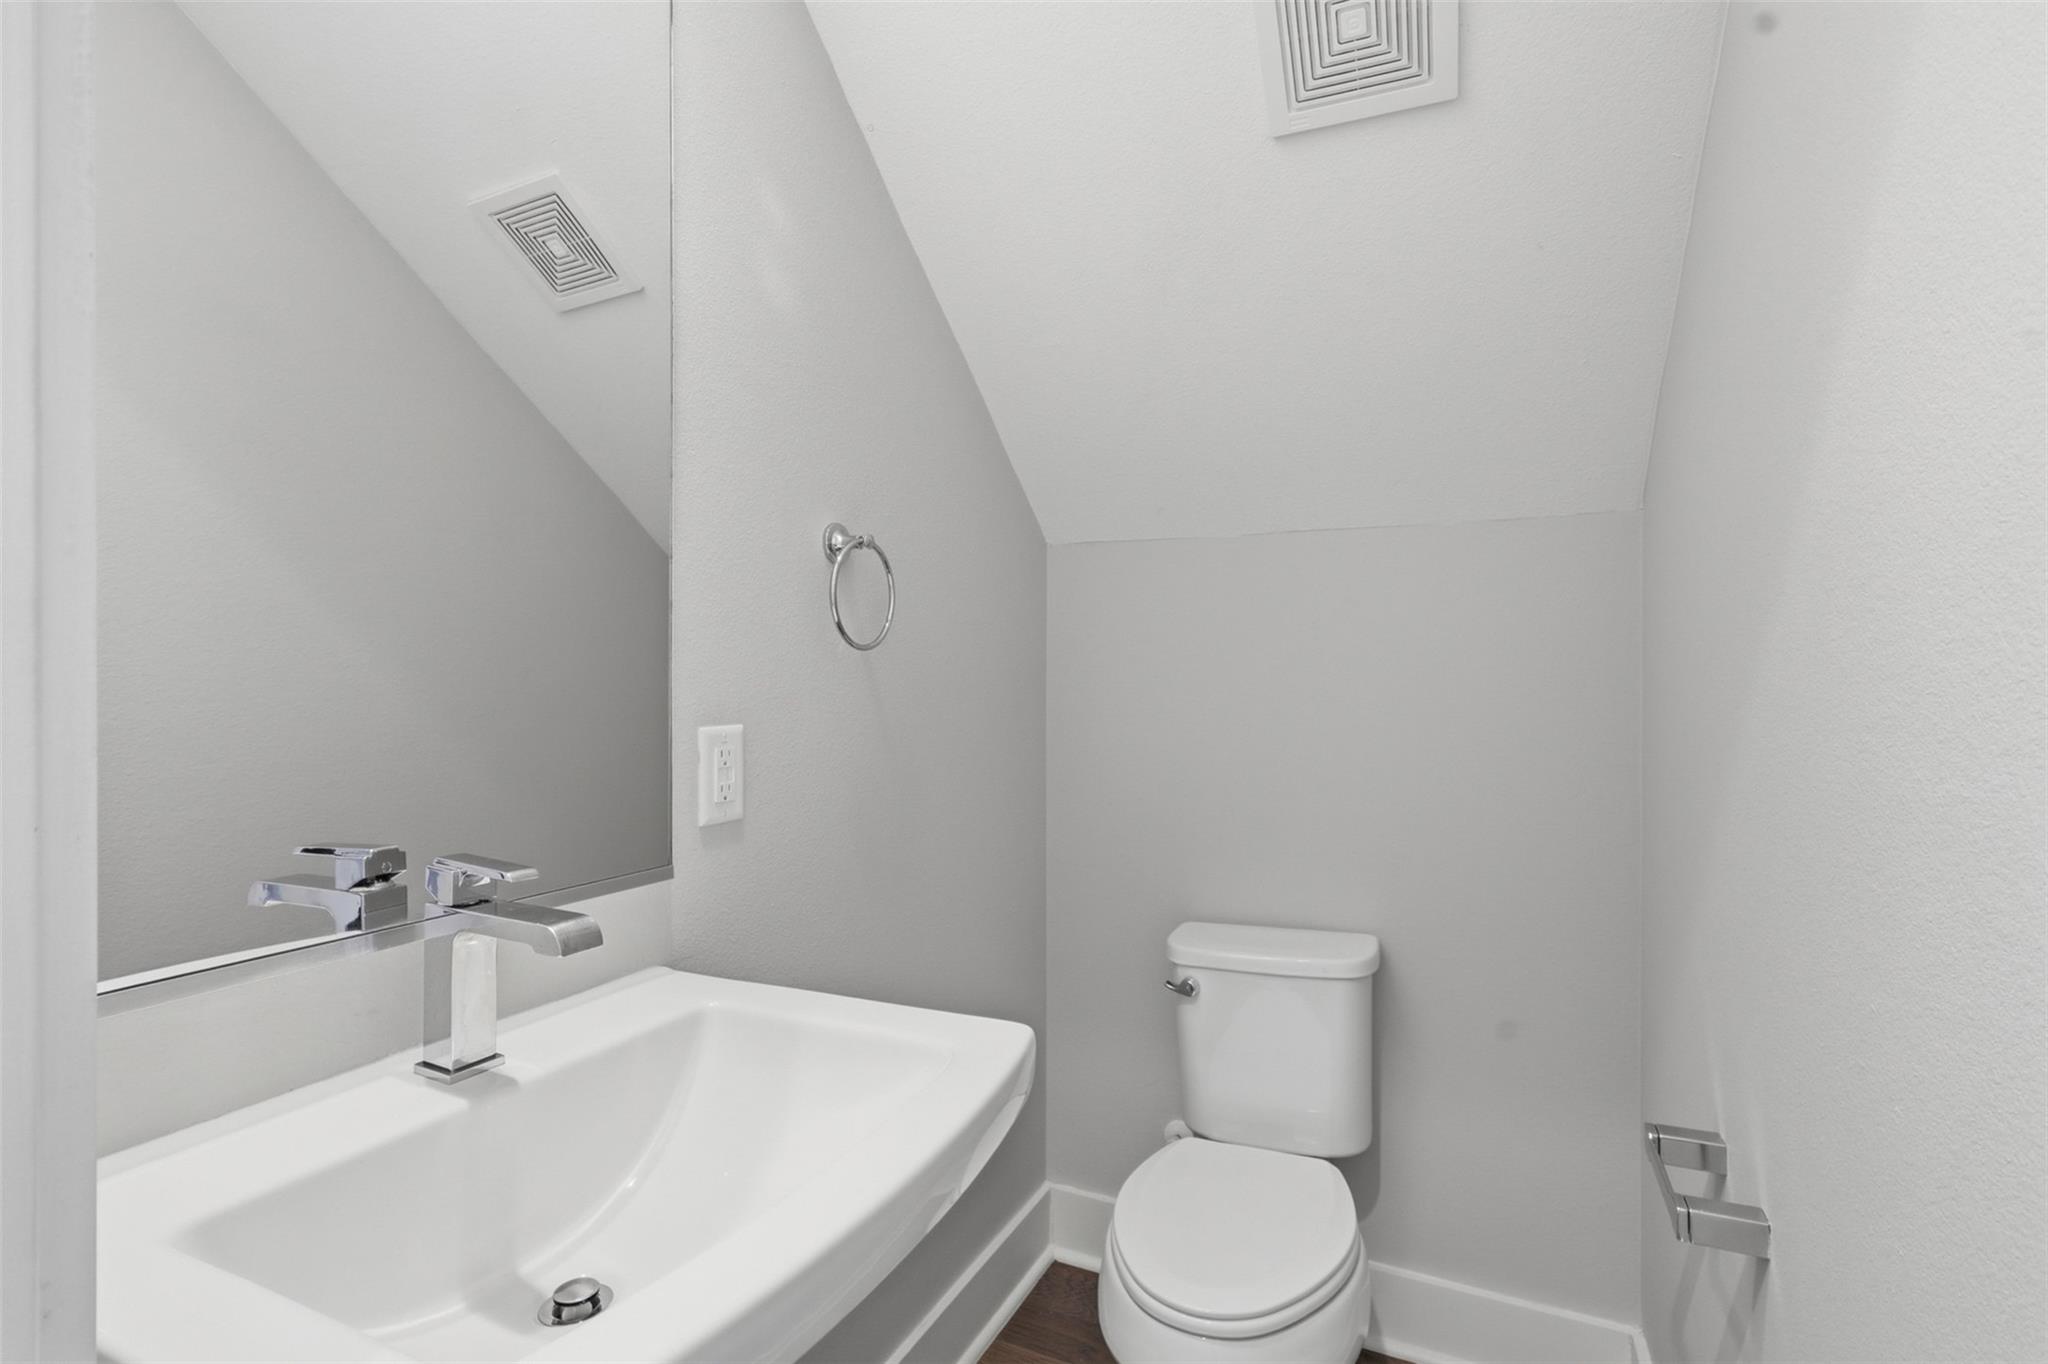
Bathroom with a white vanity sink, chrome faucet, and toilet beneath a sloped ceiling.
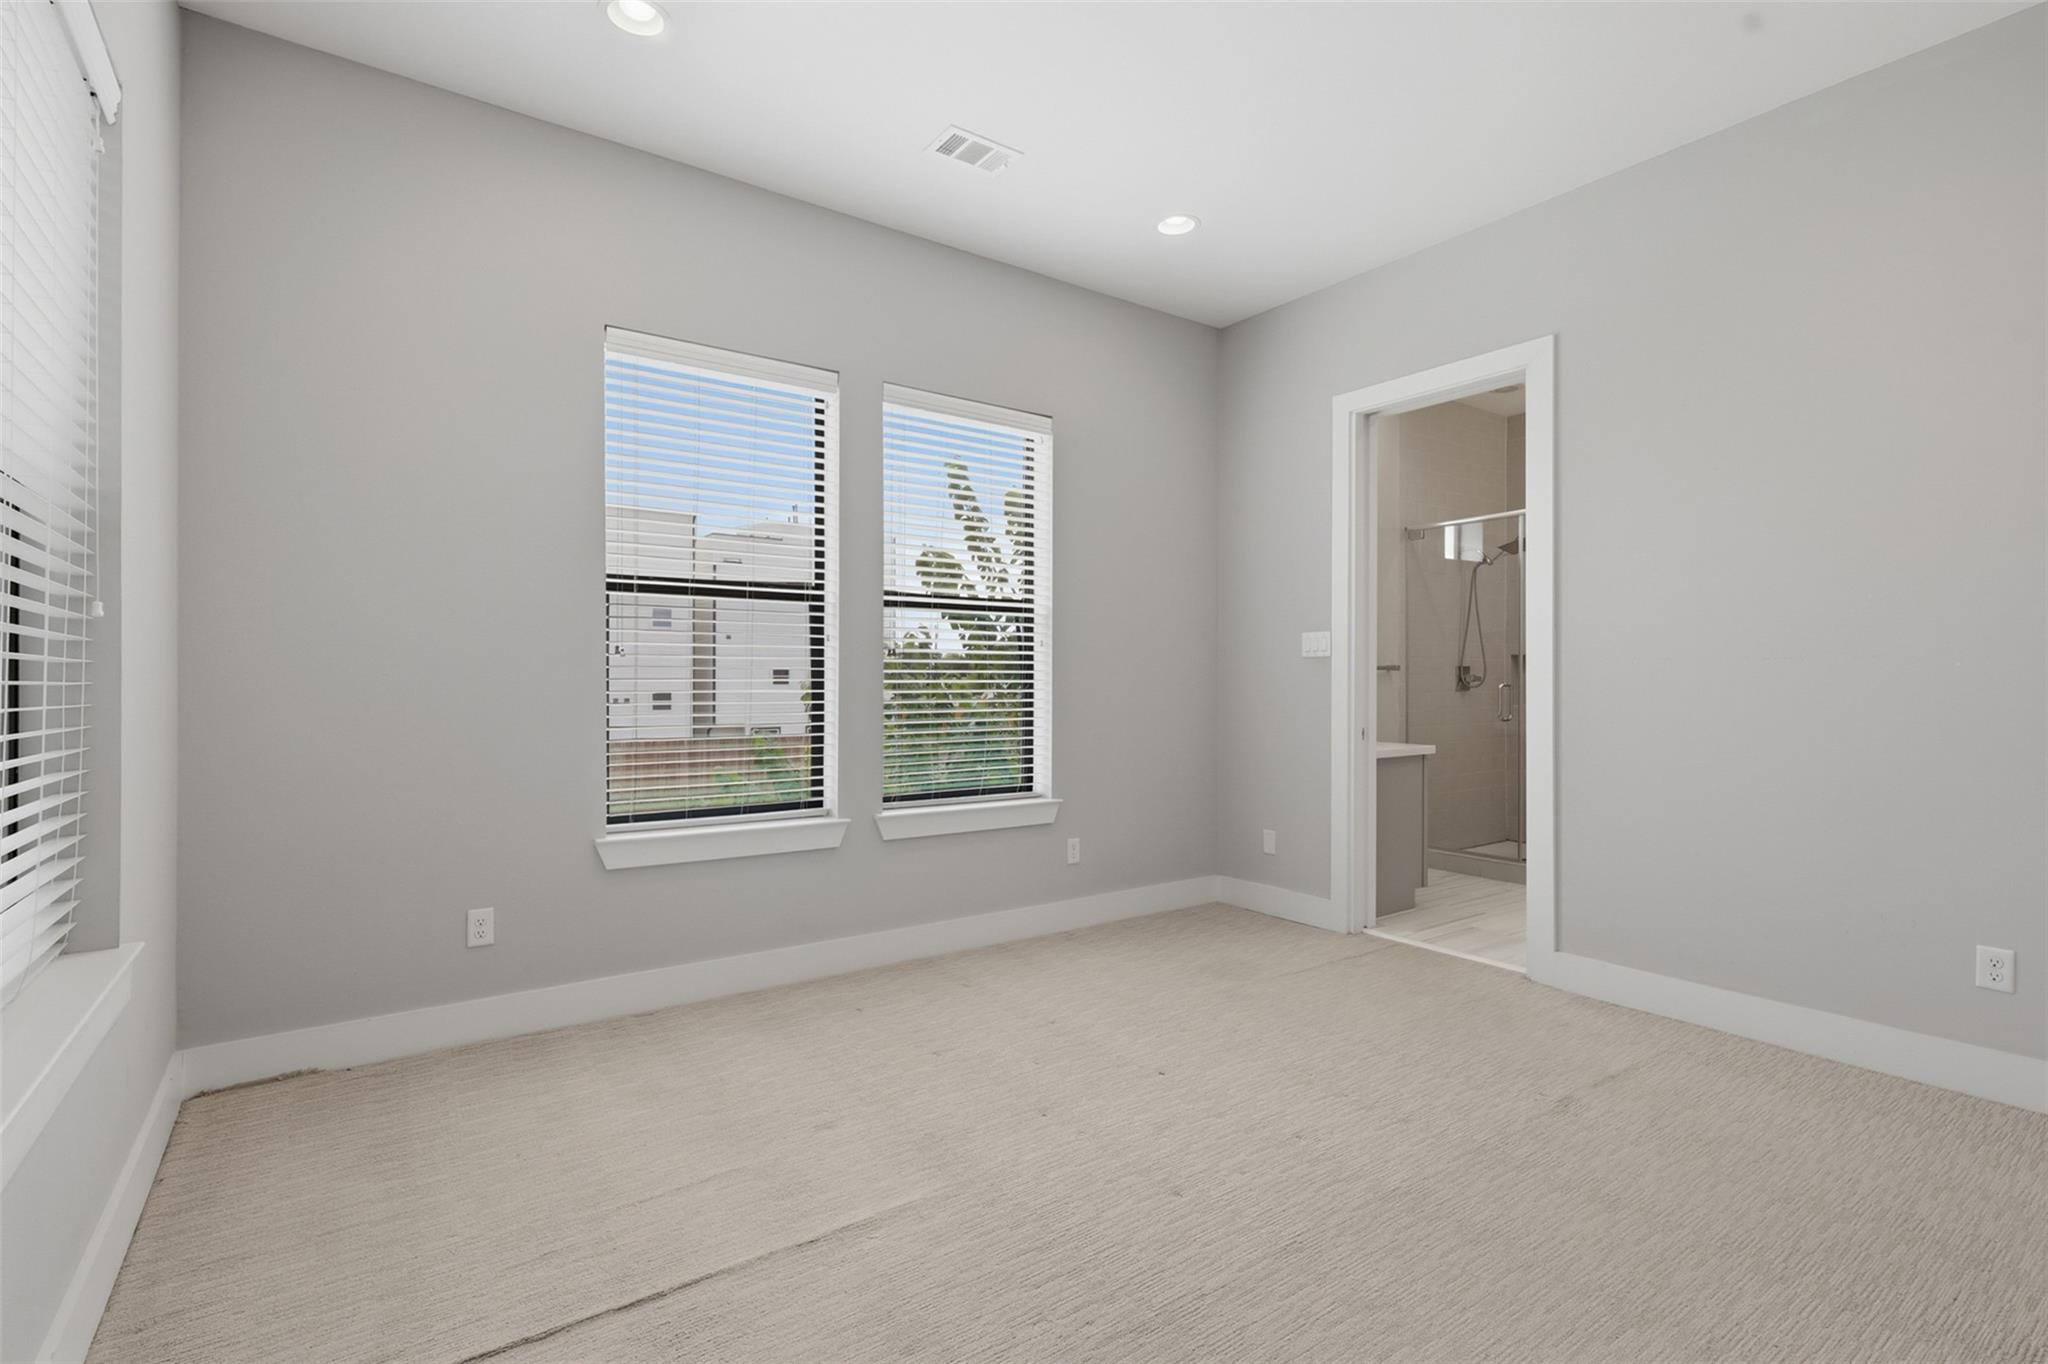
Empty bedroom with two blind-covered windows and an open doorway to an ensuite shower.
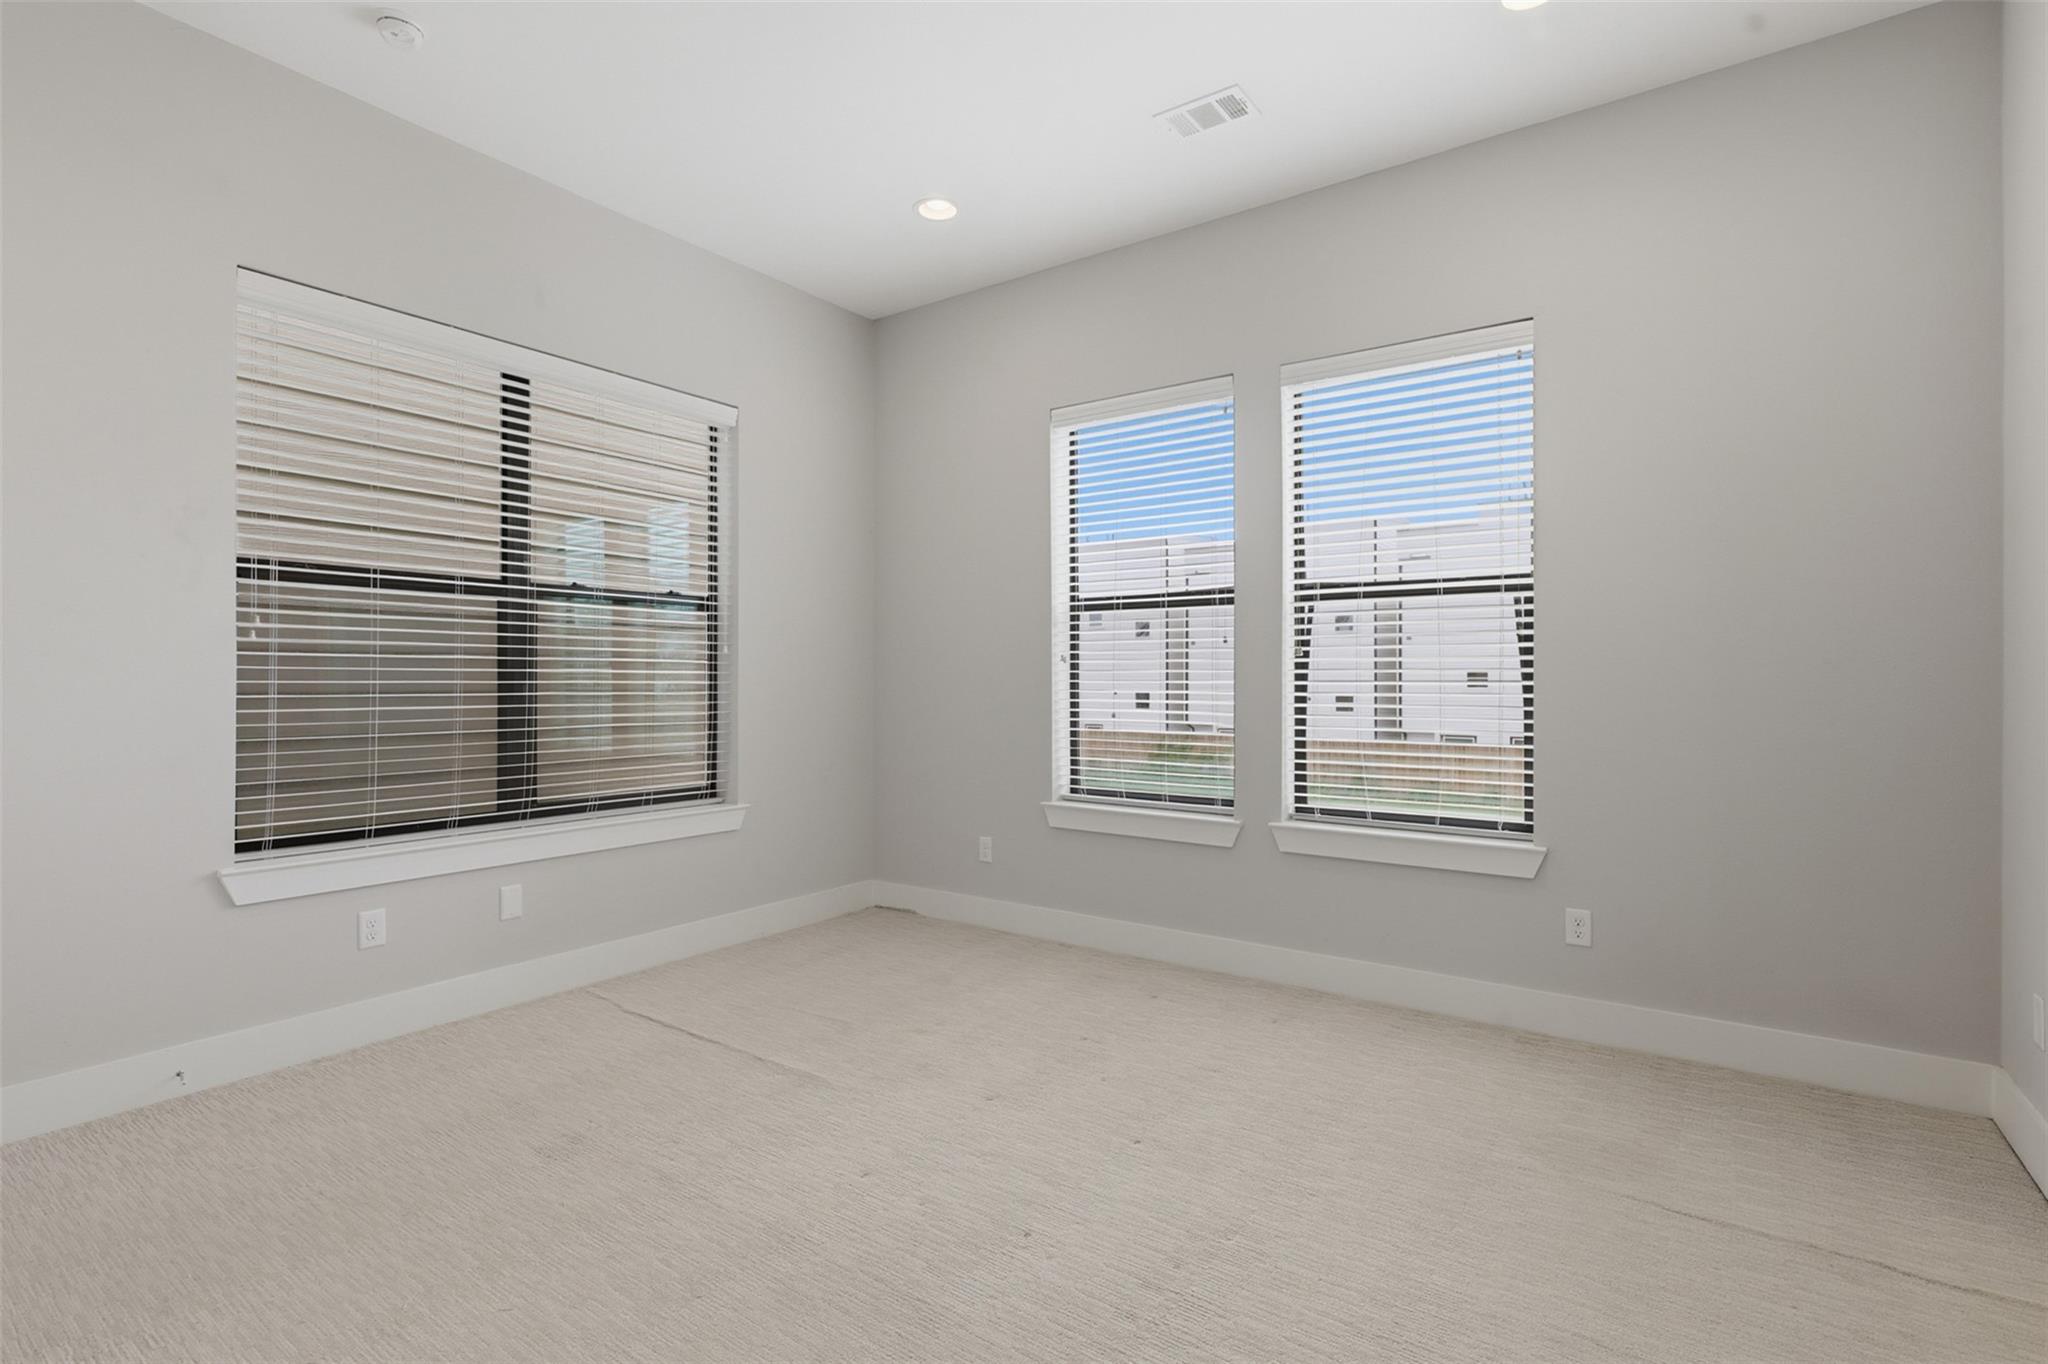
Empty carpeted room with three windows fitted with white blinds.
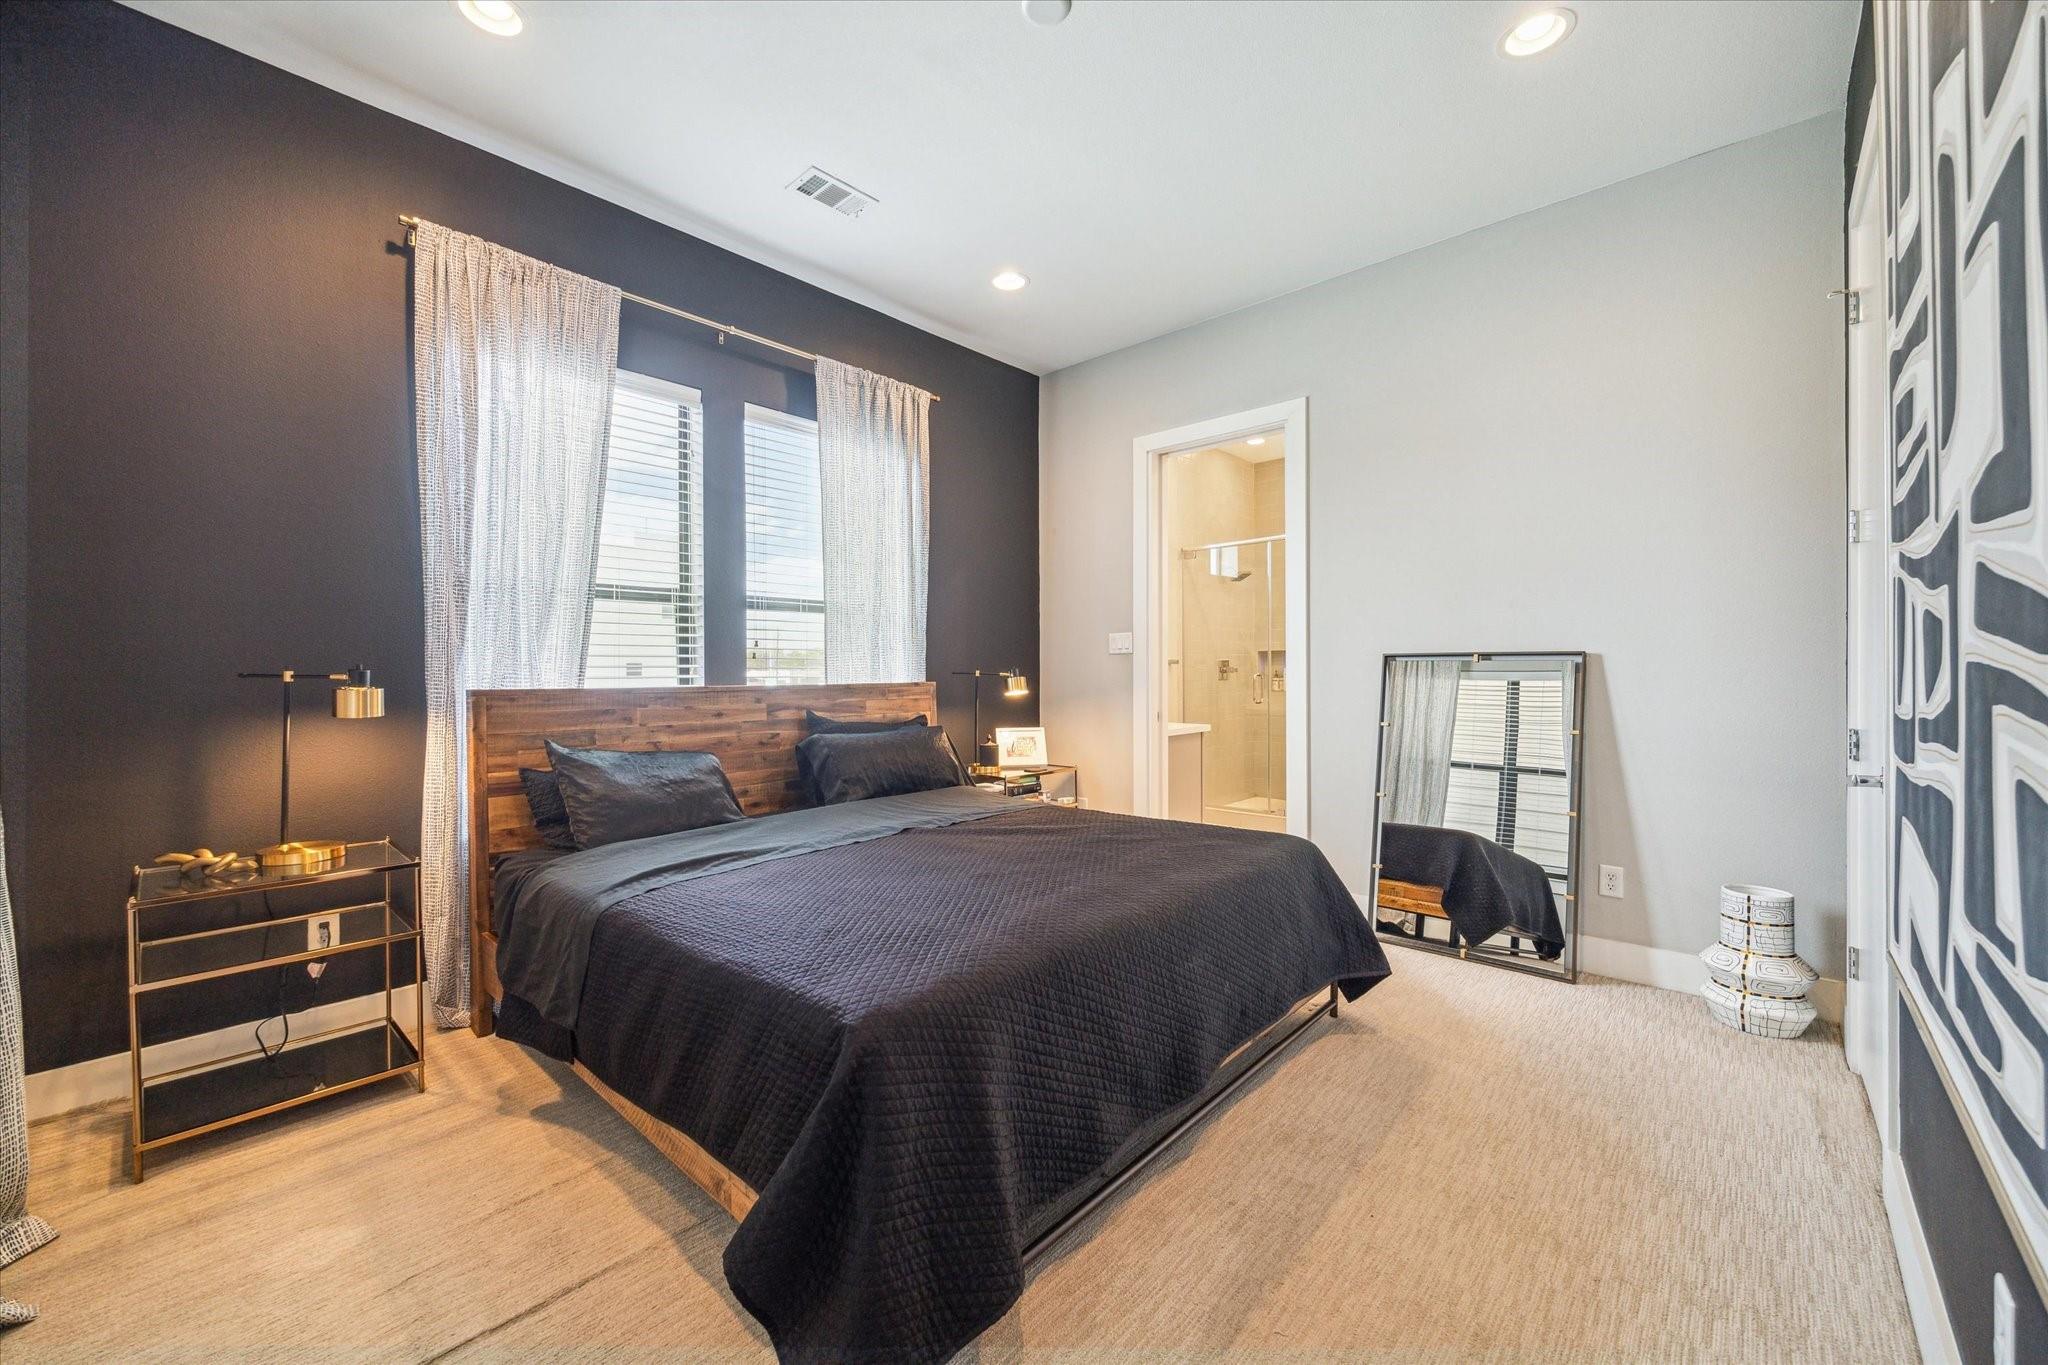
Staged bedroom with a dark wood bed, charcoal accent wall, and ensuite bathroom doorway.
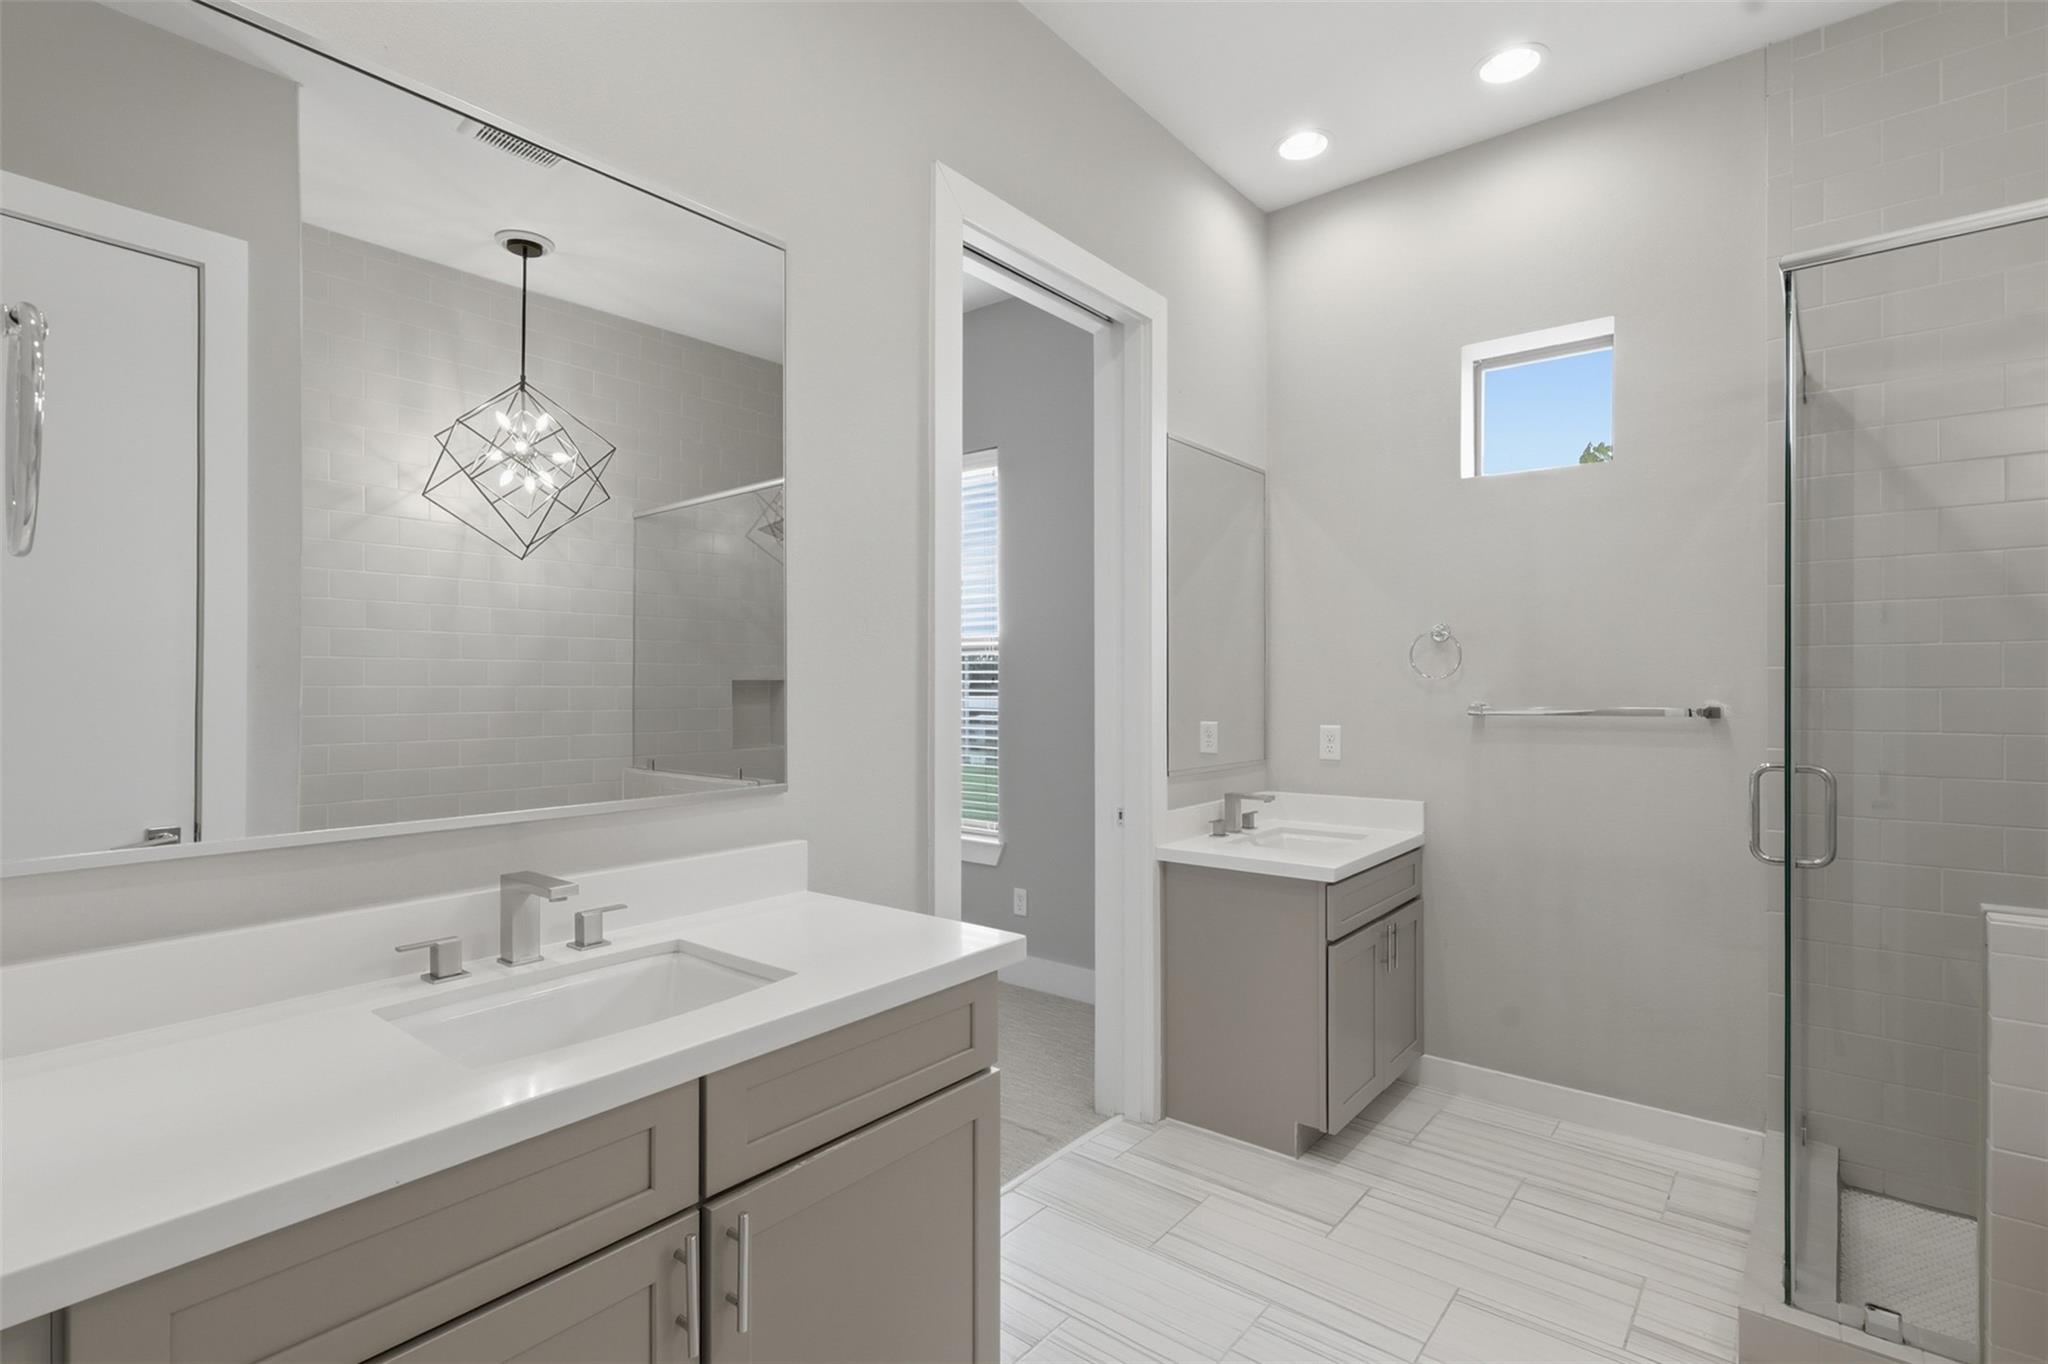
Bathroom with two vanities, a glass-enclosed tiled shower, and geometric pendant lighting.
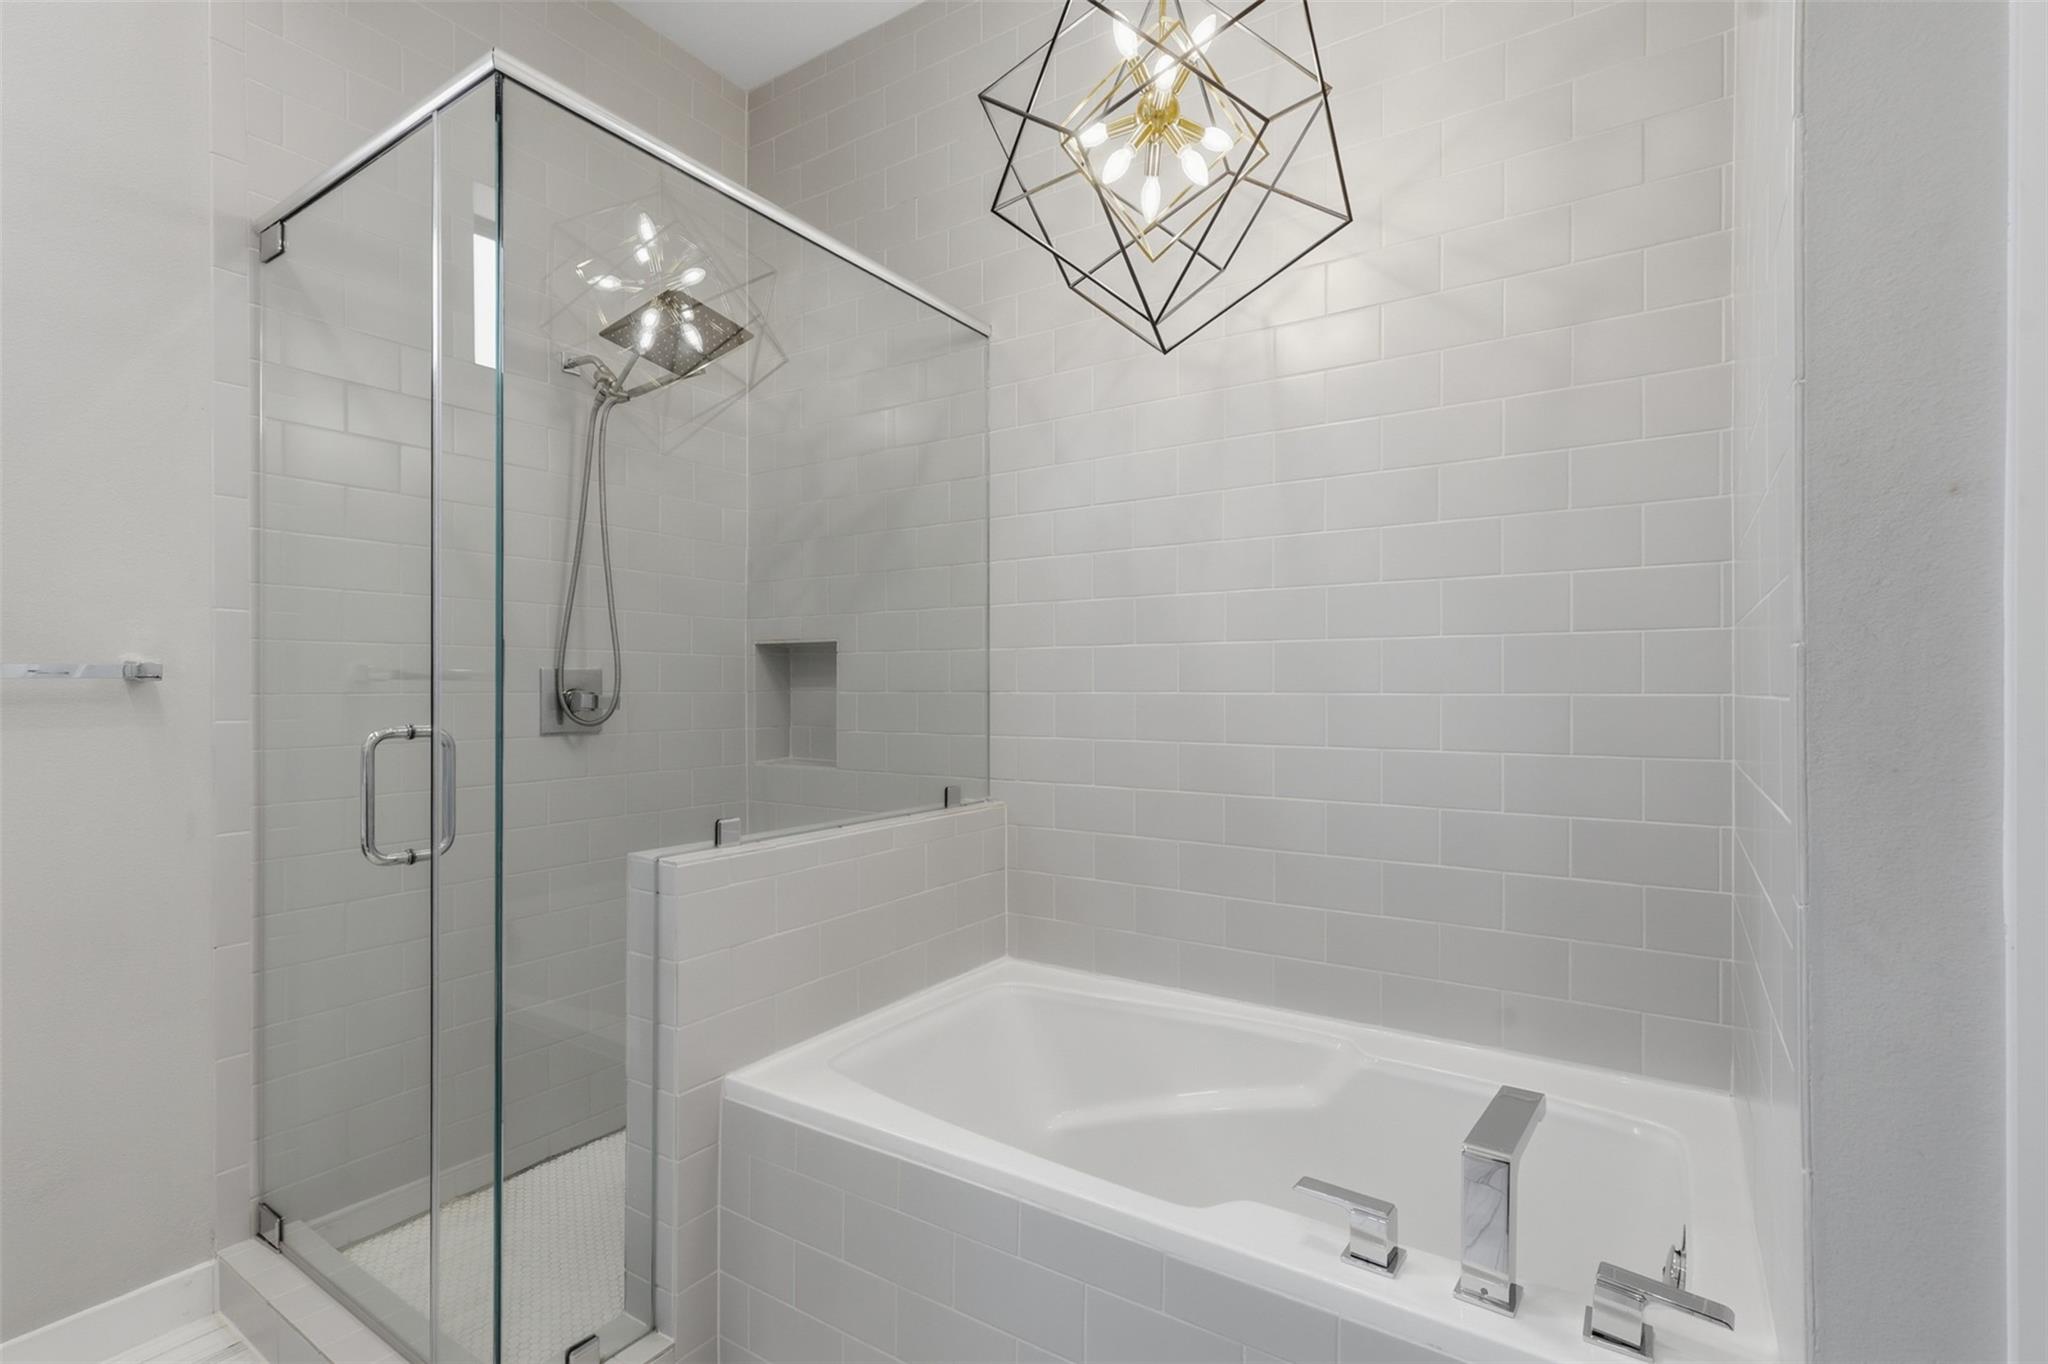
Bathroom with a glass-enclosed shower beside a tiled soaking tub and geometric pendant light.
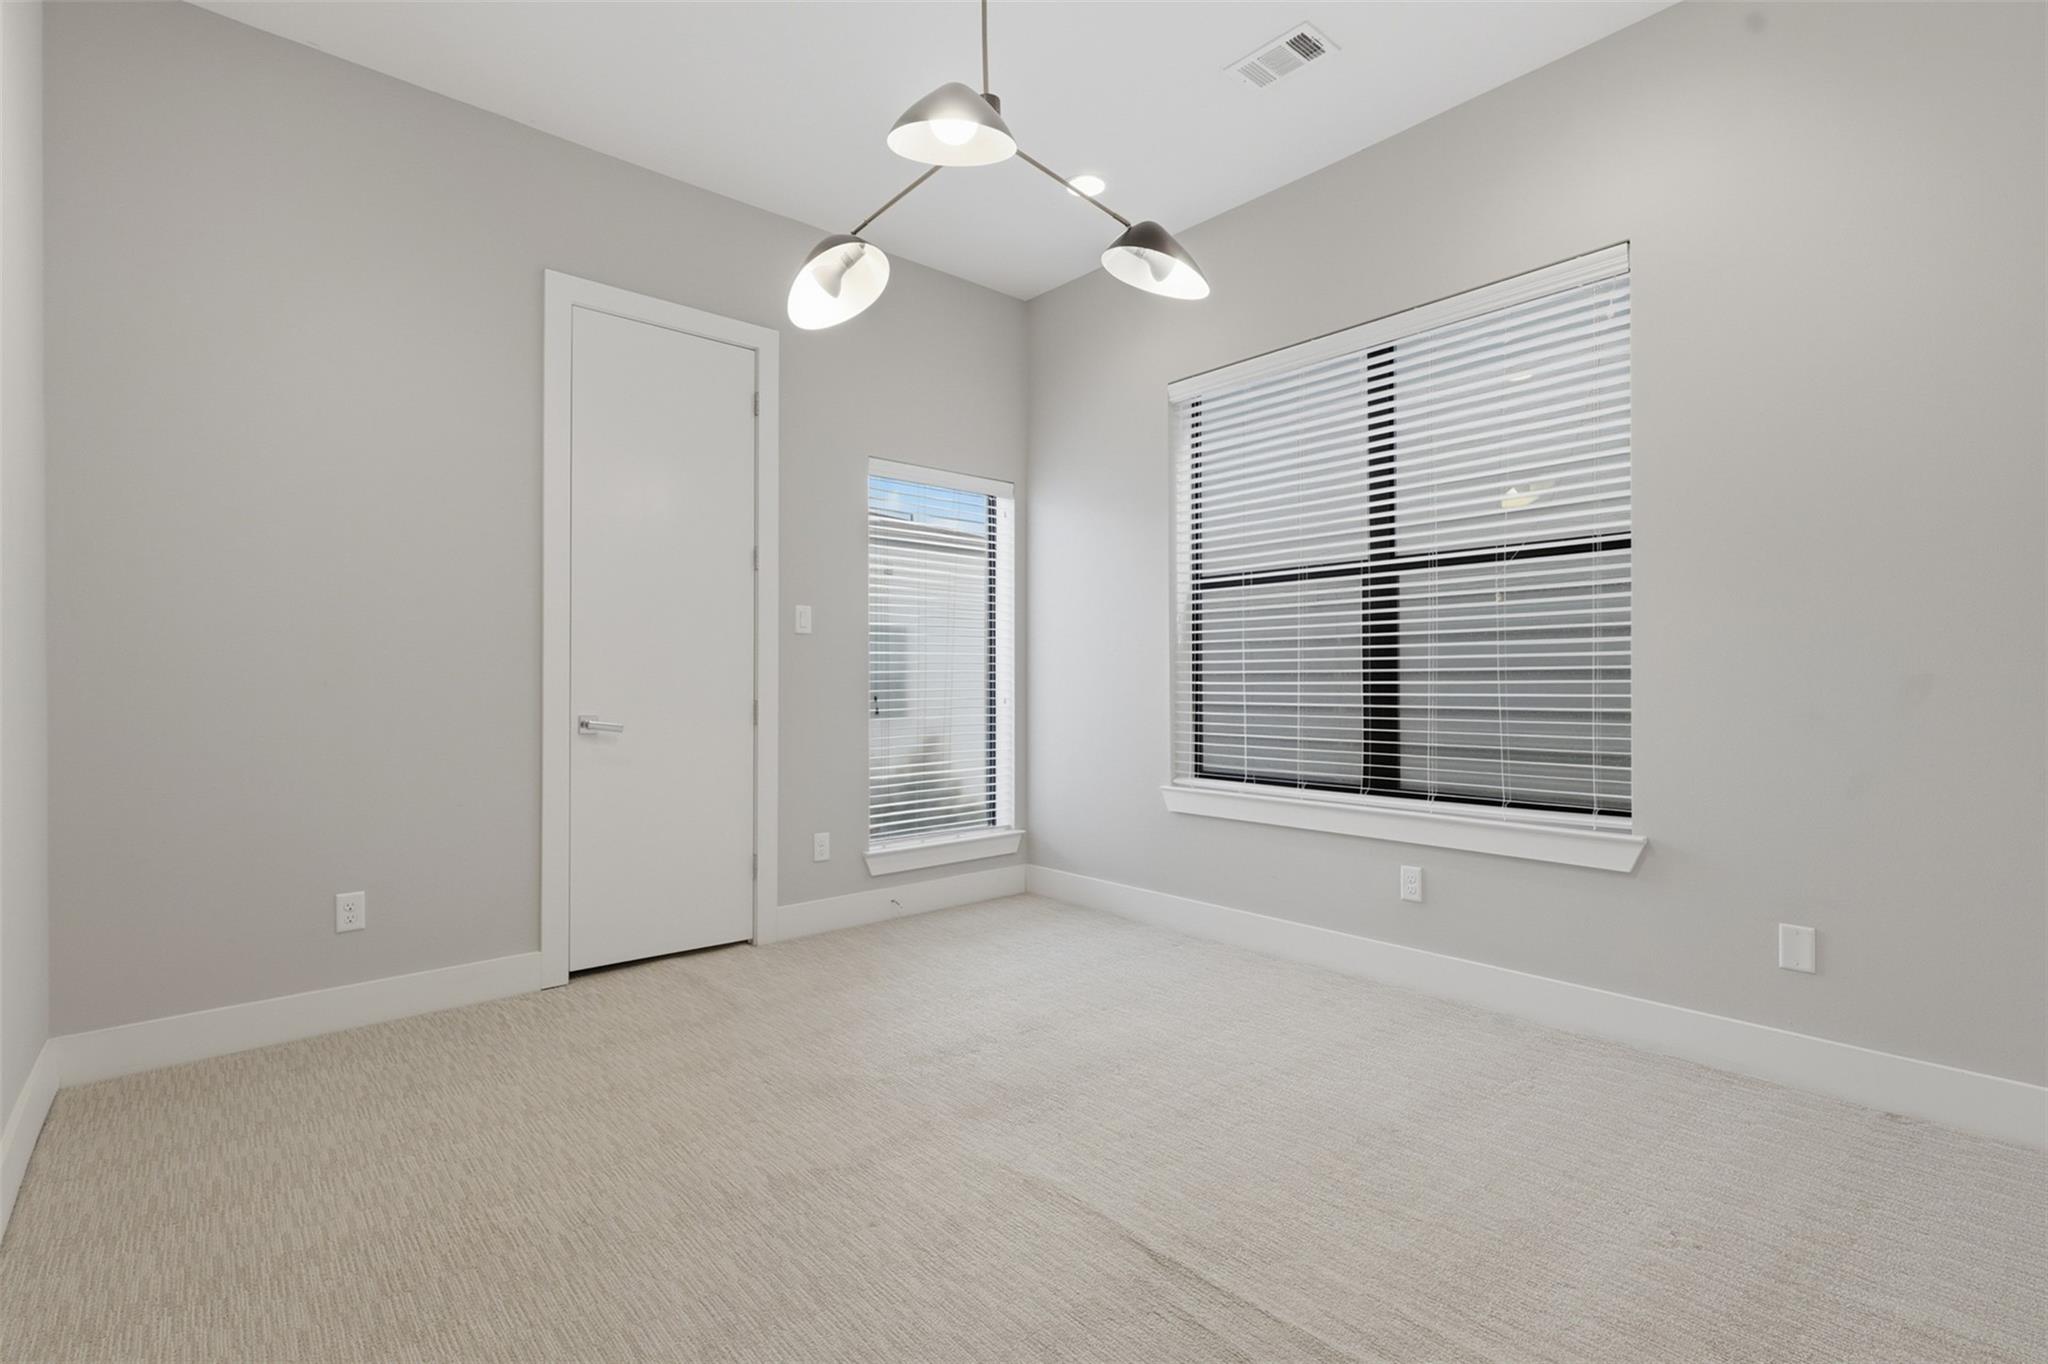
Empty carpeted room with gray walls, two windows with blinds, and a modern ceiling light.
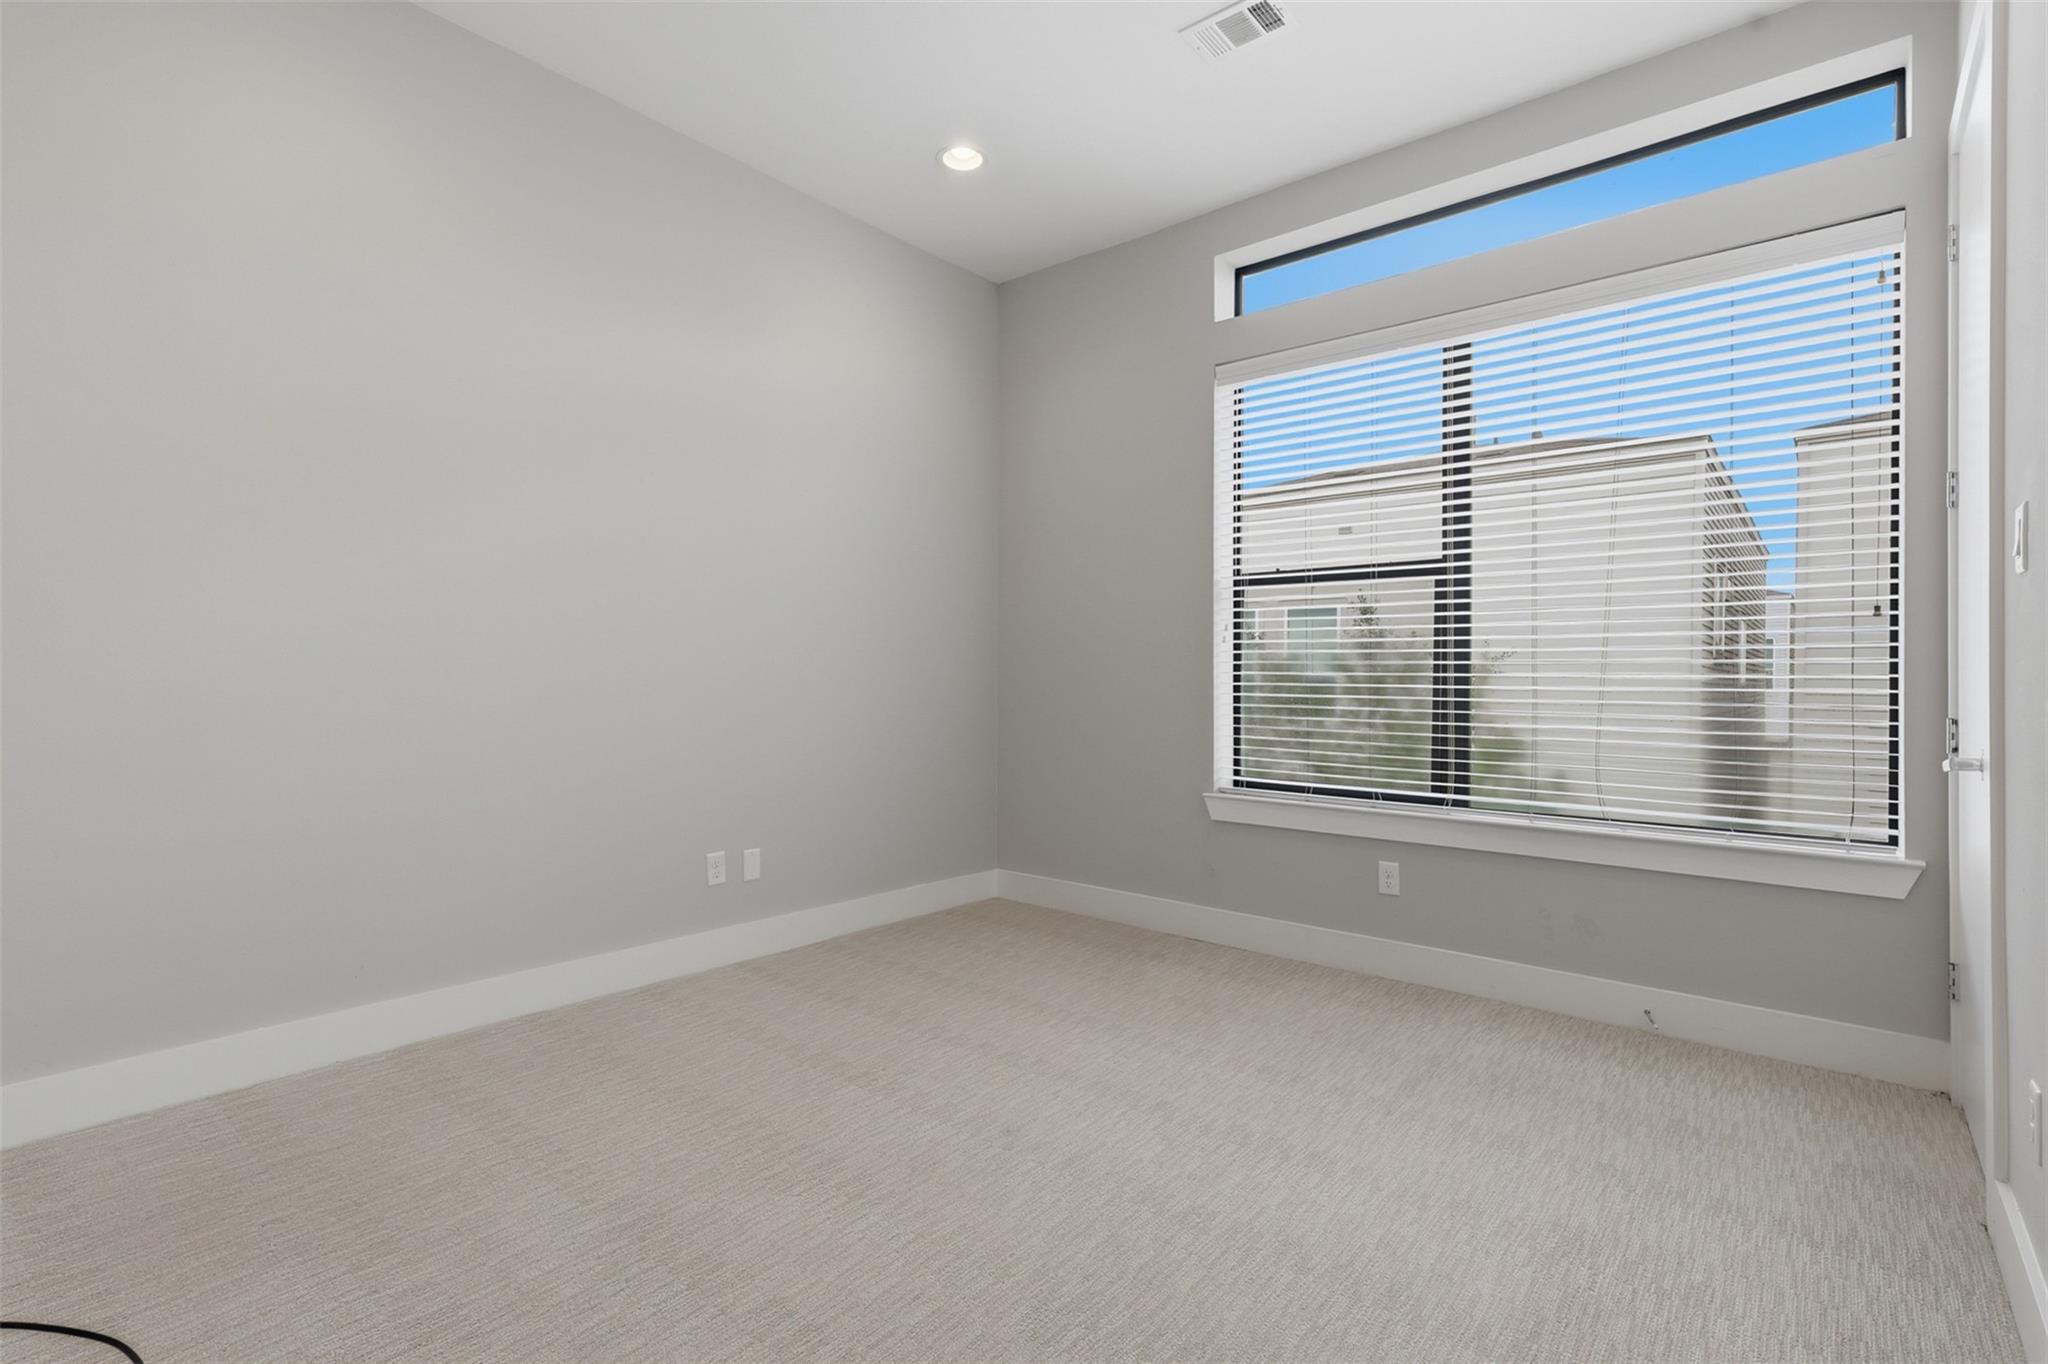
An empty carpeted room with gray walls and a large window with blinds.
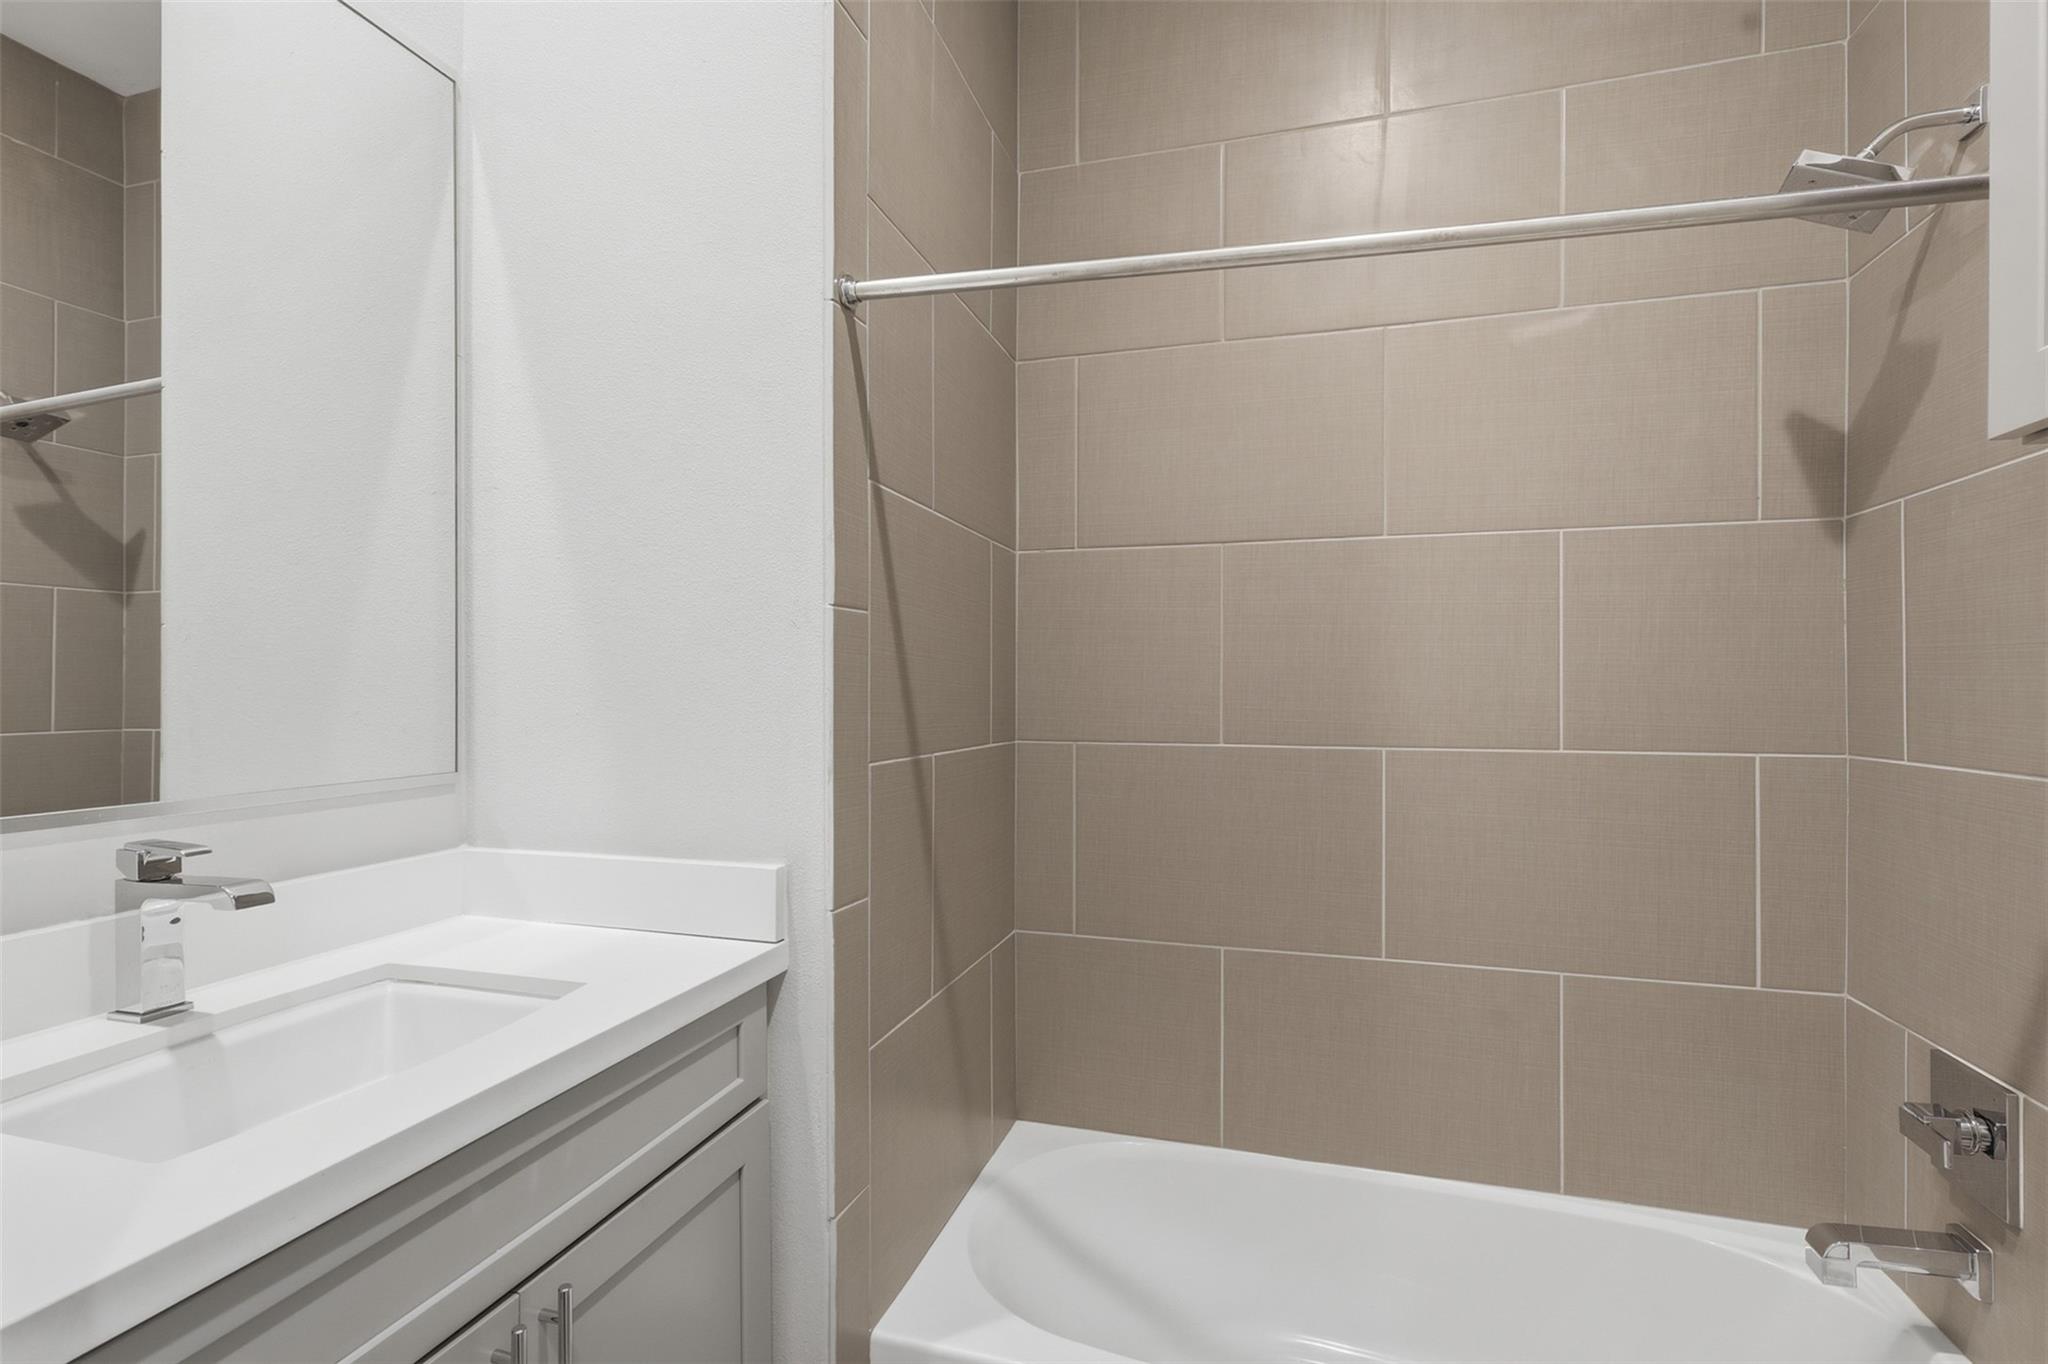
Bathroom with a white vanity and bathtub, featuring taupe tiled shower walls.
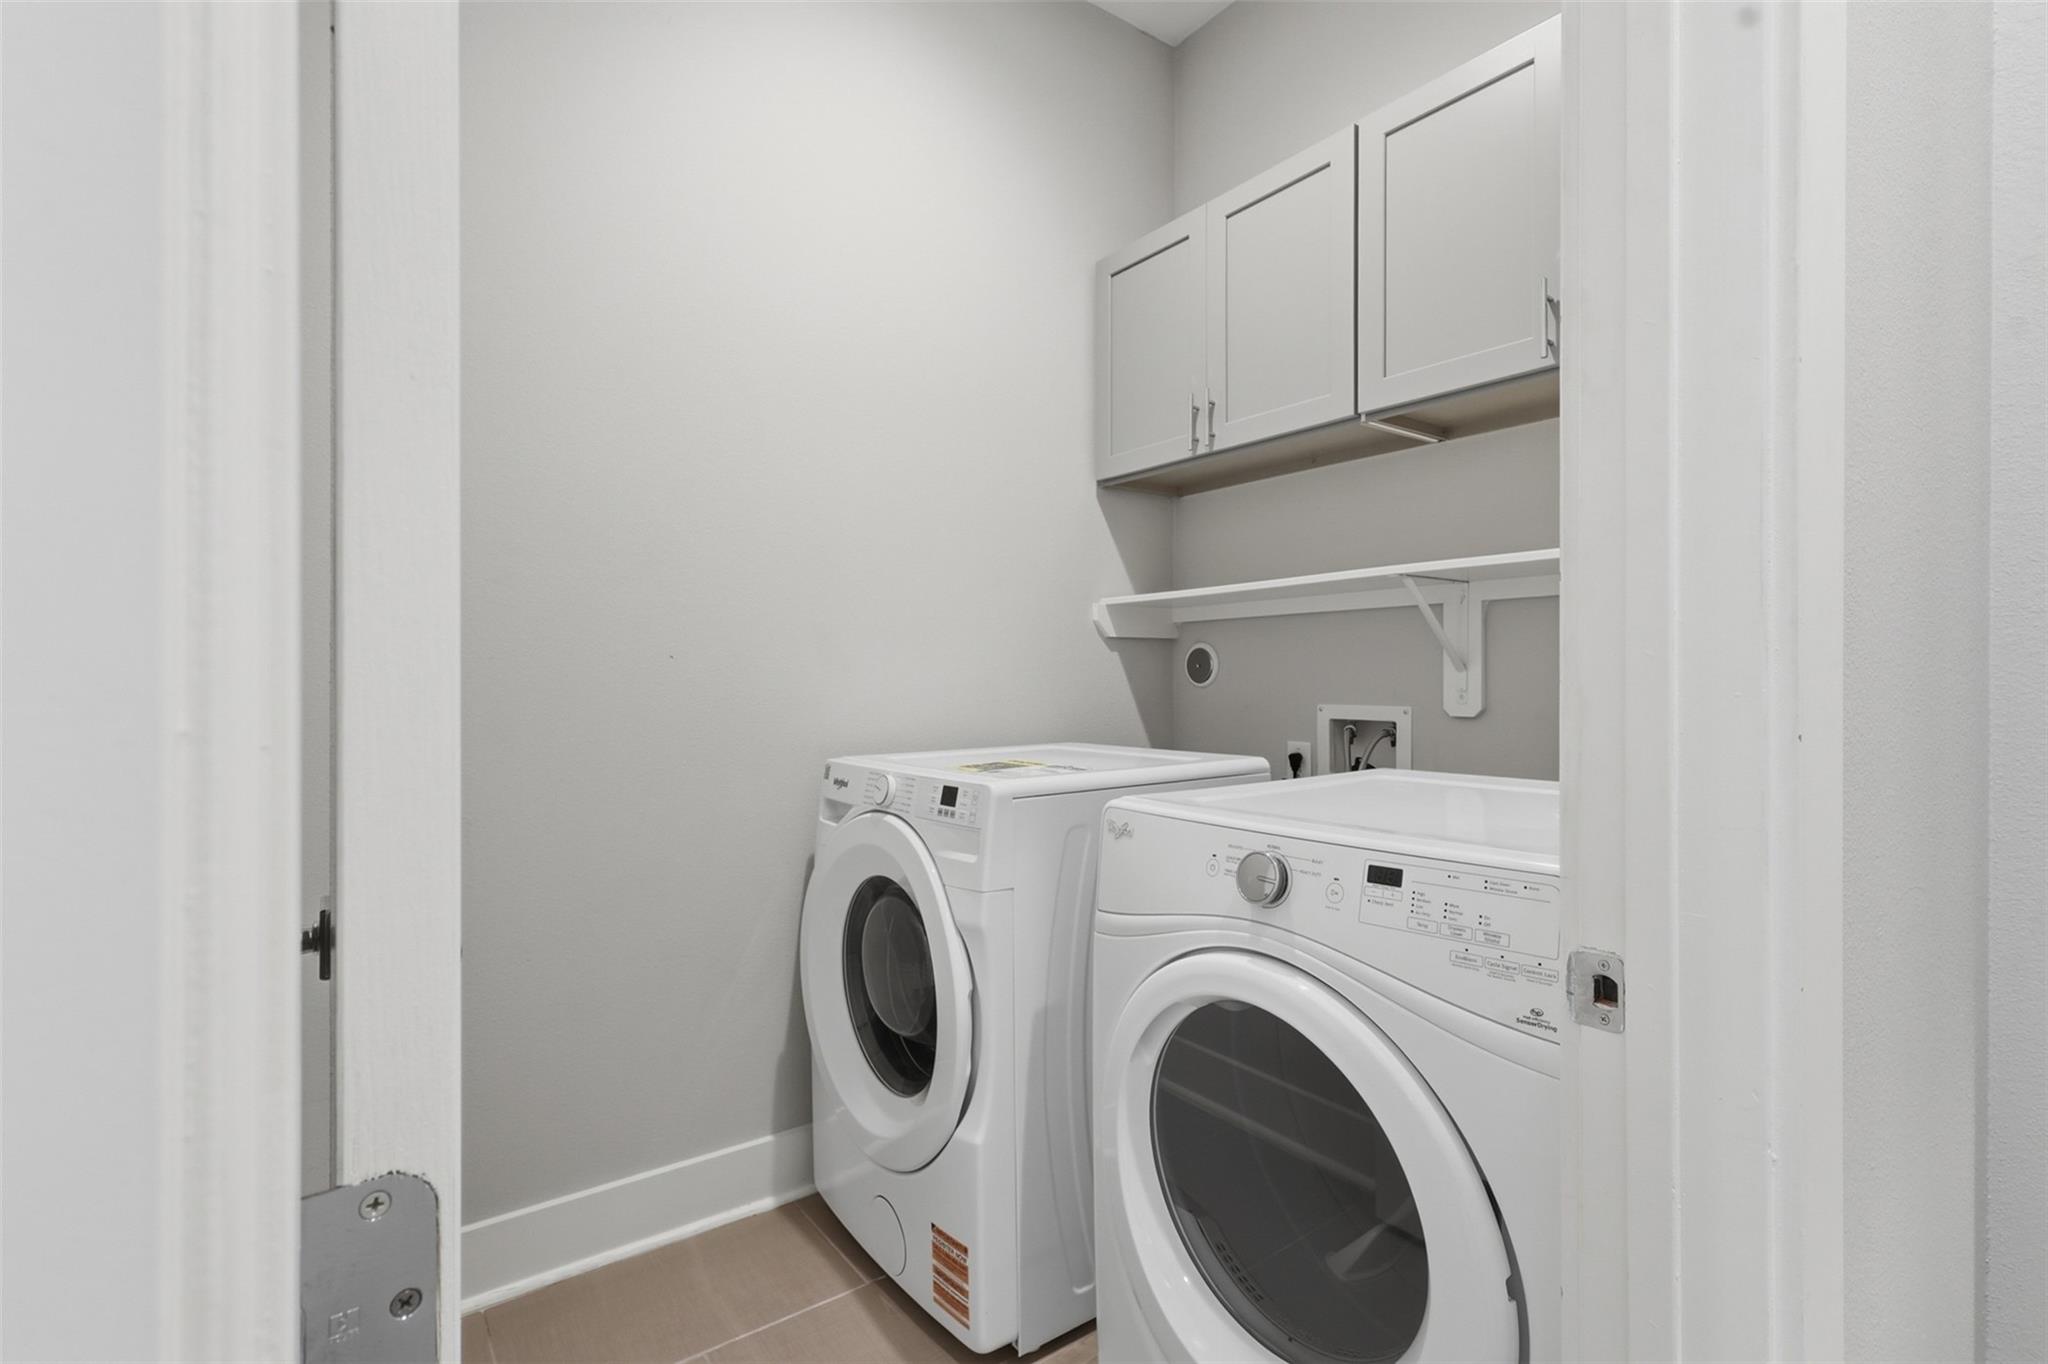
Laundry room with front-loading washer and dryer beneath overhead cabinets.
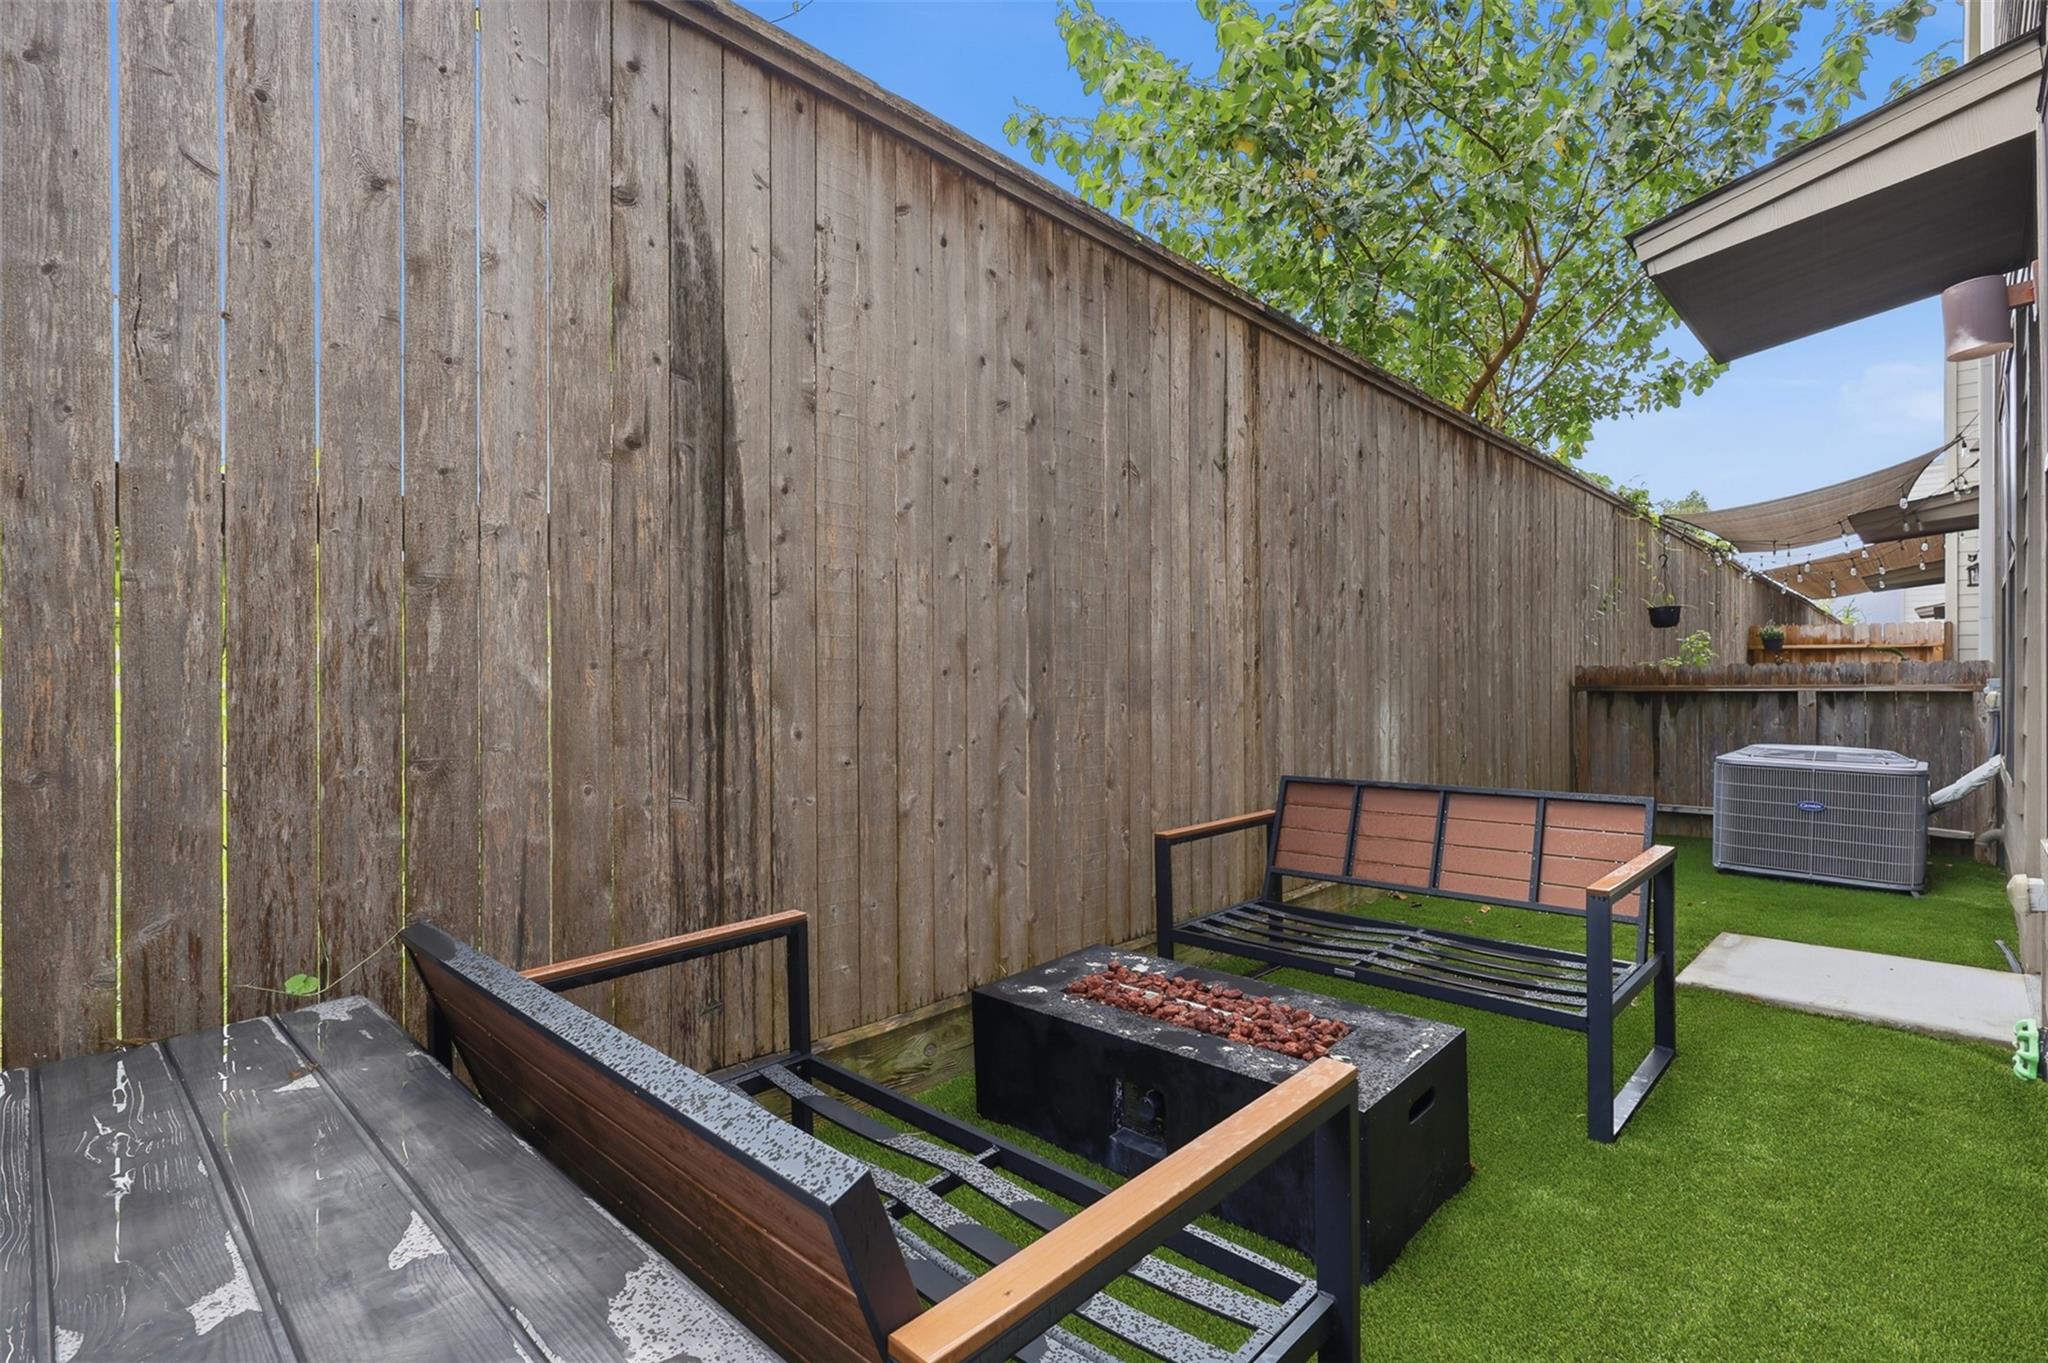
Private fenced patio with artificial turf, a fire pit, and outdoor benches.
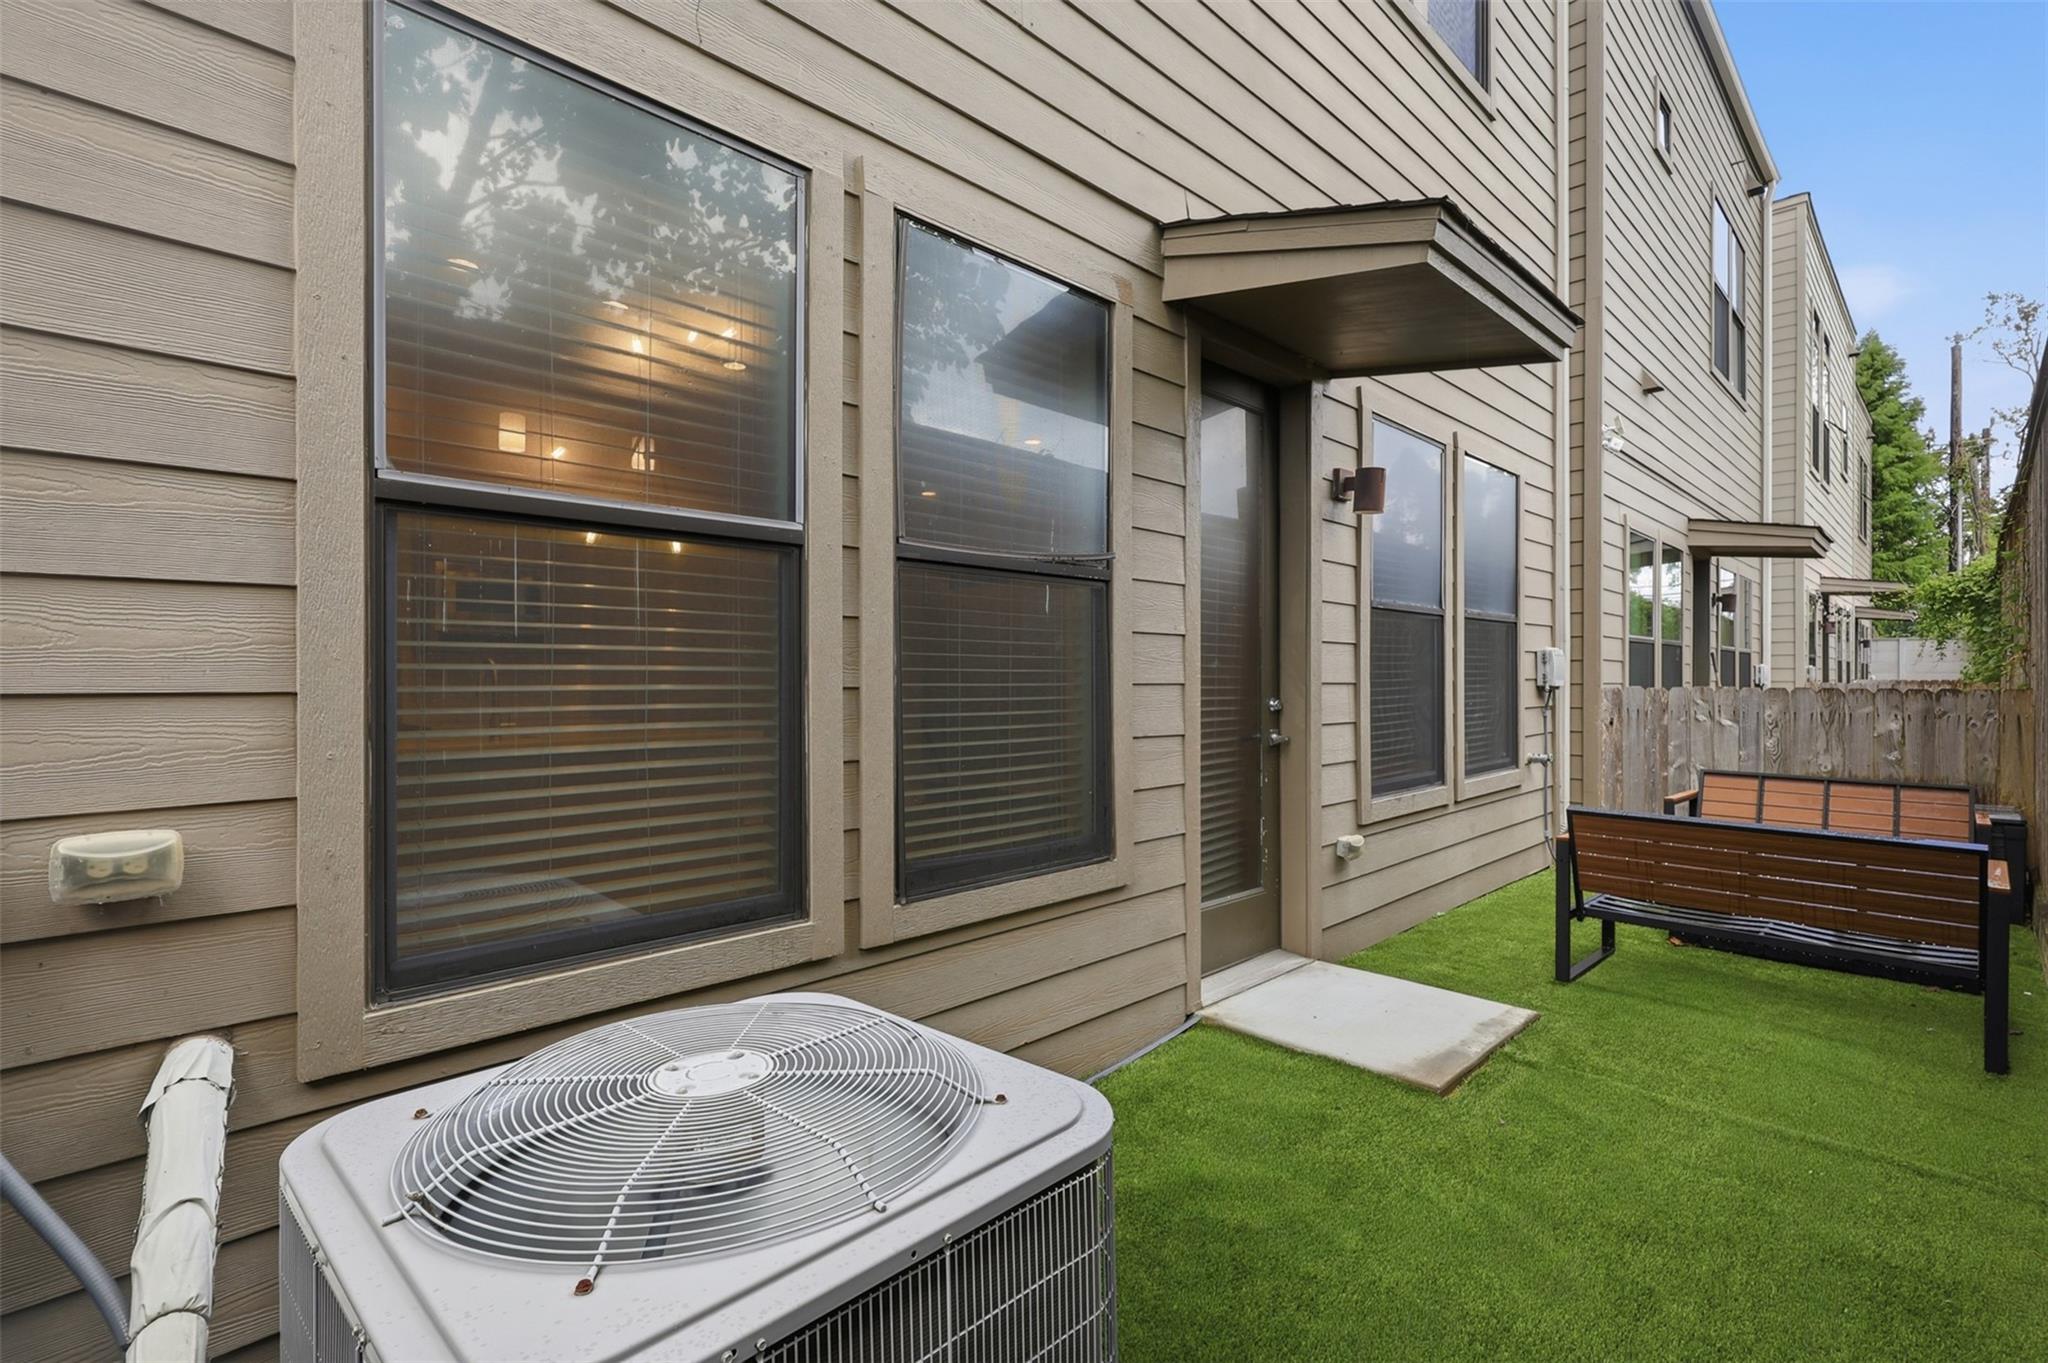
Townhouse side yard with a back door, artificial turf, and a wooden bench.
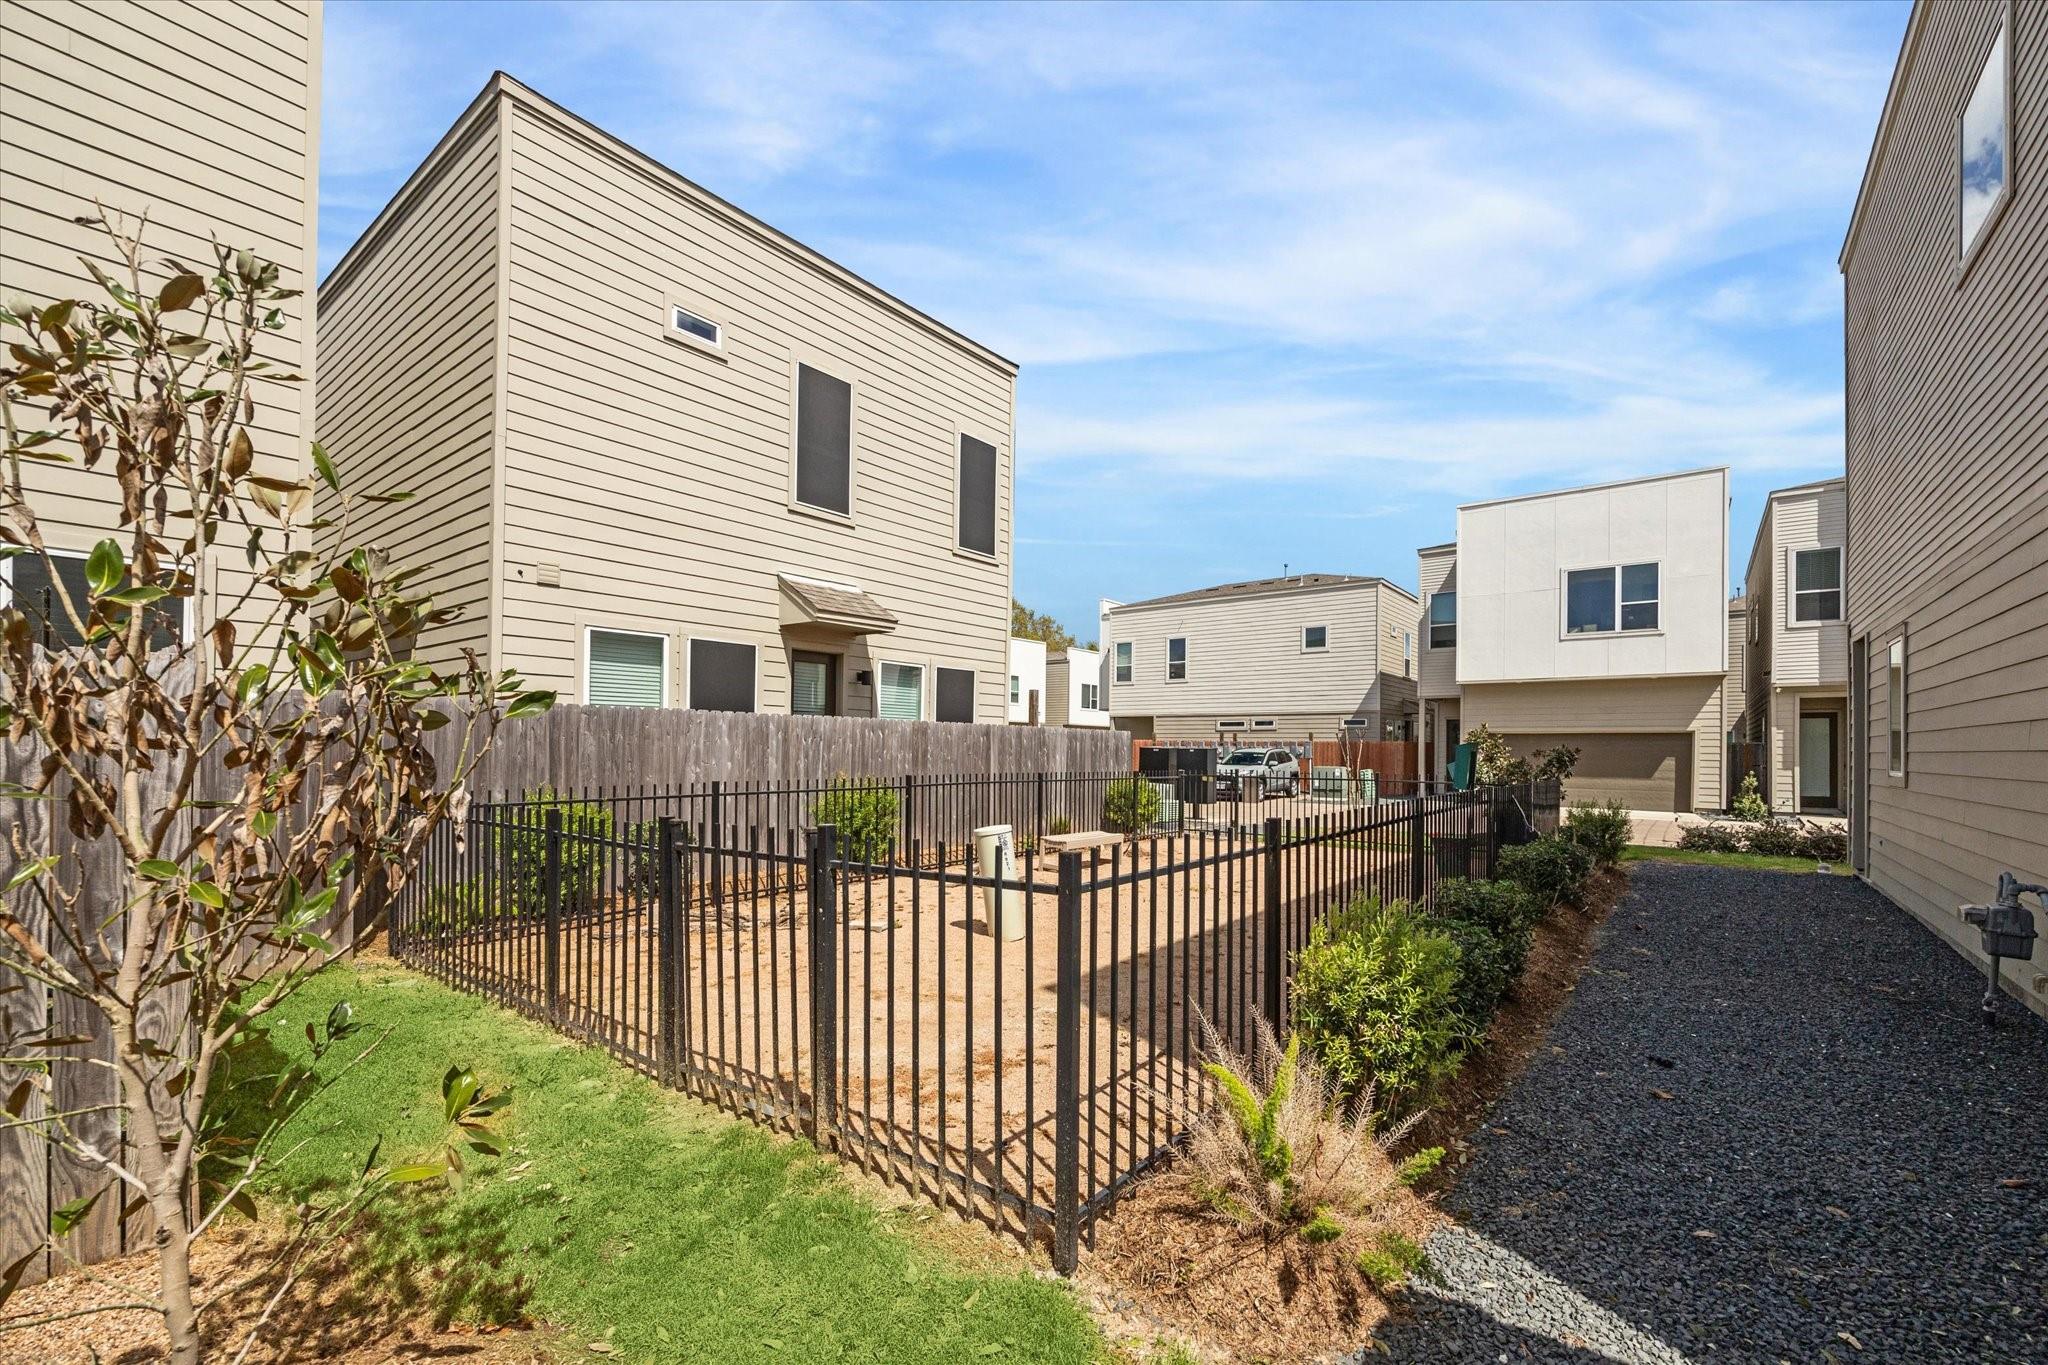
Townhomes surrounding a fenced sandy courtyard and landscaped gravel walkway.
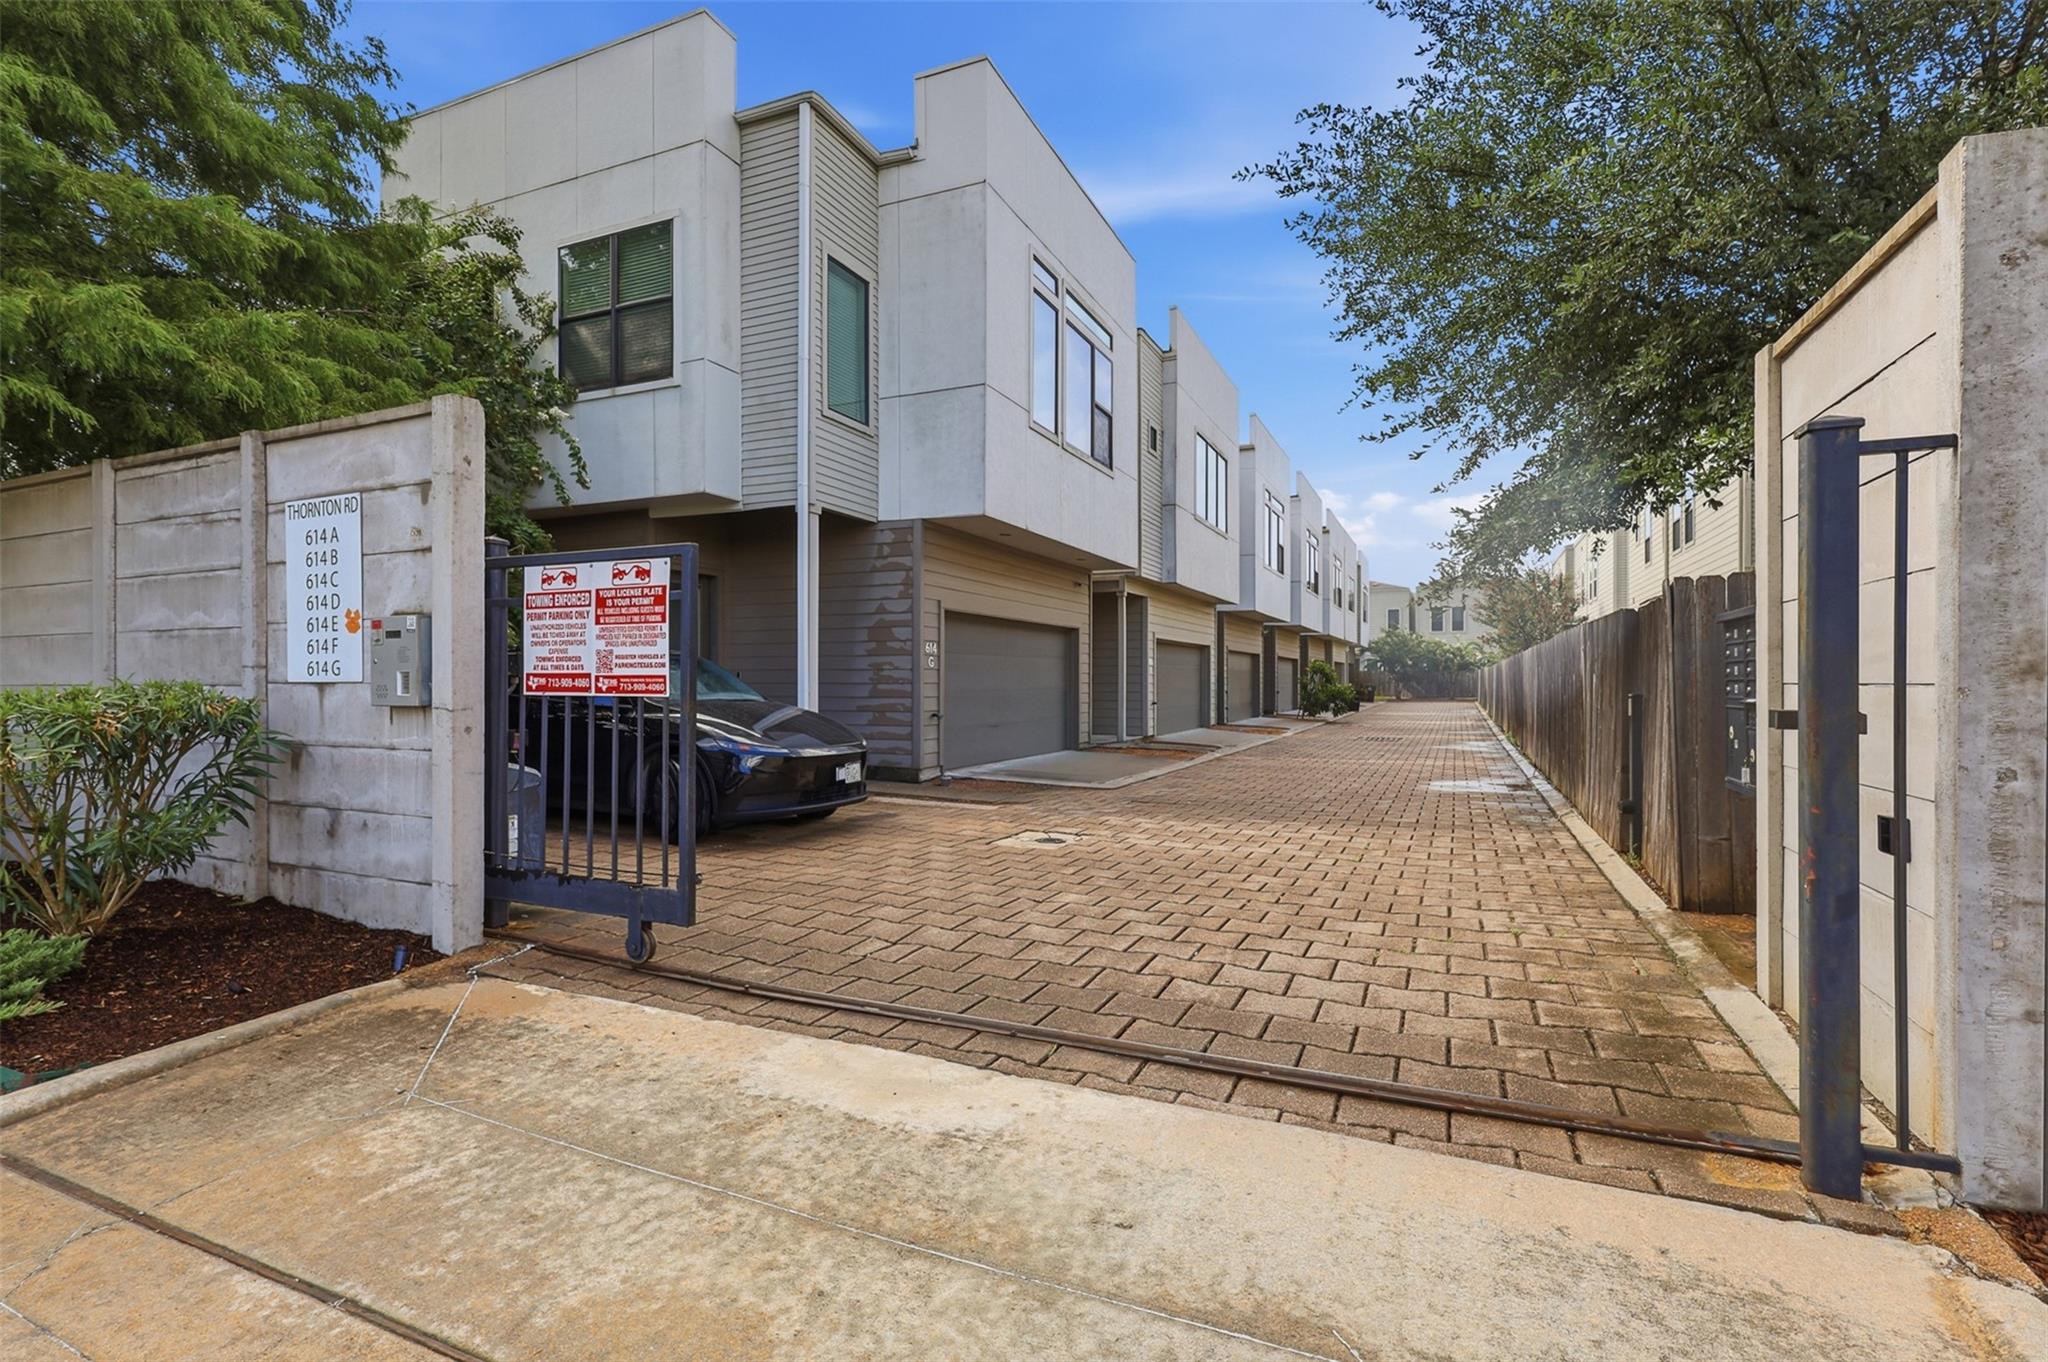
Modern townhomes line a brick-paved gated driveway beside a unit directory and parking sign.
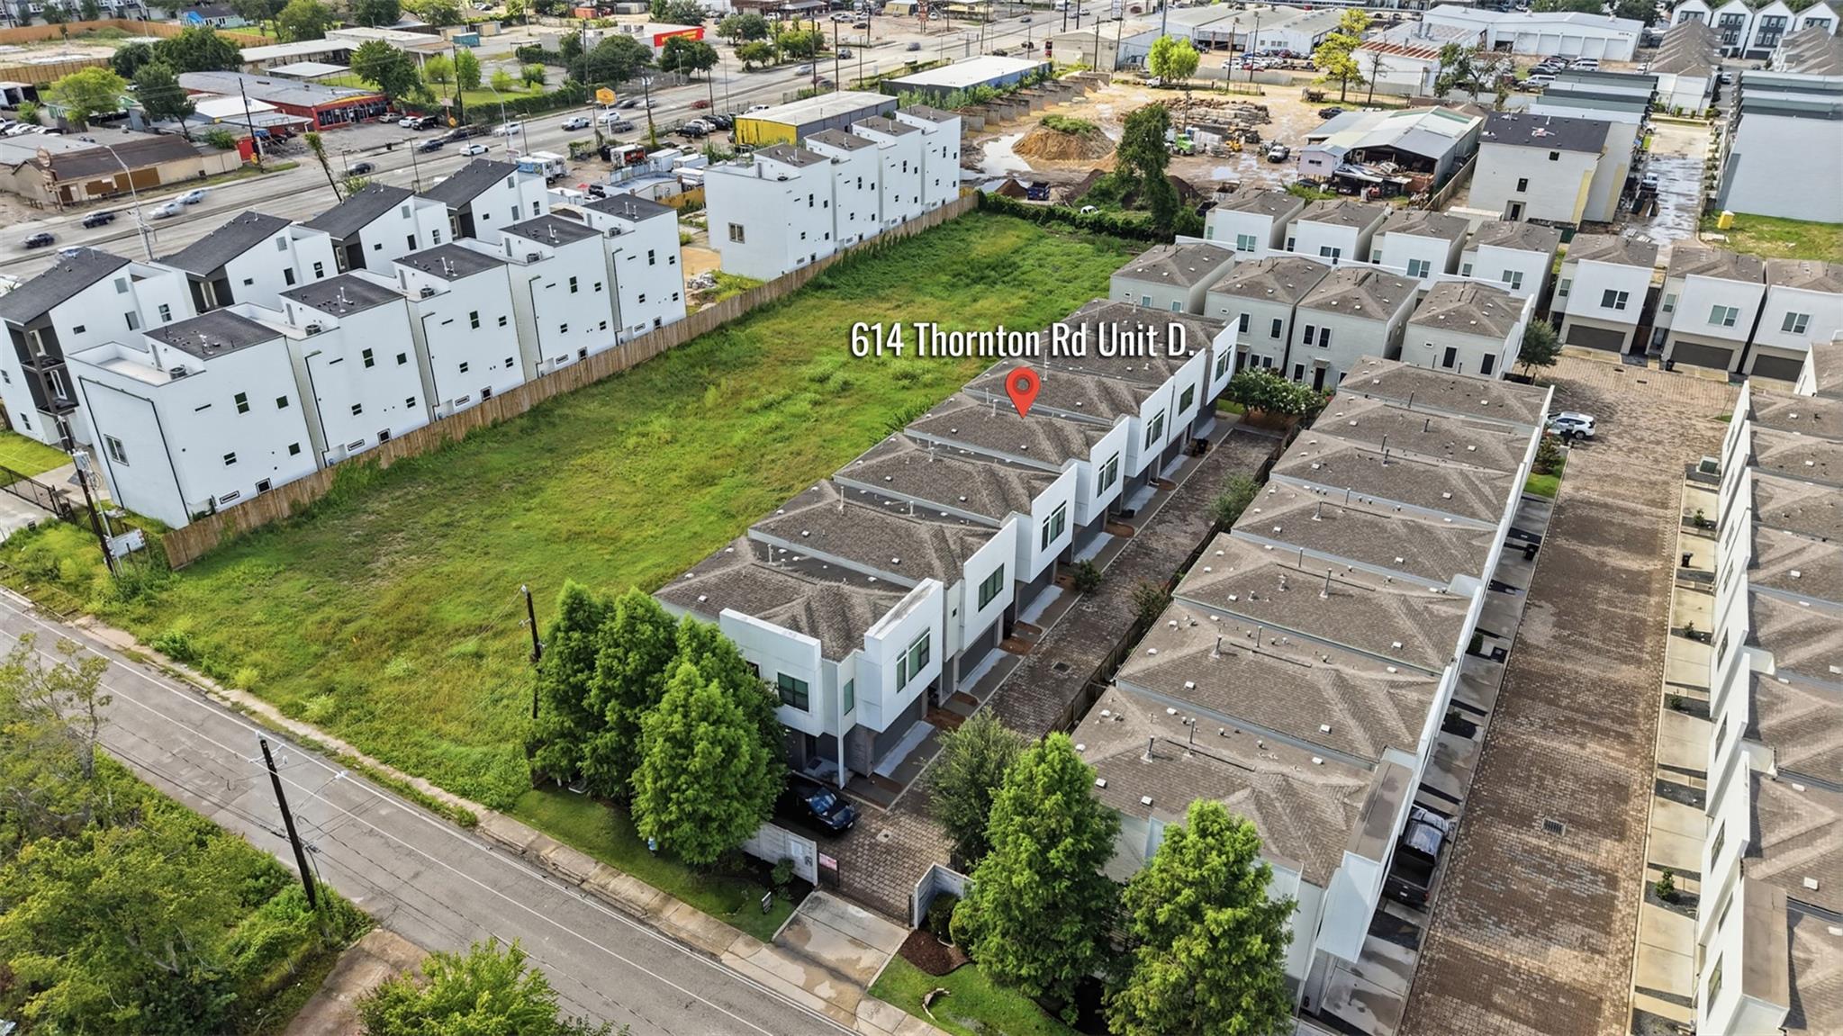
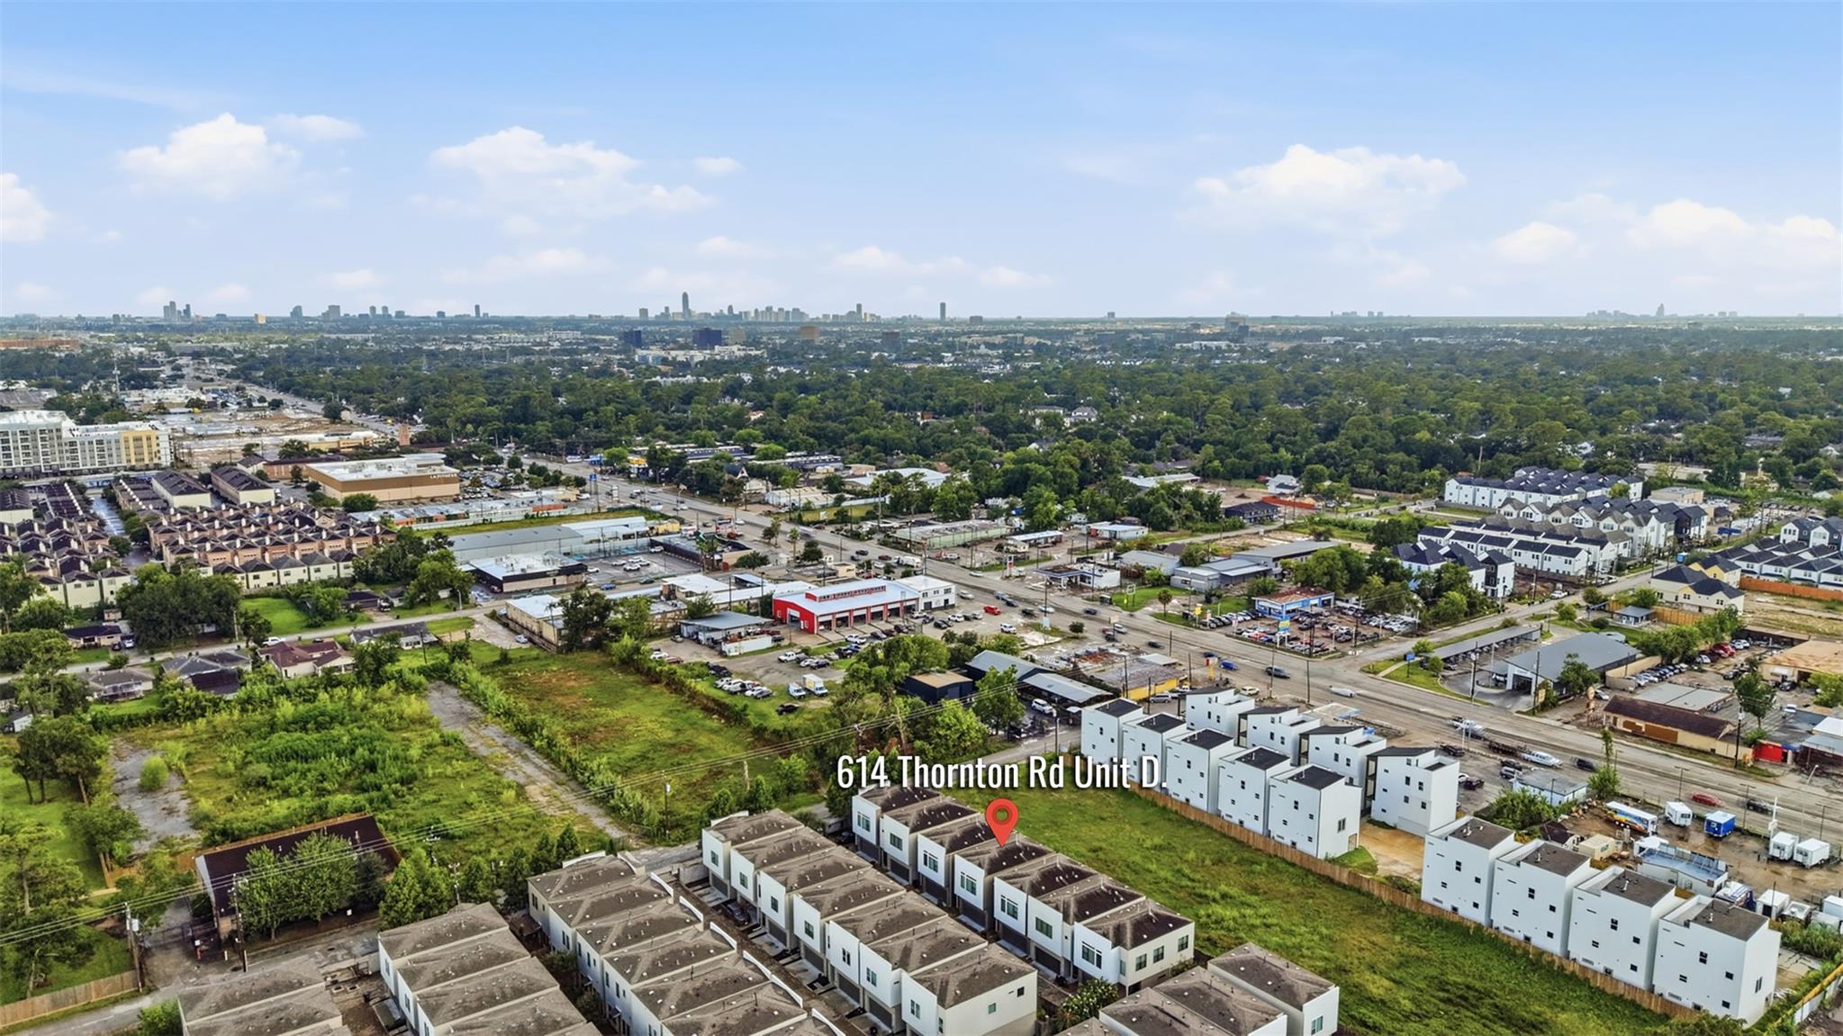
Aerial view of 614 Thornton Road Unit D among rows of townhomes, marked with a red pin.
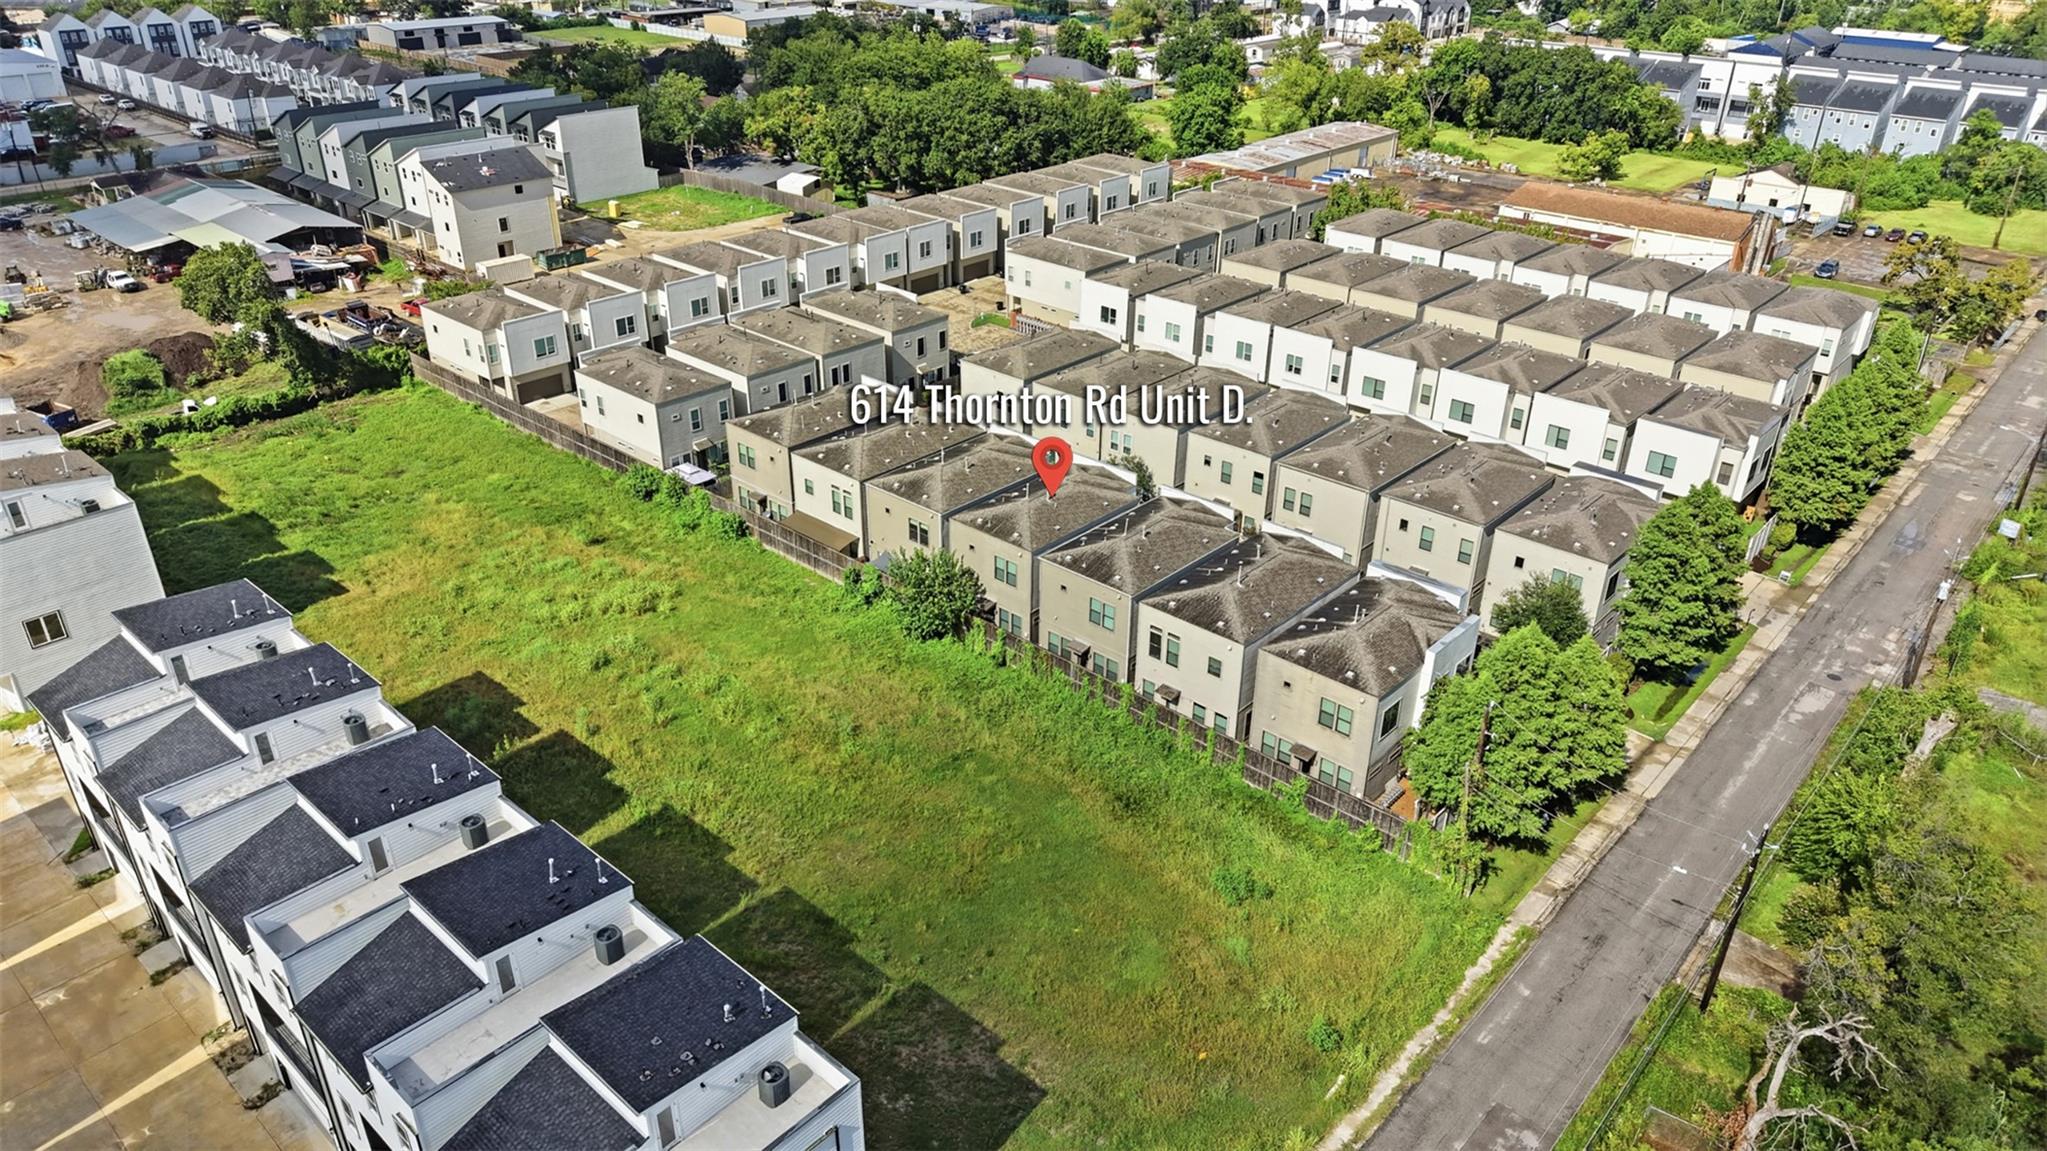
Aerial view of 614 Thornton Road Unit D, marked among rows of townhomes beside a grassy lot.
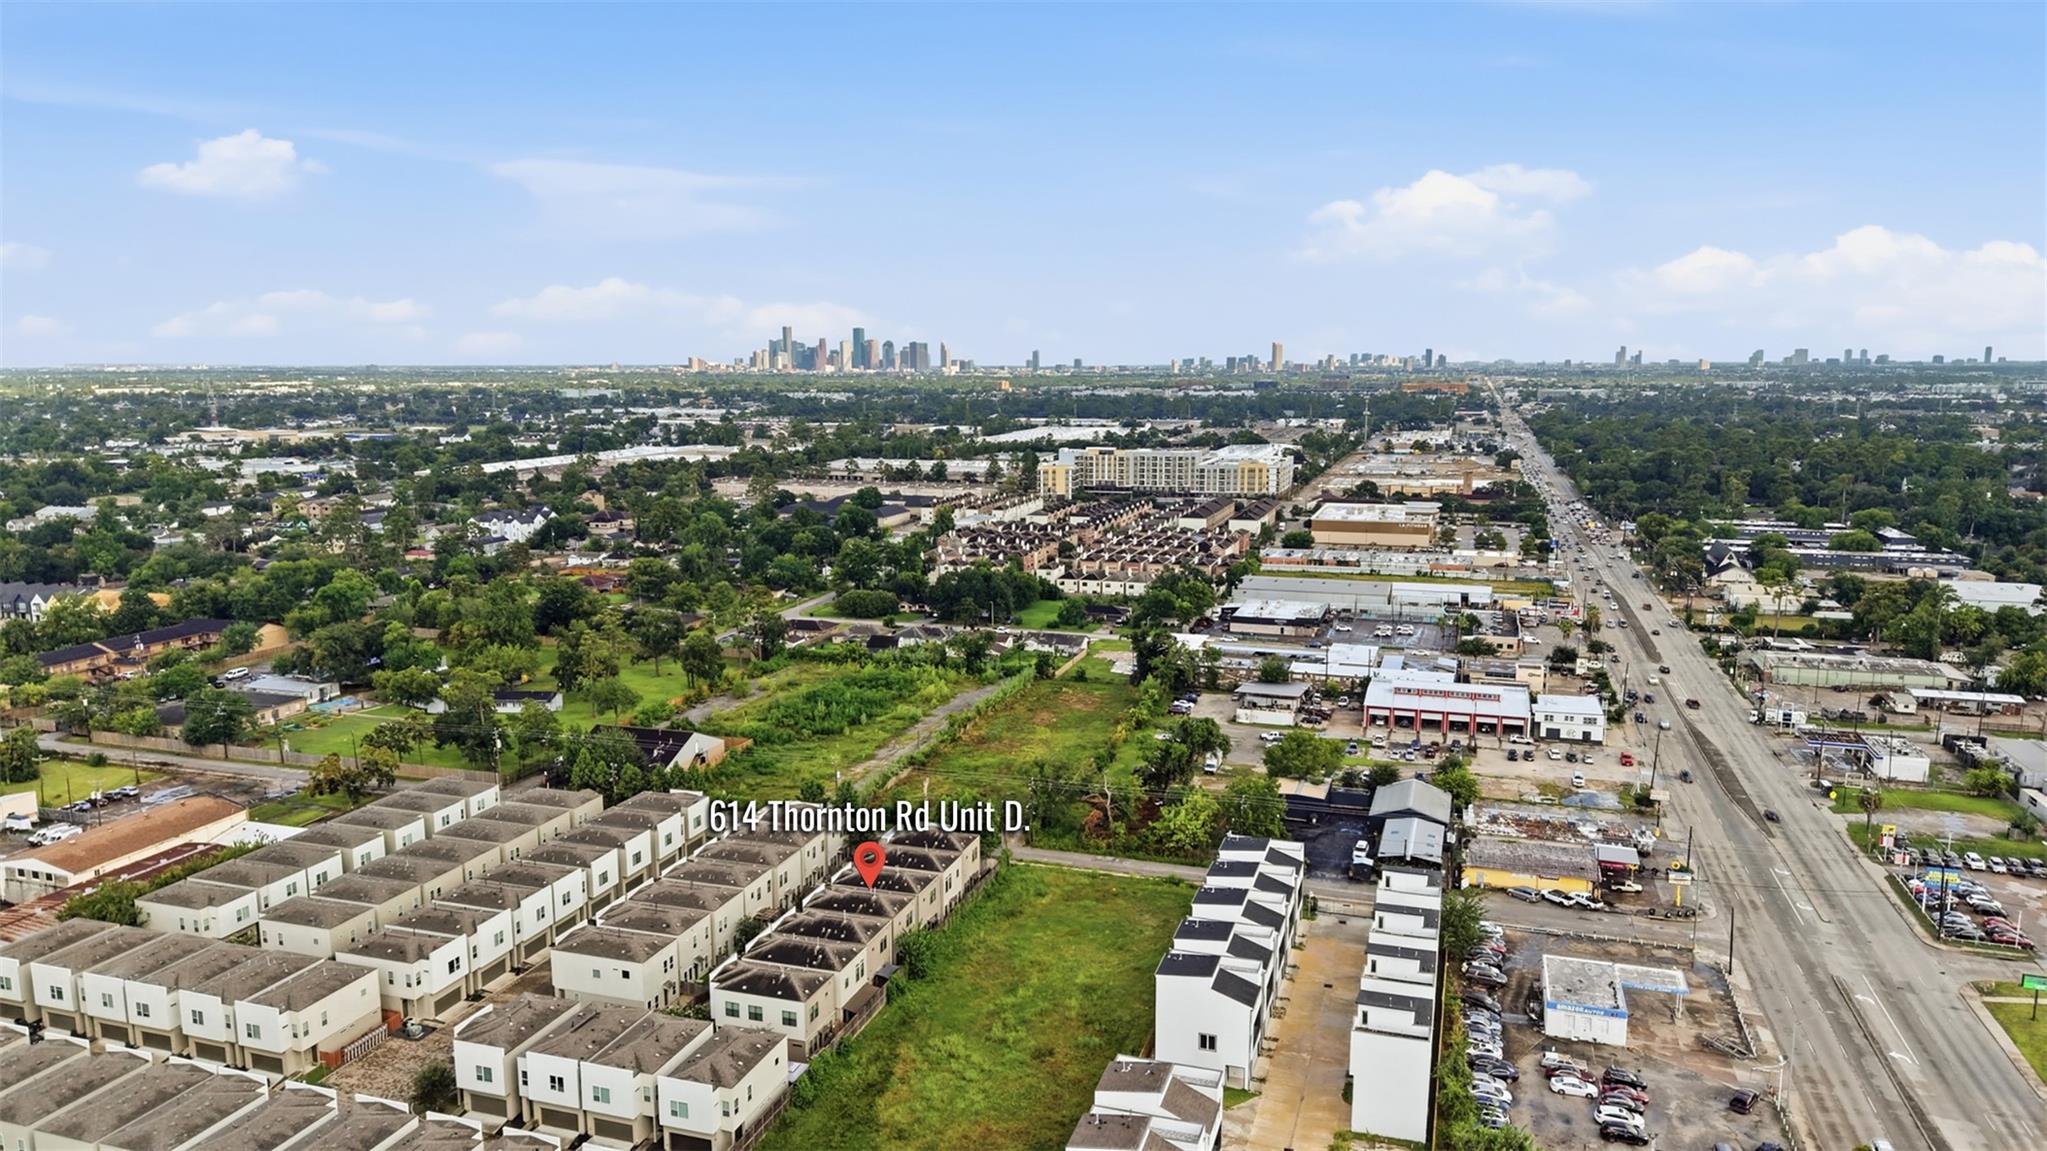
Aerial view of townhomes and nearby commercial streets, with downtown Houston on the horizon.
Aerial view of Thornton Road townhomes with Houston skyline in the distance.
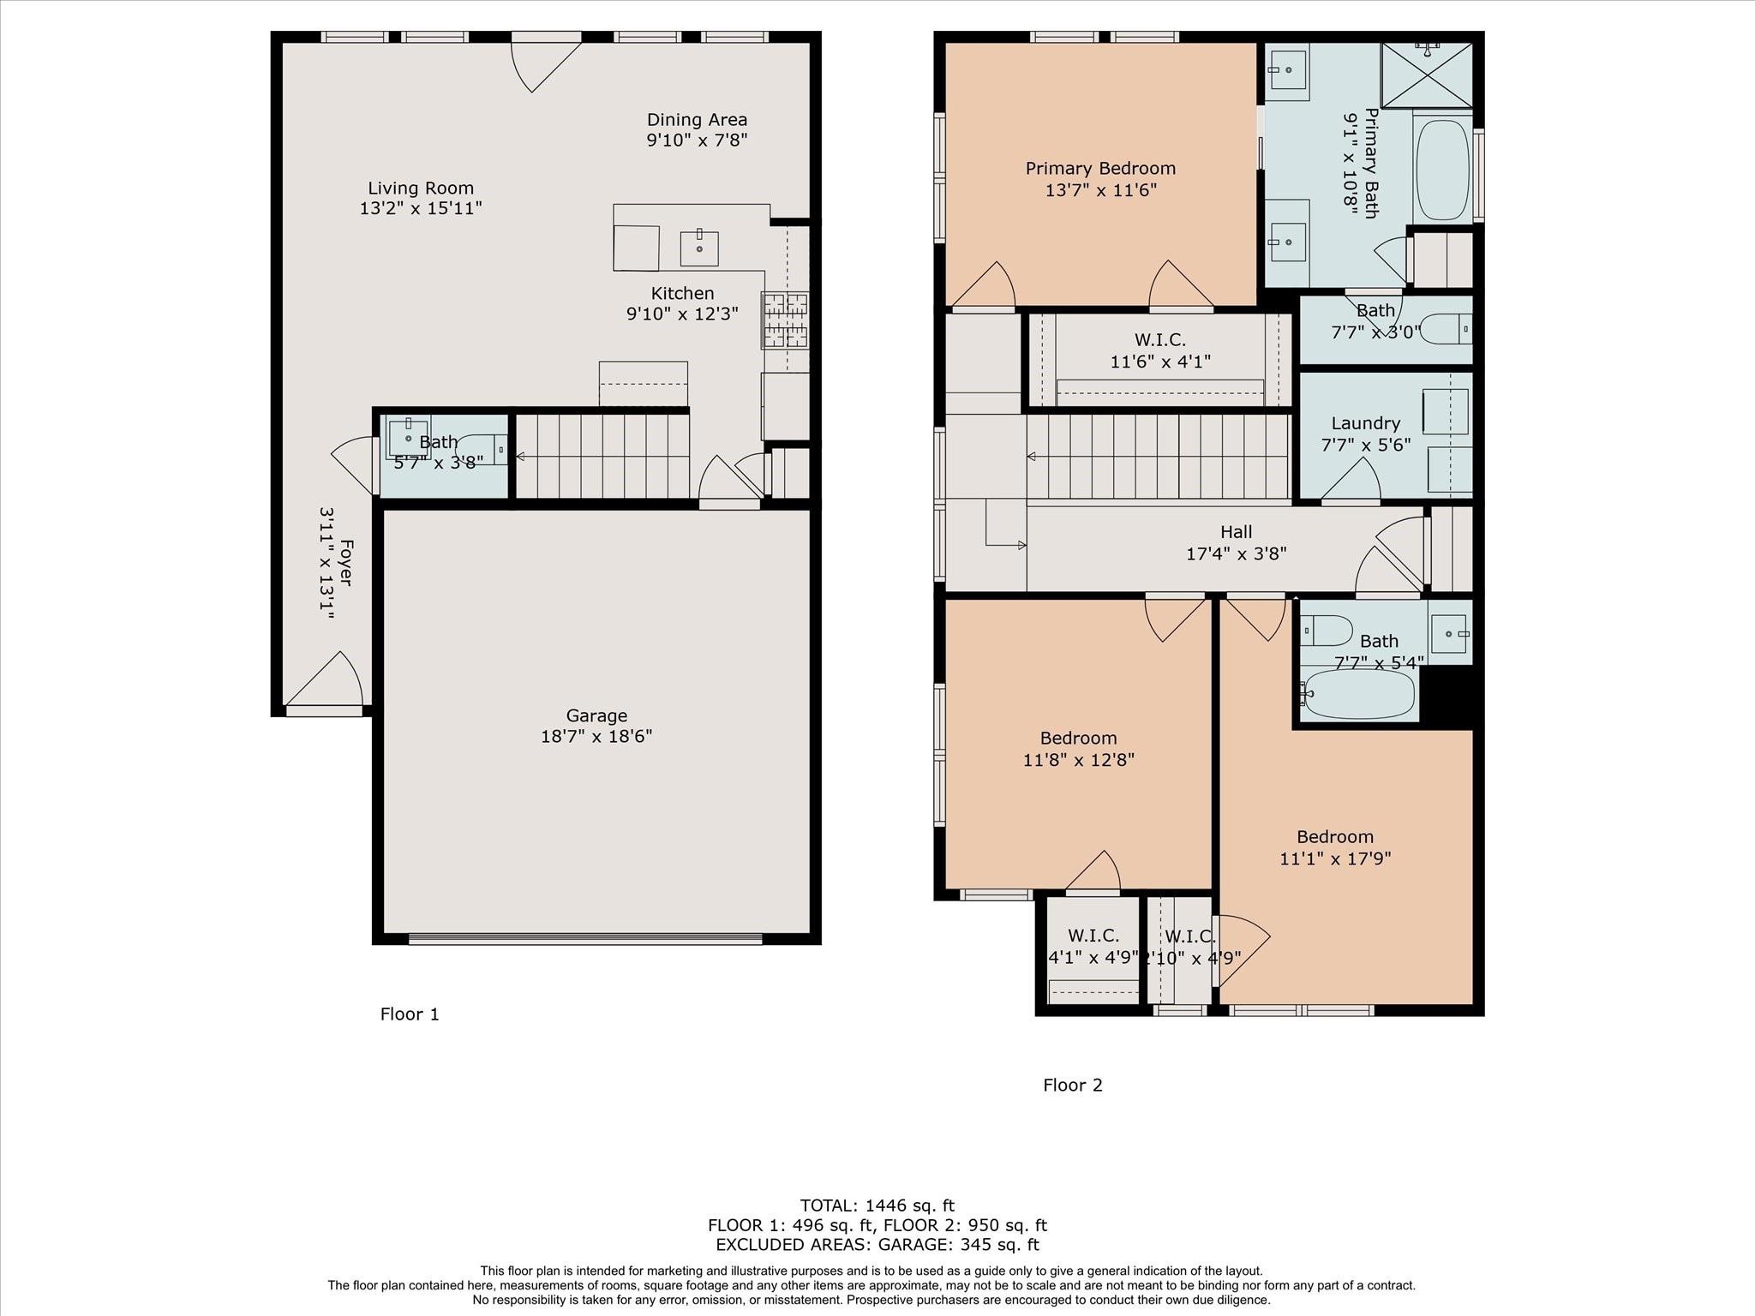
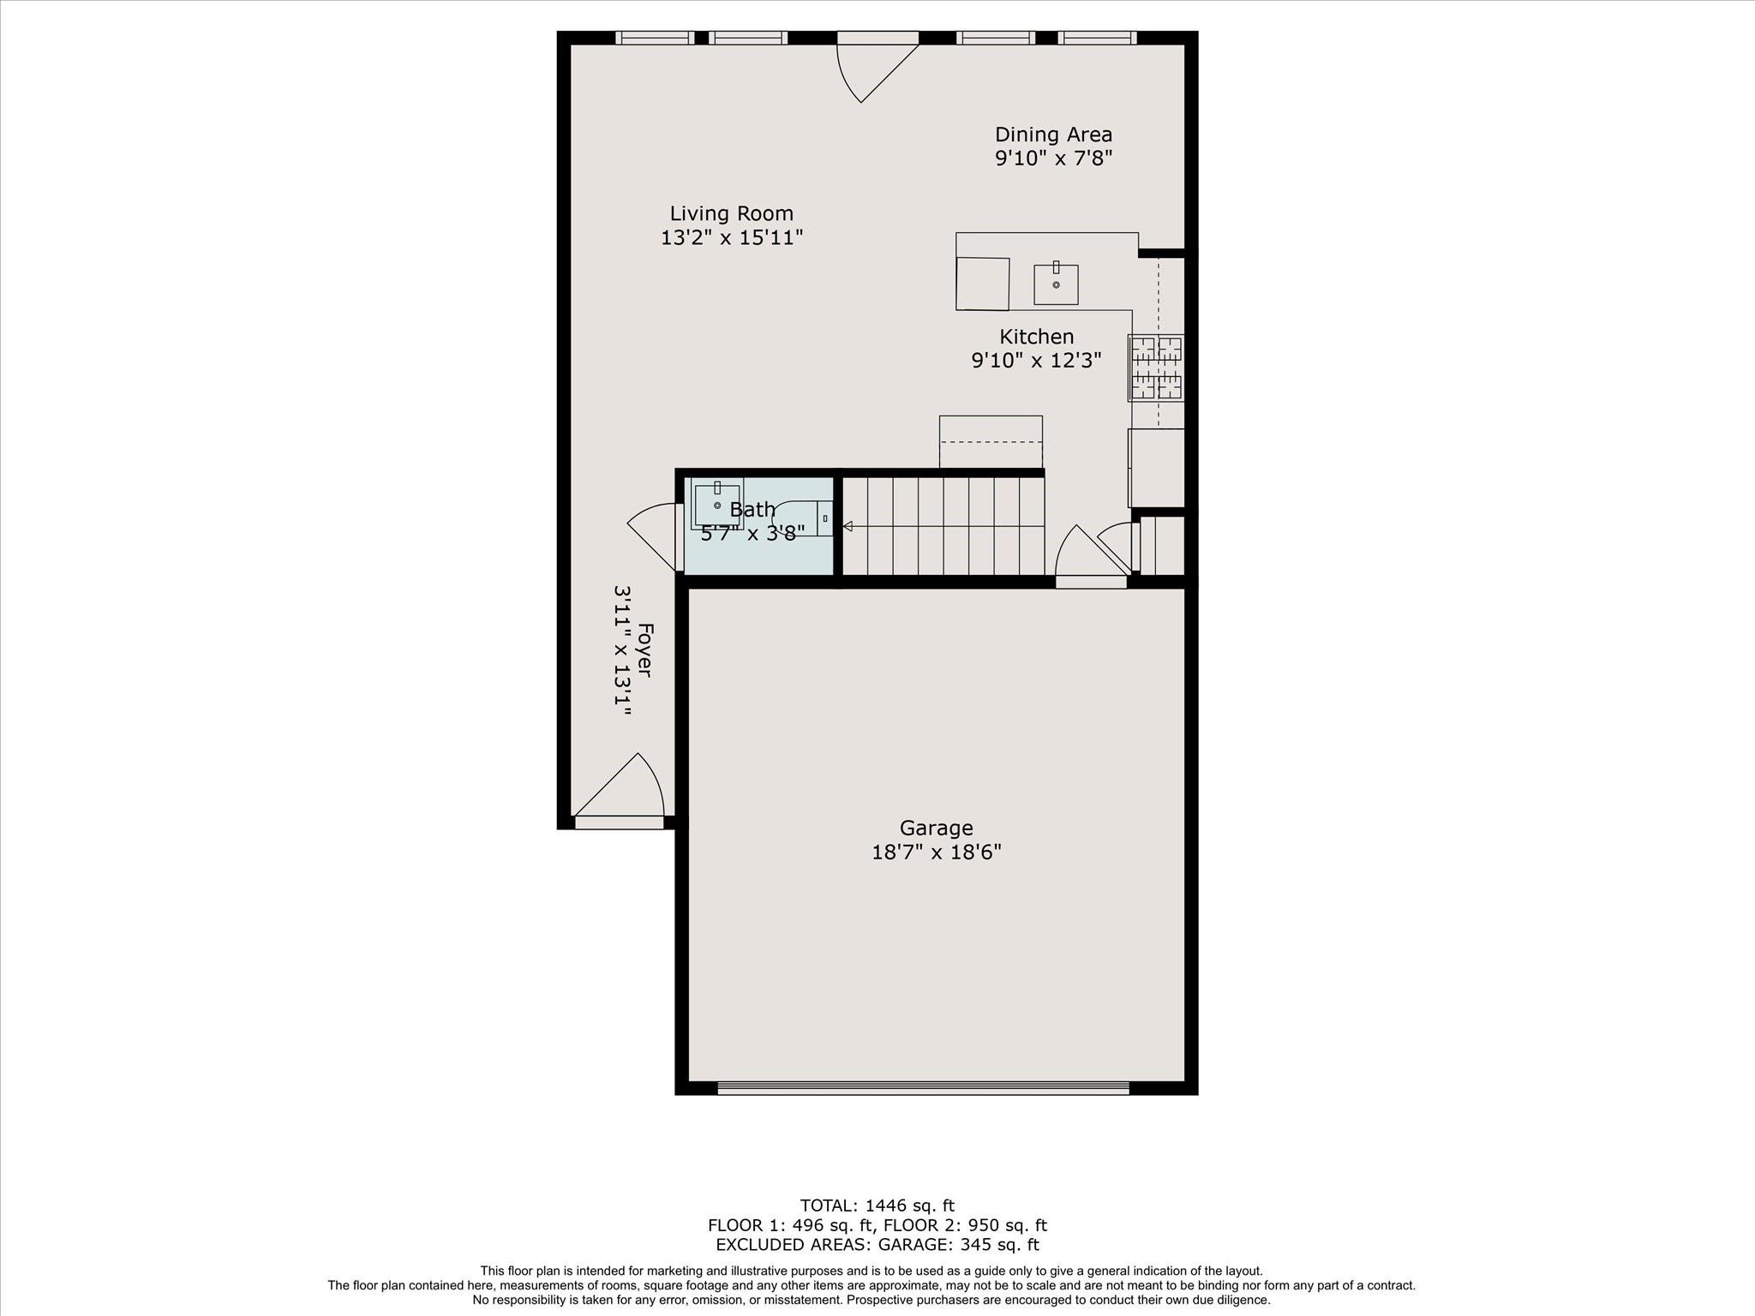
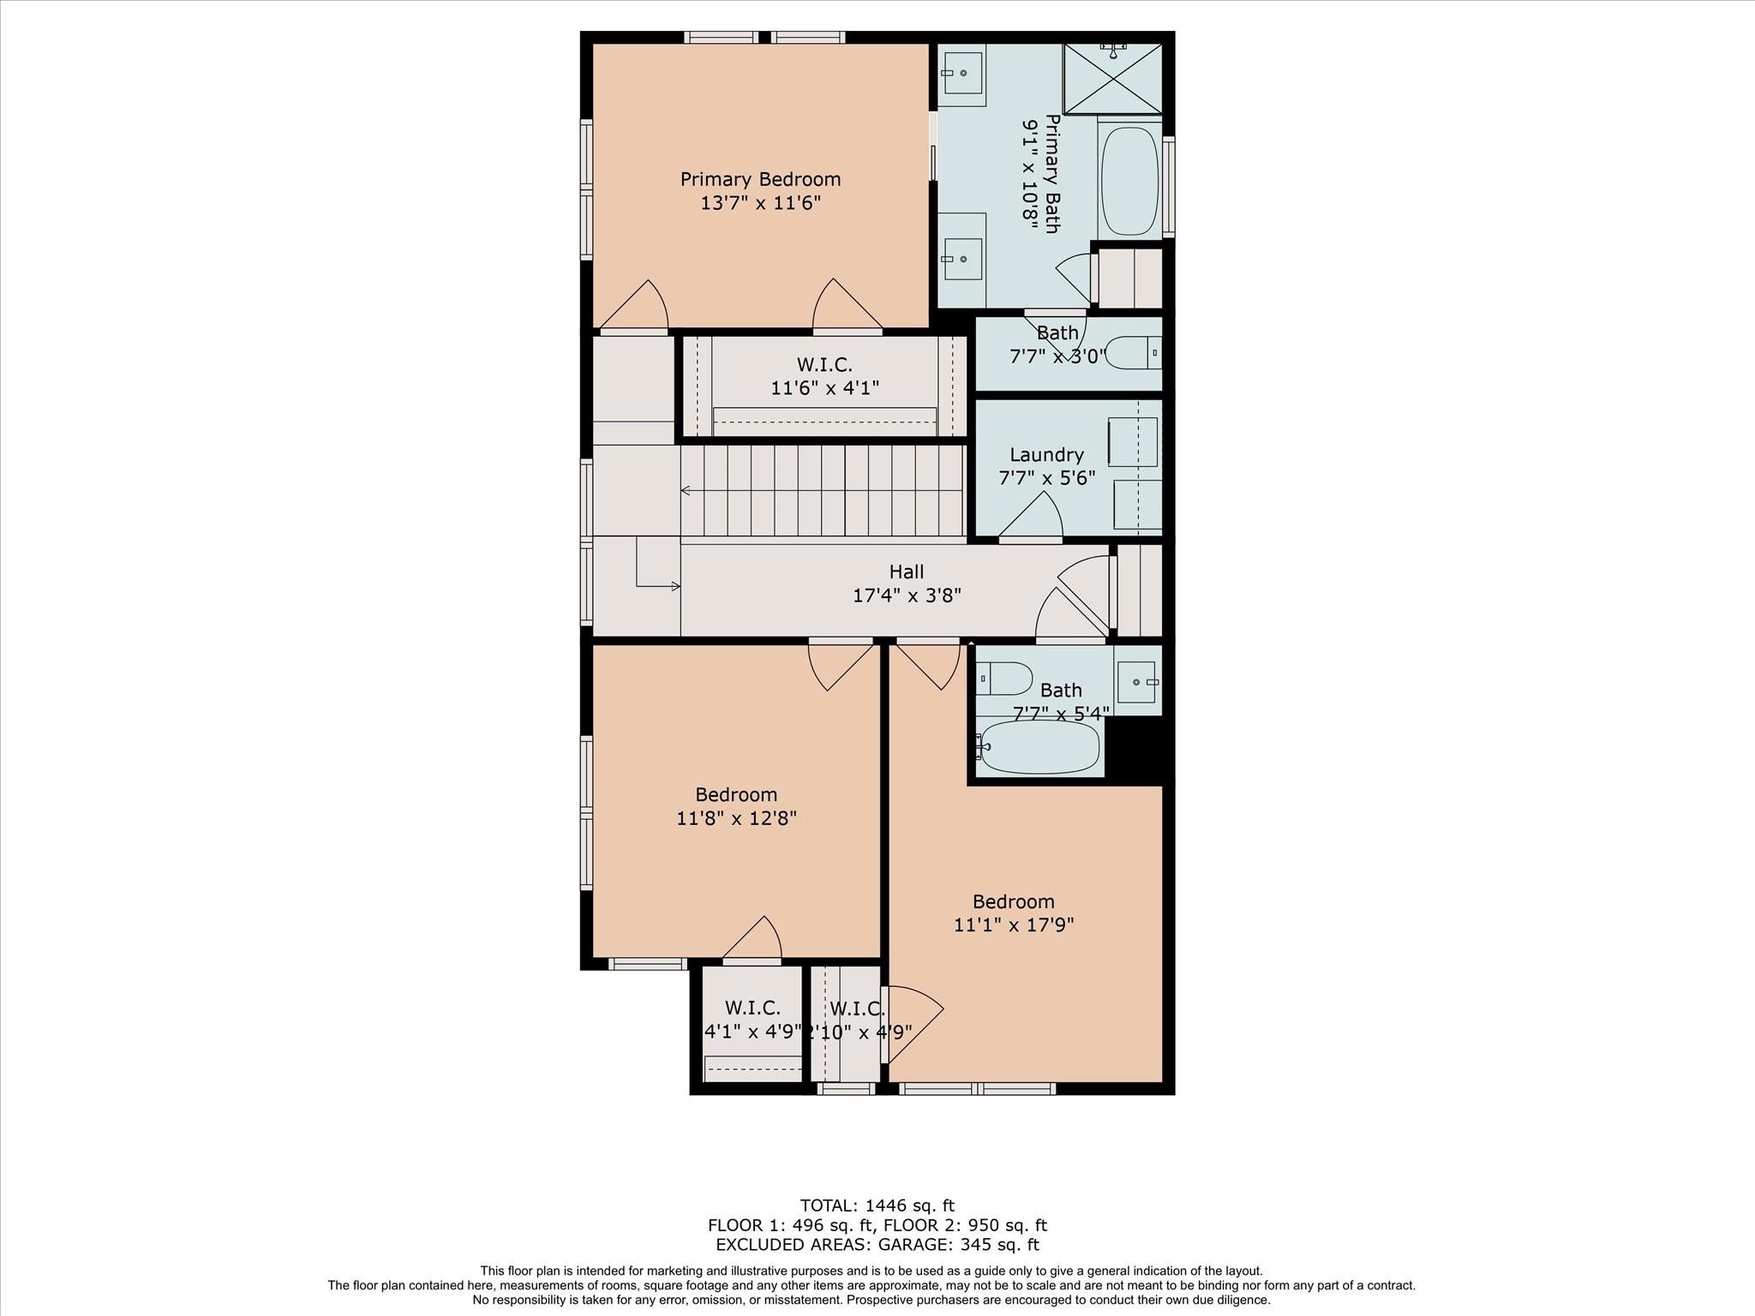
Two-story floor plan showing three bedrooms, three baths, living and dining areas, kitchen, laundry, and garage.
Floor plan
614 Thornton Road # D
SEE ALL PHOTOS
Modern townhouses with white upper facades, garage doors, and a paved driveway at sunset.
Townhouse exterior with a garage, upper-story windows, and address 614 D beside the entrance.
Open kitchen with gray cabinets, stainless appliances, pendant lights, and wood floors.
Open kitchen and living area with hardwood floors, gray cabinetry, and a dark glass-paneled entry door.
Living room with a brown leather sectional, wood floors, and zebra artwork above a media console.
Living room with a brown leather sectional, high ceilings, and tall windows with blinds.
Open kitchen with gray cabinetry, stainless steel appliances, island, and wood flooring.
Dining area with a branching pendant light, gray accent wall, and wood flooring.
Modern kitchen with a white island, gray cabinets, stainless steel appliances, and pendant lights.
Kitchen with gray cabinetry, white subway tile, gas range, and stainless steel French-door refrigerator.
Dining area with a wooden table, woven rug, tall windows, and a charcoal accent wall.
Bathroom with a white vanity sink, chrome faucet, and toilet beneath a sloped ceiling.
Empty bedroom with two blind-covered windows and an open doorway to an ensuite shower.
Empty carpeted room with three windows fitted with white blinds.
Staged bedroom with a dark wood bed, charcoal accent wall, and ensuite bathroom doorway.
Bathroom with two vanities, a glass-enclosed tiled shower, and geometric pendant lighting.
Bathroom with a glass-enclosed shower beside a tiled soaking tub and geometric pendant light.
Empty carpeted room with gray walls, two windows with blinds, and a modern ceiling light.
An empty carpeted room with gray walls and a large window with blinds.
Bathroom with a white vanity and bathtub, featuring taupe tiled shower walls.
Laundry room with front-loading washer and dryer beneath overhead cabinets.
Private fenced patio with artificial turf, a fire pit, and outdoor benches.
Townhouse side yard with a back door, artificial turf, and a wooden bench.
Townhomes surrounding a fenced sandy courtyard and landscaped gravel walkway.
Modern townhomes line a brick-paved gated driveway beside a unit directory and parking sign.
Aerial view of 614 Thornton Road Unit D among rows of townhomes, marked with a red pin.
Aerial view of 614 Thornton Road Unit D, marked among rows of townhomes beside a grassy lot.
Aerial view of townhomes and nearby commercial streets, with downtown Houston on the horizon.
Aerial view of Thornton Road townhomes with Houston skyline in the distance.
Two-story floor plan showing three bedrooms, three baths, living and dining areas, kitchen, laundry, and garage.
Floor plan
614 Thornton Road # D
For Sale

614 Thornton Road # D

614 Thornton Road # D, Houston, TX 77018

$299,900
Discover this stunning, modern townhome that blends style and convenience in the heart of Houston. Boasting a spacious open-concept living area, this home is perfect for both relaxation and entertaining. The modern design features large windows that flood the space with natural light, creating a bright and airy atmosphere throughout. The chef-inspired kitchen is endowed with top-of-the-line appliances, a spacious breakfast bar, and plenty of storage, making it ideal for every chef. Upstairs, you'll find a generously sized primary suite that serves as your personal retreat, complete with a walk-in closet and a luxurious en-suite bath with a soaking tub and separate shower. Step outside to your private outdoor space, perfect for unwinding or enjoying a quiet morning coffee. Located just minutes from parks, trendy dining, and all the best attractions Houston has to offer, this townhome offers the ultimate blend of comfort and convenience. NEW ROOF 2023!

3
beds

3
baths

1,600 Sq.Ft. LIVING AREA

1,990.69 Sq.Ft. lot

Features & Amenities

Interior

  • total bedrooms3
  • Total bathrooms3
  • full bathrooms2
  • half bathroom1
  • Laundry room Electric Dryer Hookup, Gas Dryer Hookup, Washer Hookup
  • Flooring Carpet, Engineered Wood
  • APPLIANCES Disposal, Dryer Included, Refrigerator Included, Washer Included, Electric Oven, Microwave, Gas Range, Dishwasher
  • other interior Features All Bedrooms Up, En-Suite Bath, Primary Bed - 2nd Floor

Area & Lot

  • Status For Sale
  • Living Area1,600 Sq.Ft.
  • Total Area1,600 Sq.Ft.
  • Lot Area1,990.69 Sq.Ft.
  • MLS® ID66553294
  • TypeResidential
  • YEAR BUILT2017
  • Architecture StylesContemporary/Modern
  • Elementary SchoolKennedy Elementary School (Houston)
  • Middle SchoolWilliams Middle School
  • High SchoolWashington High School
  • School District27 - Houston

Exterior

  • STORIES2
  • Garage Space2.0
  • water SourcePublic
  • roofComposition
  • lot featuresBack Yard, Other, 0 Up To 1/4 Acre
  • parkingAttached
  • HEAT TYPENatural Gas
  • AIR CONDITIONINGCeiling Fan(s), Electric
  • sewerPublic Sewer
  • SubstructureSlab

Financial

  • Sales Price$299,900
  • HOA $1,380/yr
Townhouse exterior with a garage, upper-story windows, and address 614 D beside the entrance.

Schedule a Showing

We would love to show you our beautiful property. Please select your preferred date and time below. An agent will be in touch shortly to confirm your appointment.

Schedule a Showing

We would love to show you our beautiful property. Please select your preferred date and time below. An agent will be in touch shortly to confirm your appointment.

Thank you for your interest in 614 Thornton Road # D, Houston, TX 77018. We are reviewing your request and will be in touch shortly!

Mortgage Calculator

Estimate your monthly mortgage payment, including the principal and interest, property taxes, and HOA. Adjust the values to generate a more accurate rate.

All estimates are provided for informational purposes only. Actual amounts may vary.
$0,000 Your Payment 20 15 65
$0,000 Your Payment

Work With Us

Whether you're looking to buy, sell, or invest in the Houston’s vibrant real estate market, we're here to assist you every step of the way. Contact us today!

Follow Us on Instagram