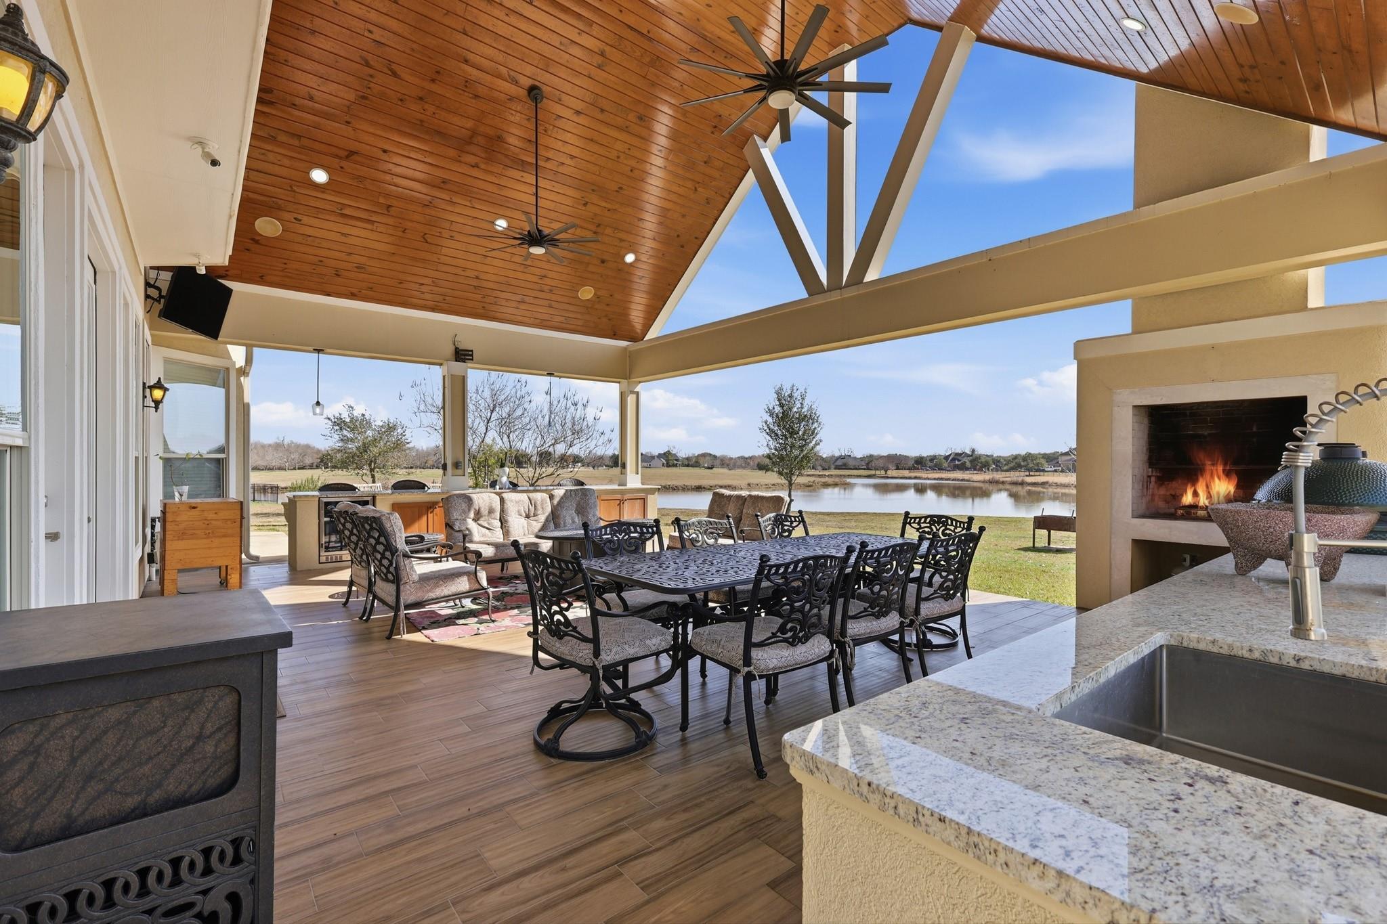
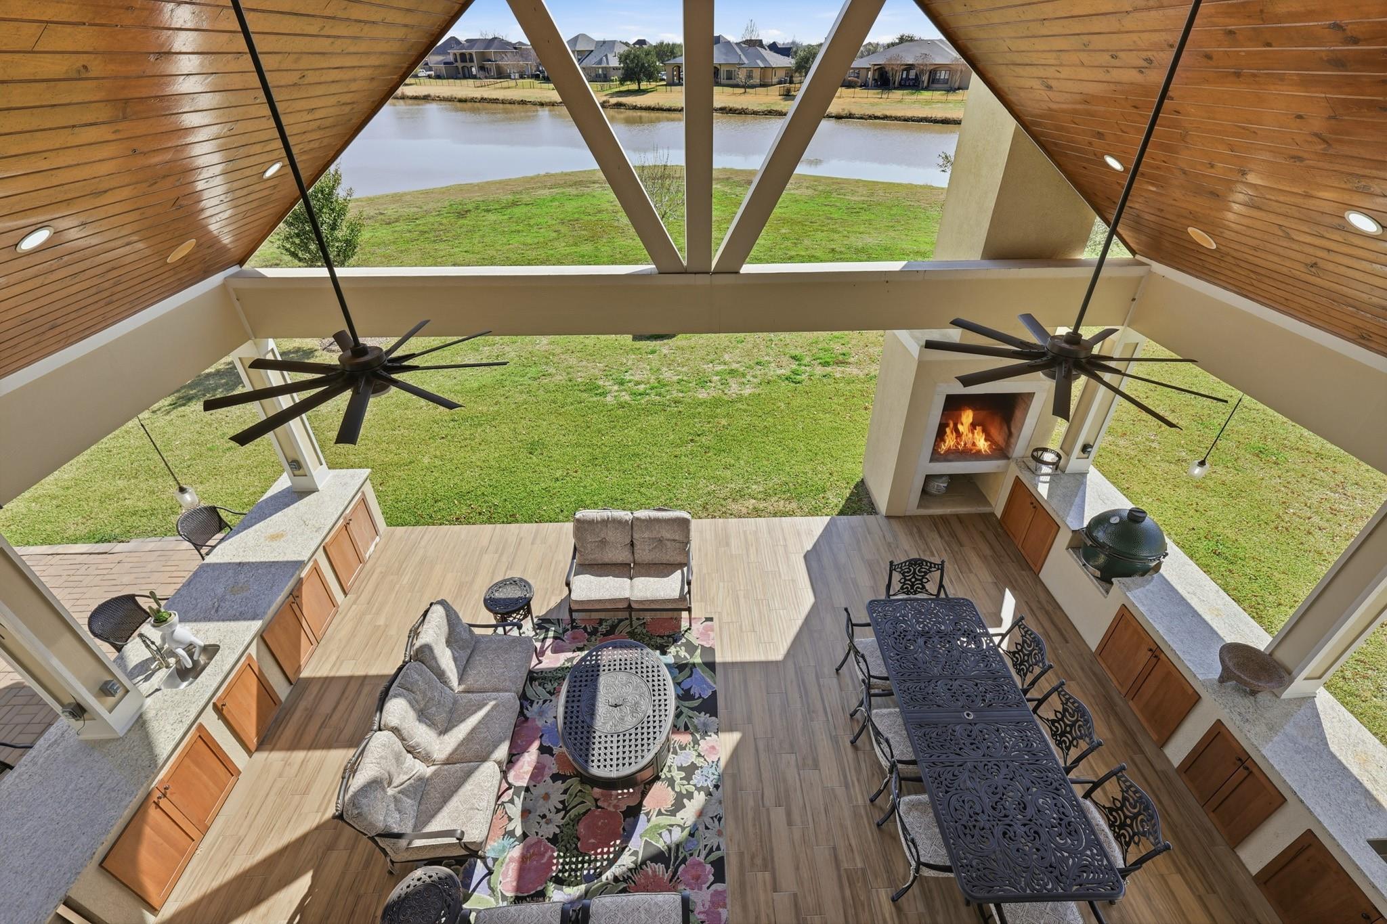
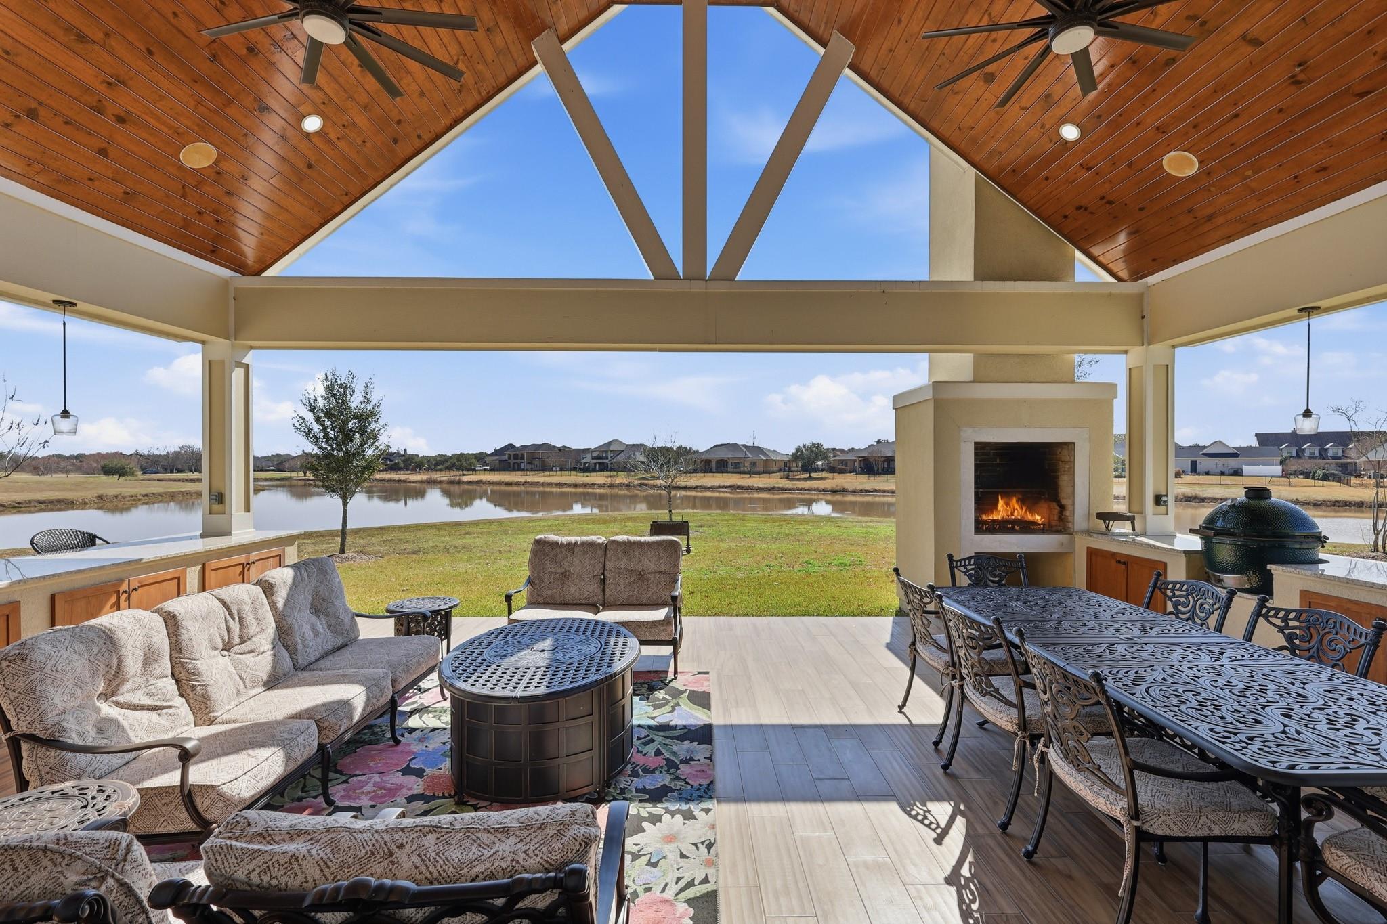
Covered patio with a vaulted wood ceiling, outdoor dining set, fireplace, and pond view.
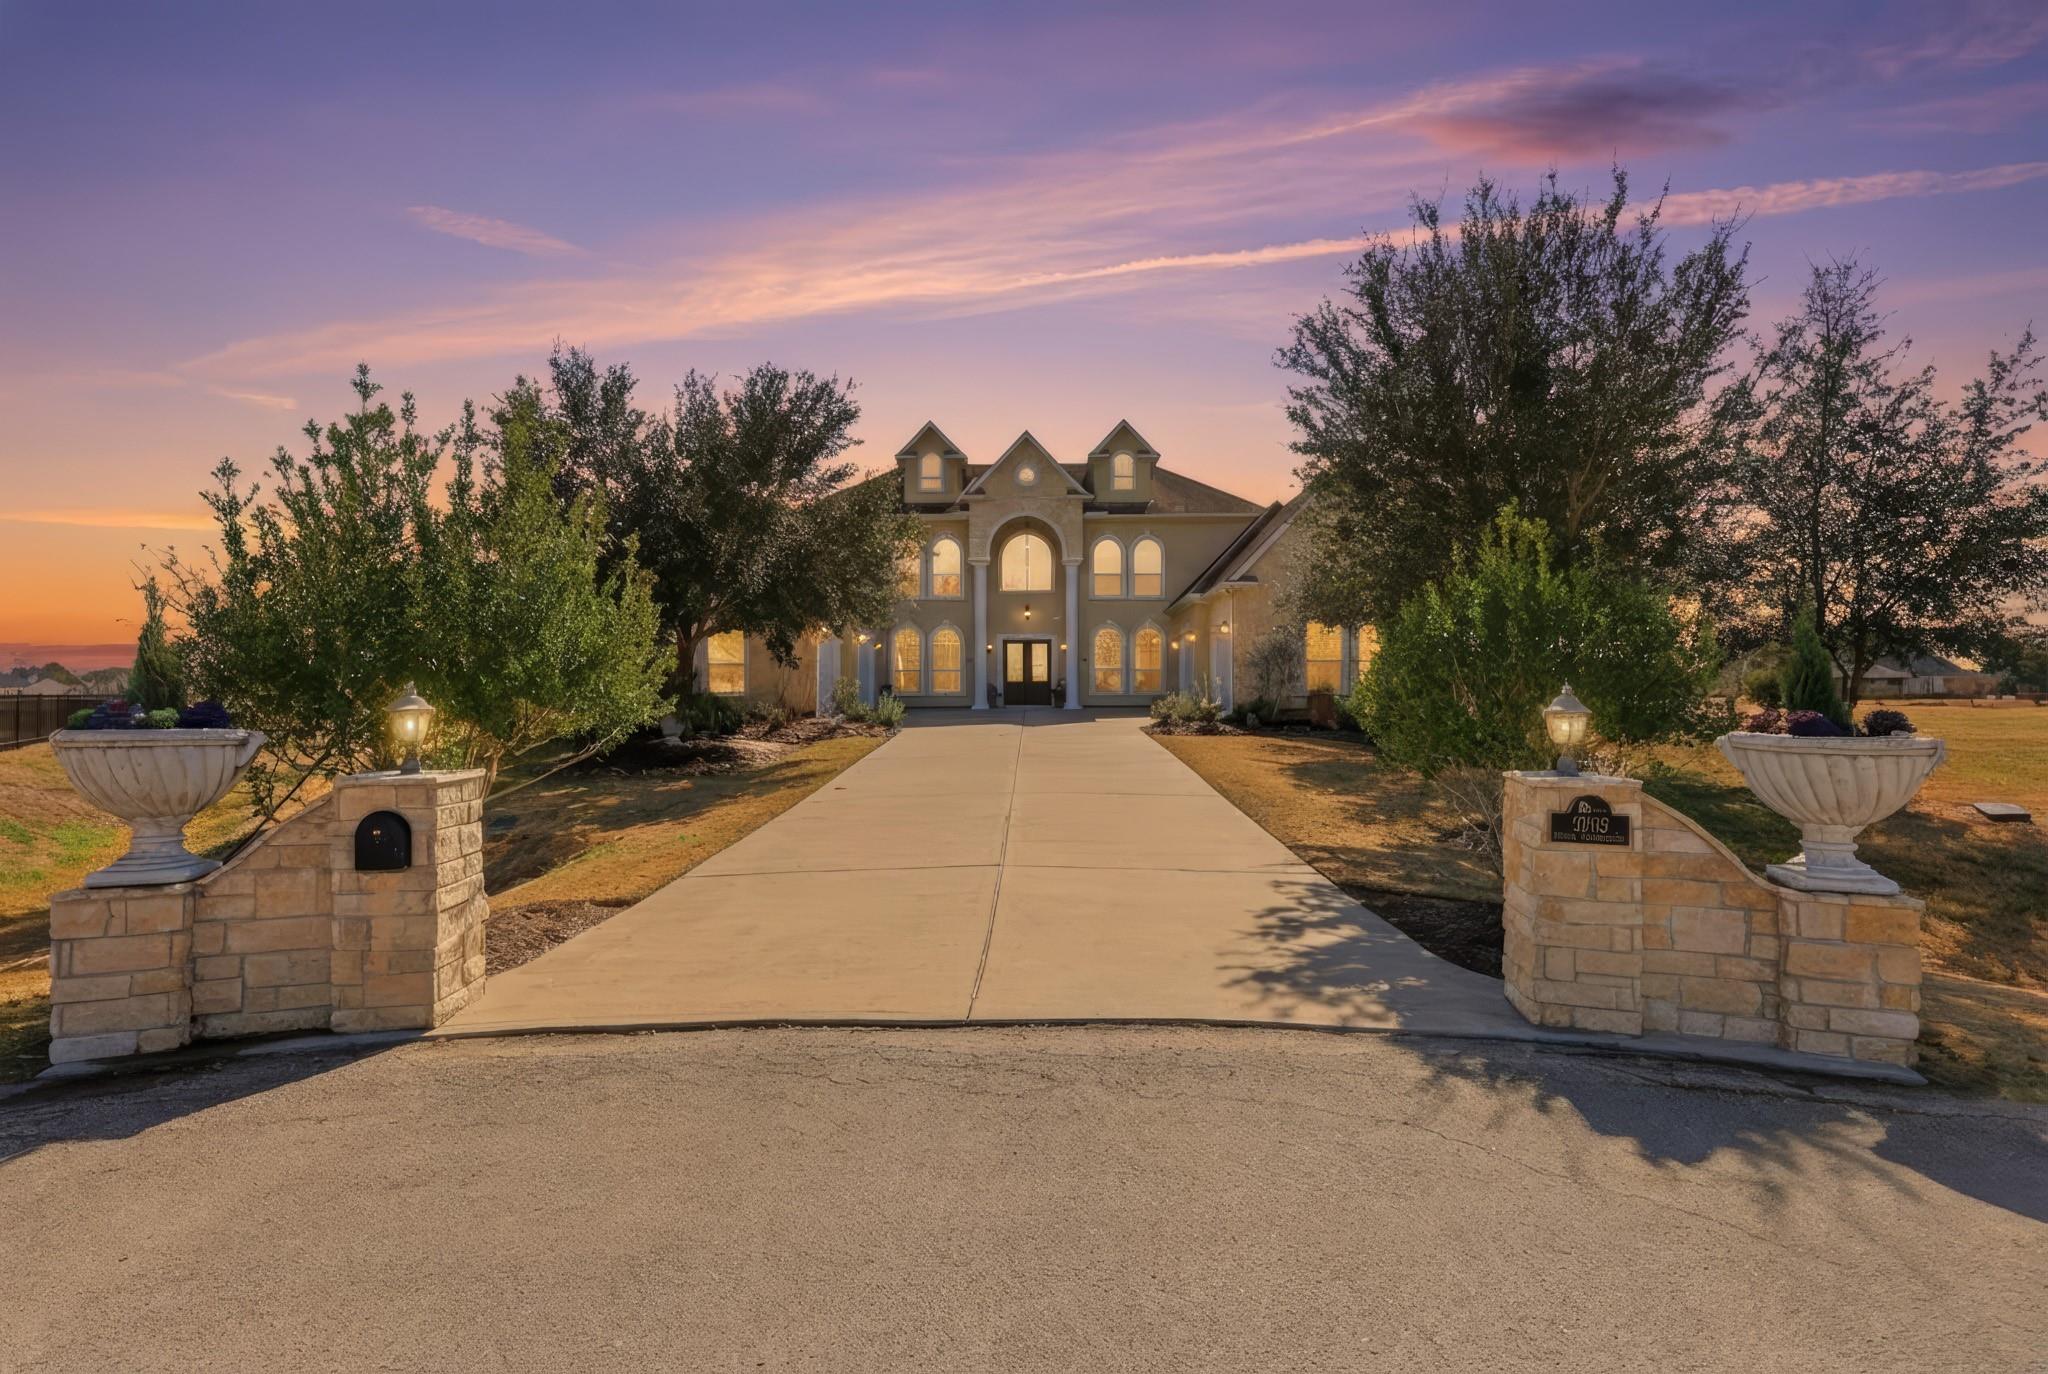
Two-story stone house at dusk, framed by trees beyond a broad driveway and stone entrance walls.
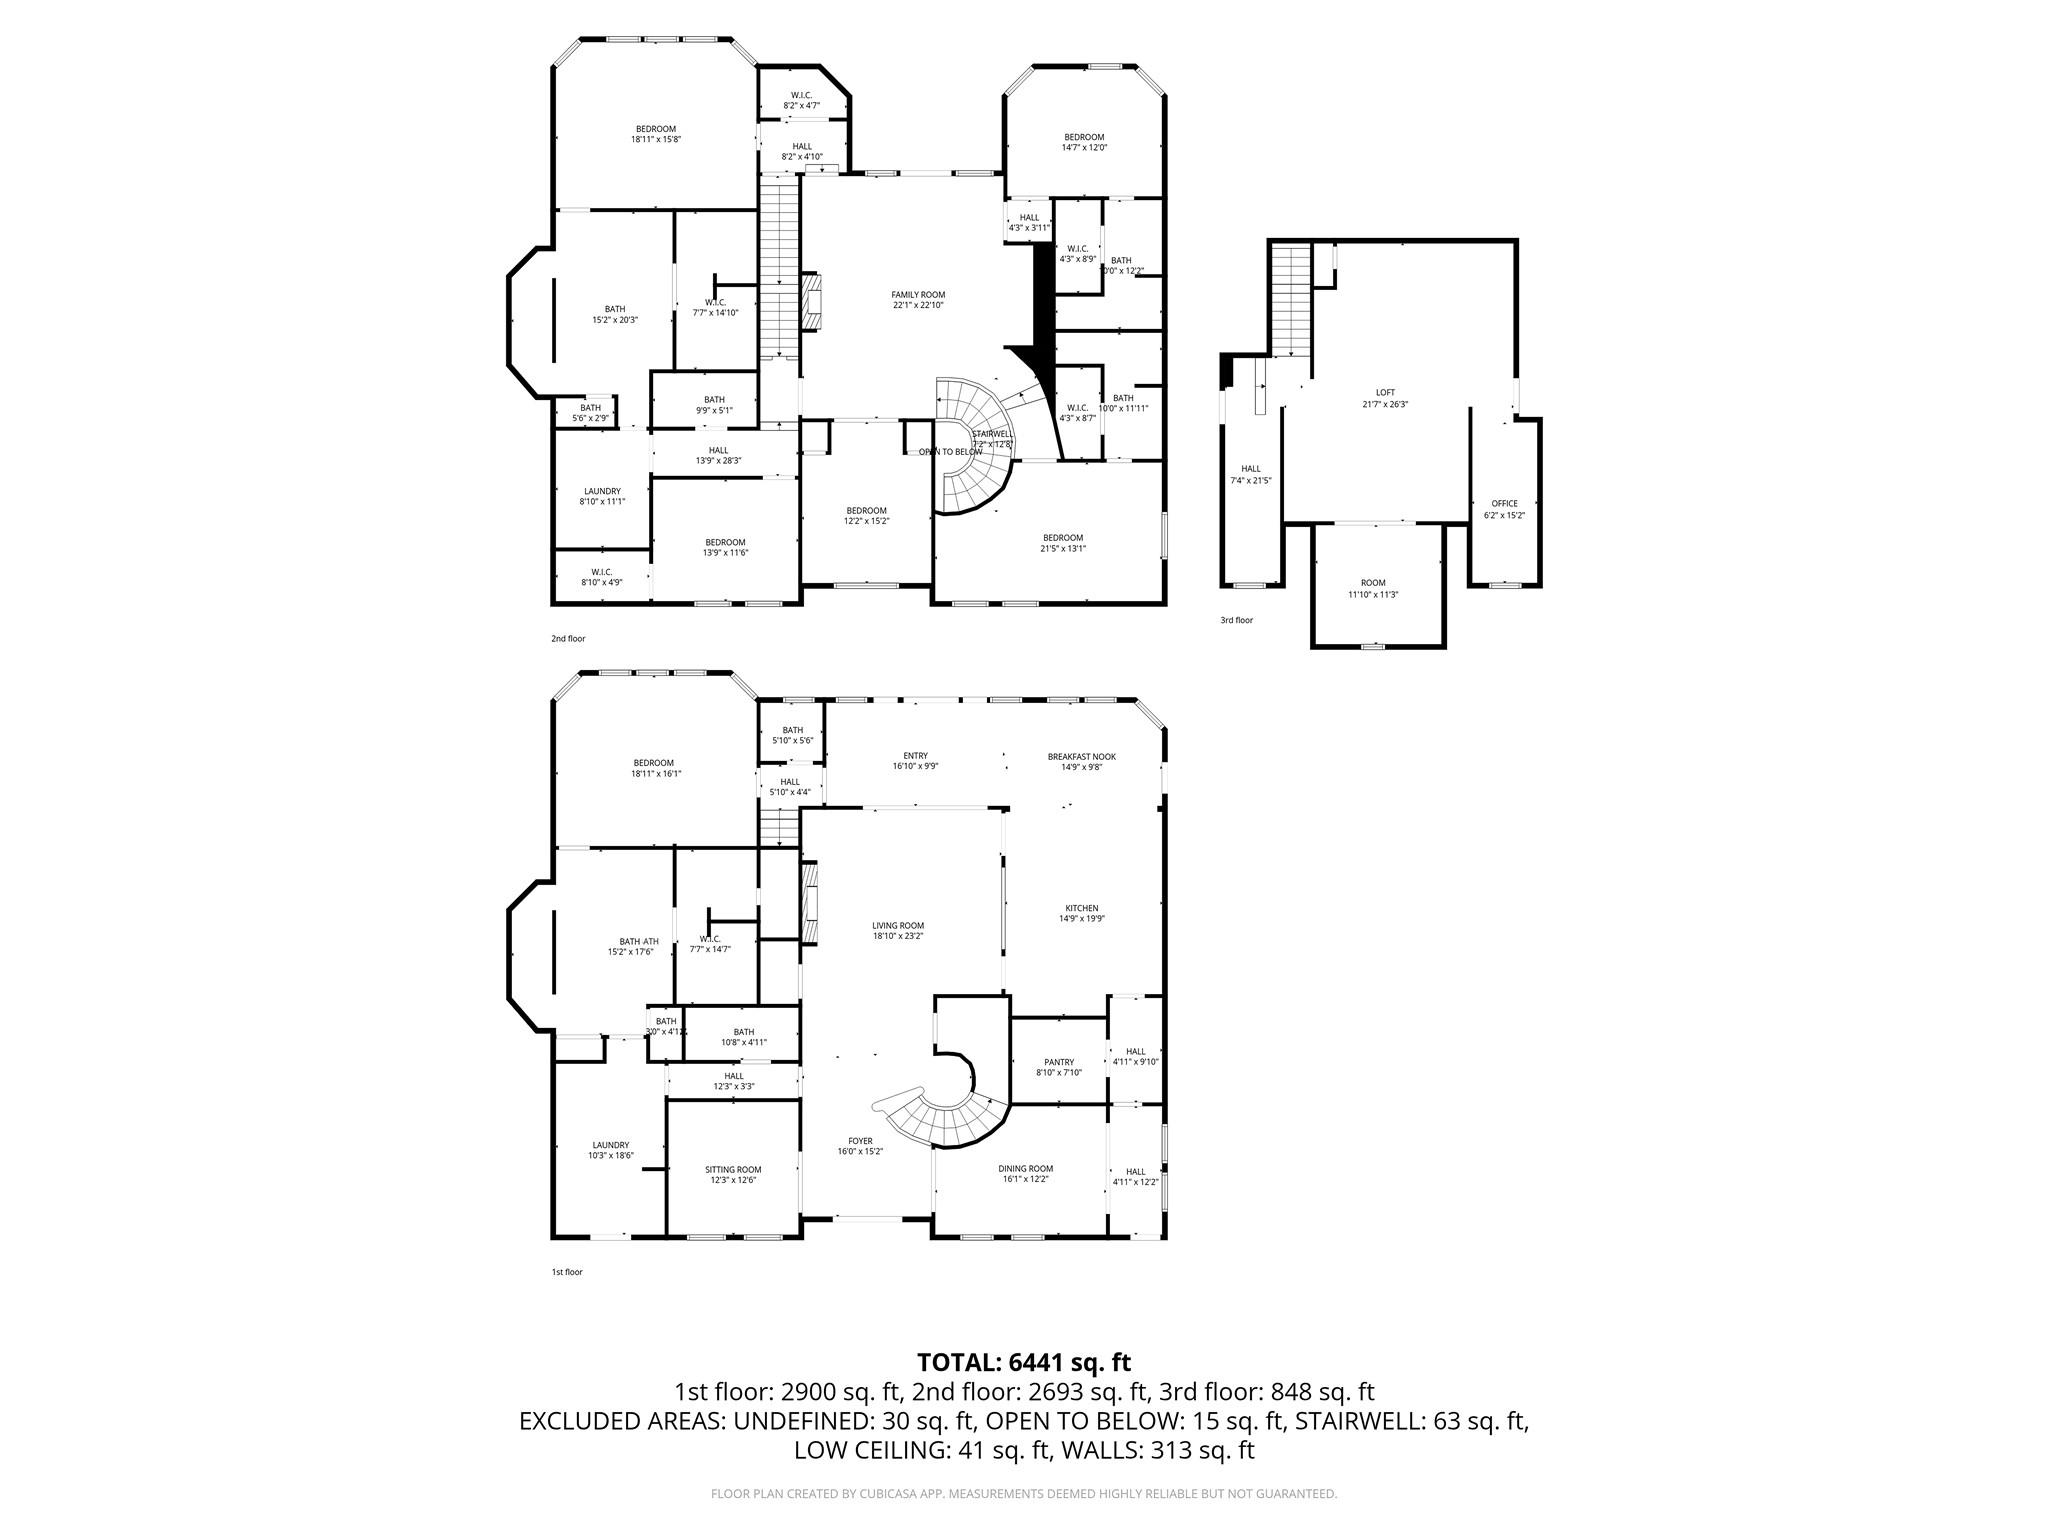
Three-level floor plan showing room layouts and a total area of 6,441 square feet.
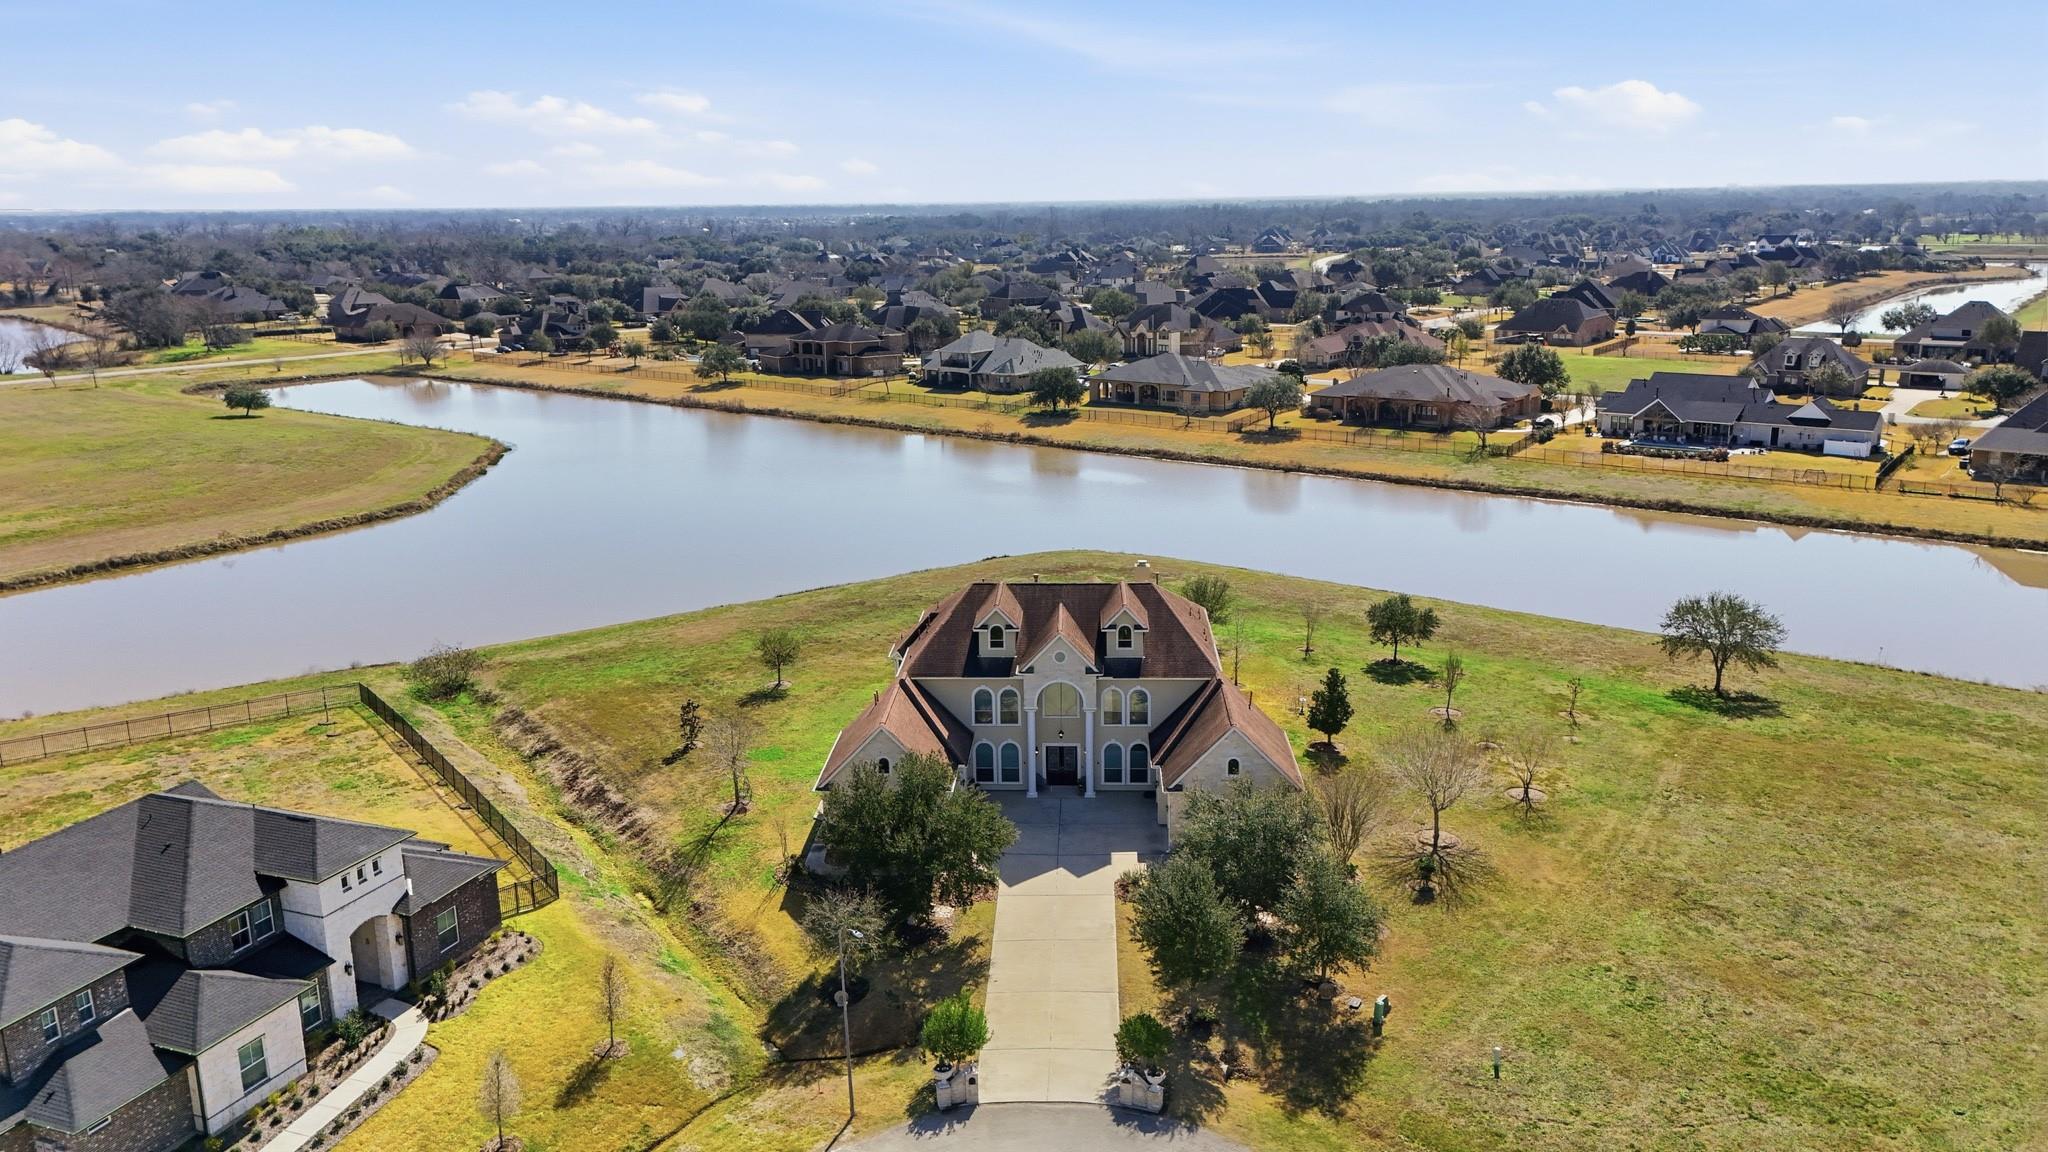
Aerial view of a two-story home beside a pond, with a residential neighborhood across the water.
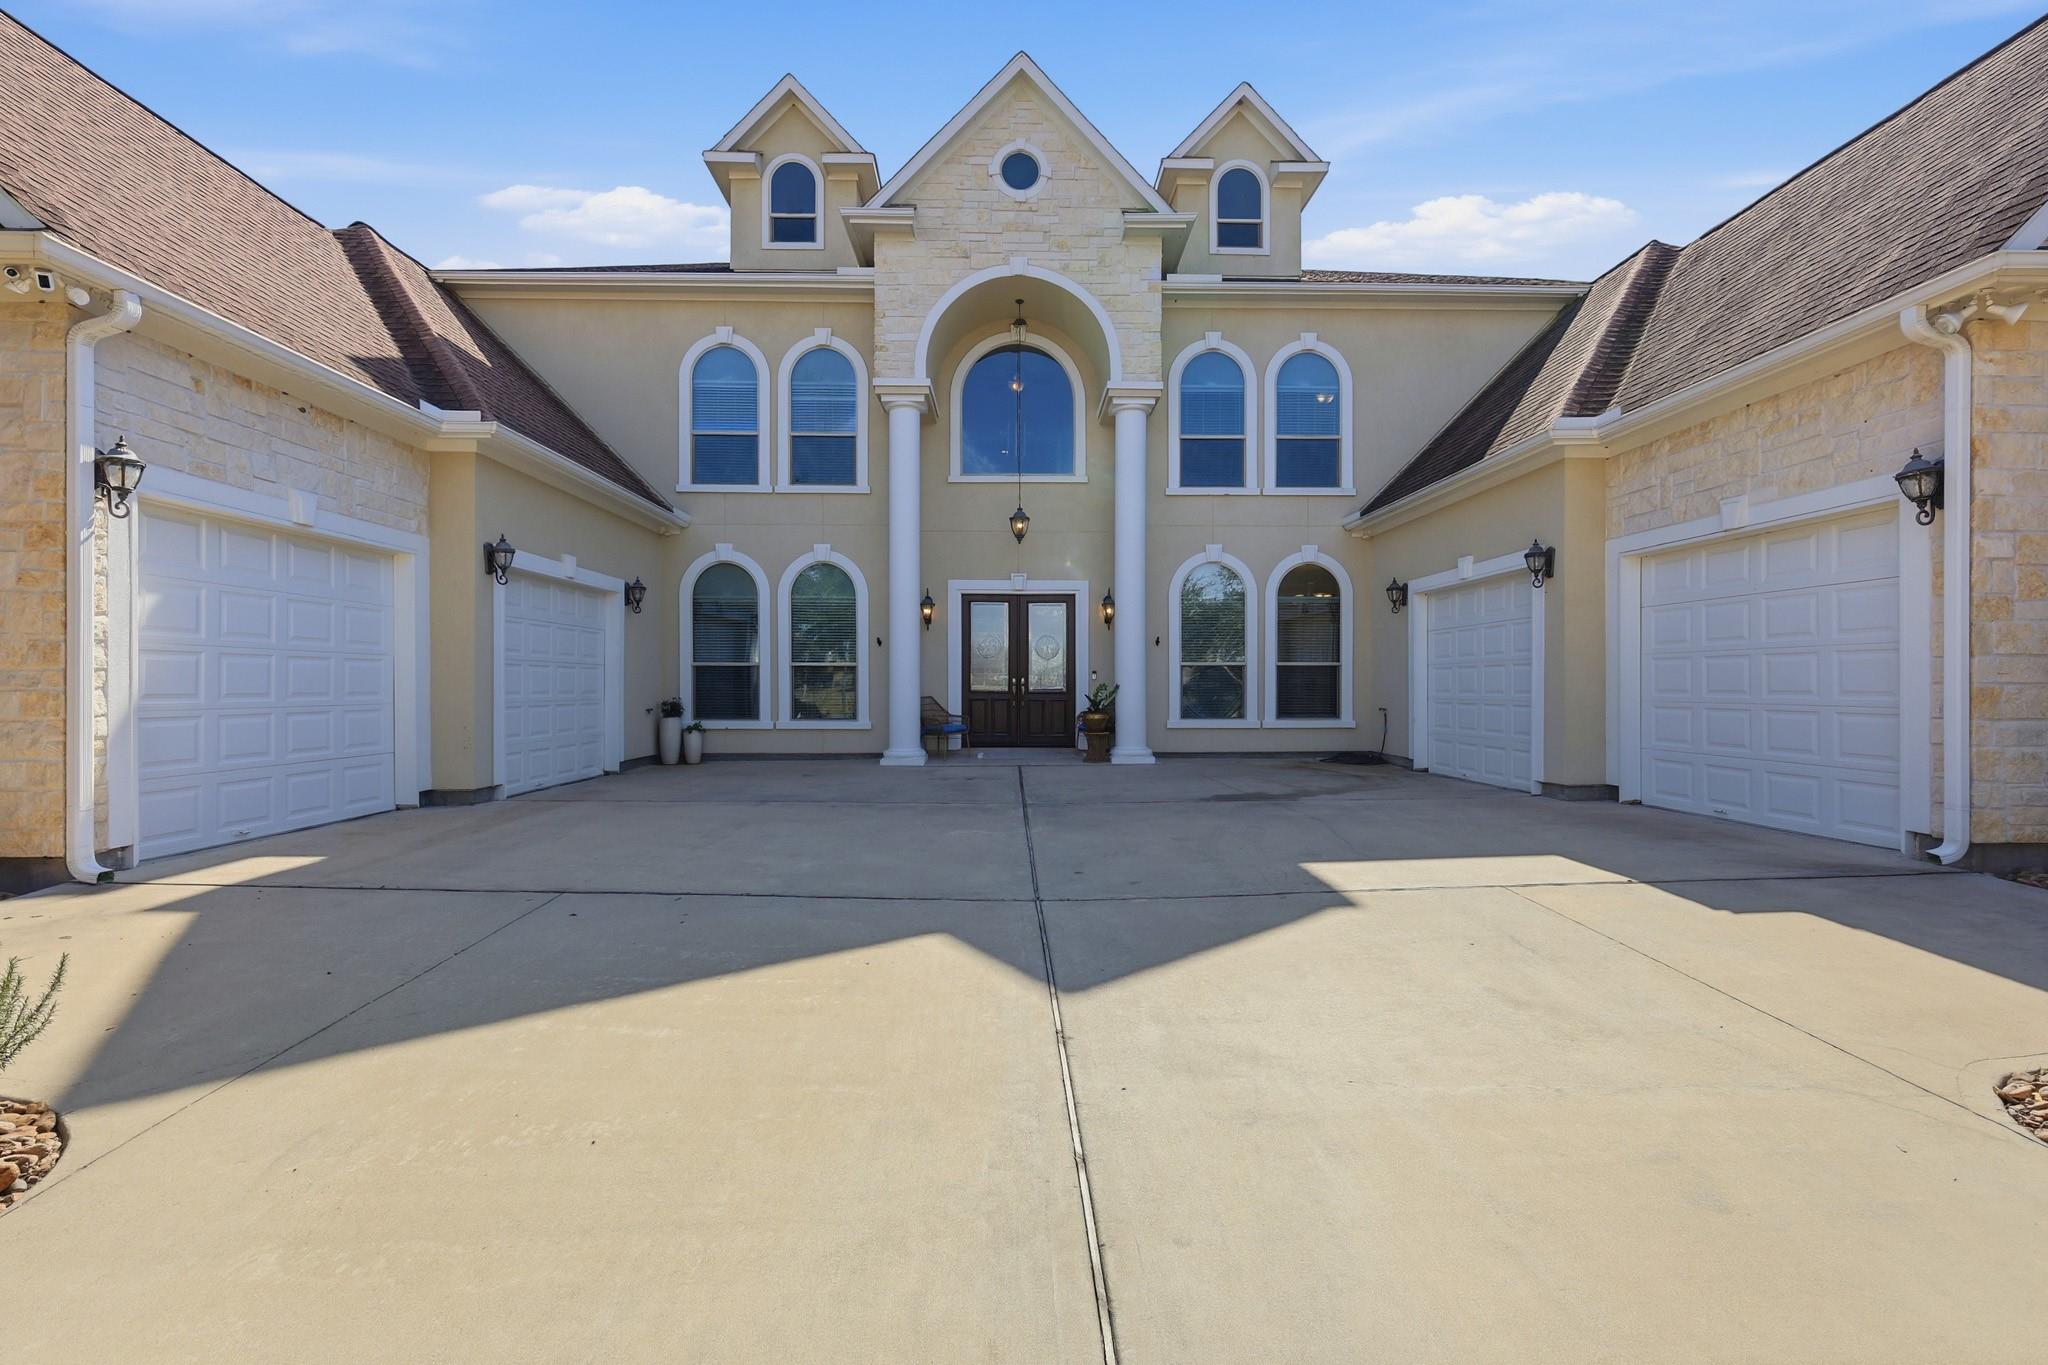
Two-story stone-and-stucco home with an arched entry, three garage doors, and a wide driveway.
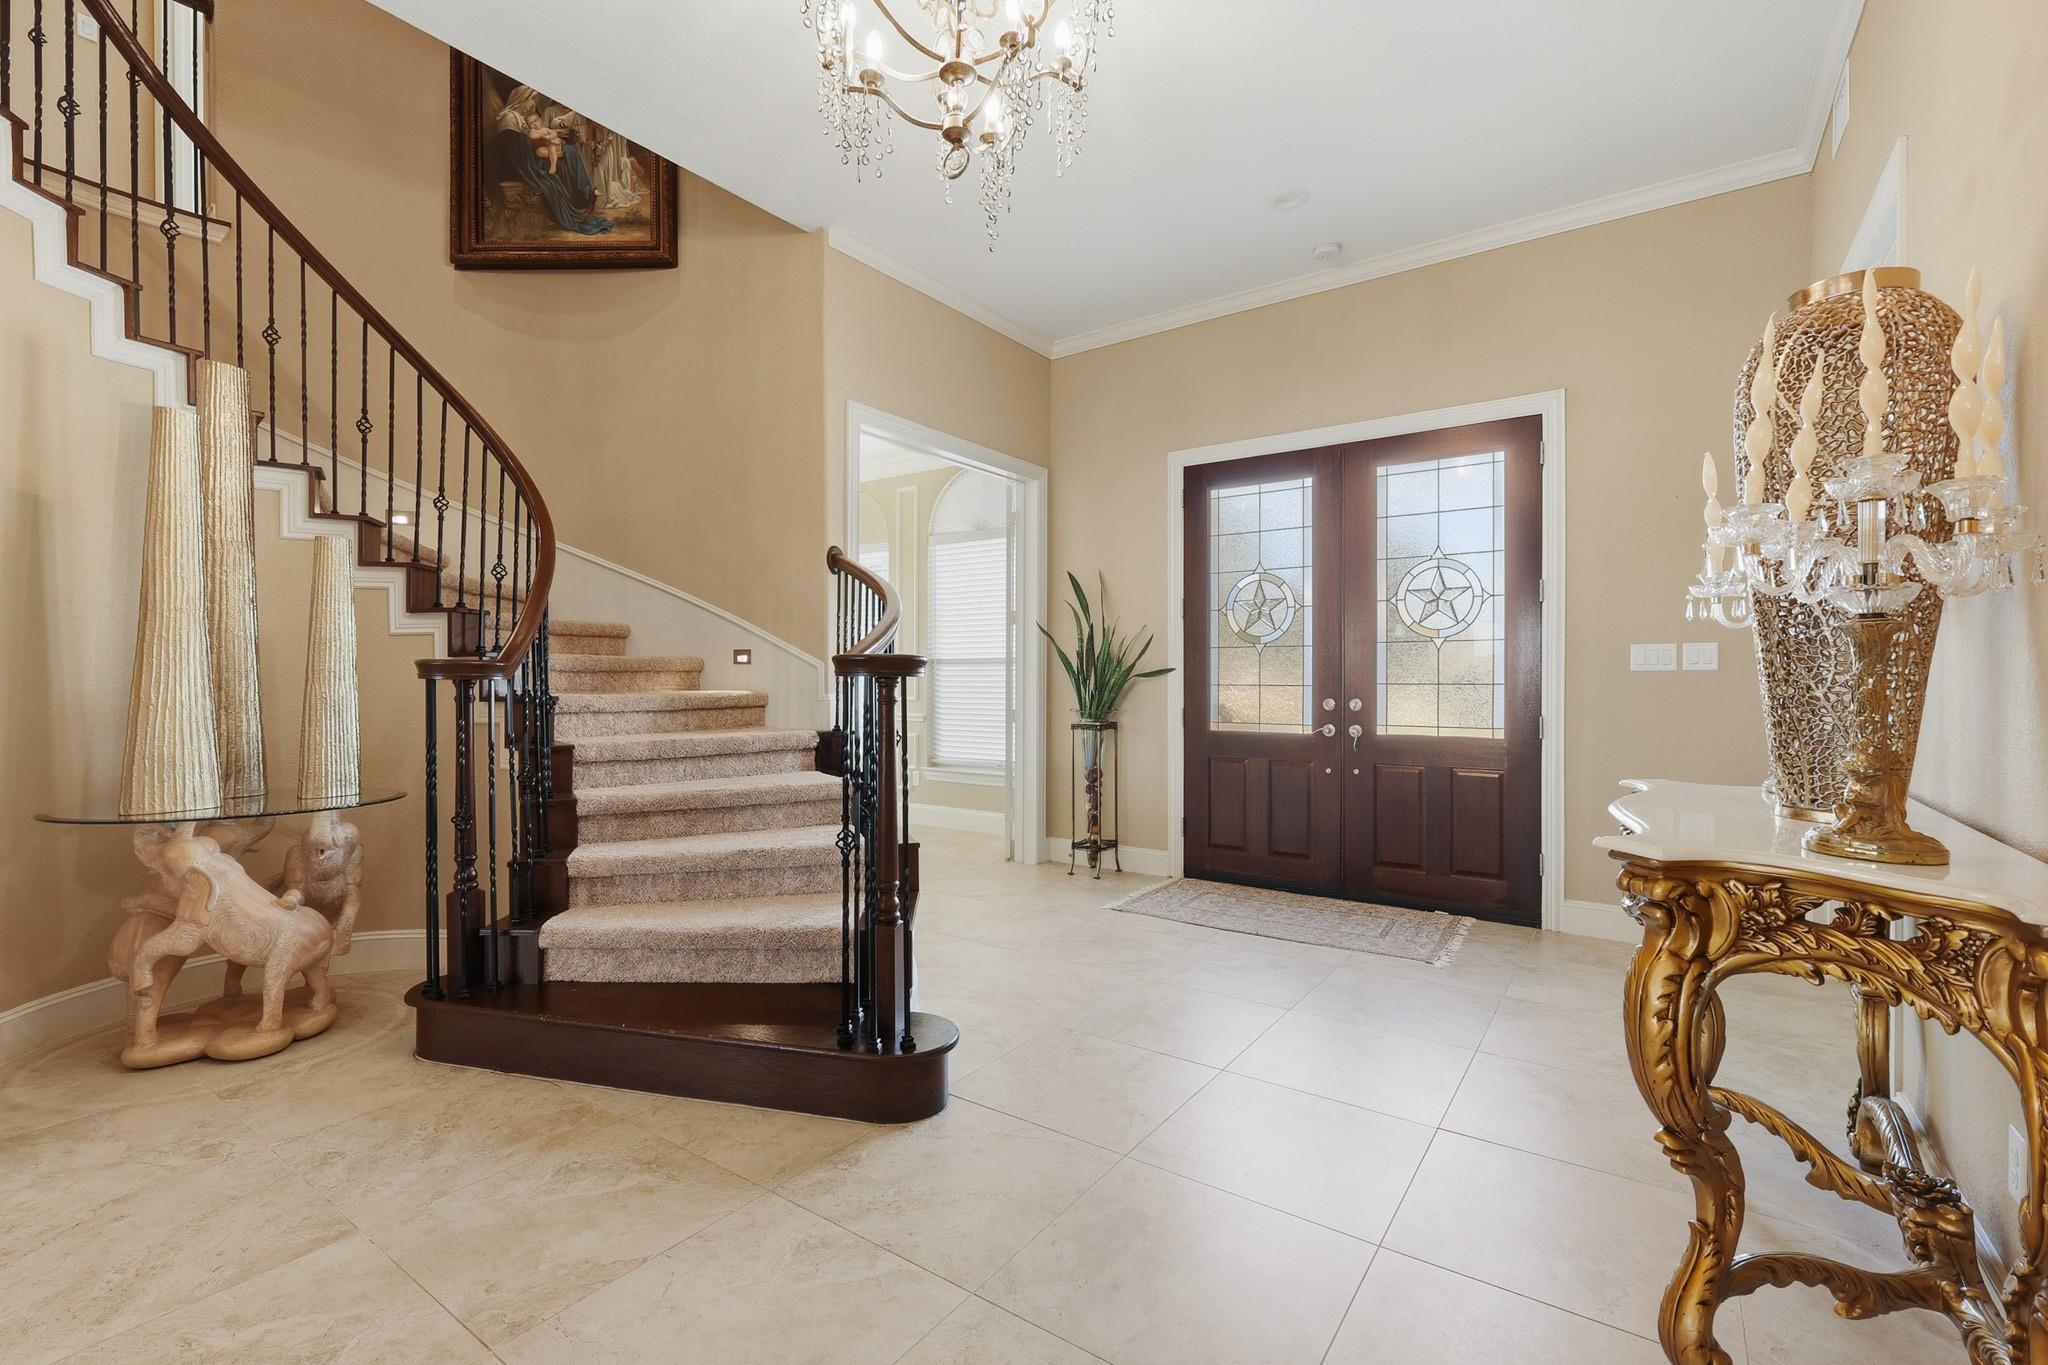
Entry foyer with a curved staircase, decorative glass front doors, and crystal chandelier.
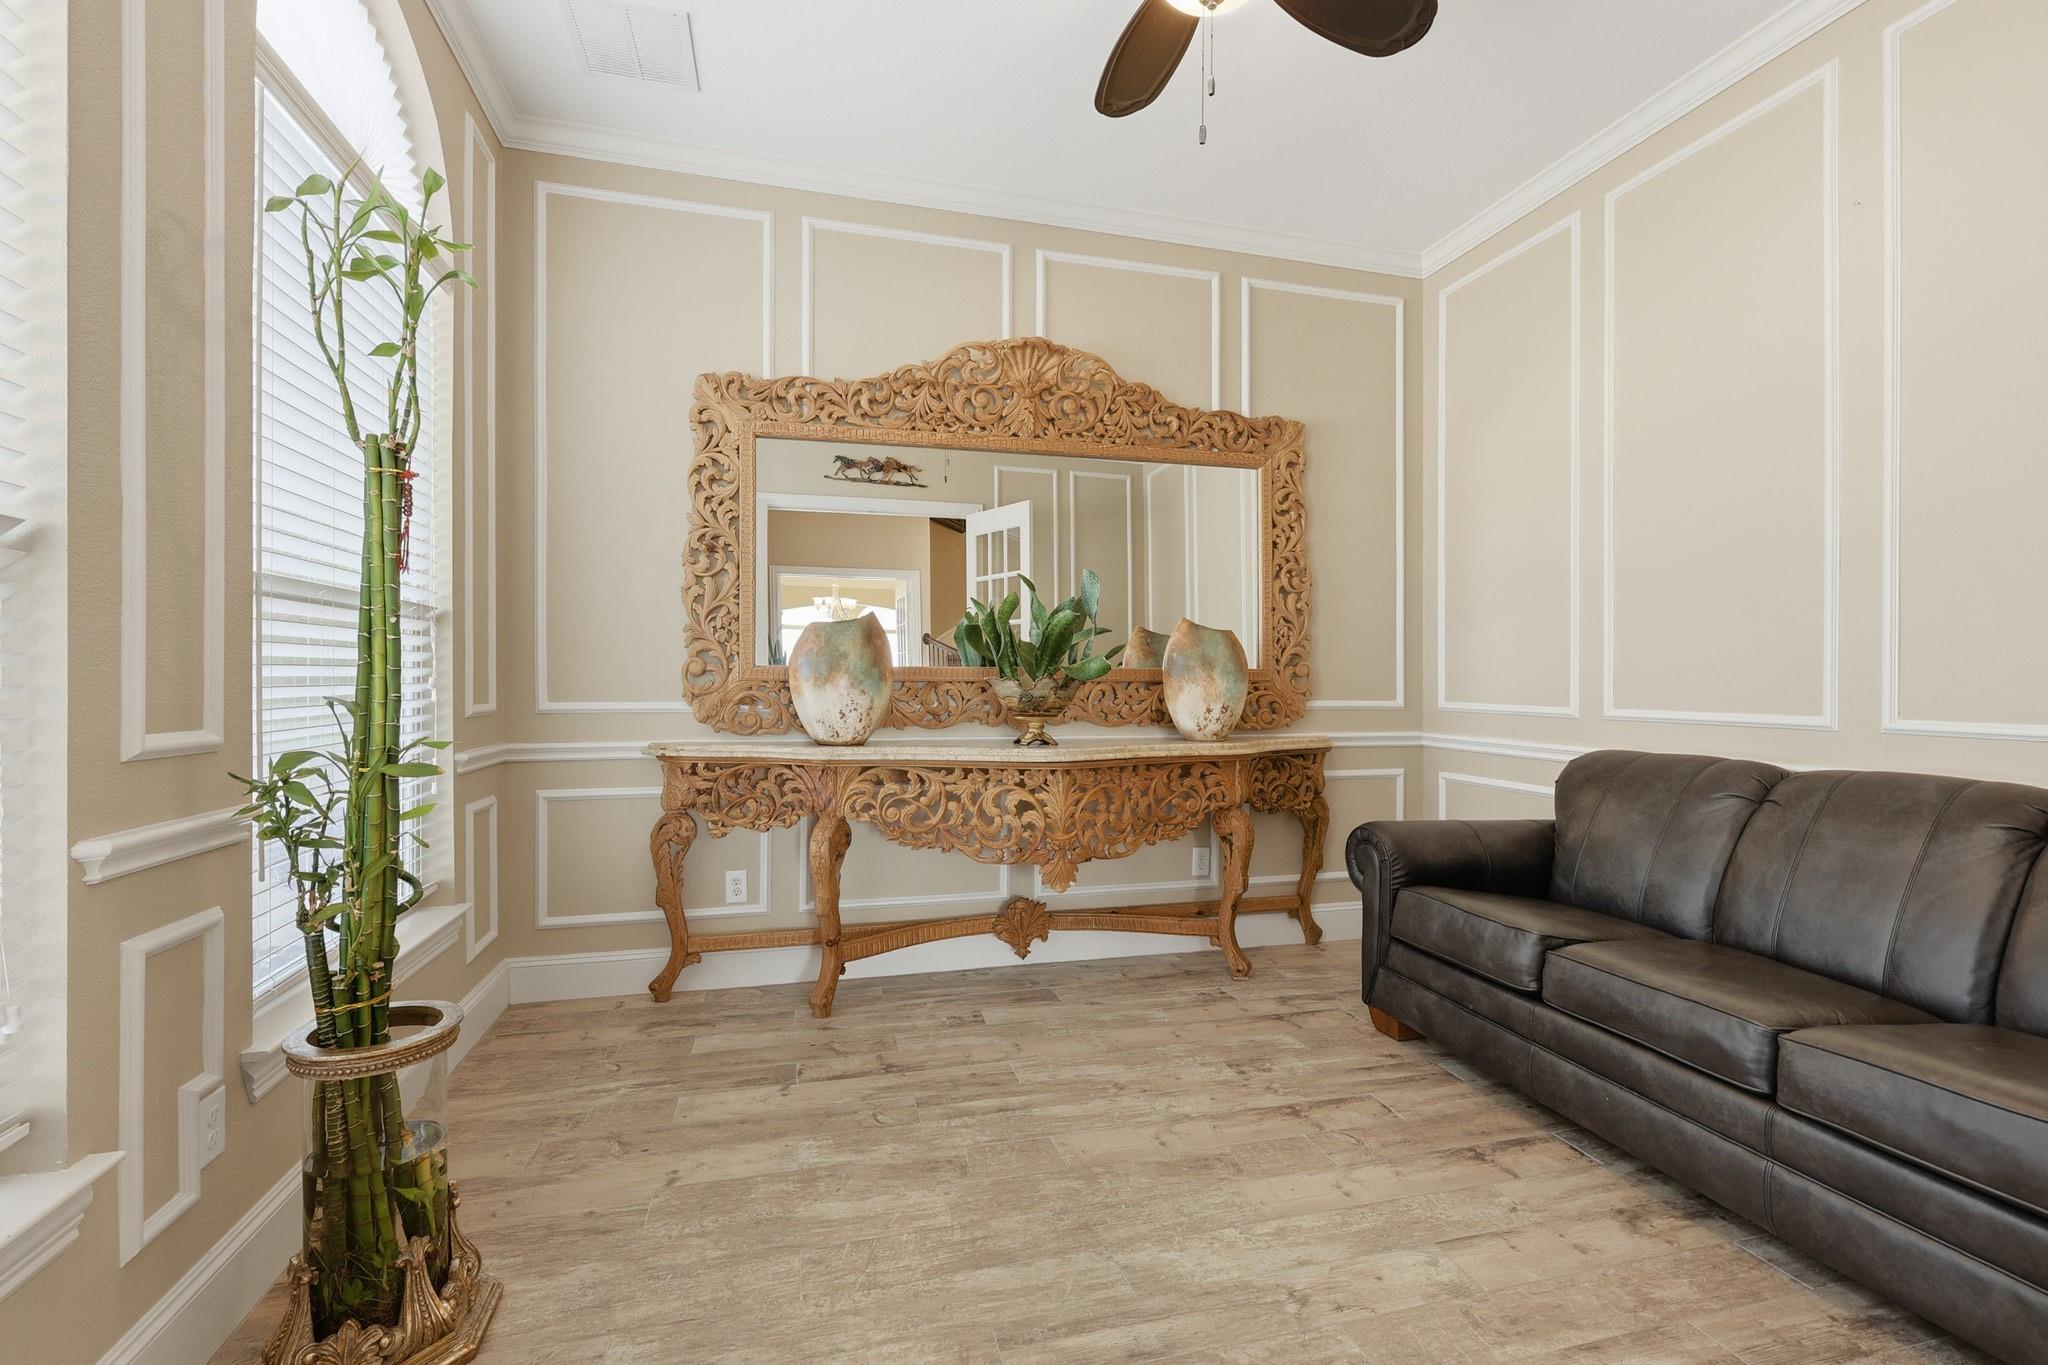
Sitting area with ornate carved console and mirror, bamboo plant, and dark leather sofa.
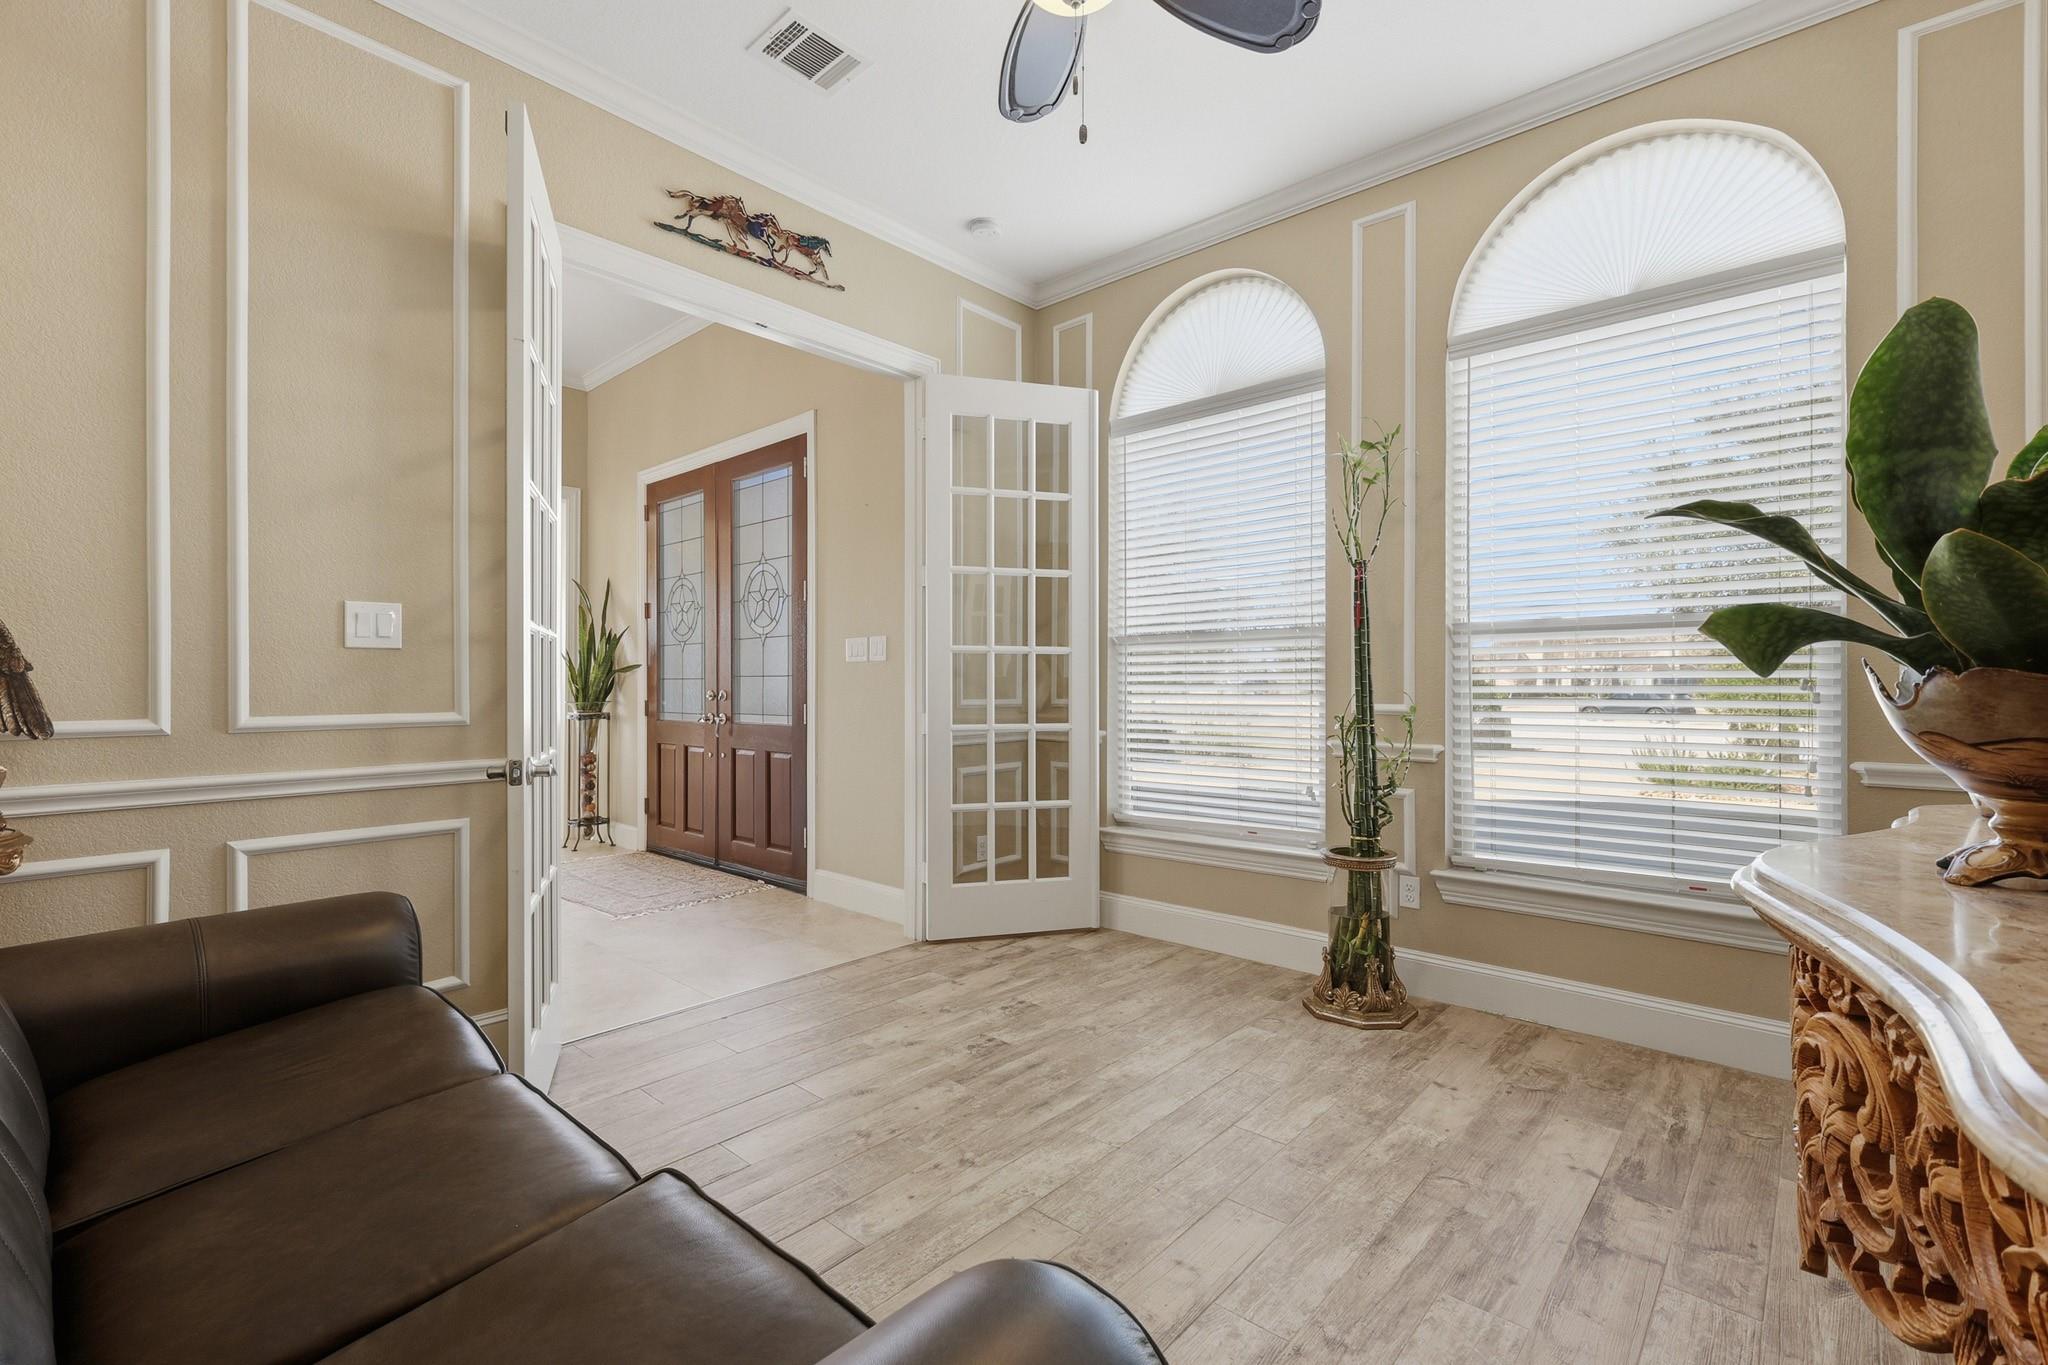
Sitting room with arched windows, a dark leather sofa, and open doors to the front entry.
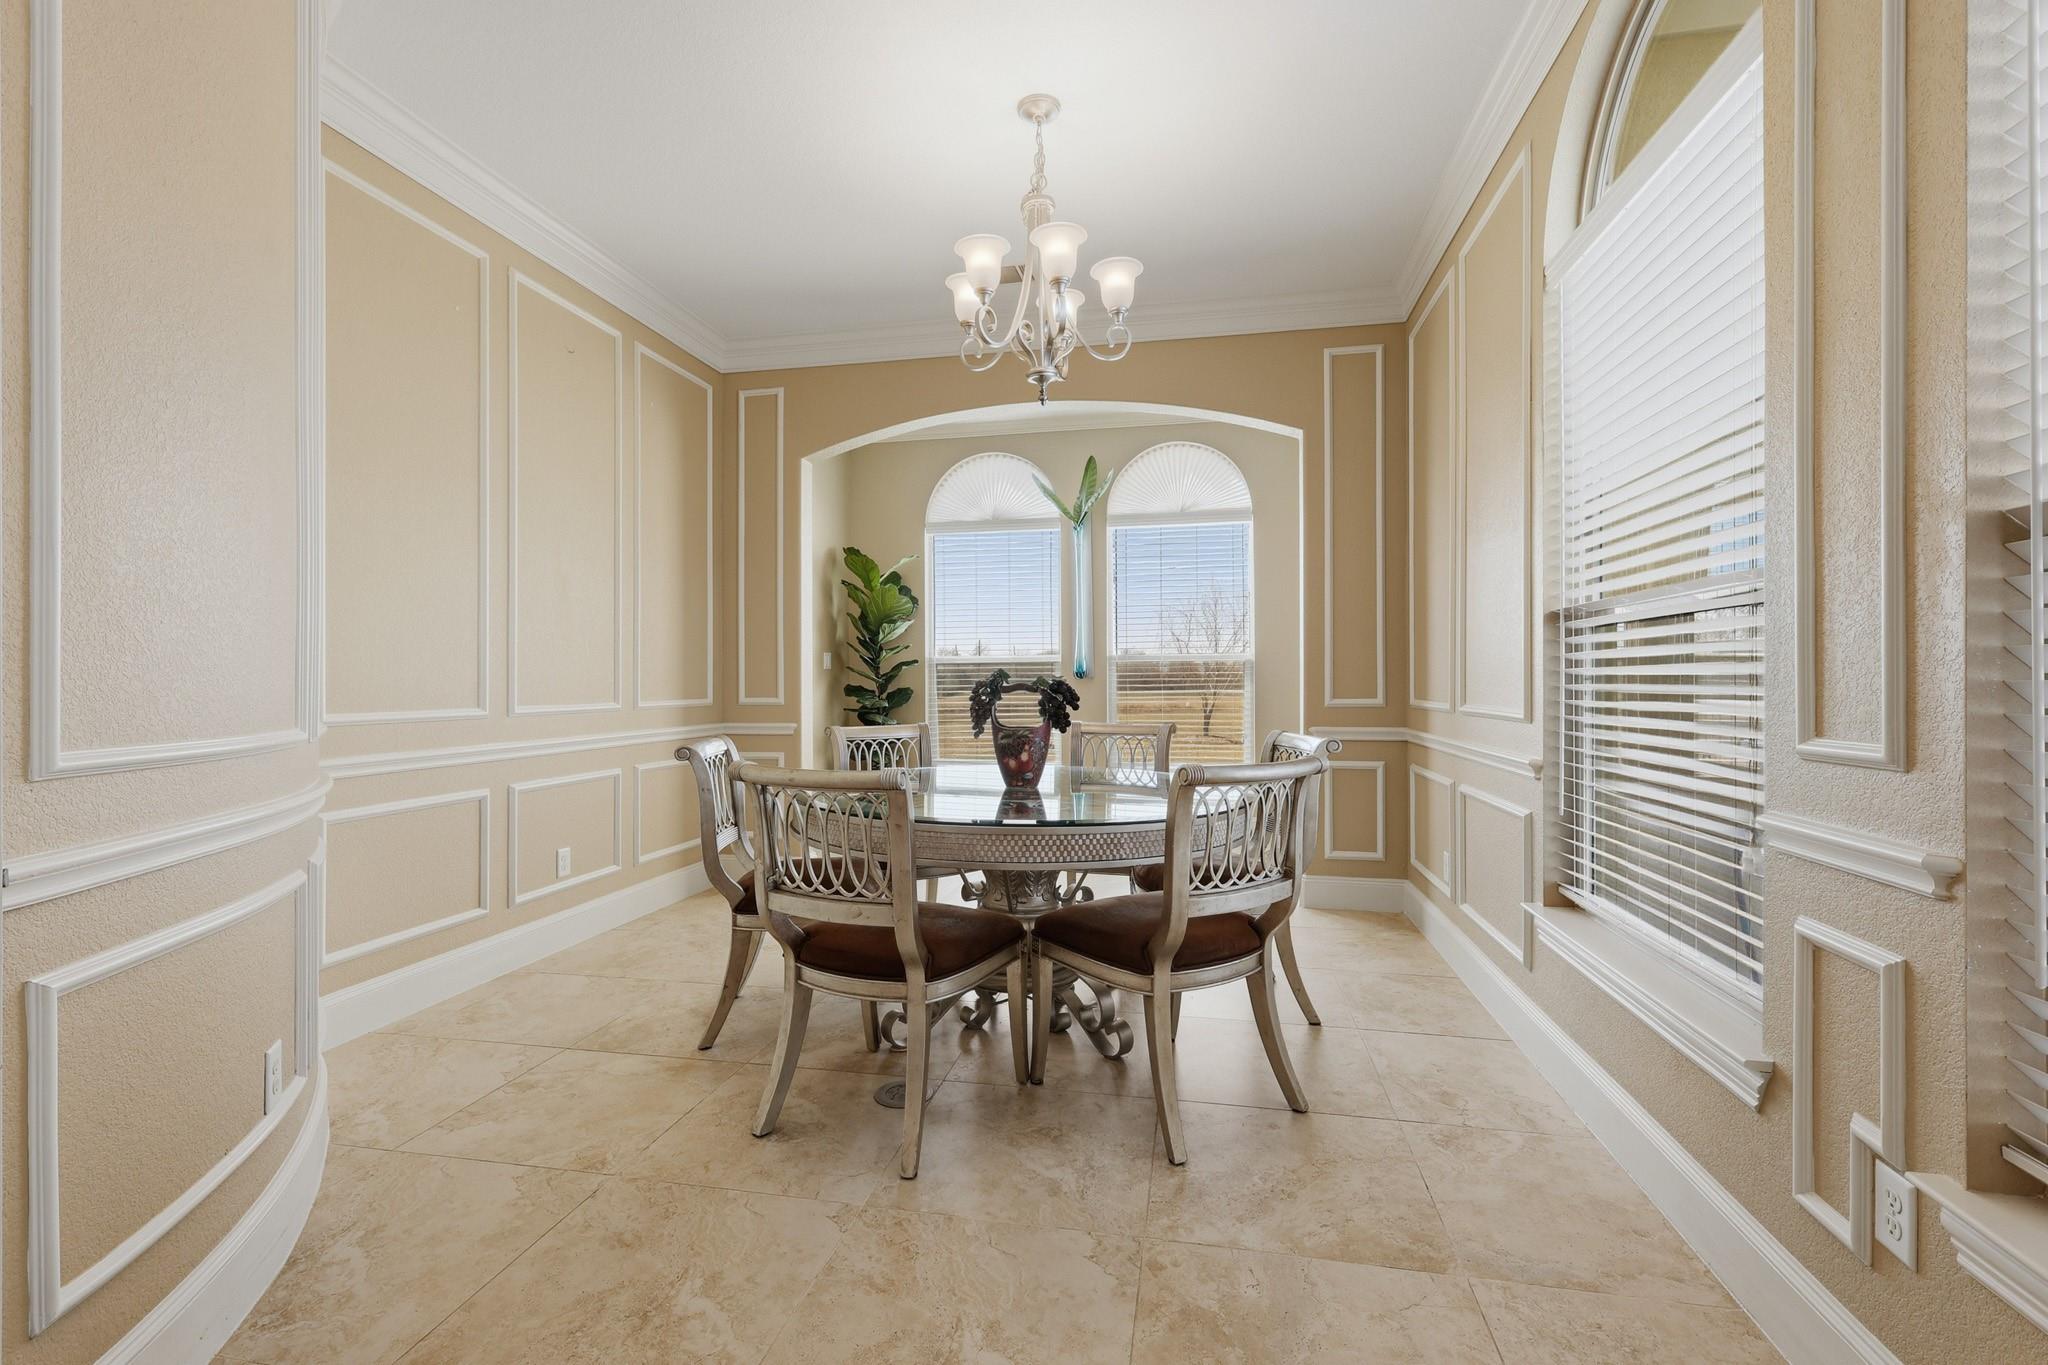
Dining room with a glass-top table, ornate chairs, arched windows, and decorative wall molding.
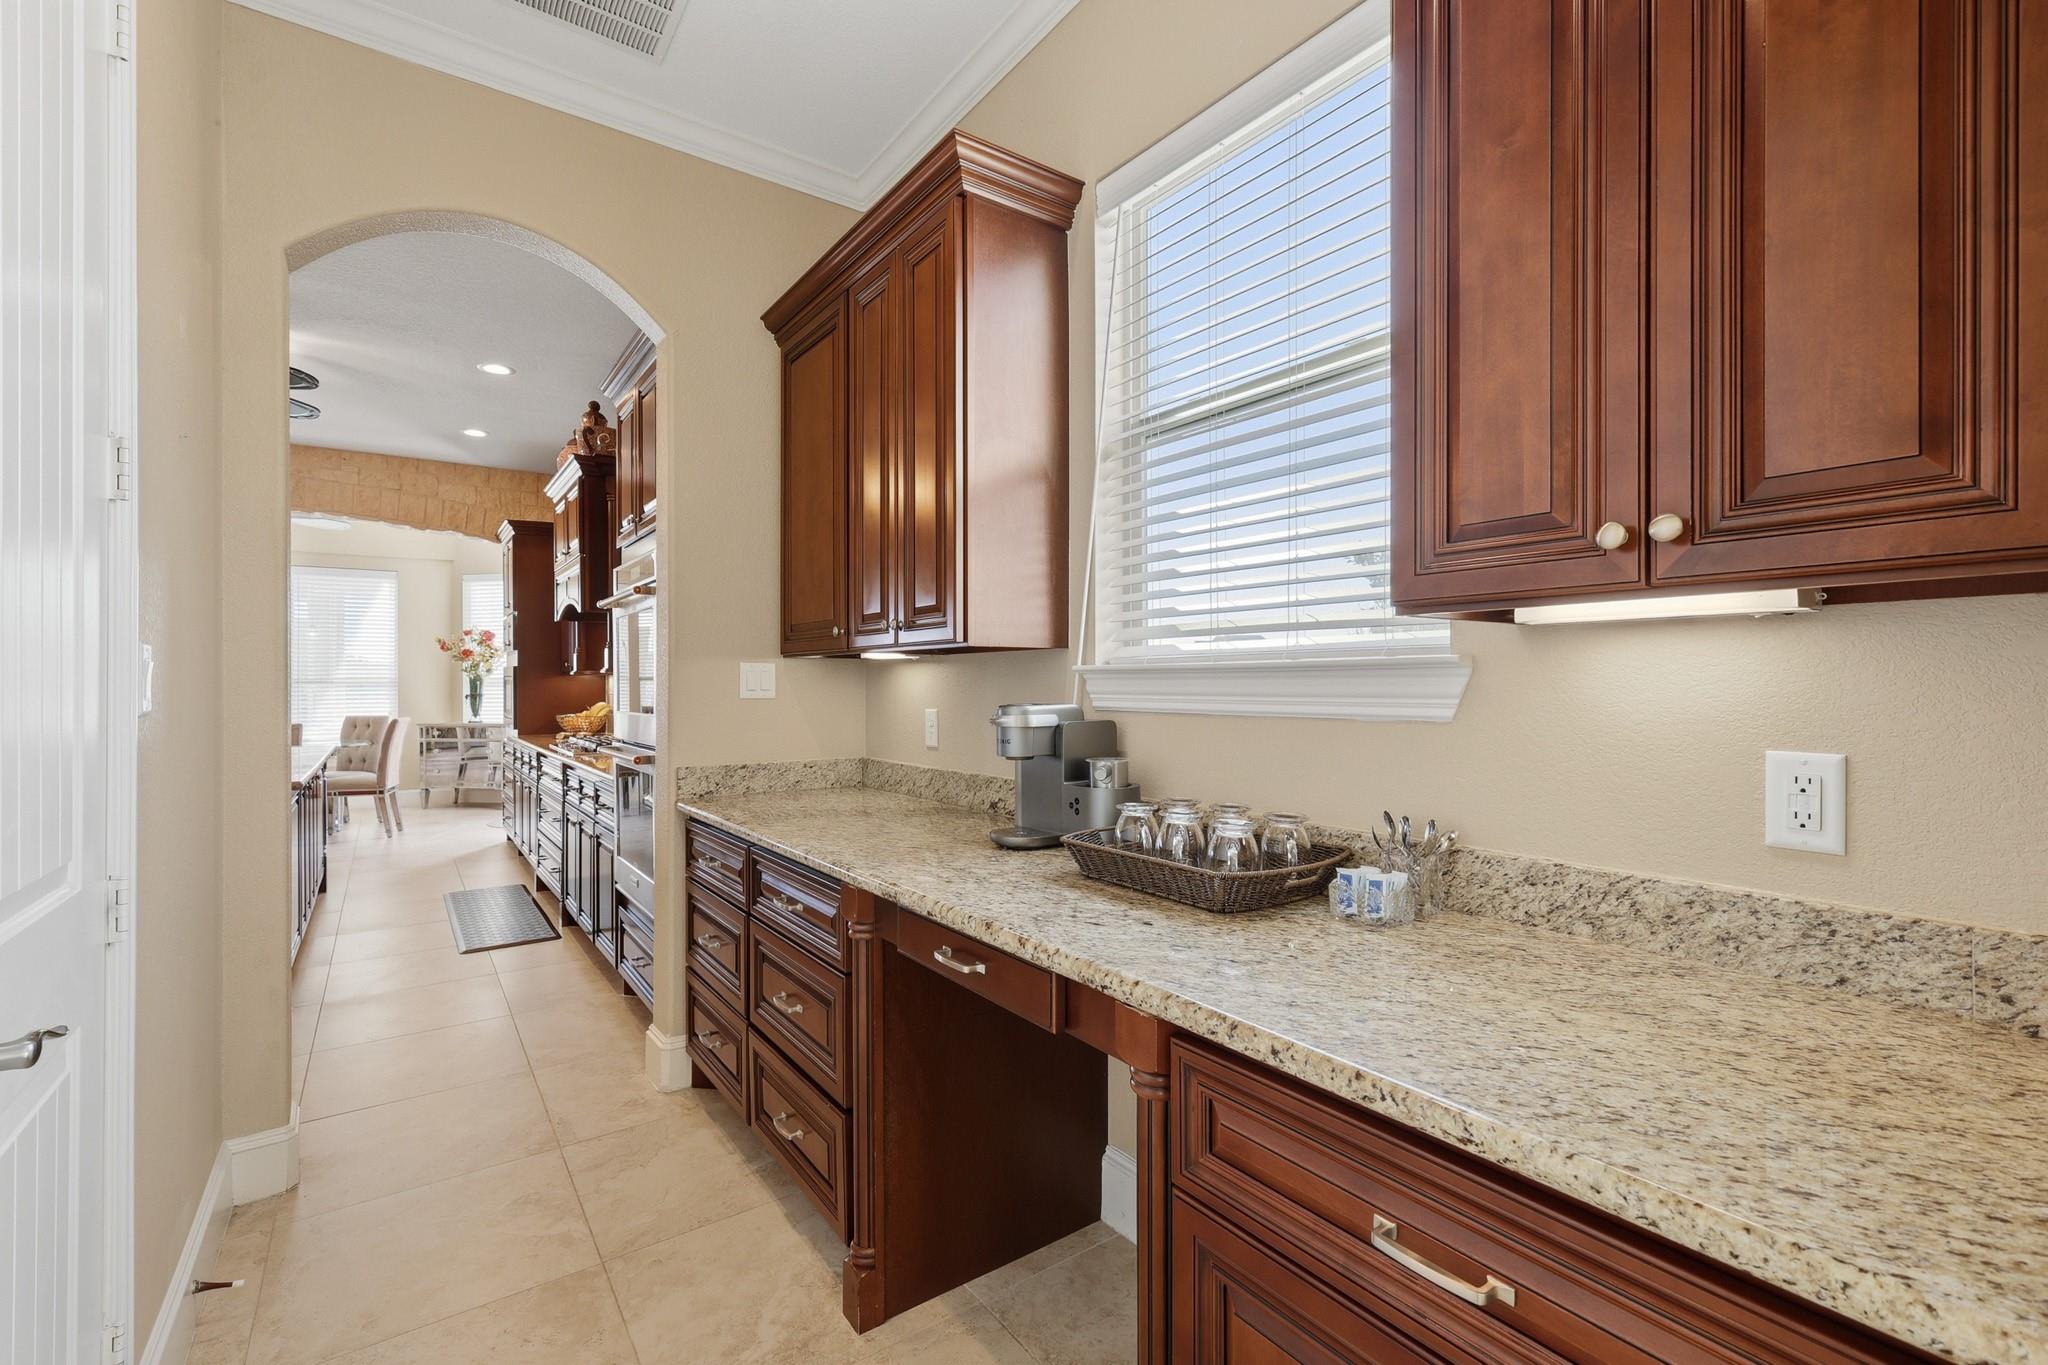
Kitchen with dark wood cabinets and granite counters, looking through an archway to a dining area.
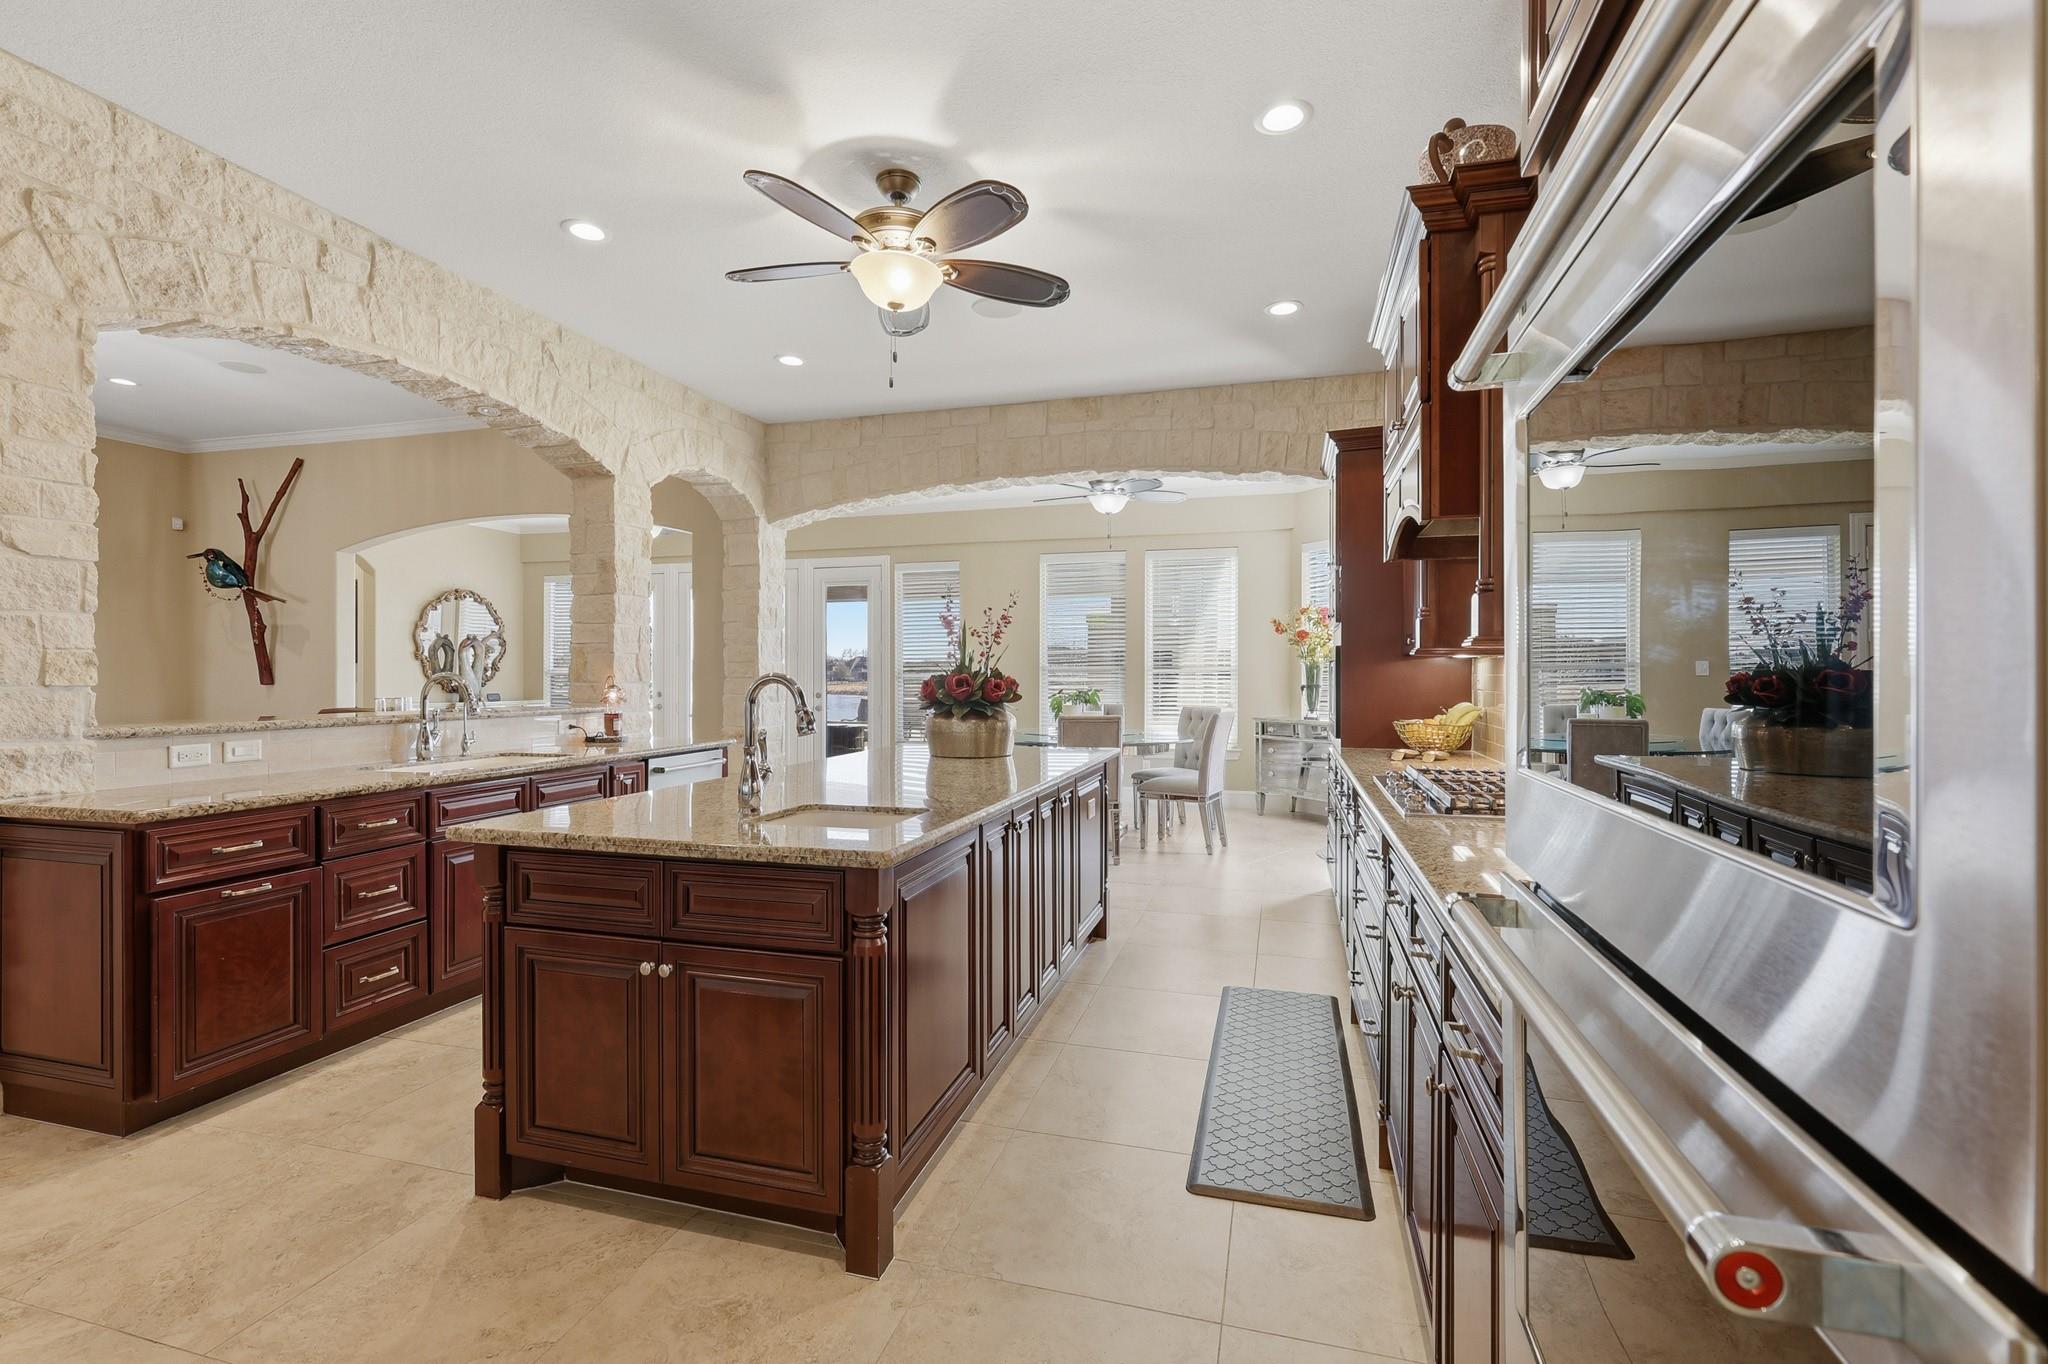
Kitchen with dark wood cabinetry, a granite island, stone arches, and stainless steel double ovens.
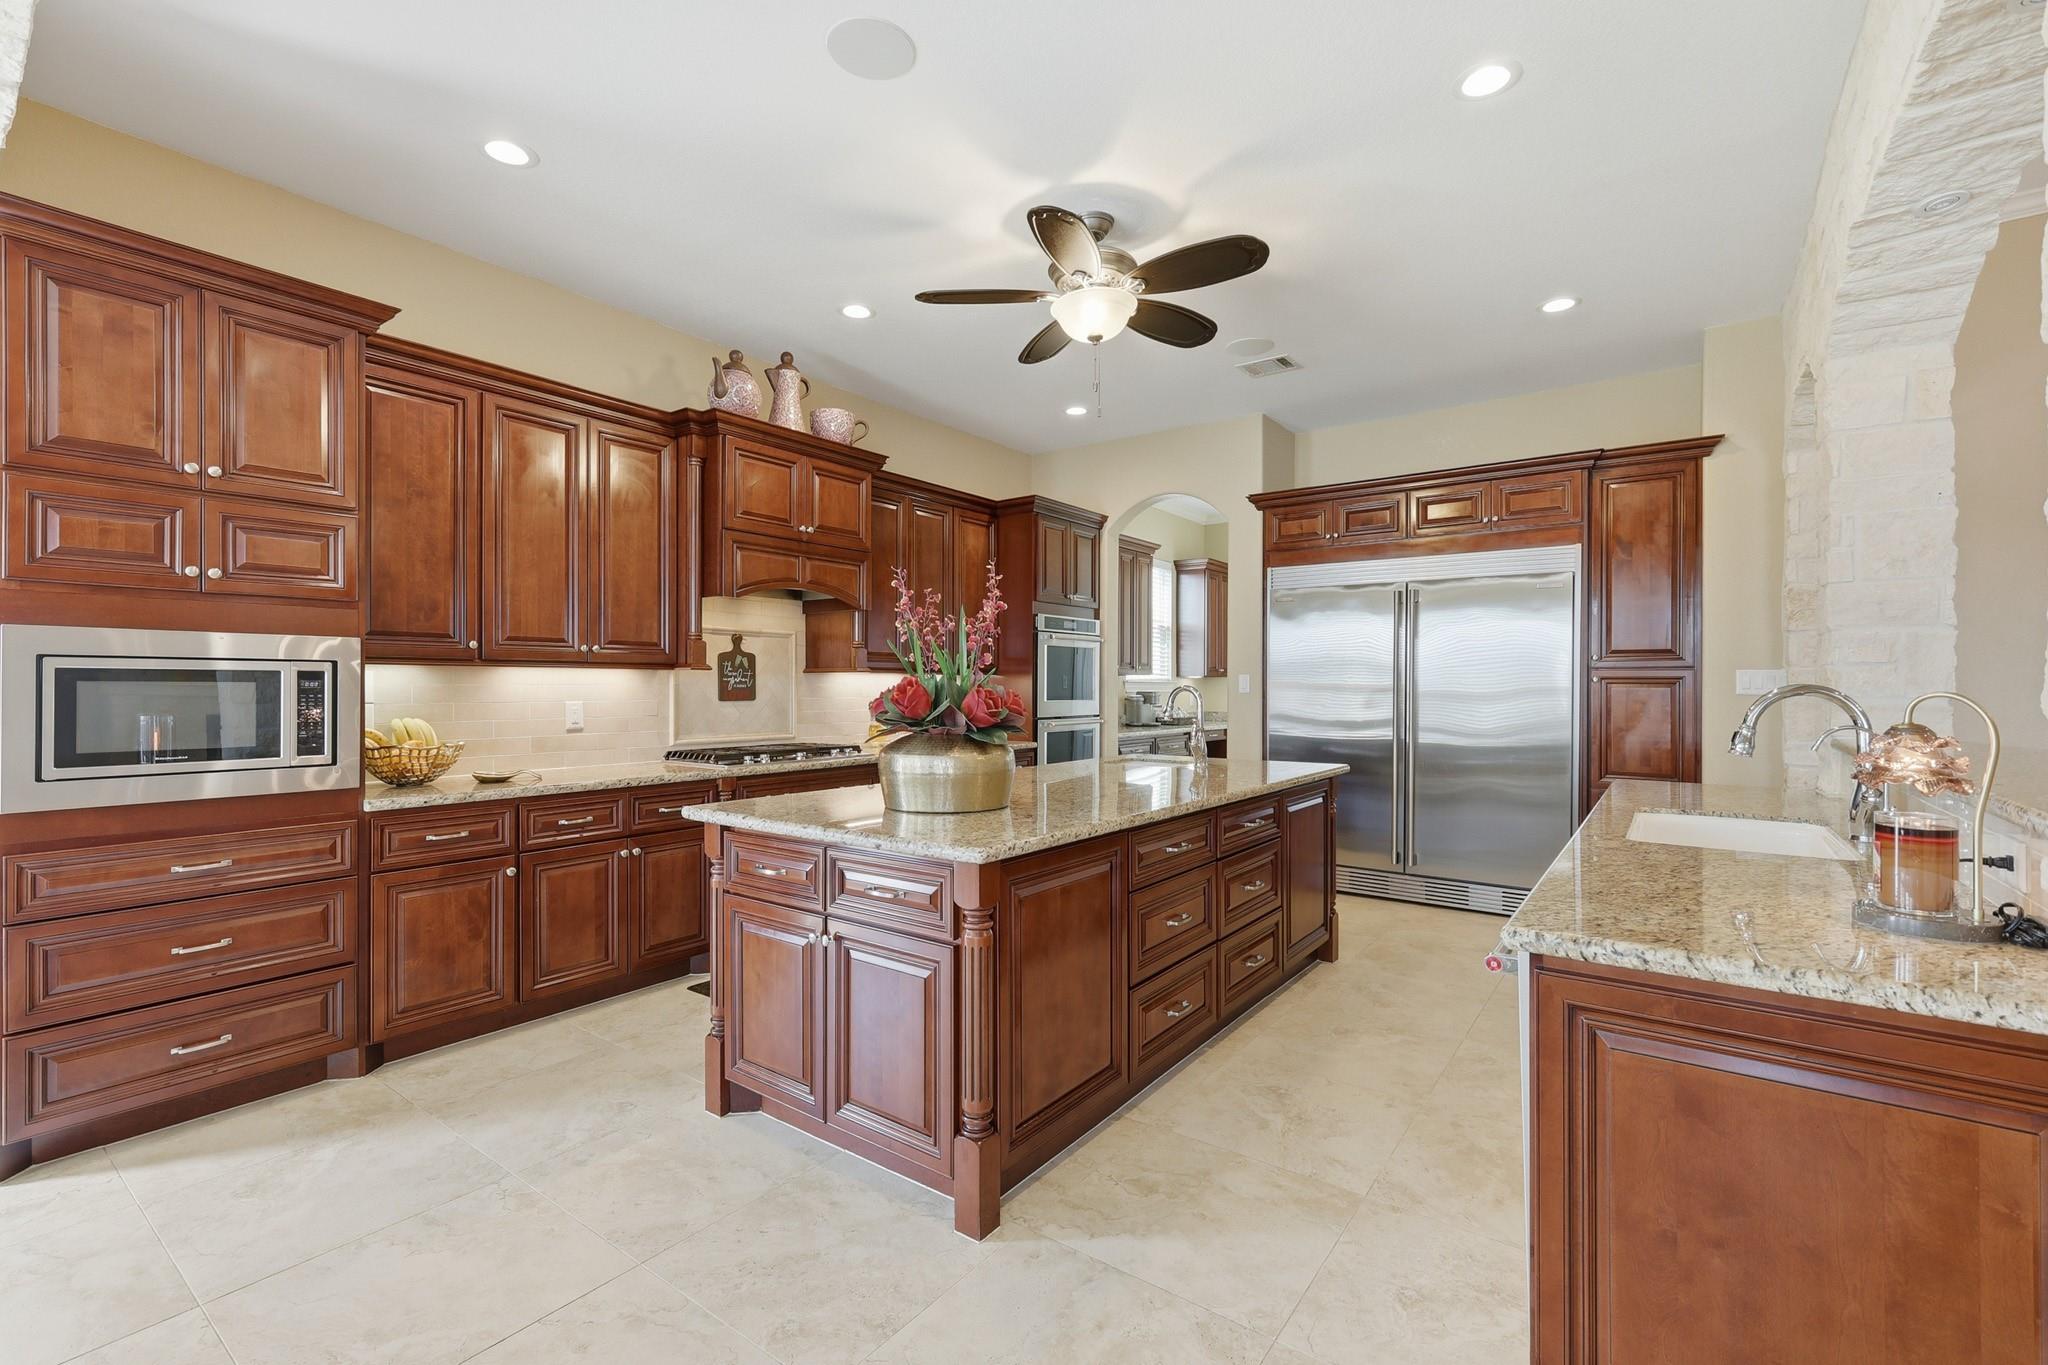
Kitchen with cherry cabinets, granite island, stainless steel appliances, and a white stone archway.
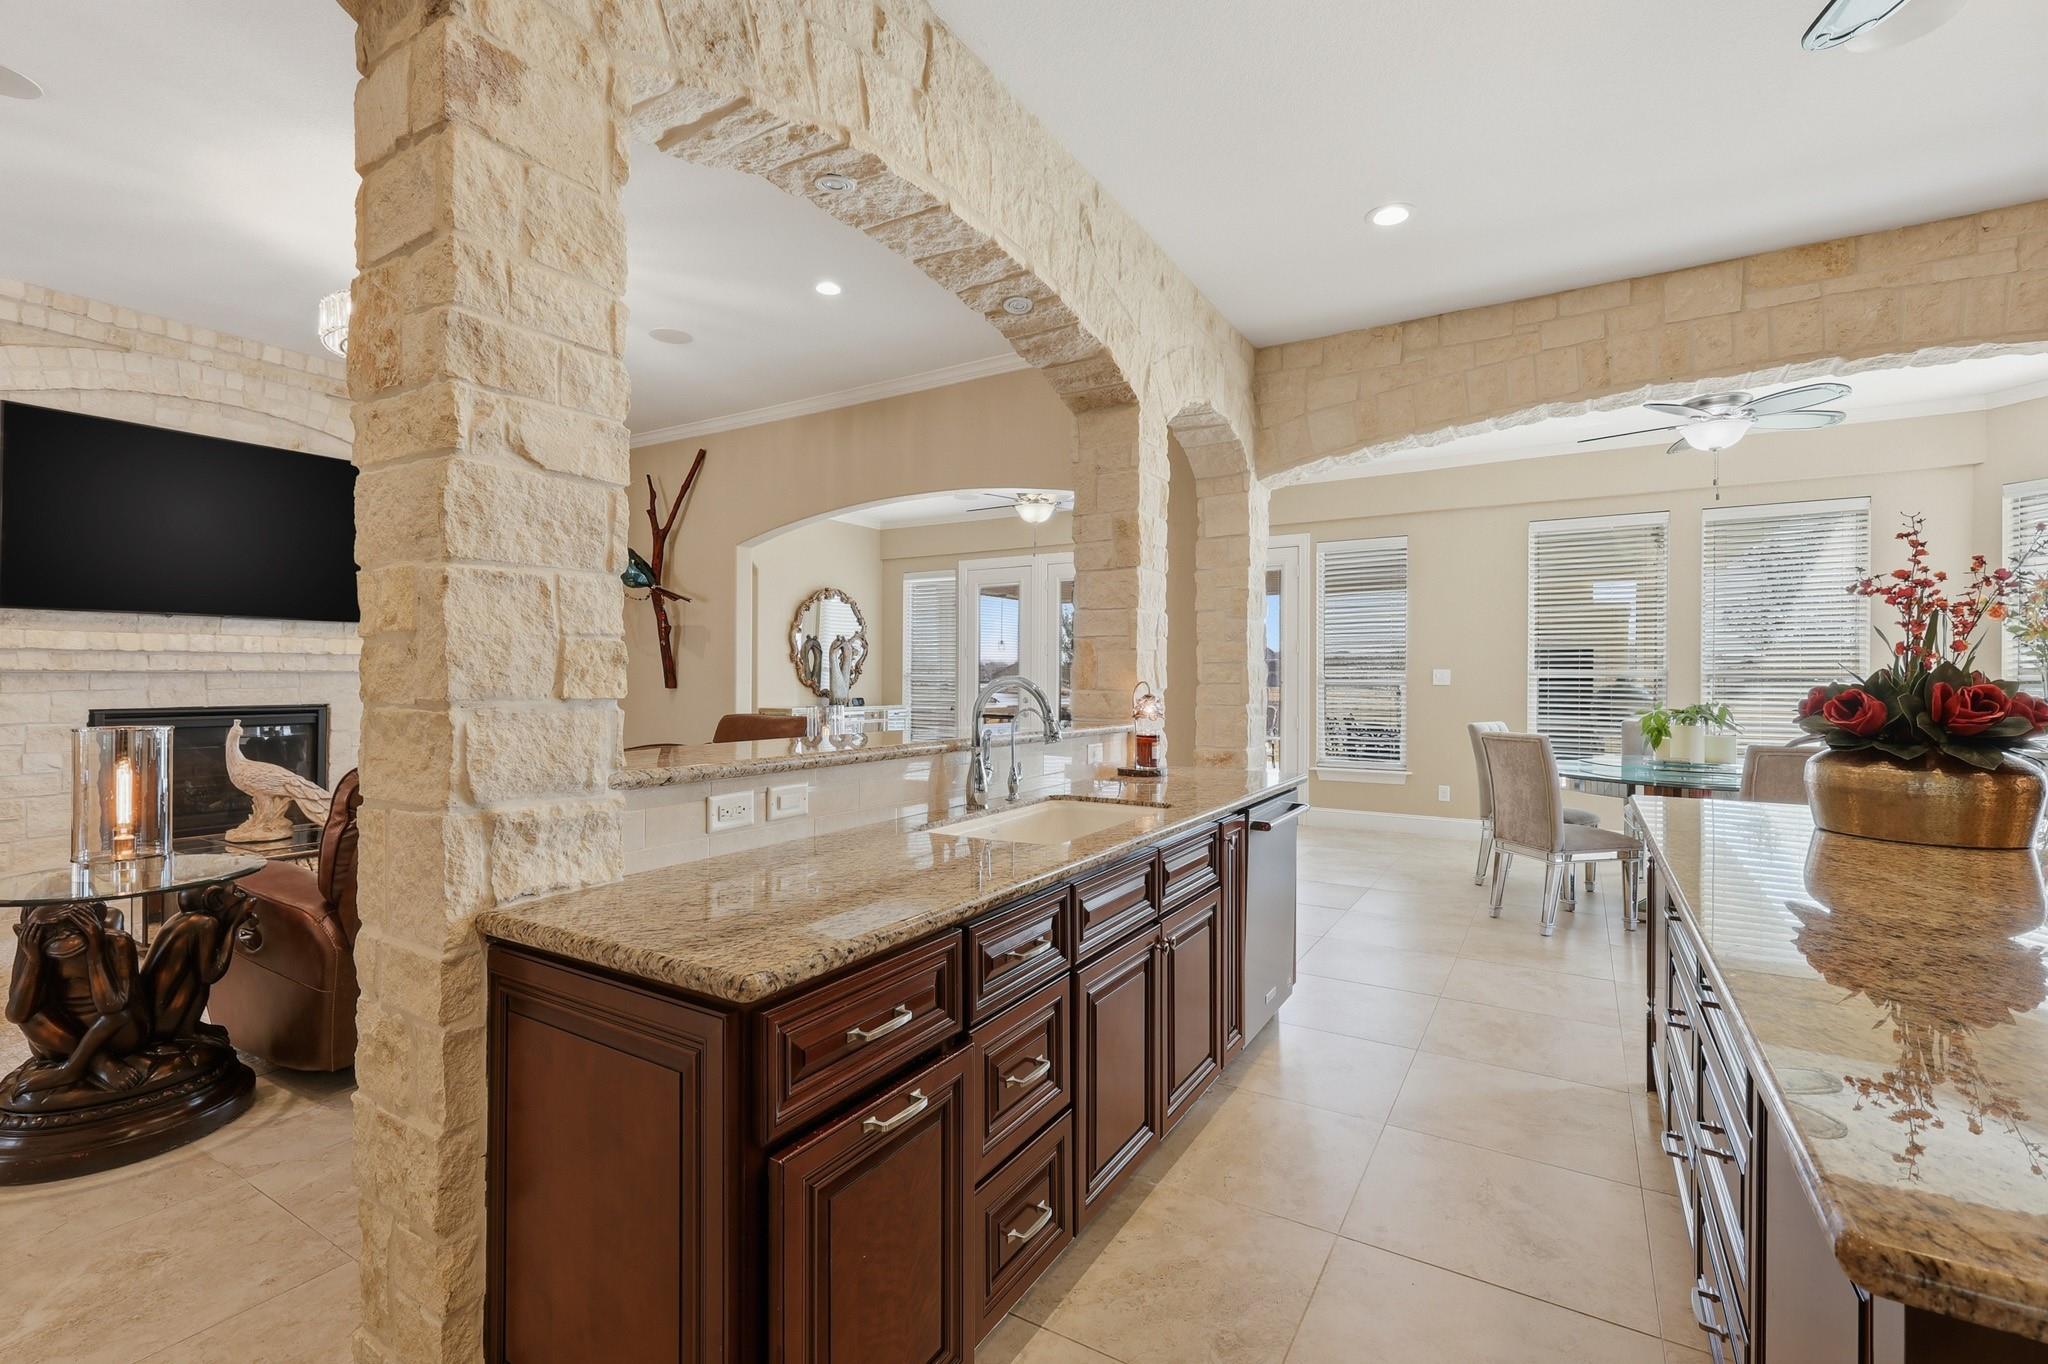
Kitchen with a granite island and dark wood cabinets beneath stone arches, opening to a dining area.
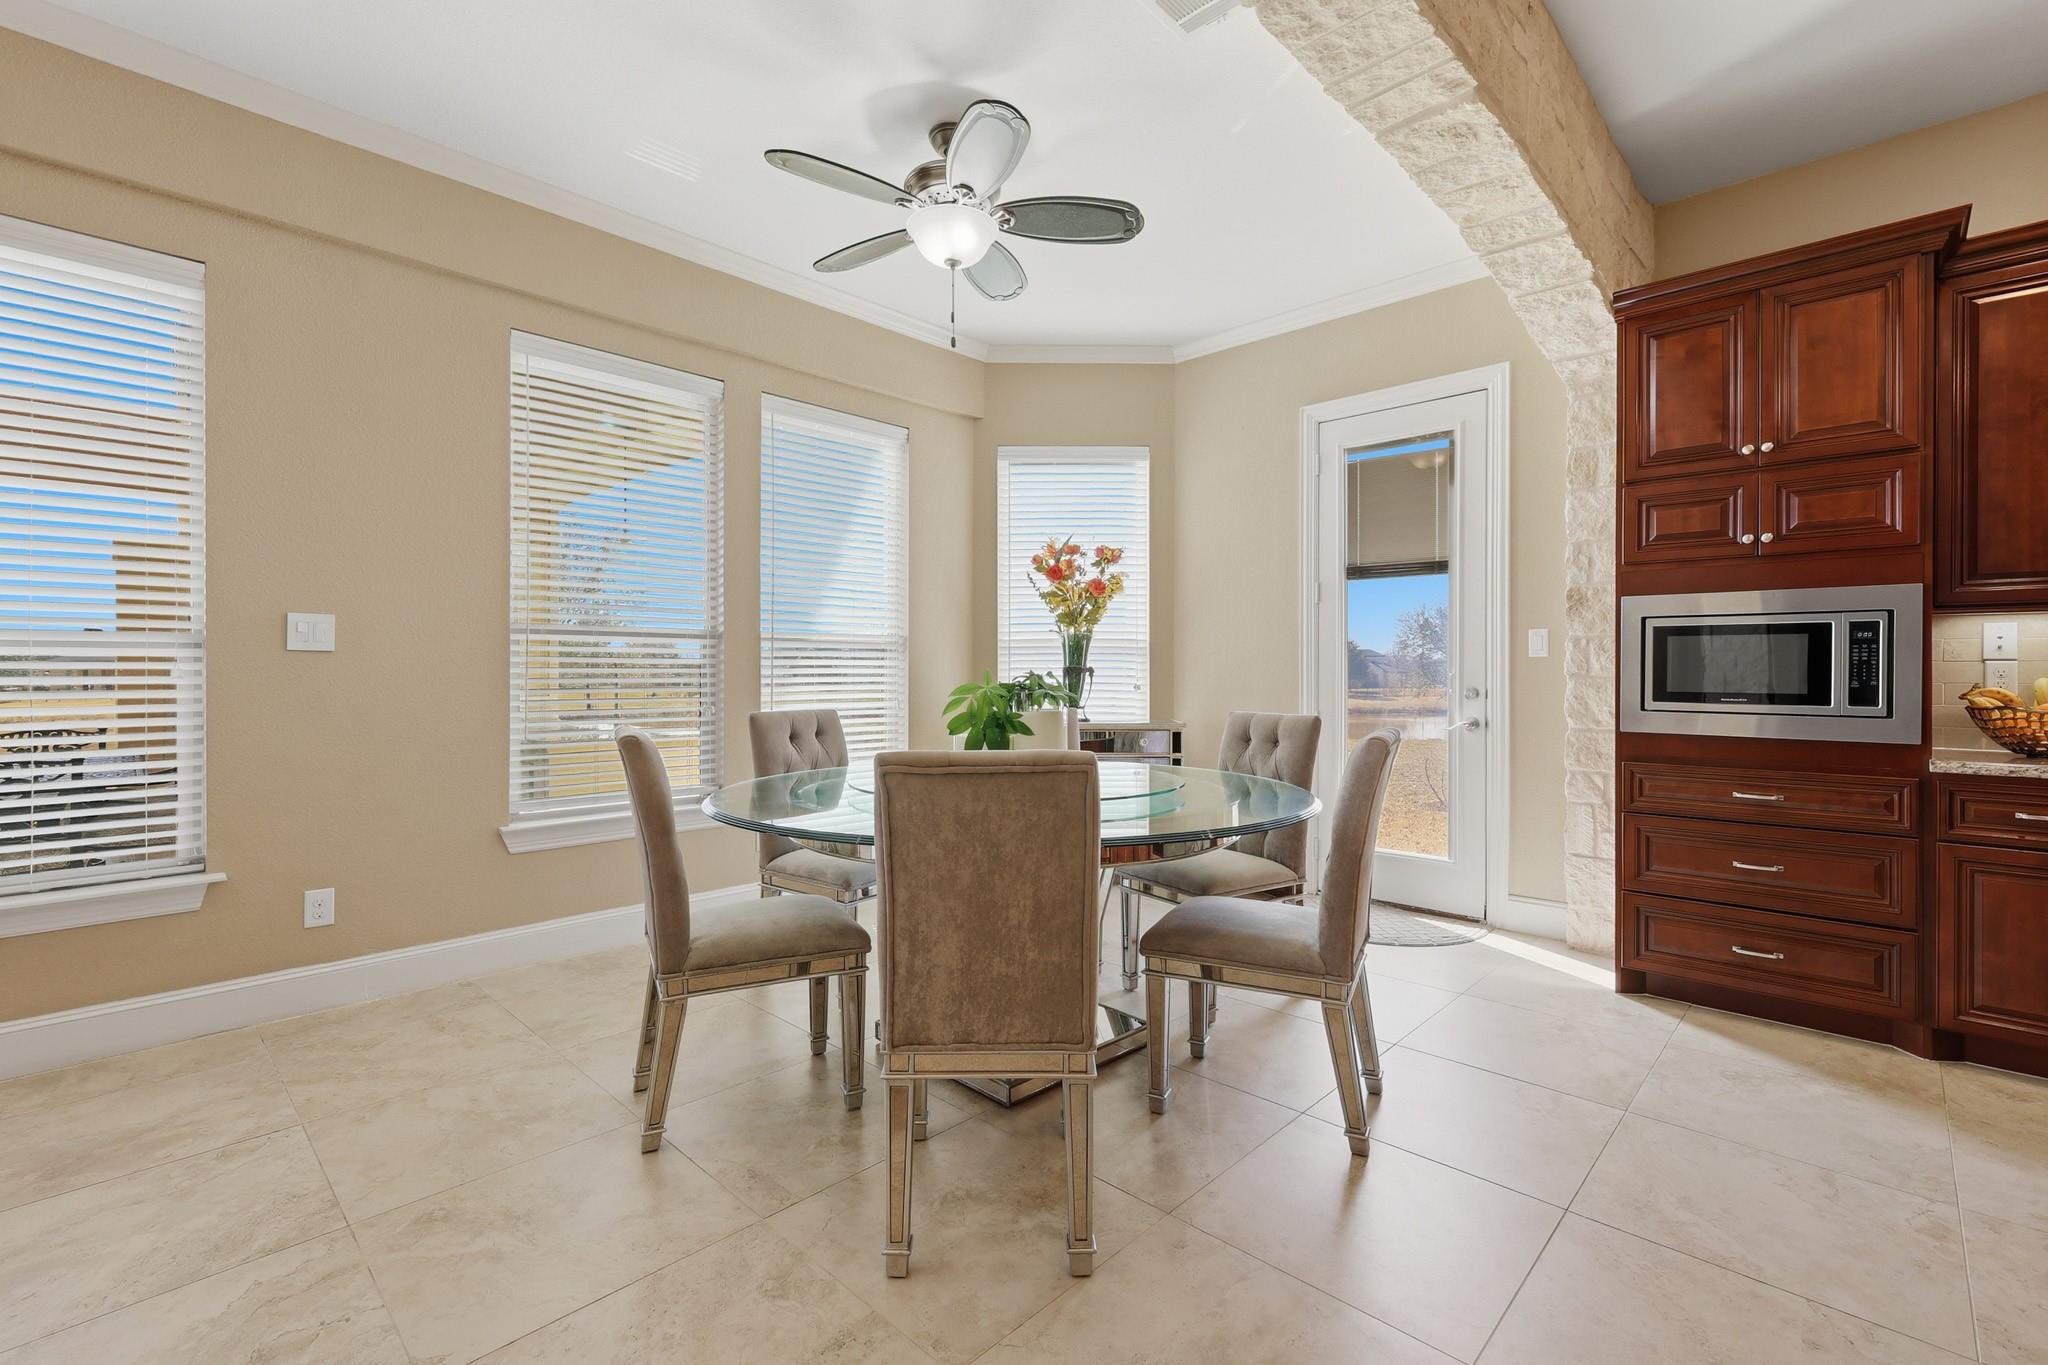
Dining area with a round glass table, upholstered chairs, dark wood cabinetry, and a stone archway.
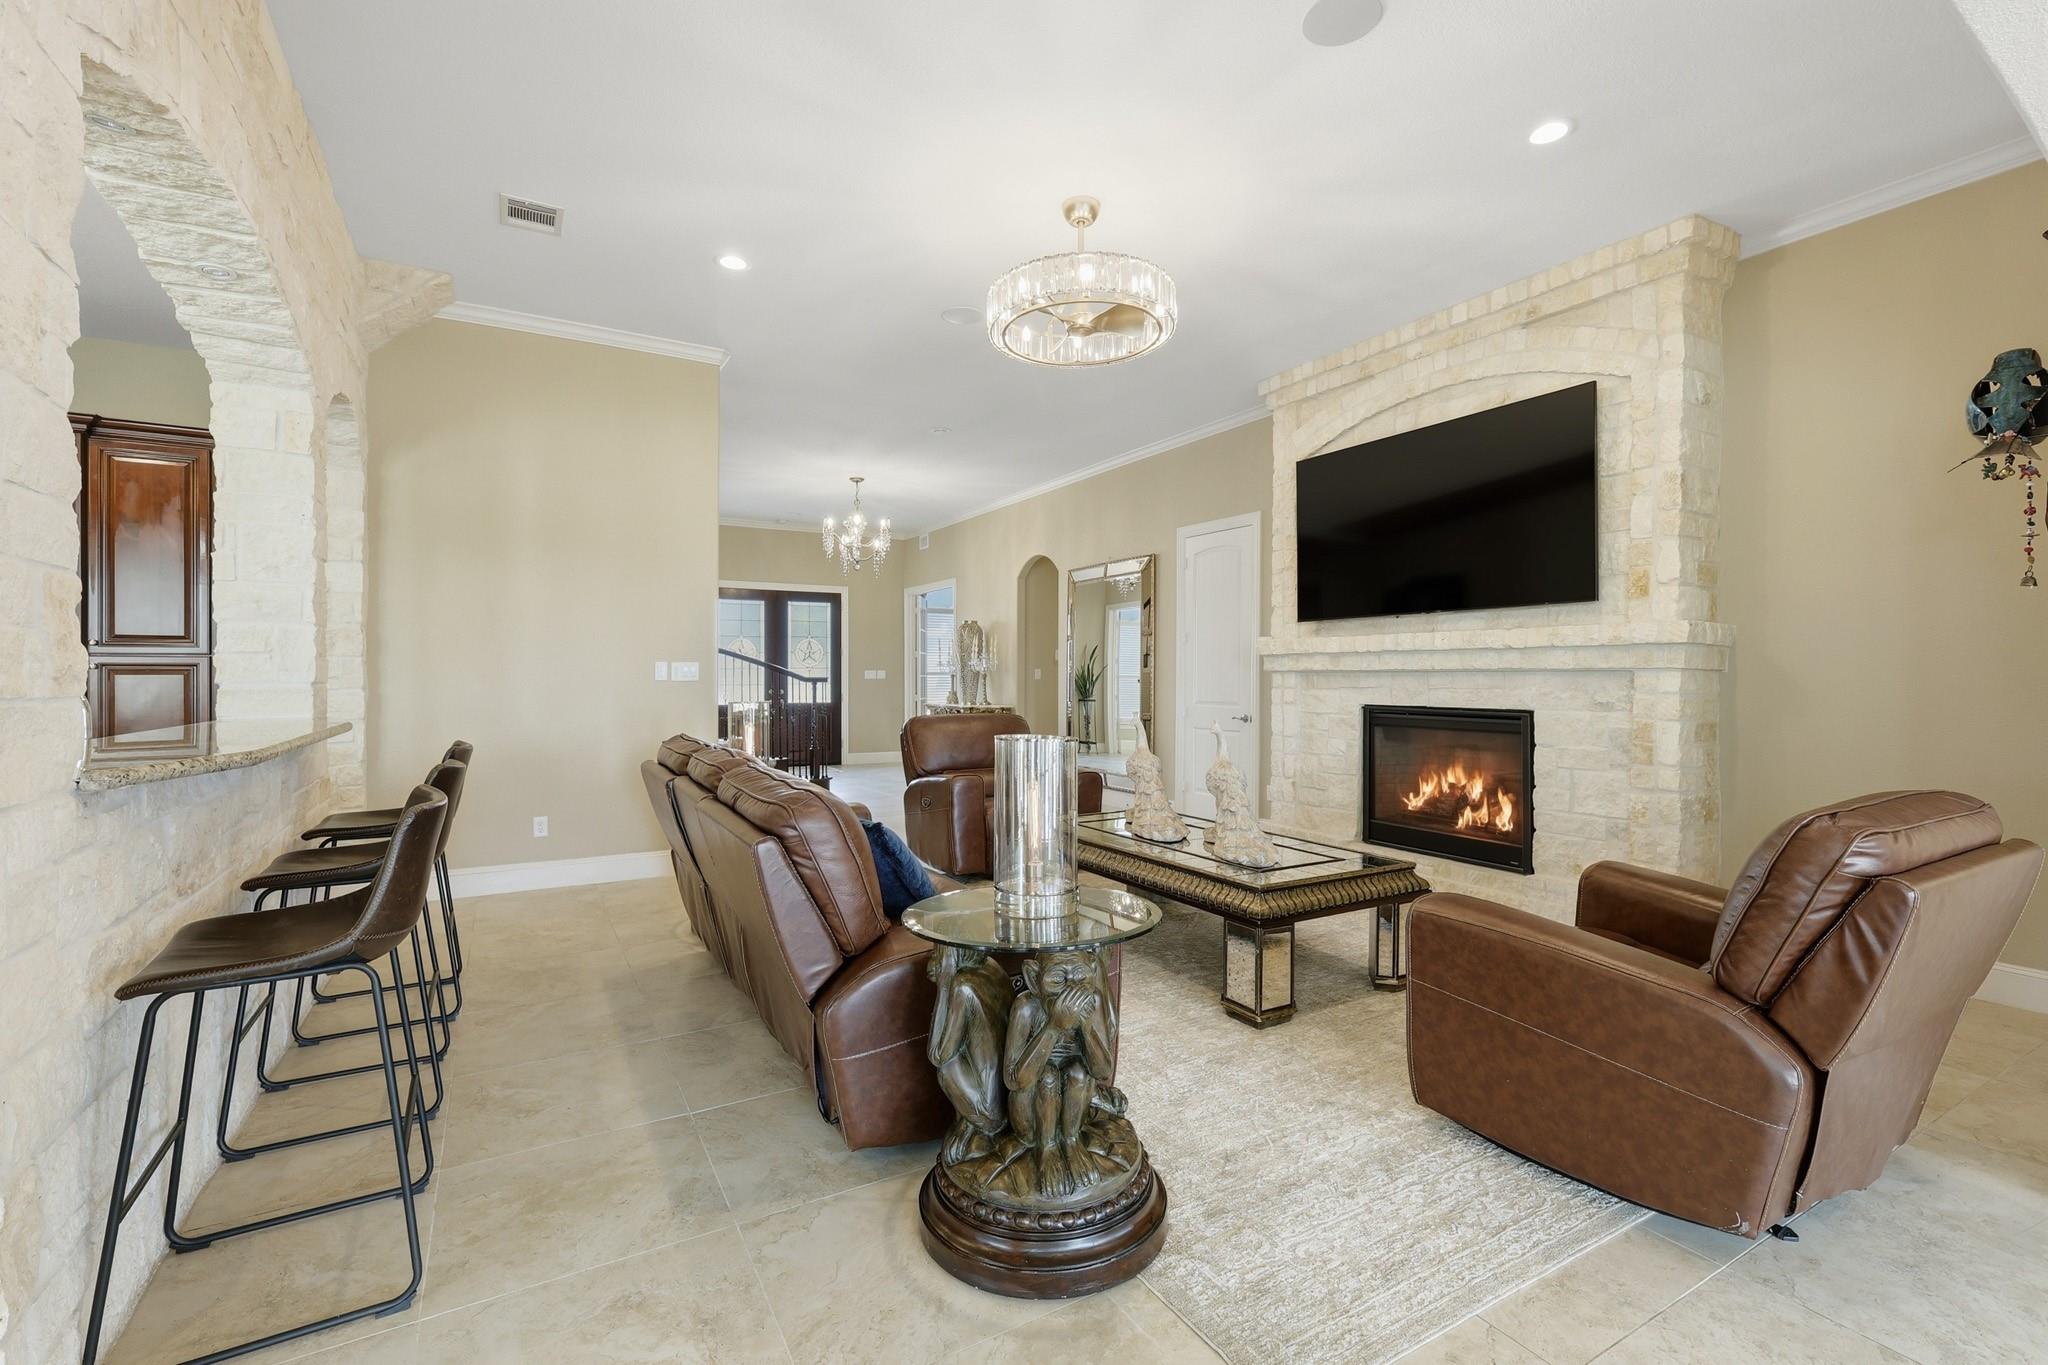
Living room with a stone fireplace, mounted television, and brown leather seating.
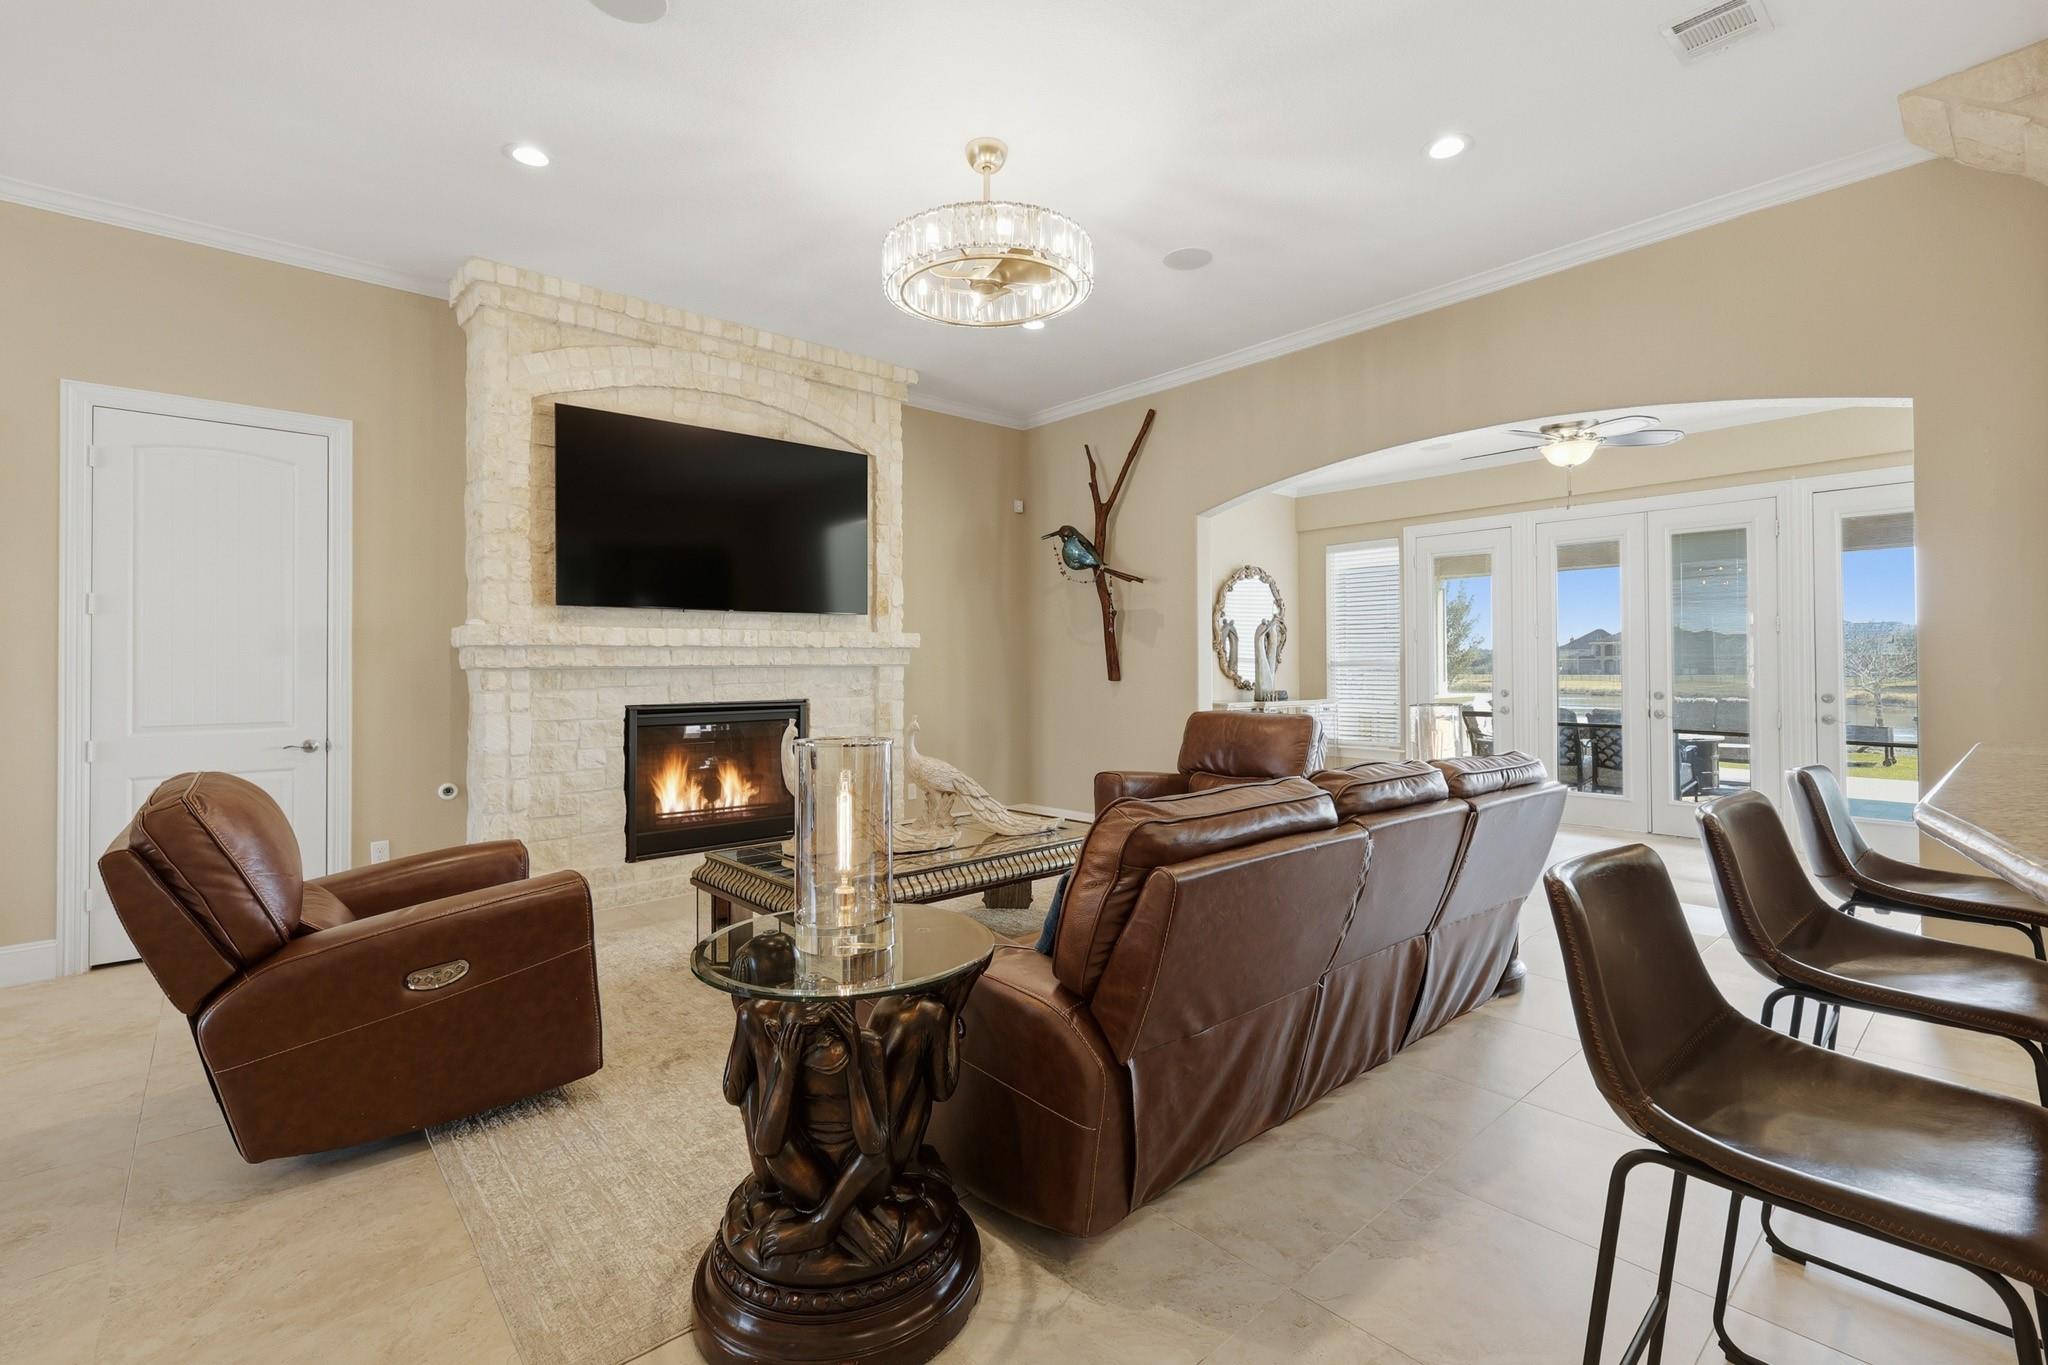
Living room with a pale stone fireplace, brown leather seating, and glass doors to the backyard.
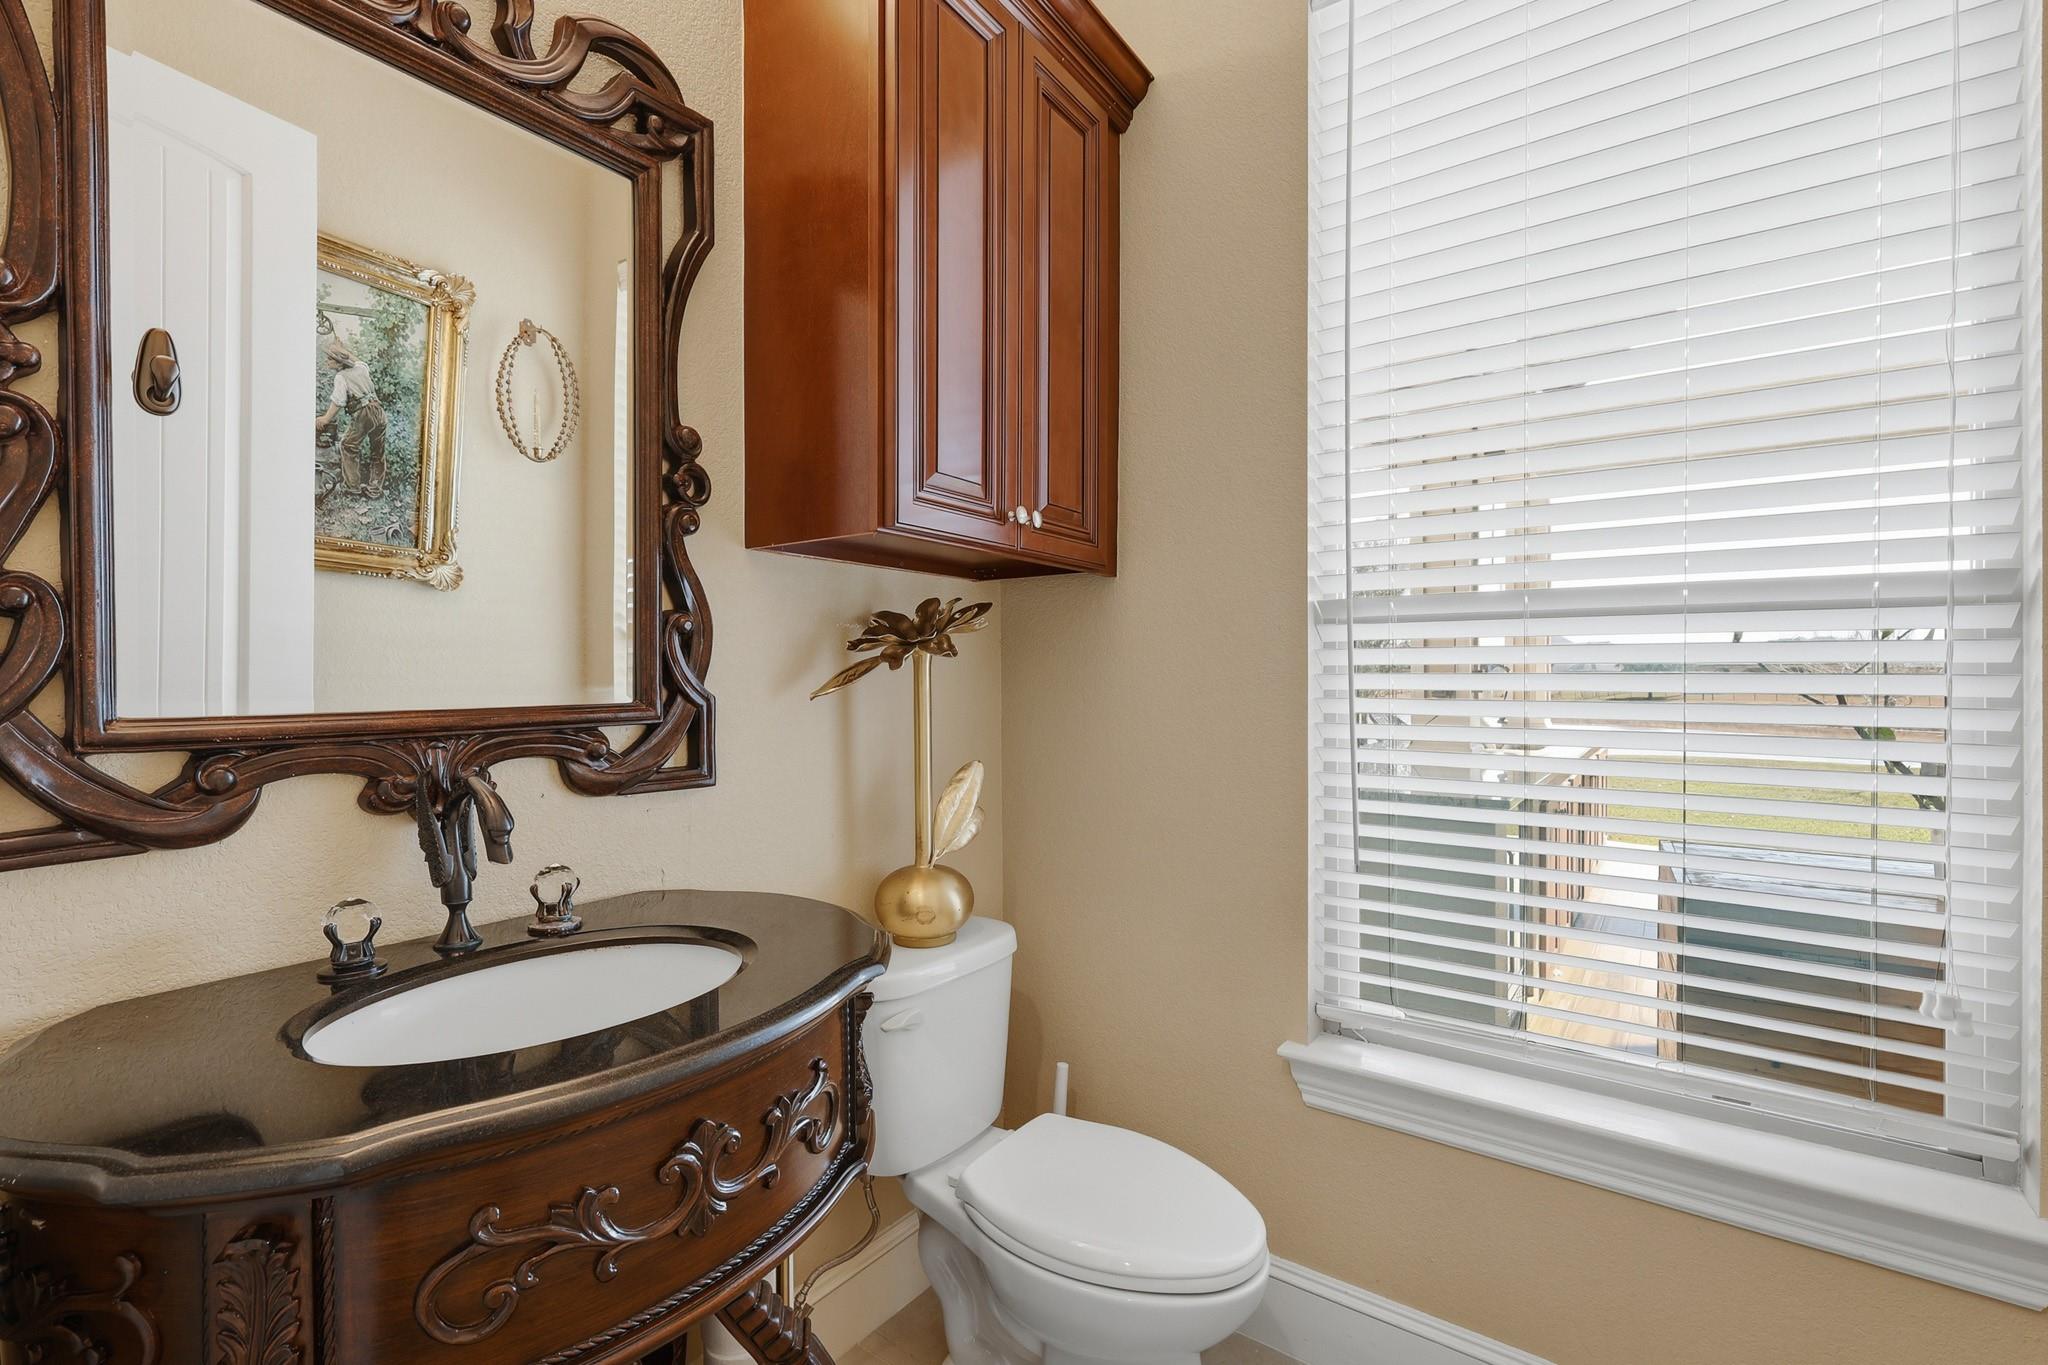
Bathroom with an ornate dark wood vanity, carved mirror frame, and window with white blinds.
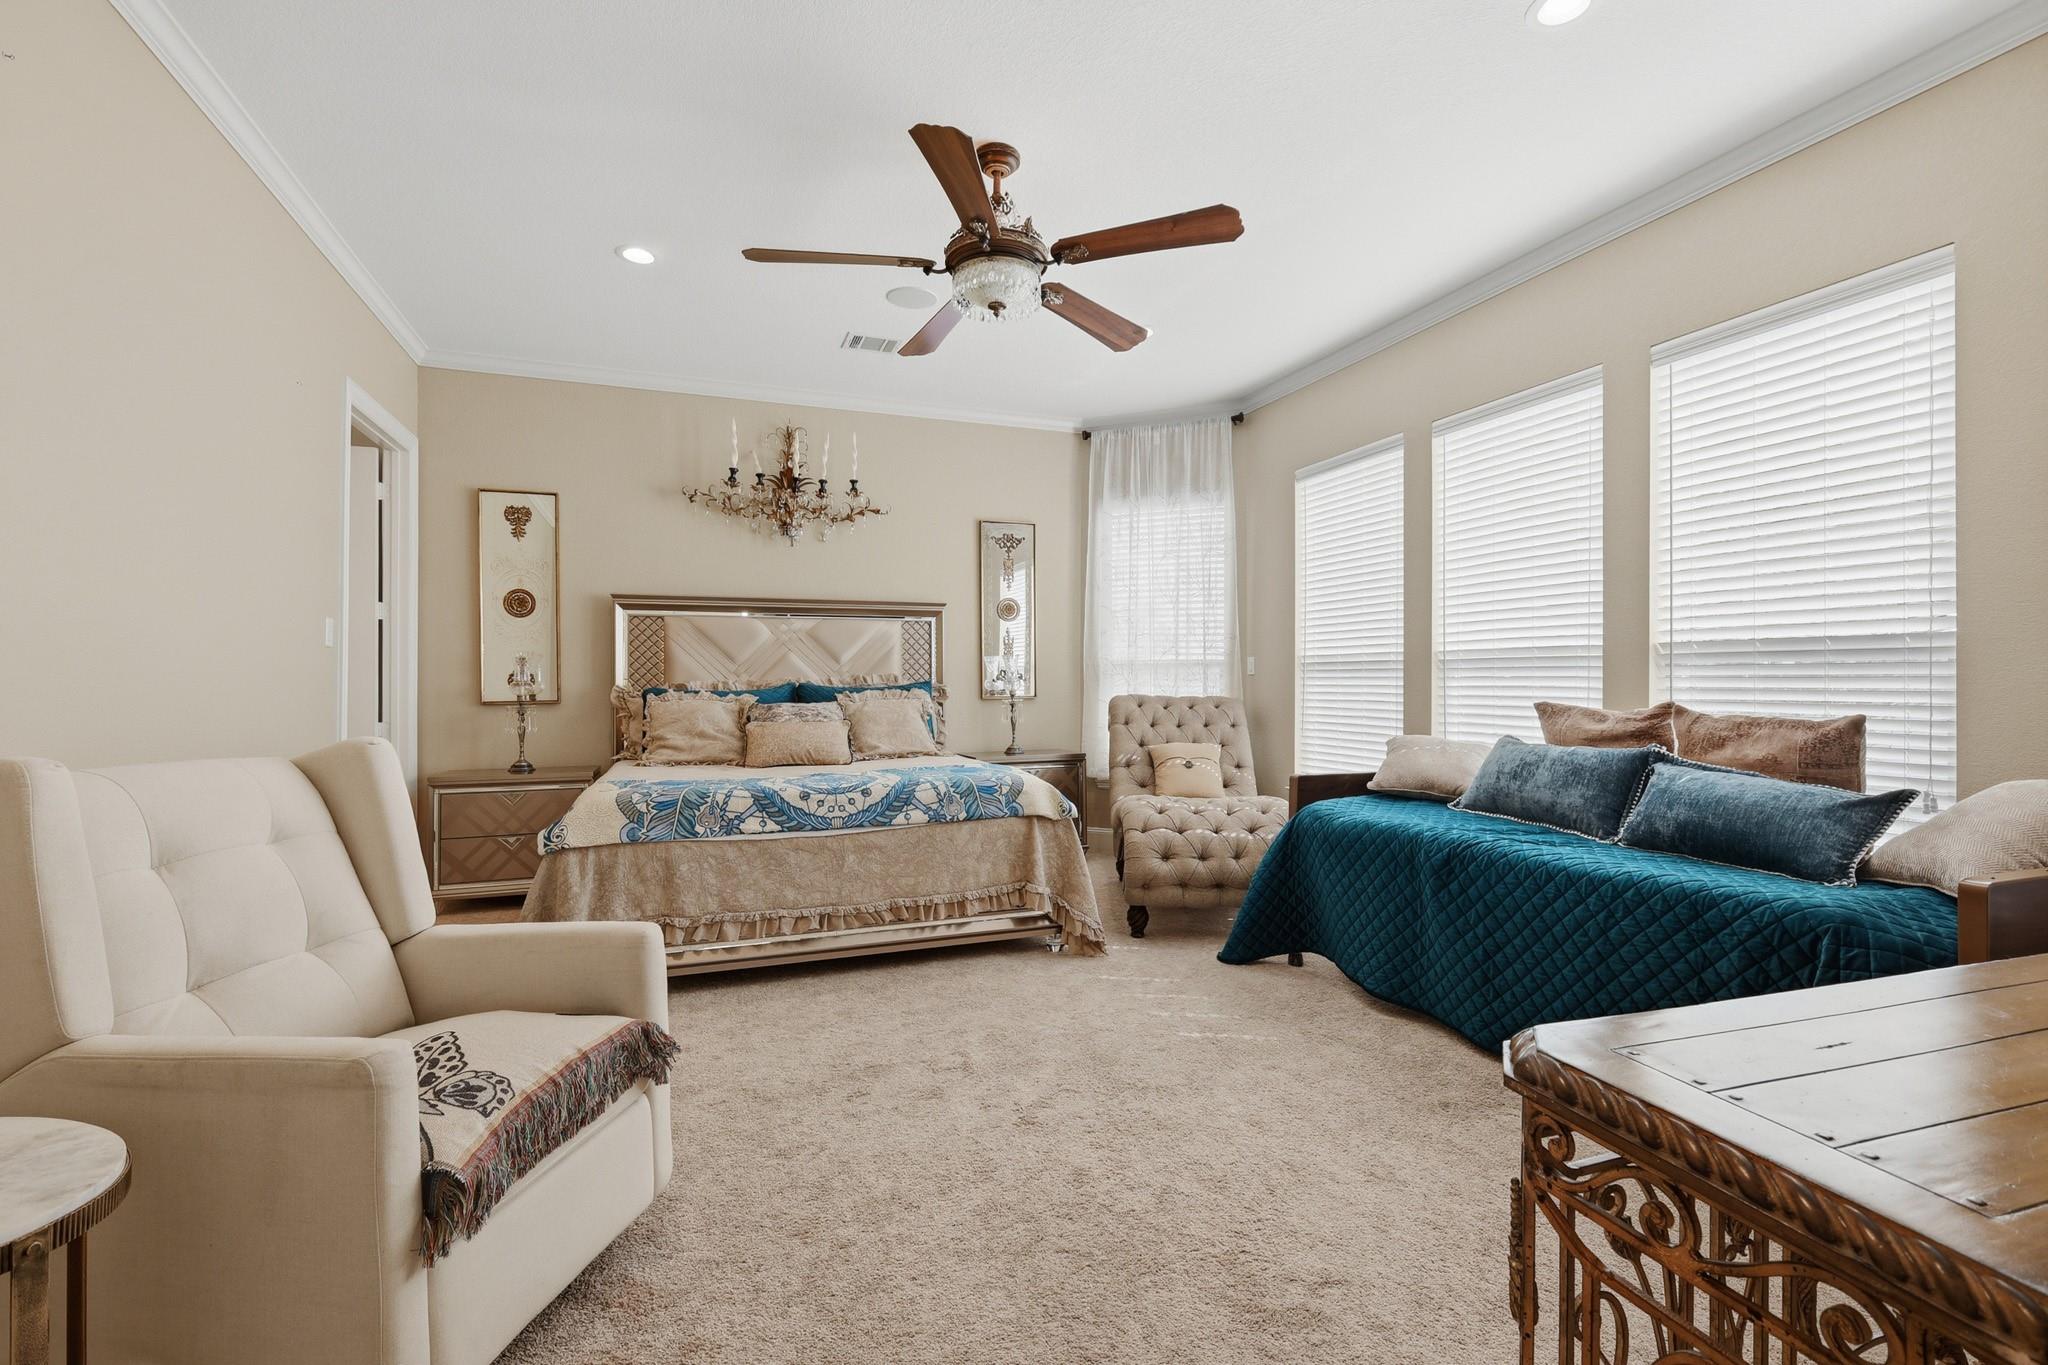
Furnished bedroom with a large bed, teal-covered daybed, upholstered chairs, and tall windows.
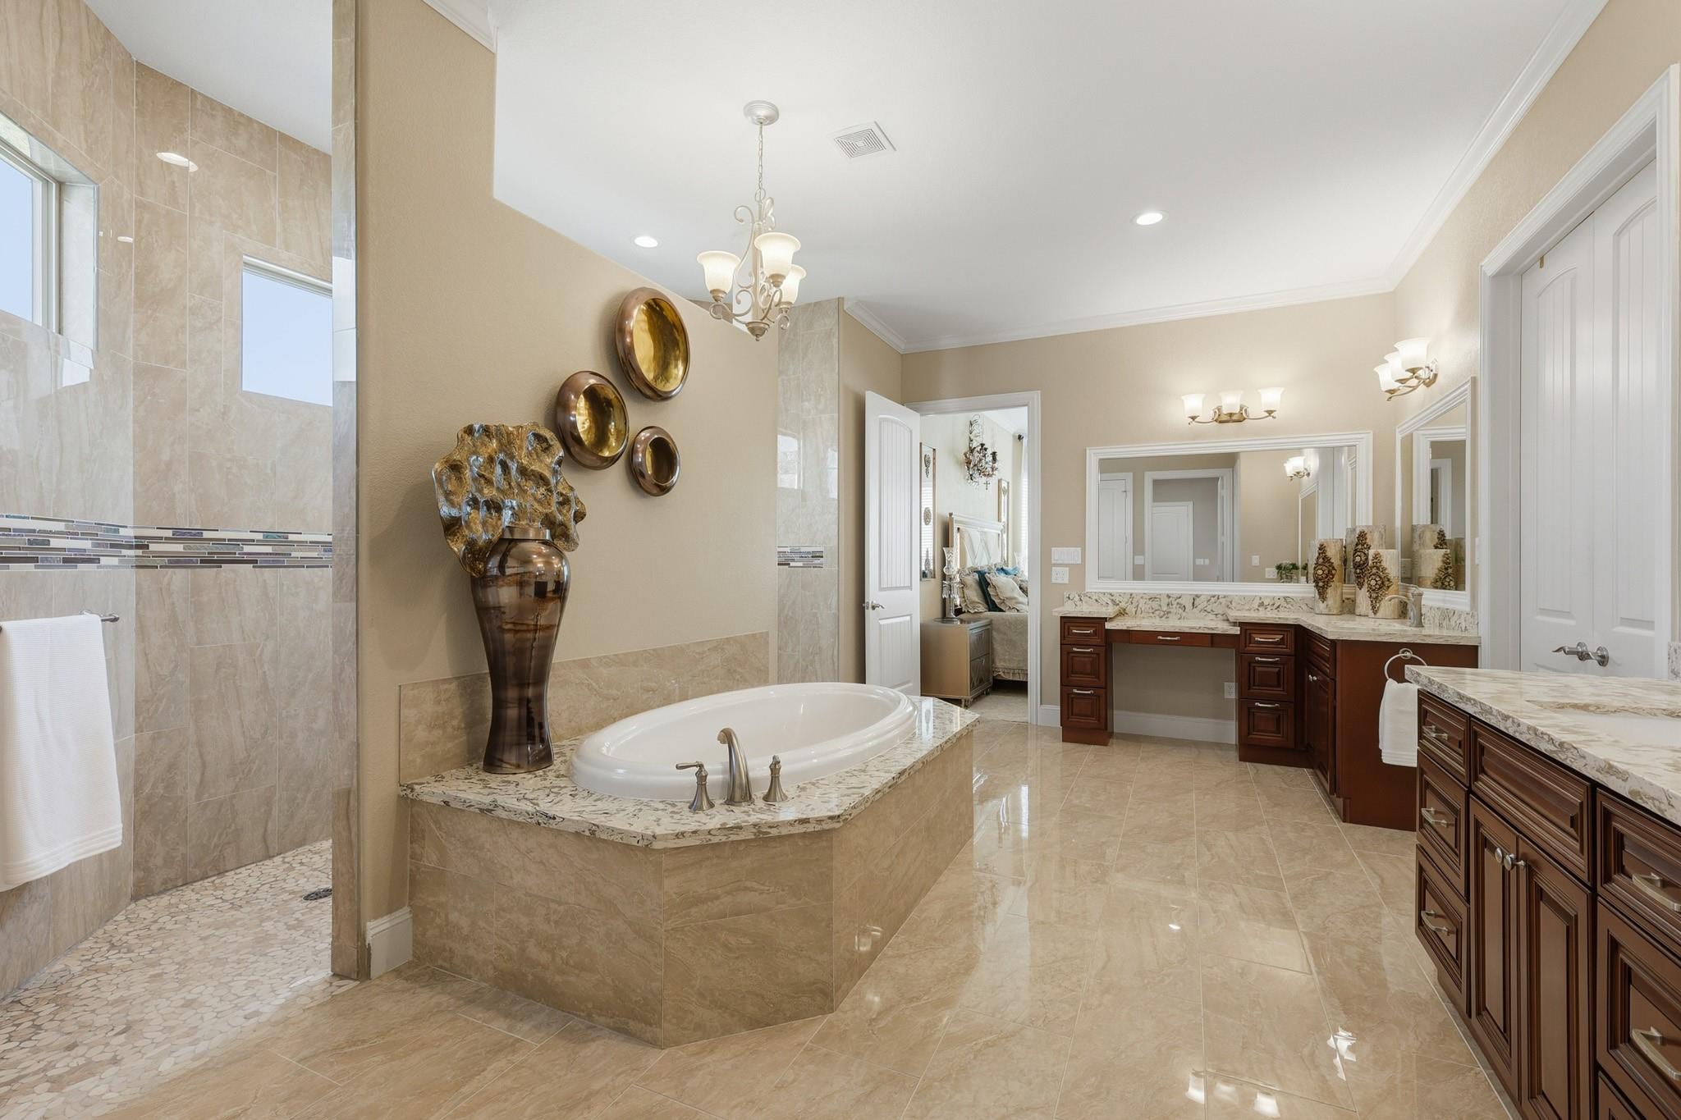
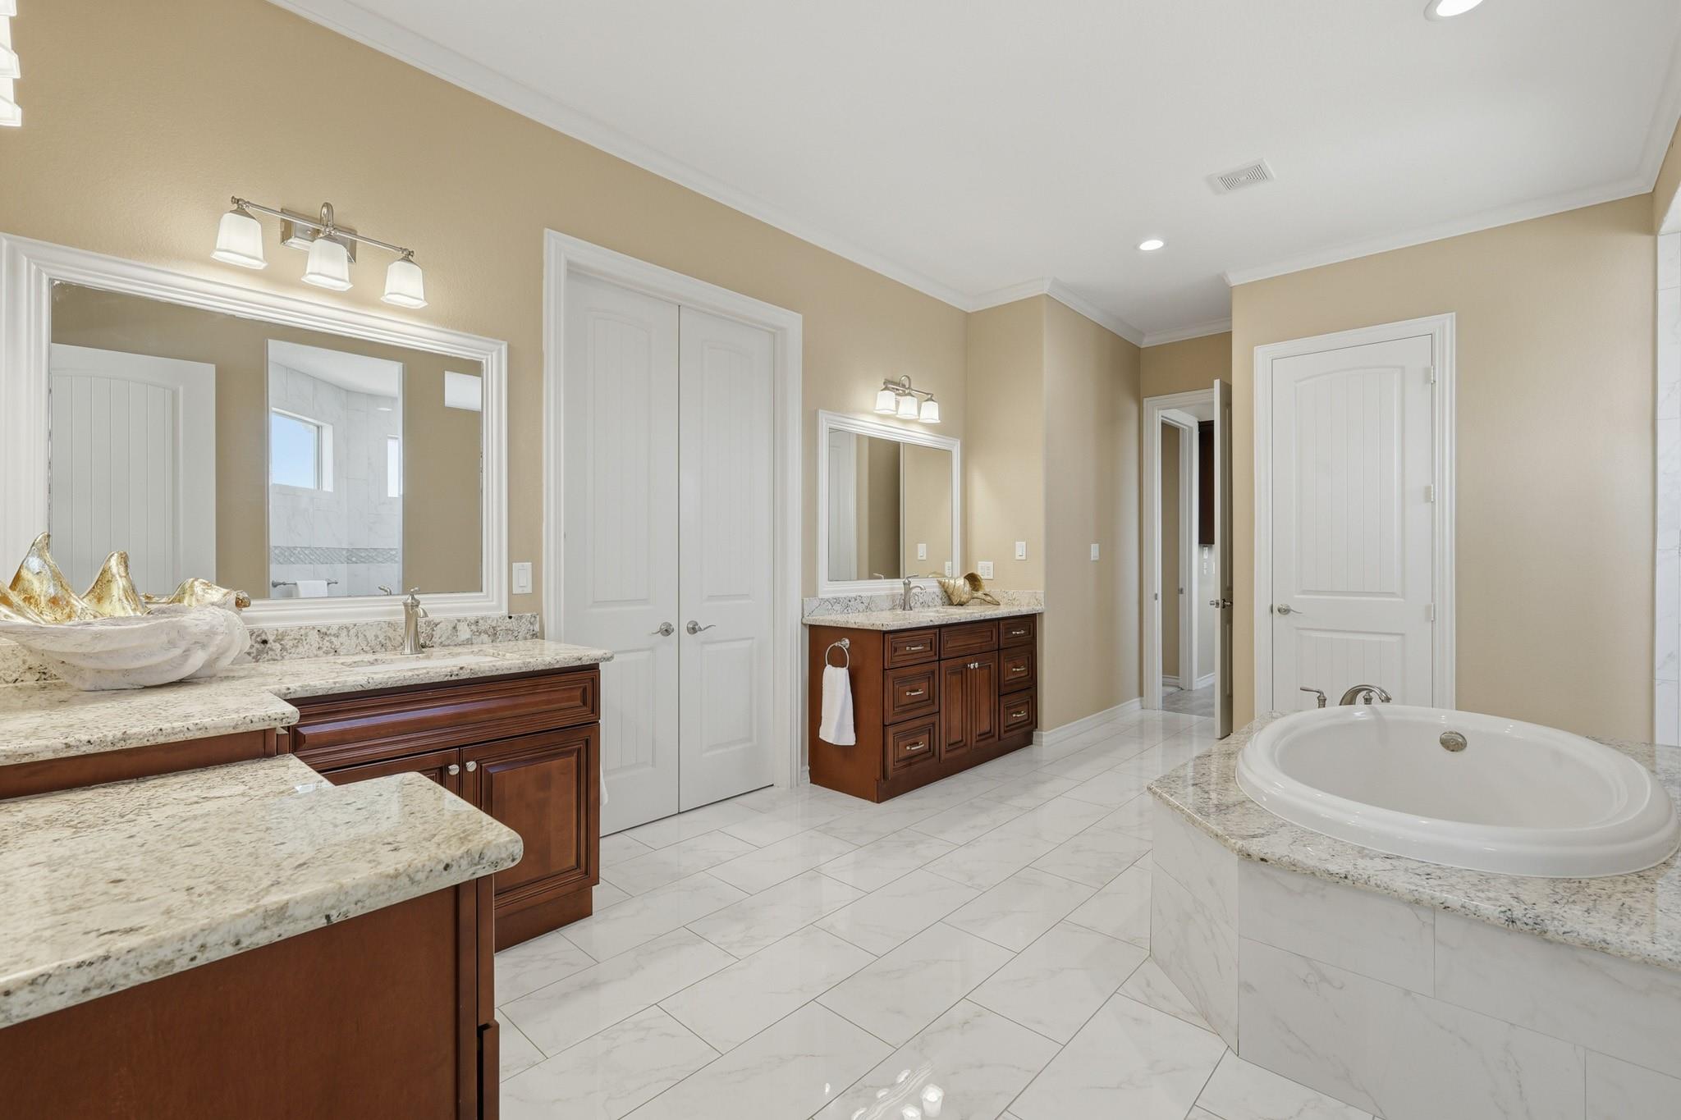
Primary bathroom with a raised soaking tub, tiled shower, and long dark wood vanities.
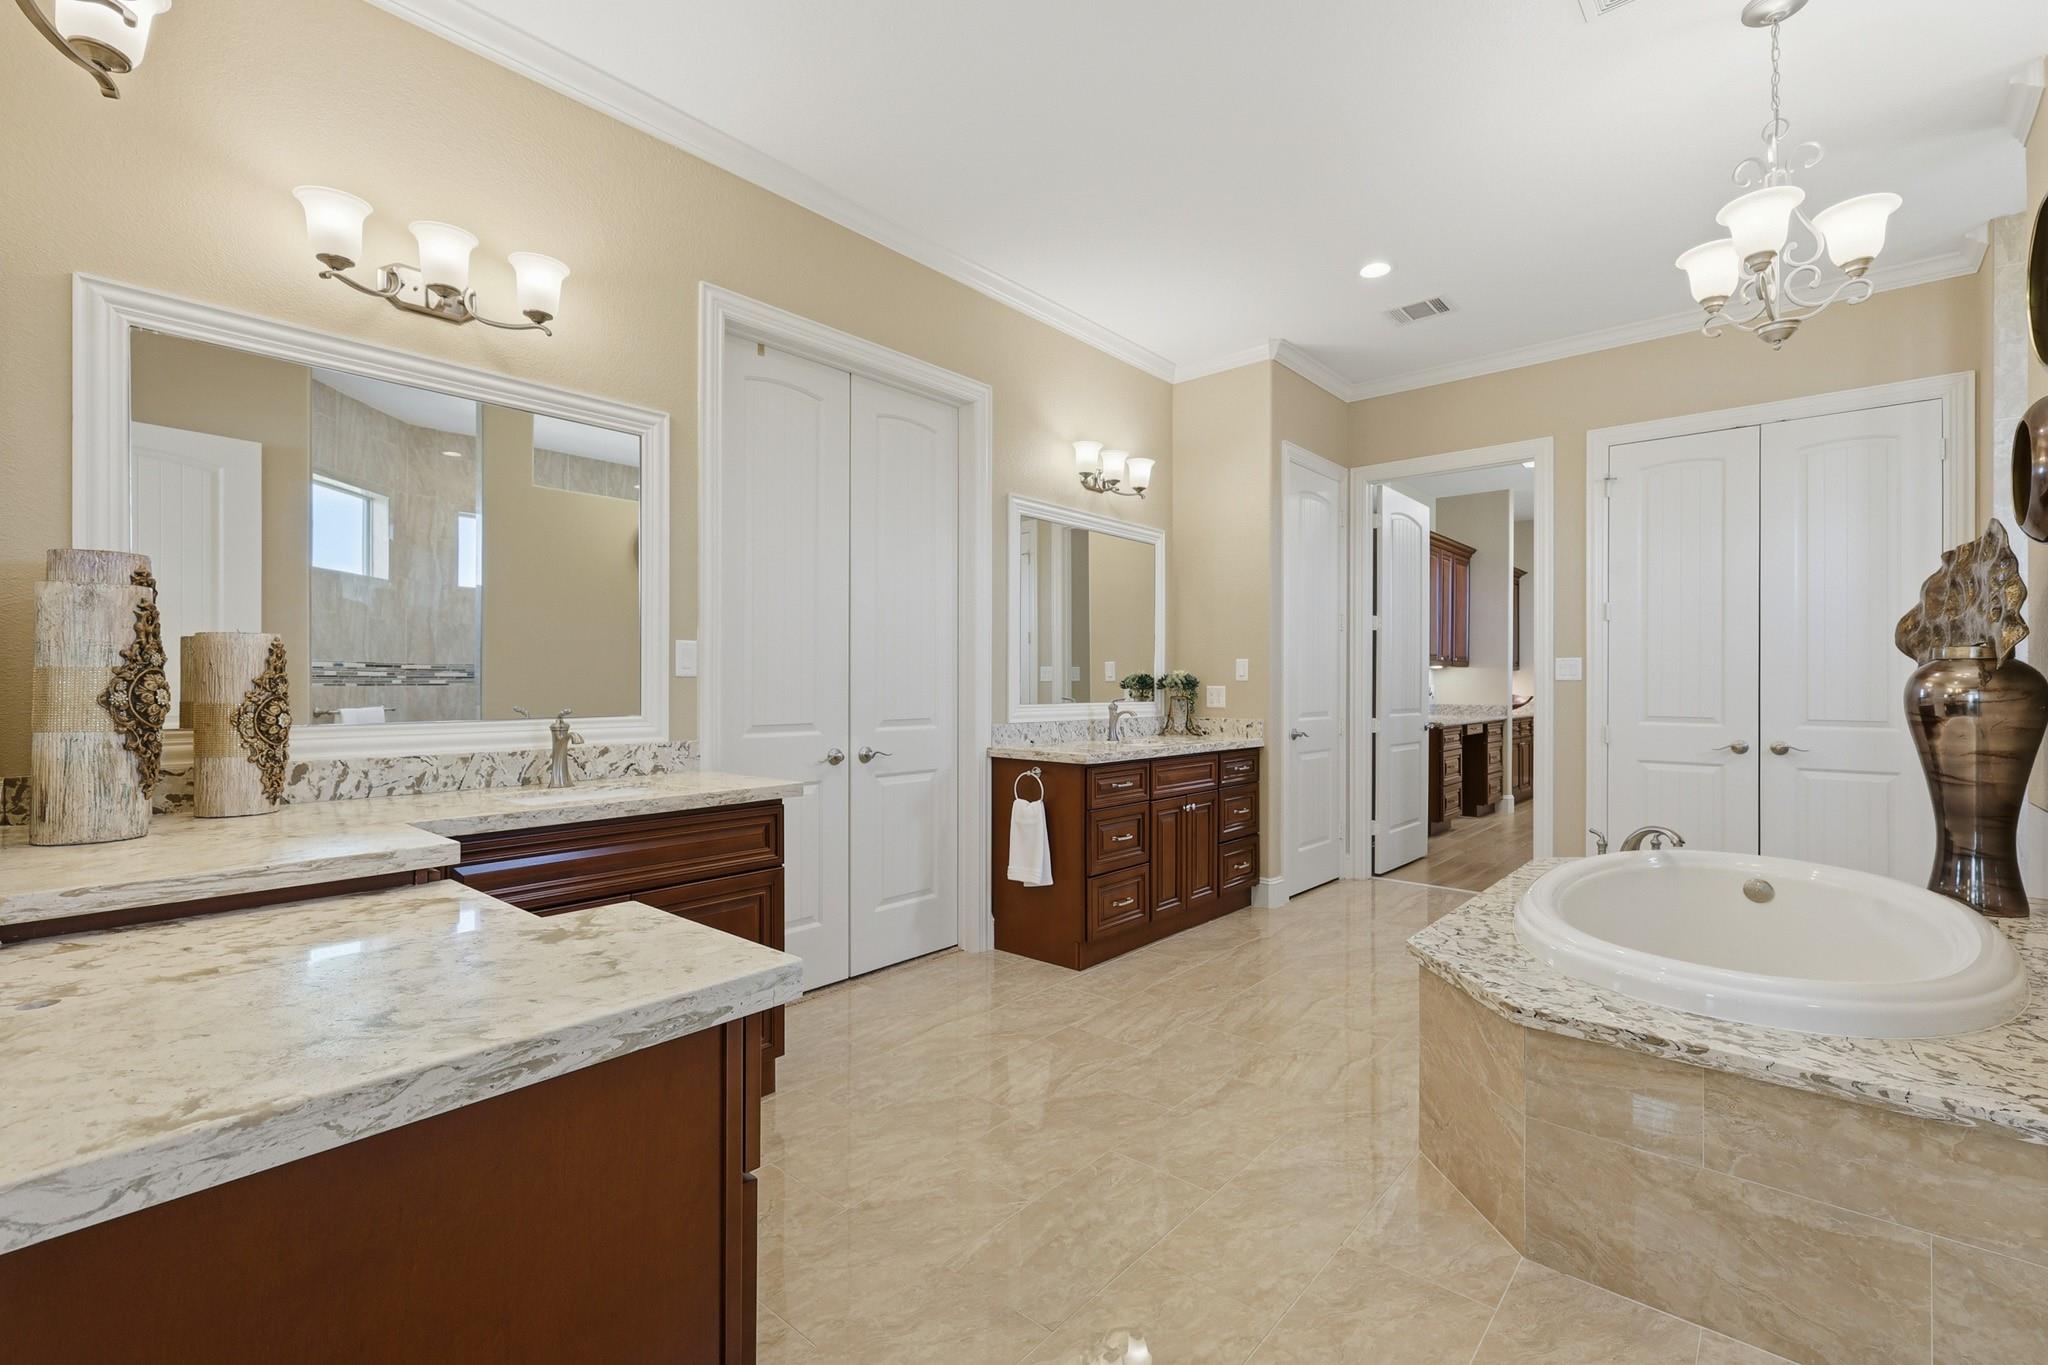
Spacious bathroom with dark wood vanities, marble countertops, and a built-in soaking tub.
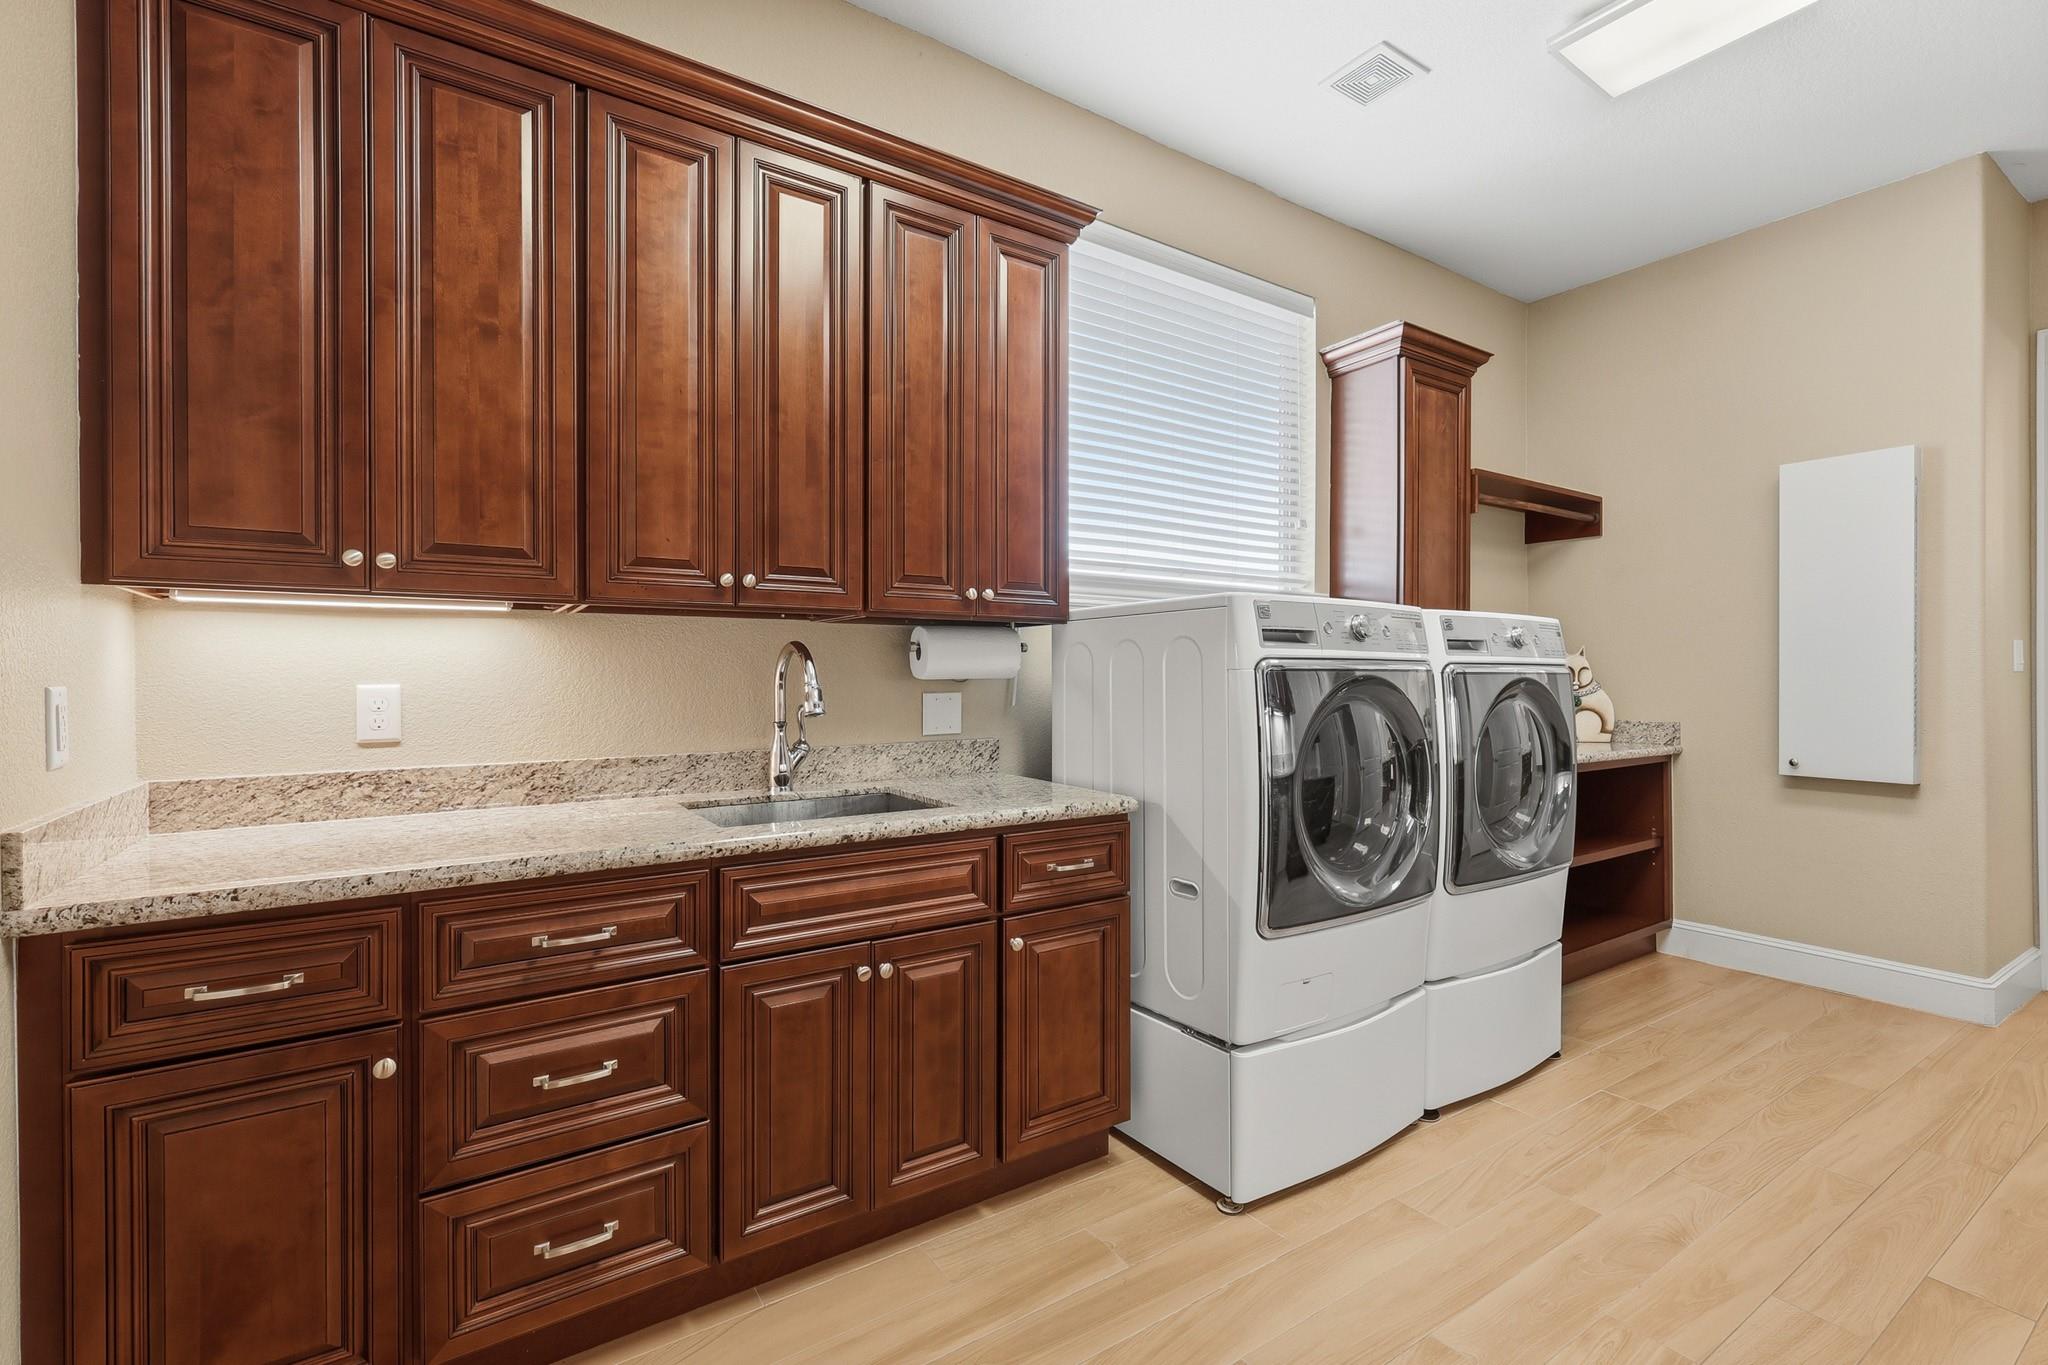
Laundry room with dark wood cabinetry, granite counters, a utility sink, and front-loading washer and dryer.
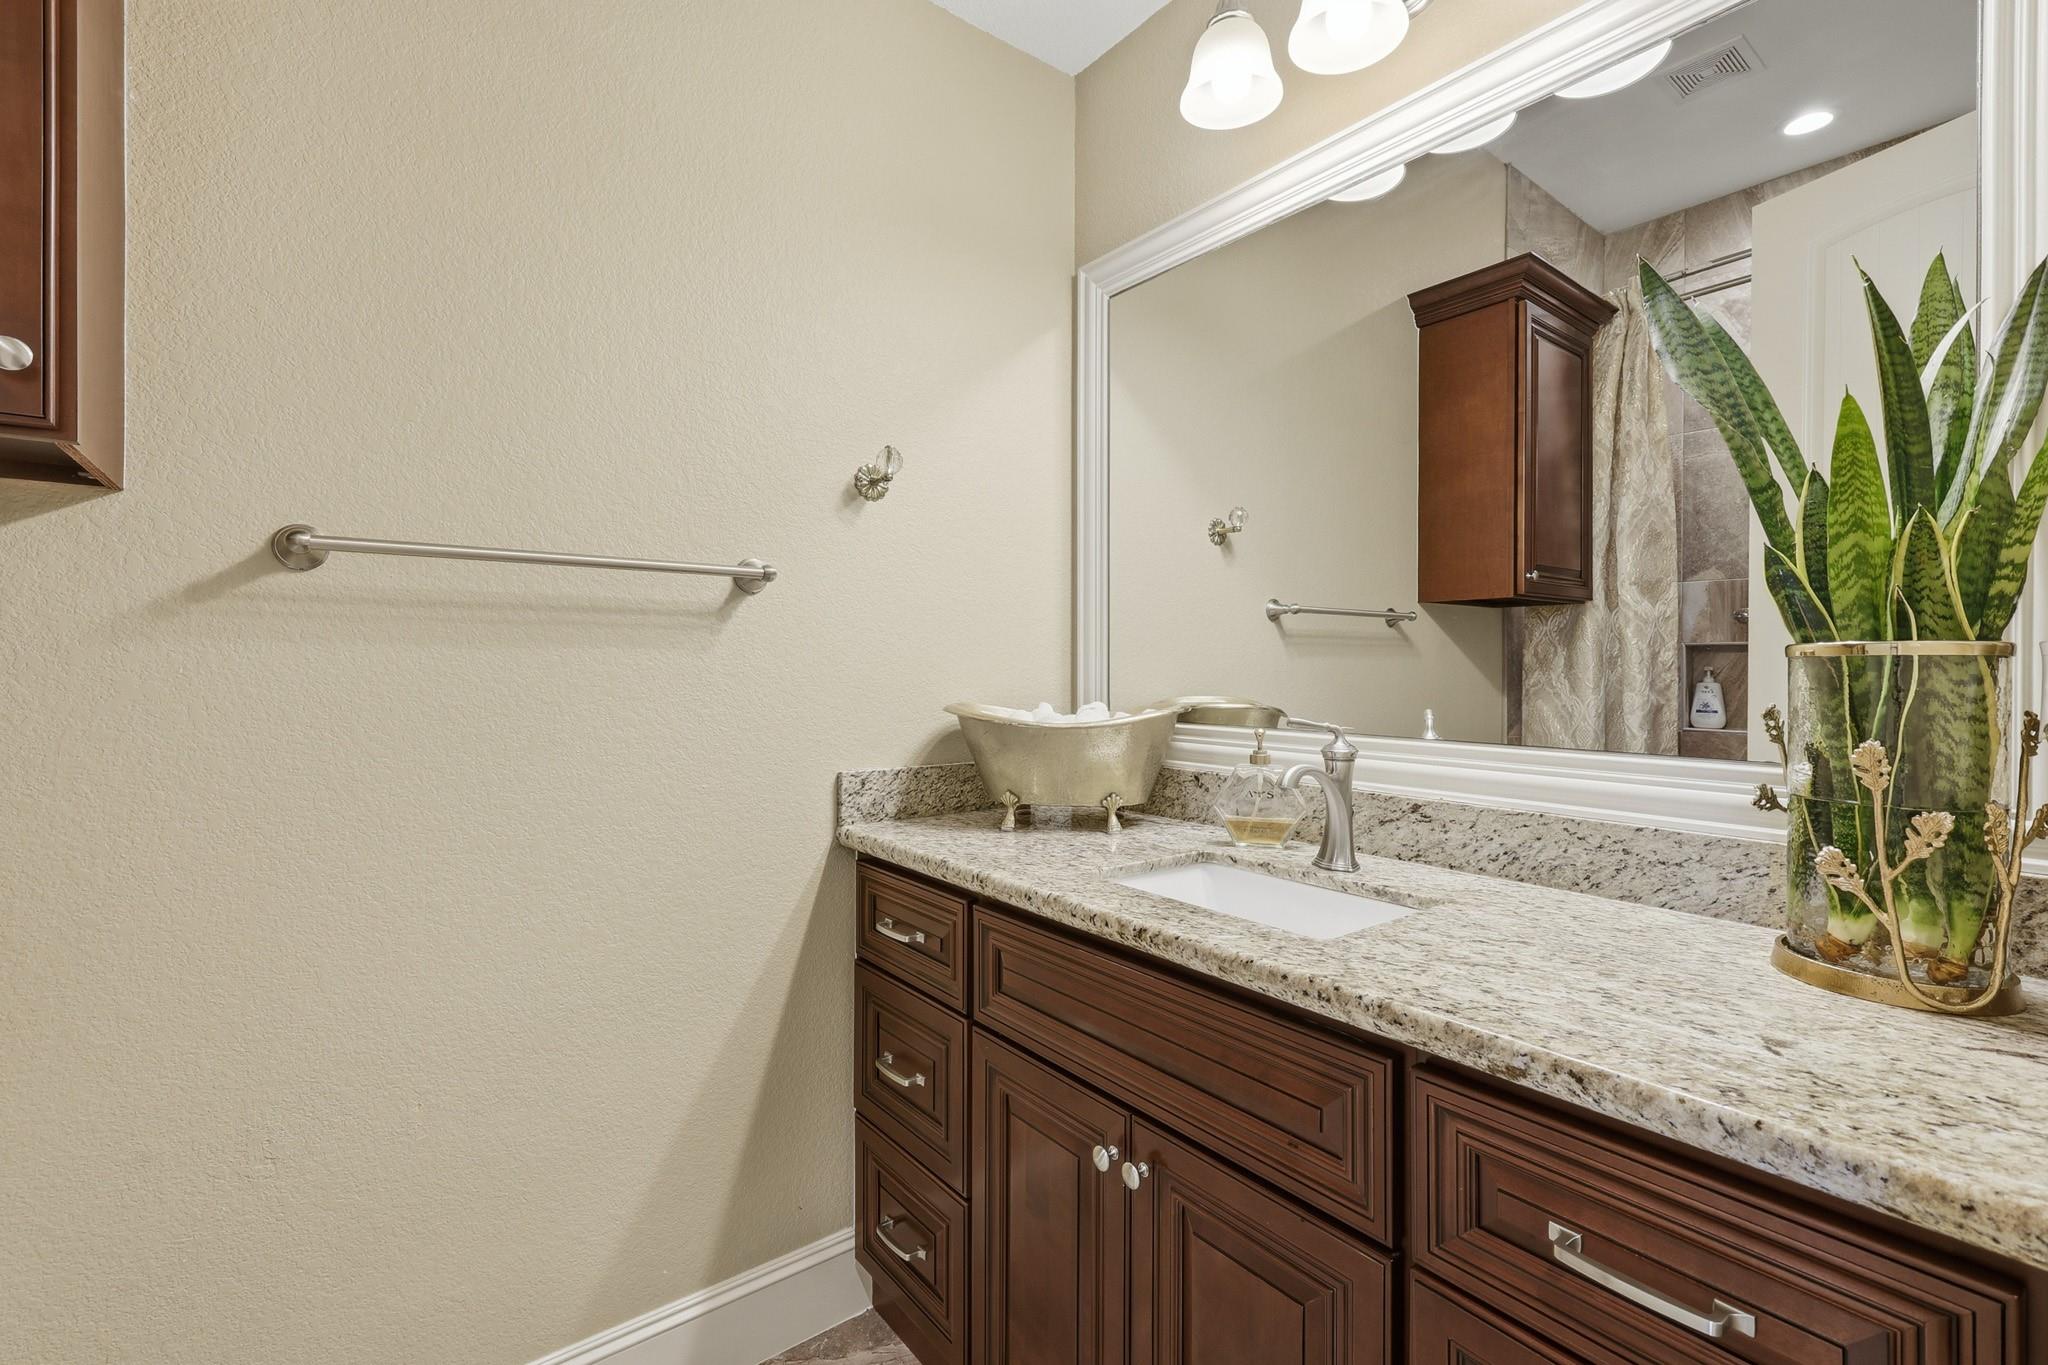
Bathroom vanity with dark wood cabinets, granite countertop, and a large mirror.
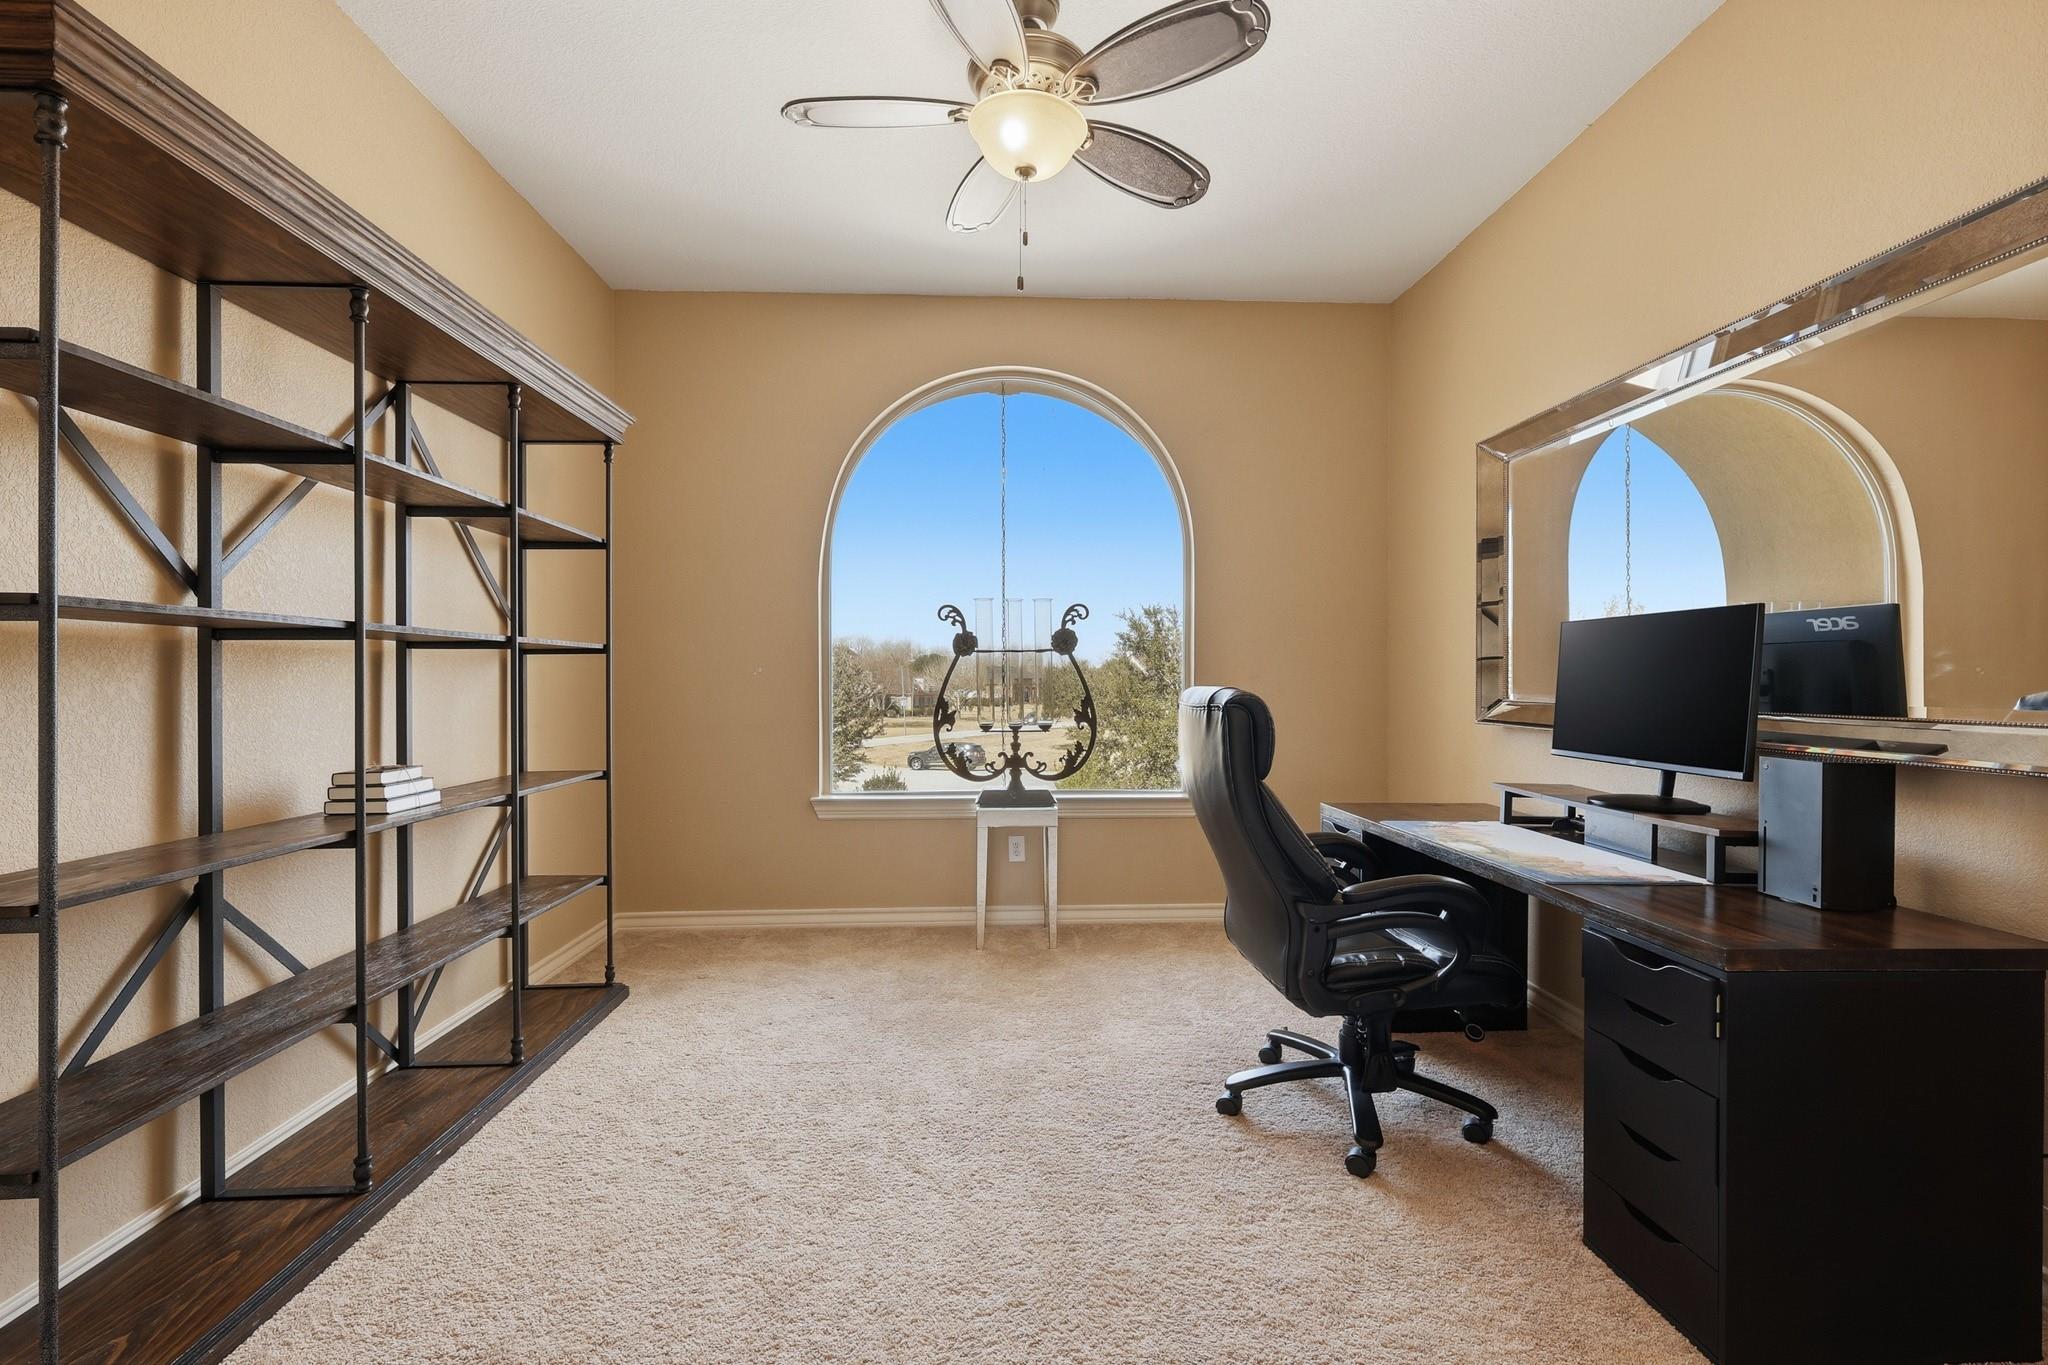
Furnished home office with dark shelving, a desk and chair, and an arched window.
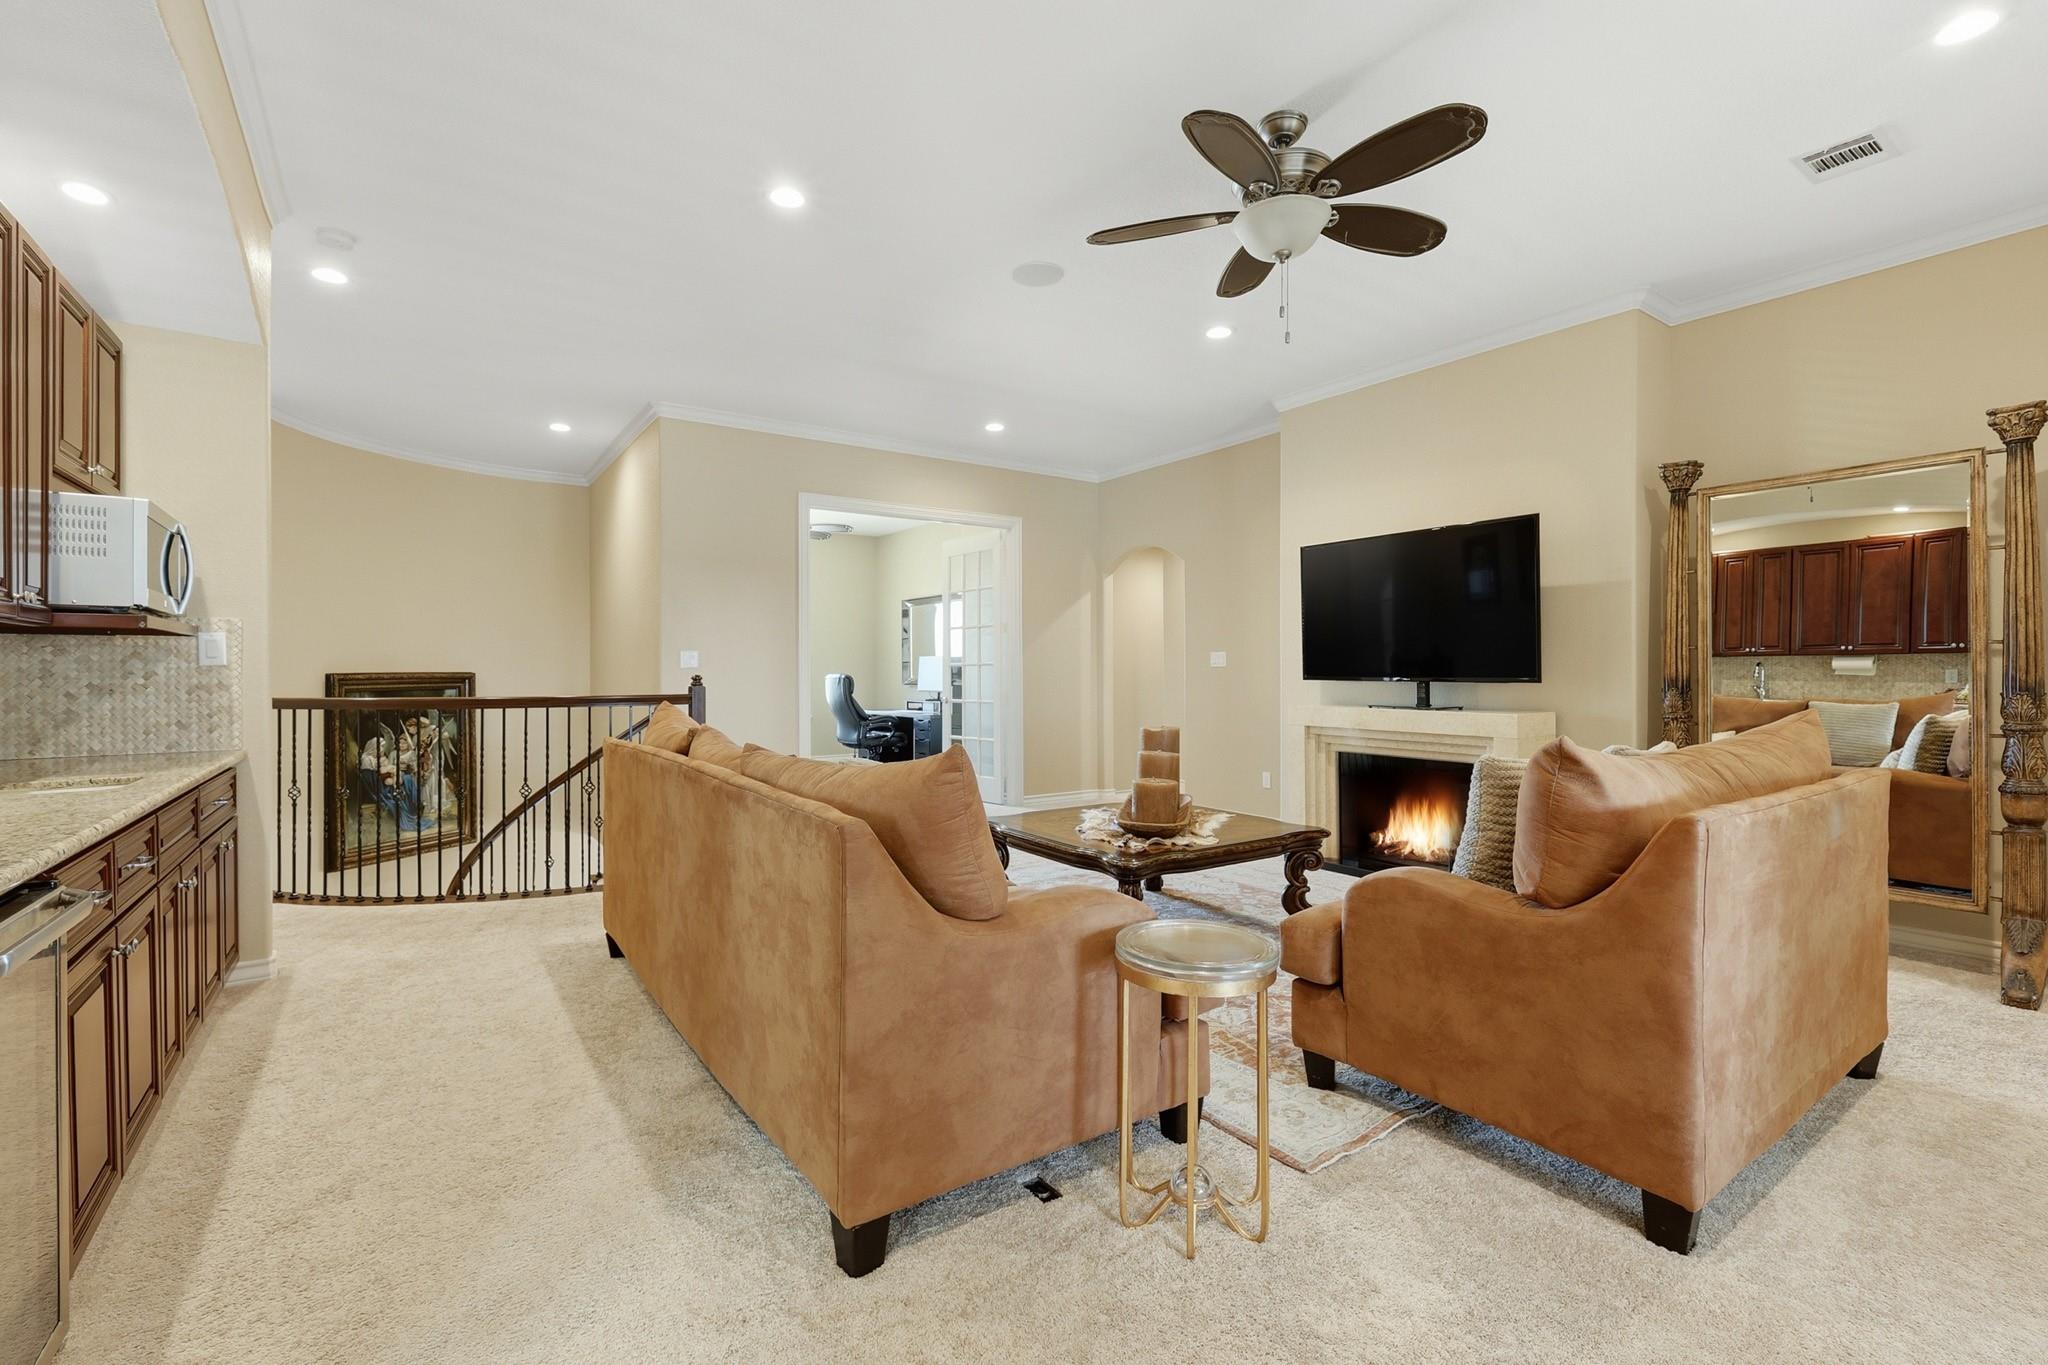
Living room with tan sofas, a lit fireplace, wall-mounted TV, and ceiling fan.
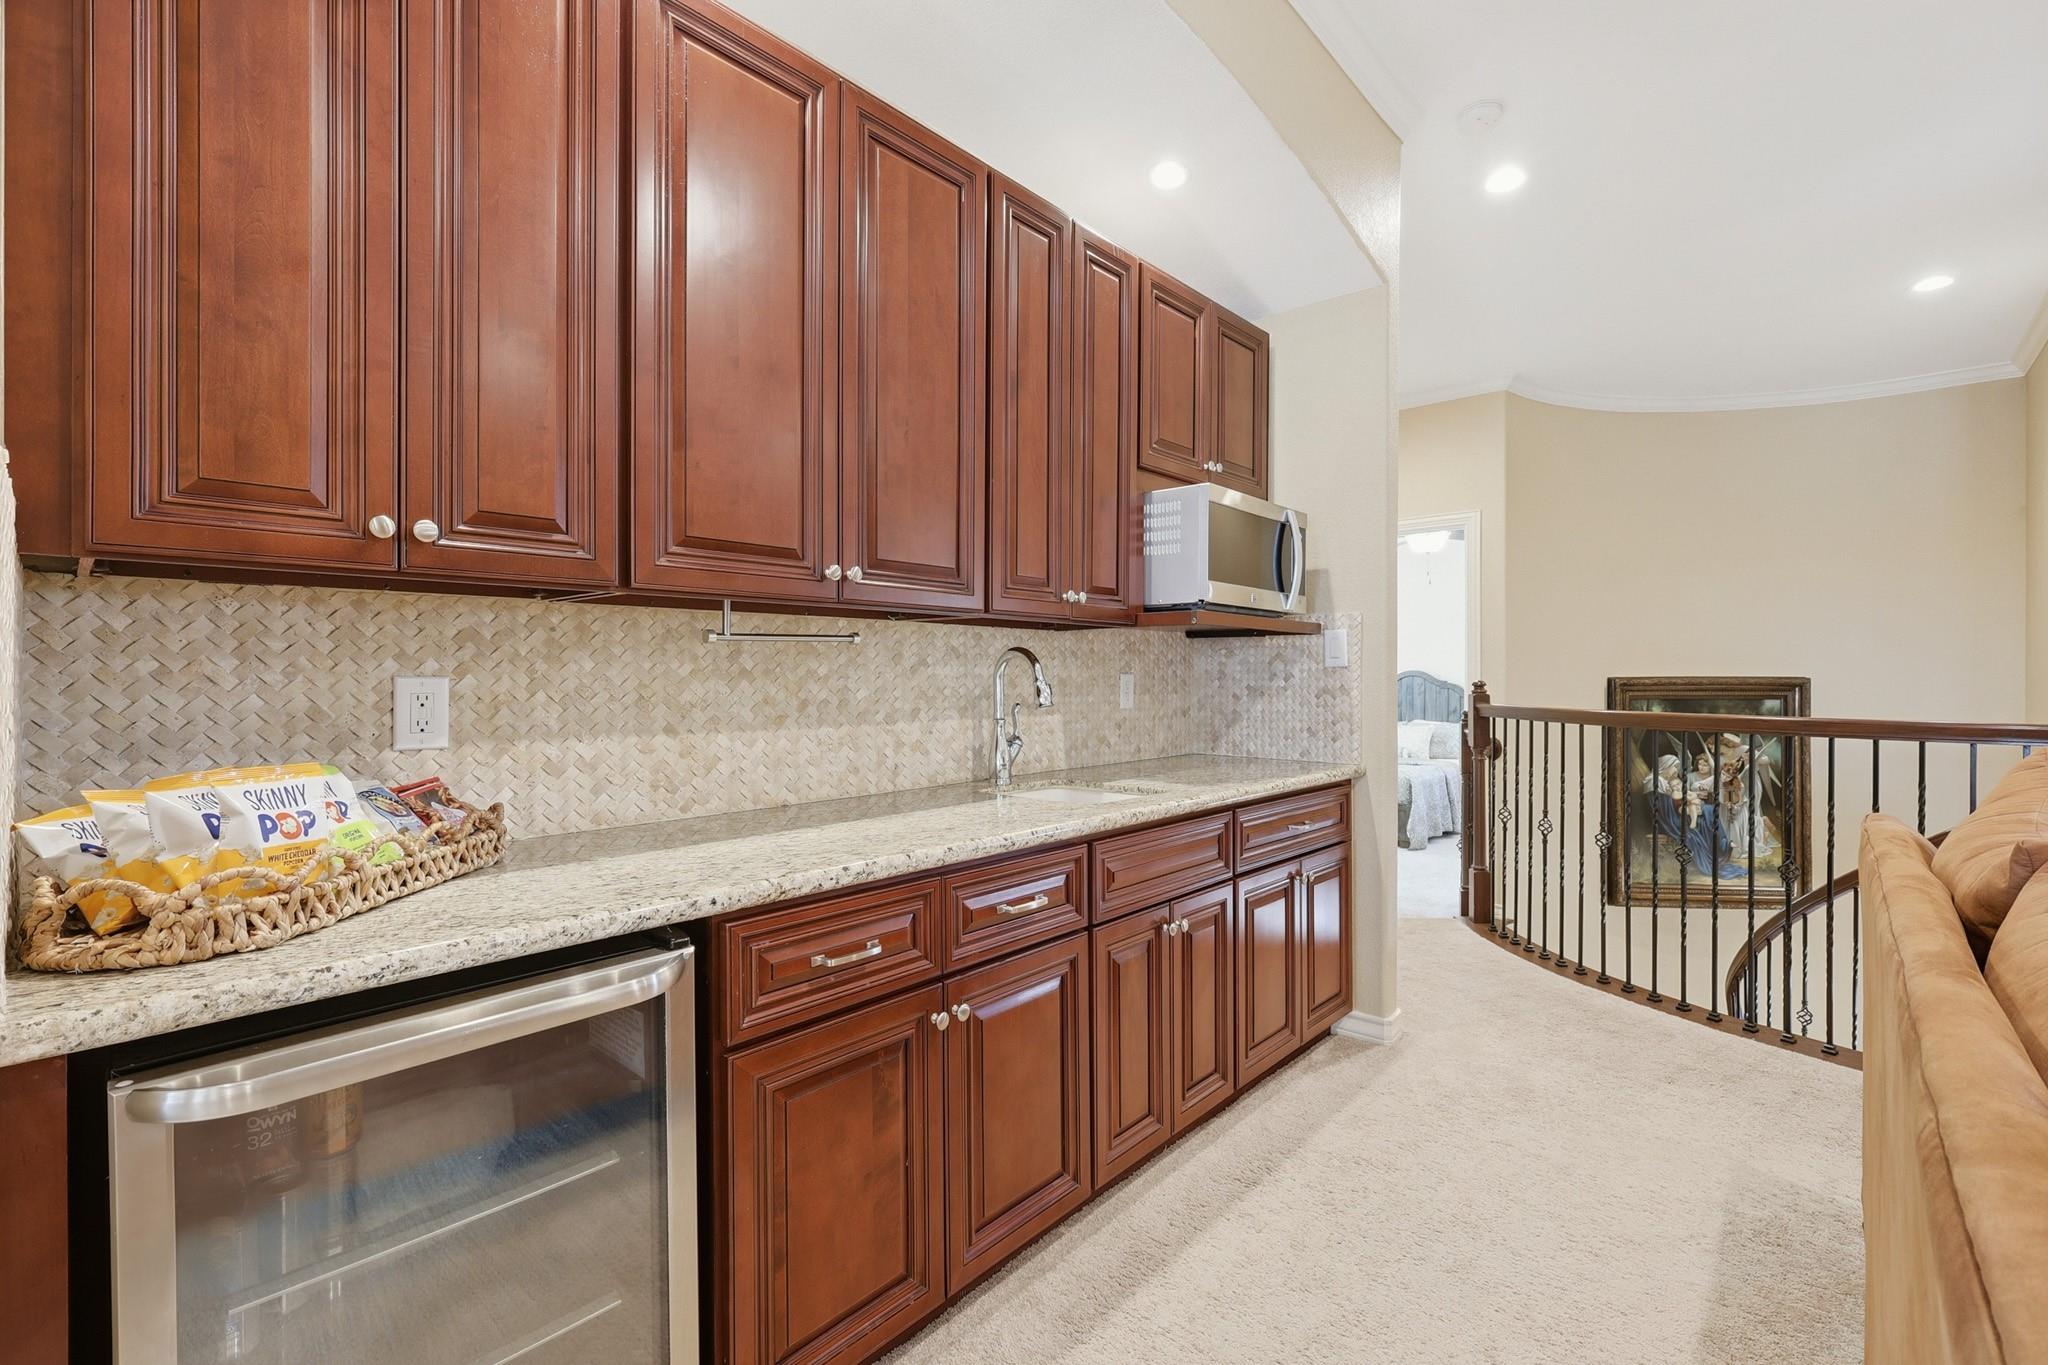
Upstairs wet bar with dark wood cabinetry, granite counter, patterned backsplash, and beverage refrigerator.
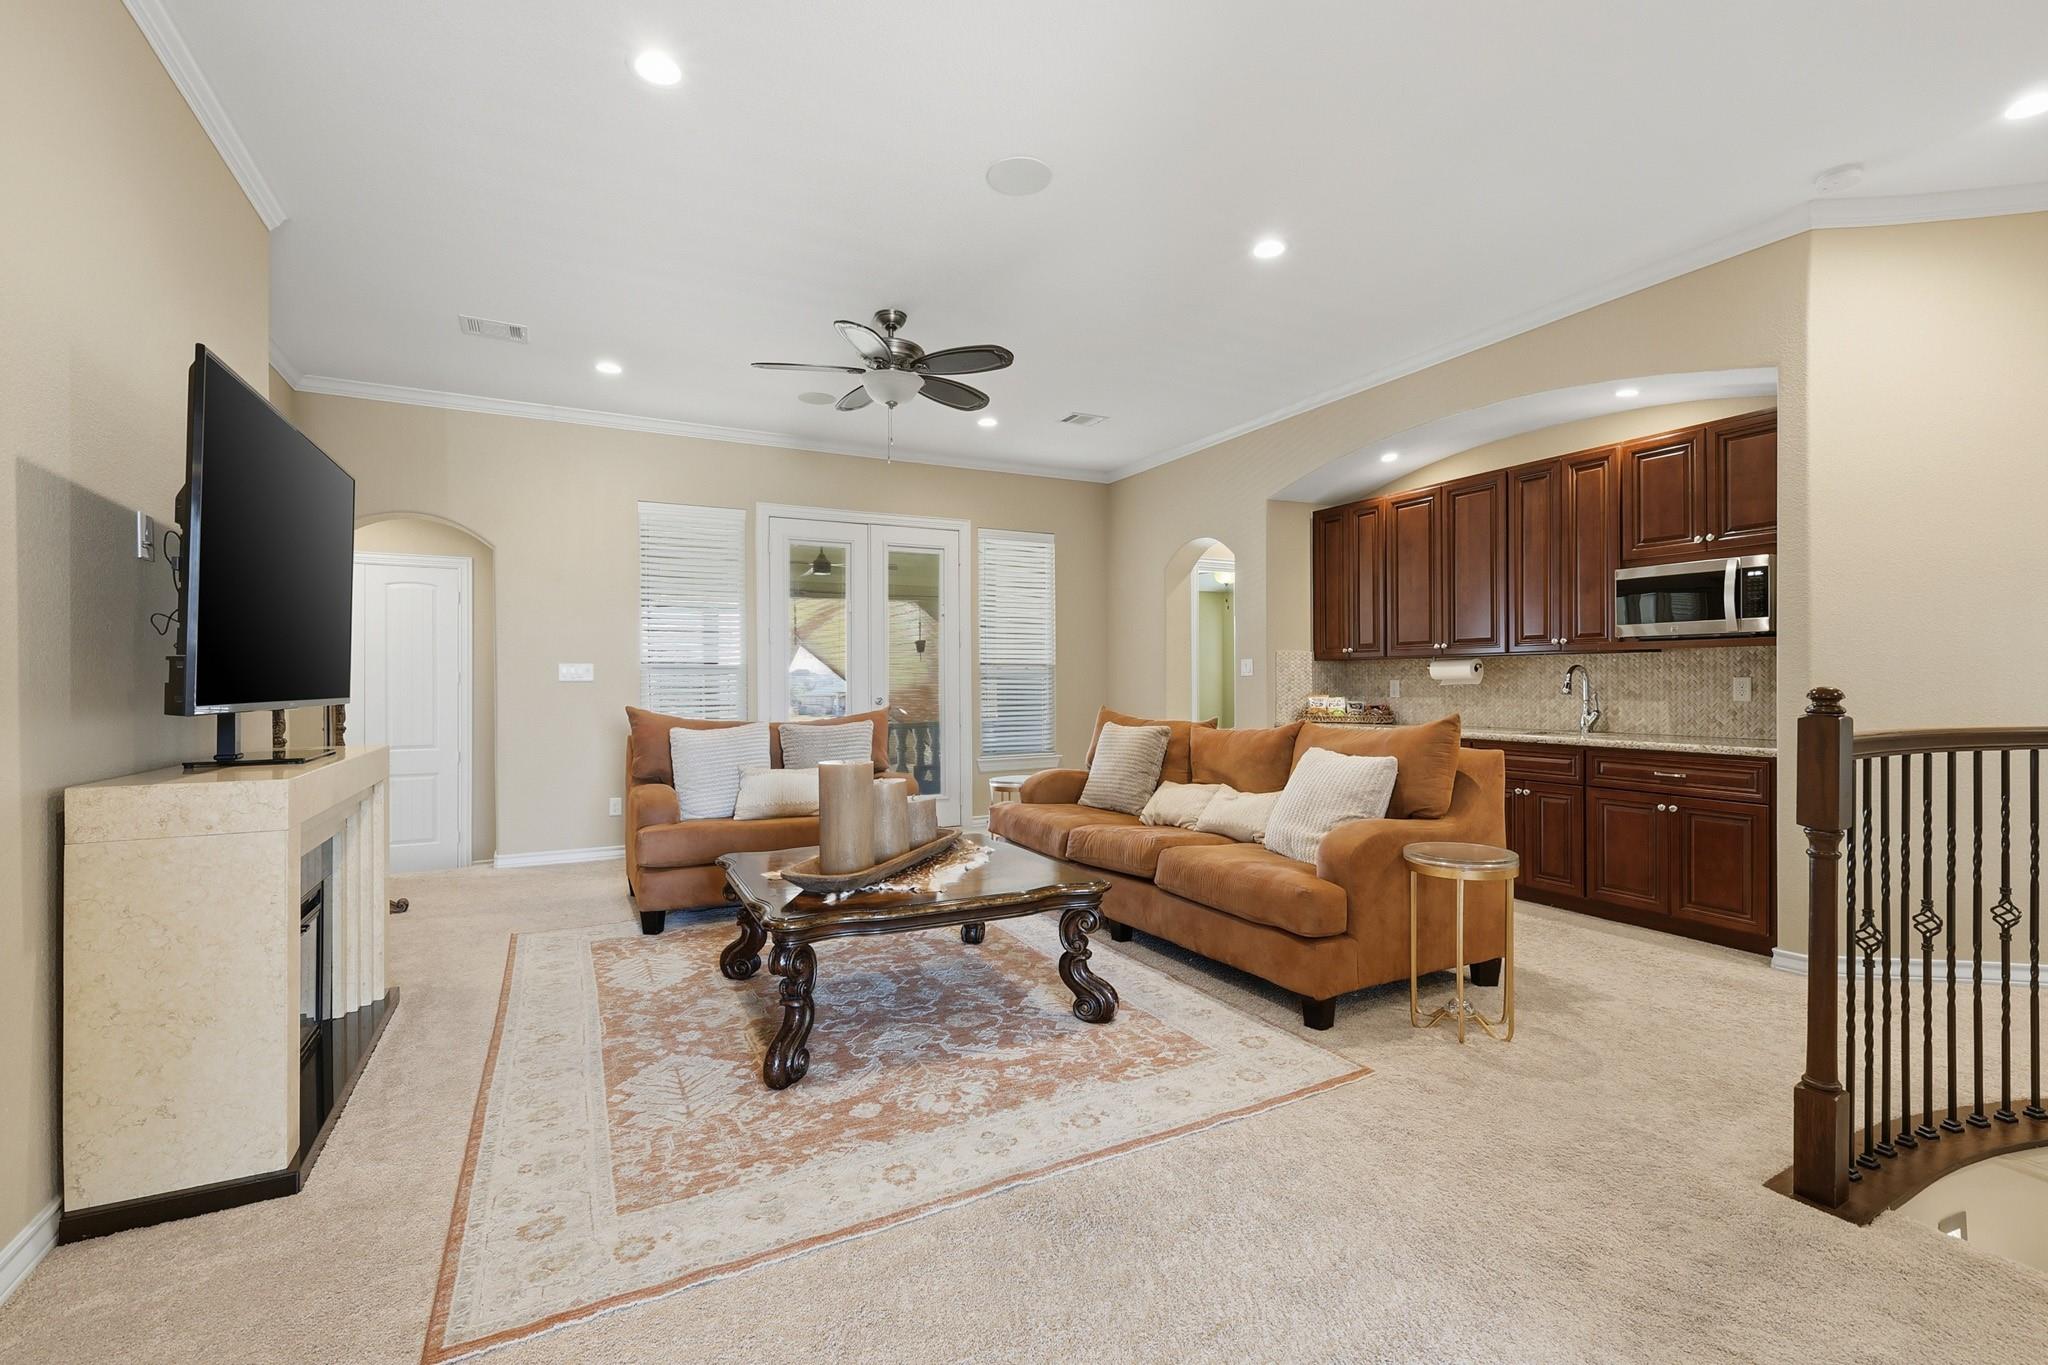
Upstairs living room with tan sofas and rug, adjoining a kitchen with dark wood cabinets.
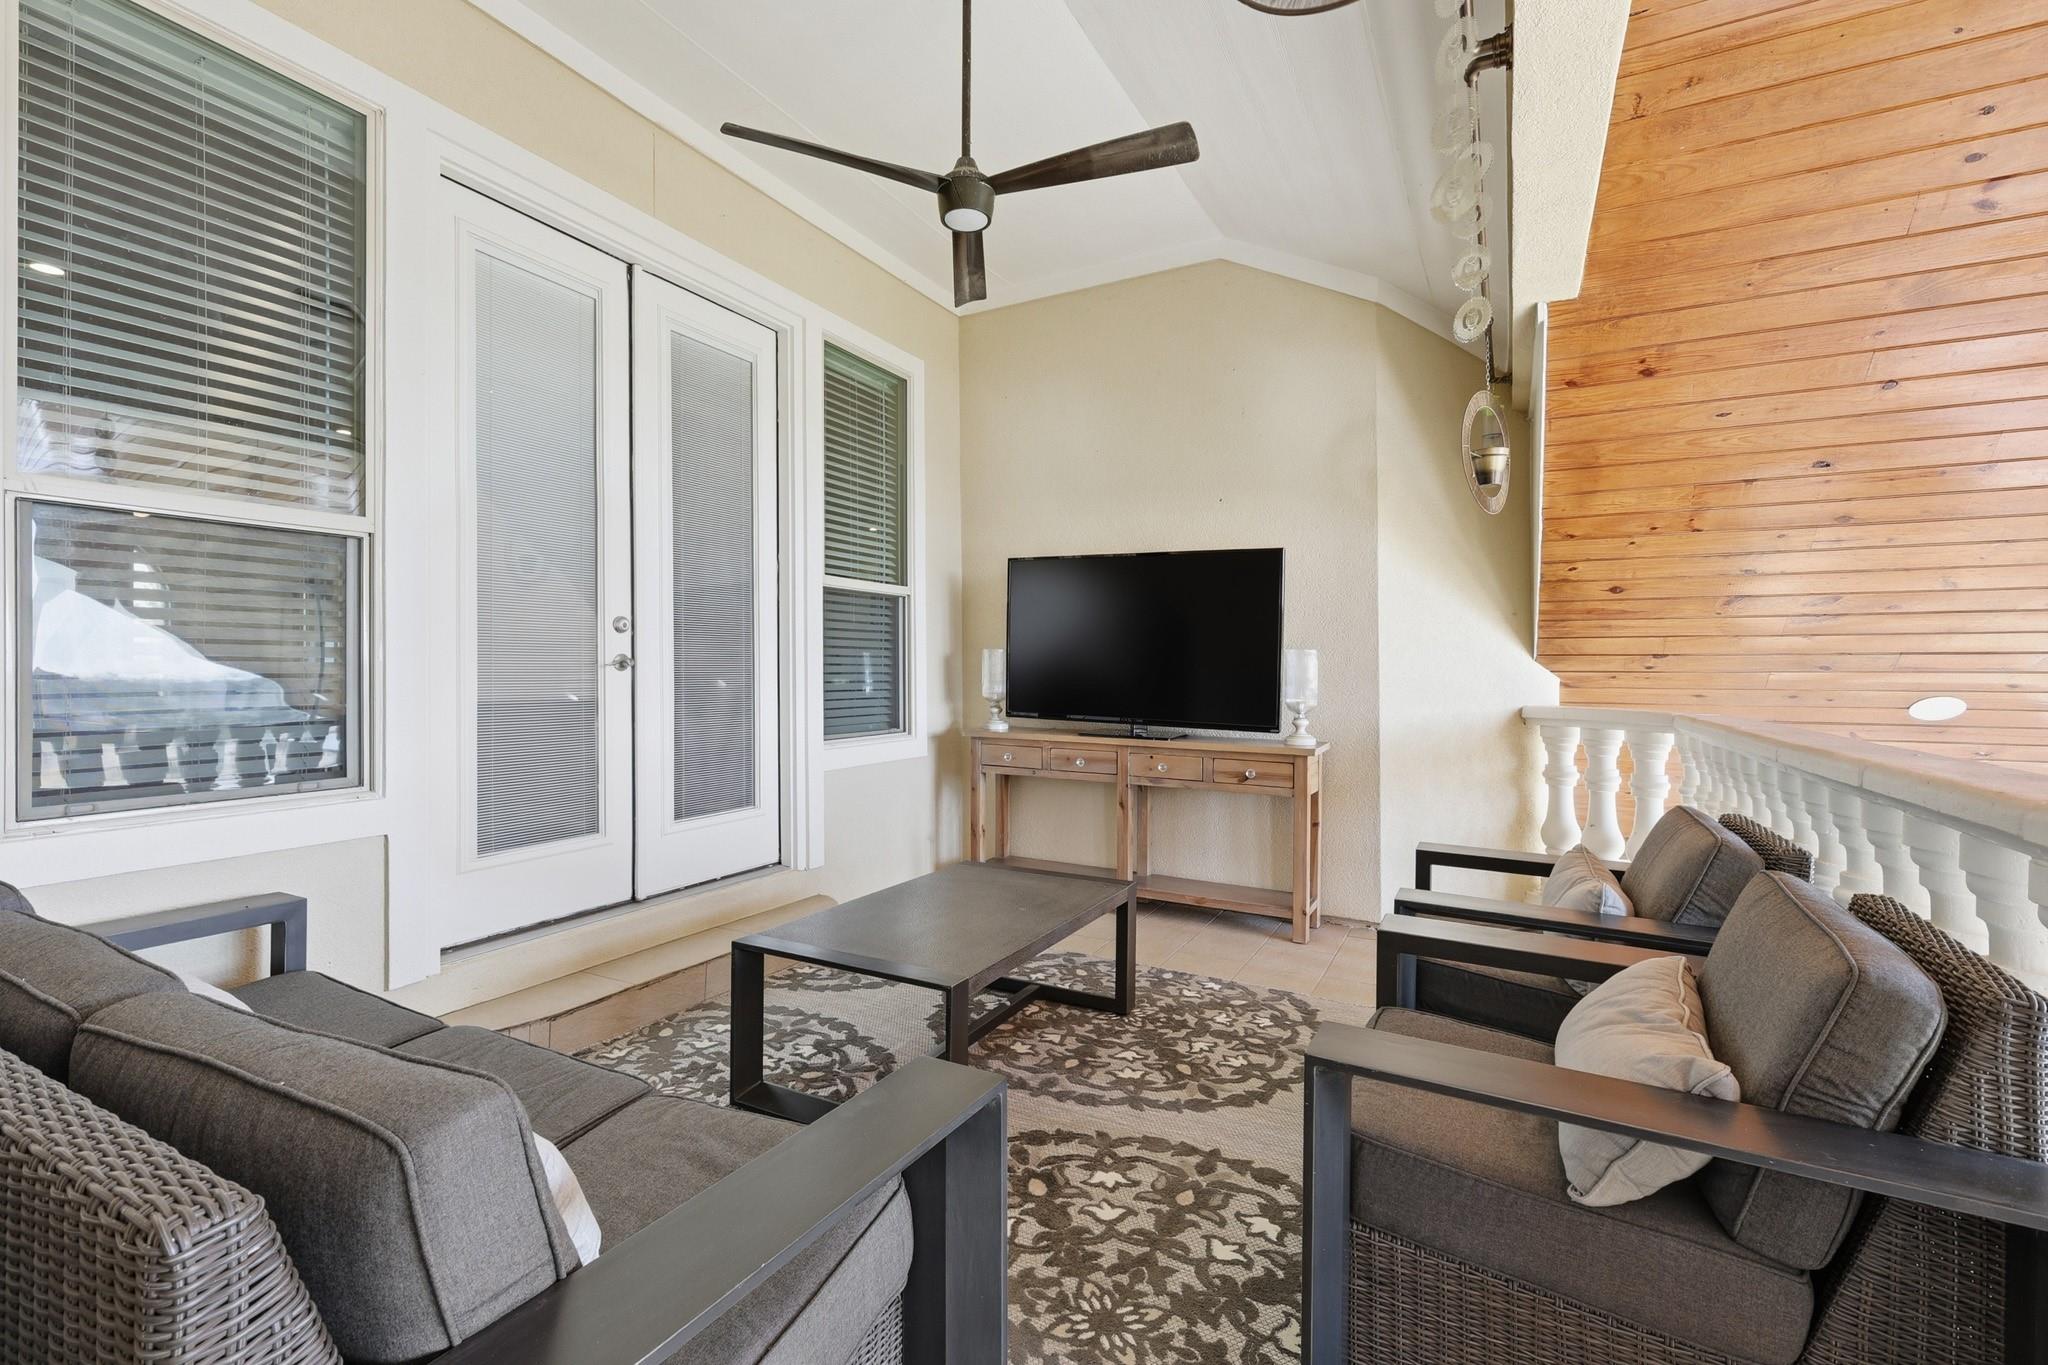
Covered patio with gray wicker seating, a television, ceiling fan, and warm wood siding.
Covered patio with fireplace, lounge and dining areas, overlooking a grassy yard and pond.
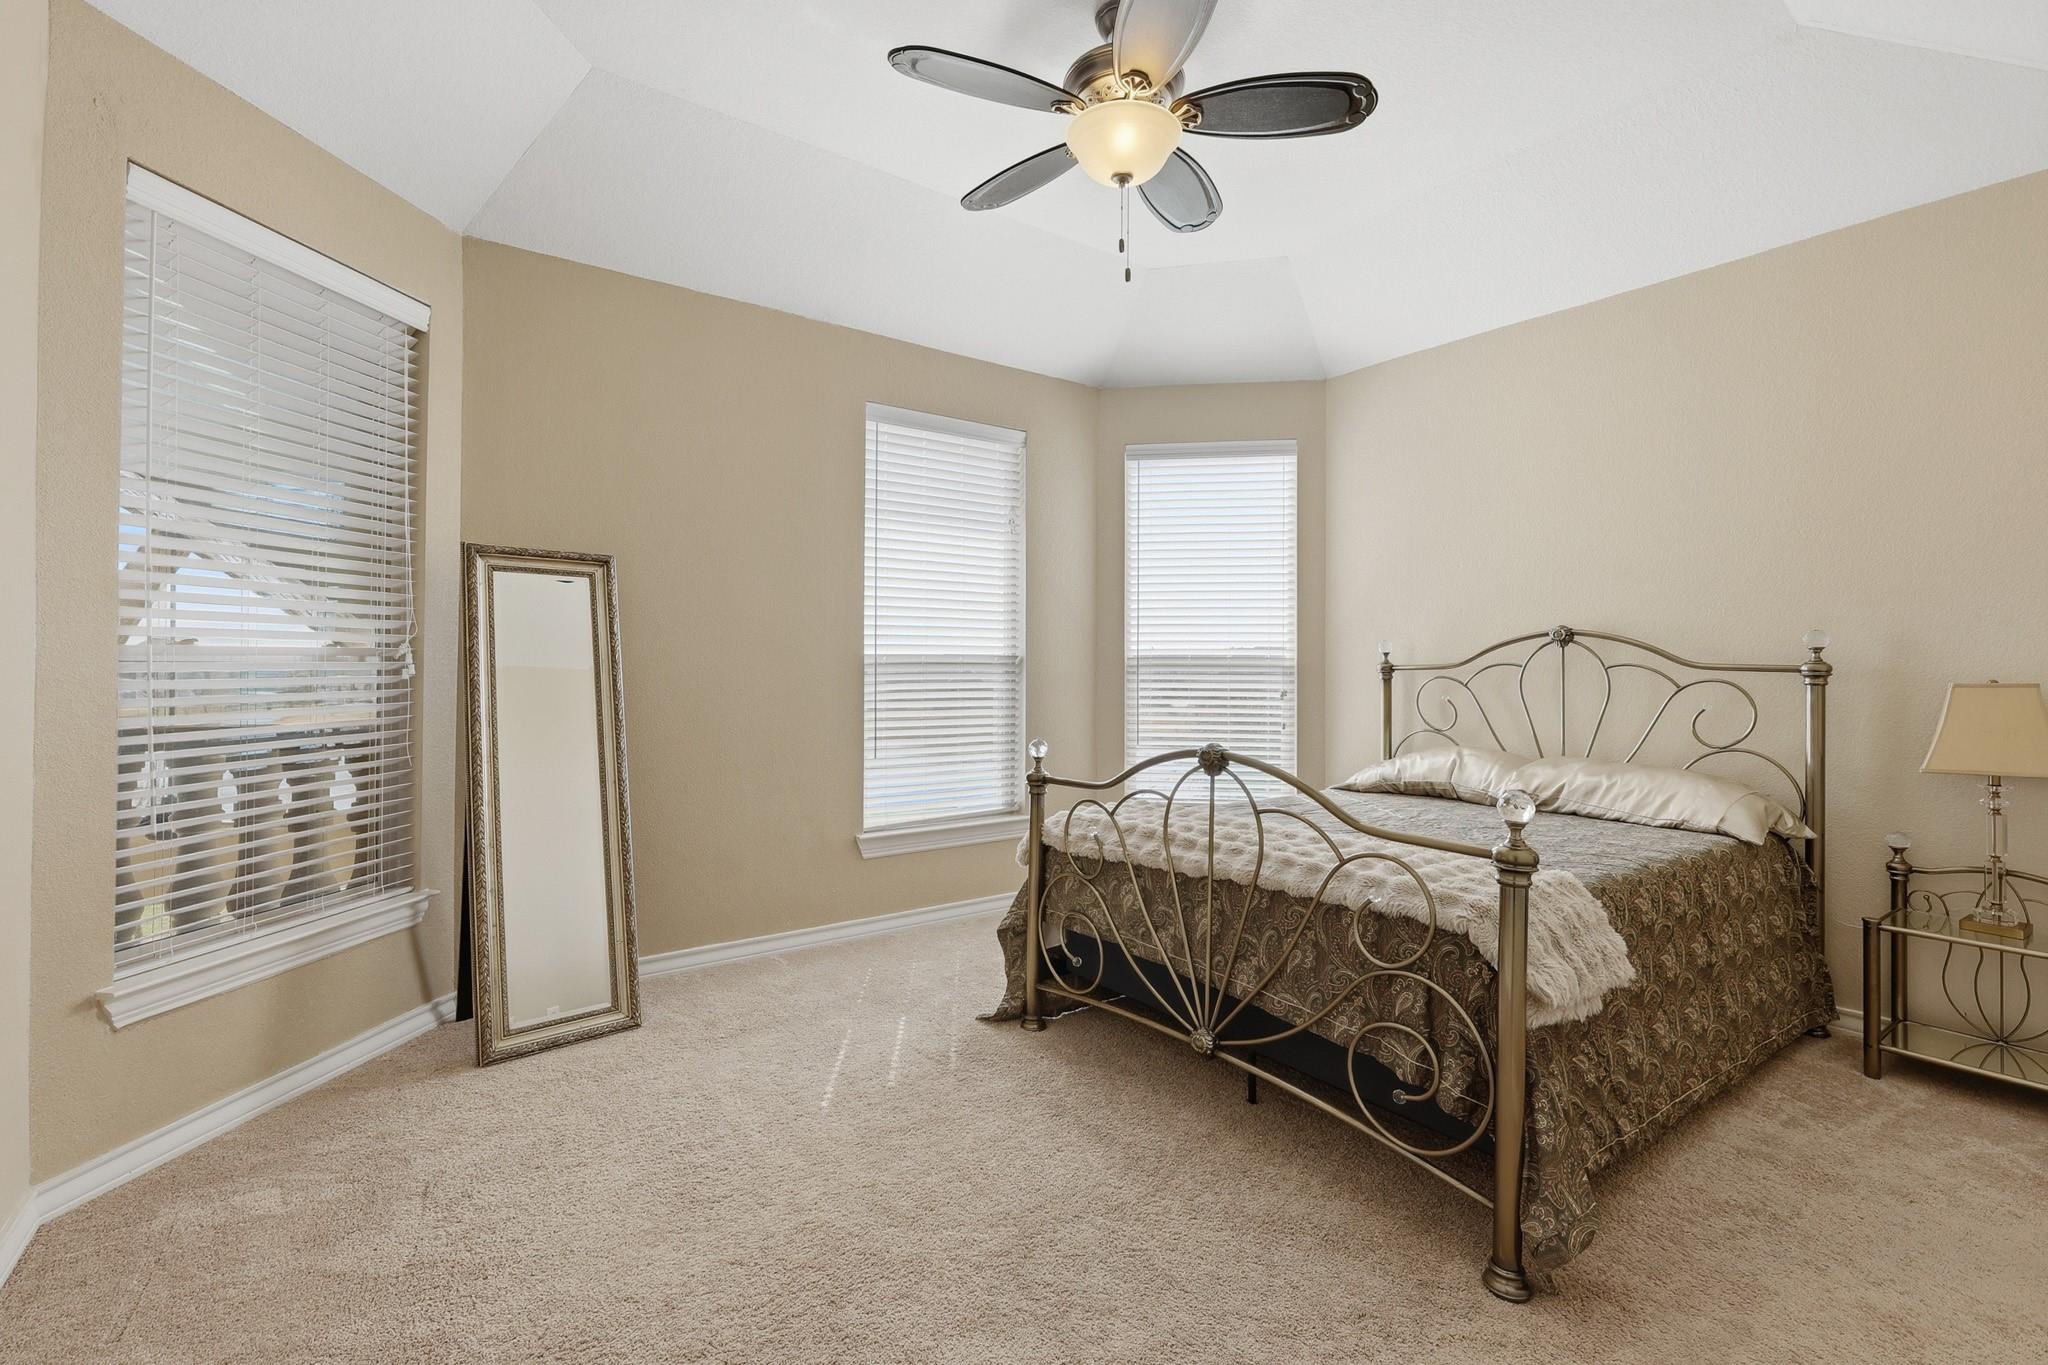
Furnished bedroom with a decorative metal bed, carpet, three blinded windows, and a ceiling fan.
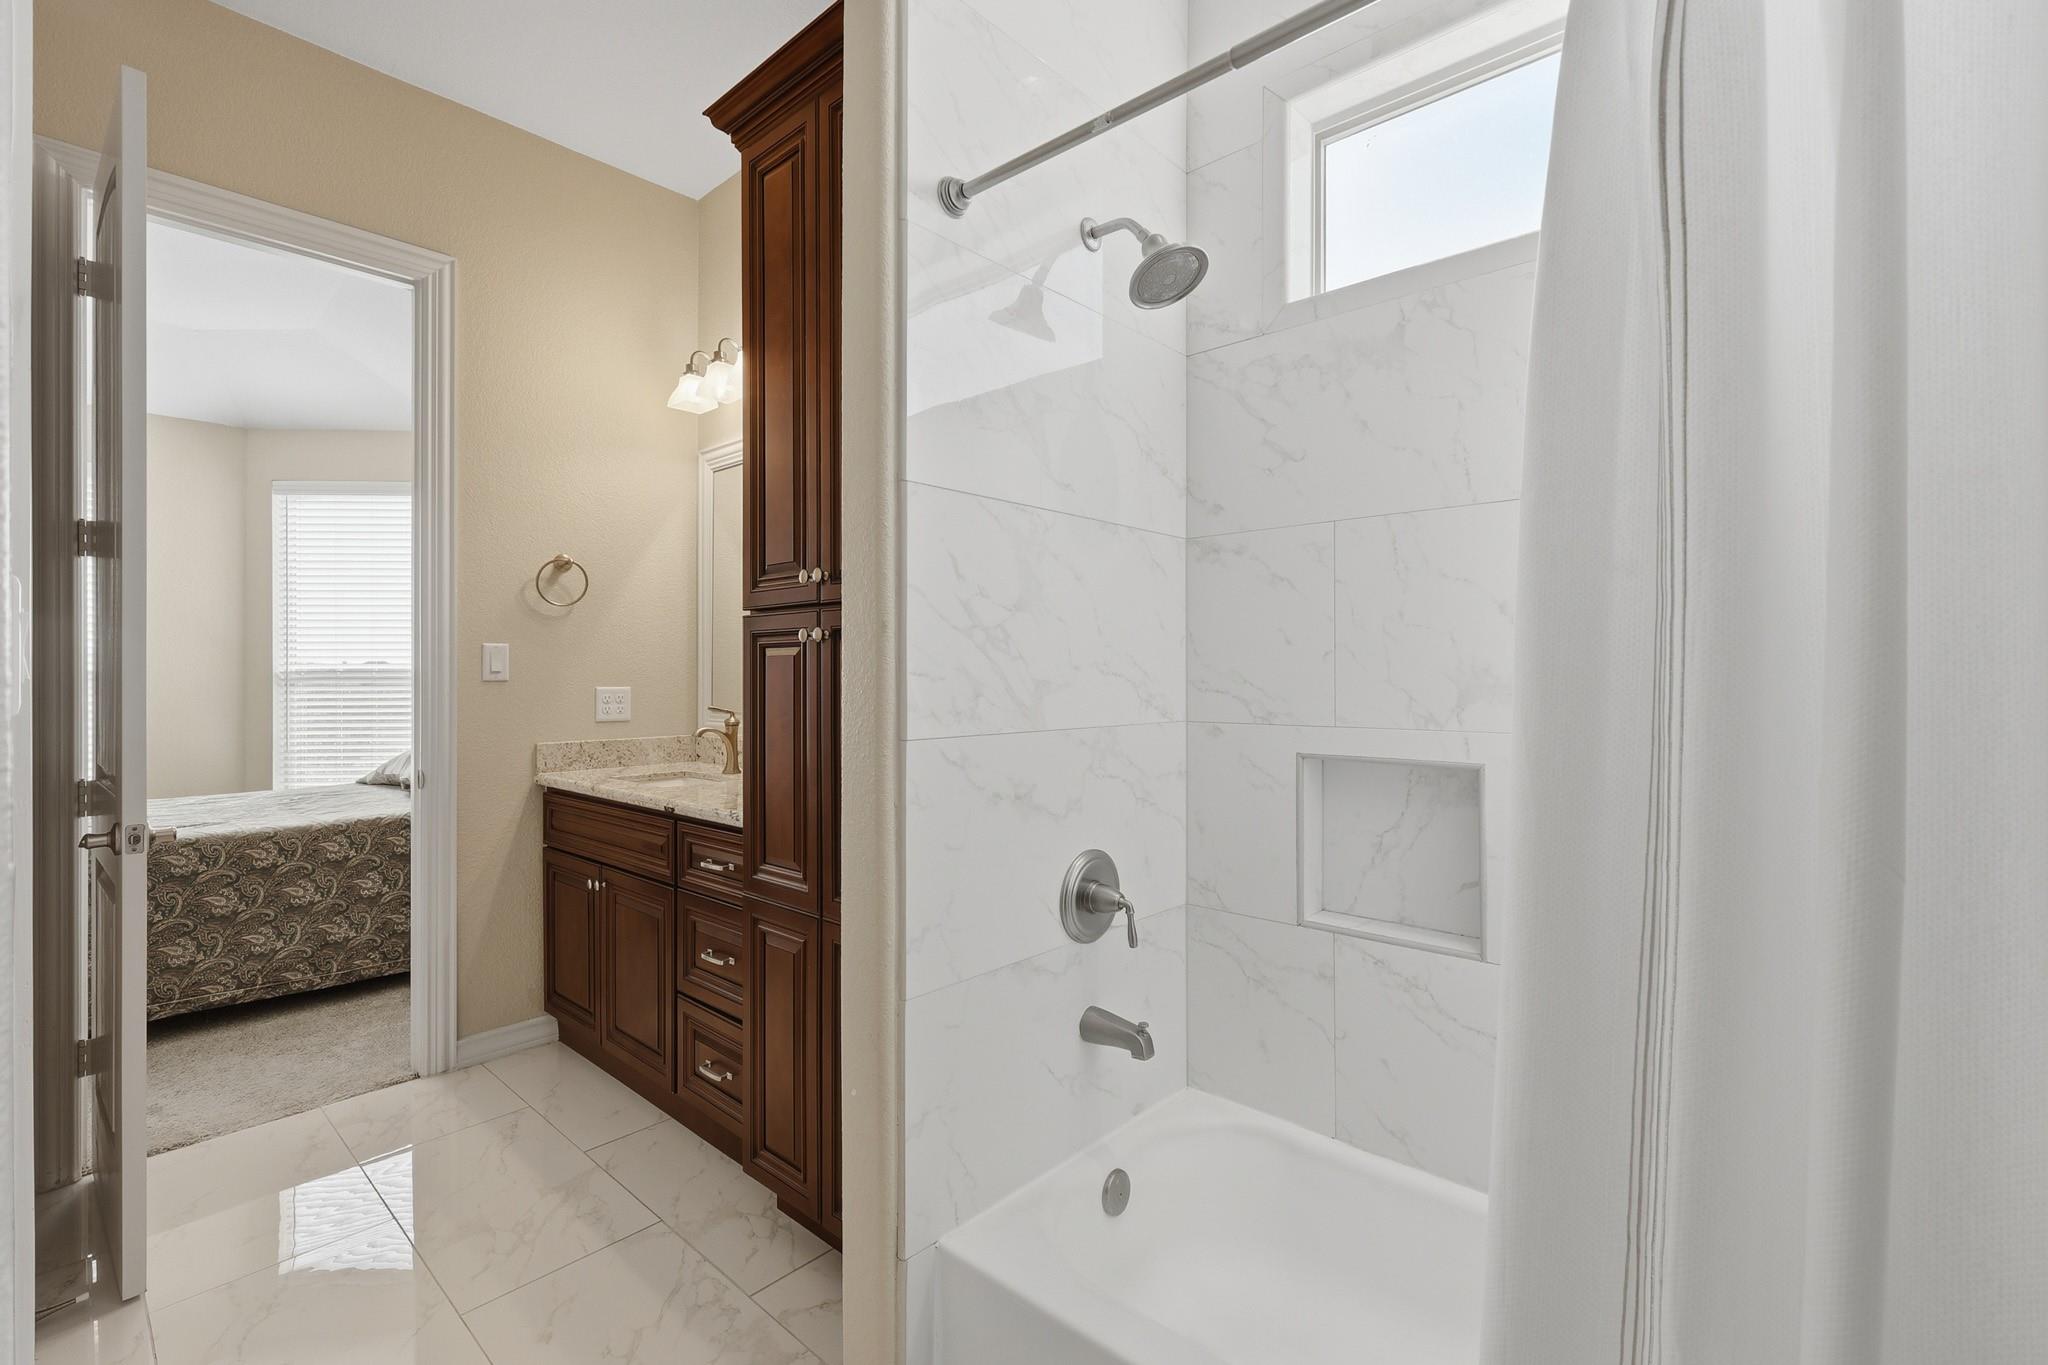
Bathroom with a tiled tub and shower beside dark wood vanity cabinetry and an open bedroom doorway.
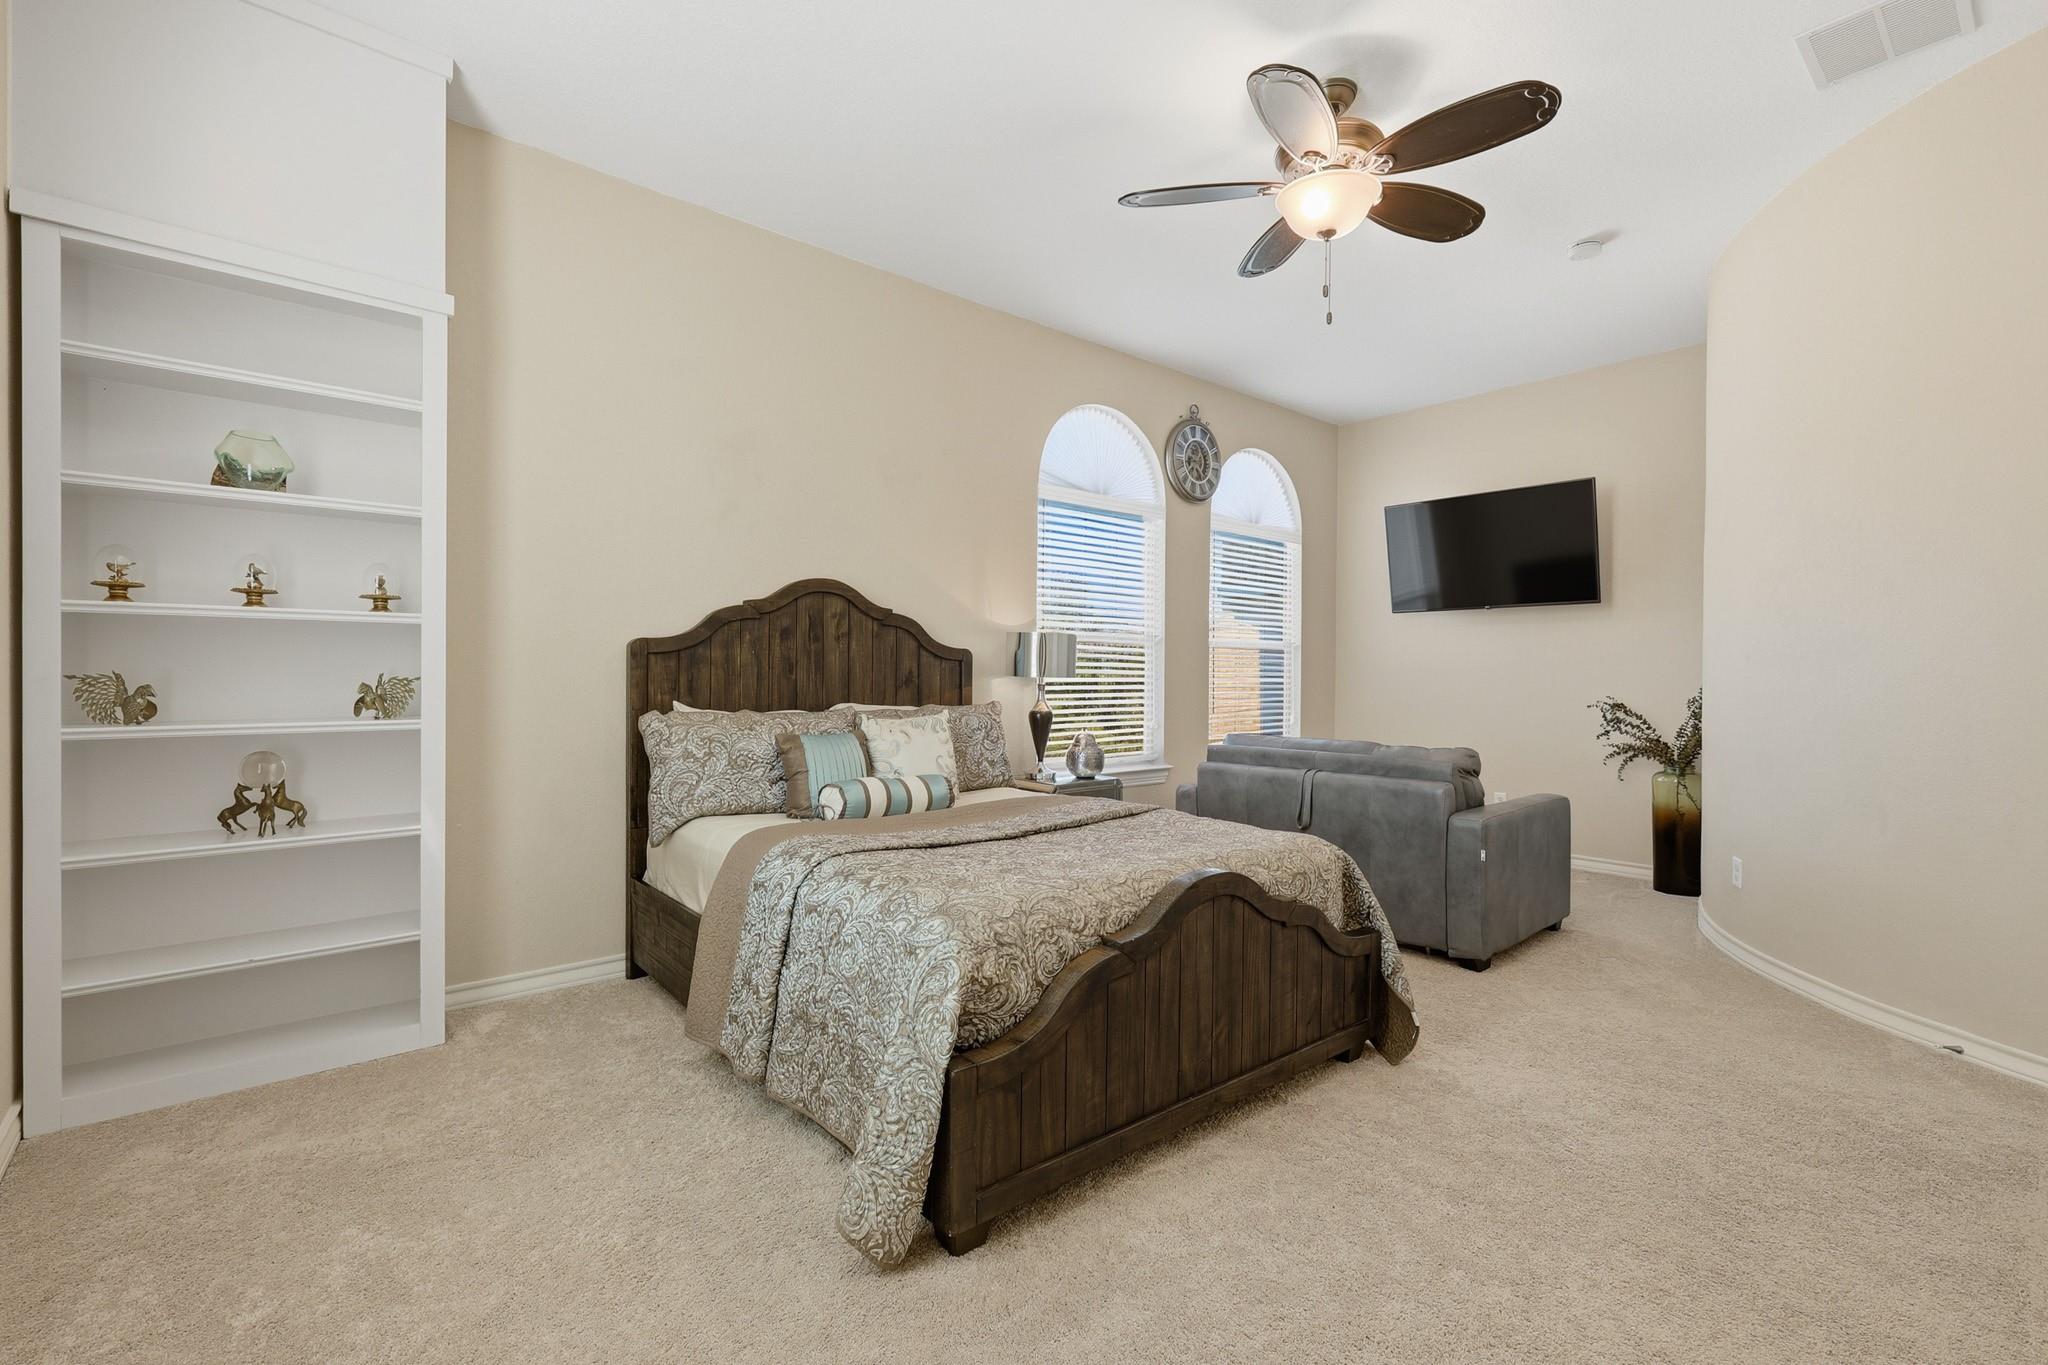
Furnished bedroom with a dark wood bed, arched windows, built-in shelves, and a gray sofa.
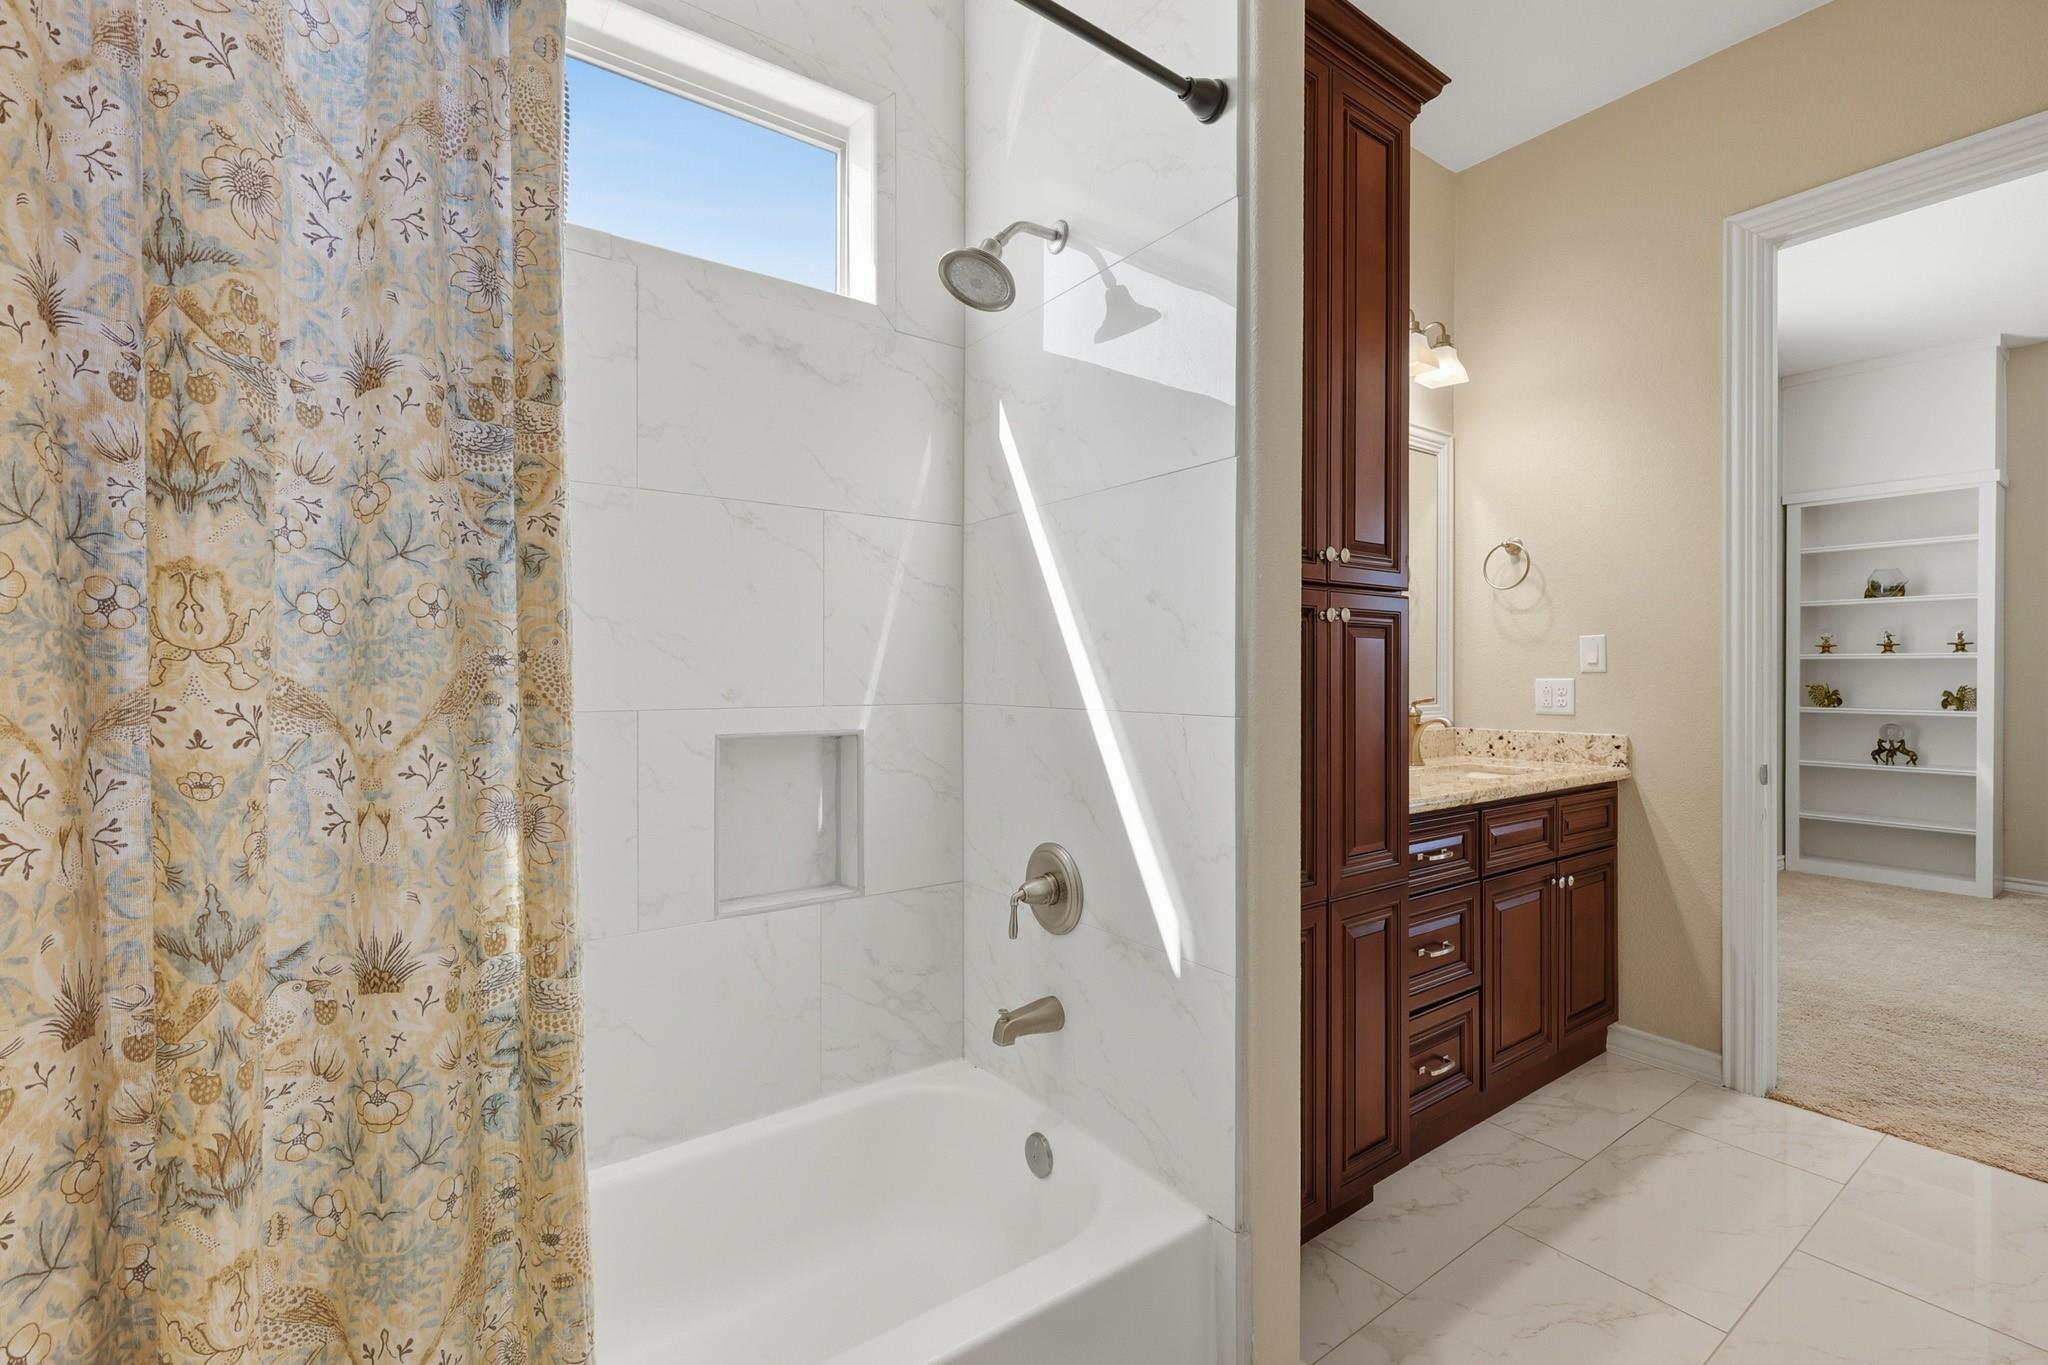
Bathroom with a marble-look tub and shower, patterned curtain, dark wood vanity, and built-in shelves beyond.
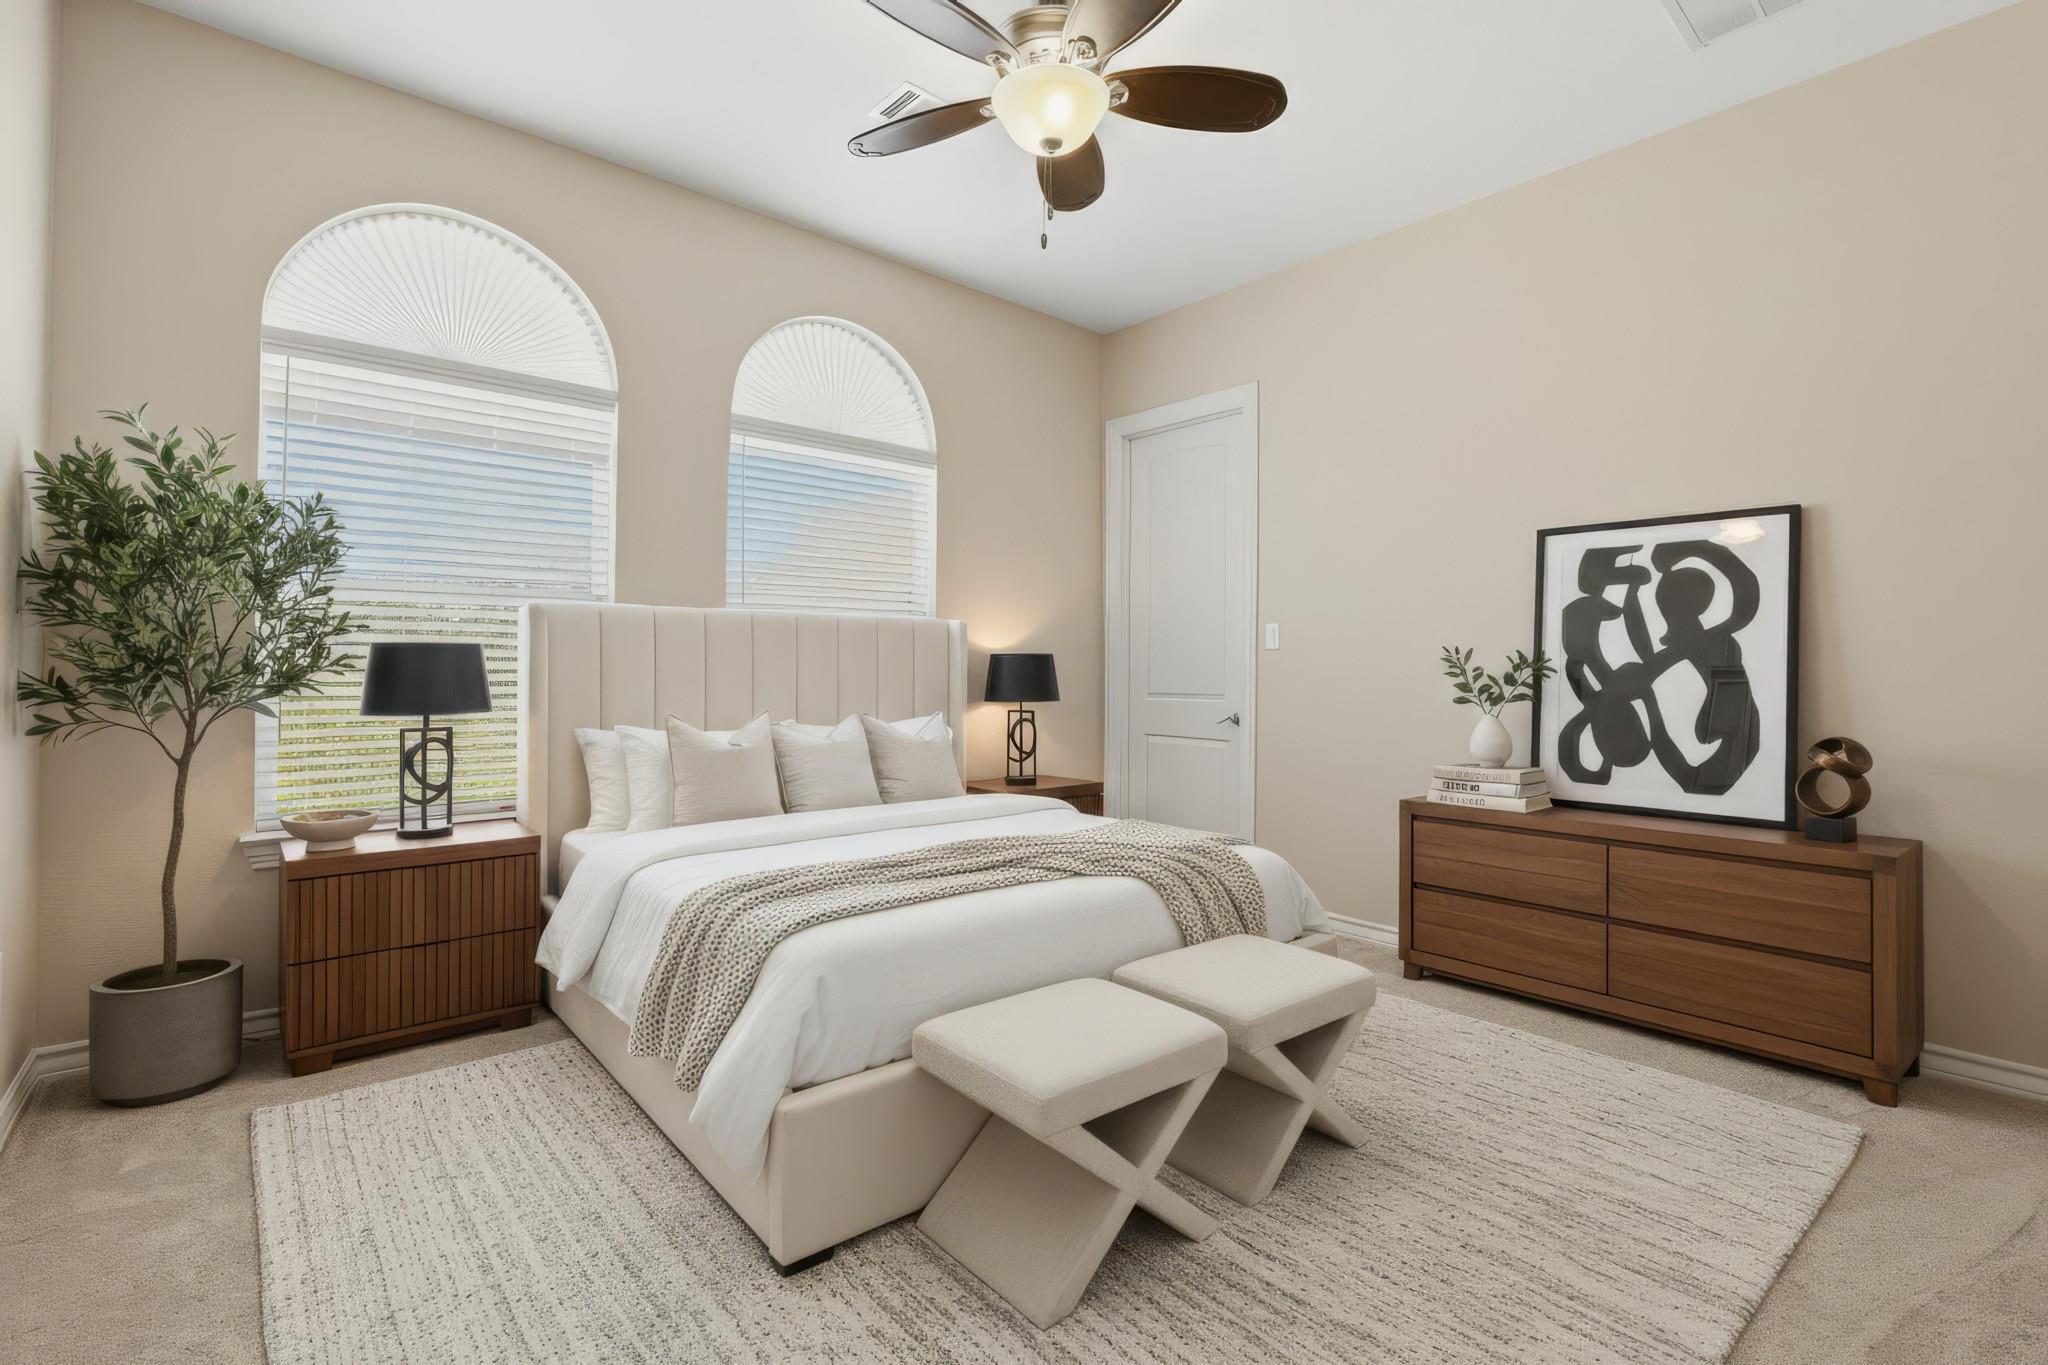
Staged bedroom with a cream upholstered bed, arched windows, and wood furnishings.
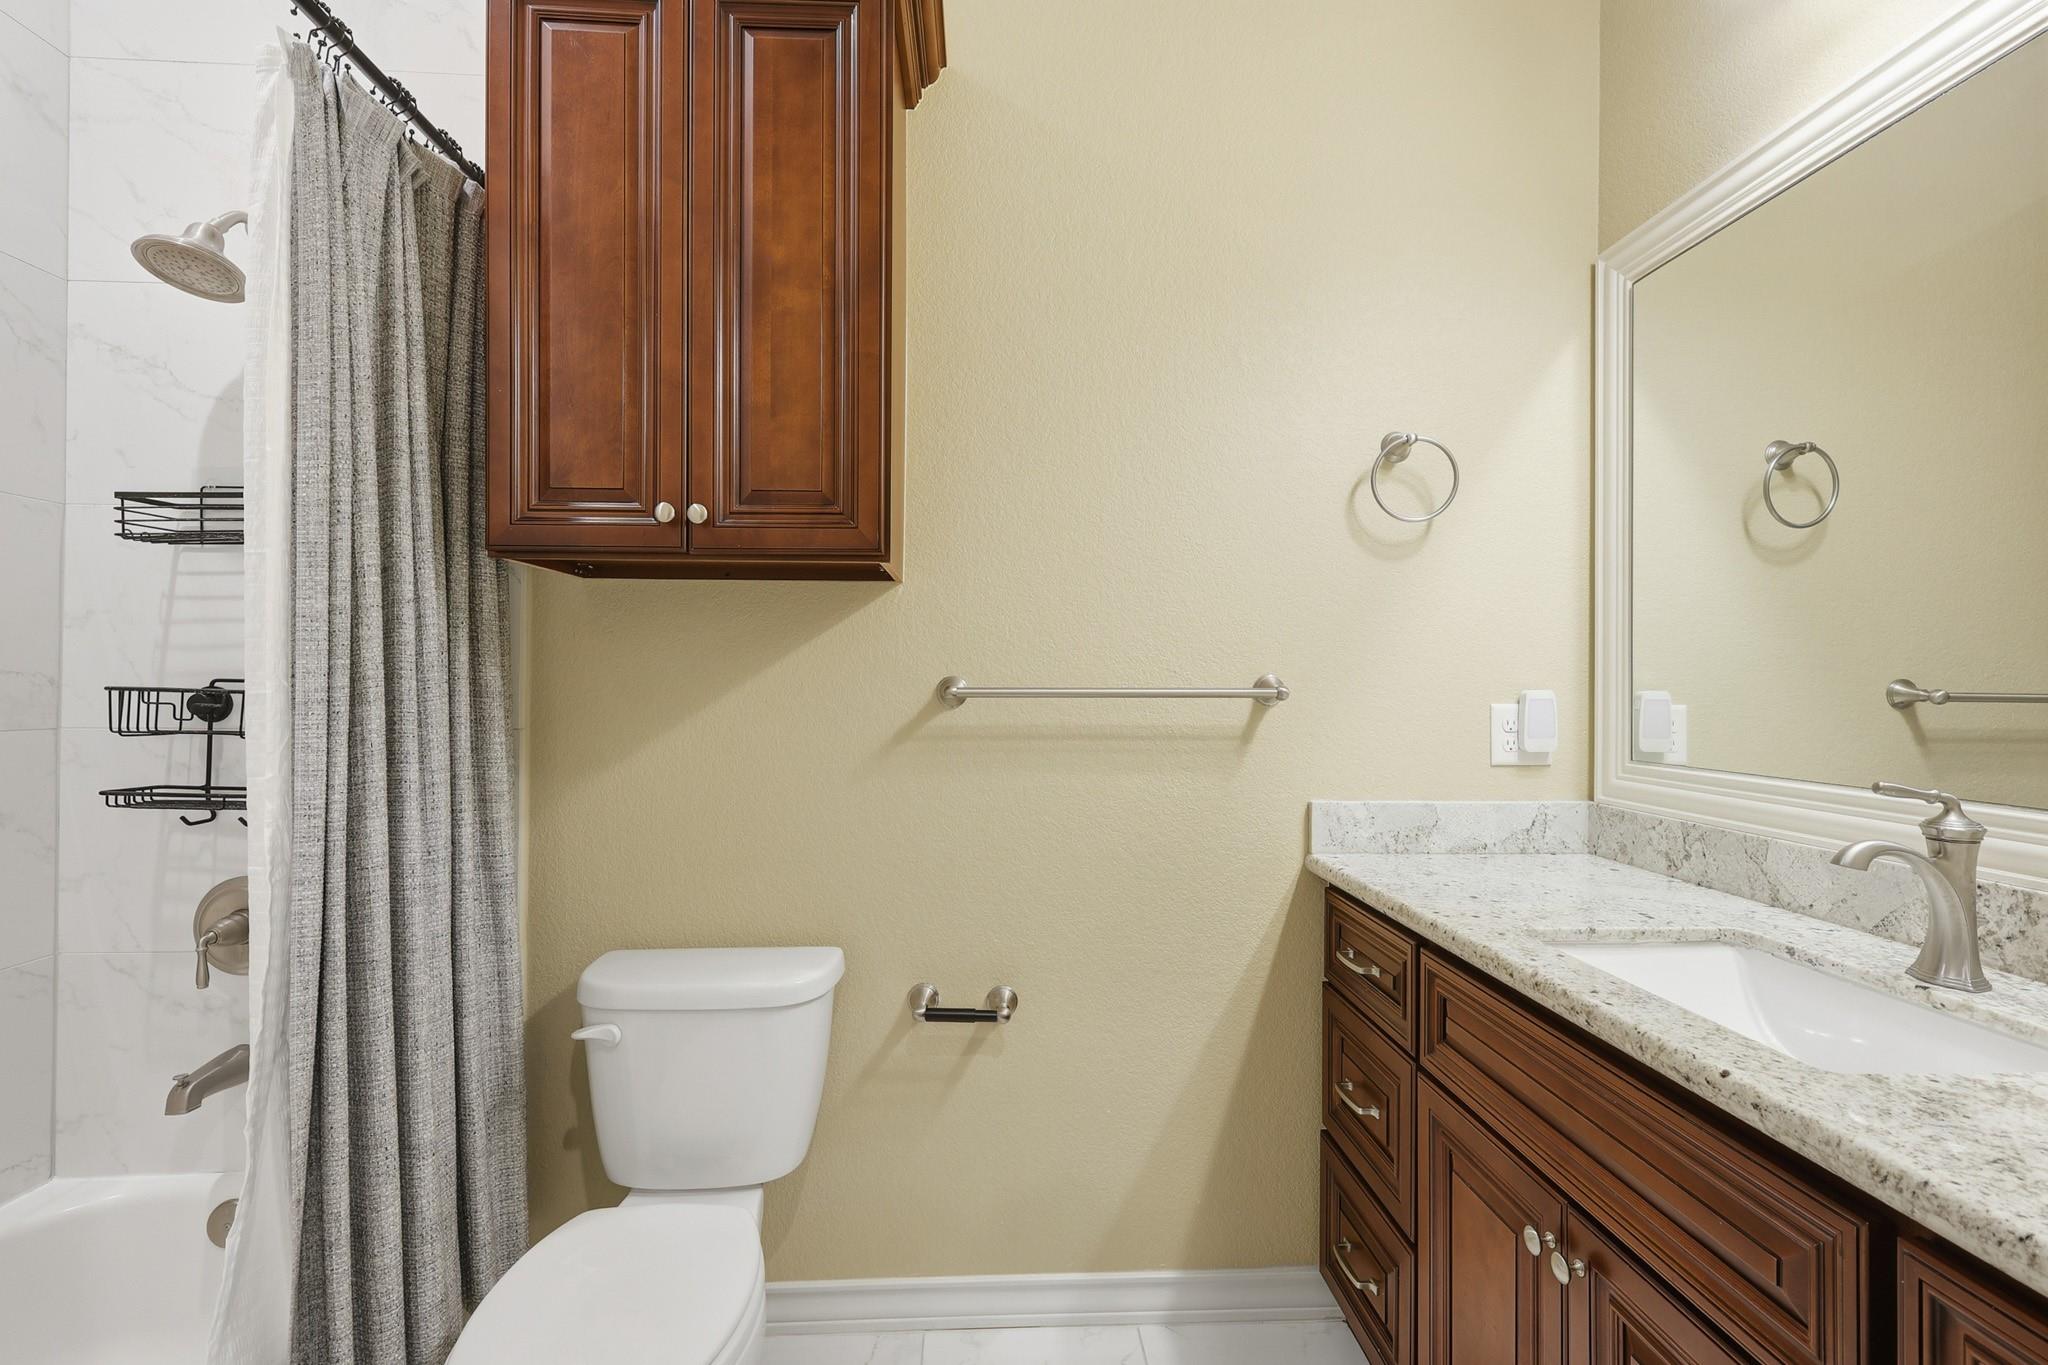
Bathroom with a tiled shower, gray curtain, toilet, and dark wood vanity with a light stone counter.
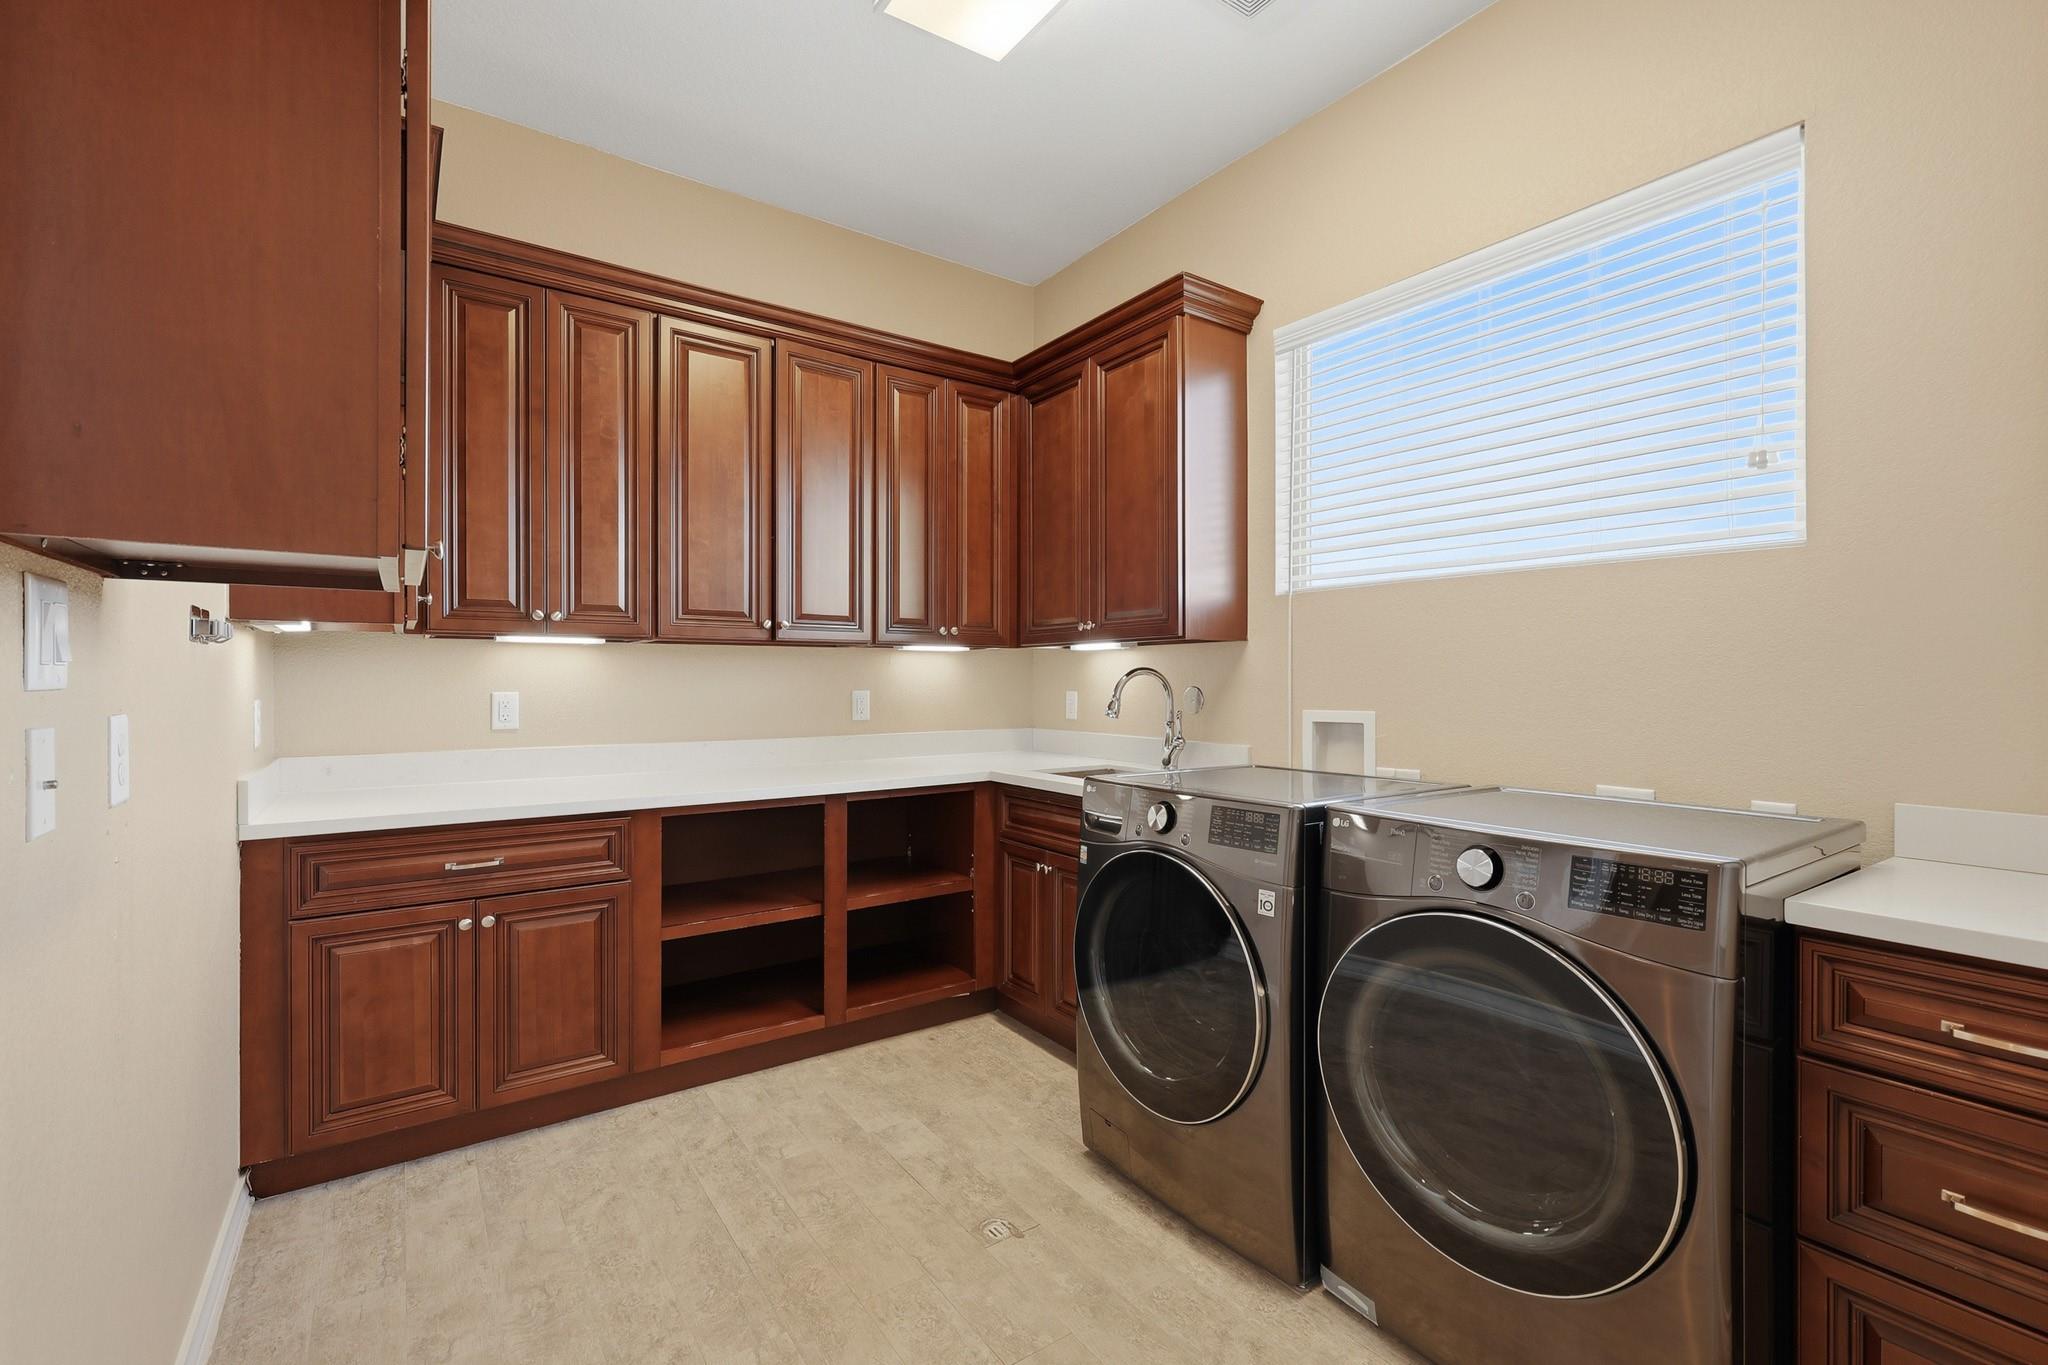
Laundry room with dark wood cabinetry, white counters, and front-loading washer and dryer.
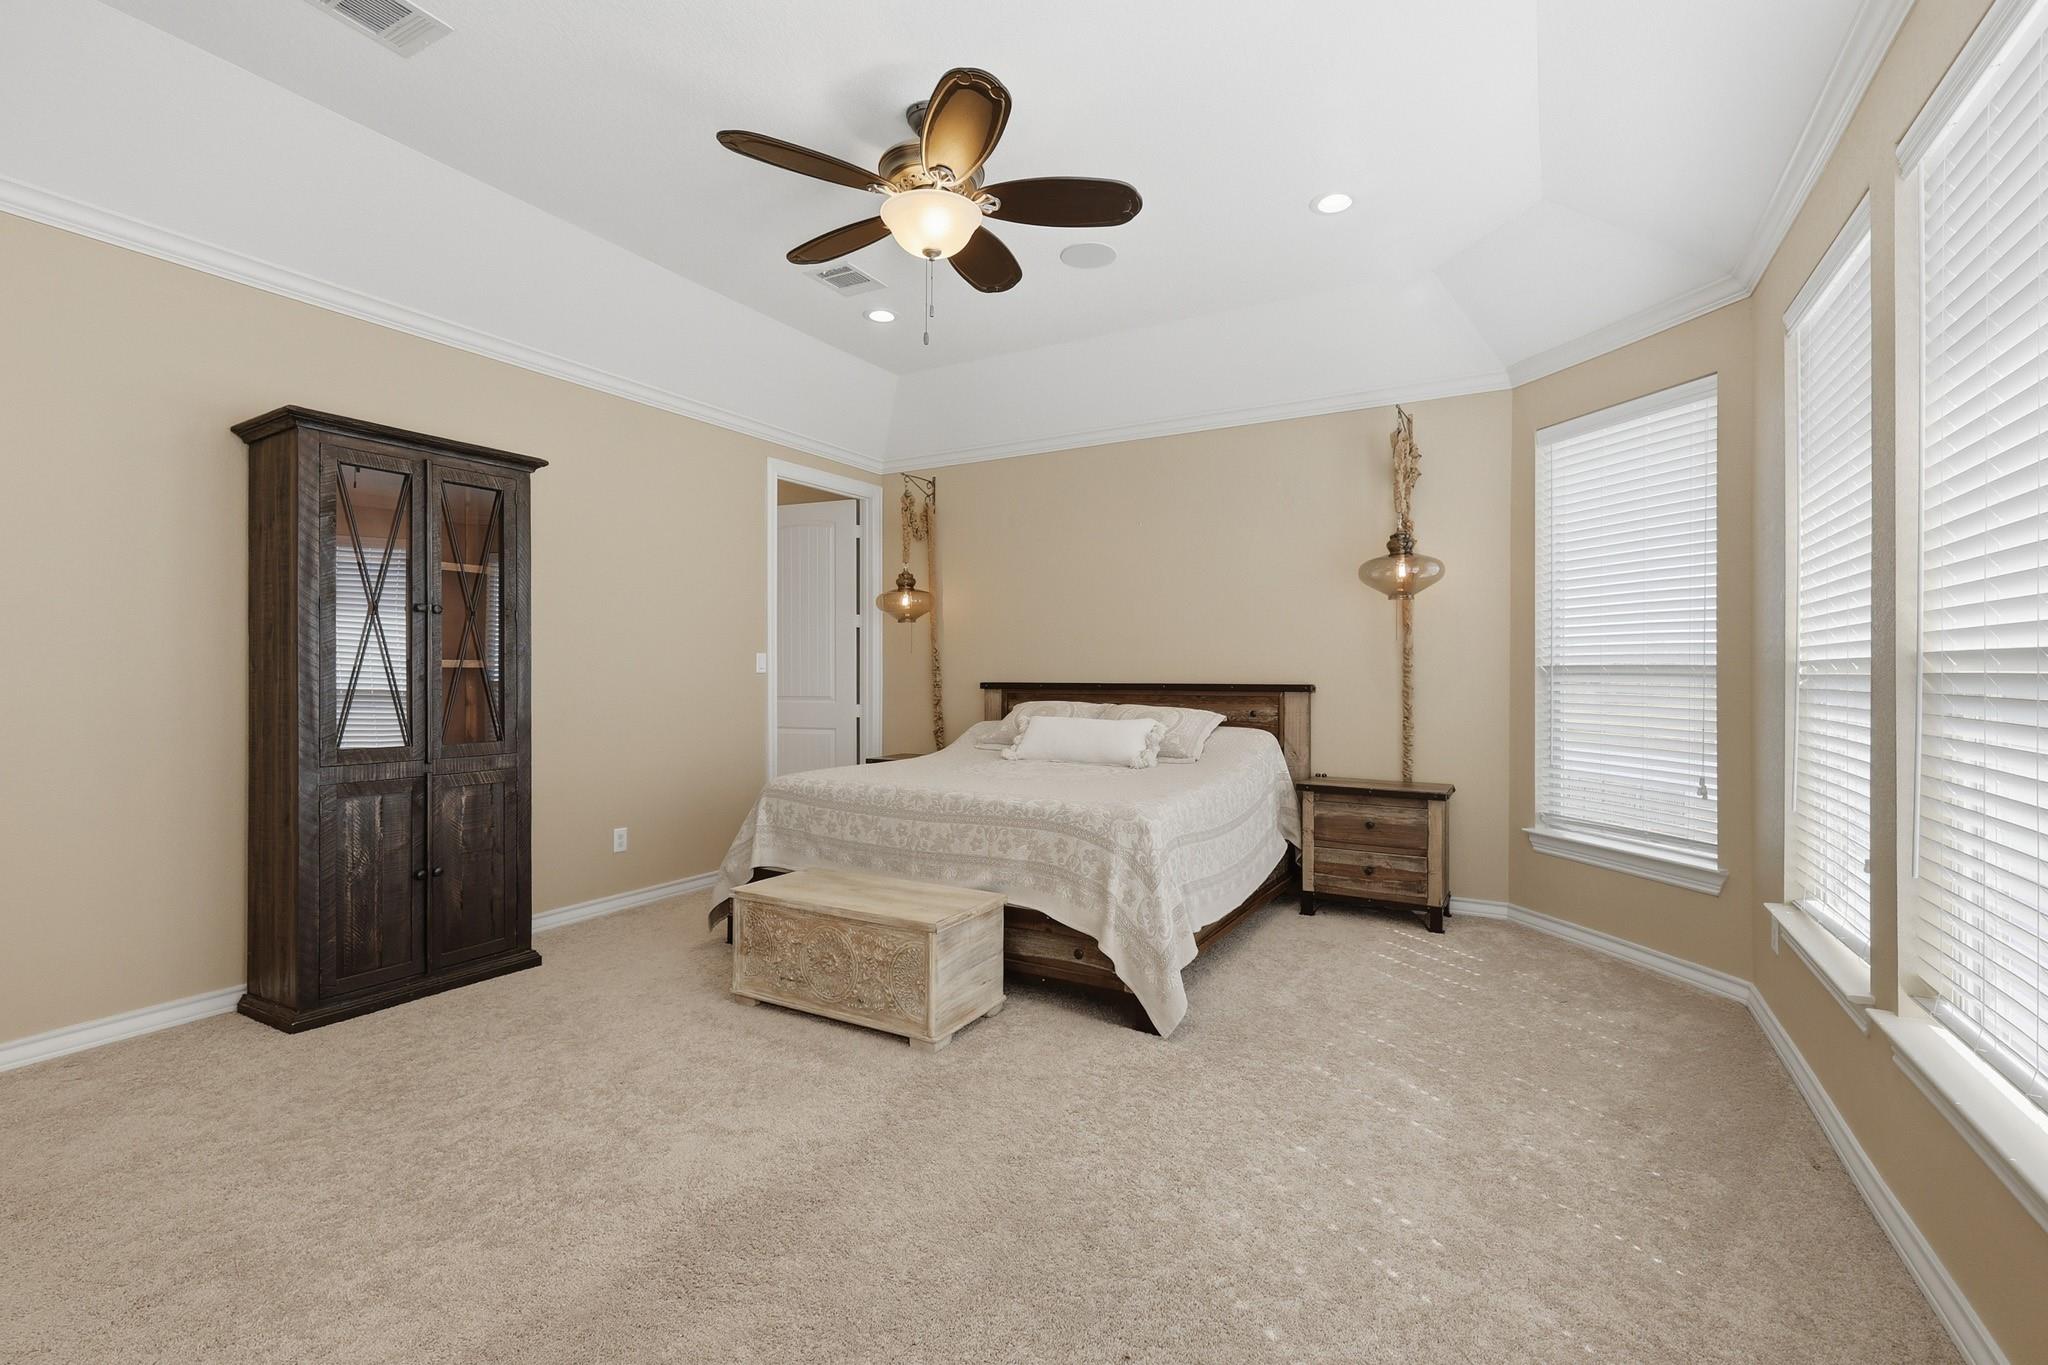
Furnished bedroom with a king-size bed, dark wood wardrobe, tray ceiling, and windows with white blinds.
Primary bathroom with an oval soaking tub and double dark wood vanities topped with granite.
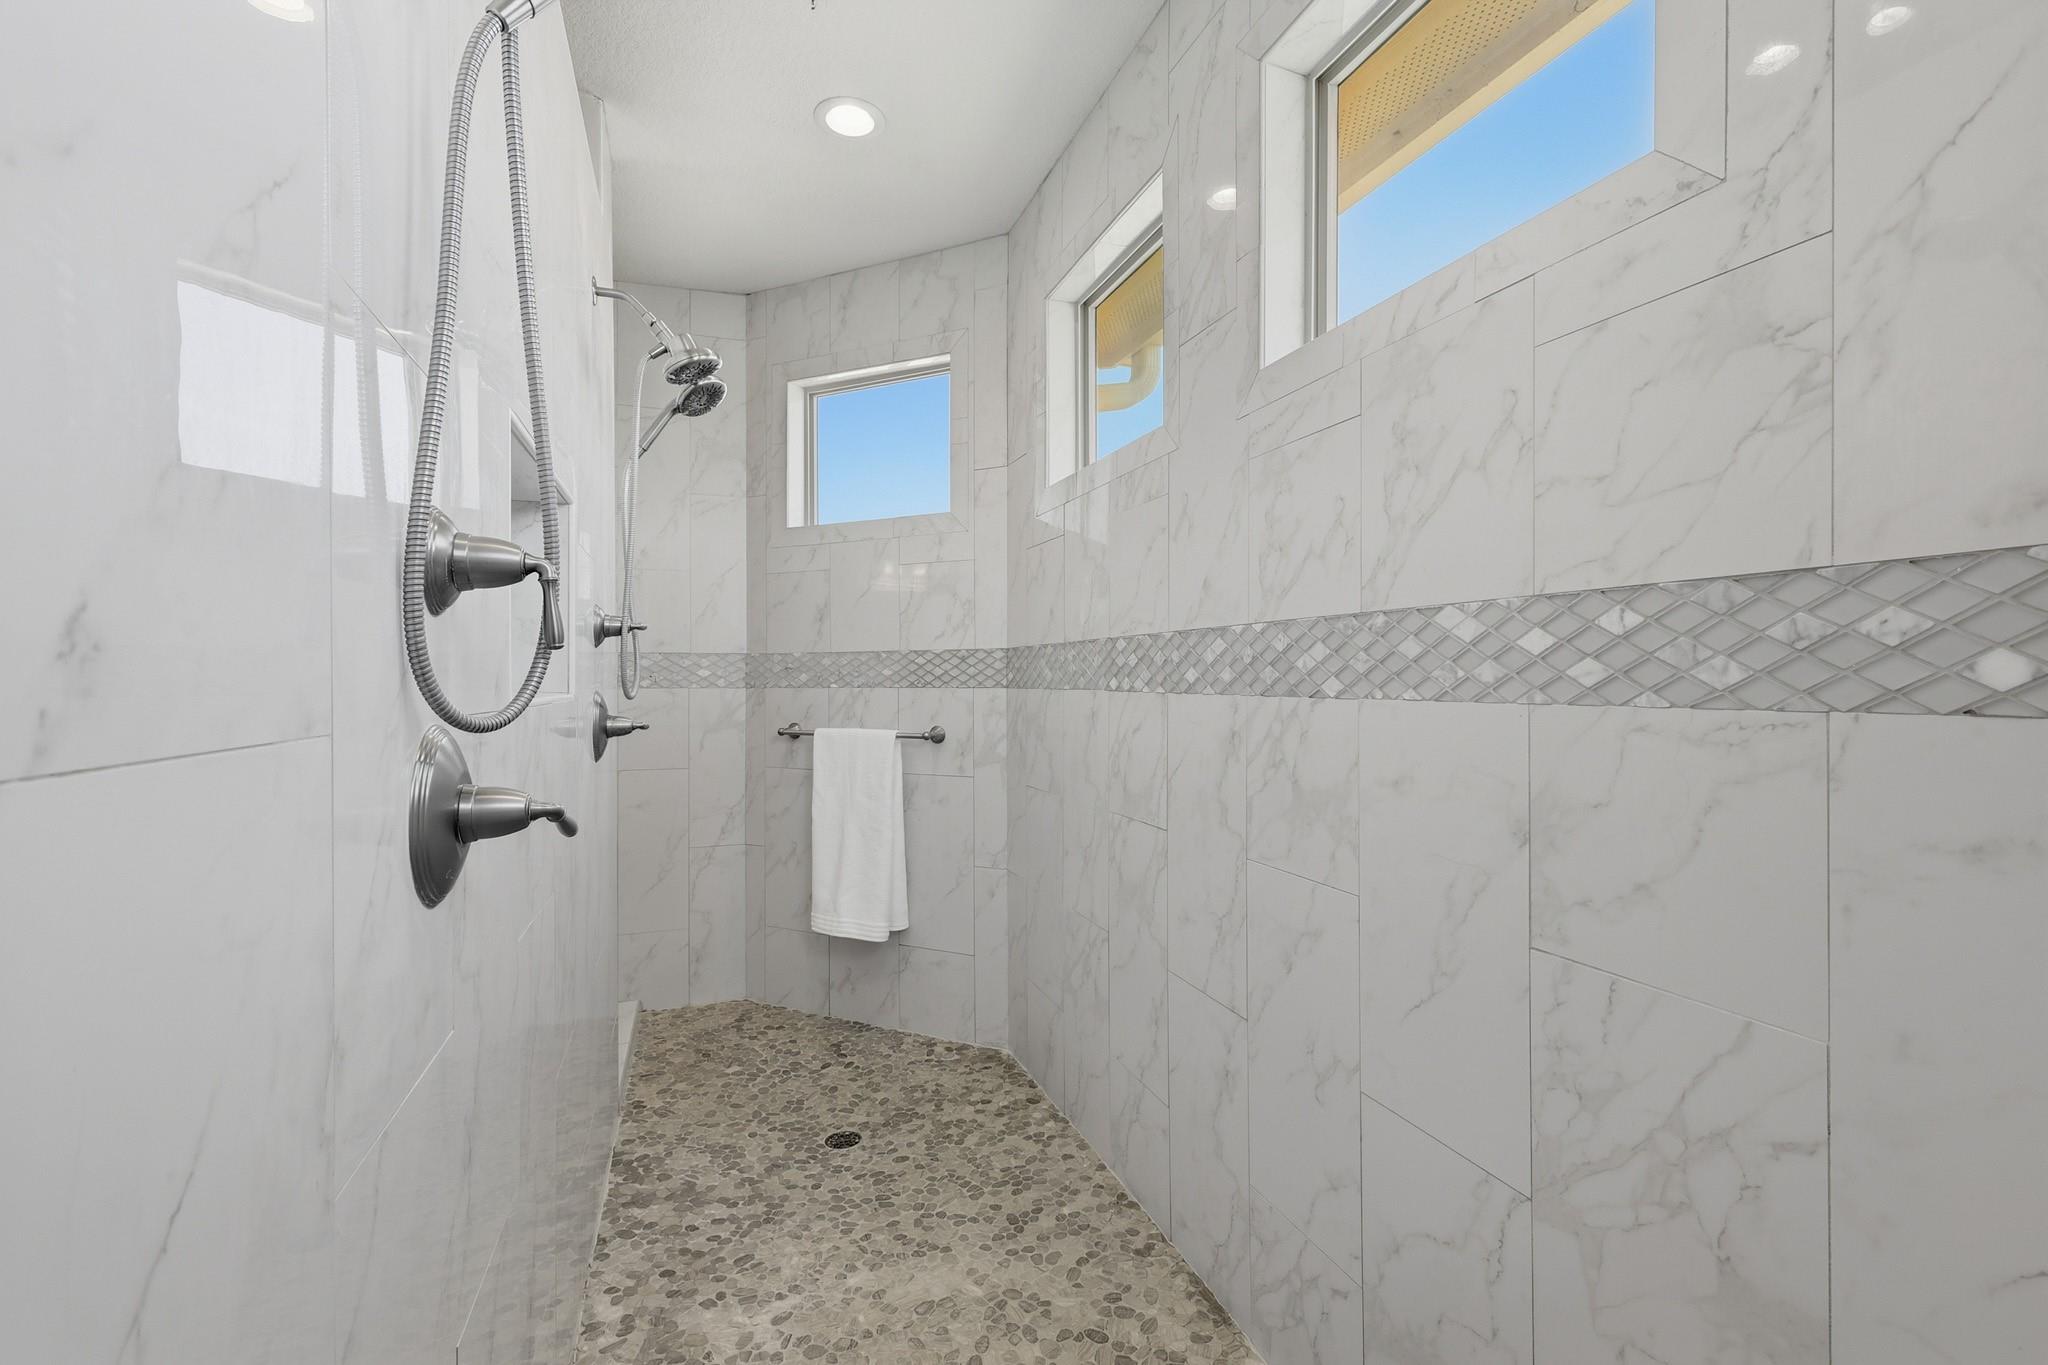
Walk-in shower with marble-look tile, pebble floor, and high windows.
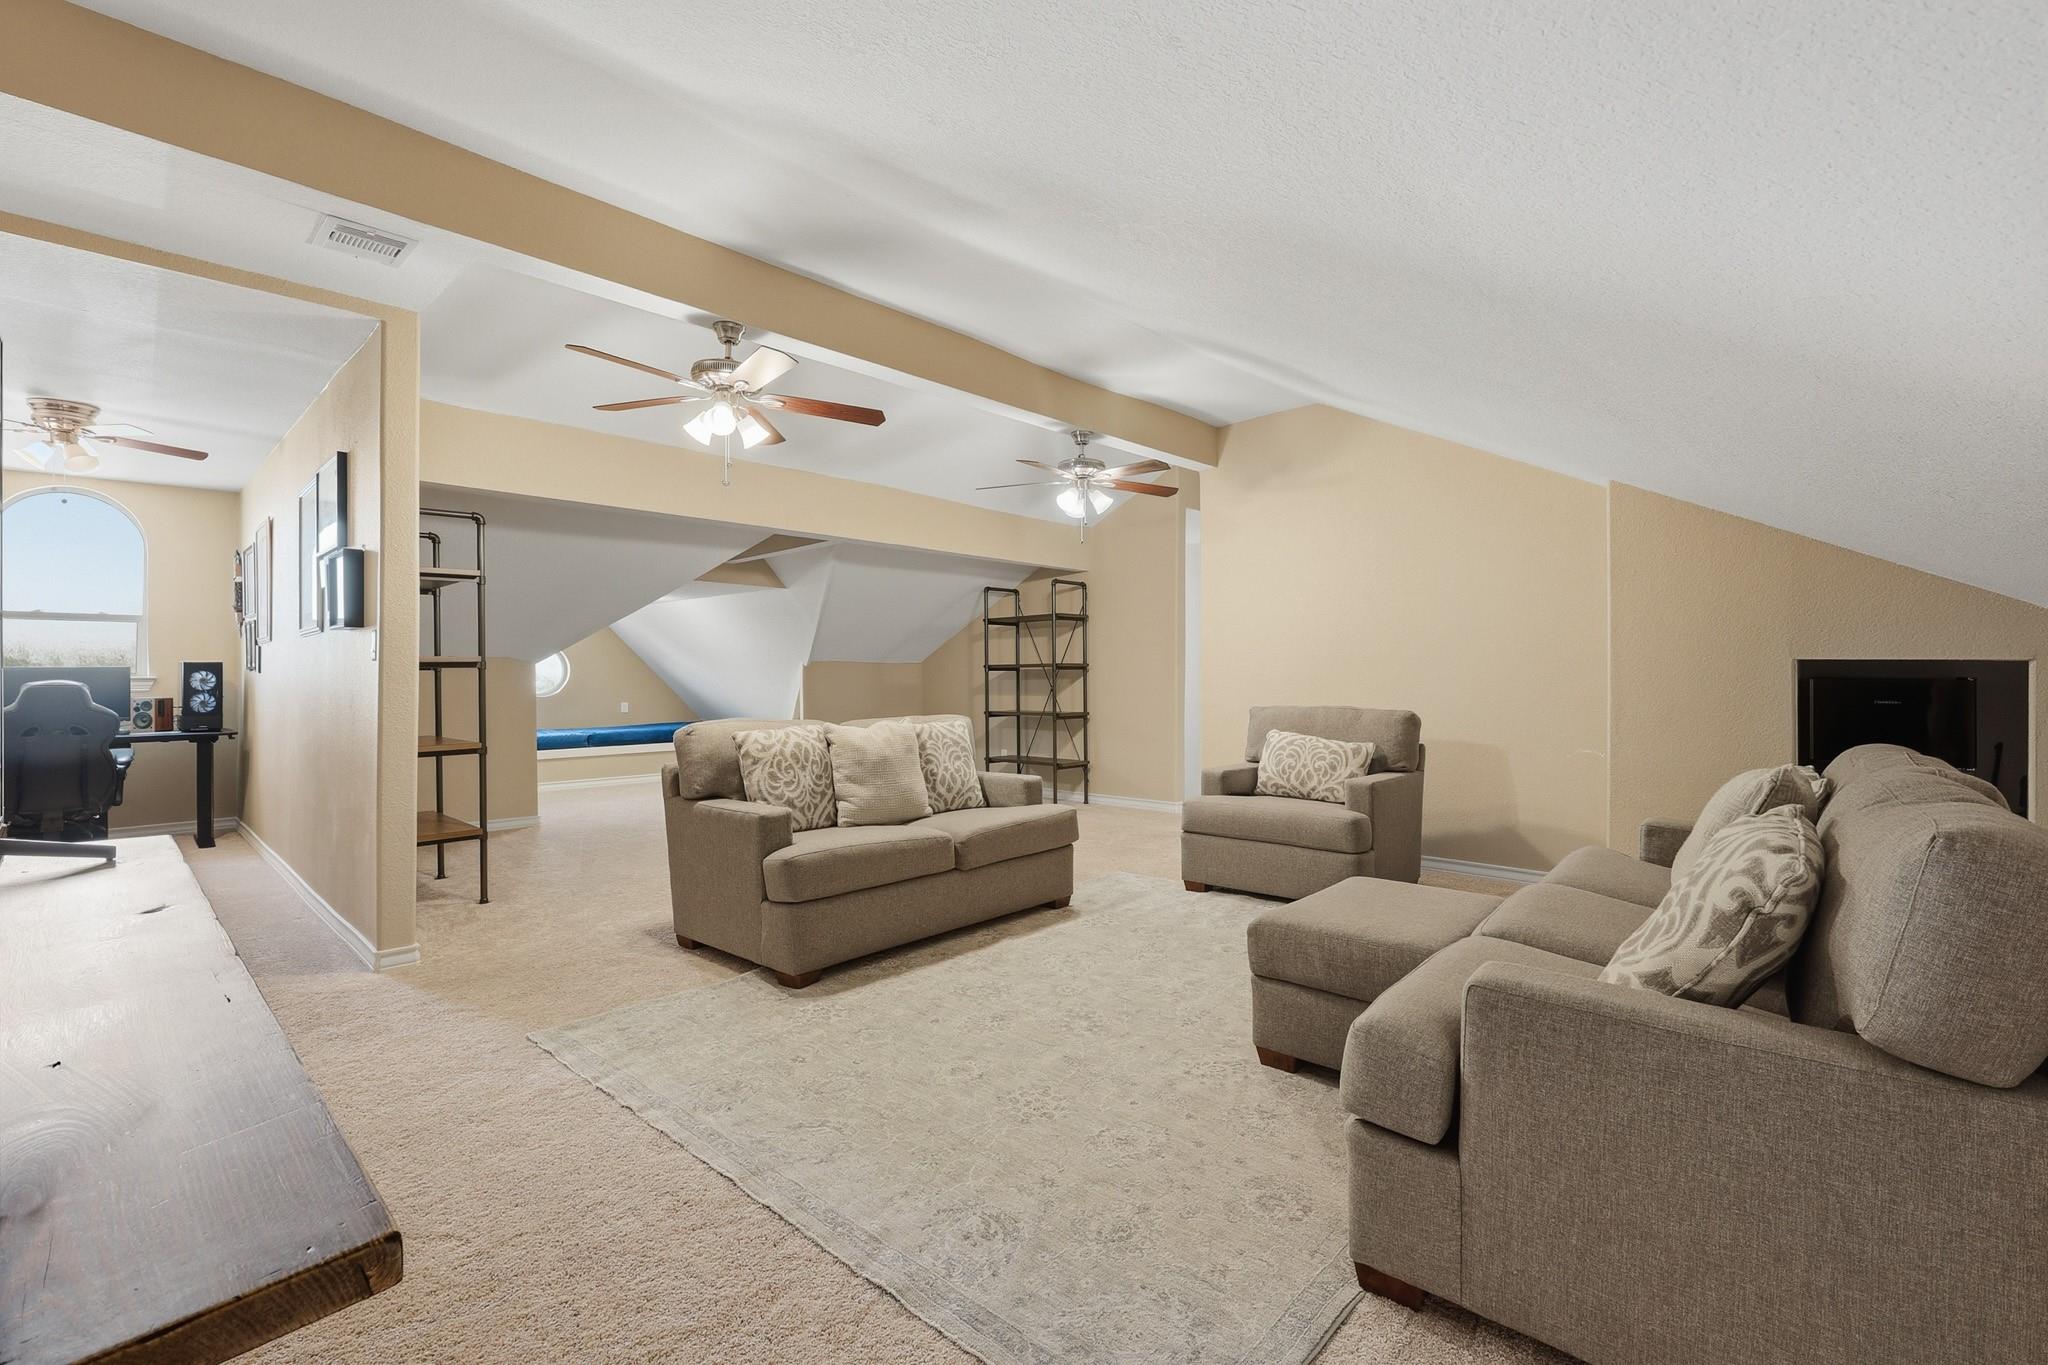
Upstairs living area with a large sectional, loveseat, armchair, and a desk by an arched window.
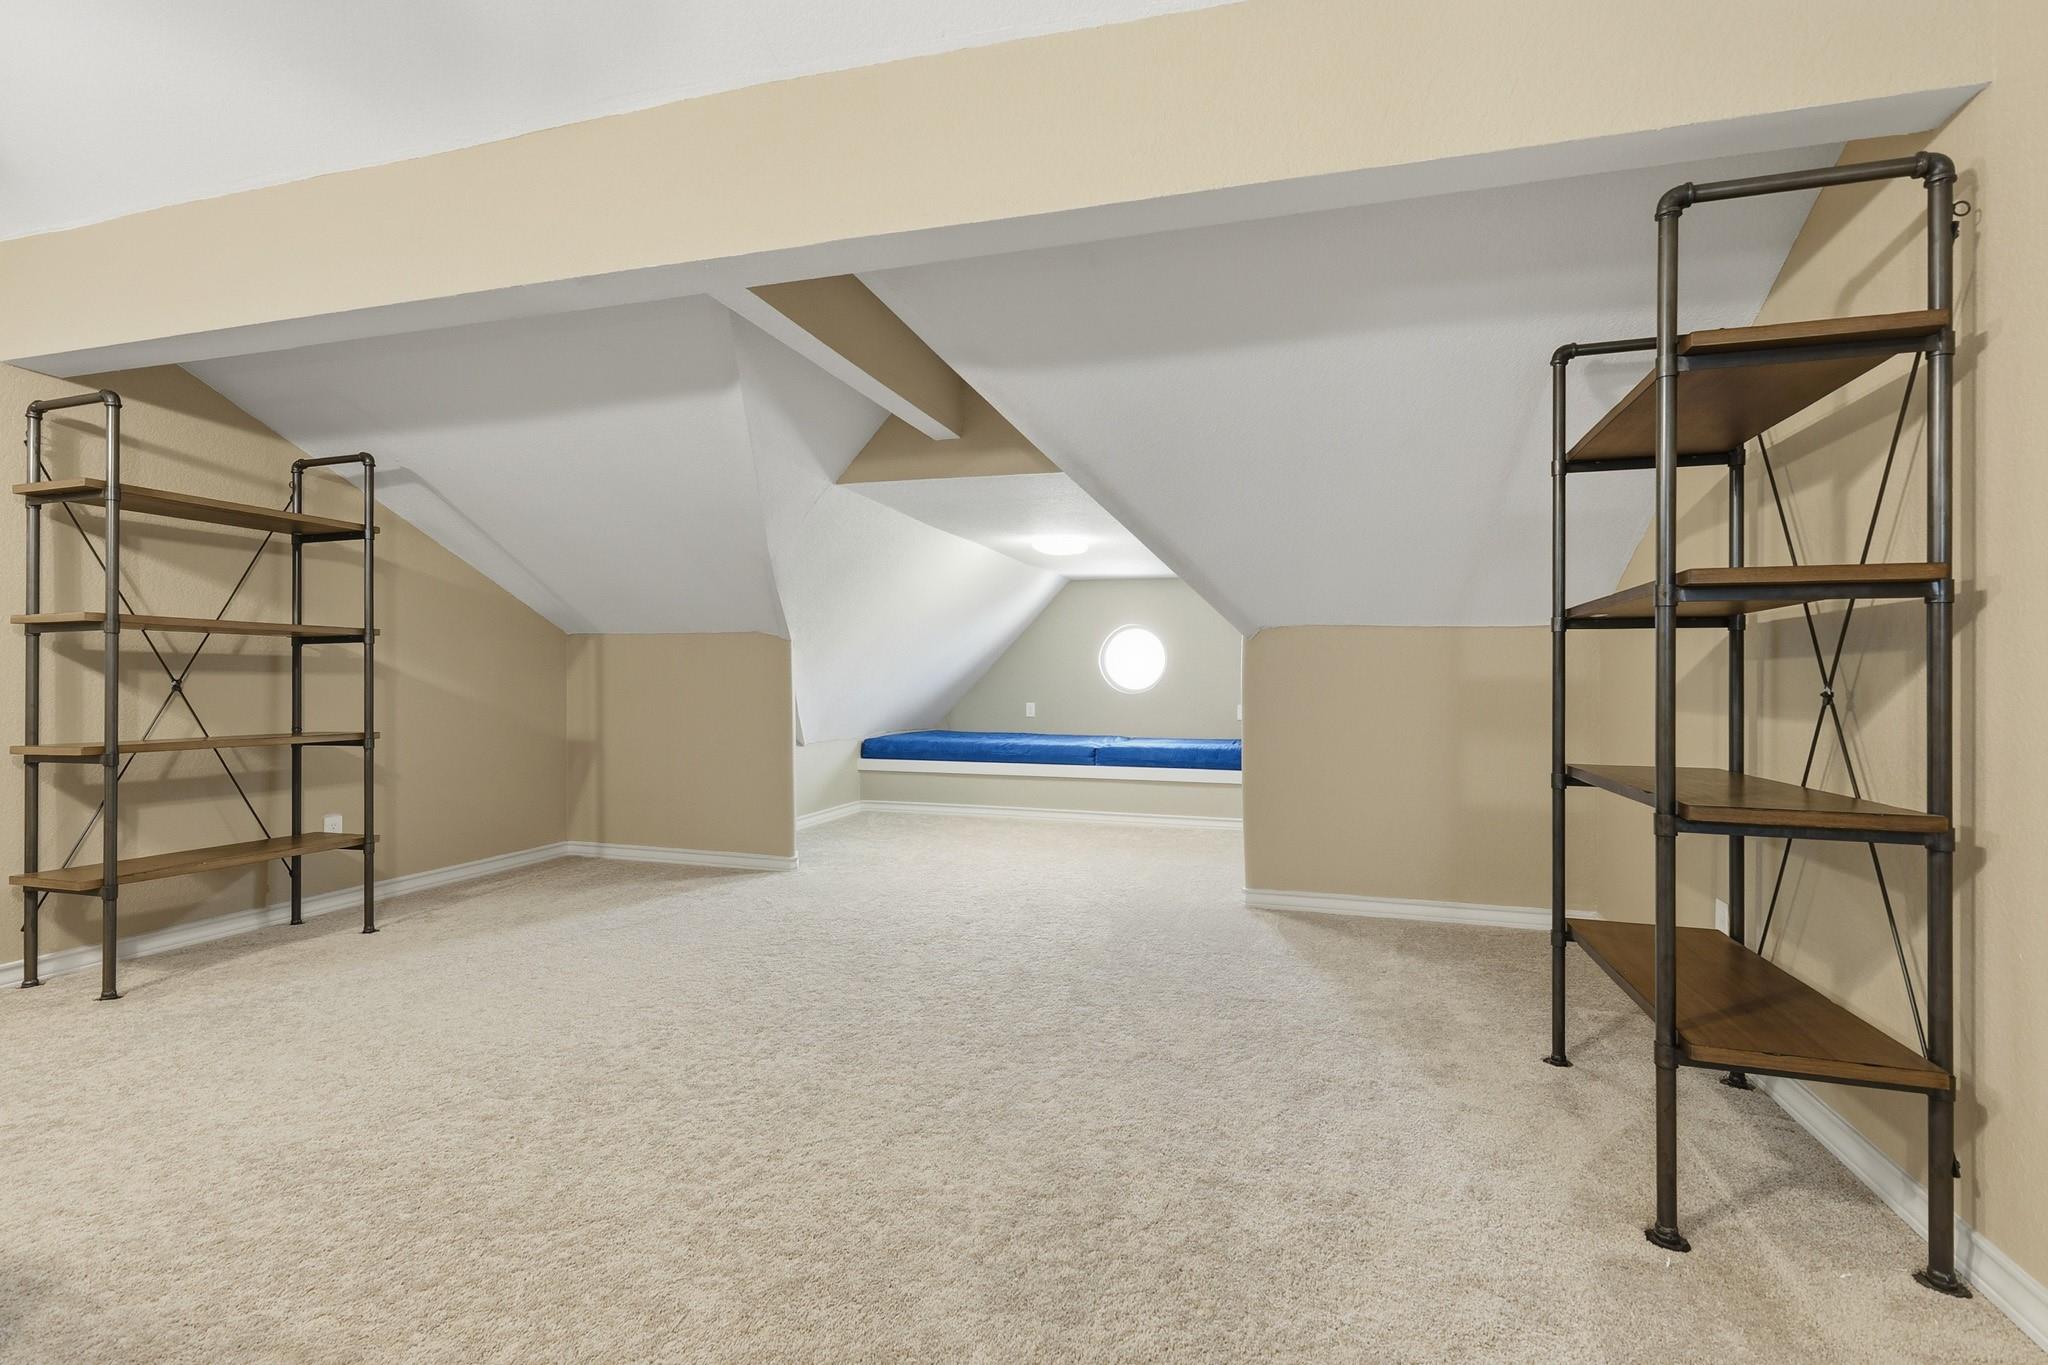
Carpeted bonus room with open shelving and a blue-cushioned window seat beneath a round window.
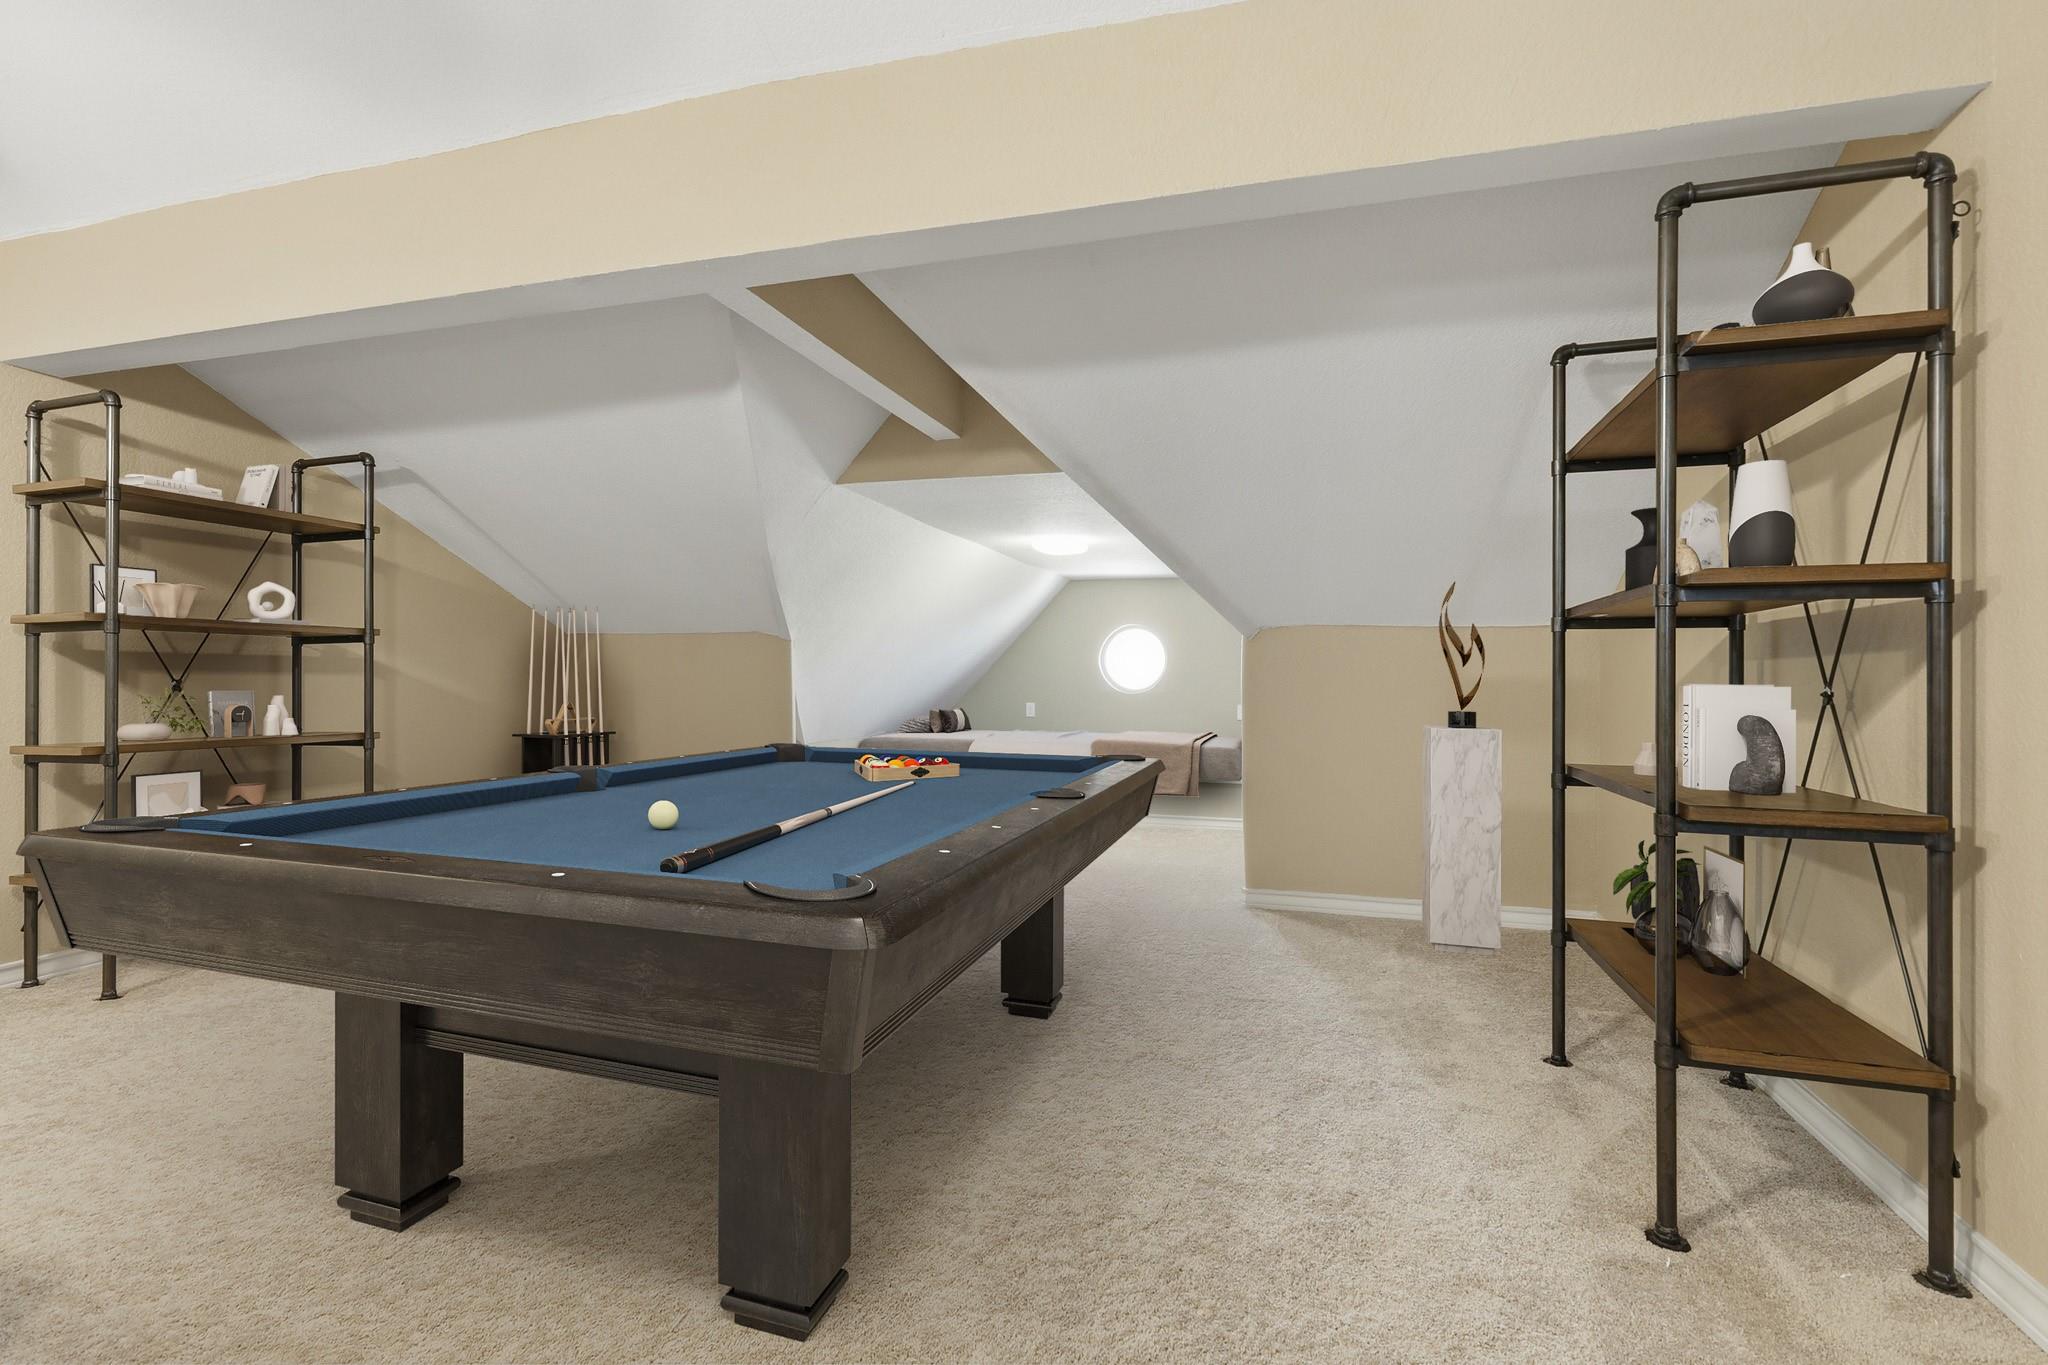
Attic game room with a blue-felt pool table, sloped ceilings, and a round window.
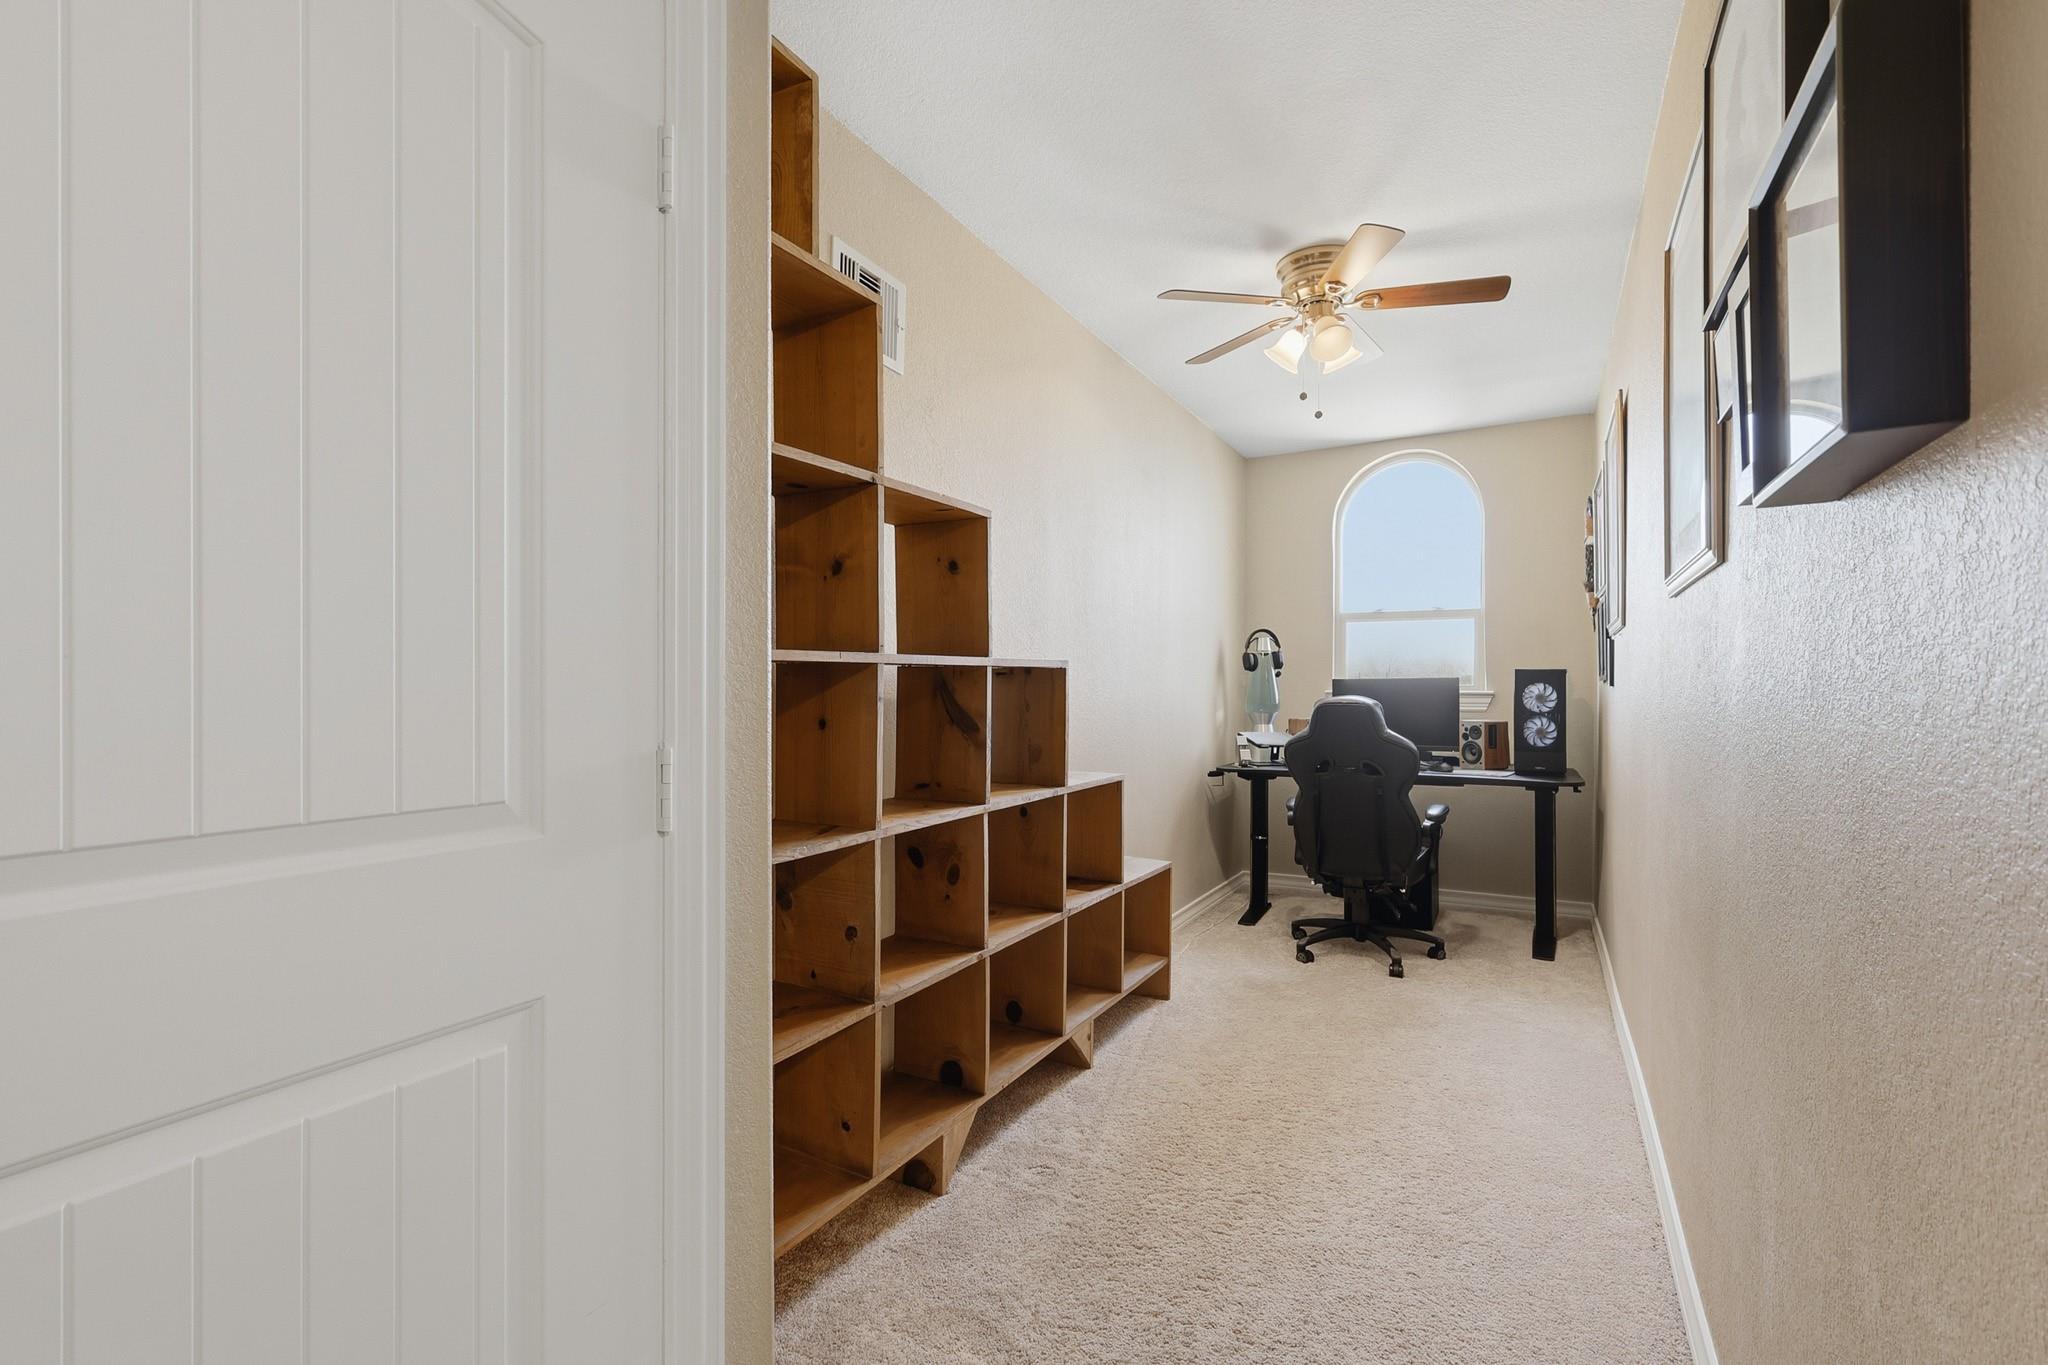
Home office with tiered wooden cubby shelving, a desk, and an arched window.
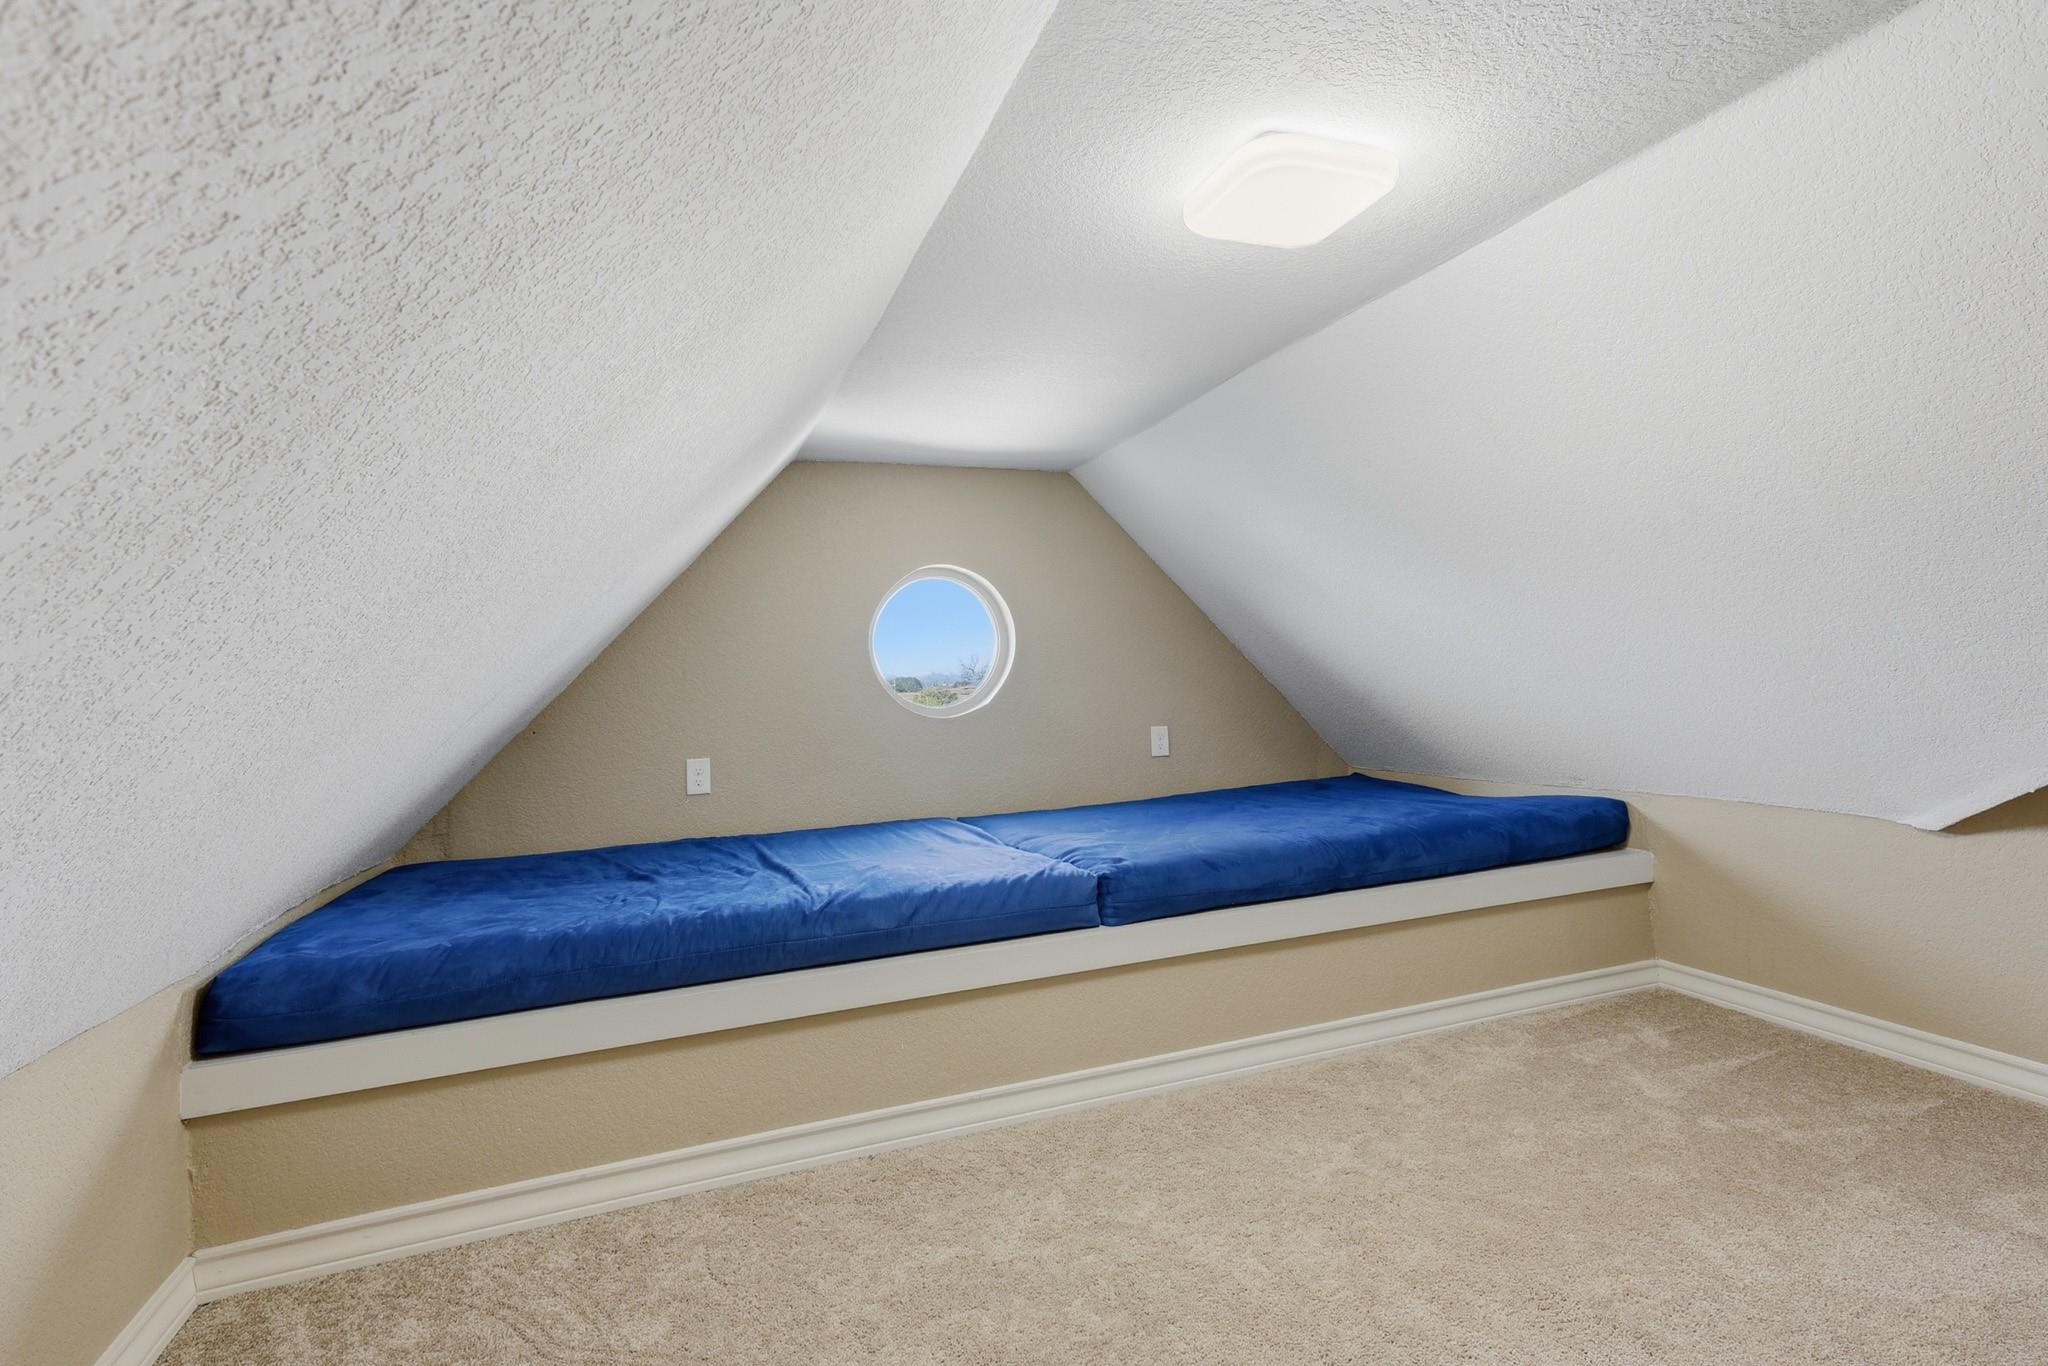
Carpeted attic nook with a built-in blue-cushioned window seat and round window beneath a sloped ceiling.
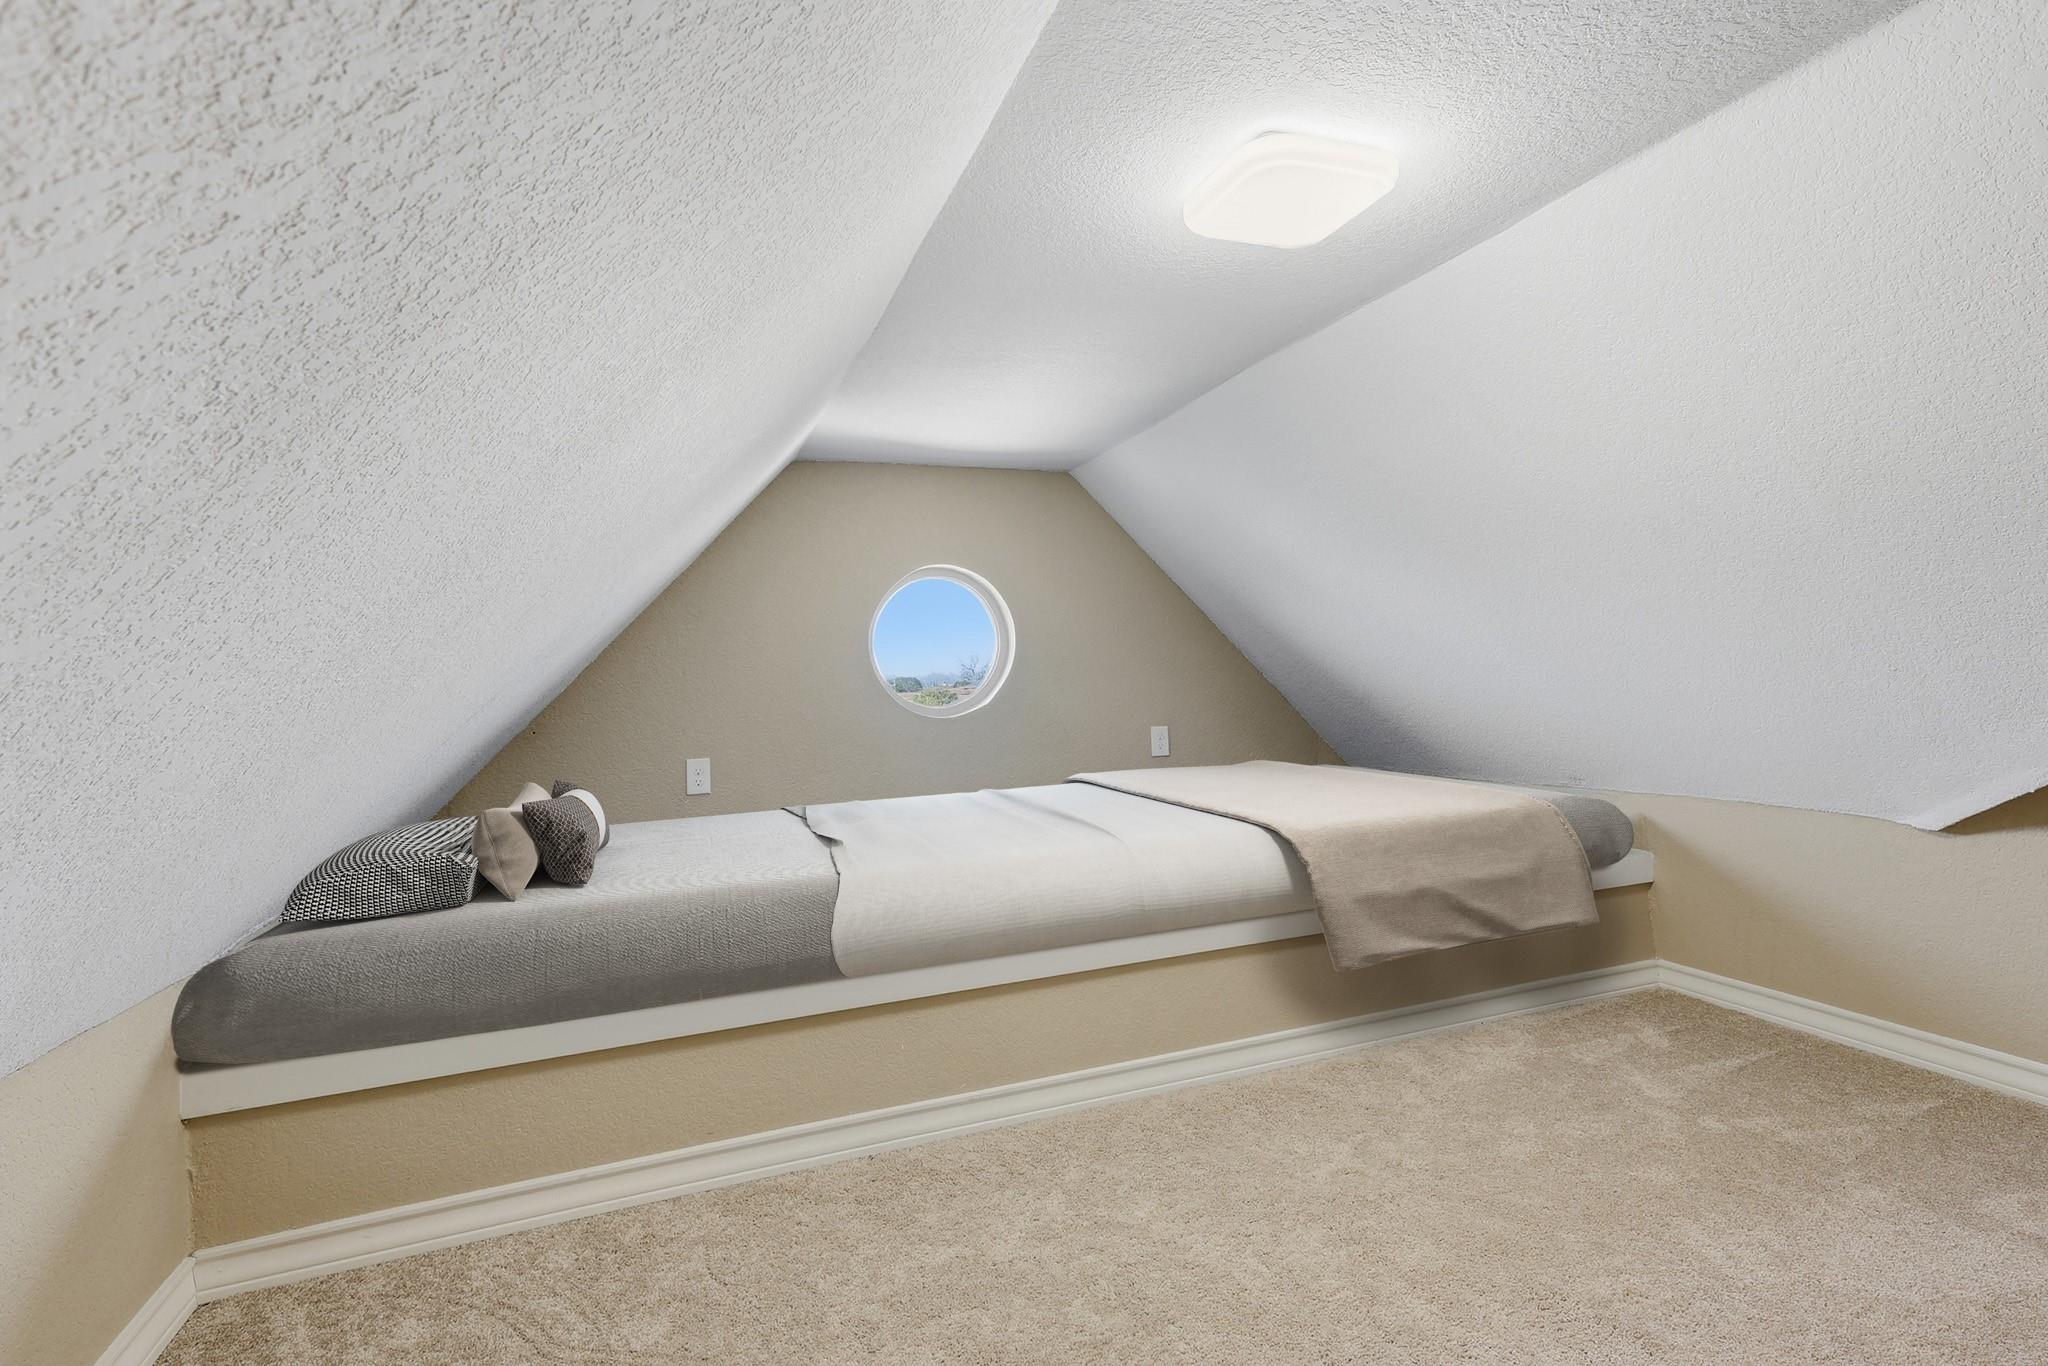
Bedroom nook with a platform bed beneath a sloped ceiling and a round window.
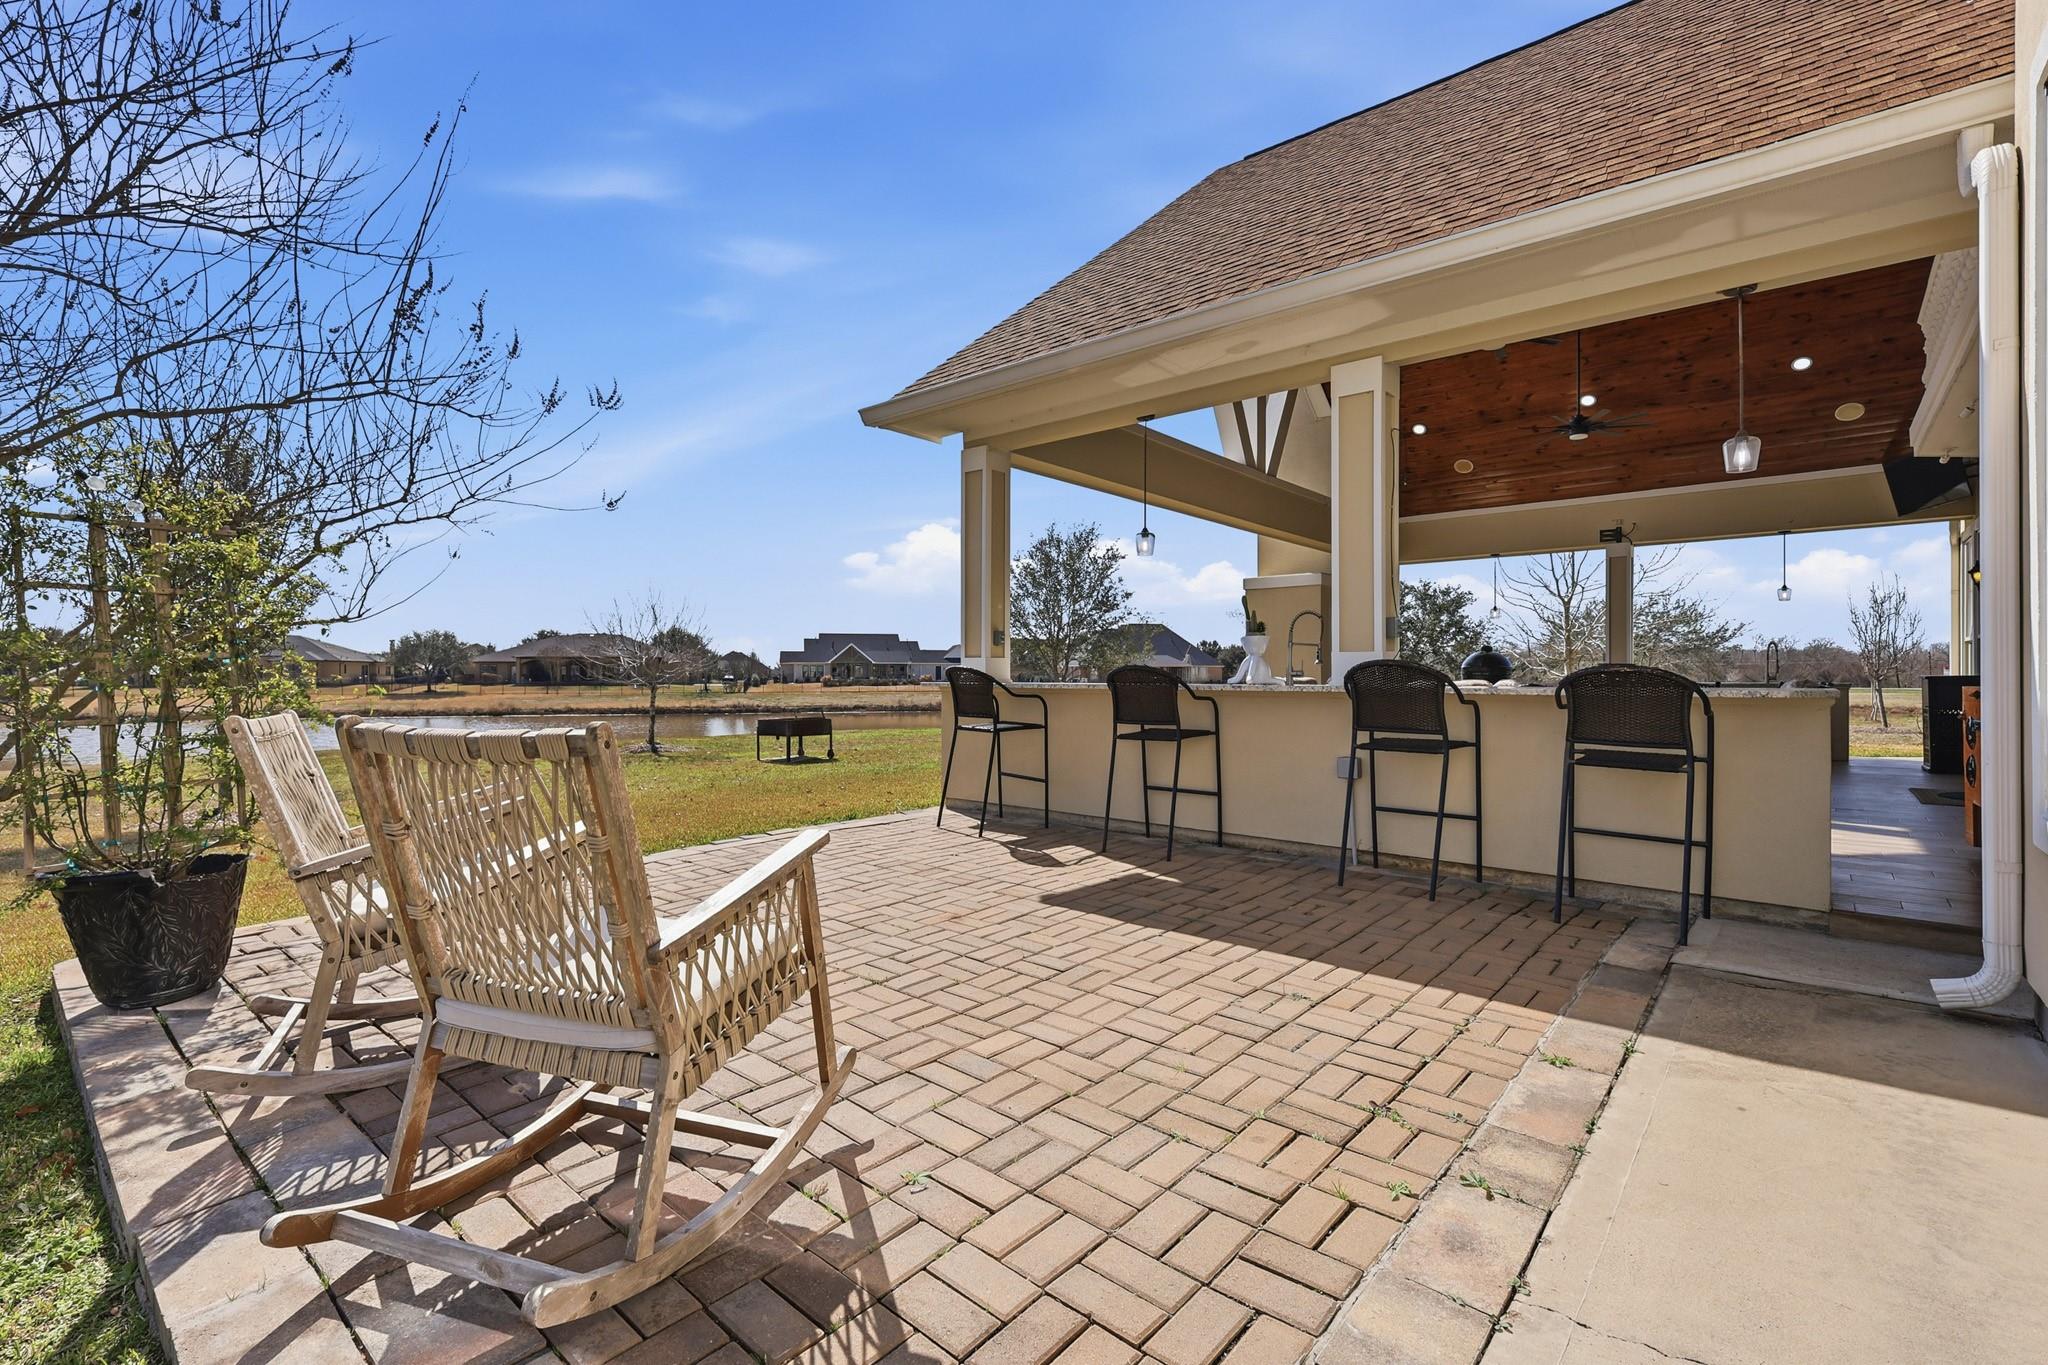
Covered patio with rocking chairs and a bar overlooking a pond.
Covered patio with vaulted wood ceiling, fireplace, outdoor dining, and pond views.
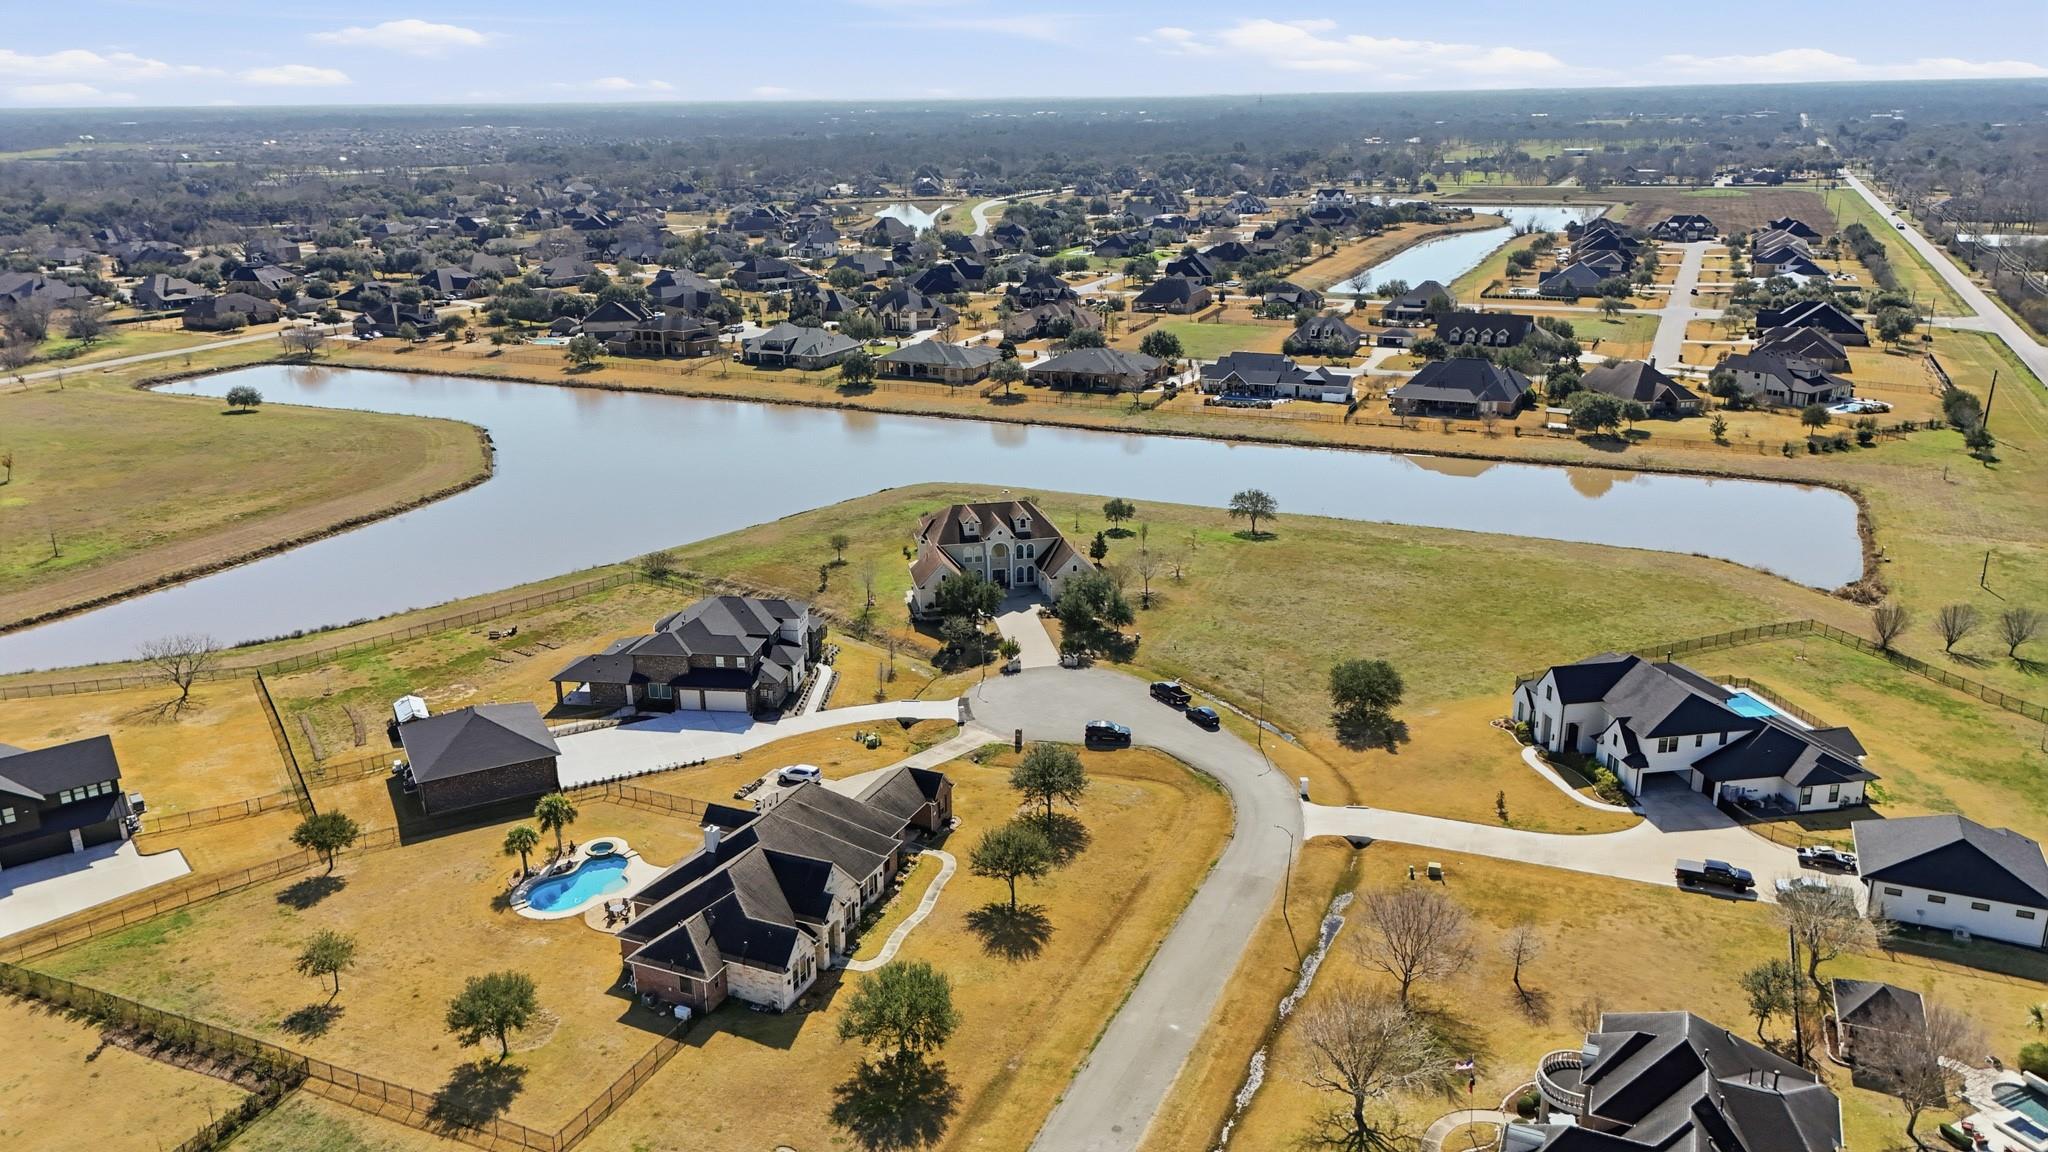
Aerial view of a residential neighborhood beside a winding pond, with spacious lots and a cul-de-sac.
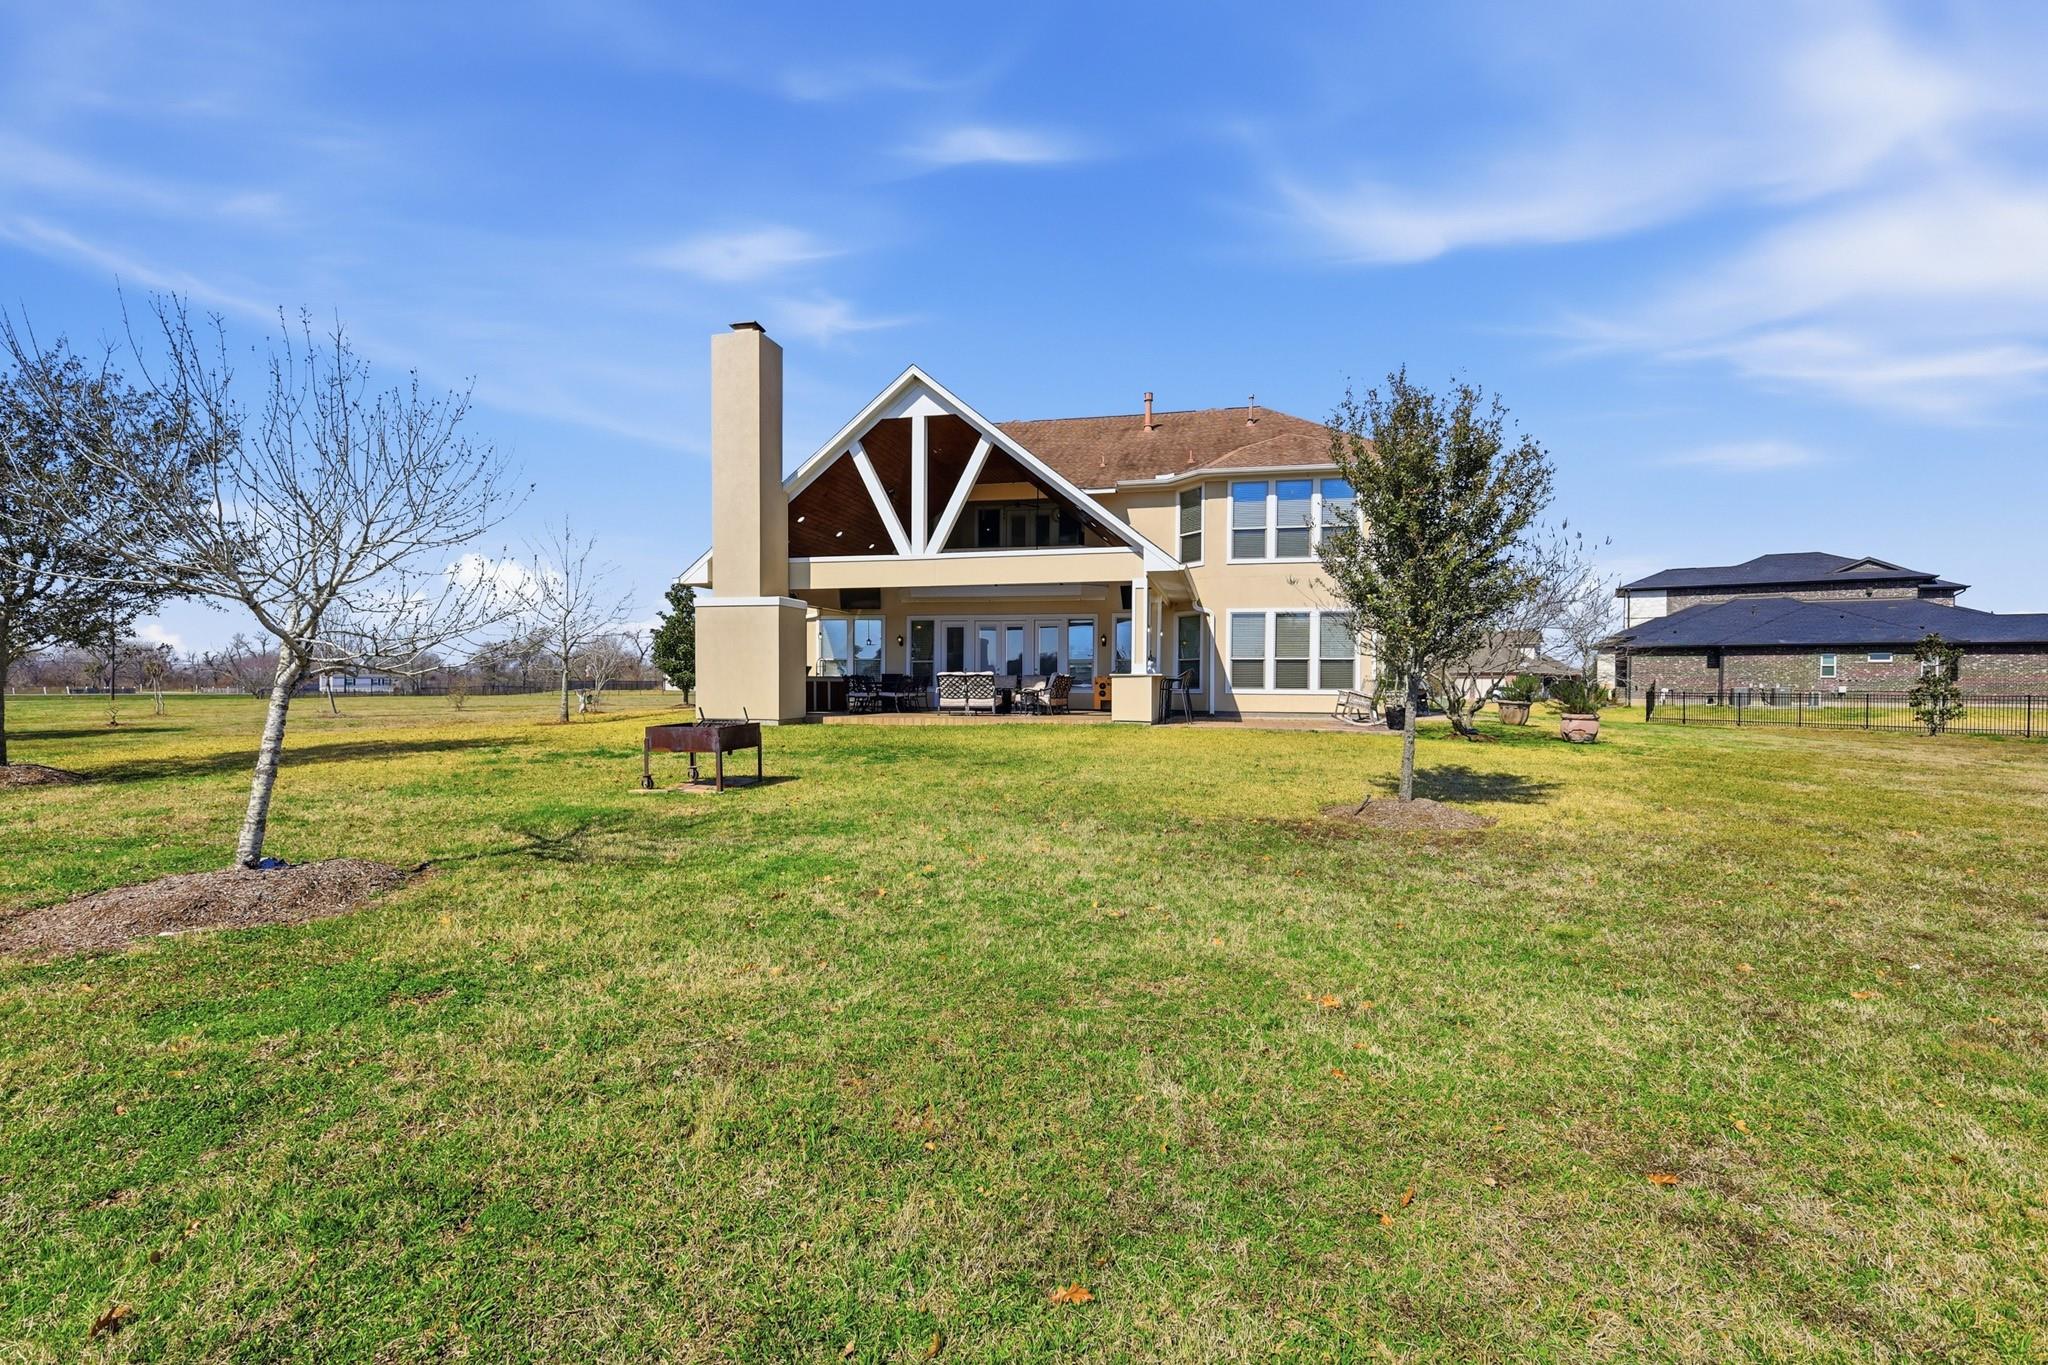
Rear of a two-story home with a covered patio, tall chimney, and expansive grassy backyard.
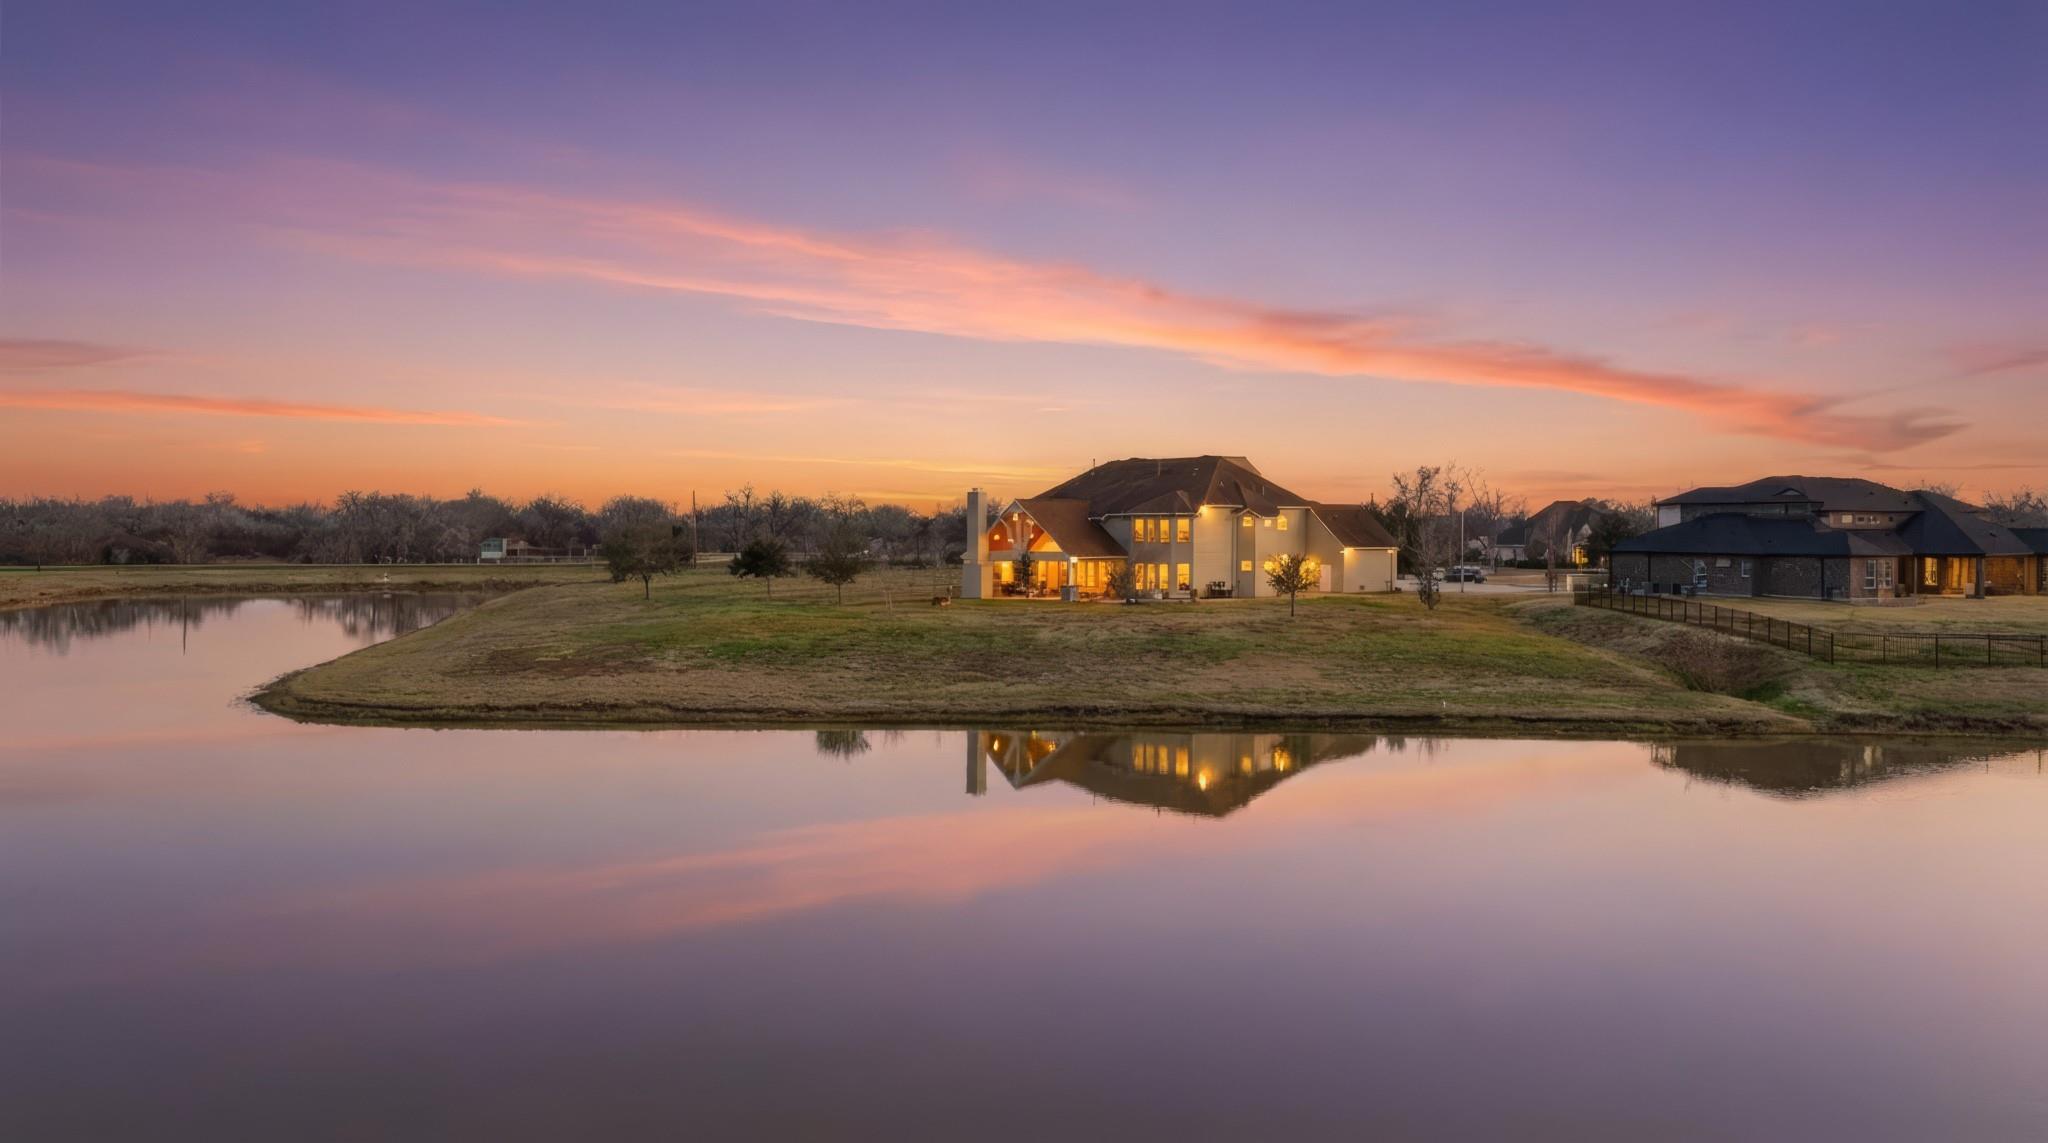
Two-story house beside a pond at dusk, its illuminated windows reflected in the still water.
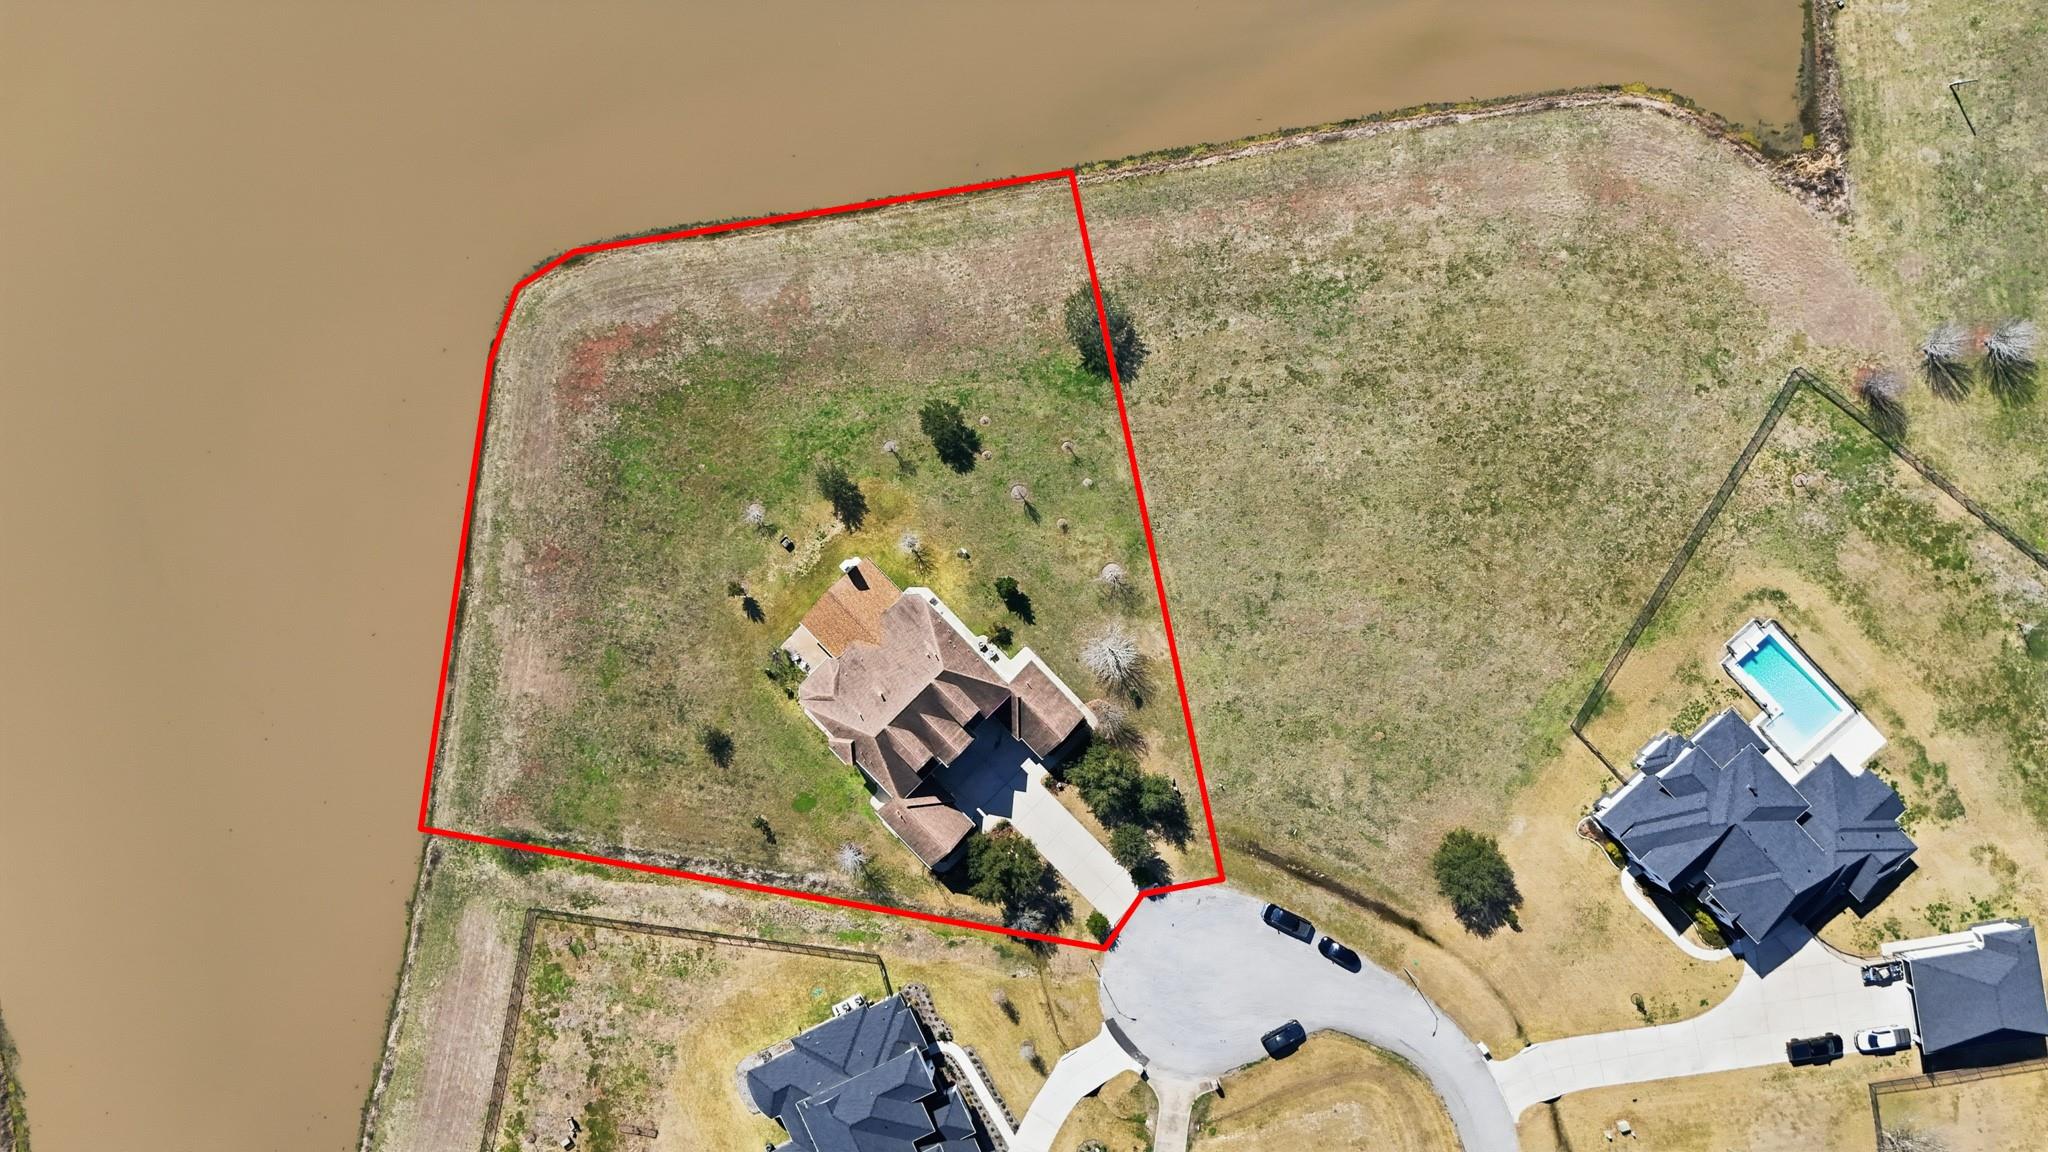
Aerial view of a home on a large waterfront lot outlined in red.
SEE ALL PHOTOS
Covered patio with a vaulted wood ceiling, outdoor dining set, fireplace, and pond view.
Two-story stone house at dusk, framed by trees beyond a broad driveway and stone entrance walls.
Three-level floor plan showing room layouts and a total area of 6,441 square feet.
Aerial view of a two-story home beside a pond, with a residential neighborhood across the water.
Two-story stone-and-stucco home with an arched entry, three garage doors, and a wide driveway.
Entry foyer with a curved staircase, decorative glass front doors, and crystal chandelier.
Sitting area with ornate carved console and mirror, bamboo plant, and dark leather sofa.
Sitting room with arched windows, a dark leather sofa, and open doors to the front entry.
Dining room with a glass-top table, ornate chairs, arched windows, and decorative wall molding.
Kitchen with dark wood cabinets and granite counters, looking through an archway to a dining area.
Kitchen with dark wood cabinetry, a granite island, stone arches, and stainless steel double ovens.
Kitchen with cherry cabinets, granite island, stainless steel appliances, and a white stone archway.
Kitchen with a granite island and dark wood cabinets beneath stone arches, opening to a dining area.
Dining area with a round glass table, upholstered chairs, dark wood cabinetry, and a stone archway.
Living room with a stone fireplace, mounted television, and brown leather seating.
Living room with a pale stone fireplace, brown leather seating, and glass doors to the backyard.
Bathroom with an ornate dark wood vanity, carved mirror frame, and window with white blinds.
Furnished bedroom with a large bed, teal-covered daybed, upholstered chairs, and tall windows.
Primary bathroom with a raised soaking tub, tiled shower, and long dark wood vanities.
Spacious bathroom with dark wood vanities, marble countertops, and a built-in soaking tub.
Laundry room with dark wood cabinetry, granite counters, a utility sink, and front-loading washer and dryer.
Bathroom vanity with dark wood cabinets, granite countertop, and a large mirror.
Furnished home office with dark shelving, a desk and chair, and an arched window.
Living room with tan sofas, a lit fireplace, wall-mounted TV, and ceiling fan.
Upstairs wet bar with dark wood cabinetry, granite counter, patterned backsplash, and beverage refrigerator.
Upstairs living room with tan sofas and rug, adjoining a kitchen with dark wood cabinets.
Covered patio with gray wicker seating, a television, ceiling fan, and warm wood siding.
Covered patio with fireplace, lounge and dining areas, overlooking a grassy yard and pond.
Furnished bedroom with a decorative metal bed, carpet, three blinded windows, and a ceiling fan.
Bathroom with a tiled tub and shower beside dark wood vanity cabinetry and an open bedroom doorway.
Furnished bedroom with a dark wood bed, arched windows, built-in shelves, and a gray sofa.
Bathroom with a marble-look tub and shower, patterned curtain, dark wood vanity, and built-in shelves beyond.
Staged bedroom with a cream upholstered bed, arched windows, and wood furnishings.
Bathroom with a tiled shower, gray curtain, toilet, and dark wood vanity with a light stone counter.
Laundry room with dark wood cabinetry, white counters, and front-loading washer and dryer.
Furnished bedroom with a king-size bed, dark wood wardrobe, tray ceiling, and windows with white blinds.
Primary bathroom with an oval soaking tub and double dark wood vanities topped with granite.
Walk-in shower with marble-look tile, pebble floor, and high windows.
Upstairs living area with a large sectional, loveseat, armchair, and a desk by an arched window.
Carpeted bonus room with open shelving and a blue-cushioned window seat beneath a round window.
Attic game room with a blue-felt pool table, sloped ceilings, and a round window.
Home office with tiered wooden cubby shelving, a desk, and an arched window.
Carpeted attic nook with a built-in blue-cushioned window seat and round window beneath a sloped ceiling.
Bedroom nook with a platform bed beneath a sloped ceiling and a round window.
Covered patio with rocking chairs and a bar overlooking a pond.
Covered patio with vaulted wood ceiling, fireplace, outdoor dining, and pond views.
Aerial view of a residential neighborhood beside a winding pond, with spacious lots and a cul-de-sac.
Rear of a two-story home with a covered patio, tall chimney, and expansive grassy backyard.
Two-story house beside a pond at dusk, its illuminated windows reflected in the still water.
Aerial view of a home on a large waterfront lot outlined in red.
For Sale

3902 Paseo Campanario Drive

3902 Paseo Campanario Drive, Richmond, TX 77406

$1,475,000
Experience luxury waterfront living on 1.07 beautifully landscaped acres with breathtaking panoramic views. This estate showcases timeless elegance with arched windows and a striking stone and stucco exterior. Inside, soaring ceilings, eight-foot doors, an open-concept living and chef's kitchen create an impressive yet inviting space. The gourmet kitchen features custom cherry cabinetry, premium granite, double ovens, five-burner gas cooktop, KitchenAid appliances, Electrolux refrigerator, and an expansive pantry. Designed for comfort and flexibility, the home offers two primary suites, 6.5 baths, and two oversized laundry rooms. A grand 28x37 flex room with adjacent attic space offers endless possibilities for future expansion or customization. The surround sound, dedicated electronics room, and individual HVAC per level enhance modern living. Three staircases, a four-car garage with extensive storage, and a covered outdoor kitchen complete this private waterfront retreat.

5
beds

7
baths

6,872 Sq.Ft. LIVING AREA

1.07 Acres lot

Ana Gonzalez

Ana Gonzalez

Features & Amenities

Interior

  • total bedrooms5
  • Total bathrooms7
  • full bathrooms6
  • half bathroom1
  • Laundry room Electric Dryer Hookup, Washer Hookup
  • Flooring Carpet, Tile
  • Fireplace Gas, Gas Log
  • APPLIANCES ENERGY STAR Qualified Appliances, Disposal, Wine Refrigerator, Double Oven, Microwave, Gas Range, Dishwasher
  • other interior Features Balcony, Crown Molding, Formal Entry/Foyer, High Ceilings, 2 Primary Bedrooms, En-Suite Bath, Primary Bed - 1st Floor, Primary Bed - 2nd Floor, Walk-In Closet(s)

Area & Lot

  • Status For Sale
  • Living Area6,872 Sq.Ft.
  • Total Area6,872 Sq.Ft.
  • Lot Area1.07 Acres
  • MLS® ID18319191
  • TypeResidential
  • YEAR BUILT2016
  • Architecture StylesMediterranean
  • Water FrontageLake Front, Pond
  • View DescriptionLake, Water View
  • Elementary SchoolFrost Elementary School (Lamar)
  • Middle SchoolBriscoe Junior High School
  • High SchoolFoster High School
  • School District33 - Lamar Consolidated

Exterior

  • STORIES2
  • Garage Space4.0
  • roofComposition, Energy Star/Reflective Roof
  • lot featuresBack Yard, Cul-De-Sac, Subdivided, 1 Up to 2 Acres
  • parkingAttached, Garage Door Opener, Double-Wide Driveway
  • HEAT TYPENatural Gas
  • AIR CONDITIONINGCeiling Fan(s), Electric
  • sewerAerobic Septic
  • SubstructureSlab
  • other exterior FeaturesBack Green Space, Balcony, Outdoor Kitchen

Financial

  • Sales Price$1,475,000
  • Real Estate Tax $18,965/yr
  • HOA $800/yr
Two-story stone house at dusk, framed by trees beyond a broad driveway and stone entrance walls.

Schedule a Showing

We would love to show you our beautiful property. Please select your preferred date and time below. An agent will be in touch shortly to confirm your appointment.

Schedule a Showing

We would love to show you our beautiful property. Please select your preferred date and time below. An agent will be in touch shortly to confirm your appointment.

Thank you for your interest in 3902 Paseo Campanario Drive, Richmond, TX 77406. We are reviewing your request and will be in touch shortly!

Mortgage Calculator

Estimate your monthly mortgage payment, including the principal and interest, property taxes, and HOA. Adjust the values to generate a more accurate rate.

All estimates are provided for informational purposes only. Actual amounts may vary.
$0,000 Your Payment 20 15 65
$0,000 Your Payment

Work With Us

Whether you're looking to buy, sell, or invest in the Houston’s vibrant real estate market, we're here to assist you every step of the way. Contact us today!

Follow Us on Instagram