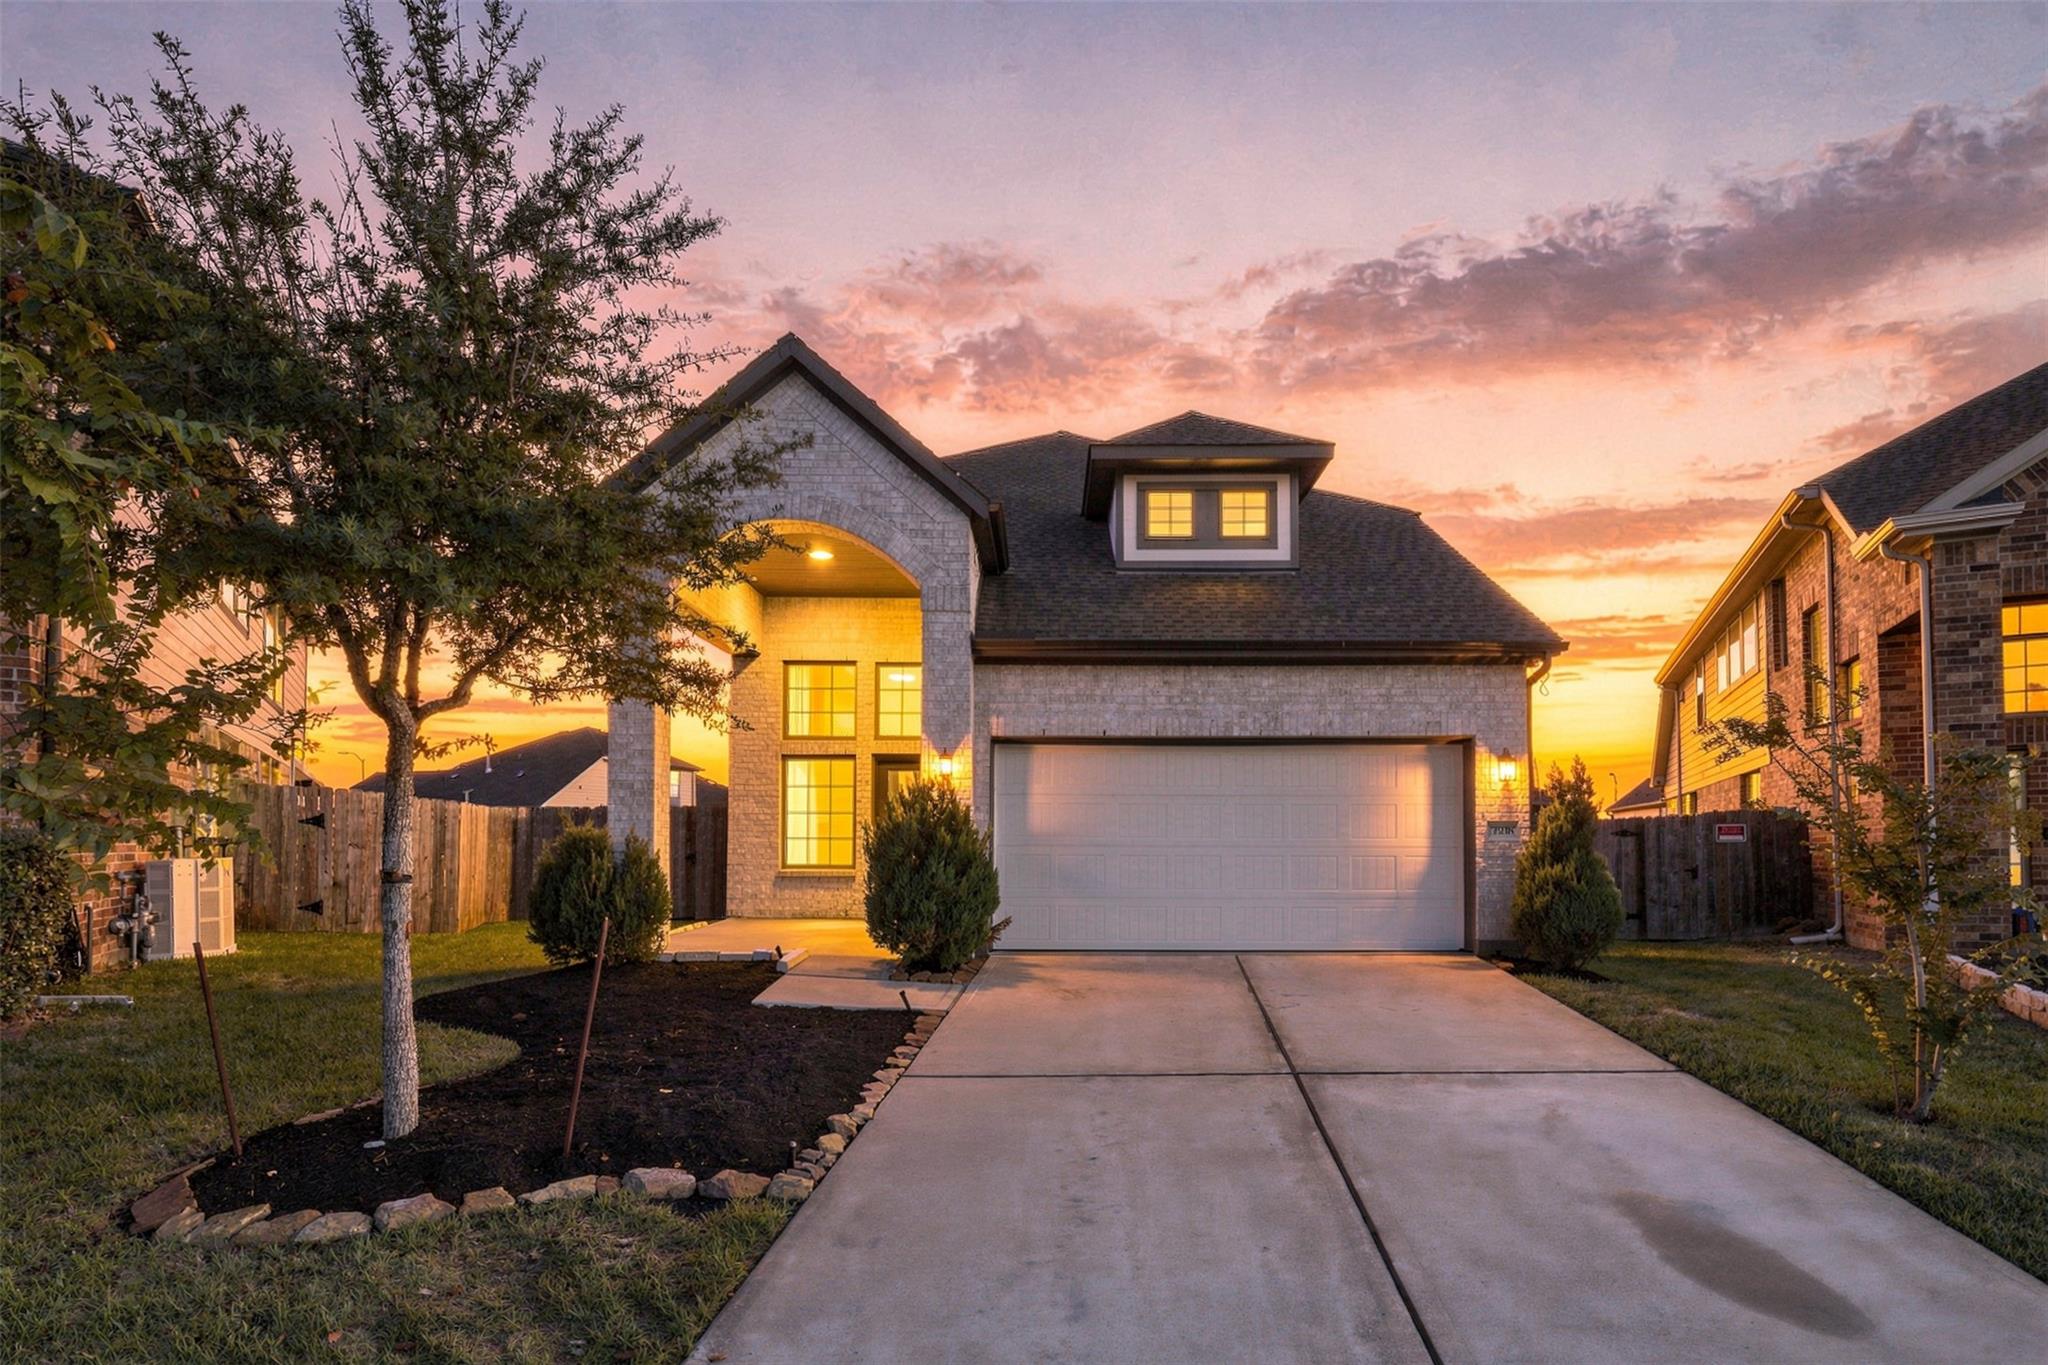
Two-story brick home with lit windows and a wide driveway at sunset.
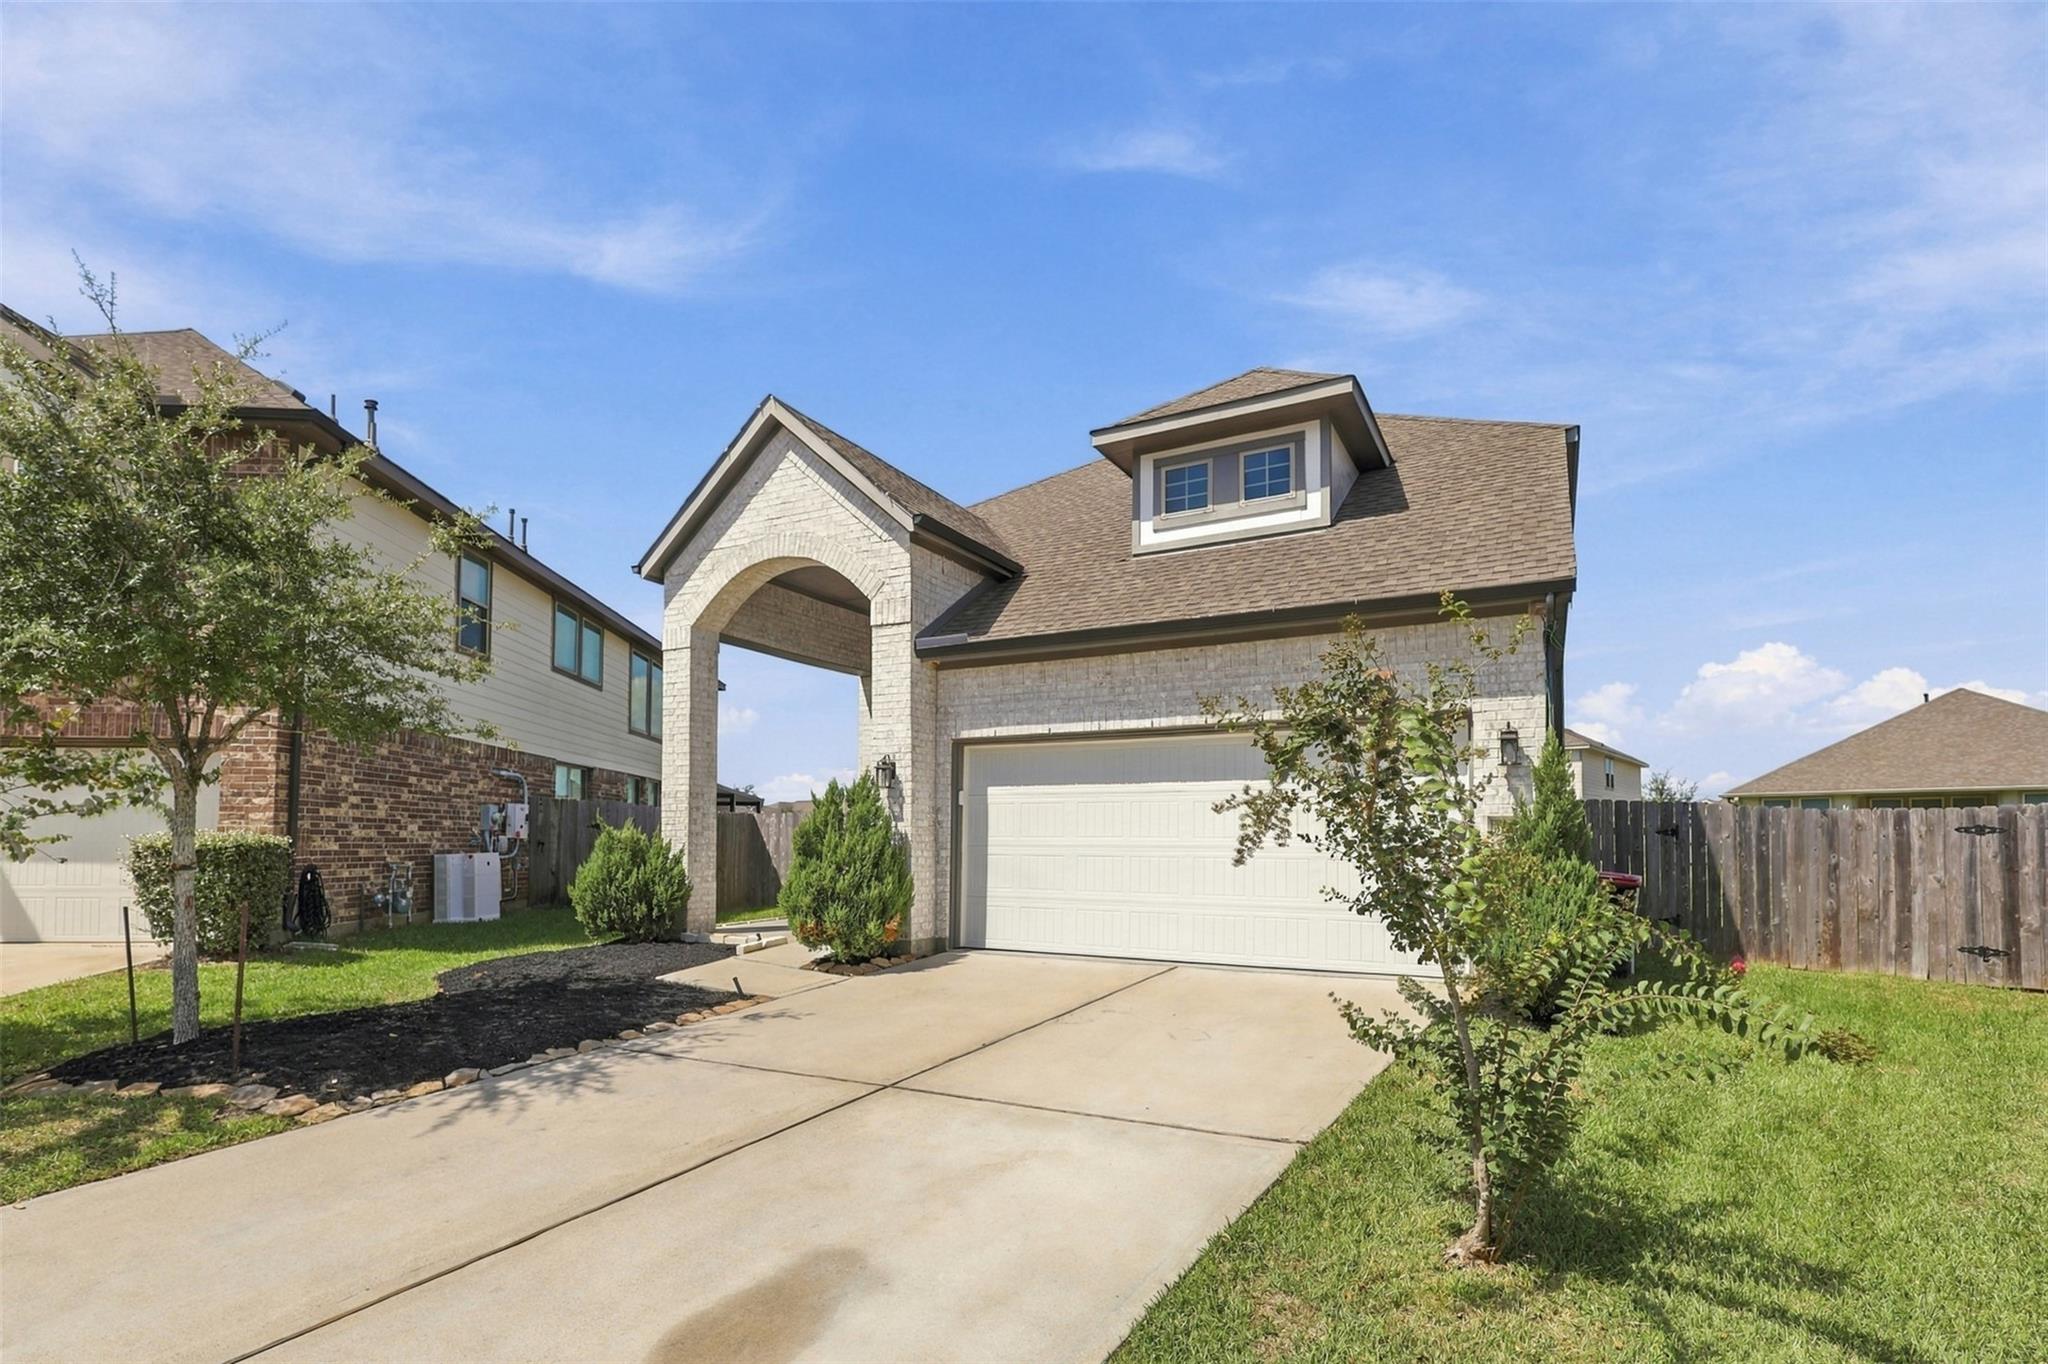
Two-story brick home with an arched entry, two-car garage, and landscaped front yard.
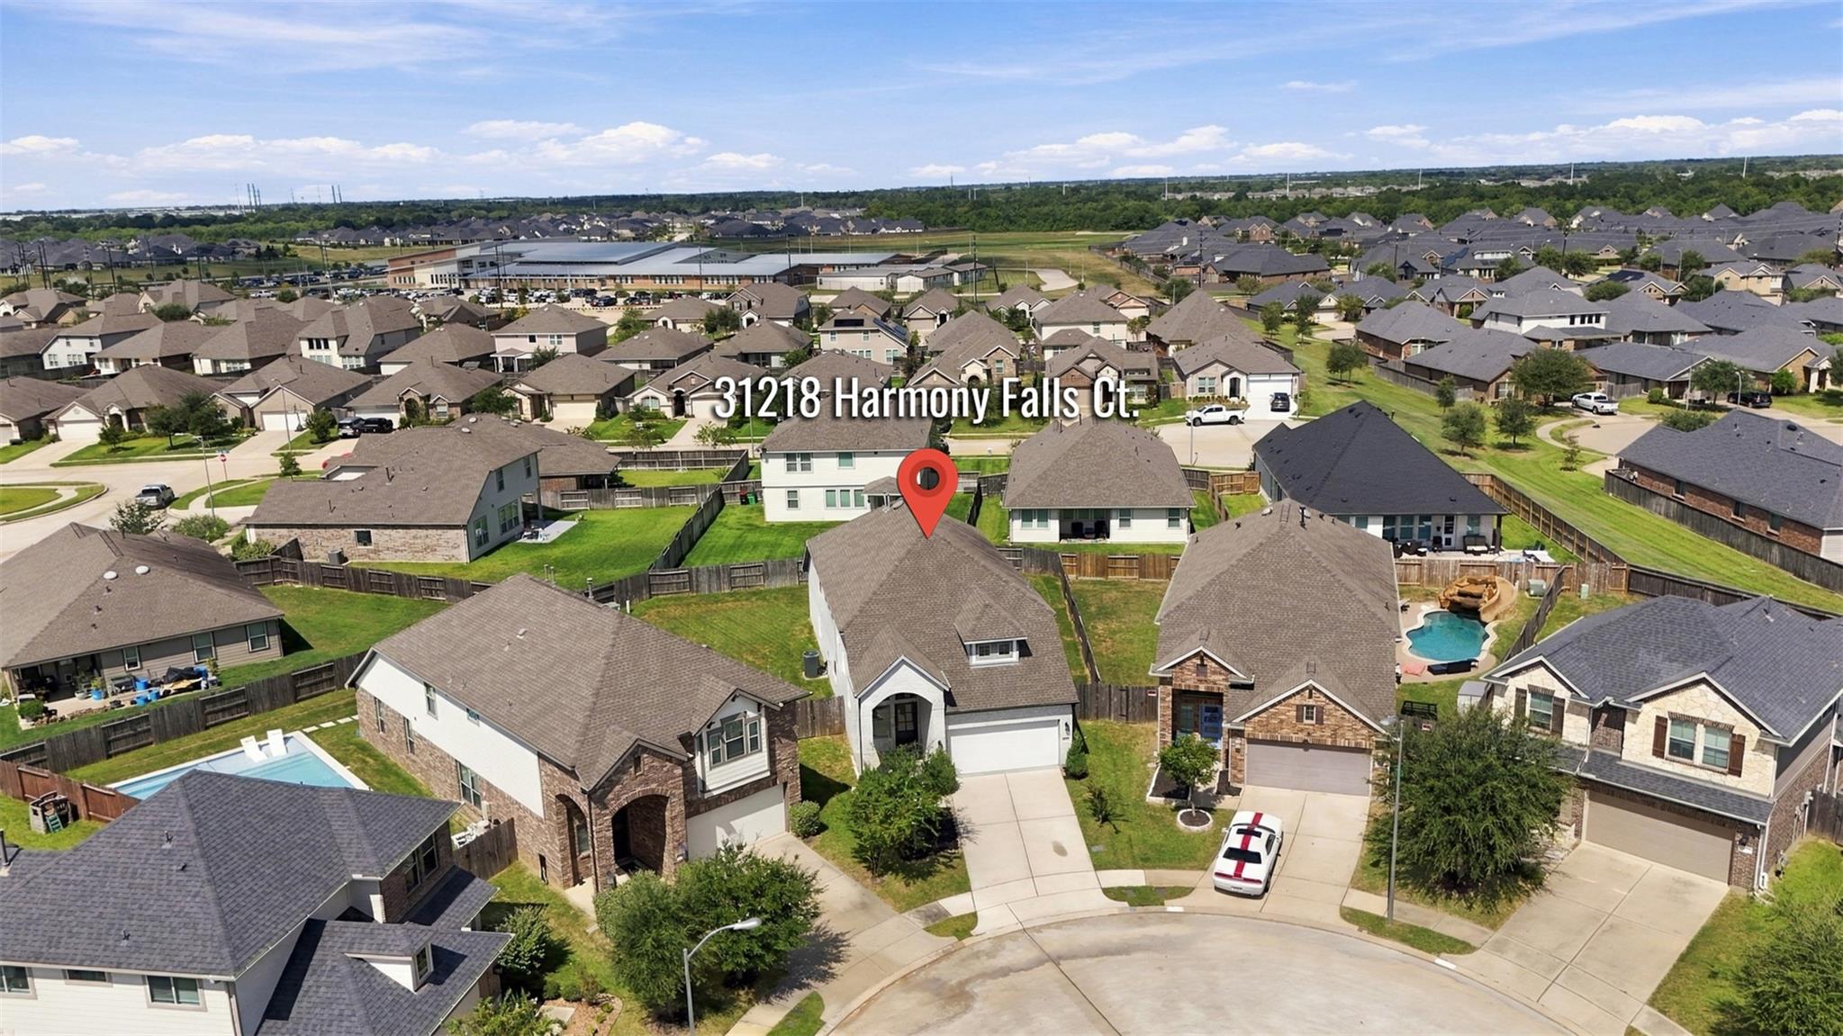
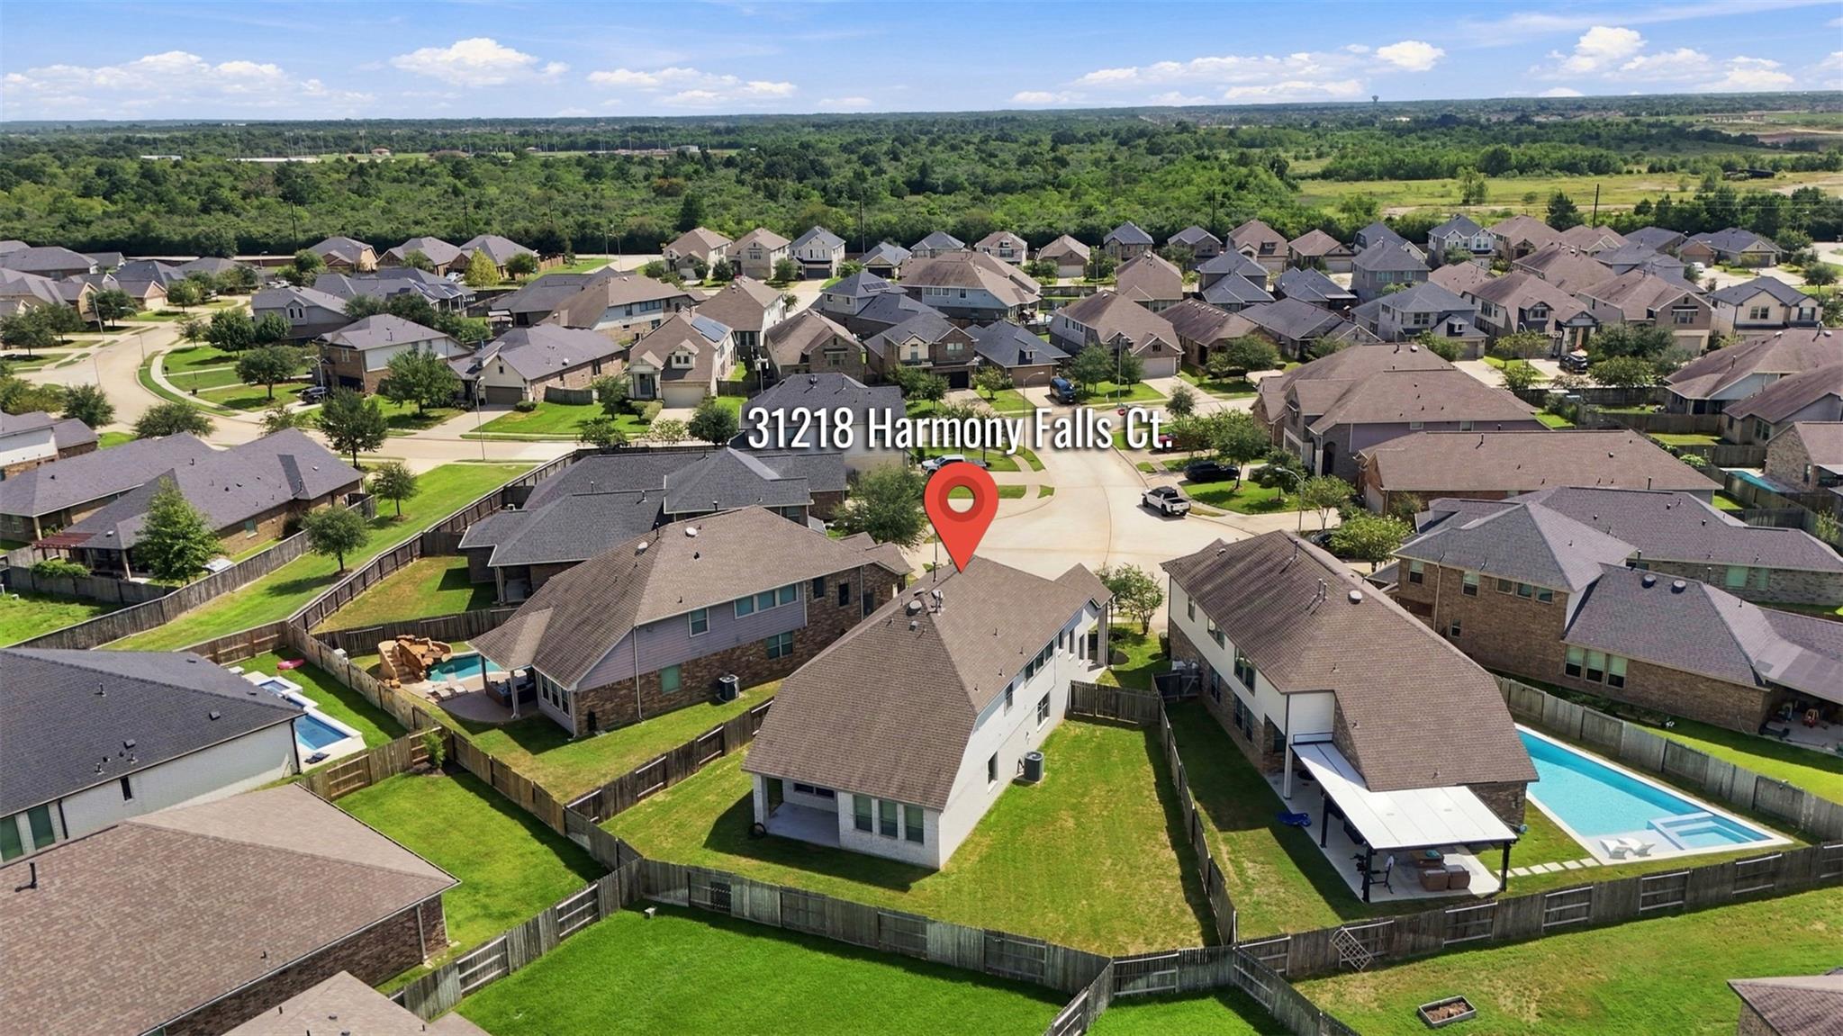
Aerial view of 31218 Harmony Falls Court, marked among neighboring homes in a suburban subdivision.
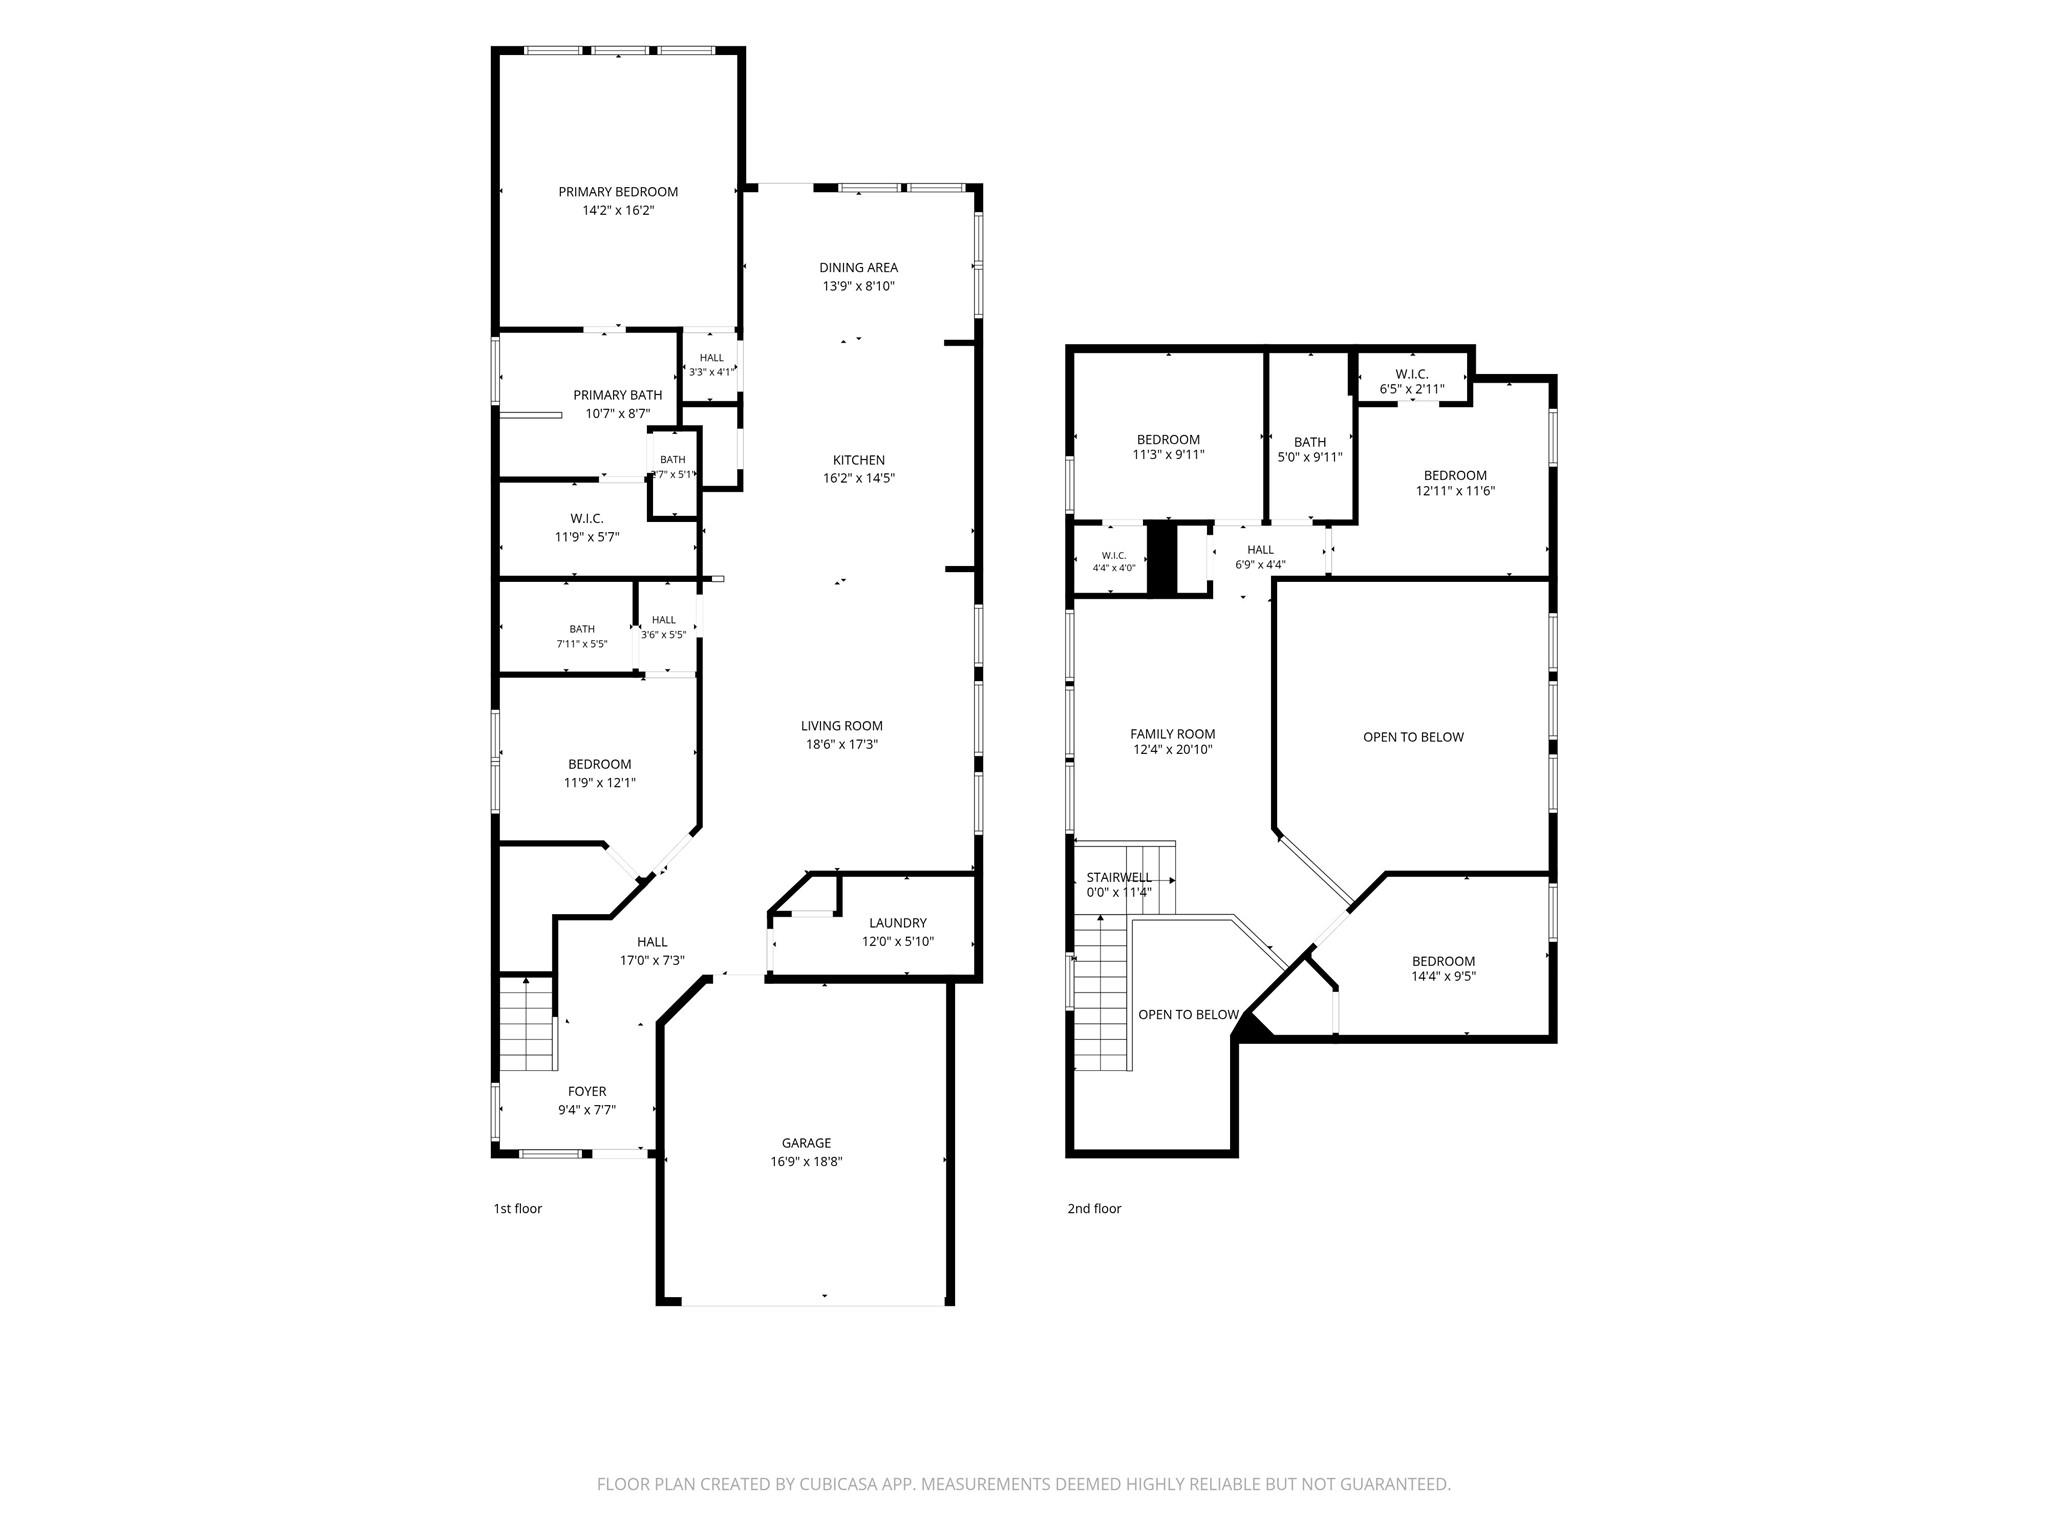
Two-story home floor plan with labeled rooms, dimensions, garage, and open-to-below areas.
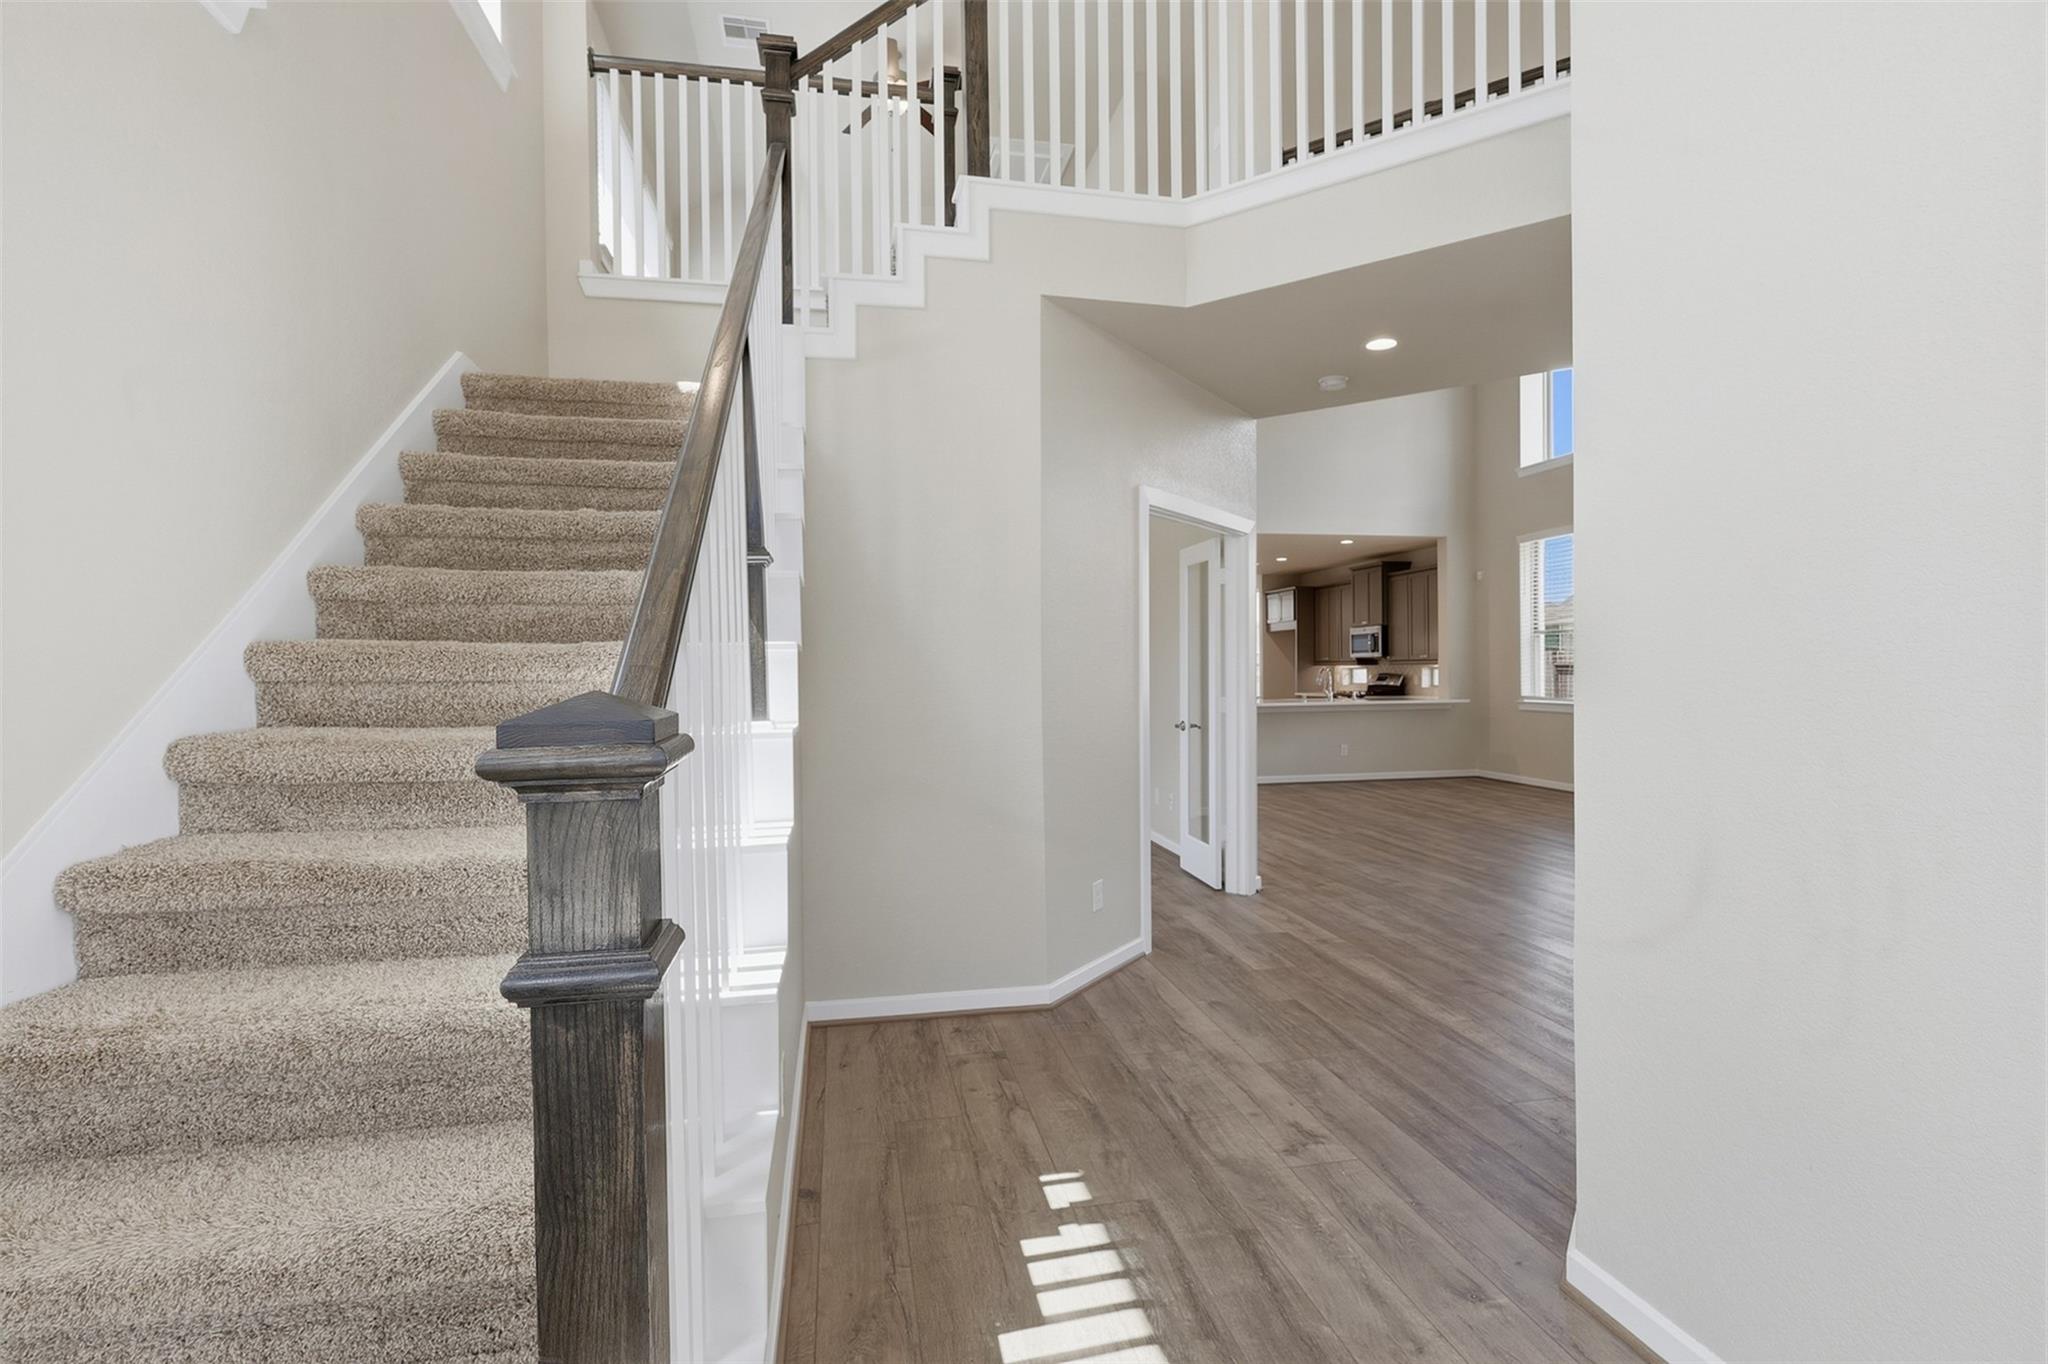
Carpeted staircase with dark wood handrail beside an open entry and wood-look flooring.
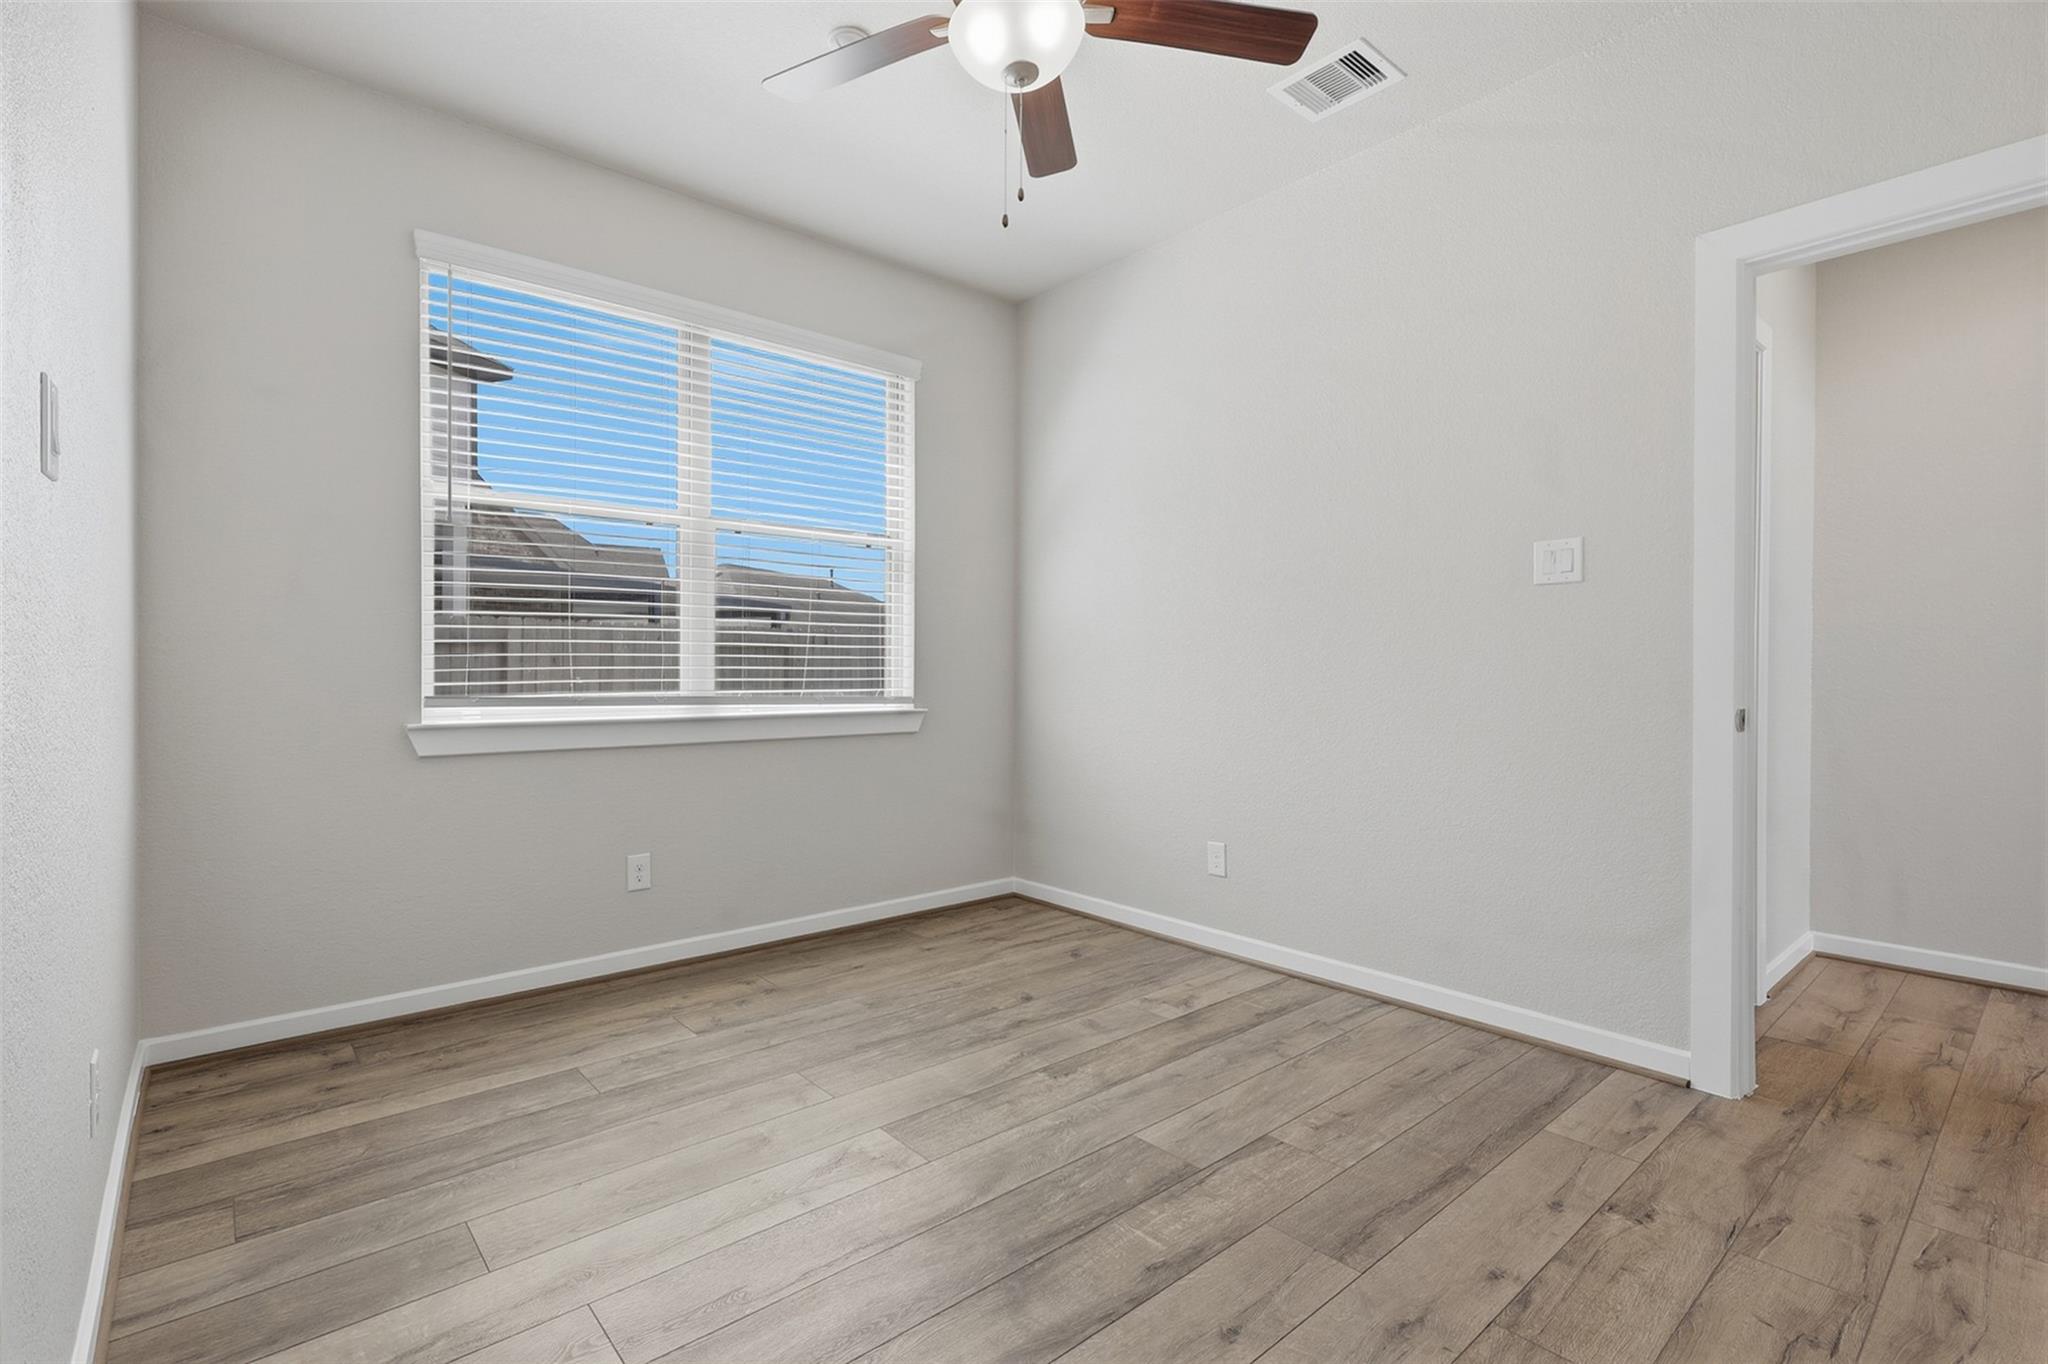
Empty room with wood-look flooring, a window with blinds, and a ceiling fan.
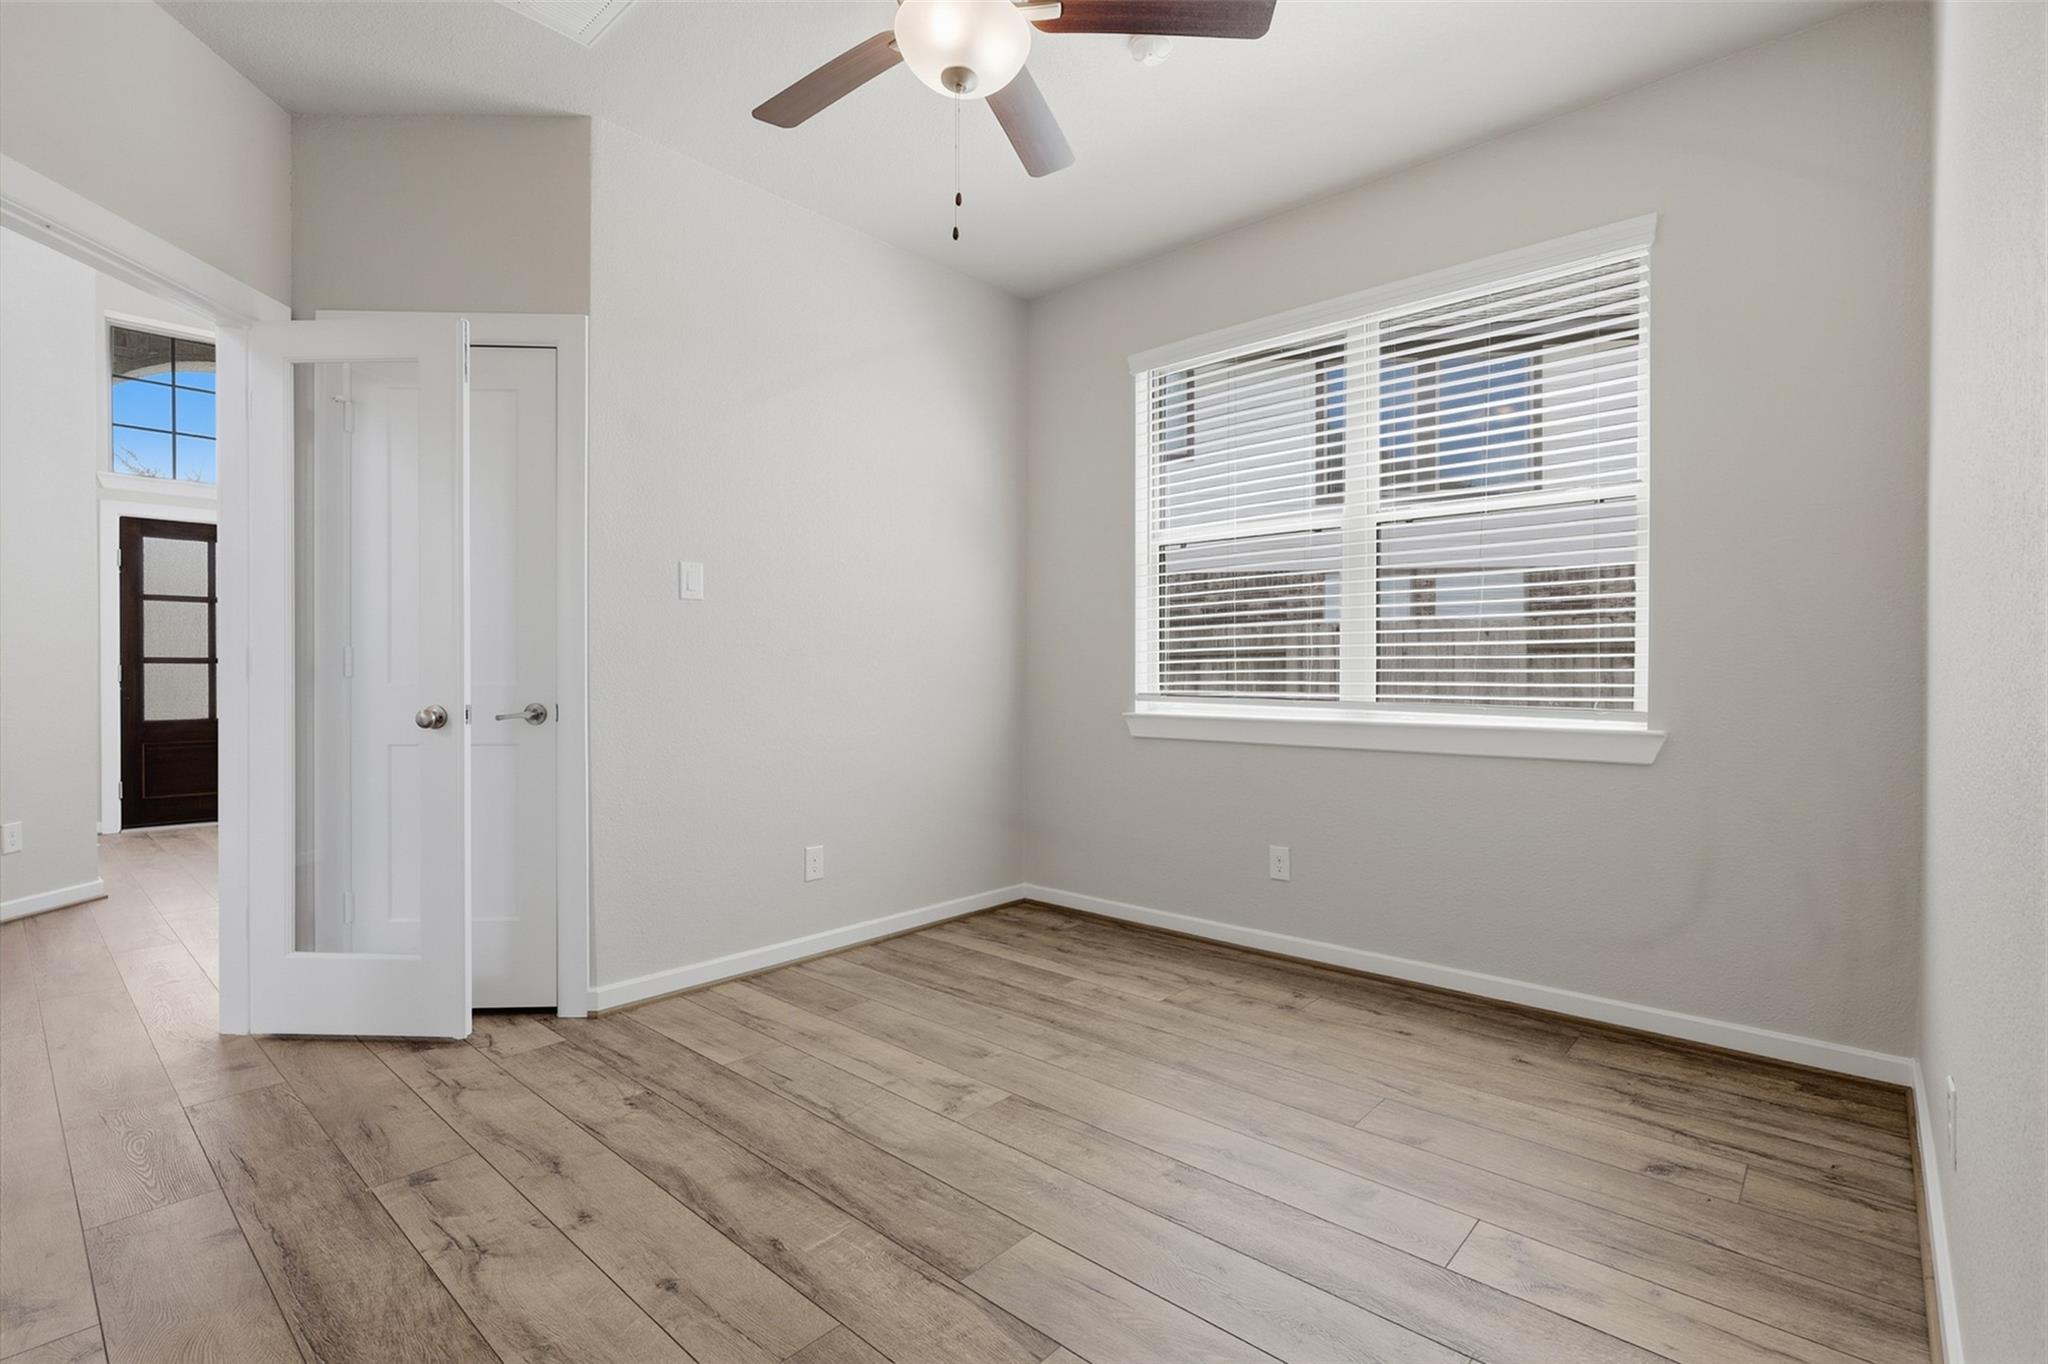
Empty bedroom with wood-look flooring, ceiling fan, and wide window with blinds.
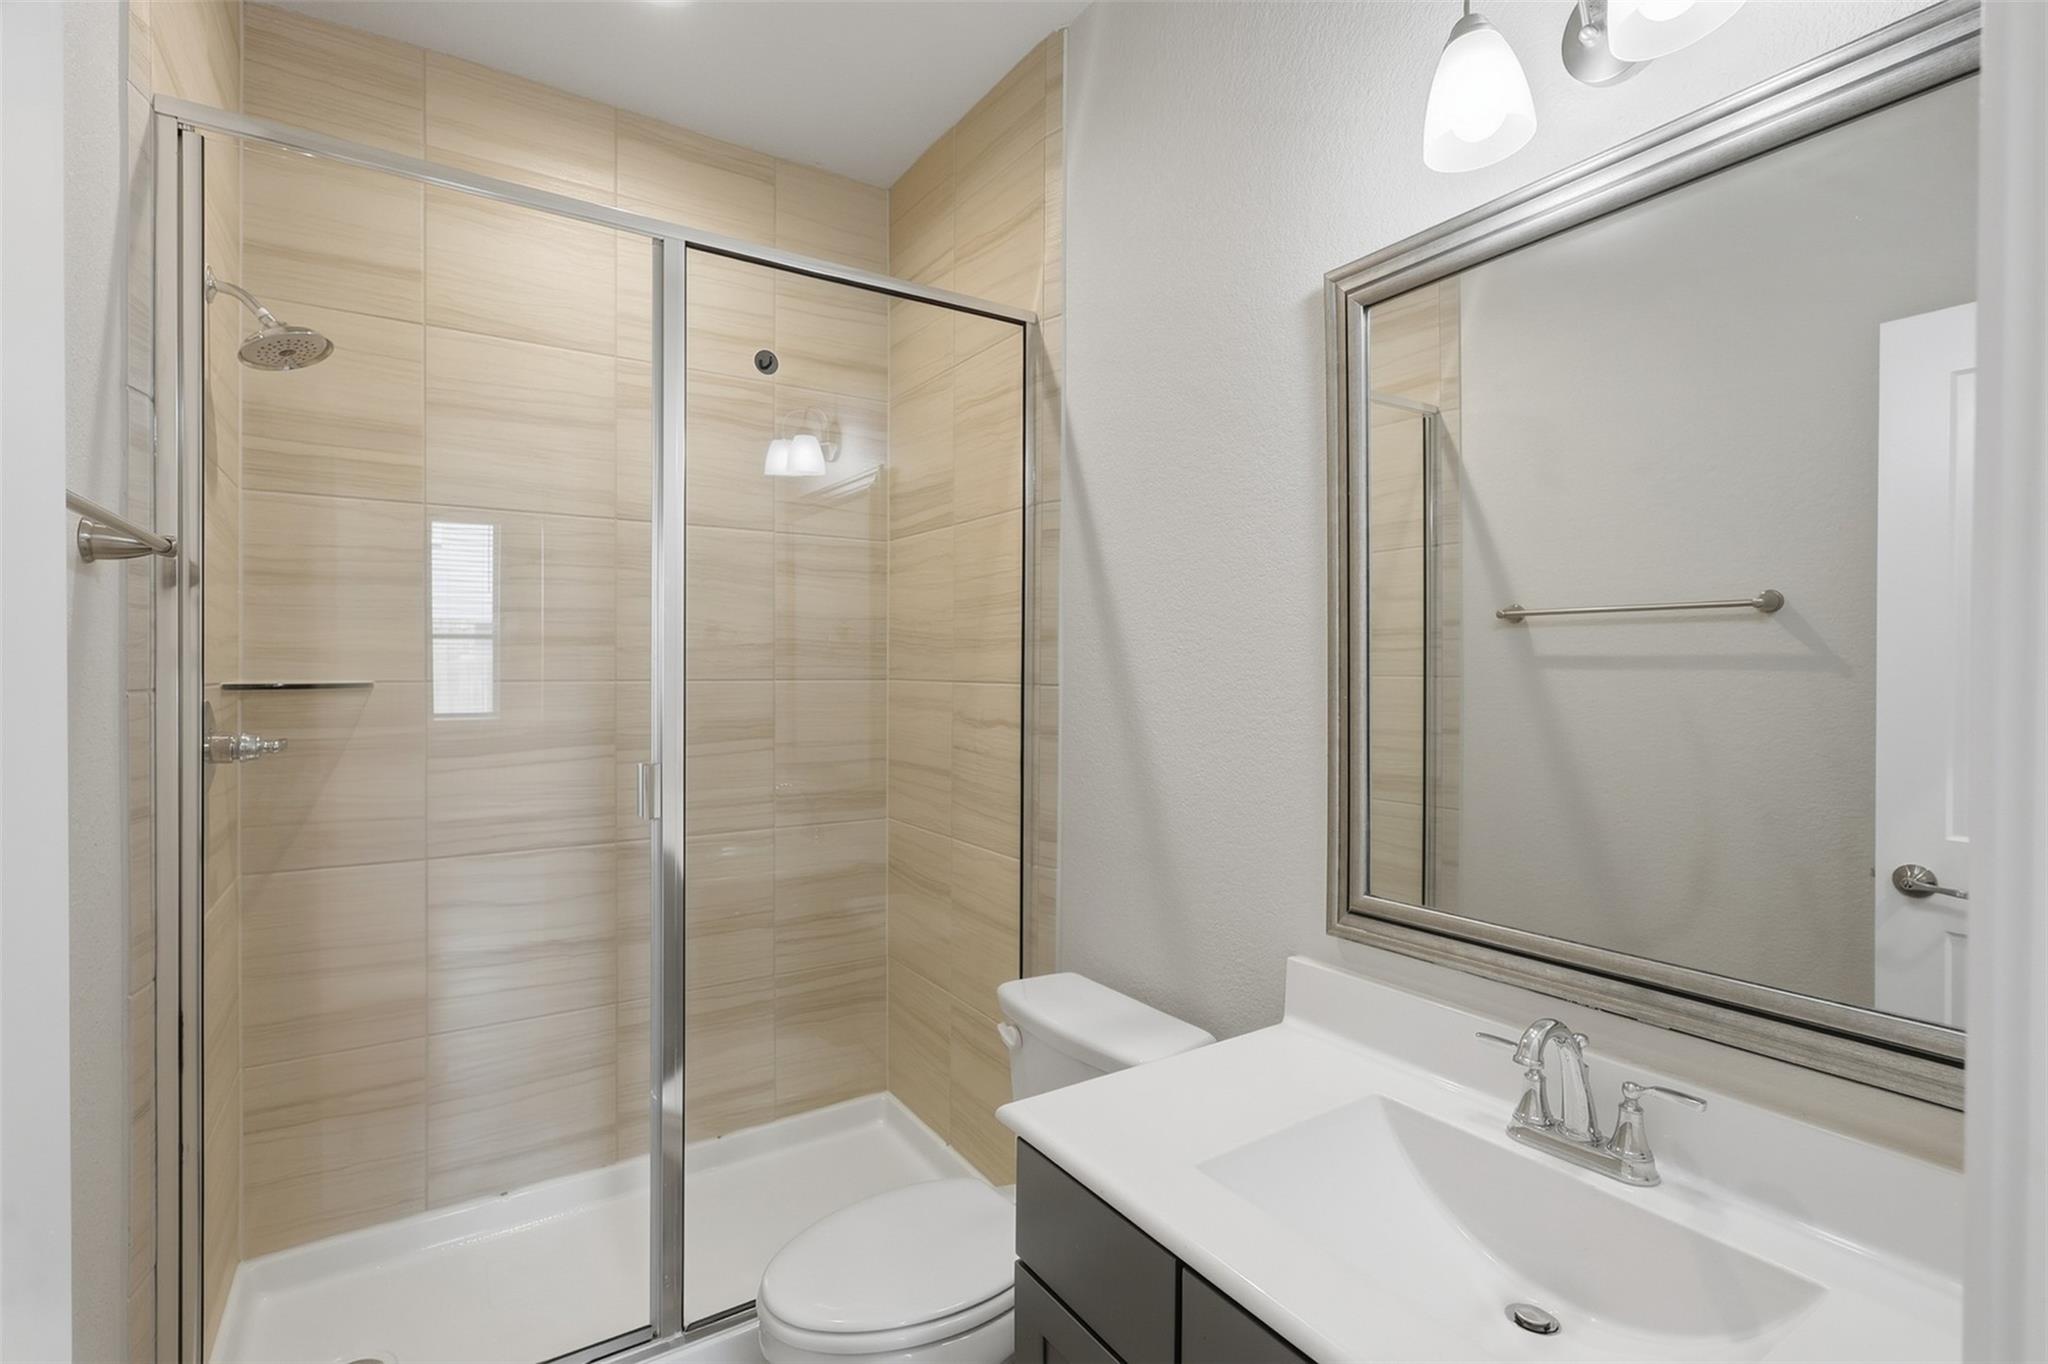
Bathroom with a beige-tiled glass shower, white toilet, and dark vanity with a large mirror.
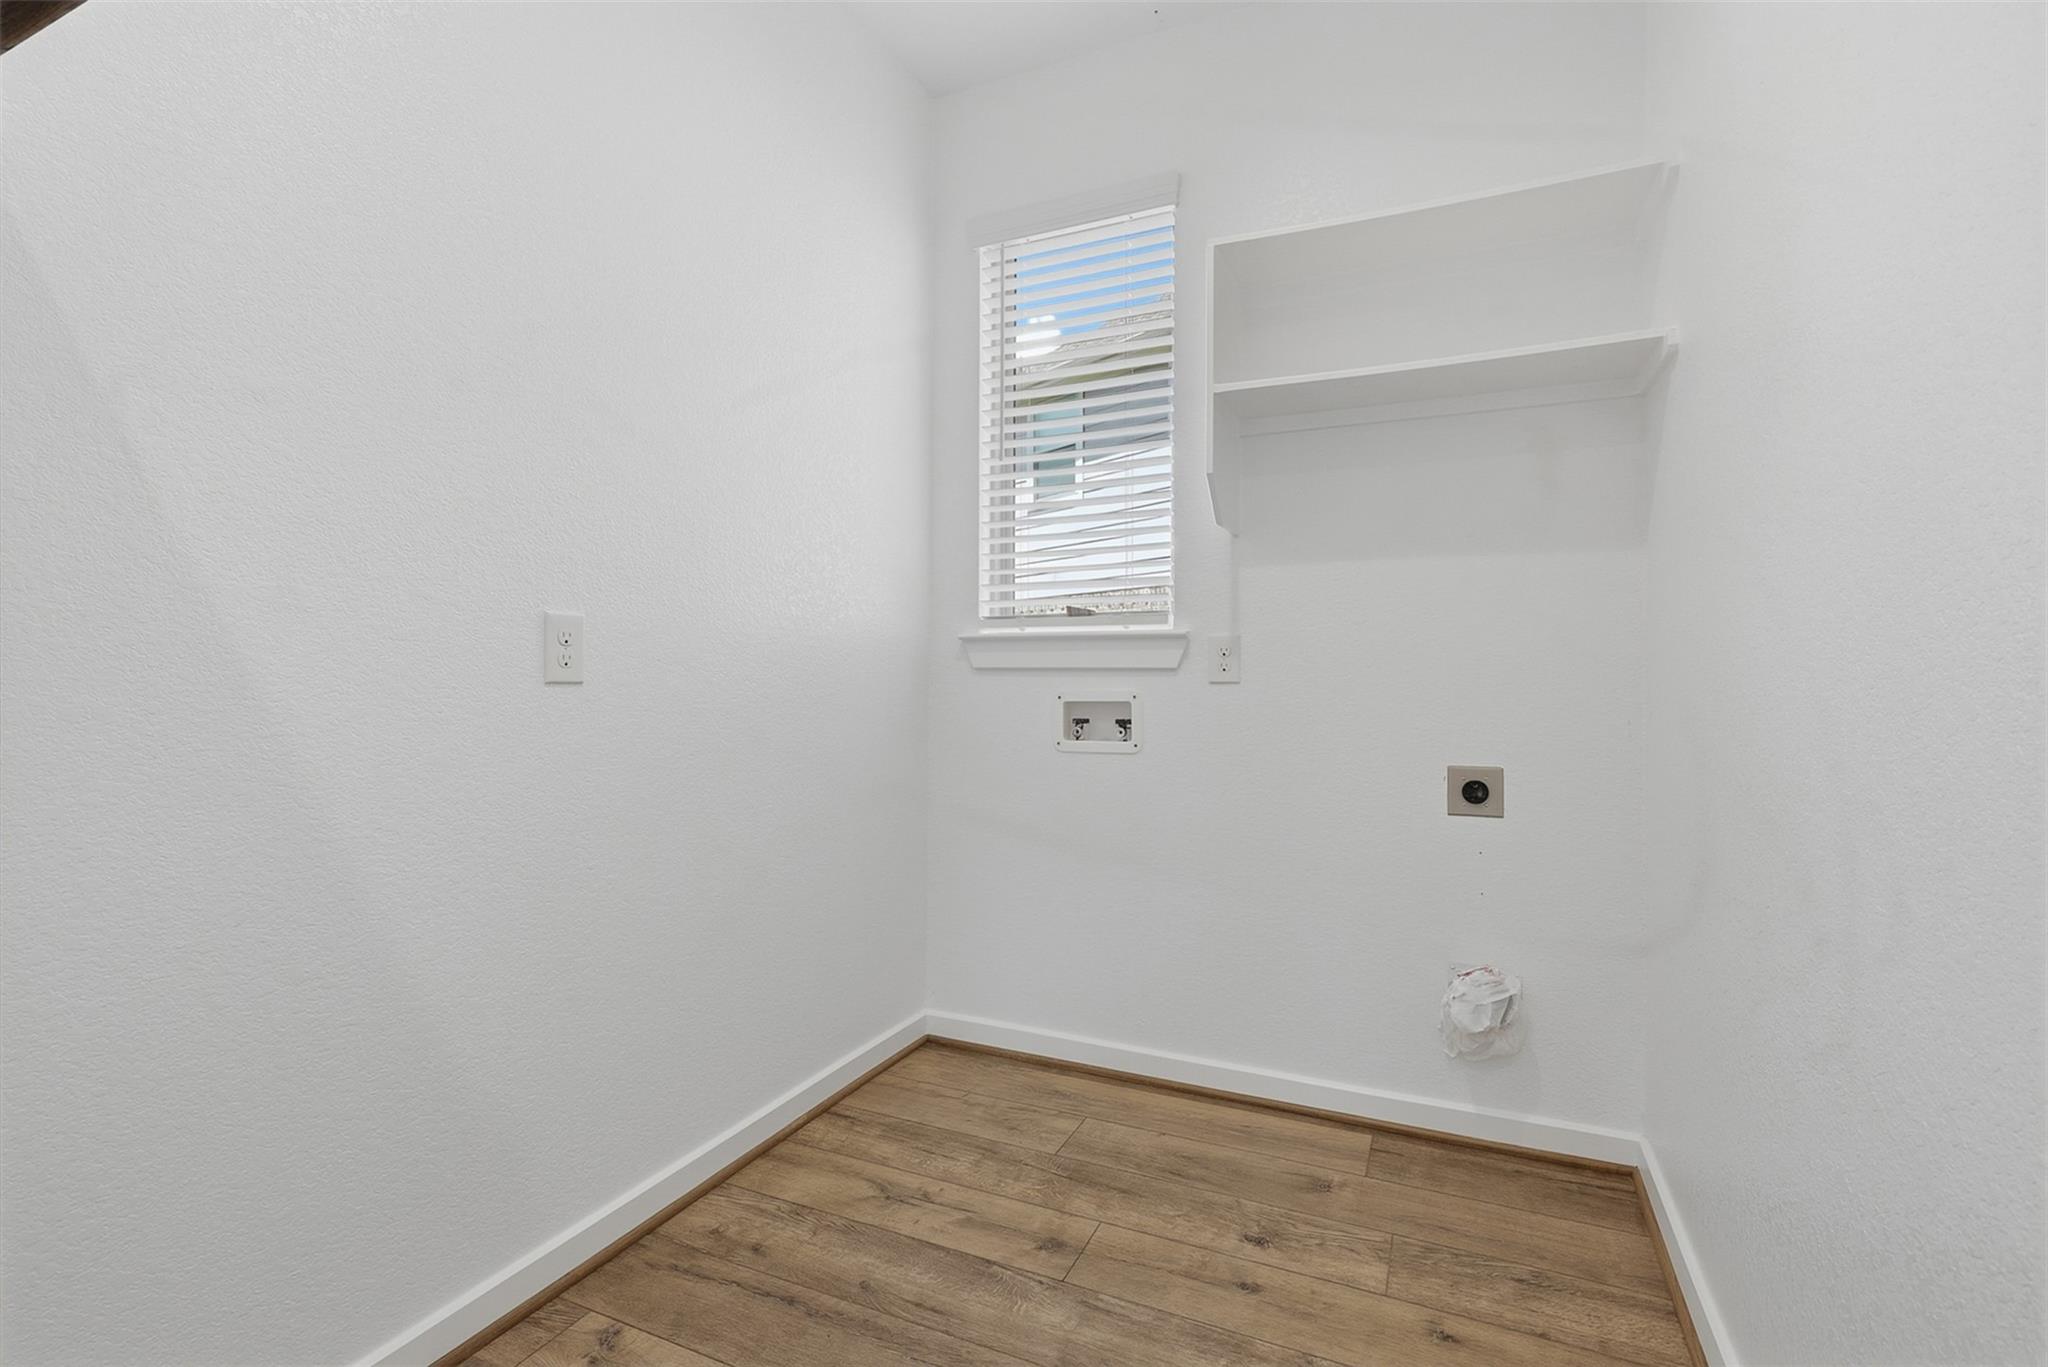
Empty laundry room with washer and dryer hookups, a window, and a wall shelf.
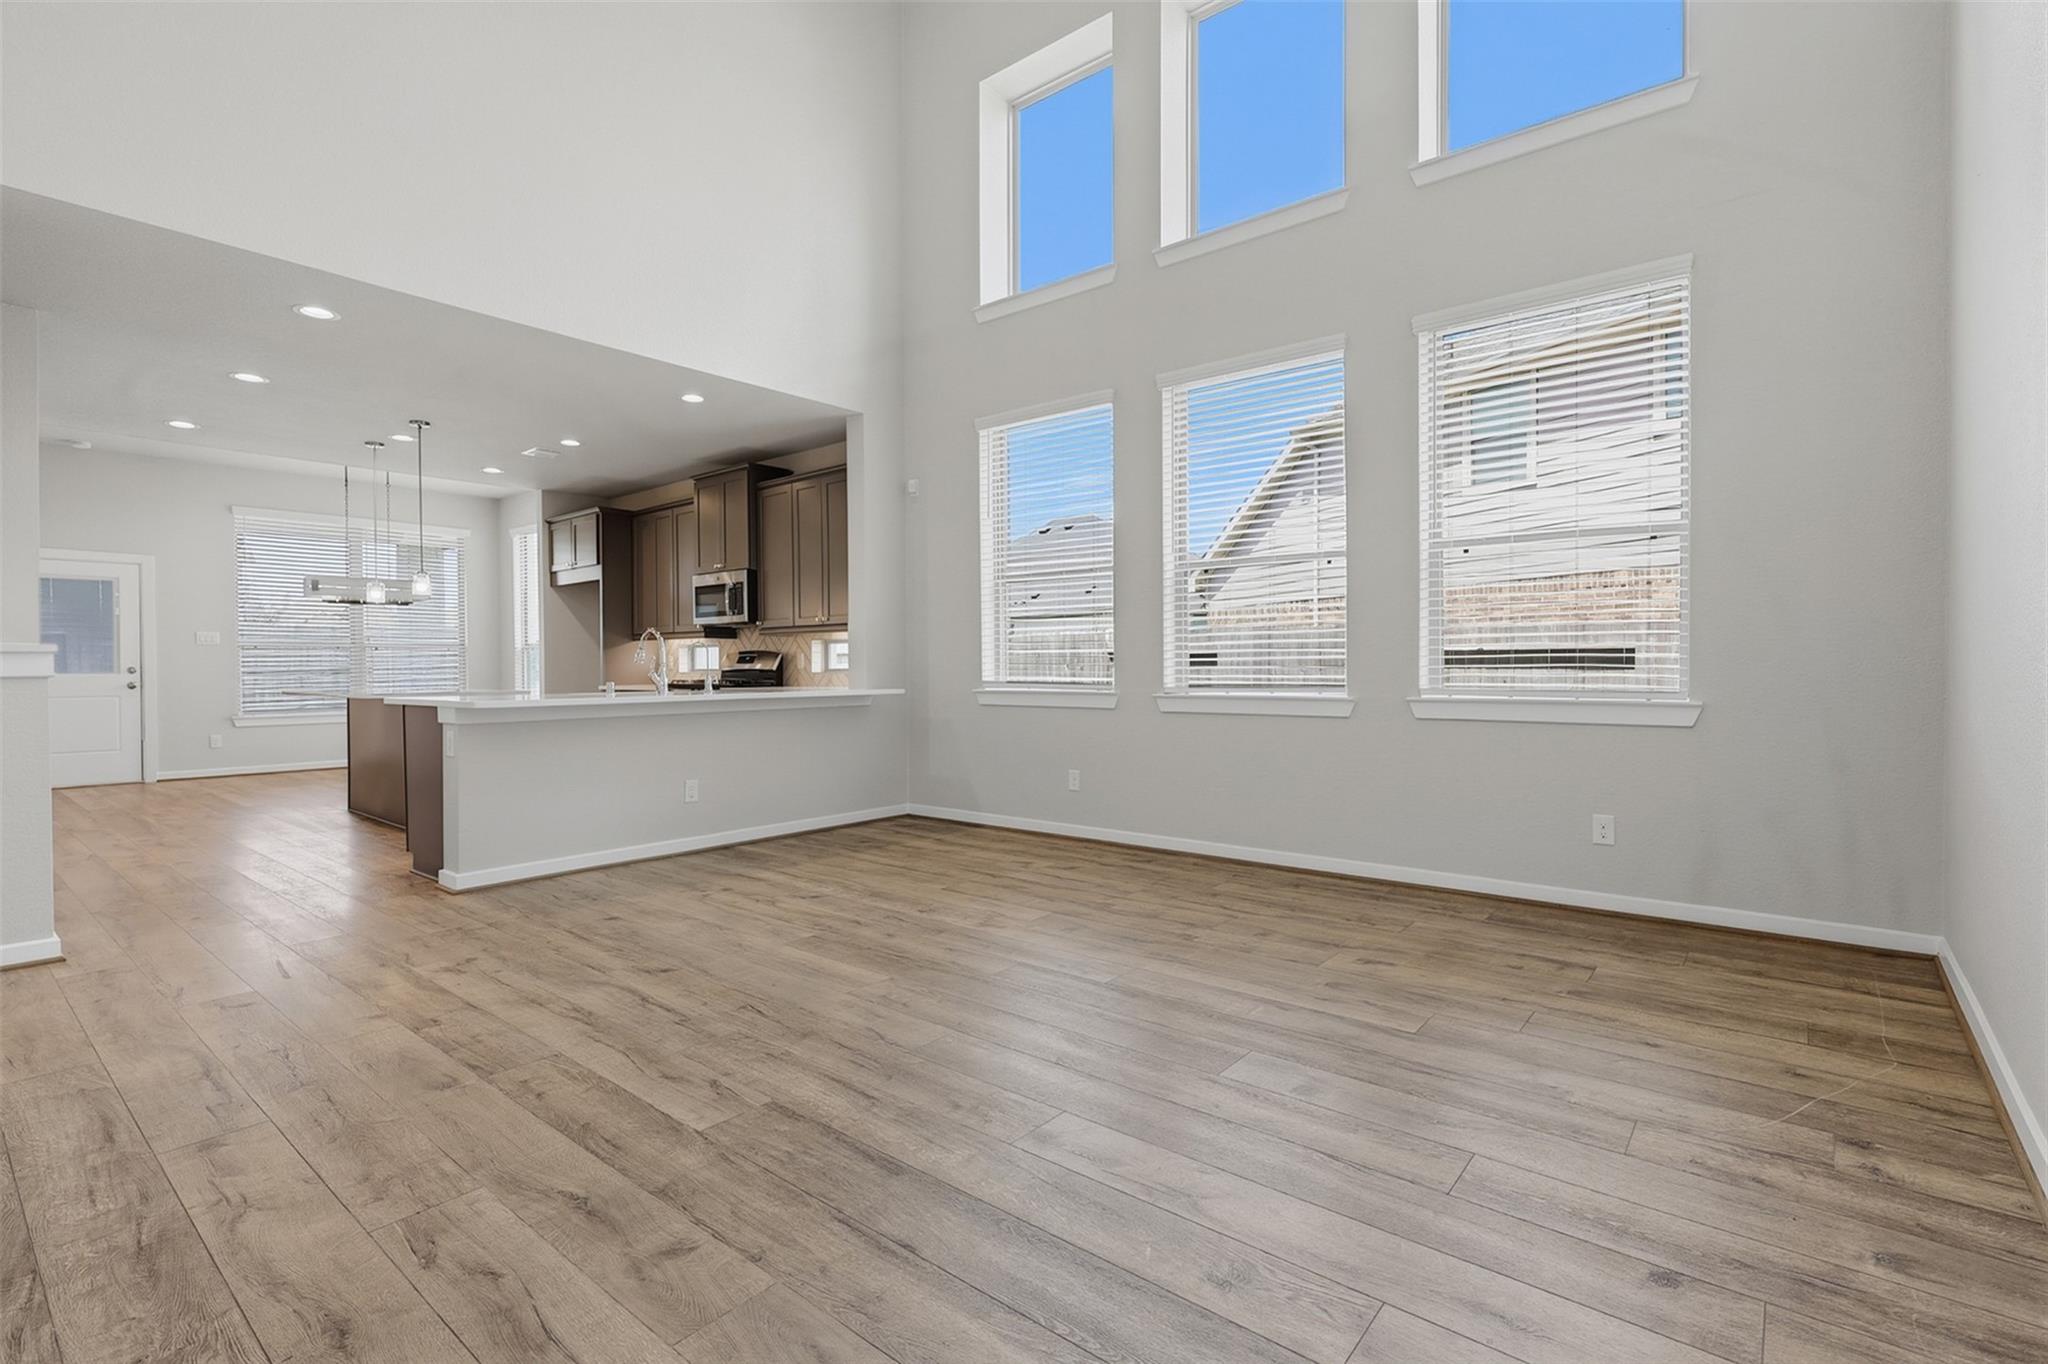
Vacant open-plan living area with tall windows, wood-look floors, and a kitchen breakfast bar.
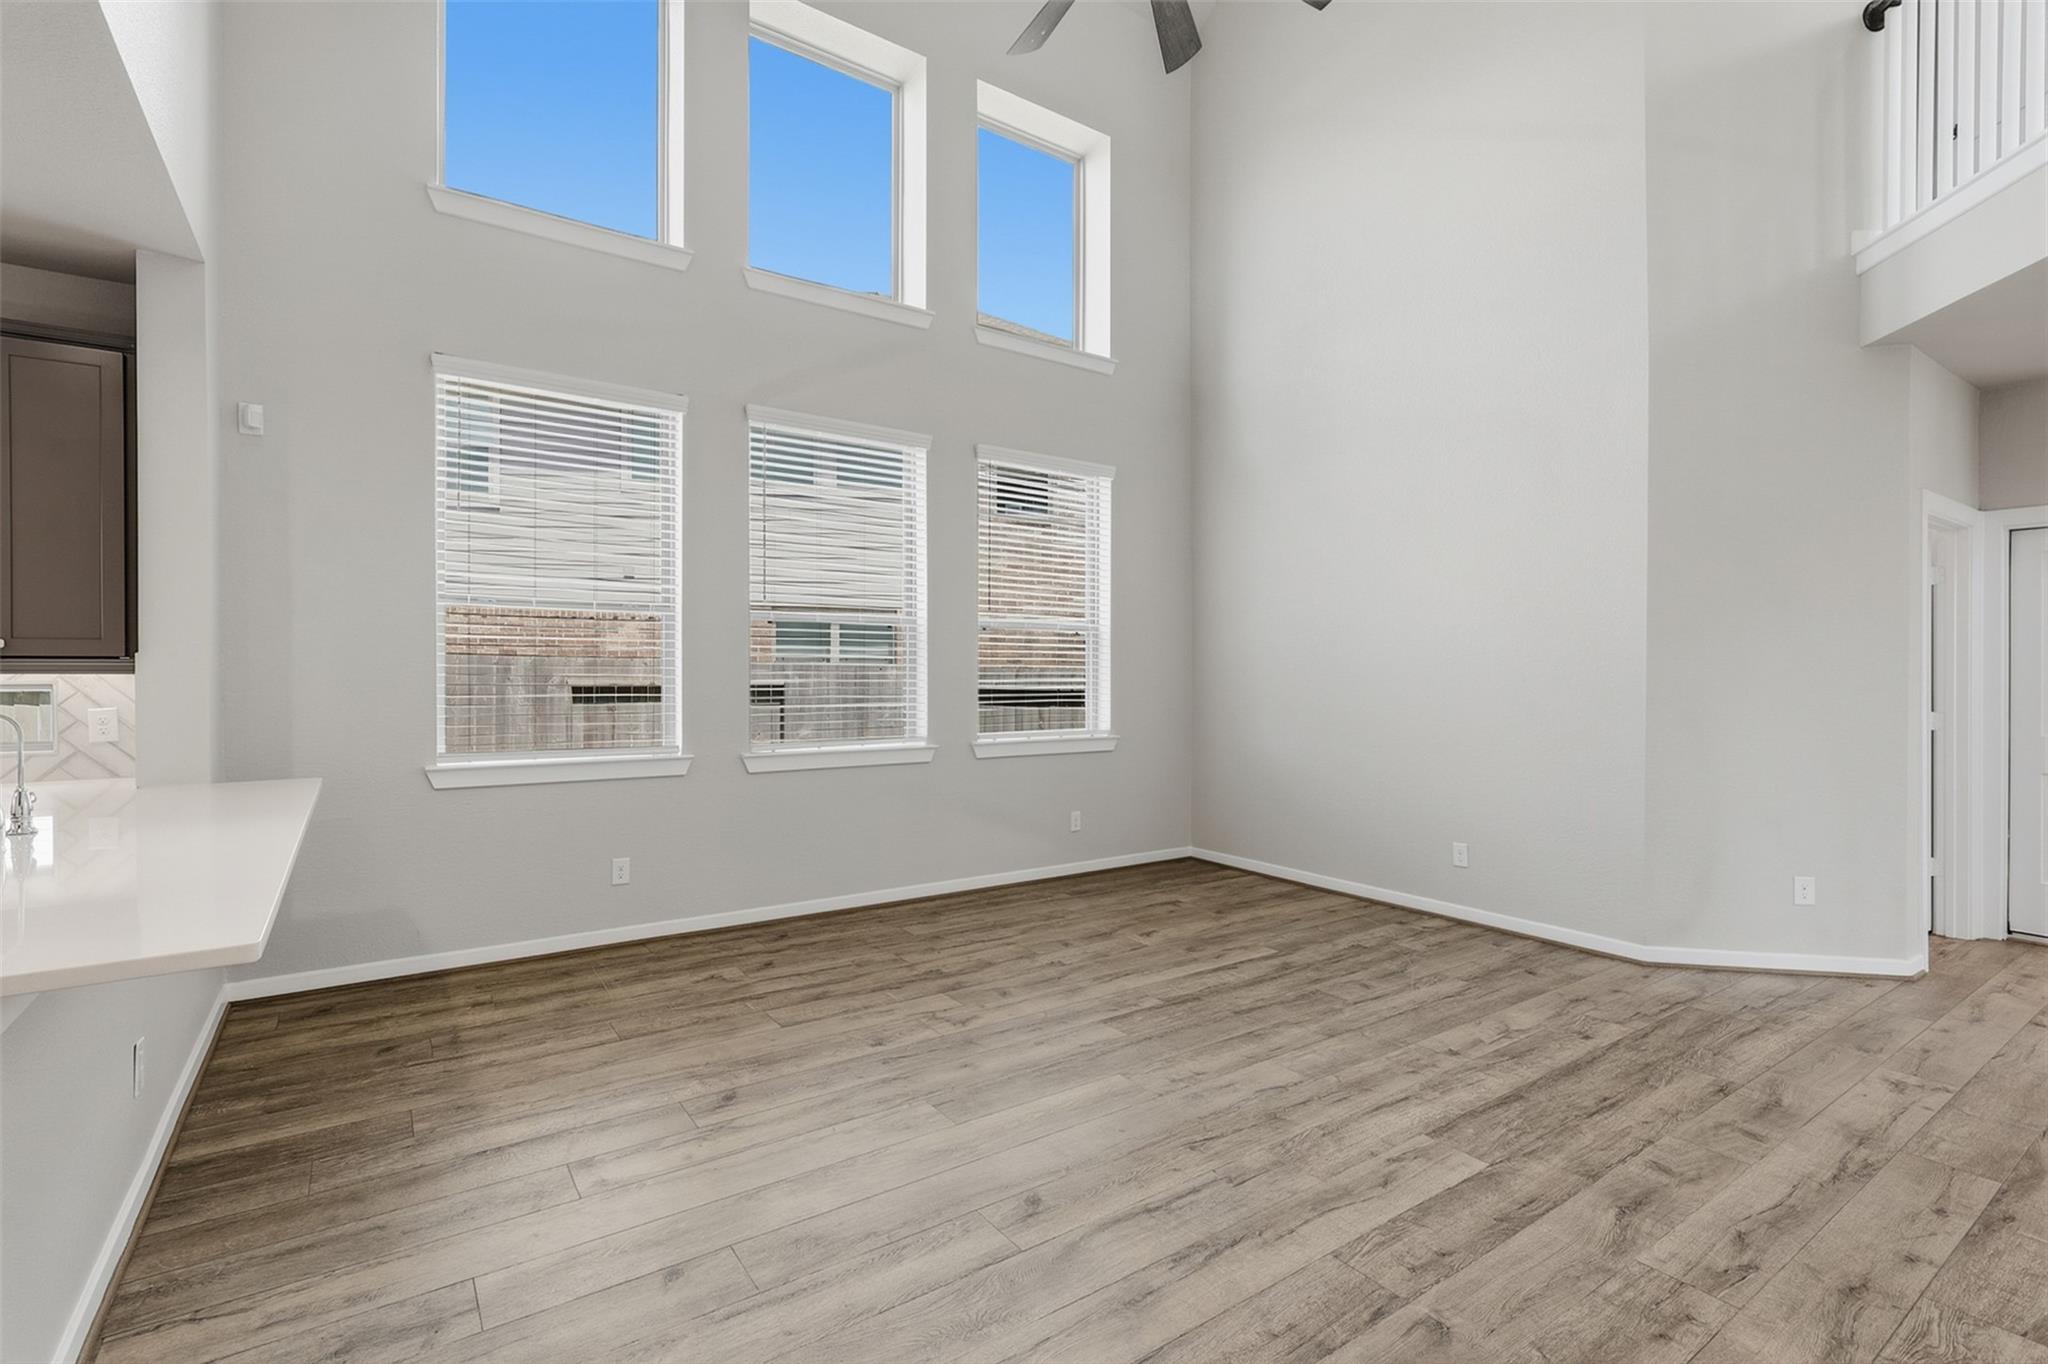
Vacant double-height living room with wood-look floors and tall windows.
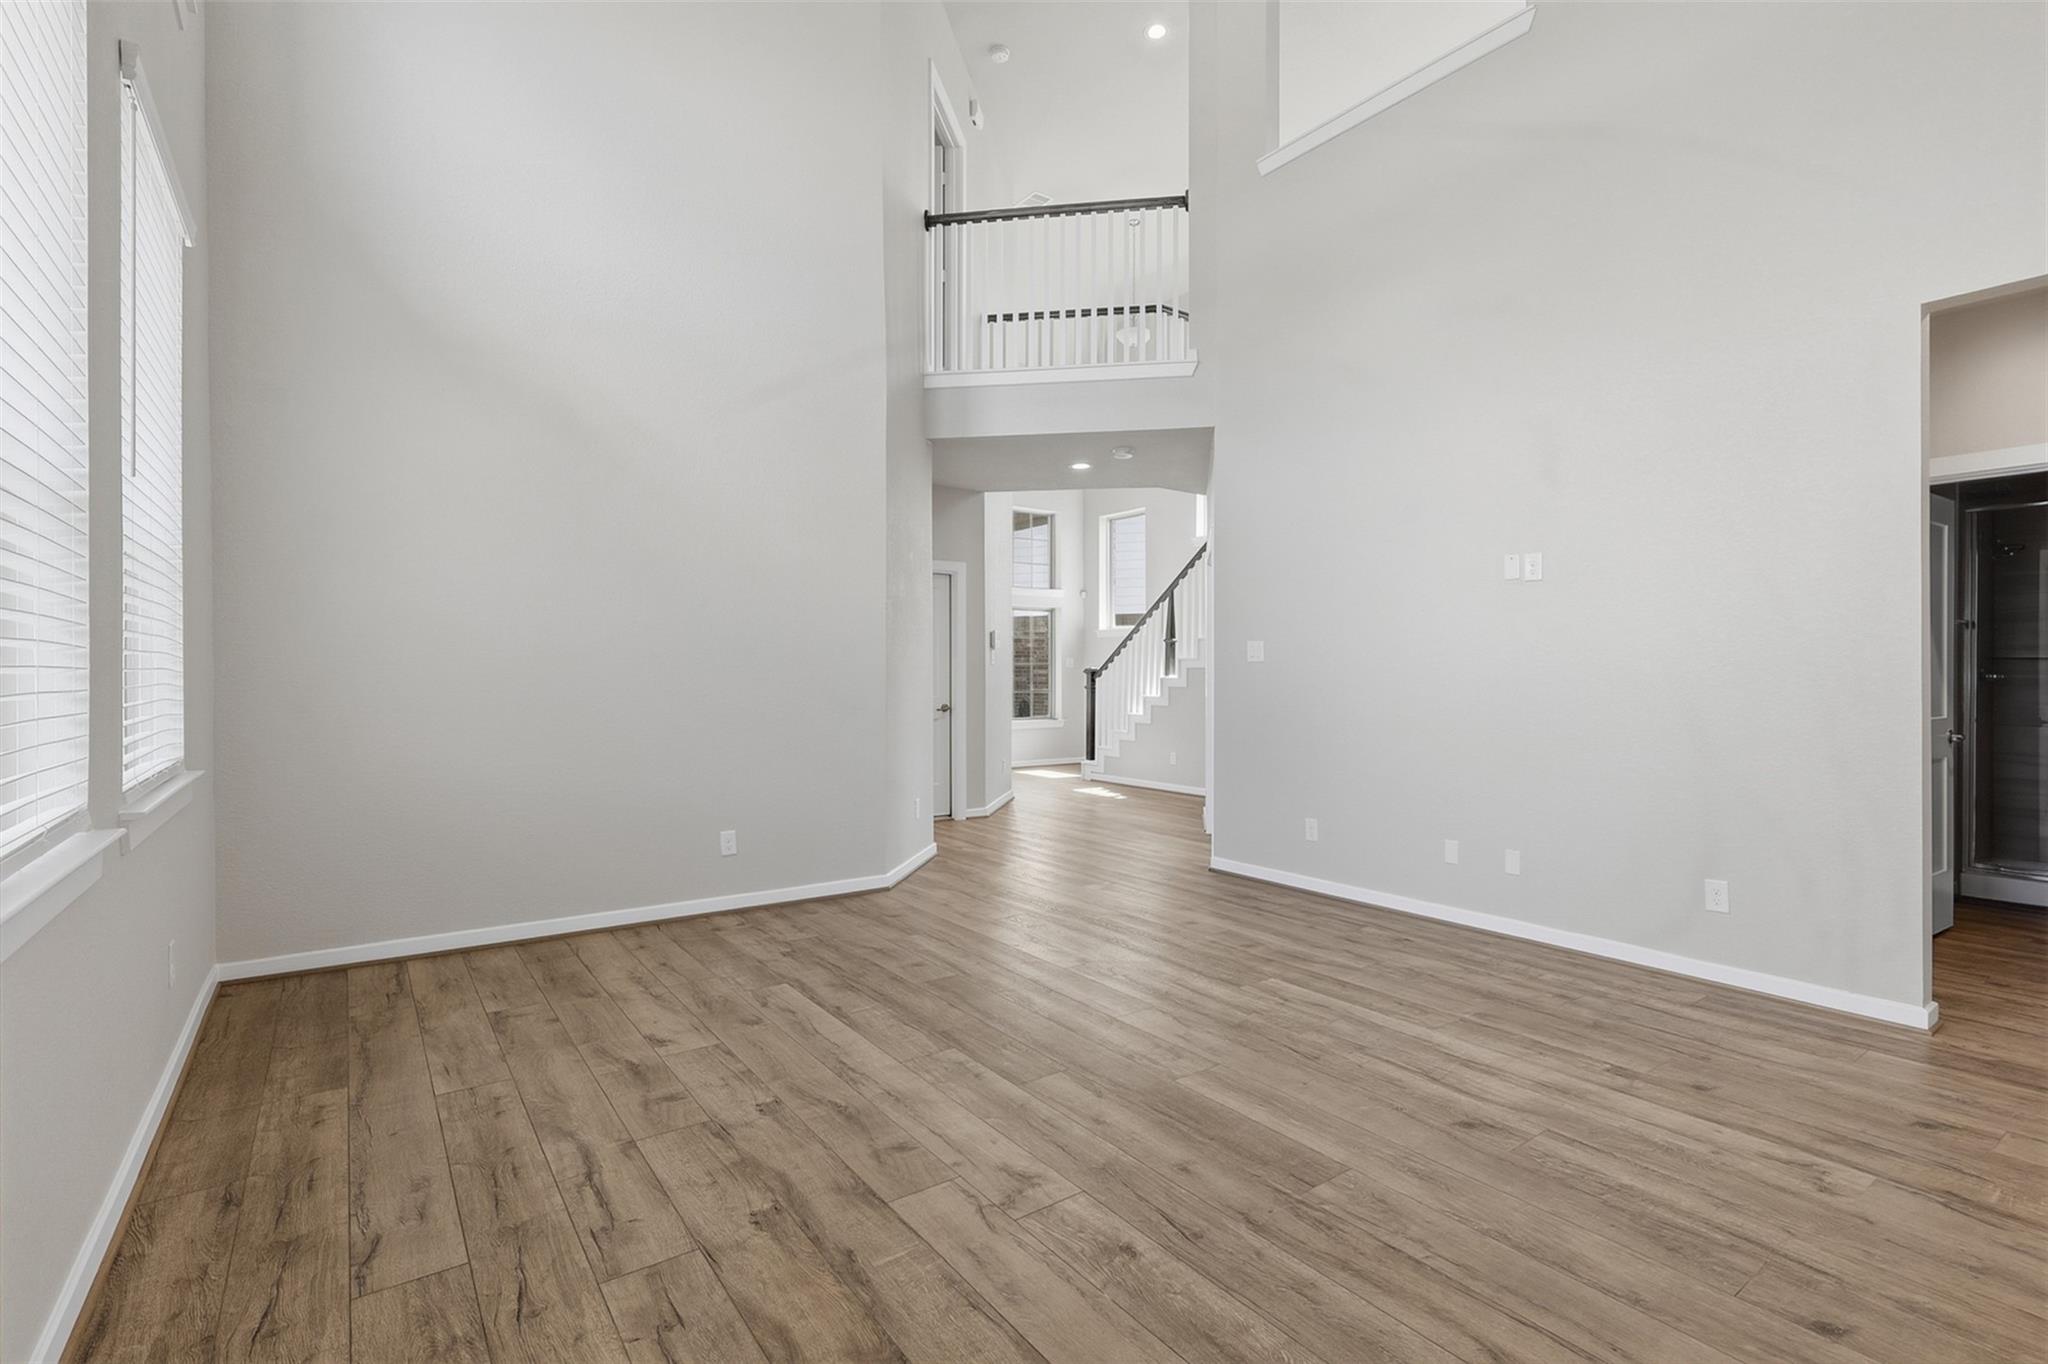
Empty living area with wood-look floors, tall windows, and a staircase leading to an upstairs landing.
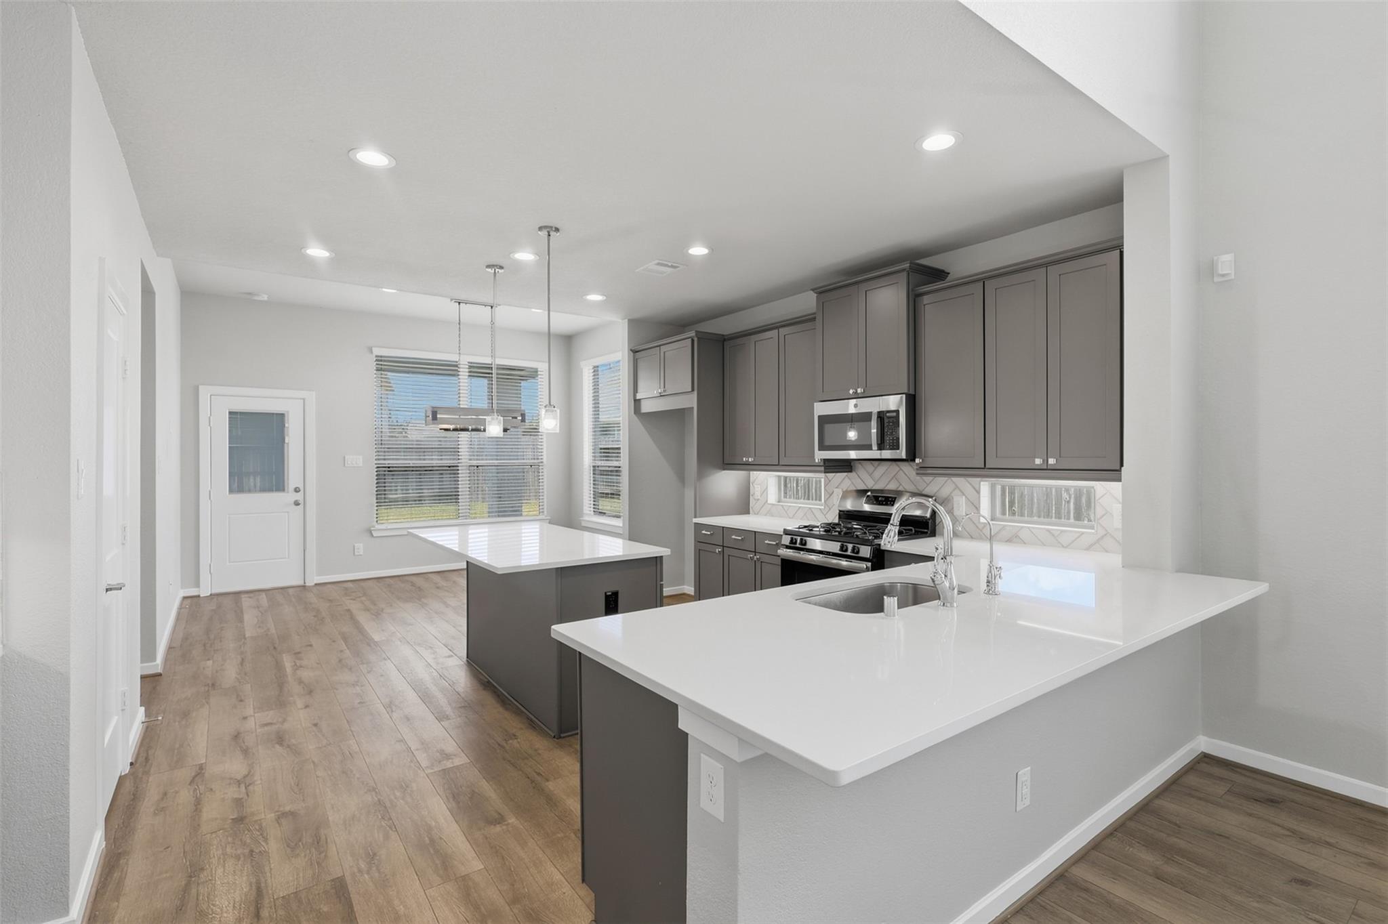
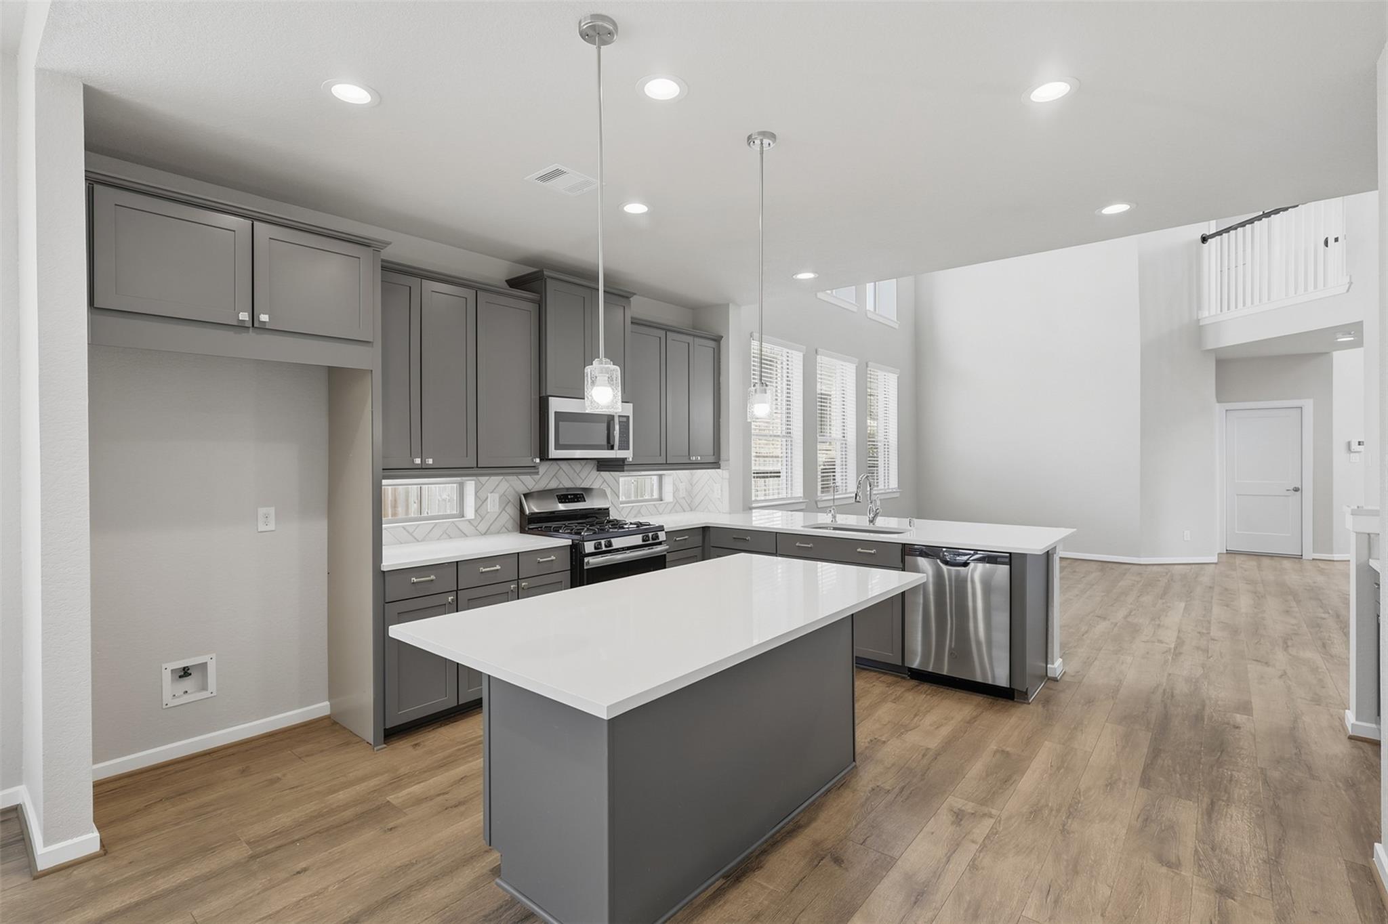
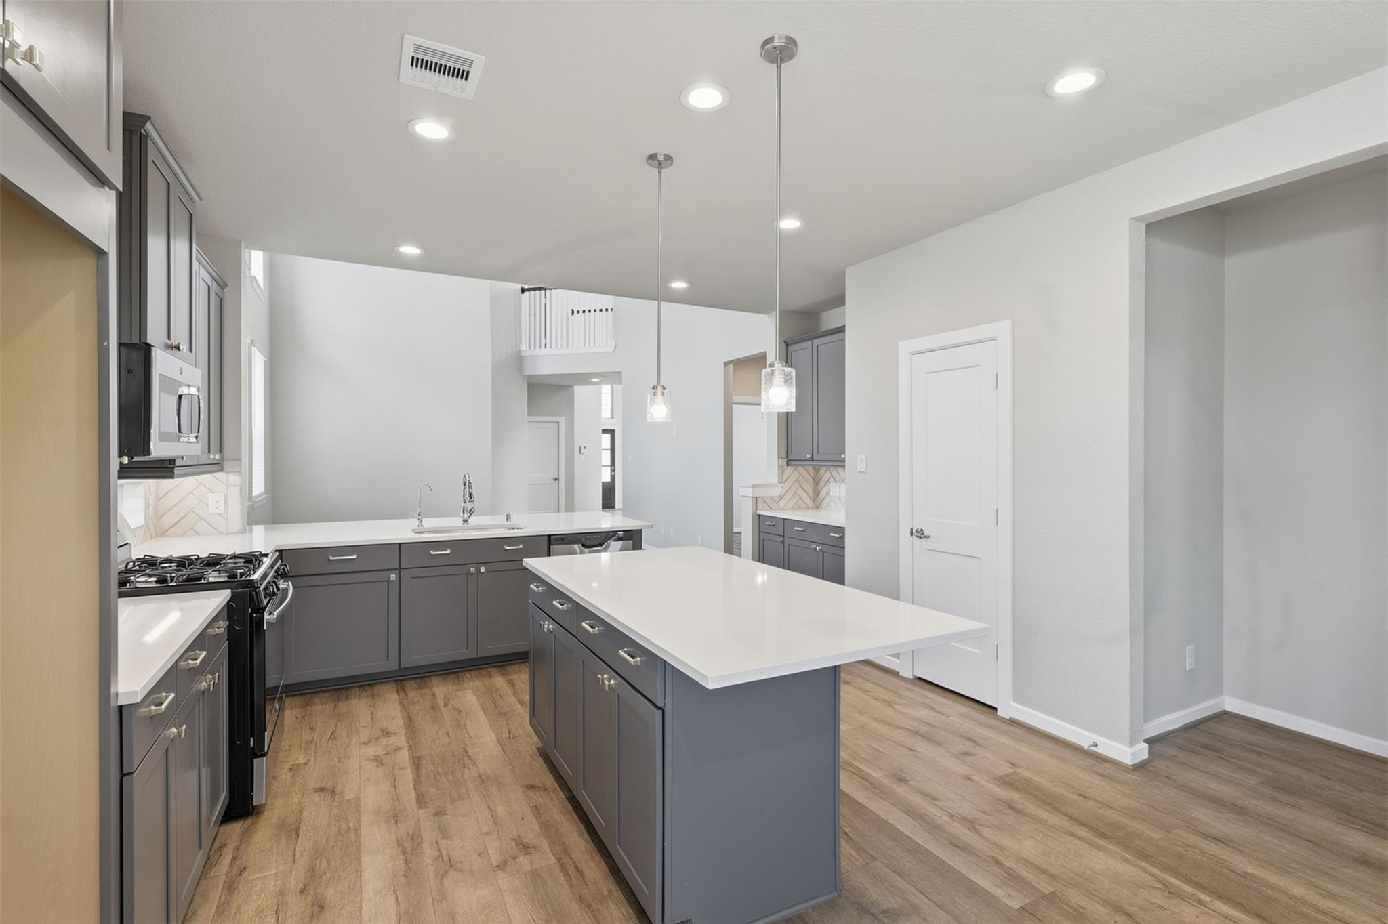
Vacant kitchen with gray cabinets, white island countertop, stainless steel appliances, and wood-look flooring.
Modern kitchen with gray cabinetry, a large white island, and stainless steel appliances.
Open kitchen with gray cabinets, two white countertop islands, a gas range, and wood-look floors.
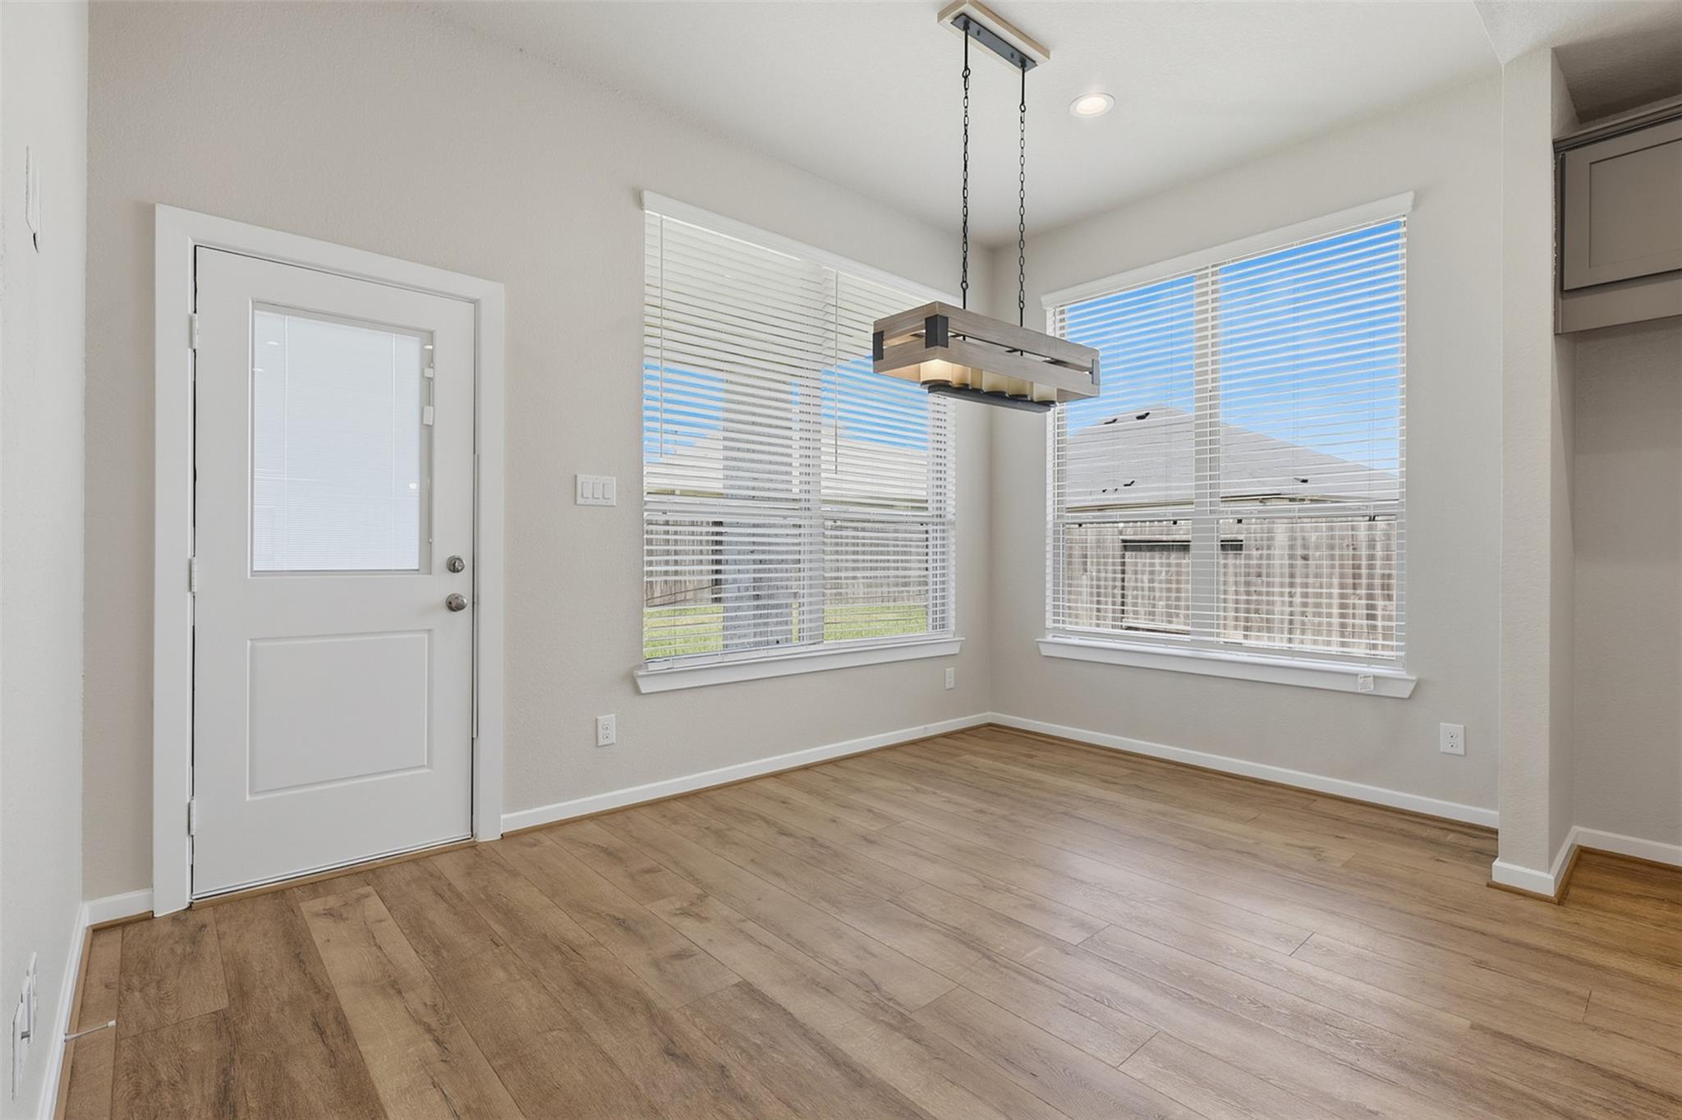
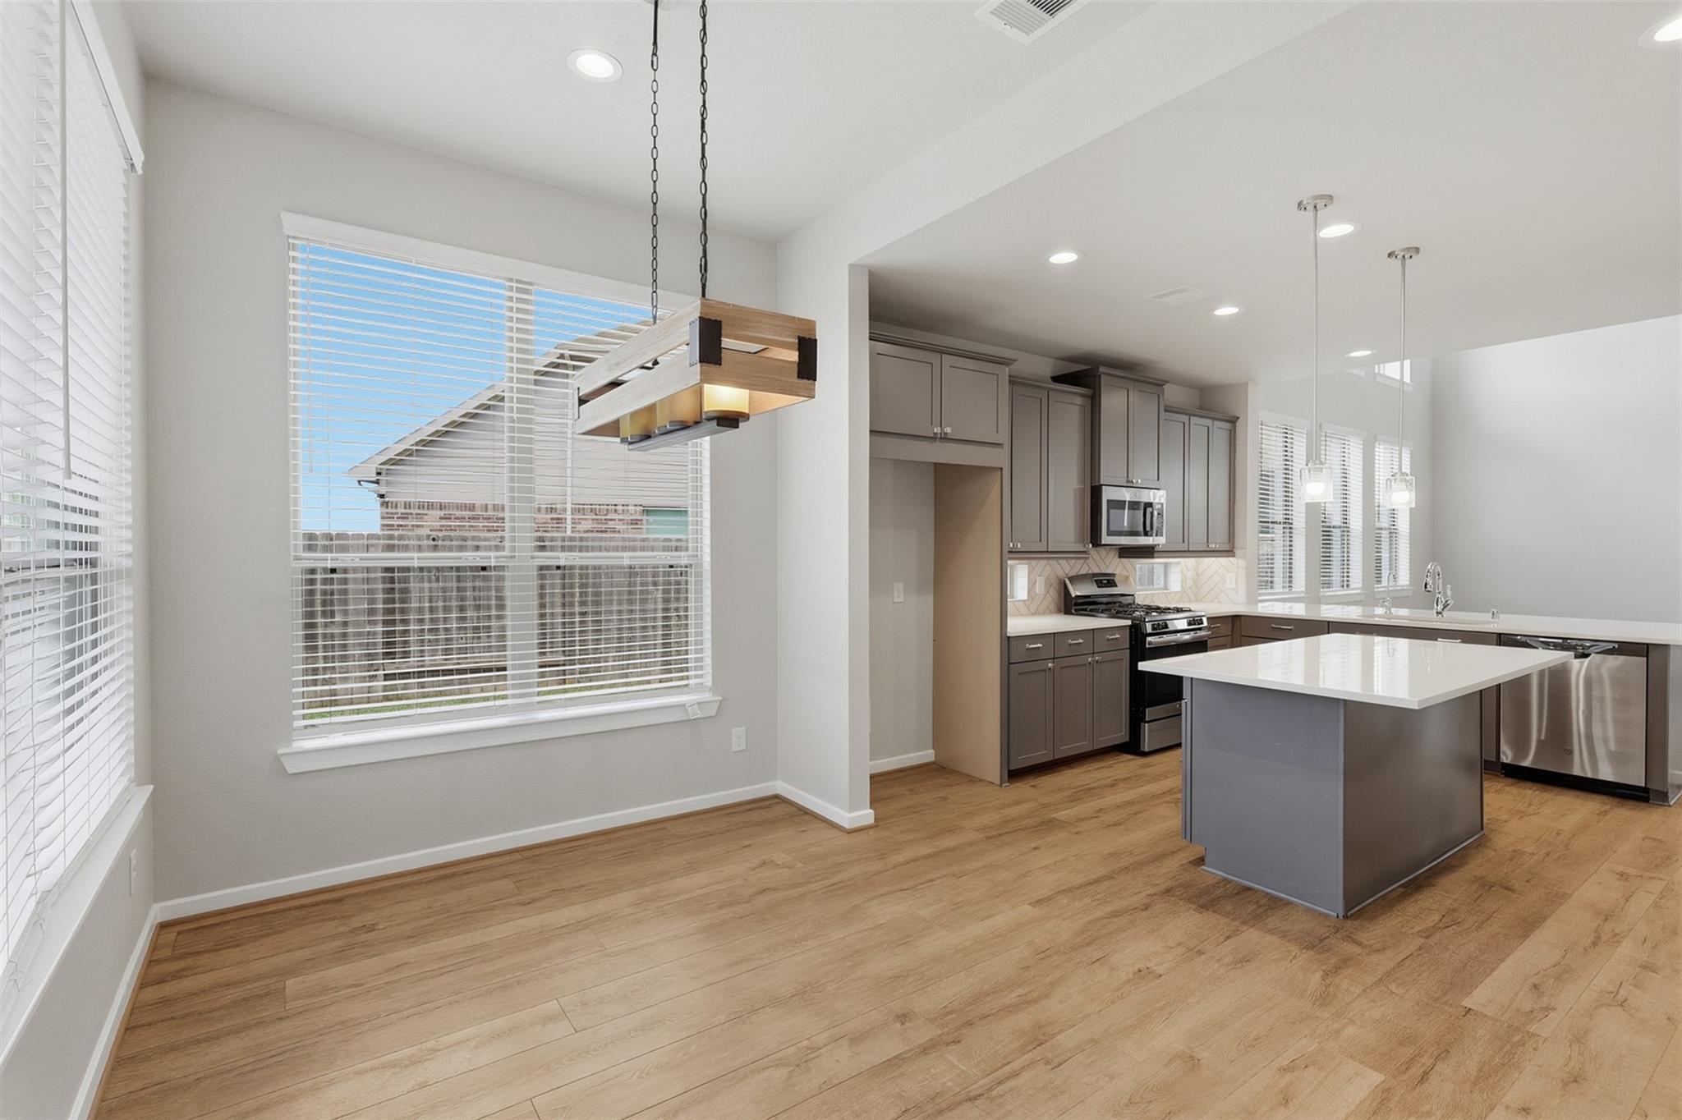
Empty dining area with wood-look flooring, two large blinded windows, and a rectangular pendant light.
Open-plan kitchen and dining area with a white island, gray cabinets, and wood-look floors.
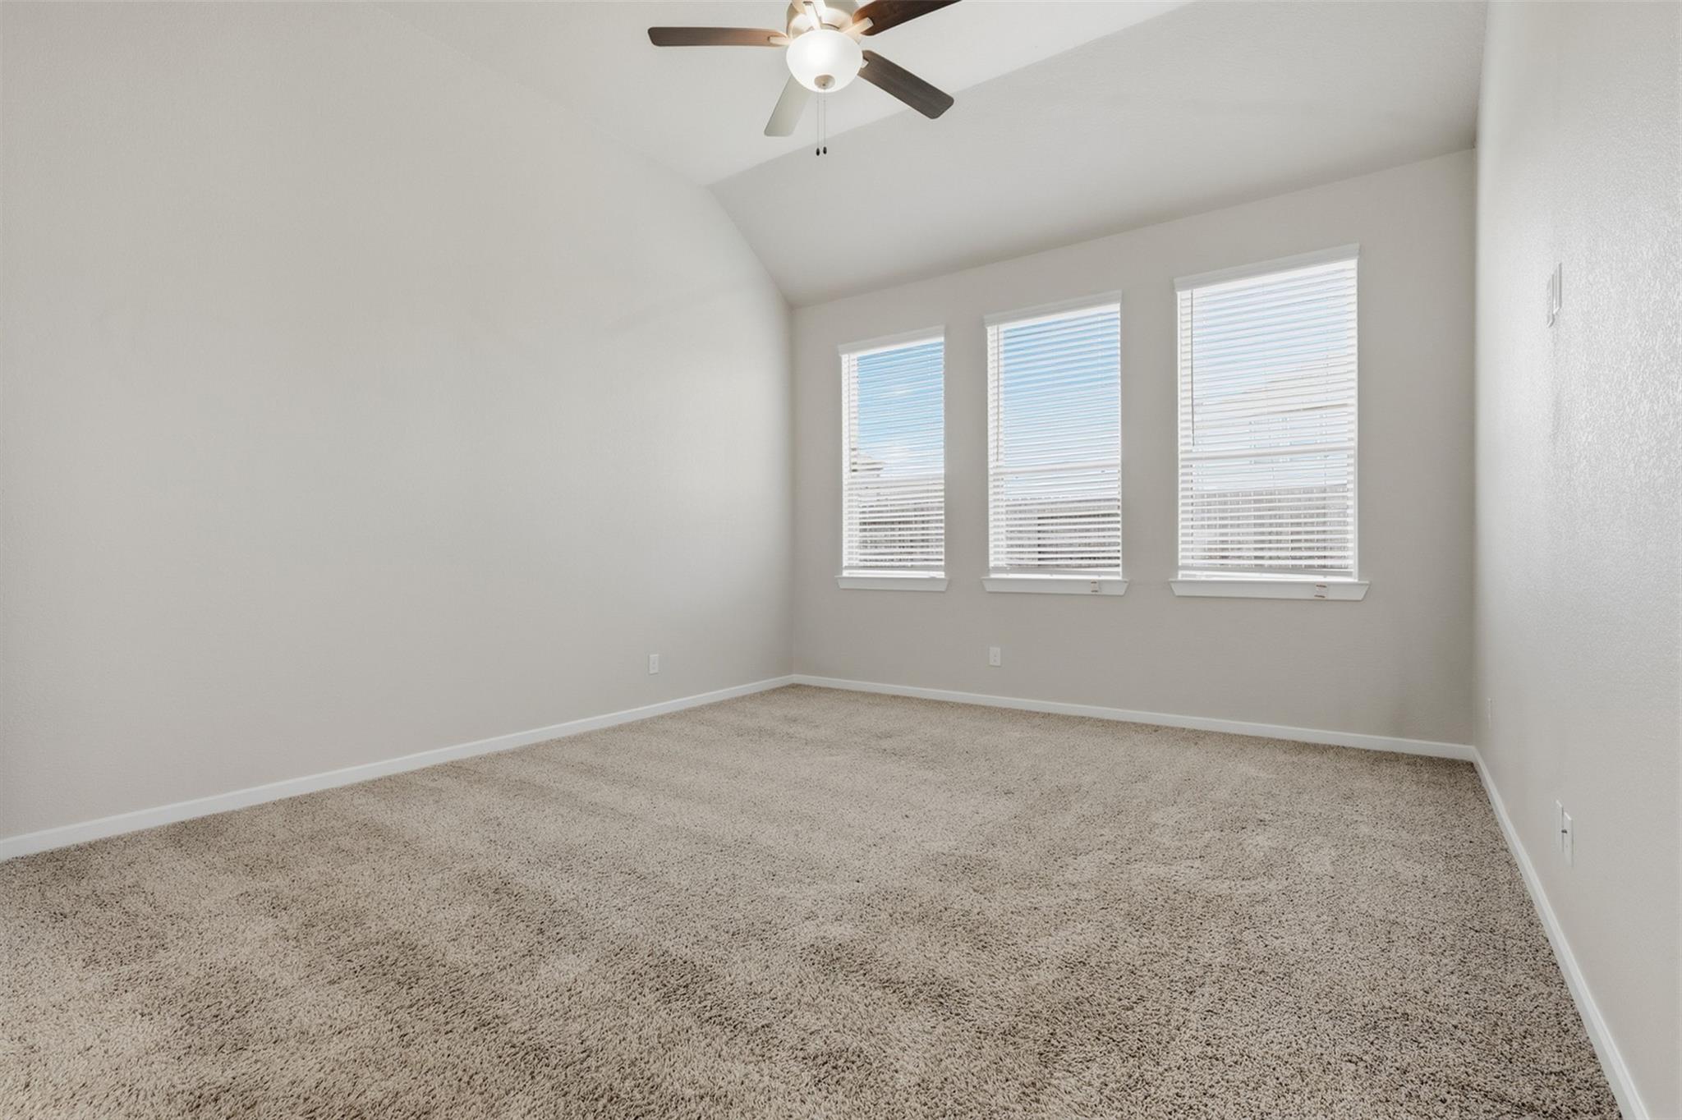
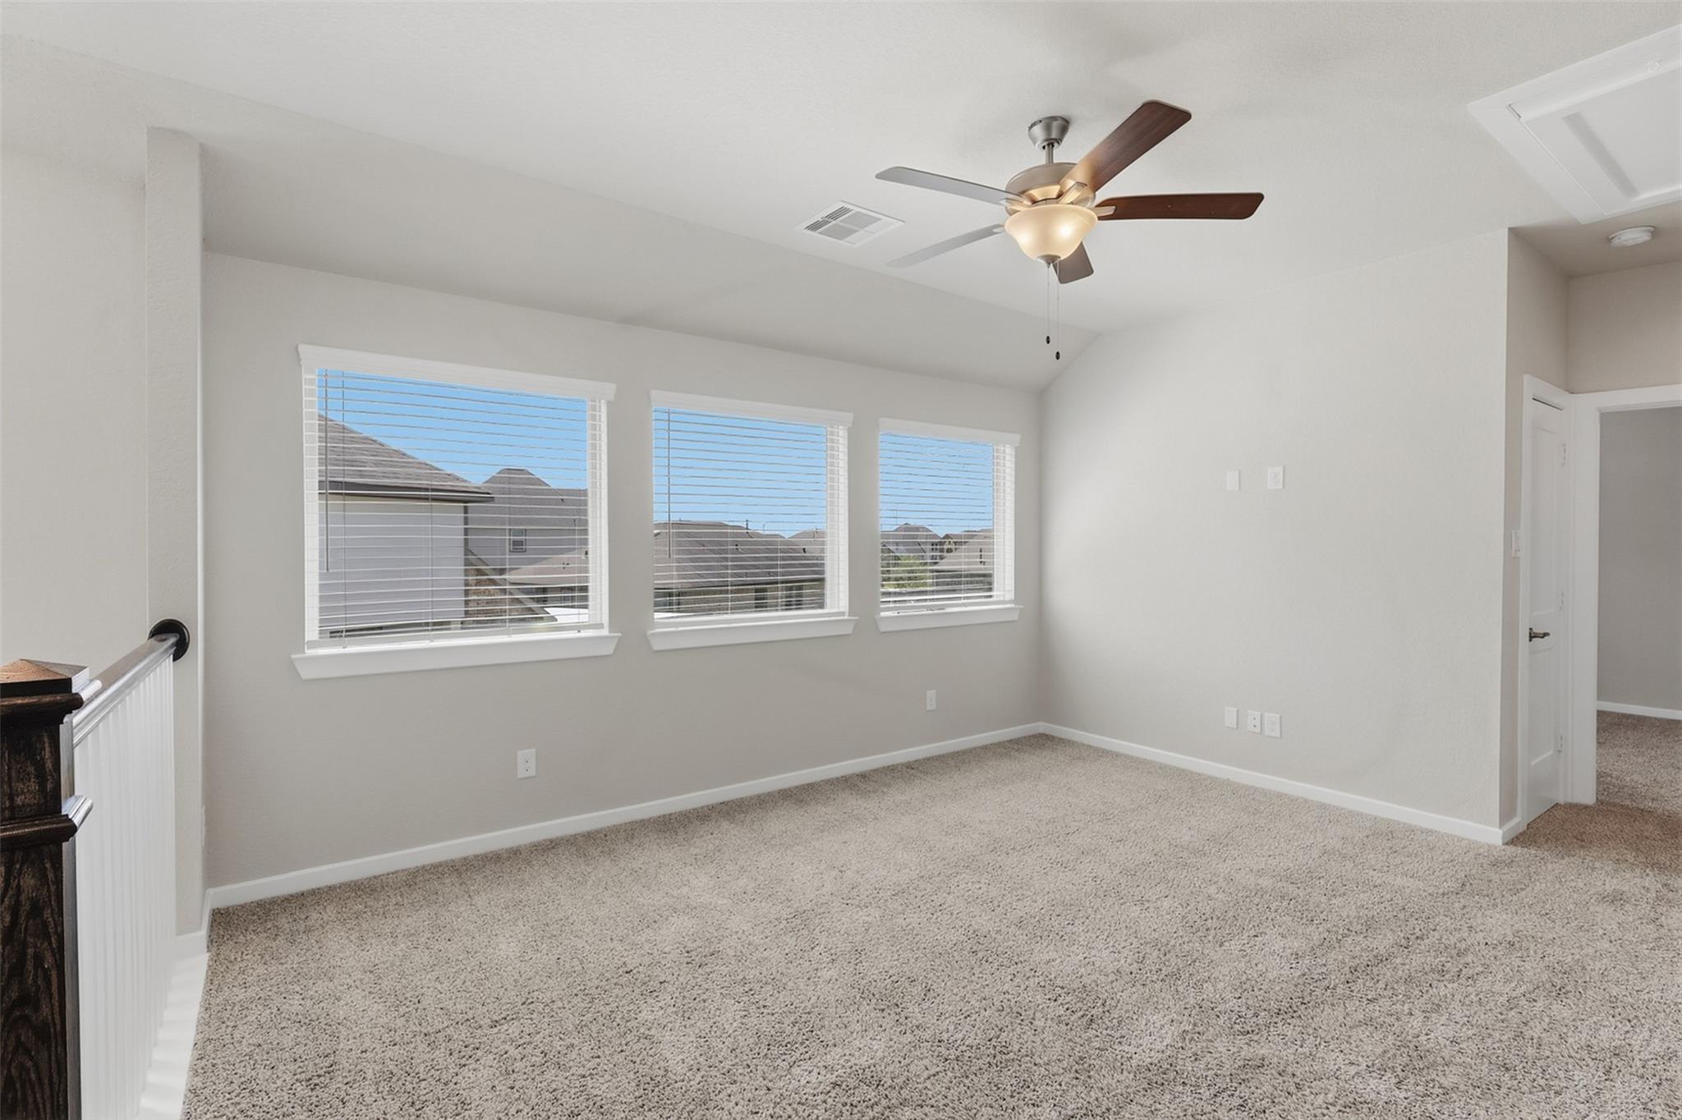
Empty bedroom with beige carpet, vaulted ceiling, ceiling fan, and three windows with blinds.
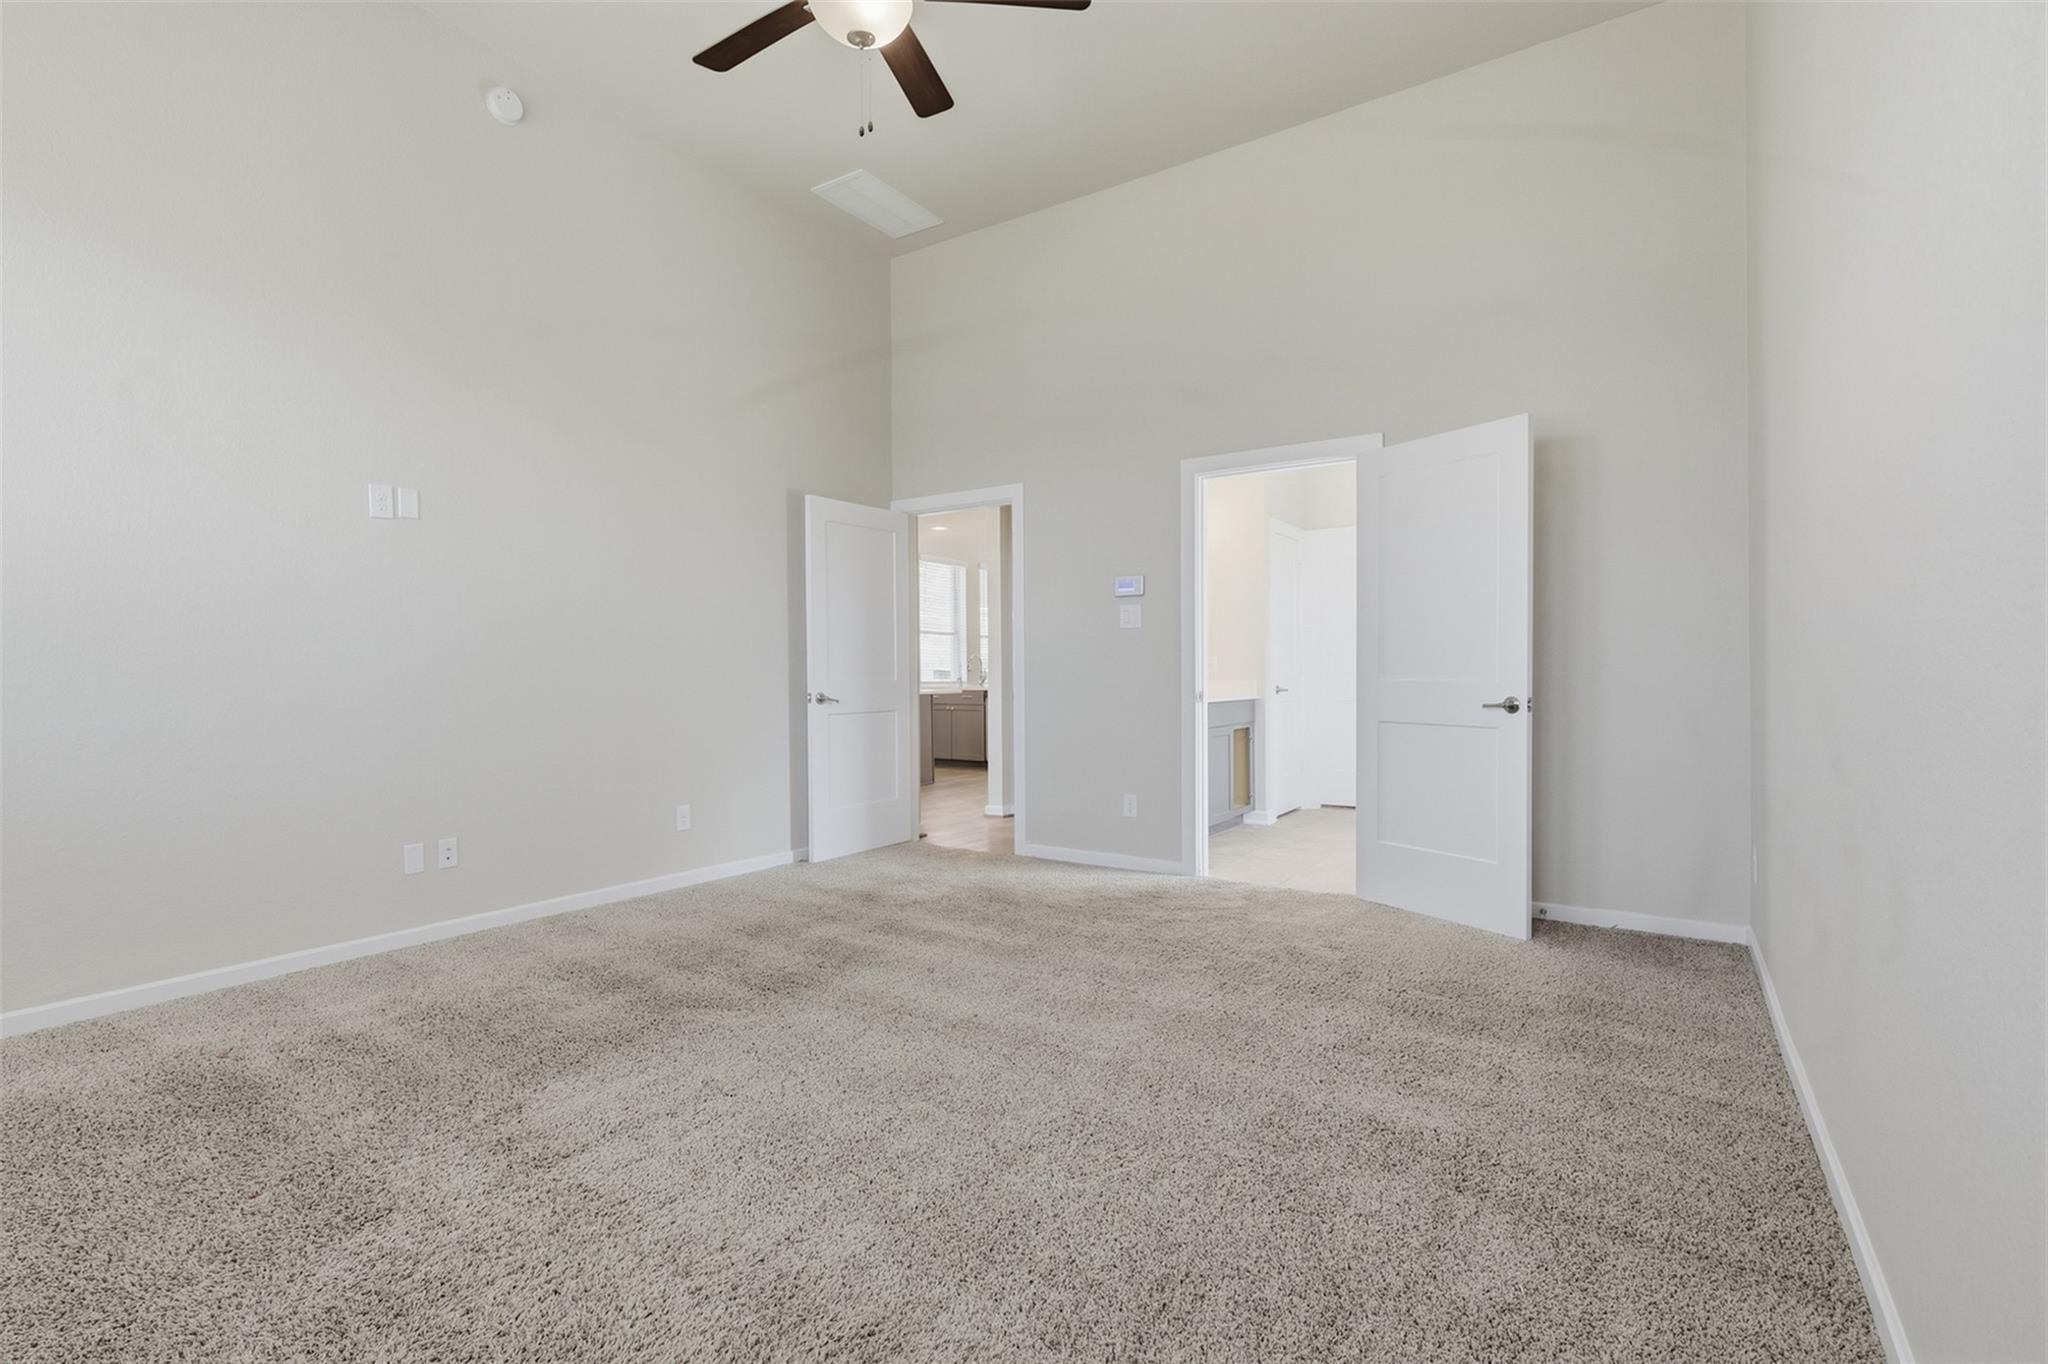
Empty carpeted bedroom with a ceiling fan and two open doorways.
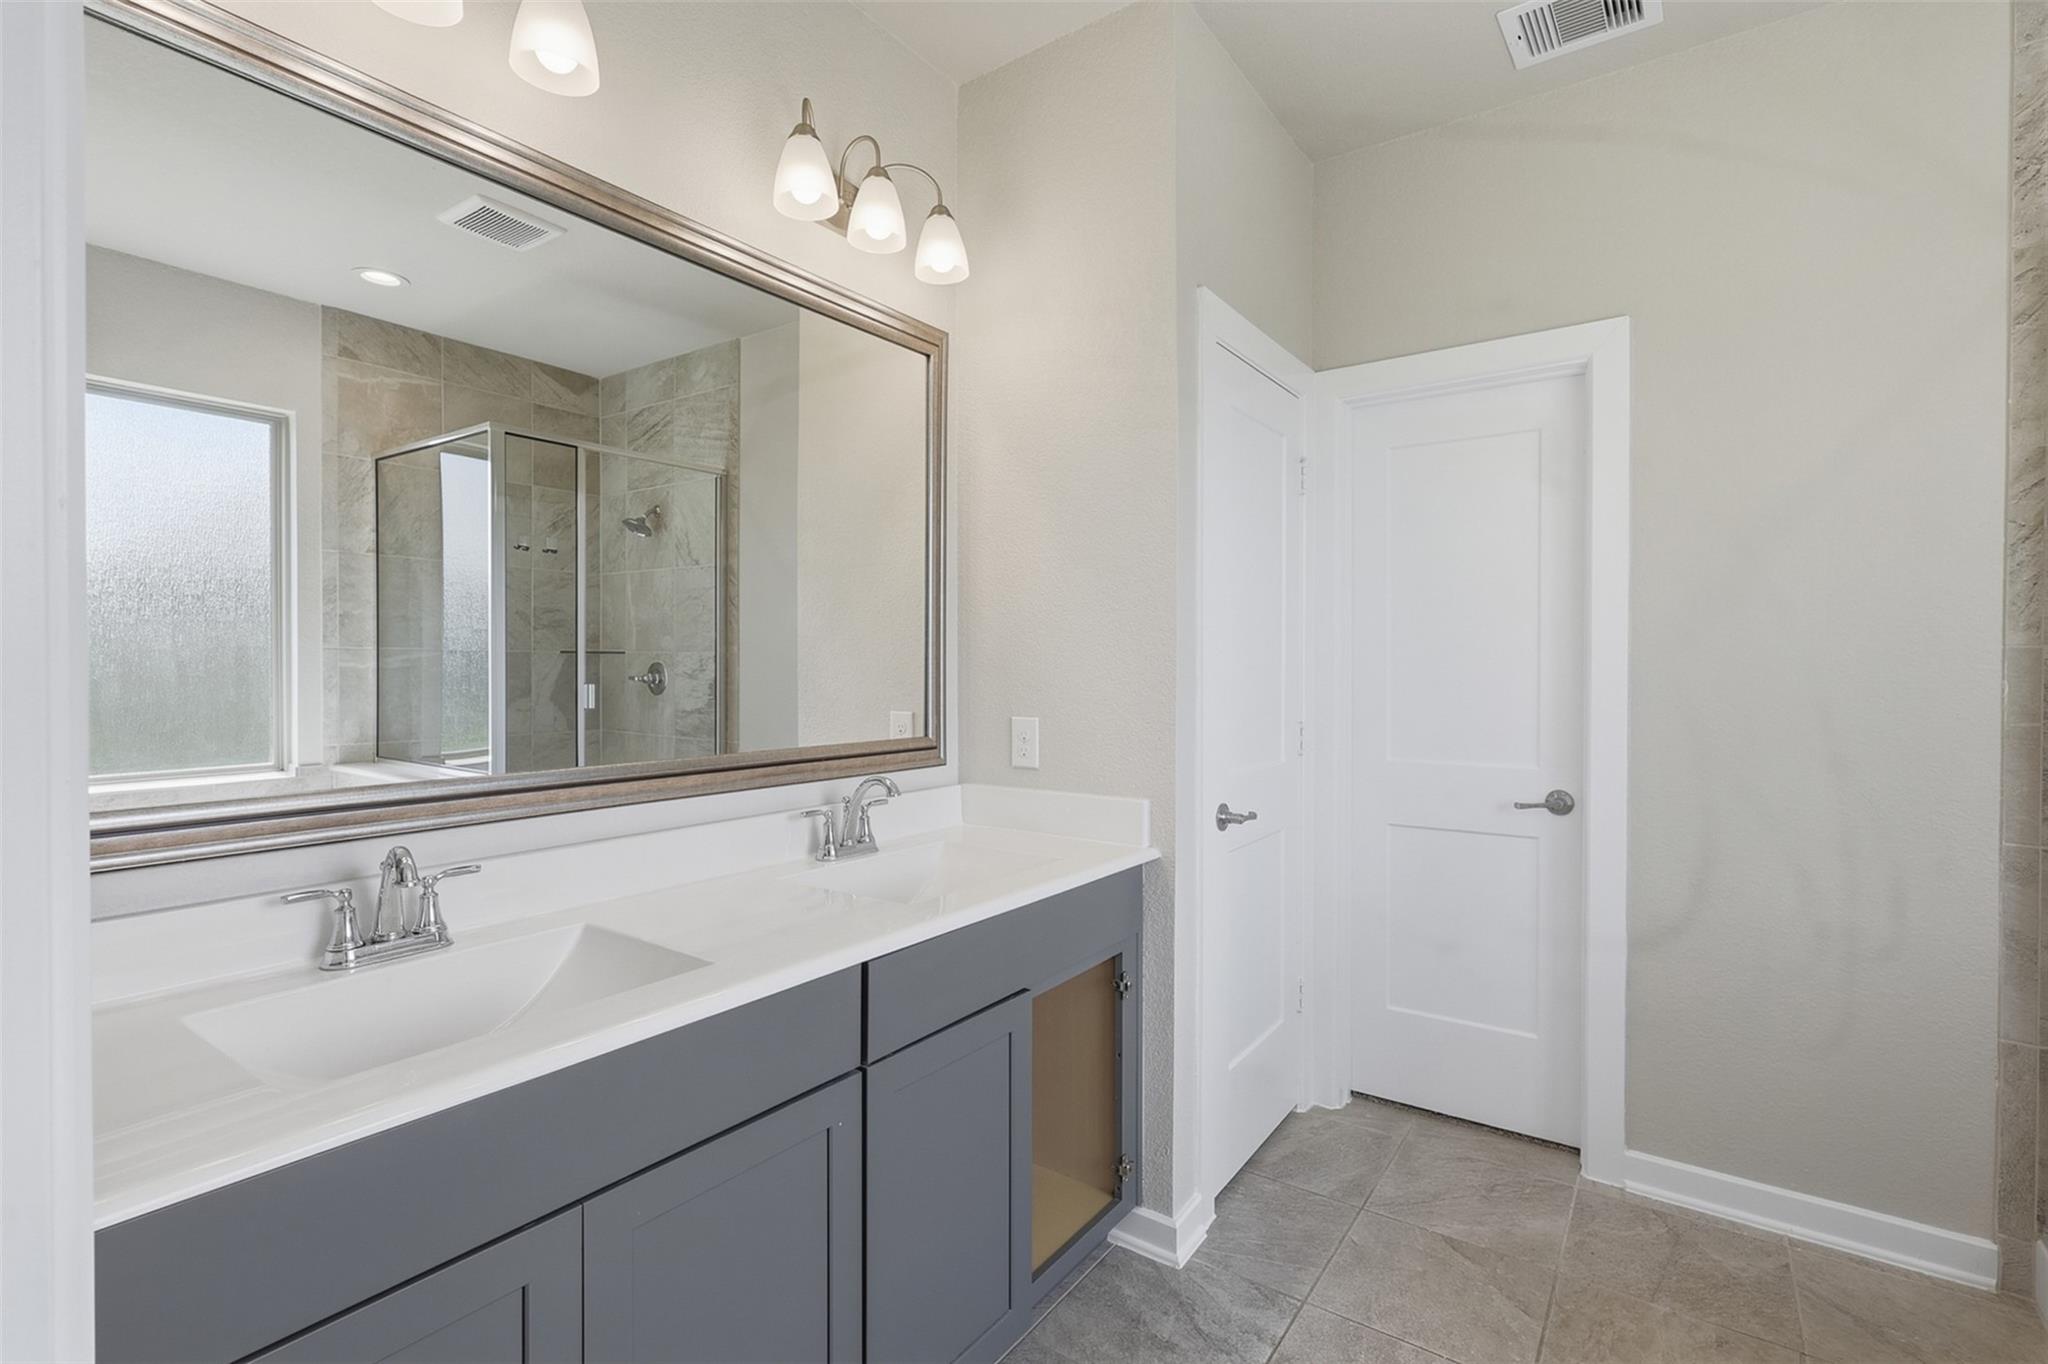
Bathroom with a gray double-sink vanity and a large mirror reflecting a tiled glass shower.
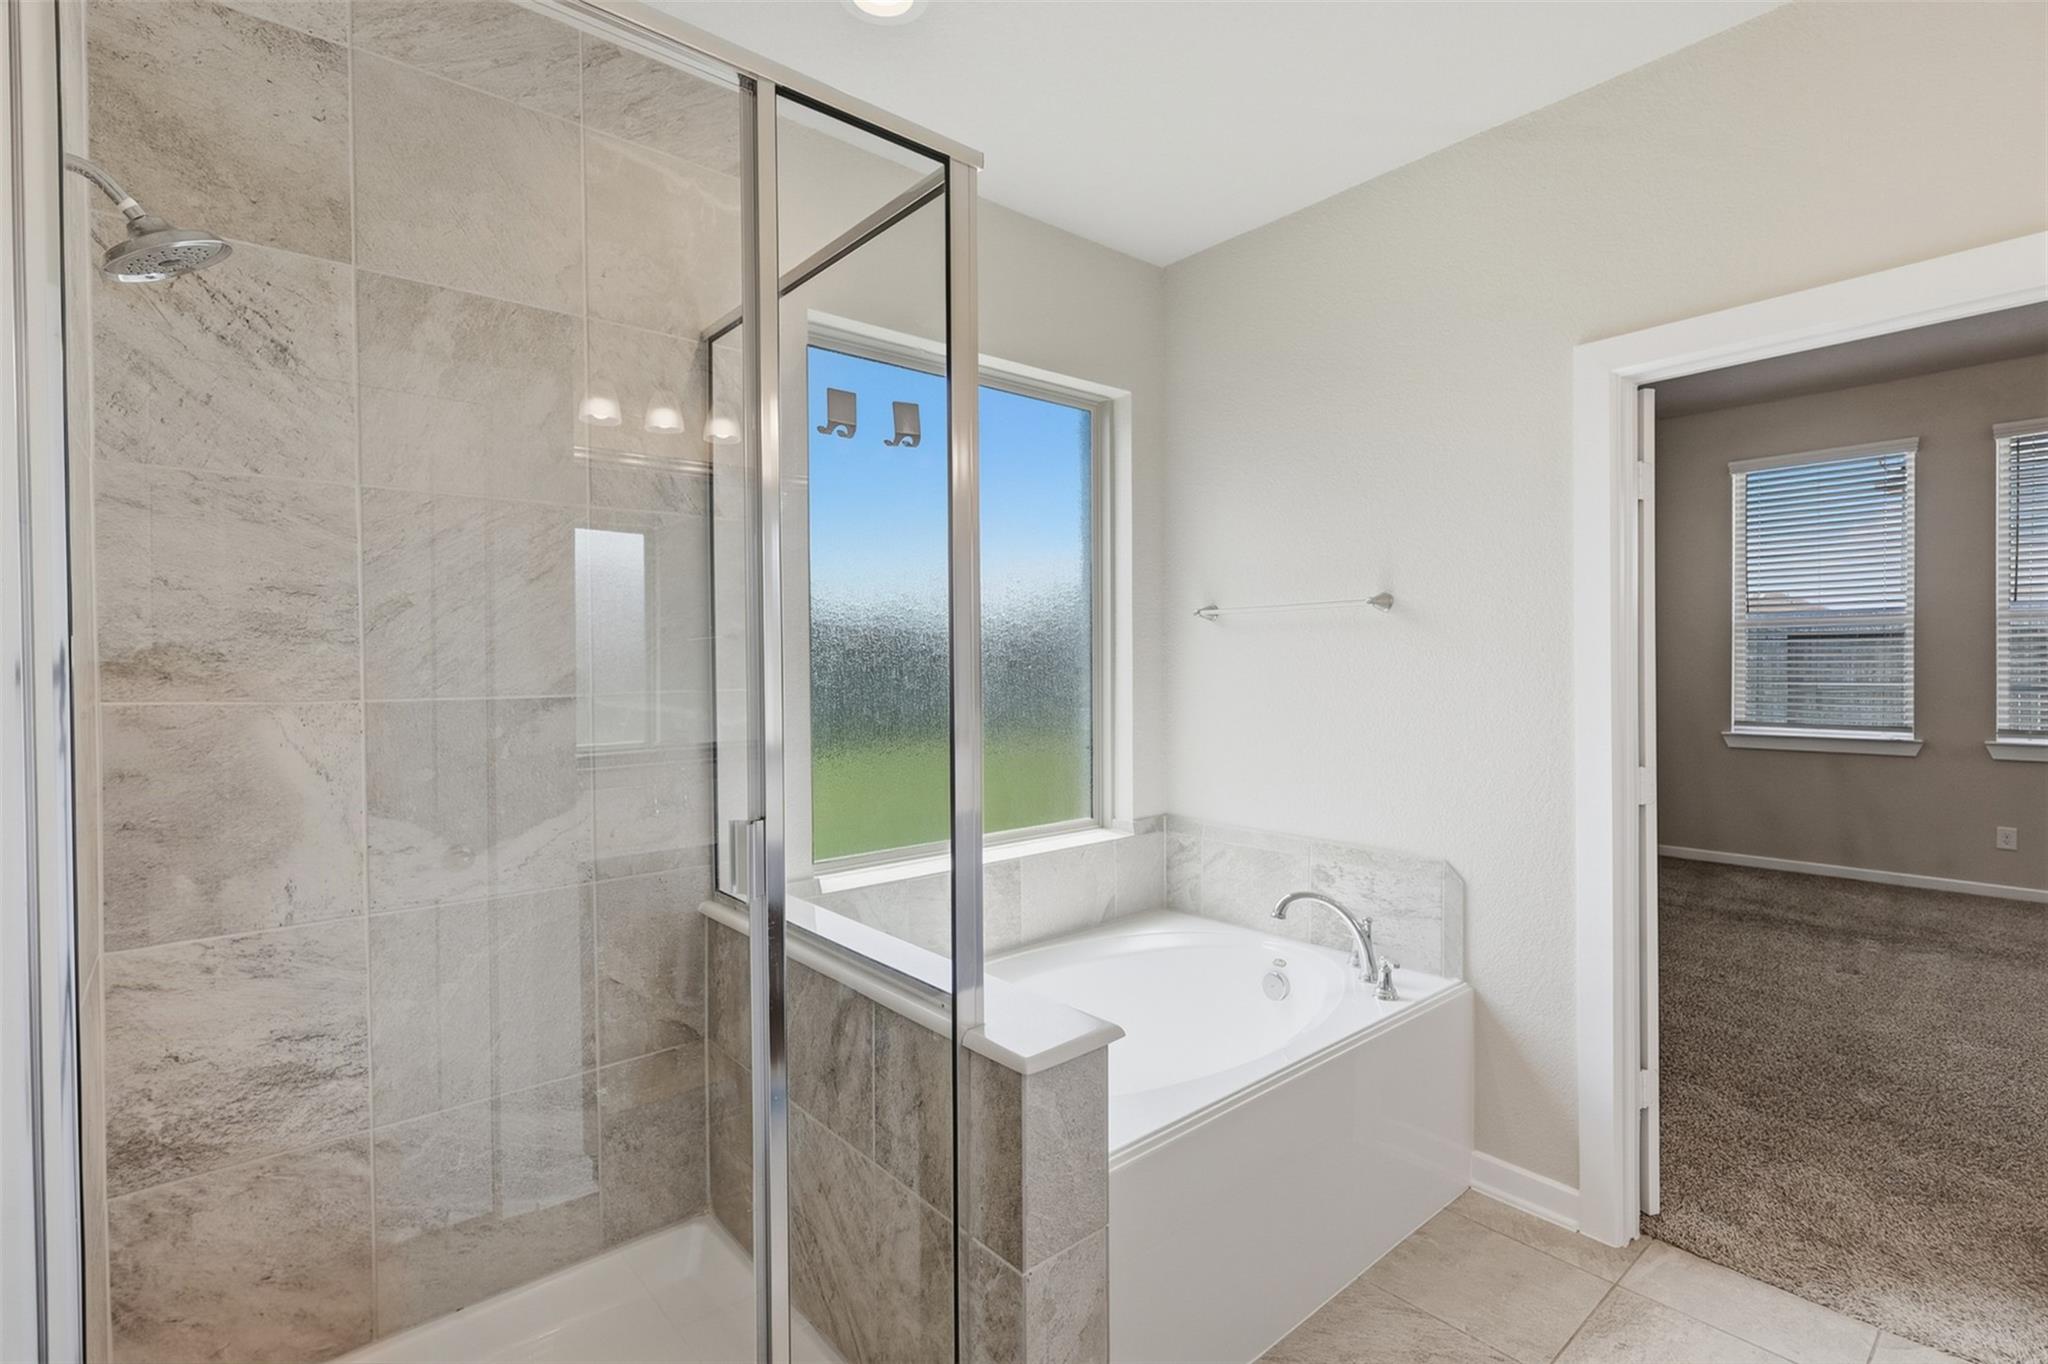
Bathroom with a glass-enclosed tiled shower, soaking tub, and frosted window.
Empty carpeted upstairs room with three windows, a ceiling fan, and a stair railing.
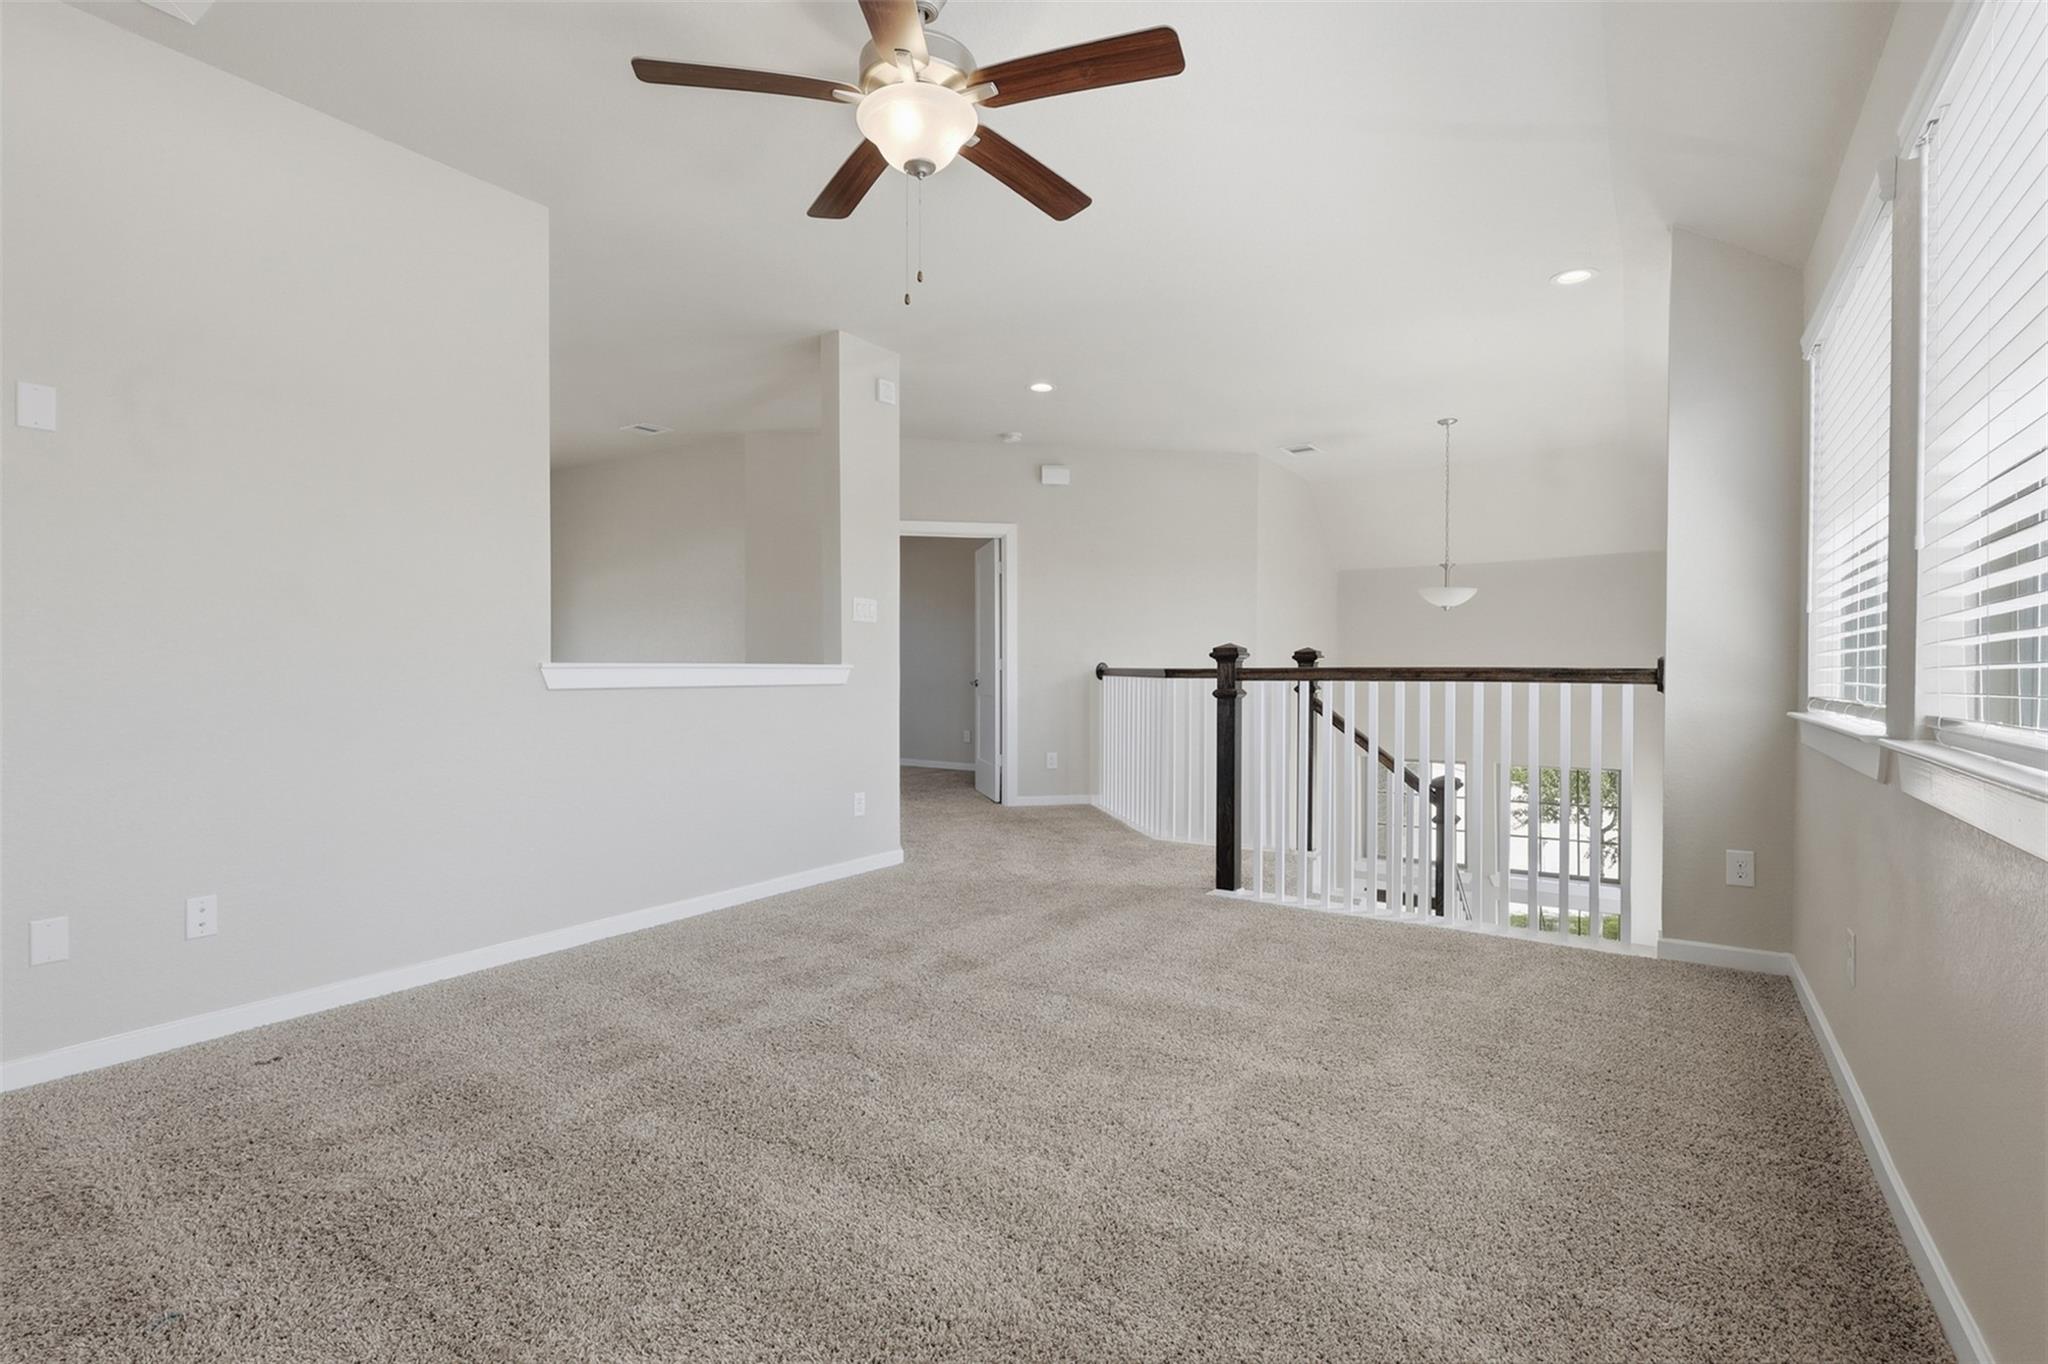
Empty upstairs loft with carpet, ceiling fan, bright windows, and stair railing.
Empty carpeted room with a window fitted with white blinds.
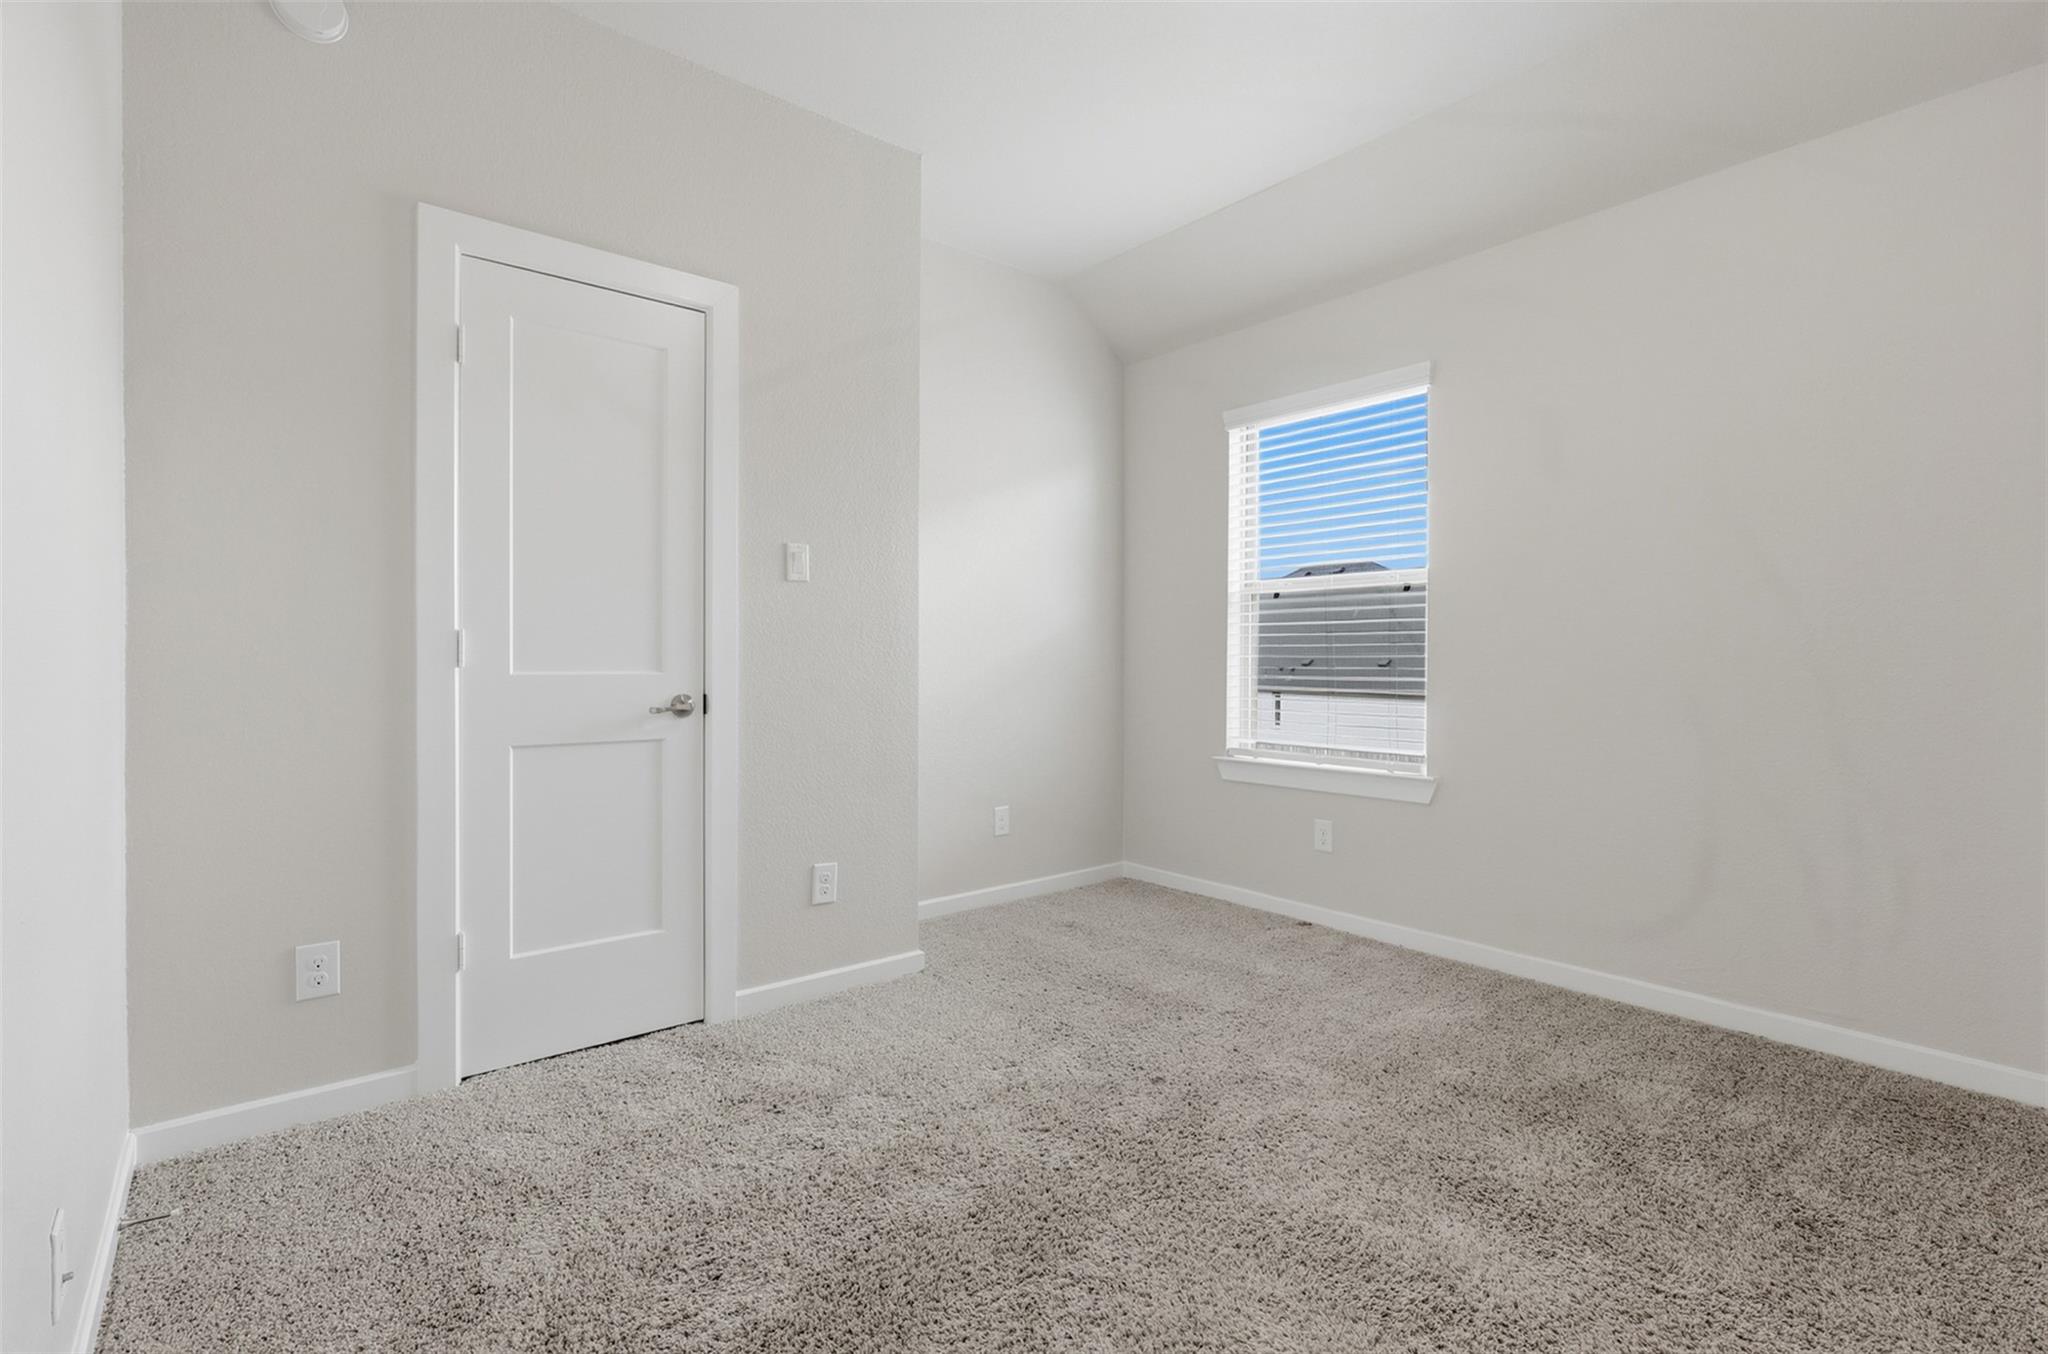
Empty bedroom with beige carpet, a white paneled door, and a window with blinds.
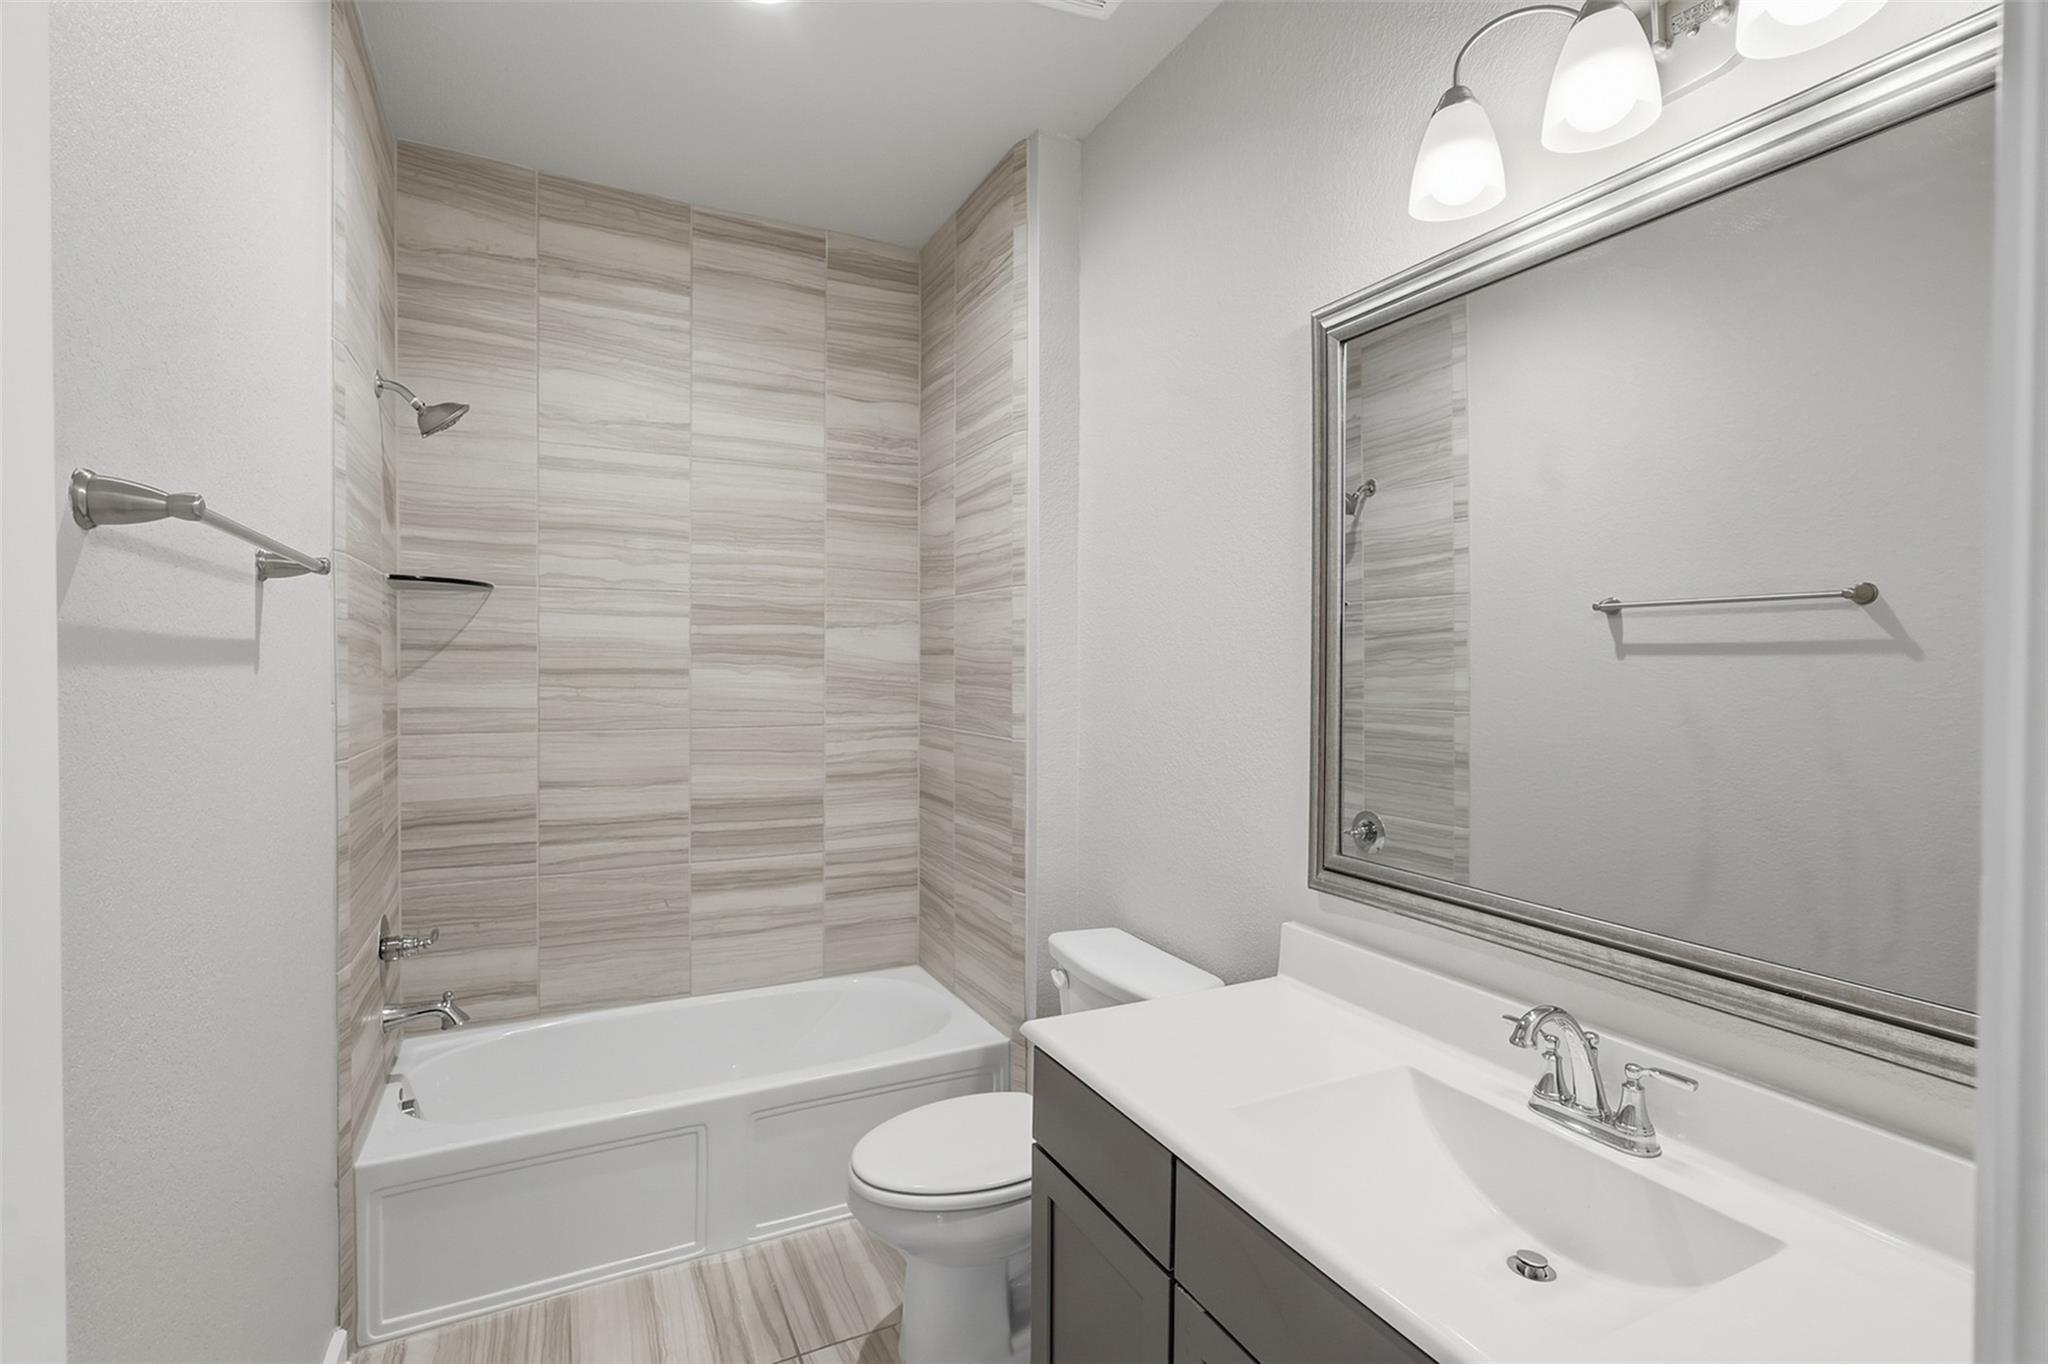
Bathroom with a tiled tub and shower beside a dark vanity and large framed mirror.
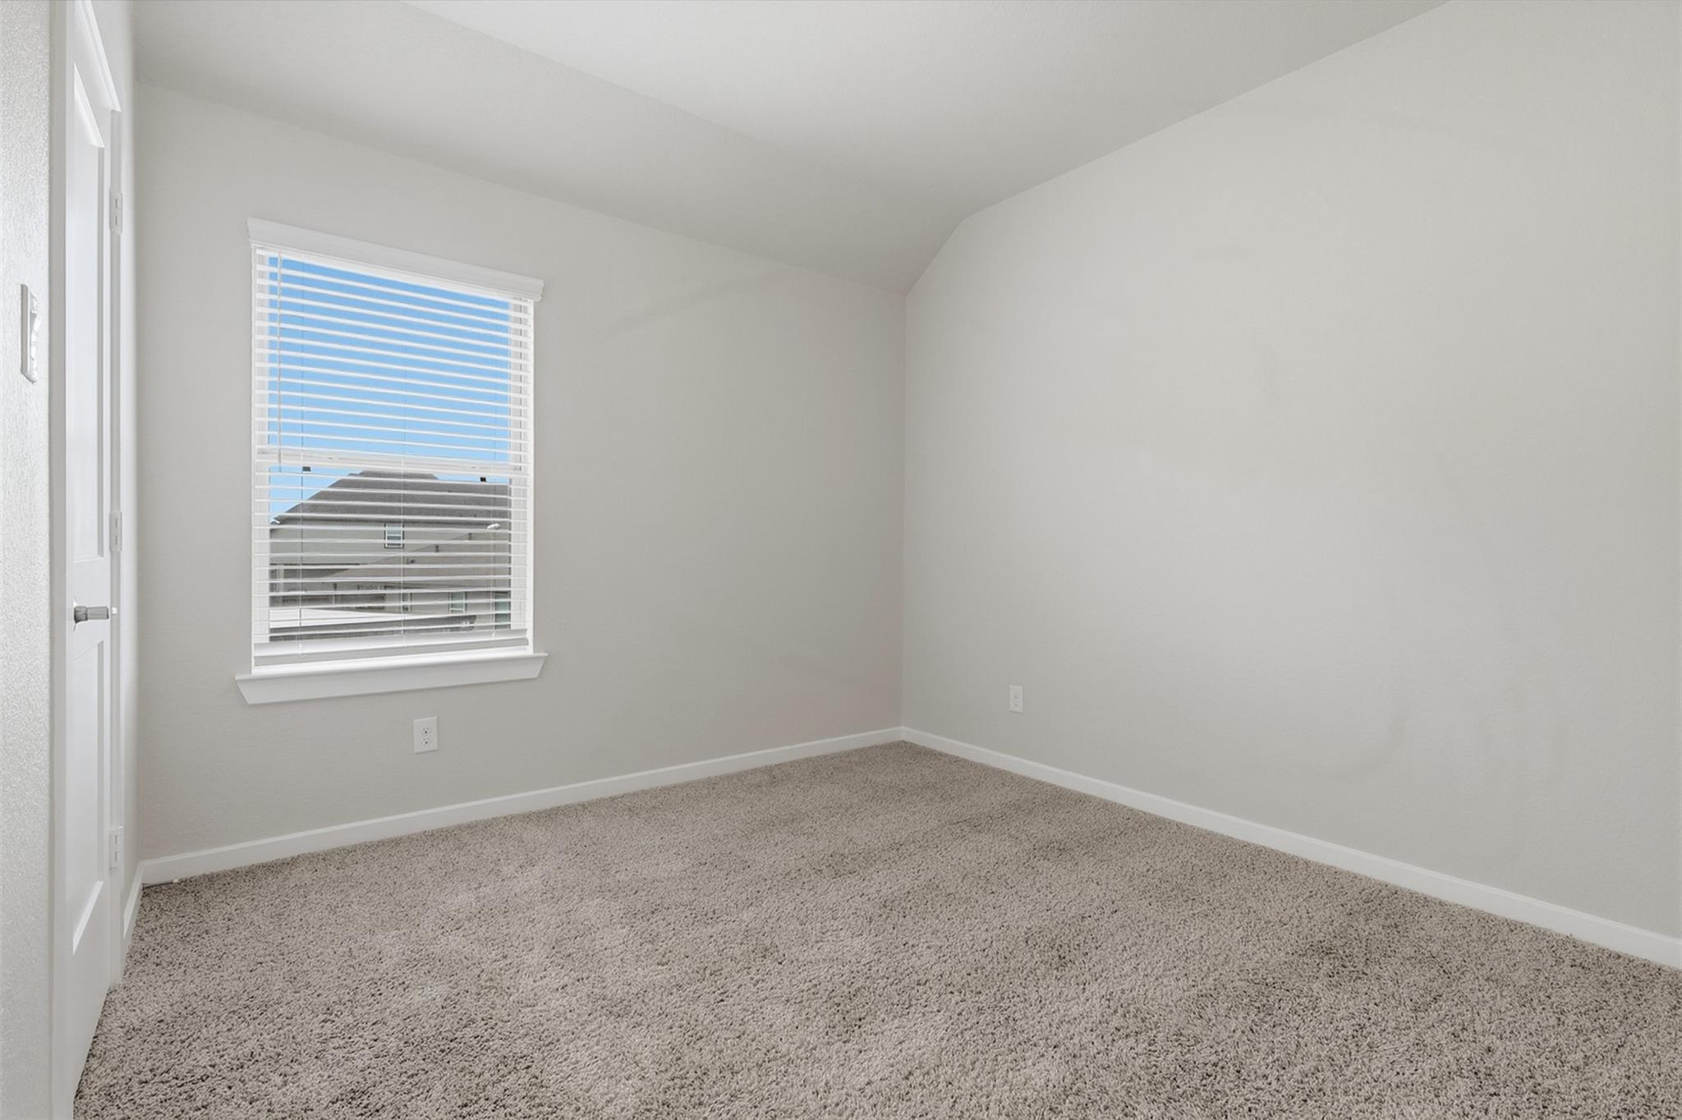
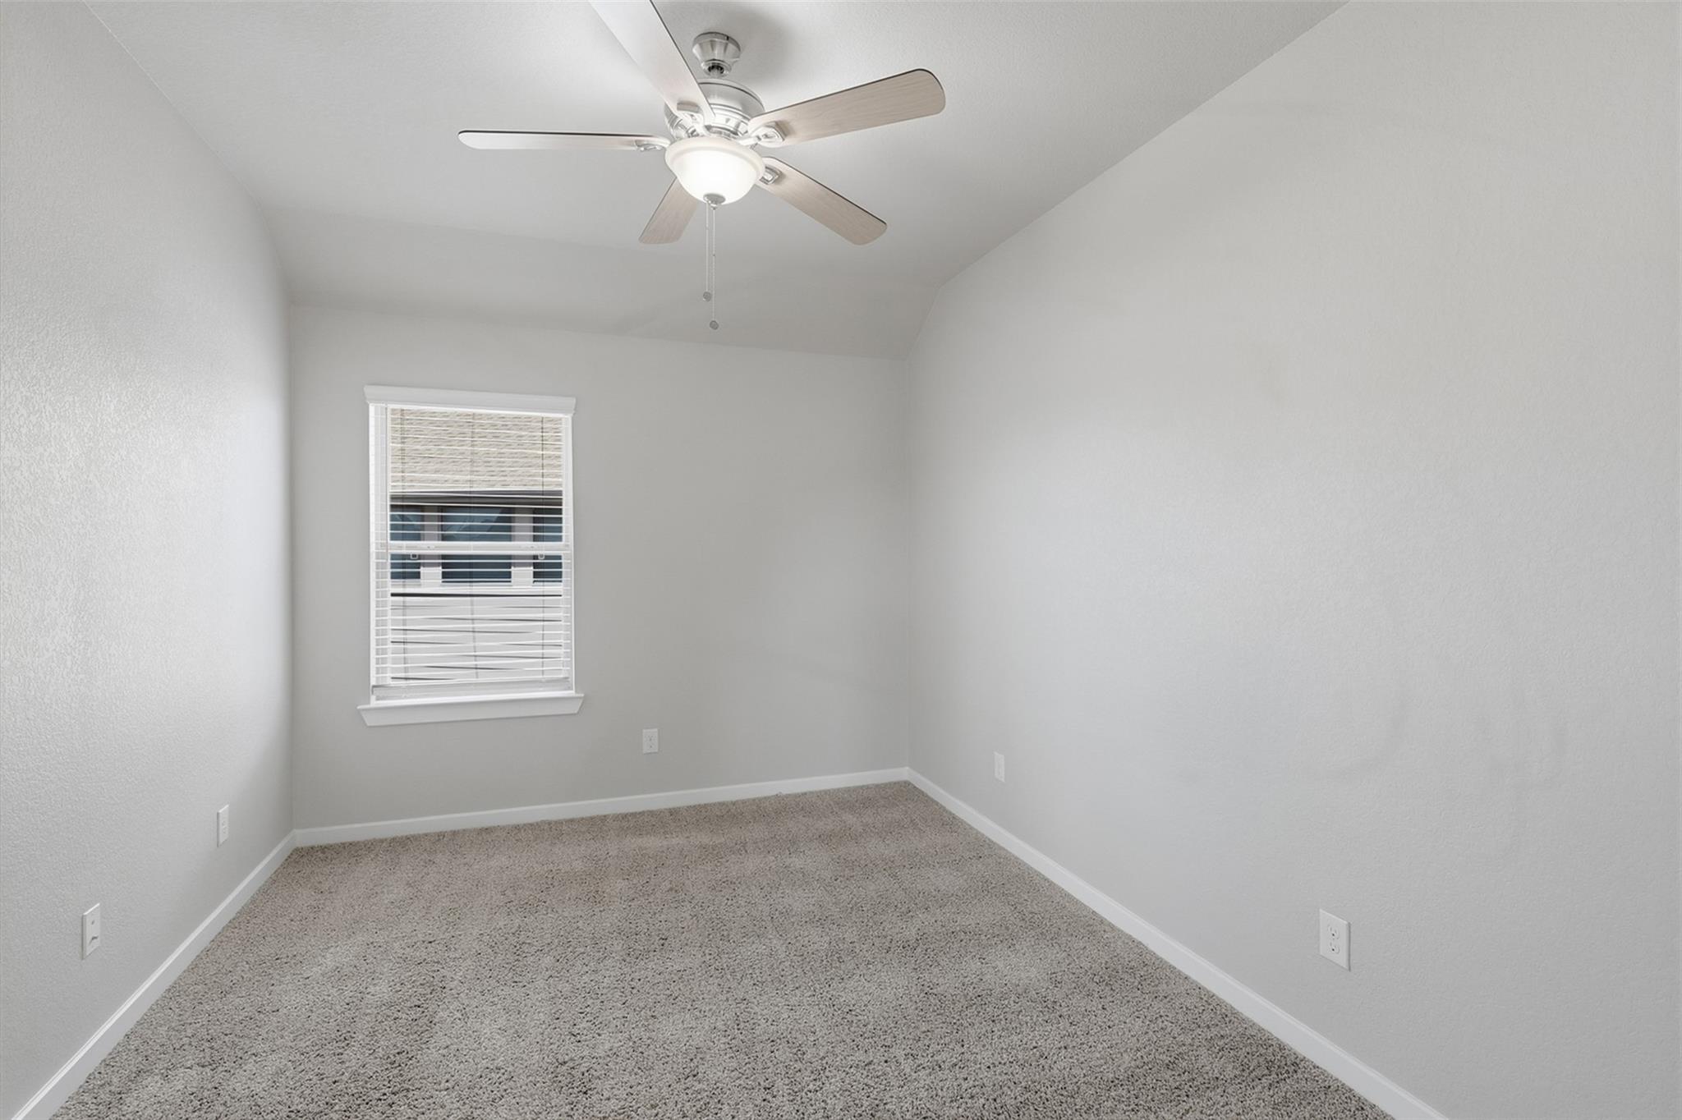
Empty bedroom with beige carpet, vaulted ceiling, ceiling fan, and window with blinds.
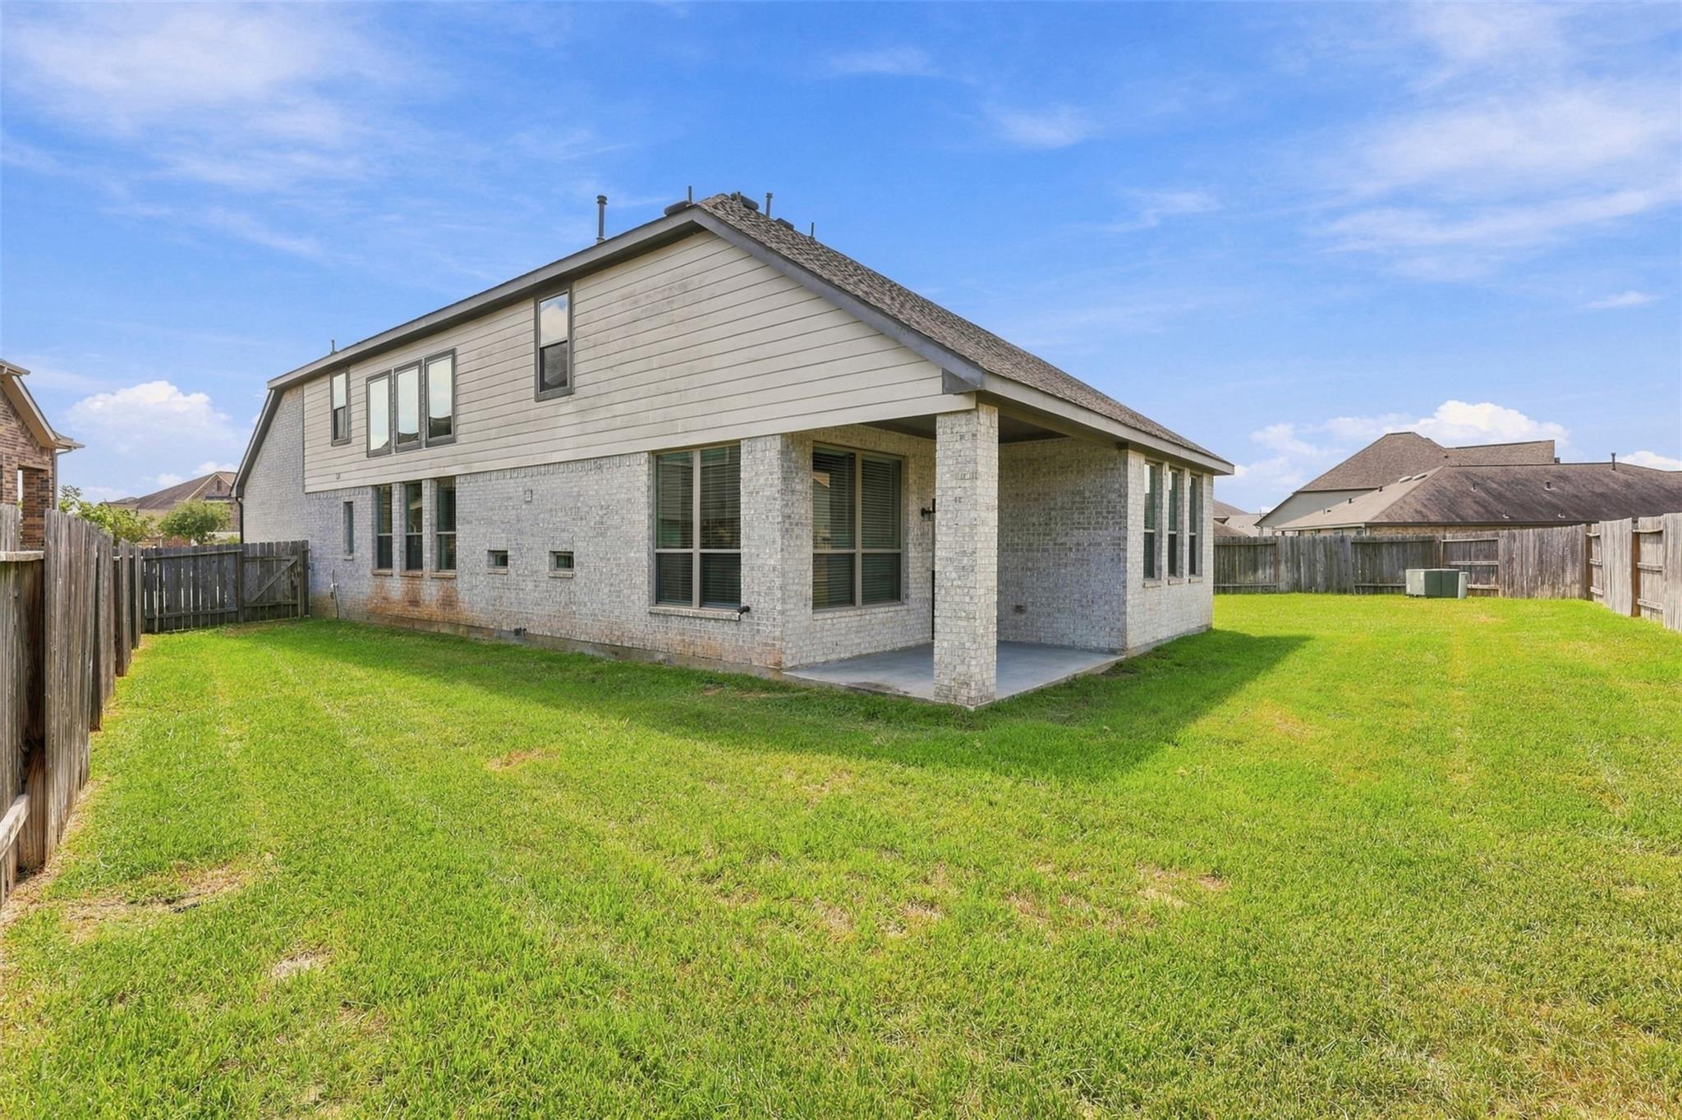
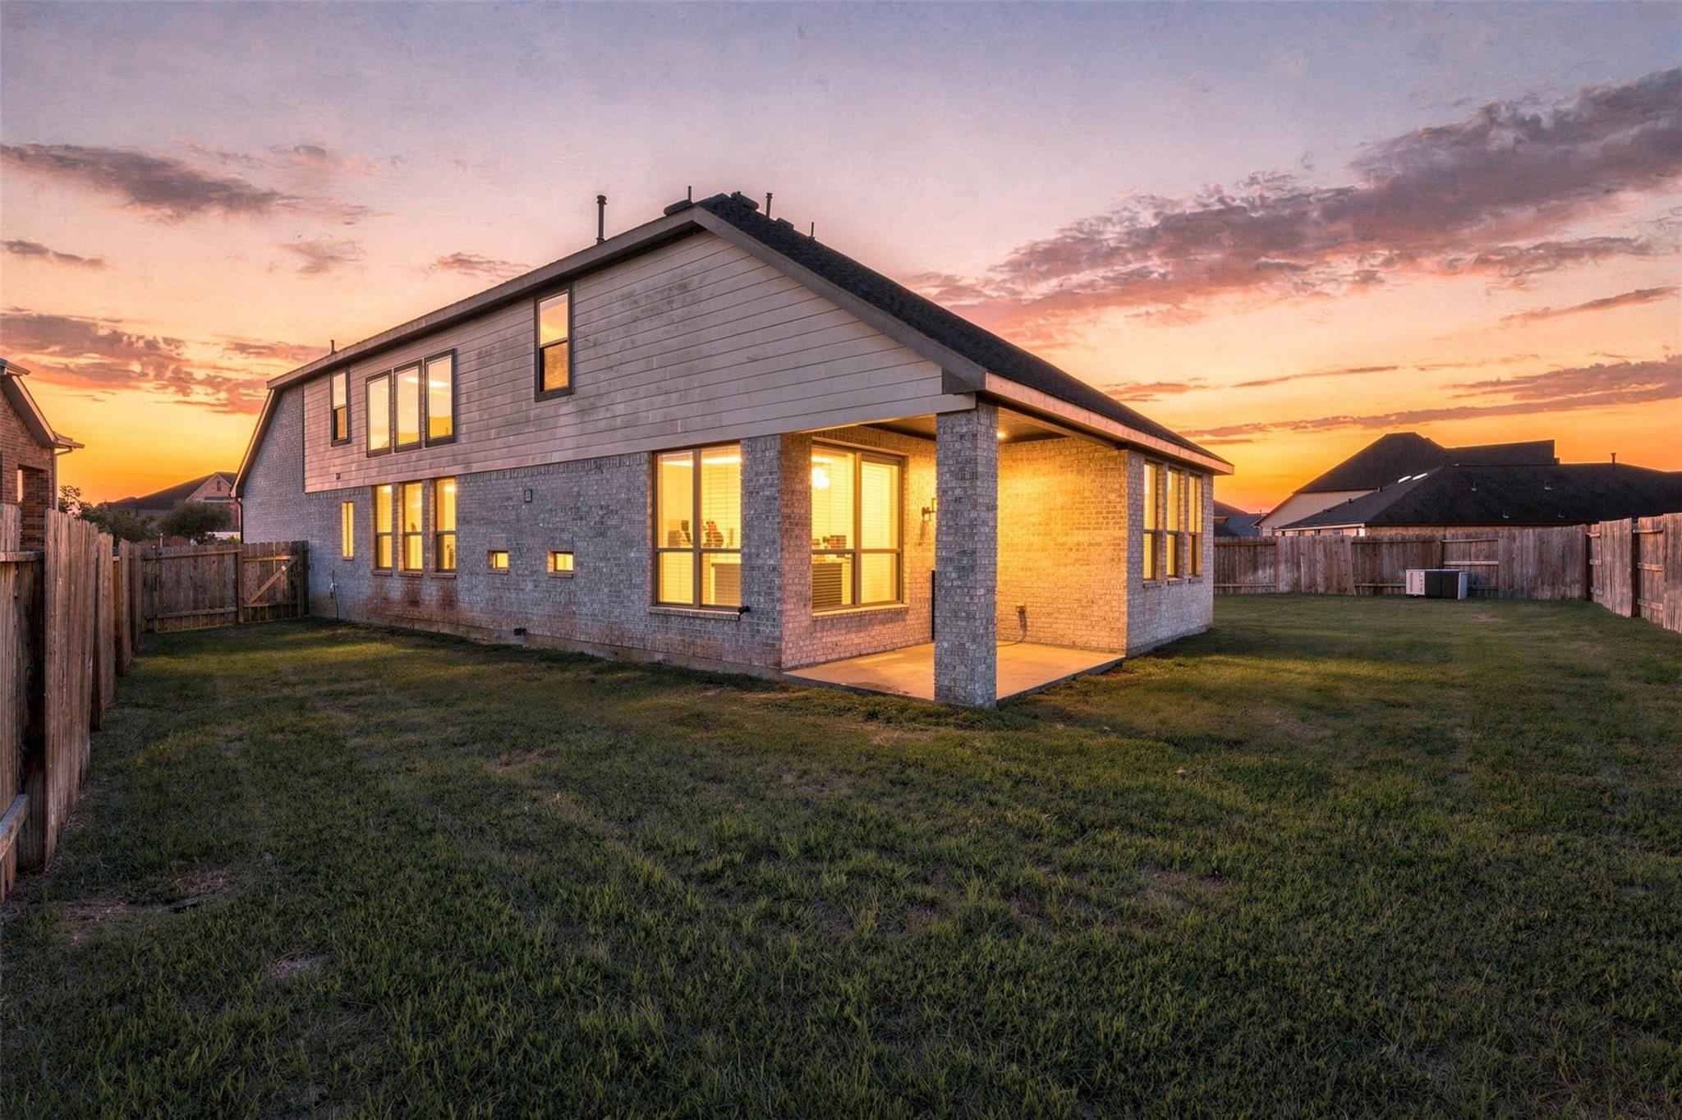
Two-story home with a covered patio overlooking a large fenced grassy backyard.
Two-story home with a covered patio and fenced backyard glowing at sunset.
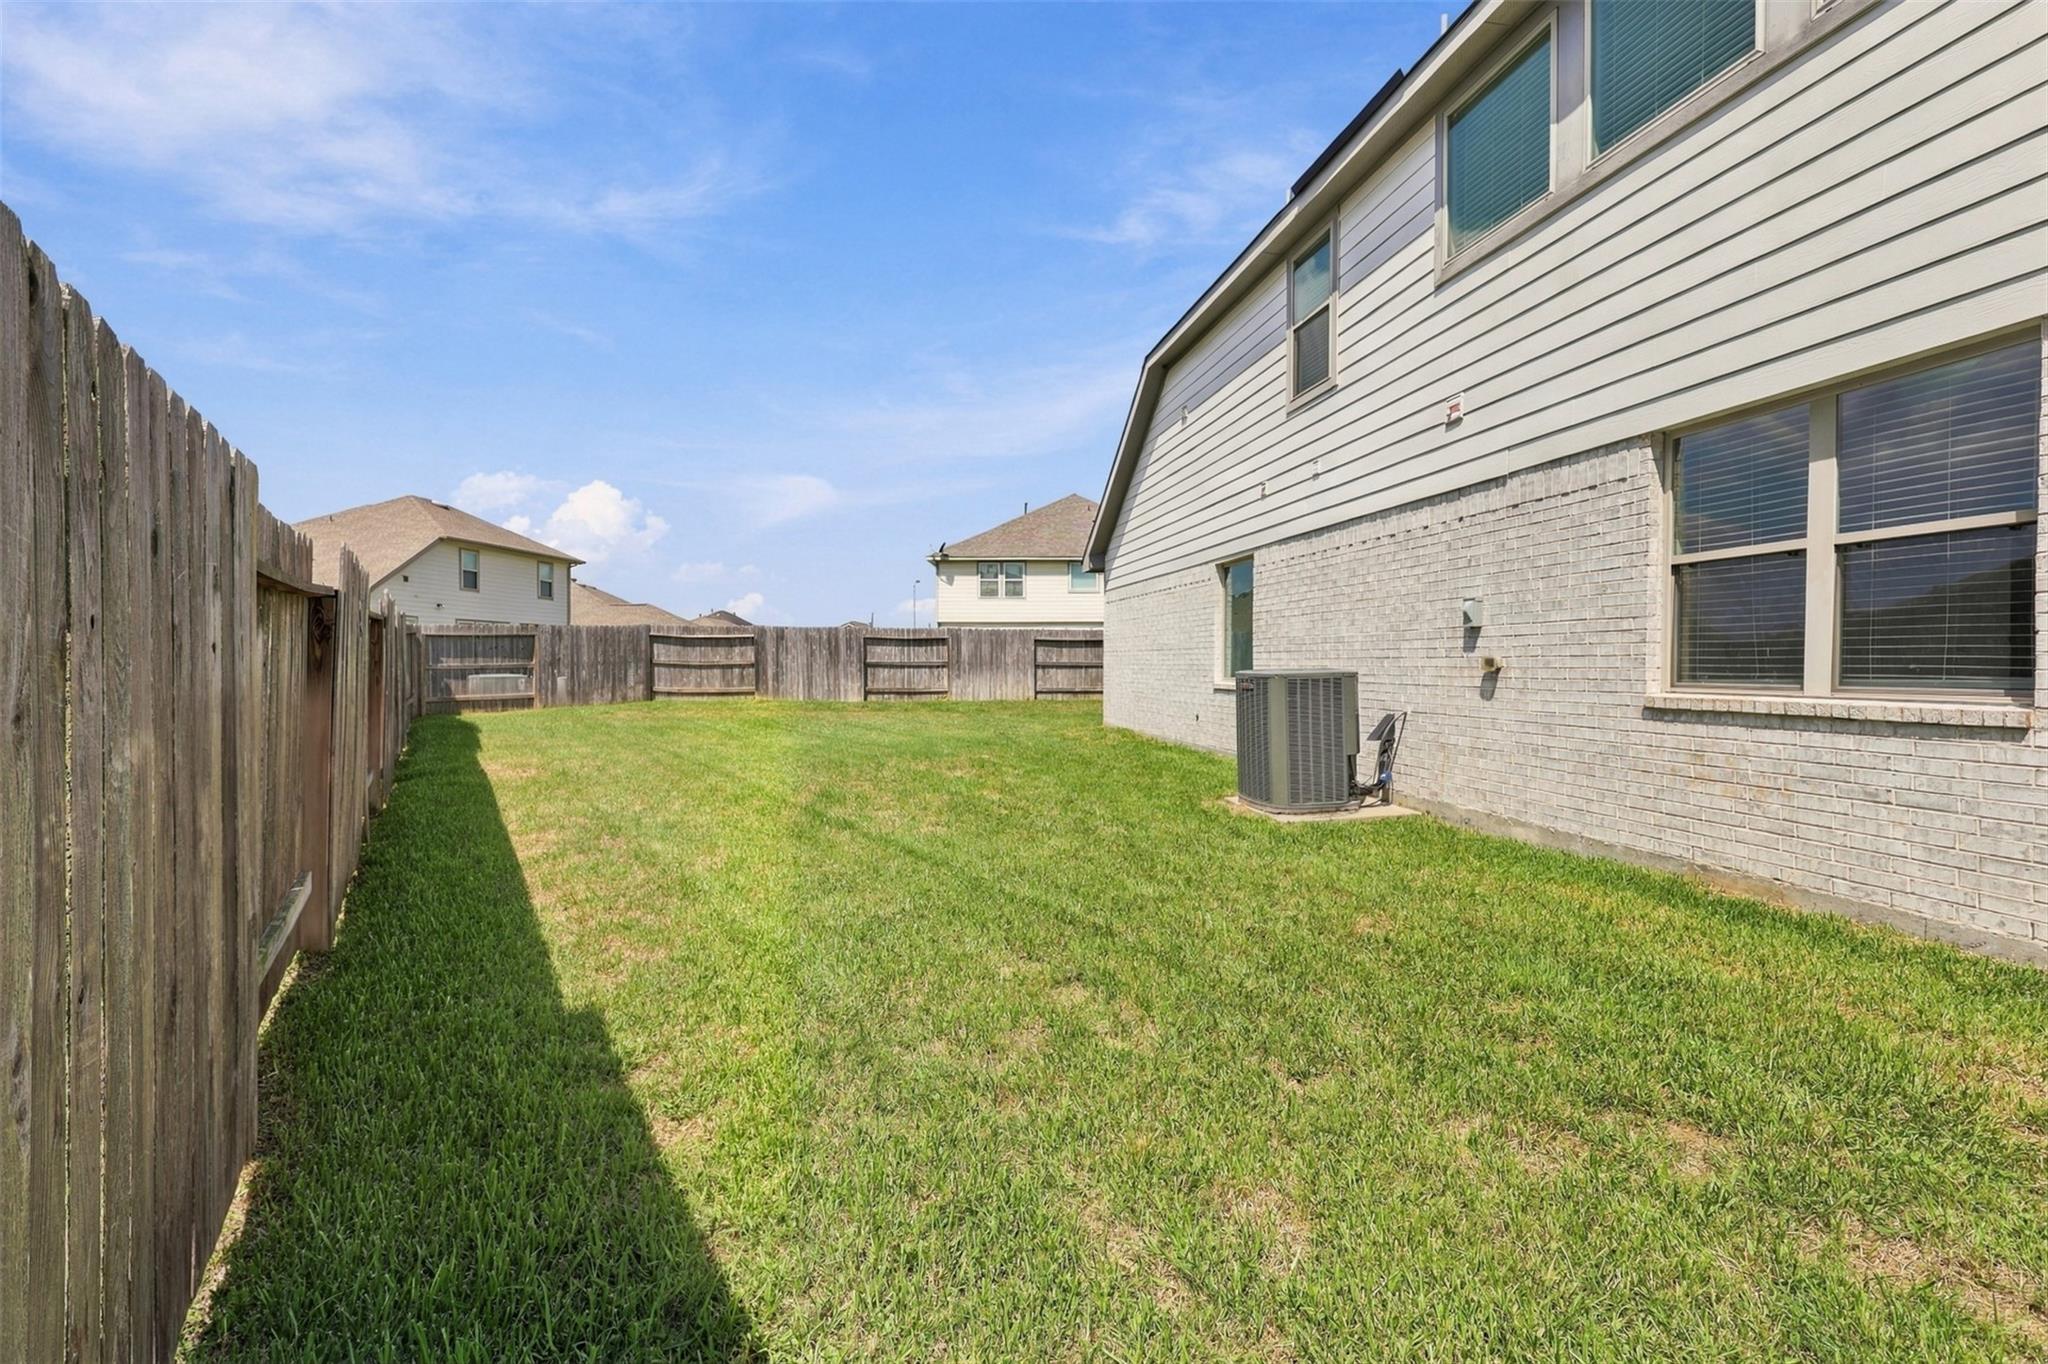
Fenced backyard with a green lawn beside the home's brick-and-siding exterior.
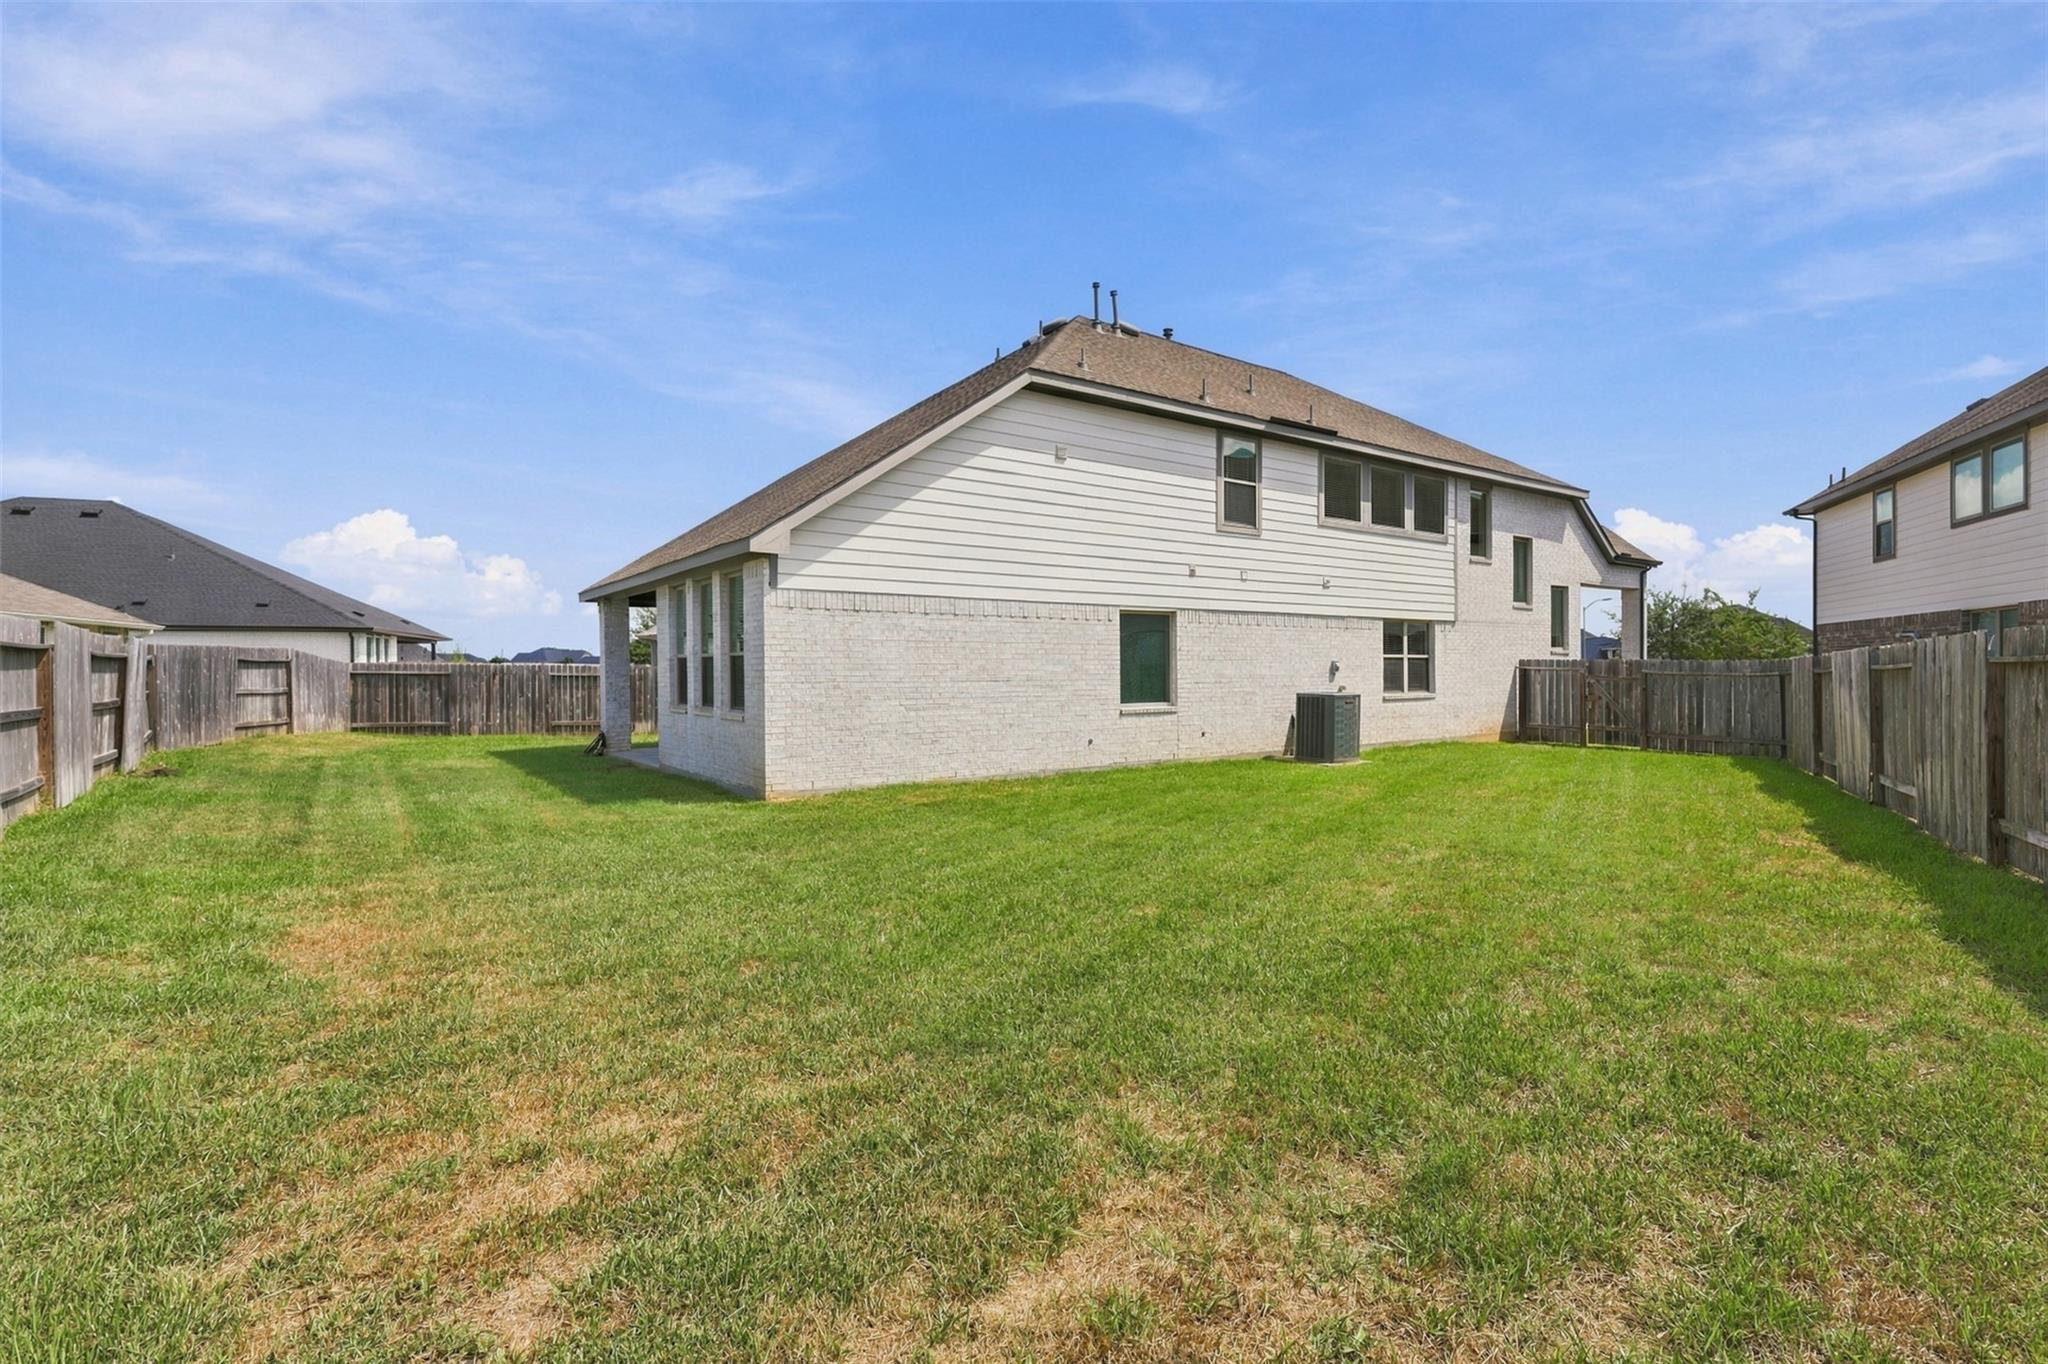
Two-story house viewed from its fenced backyard, with a broad grassy lawn and neighboring homes.
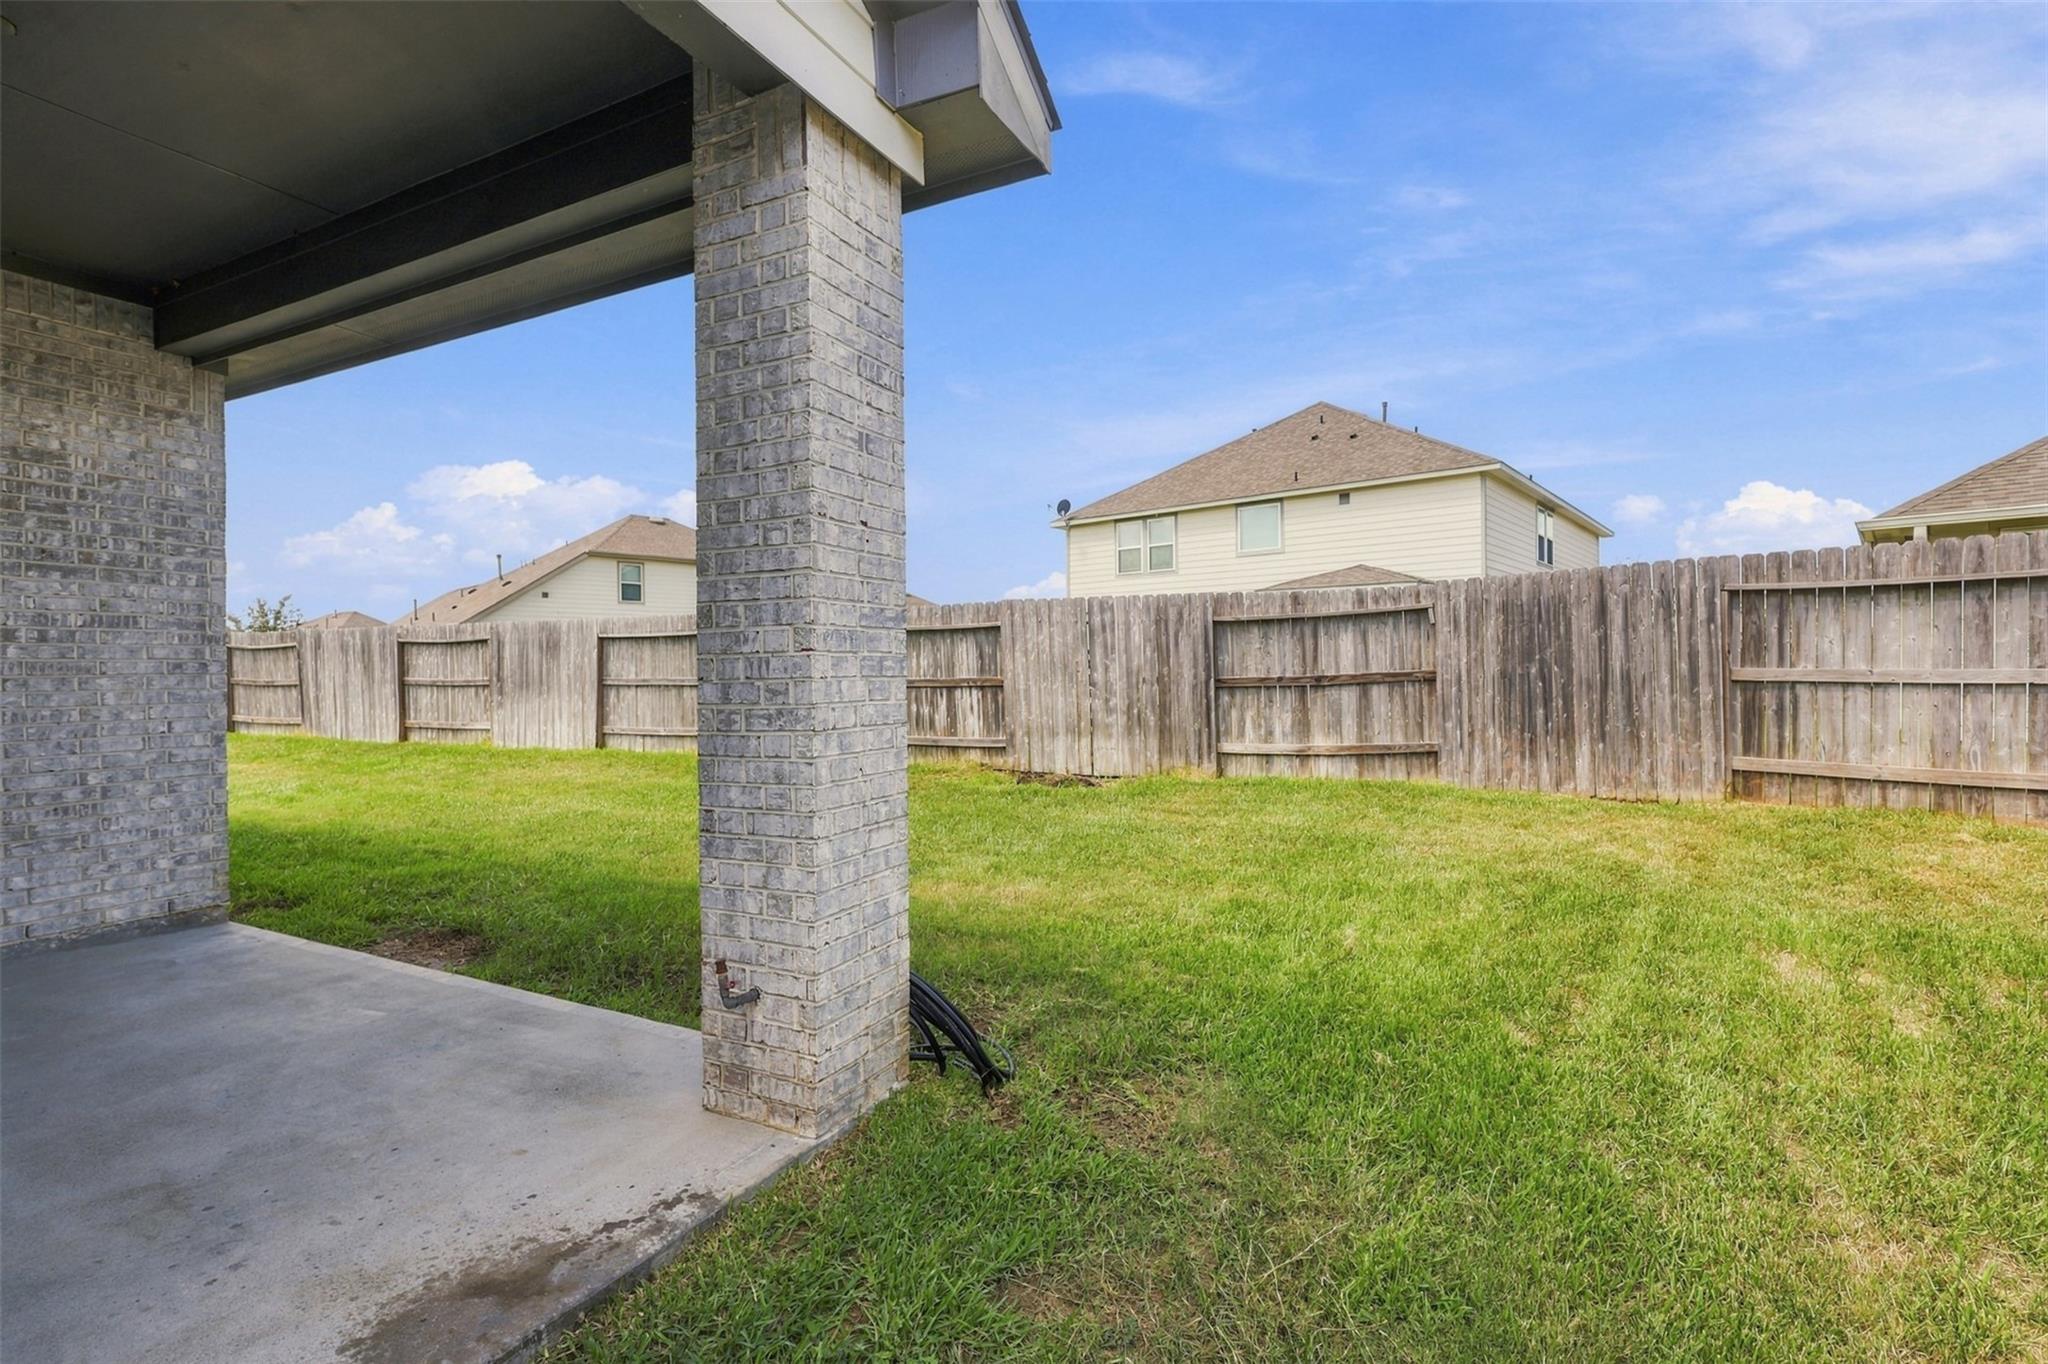
Backyard lawn and wooden privacy fence seen from a covered patio with brick columns.
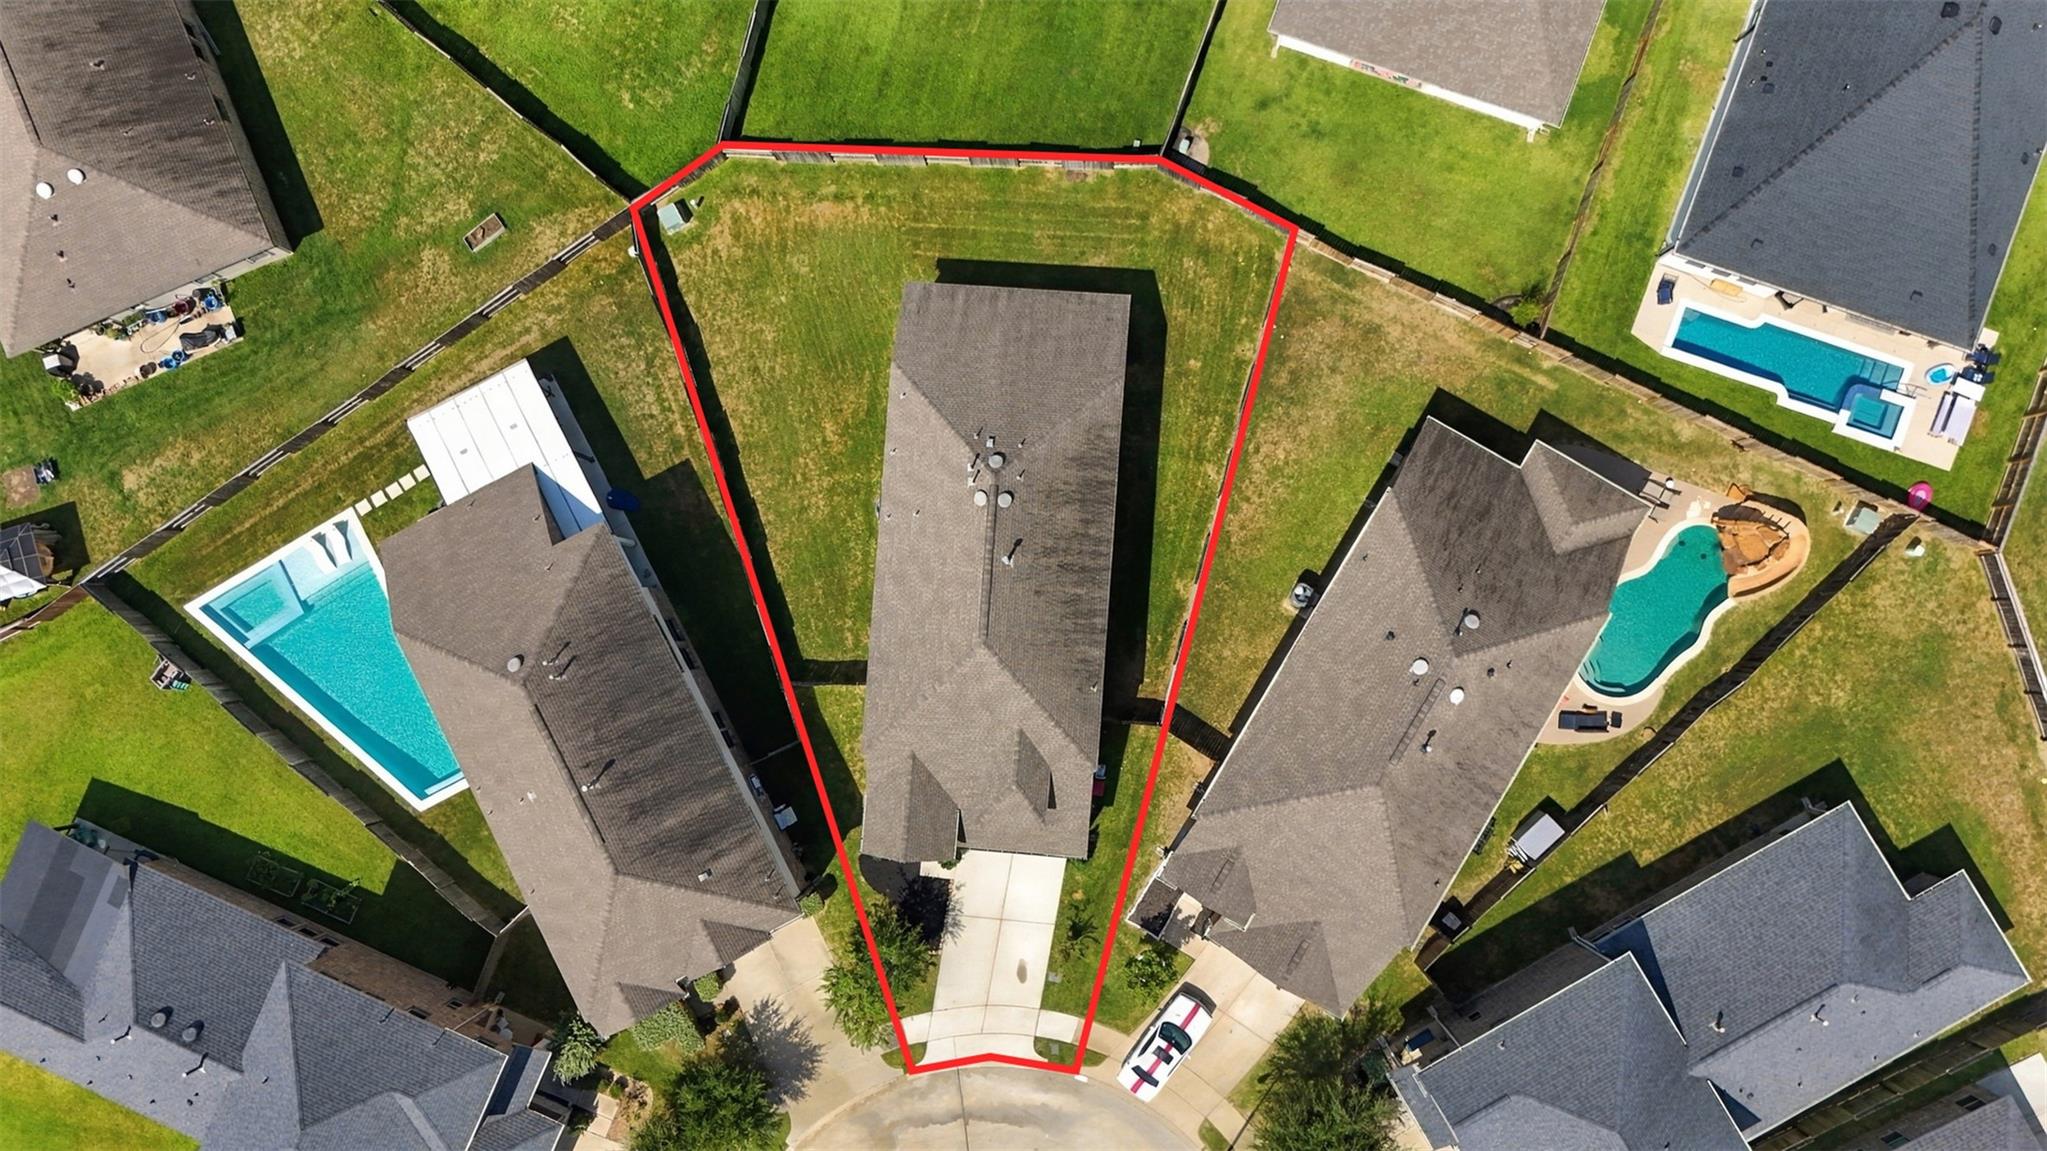
Aerial view of the outlined property lot, house, driveway, and neighboring homes.
Aerial view of a home marked by a red pin among neighborhood houses, fenced yards, and swimming pools.
SEE ALL PHOTOS
Two-story brick home with lit windows and a wide driveway at sunset.
Two-story brick home with an arched entry, two-car garage, and landscaped front yard.
Aerial view of 31218 Harmony Falls Court, marked among neighboring homes in a suburban subdivision.
Two-story home floor plan with labeled rooms, dimensions, garage, and open-to-below areas.
Carpeted staircase with dark wood handrail beside an open entry and wood-look flooring.
Empty room with wood-look flooring, a window with blinds, and a ceiling fan.
Empty bedroom with wood-look flooring, ceiling fan, and wide window with blinds.
Bathroom with a beige-tiled glass shower, white toilet, and dark vanity with a large mirror.
Empty laundry room with washer and dryer hookups, a window, and a wall shelf.
Vacant open-plan living area with tall windows, wood-look floors, and a kitchen breakfast bar.
Vacant double-height living room with wood-look floors and tall windows.
Empty living area with wood-look floors, tall windows, and a staircase leading to an upstairs landing.
Vacant kitchen with gray cabinets, white island countertop, stainless steel appliances, and wood-look flooring.
Modern kitchen with gray cabinetry, a large white island, and stainless steel appliances.
Open kitchen with gray cabinets, two white countertop islands, a gas range, and wood-look floors.
Empty dining area with wood-look flooring, two large blinded windows, and a rectangular pendant light.
Open-plan kitchen and dining area with a white island, gray cabinets, and wood-look floors.
Empty bedroom with beige carpet, vaulted ceiling, ceiling fan, and three windows with blinds.
Empty carpeted bedroom with a ceiling fan and two open doorways.
Bathroom with a gray double-sink vanity and a large mirror reflecting a tiled glass shower.
Bathroom with a glass-enclosed tiled shower, soaking tub, and frosted window.
Empty carpeted upstairs room with three windows, a ceiling fan, and a stair railing.
Empty upstairs loft with carpet, ceiling fan, bright windows, and stair railing.
Empty carpeted room with a window fitted with white blinds.
Empty bedroom with beige carpet, a white paneled door, and a window with blinds.
Bathroom with a tiled tub and shower beside a dark vanity and large framed mirror.
Empty bedroom with beige carpet, vaulted ceiling, ceiling fan, and window with blinds.
Two-story home with a covered patio overlooking a large fenced grassy backyard.
Two-story home with a covered patio and fenced backyard glowing at sunset.
Fenced backyard with a green lawn beside the home's brick-and-siding exterior.
Two-story house viewed from its fenced backyard, with a broad grassy lawn and neighboring homes.
Backyard lawn and wooden privacy fence seen from a covered patio with brick columns.
Aerial view of the outlined property lot, house, driveway, and neighboring homes.
Aerial view of a home marked by a red pin among neighborhood houses, fenced yards, and swimming pools.
For Lease

31218 Harmony Falls Court

31218 Harmony Falls Court, Hockley, TX 77447

$2,700/month
Welcome to 31218 Harmony Falls Ct, tucked away on a quiet cul-de-sac in Dellrose! This spacious 2-story home offers 4/5 bedrooms and 3 full baths with an open, functional layout and an oversized lot. The primary suite is conveniently located downstairs and features a private en-suite bath. The first-floor flex room offers endless possibilities for a home office, playroom, guest space, or 5th bedroom. Upstairs, you'll find 3 additional bedrooms, a full bath, and a generous gameroom--perfect for movie nights, homework, or entertaining. Enjoy a FRESHLY PAINTED INTERIOR throughout and a home that is truly move-in ready. Located near Bryan Lowe Elementary, neighborhood amenities, shopping, dining, and US-290 for an easy commute to Cypress, Tomball, and Houston. Come see all this home has to offer!

4
beds

3
baths

2,487 Sq.Ft. LIVING AREA

7,940.99 Sq.Ft. lot

Ana Gonzalez

Ana Gonzalez

Features & Amenities

Interior

  • total bedrooms4
  • Total bathrooms3
  • full bathrooms3
  • Laundry room Electric Dryer Hookup, Gas Dryer Hookup, Washer Hookup
  • Flooring Carpet, Tile
  • APPLIANCES ENERGY STAR Qualified Appliances, Water Heater, Disposal, Water Softener, Gas Oven, Oven, Microwave, Gas Range, Dishwasher
  • other interior Features High Ceilings, En-Suite Bath, Primary Bed - 1st Floor, Walk-In Closet(s)

Area & Lot

  • Status For Lease
  • Living Area2,487 Sq.Ft.
  • Total Area2,487 Sq.Ft.
  • Lot Area7,940.99 Sq.Ft.
  • MLS® ID39862926
  • TypeResidential
  • YEAR BUILT2019
  • Architecture StylesTraditional
  • Elementary SchoolBryan Lowe Elementary
  • Middle SchoolWaller Junior High School
  • High SchoolWaller High School
  • School District55 - Waller

Exterior

  • STORIES2
  • Garage Space2.0
  • water SourcePublic, Water District
  • lot featuresBack Yard, Cul-De-Sac, Subdivided
  • parkingAttached
  • HEAT TYPENatural Gas
  • AIR CONDITIONINGCeiling Fan(s), Electric
  • sewerPublic Sewer
  • other exterior FeaturesSprinkler System

Financial

  • Lease Price$2,700/mo
  • Lease Term 12 MONTHS
Two-story brick home with an arched entry, two-car garage, and landscaped front yard.

Schedule a Showing

We would love to show you our beautiful property. Please select your preferred date and time below. An agent will be in touch shortly to confirm your appointment.

Schedule a Showing

We would love to show you our beautiful property. Please select your preferred date and time below. An agent will be in touch shortly to confirm your appointment.

Thank you for your interest in 31218 Harmony Falls Court, Hockley, TX 77447. We are reviewing your request and will be in touch shortly!

Work With Us

Whether you're looking to buy, sell, or invest in the Houston’s vibrant real estate market, we're here to assist you every step of the way. Contact us today!

Follow Us on Instagram