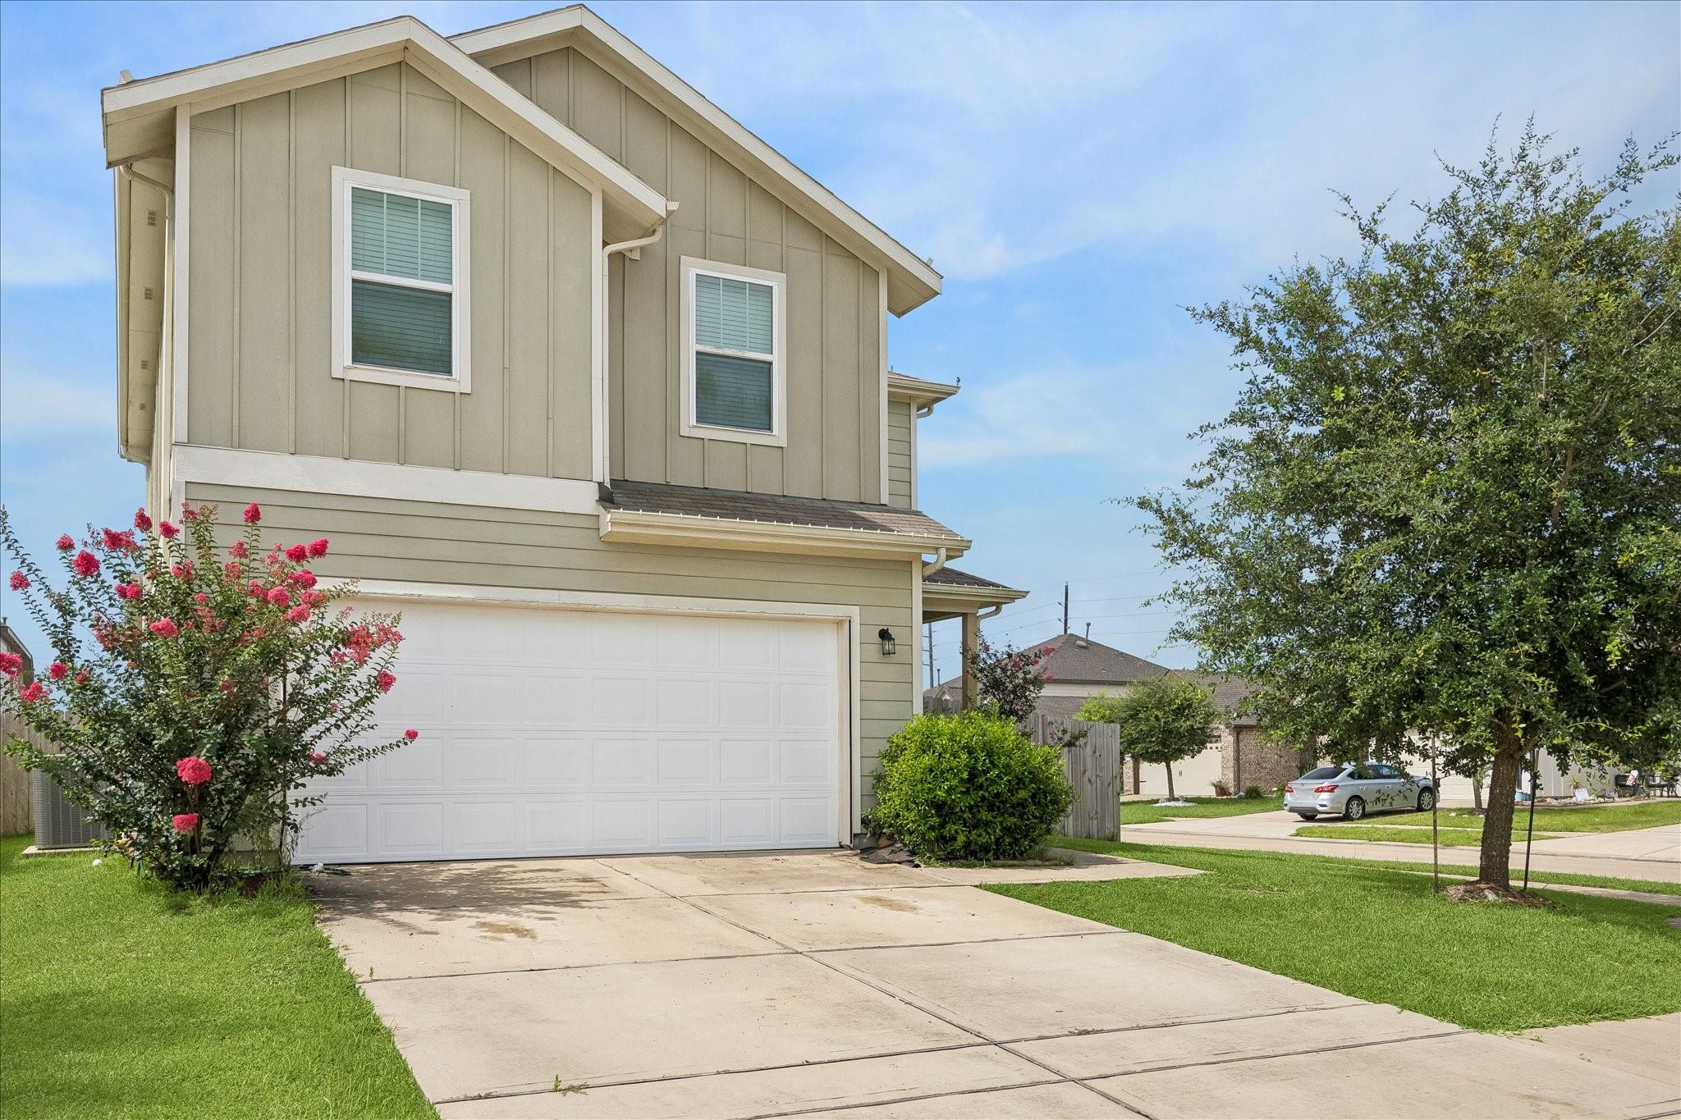
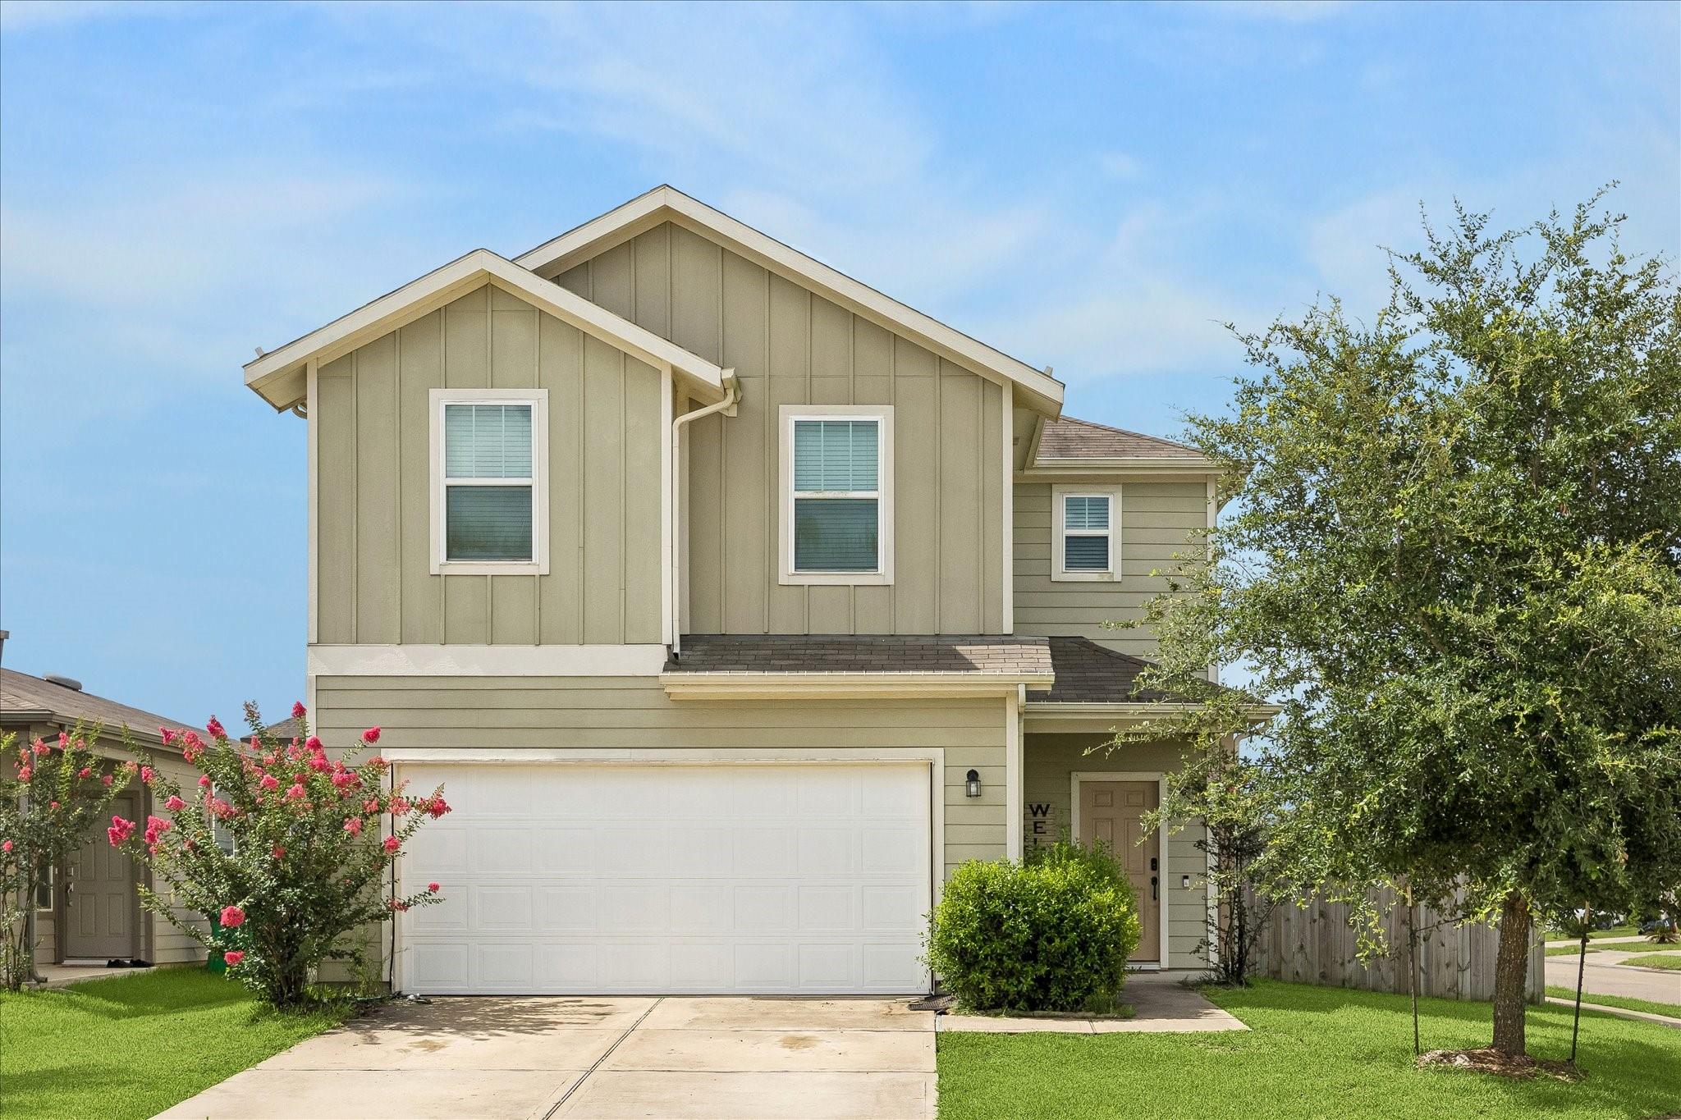
Two-story beige home with a white garage, concrete driveway, and pink-flowering tree beside the garage.
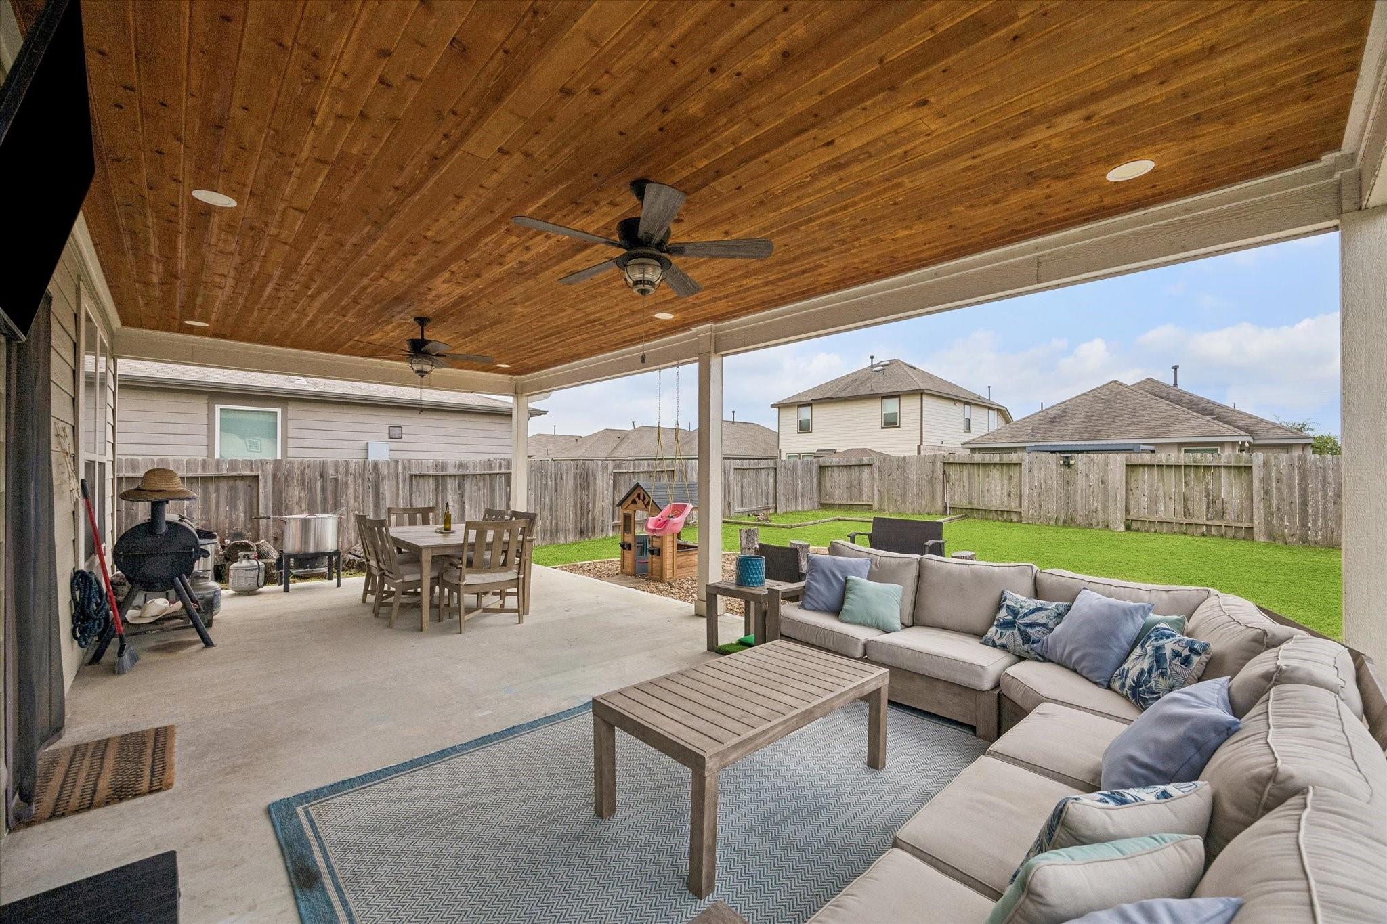
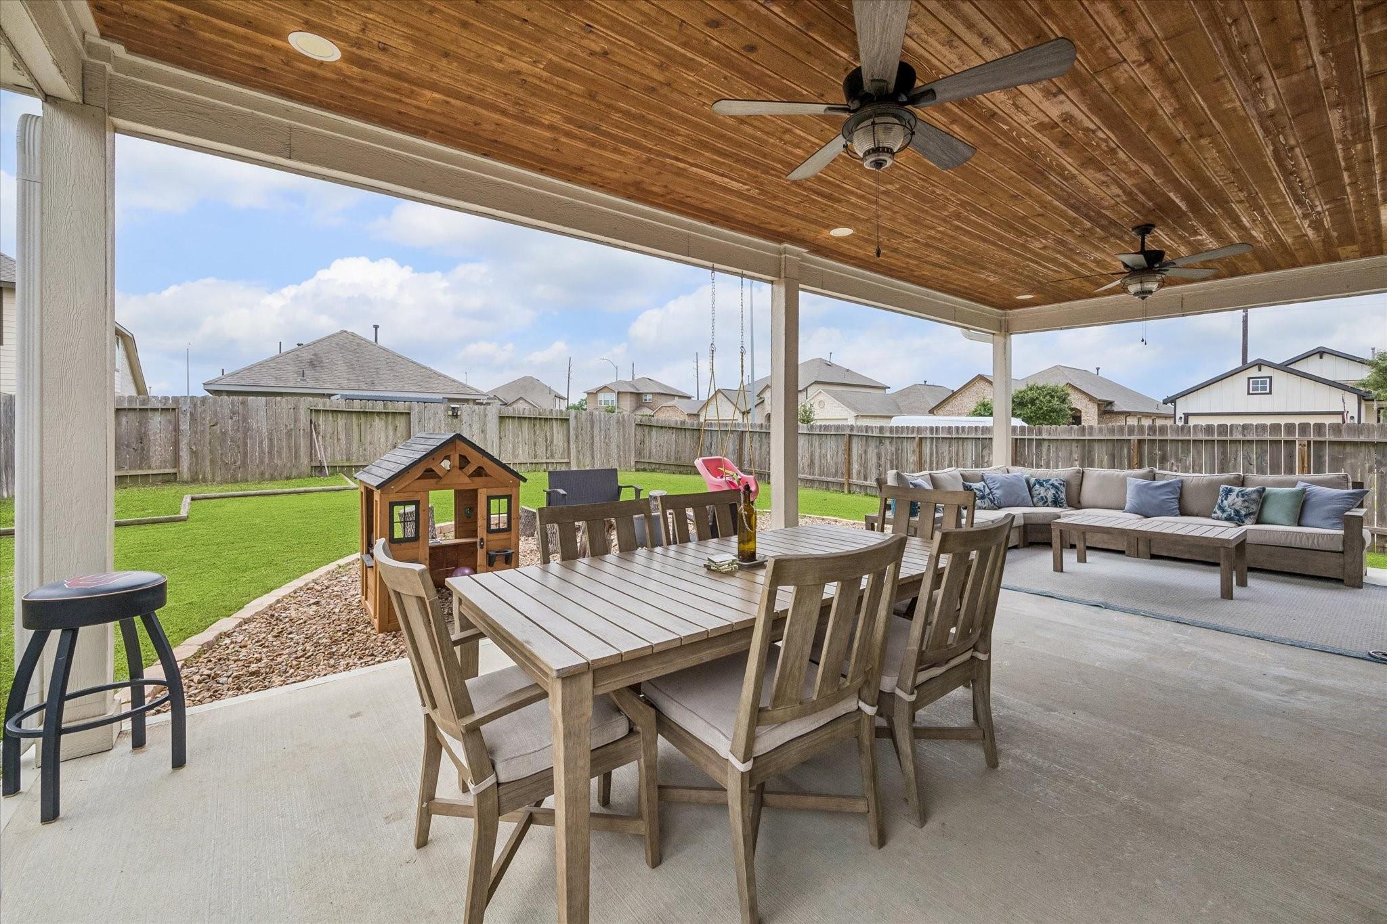
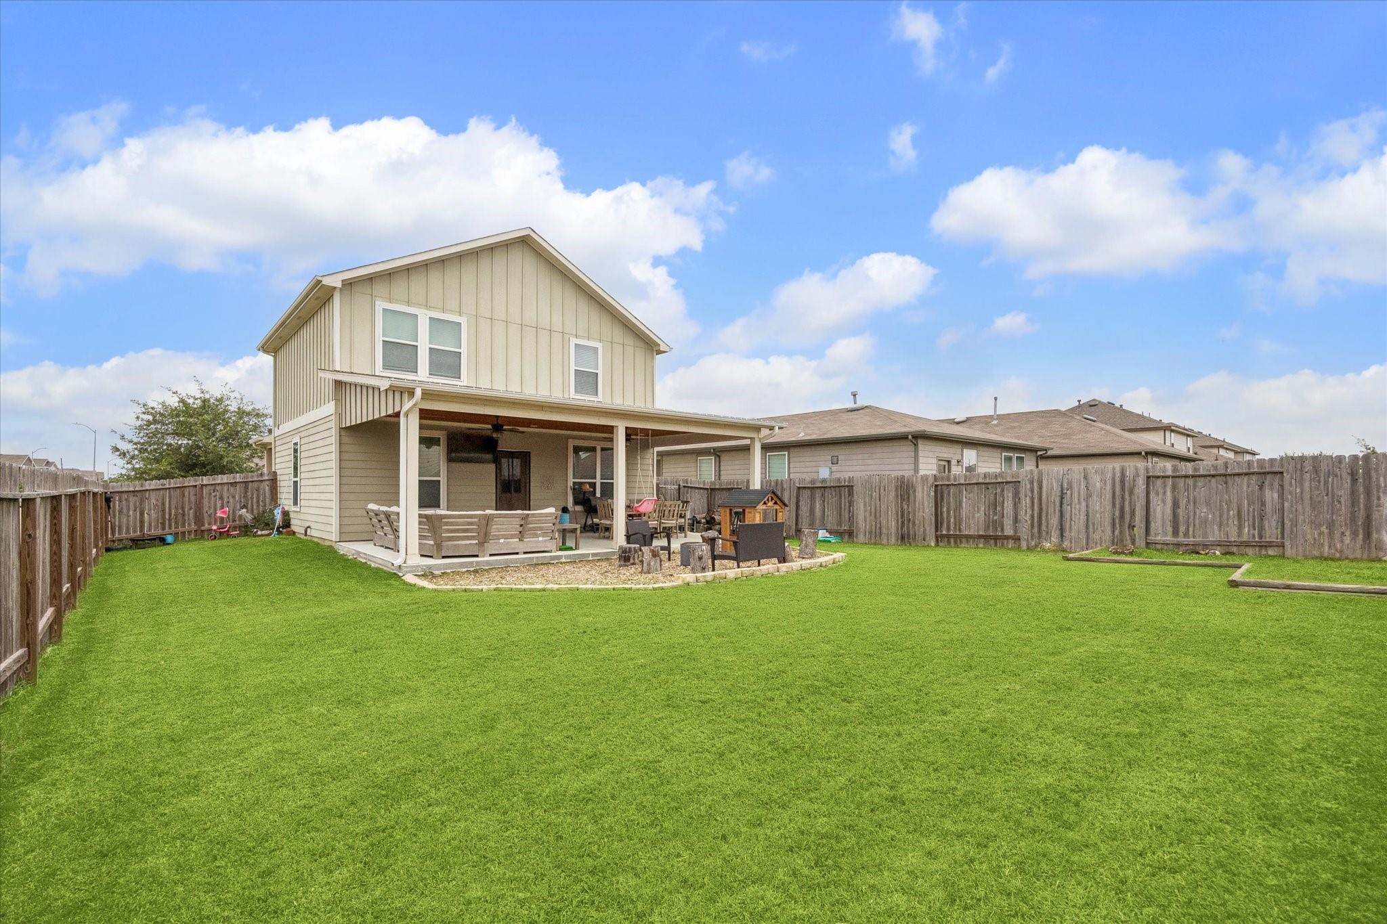
Covered patio with a wood ceiling, outdoor dining set, and sectional seating beside a fenced lawn.
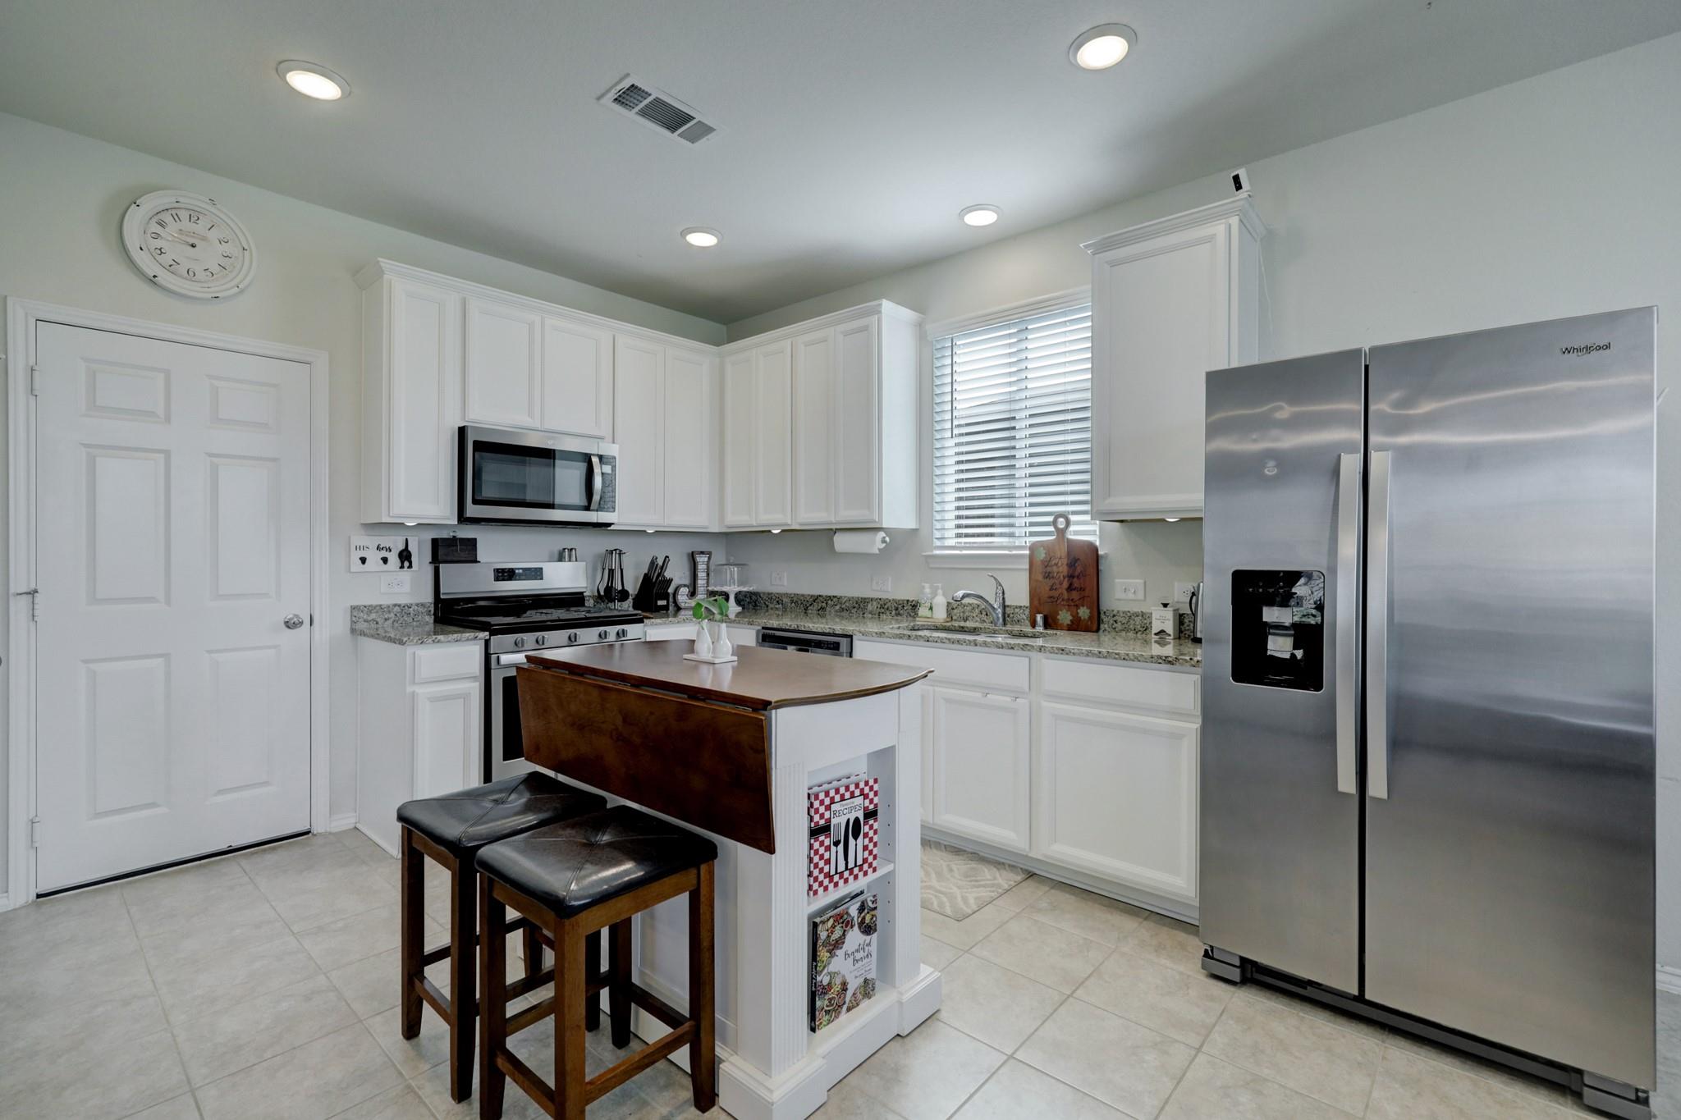
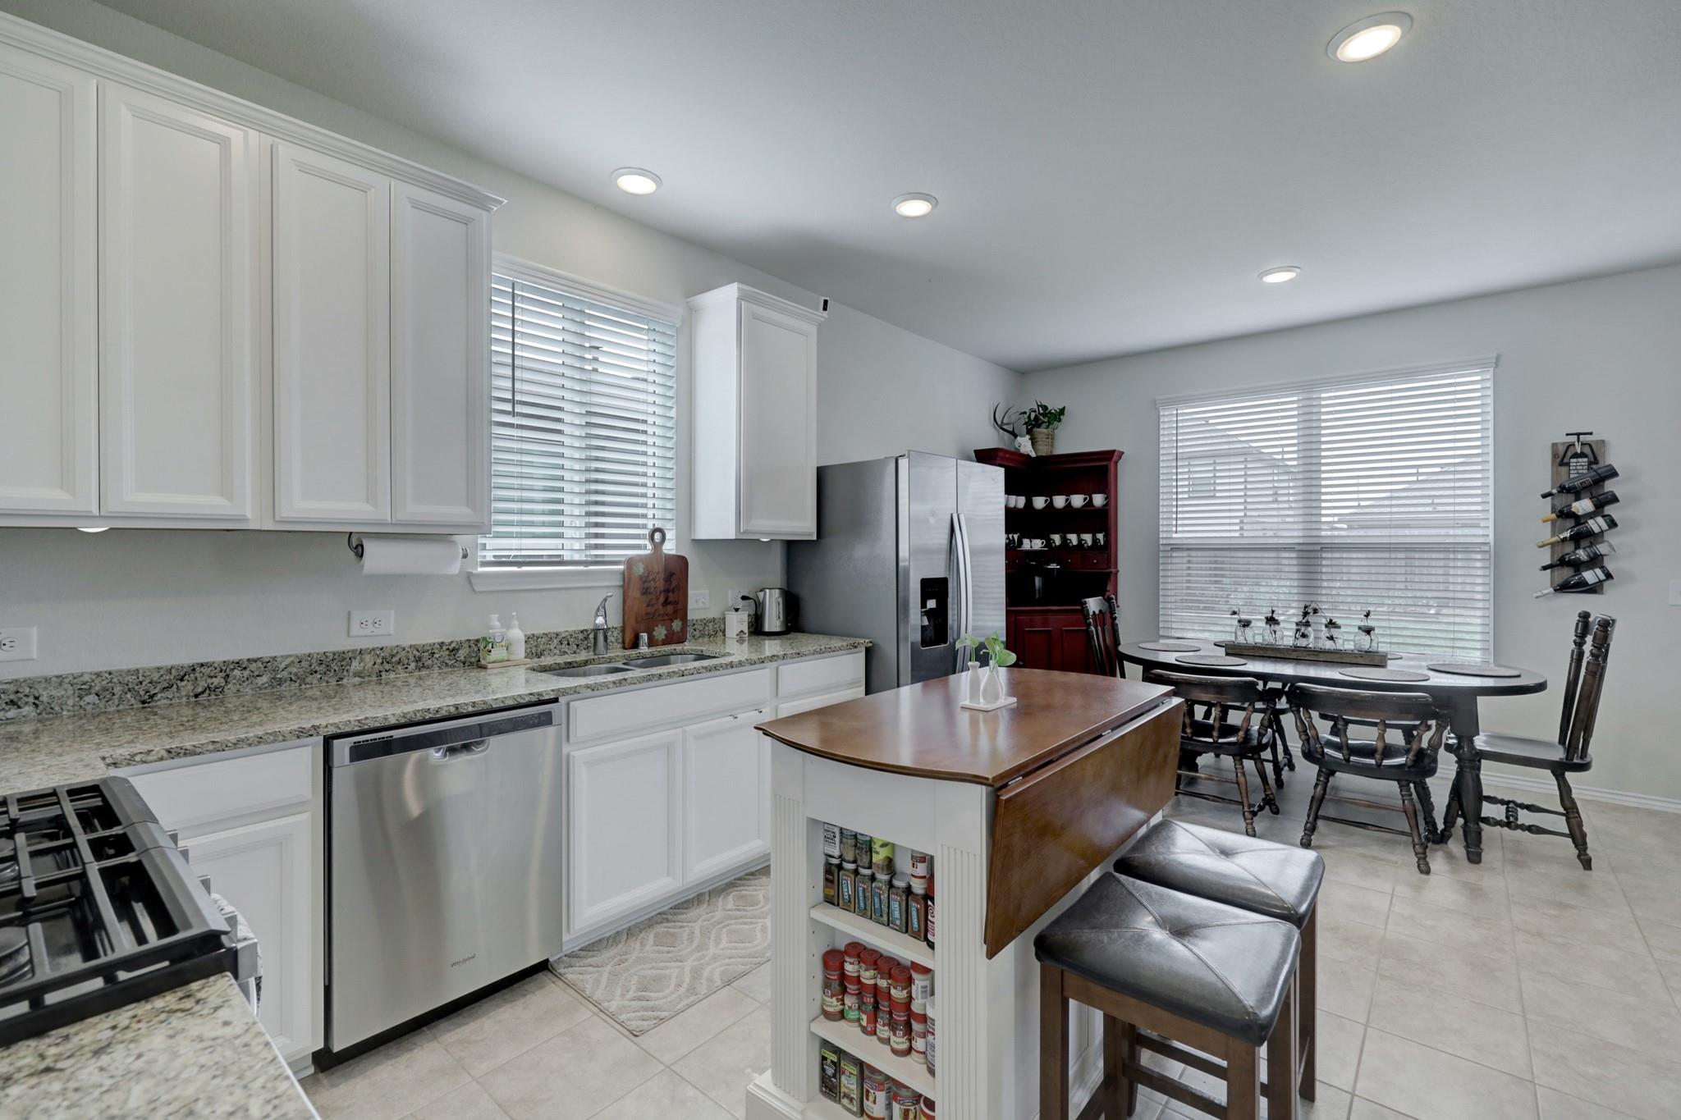
Kitchen with white cabinets, granite counters, a central island, and stainless steel appliances.
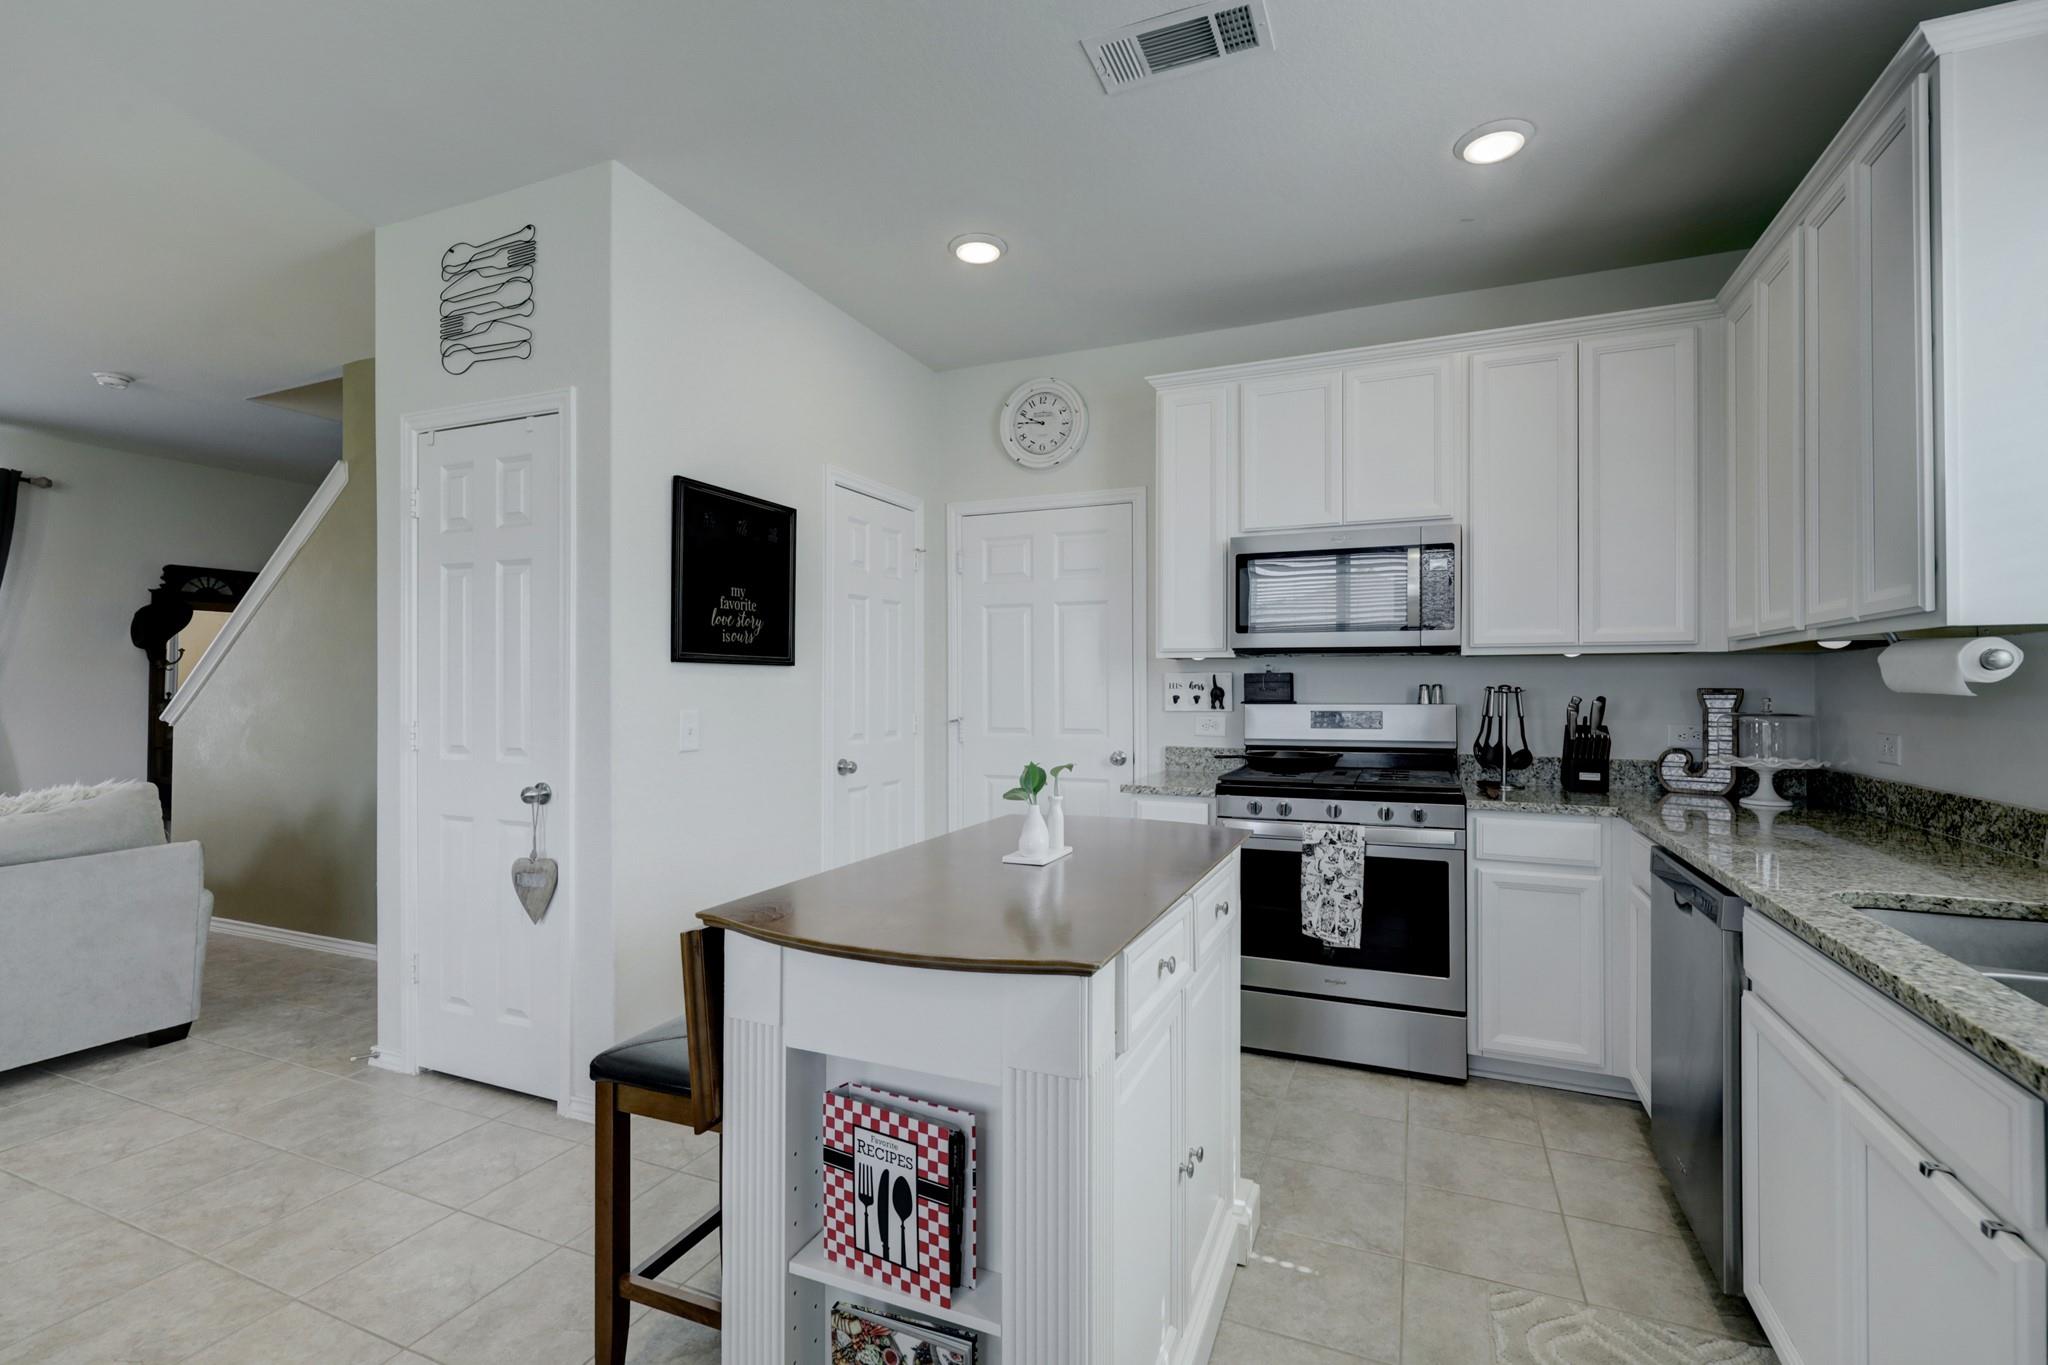
Kitchen with granite counters, stainless steel appliances, a wood-topped island, and an adjoining dining area.
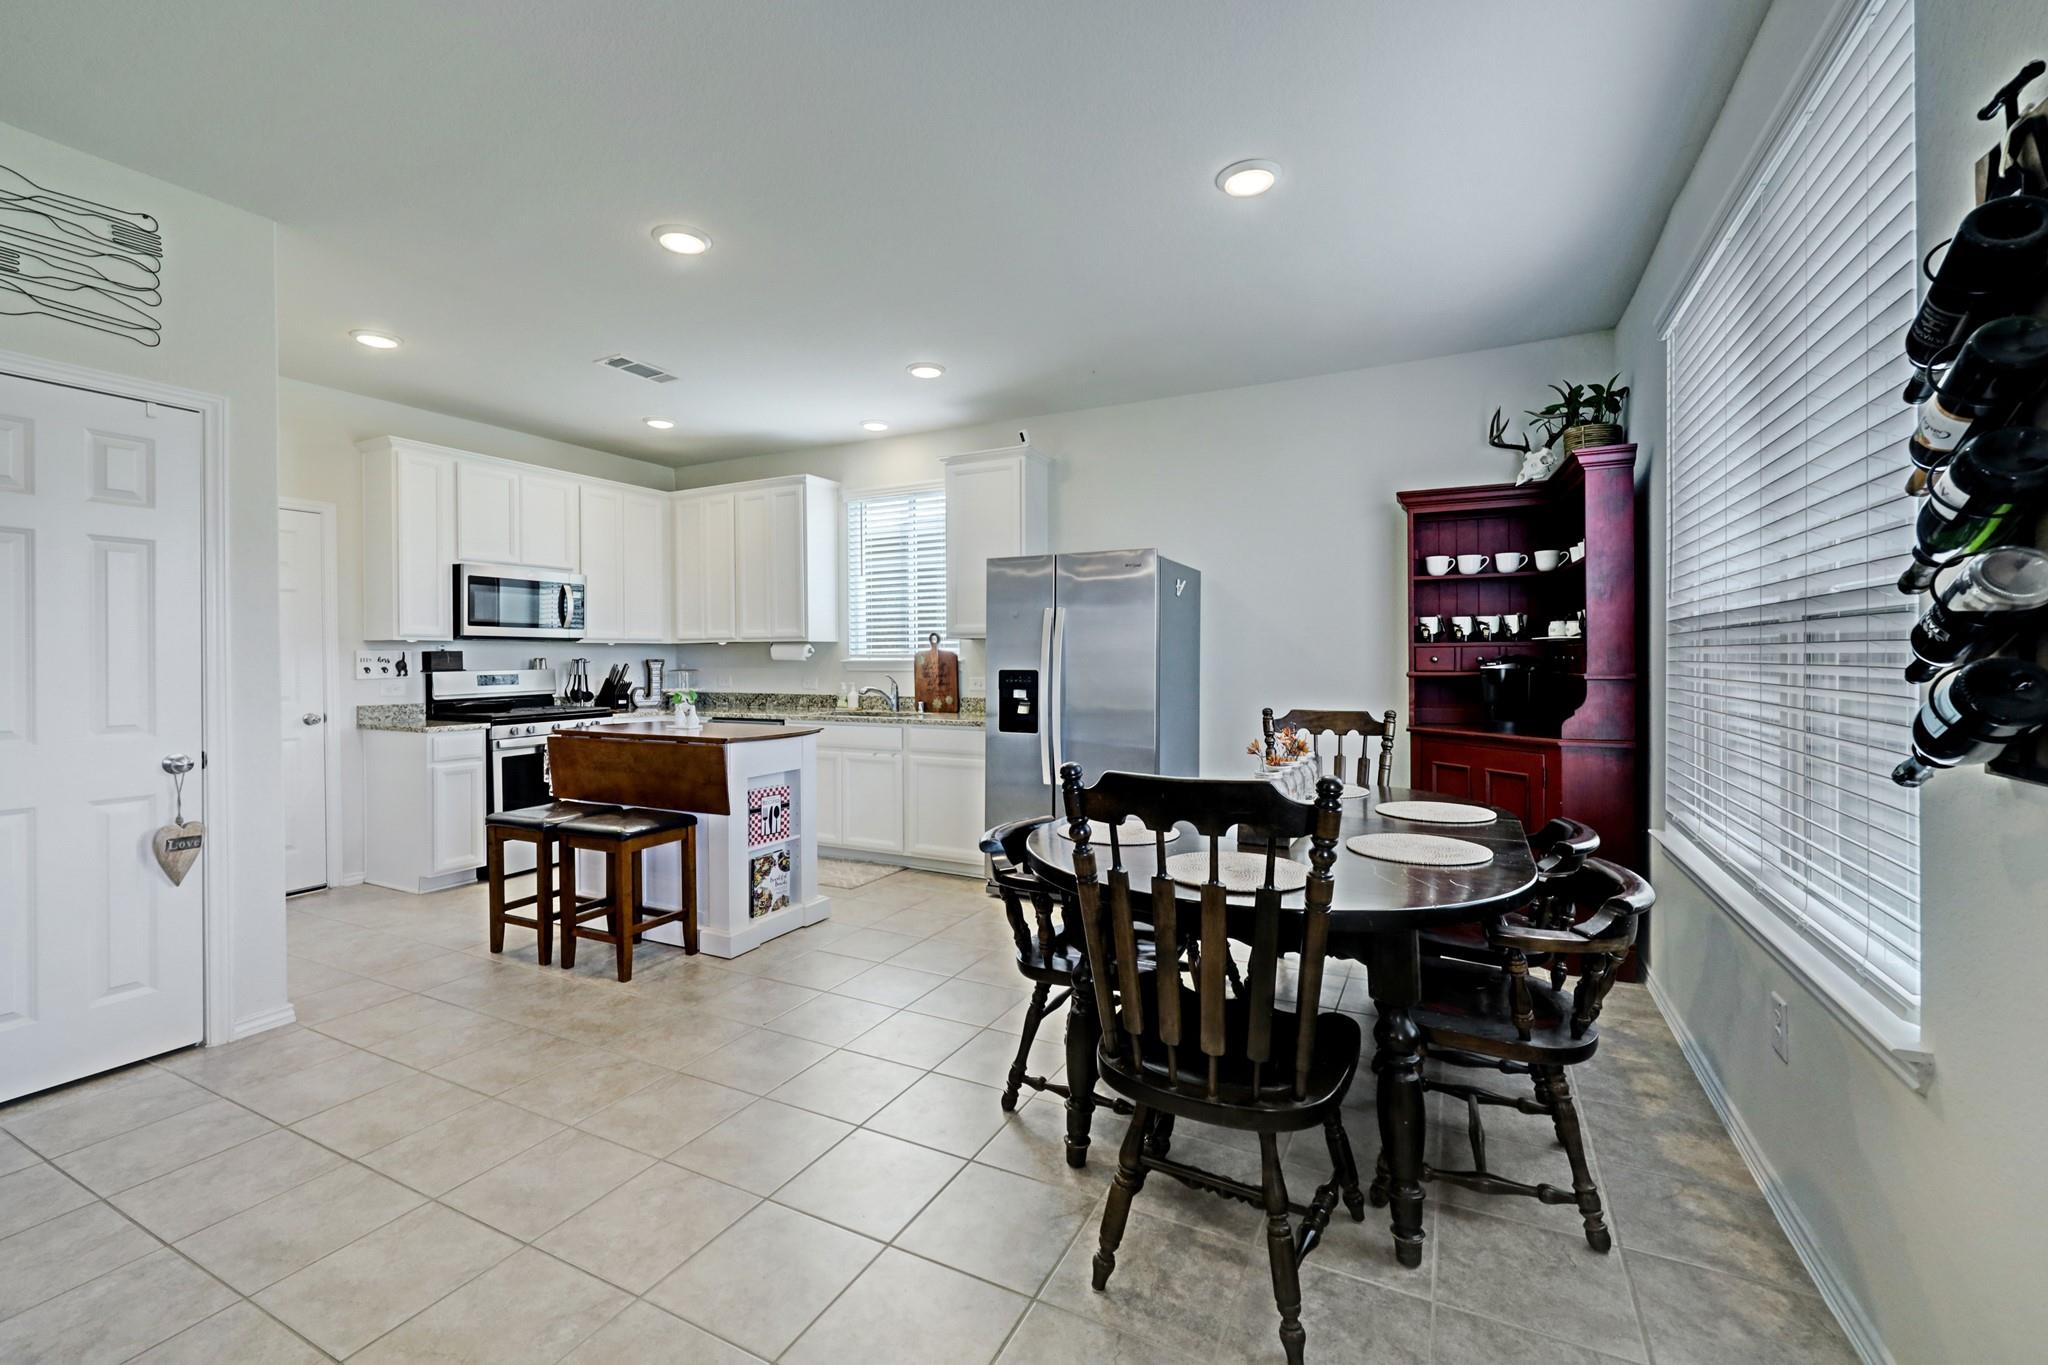
Kitchen and dining area with white cabinets, an island with stools, and a dark wood dining table by large windows.
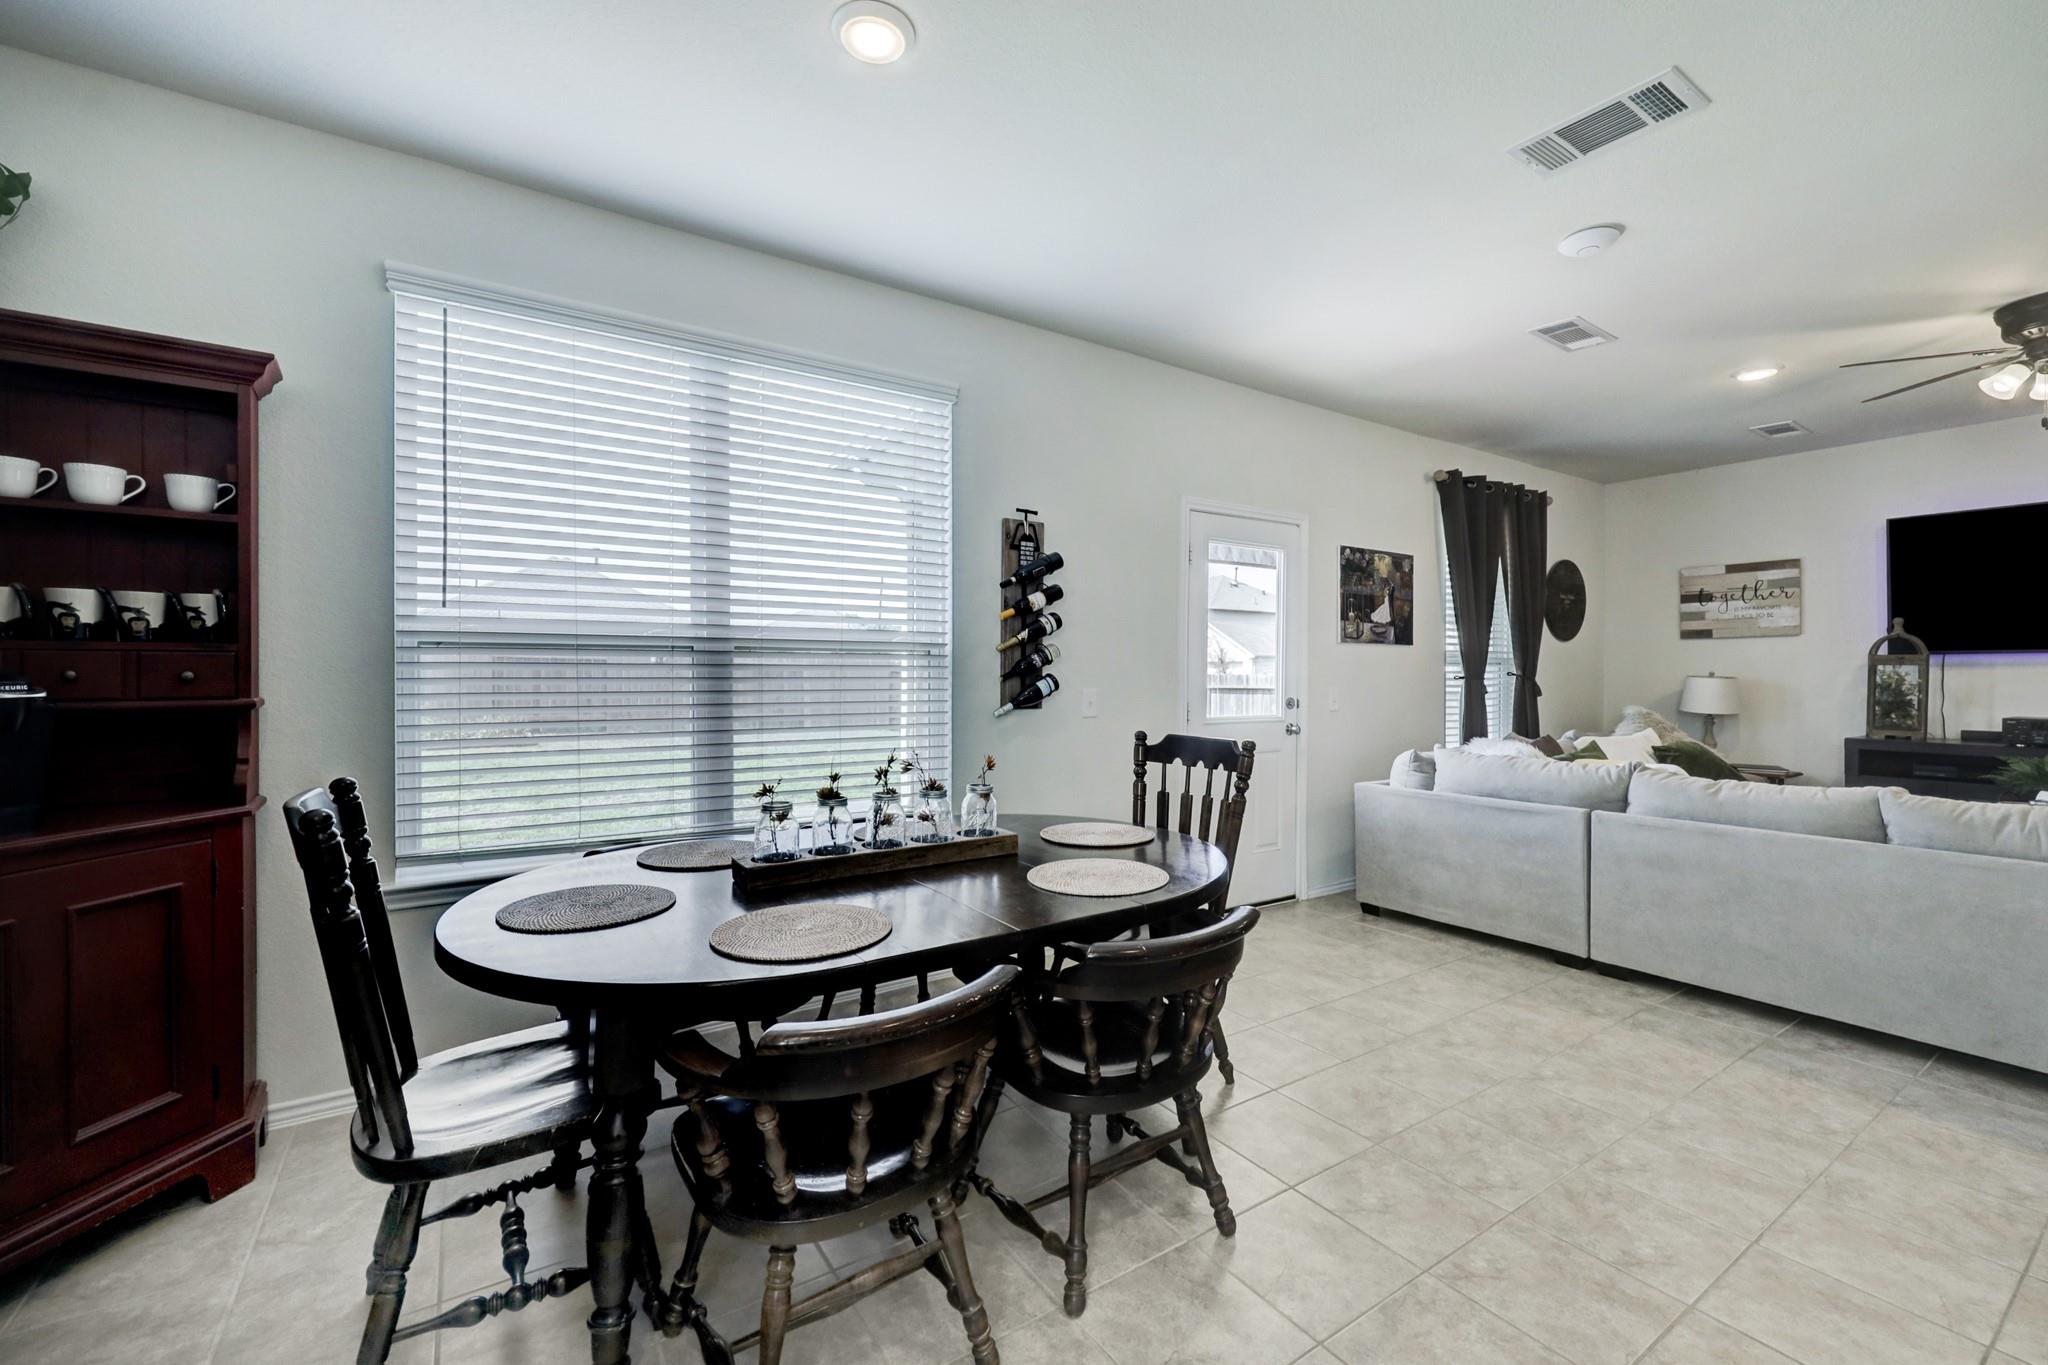
Dining and living room with a dark oval table, large window, and light sectional sofa.
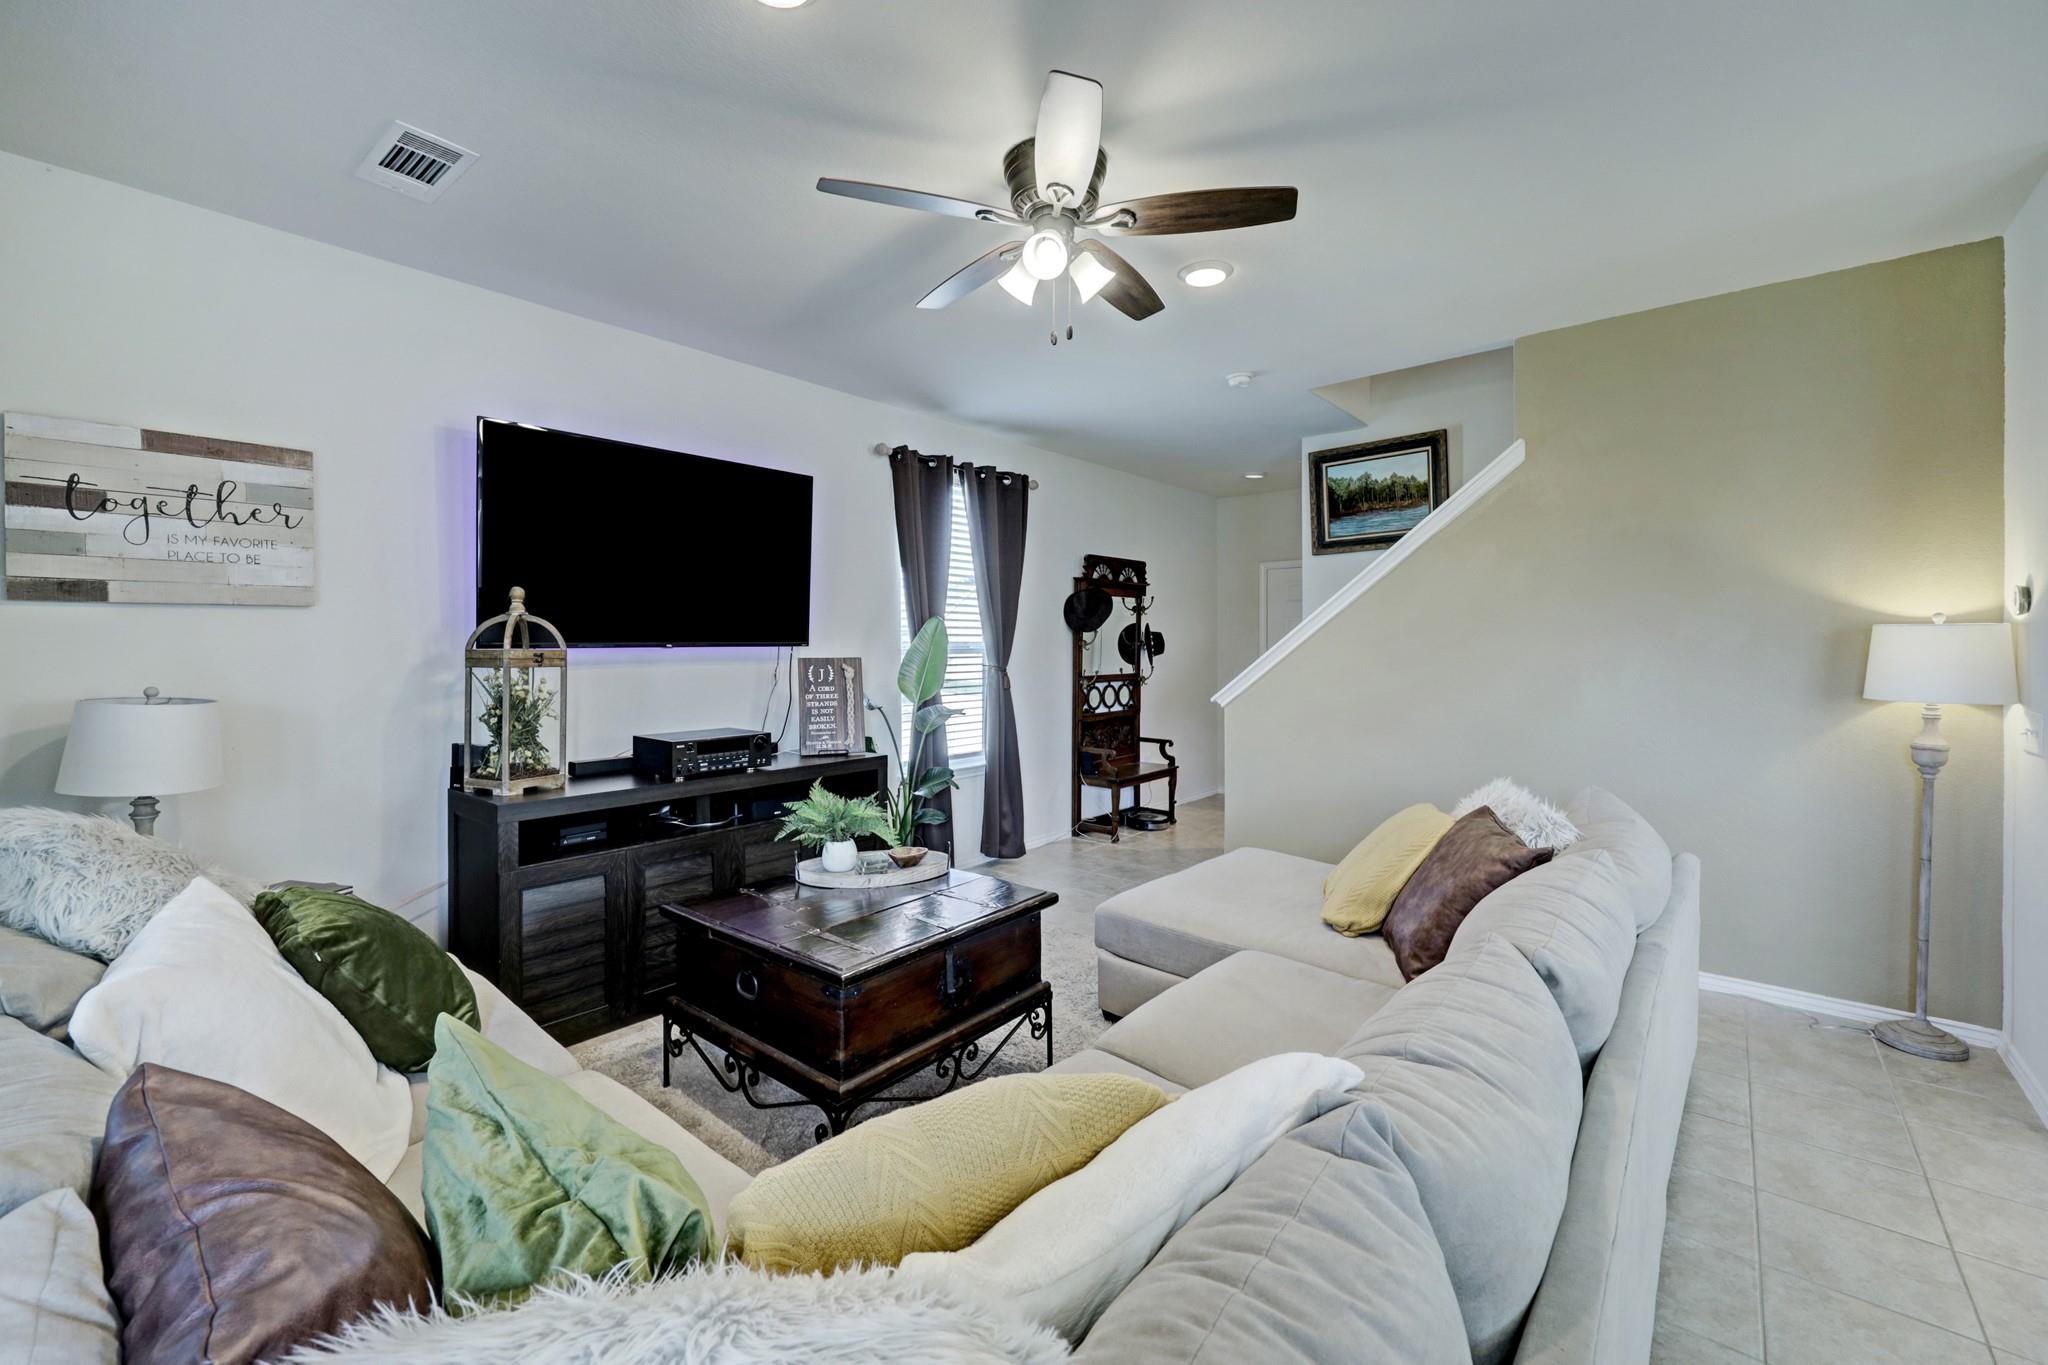
Living room with a large sectional, wall-mounted TV, dark wood furniture, and ceiling fan.
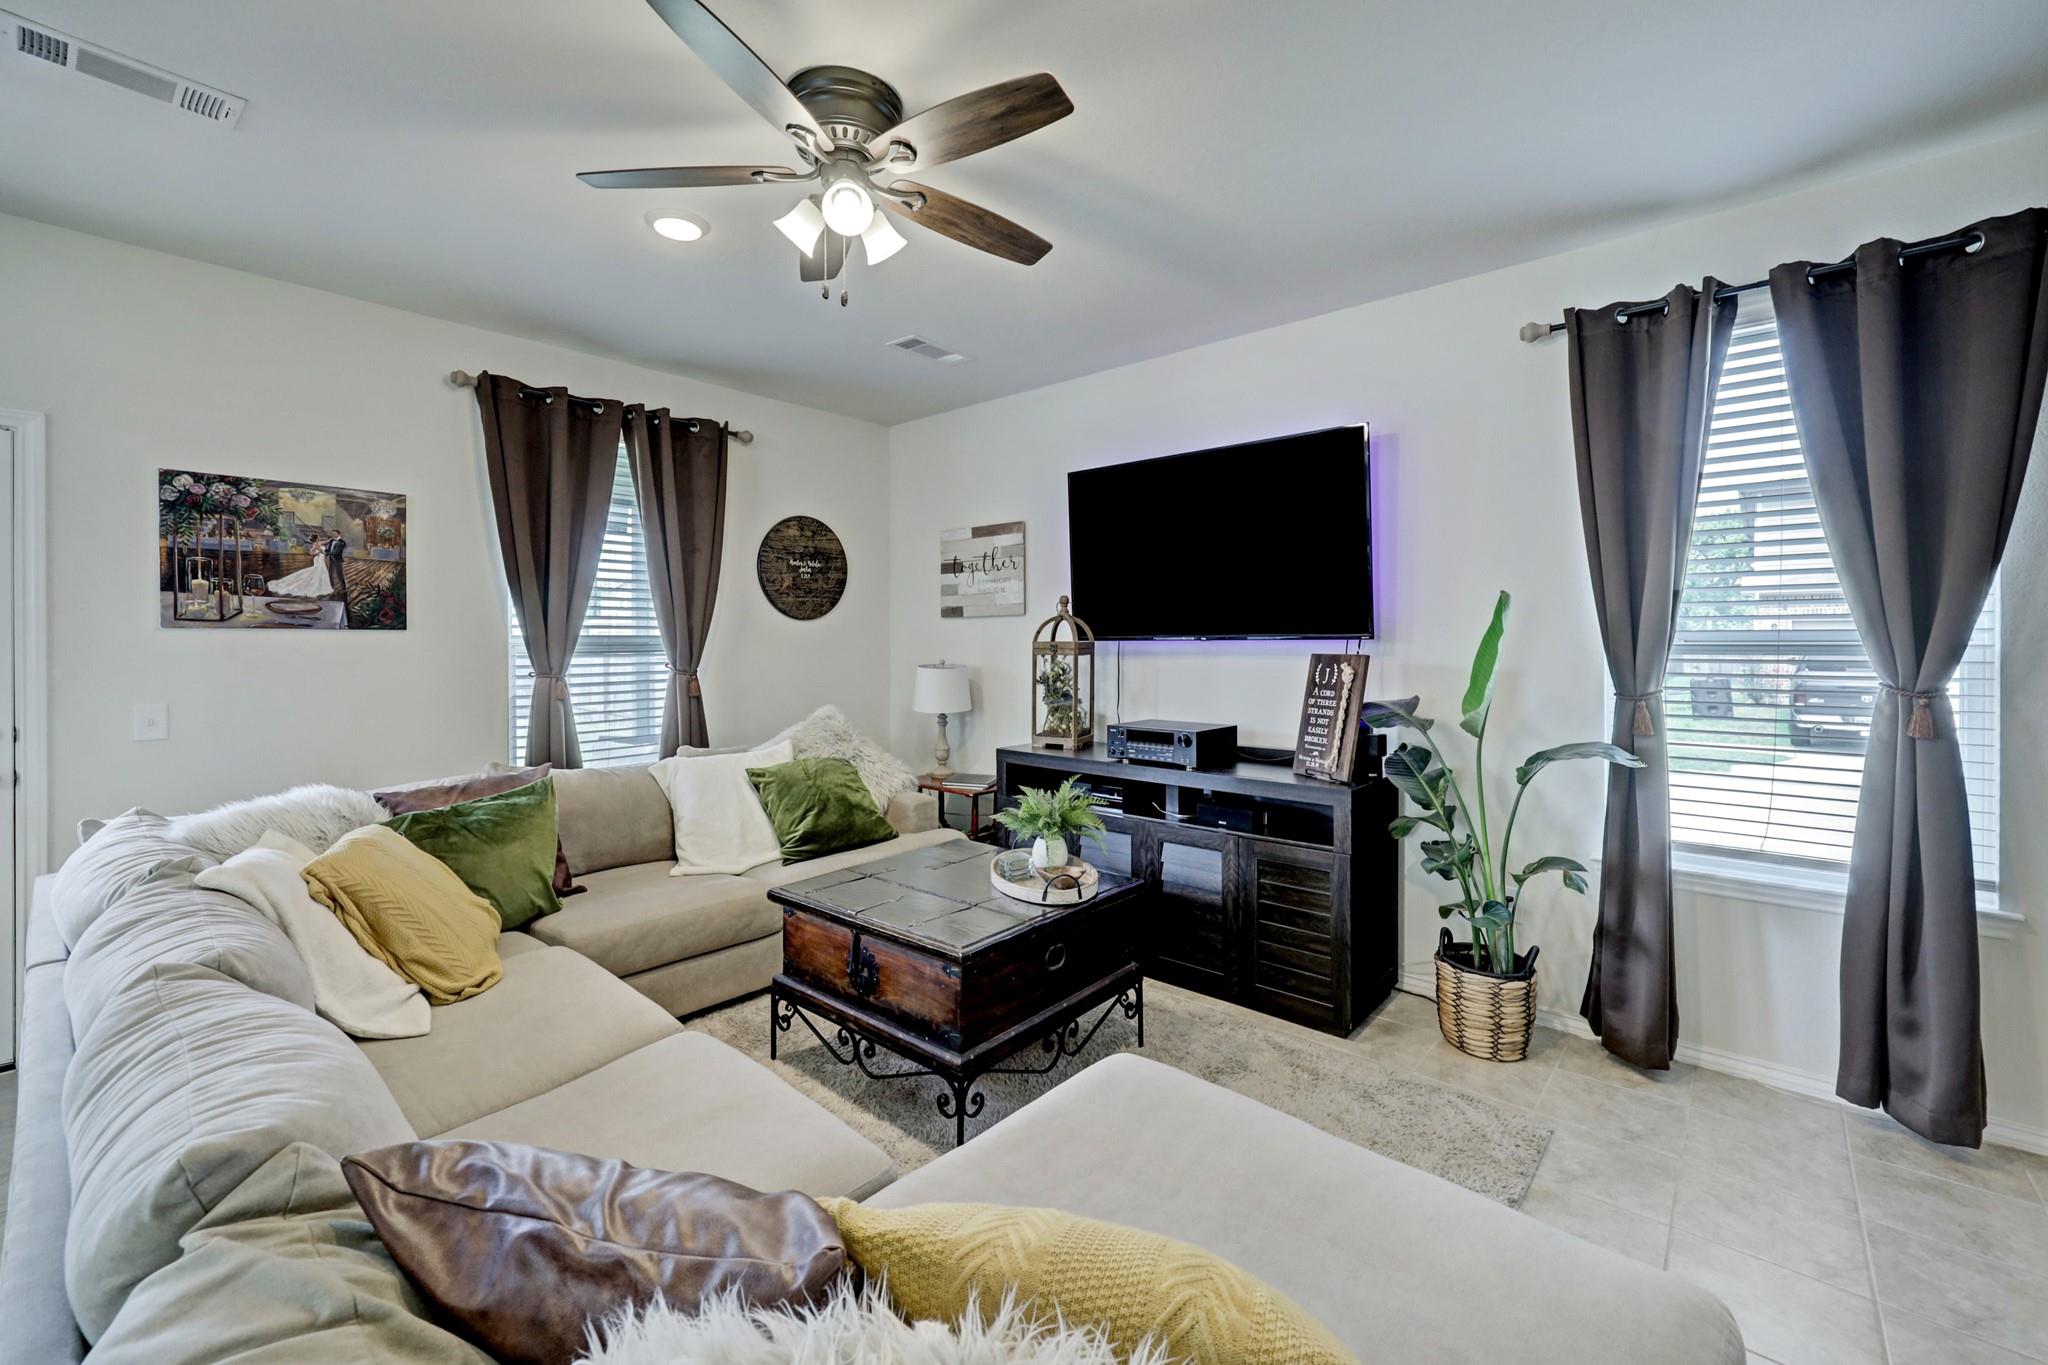
Living room with a beige sectional, dark wood coffee table, and wall-mounted television.
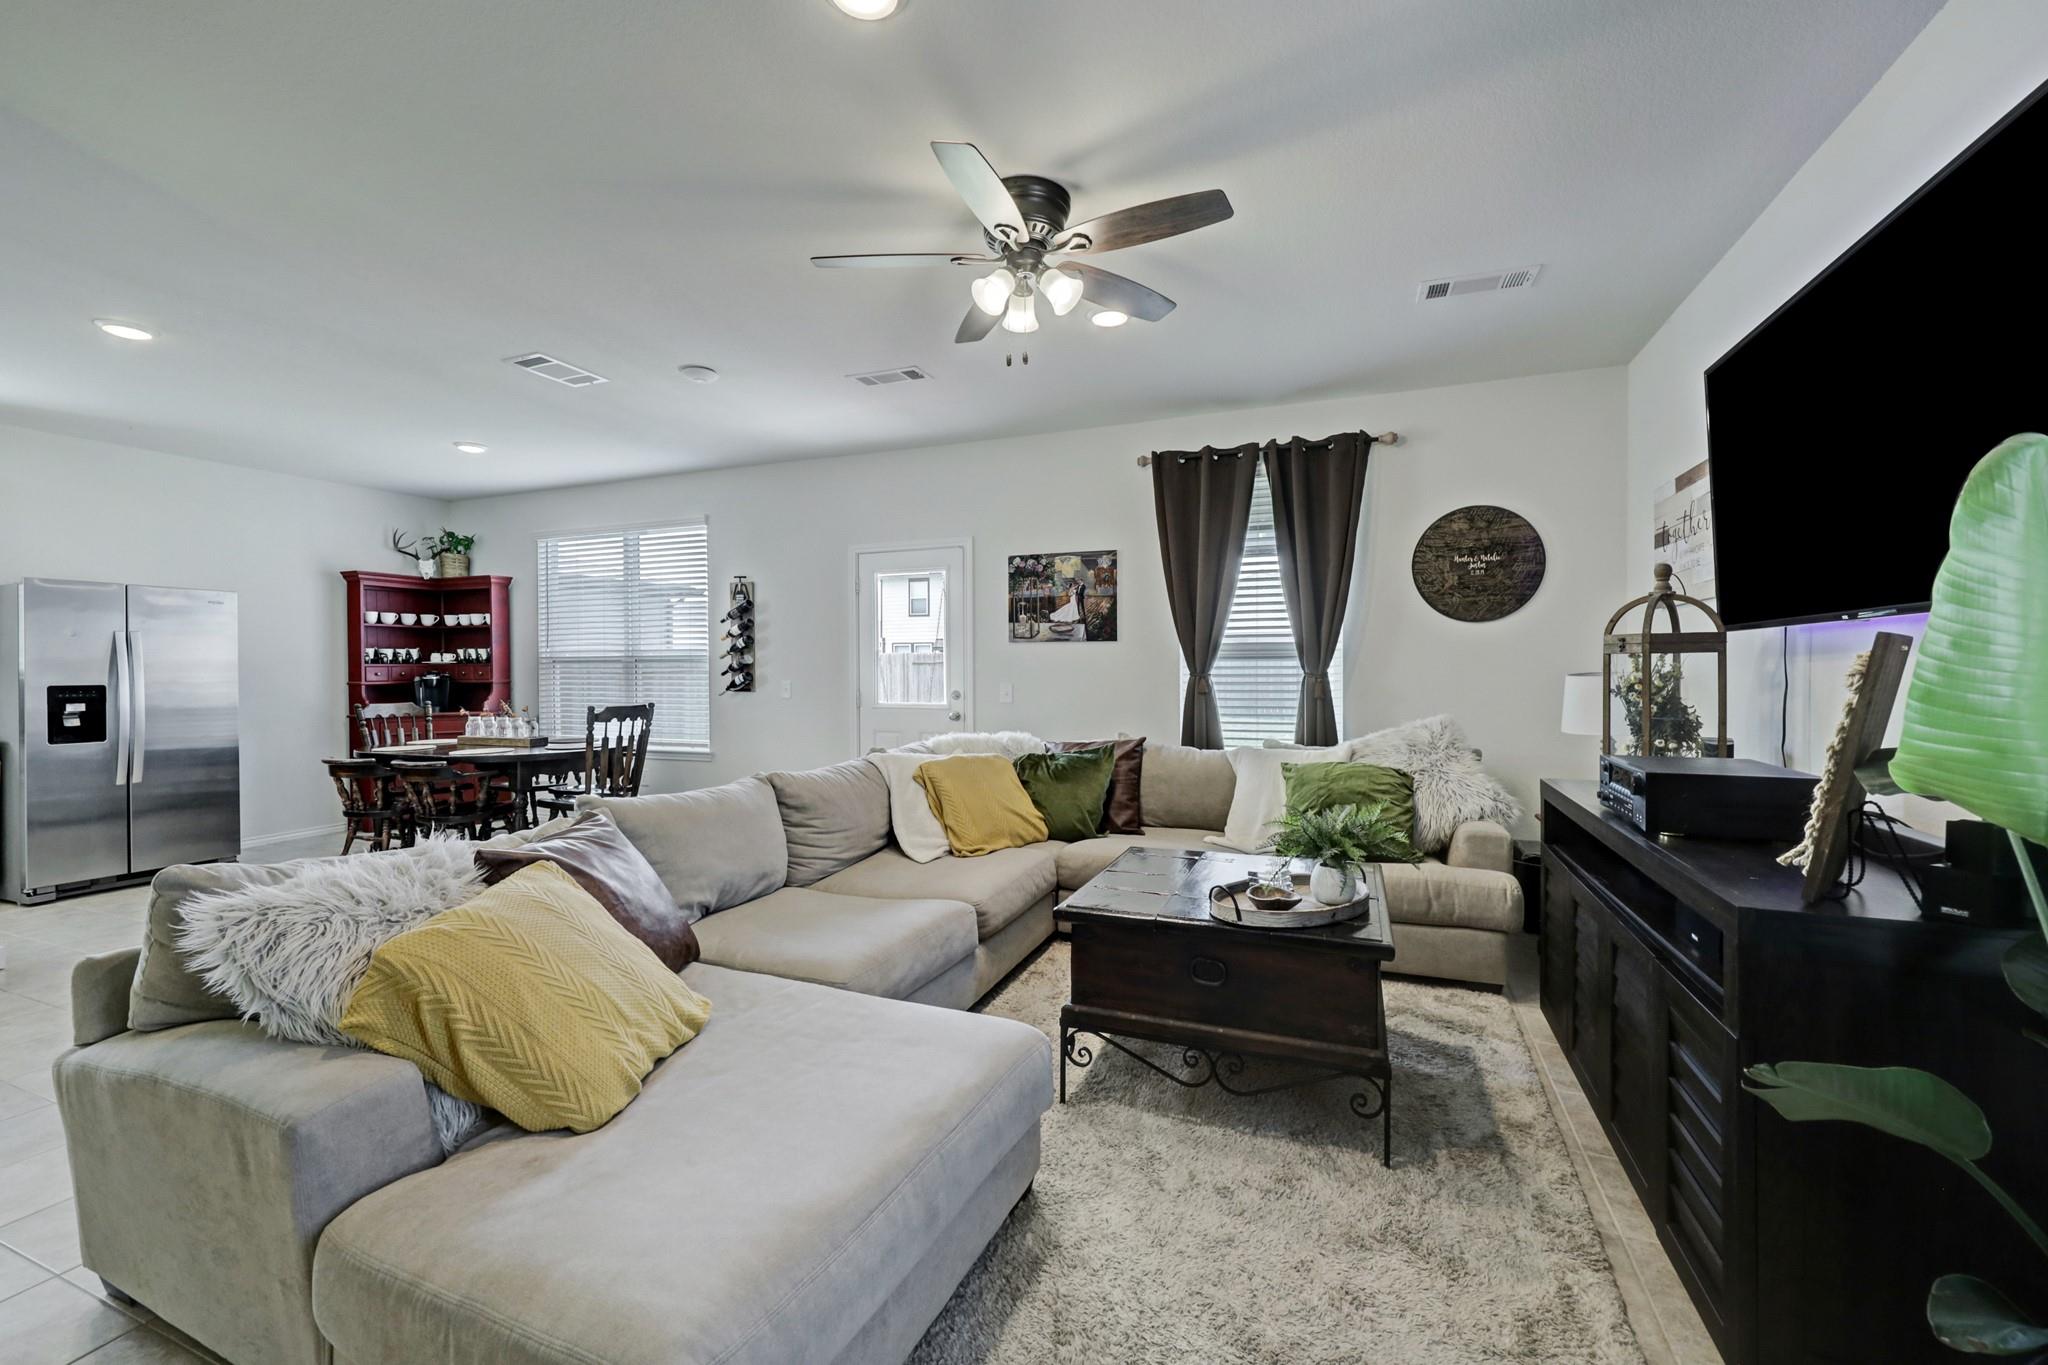
Living room with a large beige sectional, dark coffee table, and adjoining dining area.
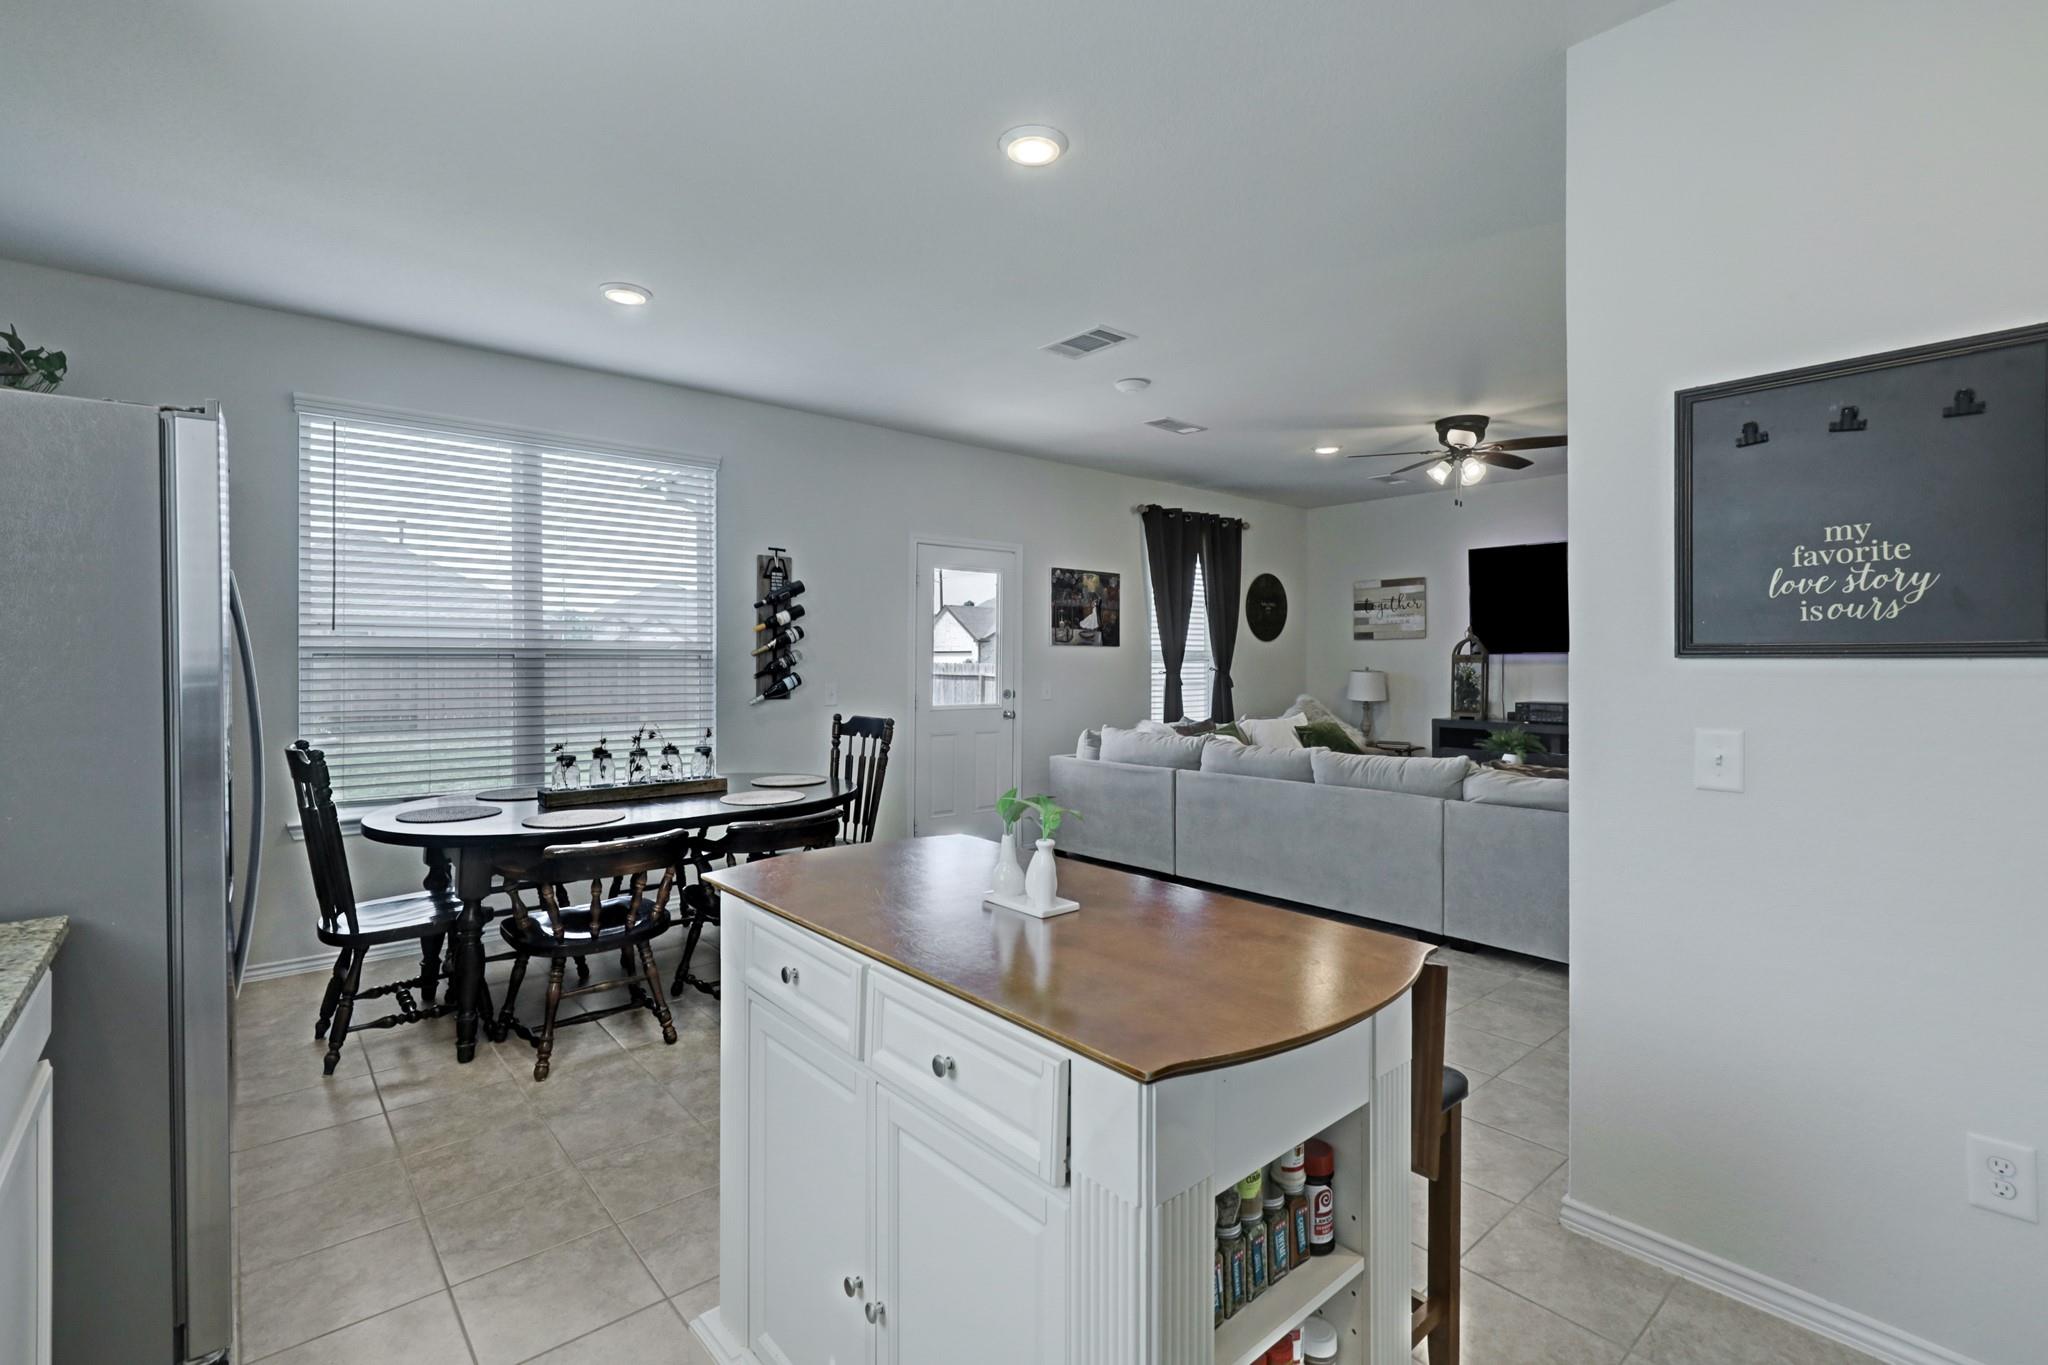
Open-plan kitchen and living room with a wood-topped island, dining table, and gray sectional.
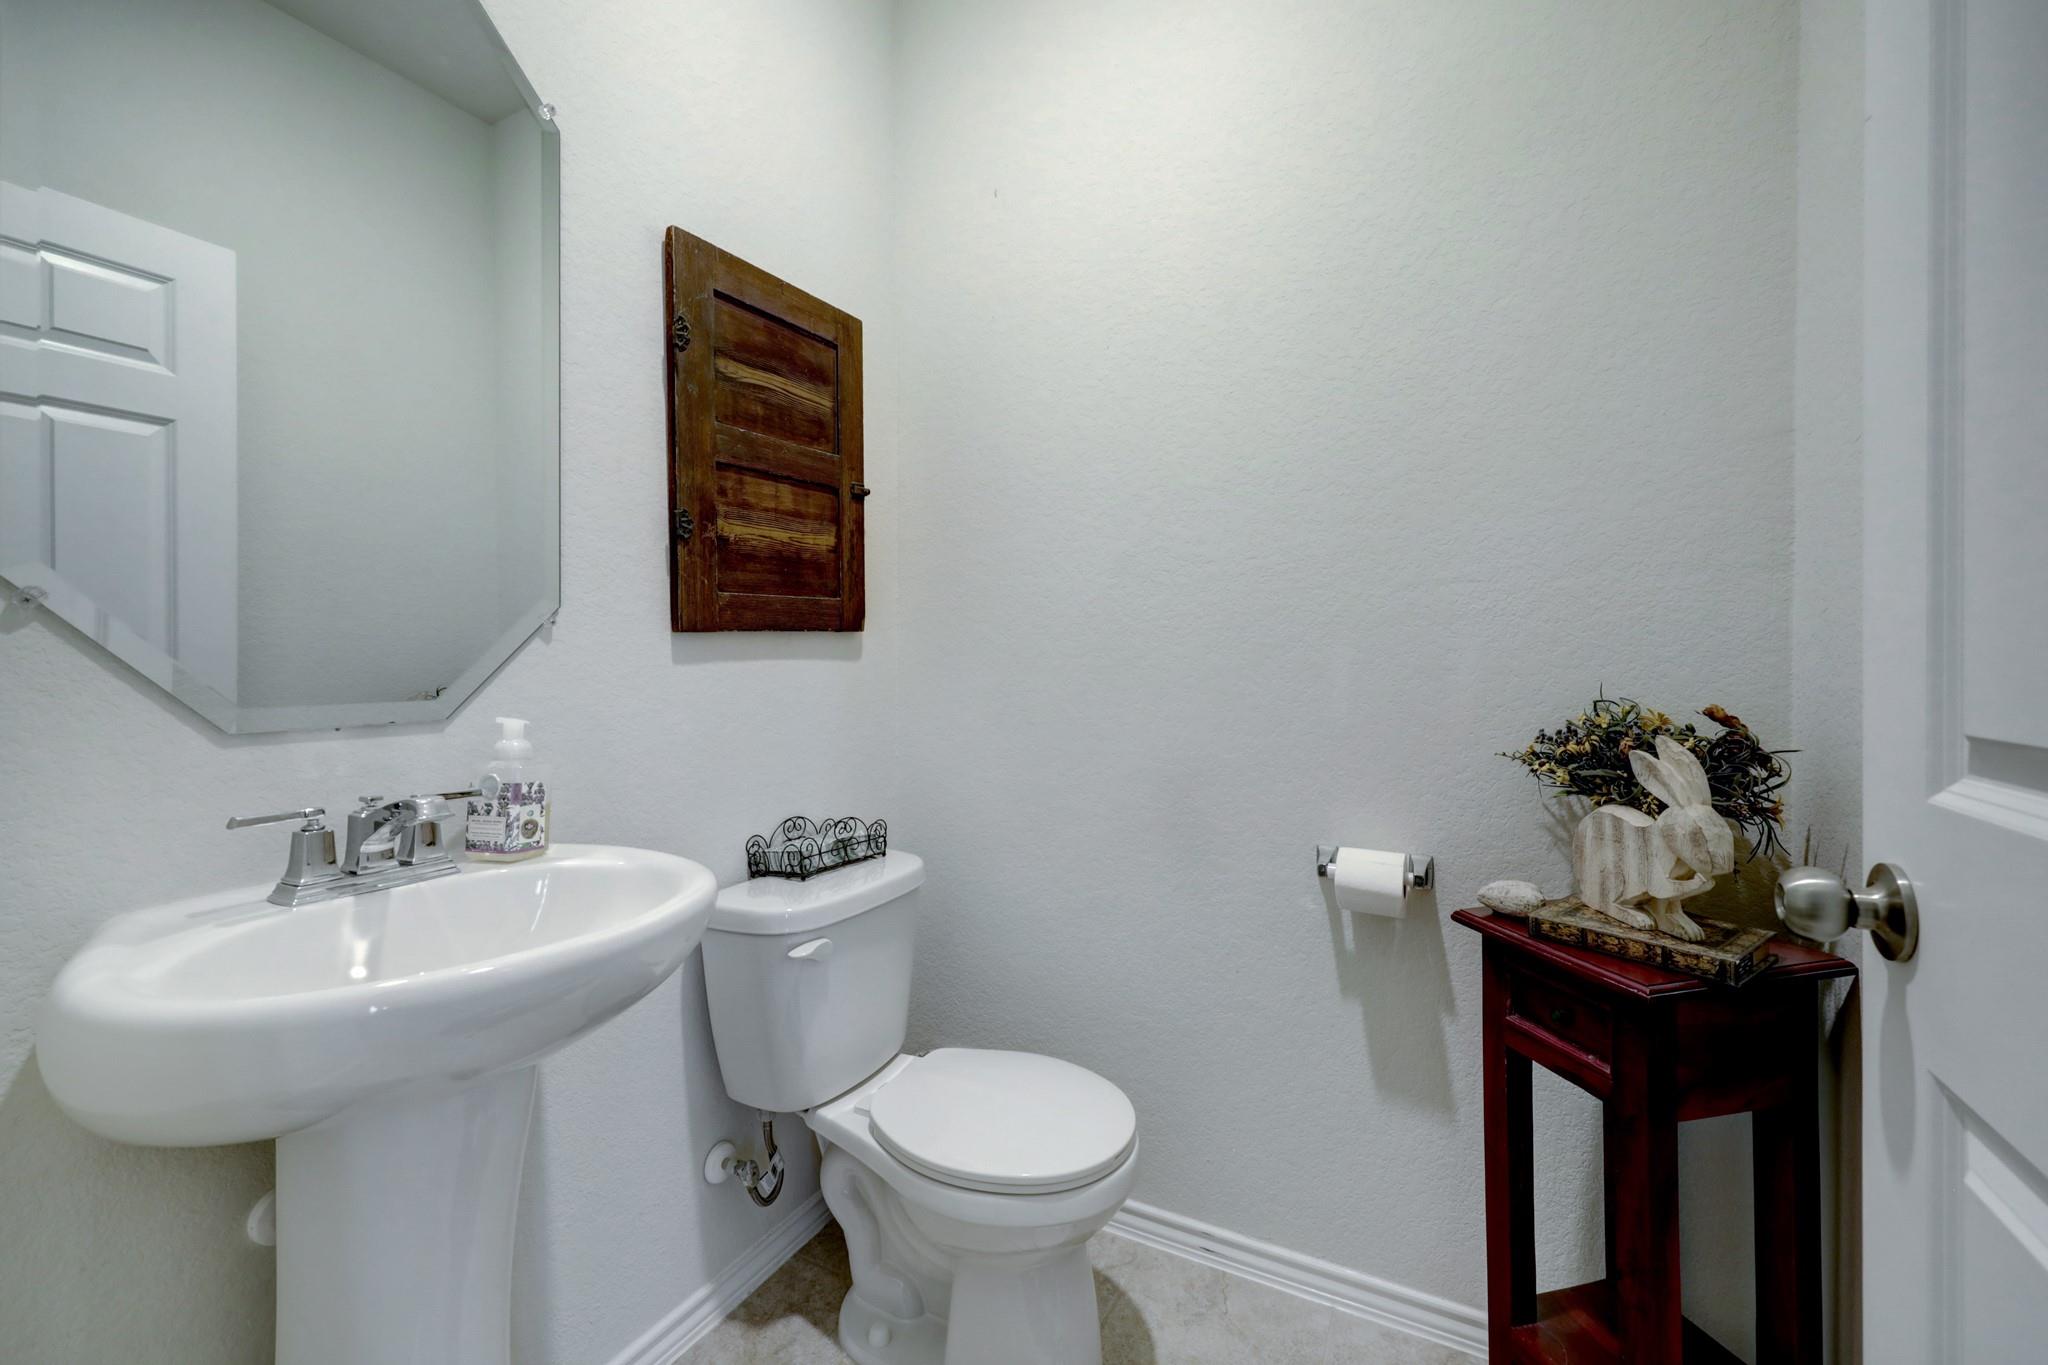
Half bathroom with a pedestal sink, toilet, large mirror, and dark wood table with floral decor.
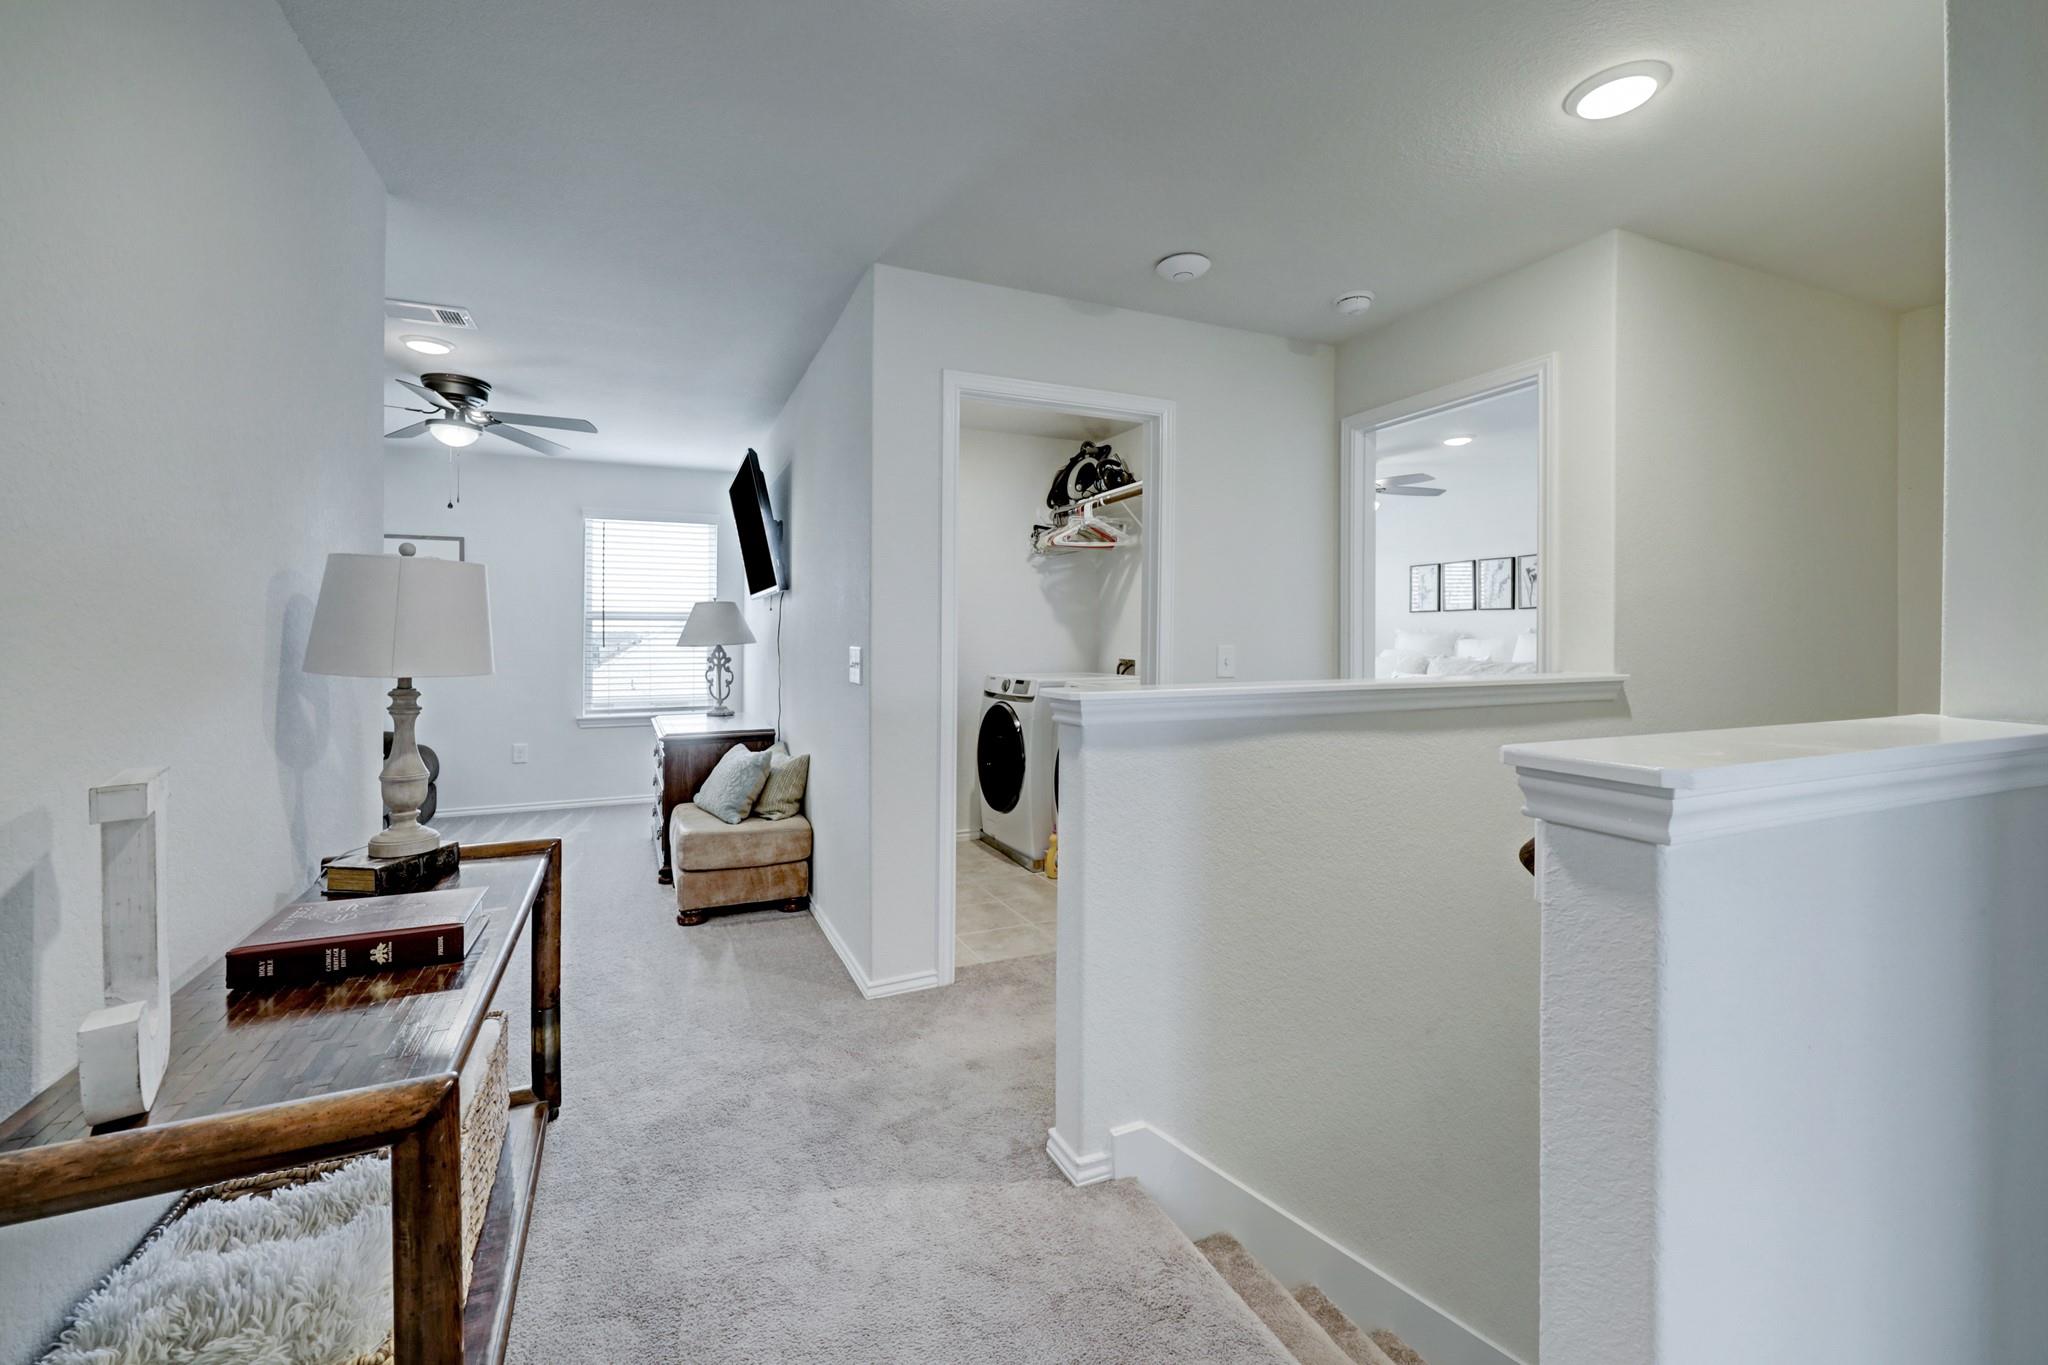
Upstairs hallway with a small sitting area, open laundry closet, and bedroom doorway.
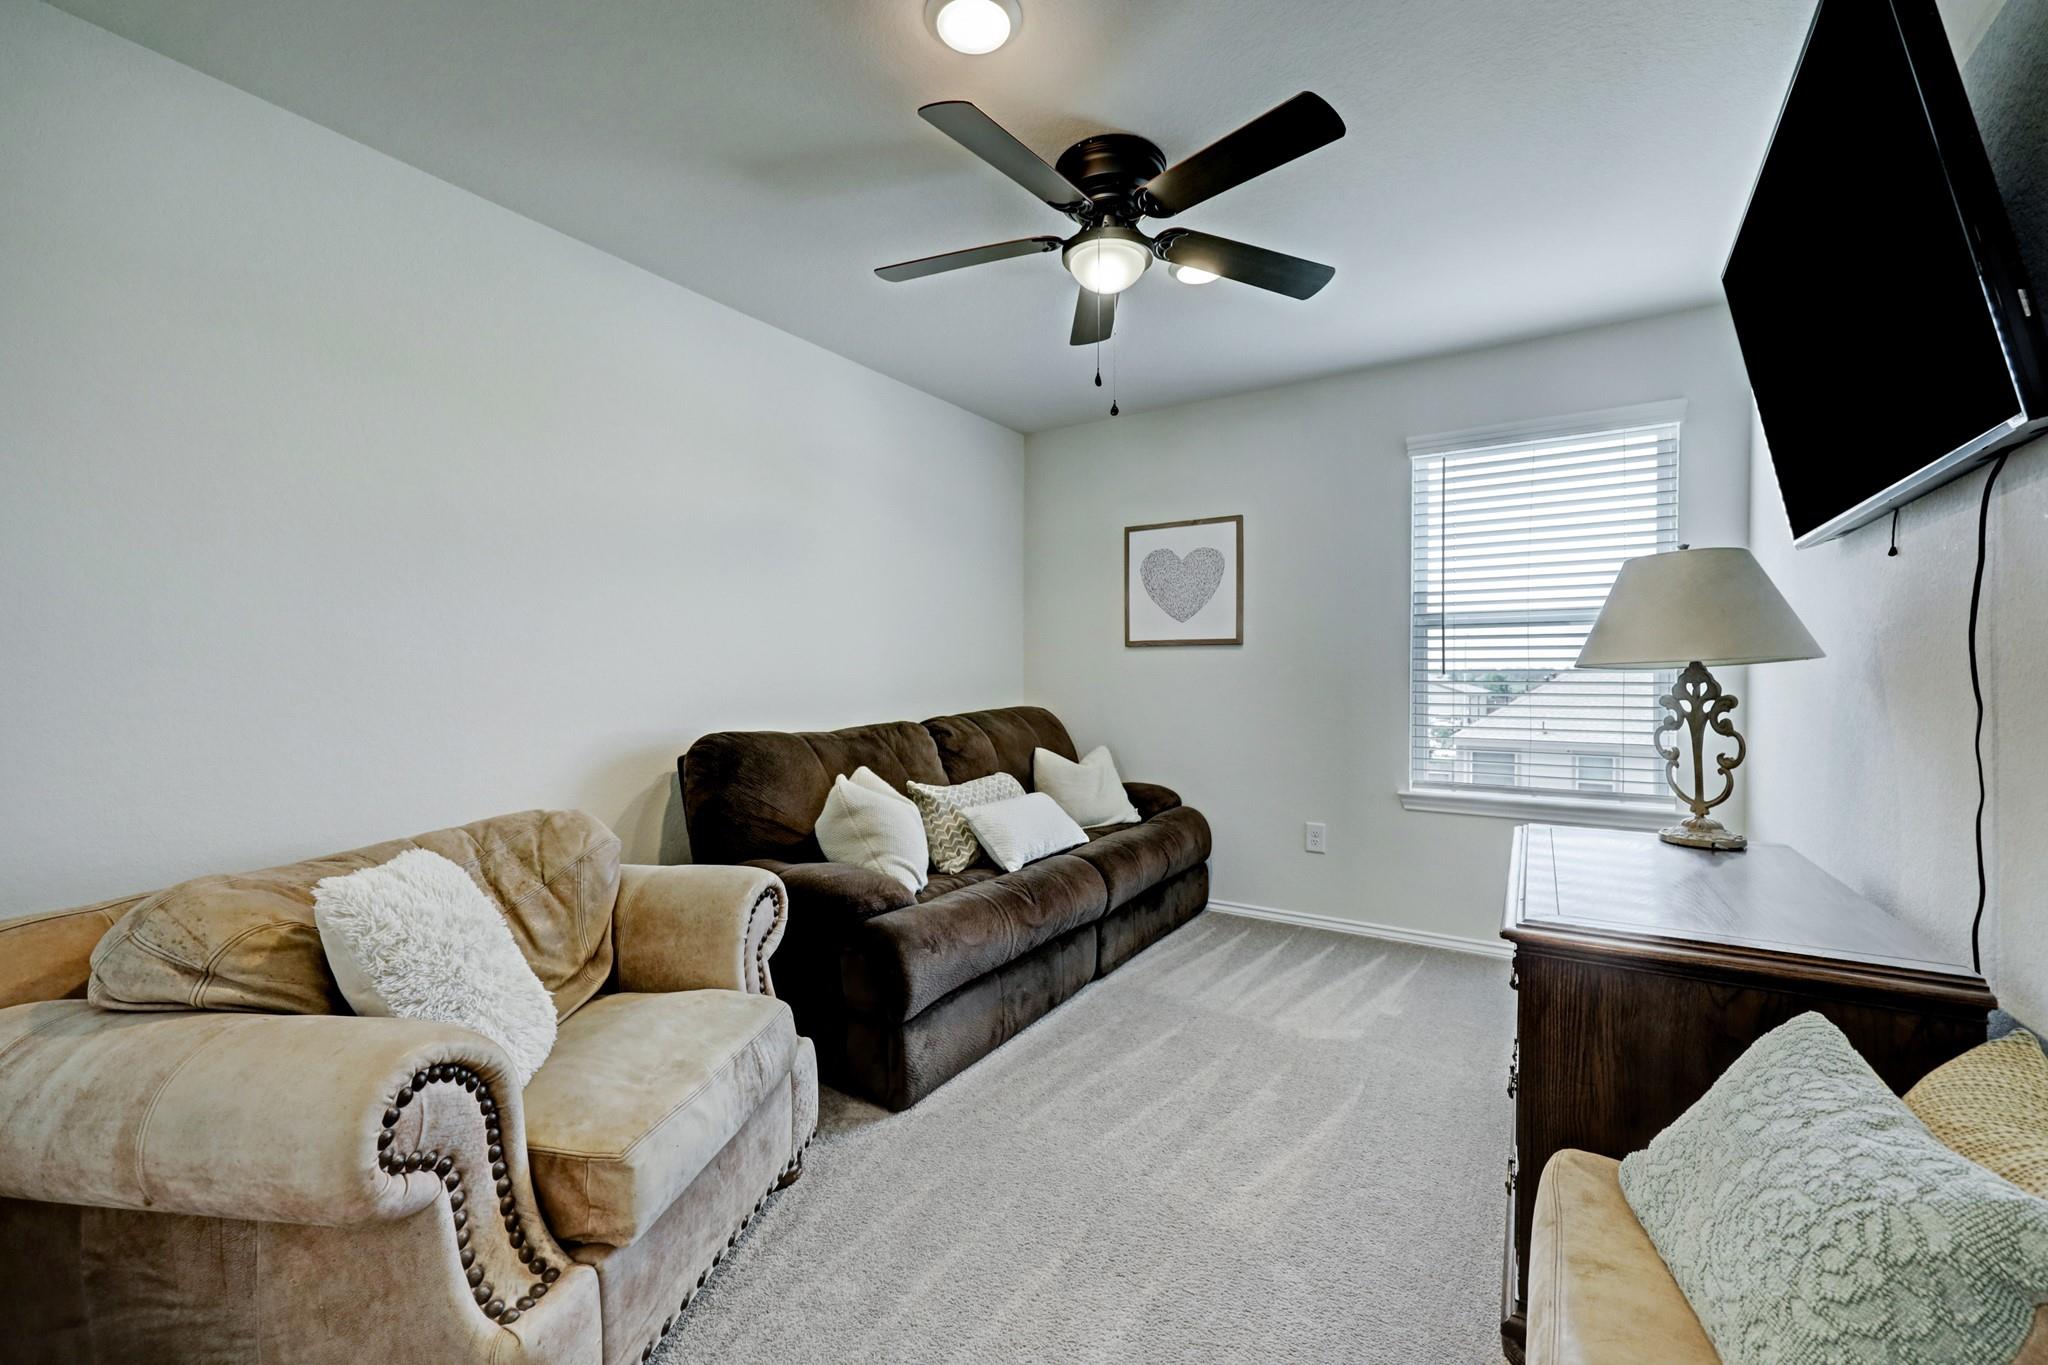
Furnished living room with two sofas, a ceiling fan, and a wall-mounted television.
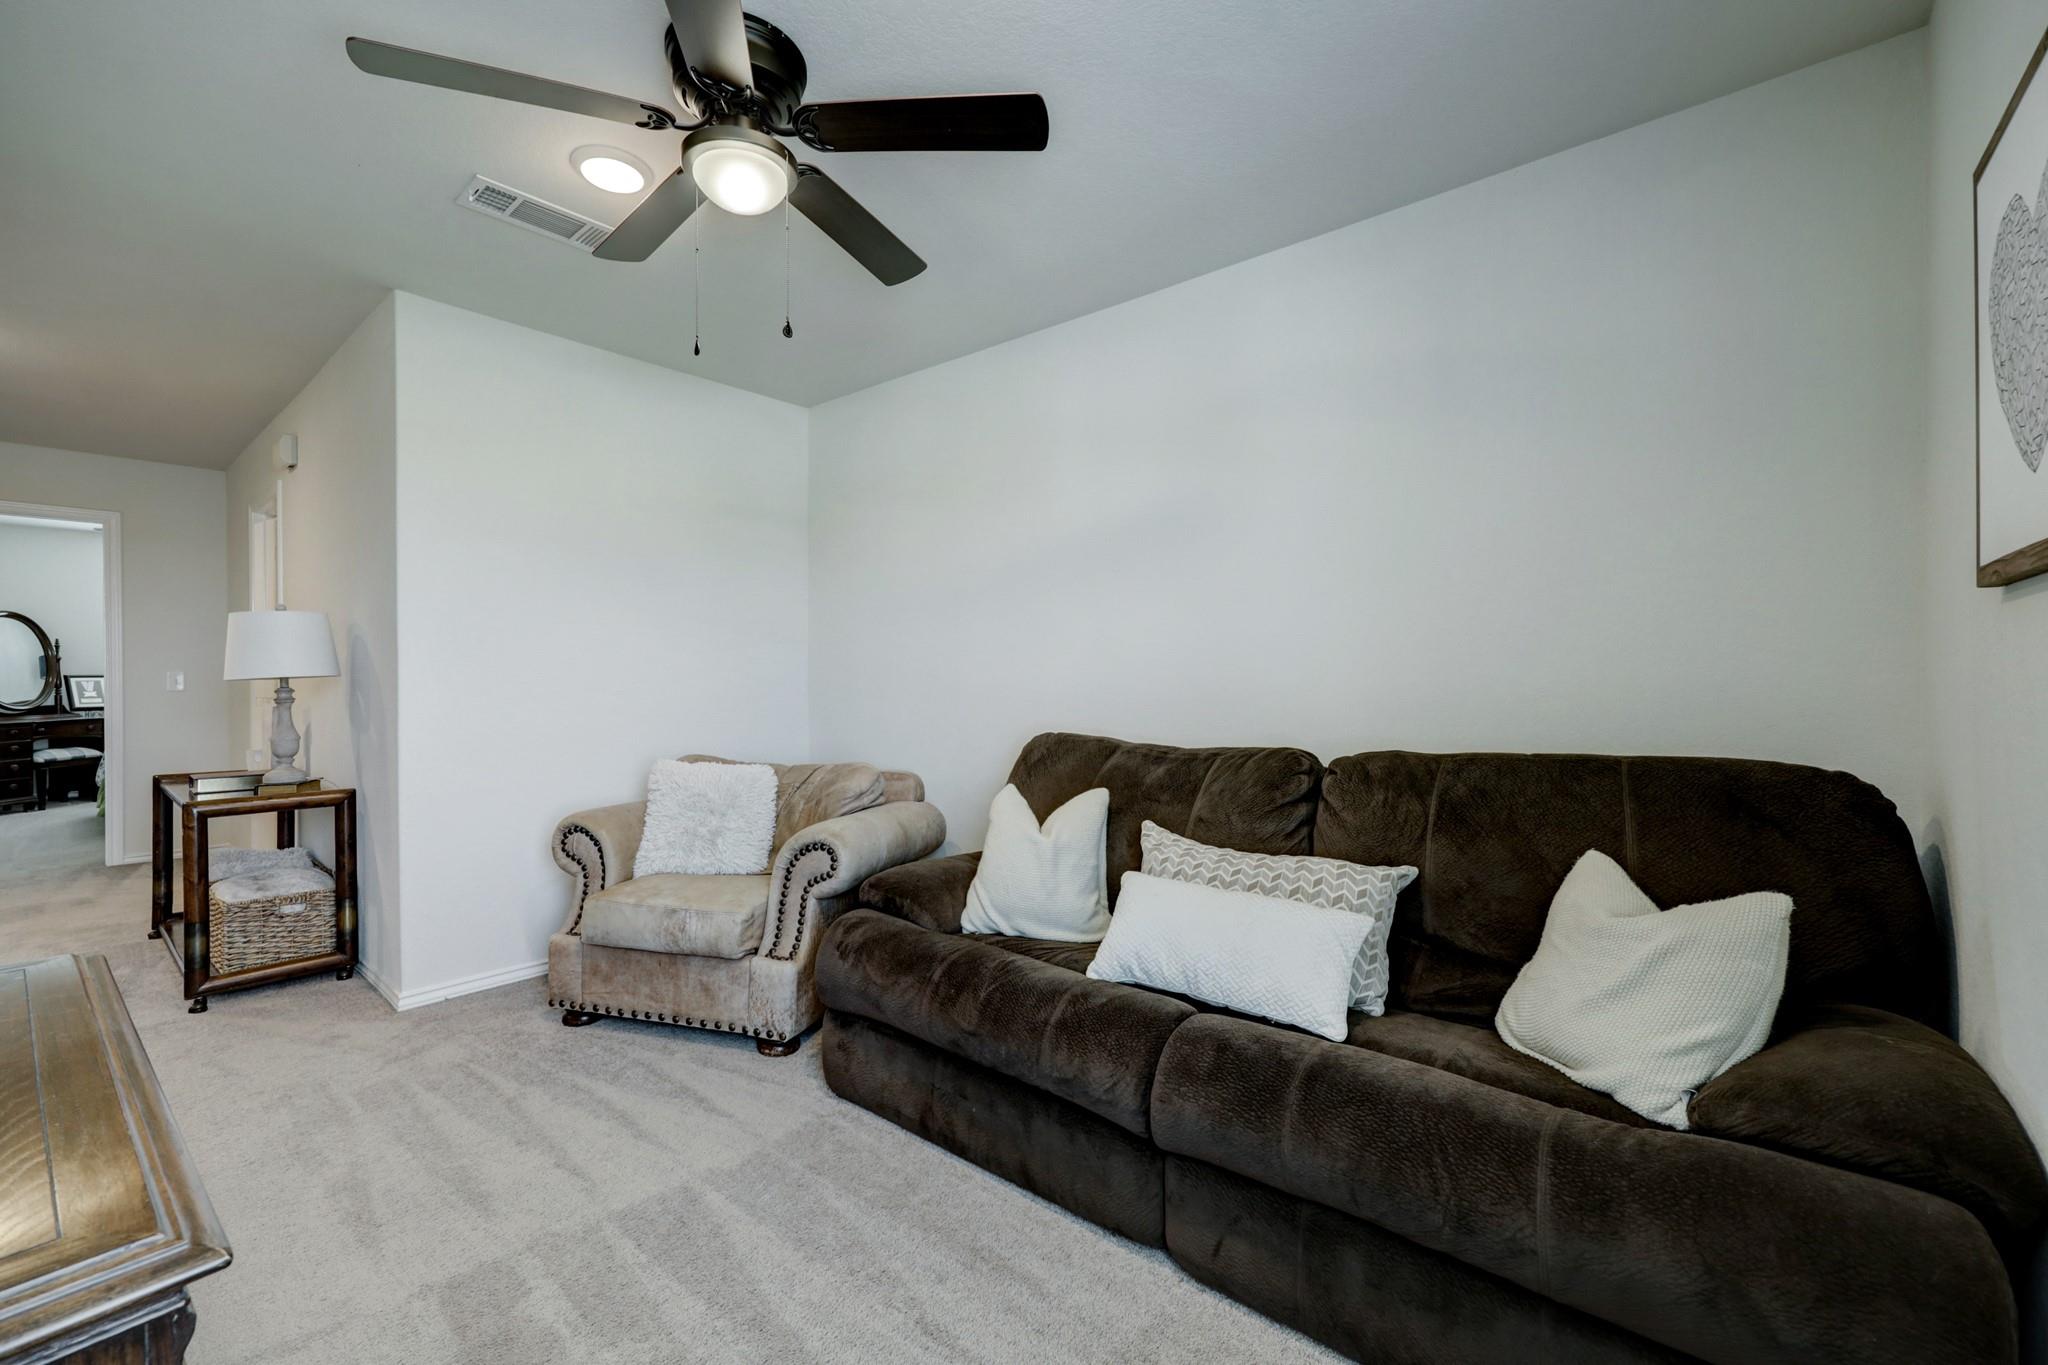
Living room with a dark sectional sofa, beige armchair, and ceiling fan.
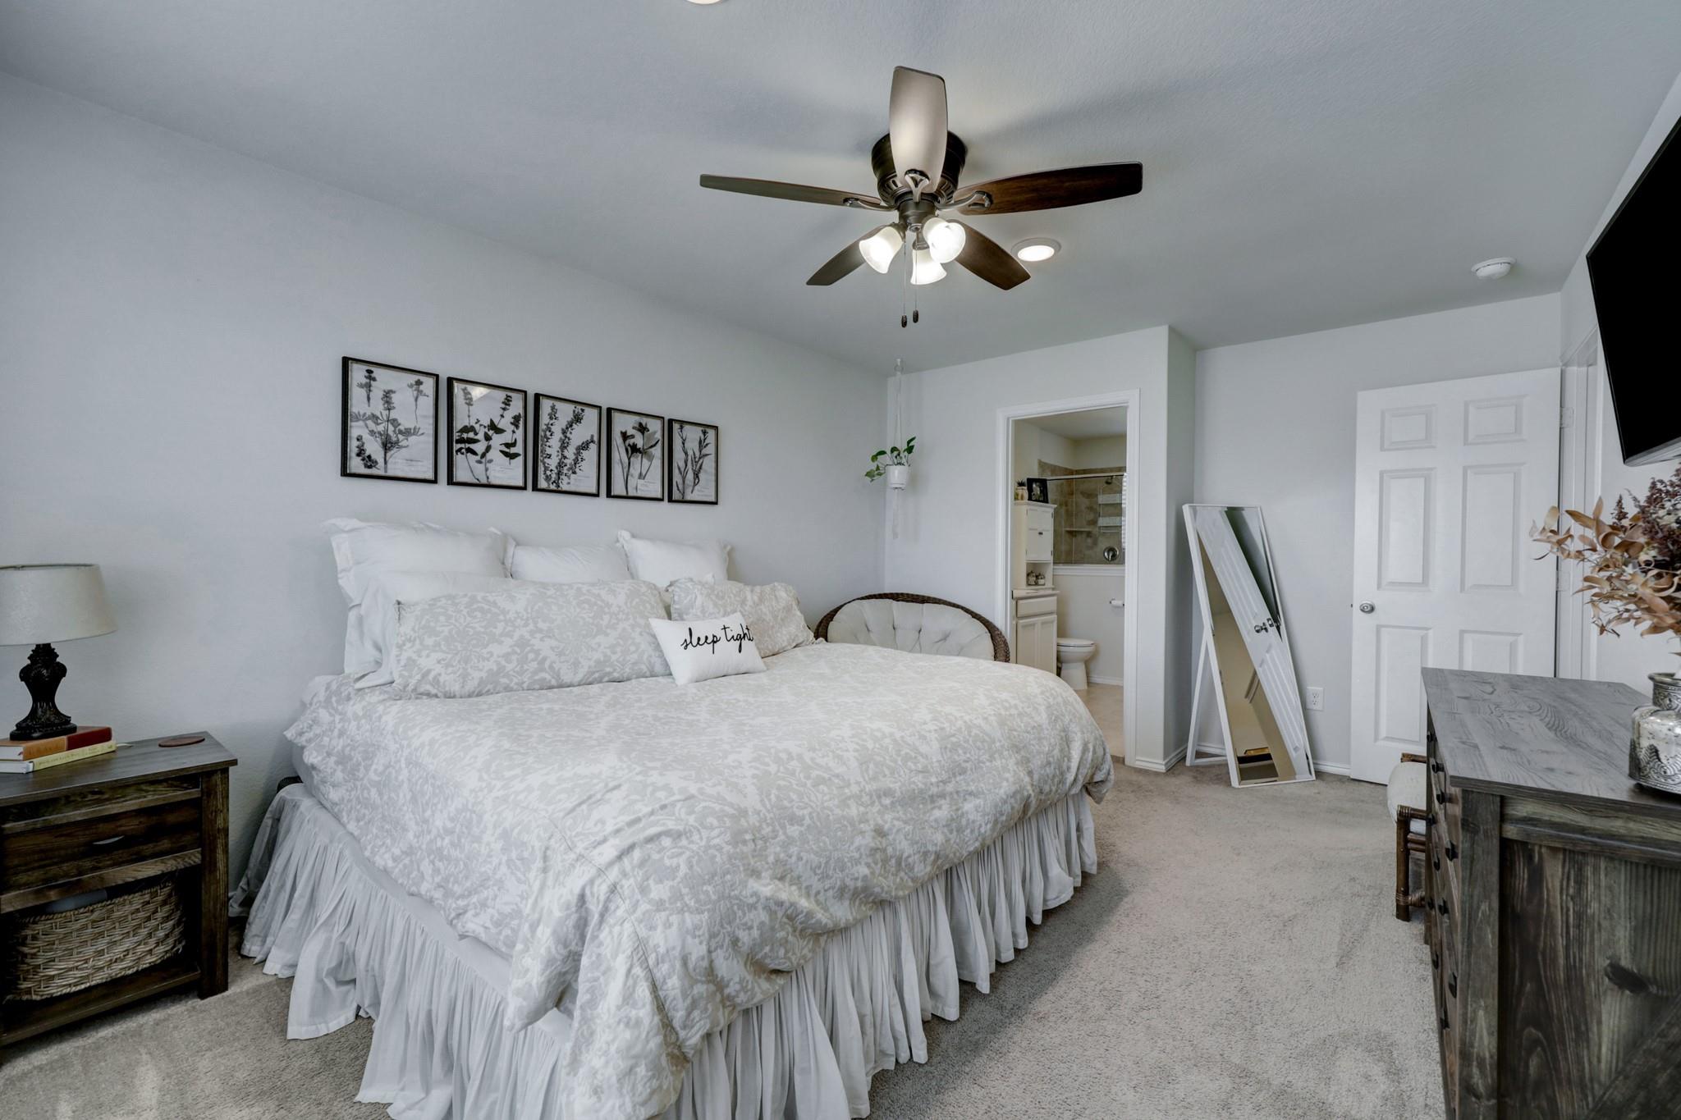
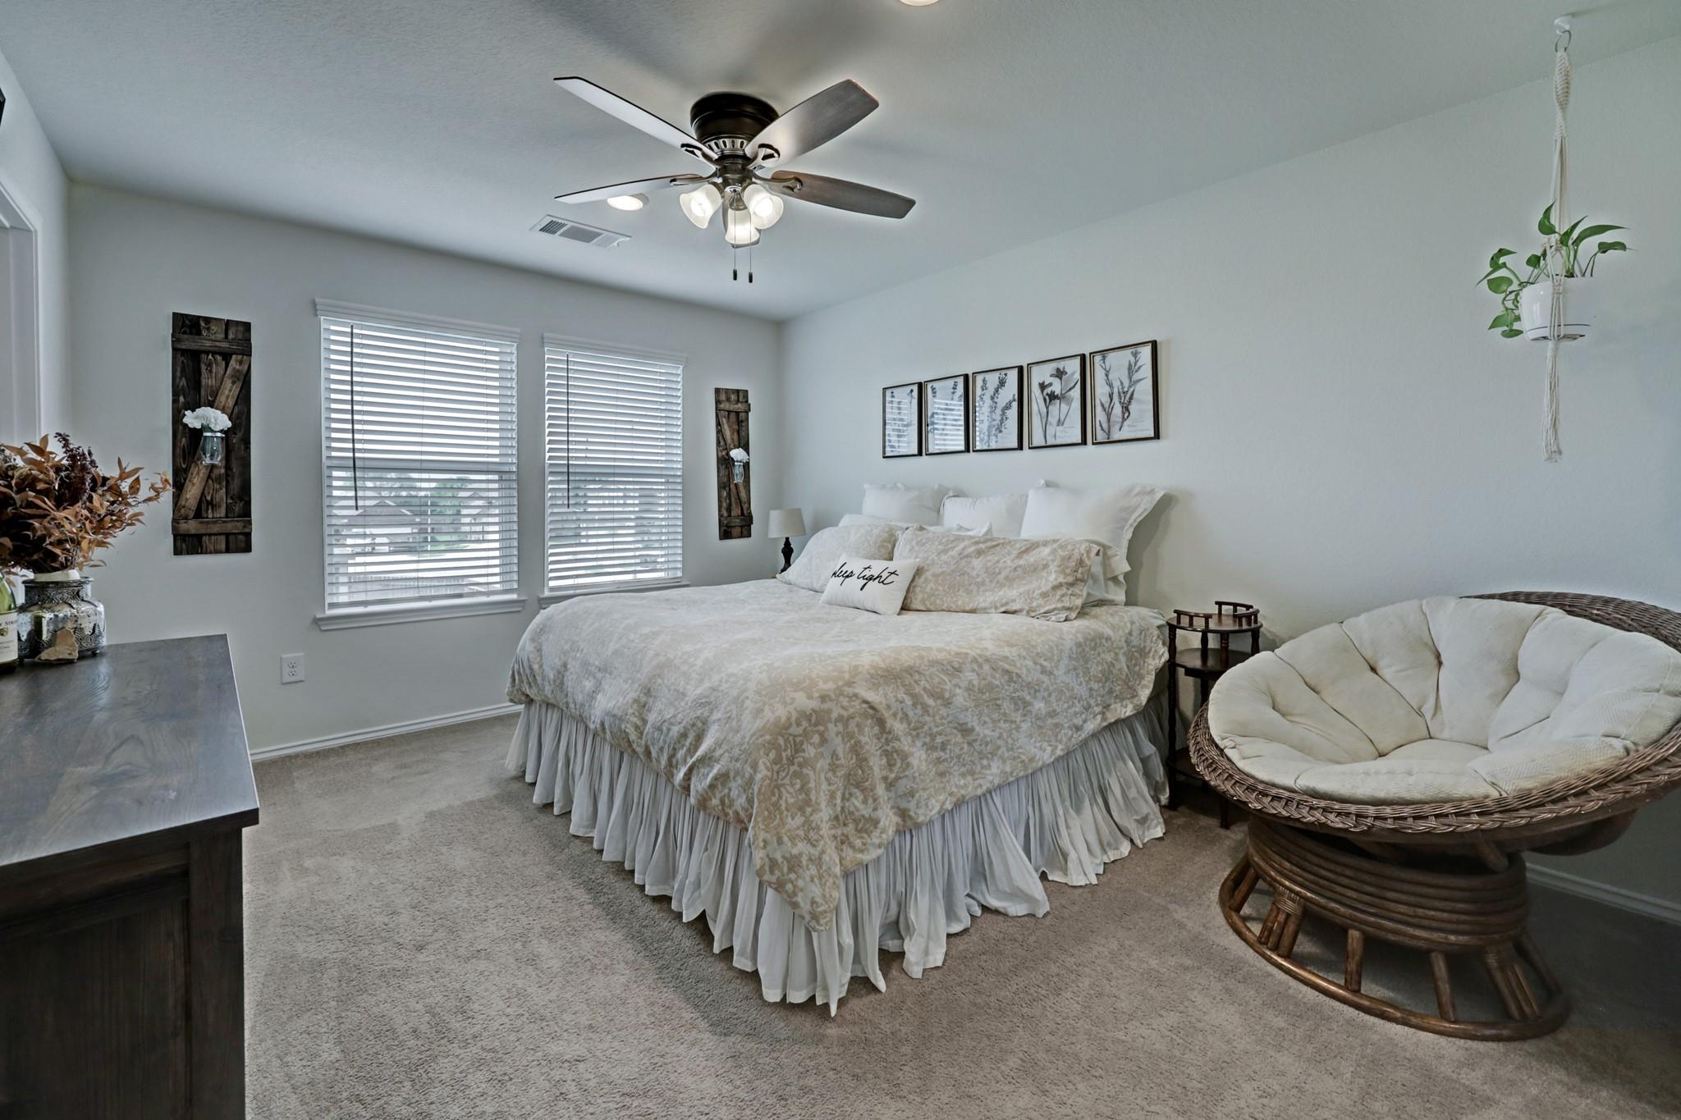
Furnished bedroom with a white patterned bed, botanical wall prints, and an open en suite bathroom doorway.
Bedroom with a large pale-bedded bed, botanical prints, and a round wicker chair.
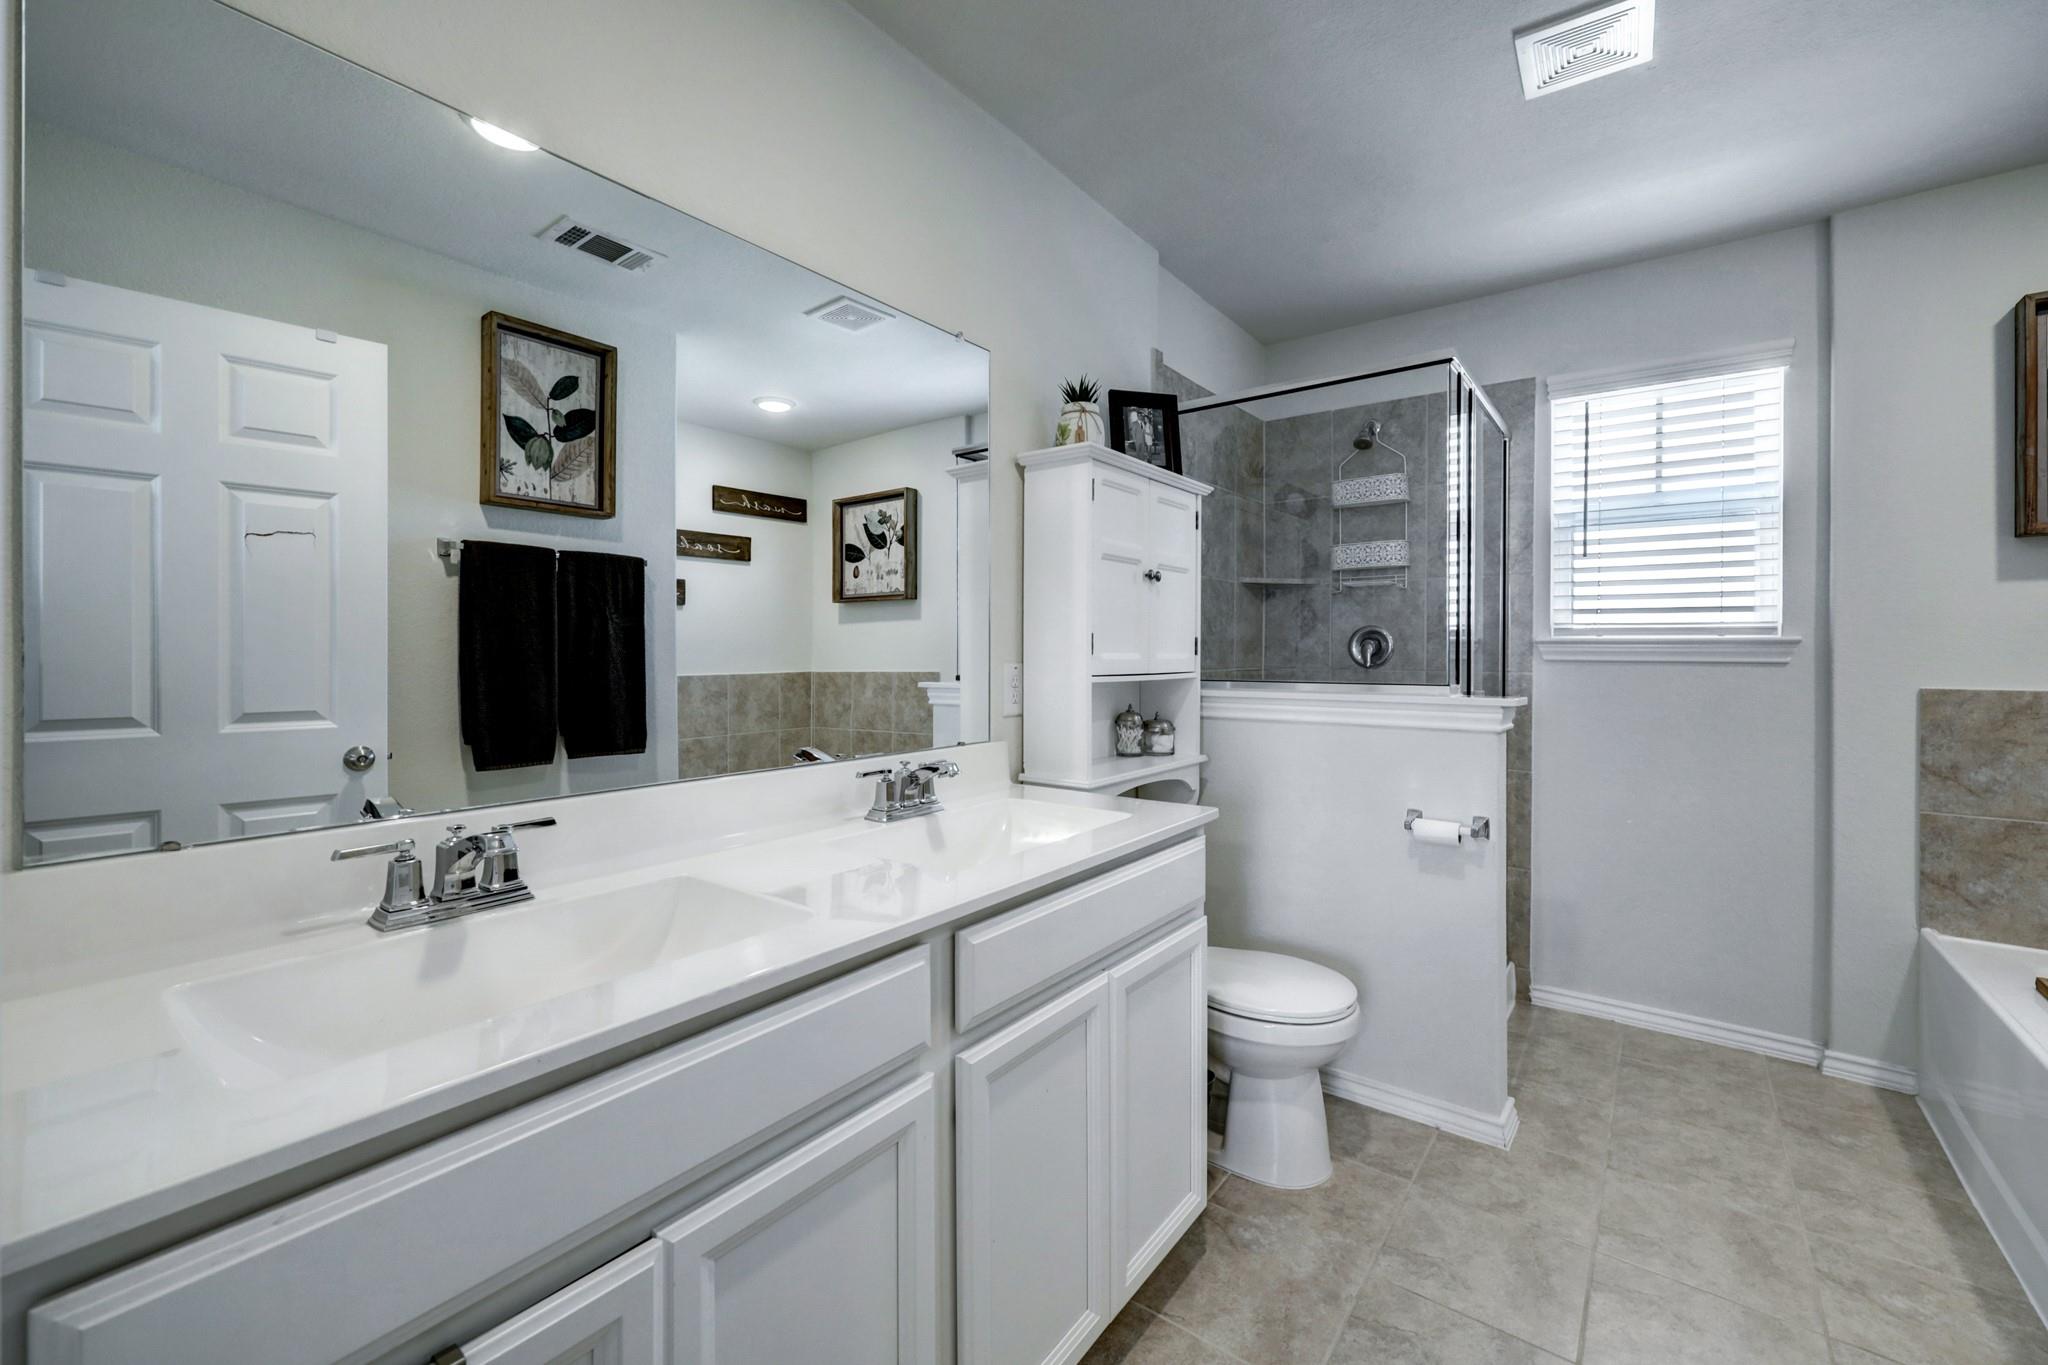
Bathroom with a long double-sink vanity, gray-tiled shower and tub, and a window with blinds.
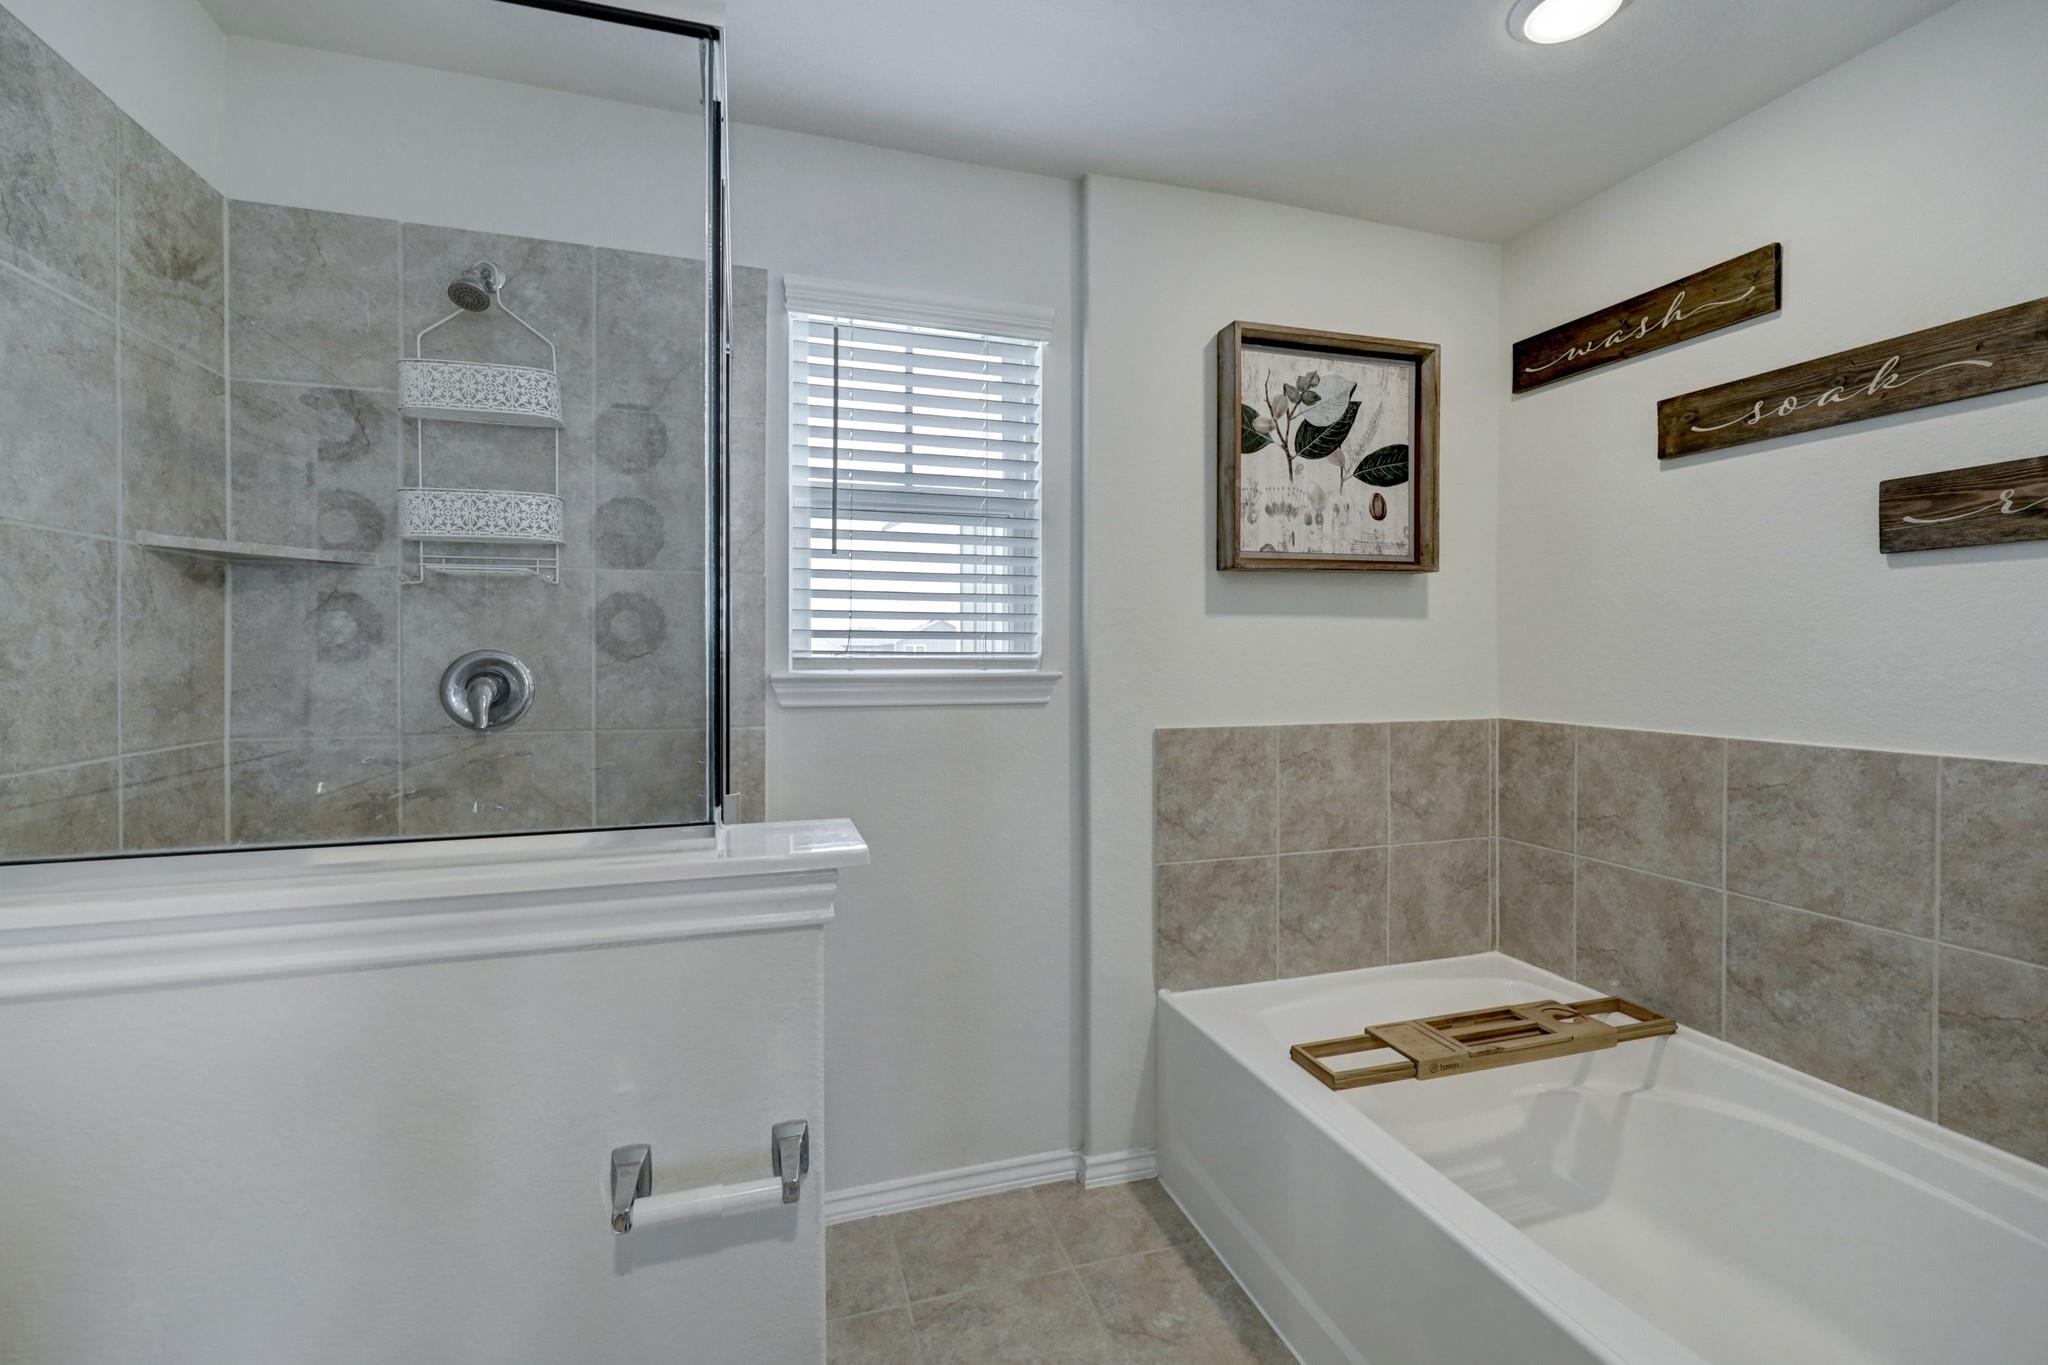
Bathroom with a tiled glass shower beside a bathtub and rustic wooden signs.
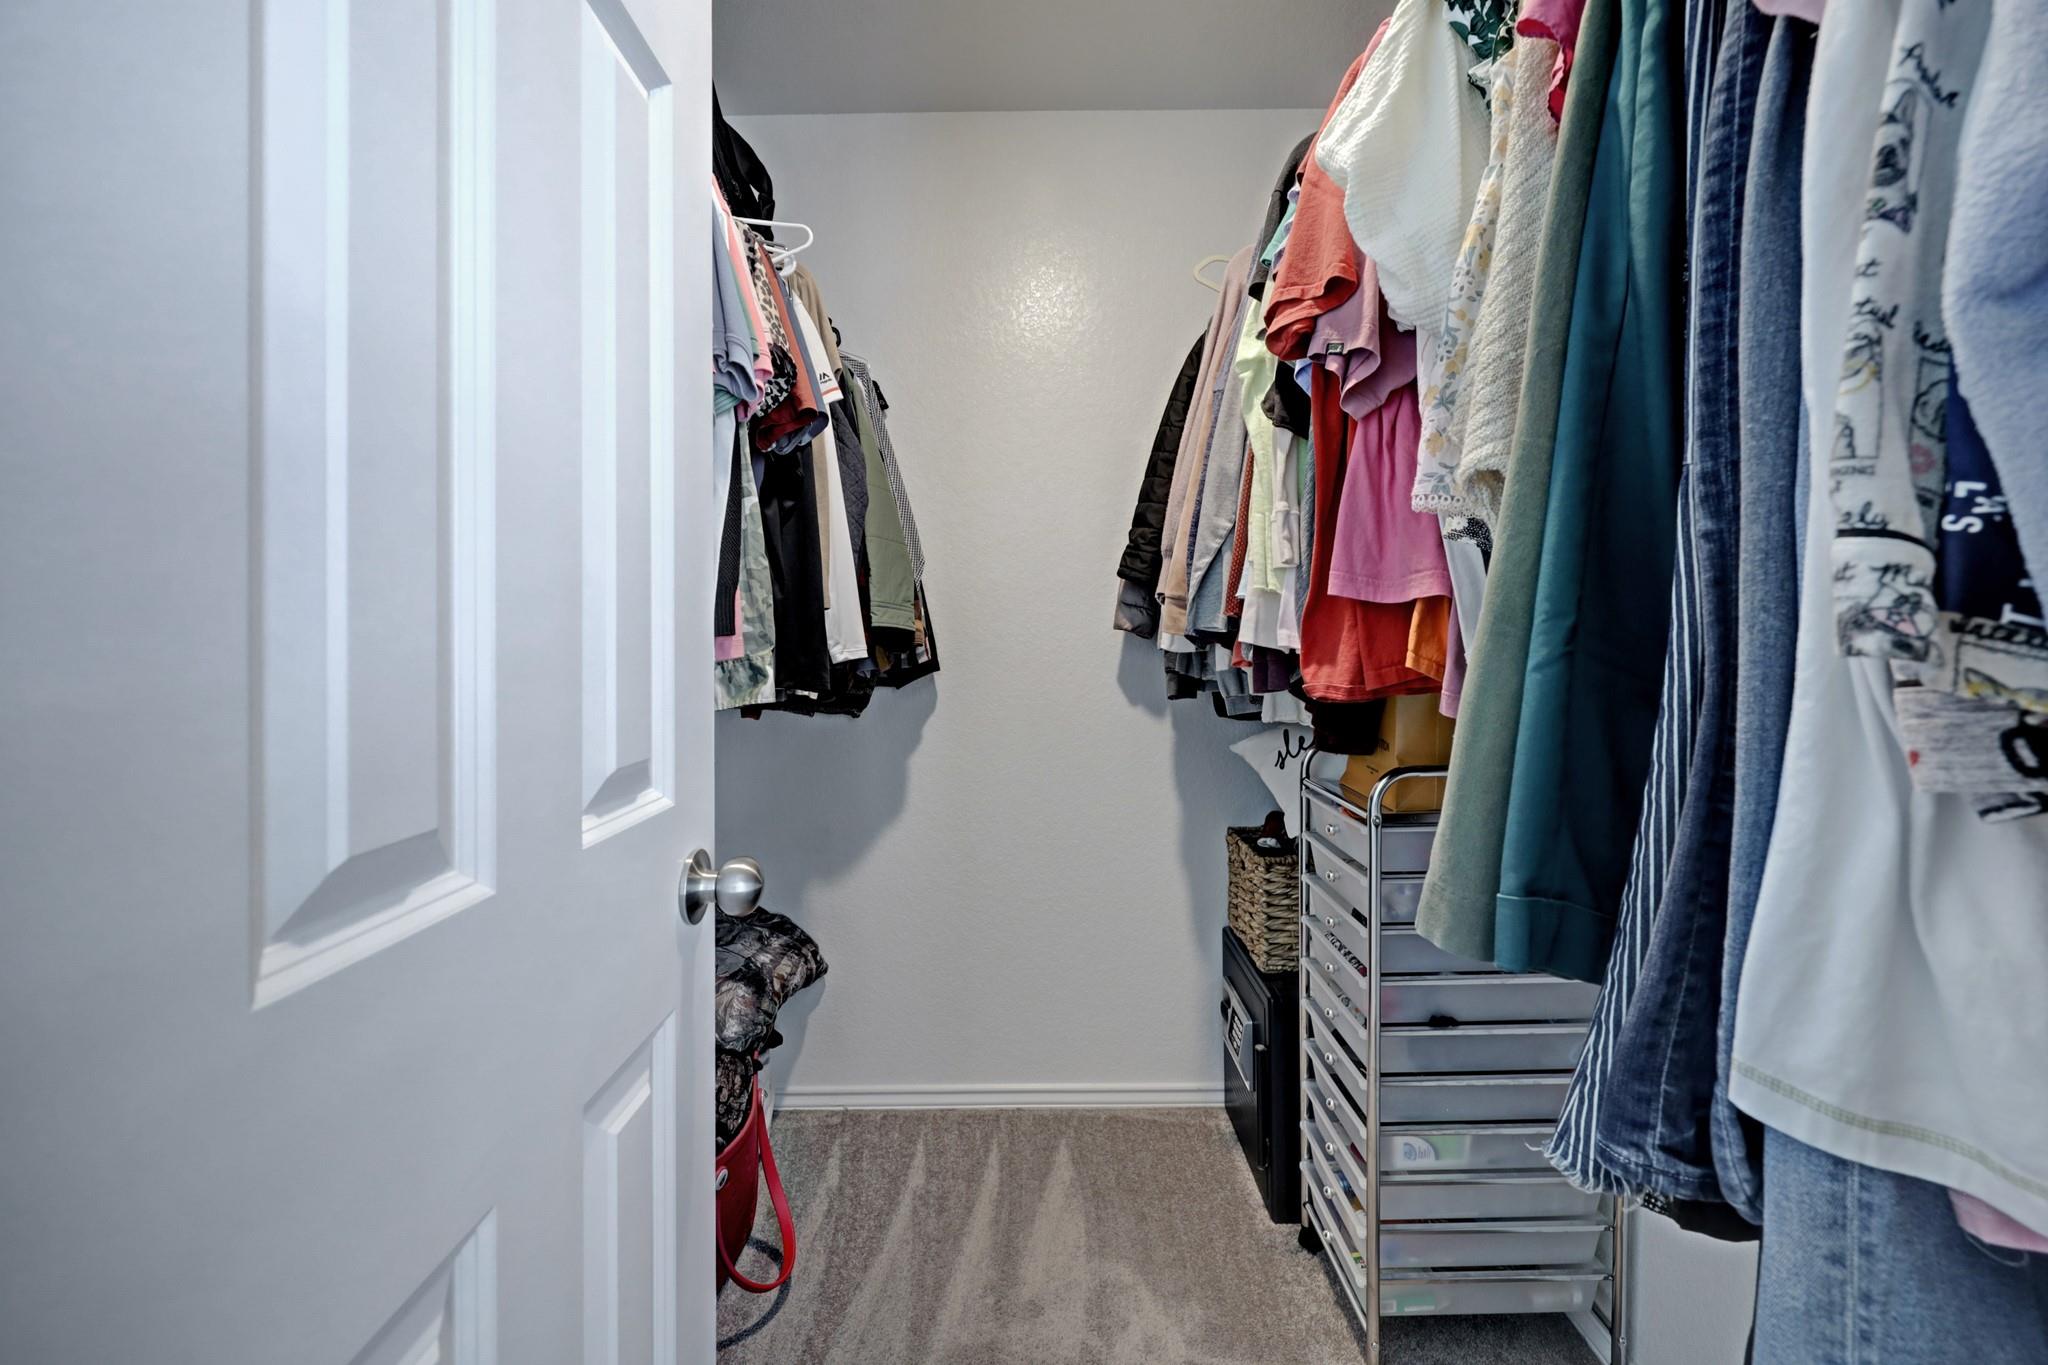
Walk-in closet with clothes hanging on both sides and a tall drawer organizer.
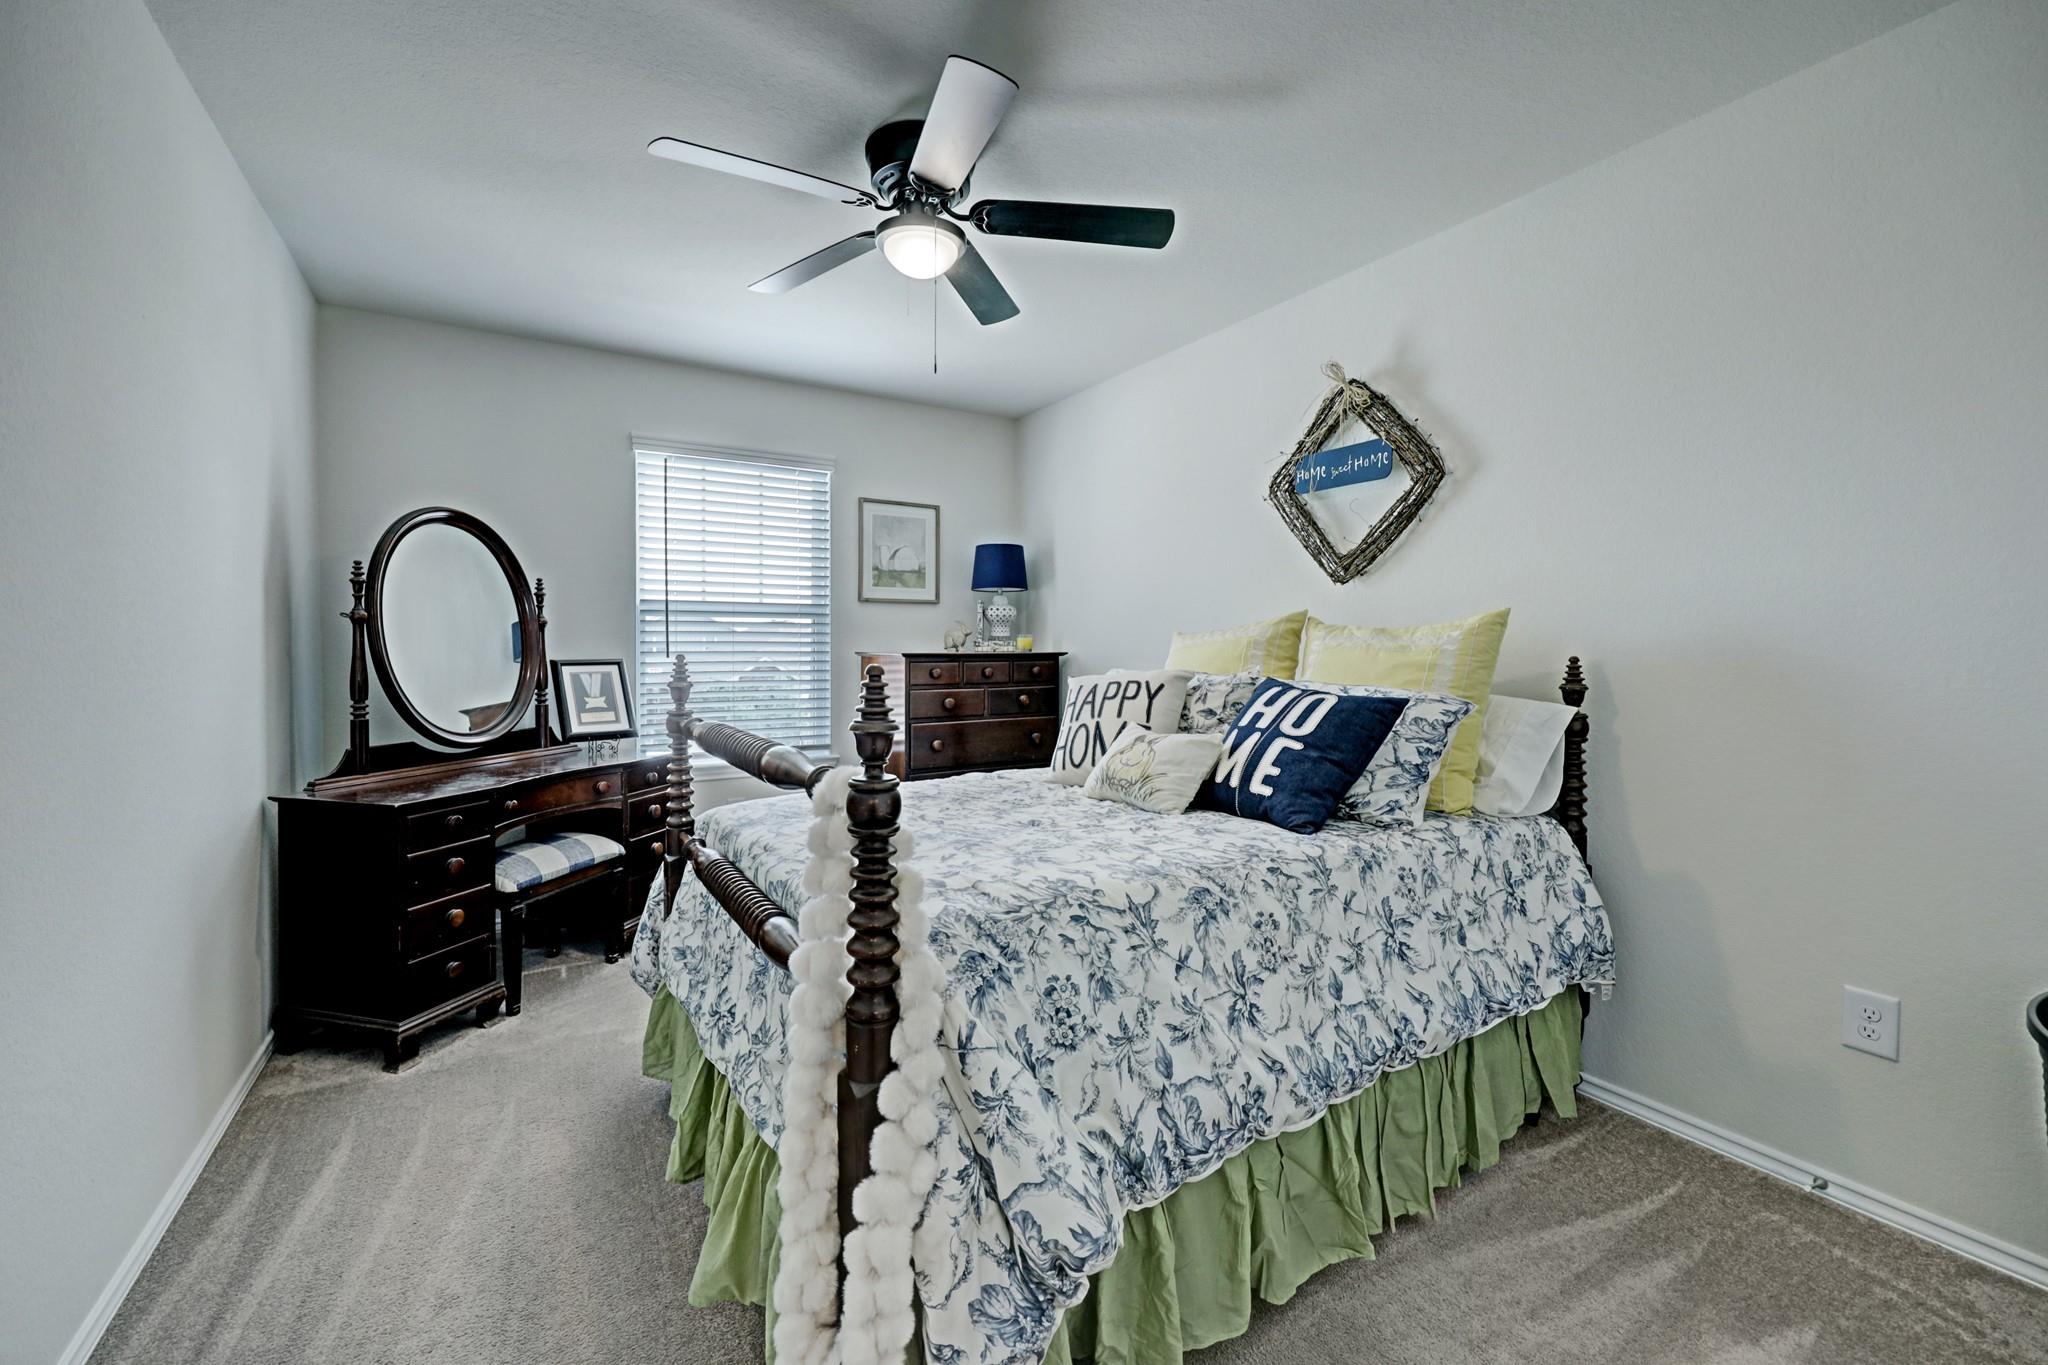
Bedroom with a dark wood four-poster bed, floral bedding, and matching vanity with oval mirror.
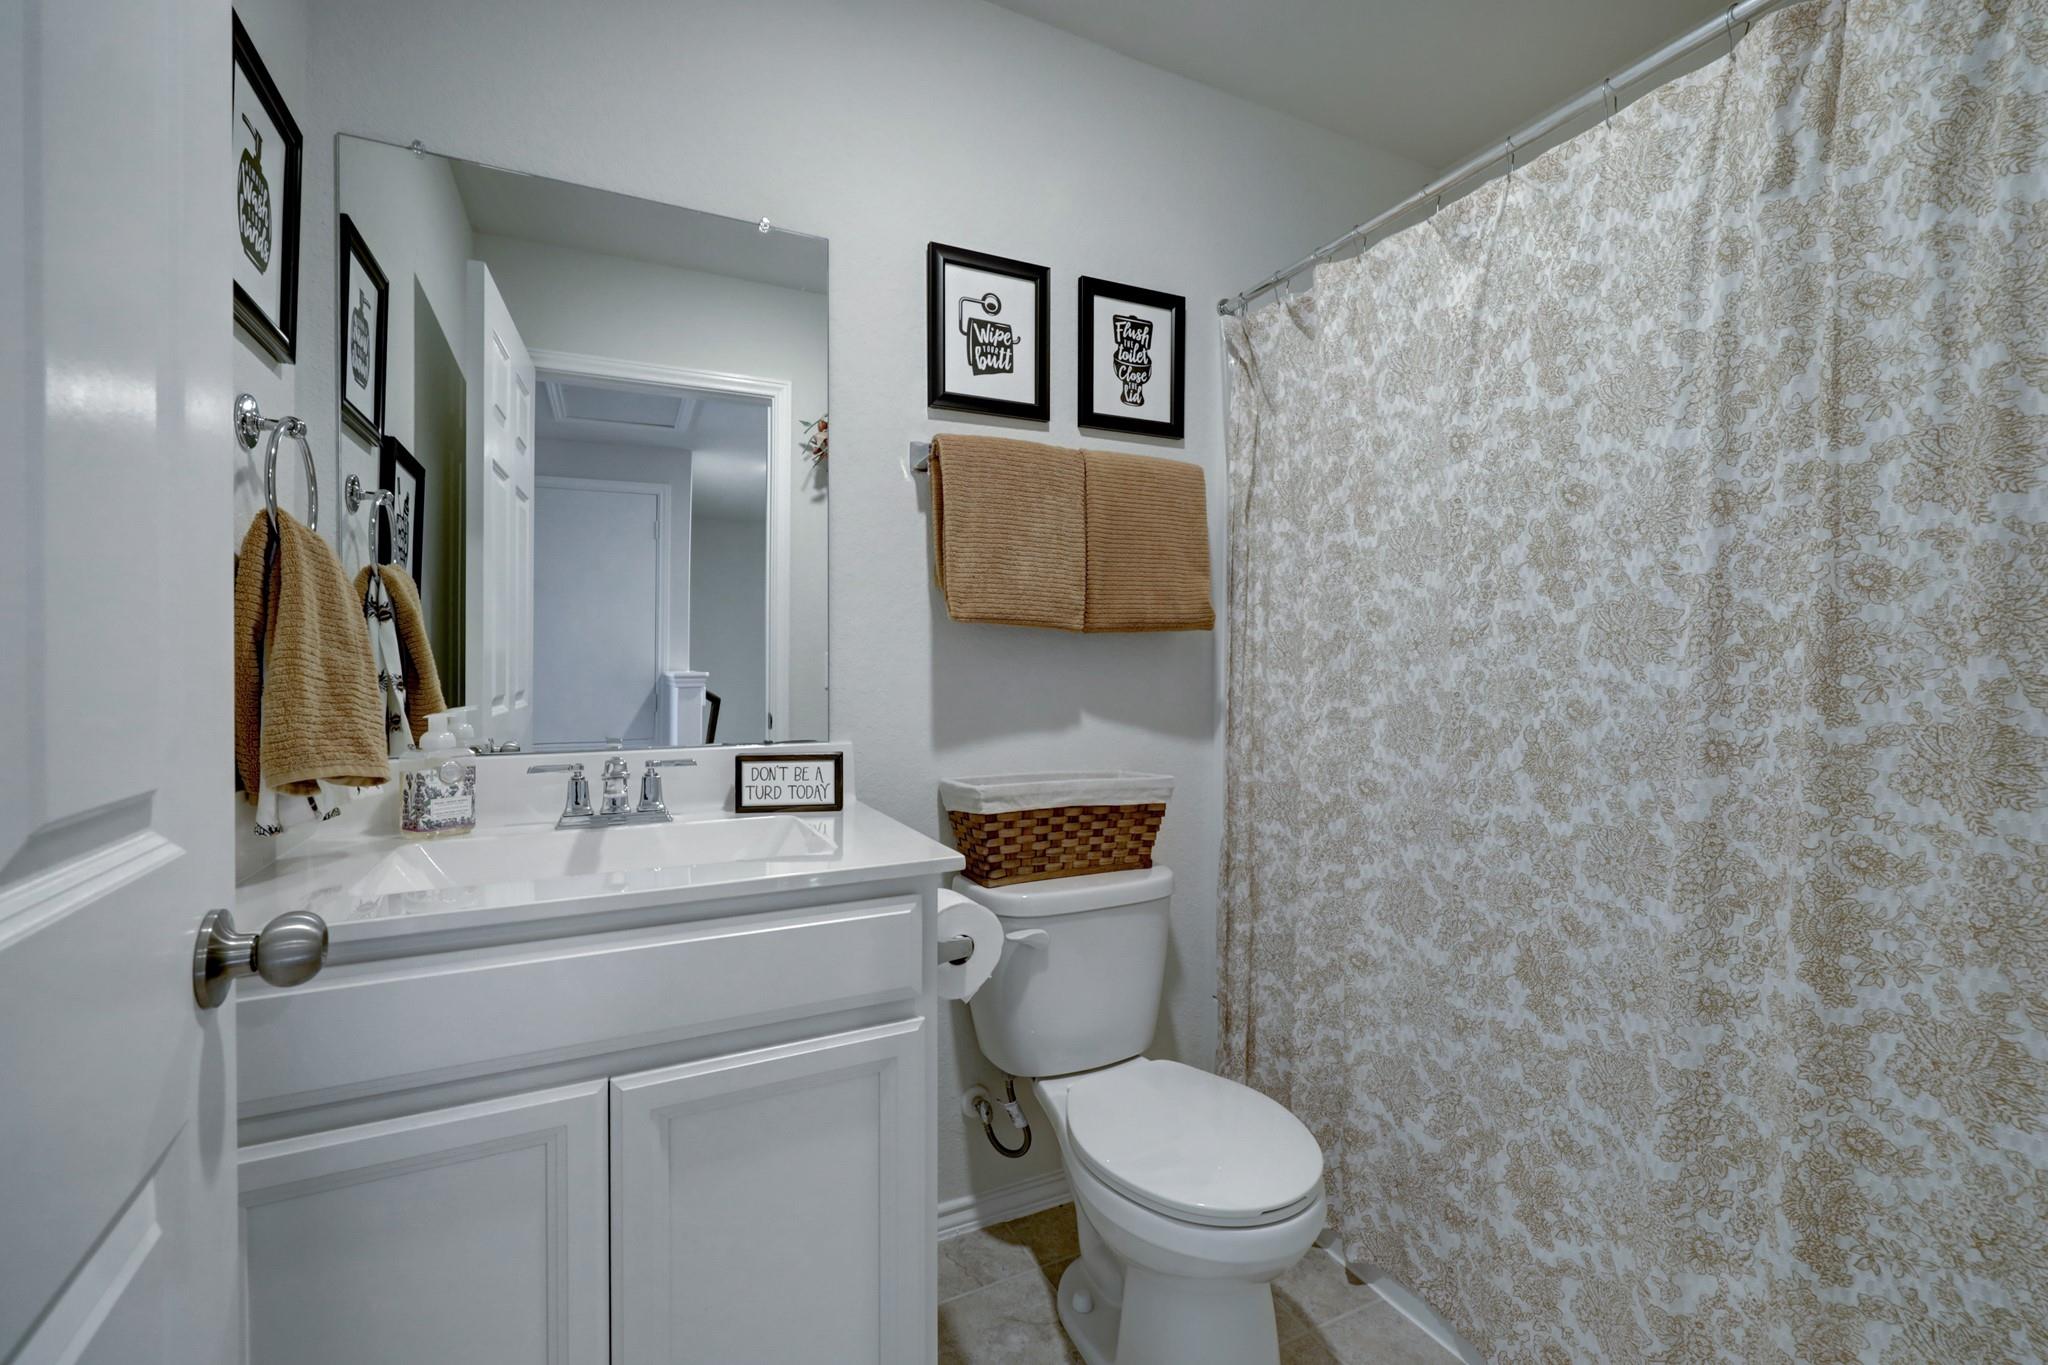
Bathroom with a white vanity, toilet, tan towels, and a floral shower curtain.
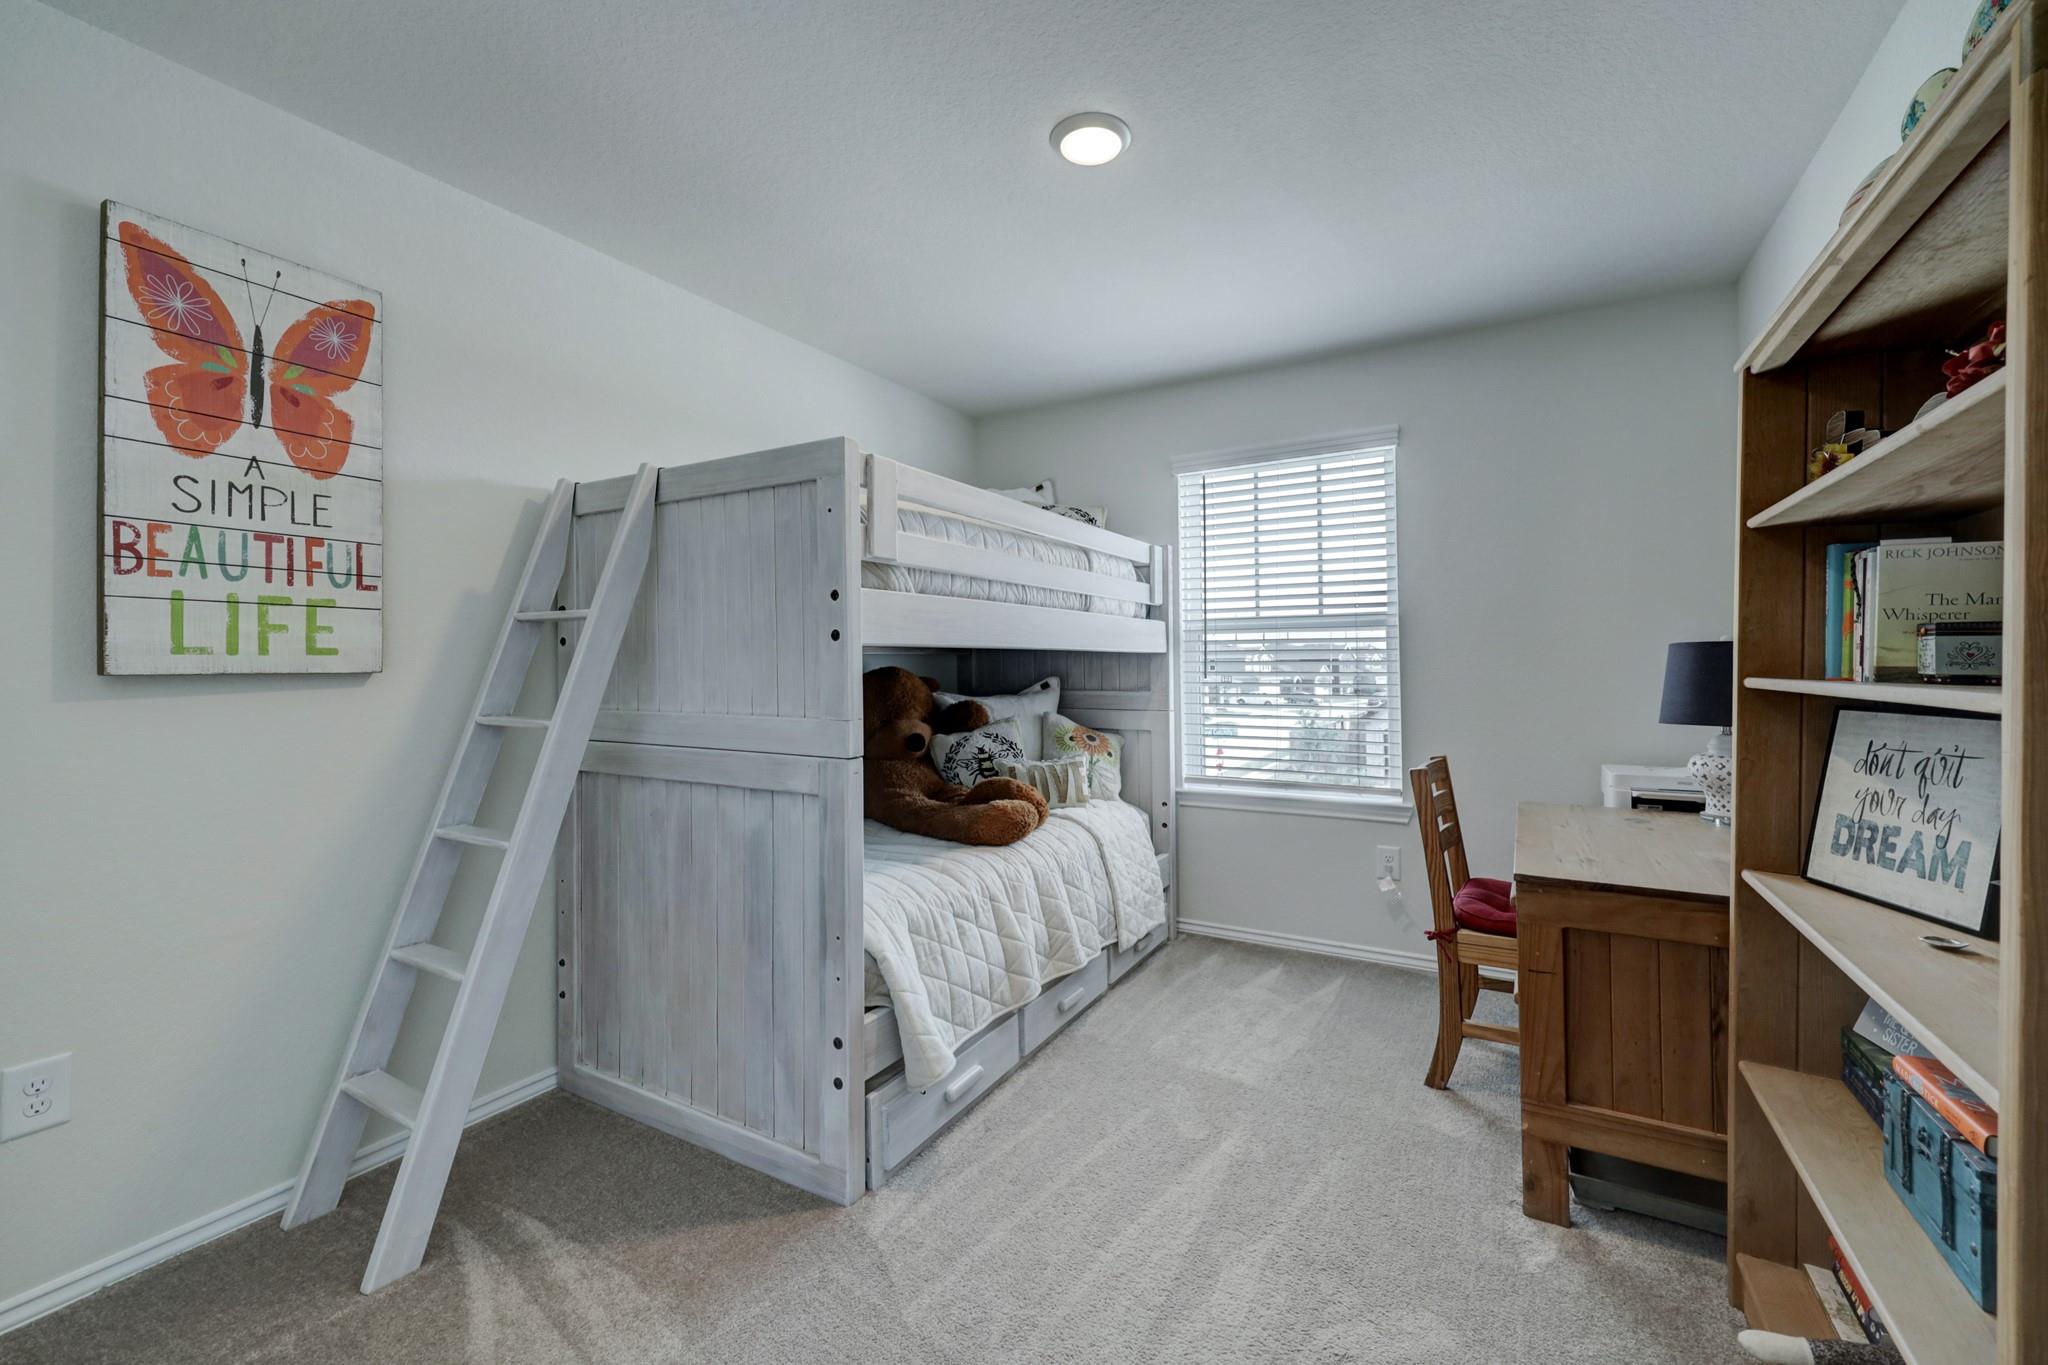
Bedroom with a white built-in bunk bed, teddy bear, window with blinds, and wooden desk beside bookshelves.
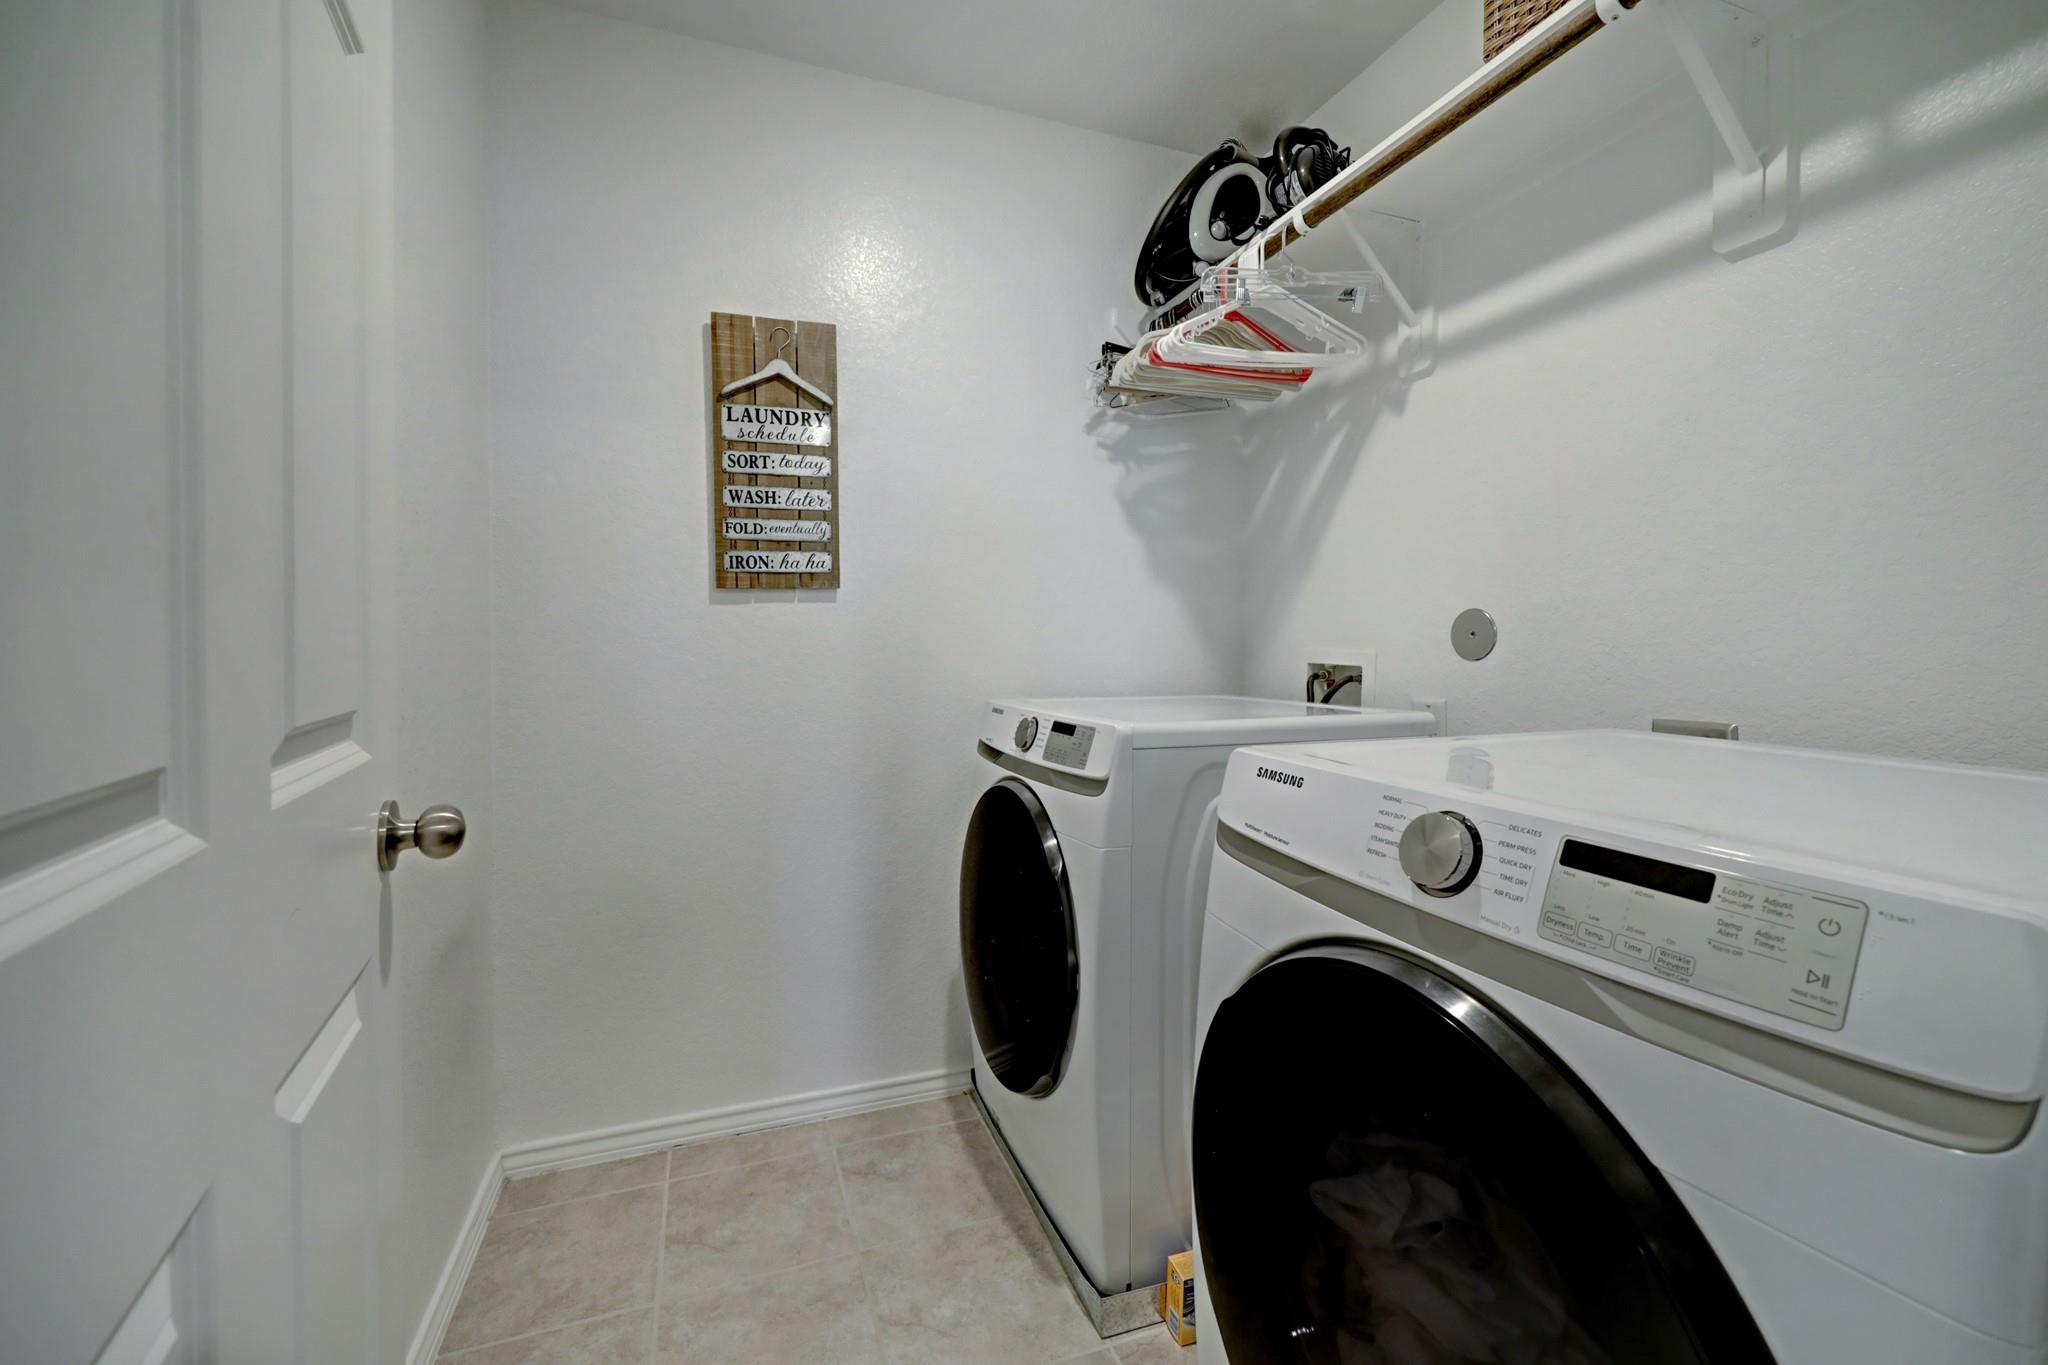
Laundry room with front-loading washer and dryer, hanging rack, and laundry schedule sign.
Covered patio with a wood ceiling, outdoor dining set, and sectional overlooking a fenced lawn.
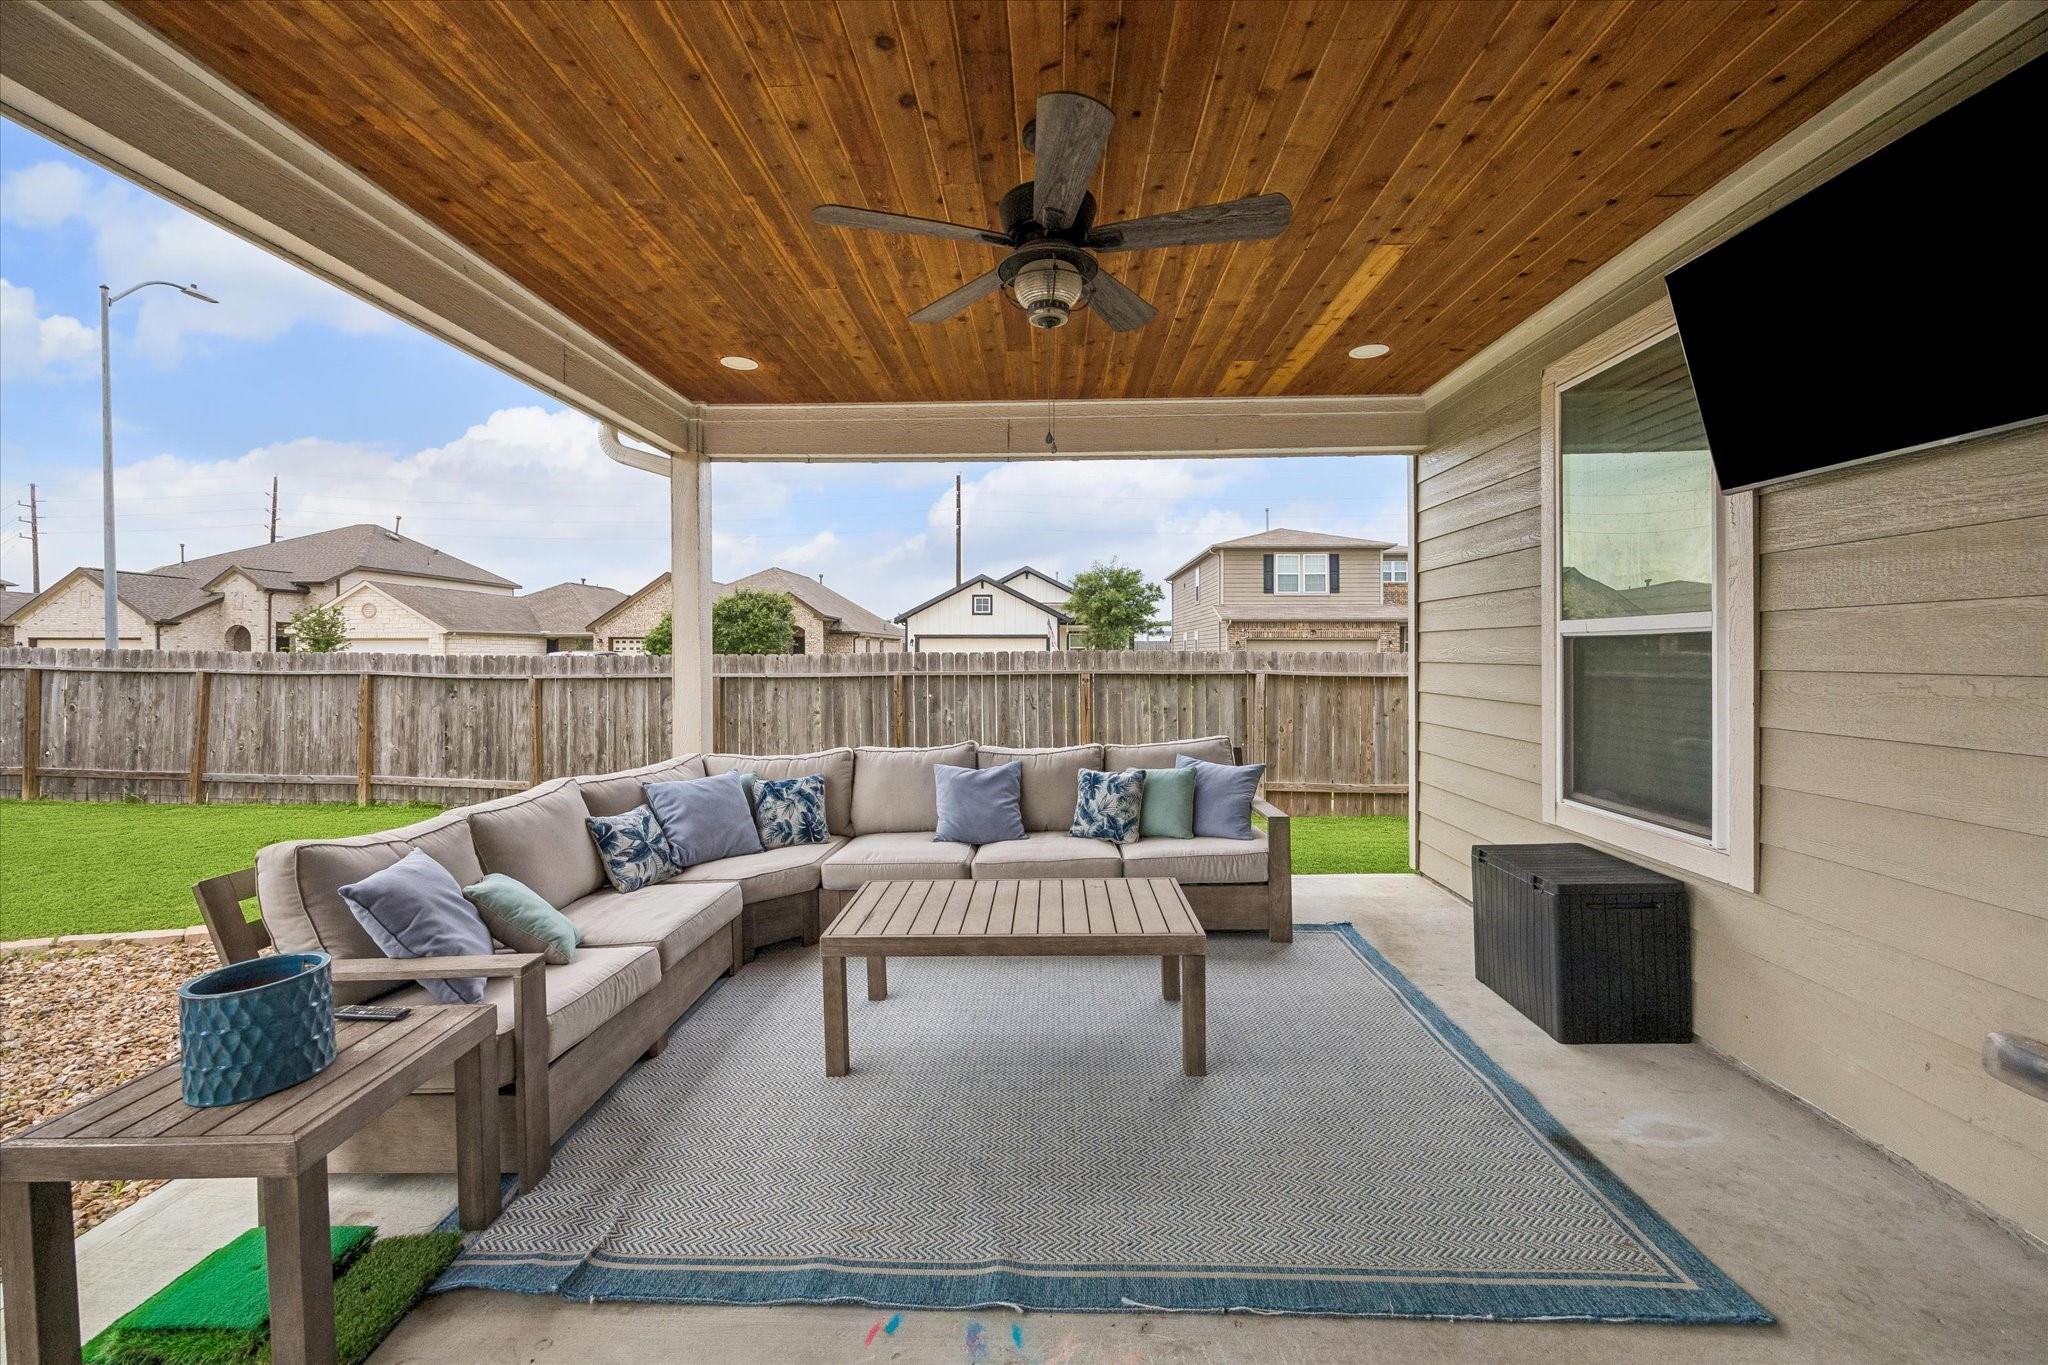
Covered backyard patio with a wood ceiling, ceiling fan, and furnished sectional seating.
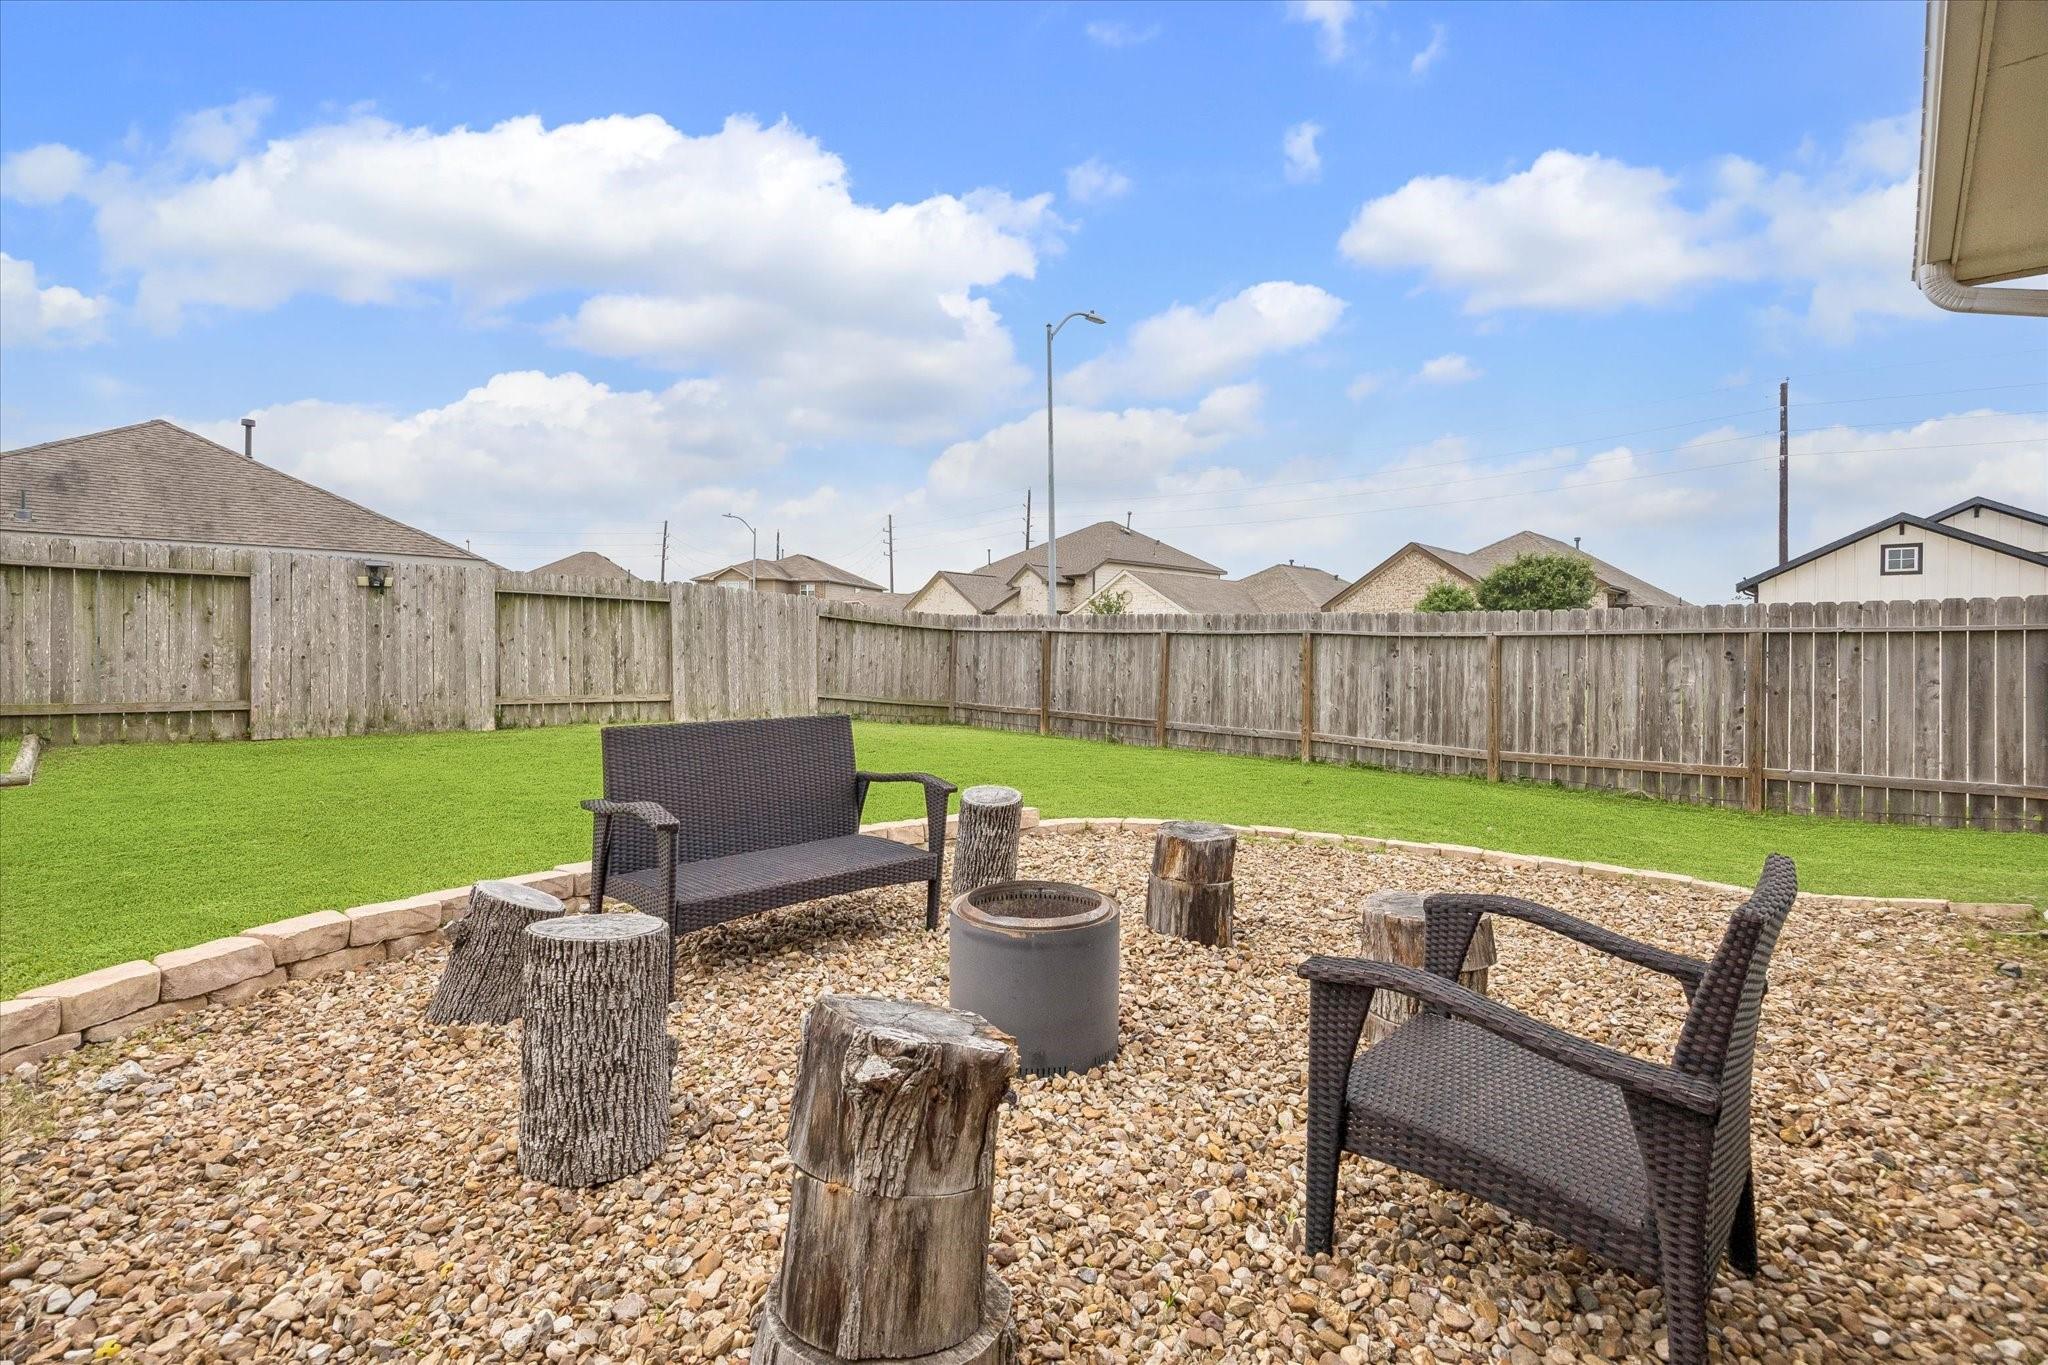
Fenced backyard with a gravel fire-pit area, wicker seating, and tree-stump stools.
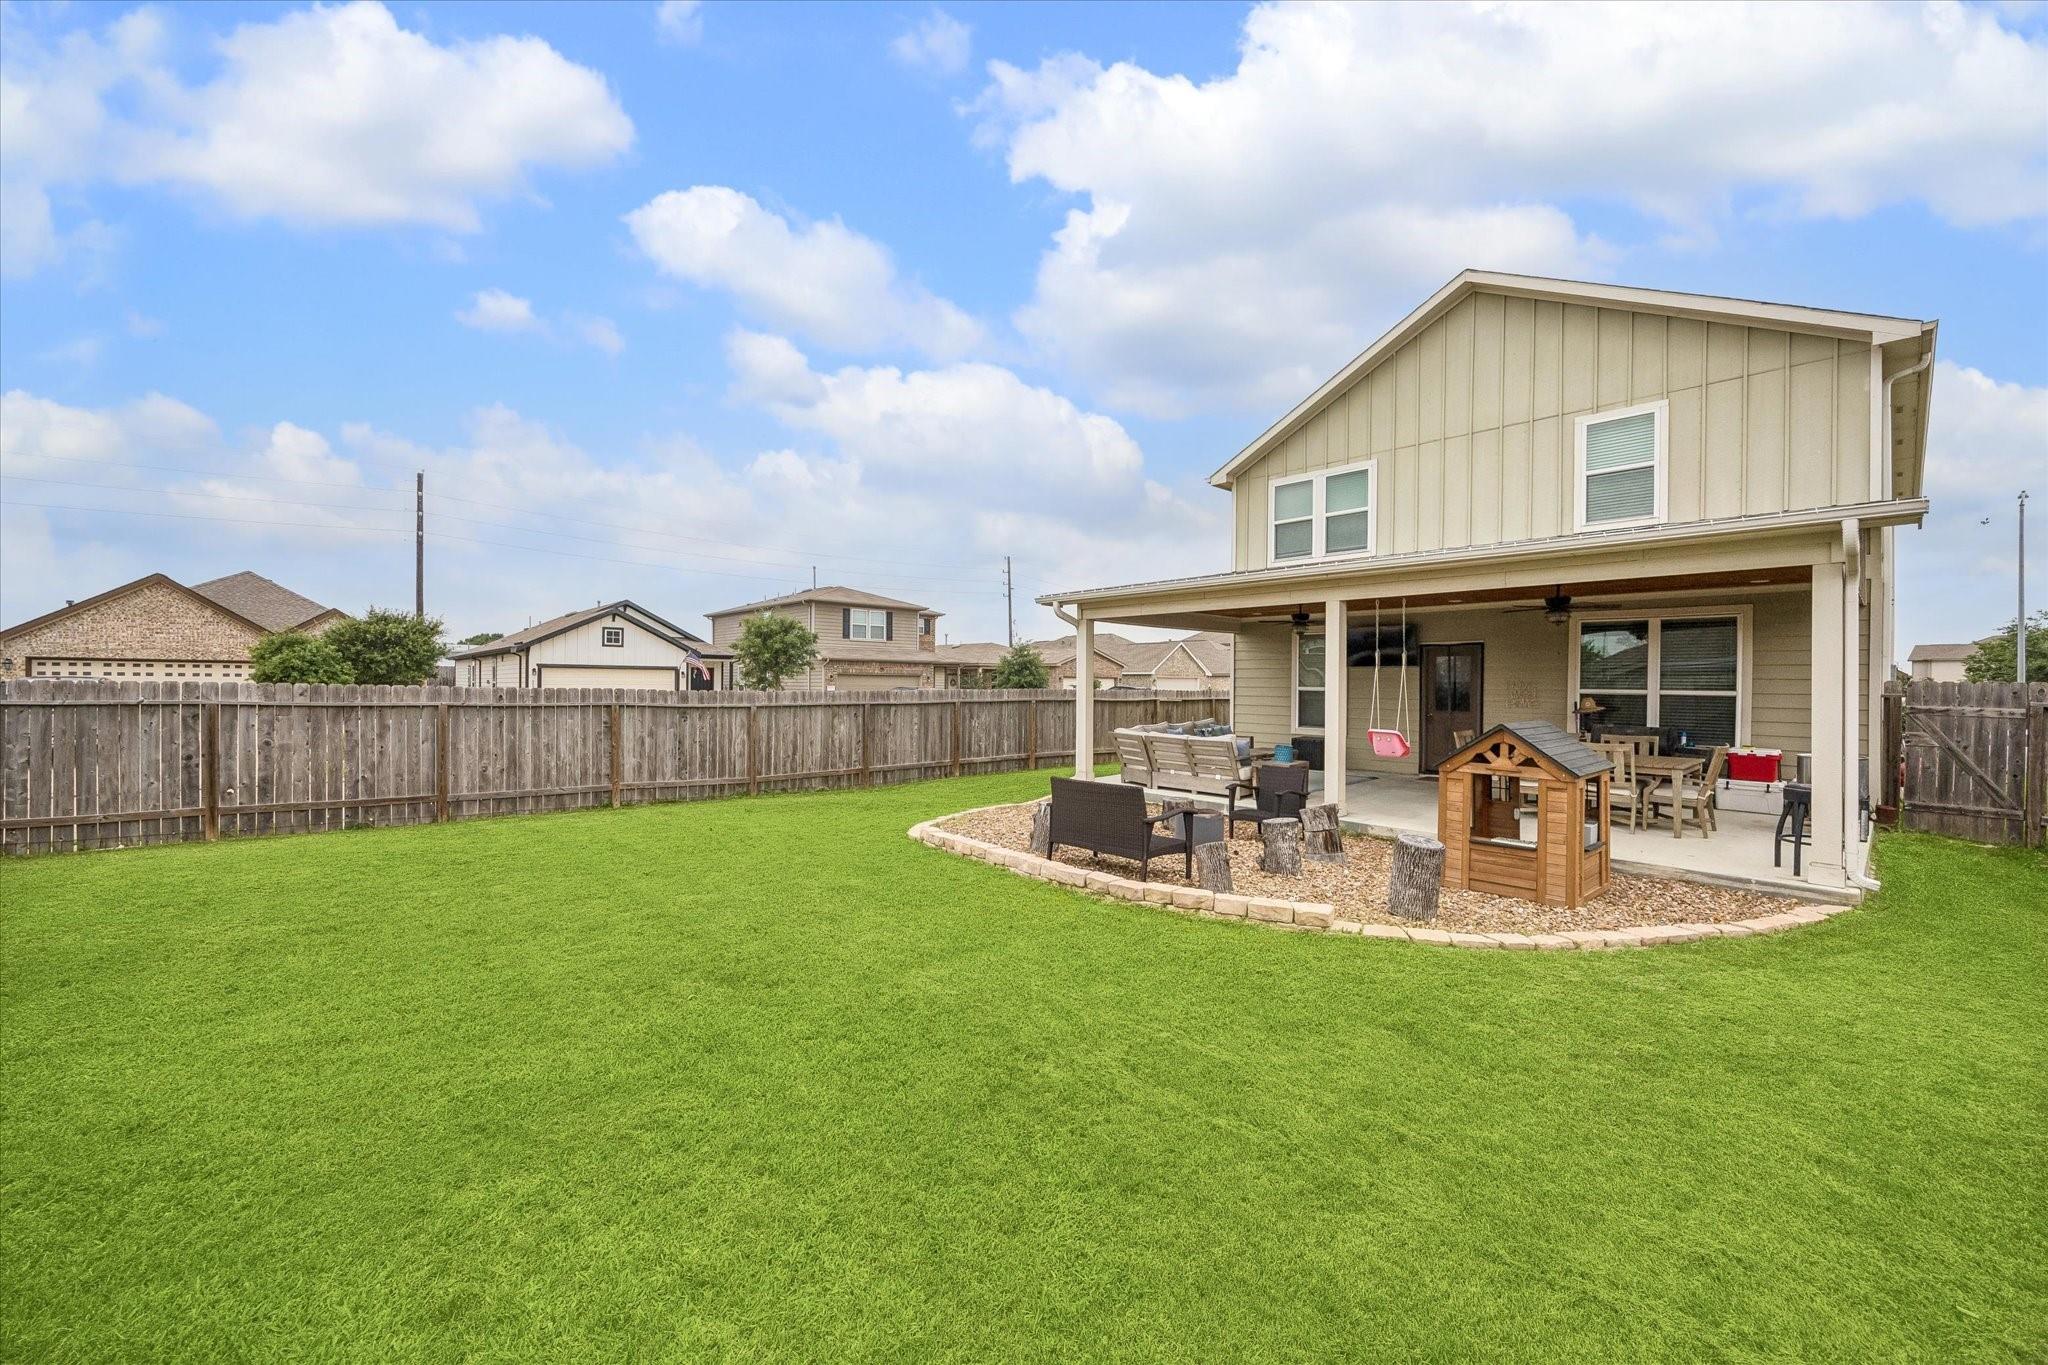
Two-story home with a covered patio overlooking a broad fenced lawn, swing, and wooden playhouse.
Two-story home with a covered patio and a spacious fenced backyard.
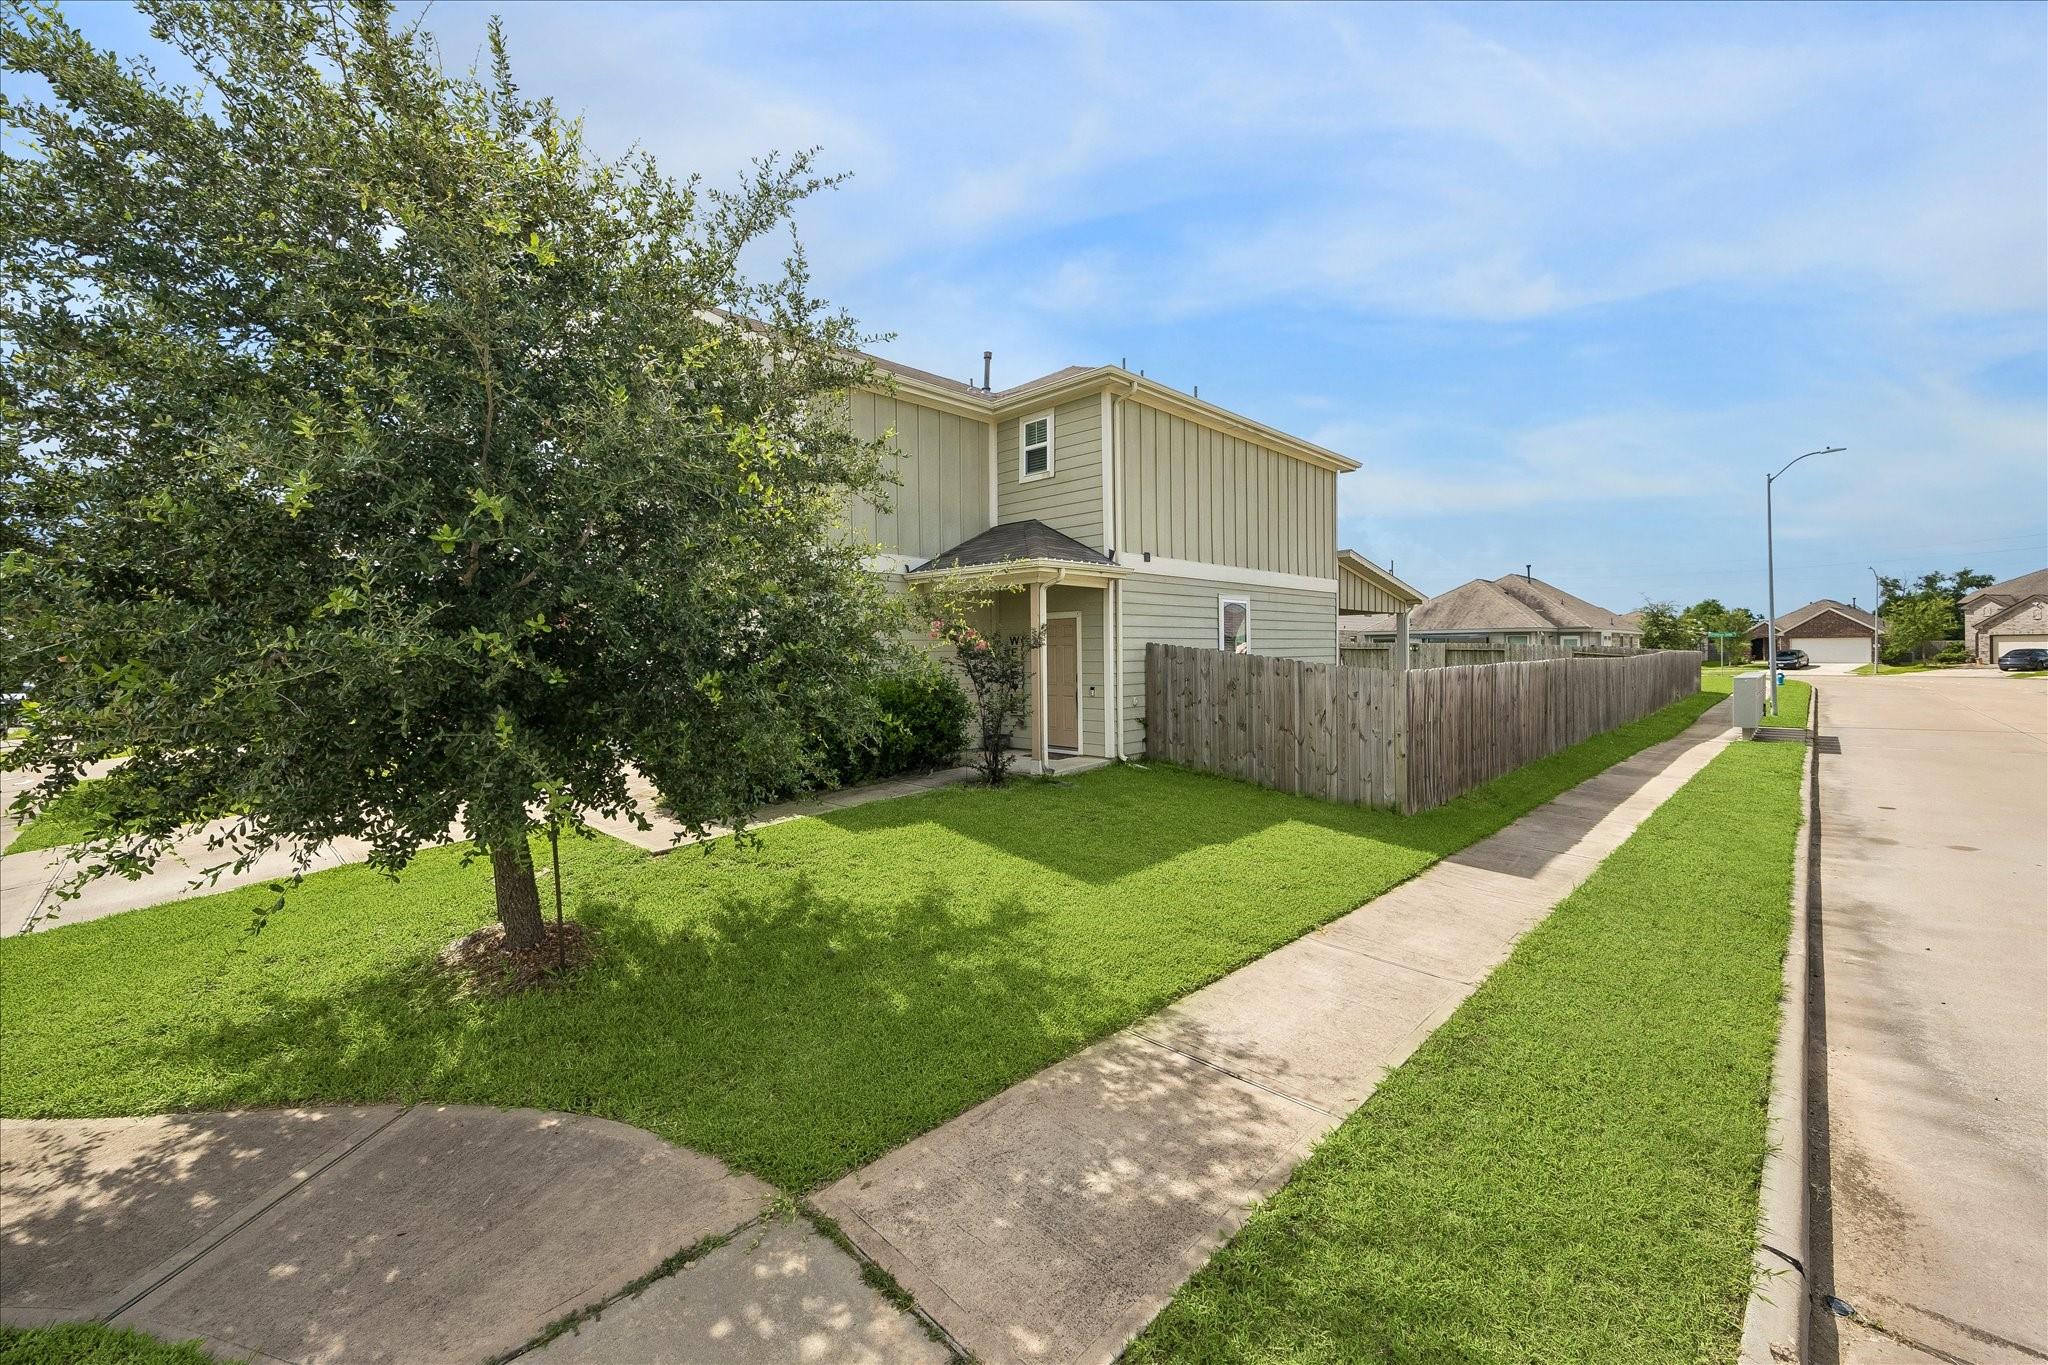
Two-story beige house with a wooden side fence, green lawn, and large leafy tree.
Two-story beige house with a double garage, flowering shrubs, and a large tree in front.
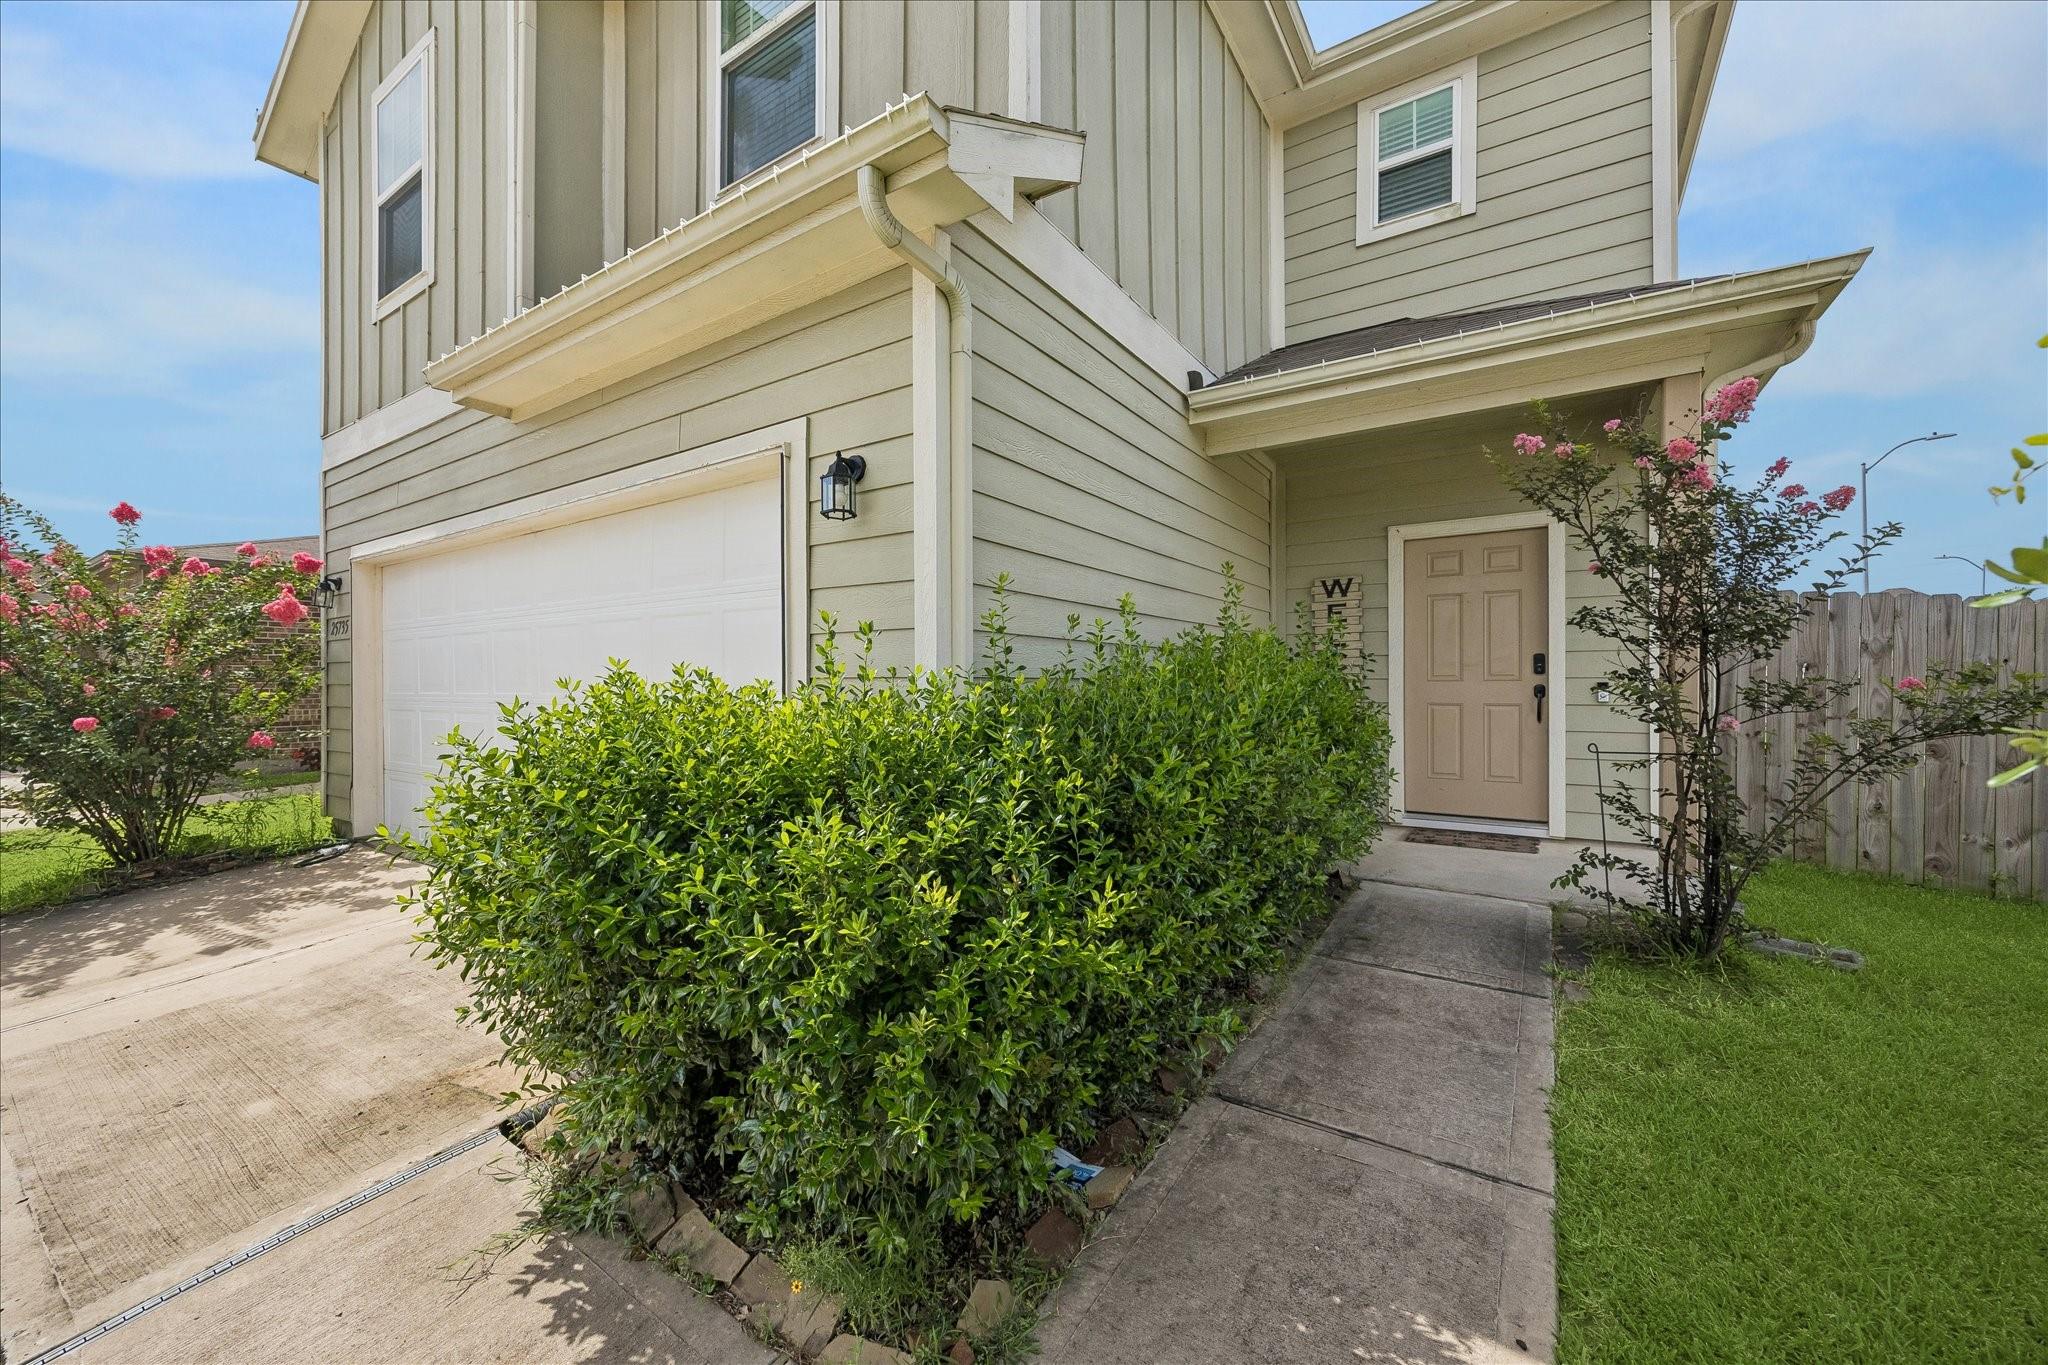
Two-story home with a white garage, covered entry, and shrubs along the front walkway.
SEE ALL PHOTOS
Two-story beige home with a white garage, concrete driveway, and pink-flowering tree beside the garage.
Covered patio with a wood ceiling, outdoor dining set, and sectional seating beside a fenced lawn.
Kitchen with white cabinets, granite counters, a central island, and stainless steel appliances.
Kitchen with granite counters, stainless steel appliances, a wood-topped island, and an adjoining dining area.
Kitchen and dining area with white cabinets, an island with stools, and a dark wood dining table by large windows.
Dining and living room with a dark oval table, large window, and light sectional sofa.
Living room with a large sectional, wall-mounted TV, dark wood furniture, and ceiling fan.
Living room with a beige sectional, dark wood coffee table, and wall-mounted television.
Living room with a large beige sectional, dark coffee table, and adjoining dining area.
Open-plan kitchen and living room with a wood-topped island, dining table, and gray sectional.
Half bathroom with a pedestal sink, toilet, large mirror, and dark wood table with floral decor.
Upstairs hallway with a small sitting area, open laundry closet, and bedroom doorway.
Furnished living room with two sofas, a ceiling fan, and a wall-mounted television.
Living room with a dark sectional sofa, beige armchair, and ceiling fan.
Furnished bedroom with a white patterned bed, botanical wall prints, and an open en suite bathroom doorway.
Bedroom with a large pale-bedded bed, botanical prints, and a round wicker chair.
Bathroom with a long double-sink vanity, gray-tiled shower and tub, and a window with blinds.
Bathroom with a tiled glass shower beside a bathtub and rustic wooden signs.
Walk-in closet with clothes hanging on both sides and a tall drawer organizer.
Bedroom with a dark wood four-poster bed, floral bedding, and matching vanity with oval mirror.
Bathroom with a white vanity, toilet, tan towels, and a floral shower curtain.
Bedroom with a white built-in bunk bed, teddy bear, window with blinds, and wooden desk beside bookshelves.
Laundry room with front-loading washer and dryer, hanging rack, and laundry schedule sign.
Covered patio with a wood ceiling, outdoor dining set, and sectional overlooking a fenced lawn.
Covered backyard patio with a wood ceiling, ceiling fan, and furnished sectional seating.
Fenced backyard with a gravel fire-pit area, wicker seating, and tree-stump stools.
Two-story home with a covered patio overlooking a broad fenced lawn, swing, and wooden playhouse.
Two-story home with a covered patio and a spacious fenced backyard.
Two-story beige house with a wooden side fence, green lawn, and large leafy tree.
Two-story beige house with a double garage, flowering shrubs, and a large tree in front.
Two-story home with a white garage, covered entry, and shrubs along the front walkway.
For Sale

25735 Royal Catchfly Road

25735 Royal Catchfly Road, Katy, TX 77493

$270,000
Recent construction home in highly sought after Katy ISD! This 3 bedroom 2.5 bathroom home is prominently situated on a corner lot with double wide driveway and 2-car garage surrounded by green lawn and lush landscaping. The open floor plan allows for easy flow from the kitchen to the dining and living room. Island kitchen features stainless steel appliances, granite countertops, and lovely white cabinetry. Primary suite has a walk-in closet with luxurious bath, walk-in shower, and double sinks. Second floor gameroom is the perfect play area or second TV watching room. All bedrooms upstairs and full sized walk in utility room. Covered back porch overlooks the expansive backyard. This home is a must see!

3
beds

3
baths

1,730 Sq.Ft. LIVING AREA

5,614.88 Sq.Ft. lot

Diana Dao

Diana Dao

Features & Amenities

Interior

  • total bedrooms3
  • Total bathrooms3
  • full bathrooms2
  • half bathroom1
  • Laundry room Electric Dryer Hookup, Gas Dryer Hookup, Washer Hookup
  • Flooring Carpet, Tile
  • APPLIANCES Disposal, Gas Oven, Oven, Microwave, Gas Range, Dishwasher

Area & Lot

  • Status For Sale
  • Living Area1,730 Sq.Ft.
  • Total Area1,730 Sq.Ft.
  • Lot Area5,614.88 Sq.Ft.
  • MLS® ID82440069
  • TypeResidential
  • YEAR BUILT2019
  • Architecture StylesTraditional
  • Elementary SchoolBoudny Elementary
  • Middle SchoolNelson Junior High (Katy)
  • High SchoolFreeman High School
  • School District30 - Katy

Exterior

  • STORIES2
  • Garage Space2.0
  • water SourceWater District
  • roofComposition
  • lot featuresSubdivided, 0 Up To 1/4 Acre
  • parkingAttached
  • HEAT TYPENatural Gas
  • AIR CONDITIONINGCeiling Fan(s), Electric
  • SubstructureSlab

Financial

  • Sales Price$270,000
  • Real Estate Tax $7,016/yr
  • HOA $650/yr
Covered patio with a wood ceiling, outdoor dining set, and sectional seating beside a fenced lawn.

Schedule a Showing

We would love to show you our beautiful property. Please select your preferred date and time below. An agent will be in touch shortly to confirm your appointment.

Schedule a Showing

We would love to show you our beautiful property. Please select your preferred date and time below. An agent will be in touch shortly to confirm your appointment.

Thank you for your interest in 25735 Royal Catchfly Road, Katy, TX 77493. We are reviewing your request and will be in touch shortly!

Mortgage Calculator

Estimate your monthly mortgage payment, including the principal and interest, property taxes, and HOA. Adjust the values to generate a more accurate rate.

All estimates are provided for informational purposes only. Actual amounts may vary.
$0,000 Your Payment 20 15 65
$0,000 Your Payment

Work With Us

Whether you're looking to buy, sell, or invest in the Houston’s vibrant real estate market, we're here to assist you every step of the way. Contact us today!

Follow Us on Instagram