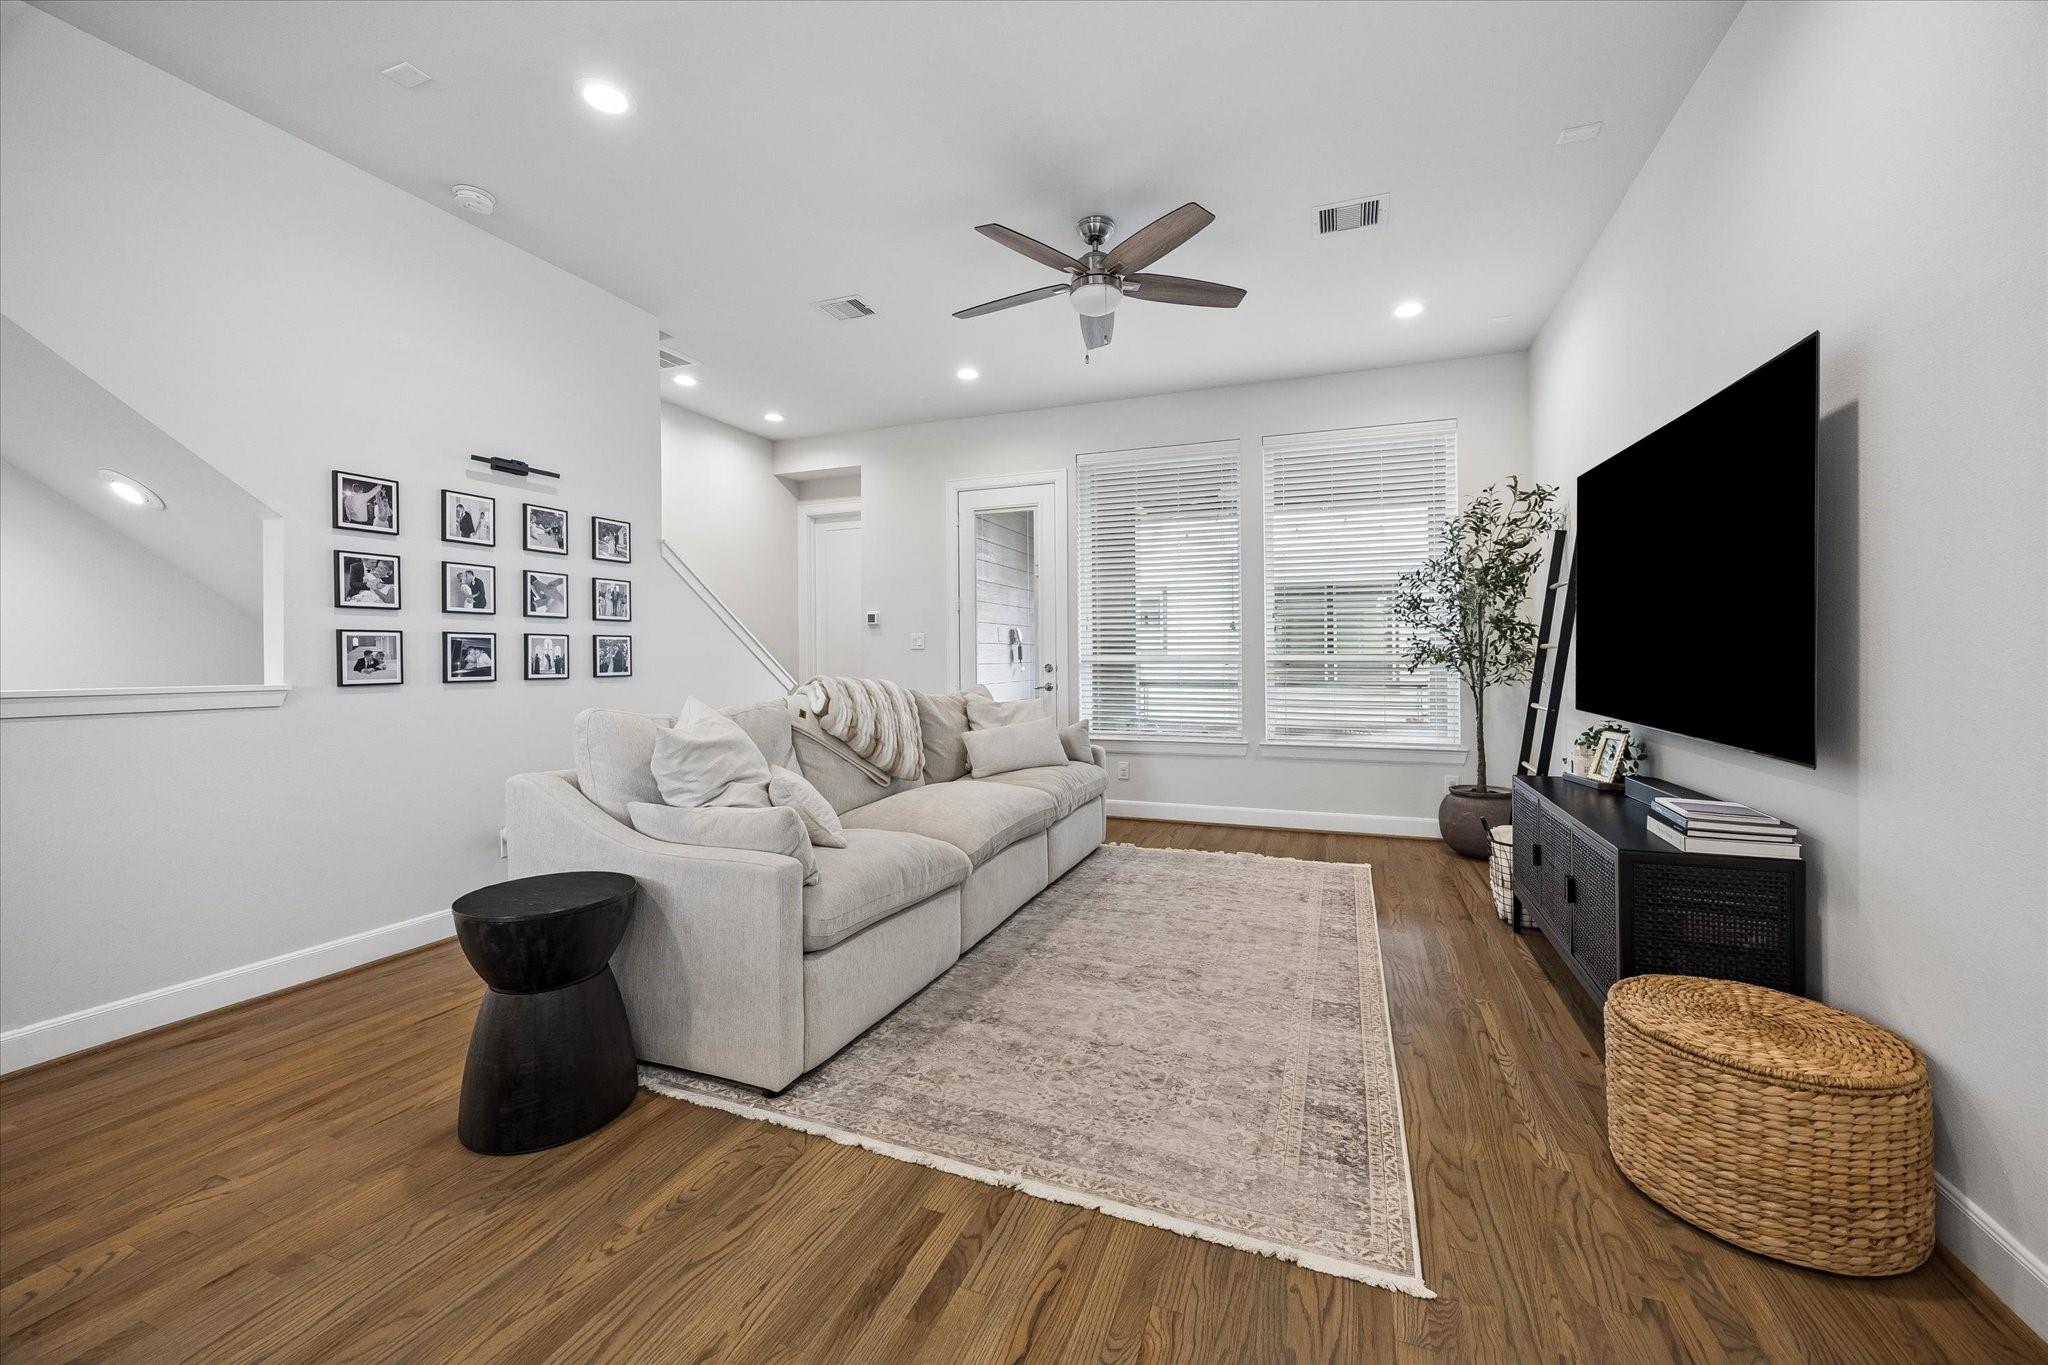

Bright living room with a light sectional, hardwood floors, large rug, and wall-mounted television.
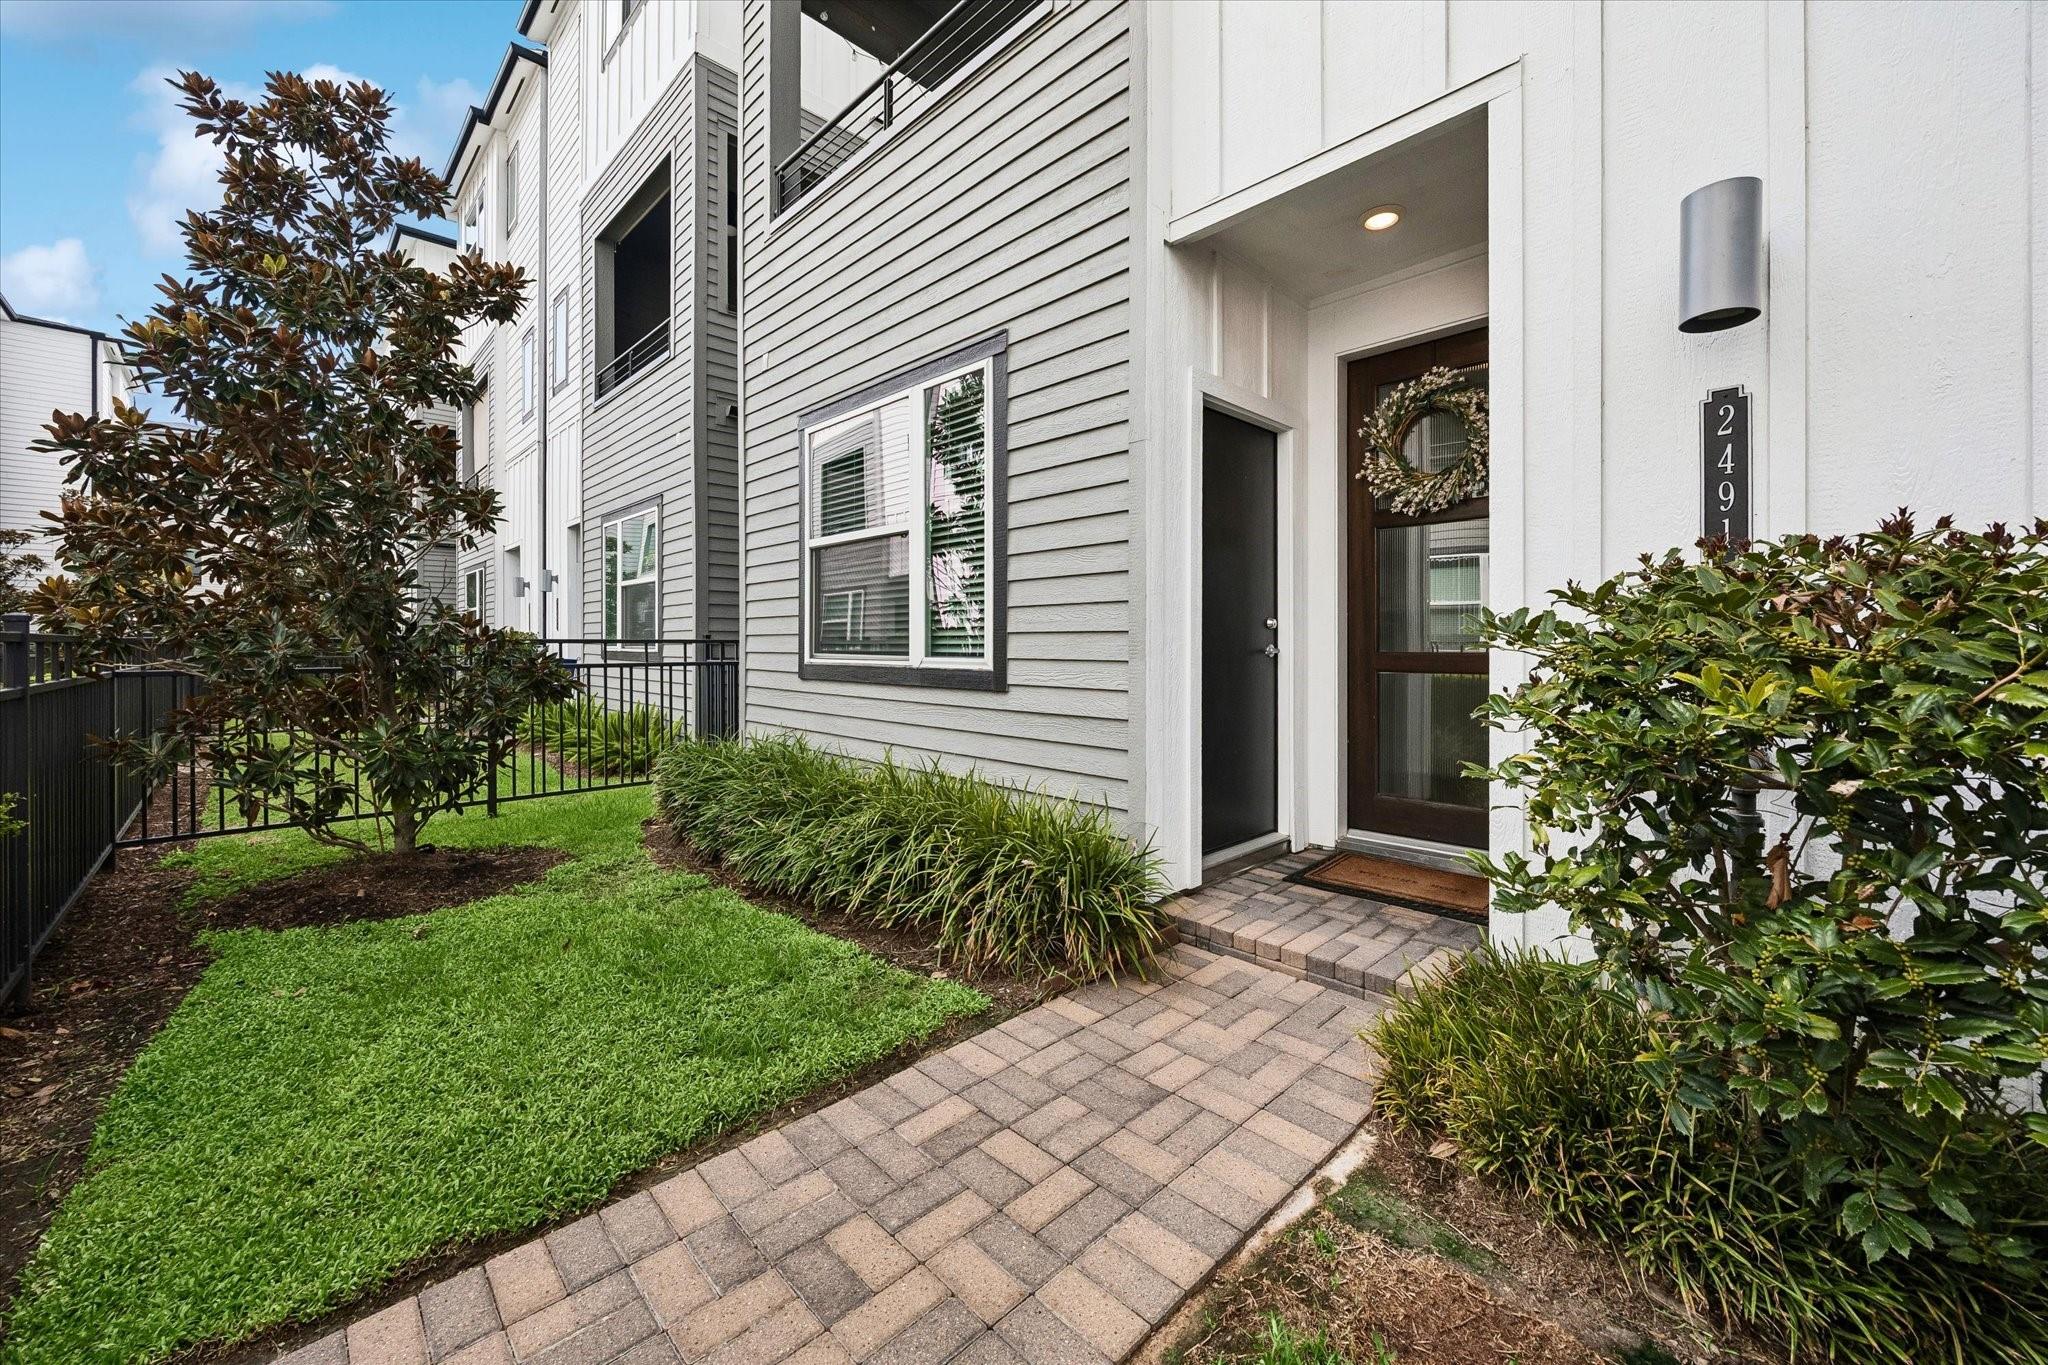
Home entrance with a brick walkway, landscaped lawn, and a wreath on the front door.
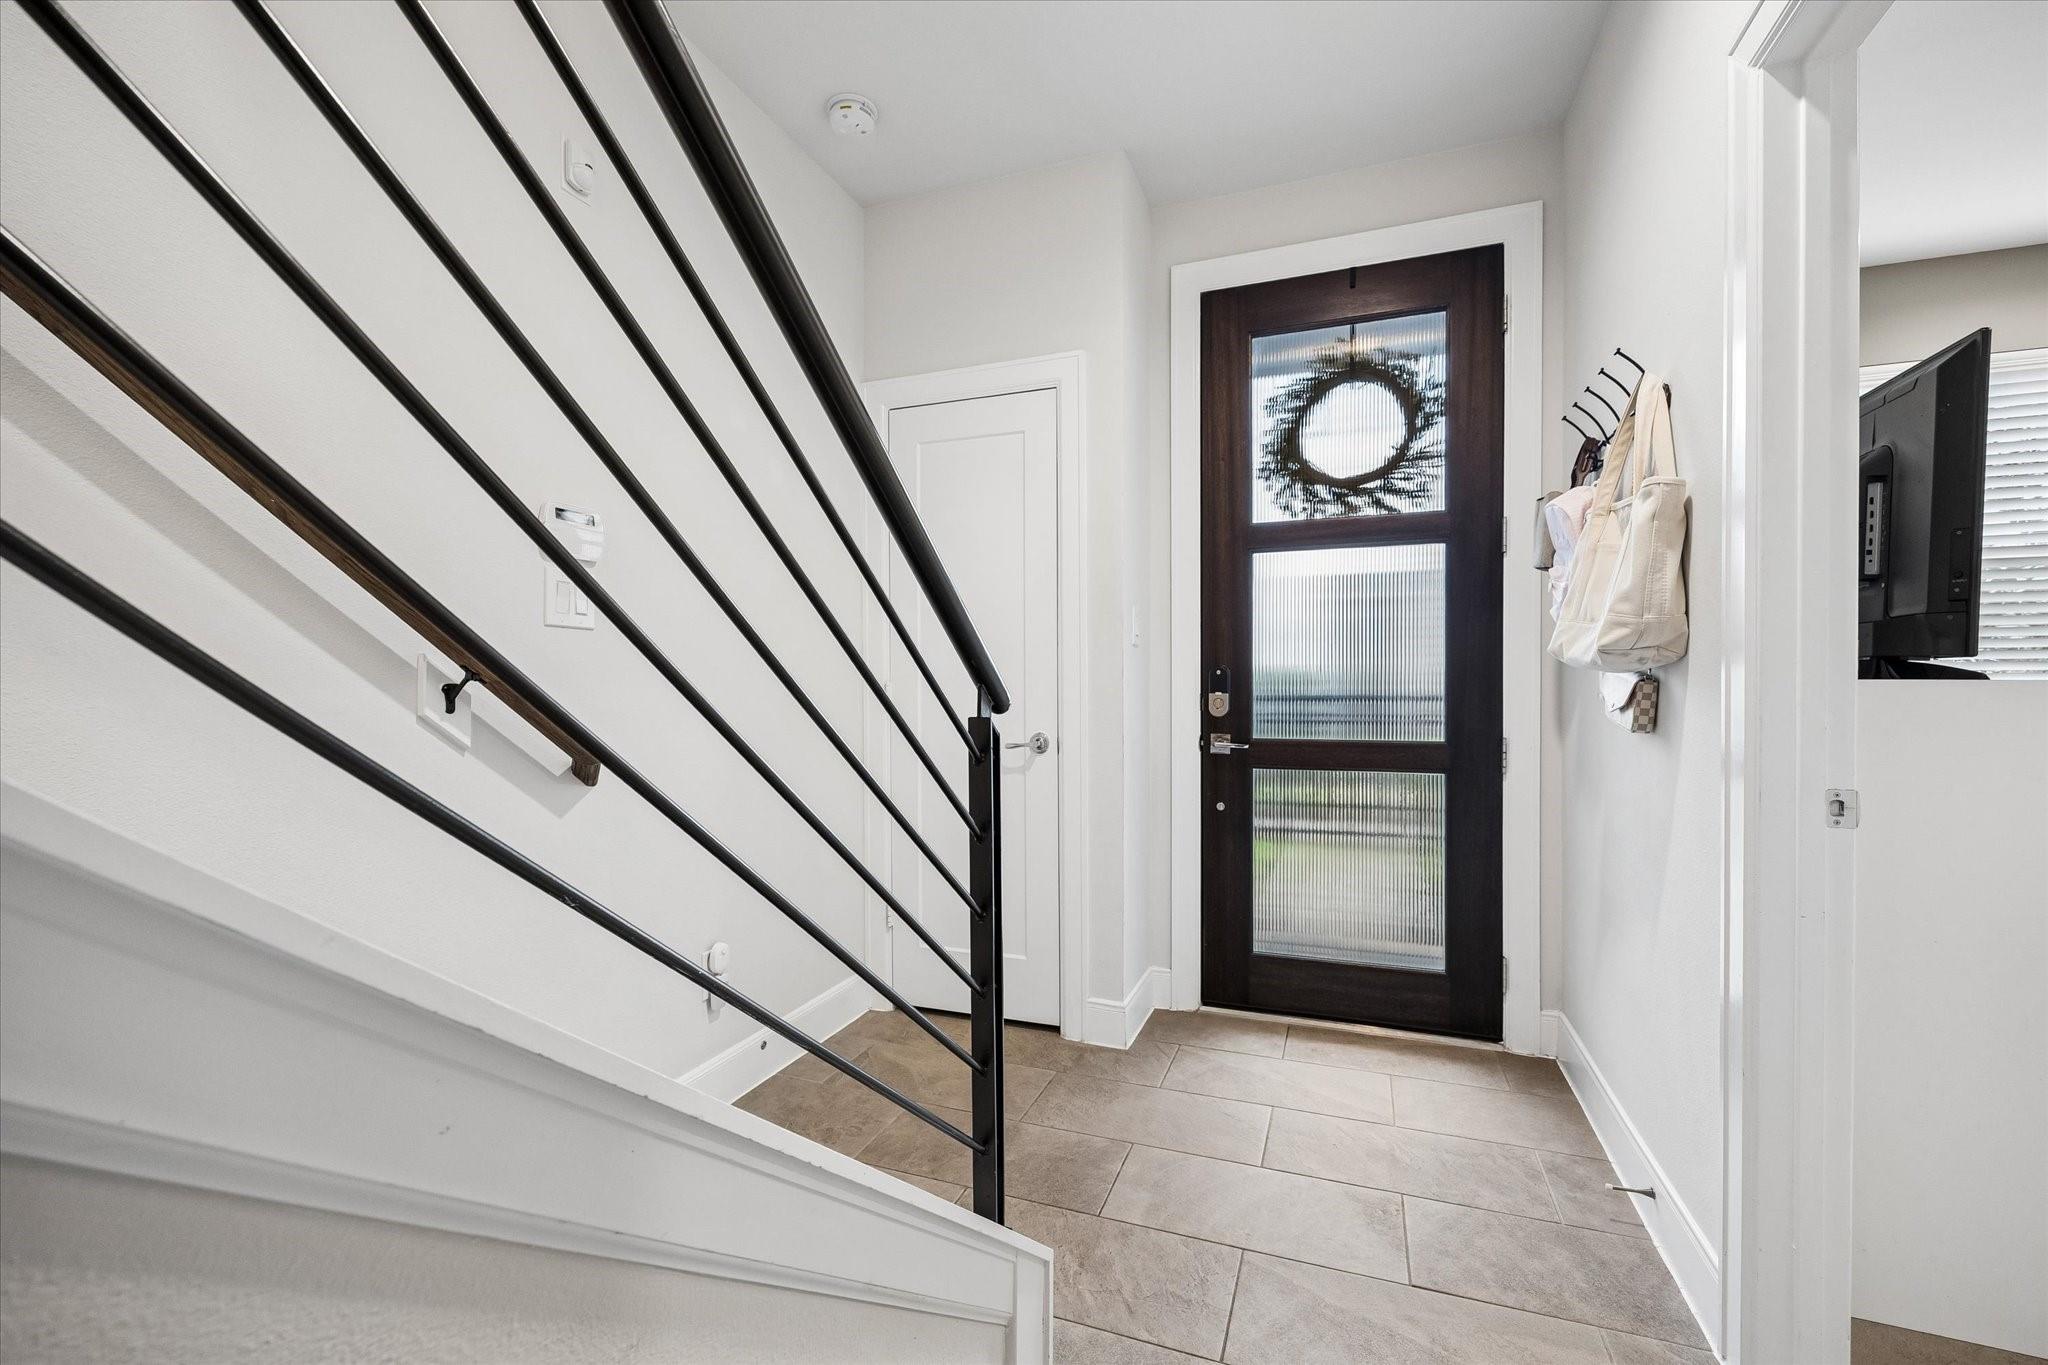
Entry foyer with tiled floor, black metal stair railing, and dark-framed glass front door.
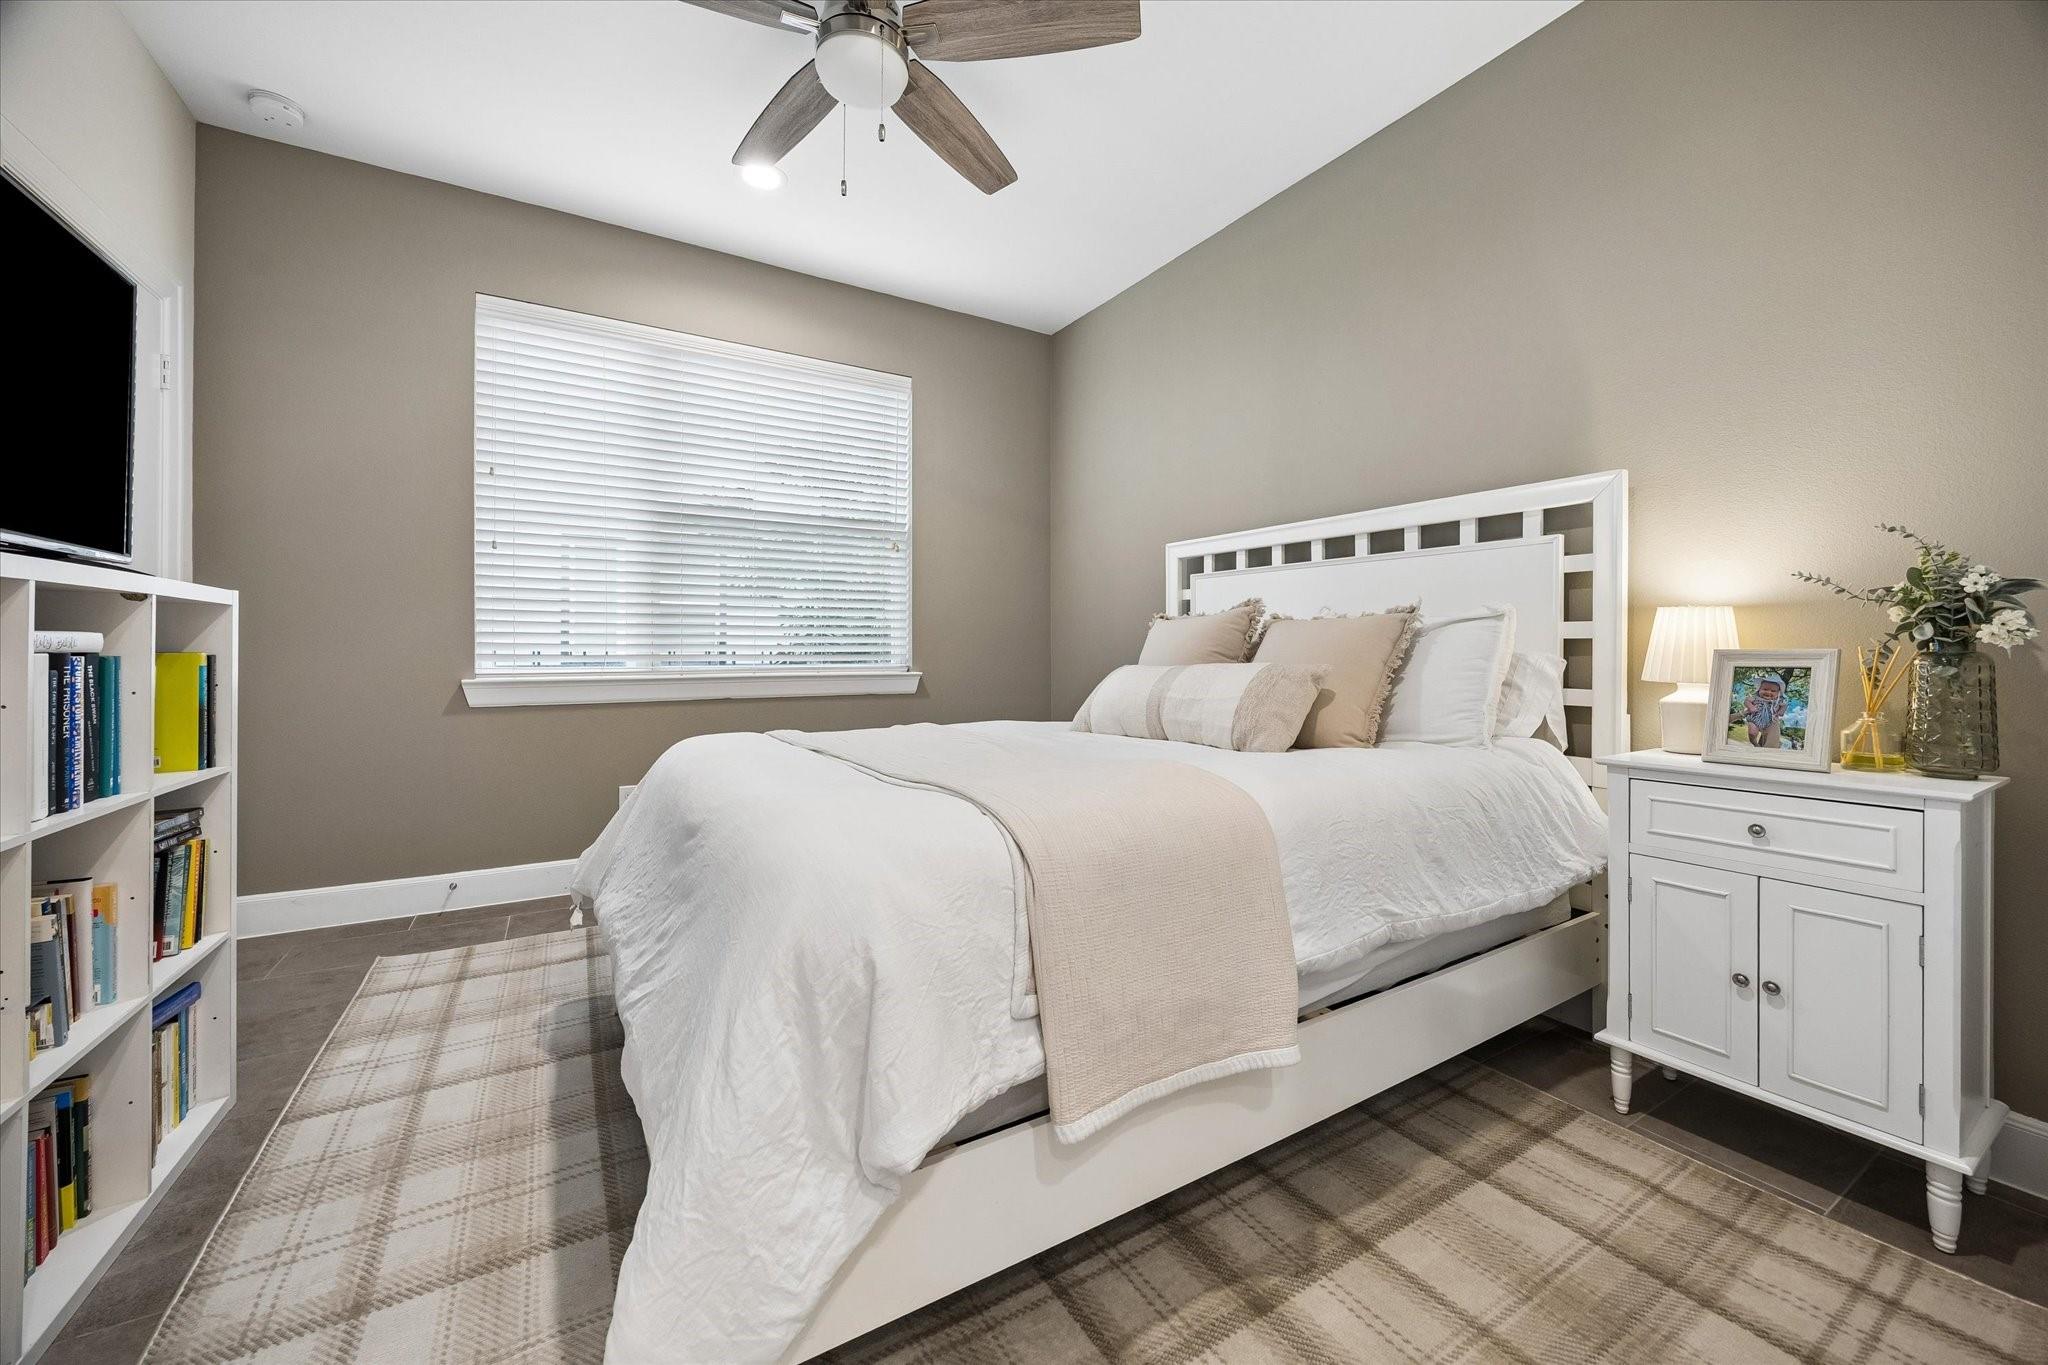
Bedroom with a white bed, plaid rug, ceiling fan, and built-in bookshelf.
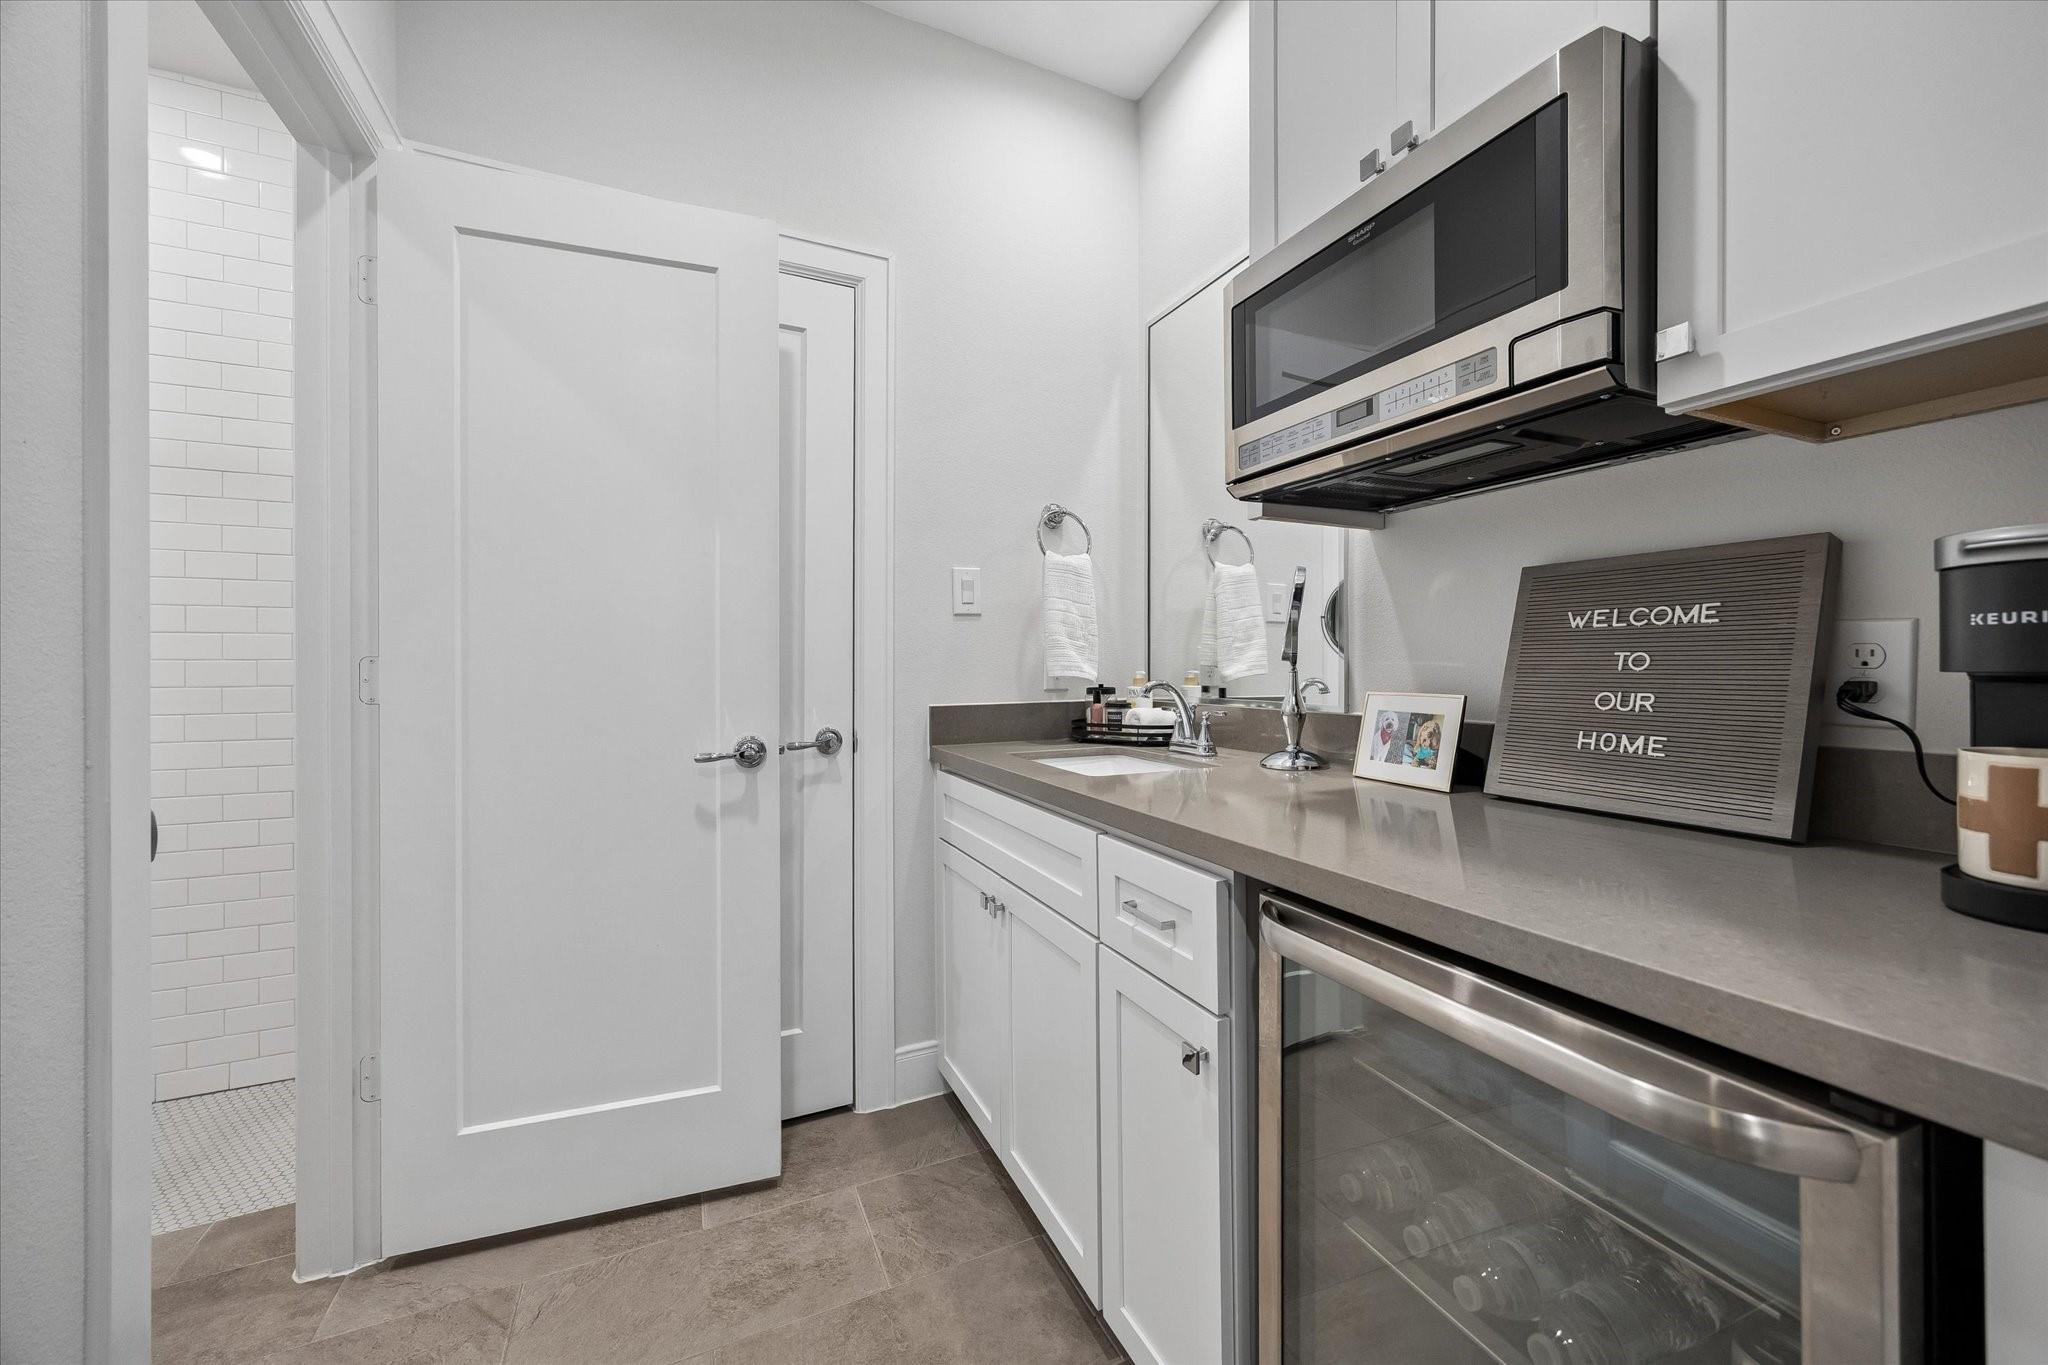
Bathroom vanity with white cabinetry, a tiled shower, and a glass-front beverage refrigerator.
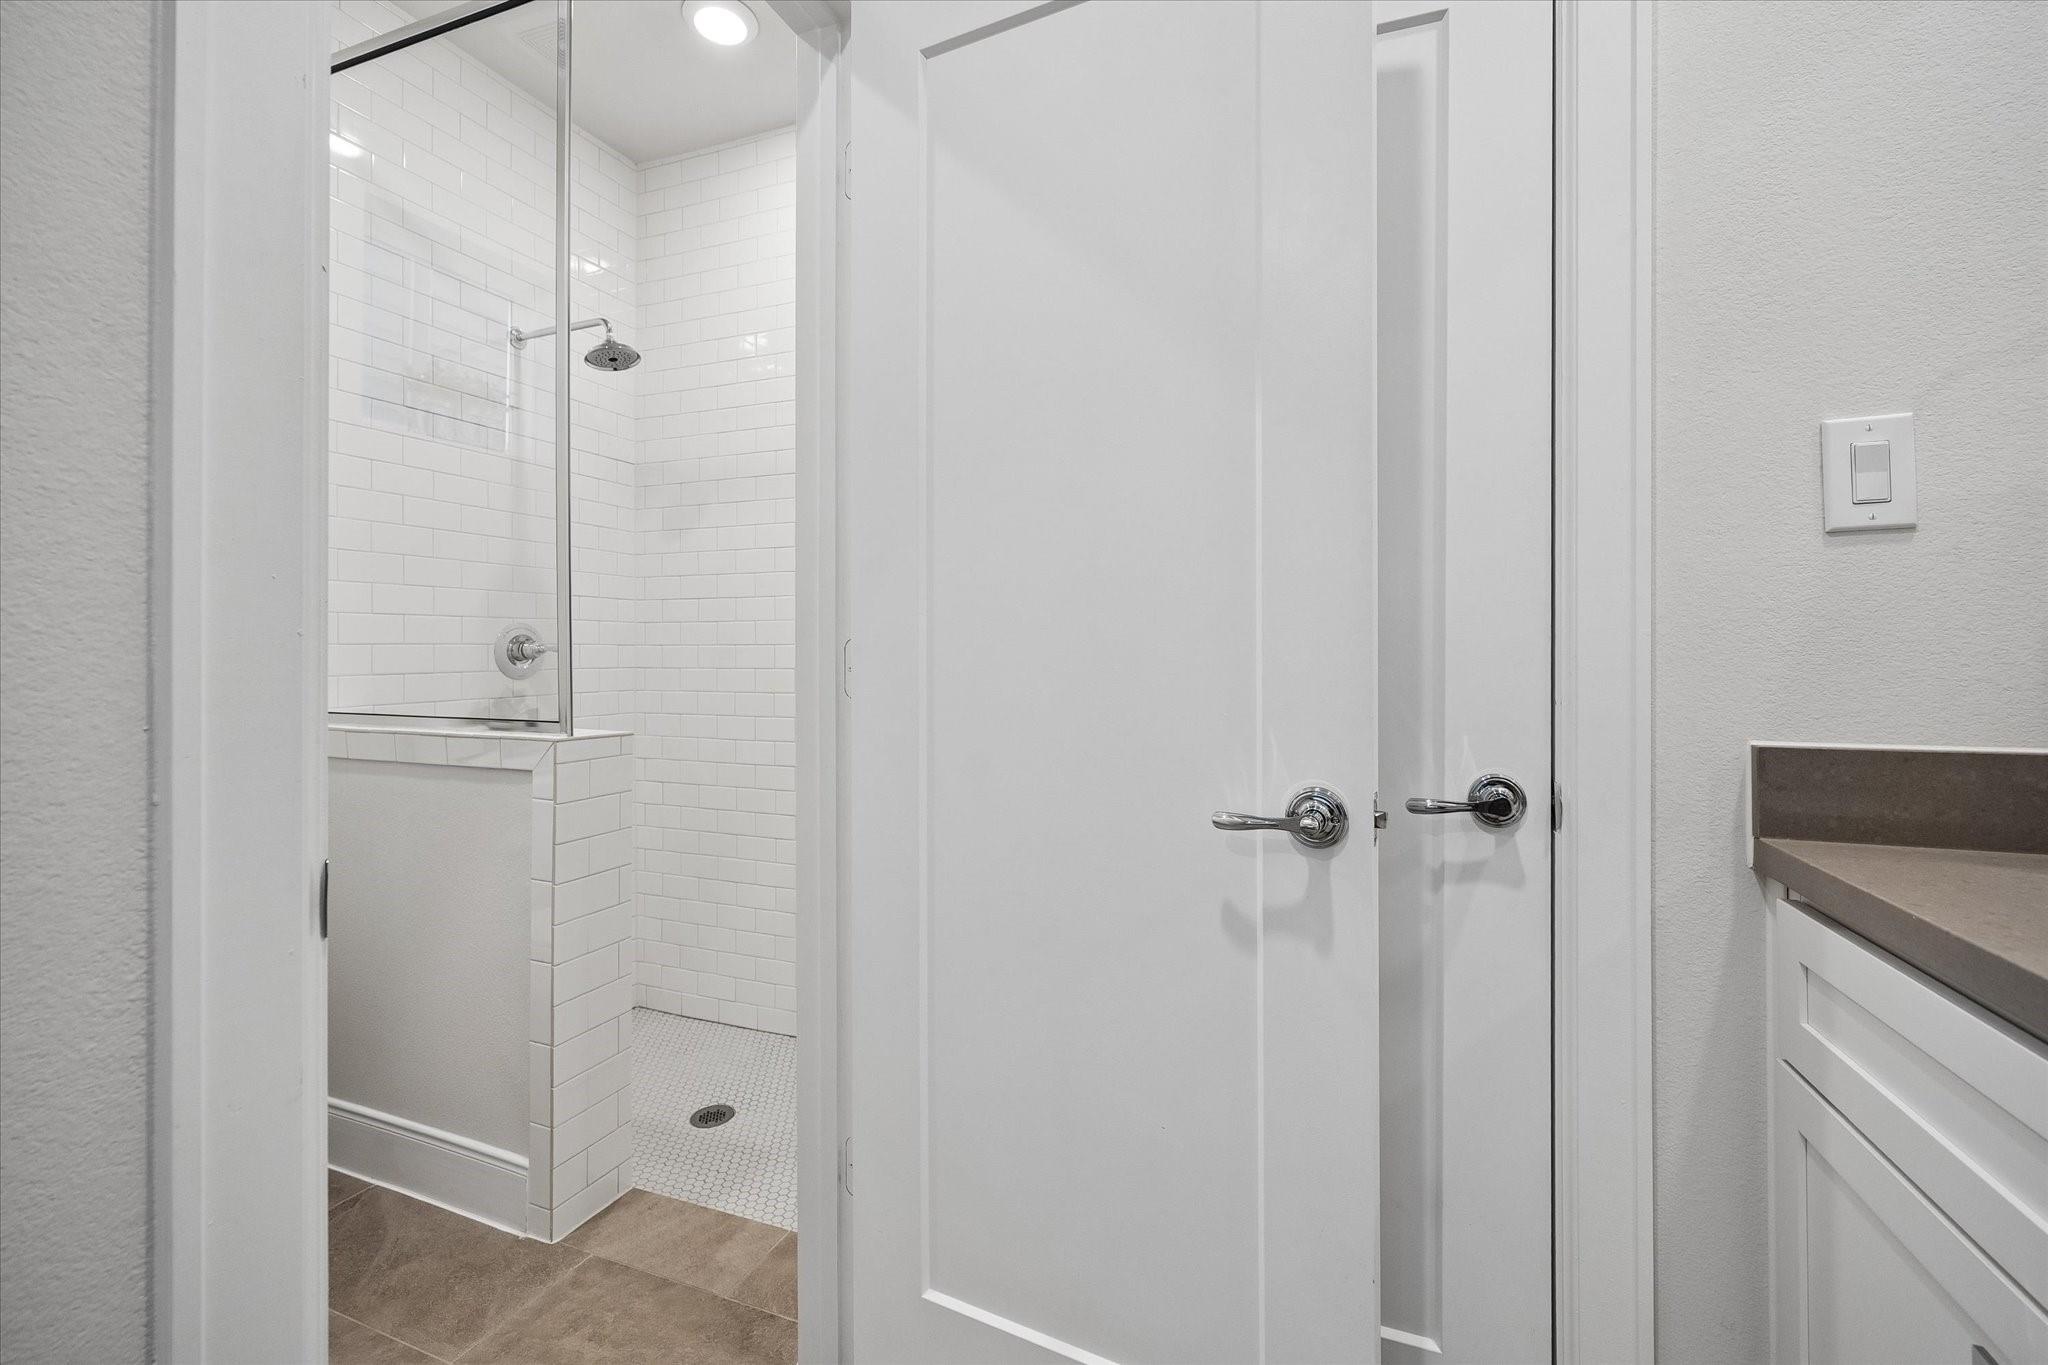
Bathroom shower with white subway tile, glass panel, and pebble mosaic floor.
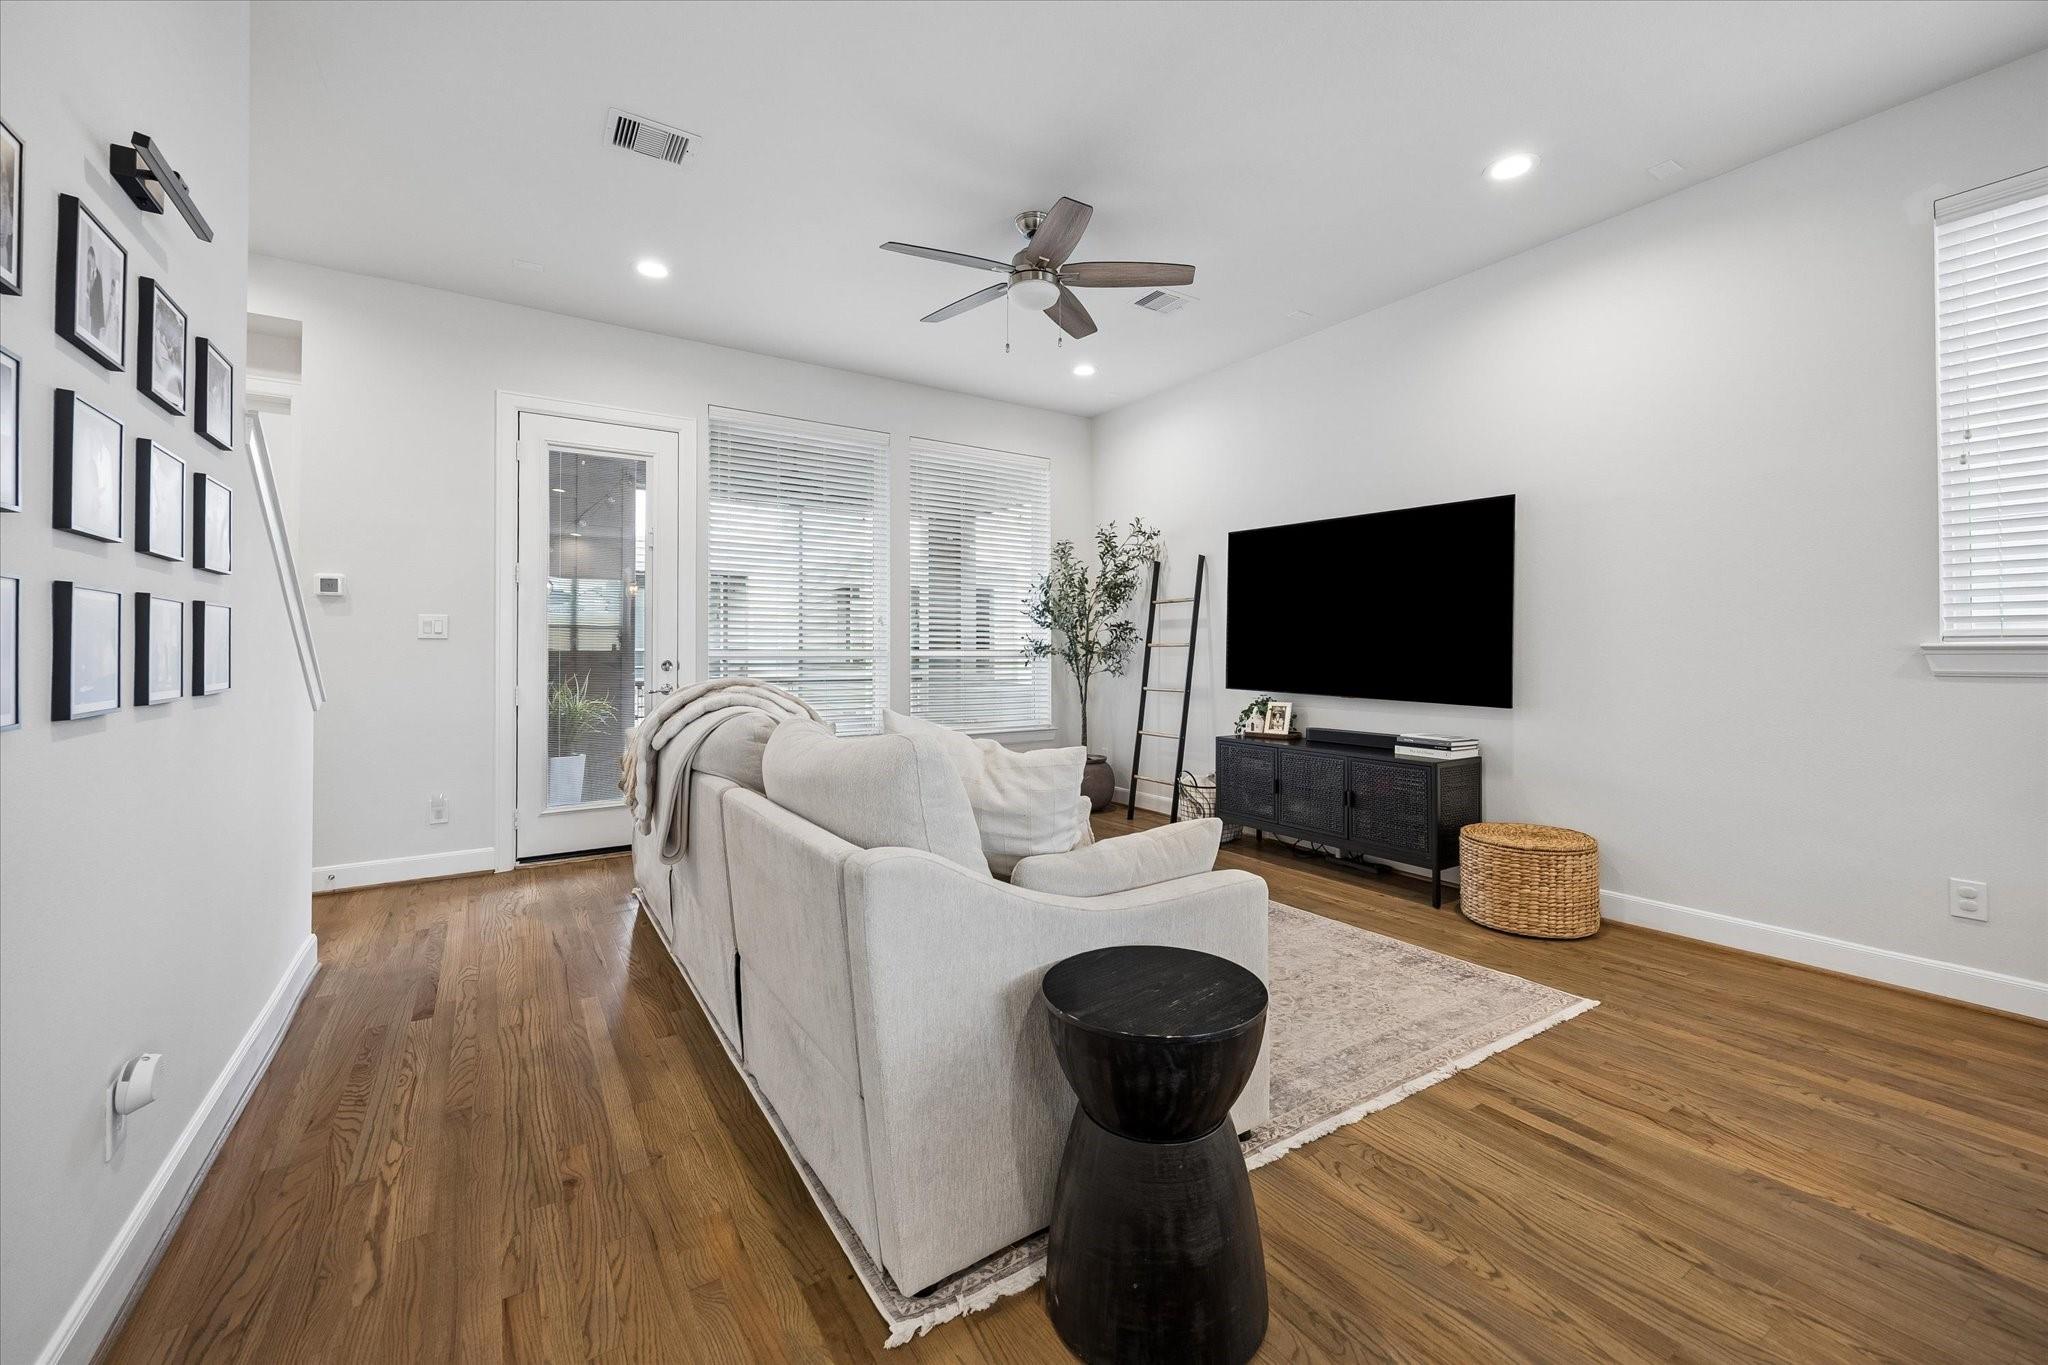
Bright staged living room with wood floors, a white sofa, and a wall-mounted television.
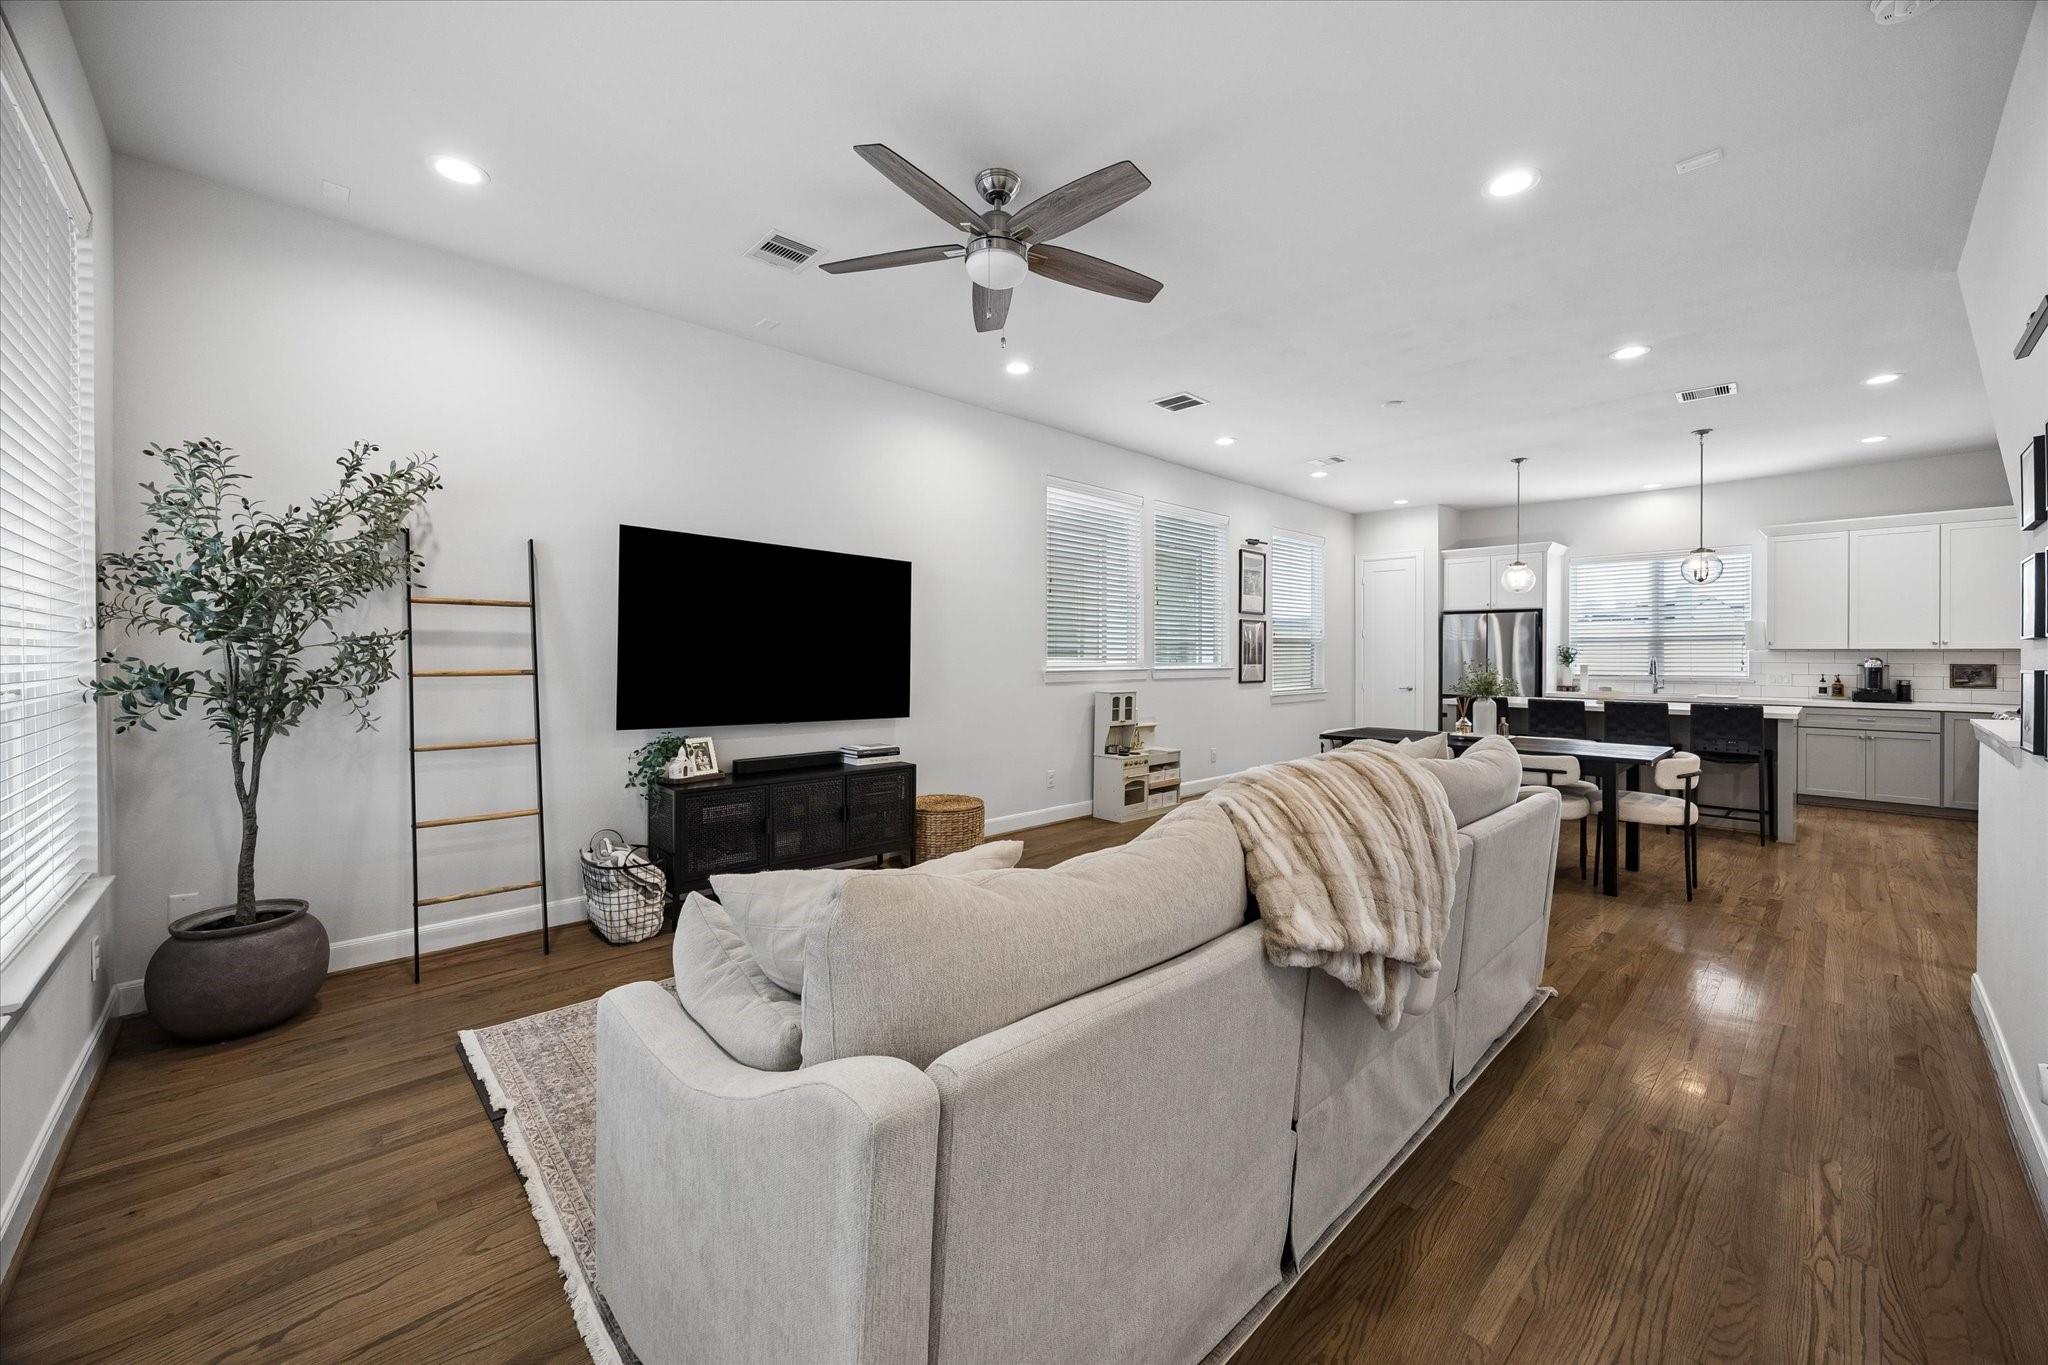
Open-plan living room and kitchen with a large sofa, wood floors, and ceiling fan.
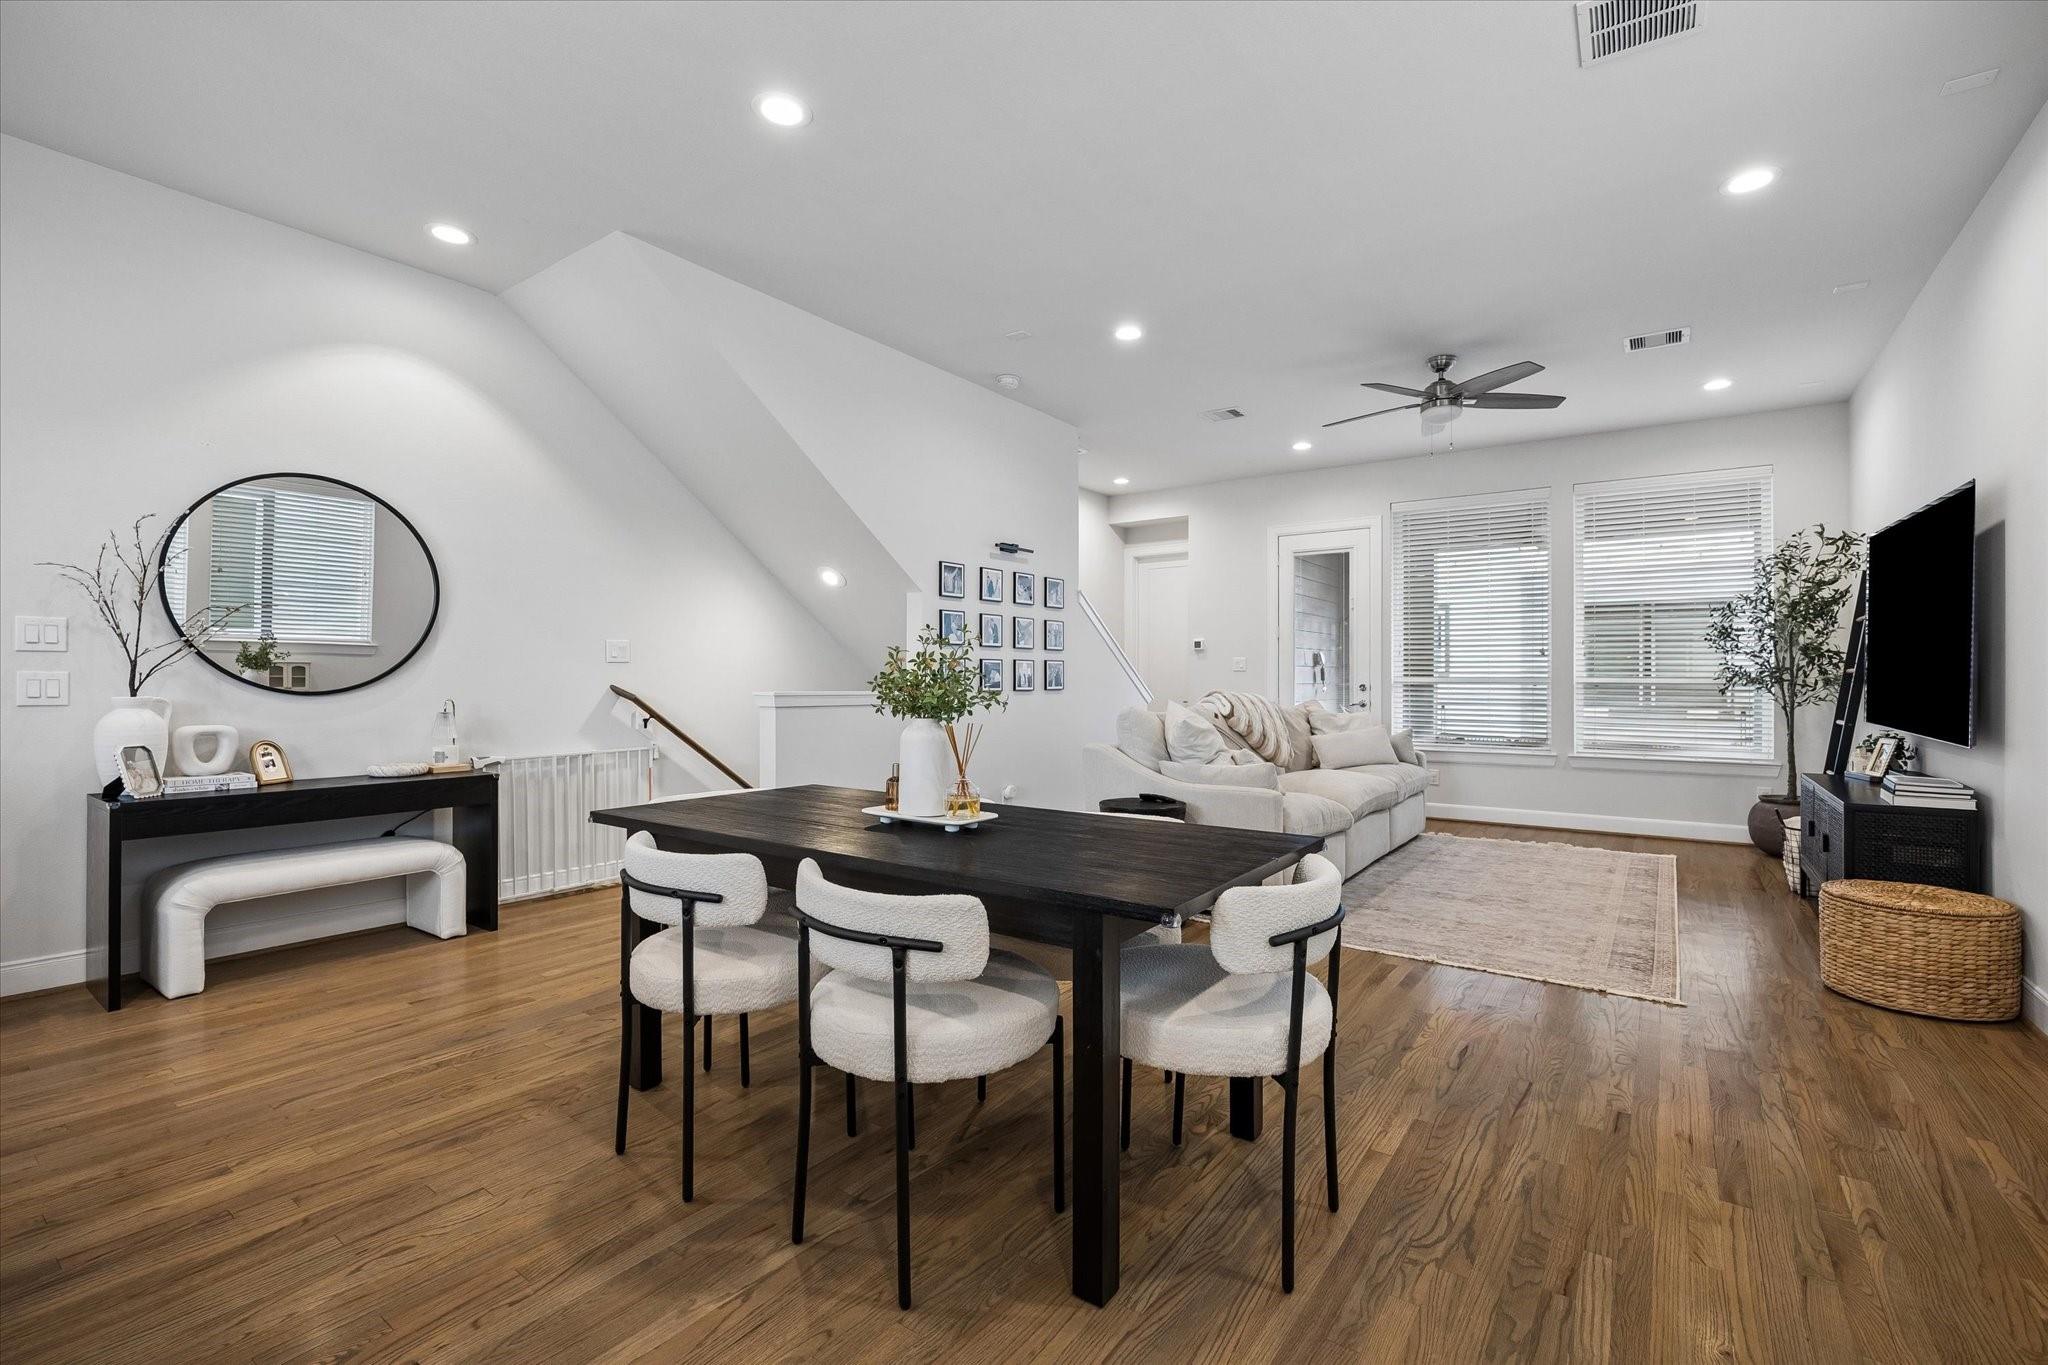
Open-plan dining and living room with a dark dining table, white chairs, and a ceiling fan.
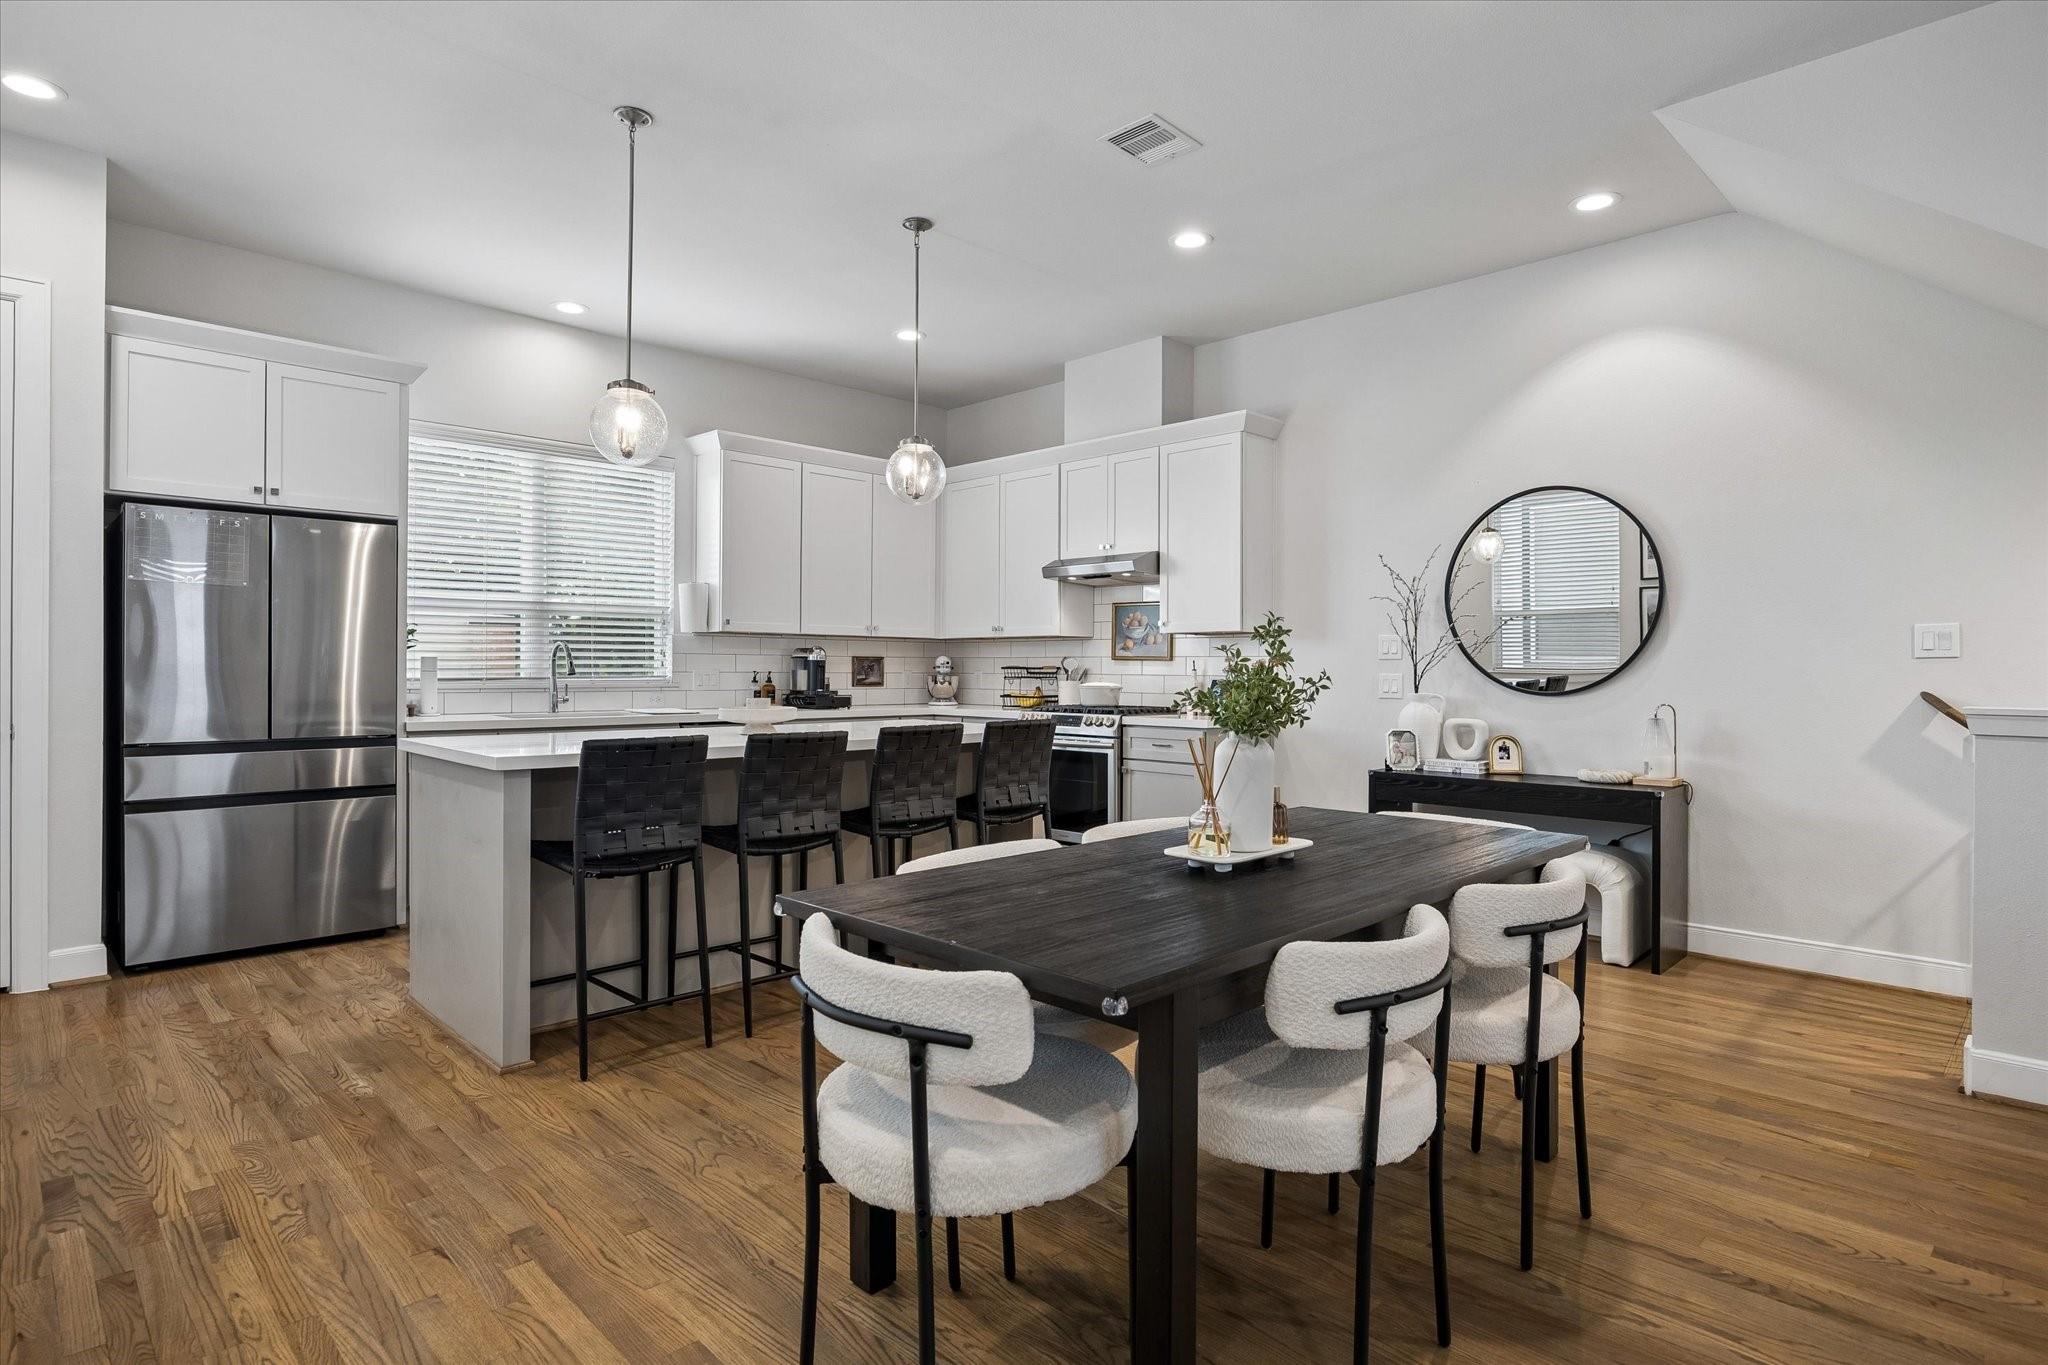
Open kitchen and dining area with white cabinetry, a long island, and wood floors.
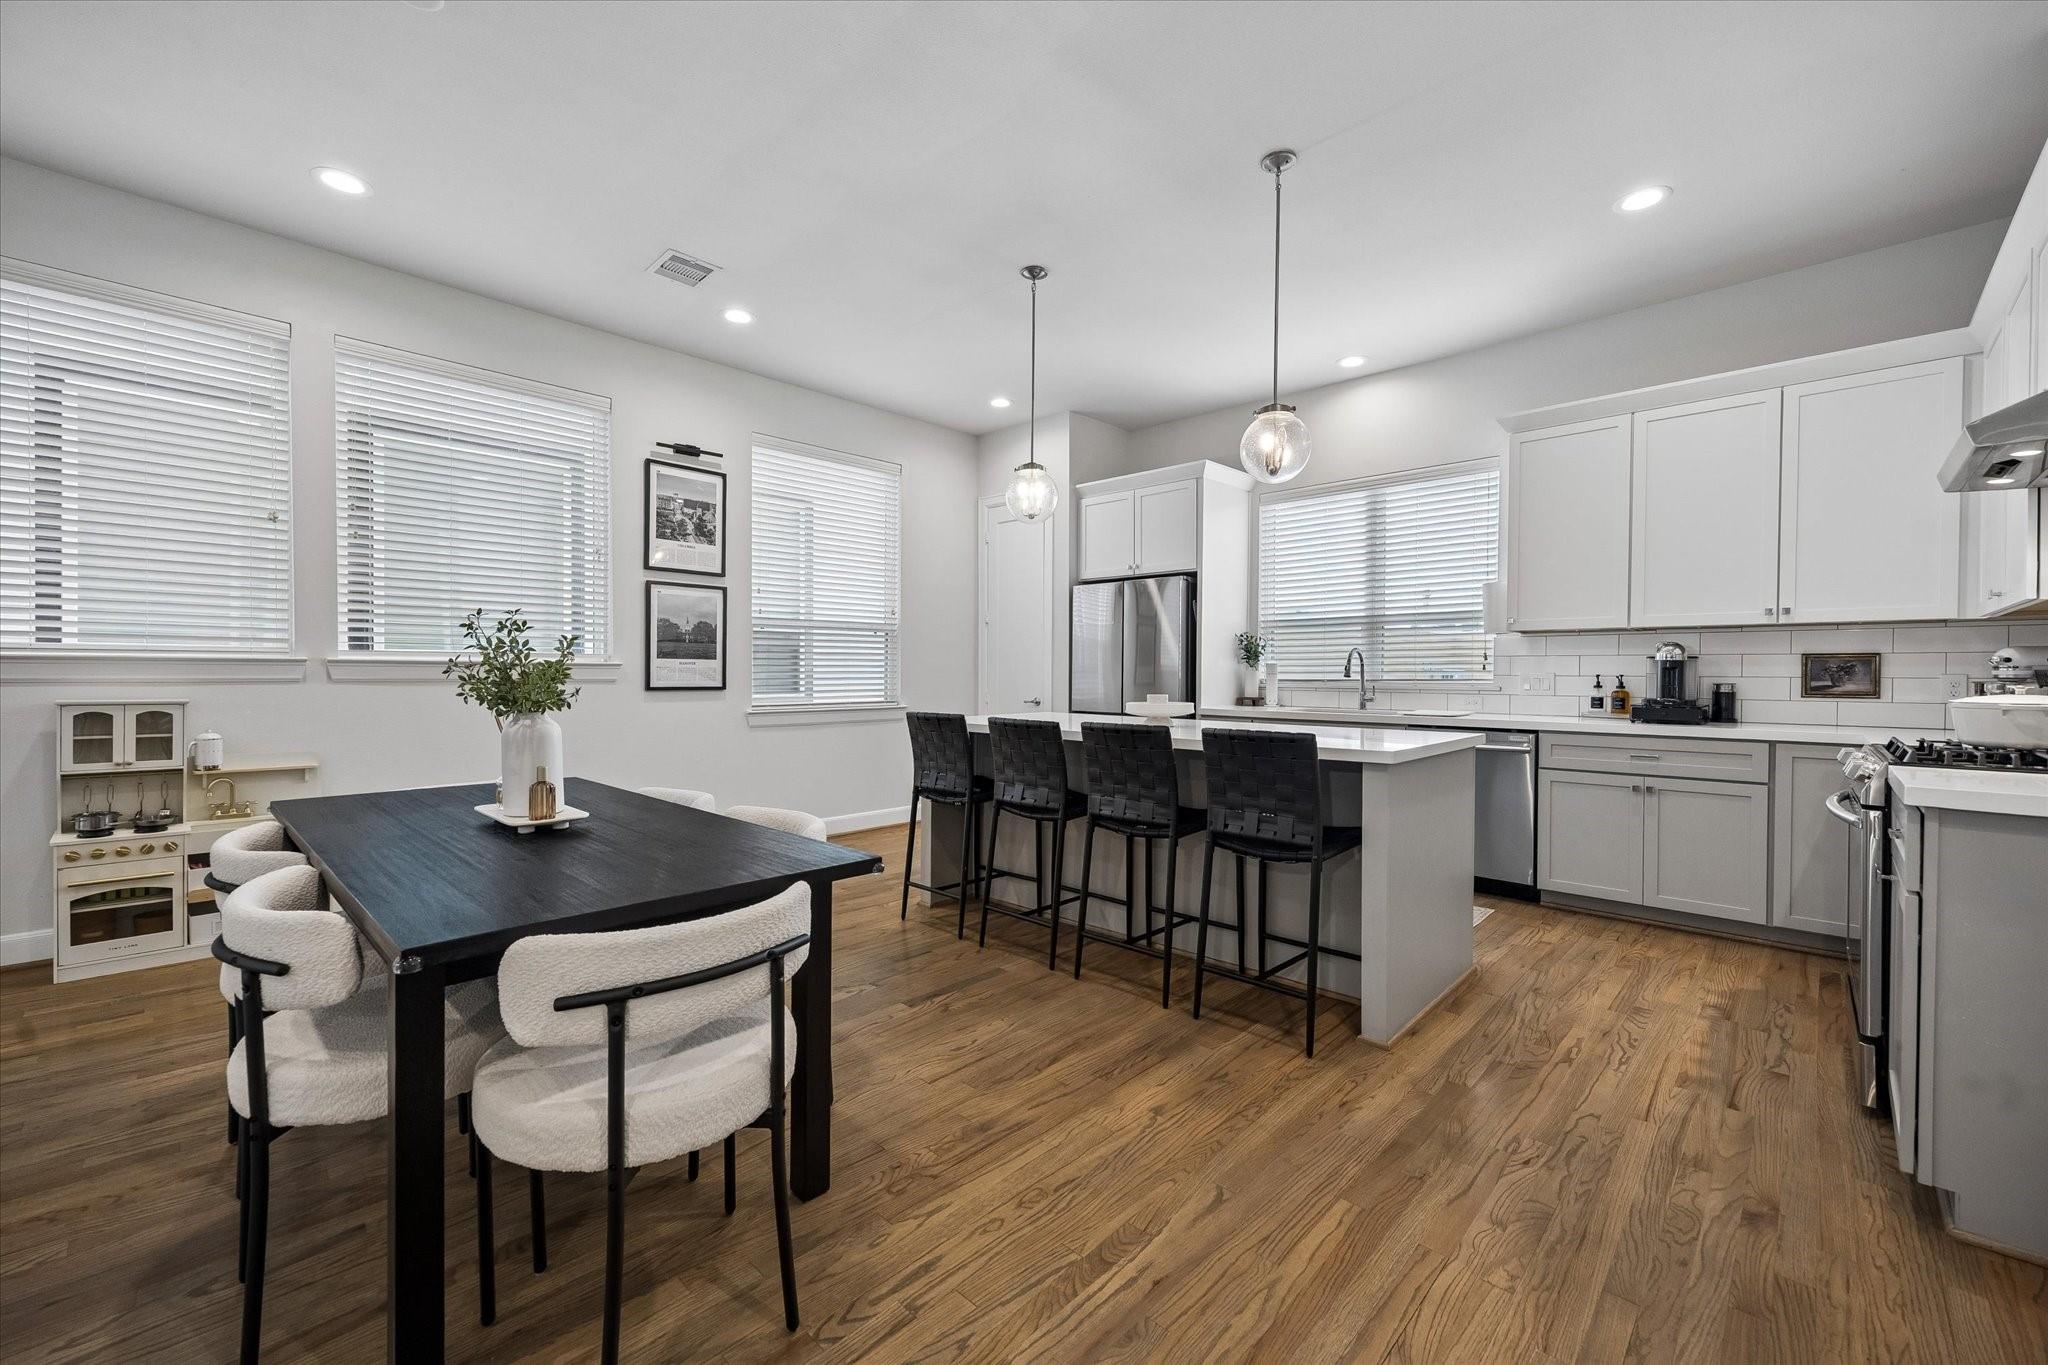
Open kitchen and dining area with white cabinetry, a breakfast bar, and dark dining table.
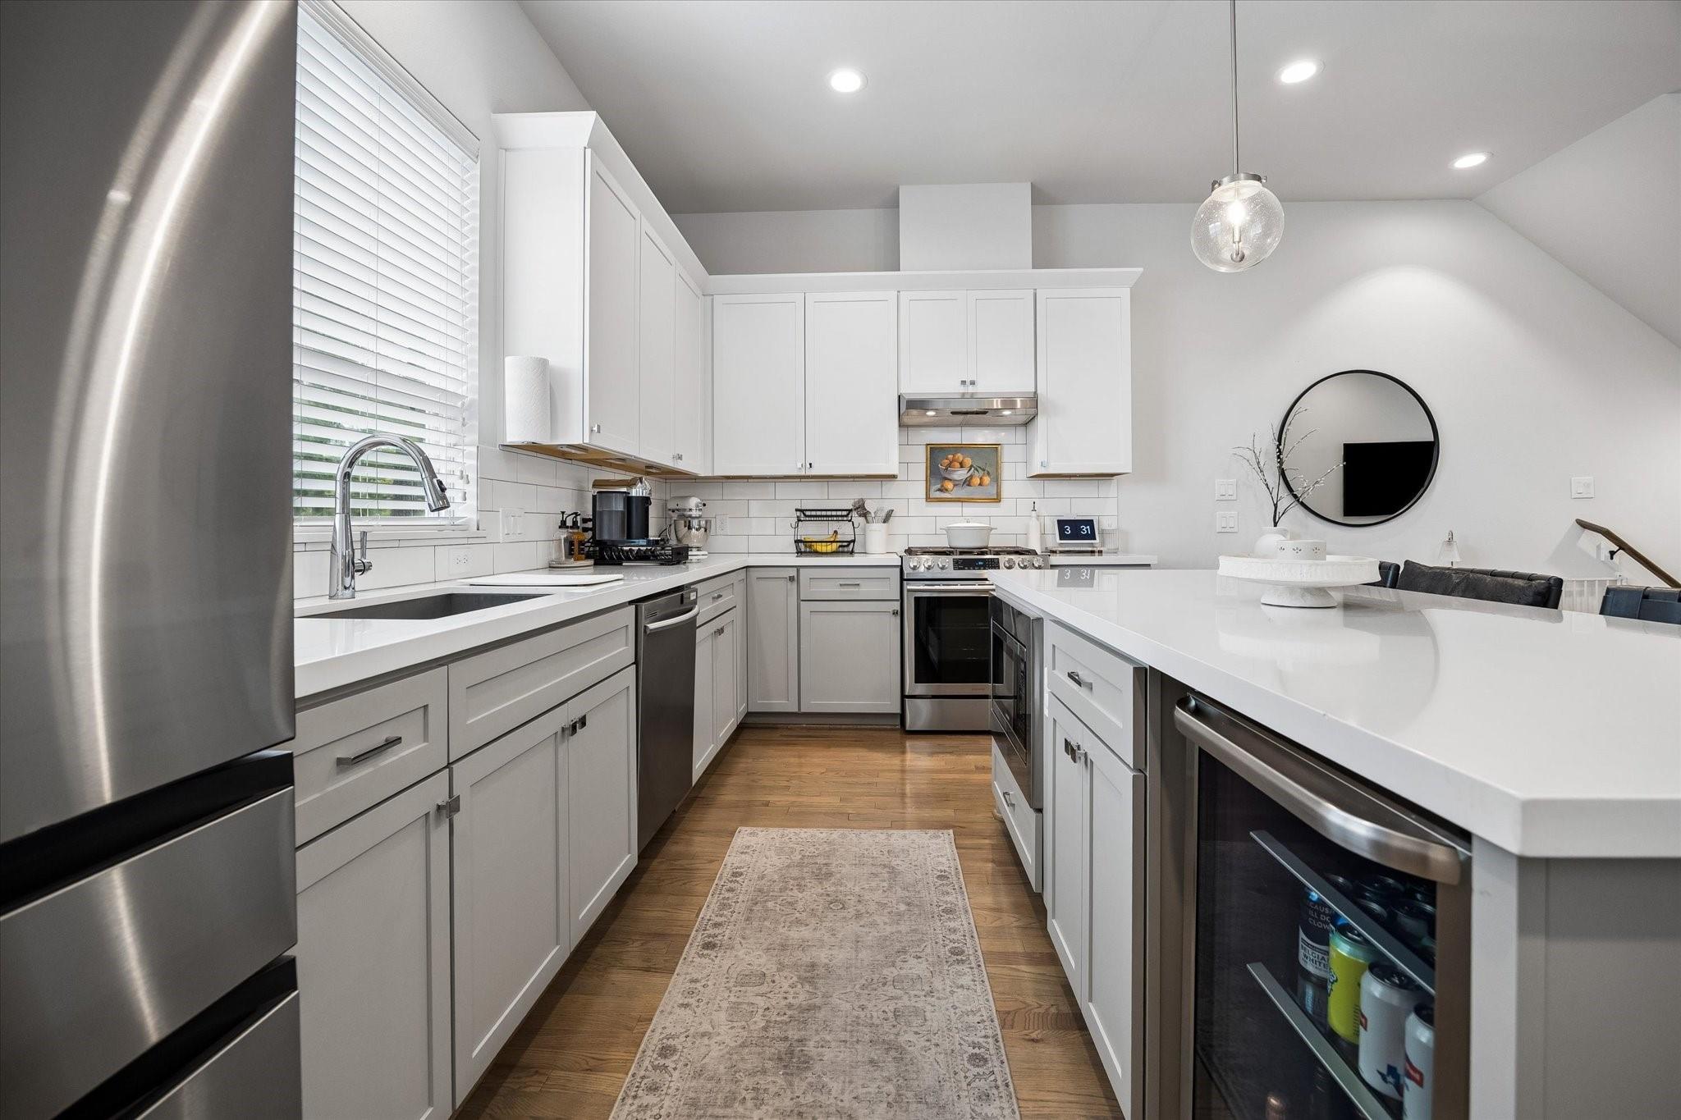
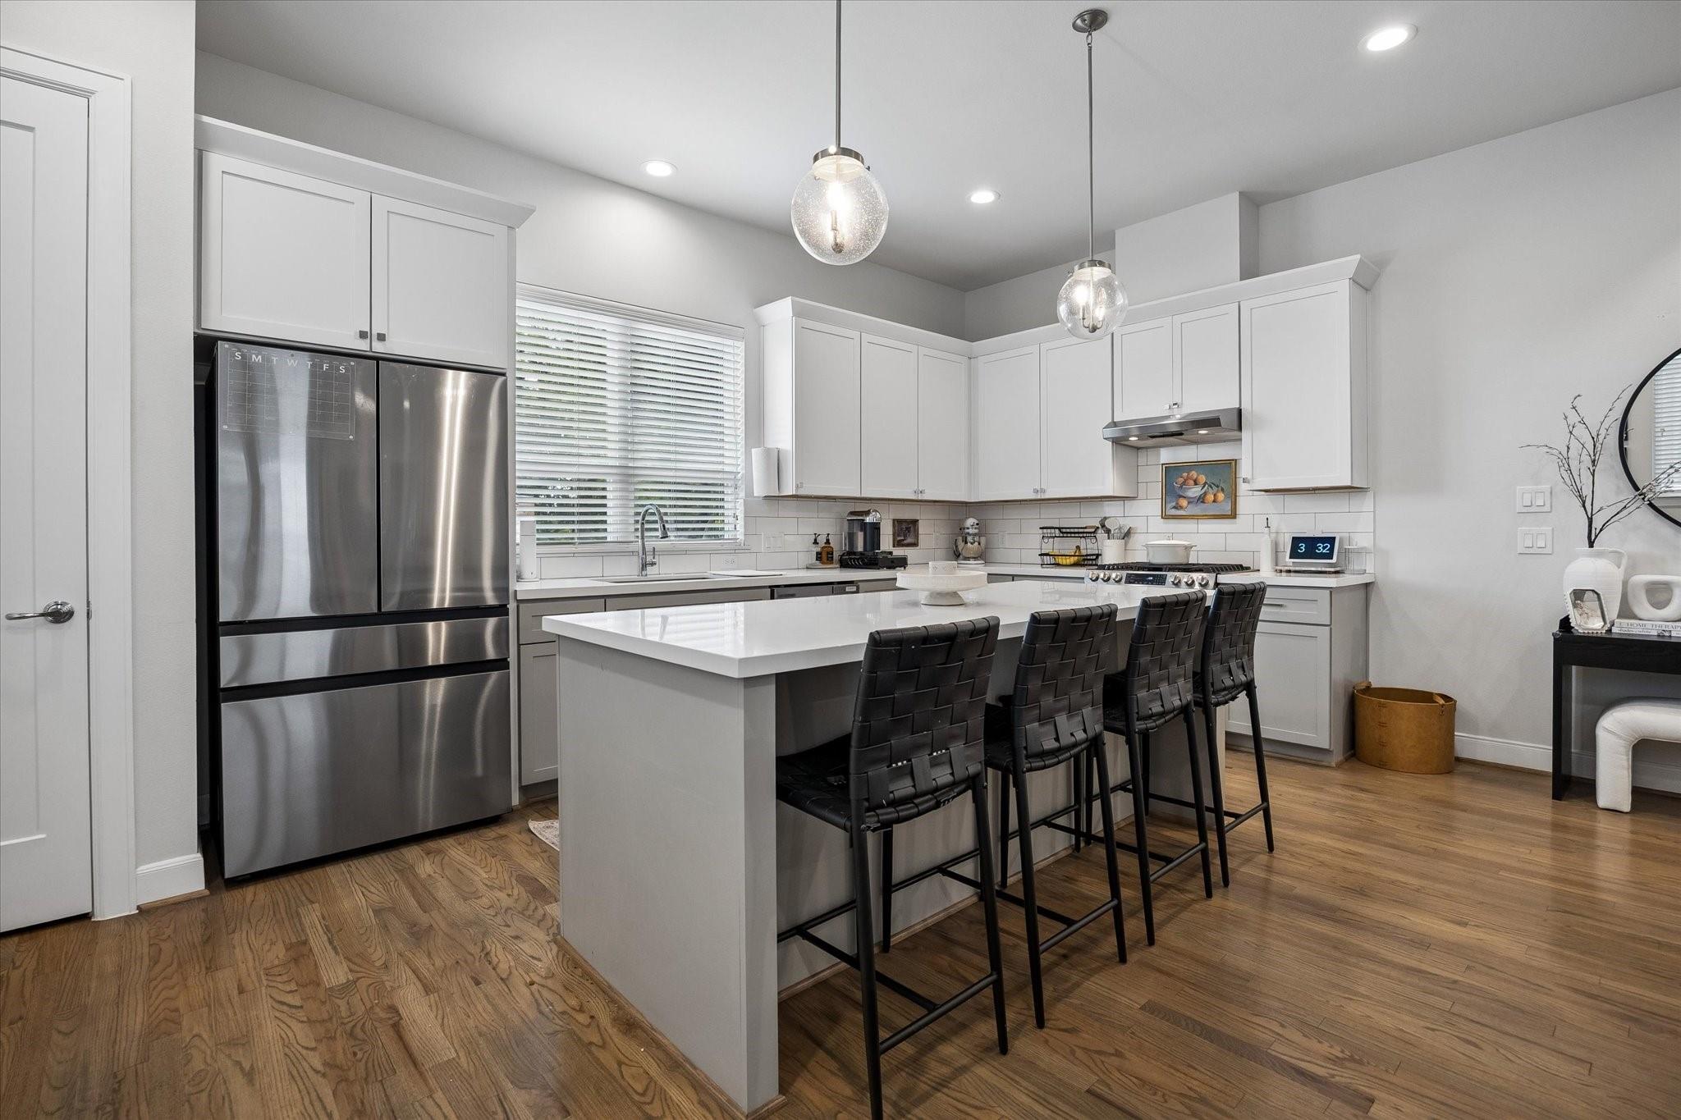
Bright white kitchen with a large island, stainless appliances, and wood floors.
Bright kitchen with white cabinets, stainless steel appliances, and a large island with bar stools.
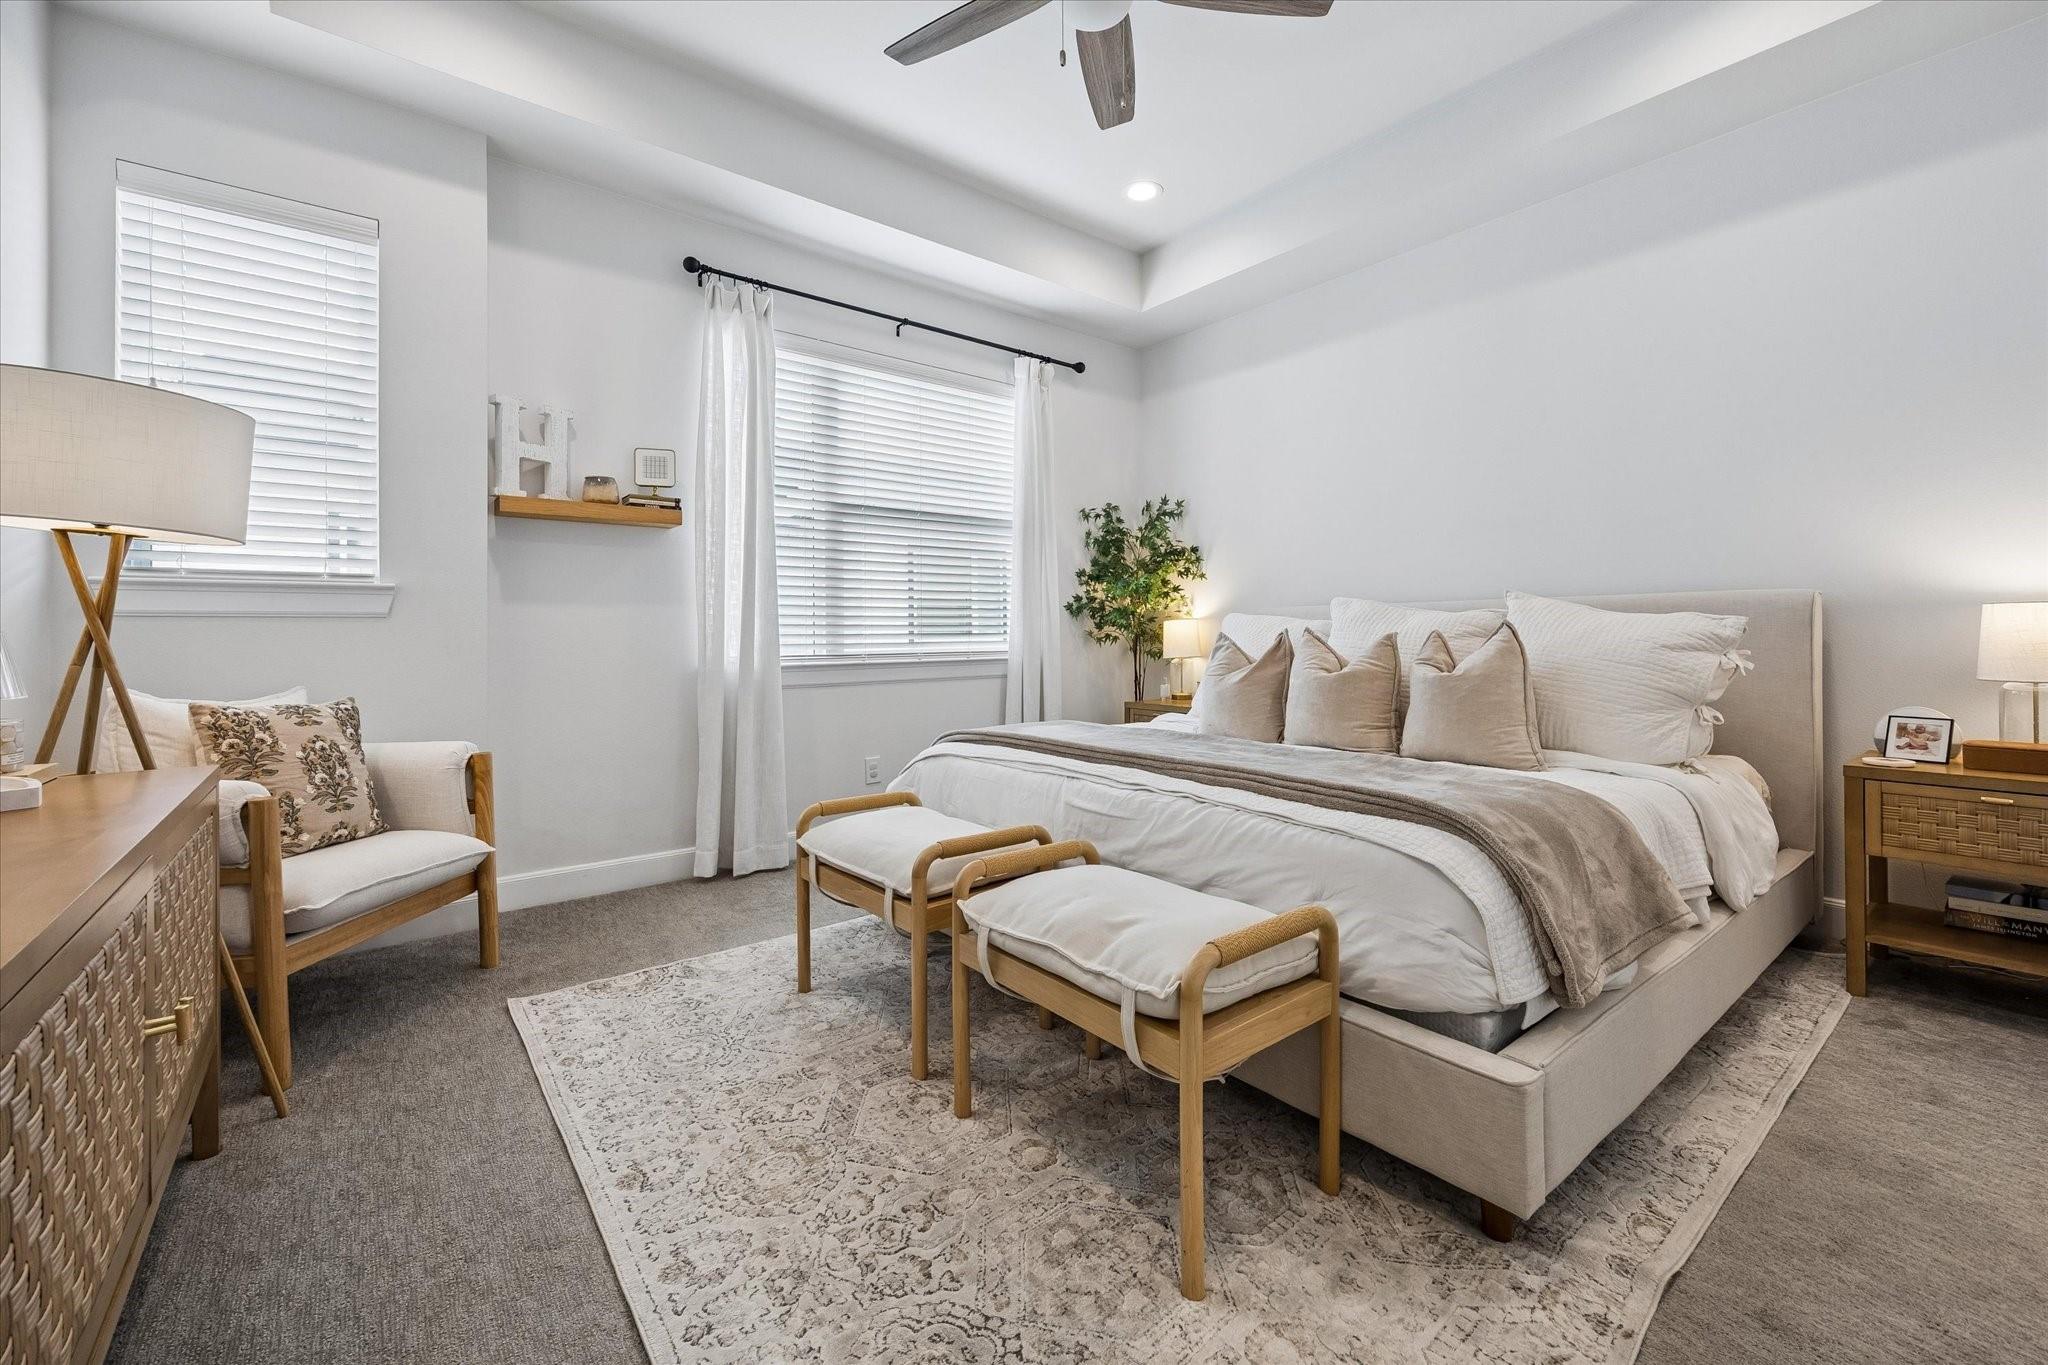
Staged bedroom with a large upholstered bed, matching benches, and a sitting chair.
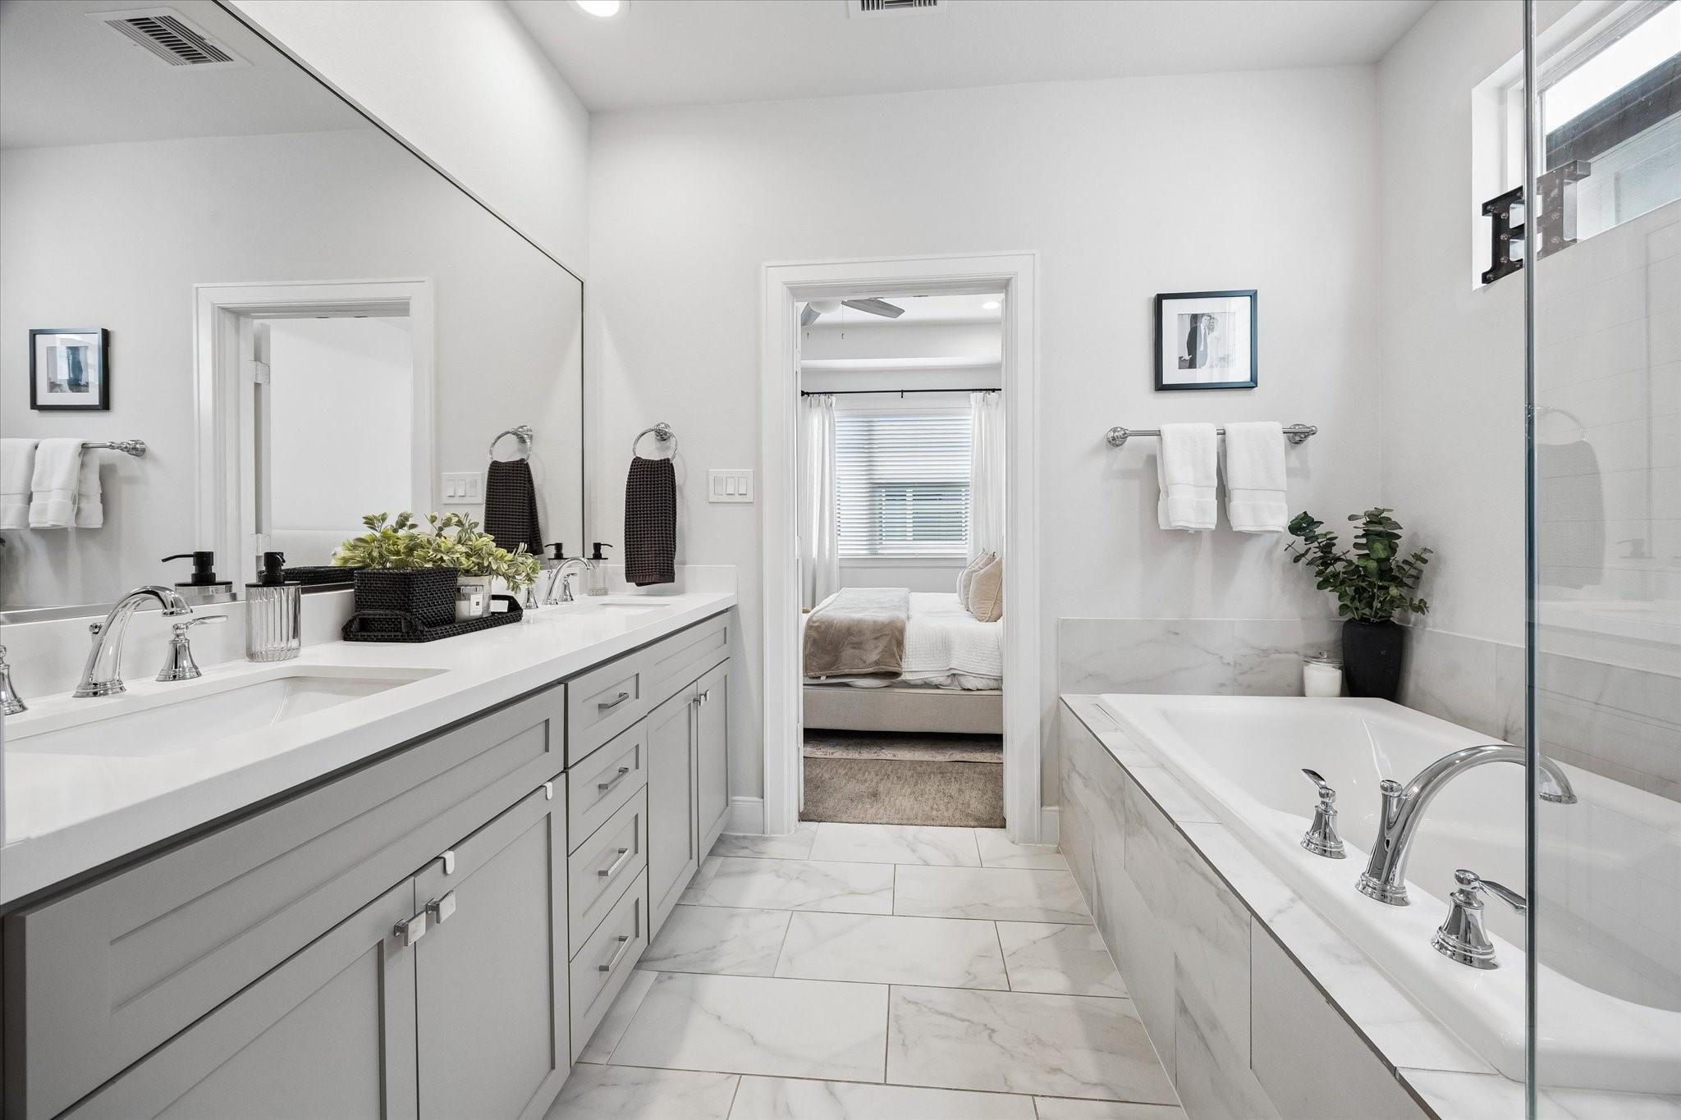
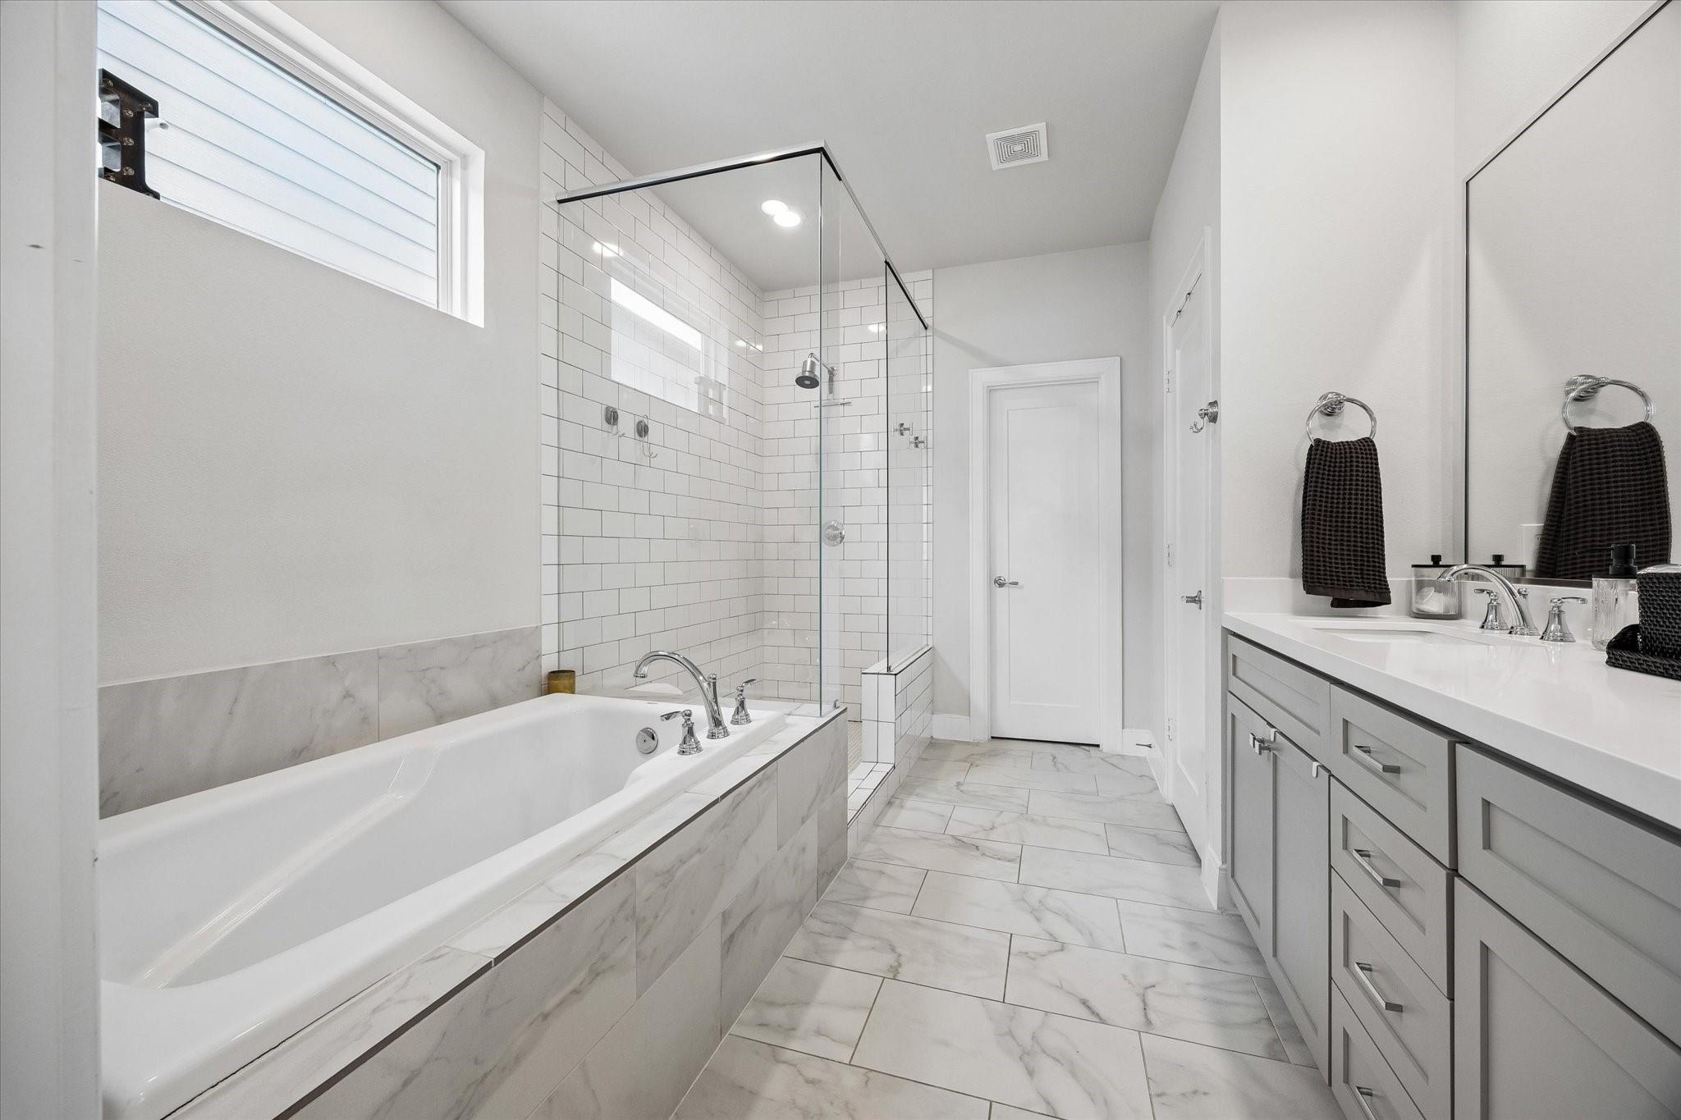
Bright bathroom with a double vanity, marble-look tile, and a glass-enclosed tub beside the bedroom doorway.
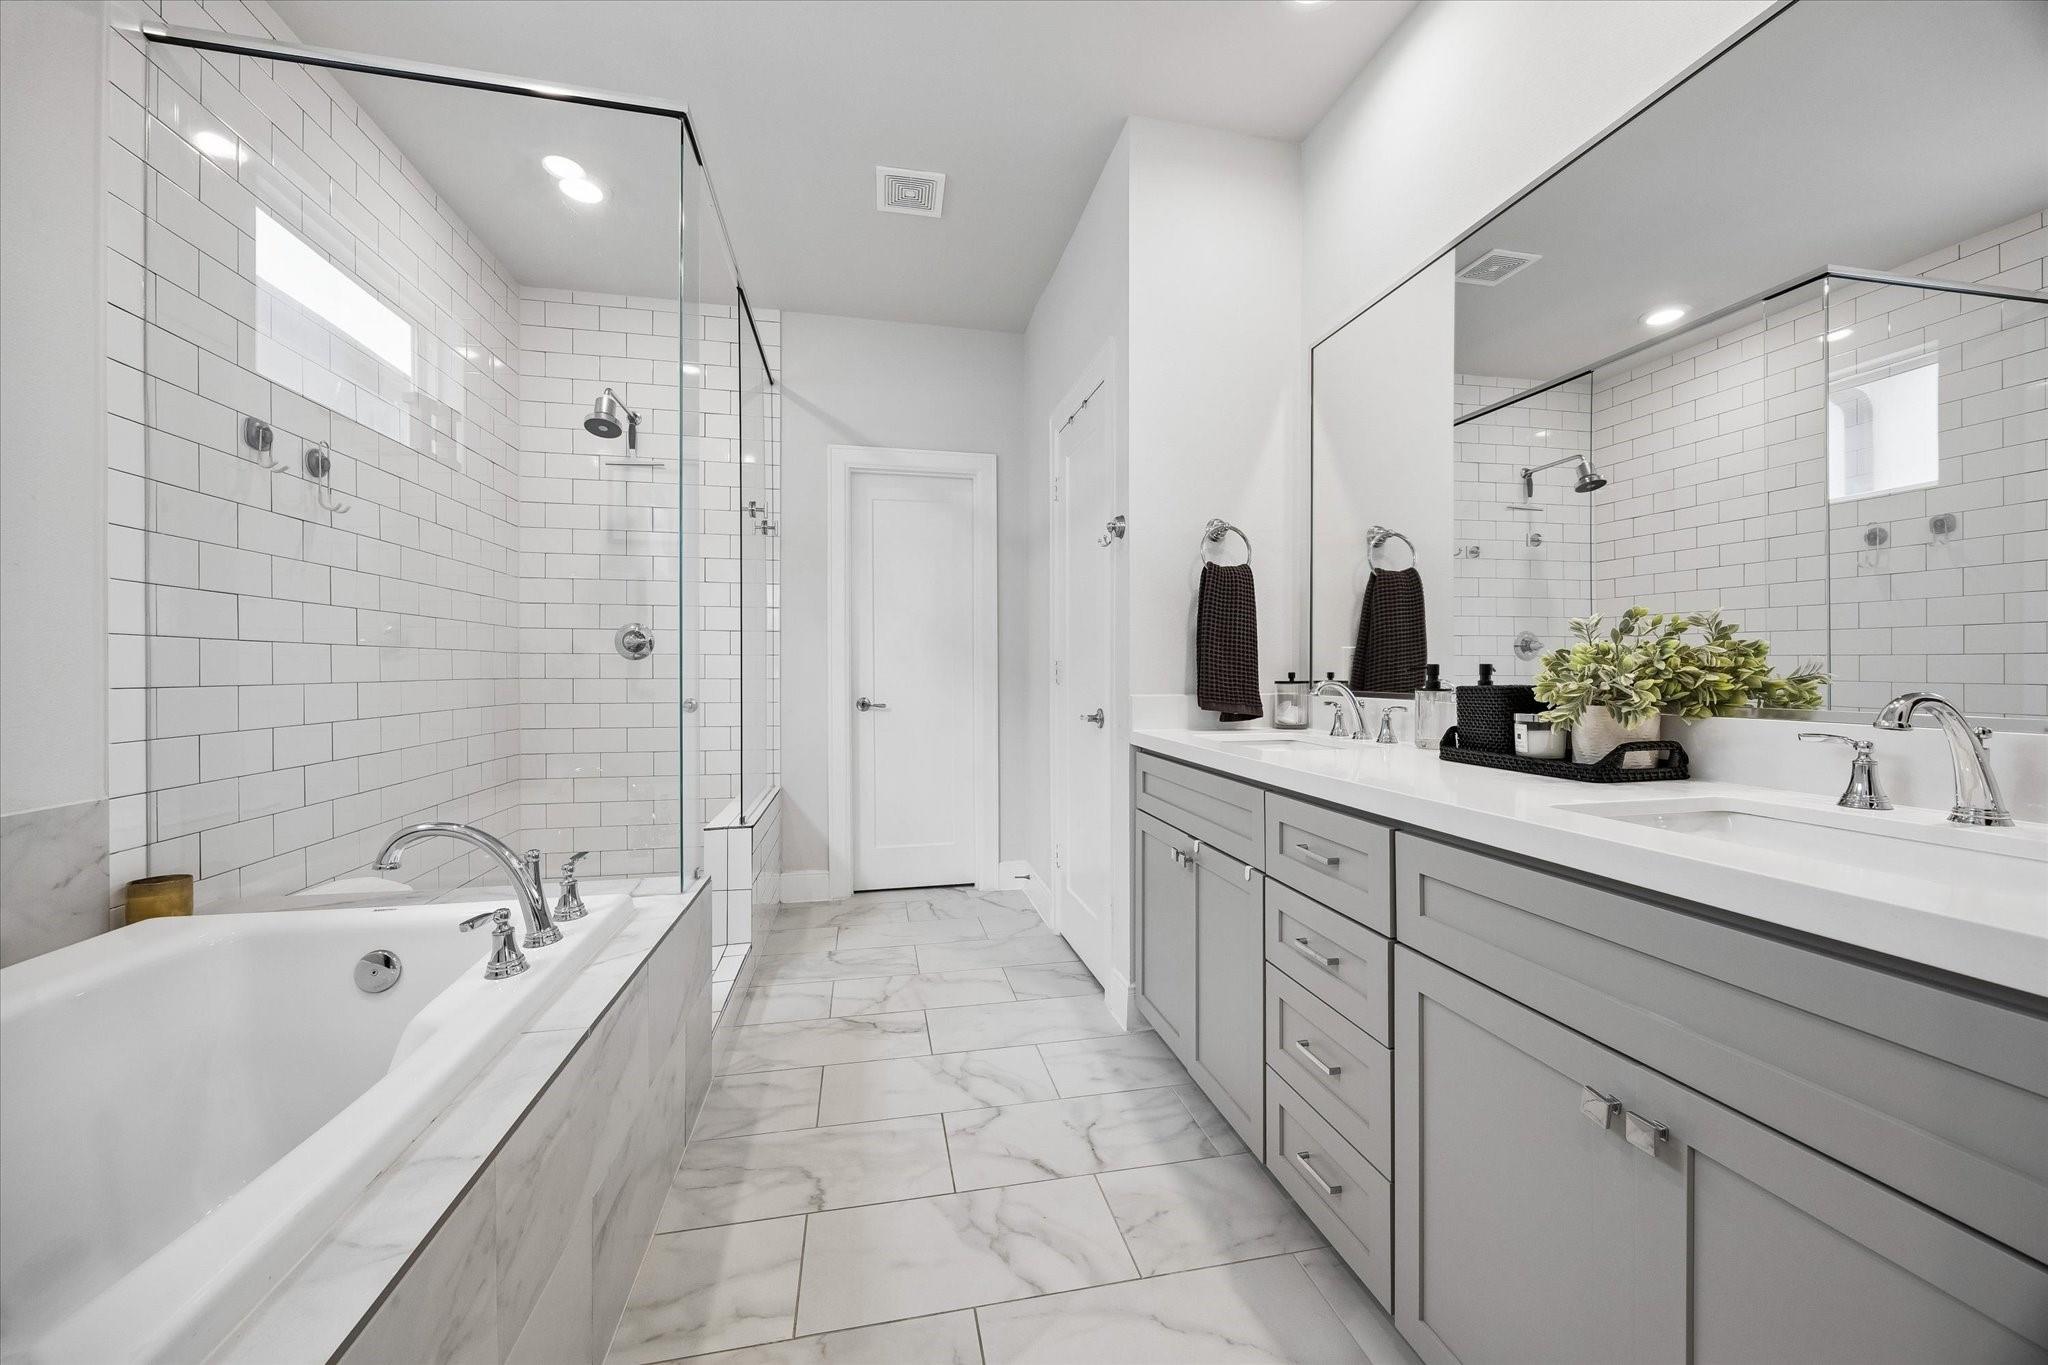
Bright bathroom with a glass-enclosed shower, soaking tub, and double vanity.
Bathroom with a marble-clad tub, glass-enclosed subway-tile shower, and double vanity.
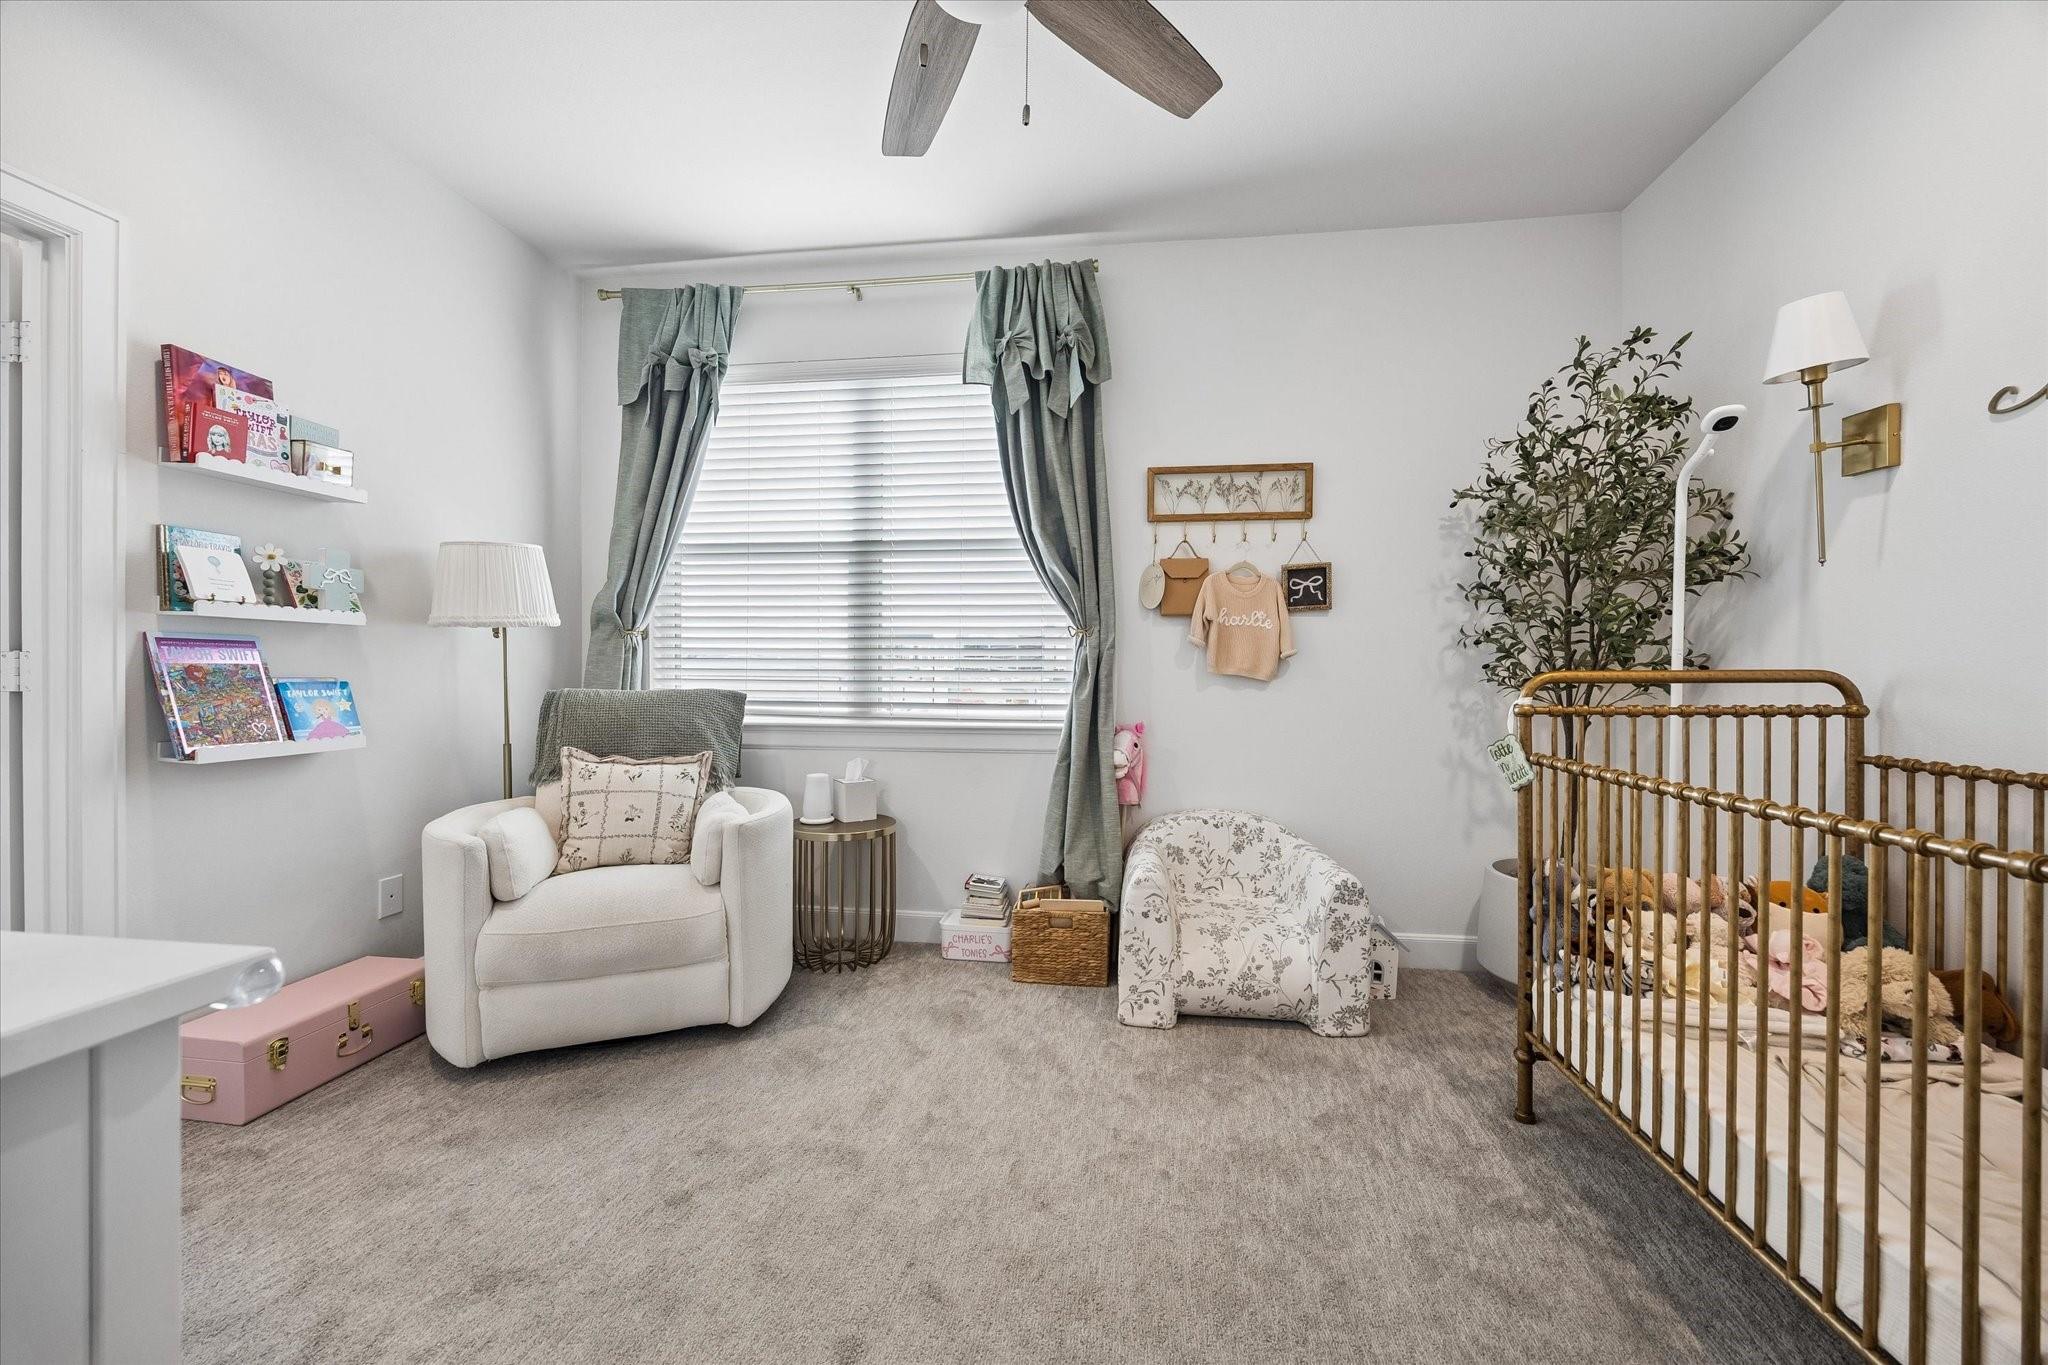
Nursery with a brass crib, white armchair, and gray curtains around a bright window.
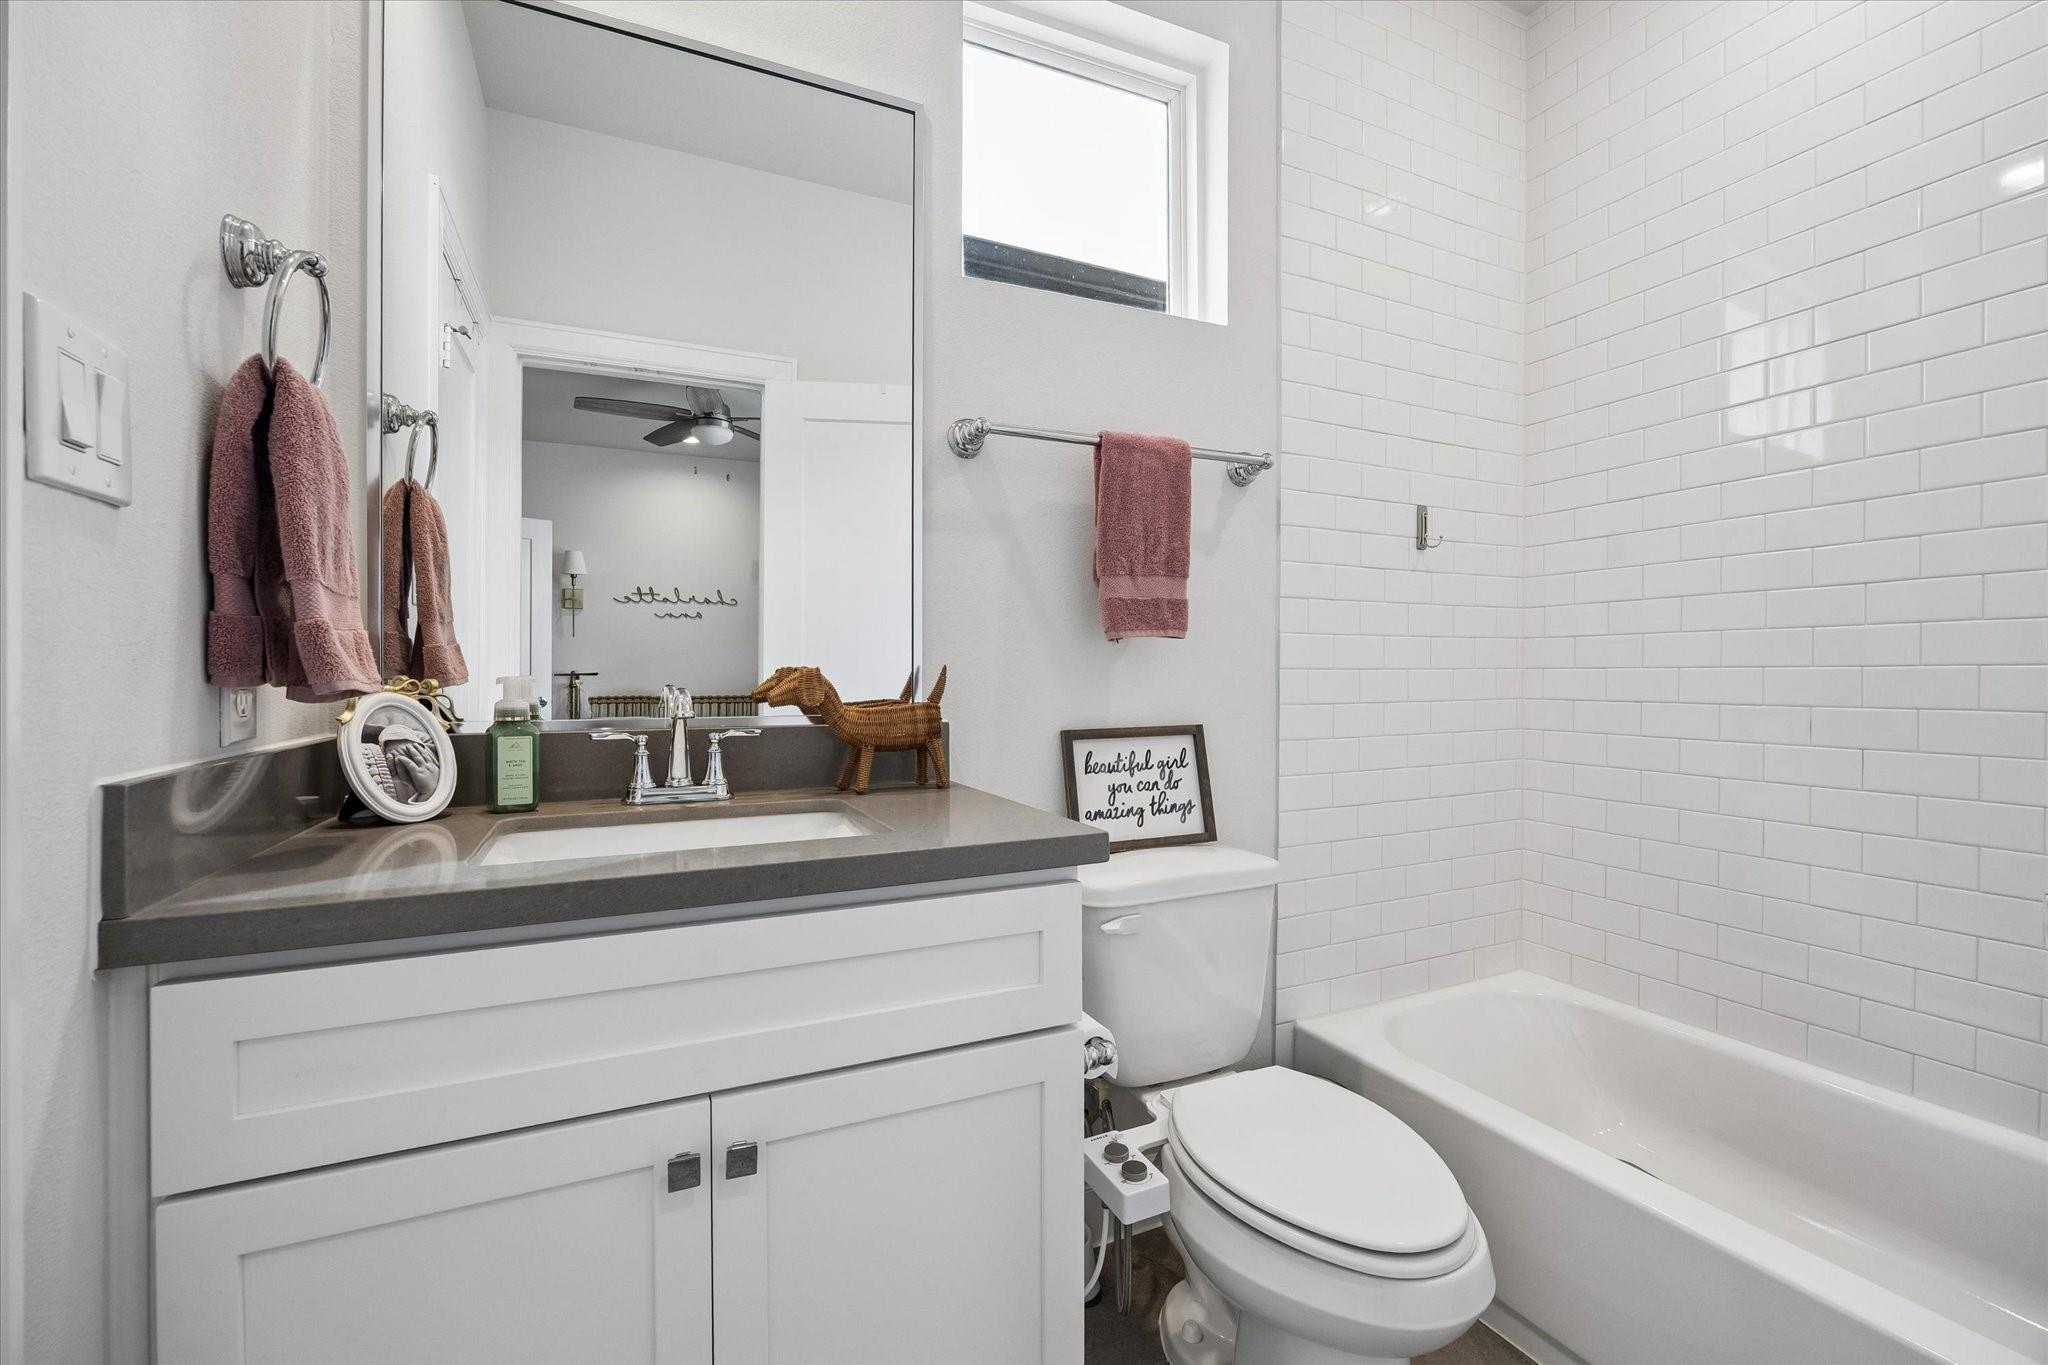
Bathroom with a white vanity, gray countertop, and white subway-tile tub surround.
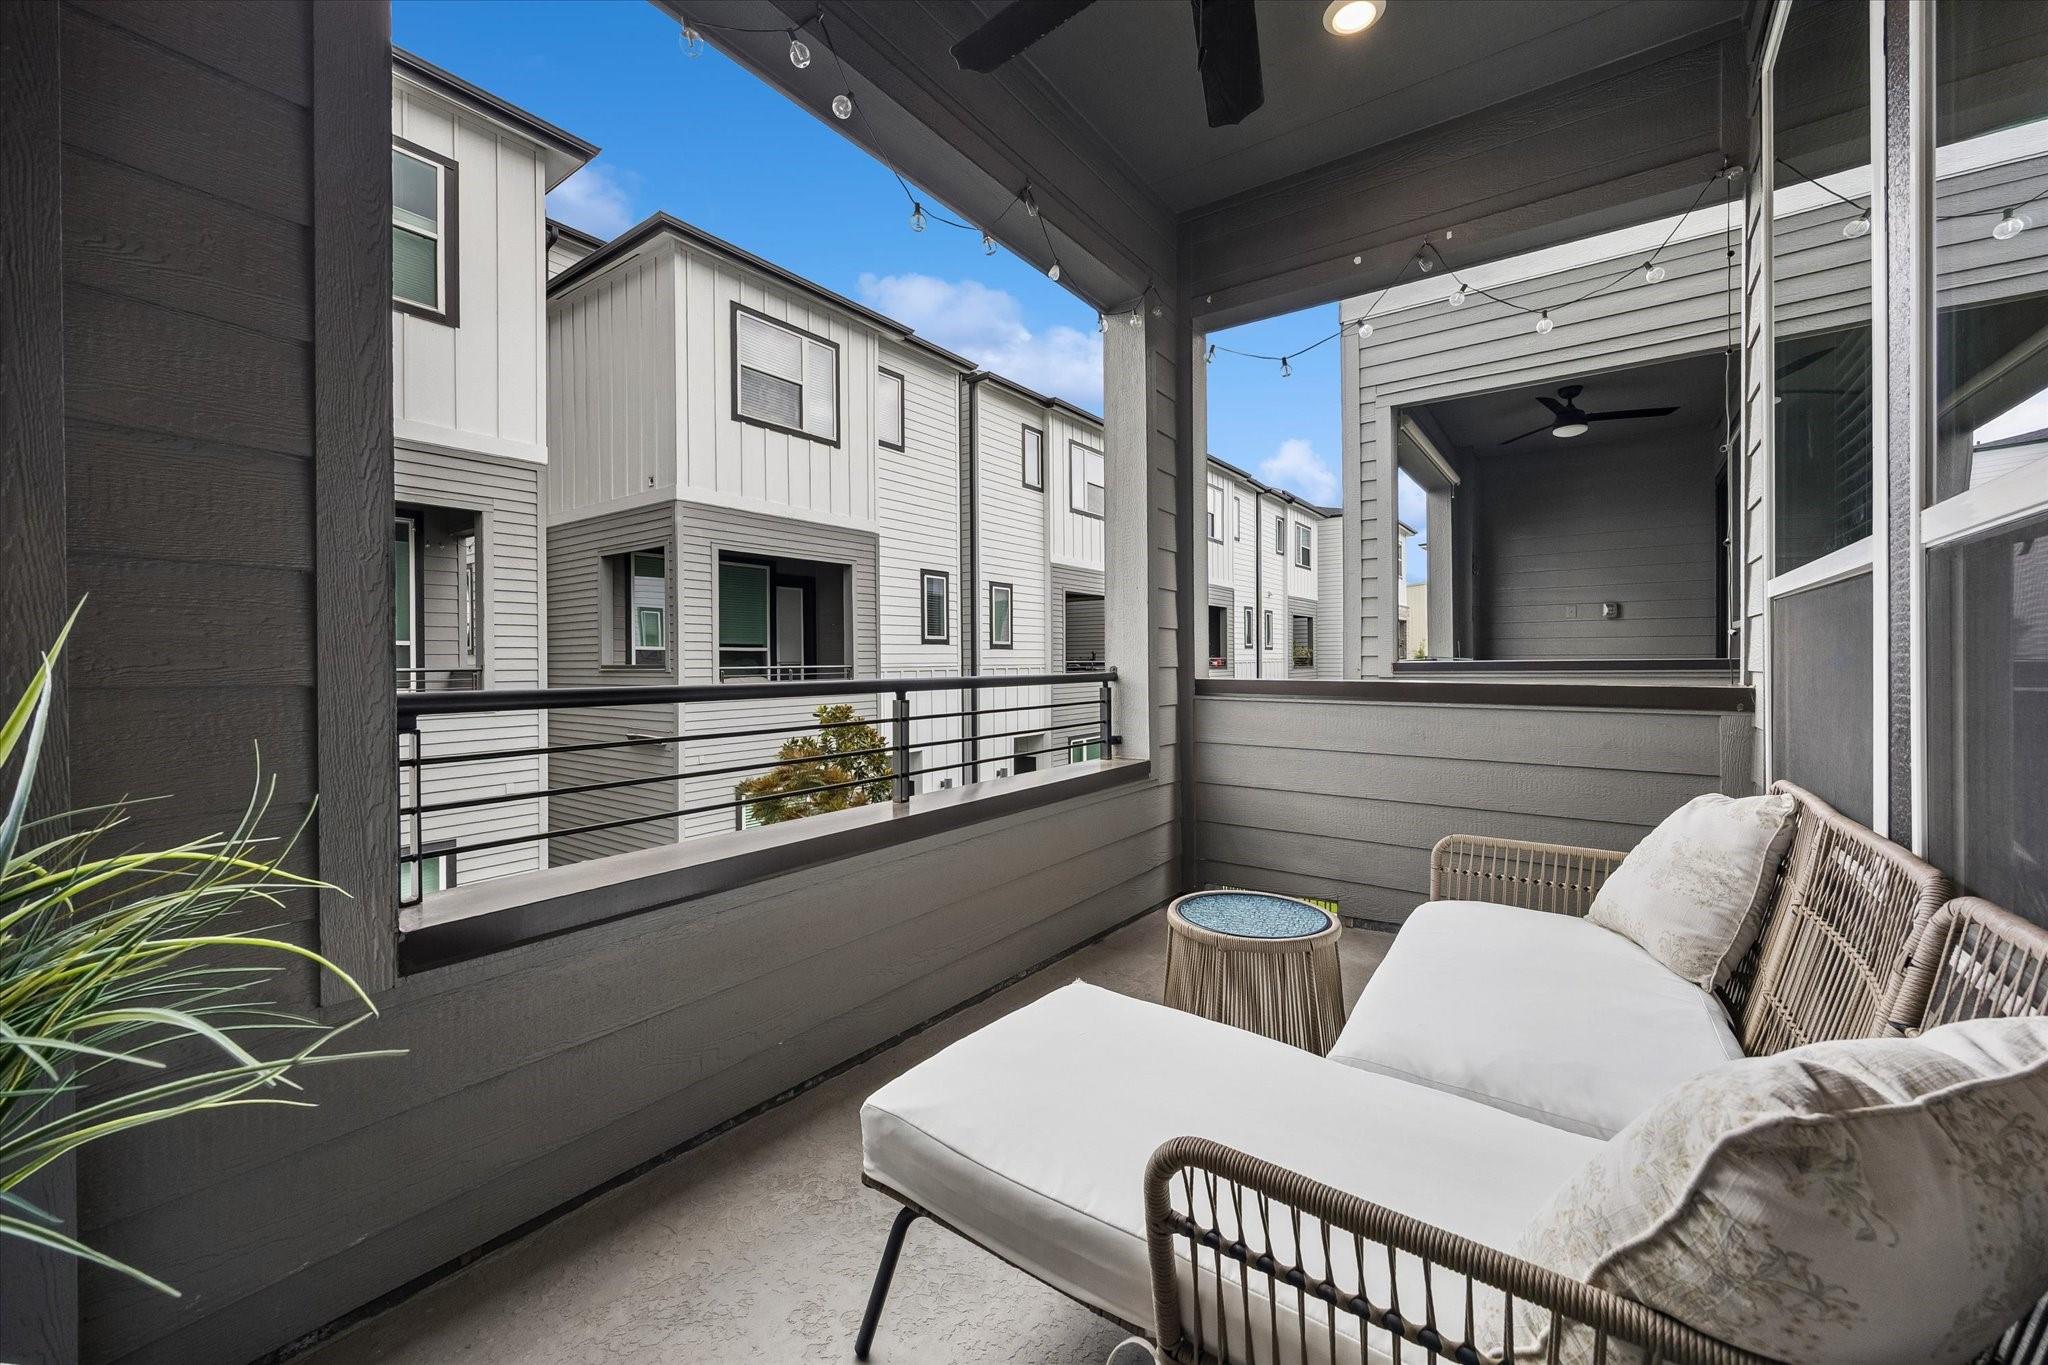
Covered balcony with cushioned wicker seating, string lights, and views of neighboring homes.
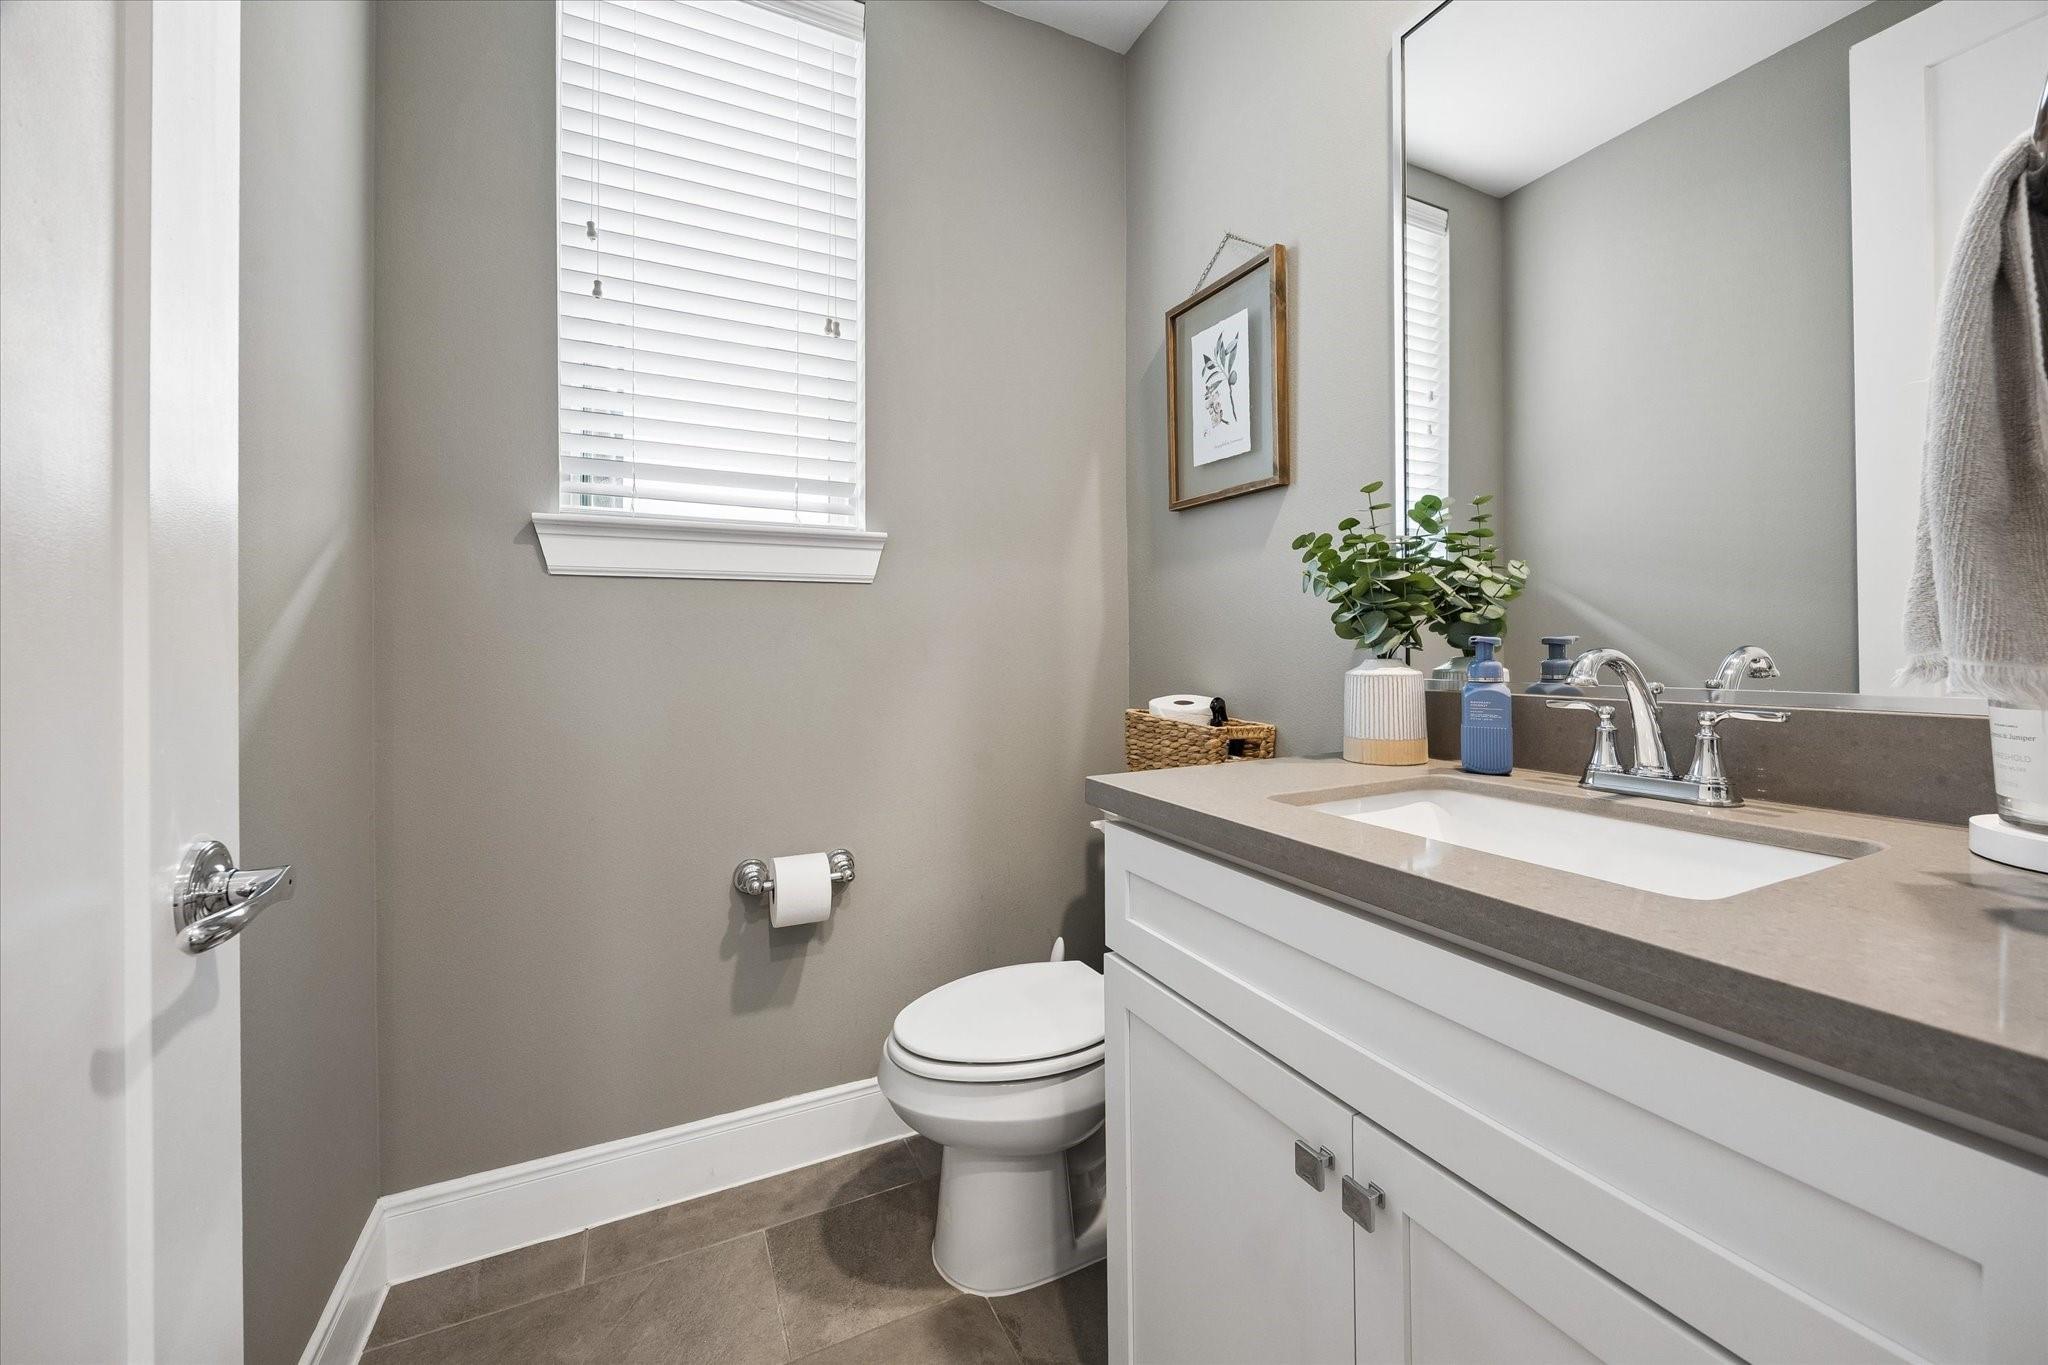
Bathroom with a white vanity, wide mirror, window blinds, and toilet.
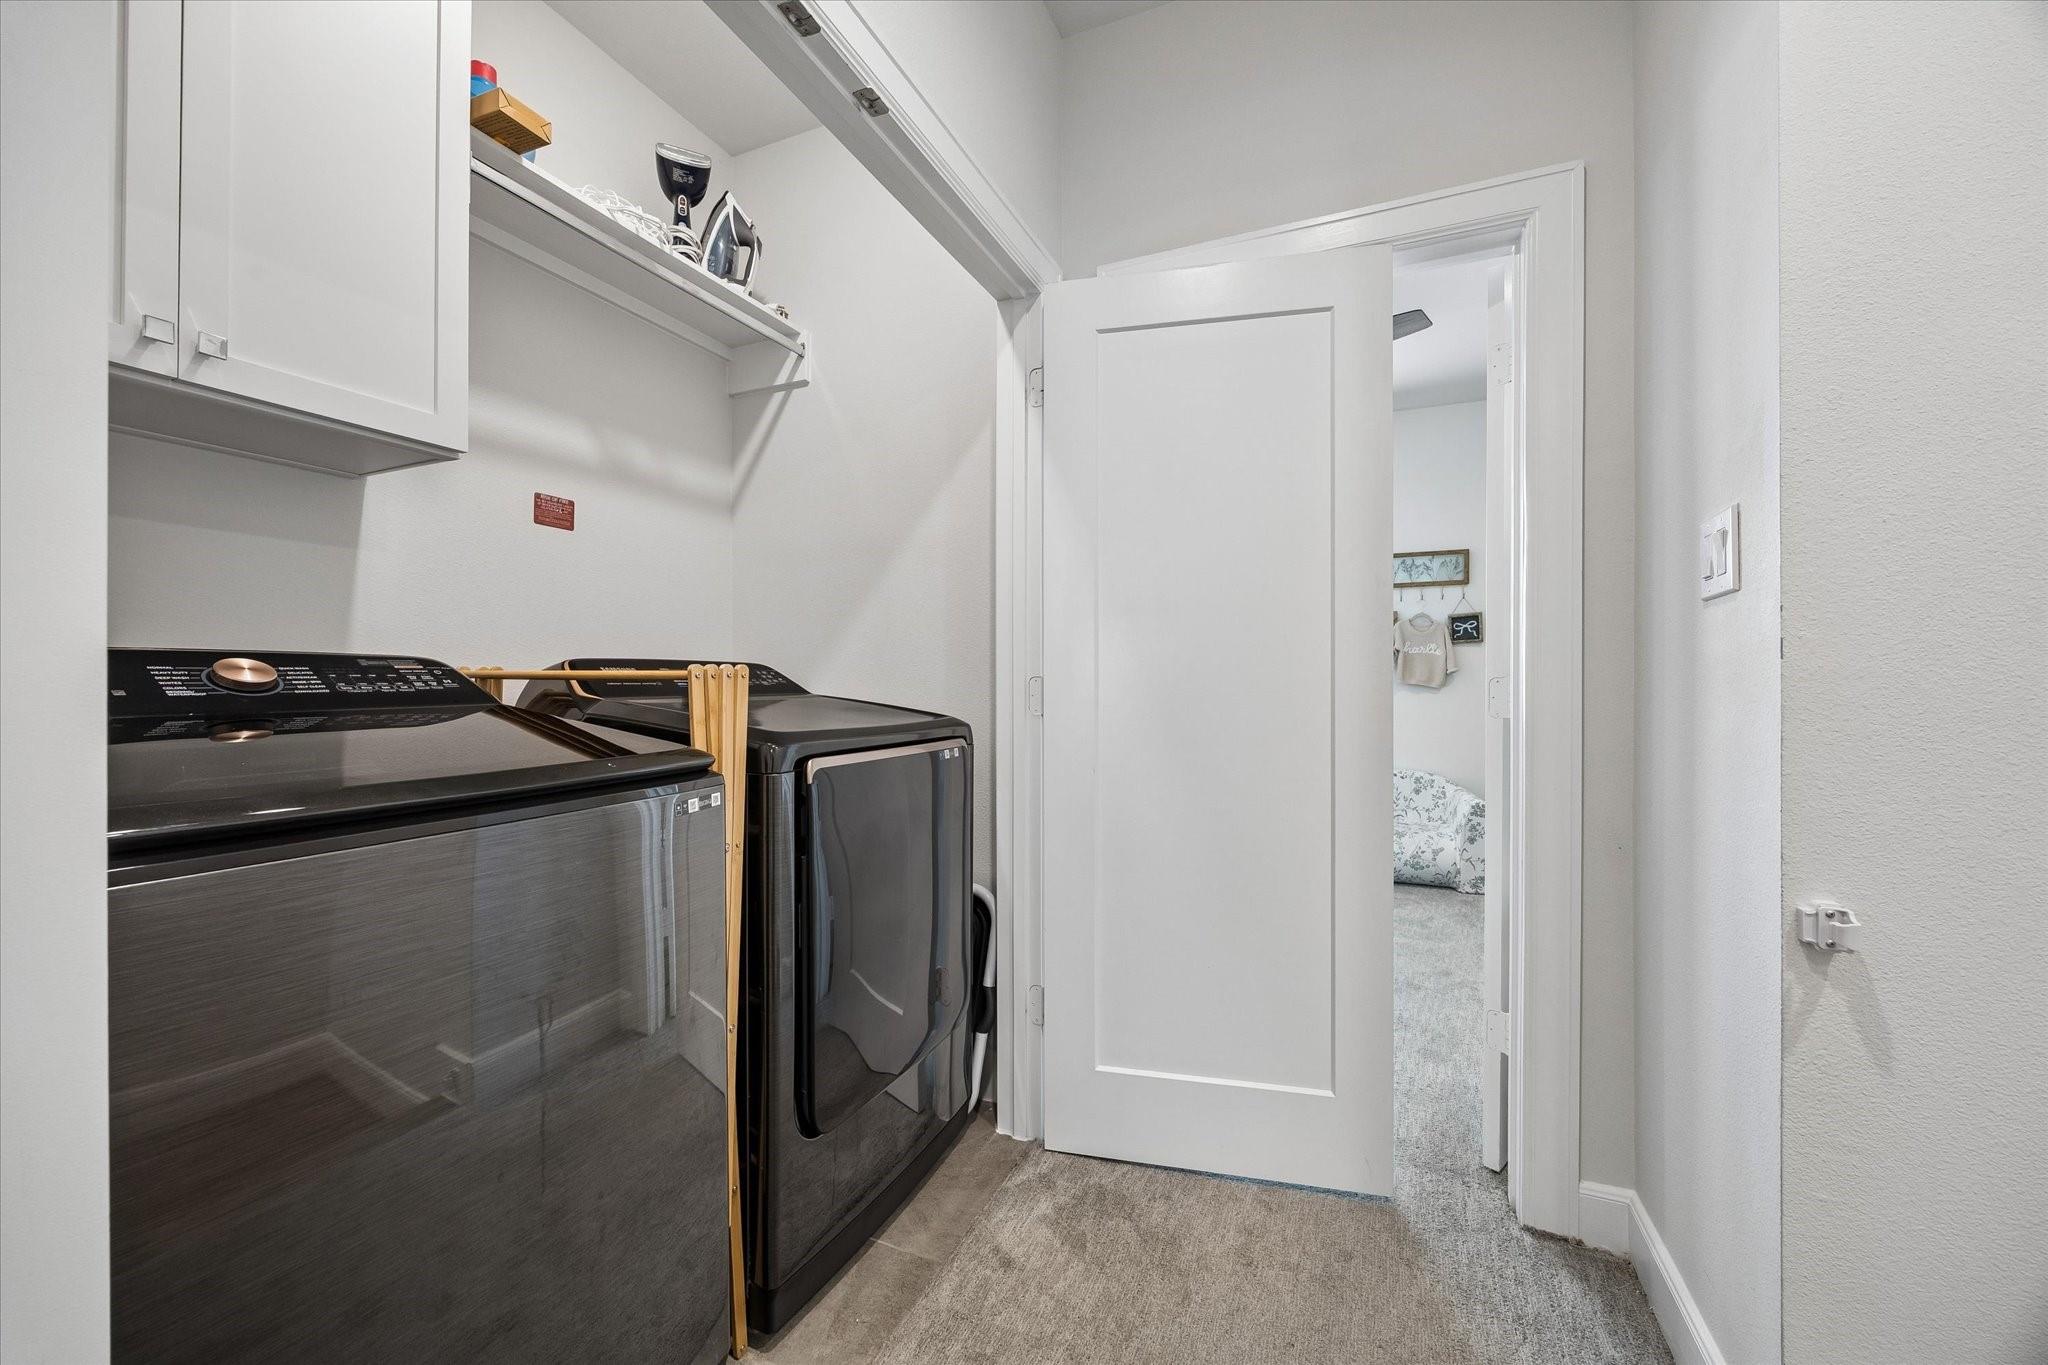
Laundry room with black washer and dryer beneath white cabinets and an open shelf.
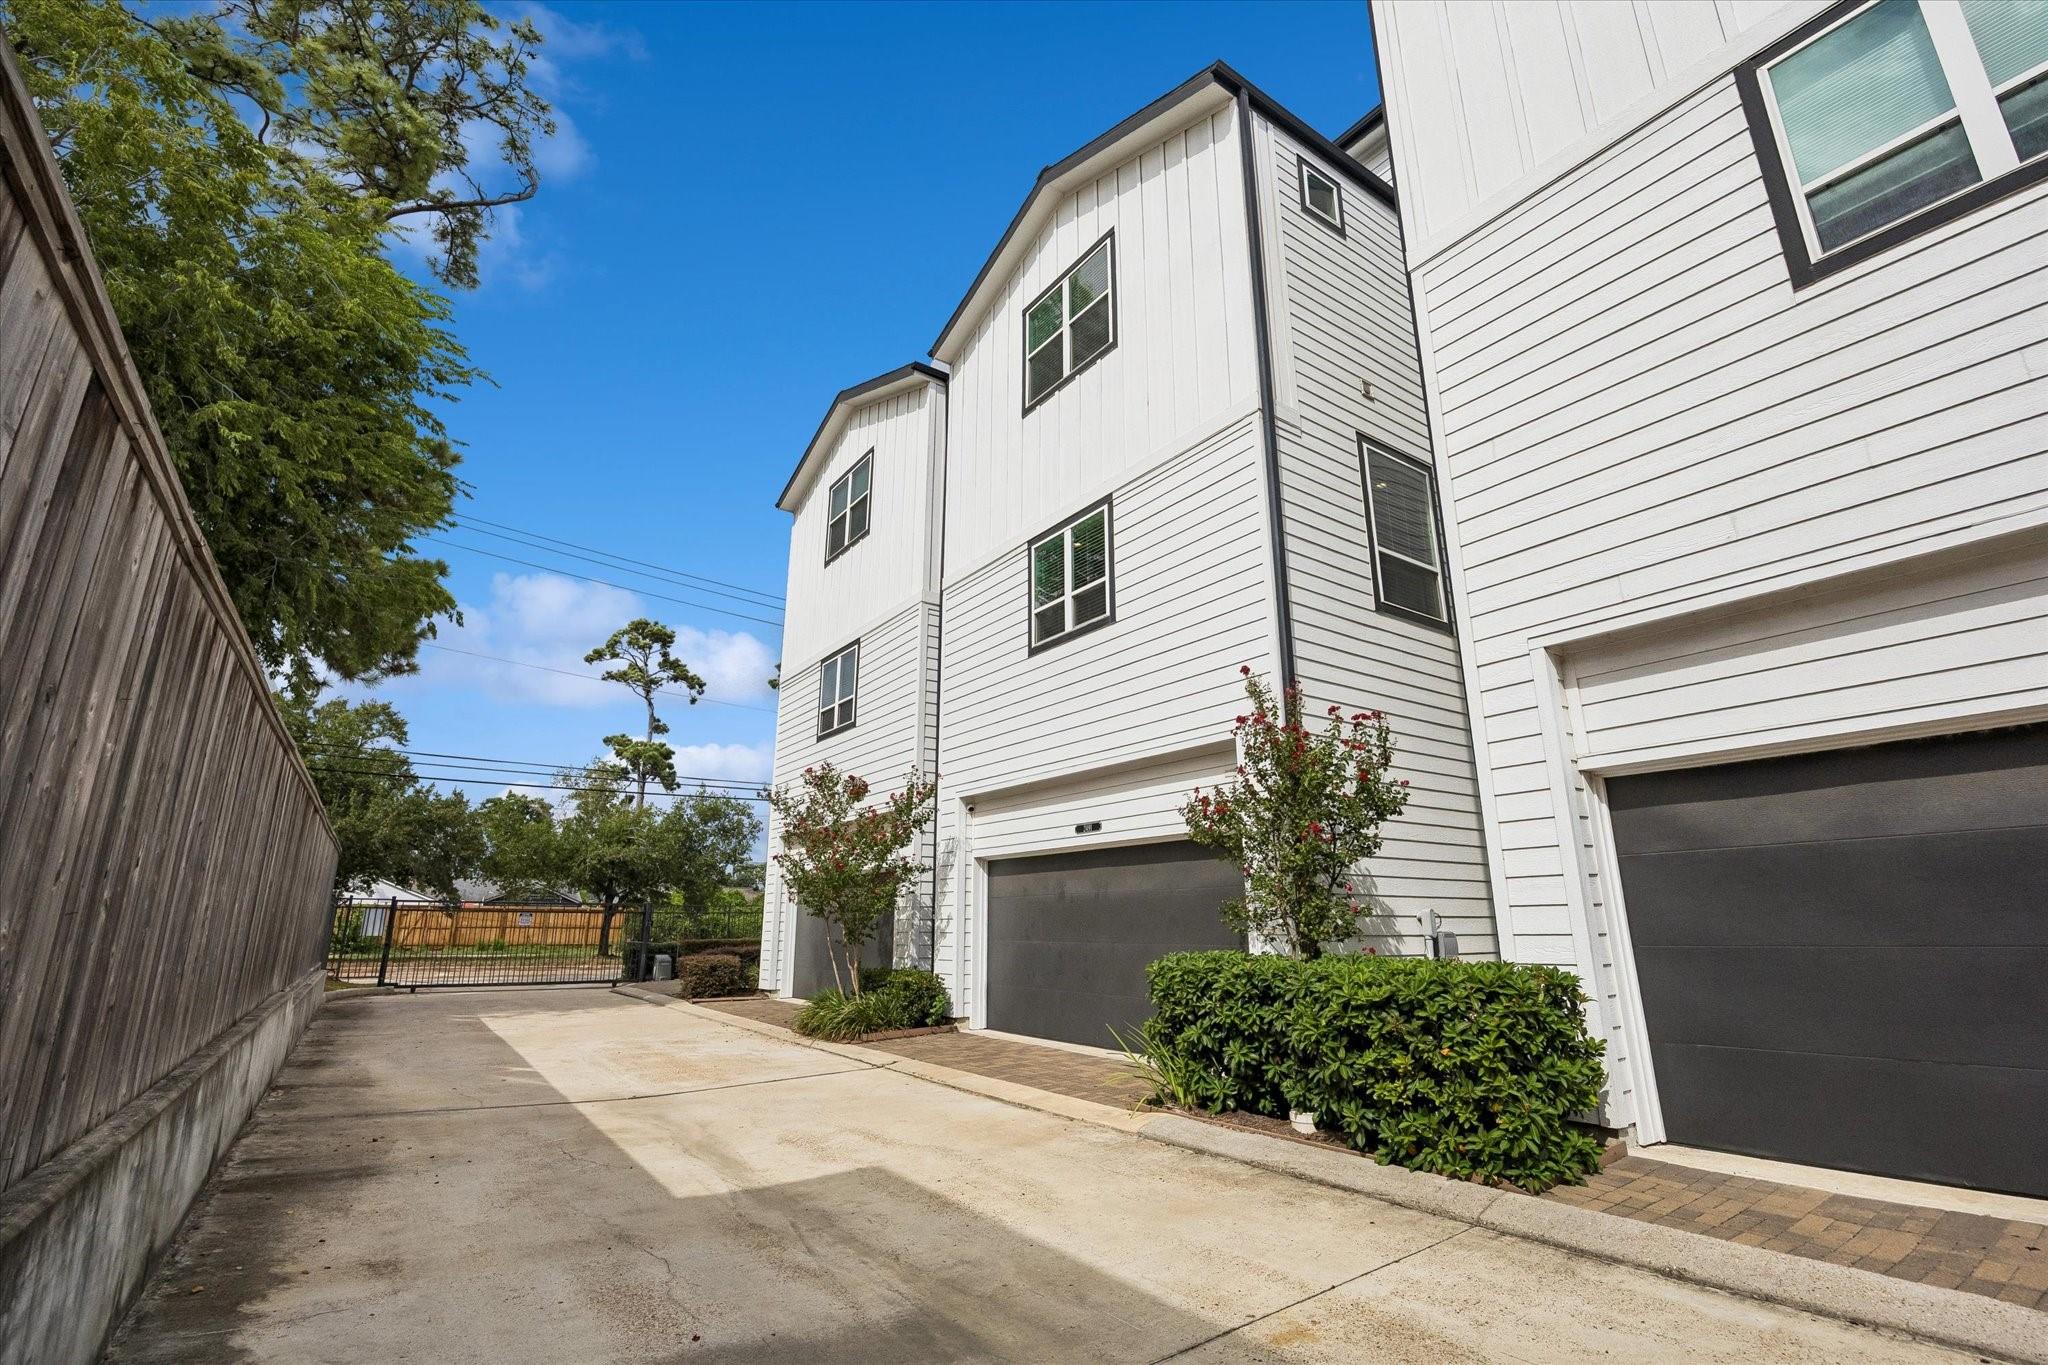
White multi-story townhomes with dark garage doors along a concrete driveway beside a wooden fence.
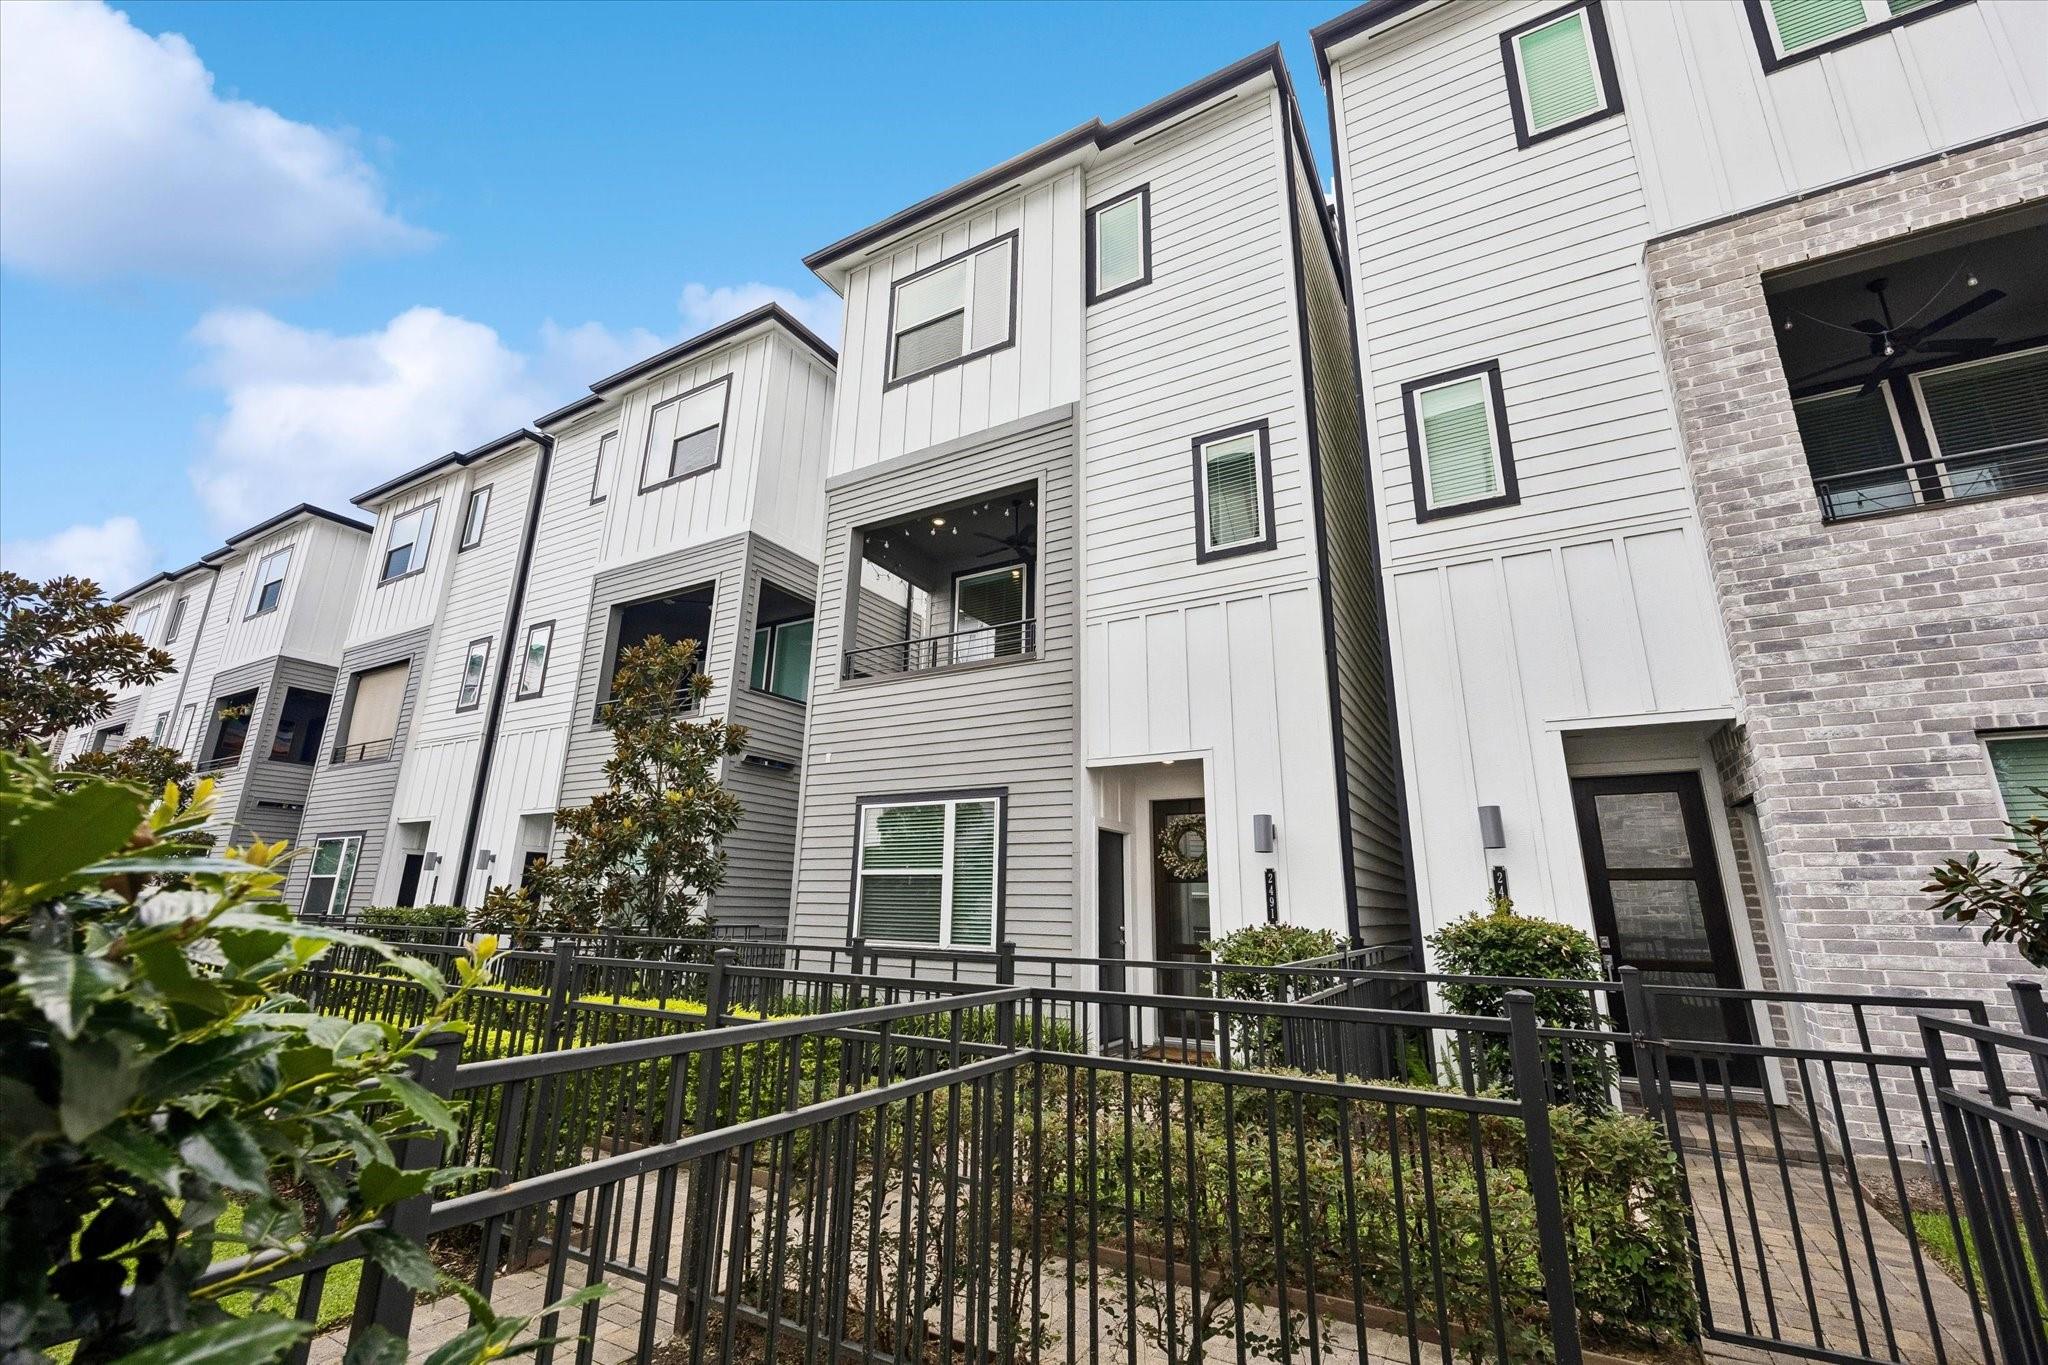
Townhouse row with light siding, brick accents, fenced front gardens, and covered balconies.
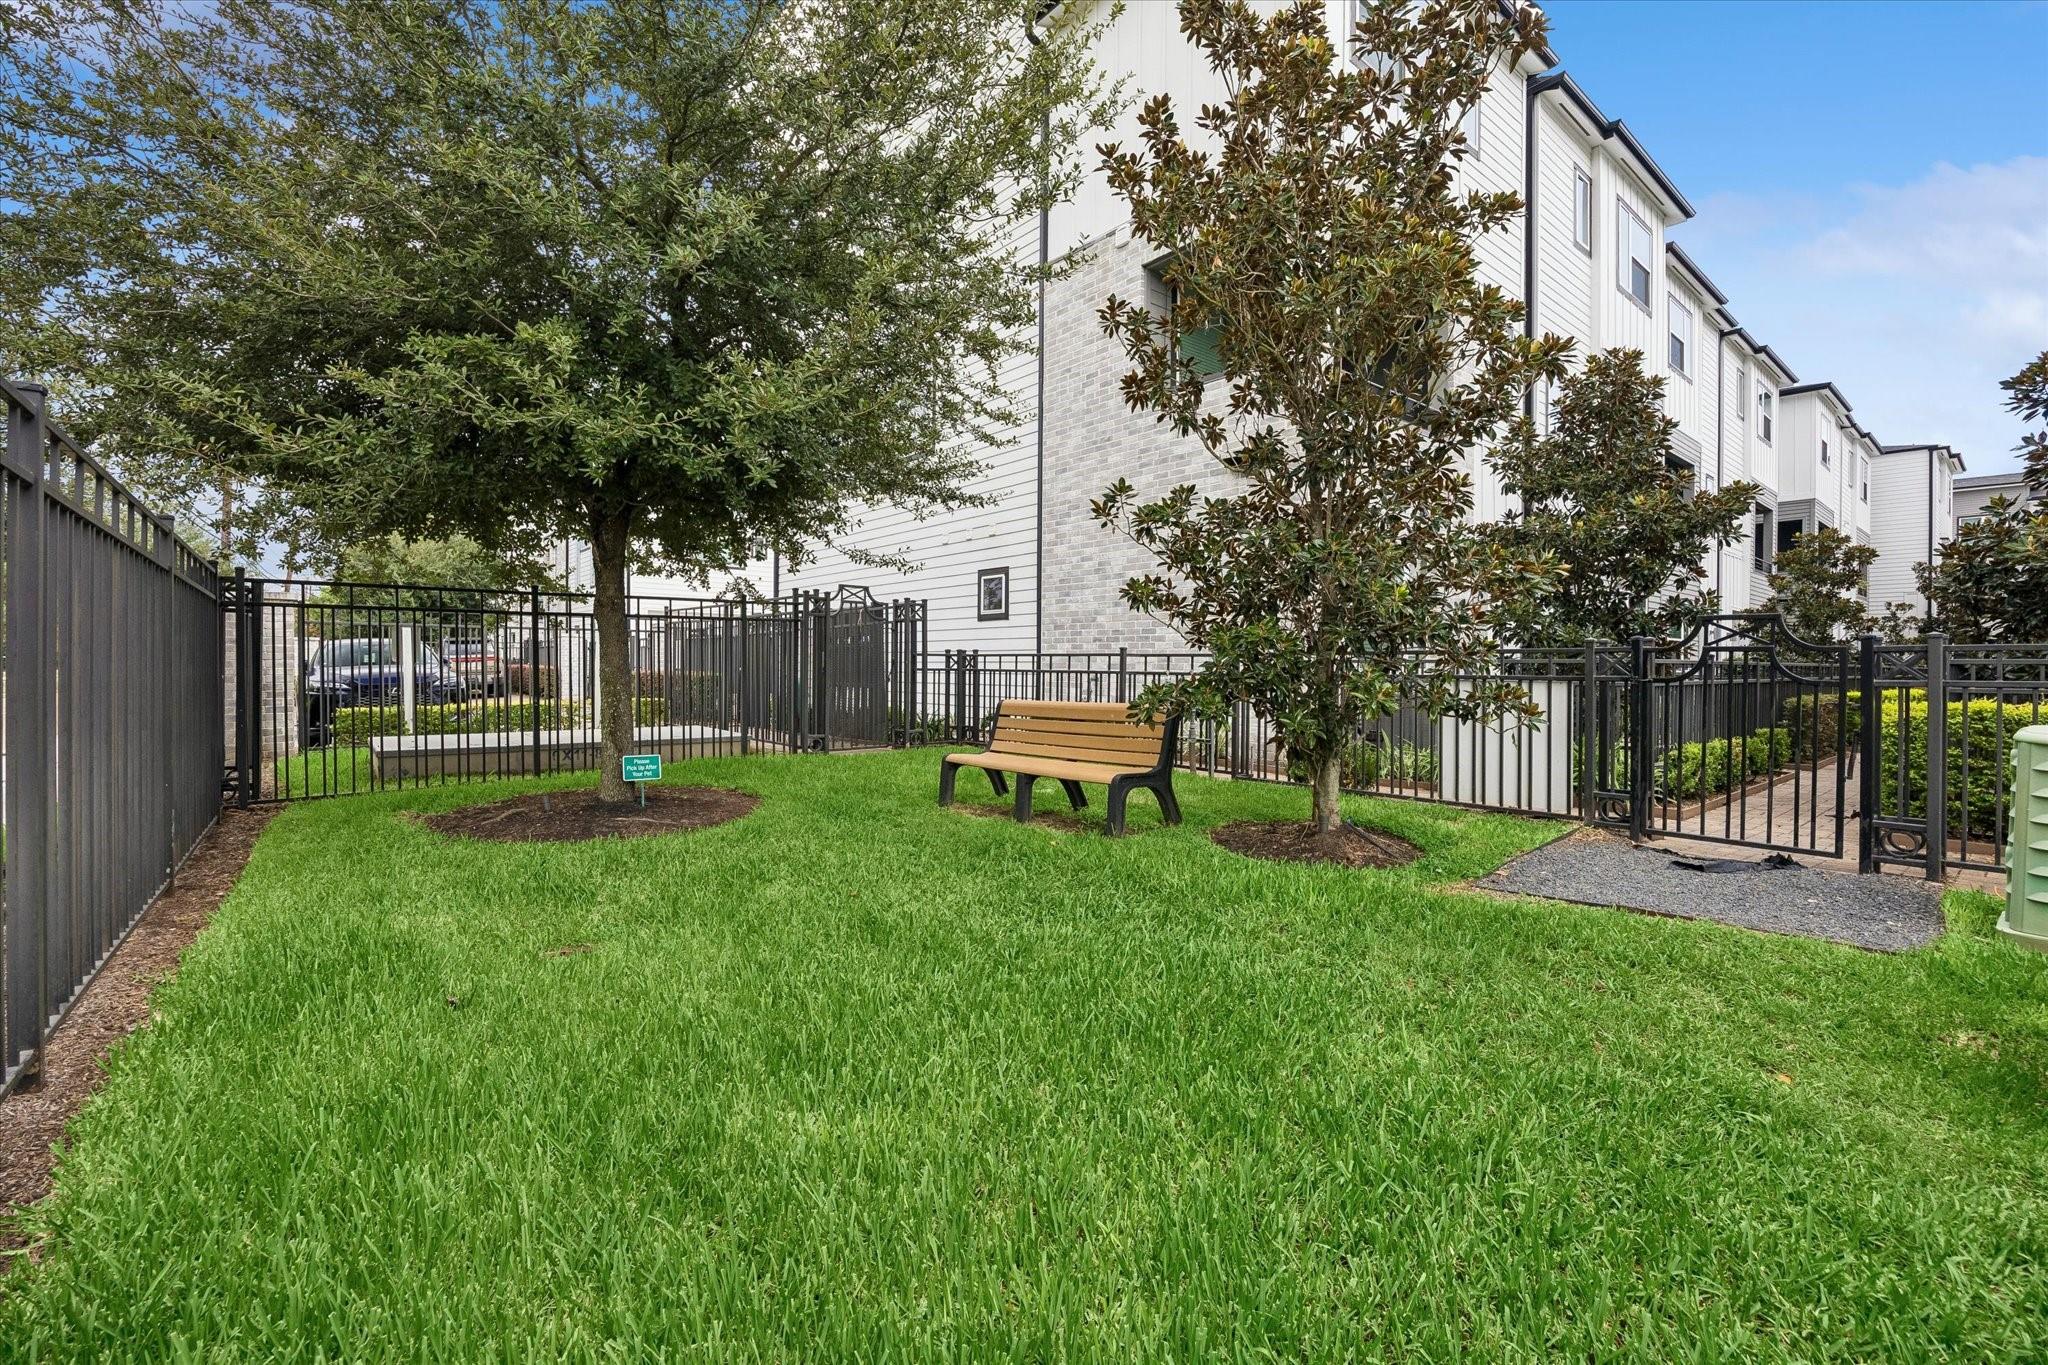
Fenced communal lawn with a bench and trees beside white townhomes.
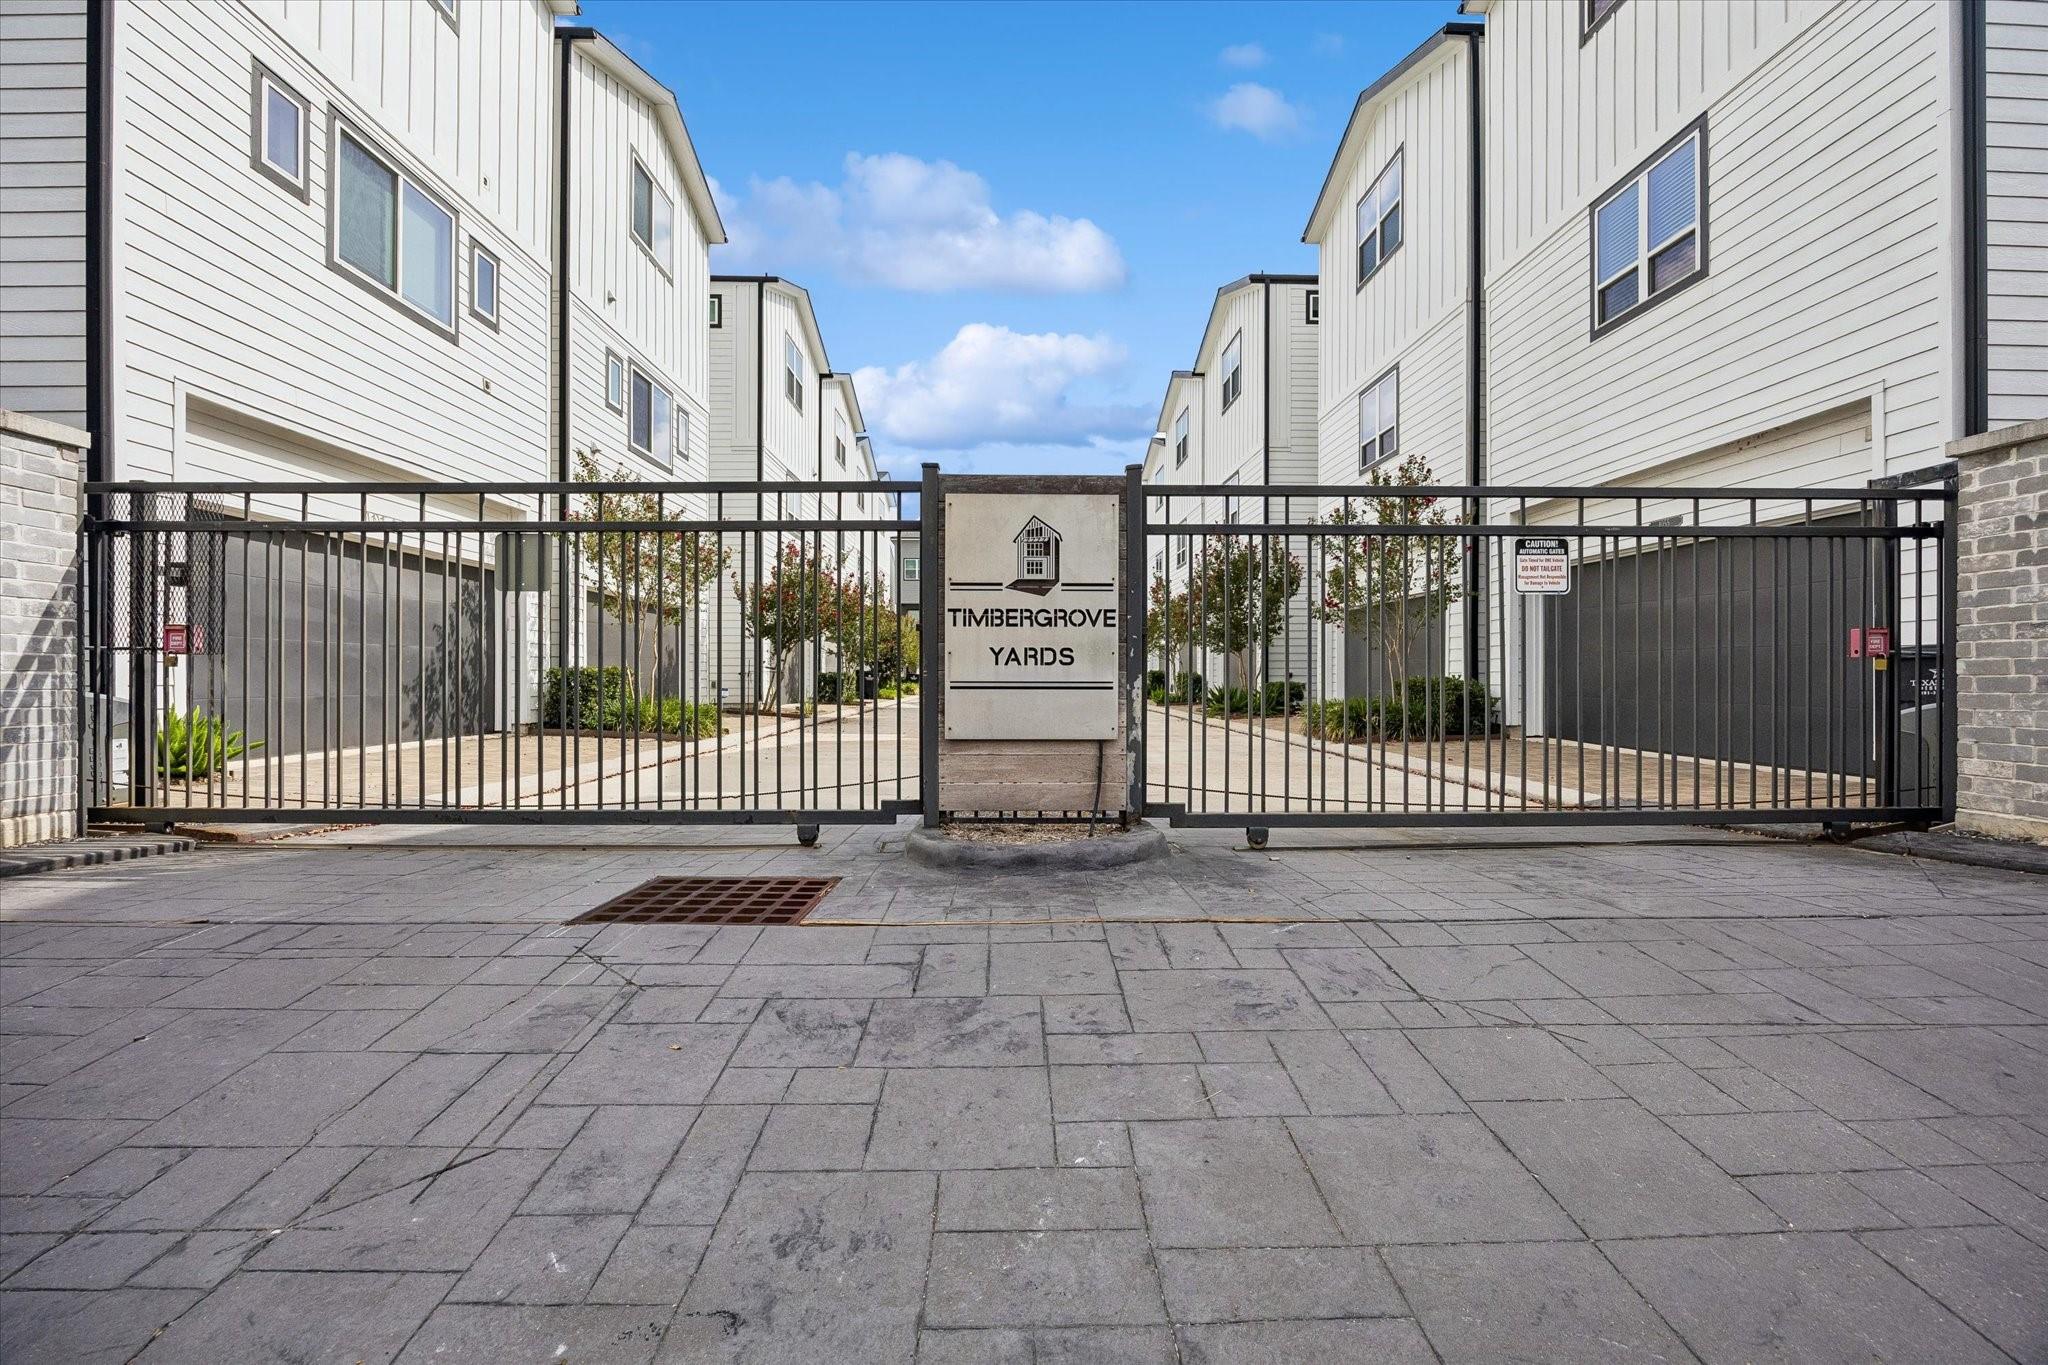
Gated entrance to Timbergrove Yards, with white townhomes lining the paved driveway.
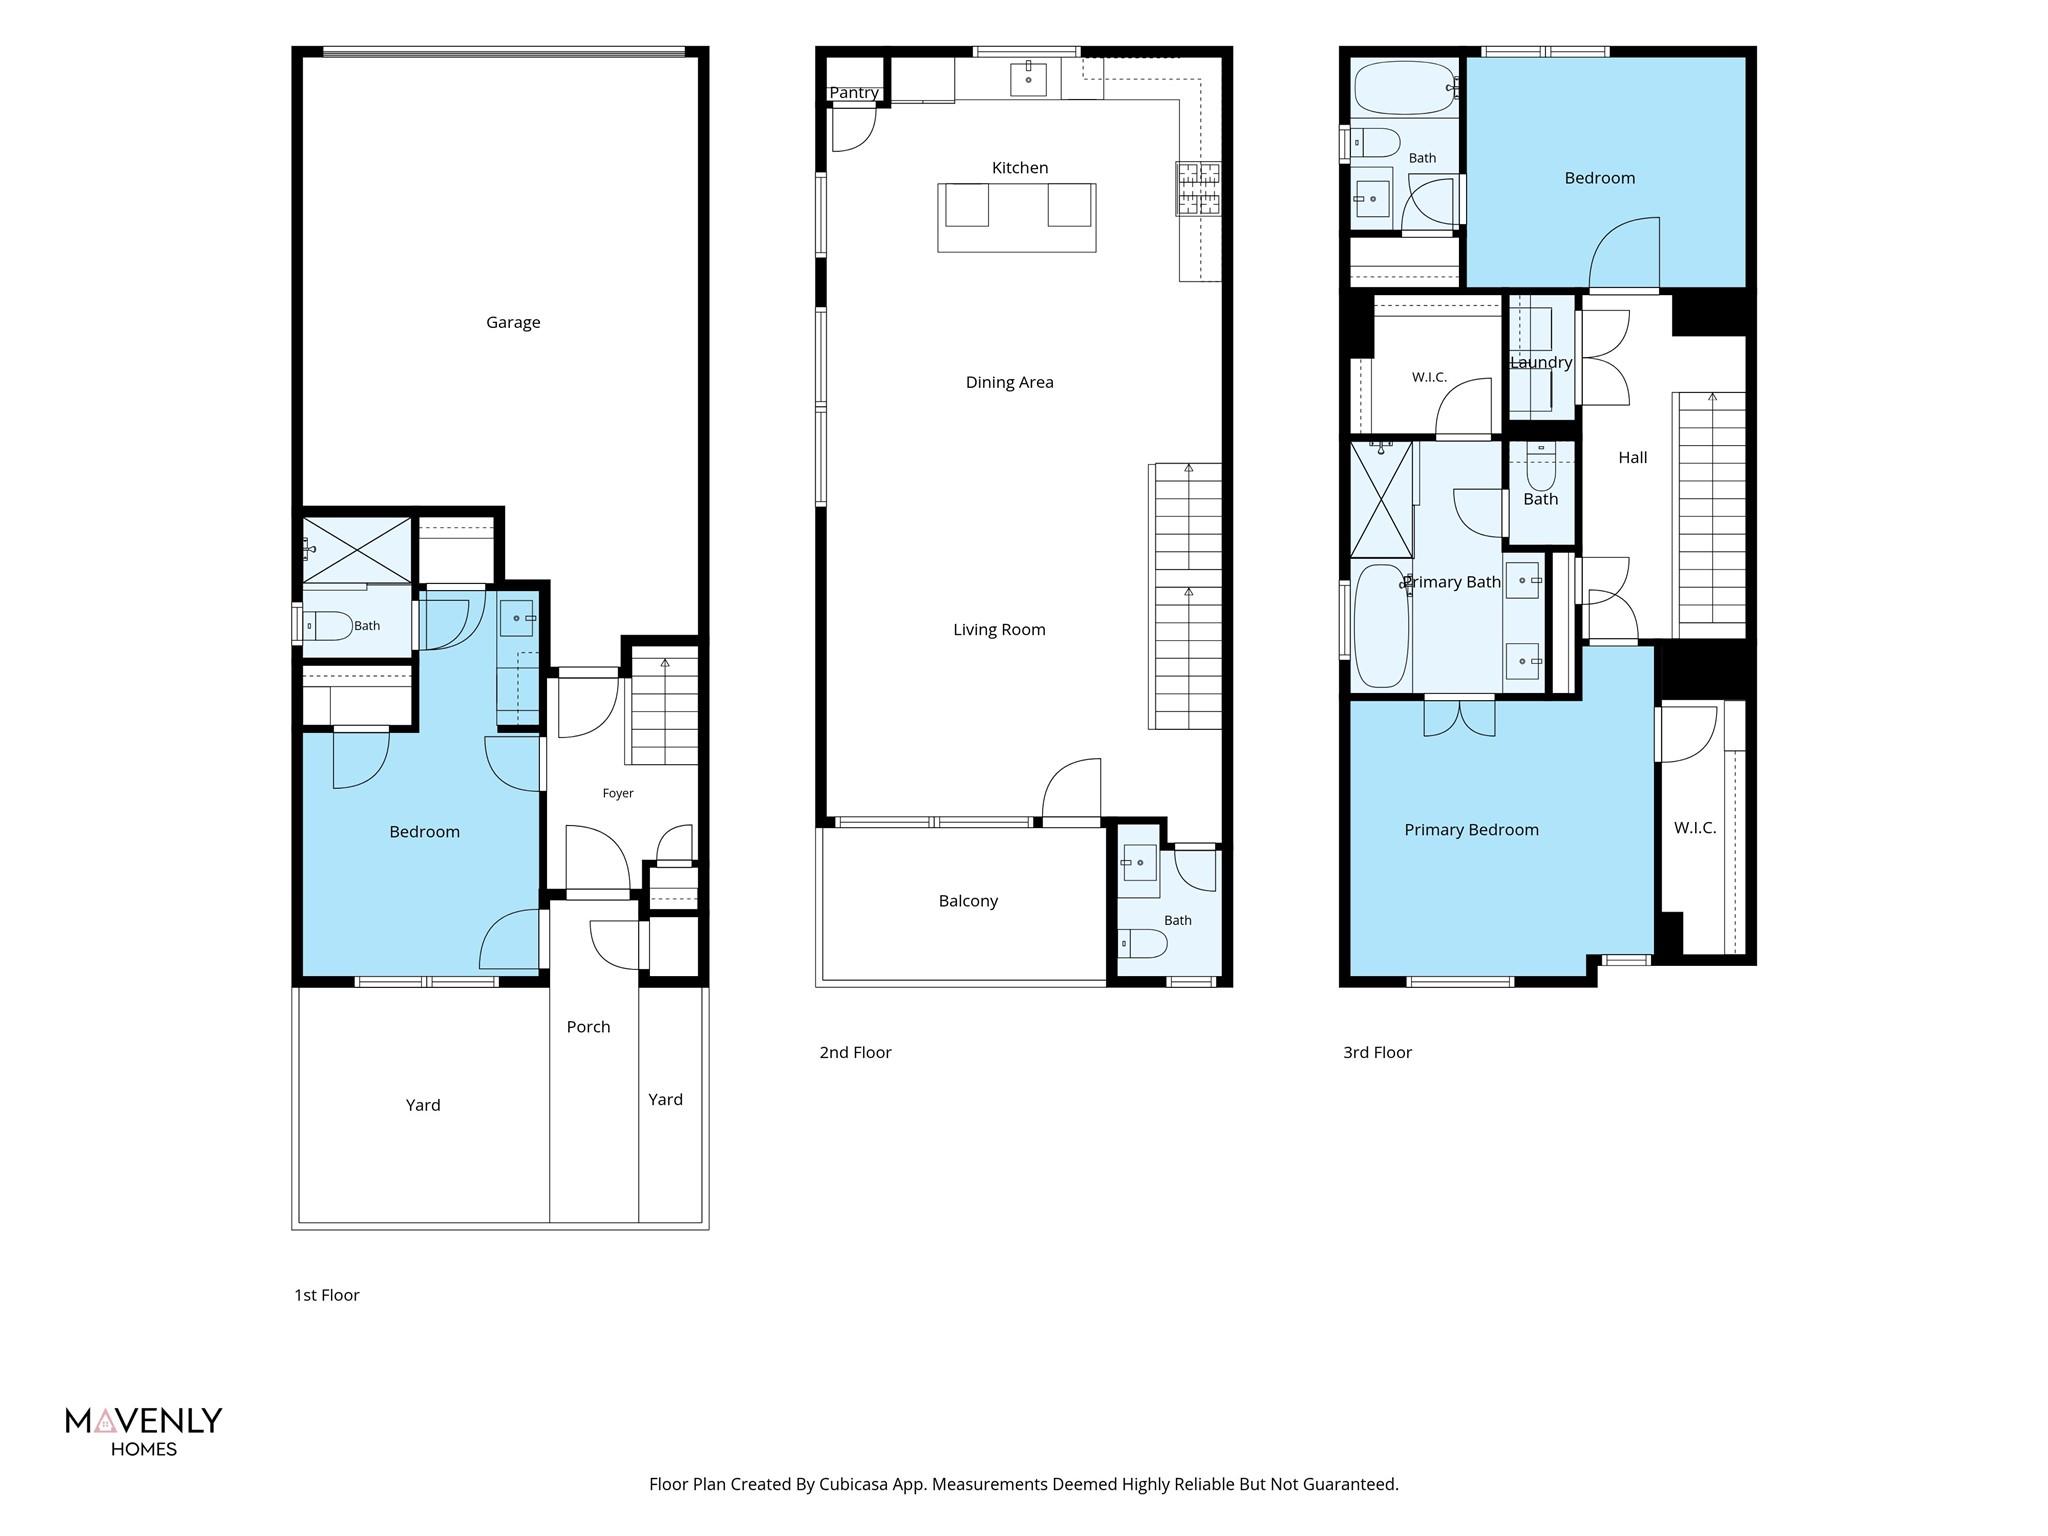
Three-story floor plan showing a garage, living areas, bedrooms, bathrooms, balcony, porch, and yard.
Retail center with a tall teal directory sign, landscaped beds, and a curved walkway.
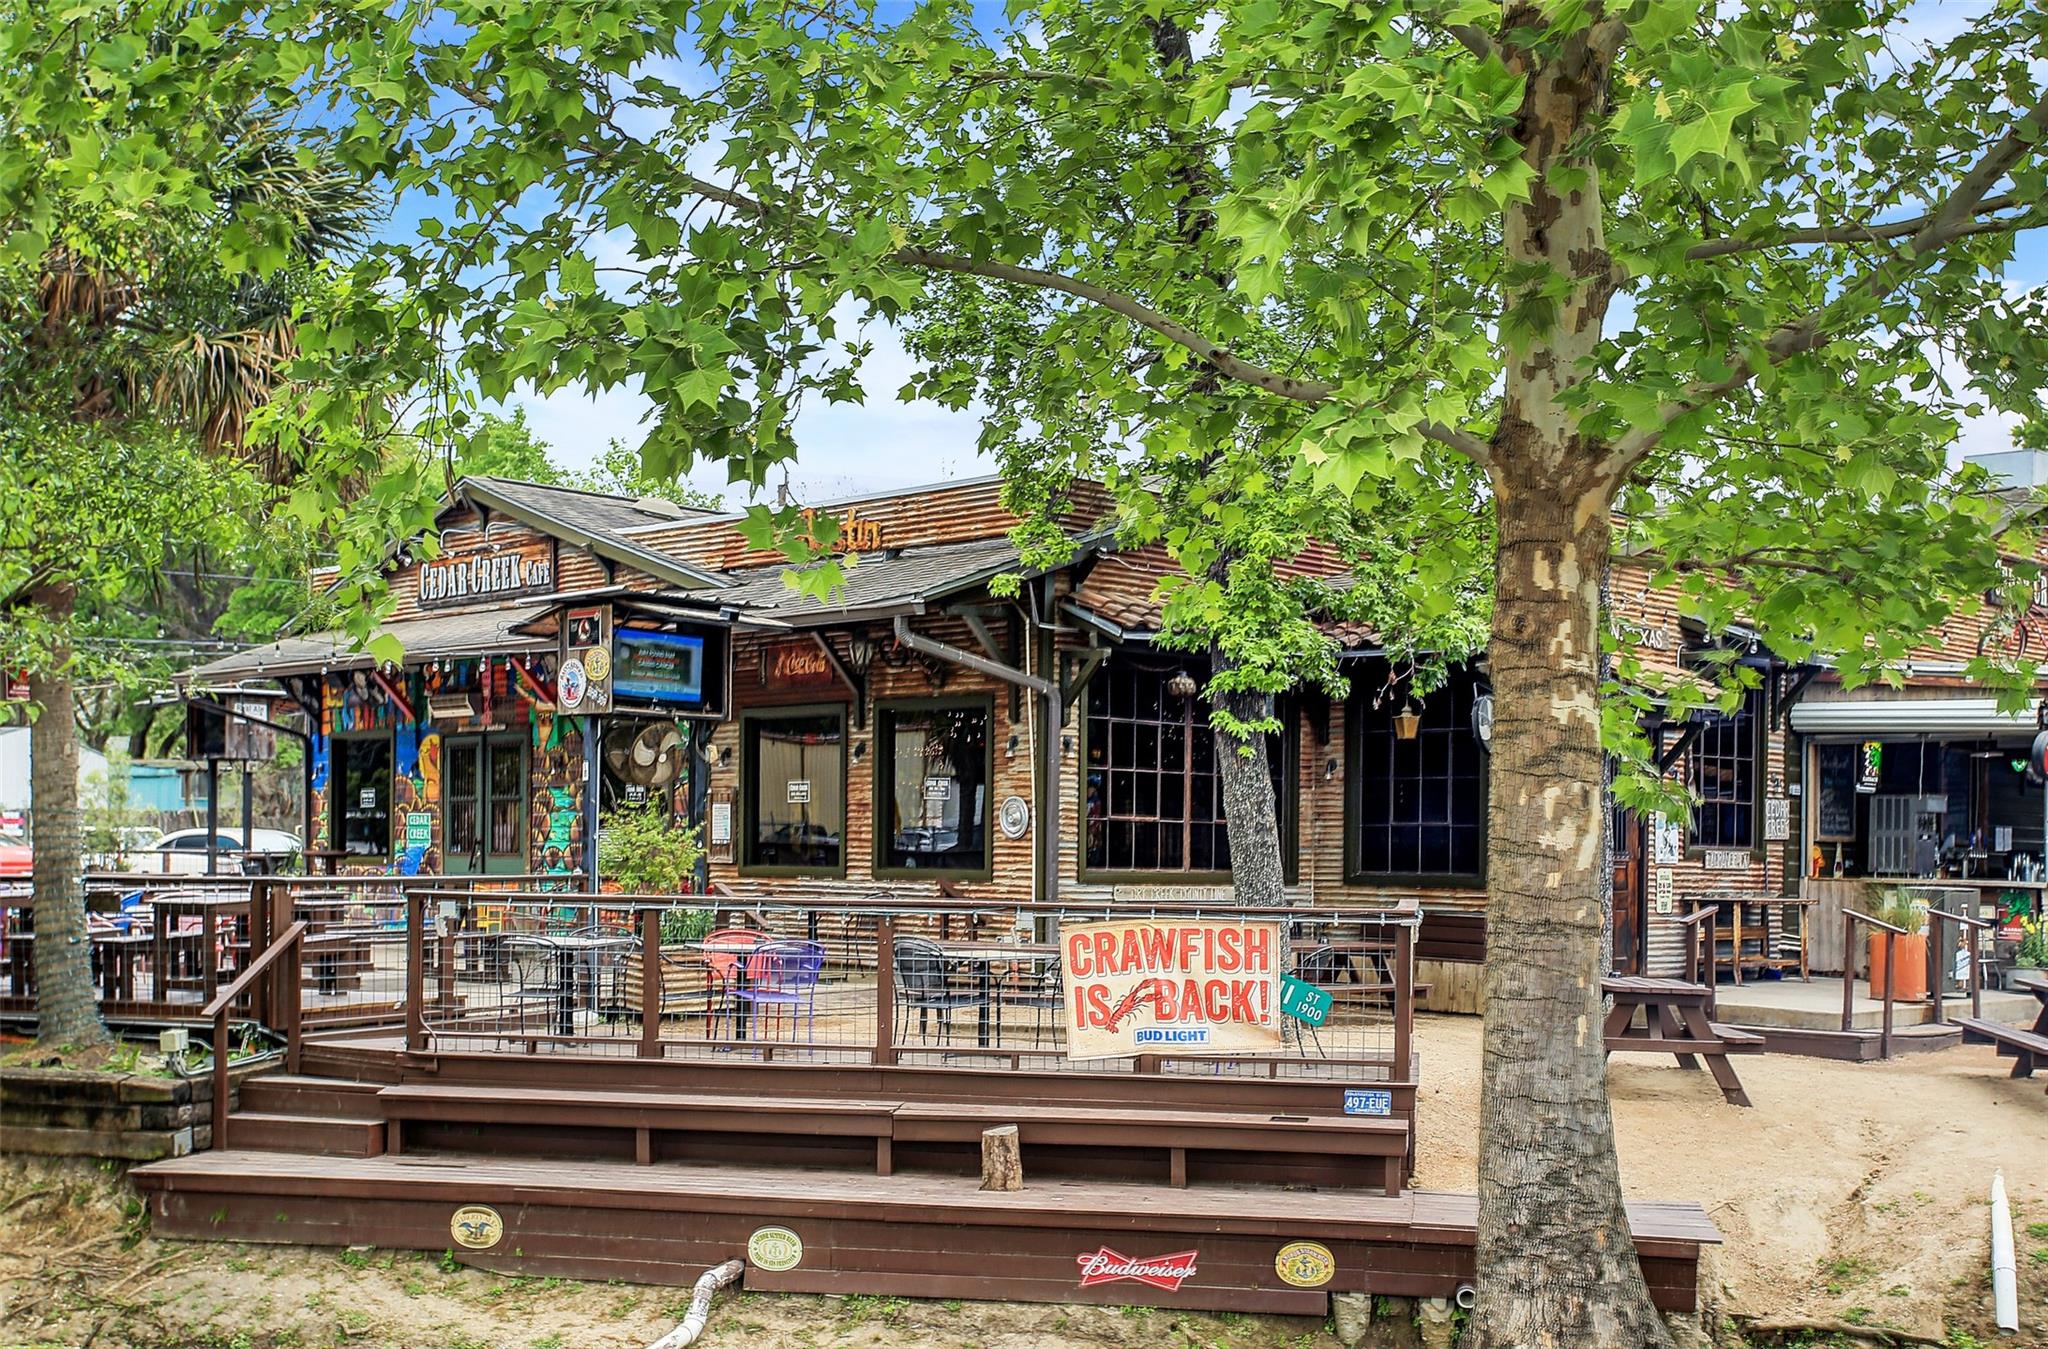
Cedar Creek Cafe exterior with a broad wooden patio beneath leafy trees.
SEE ALL PHOTOS
Bright living room with a light sectional, hardwood floors, large rug, and wall-mounted television.
Home entrance with a brick walkway, landscaped lawn, and a wreath on the front door.
Entry foyer with tiled floor, black metal stair railing, and dark-framed glass front door.
Bedroom with a white bed, plaid rug, ceiling fan, and built-in bookshelf.
Bathroom vanity with white cabinetry, a tiled shower, and a glass-front beverage refrigerator.
Bathroom shower with white subway tile, glass panel, and pebble mosaic floor.
Bright staged living room with wood floors, a white sofa, and a wall-mounted television.
Open-plan living room and kitchen with a large sofa, wood floors, and ceiling fan.
Open-plan dining and living room with a dark dining table, white chairs, and a ceiling fan.
Open kitchen and dining area with white cabinetry, a long island, and wood floors.
Open kitchen and dining area with white cabinetry, a breakfast bar, and dark dining table.
Bright white kitchen with a large island, stainless appliances, and wood floors.
Bright kitchen with white cabinets, stainless steel appliances, and a large island with bar stools.
Staged bedroom with a large upholstered bed, matching benches, and a sitting chair.
Bright bathroom with a double vanity, marble-look tile, and a glass-enclosed tub beside the bedroom doorway.
Bright bathroom with a glass-enclosed shower, soaking tub, and double vanity.
Bathroom with a marble-clad tub, glass-enclosed subway-tile shower, and double vanity.
Nursery with a brass crib, white armchair, and gray curtains around a bright window.
Bathroom with a white vanity, gray countertop, and white subway-tile tub surround.
Covered balcony with cushioned wicker seating, string lights, and views of neighboring homes.
Bathroom with a white vanity, wide mirror, window blinds, and toilet.
Laundry room with black washer and dryer beneath white cabinets and an open shelf.
White multi-story townhomes with dark garage doors along a concrete driveway beside a wooden fence.
Townhouse row with light siding, brick accents, fenced front gardens, and covered balconies.
Fenced communal lawn with a bench and trees beside white townhomes.
Gated entrance to Timbergrove Yards, with white townhomes lining the paved driveway.
Three-story floor plan showing a garage, living areas, bedrooms, bathrooms, balcony, porch, and yard.
Retail center with a tall teal directory sign, landscaped beds, and a curved walkway.
Cedar Creek Cafe exterior with a broad wooden patio beneath leafy trees.
Pending

2491 W 11th Street

2491 W 11th Street, Houston, TX 77008

$460,000
Three-story home combines modern design with an open, functional floor plan. The main living level features hardwood floors, abundant natural light, a spacious living and dining area, and a well-appointed kitchen with a large island, quartz-style countertops, stainless steel appliances, and generous cabinetry. Covered balcony extends the living space outdoors. The spacious primary suite offers a tray ceiling and an impressive bath with dual sinks, soaking tub, and separate glass-enclosed shower. Secondary bedrooms provide flexibility for guests, an office, or nursery, while a full-size laundry area and attached garage add everyday convenience. Residents also enjoy a gated community green space. This home offers convenient access to the White Oak Bayou Greenway, Jaycee Park, and Lorraine Cherry Nature Preserve. Nearby Heights destinations include M-K-T, with dining, shopping, and local boutiques. The location also provides easy access to Memorial Park, Downtown, and major thoroughfares.

3
beds

4
baths

2,018 Sq.Ft. LIVING AREA

1,642.21 Sq.Ft. lot

Diana Dao

Diana Dao

Features & Amenities

Interior

  • total bedrooms3
  • Total bathrooms4
  • full bathrooms3
  • half bathroom1
  • Laundry room Electric Dryer Hookup, Gas Dryer Hookup, Washer Hookup
  • Flooring Carpet, Tile, Wood
  • APPLIANCES Disposal, Gas Oven, Oven, Microwave, Gas Range, Dishwasher
  • other interior Features Balcony, Formal Entry/Foyer, 1 Bedroom Down - Not Primary BR, En-Suite Bath, Primary Bed - 3rd Floor, Walk-In Closet(s)

Area & Lot

  • Status Pending
  • Living Area2,018 Sq.Ft.
  • Total Area2,018 Sq.Ft.
  • Lot Area1,642.21 Sq.Ft.
  • MLS® ID82018519
  • TypeResidential
  • YEAR BUILT2020
  • NeighborhoodTimbergrove / Lazybrook
  • Architecture StylesContemporary/Modern, Traditional
  • Elementary SchoolSinclair Elementary School (Houston)
  • Middle SchoolBlack Middle School
  • High SchoolWaltrip High School
  • School District27 - Houston

Exterior

  • STORIES3
  • Garage Space2.0
  • water SourcePublic
  • roofComposition
  • lot featuresPatio Lot, 0 Up To 1/4 Acre
  • parkingAttached, Additional Parking, Auto Driveway Gate, Garage Door Opener
  • HEAT TYPENatural Gas, Zoned
  • AIR CONDITIONINGElectric, Zoned
  • sewerPublic Sewer
  • SubstructureSlab

Financial

  • Sales Price$460,000
  • Real Estate Tax $9,374/yr
  • HOA $1,345/yr
Home entrance with a brick walkway, landscaped lawn, and a wreath on the front door.

Schedule a Showing

We would love to show you our beautiful property. Please select your preferred date and time below. An agent will be in touch shortly to confirm your appointment.

Schedule a Showing

We would love to show you our beautiful property. Please select your preferred date and time below. An agent will be in touch shortly to confirm your appointment.

Thank you for your interest in 2491 W 11th Street, Houston, TX 77008. We are reviewing your request and will be in touch shortly!

Mortgage Calculator

Estimate your monthly mortgage payment, including the principal and interest, property taxes, and HOA. Adjust the values to generate a more accurate rate.

All estimates are provided for informational purposes only. Actual amounts may vary.
$0,000 Your Payment 20 15 65
$0,000 Your Payment

Timbergrove / Lazybrook

Explore

Work With Us

Whether you're looking to buy, sell, or invest in the Houston’s vibrant real estate market, we're here to assist you every step of the way. Contact us today!

Follow Us on Instagram