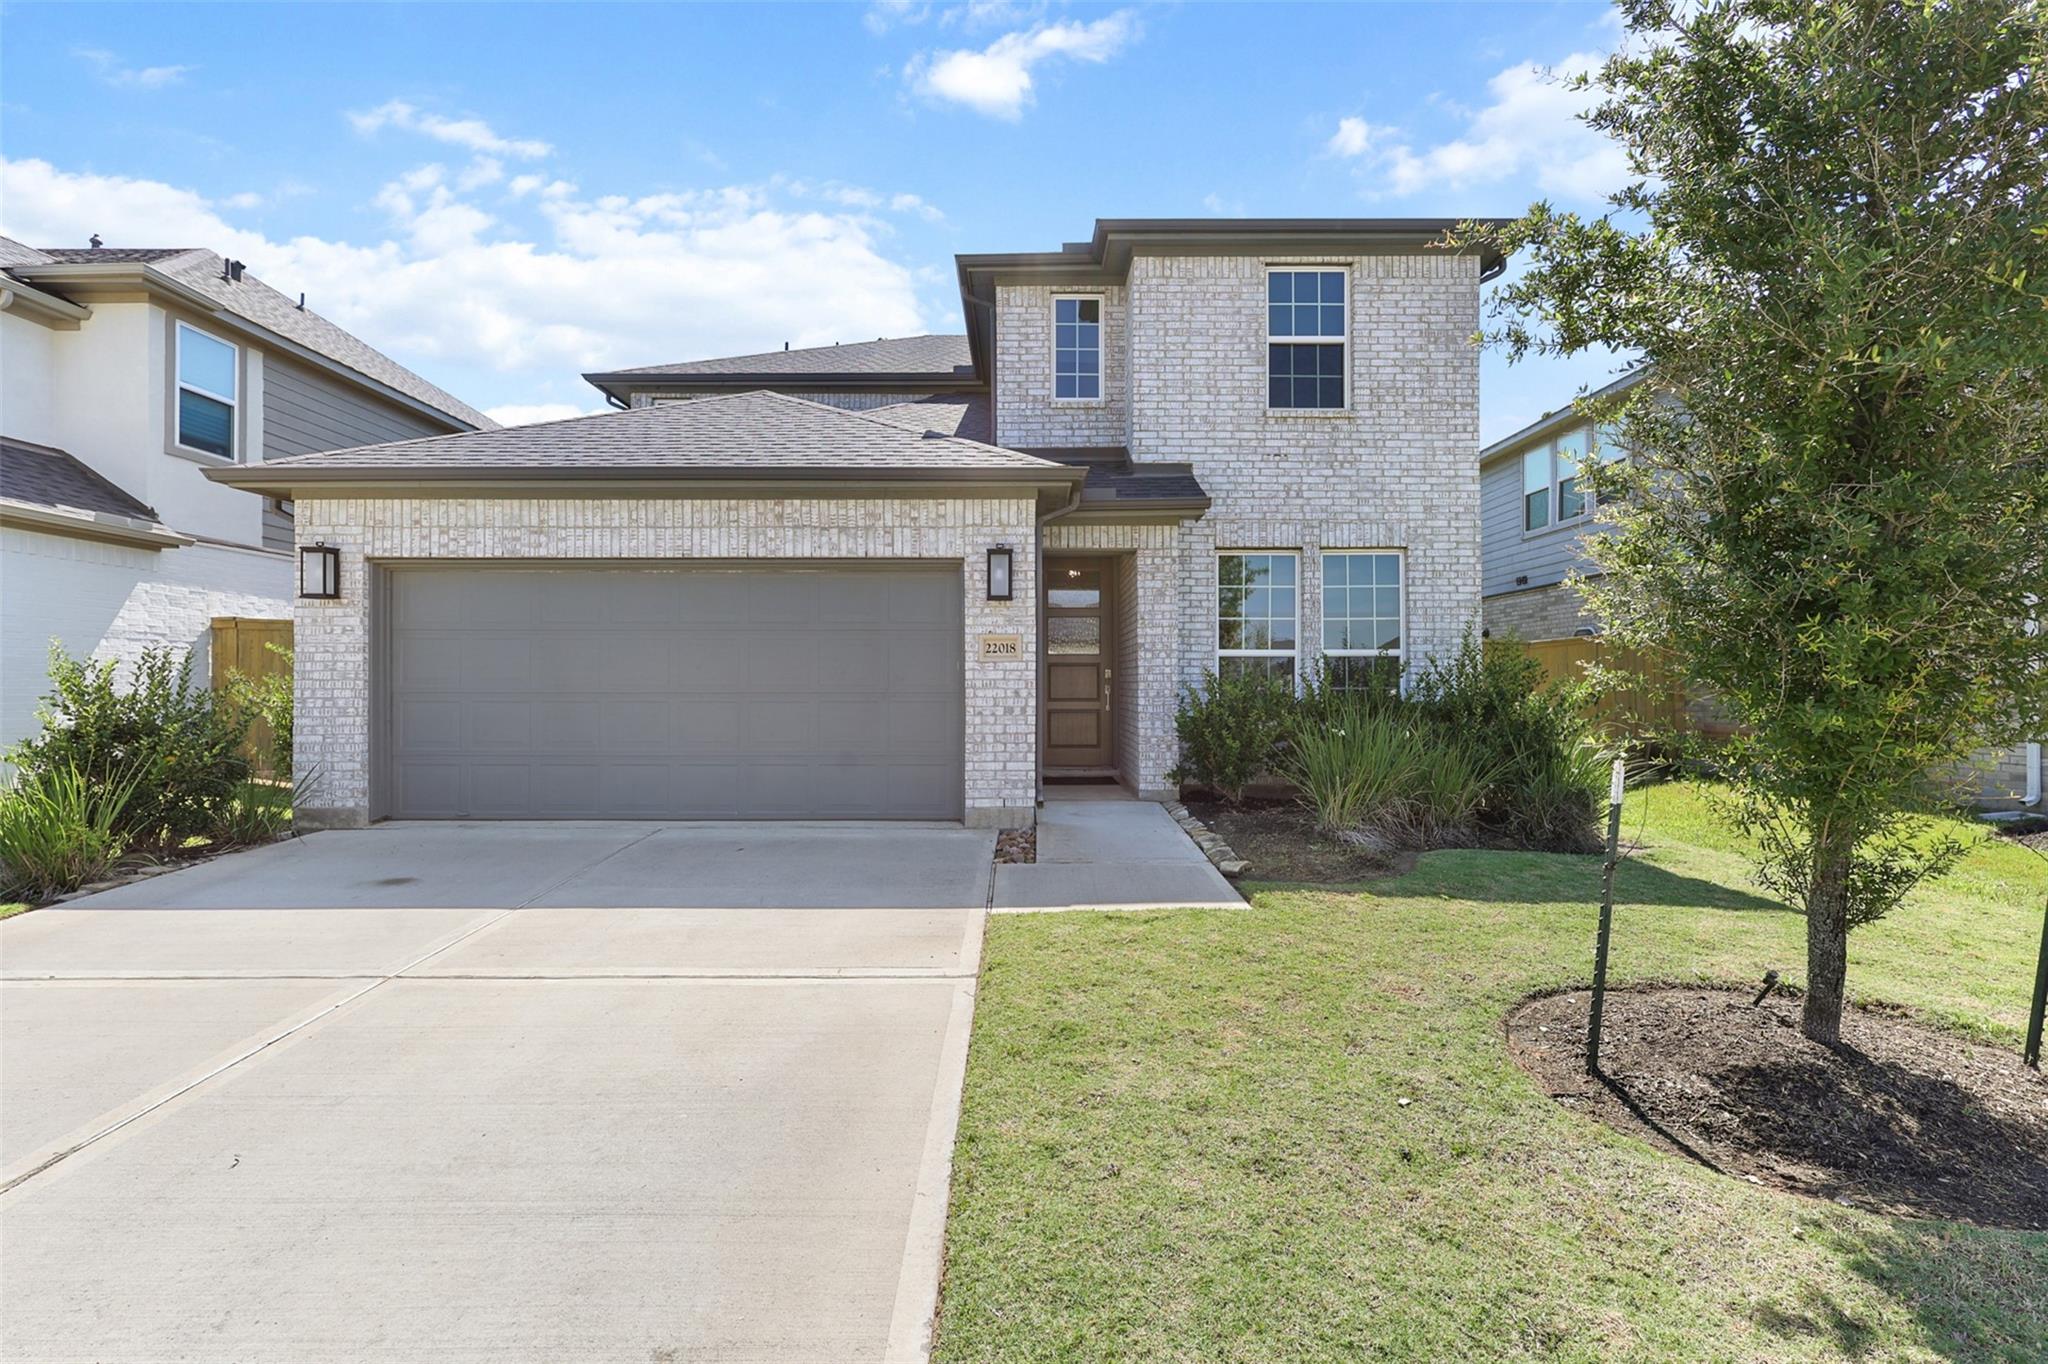
Two-story brick home with a wide garage, landscaped lawn, and driveway.
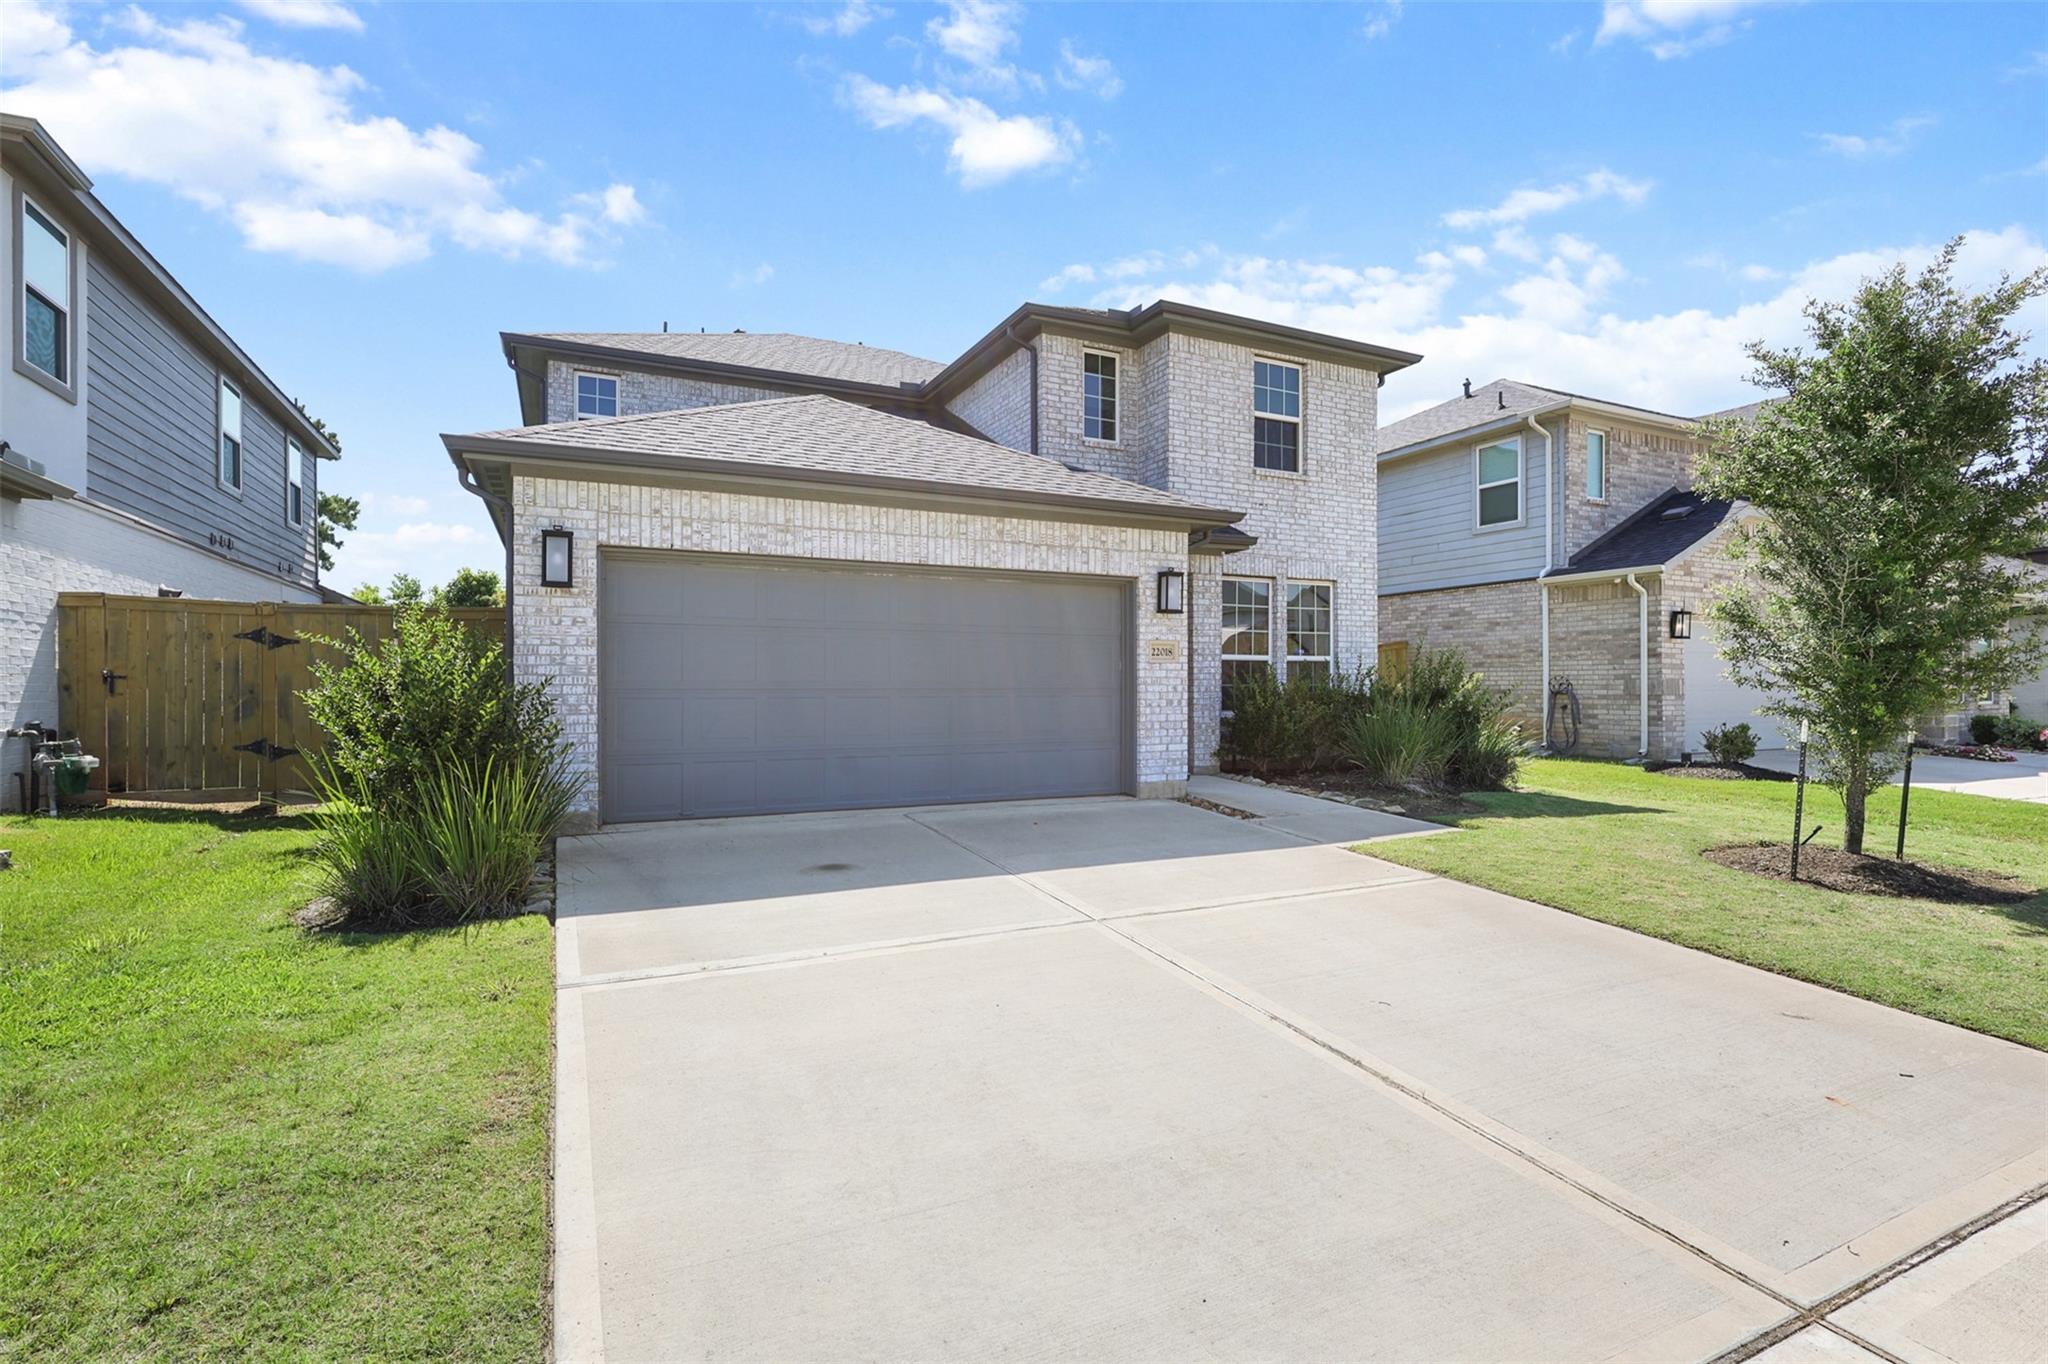
Two-story brick home with a gray double garage and broad concrete driveway.
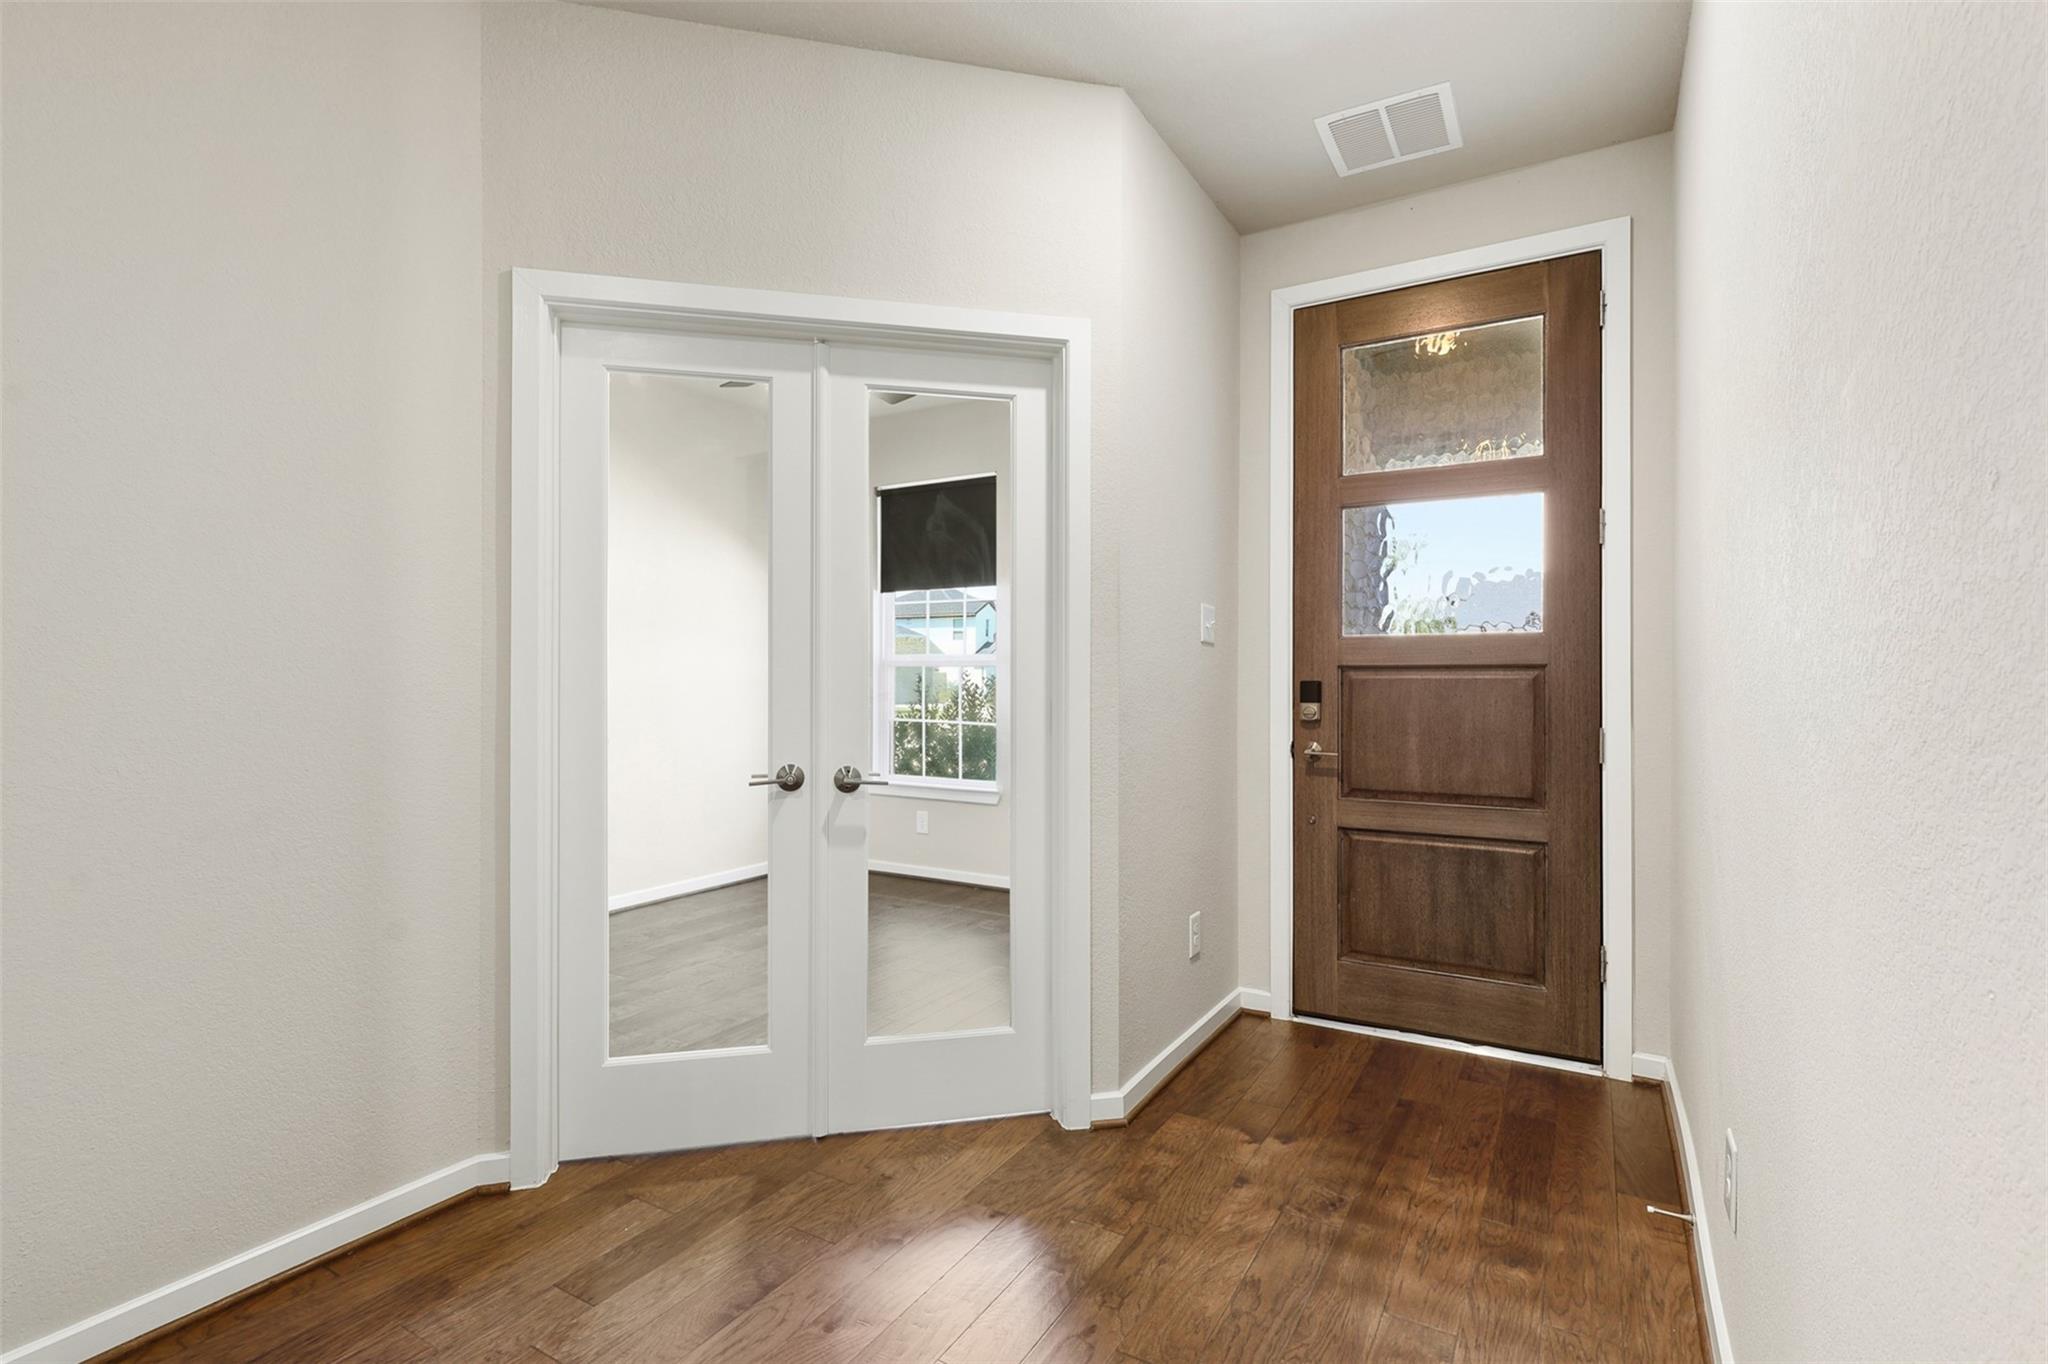
Entryway with a glass-panel wood front door, hardwood floors, and white double doors to a bright room.
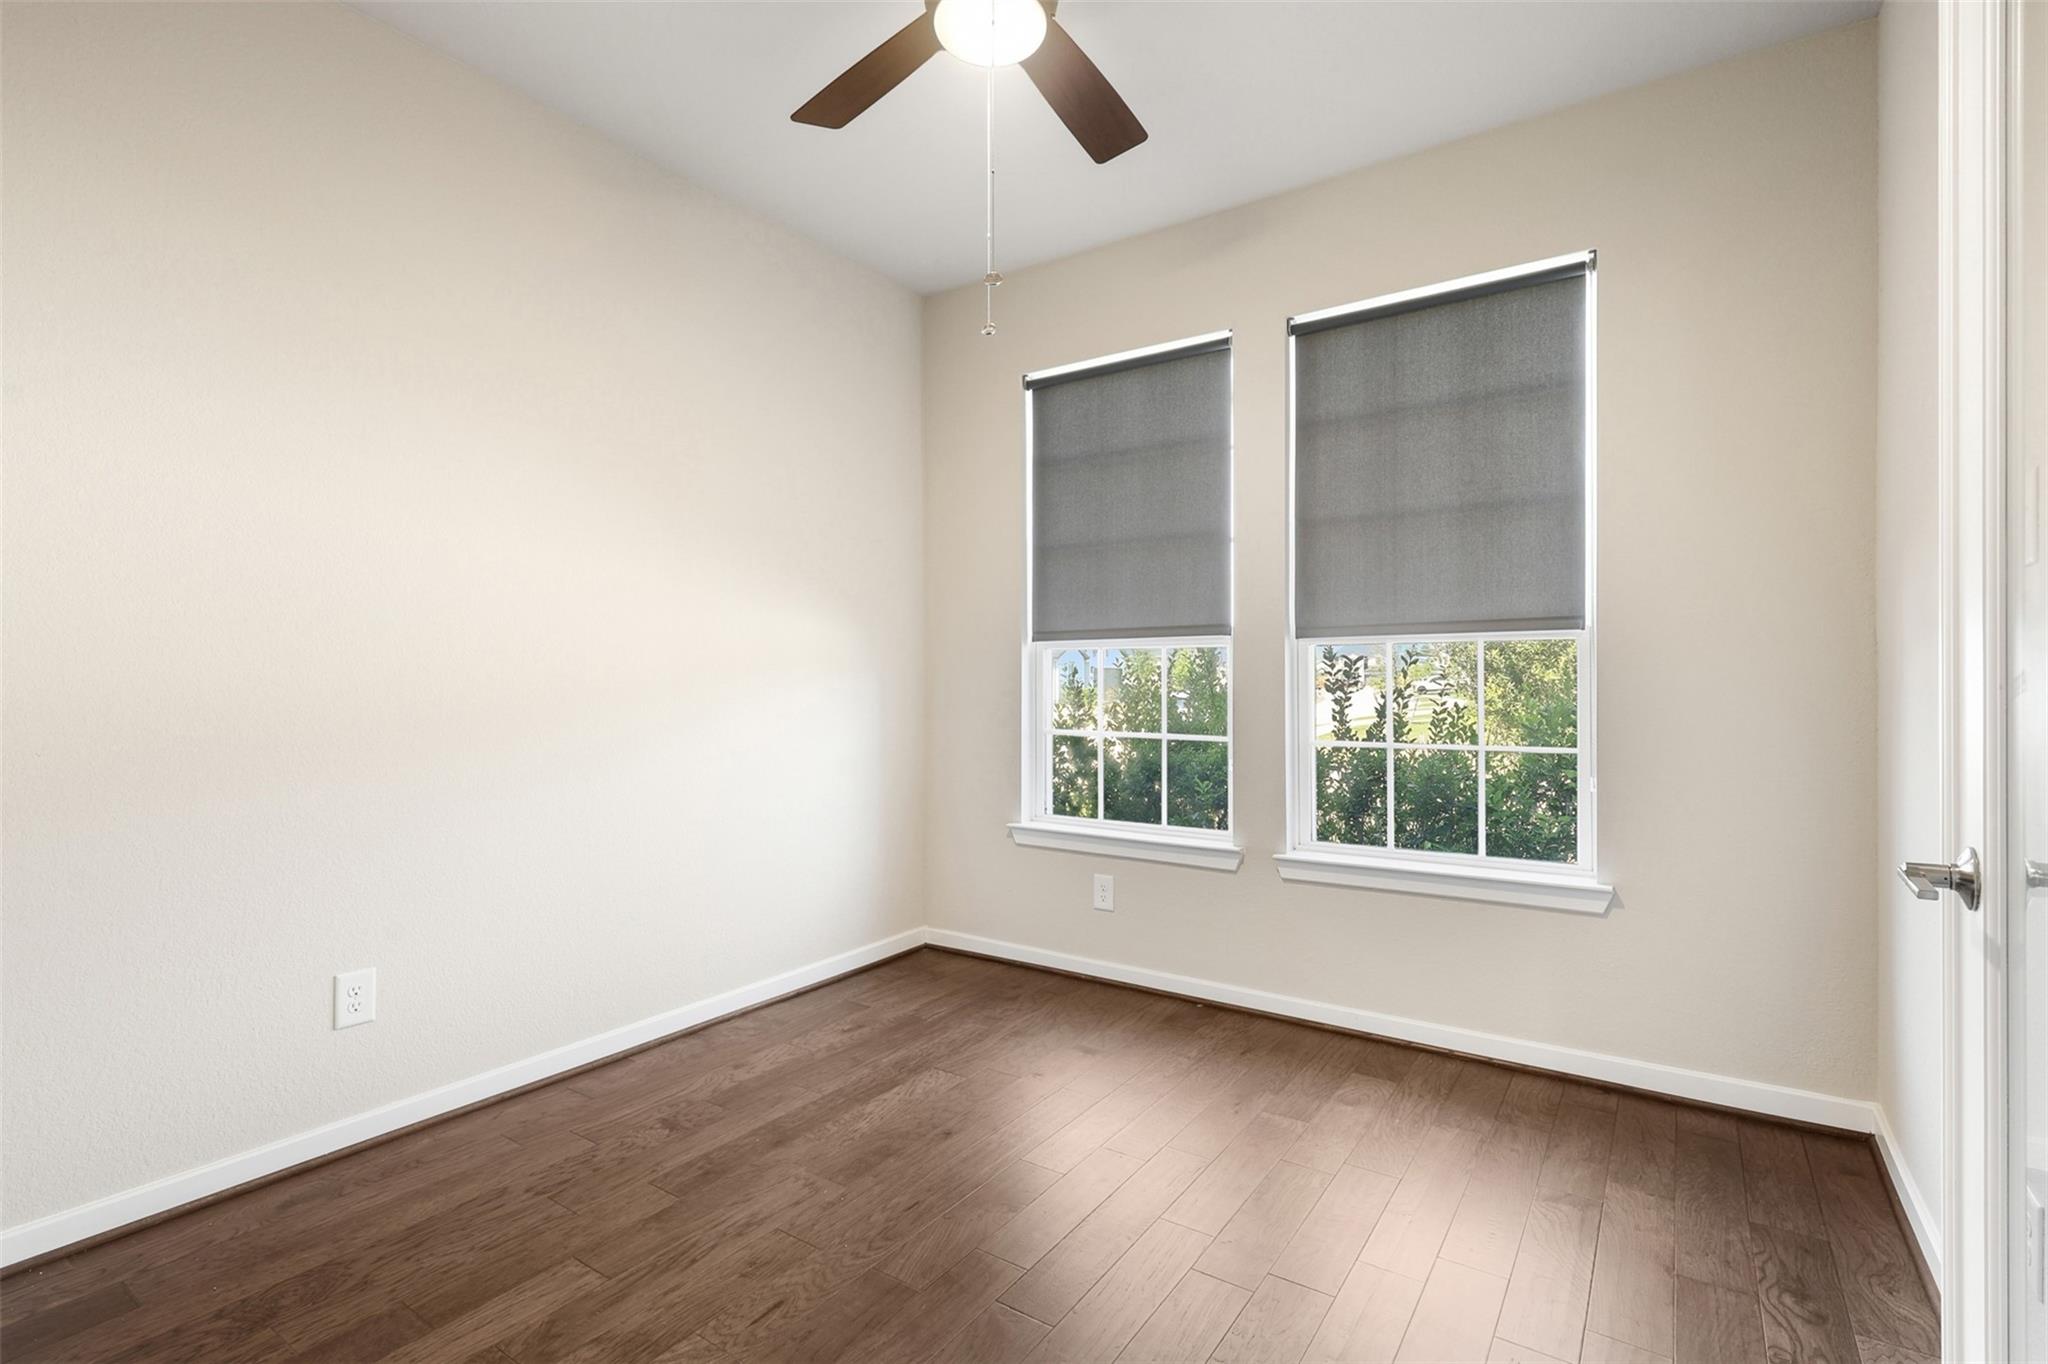
Empty bedroom with dark wood flooring, a ceiling fan, and two shaded windows.
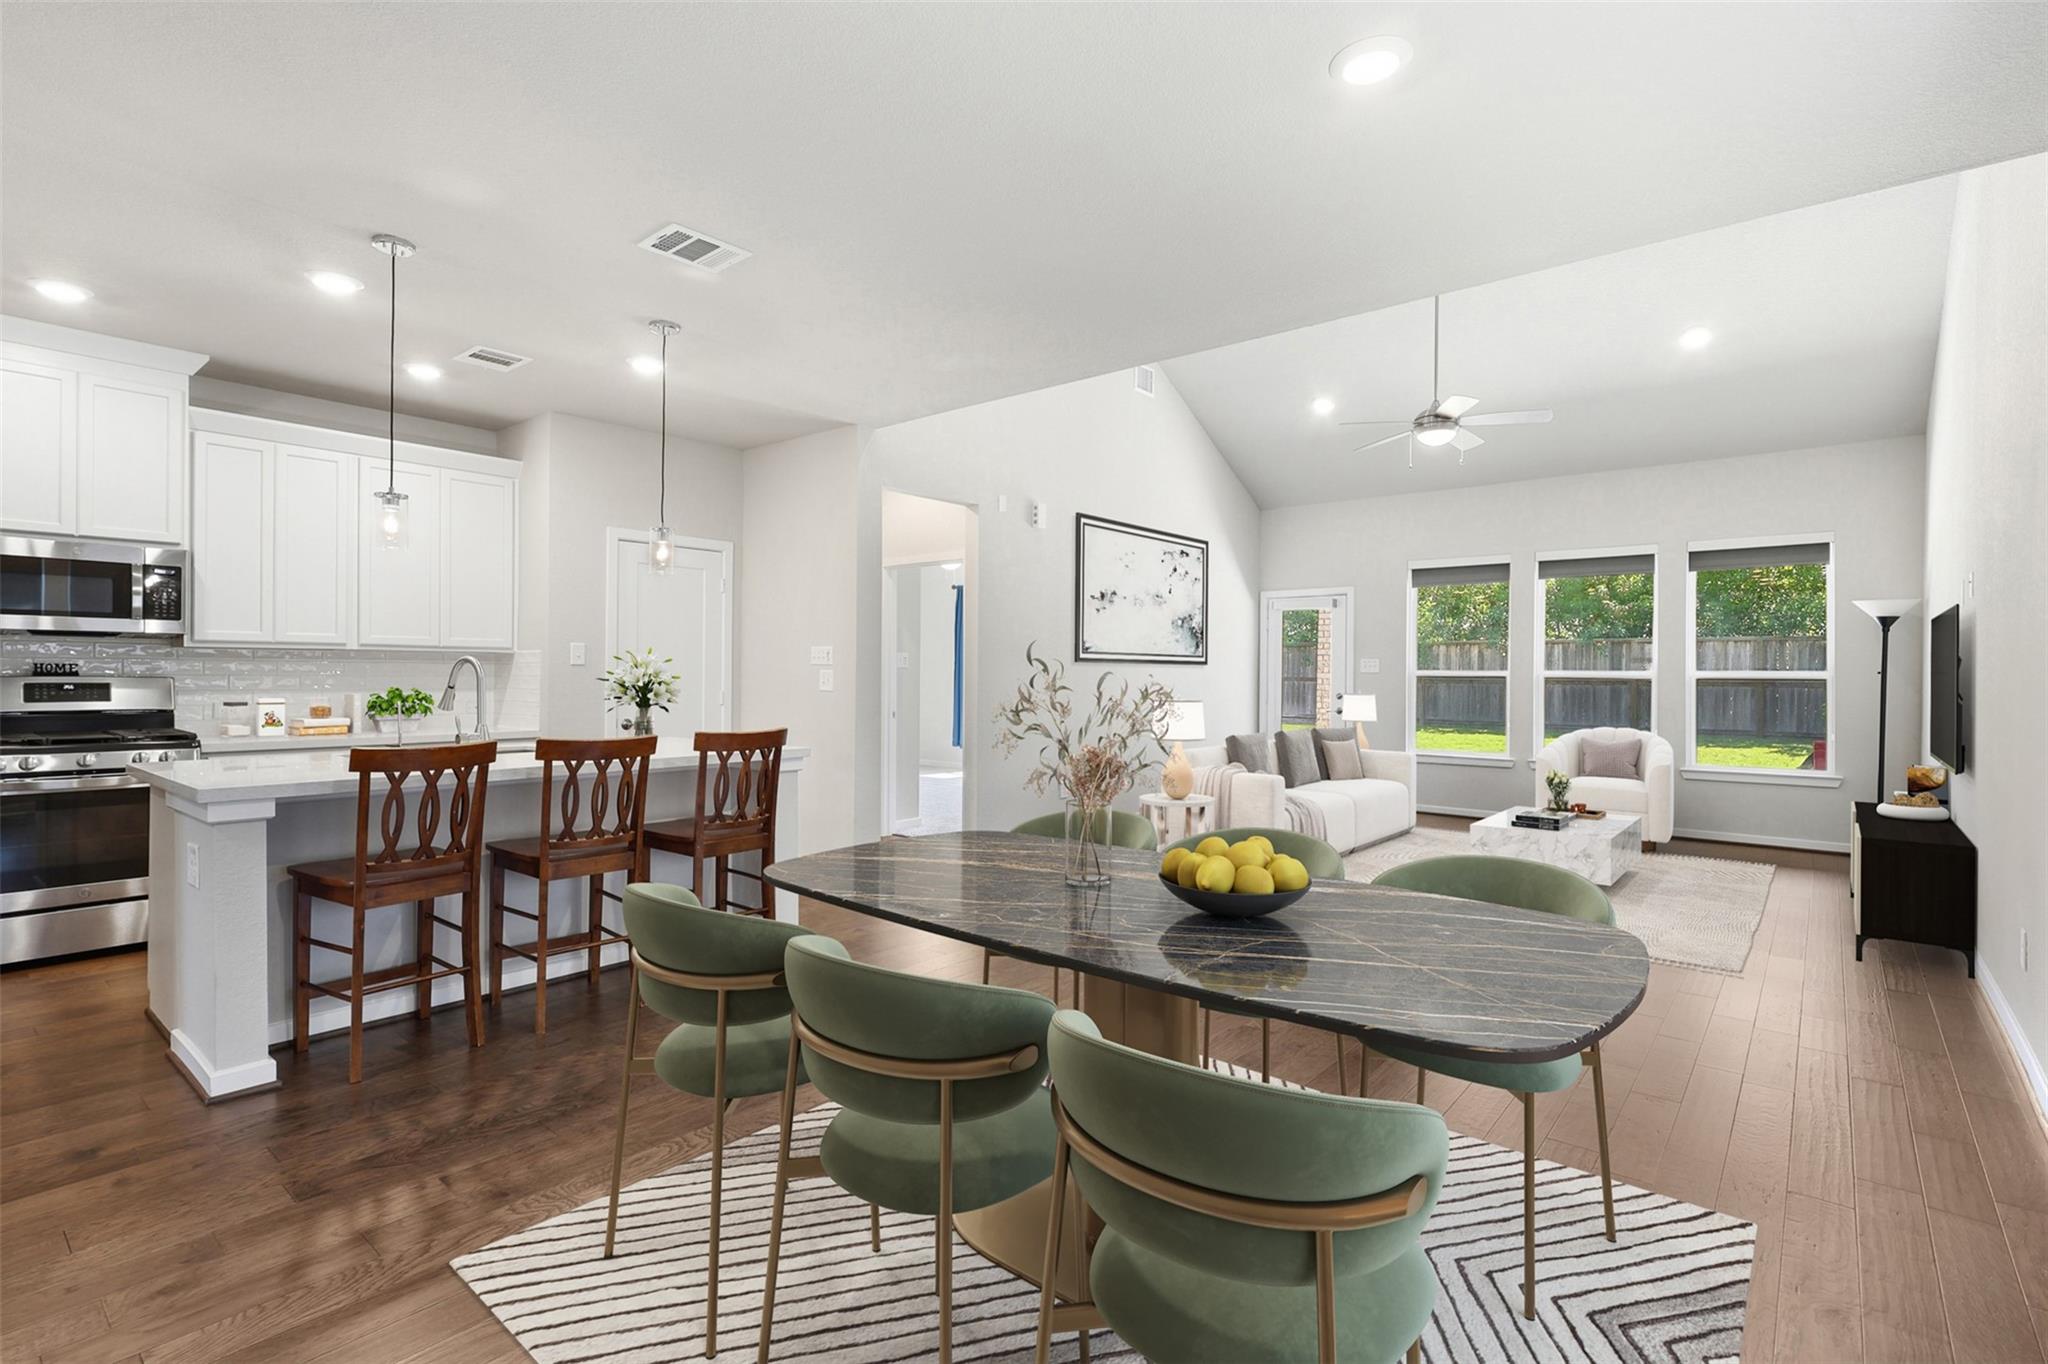
Open-plan kitchen and living area with white cabinetry, a dark dining table, and green chairs.
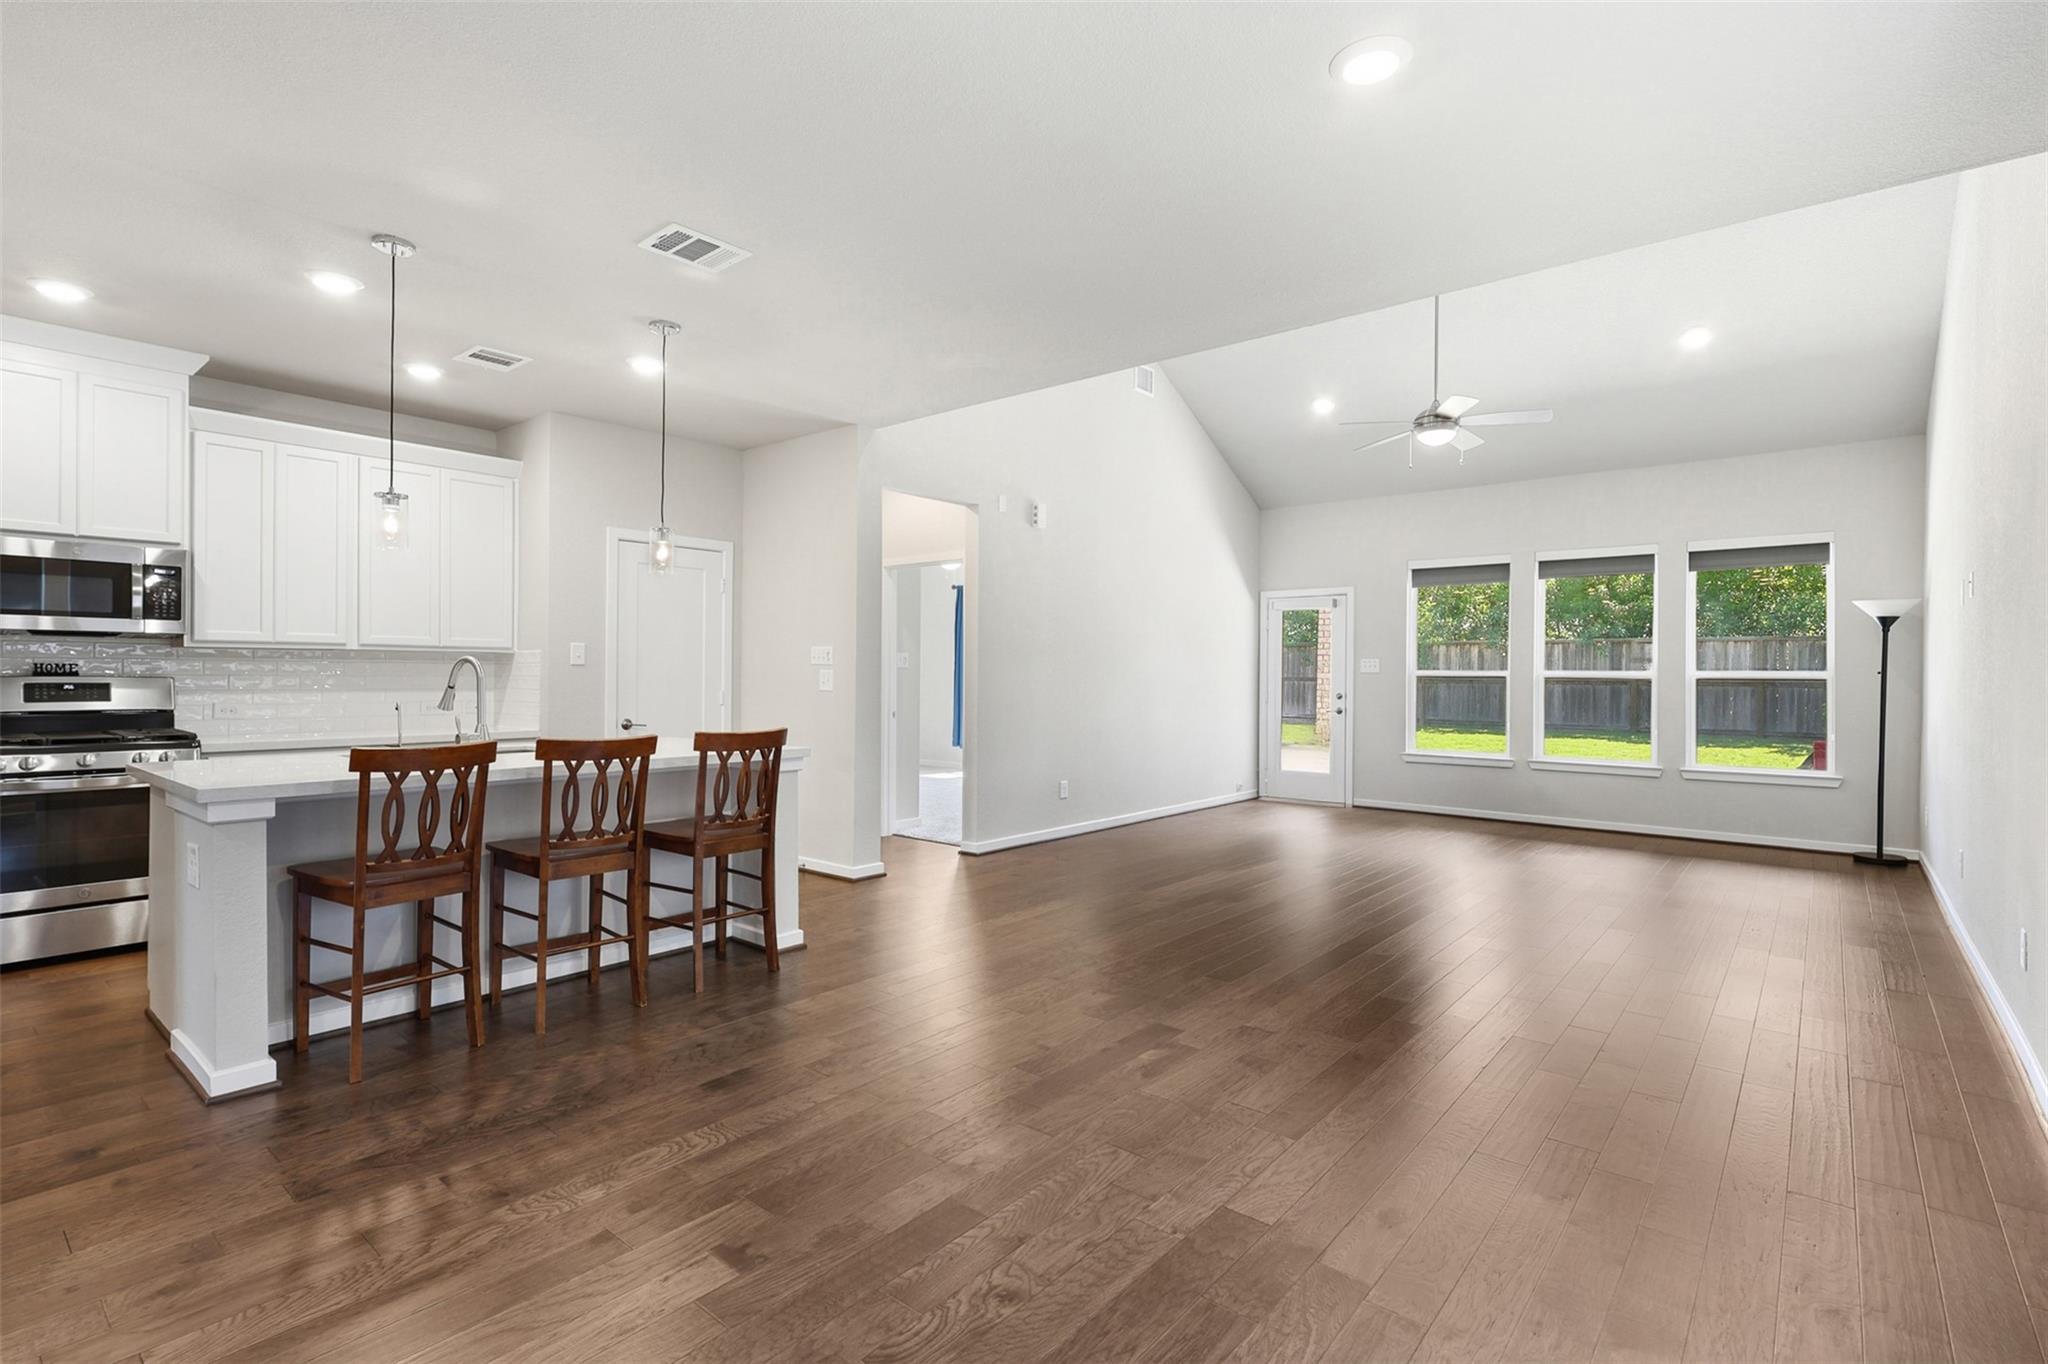
Open kitchen and living area with a breakfast bar, wood-look floors, and windows facing the backyard.
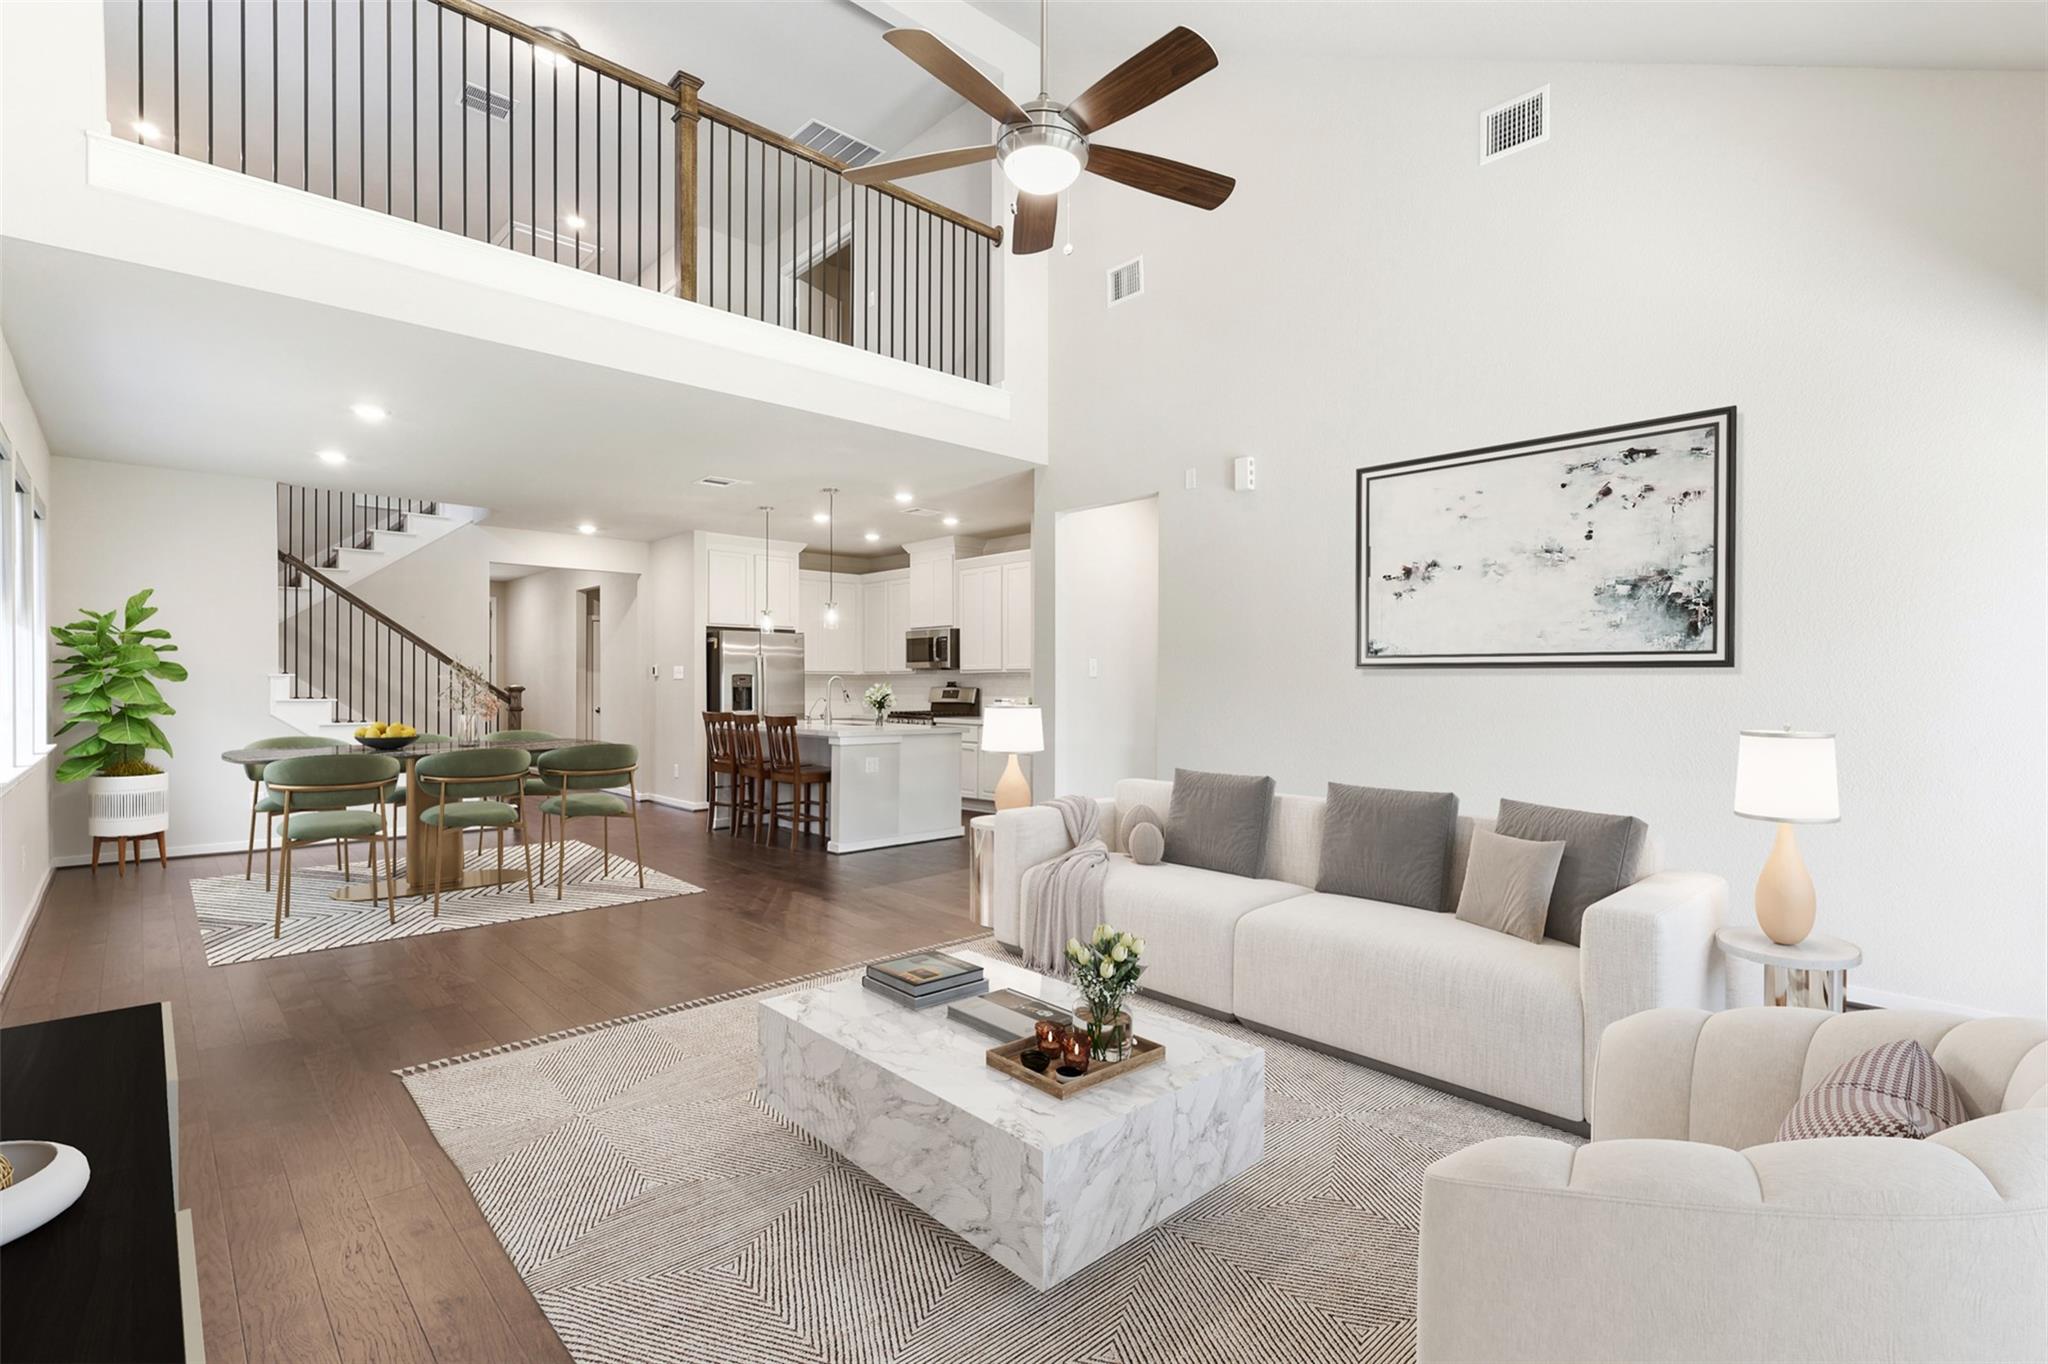
Open-plan living room with a double-height ceiling, upstairs balcony, and view into the kitchen and dining area.
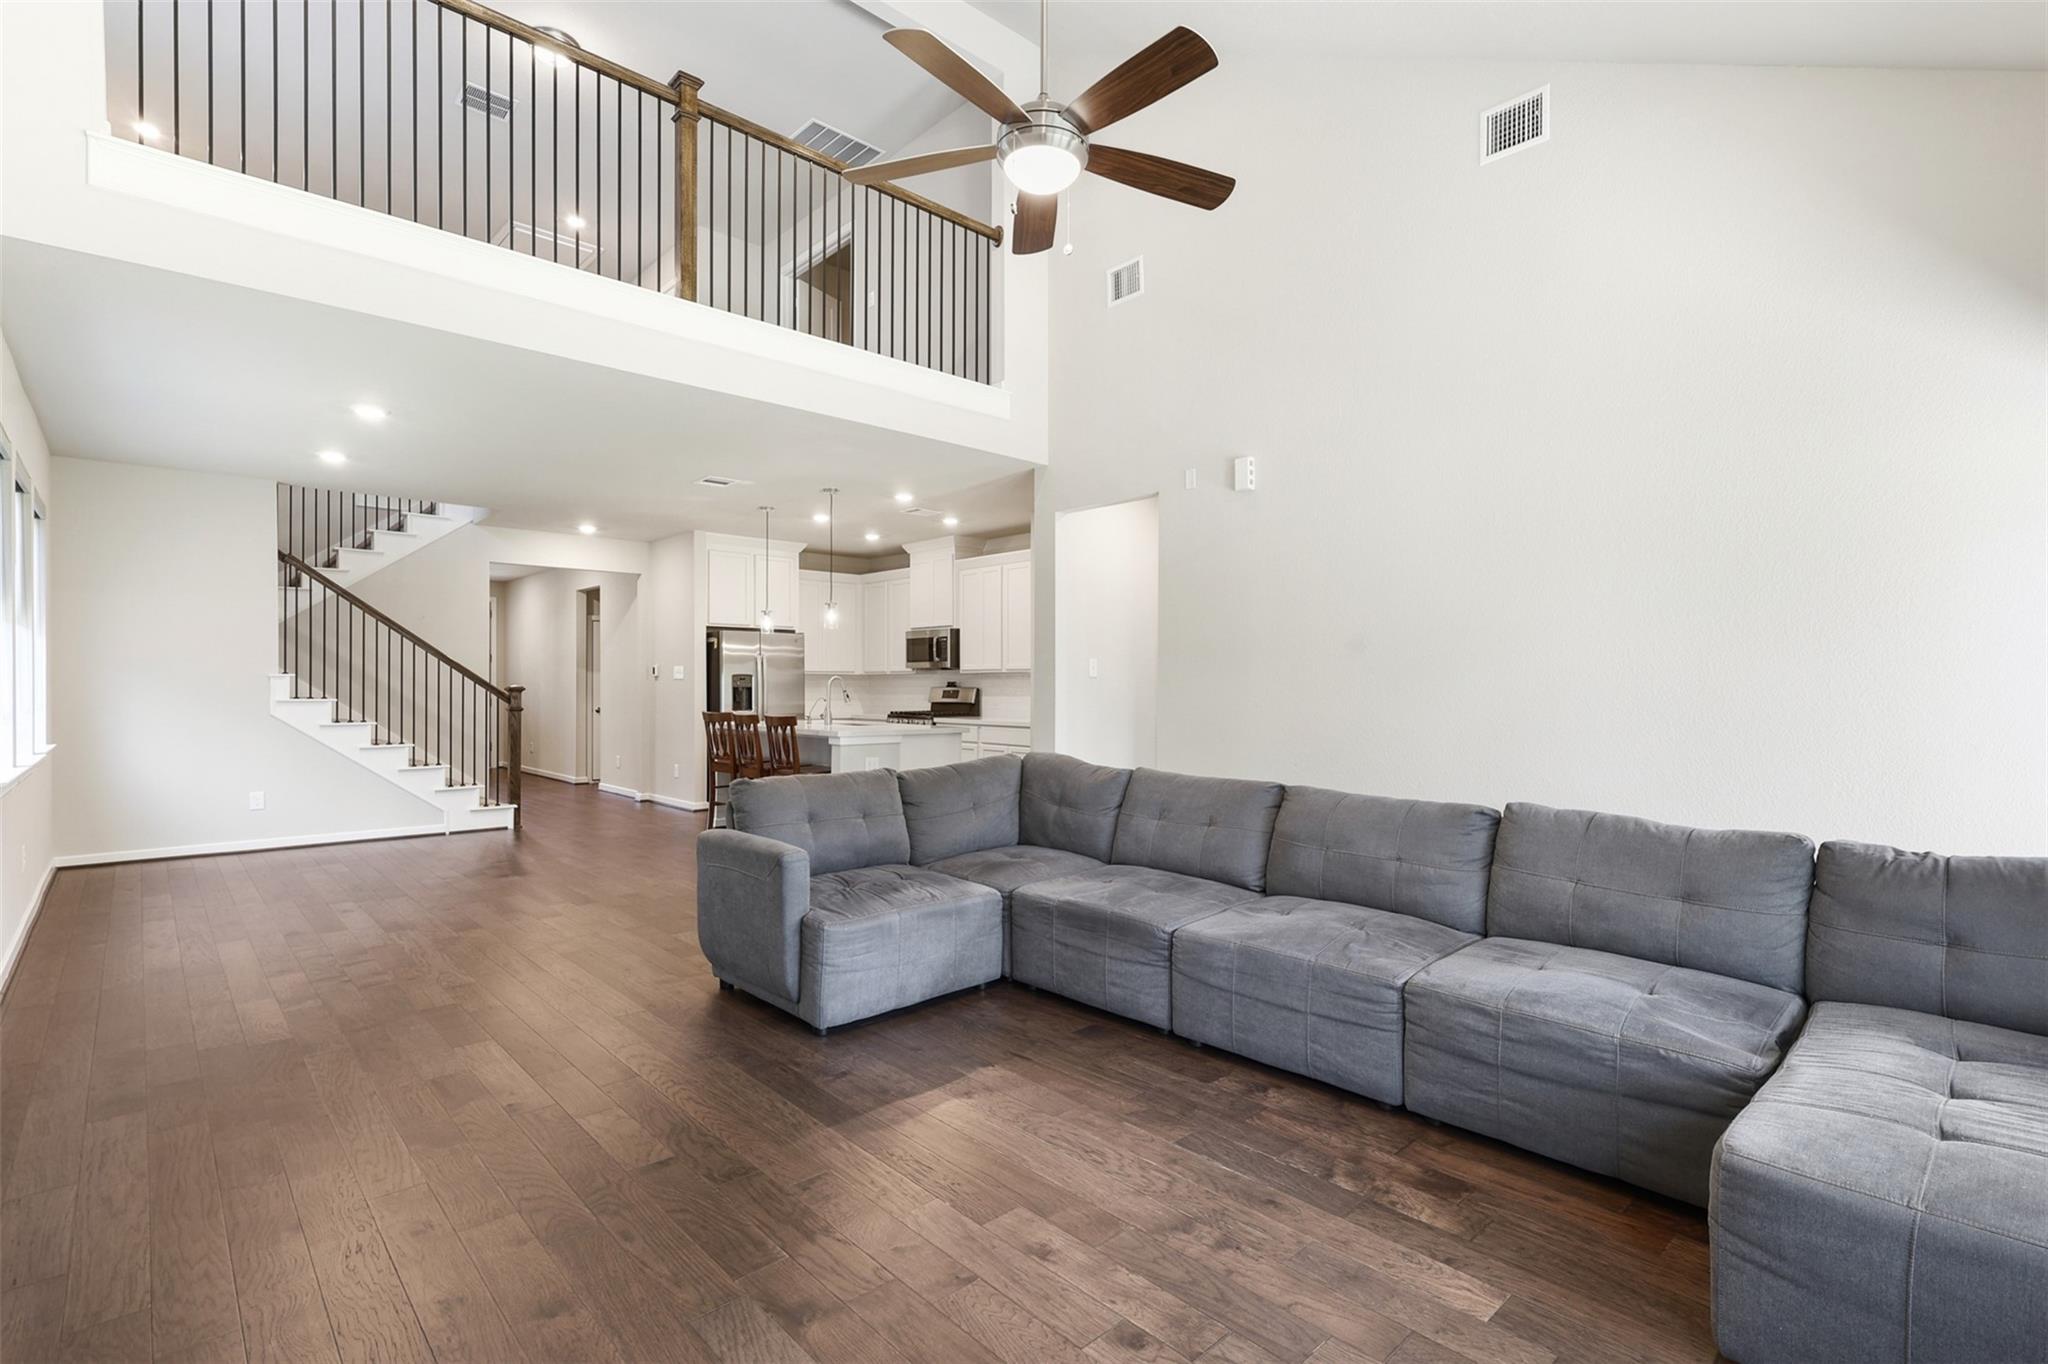
Living room with a large gray sectional, dark wood floors, and an open staircase beside the kitchen.
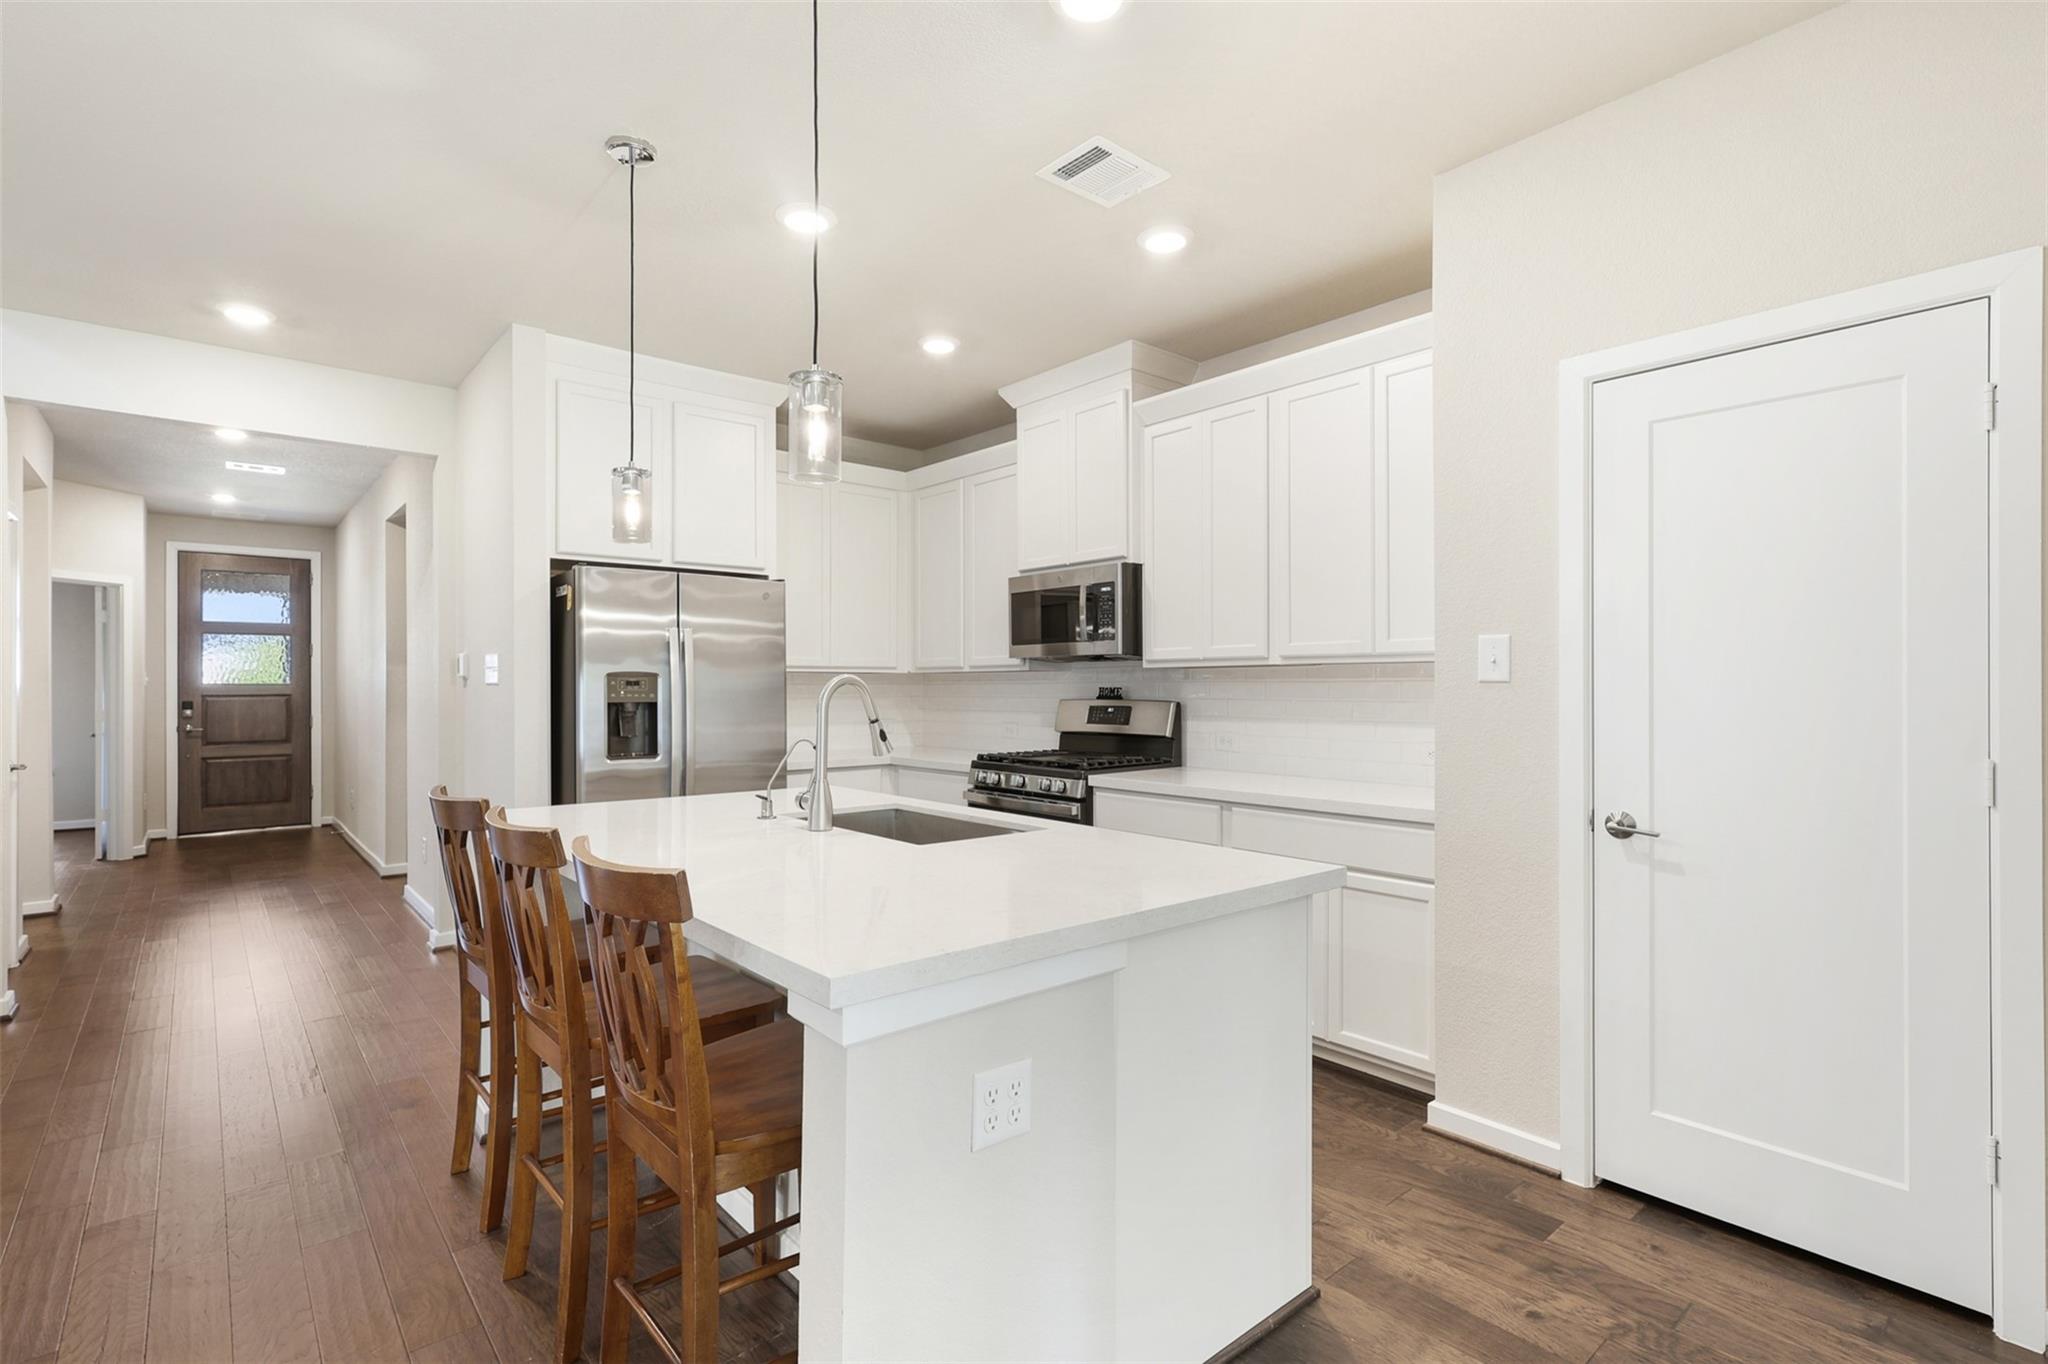
Bright white kitchen with a large island, wooden stools, stainless appliances, and dark wood floors.
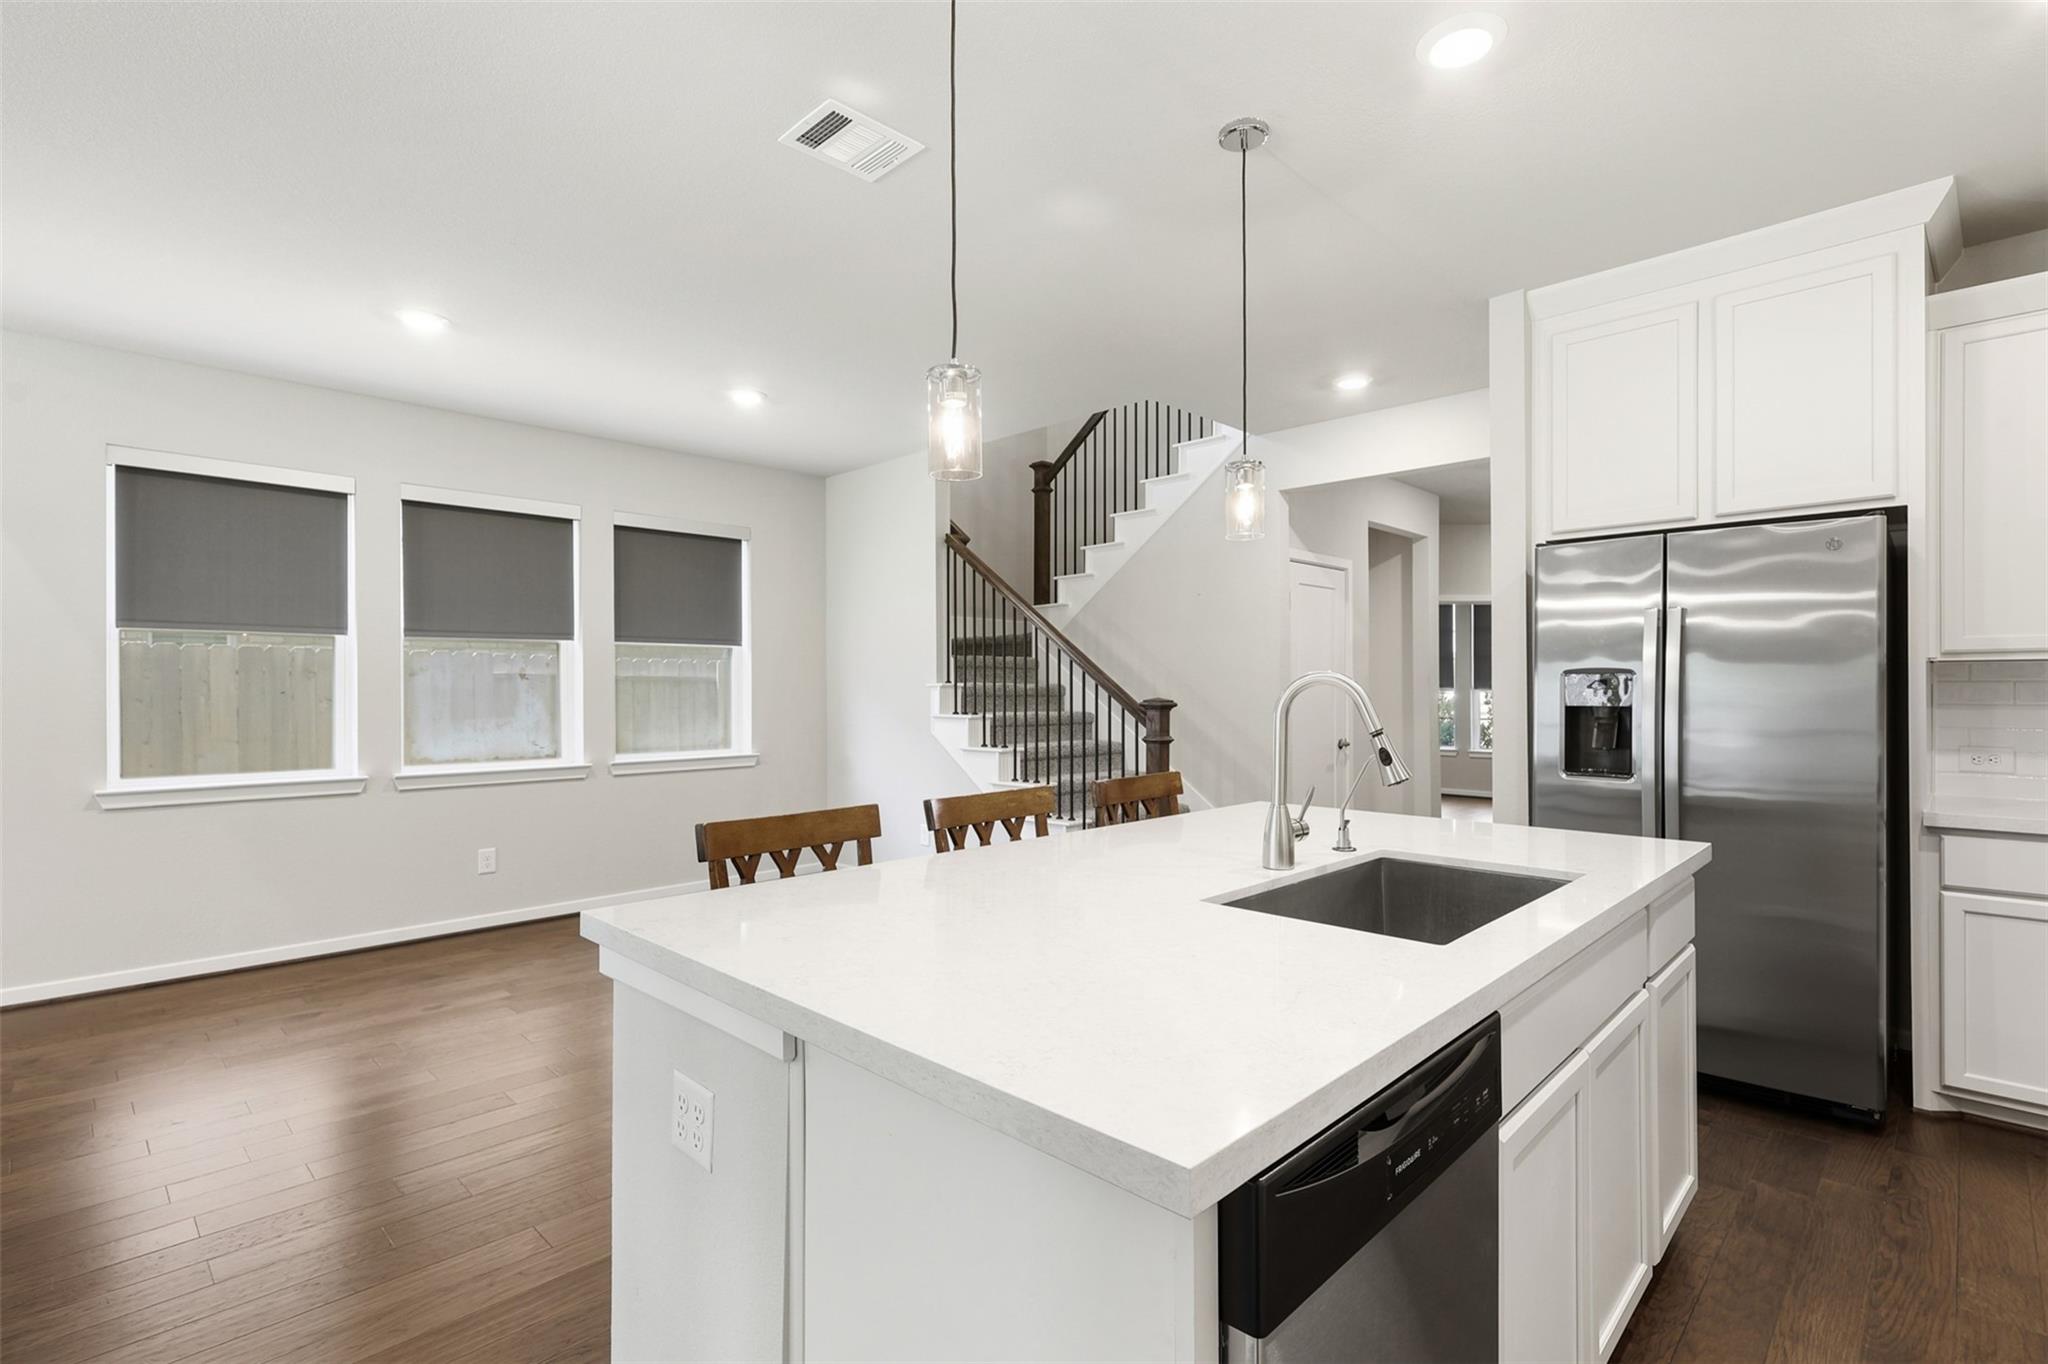
Open kitchen with a white island and sink, stainless steel refrigerator, and staircase behind it.
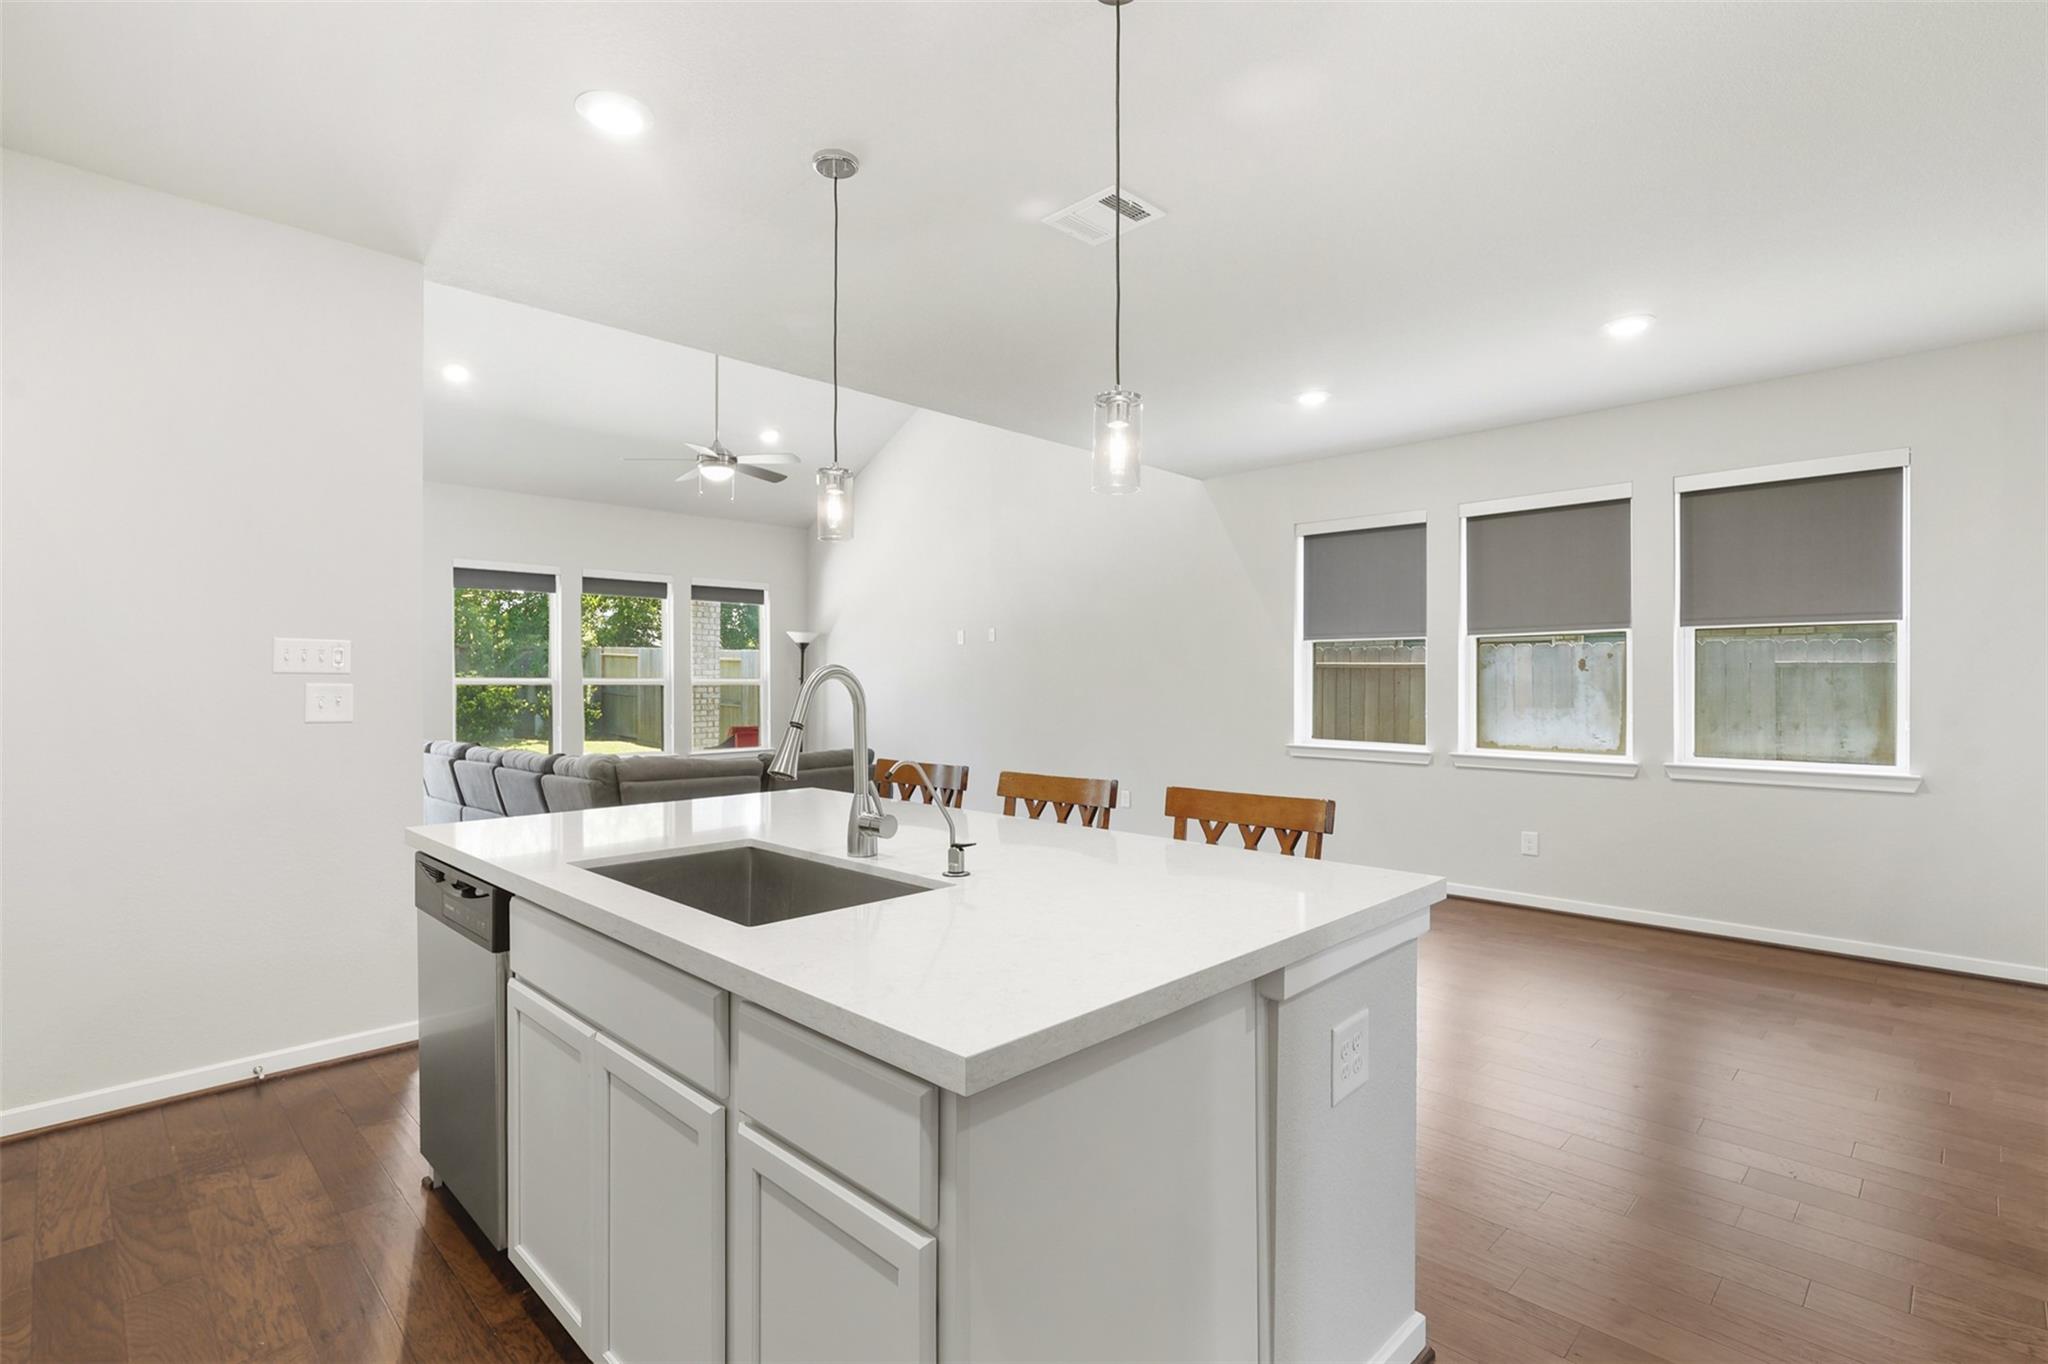
Open-plan kitchen with a large white island, dark sink, and pendant lights beside the dining area.
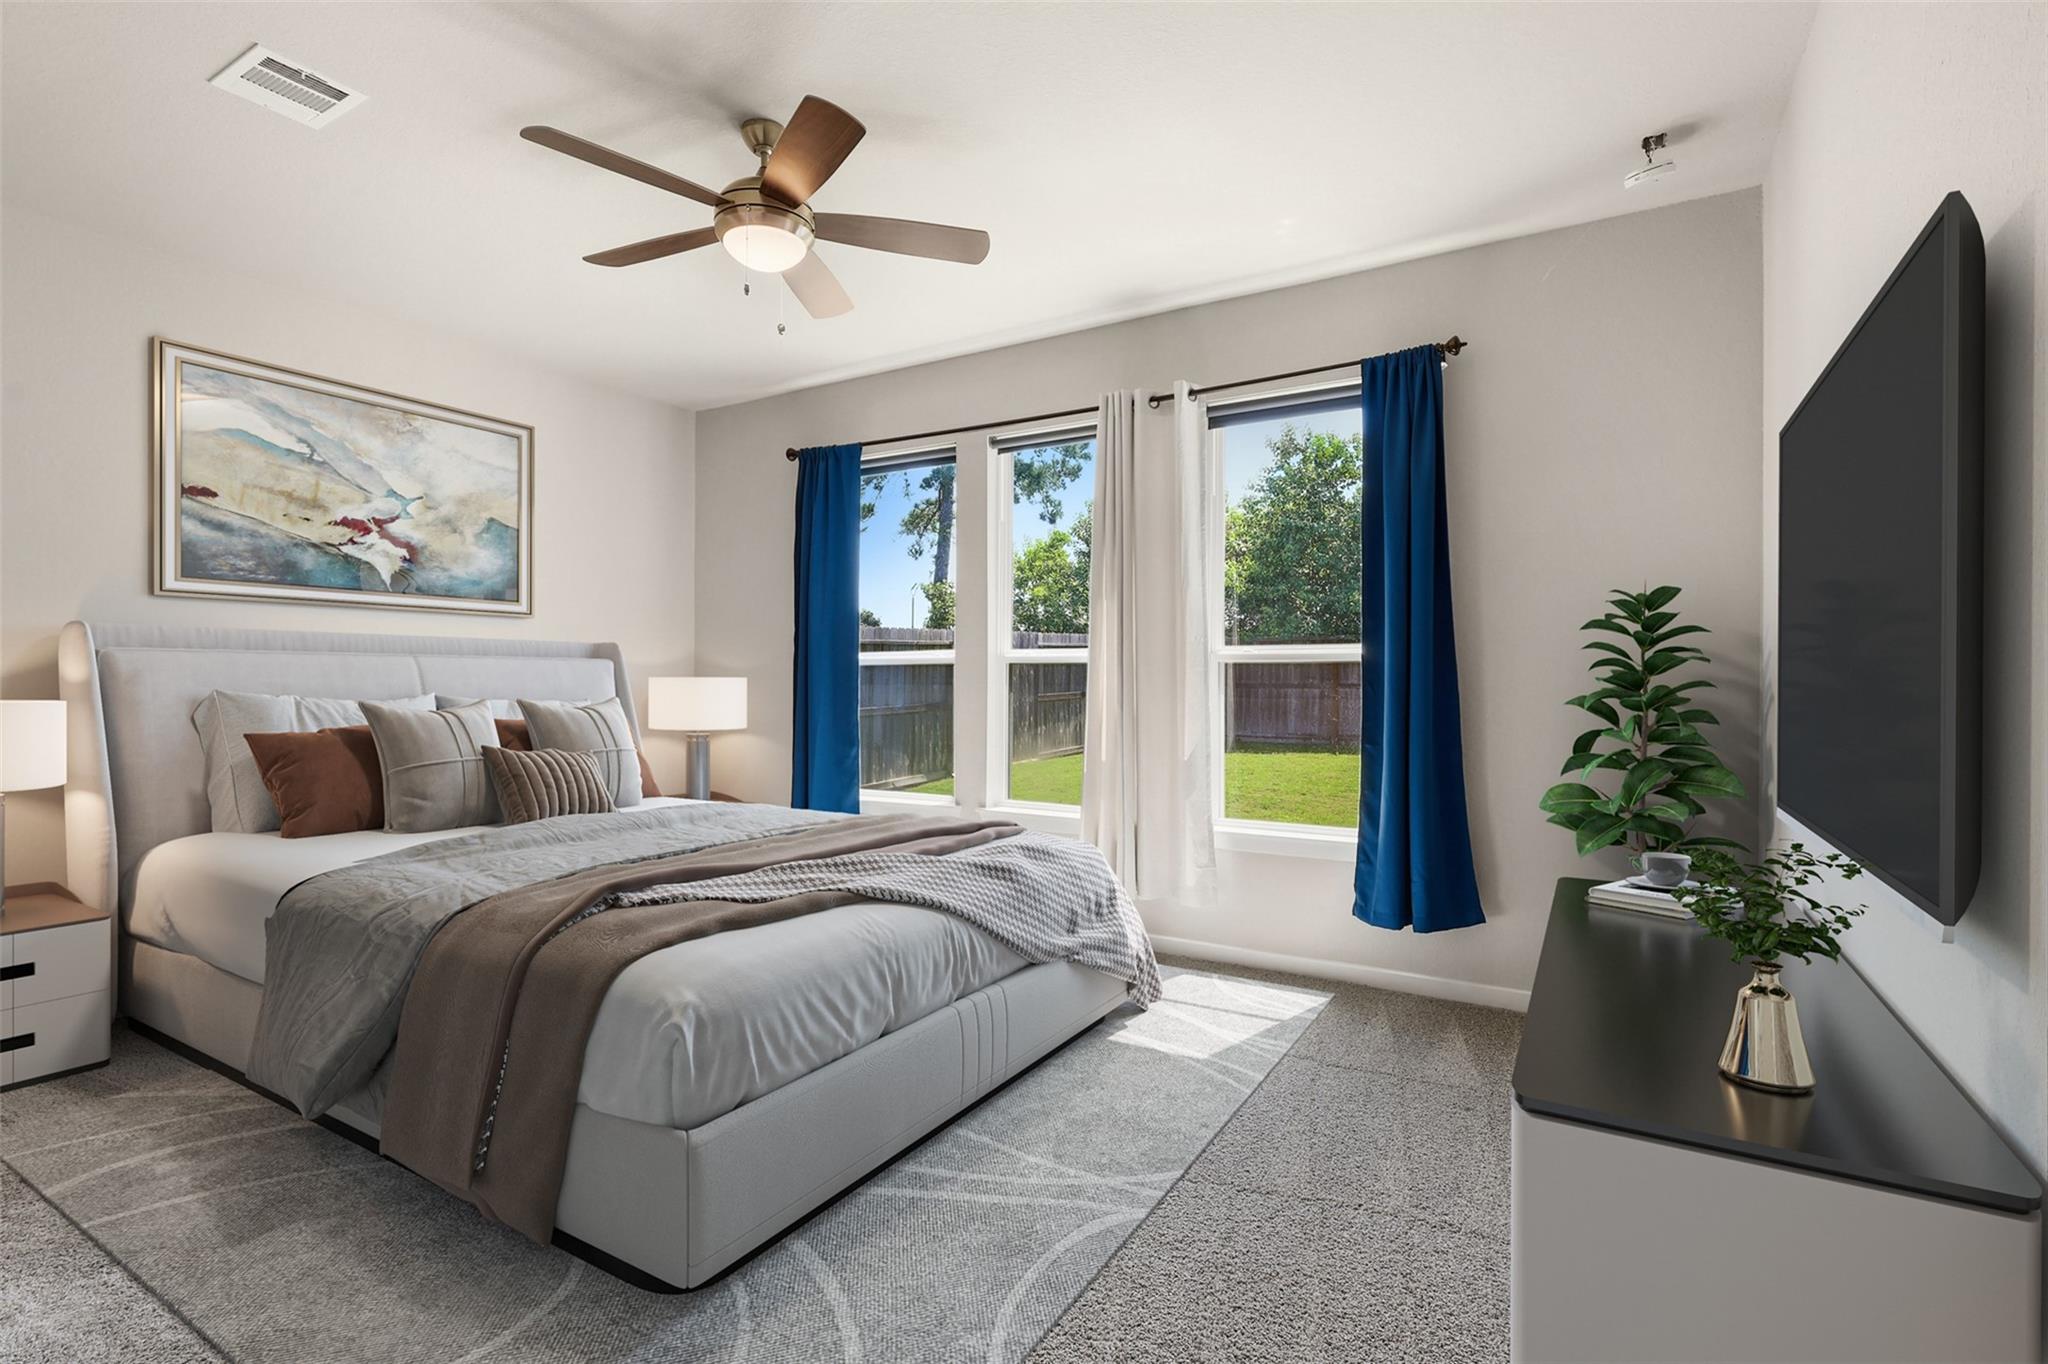
Furnished bedroom with a gray upholstered bed and windows overlooking a fenced yard.
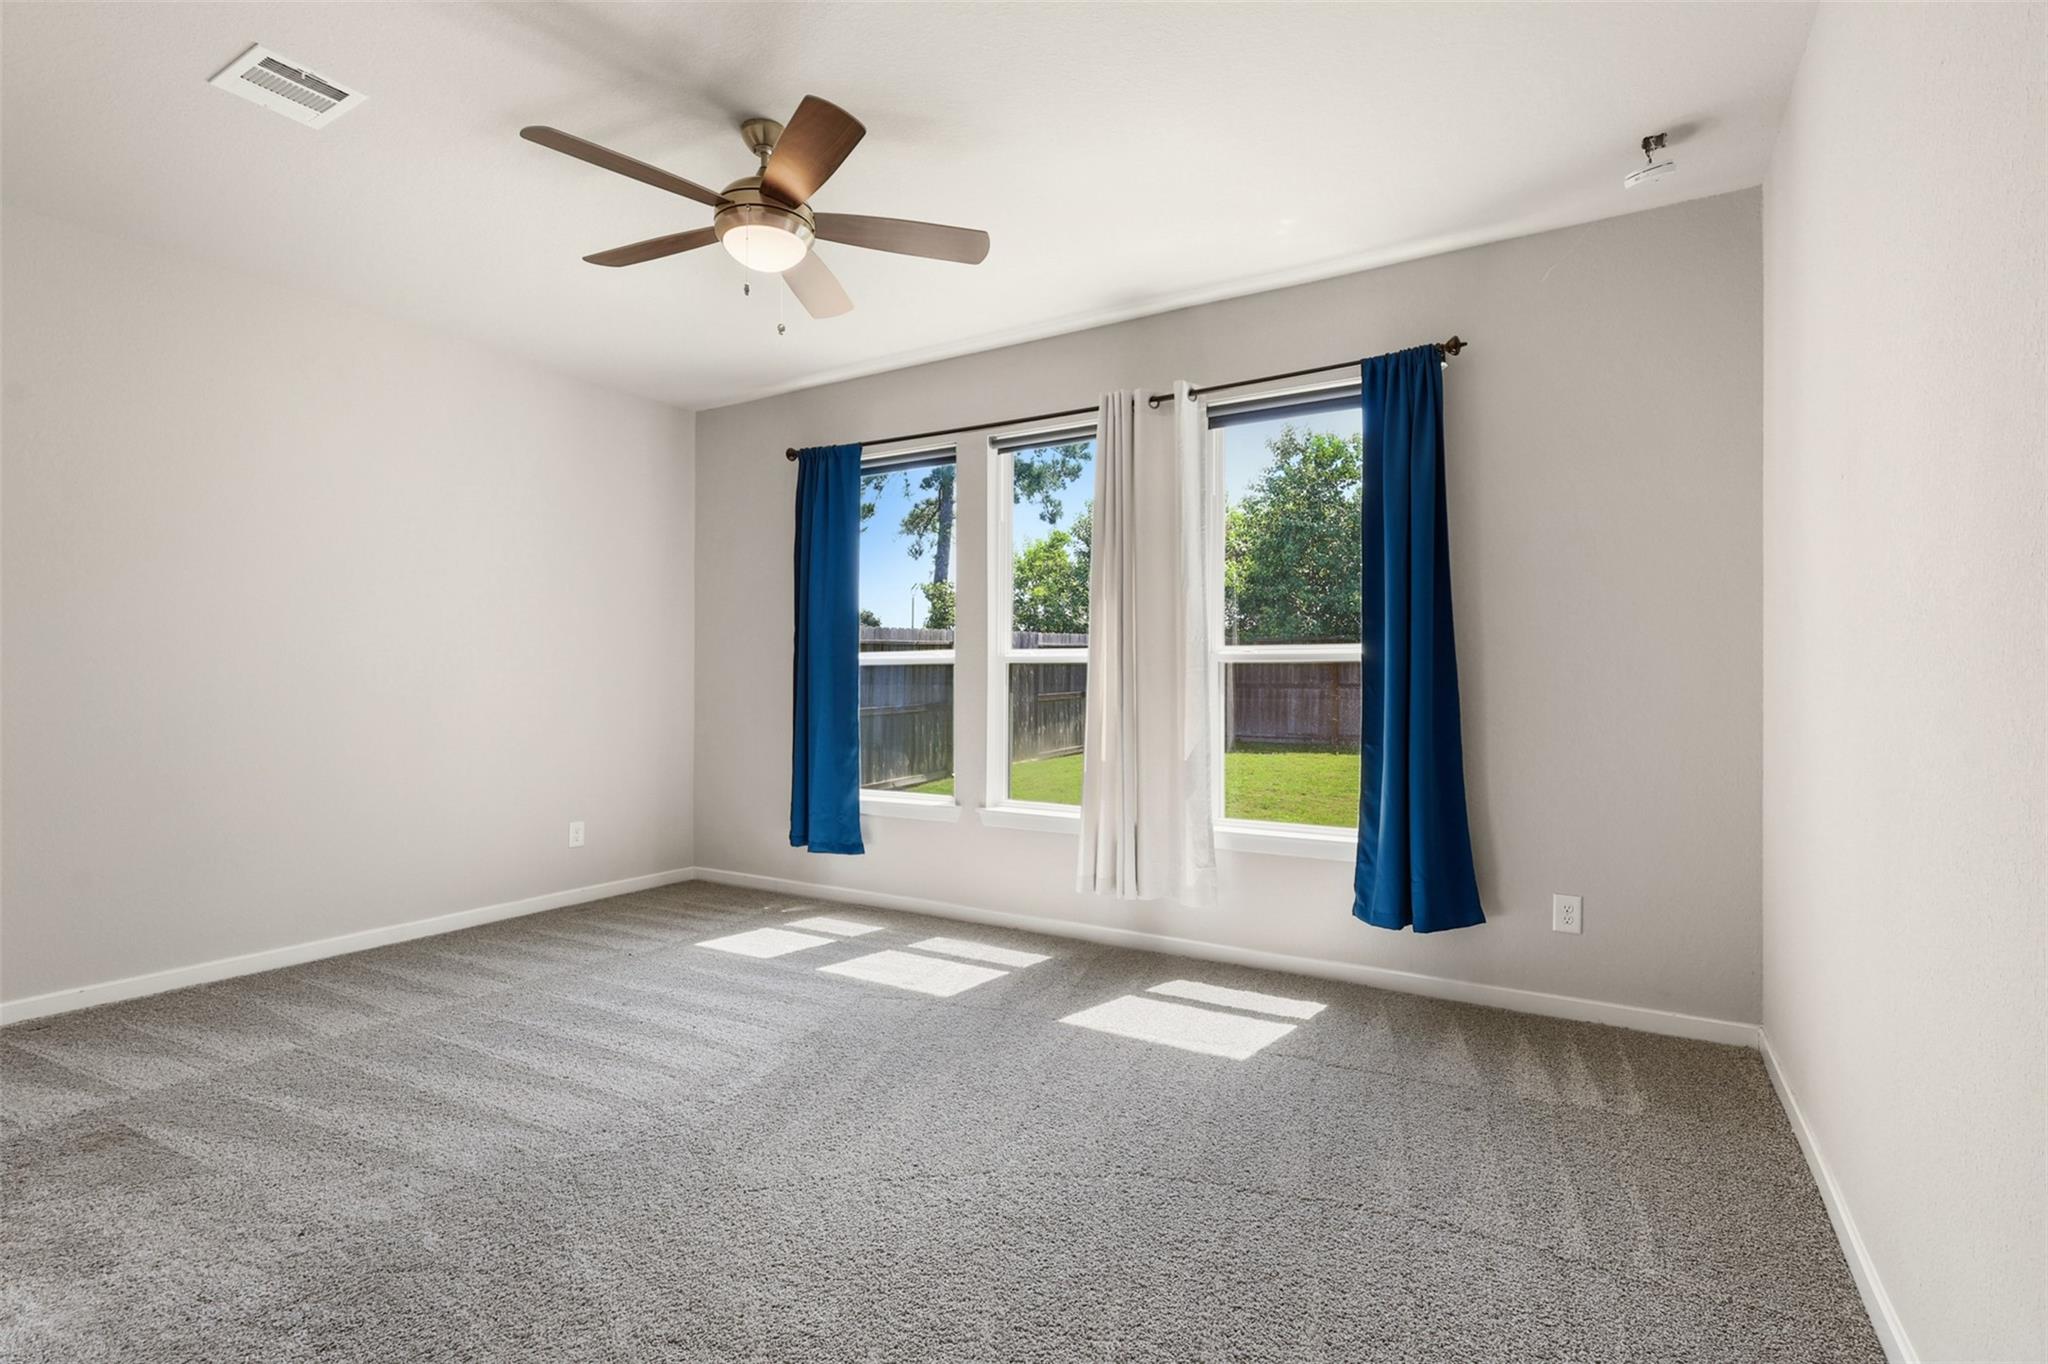
Empty bedroom with gray carpet, a ceiling fan, and three curtained windows overlooking a fenced yard.
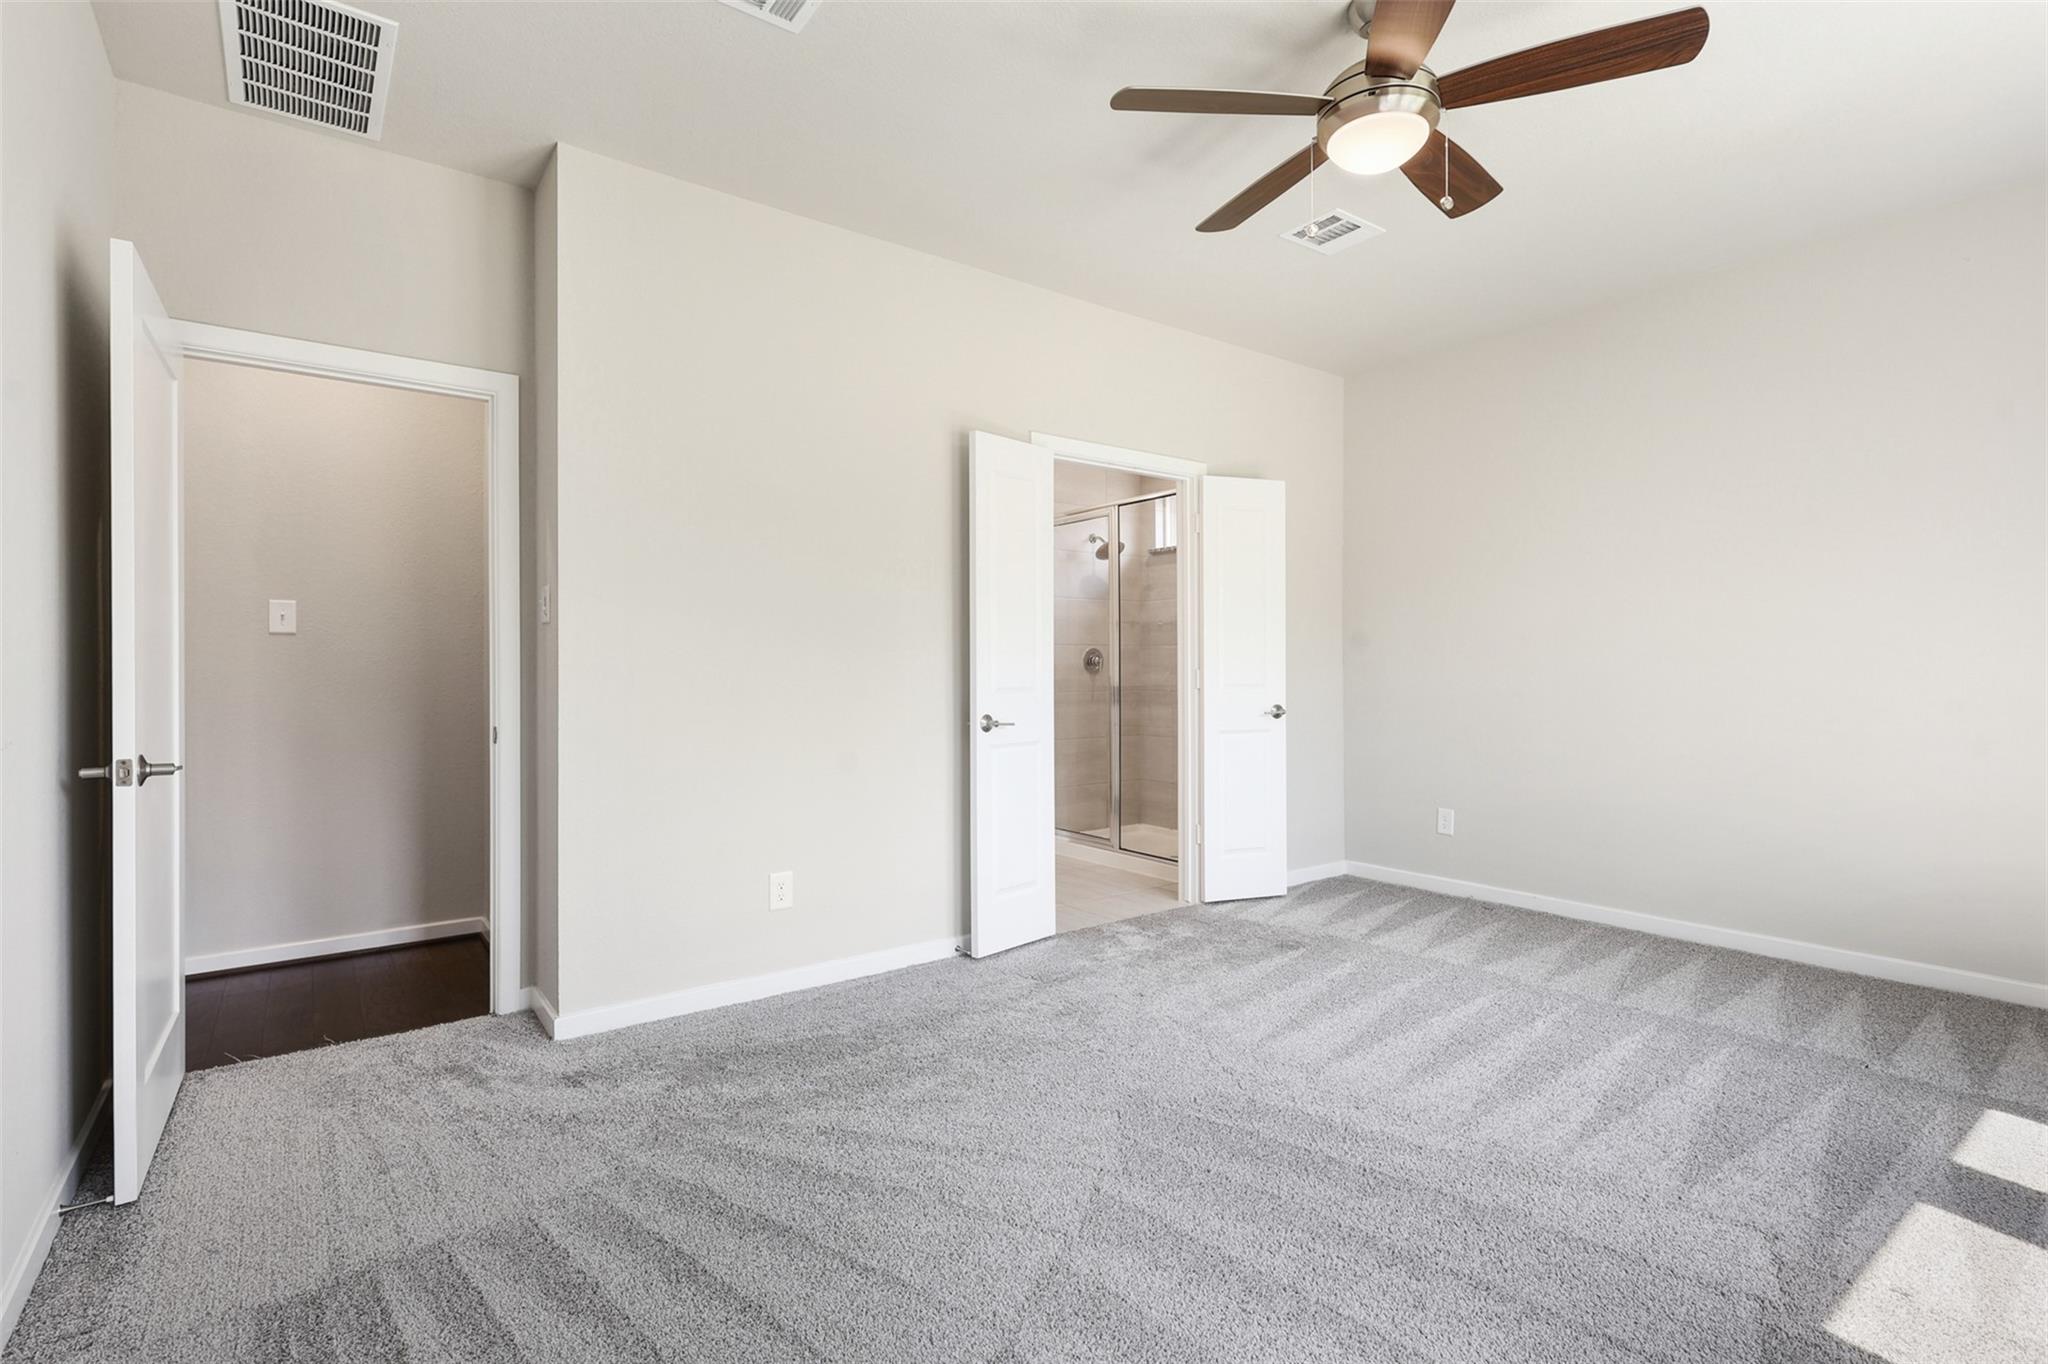
Empty carpeted bedroom with a ceiling fan and open doors to a bathroom with a glass shower.
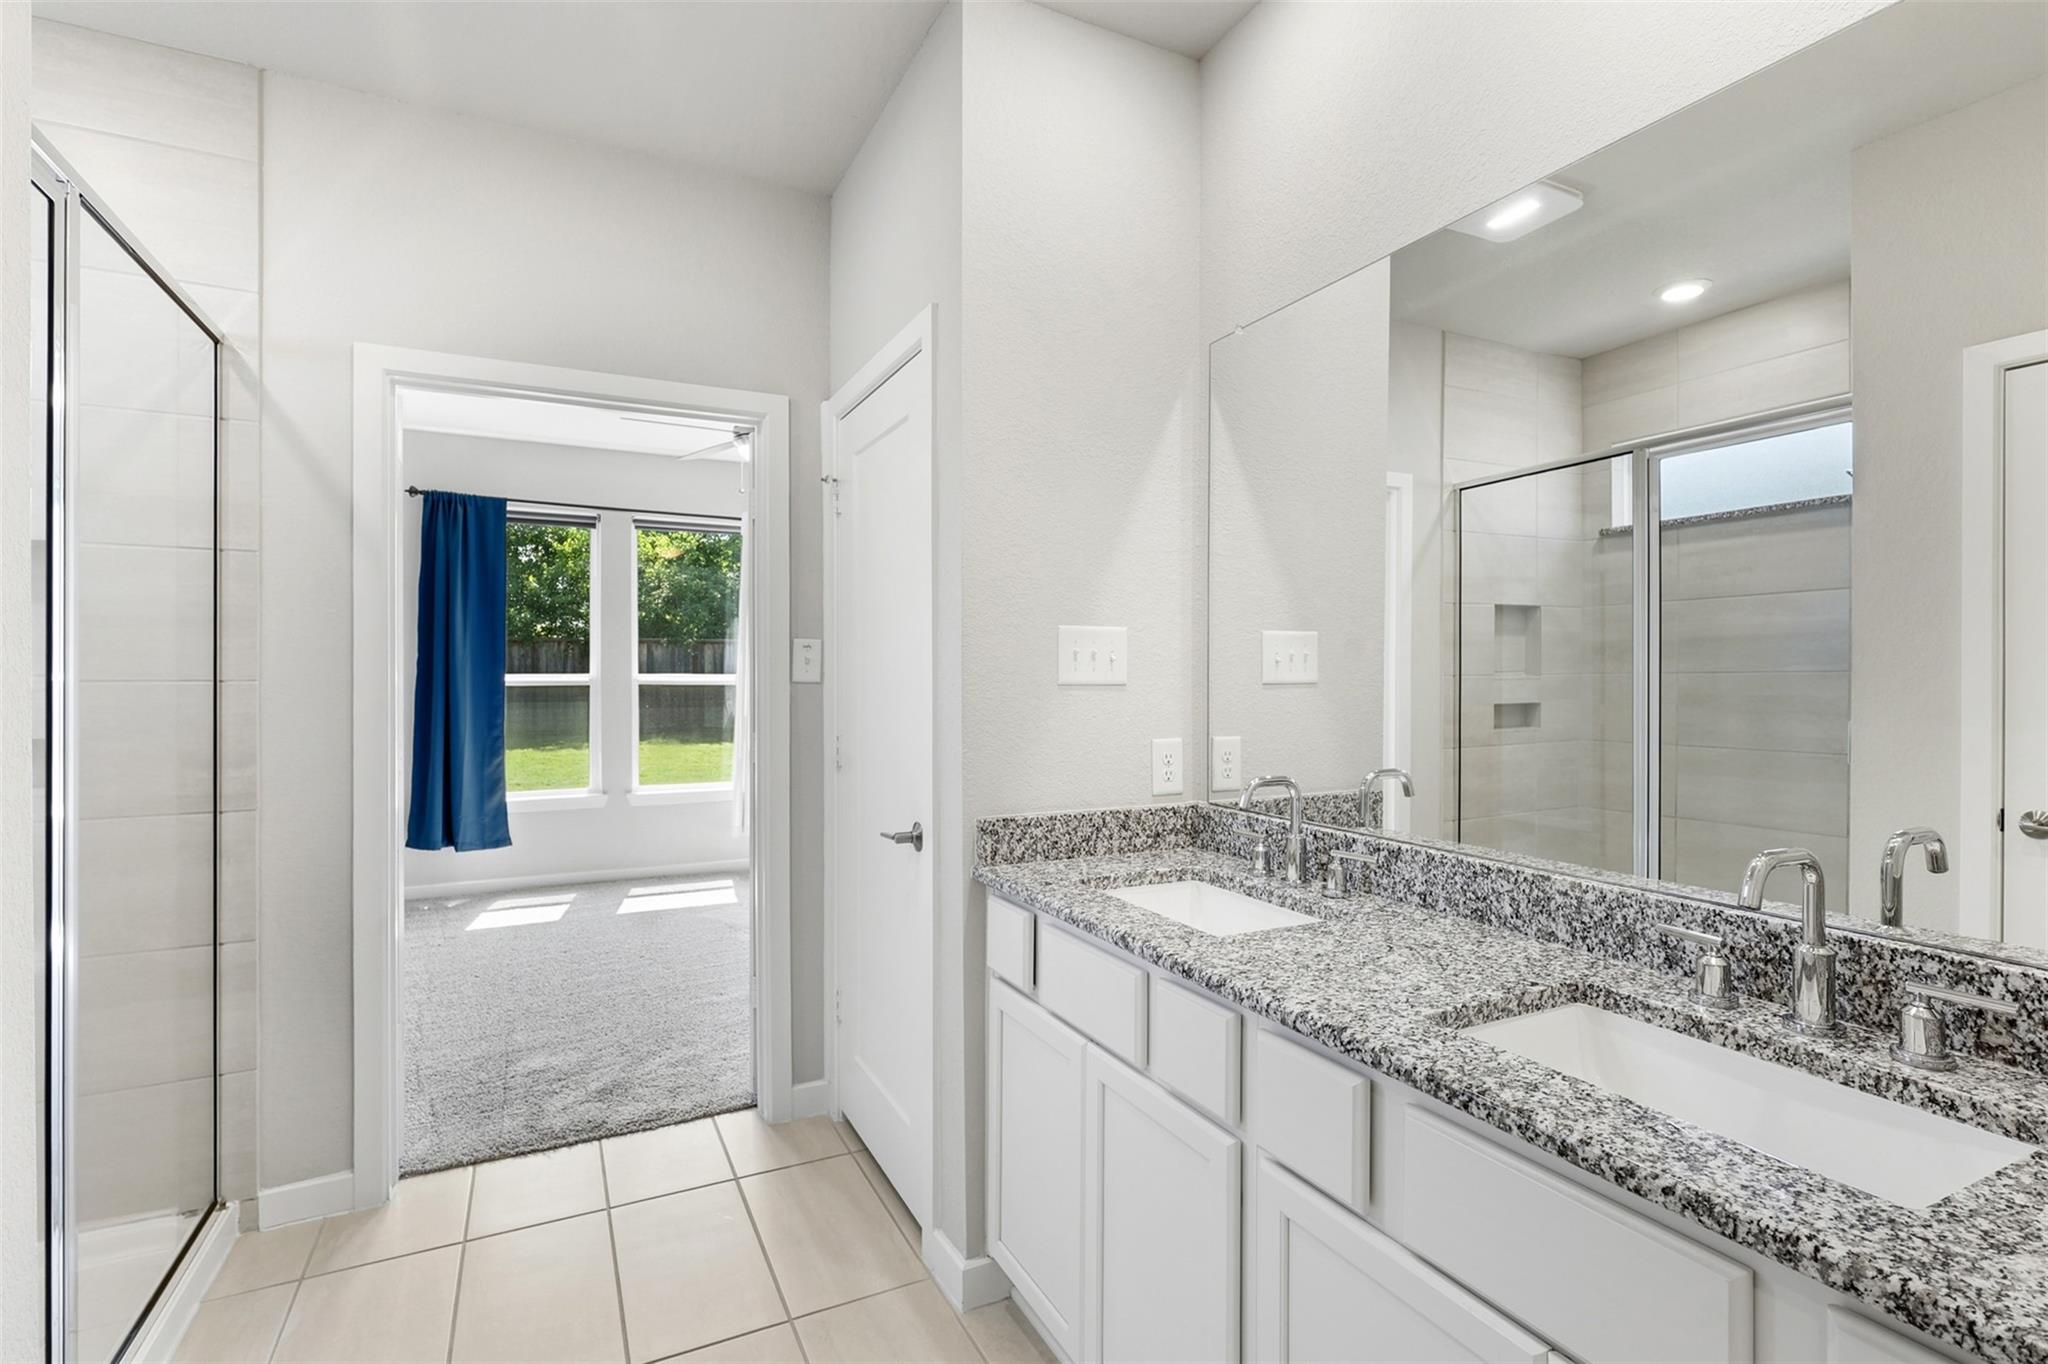
Bathroom with a double-sink granite vanity and glass shower, opening to a sunny carpeted room.
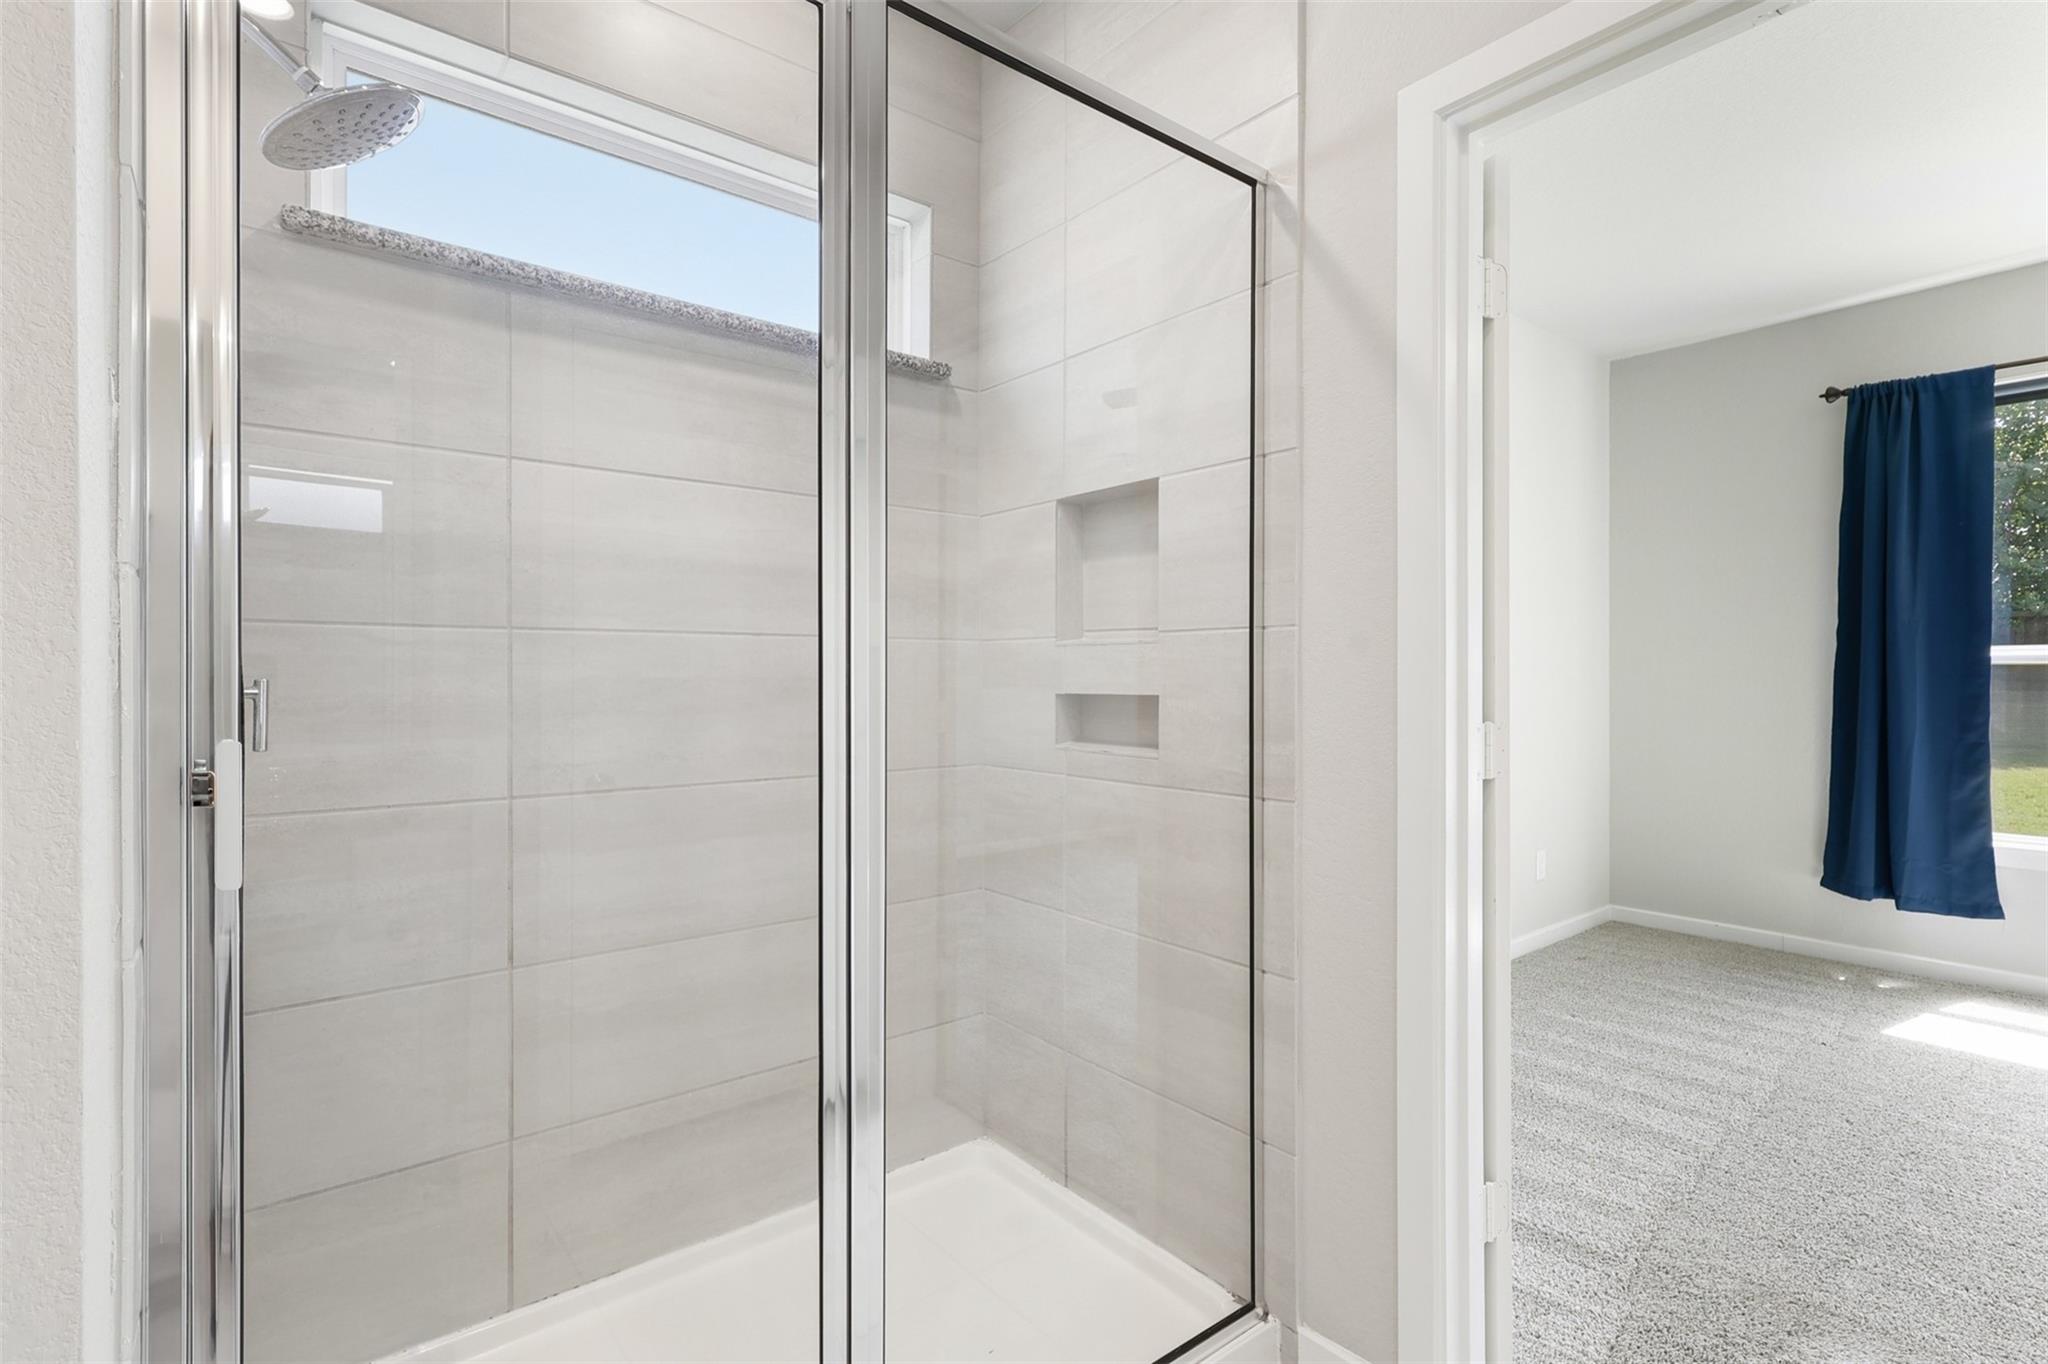
Tiled walk-in shower with glass doors, rainfall showerhead, and recessed niches beside a bedroom doorway.
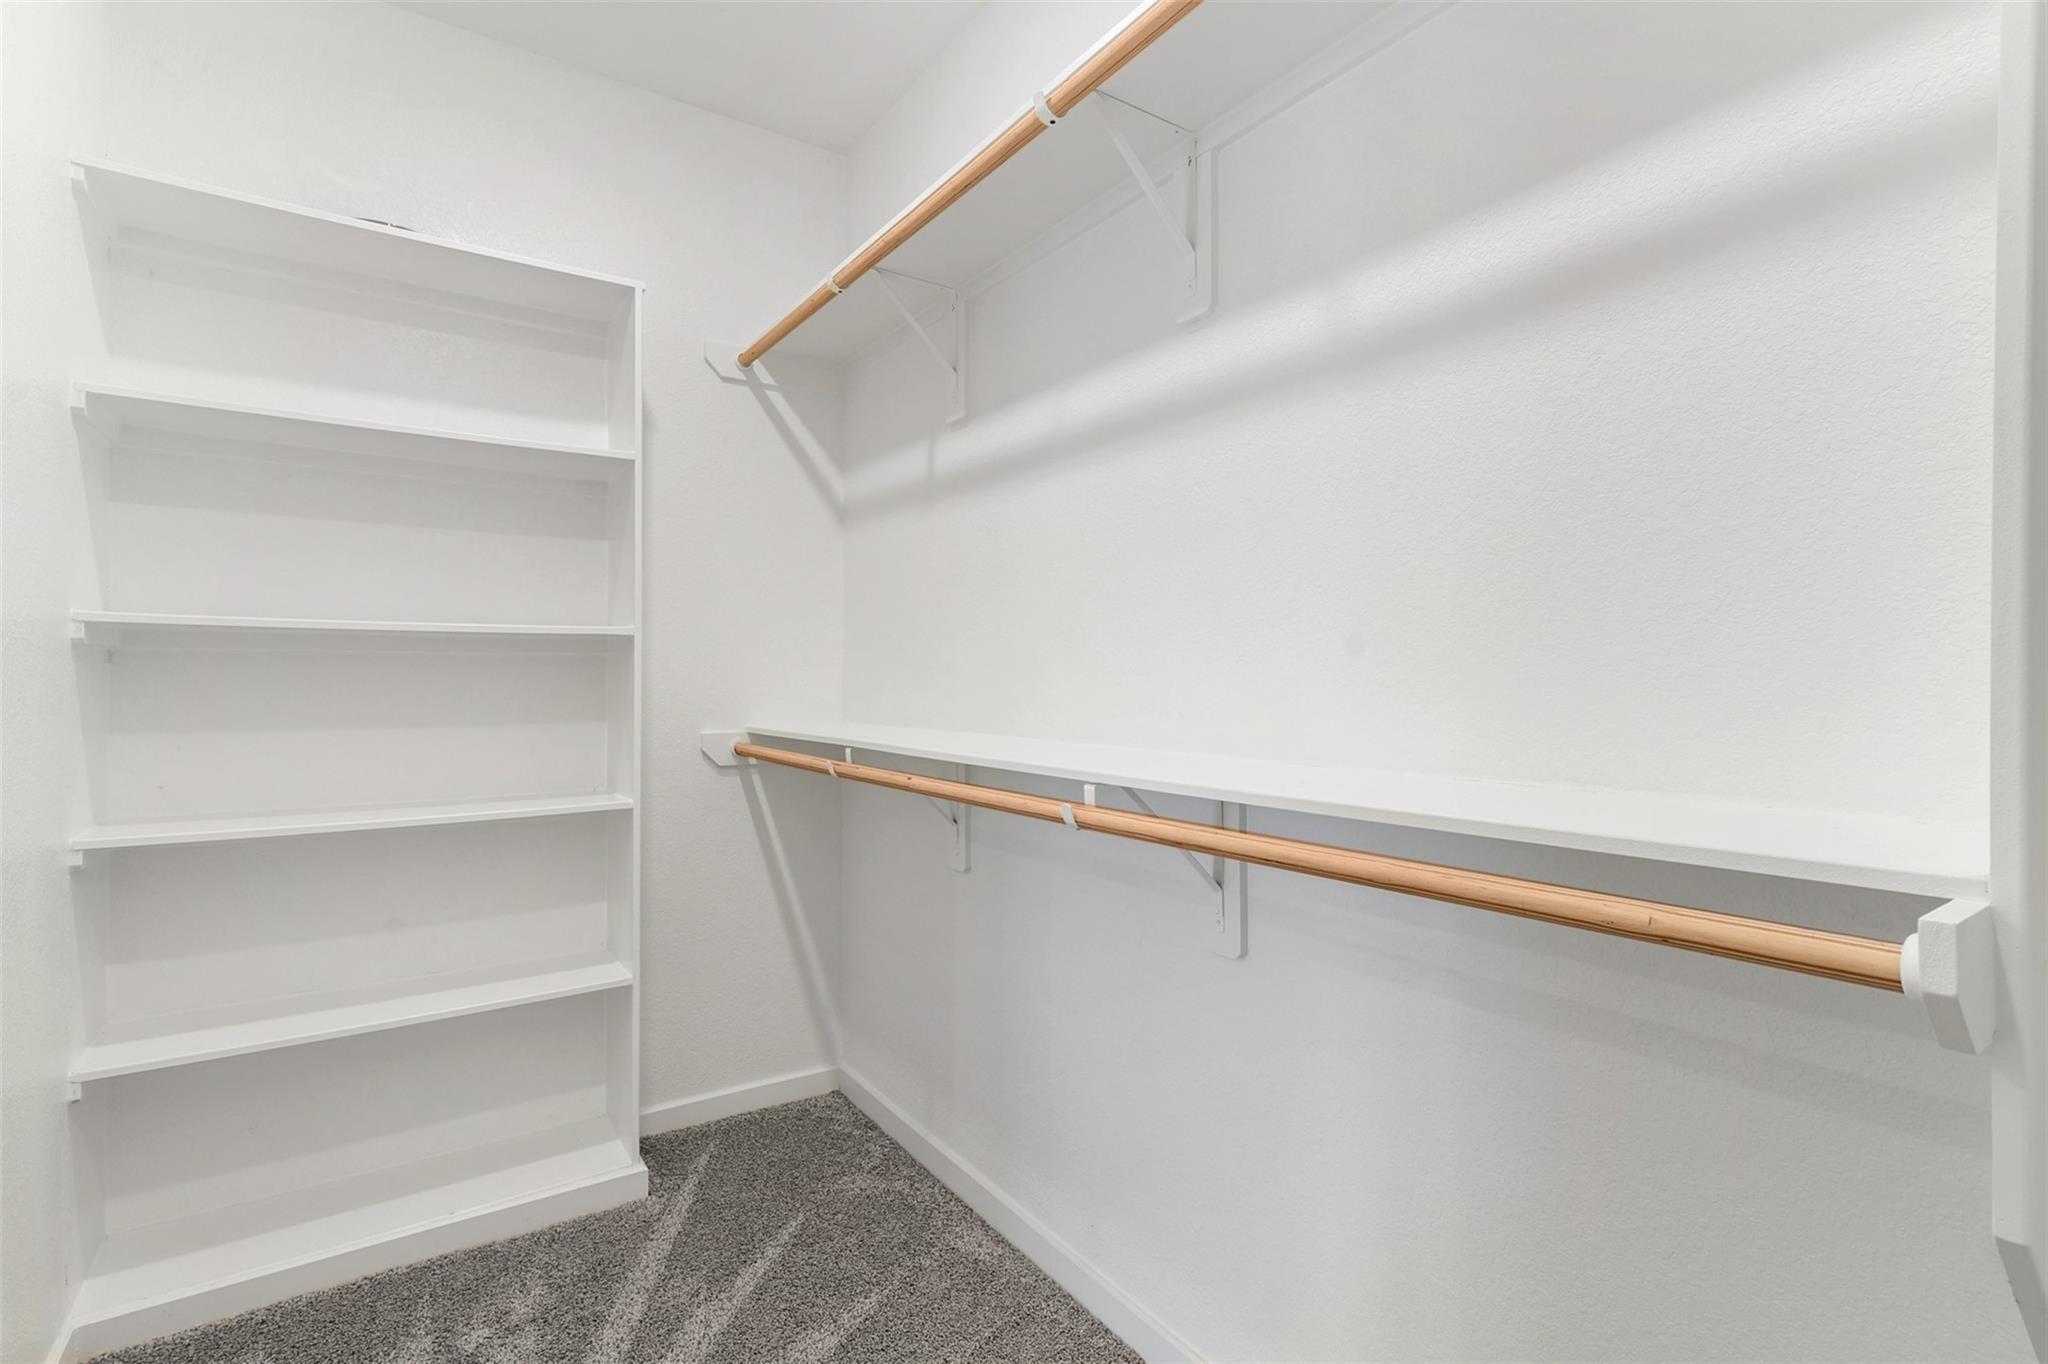
Walk-in closet with built-in shelves, wooden hanging rods, and gray carpet.
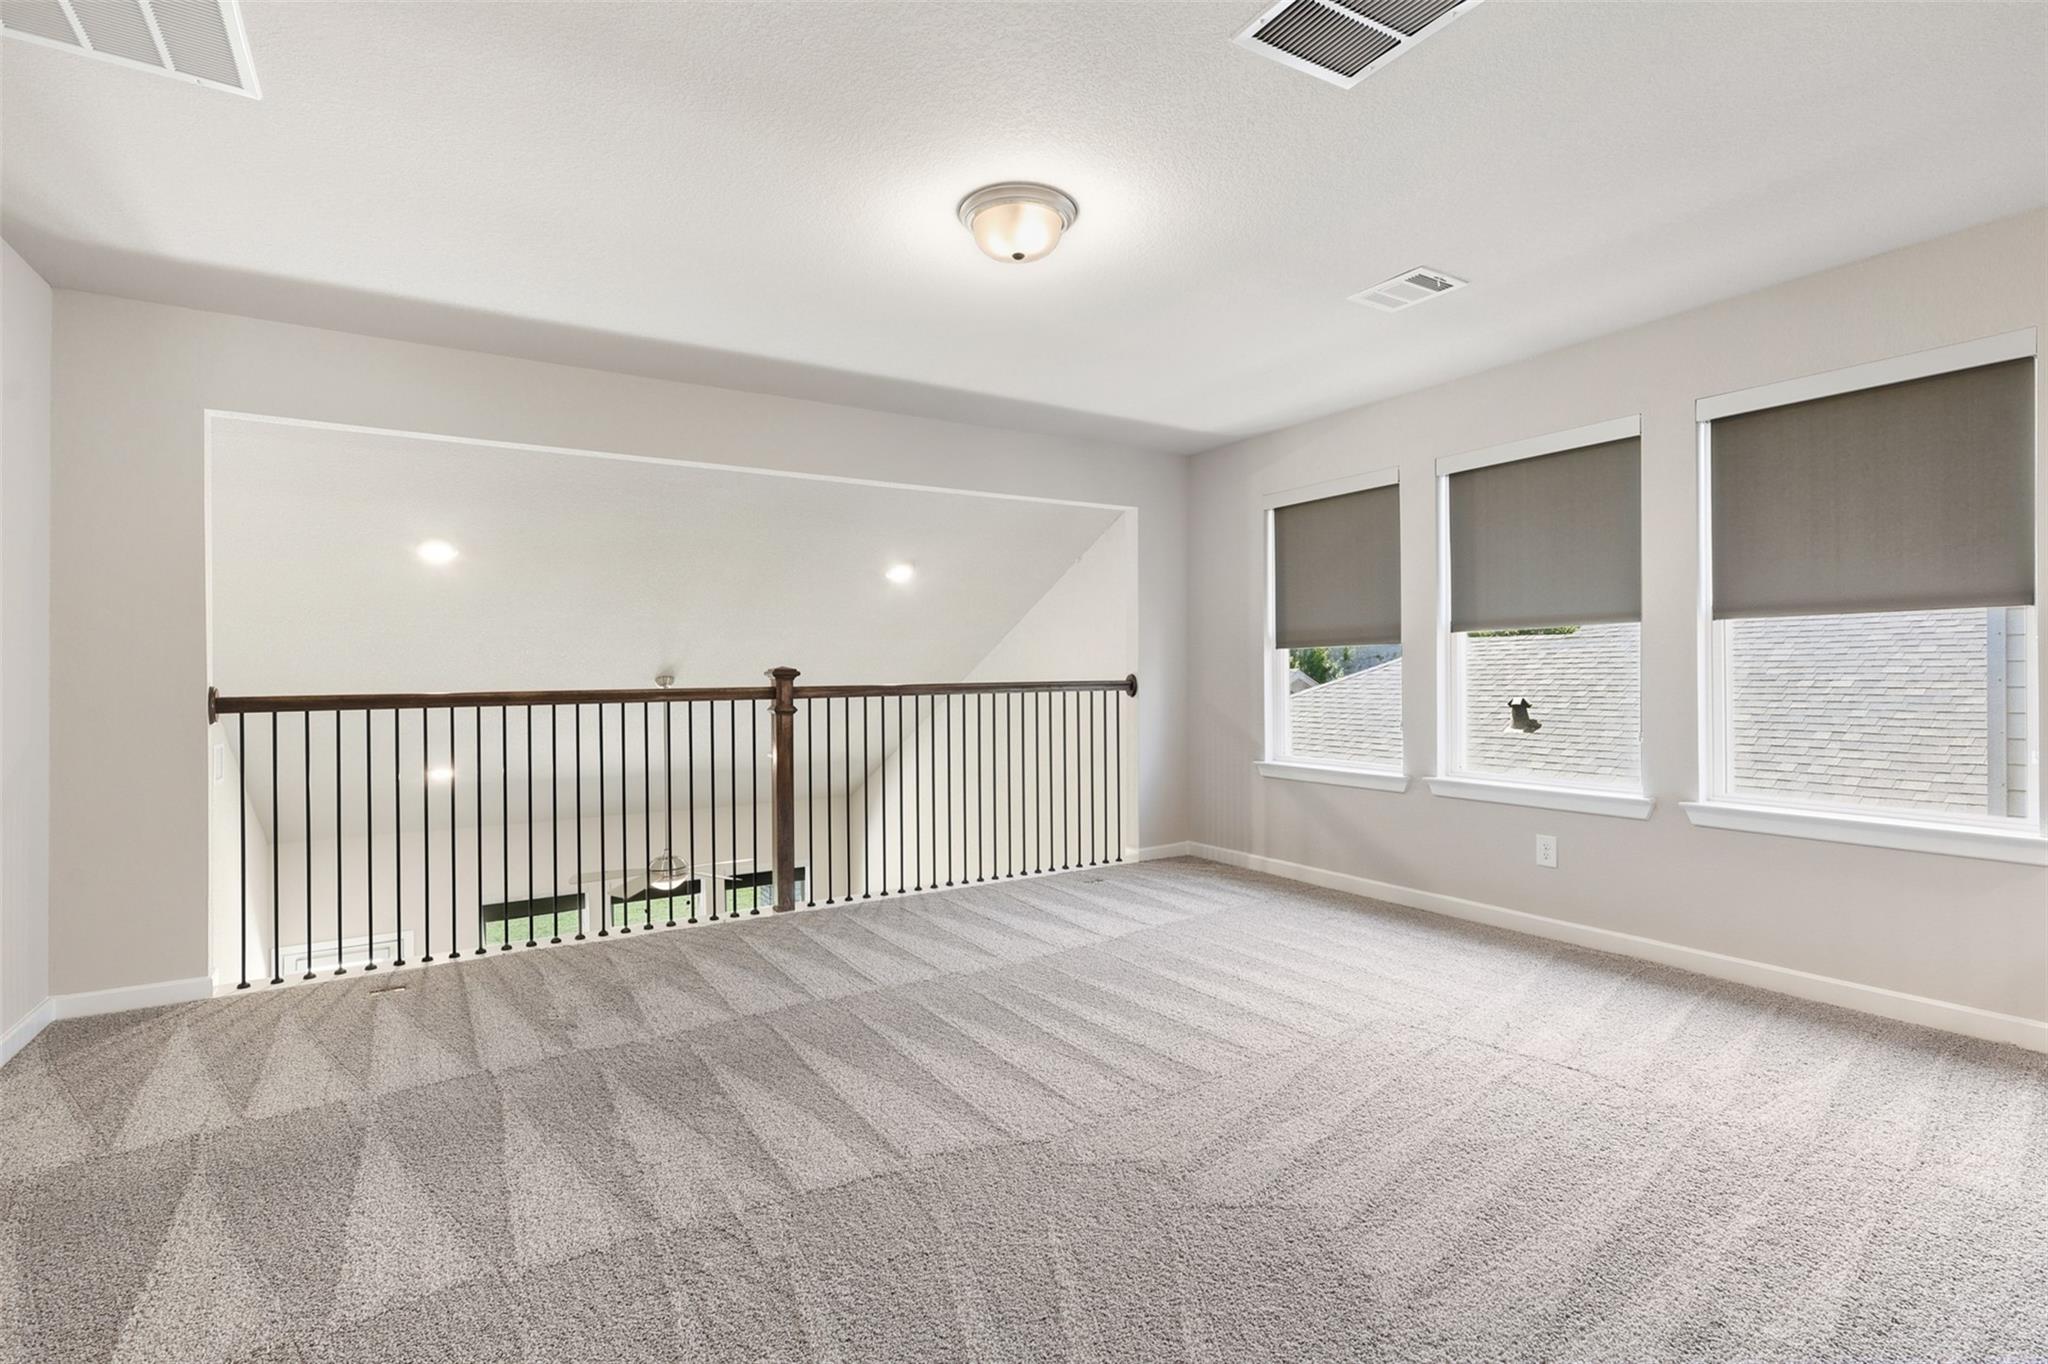
Carpeted upstairs loft with a railing overlooking the lower level and three shaded windows.
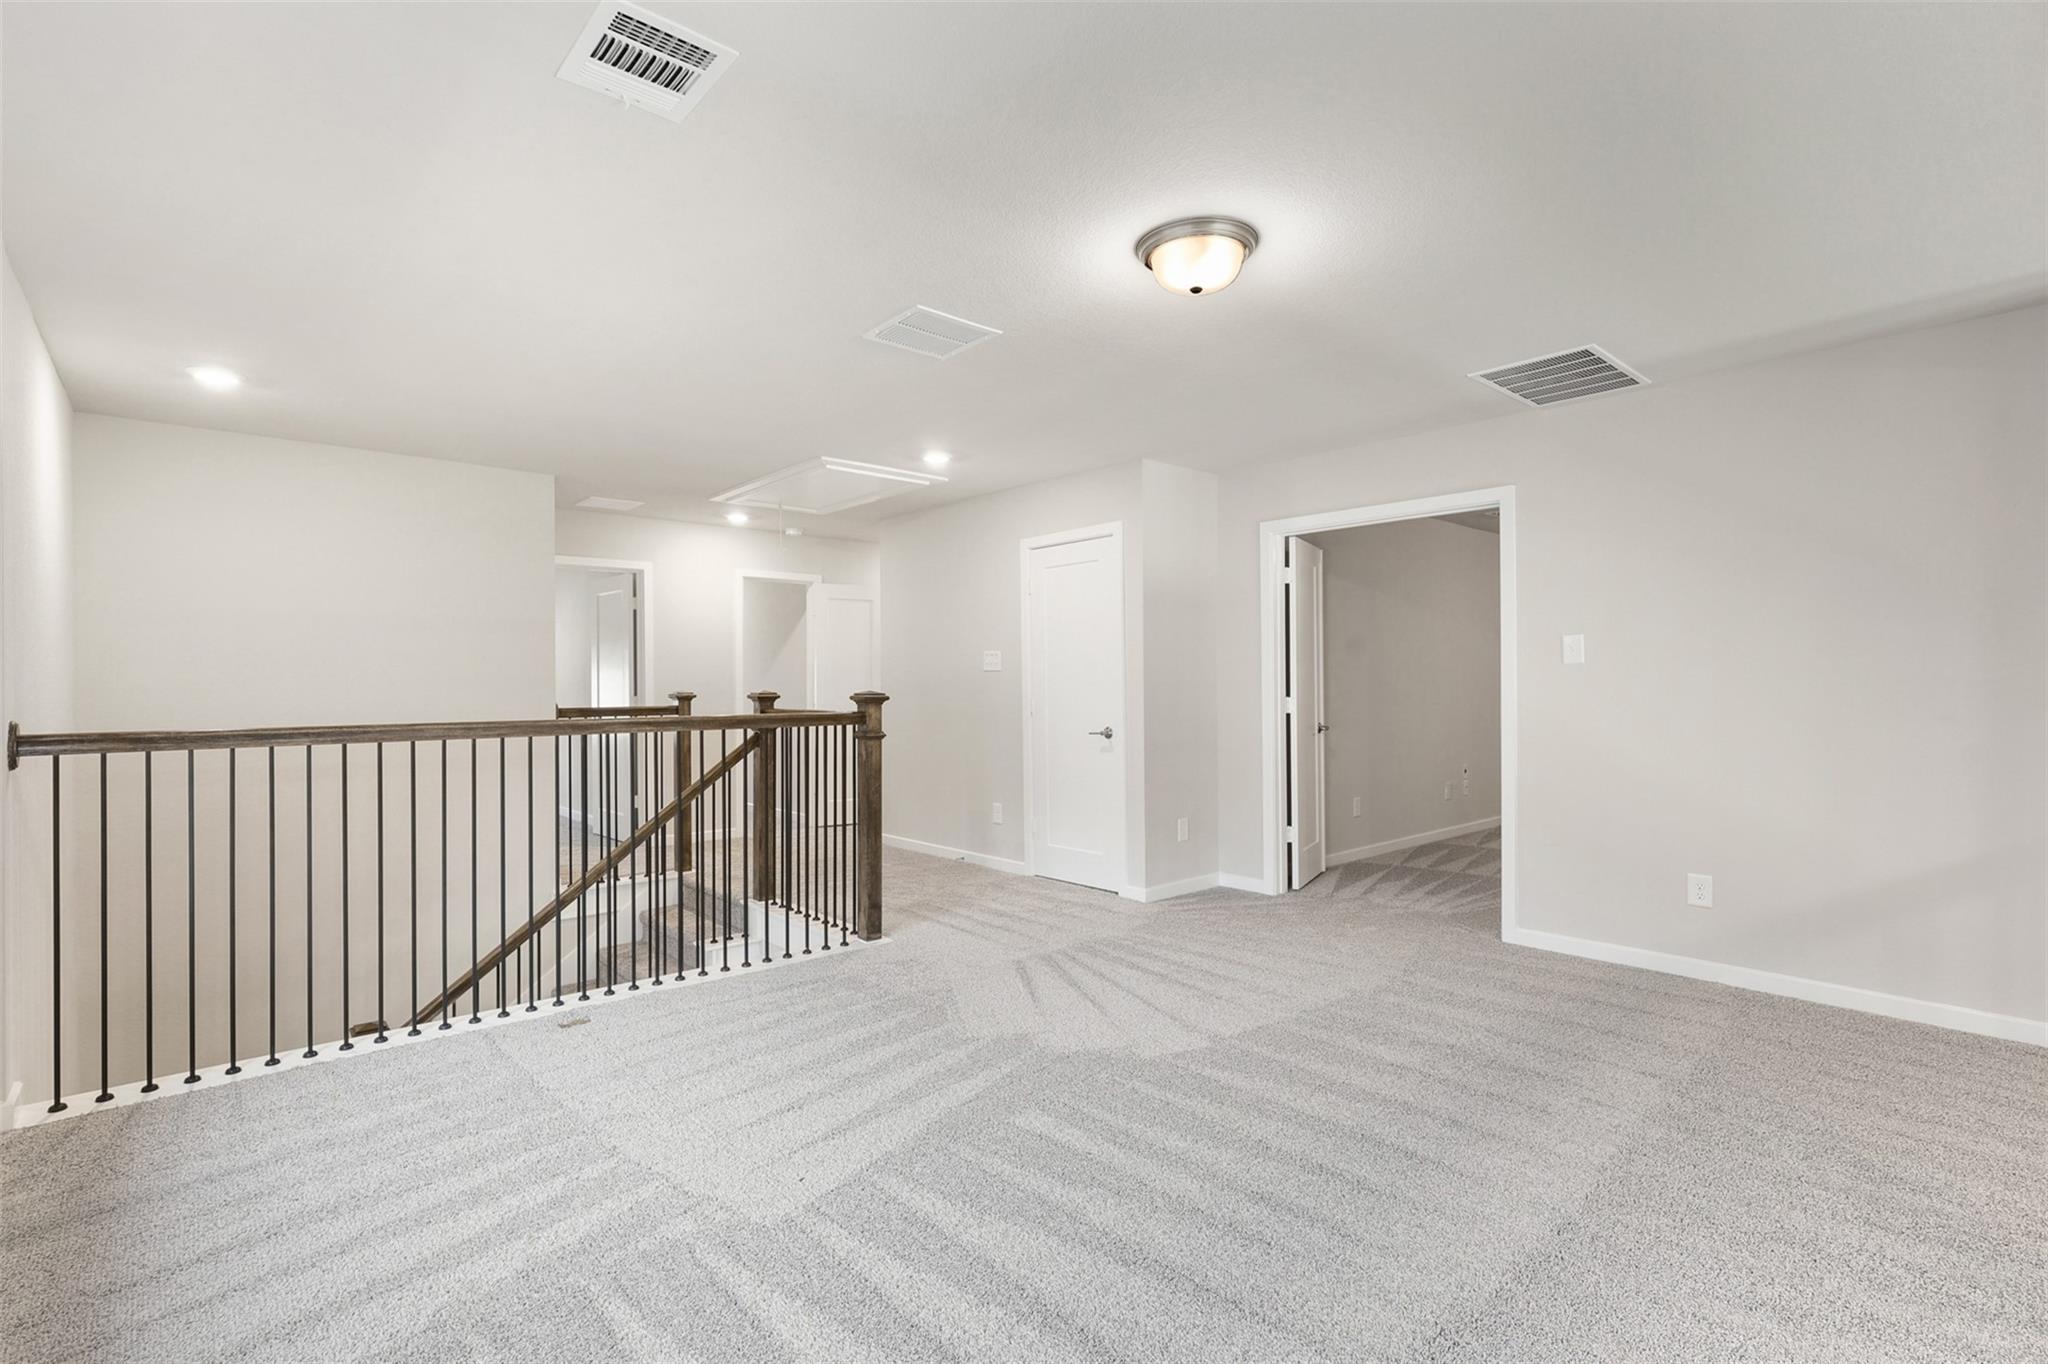
Carpeted upstairs landing with a dark stair railing and an open doorway to an adjoining room.
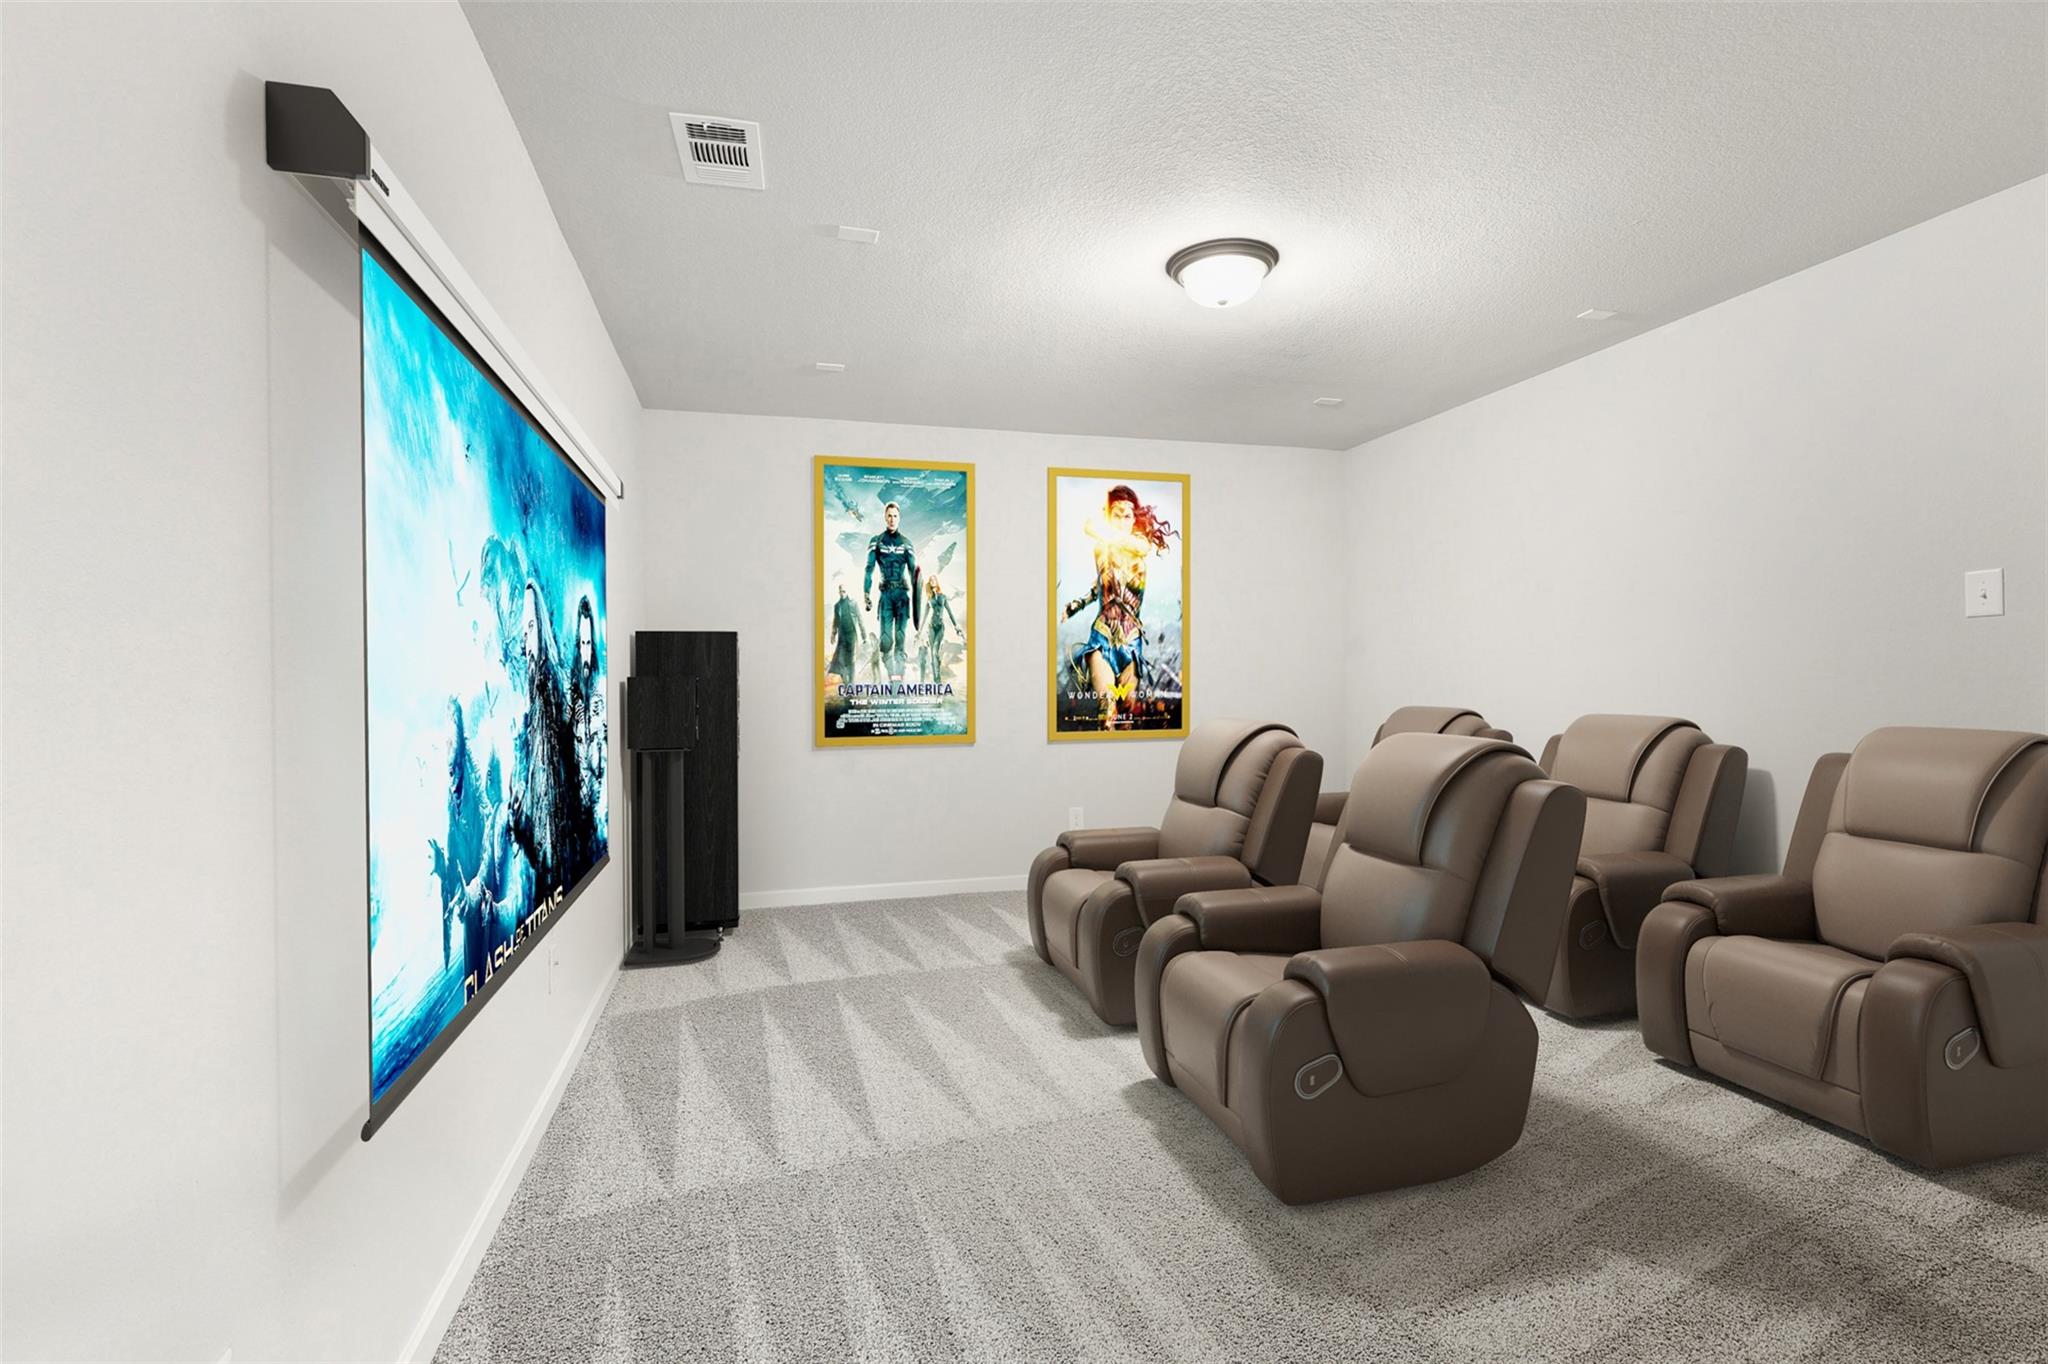
Home theater with brown leather recliners, a large projection screen, and framed superhero movie posters.
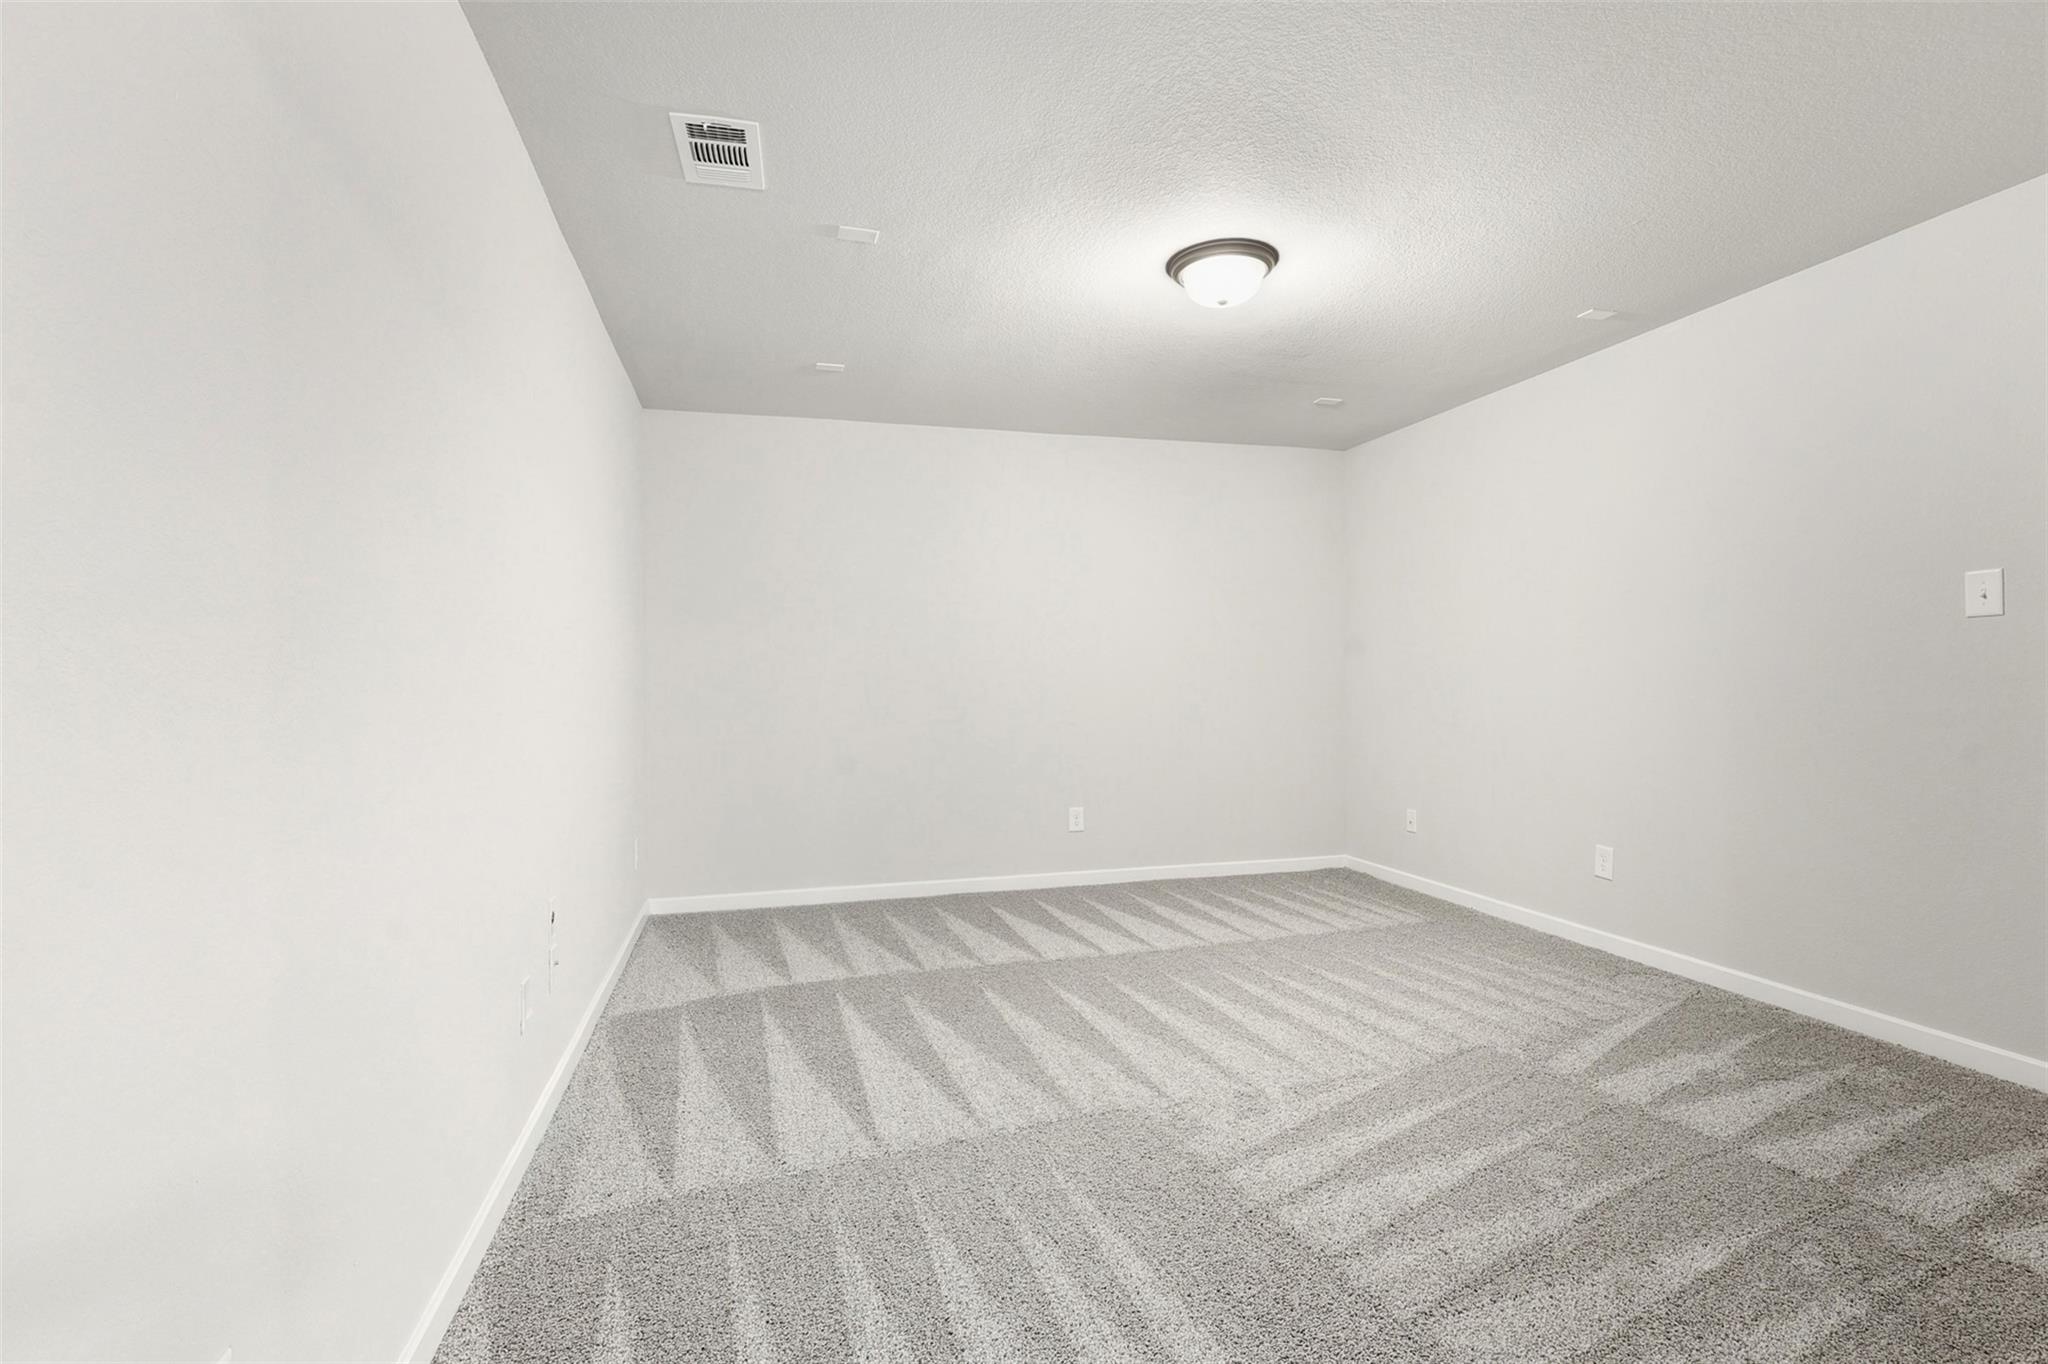
Empty carpeted room with gray walls, a ceiling light, and vacuum lines in the carpet.
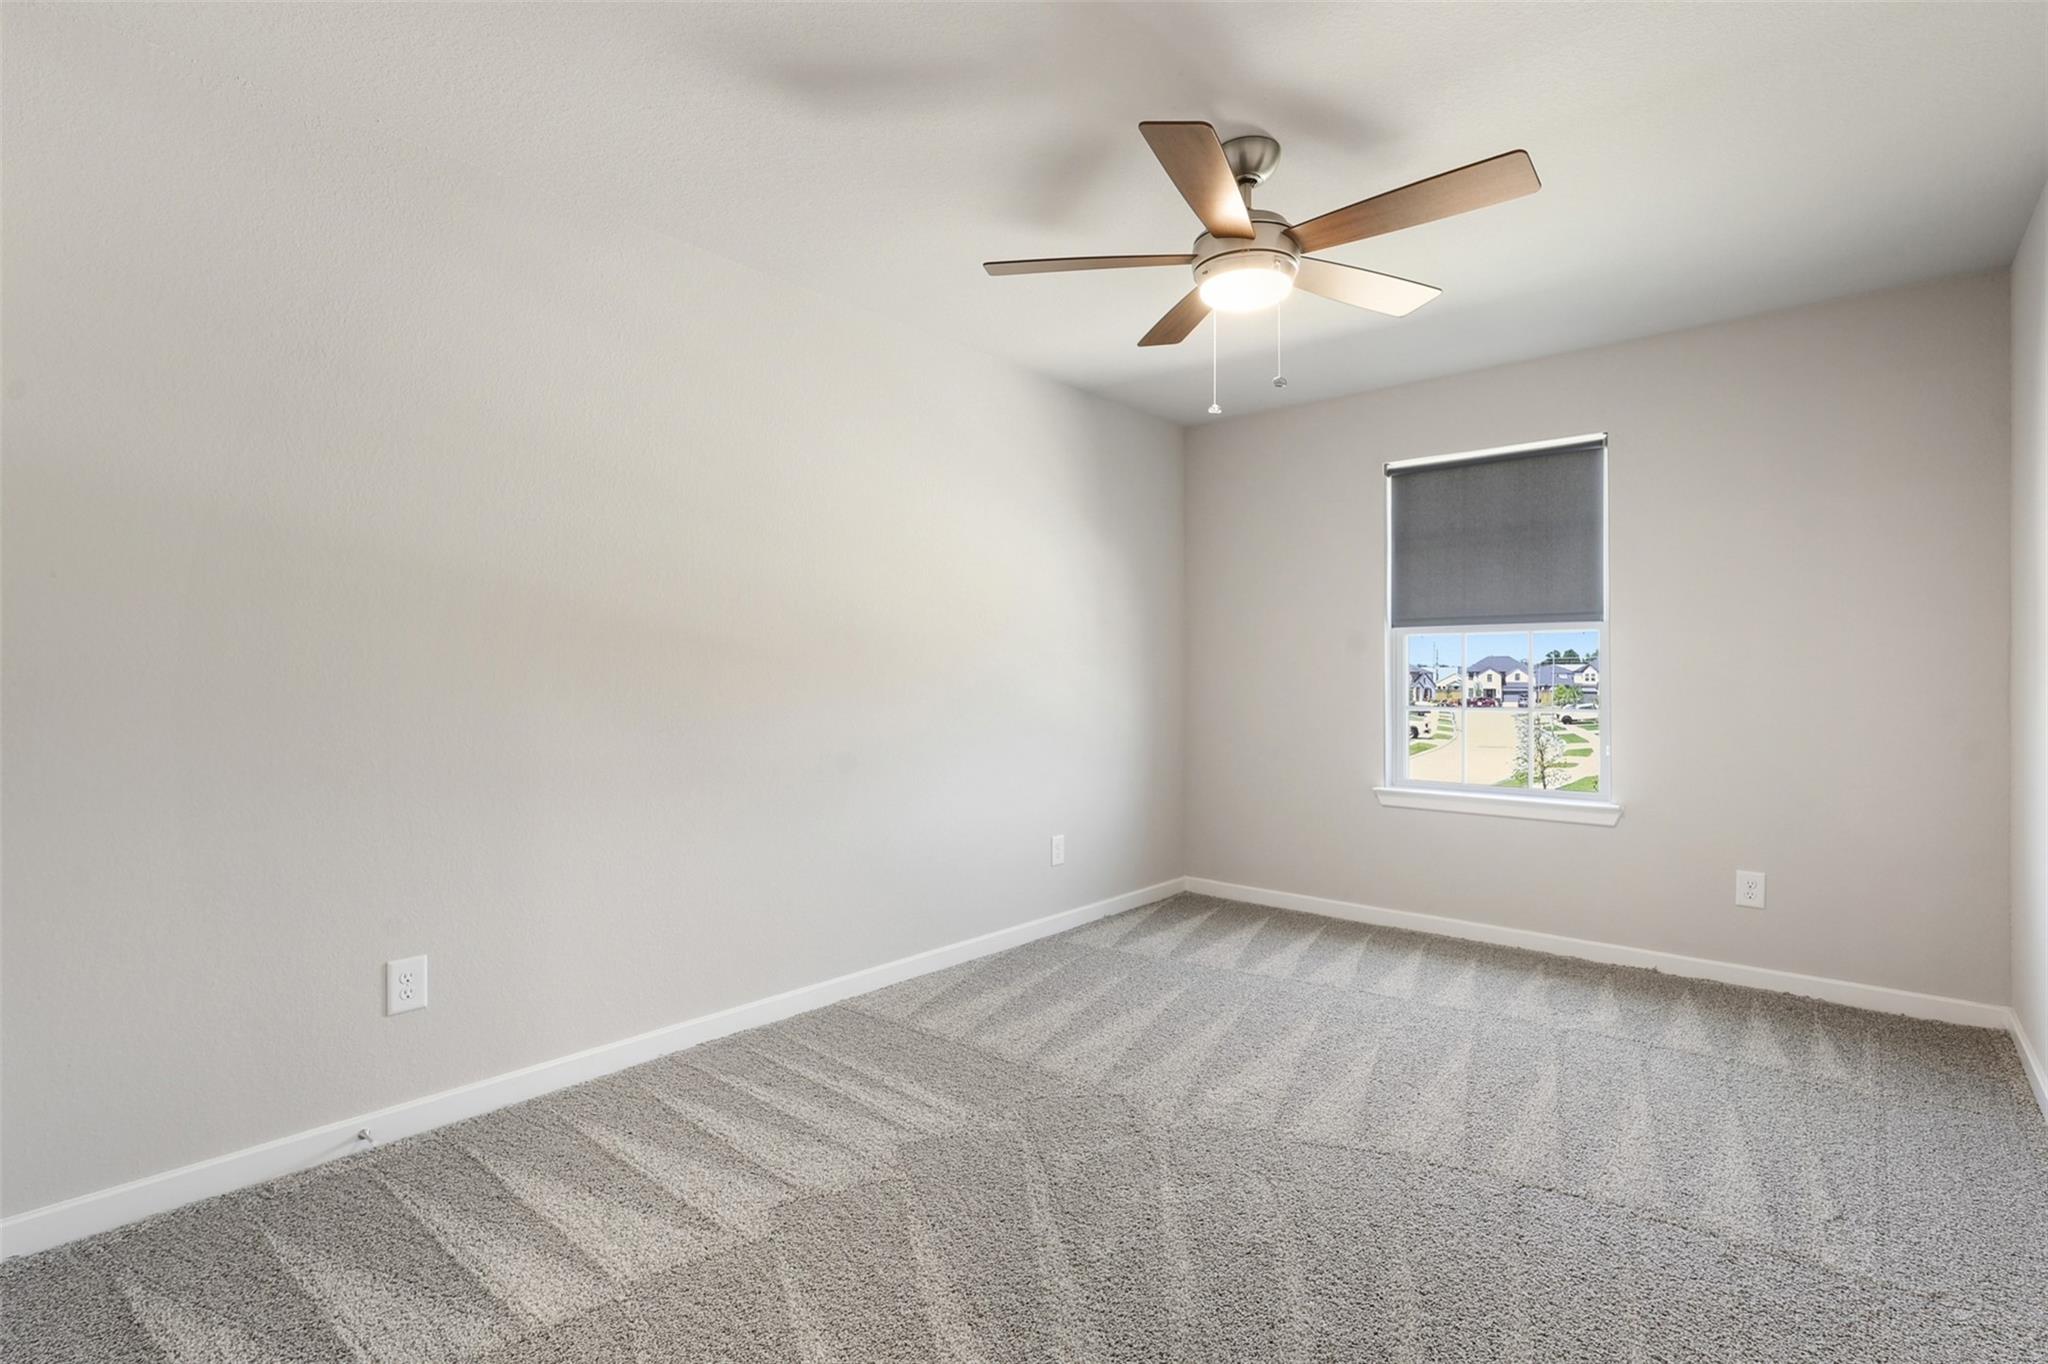
Empty bedroom with gray carpet, a lit ceiling fan, and a window overlooking neighboring homes.
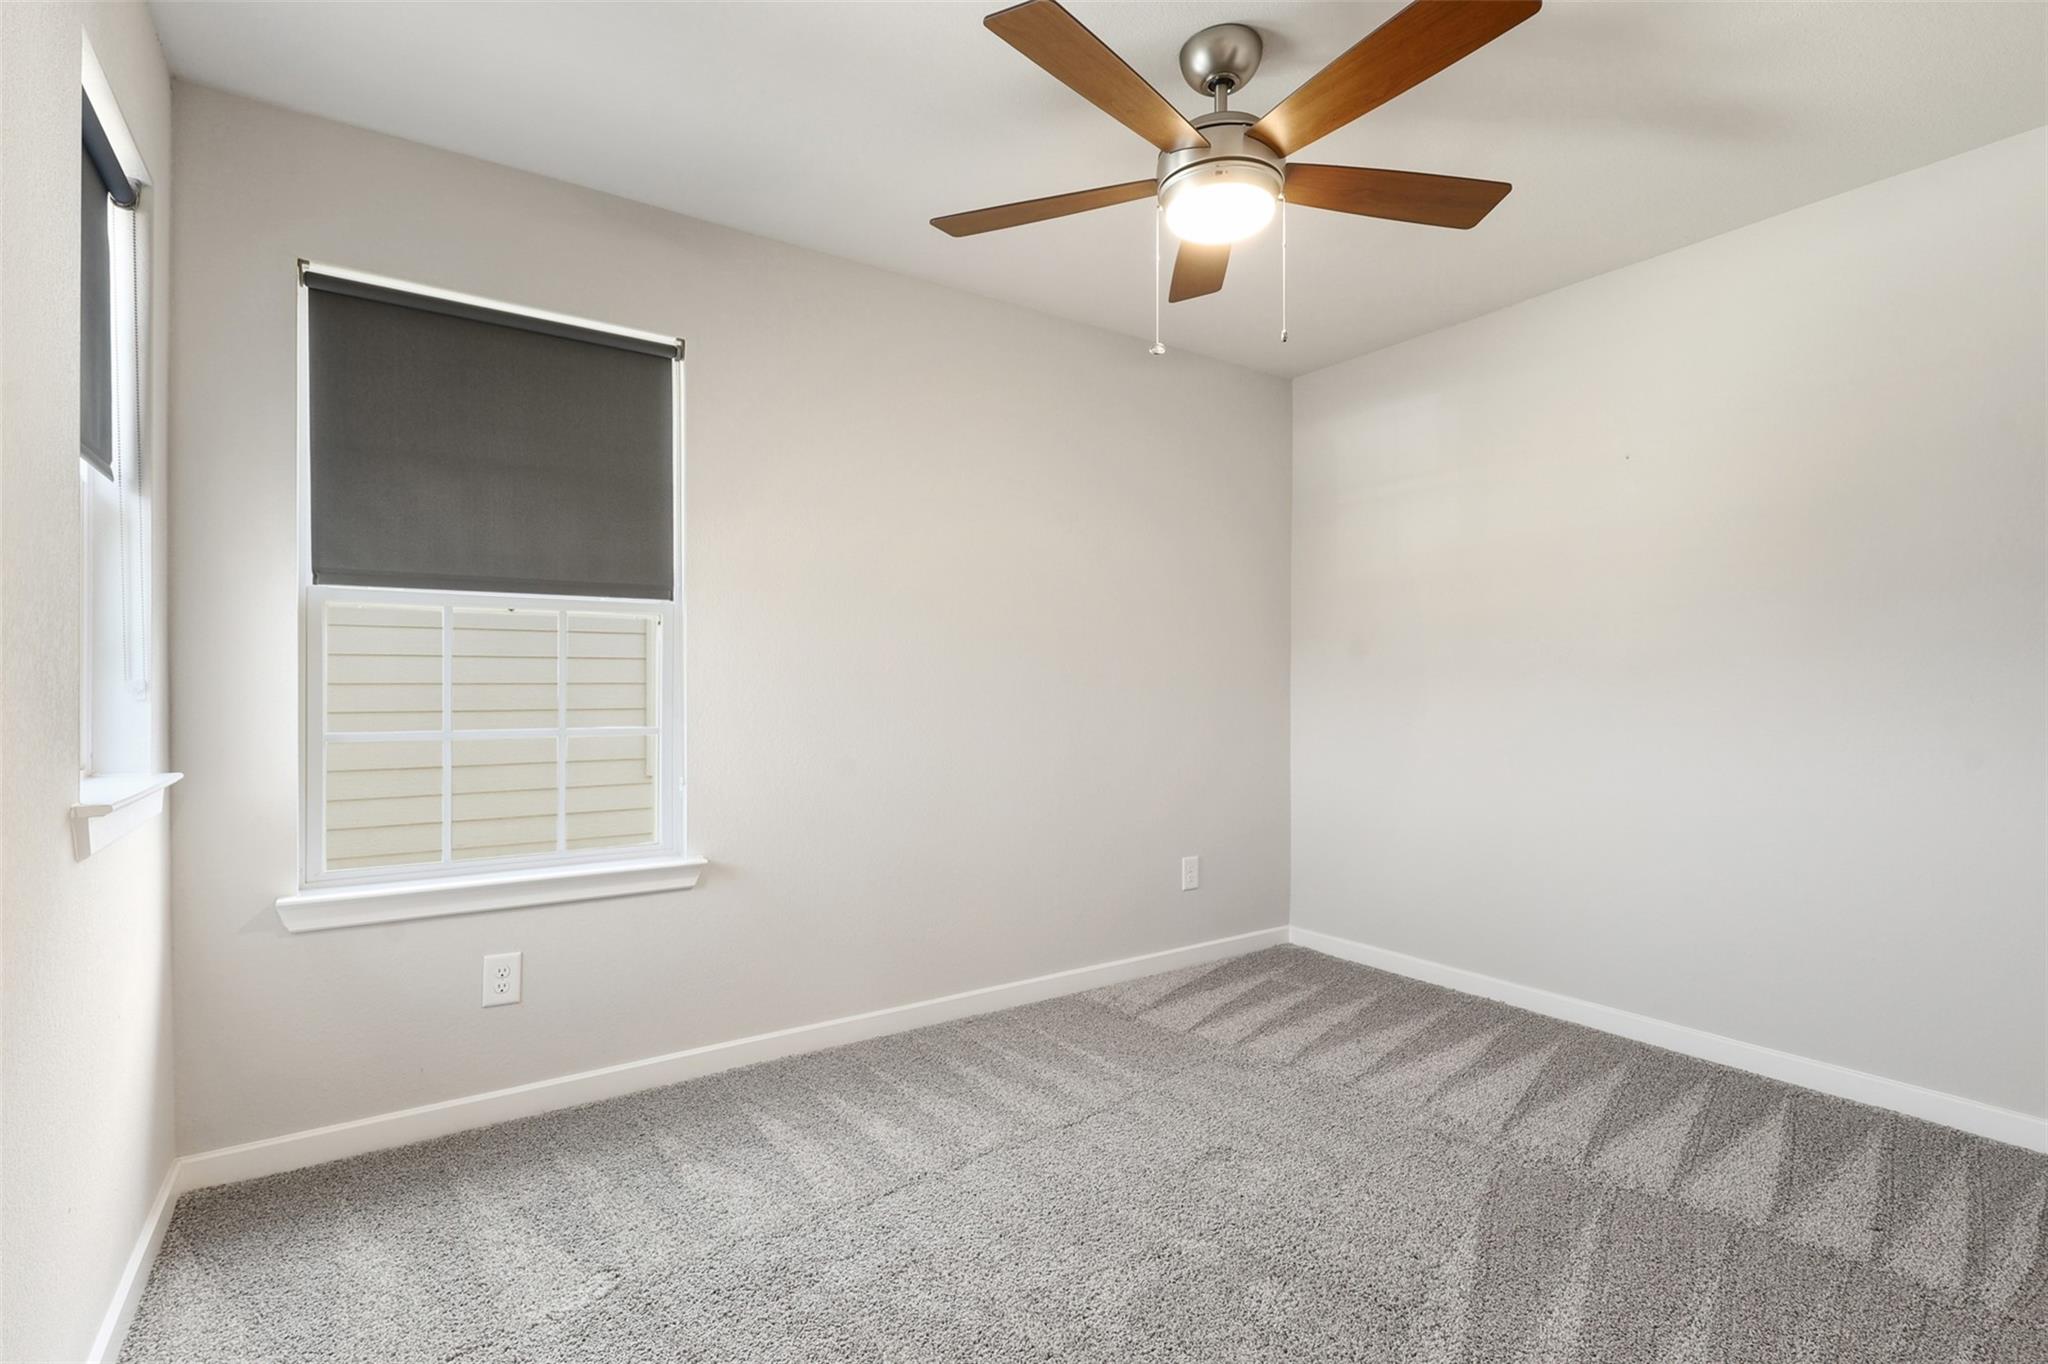
Empty bedroom with gray carpet, a shaded window, and a wood-blade ceiling fan.
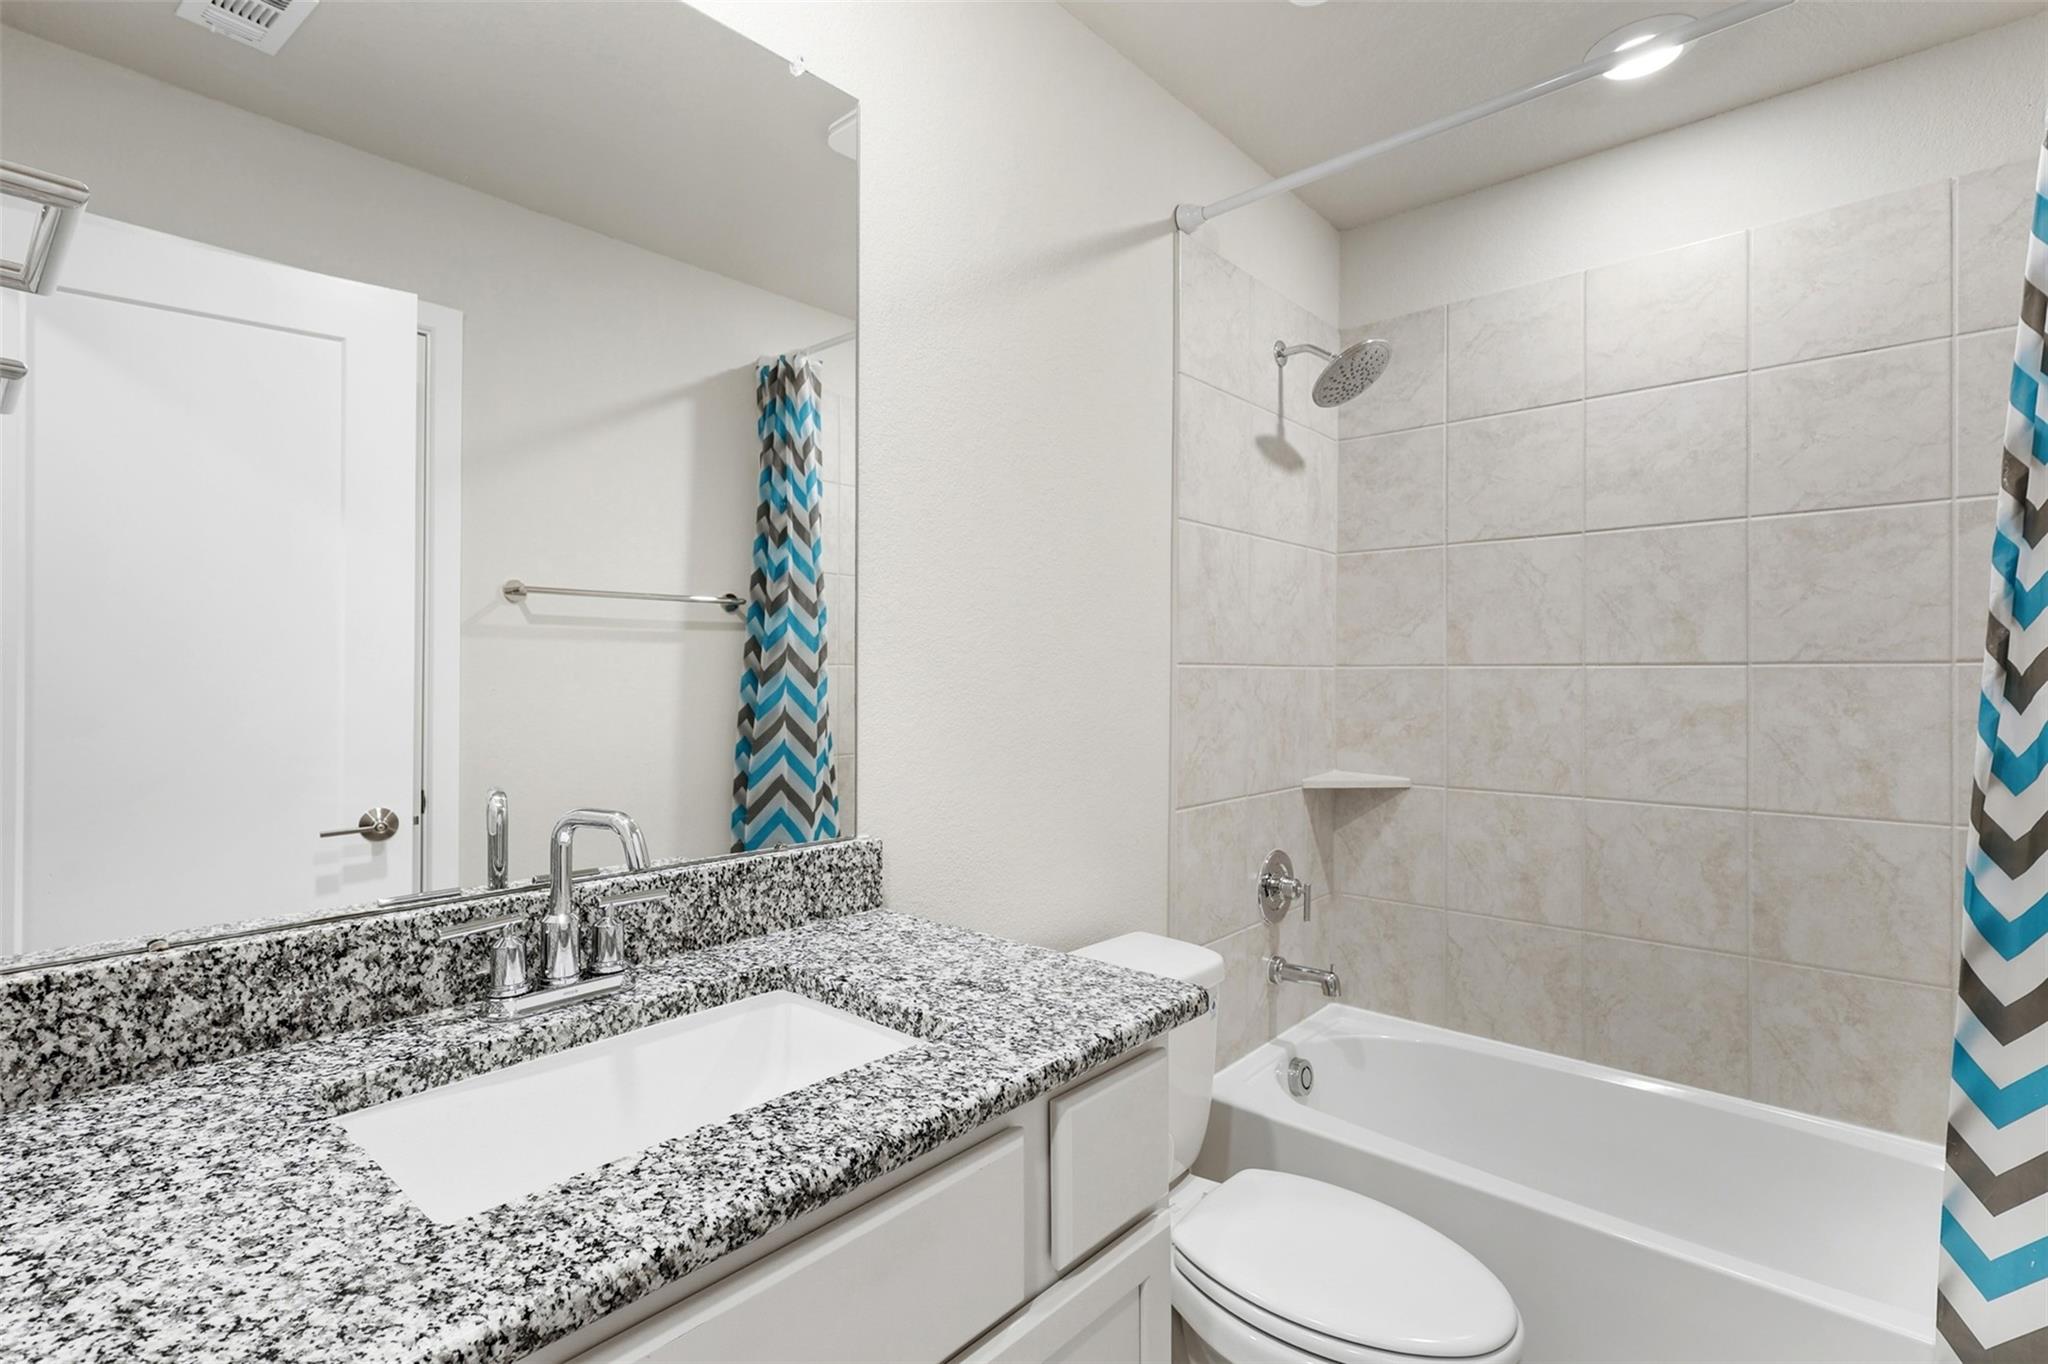
Bathroom with granite vanity and sink beside a tiled tub-shower with a chevron curtain.
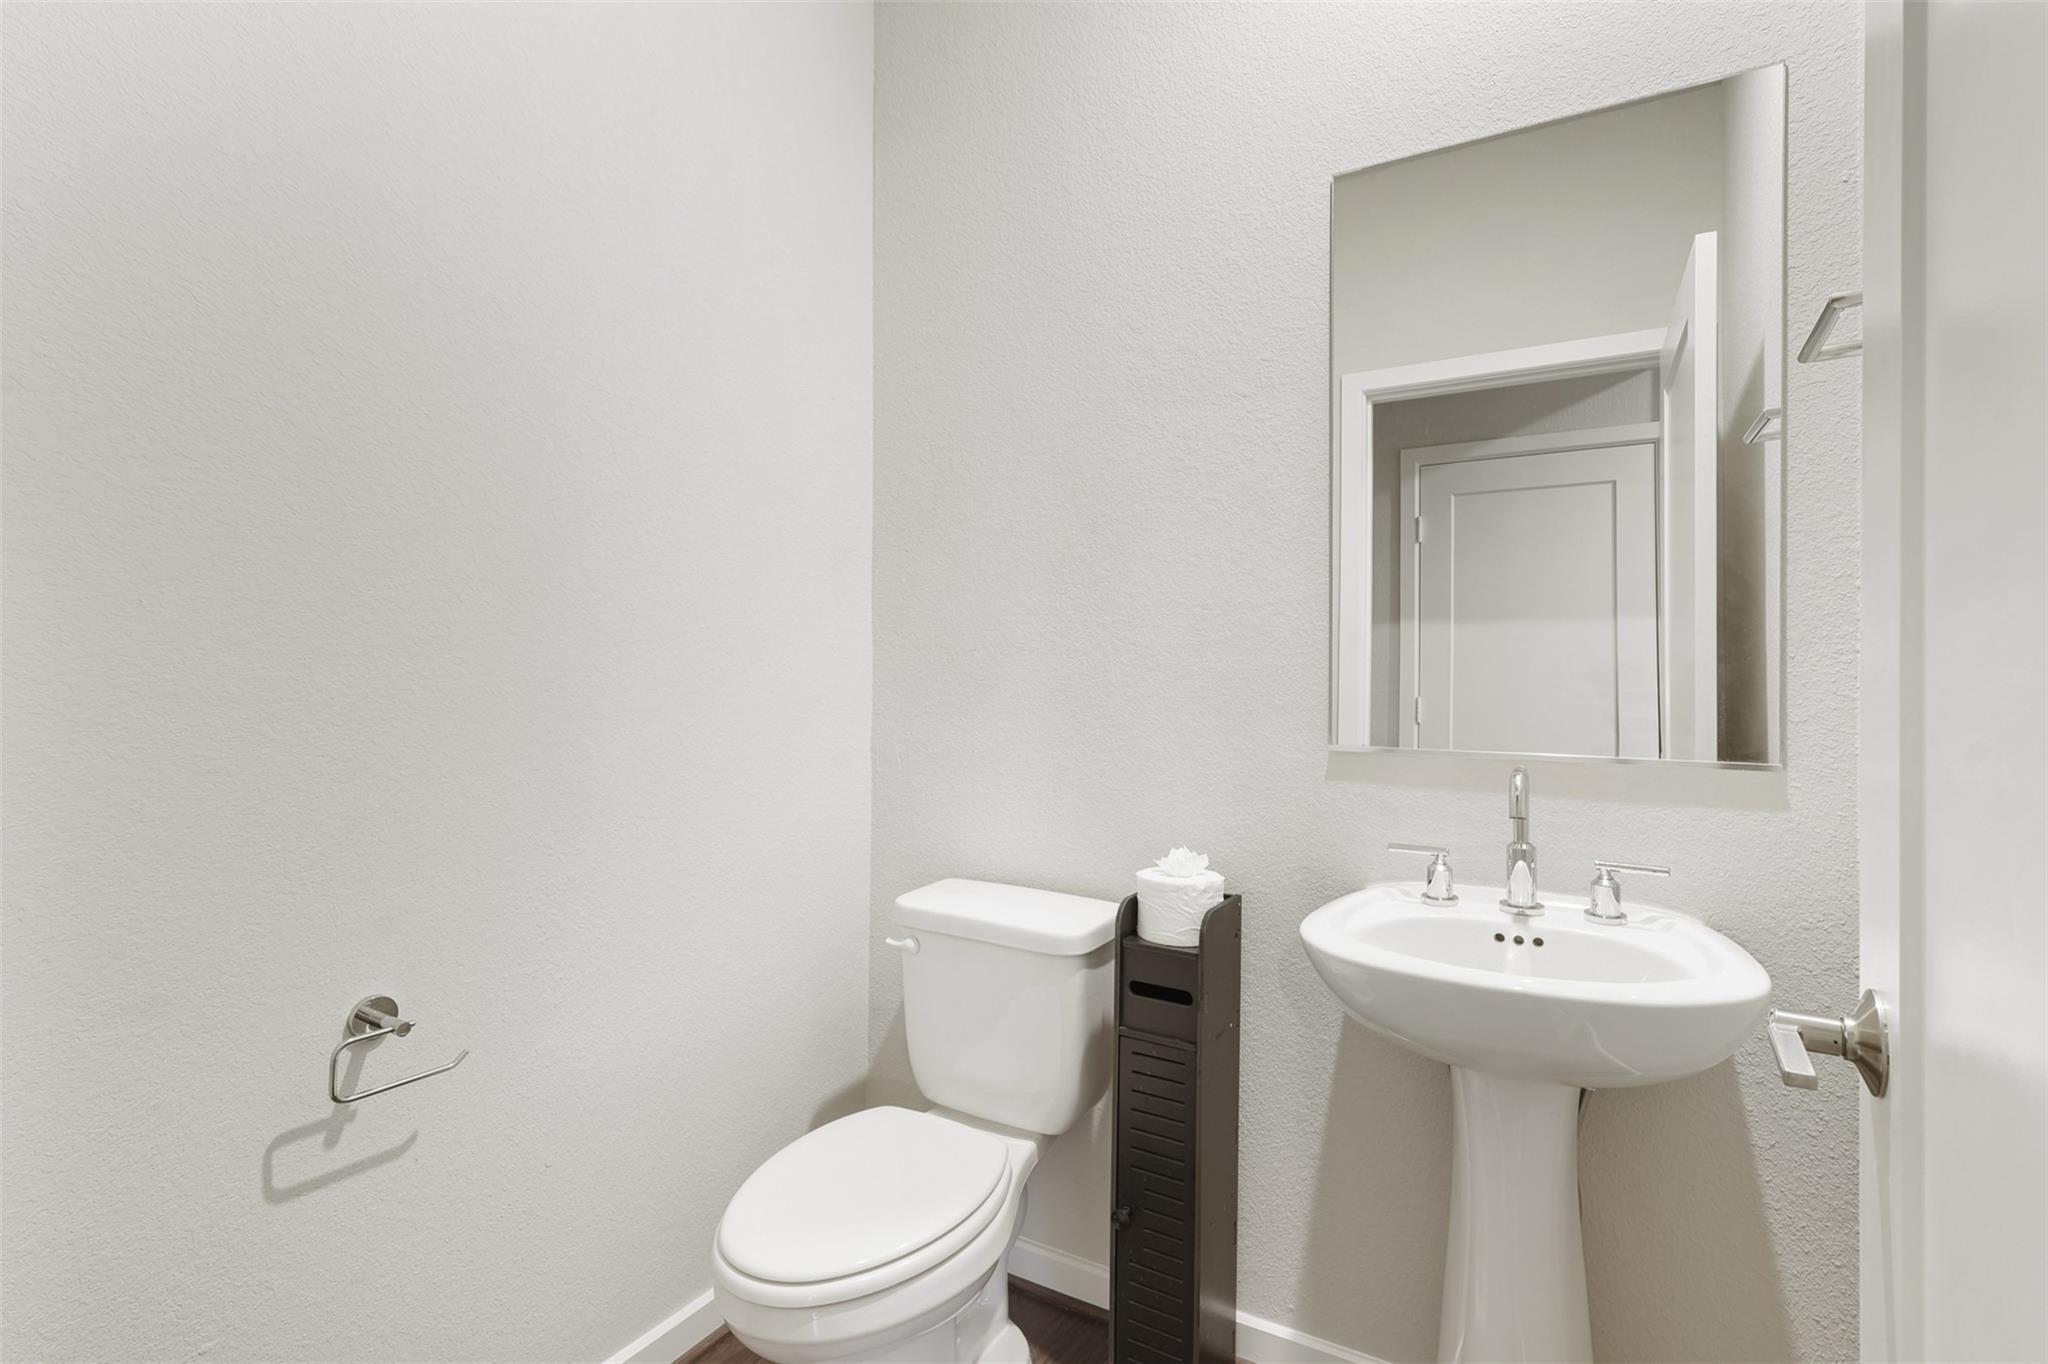
Bathroom with a white toilet, pedestal sink, large mirror, and dark tissue holder.
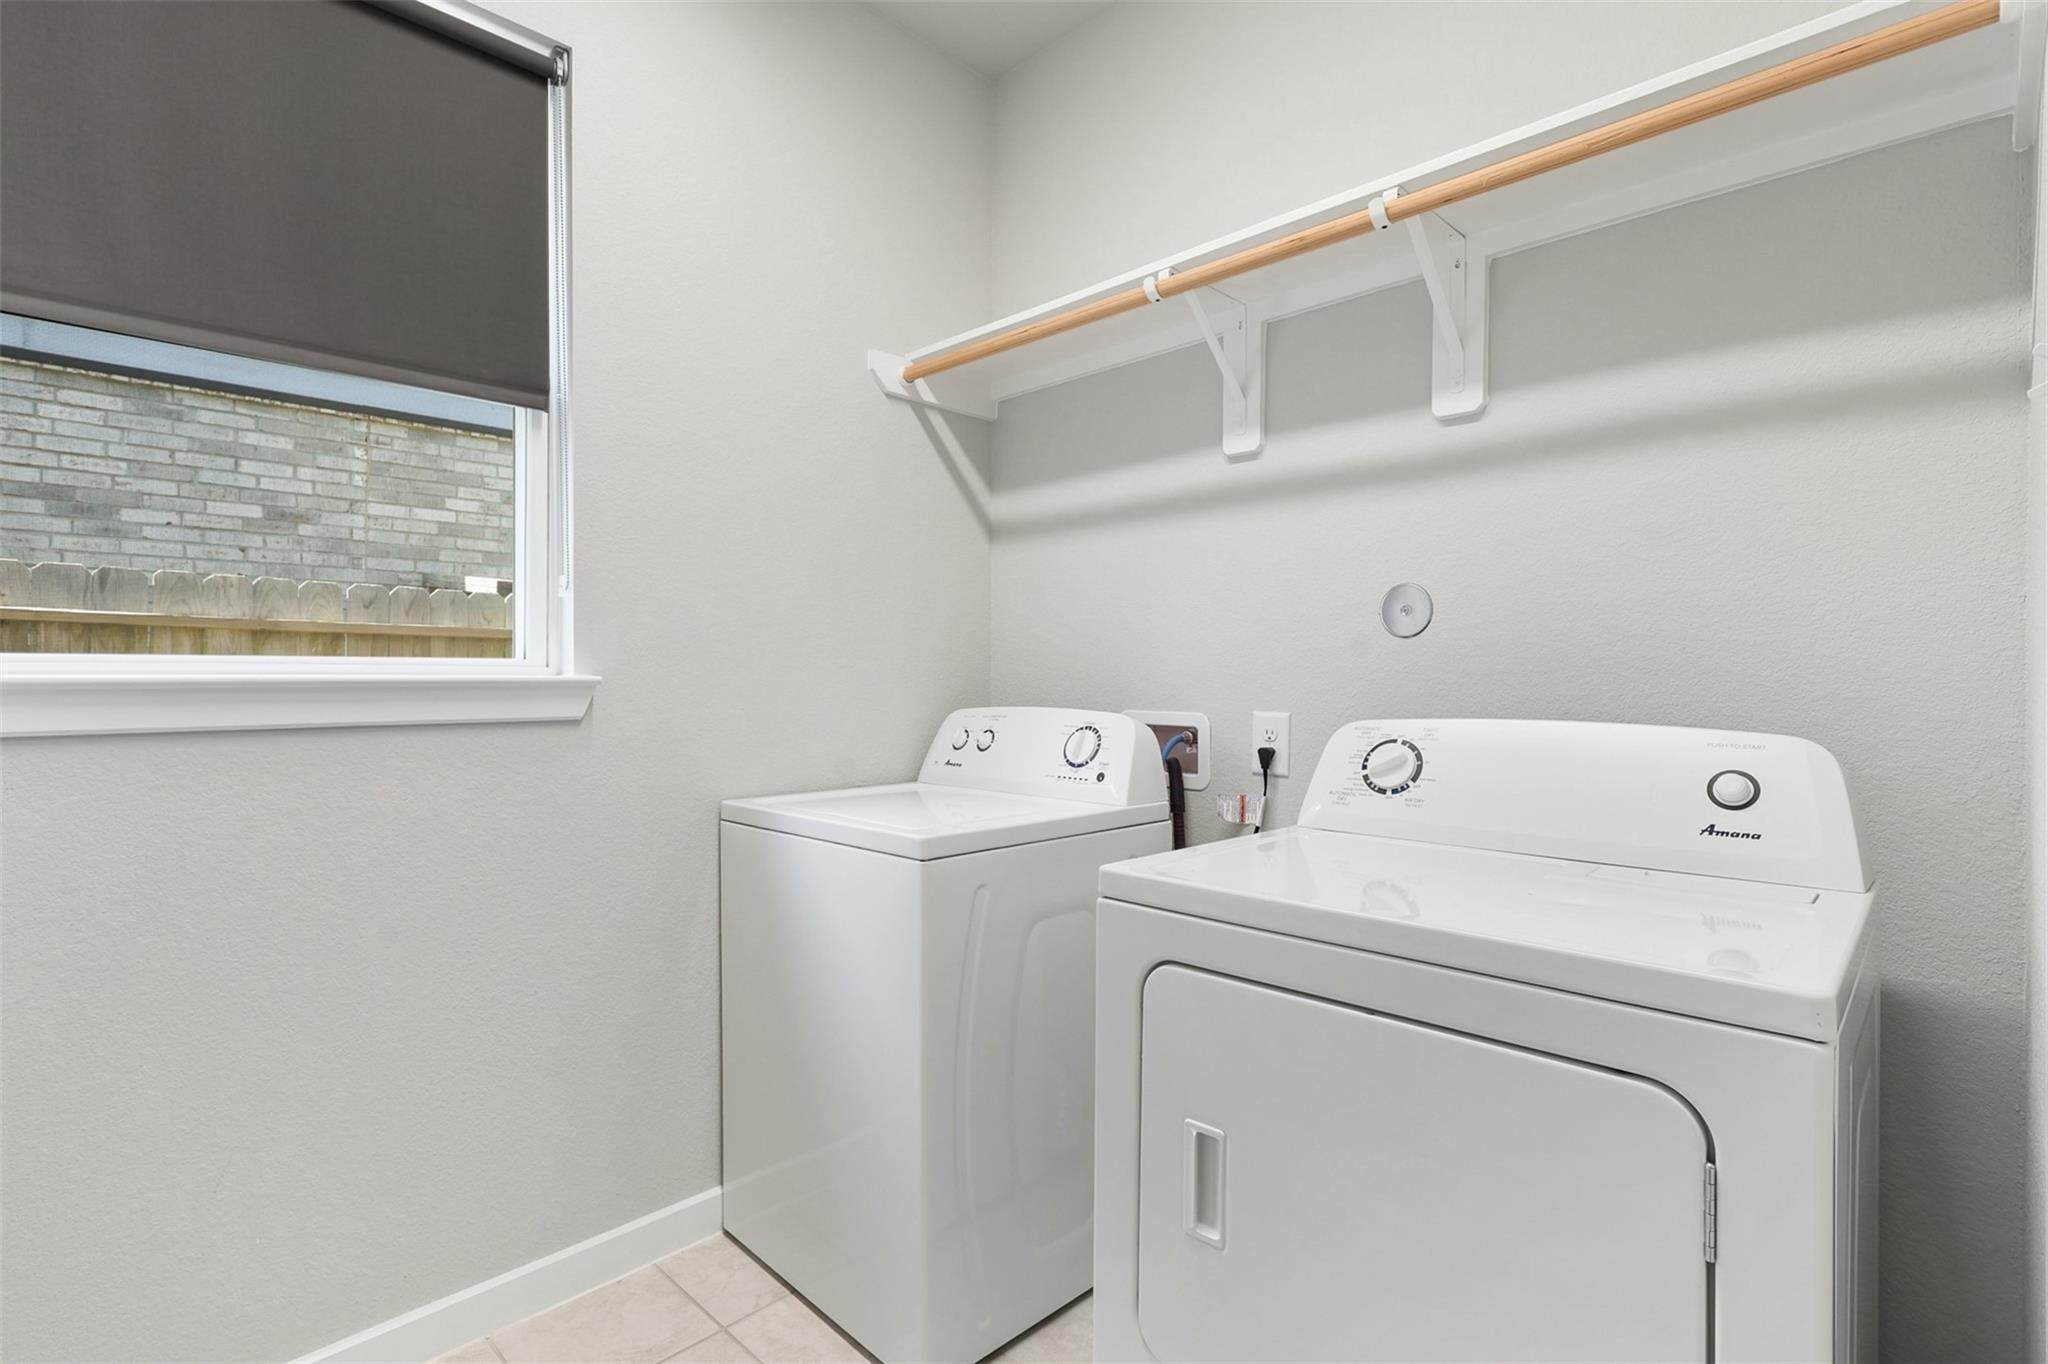
Laundry room with white washer and dryer, wooden hanging rod, and shaded window.
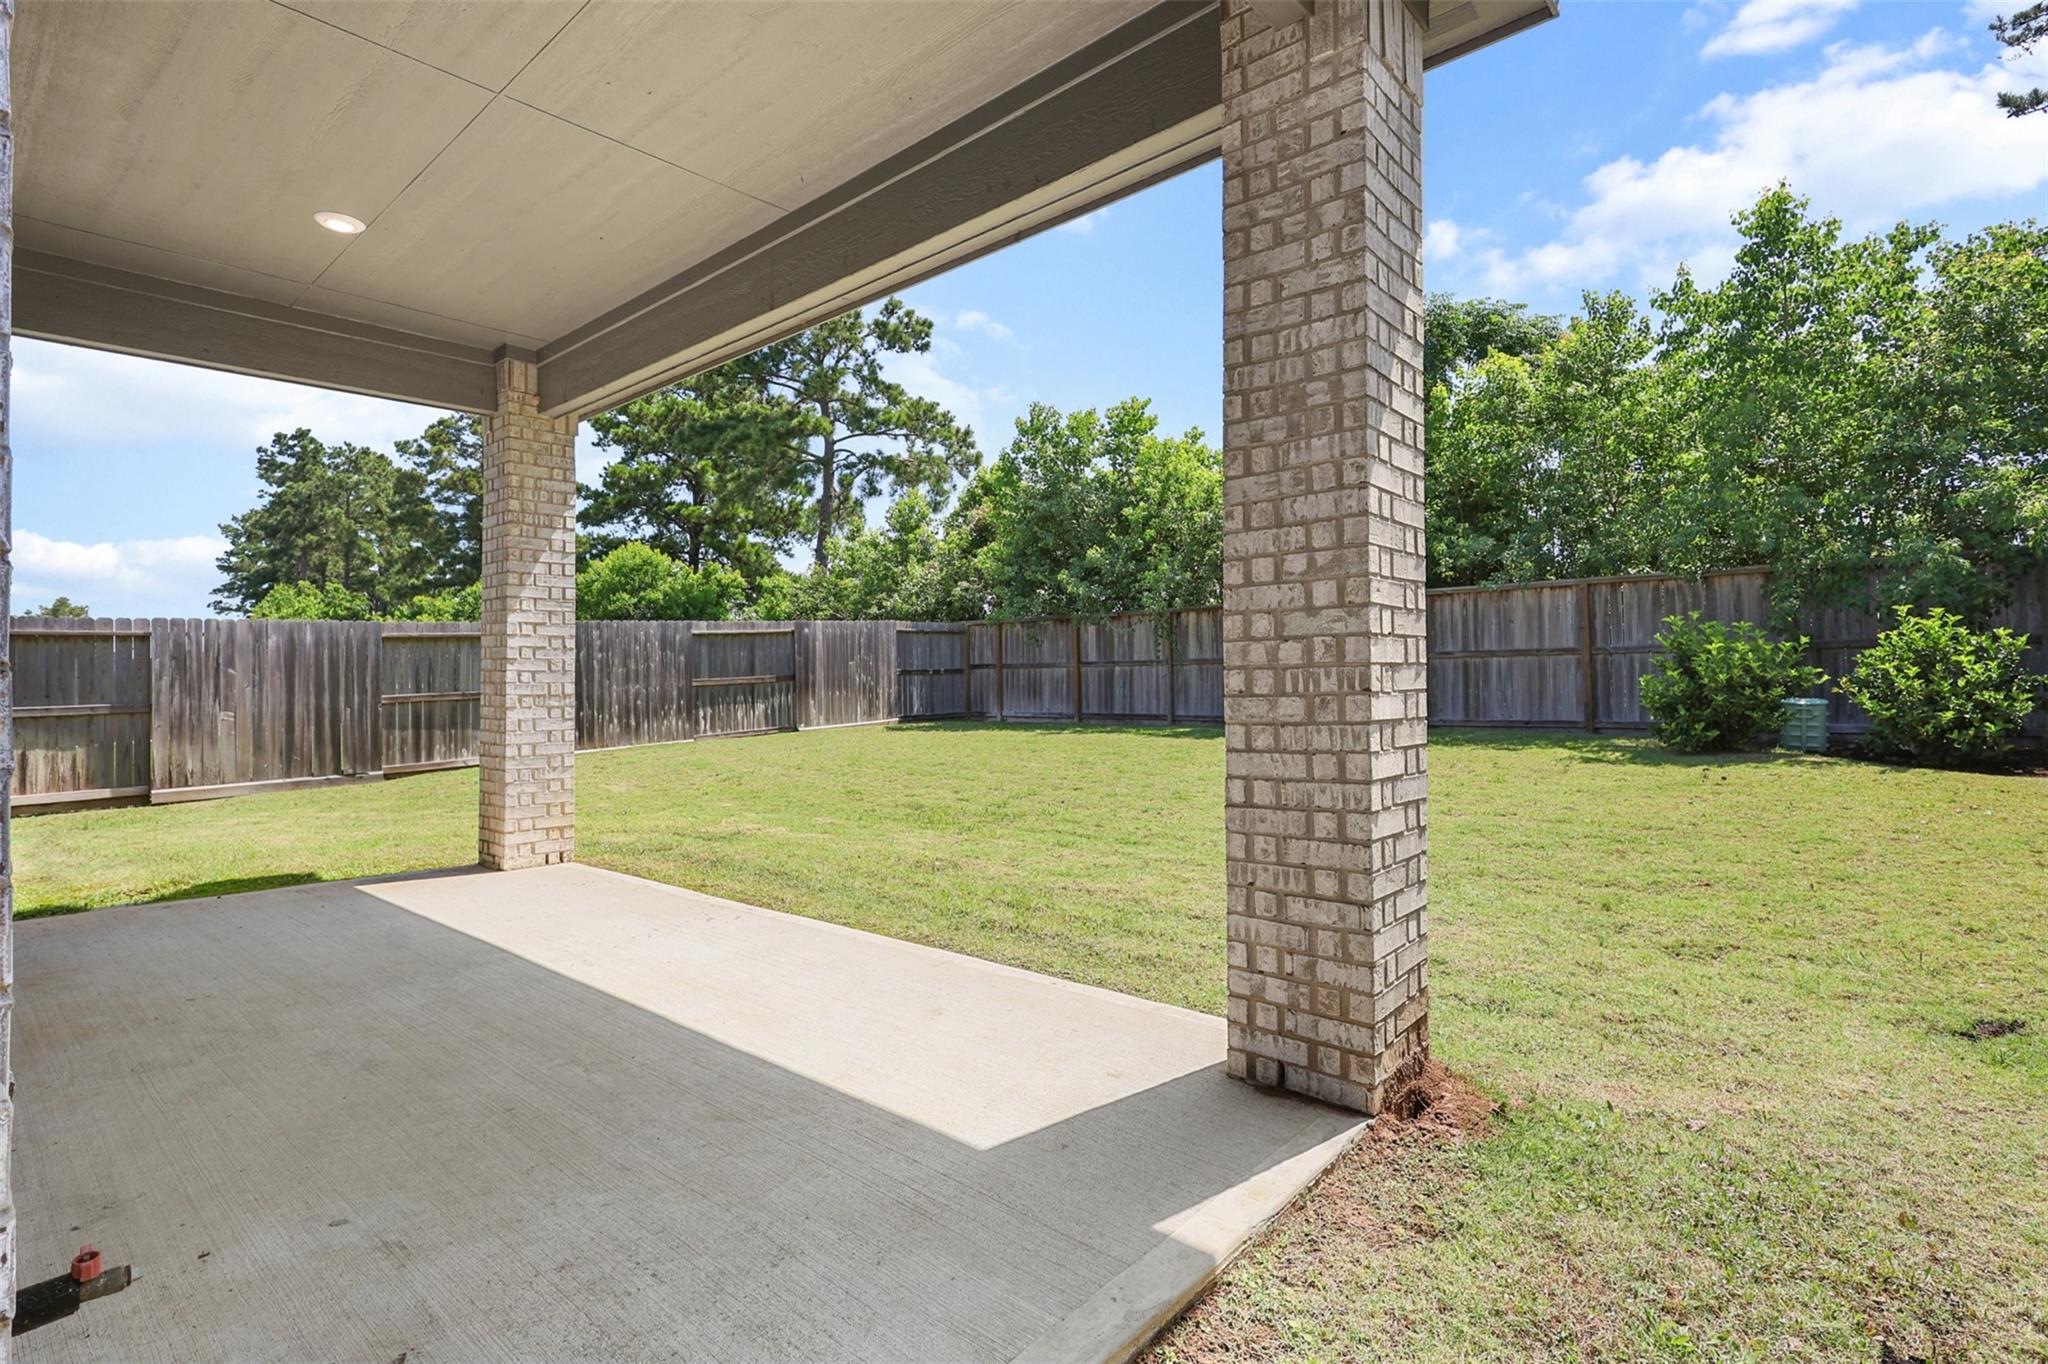
Covered patio with brick columns overlooking a fenced, tree-lined backyard lawn.
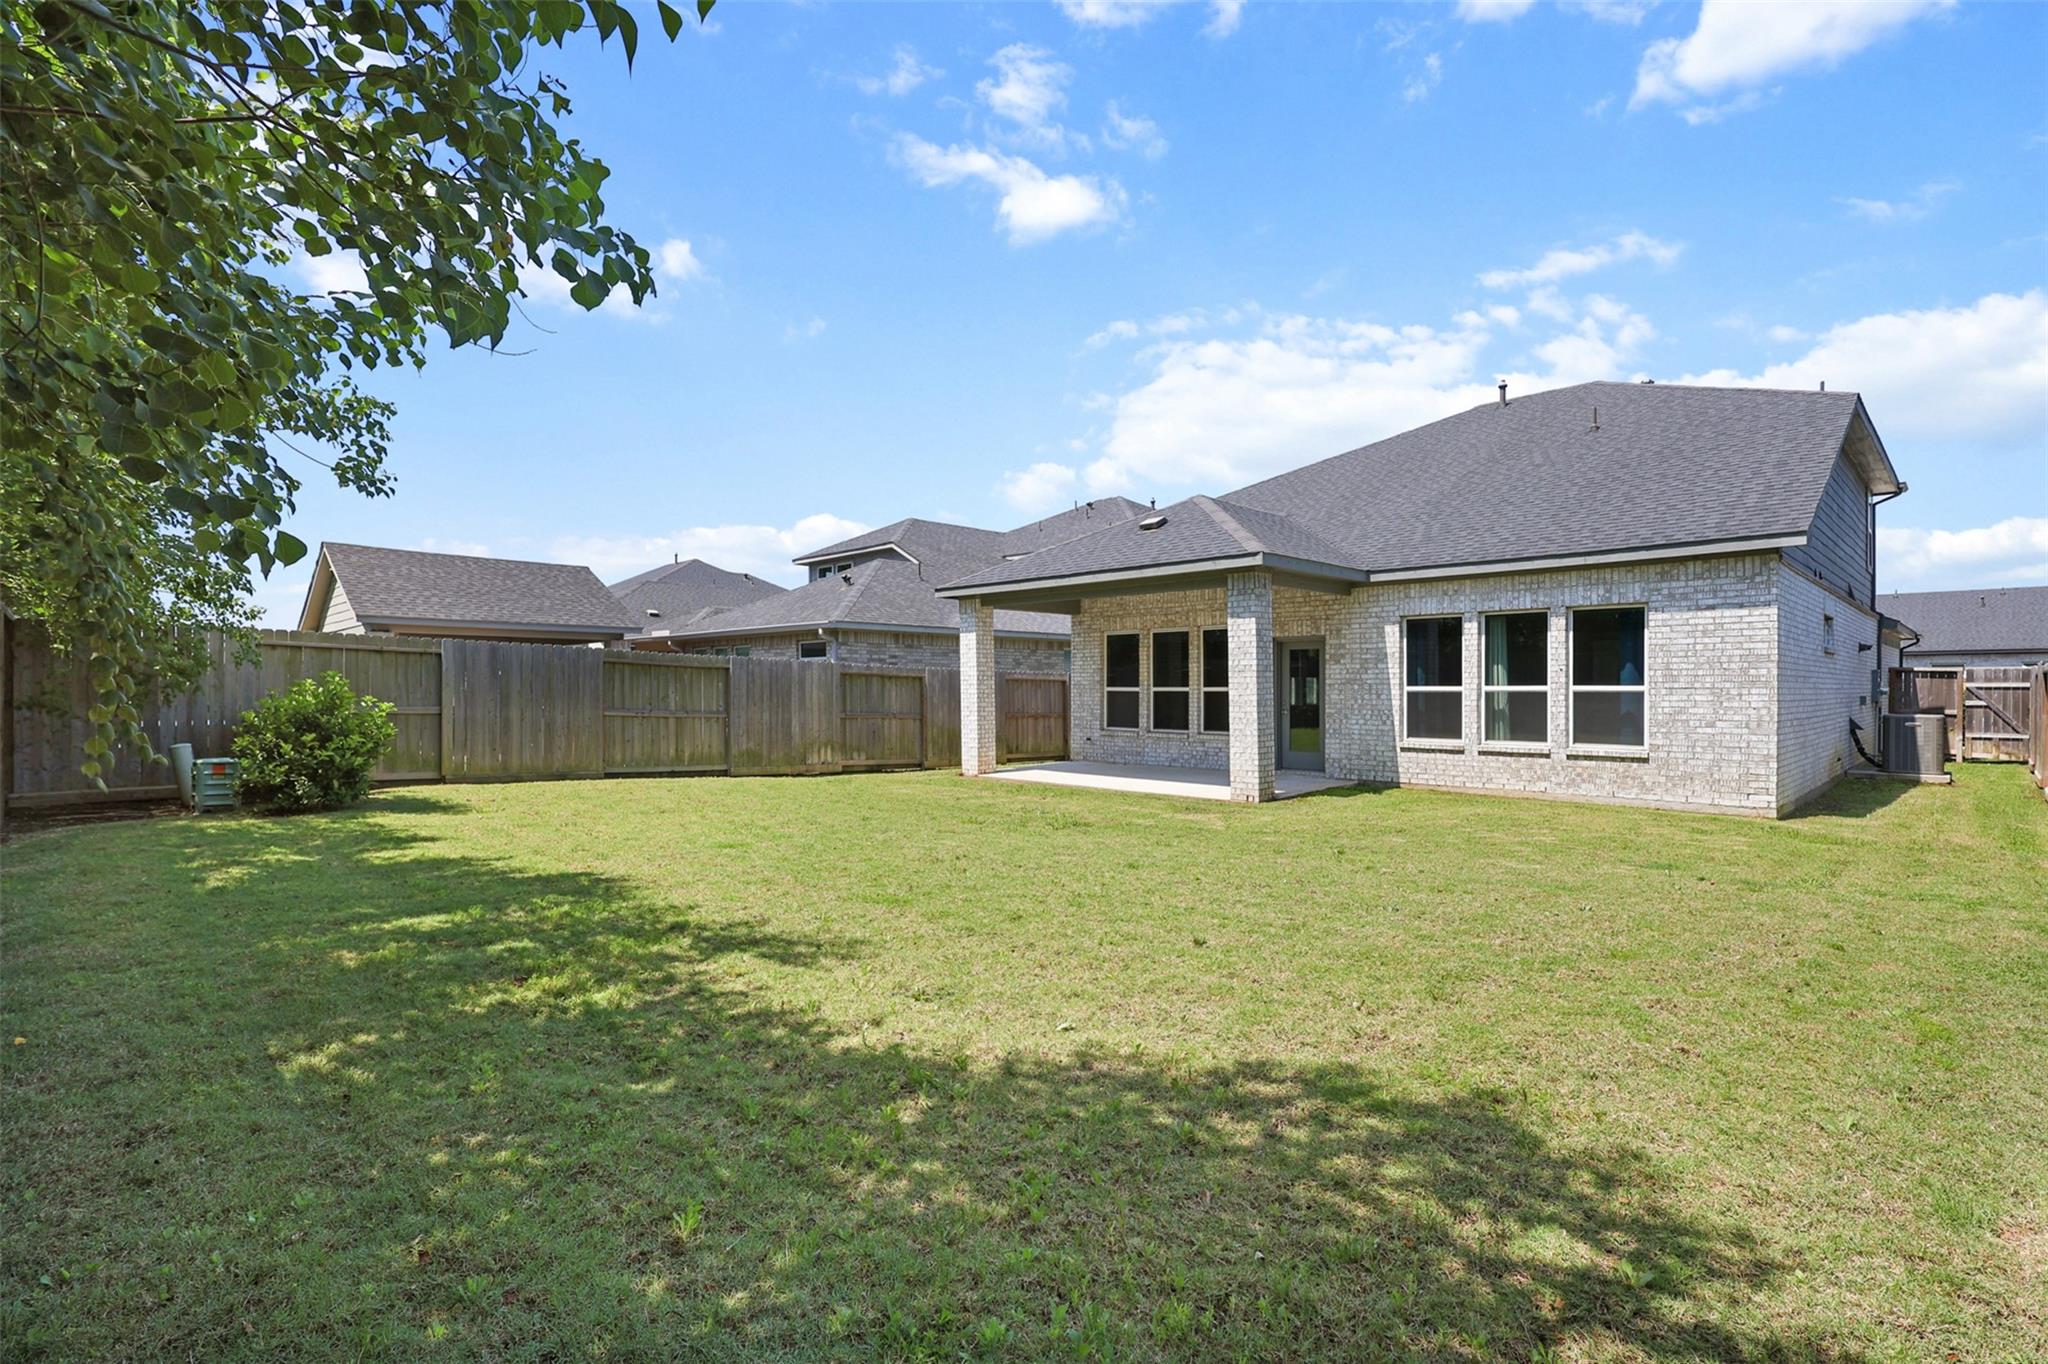
Rear of a light brick house with a covered patio and broad fenced lawn.
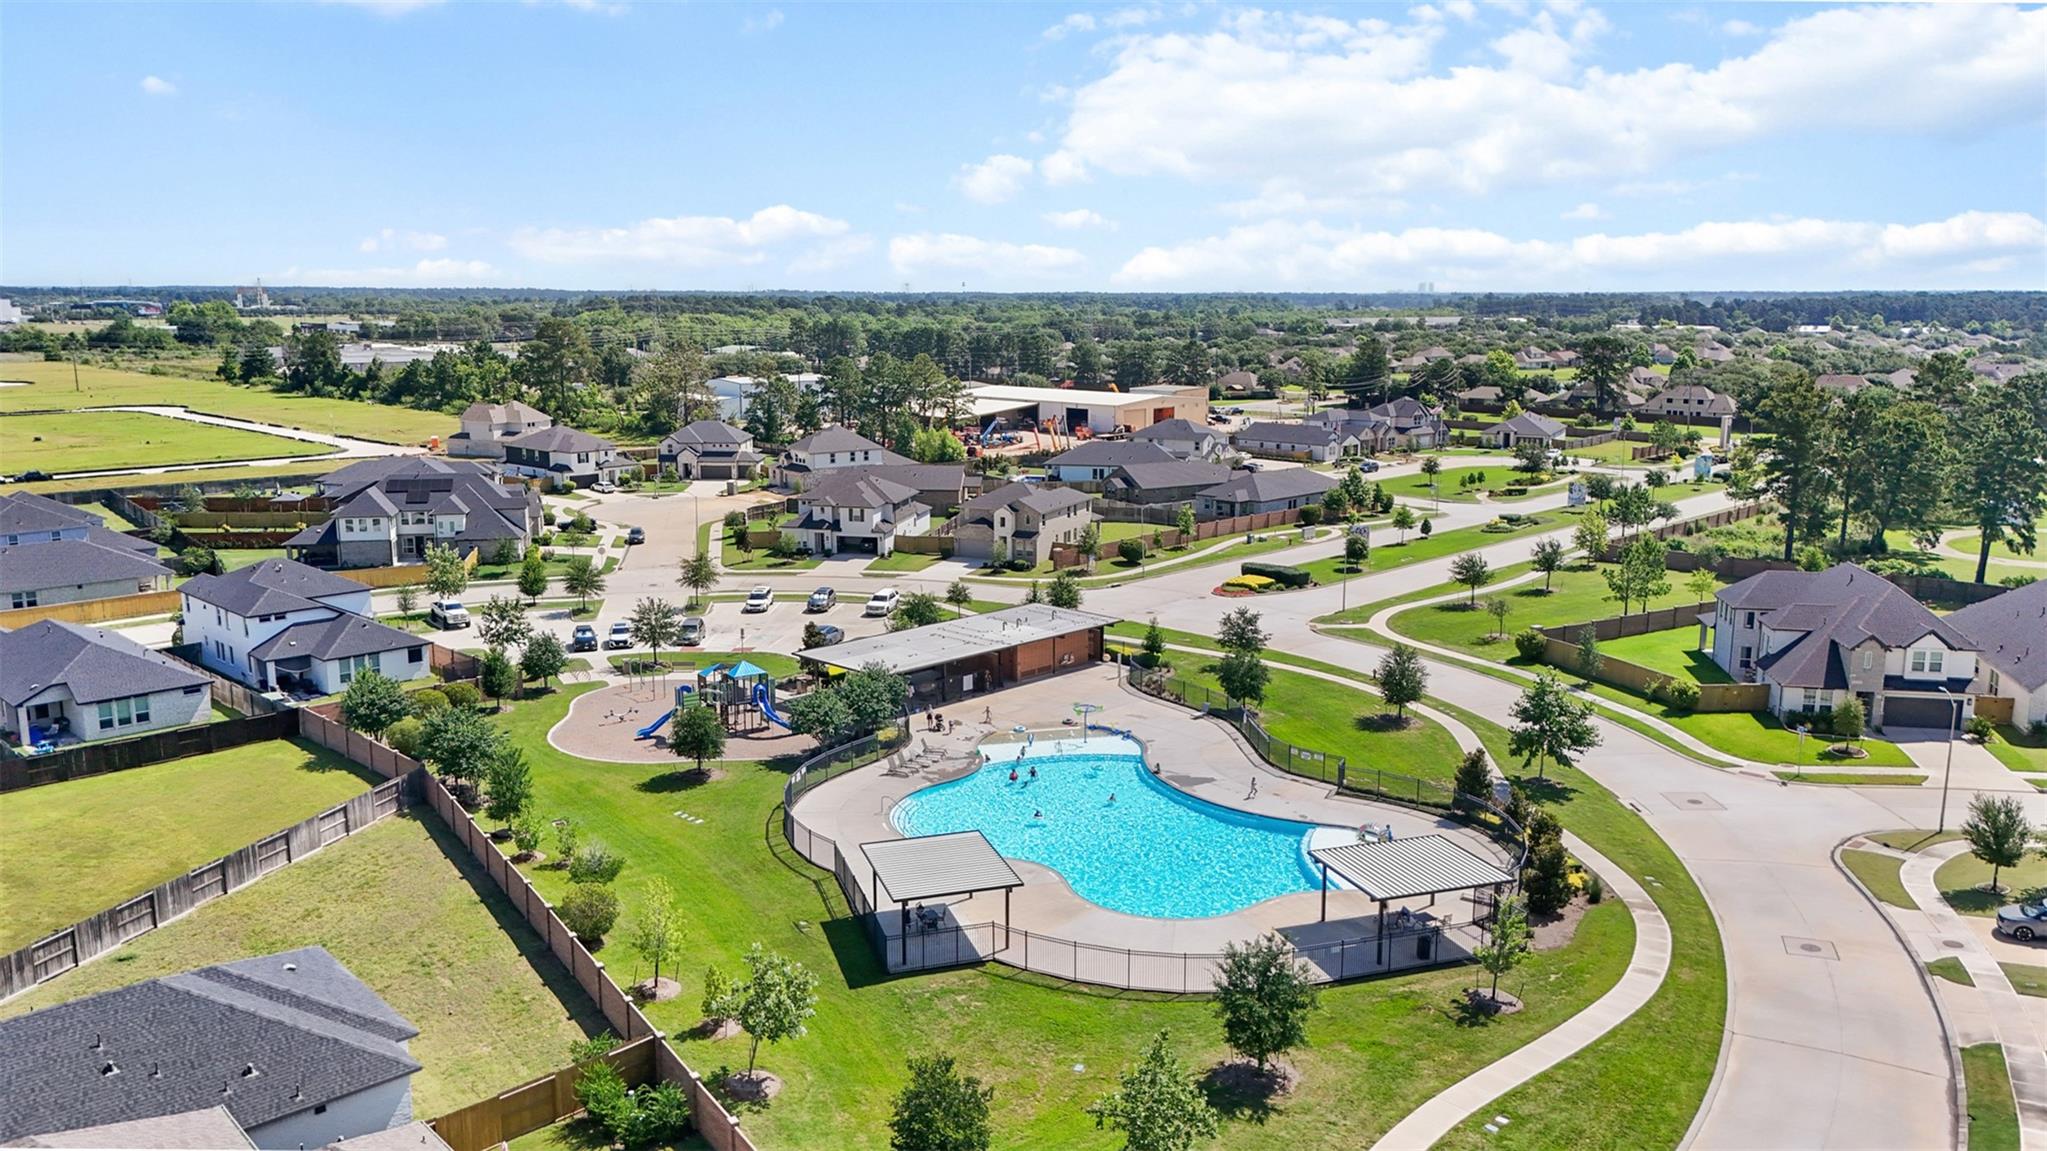
Aerial view of a neighborhood community pool and playground surrounded by homes and curving streets.
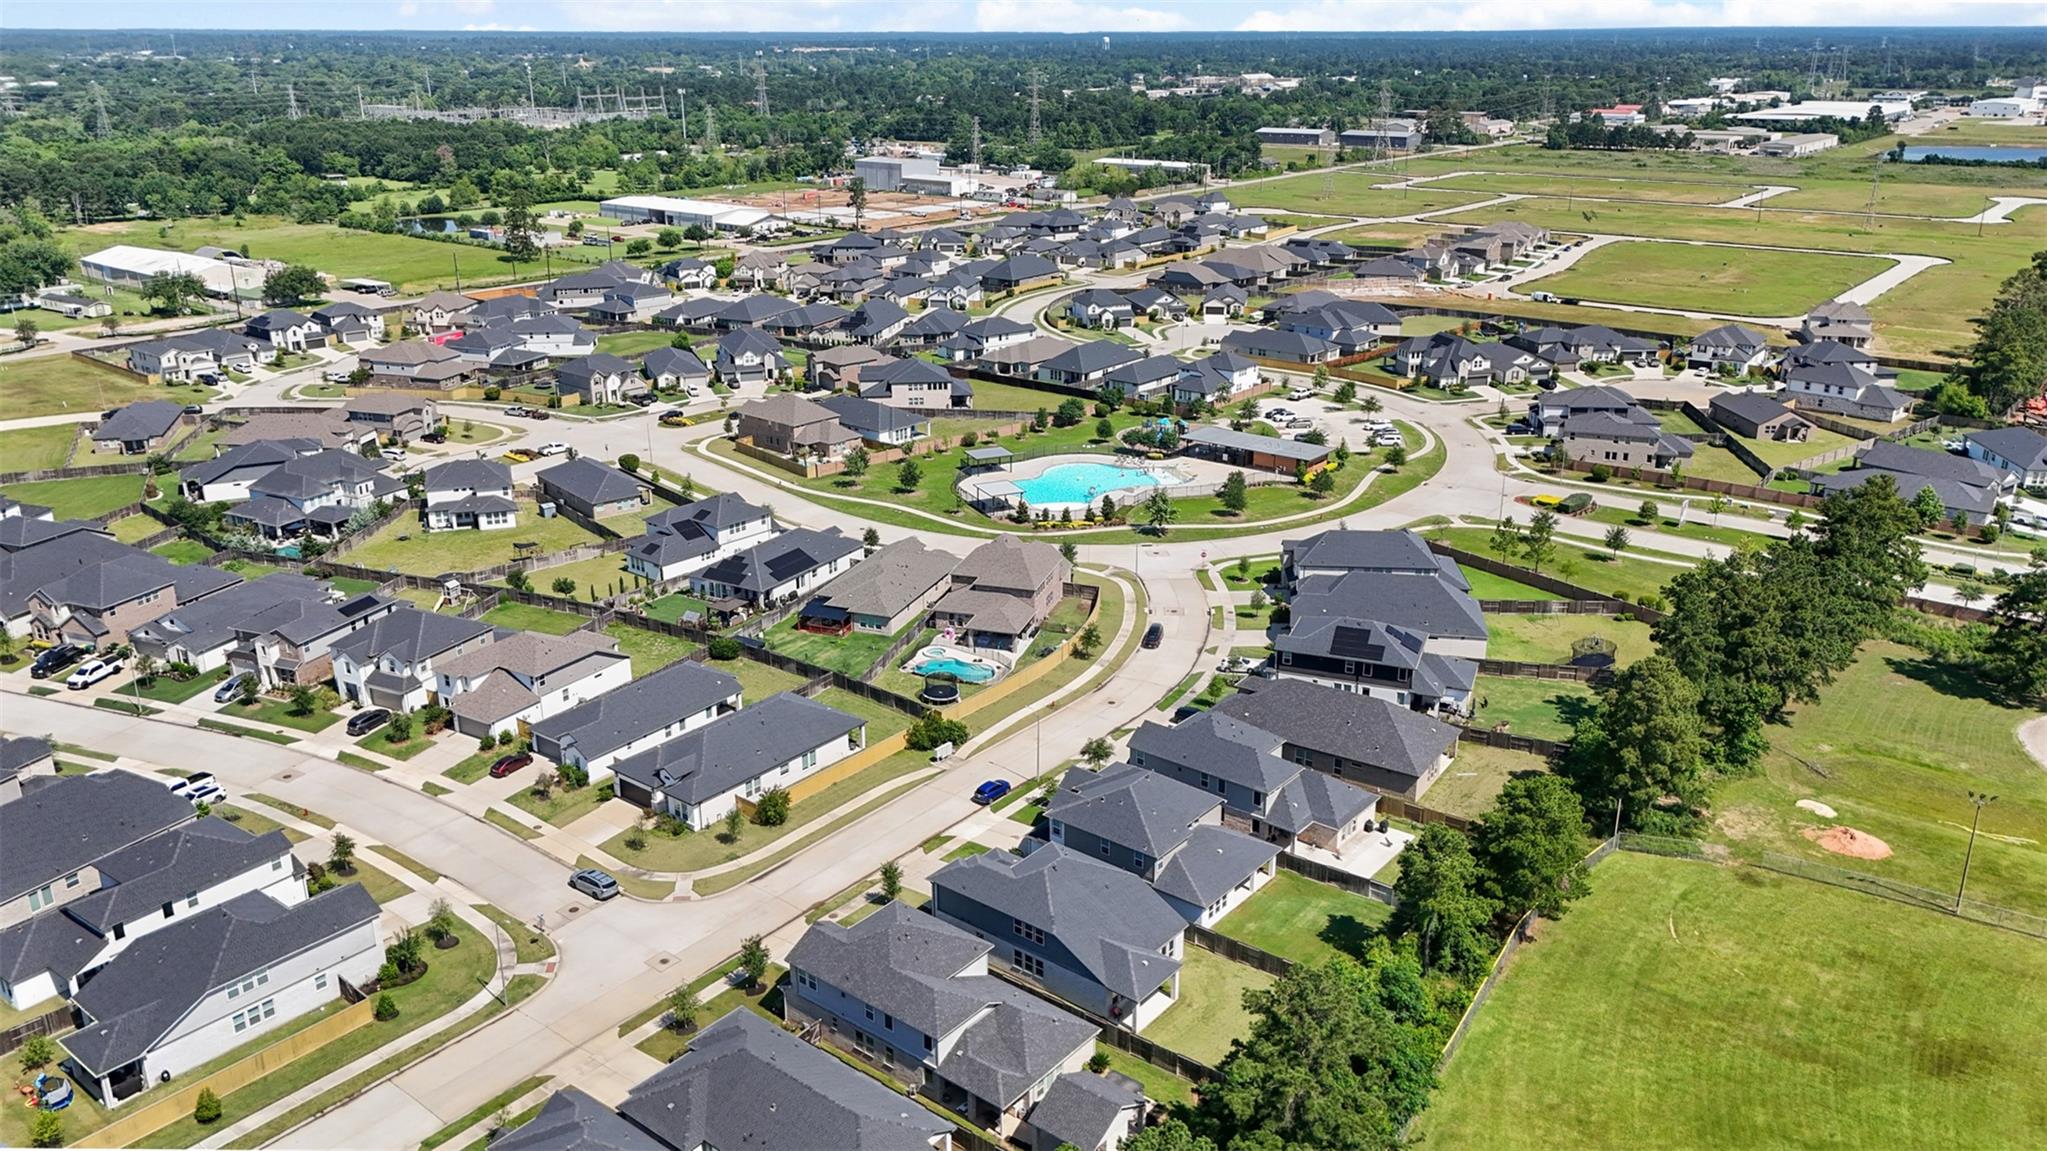
Aerial view of a residential neighborhood with curving streets, a community pool, and open grassy lots.
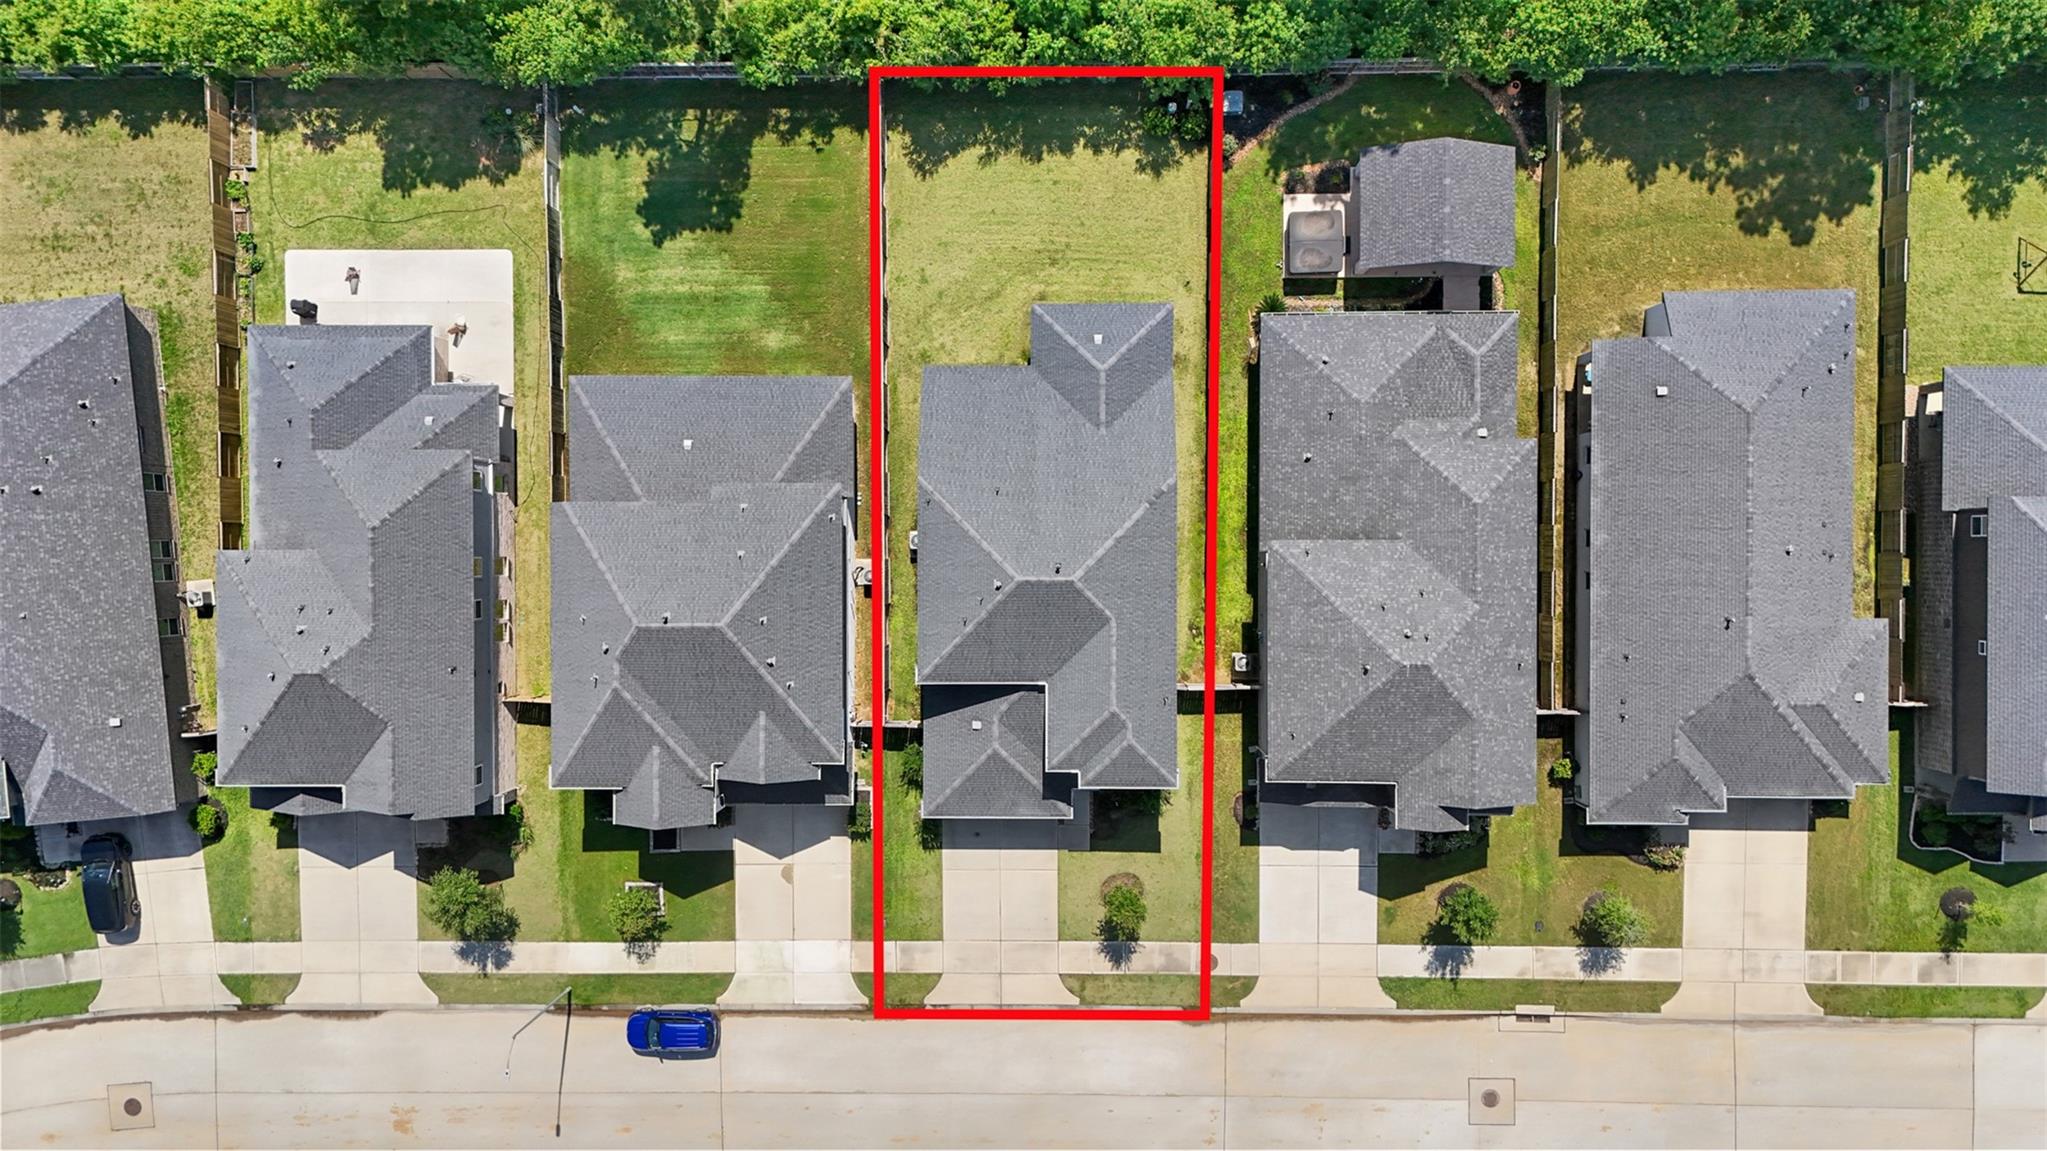
Aerial view of the red-outlined property with a gray-roofed house and fenced backyard.
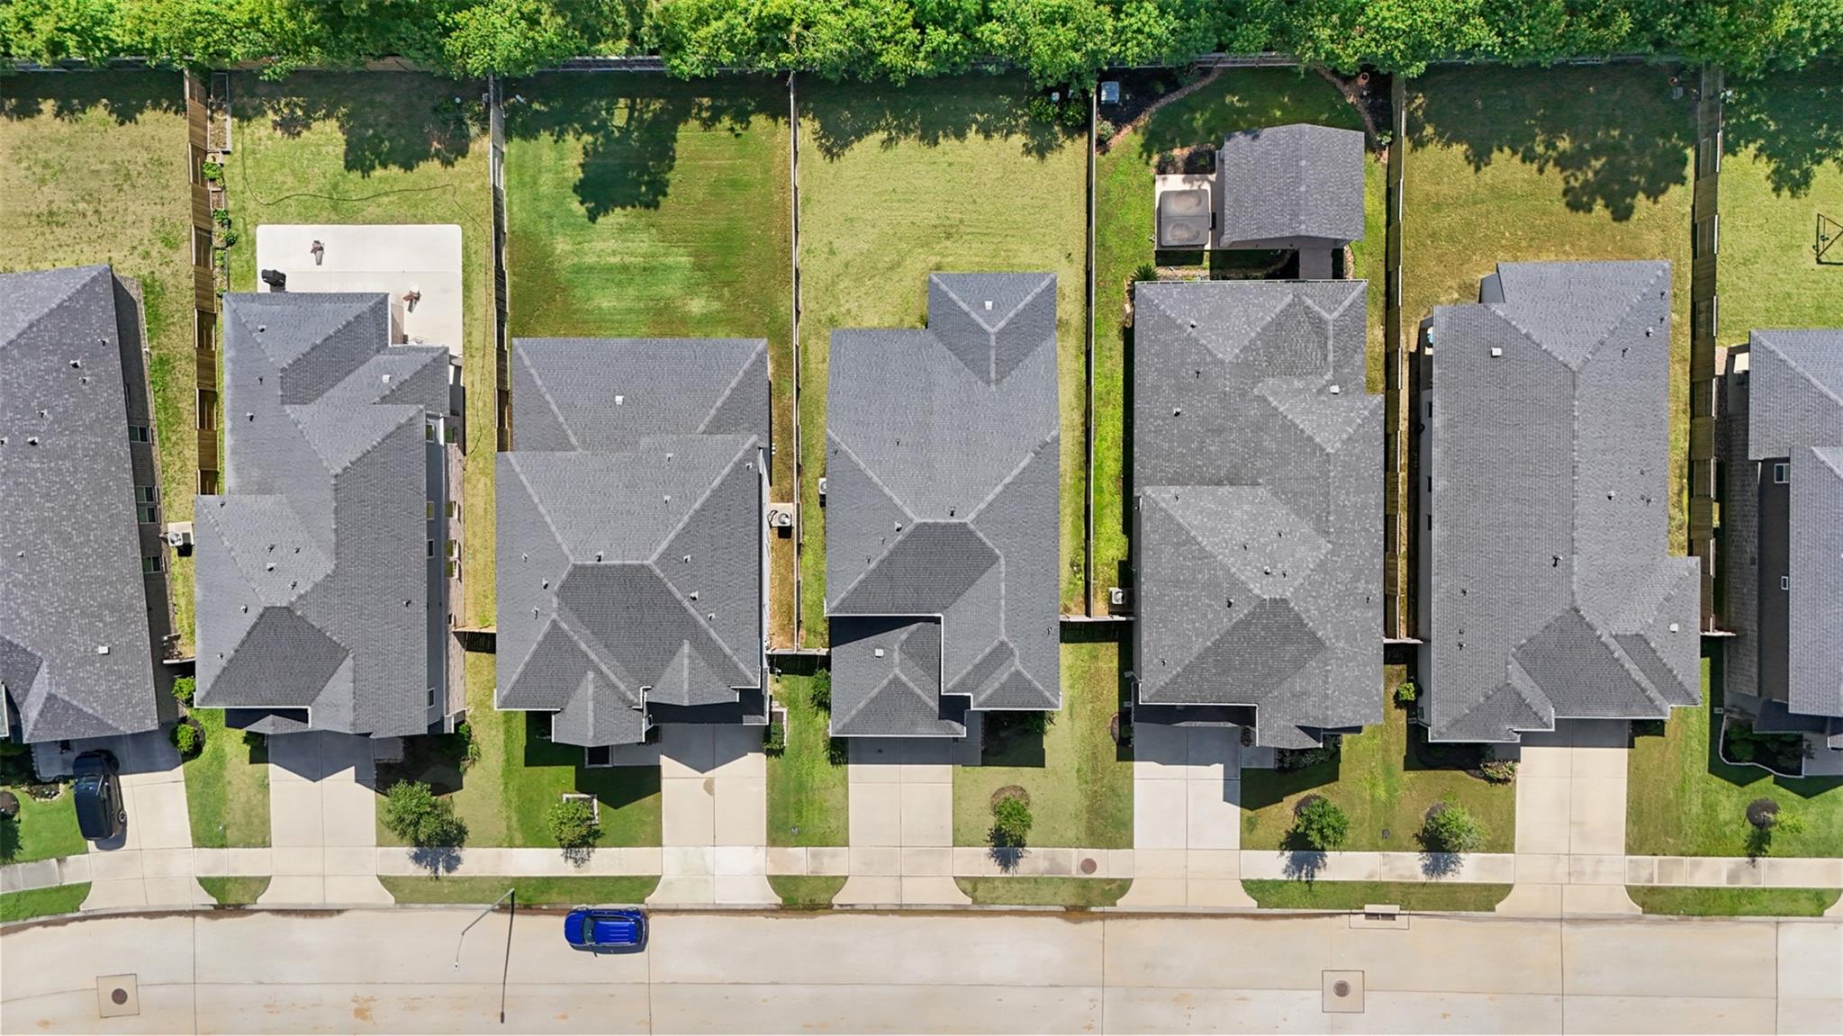
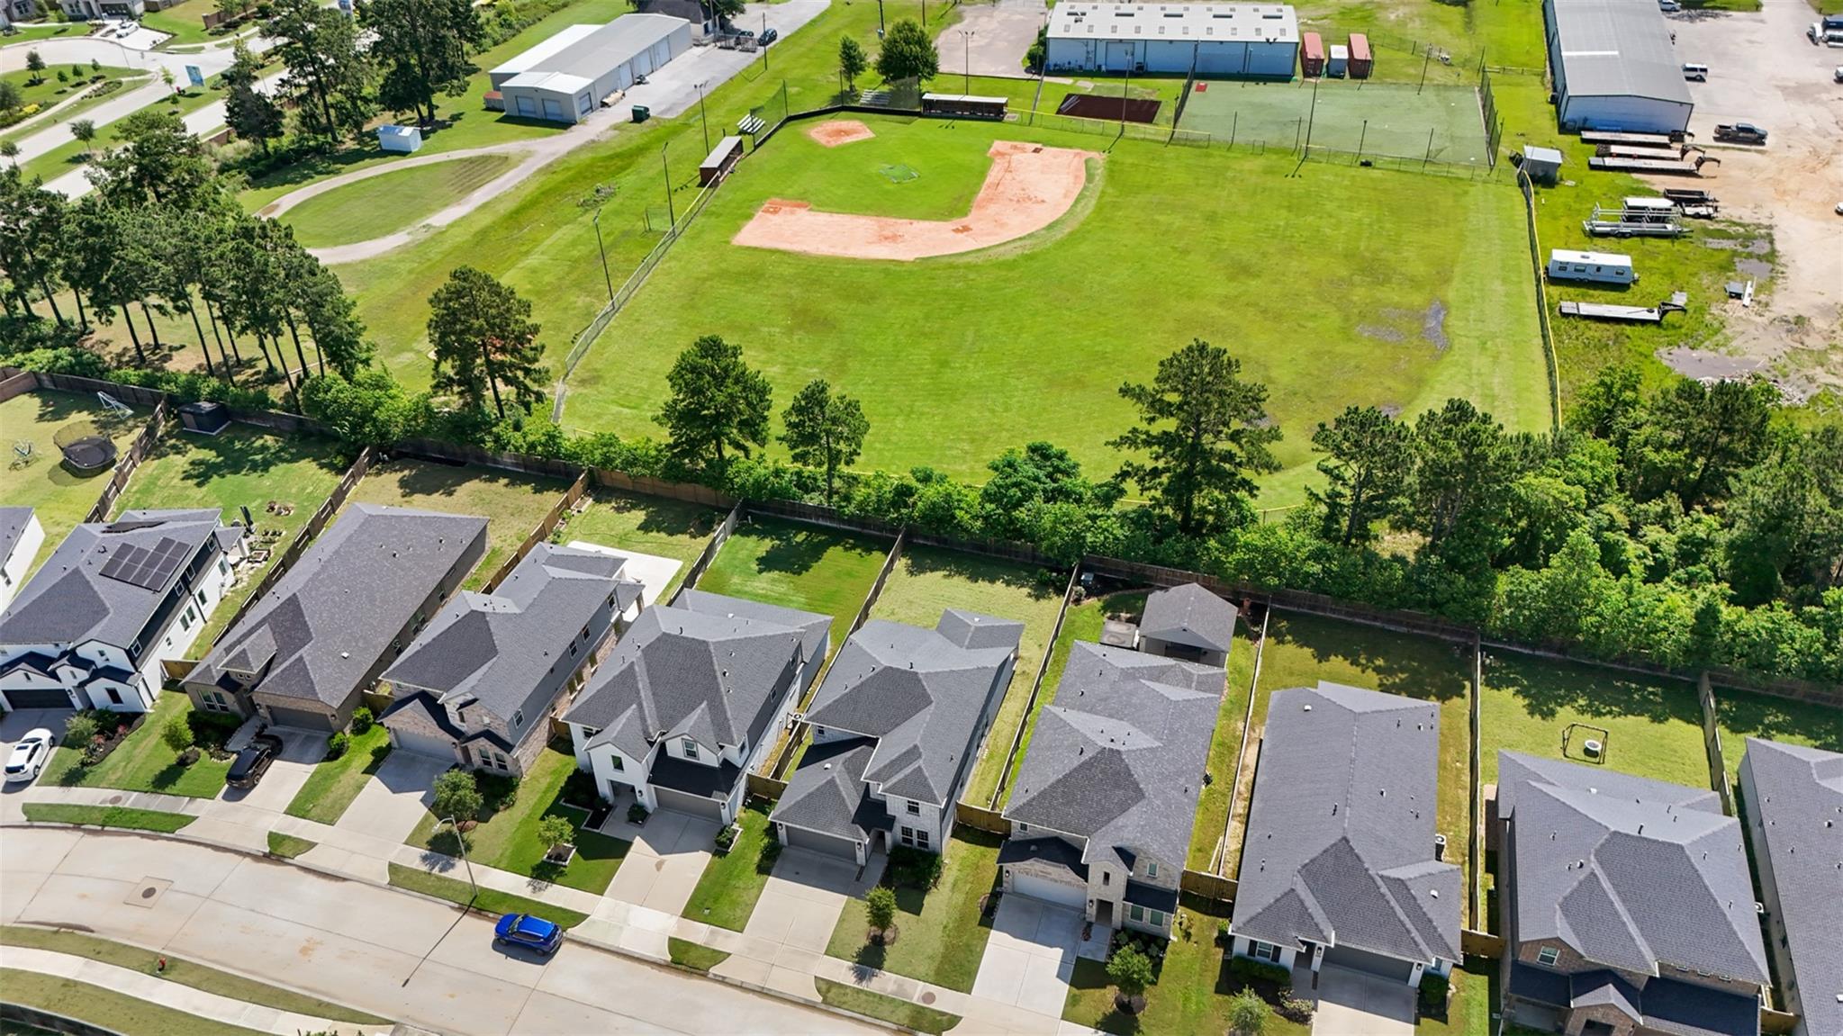
Aerial view of homes along a residential street, with fenced backyards and a blue car on the road.
Aerial view of homes beside a fenced recreation complex with a baseball diamond and sports fields.
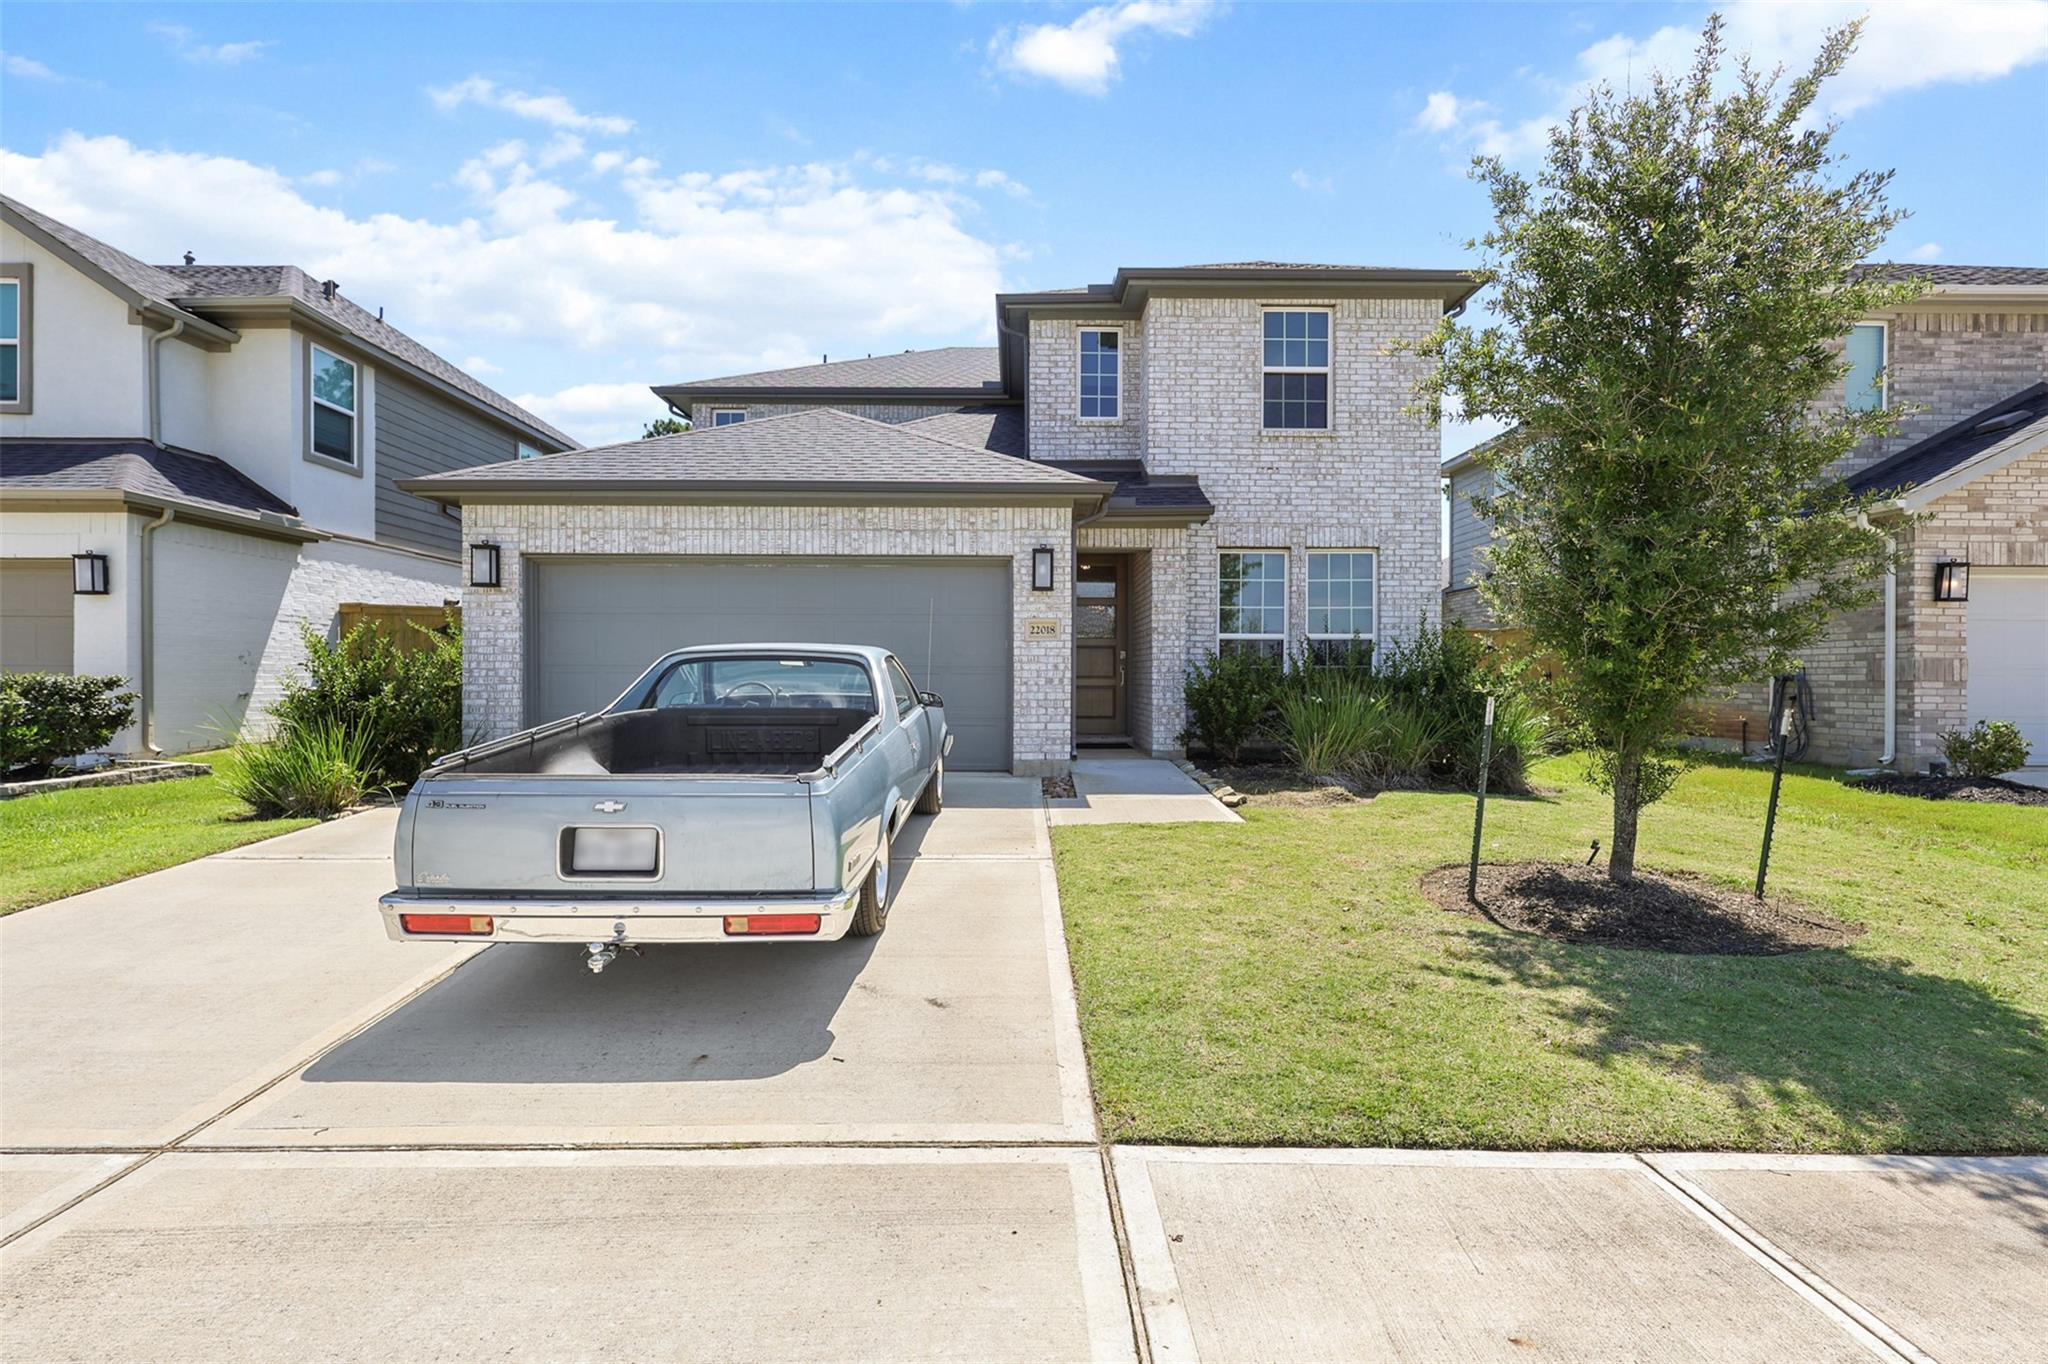
Two-story brick house with a double garage, pickup truck in the driveway, and a large front-yard tree.
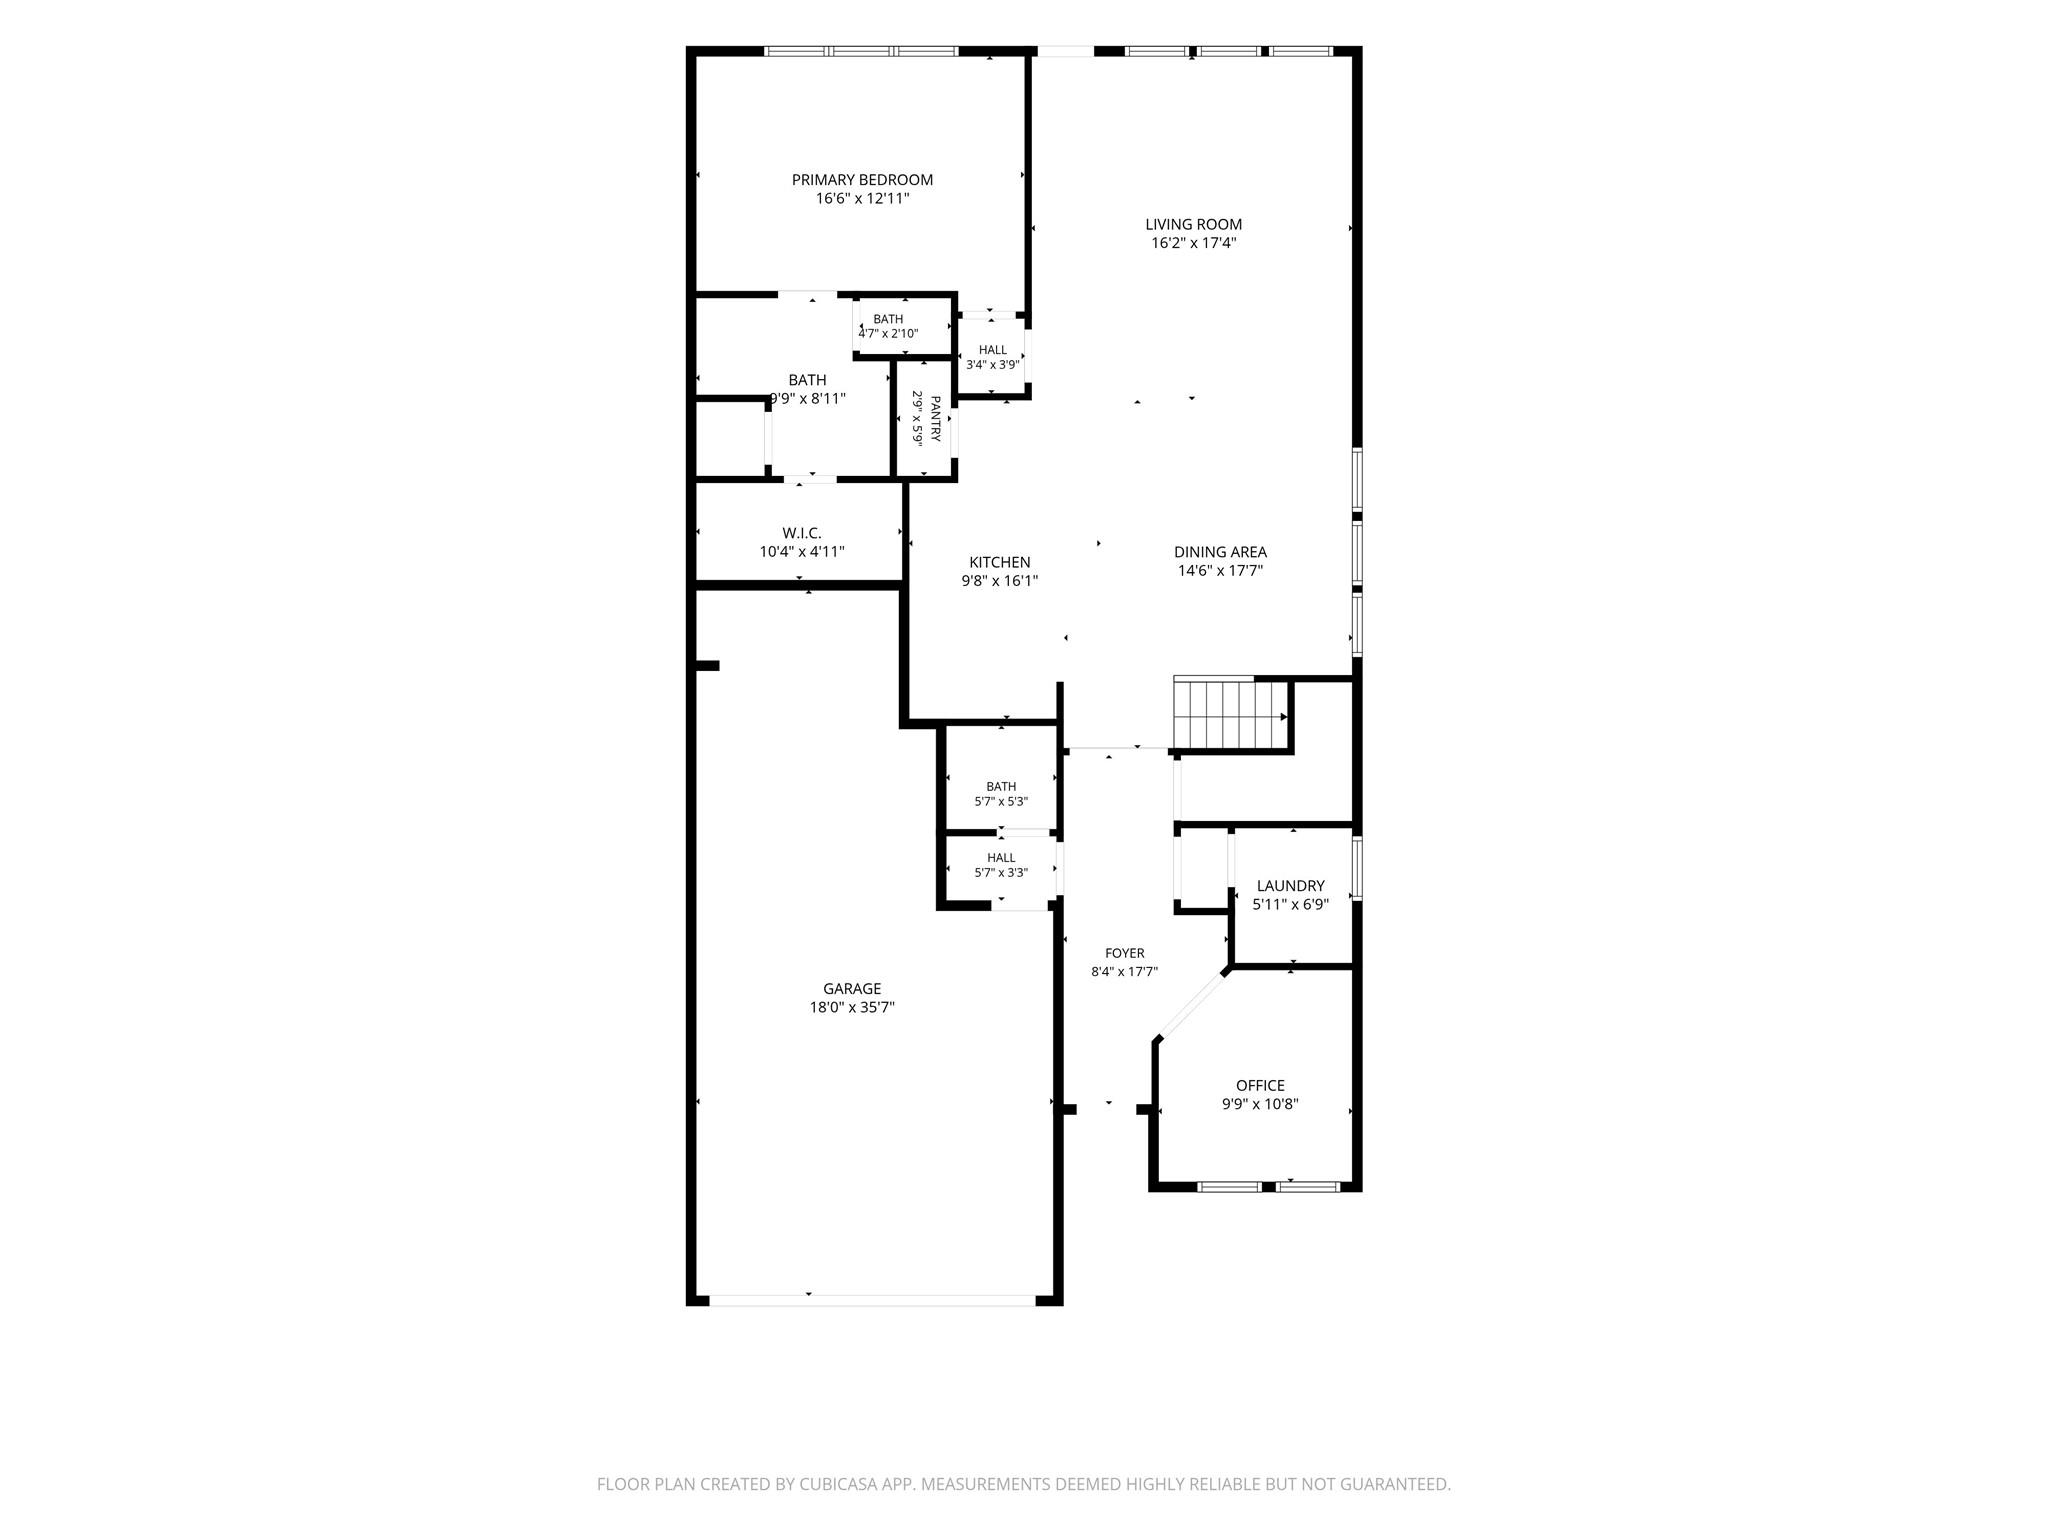
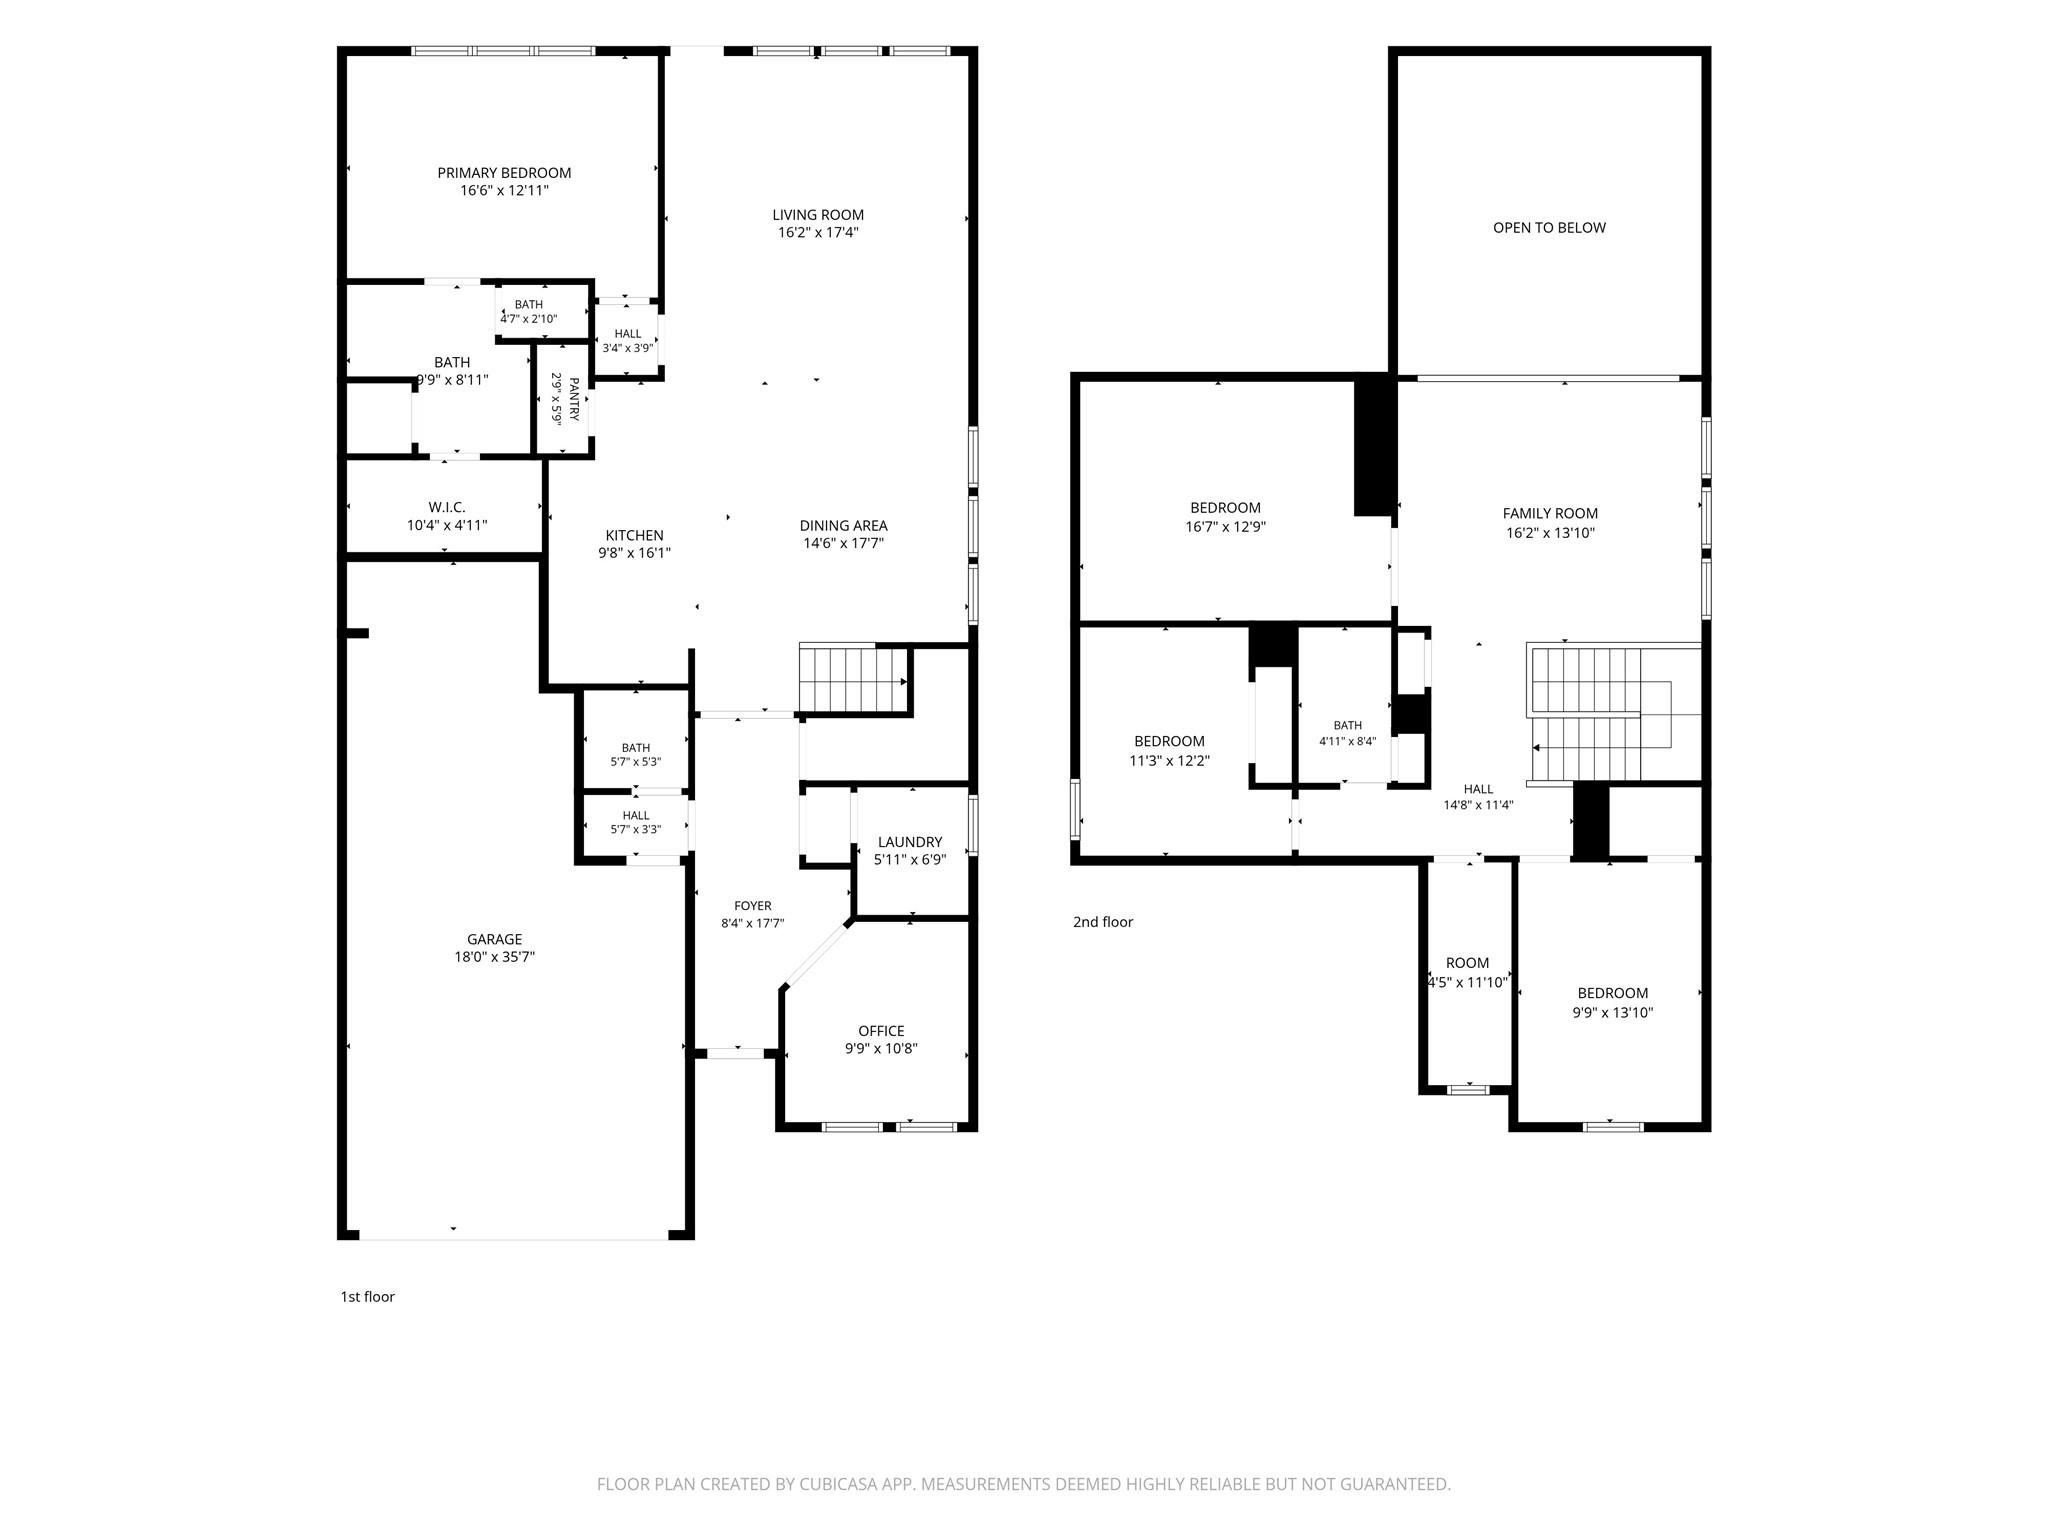
Floor plan showing the home's primary bedroom, open living and dining areas, kitchen, garage, and office.
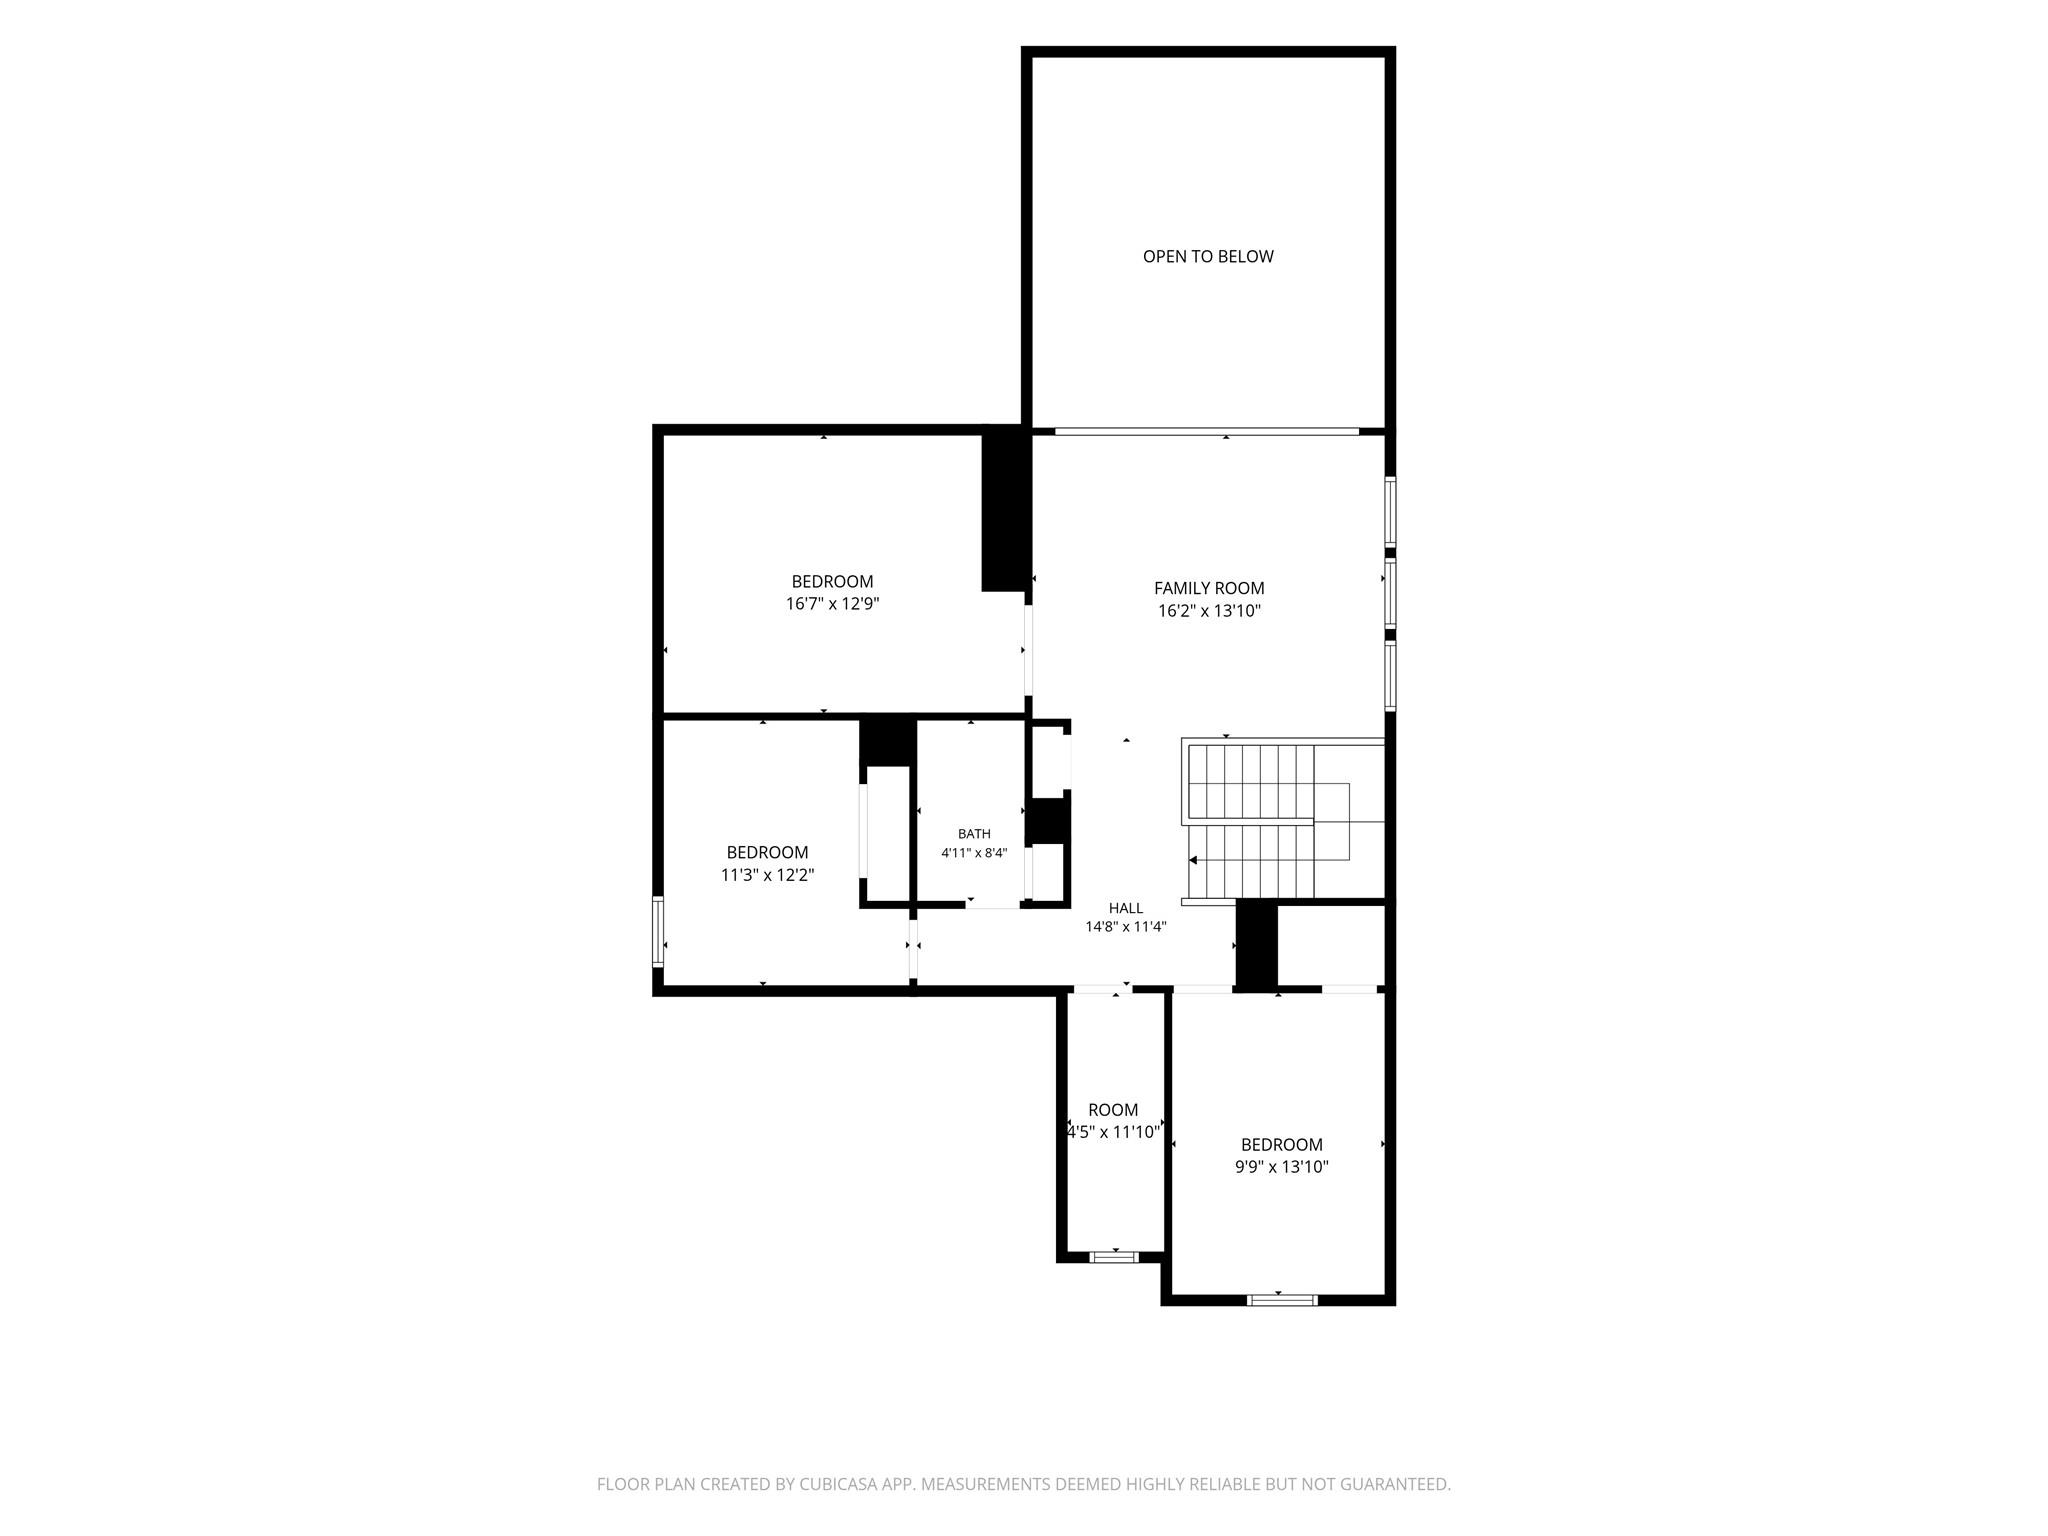
Second-floor plan showing three bedrooms, a family room, a bath, stairs, and an area open to below.
Two-story home floor plan showing room layouts and dimensions for both floors.
SEE ALL PHOTOS
Two-story brick home with a wide garage, landscaped lawn, and driveway.
Two-story brick home with a gray double garage and broad concrete driveway.
Entryway with a glass-panel wood front door, hardwood floors, and white double doors to a bright room.
Empty bedroom with dark wood flooring, a ceiling fan, and two shaded windows.
Open-plan kitchen and living area with white cabinetry, a dark dining table, and green chairs.
Open kitchen and living area with a breakfast bar, wood-look floors, and windows facing the backyard.
Open-plan living room with a double-height ceiling, upstairs balcony, and view into the kitchen and dining area.
Living room with a large gray sectional, dark wood floors, and an open staircase beside the kitchen.
Bright white kitchen with a large island, wooden stools, stainless appliances, and dark wood floors.
Open kitchen with a white island and sink, stainless steel refrigerator, and staircase behind it.
Open-plan kitchen with a large white island, dark sink, and pendant lights beside the dining area.
Furnished bedroom with a gray upholstered bed and windows overlooking a fenced yard.
Empty bedroom with gray carpet, a ceiling fan, and three curtained windows overlooking a fenced yard.
Empty carpeted bedroom with a ceiling fan and open doors to a bathroom with a glass shower.
Bathroom with a double-sink granite vanity and glass shower, opening to a sunny carpeted room.
Tiled walk-in shower with glass doors, rainfall showerhead, and recessed niches beside a bedroom doorway.
Walk-in closet with built-in shelves, wooden hanging rods, and gray carpet.
Carpeted upstairs loft with a railing overlooking the lower level and three shaded windows.
Carpeted upstairs landing with a dark stair railing and an open doorway to an adjoining room.
Home theater with brown leather recliners, a large projection screen, and framed superhero movie posters.
Empty carpeted room with gray walls, a ceiling light, and vacuum lines in the carpet.
Empty bedroom with gray carpet, a lit ceiling fan, and a window overlooking neighboring homes.
Empty bedroom with gray carpet, a shaded window, and a wood-blade ceiling fan.
Bathroom with granite vanity and sink beside a tiled tub-shower with a chevron curtain.
Bathroom with a white toilet, pedestal sink, large mirror, and dark tissue holder.
Laundry room with white washer and dryer, wooden hanging rod, and shaded window.
Covered patio with brick columns overlooking a fenced, tree-lined backyard lawn.
Rear of a light brick house with a covered patio and broad fenced lawn.
Aerial view of a neighborhood community pool and playground surrounded by homes and curving streets.
Aerial view of a residential neighborhood with curving streets, a community pool, and open grassy lots.
Aerial view of the red-outlined property with a gray-roofed house and fenced backyard.
Aerial view of homes along a residential street, with fenced backyards and a blue car on the road.
Aerial view of homes beside a fenced recreation complex with a baseball diamond and sports fields.
Two-story brick house with a double garage, pickup truck in the driveway, and a large front-yard tree.
Floor plan showing the home's primary bedroom, open living and dining areas, kitchen, garage, and office.
Second-floor plan showing three bedrooms, a family room, a bath, stairs, and an area open to below.
Two-story home floor plan showing room layouts and dimensions for both floors.
For Lease

22018 Big Sky Drive

22018 Big Sky Drive, Tomball, TX 77375

$2,650/month
Thoughtfully designed and impeccably maintained, this exceptional residence offers the space, versatility, and elevated lifestyle today's buyers are seeking. Featuring expansive gathering spaces, a private home office, an oversized media room, and a stunning loft-style flex area that overlooks the main living space and fills the home with natural light. The open-concept living areas create a seamless setting for both everyday comfort and effortless entertaining, while abundant storage and multiple dedicated bonus spaces provide flexibility to fit a variety of lifestyles. Step outside to a generous backyard with no rear neighbors, where peaceful greenspace views and a covered patio create a private outdoor retreat. Nestled within a thoughtfully planned community, residents enjoy state of the art amenities, and convenient access to shopping, dining, recreation, and everyday essentials. Offering a rare blend of function, privacy, and modern design, this is an opportunity not to be missed.

3
beds

3
baths

2,758 Sq.Ft. LIVING AREA

6,599.34 Sq.Ft. lot

Features & Amenities

Interior

  • total bedrooms3
  • Total bathrooms3
  • full bathrooms2
  • half bathroom1
  • Laundry room Electric Dryer Hookup, Washer Hookup
  • Flooring Carpet, Engineered Wood, Tile
  • APPLIANCES ENERGY STAR Qualified Appliances, Disposal, Dryer Included, Refrigerator Included, Washer Included, Electric Oven, Microwave, Gas Range, Dishwasher
  • other interior Features Formal Entry/Foyer, High Ceilings, Vaulted Ceiling, 2 Bedrooms Up, En-Suite Bath, Primary Bed - 1st Floor, Walk-In Closet(s)

Area & Lot

  • Status For Lease
  • Living Area2,758 Sq.Ft.
  • Total Area2,758 Sq.Ft.
  • Lot Area6,599.34 Sq.Ft.
  • MLS® ID51695636
  • TypeResidential
  • YEAR BUILT2021
  • Architecture StylesContemporary/Modern
  • Elementary SchoolTomball Elementary School
  • Middle SchoolTomball Junior High School
  • High SchoolTomball High School
  • School District53 - Tomball

Exterior

  • STORIES2
  • Garage Space3.0
  • water SourcePublic
  • utilitiesNone
  • lot featuresSubdivided, 0 Up To 1/4 Acre
  • parkingAttached, Oversized, Tandem, Double-Wide Driveway
  • HEAT TYPEElectric
  • AIR CONDITIONINGCeiling Fan(s), Electric
  • sewerPublic Sewer

Financial

  • Lease Price$2,650/mo
  • Lease Term 12 MONTHS
Two-story brick home with a gray double garage and broad concrete driveway.

Schedule a Showing

We would love to show you our beautiful property. Please select your preferred date and time below. An agent will be in touch shortly to confirm your appointment.

Schedule a Showing

We would love to show you our beautiful property. Please select your preferred date and time below. An agent will be in touch shortly to confirm your appointment.

Thank you for your interest in 22018 Big Sky Drive, Tomball, TX 77375. We are reviewing your request and will be in touch shortly!

Work With Us

Whether you're looking to buy, sell, or invest in the Houston’s vibrant real estate market, we're here to assist you every step of the way. Contact us today!

Follow Us on Instagram