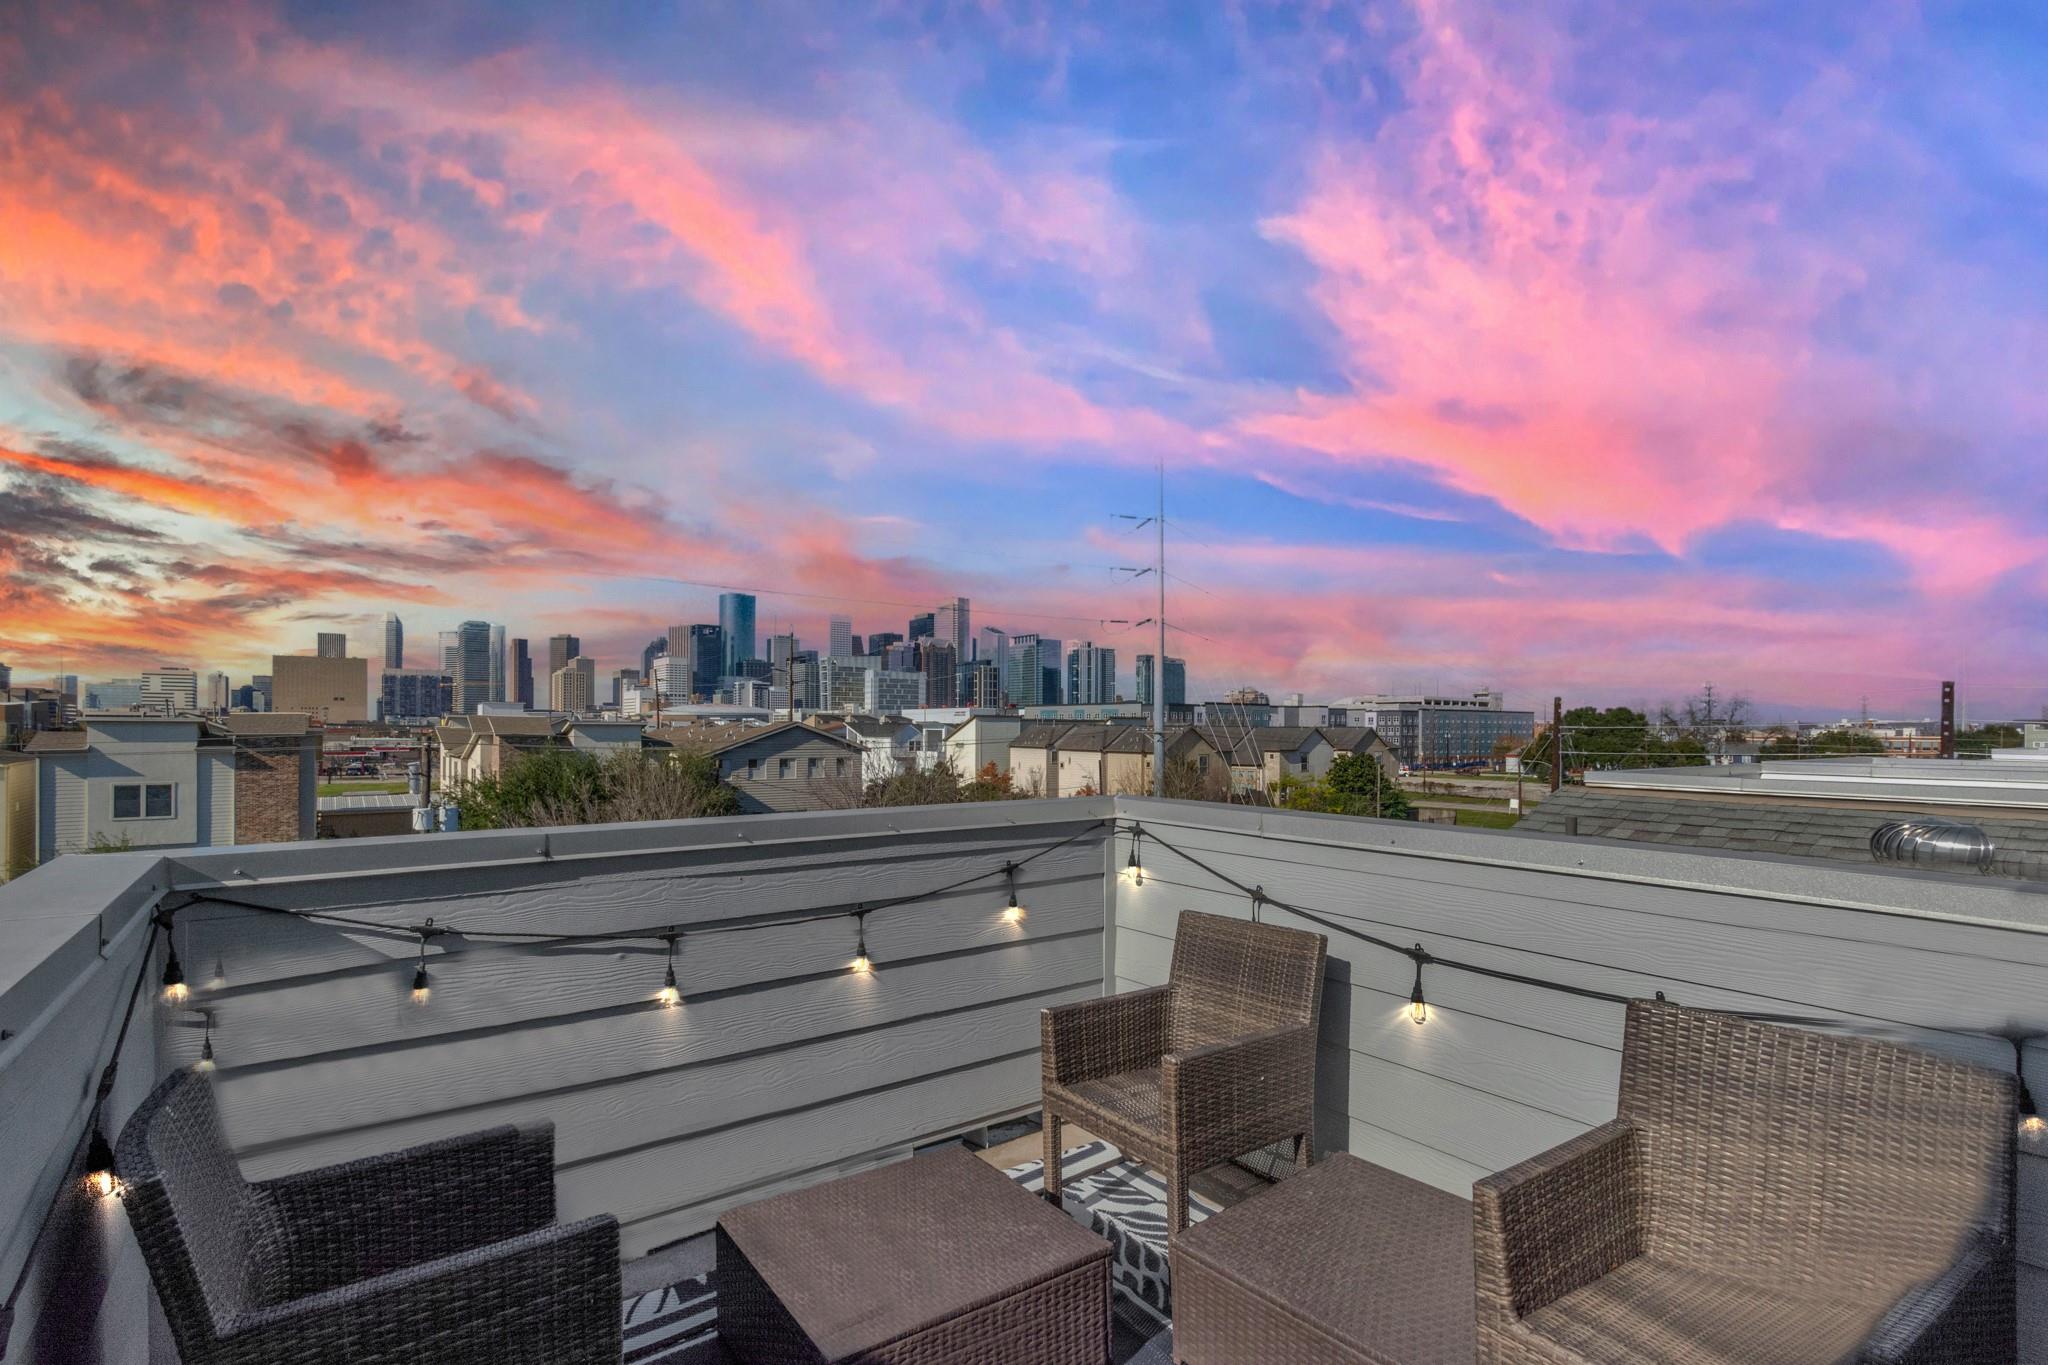
Rooftop deck with wicker seating, string lights, and a Houston skyline at sunset
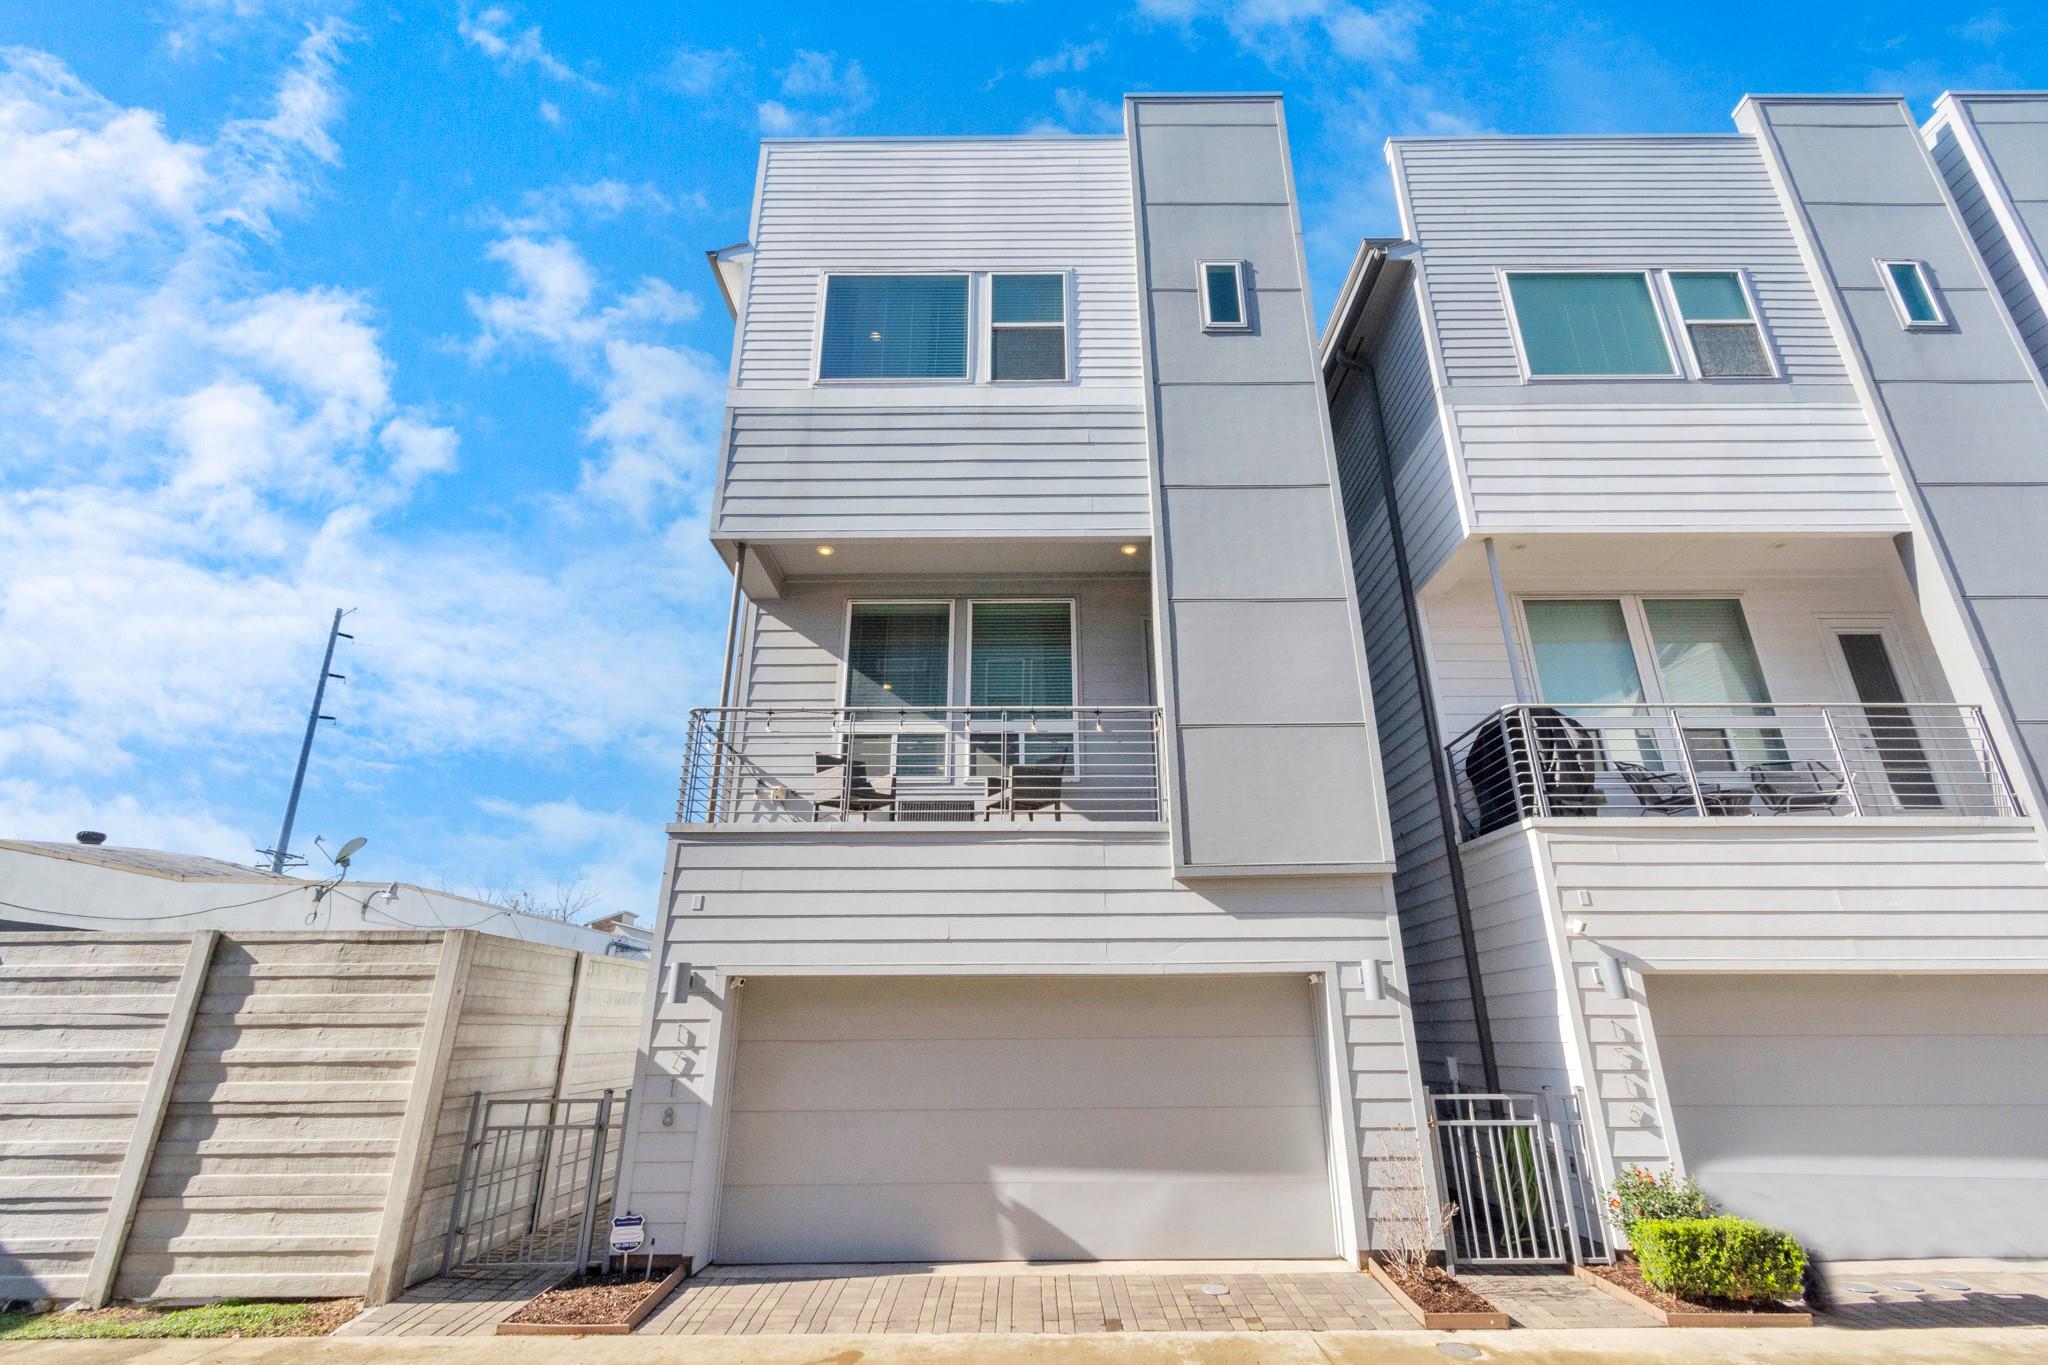
Modern three-story townhome with a garage, metal-railed balcony, and bright blue sky.
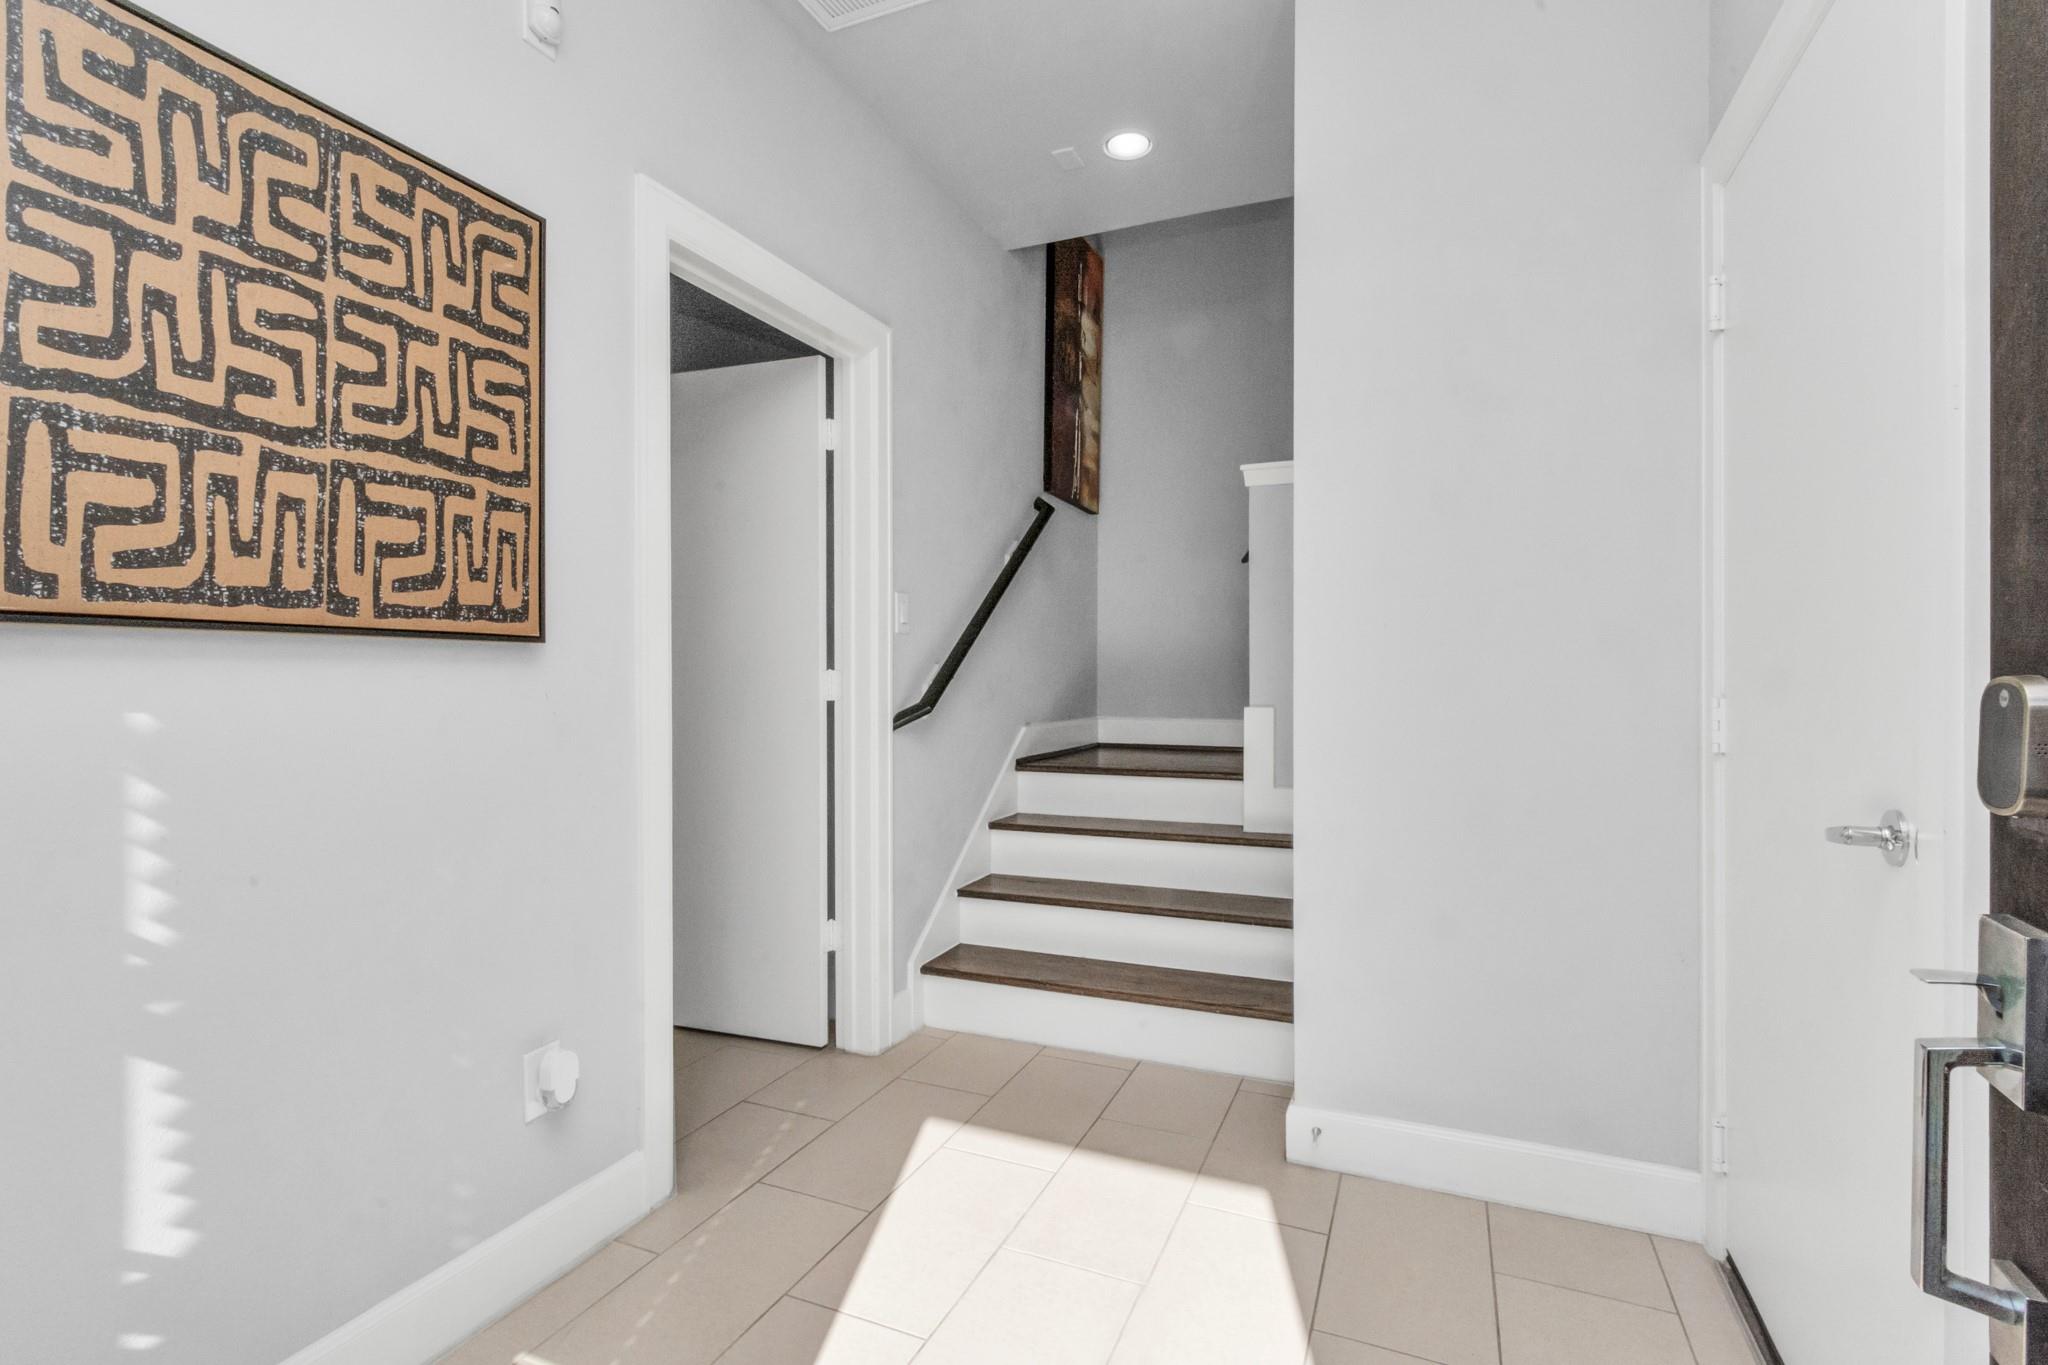
Entryway with a tiled floor, geometric wall art, and stairs with dark wood treads.
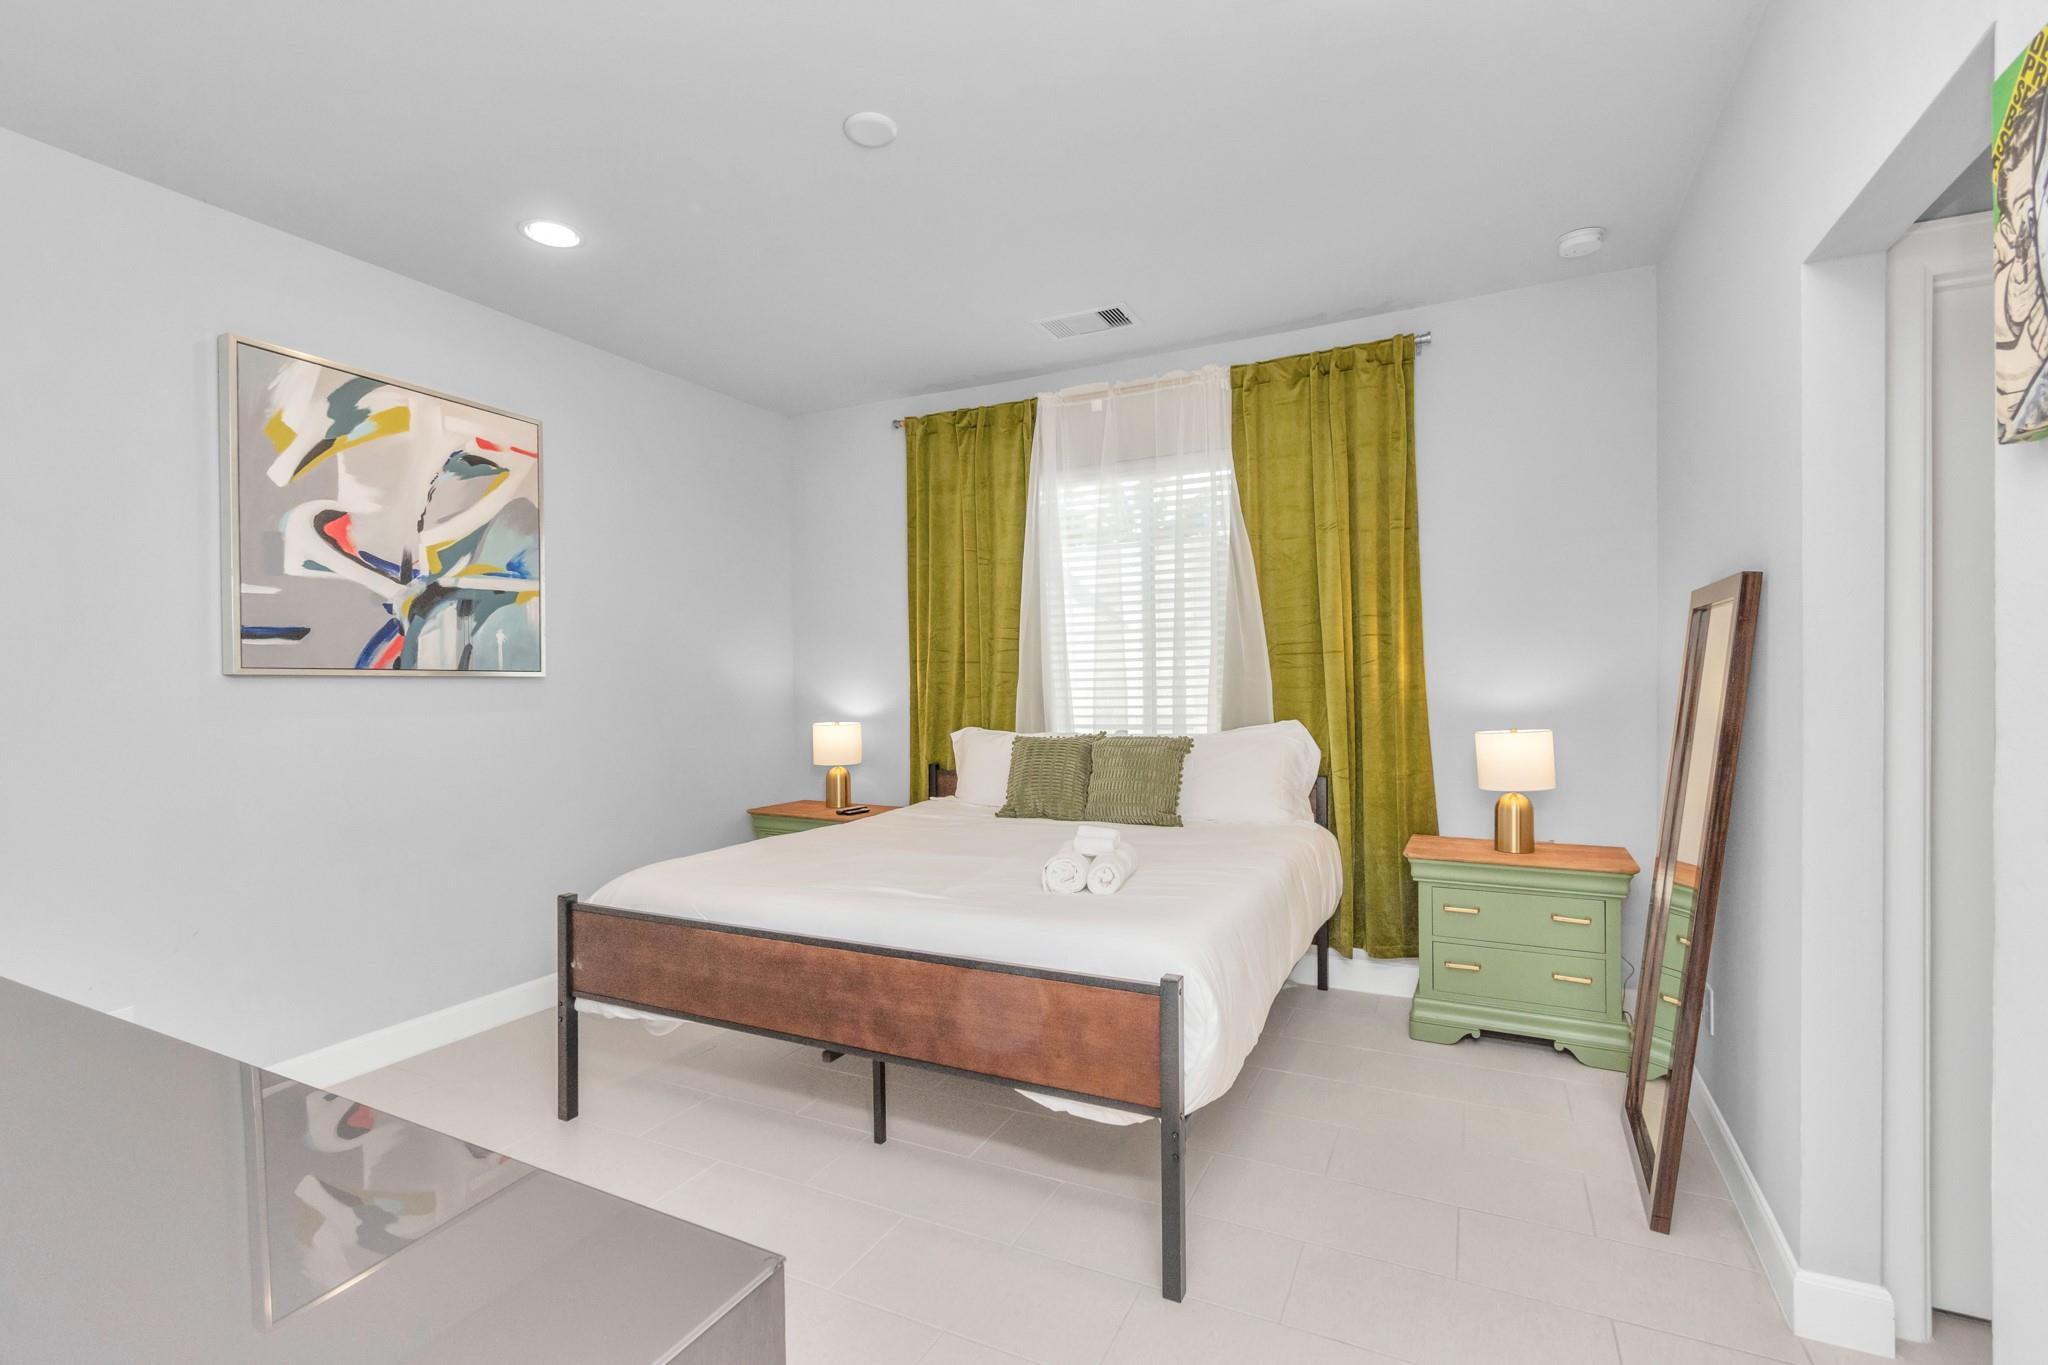
Bedroom with a white bed, olive curtains, green nightstand, and abstract wall art.
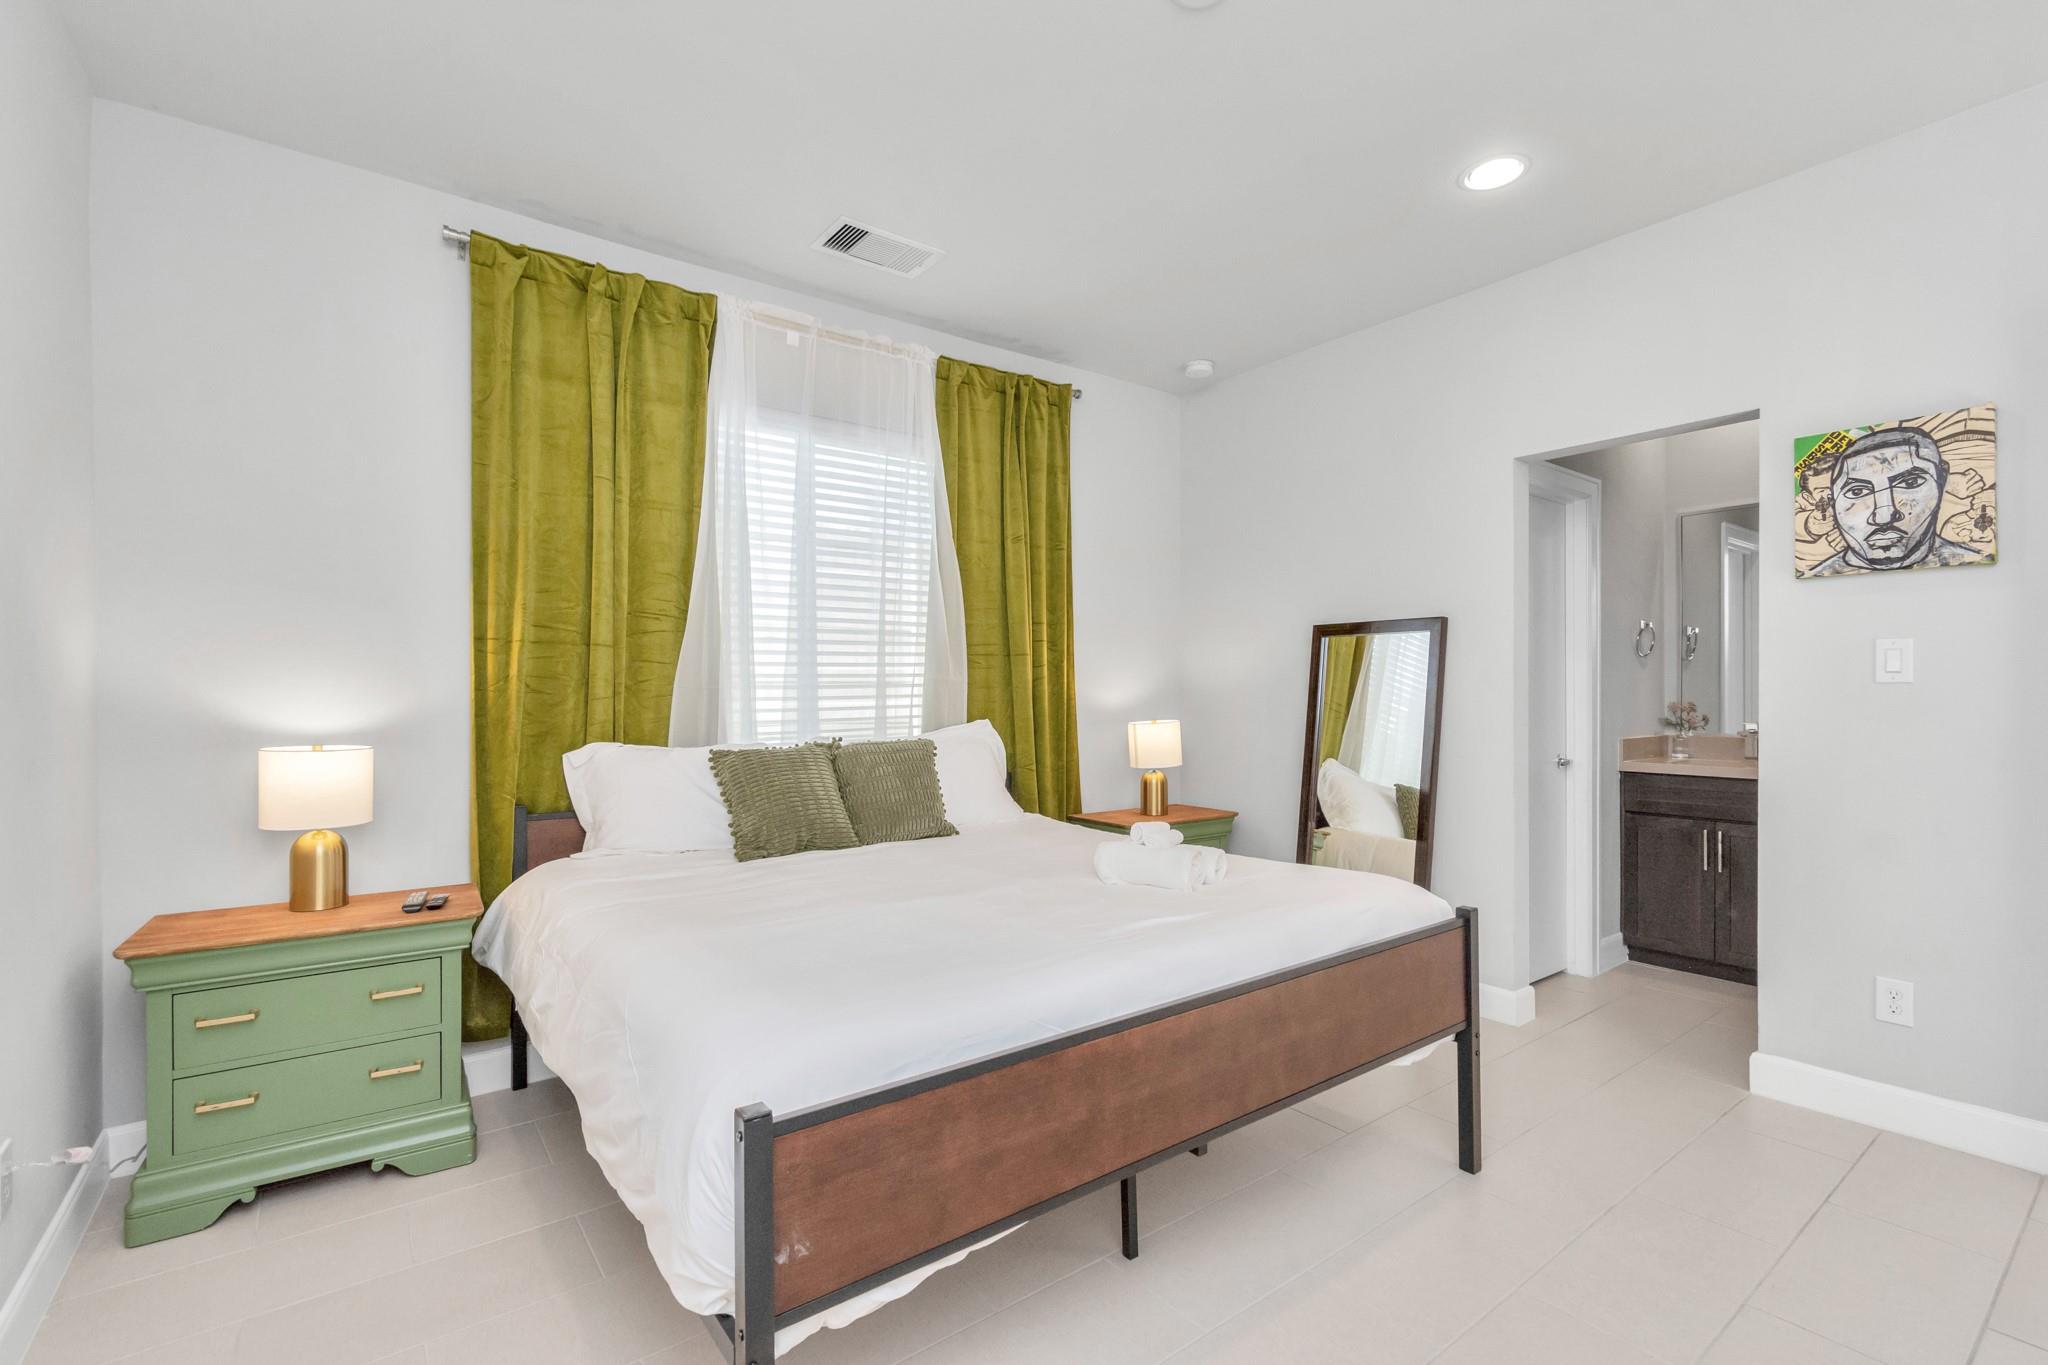
Bedroom with a white bed, olive-green curtains, and an open doorway to a bathroom vanity.
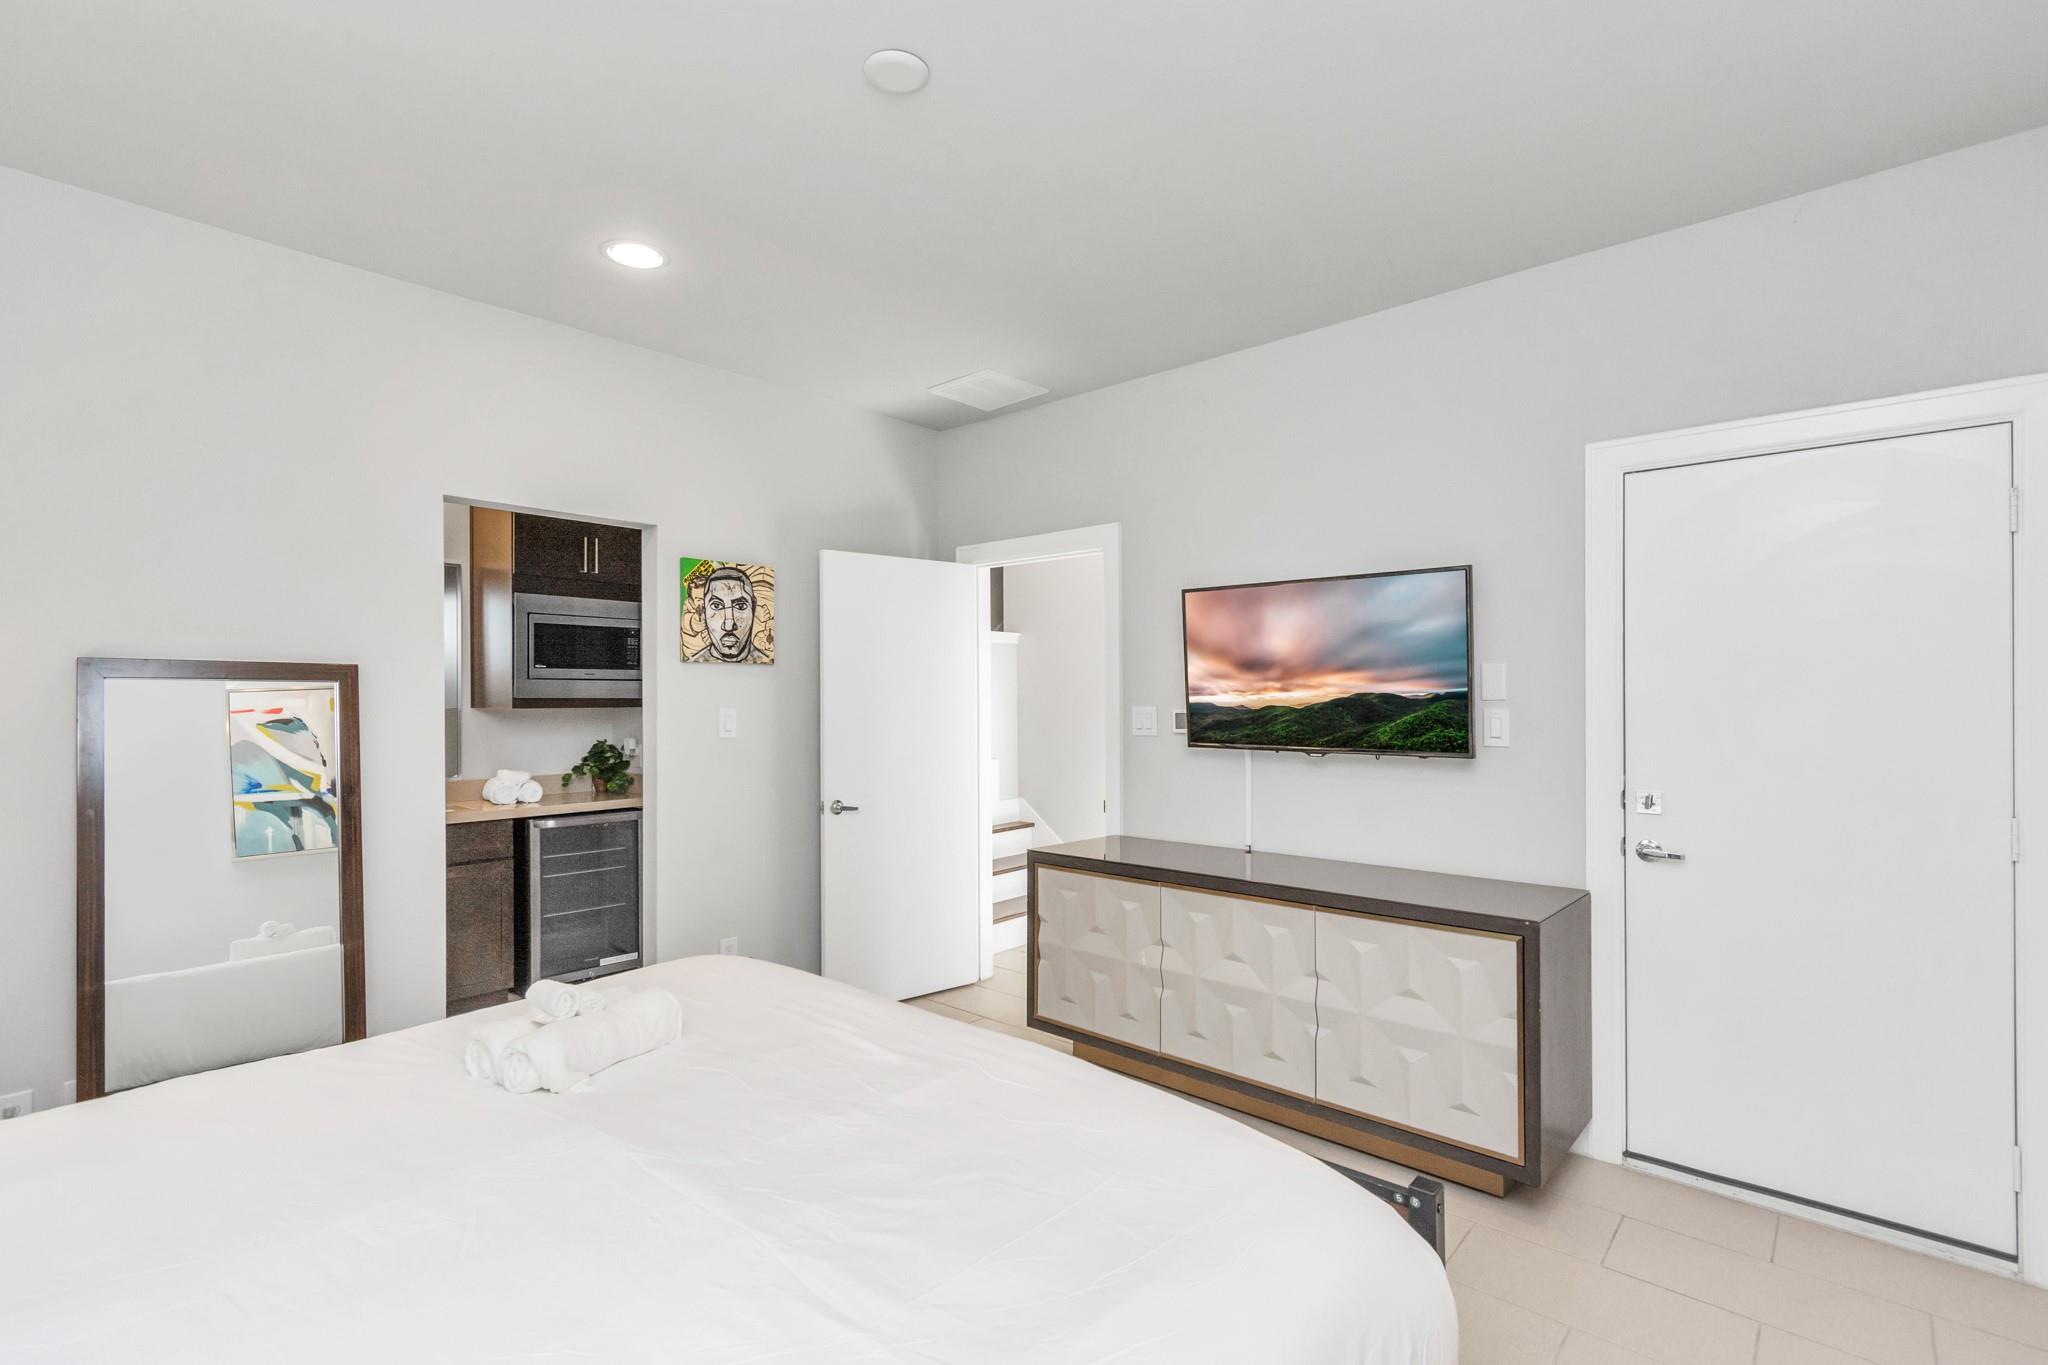
Bedroom with a wall-mounted television, geometric-front cabinet, and compact kitchenette.
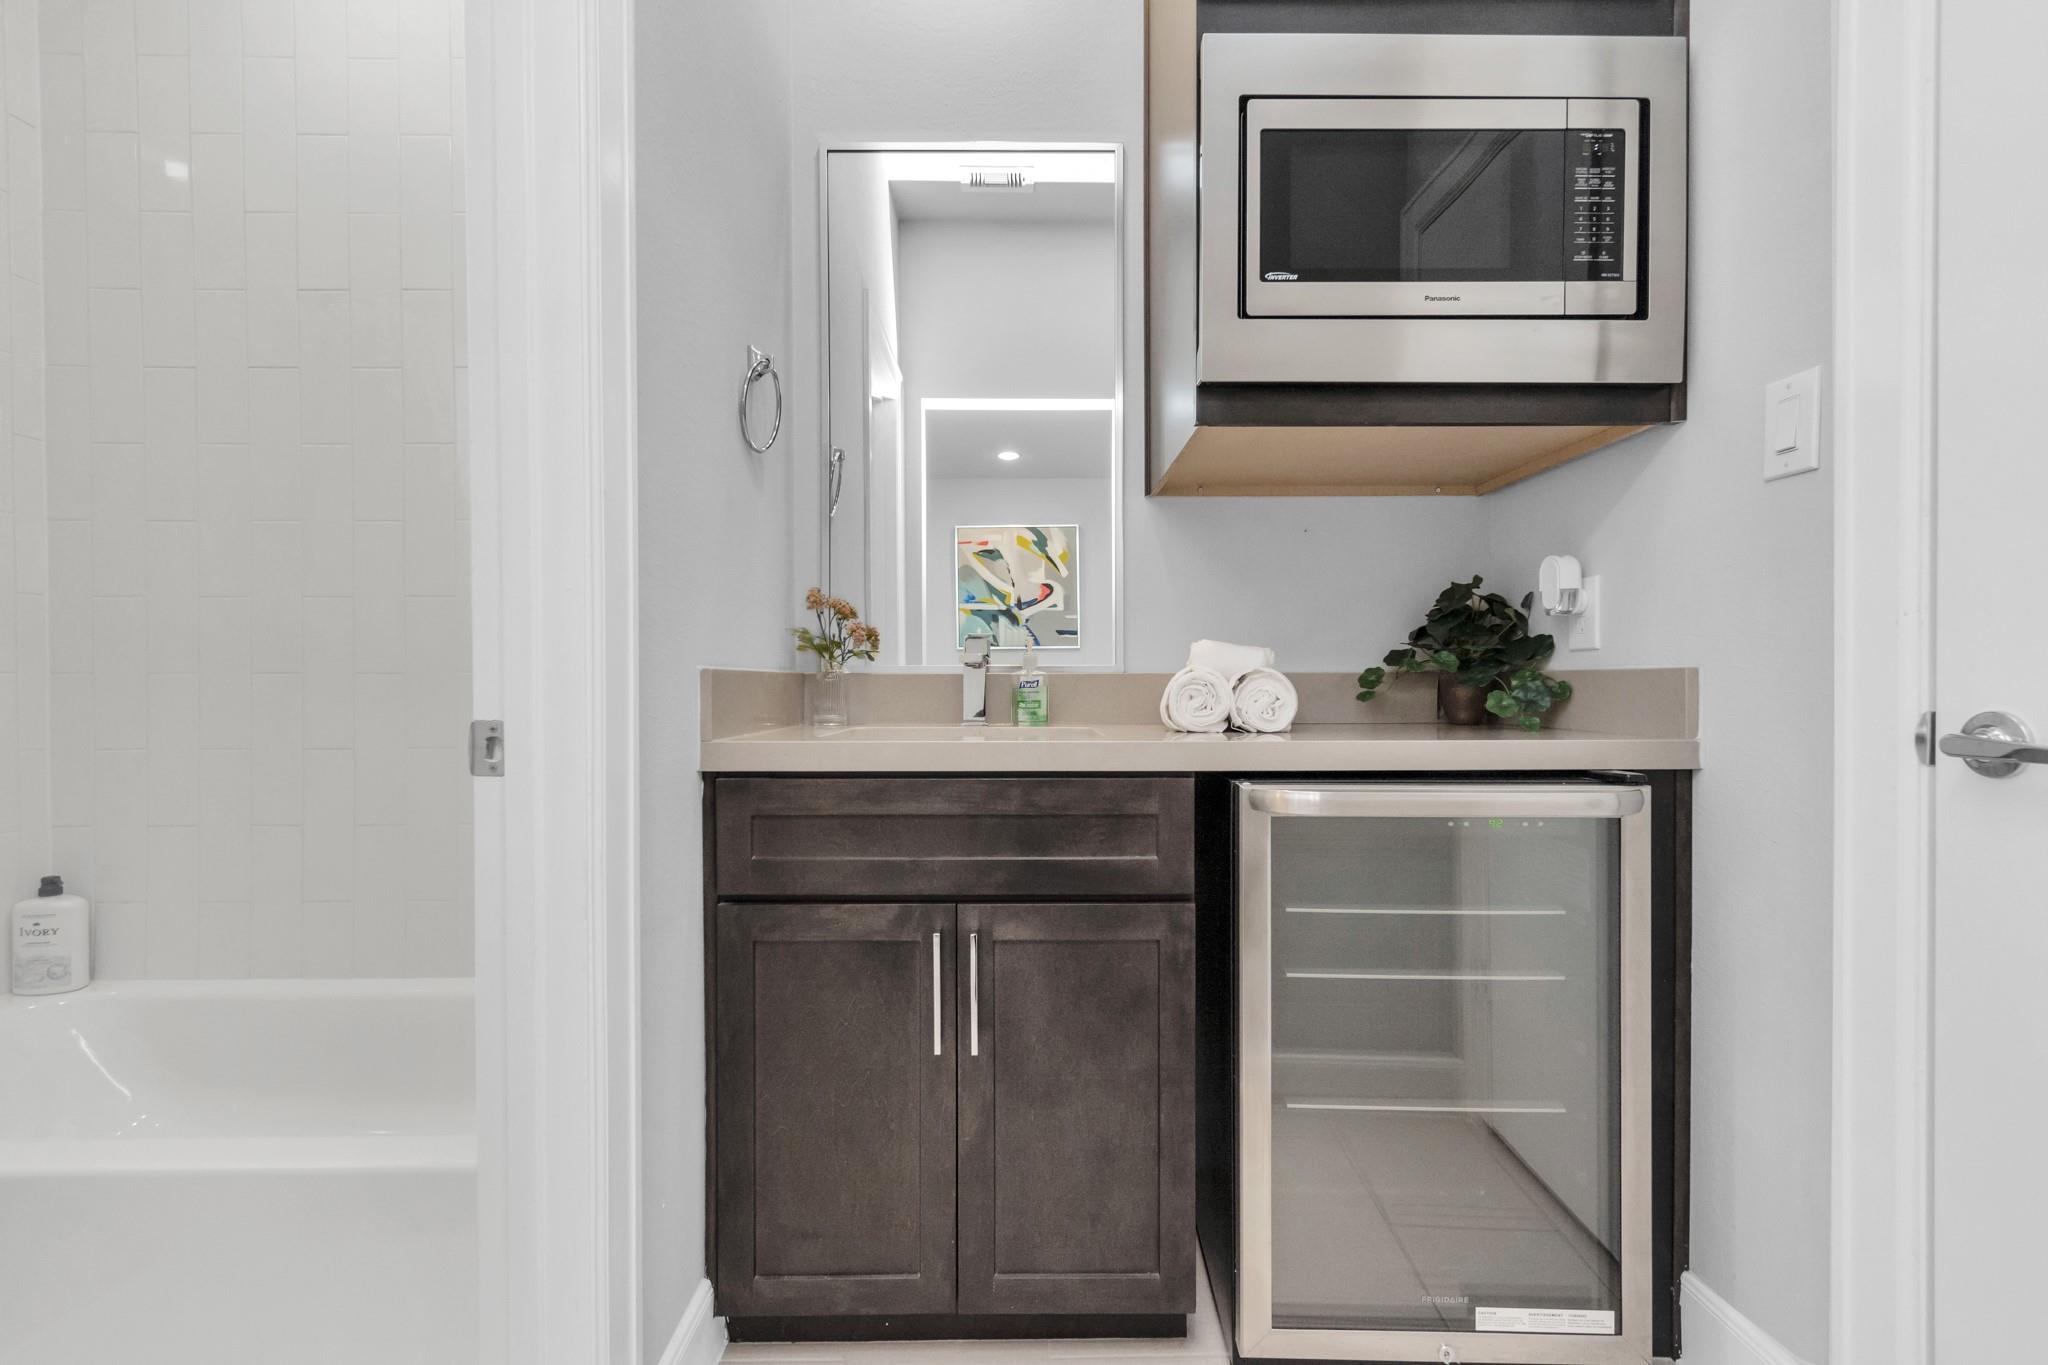
Bathroom vanity with dark cabinetry, a beverage refrigerator, and a bathtub beside it.
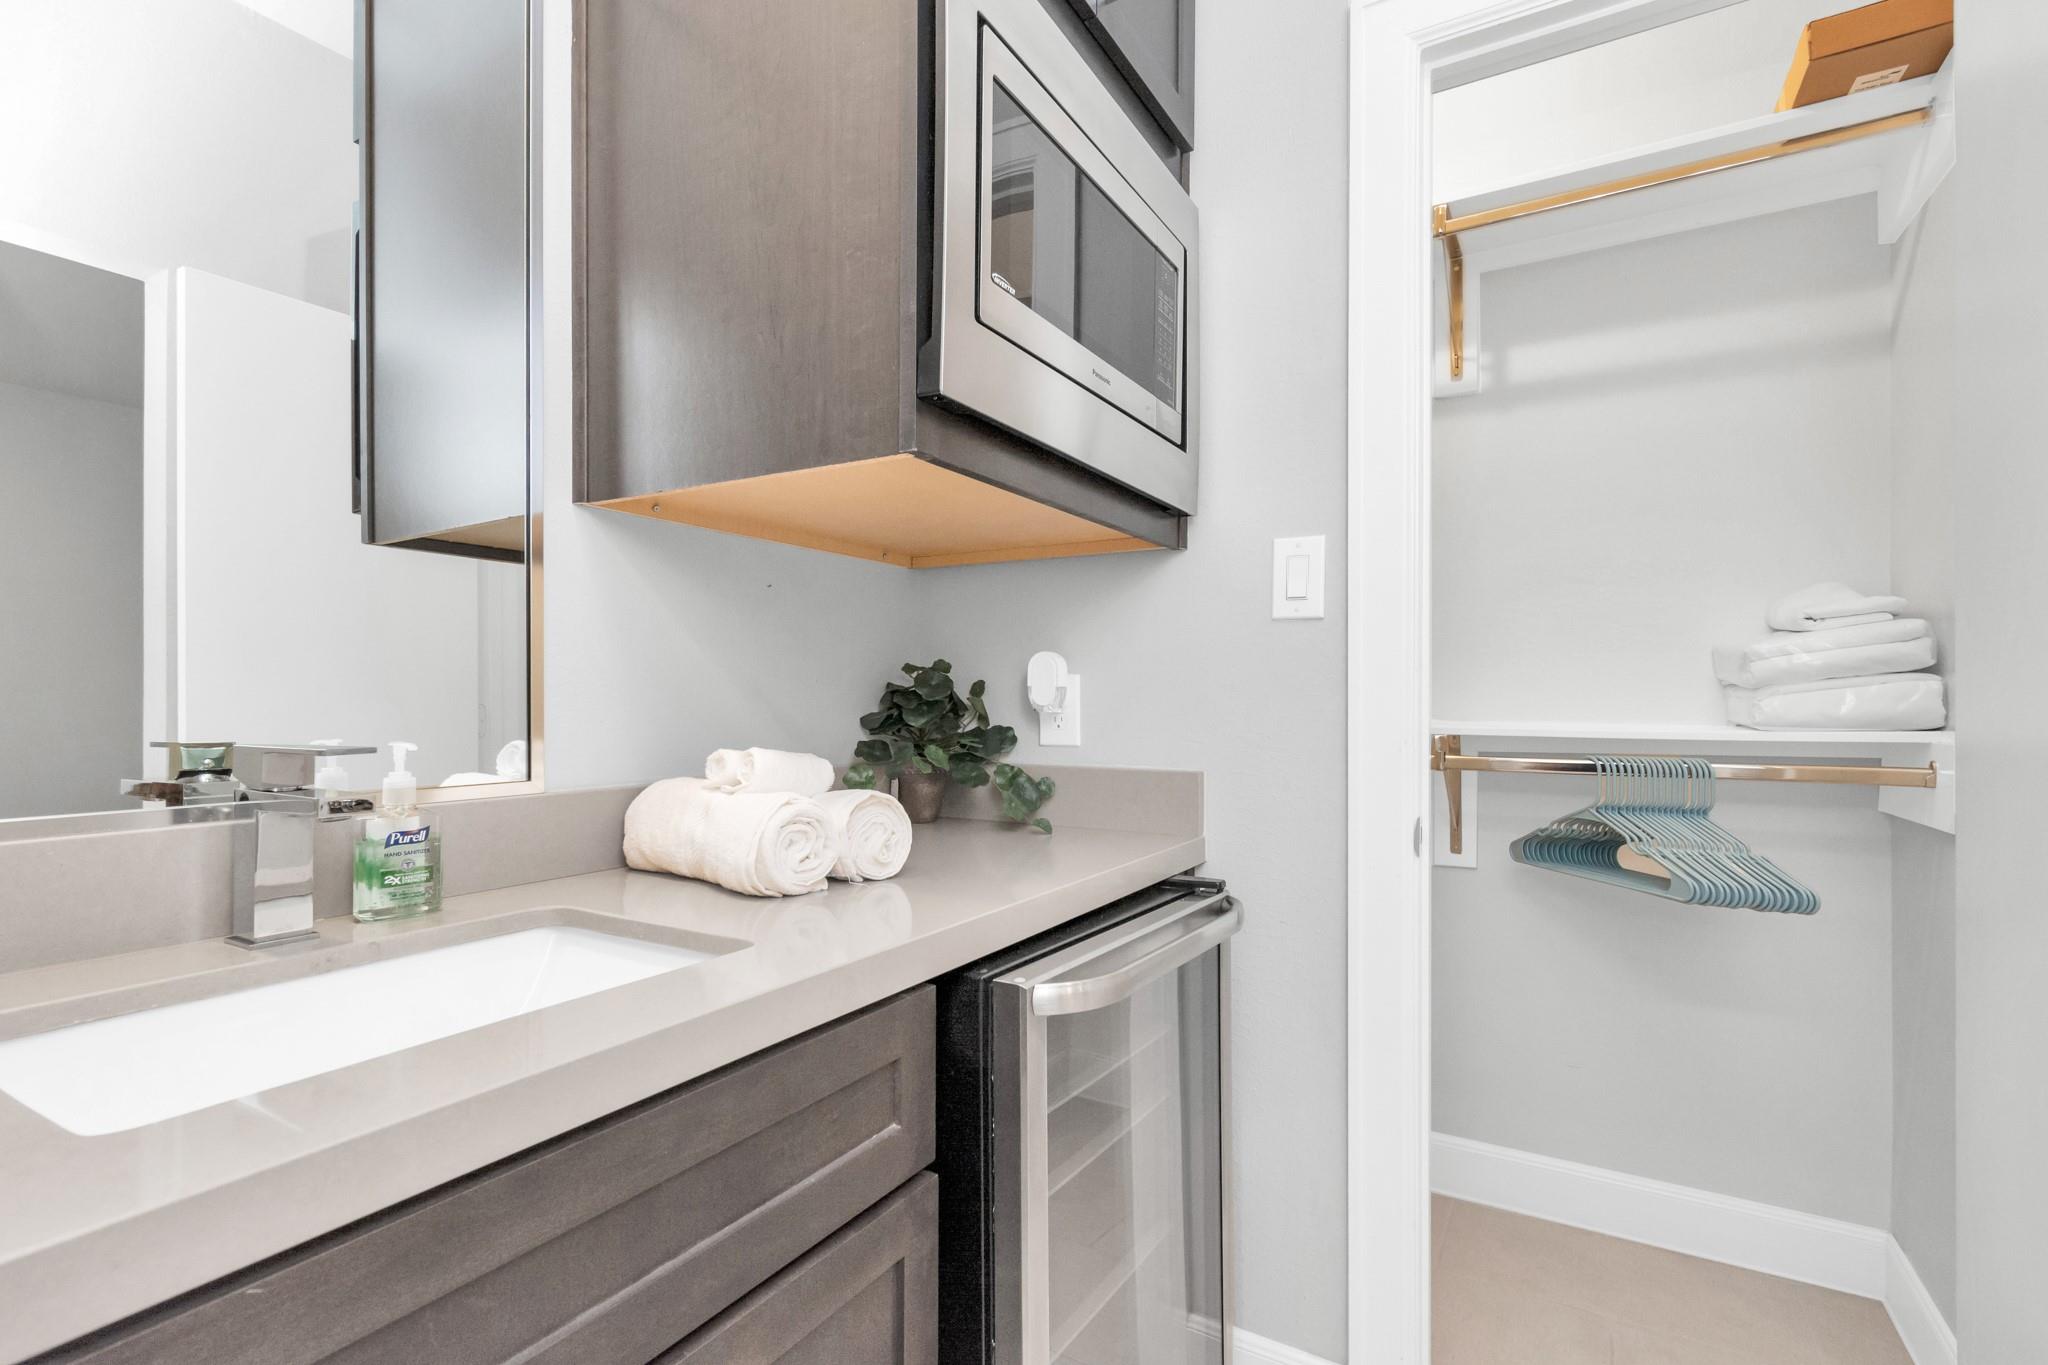
Bathroom vanity with a white sink, microwave, mini fridge, and open closet with towels and hangers.
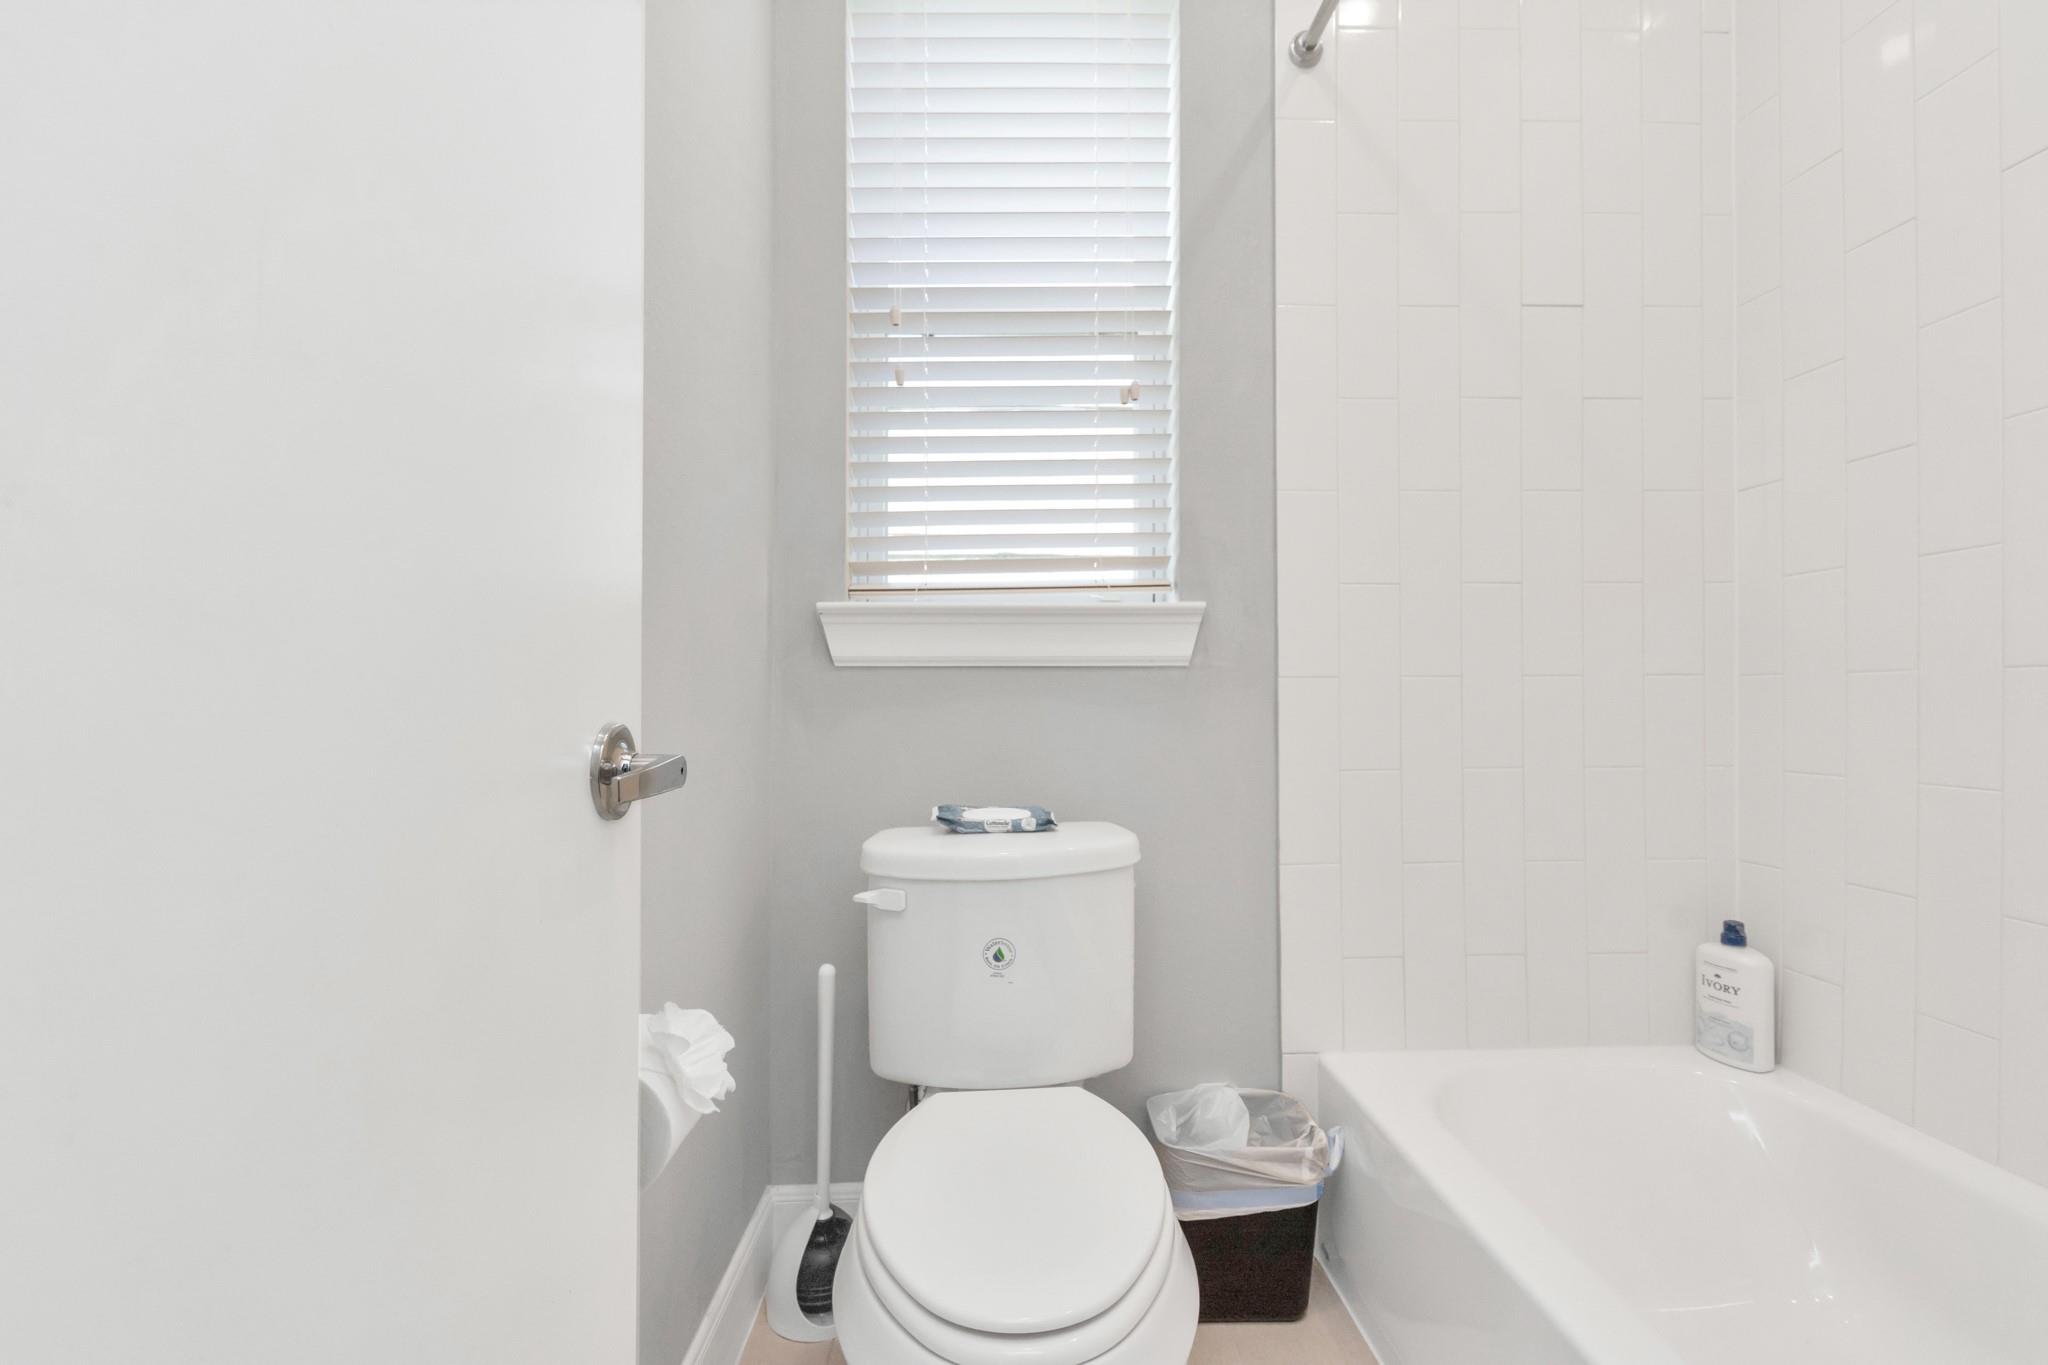
Bathroom with a white toilet beneath a window, beside a bathtub with white tile surround.
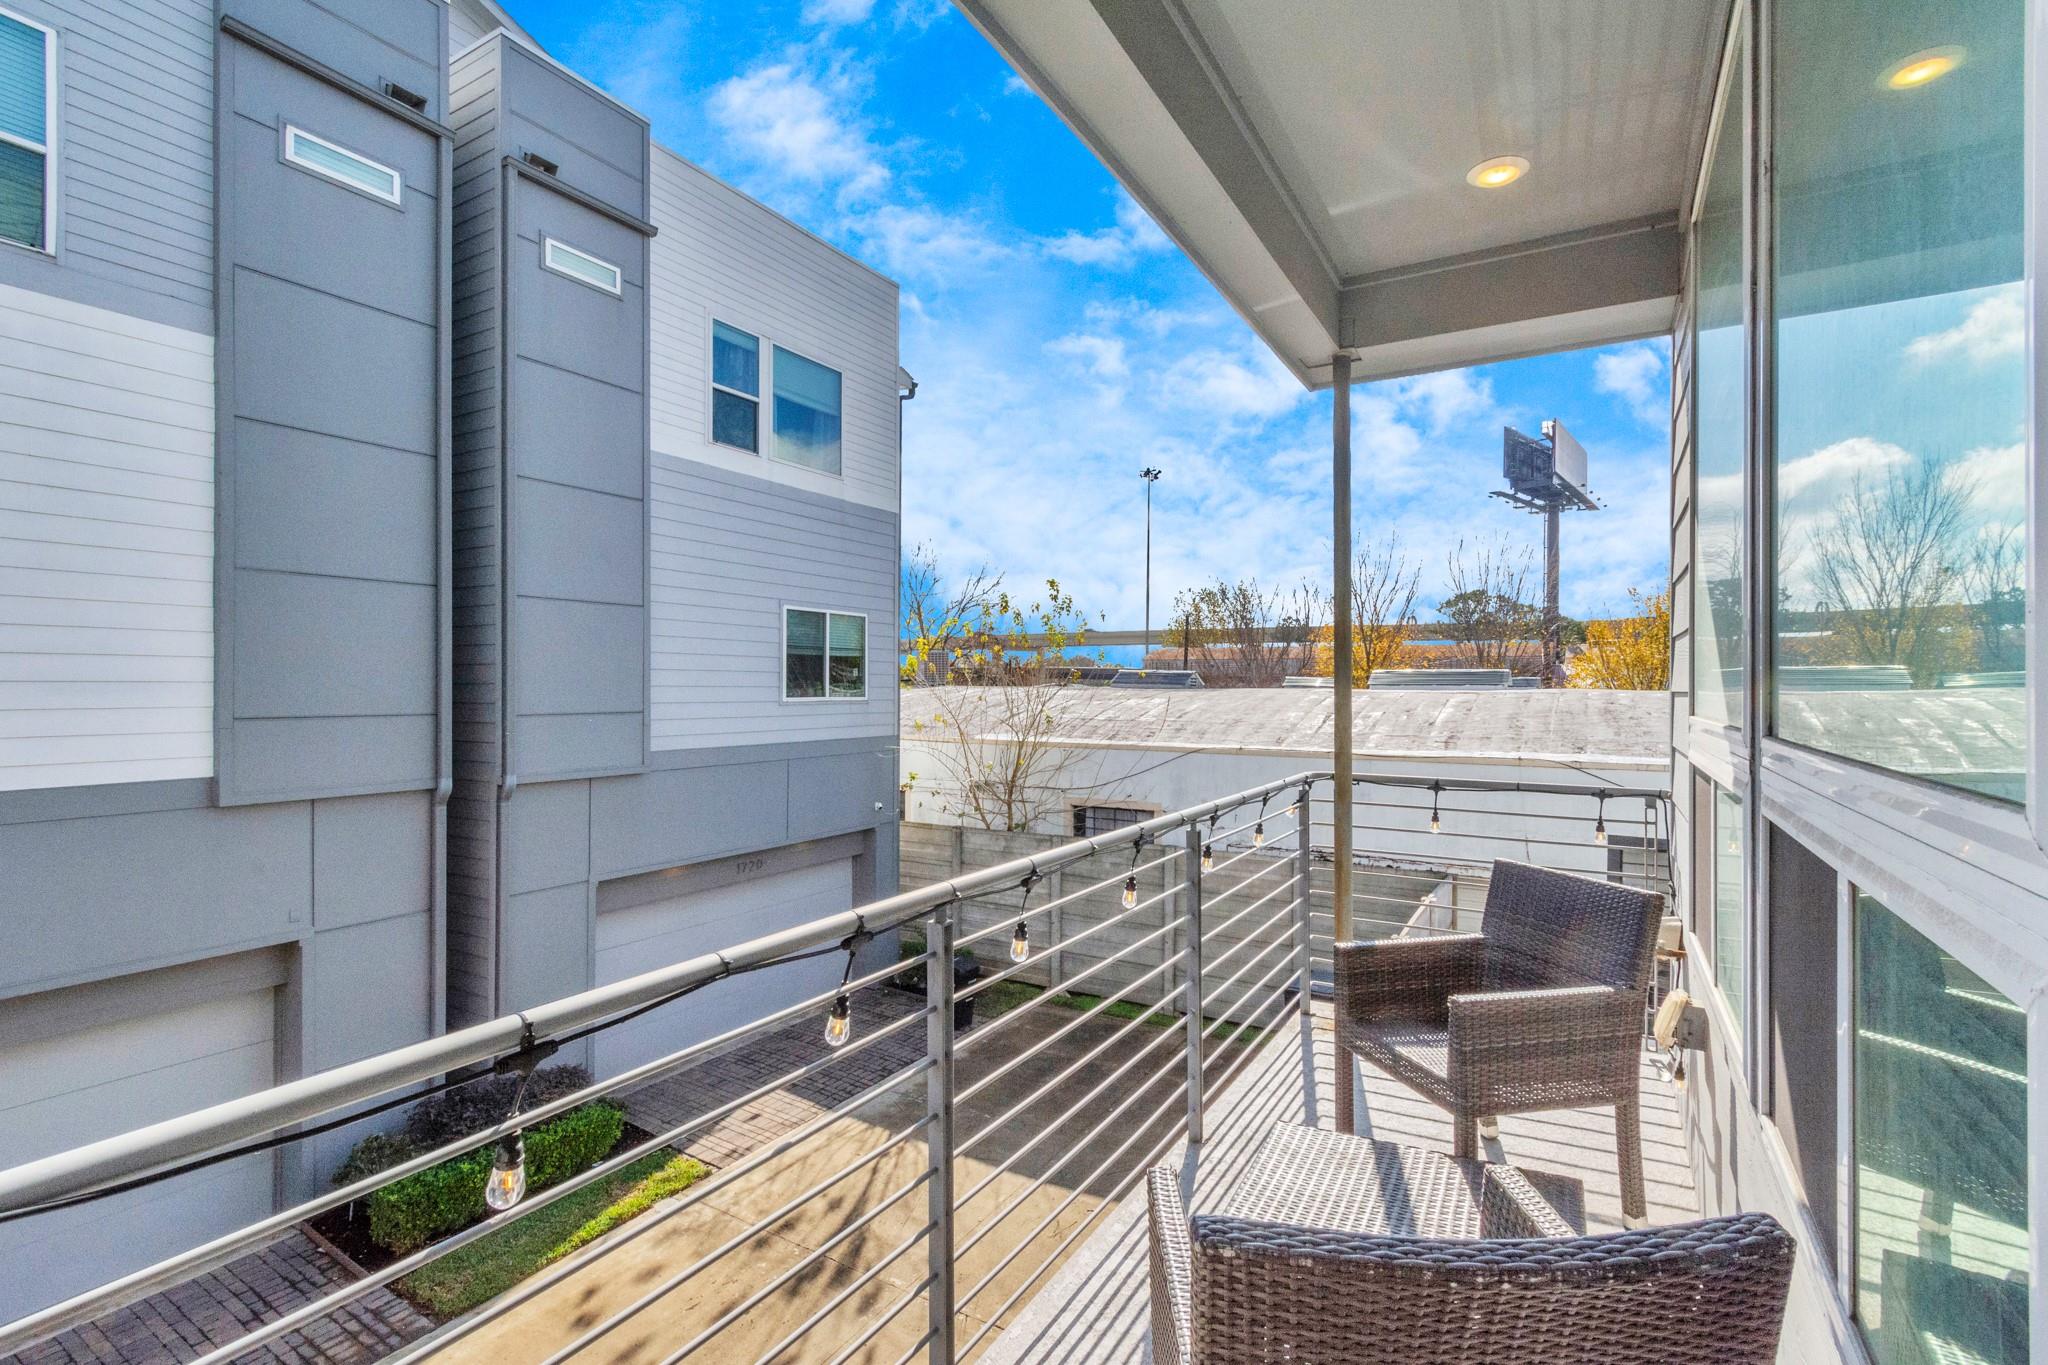
Covered balcony with metal railings, wicker seating, and string lights overlooking neighboring townhomes.
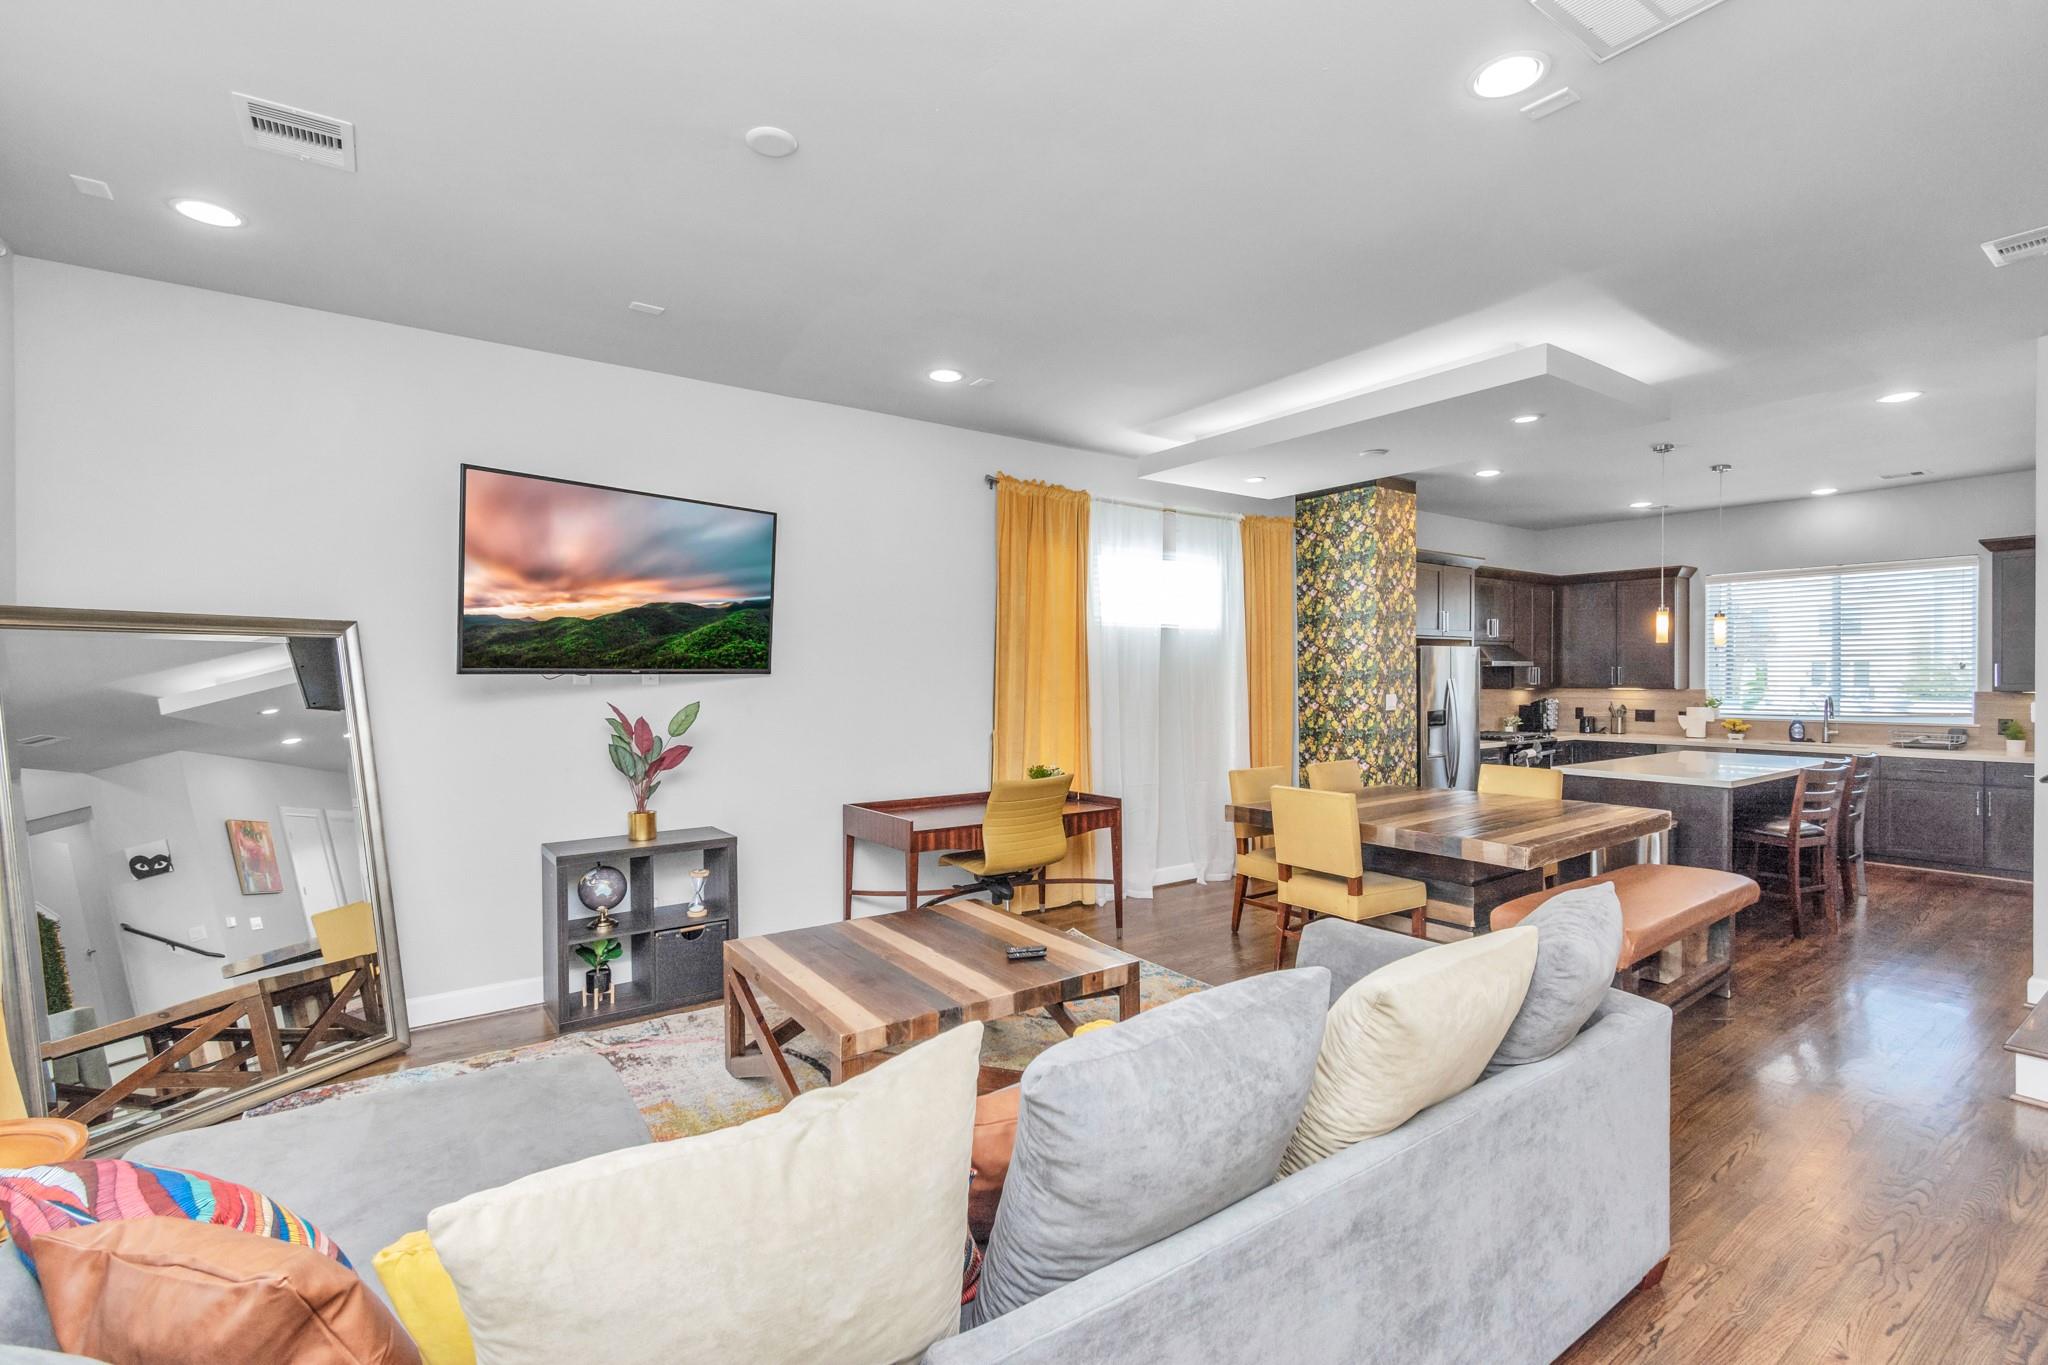
Open-plan living room and kitchen with gray sectional, wood dining table, and dark cabinetry.
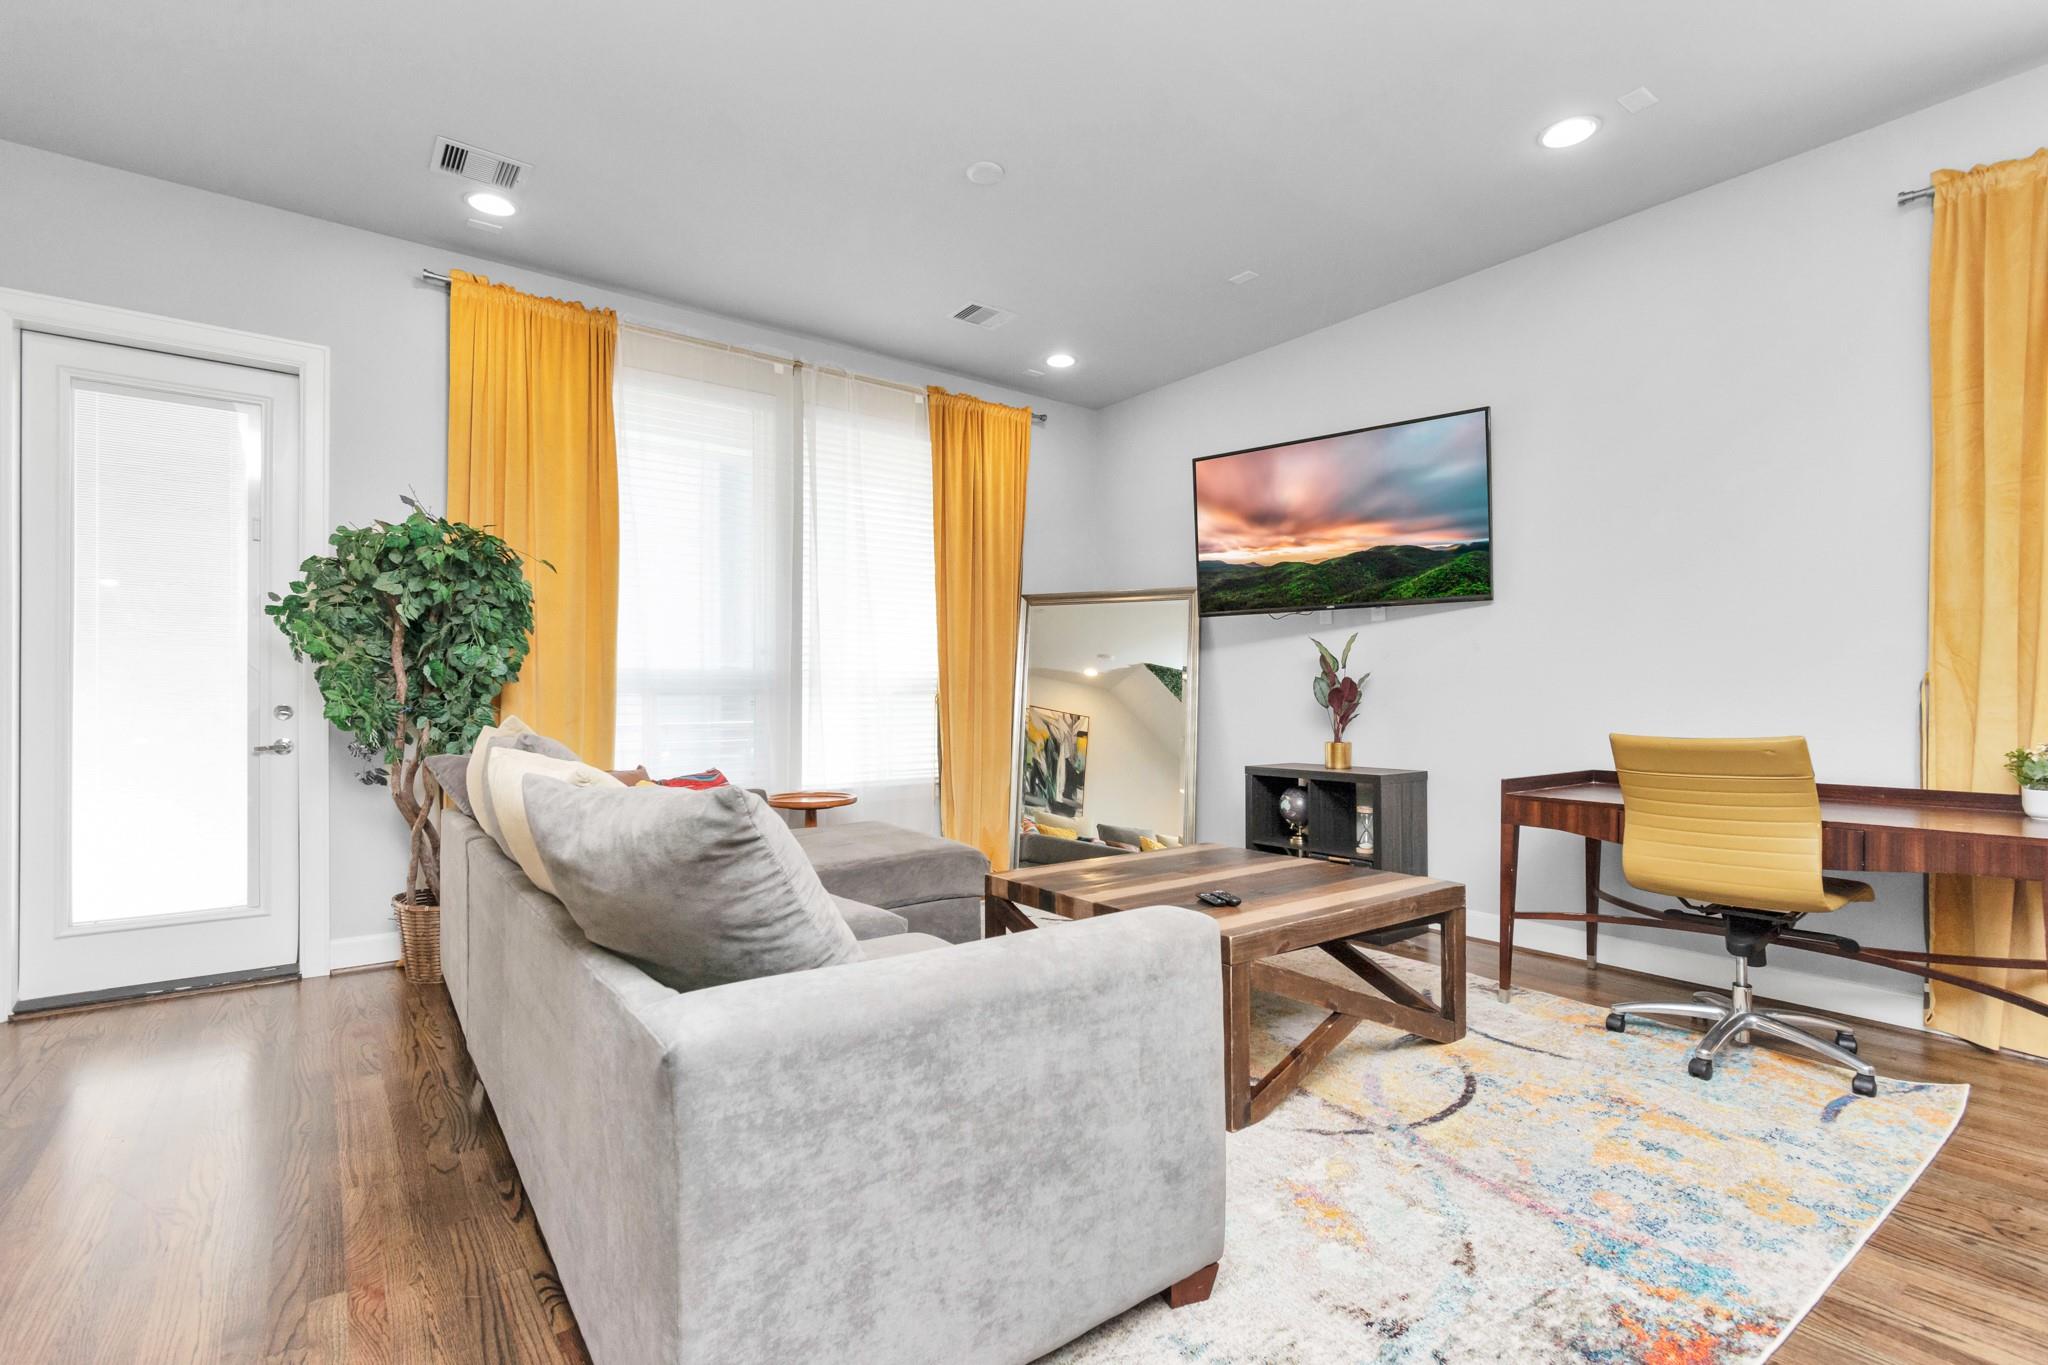
Staged living room with a gray sectional, mustard curtains, wood coffee table, and desk.
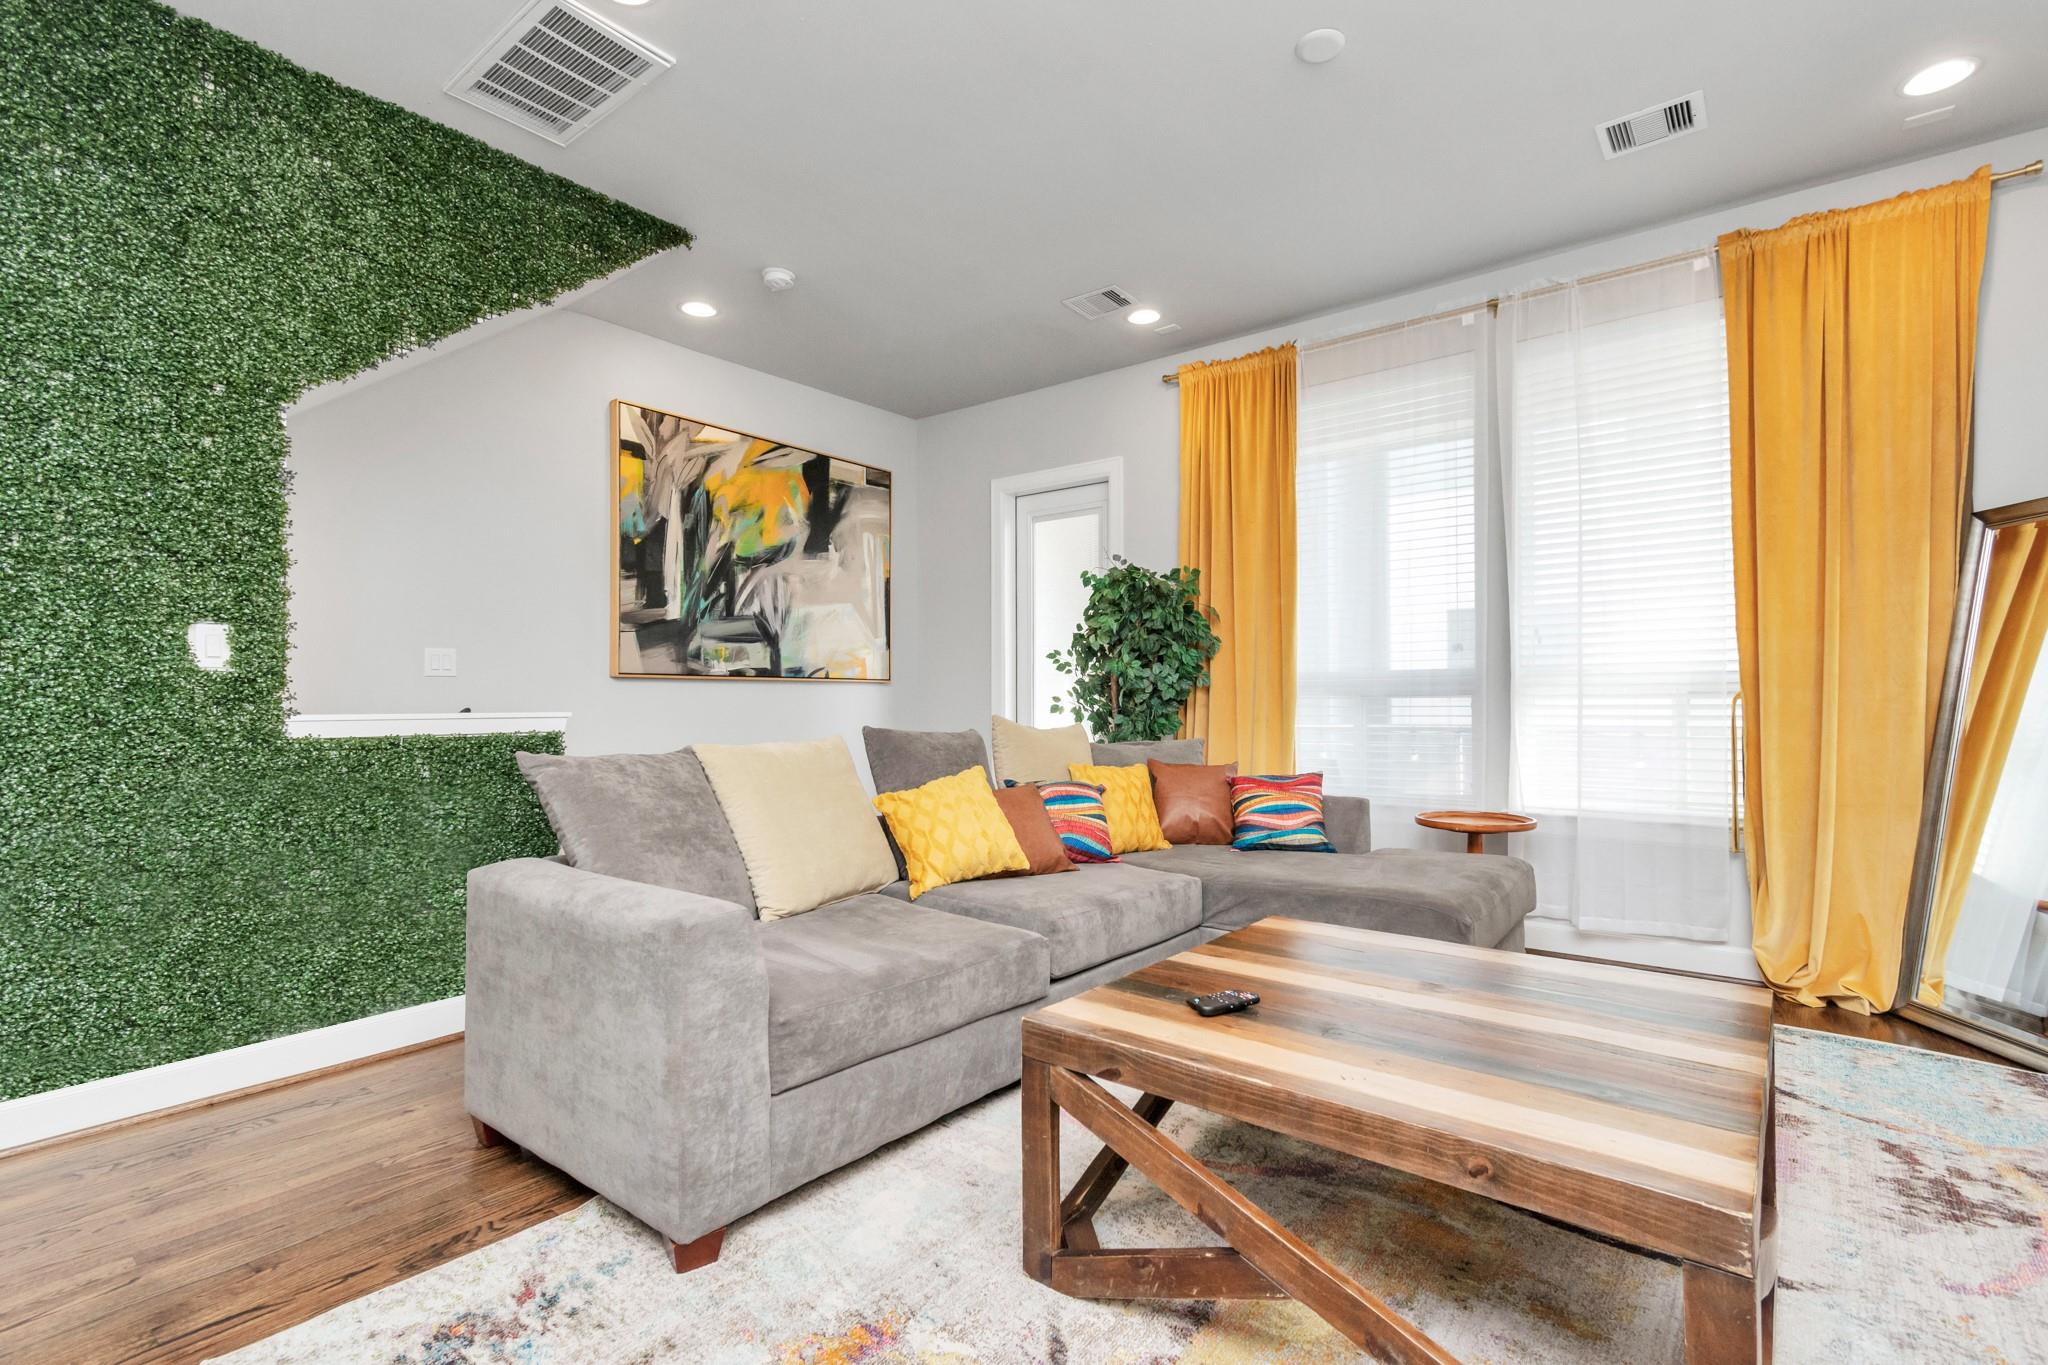
Living room with a gray sectional, mustard curtains, and a distinctive green foliage wall.
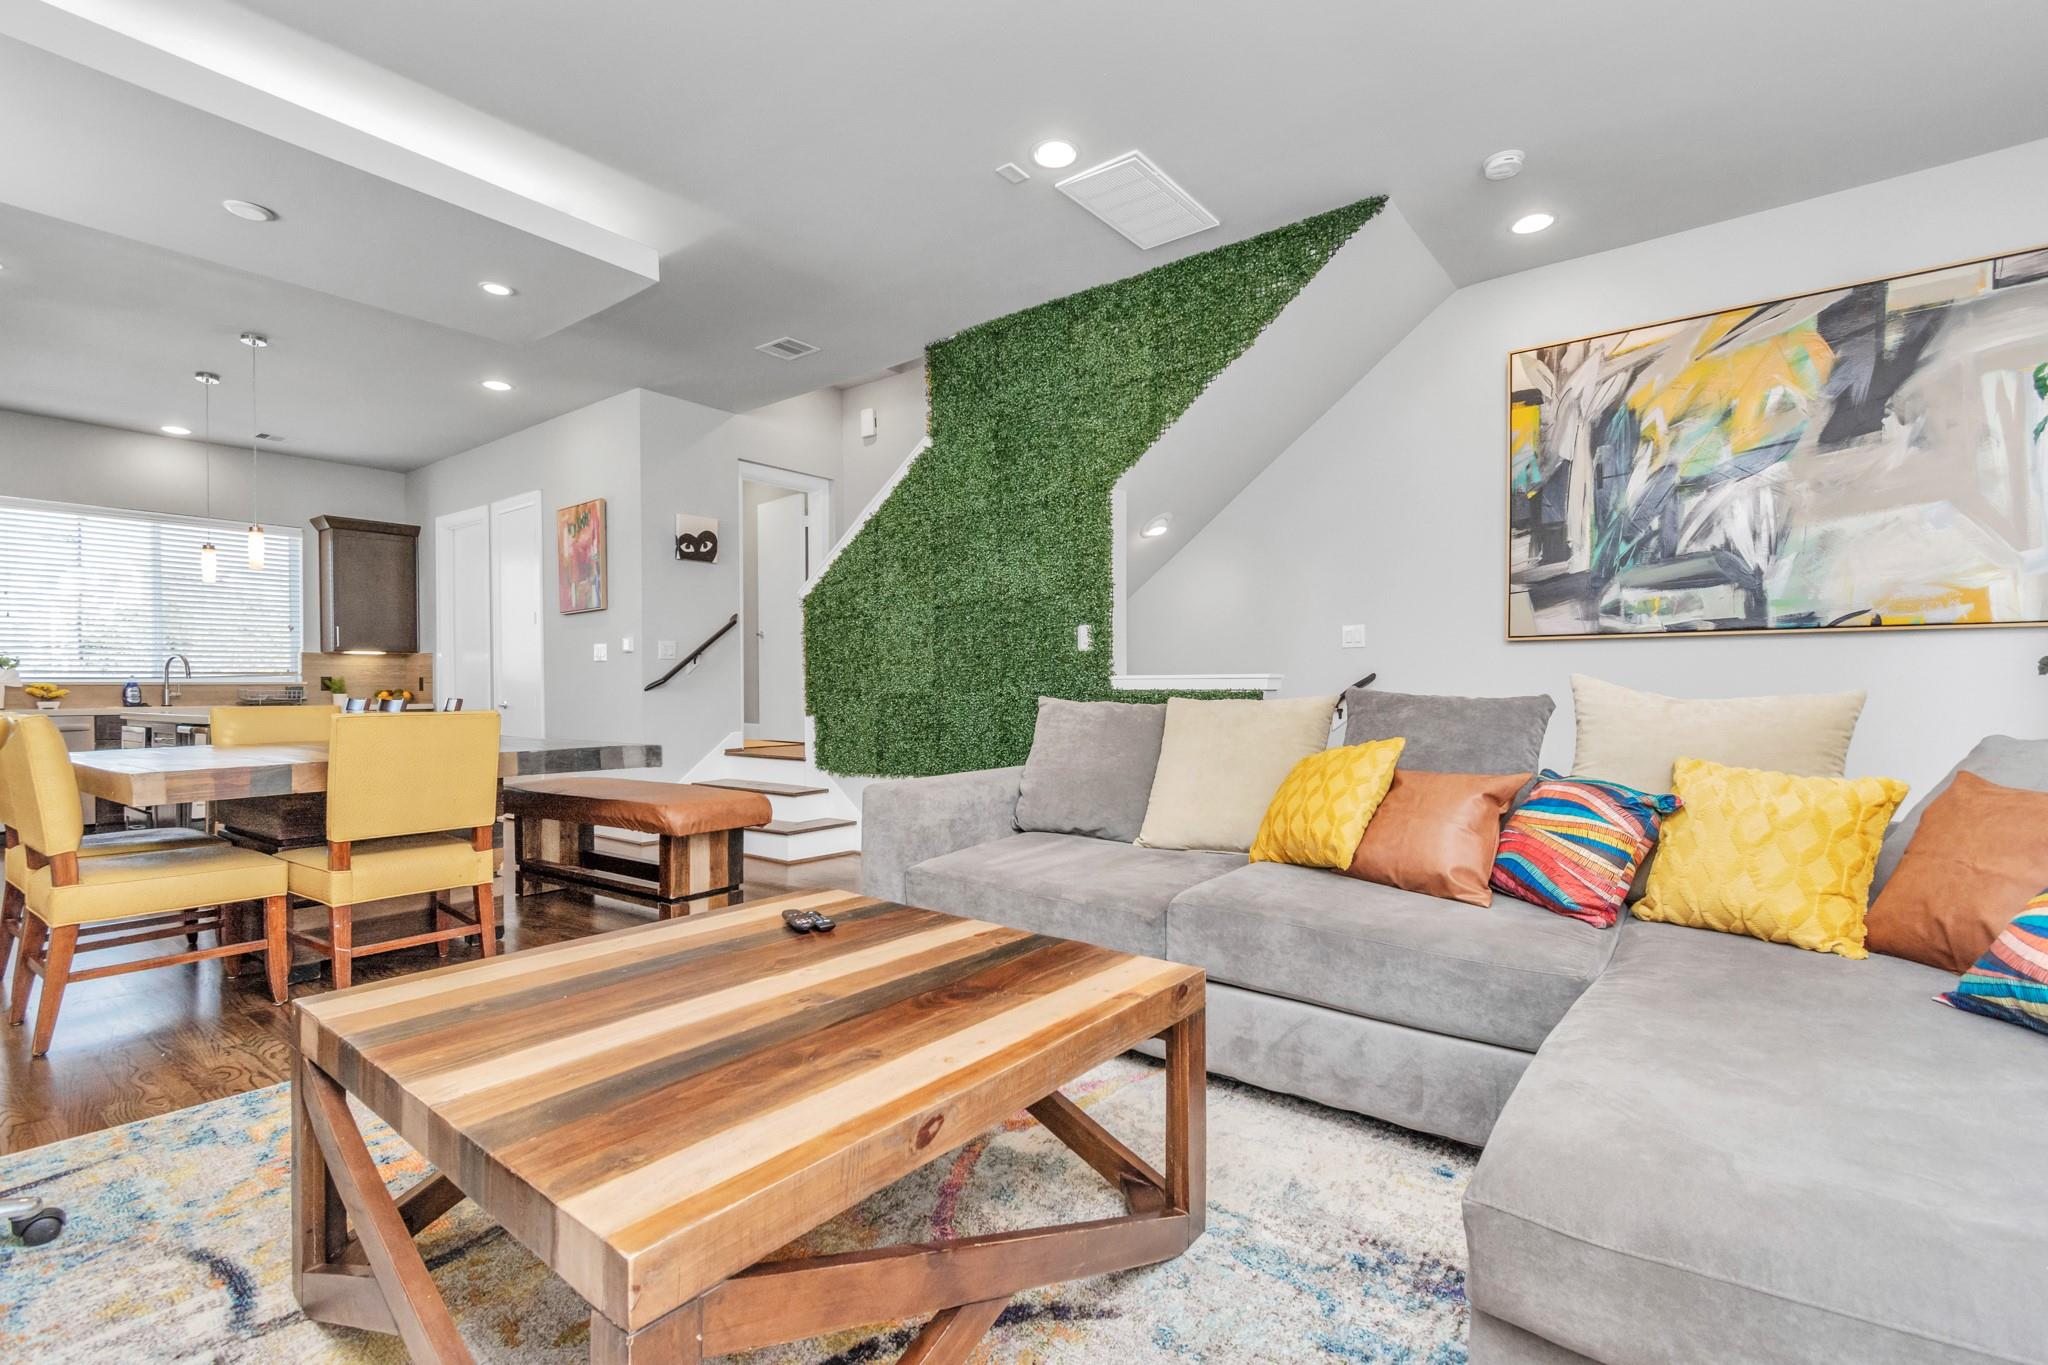
Living room with gray sectional, wood coffee table, and a greenery-covered staircase beside the dining area.
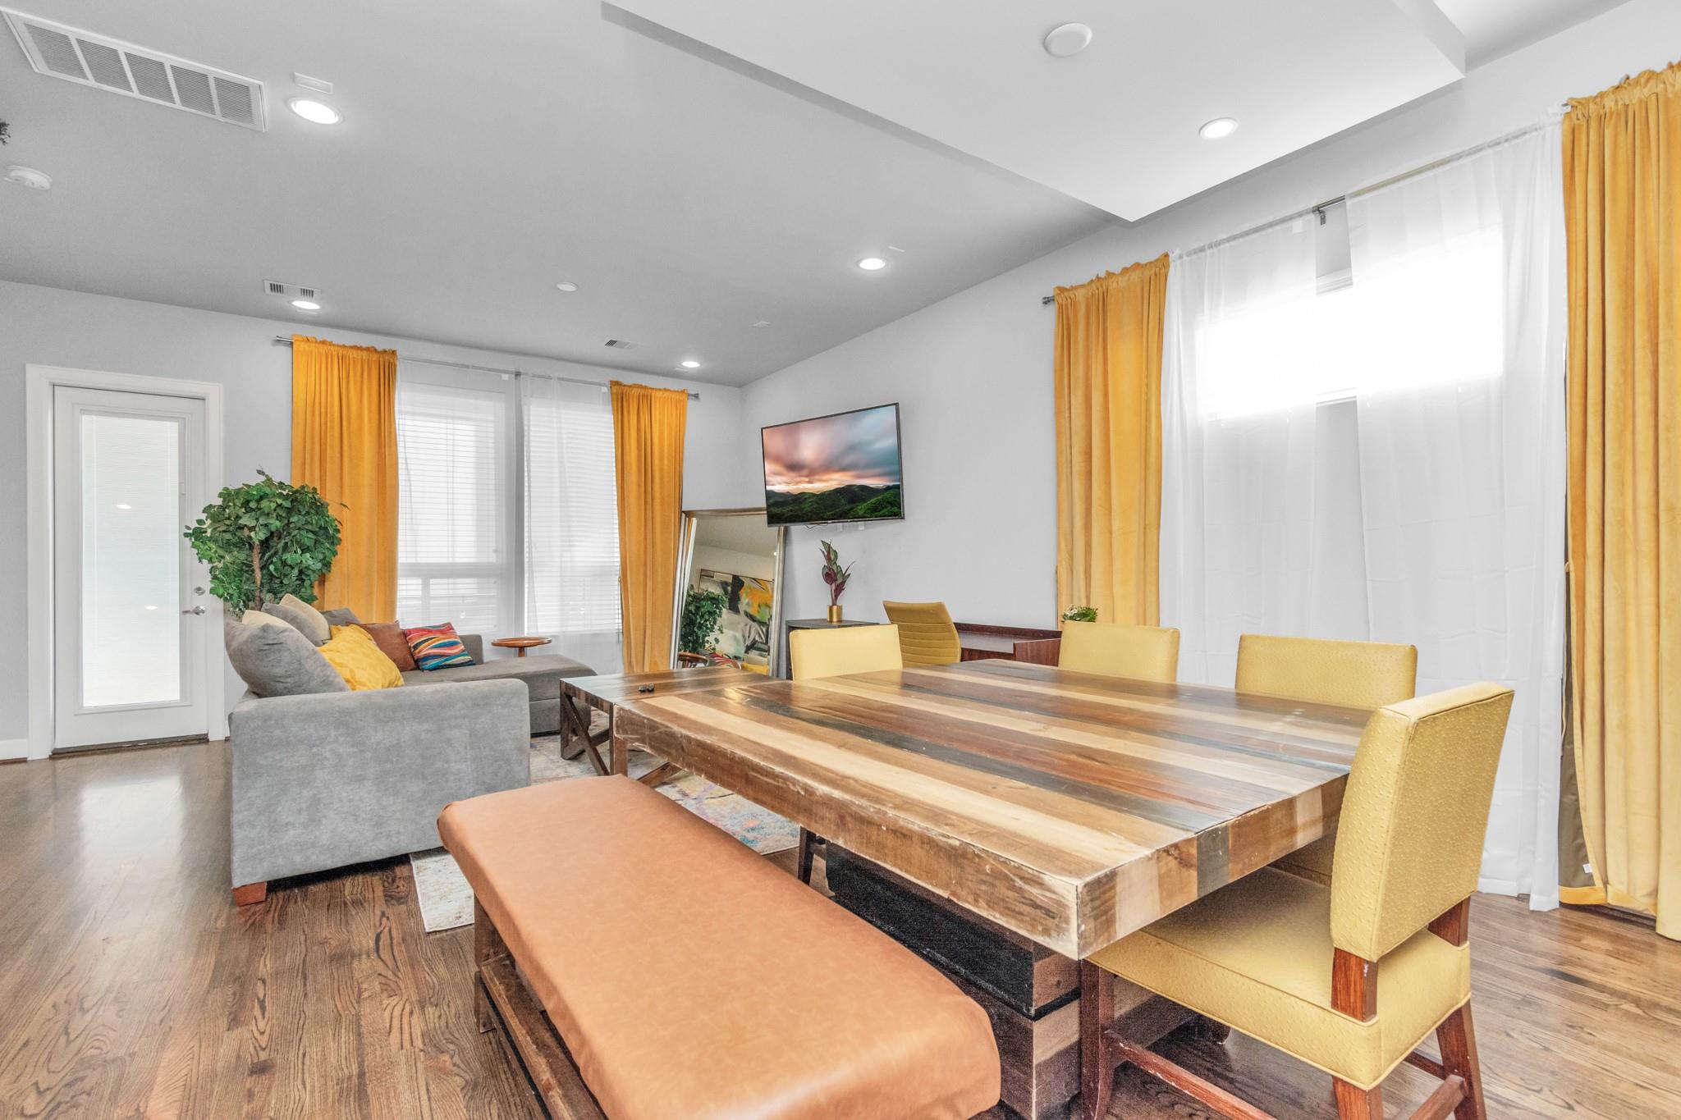
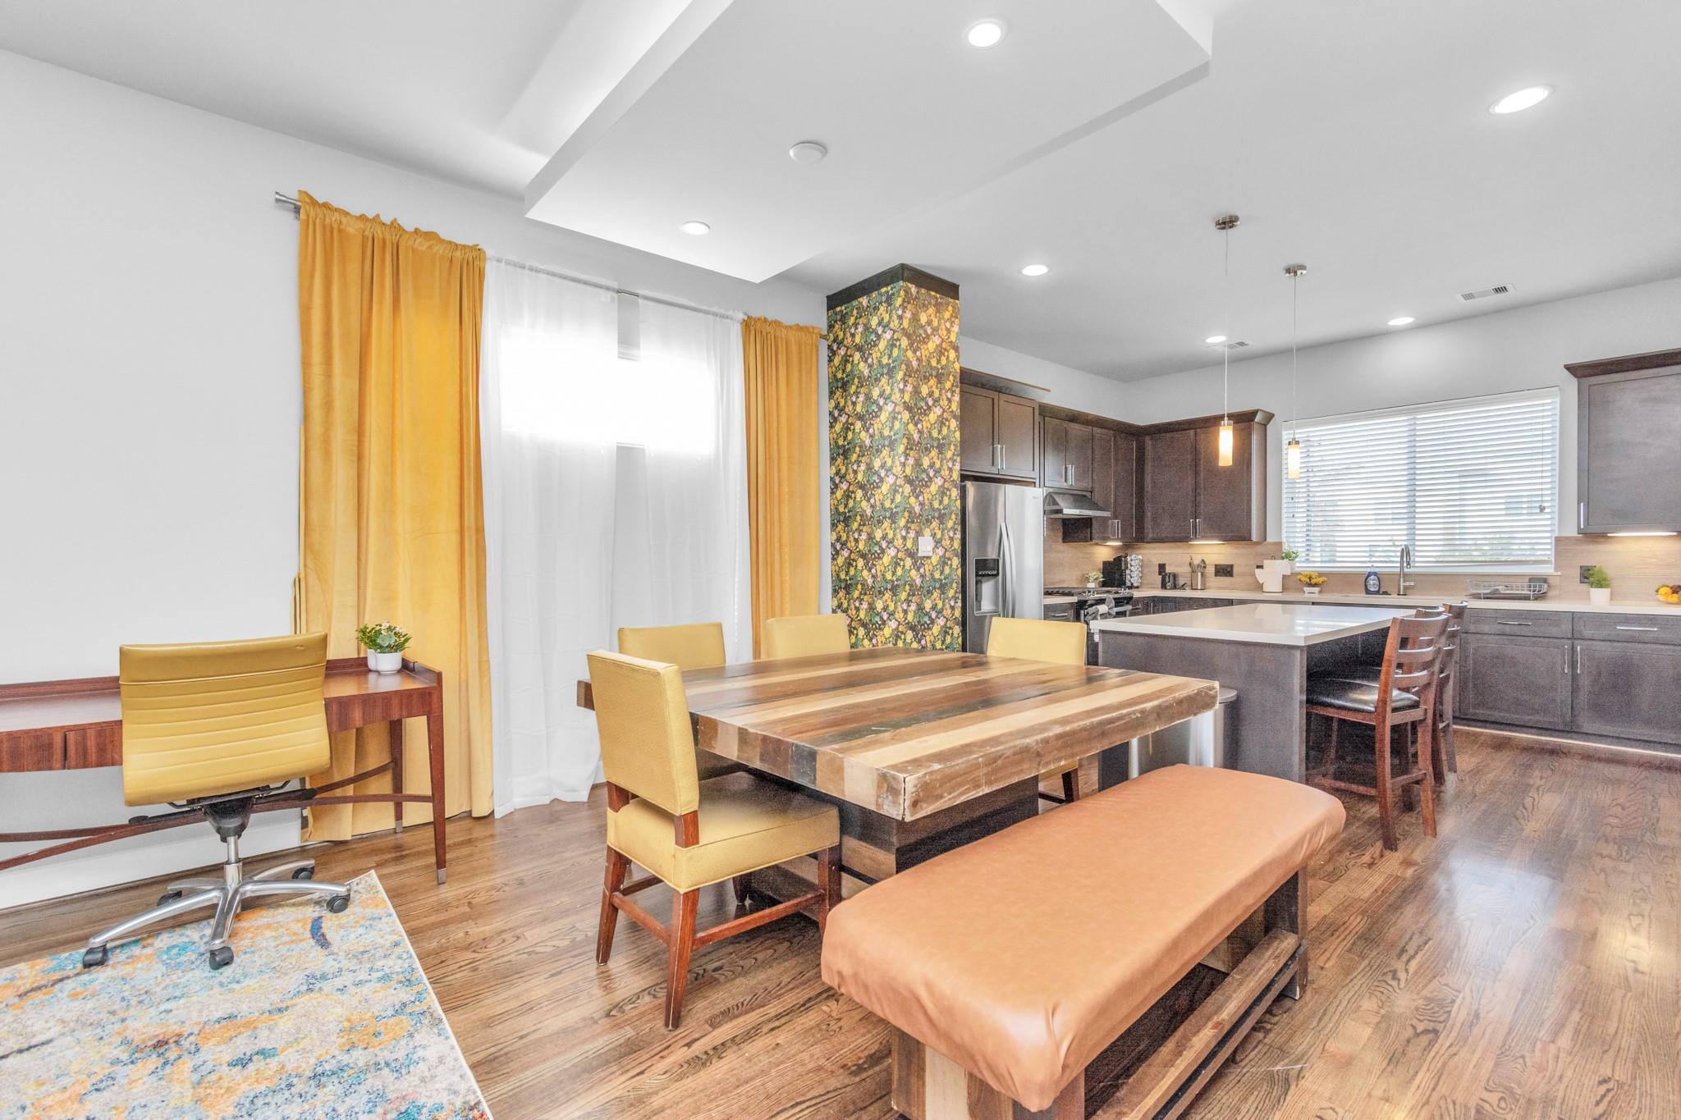
Open-plan living and dining room with a long wood dining table, yellow chairs, and gold curtains.
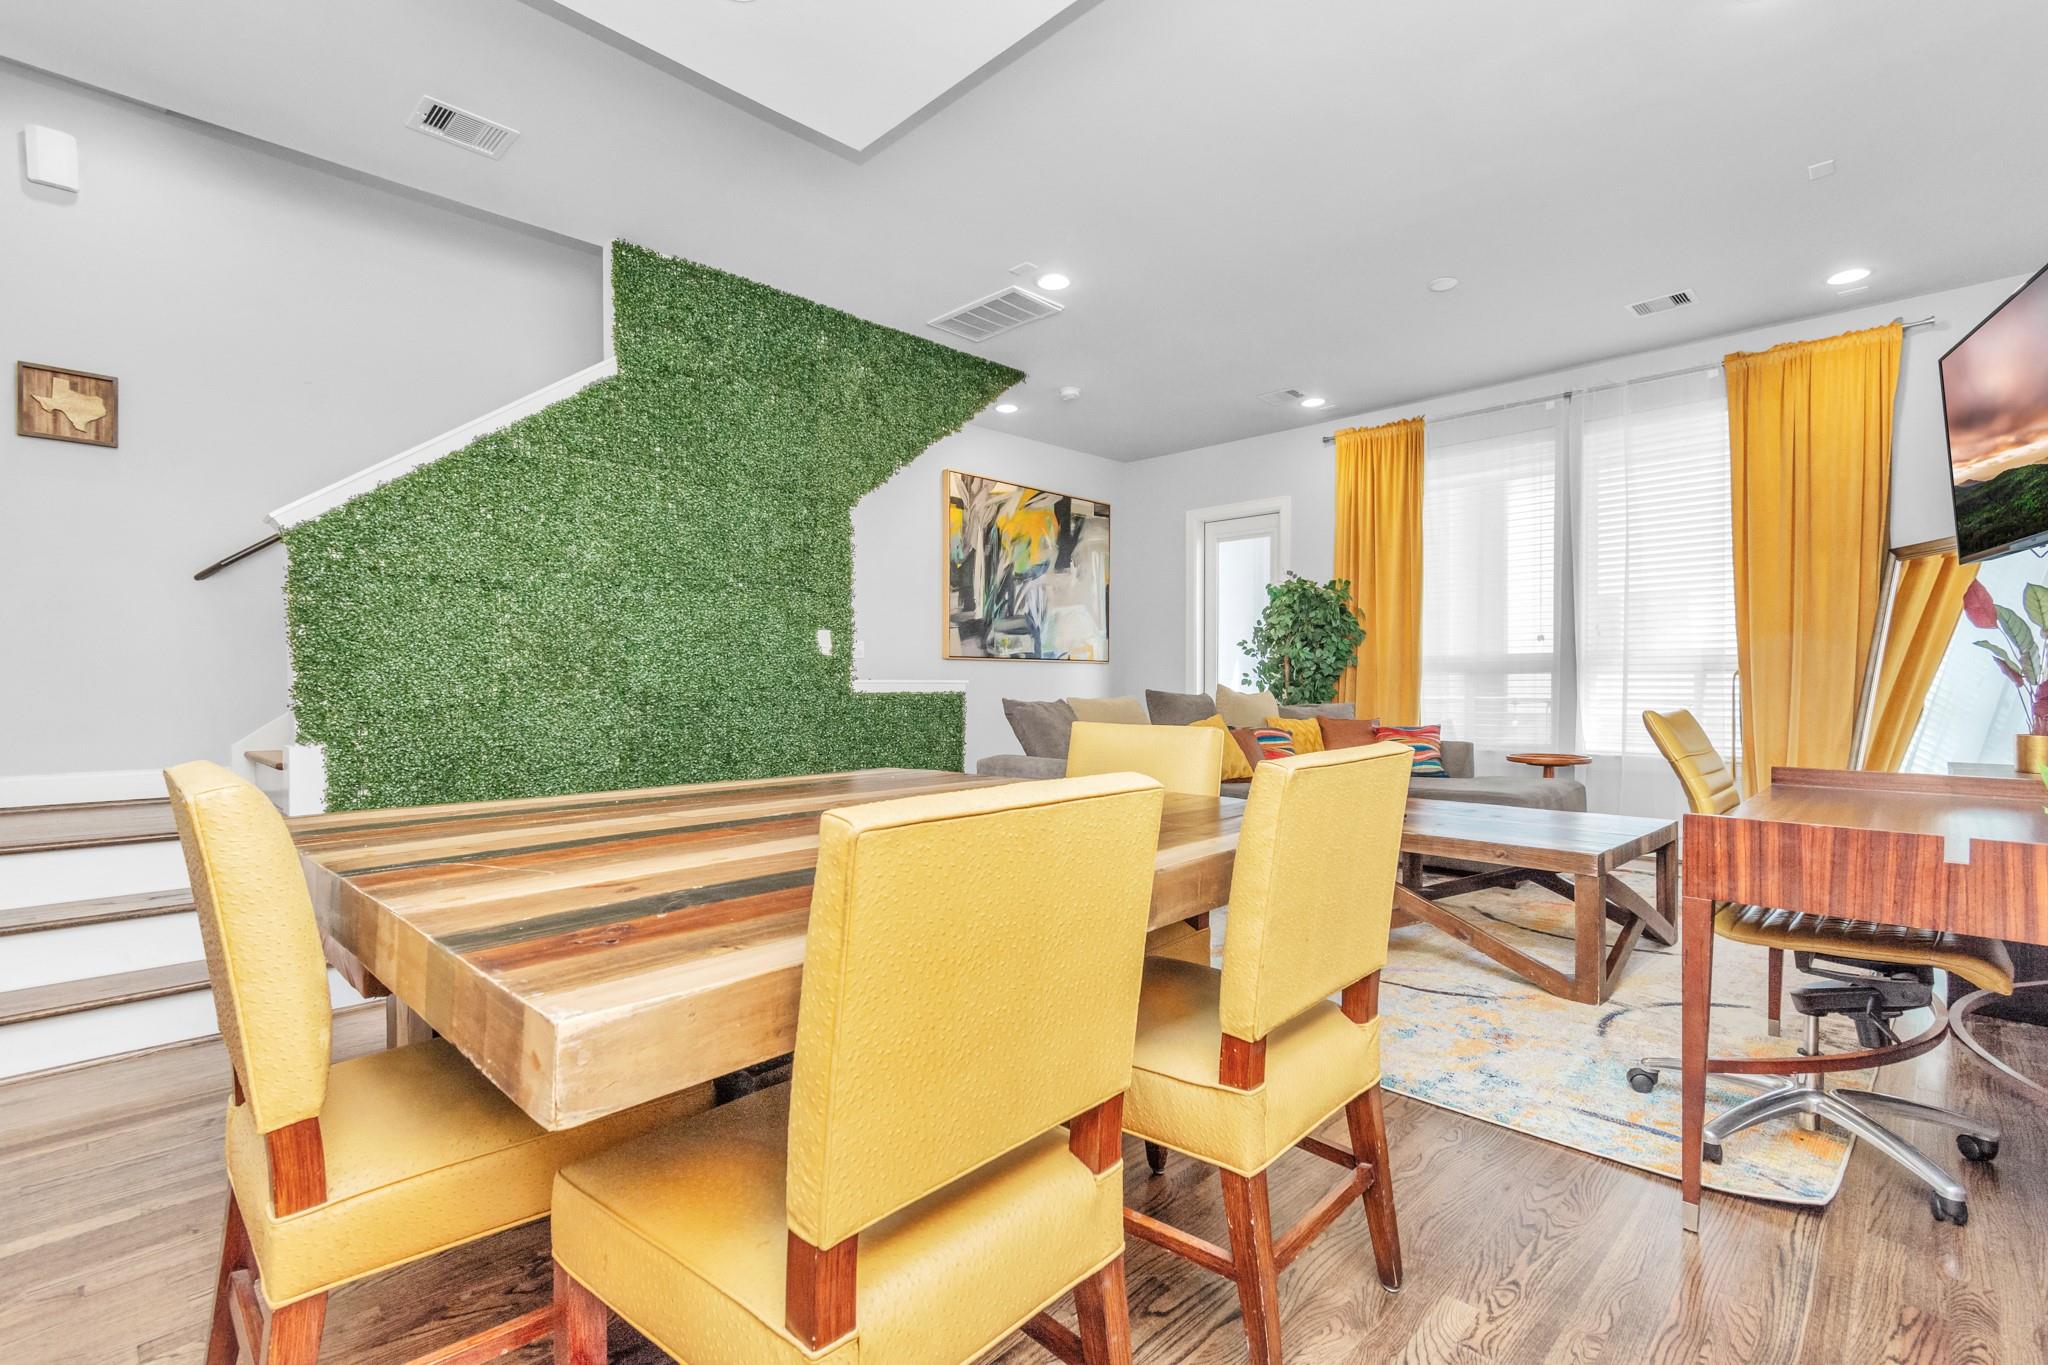
Dining and living area with yellow chairs, a striped wood table, and a green accent wall beside the staircase.
Open kitchen and dining area with a striped wood table, mustard curtains, and dark cabinetry.
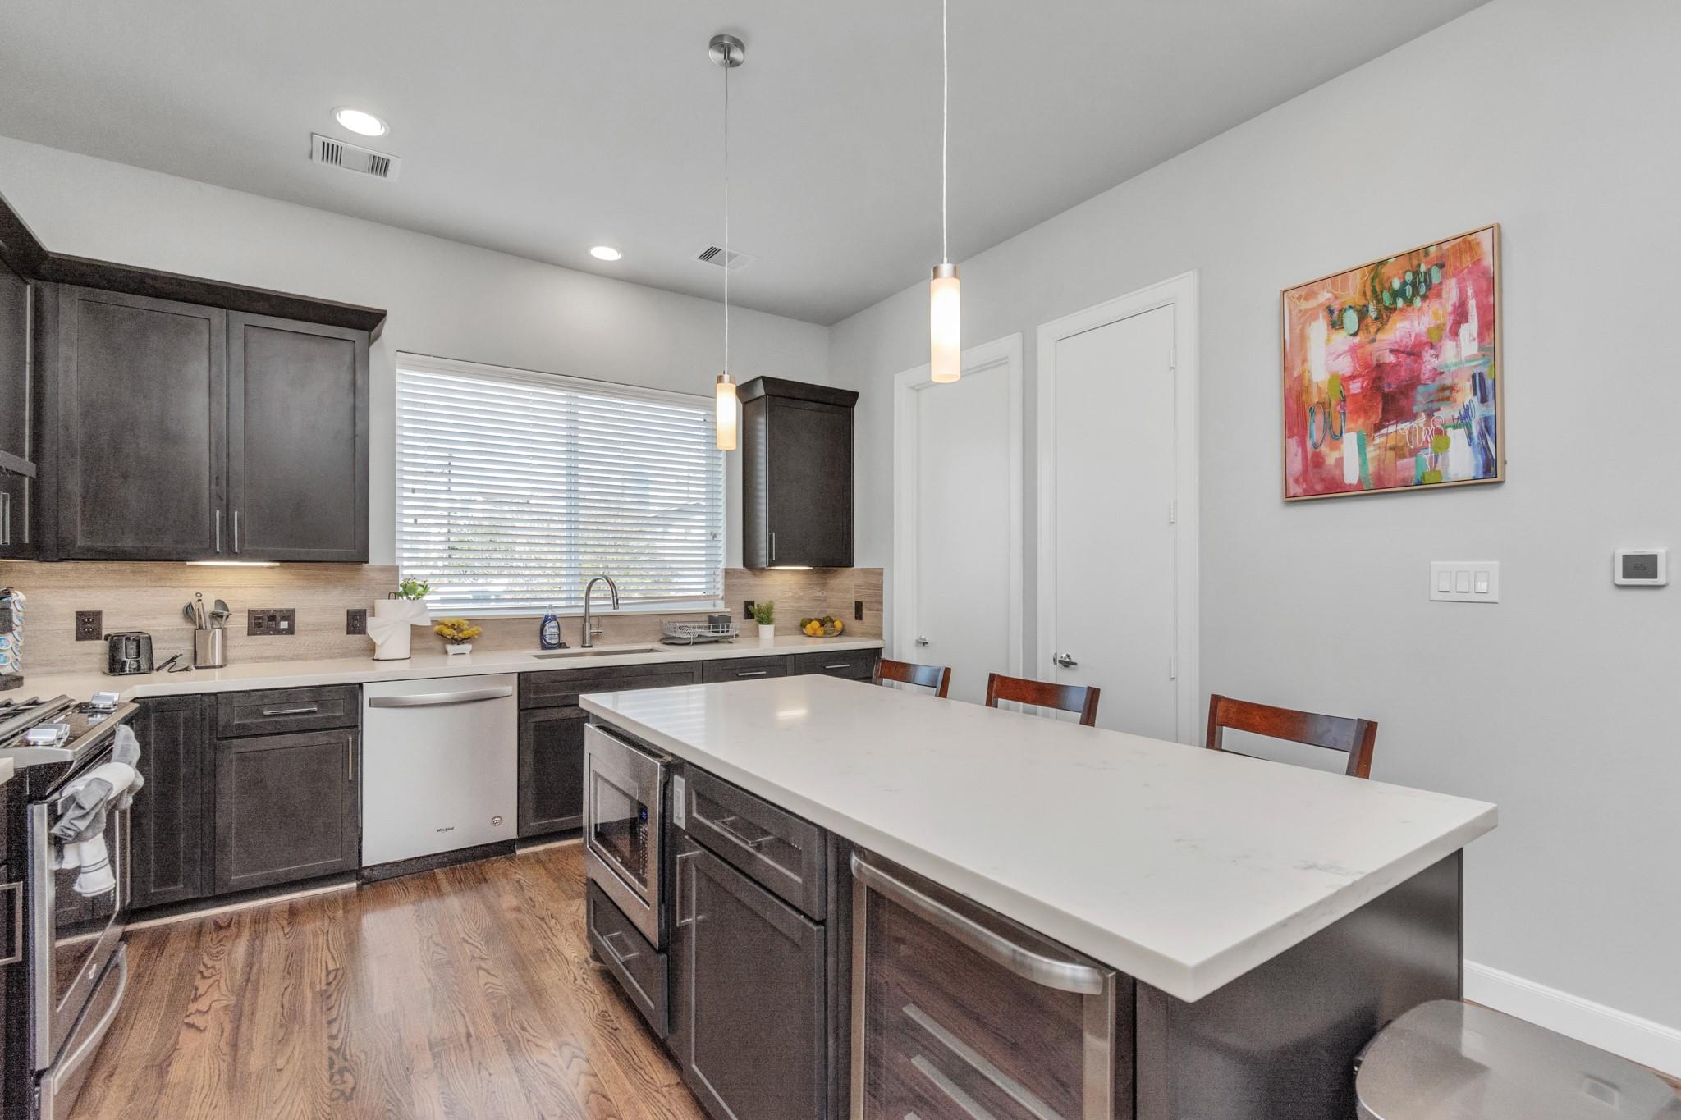
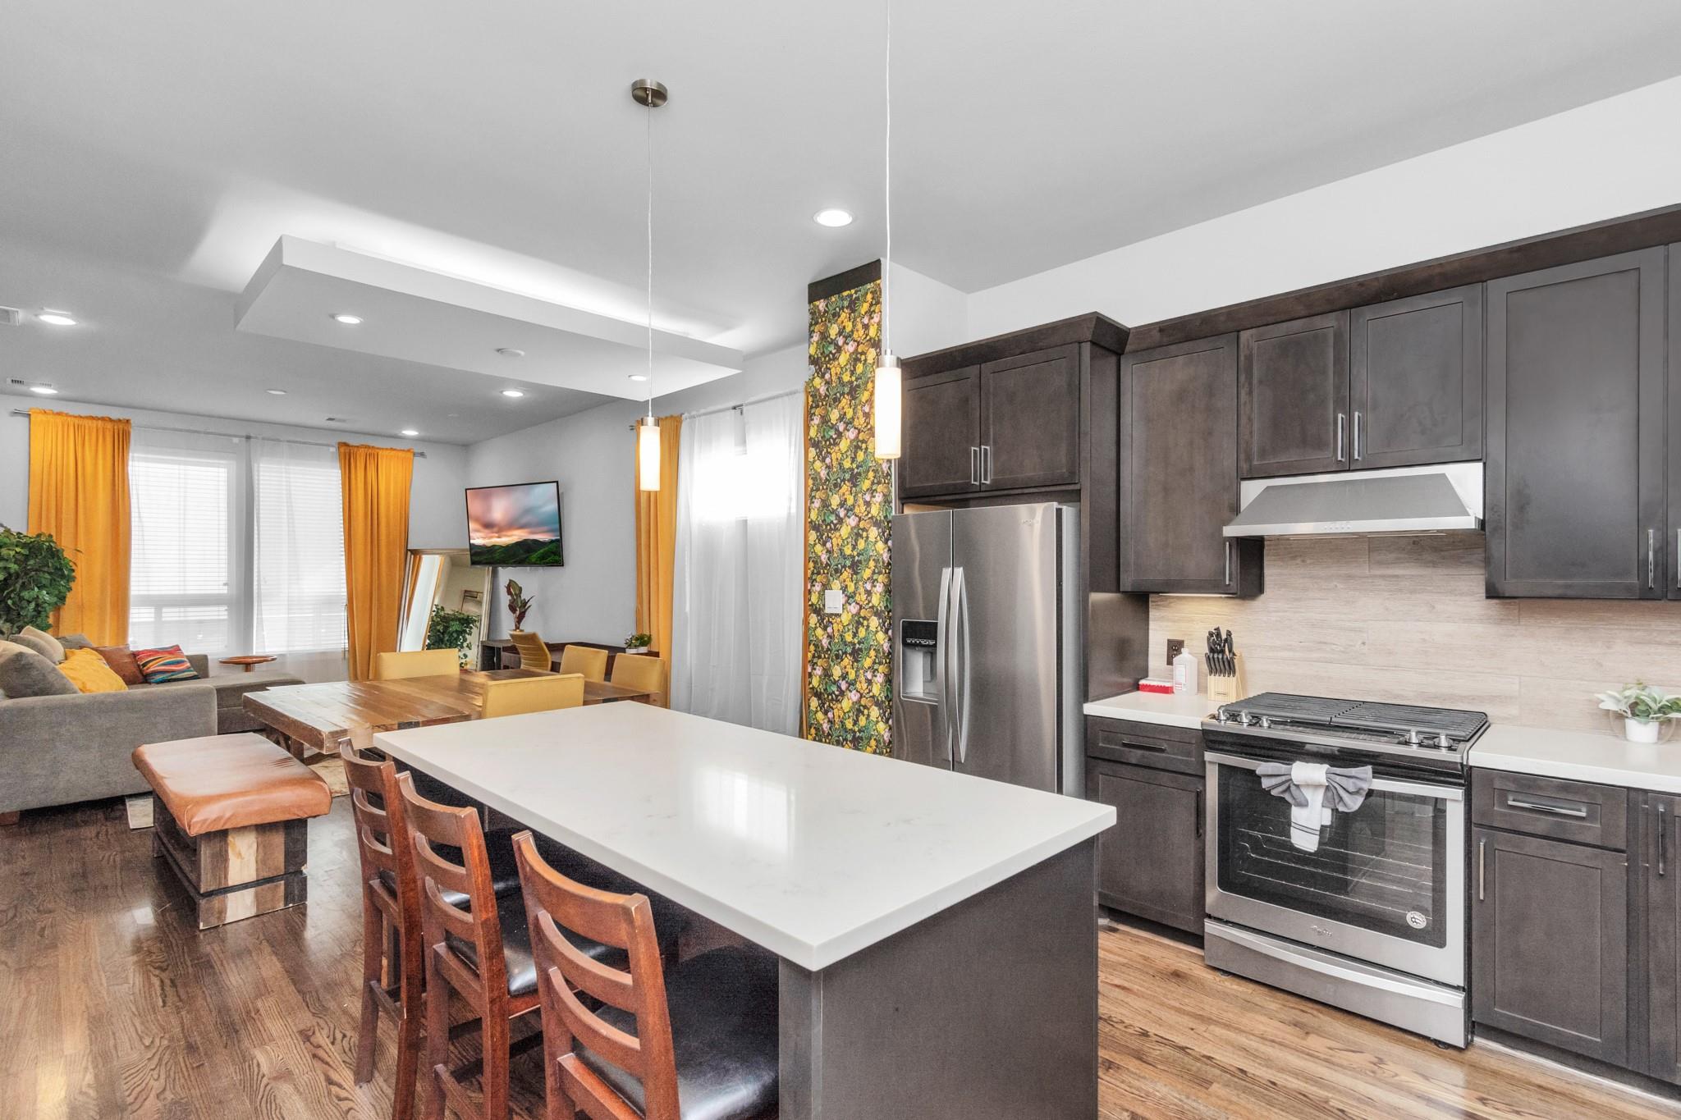
Kitchen with dark cabinetry, a large white island, stainless appliances, and colorful abstract wall art.
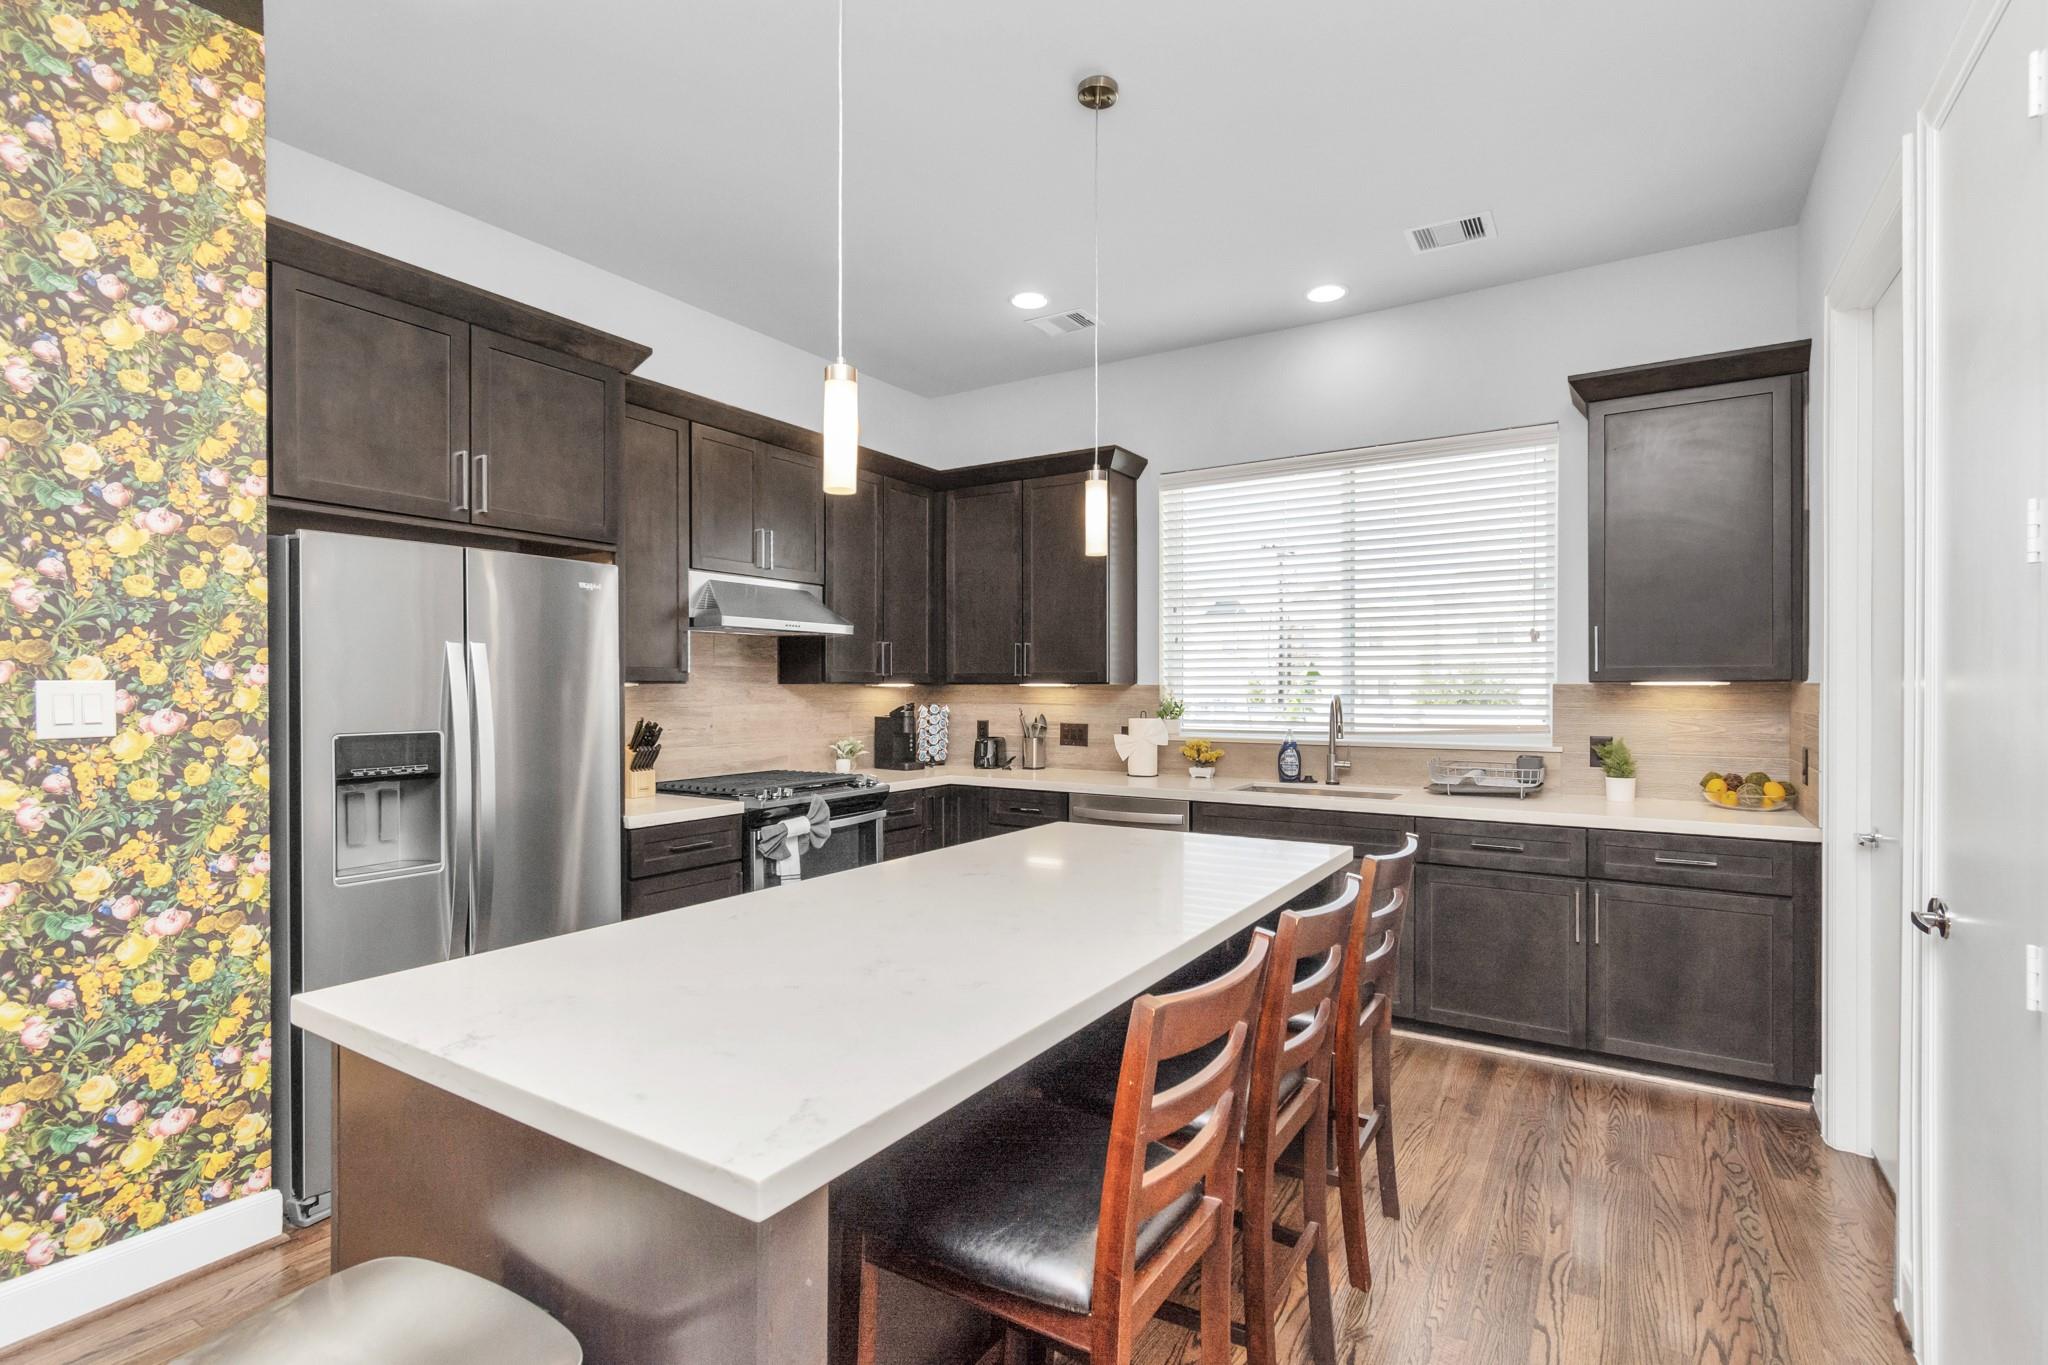
Kitchen with dark cabinets, a large white island, stainless steel appliances, and floral wallpaper.
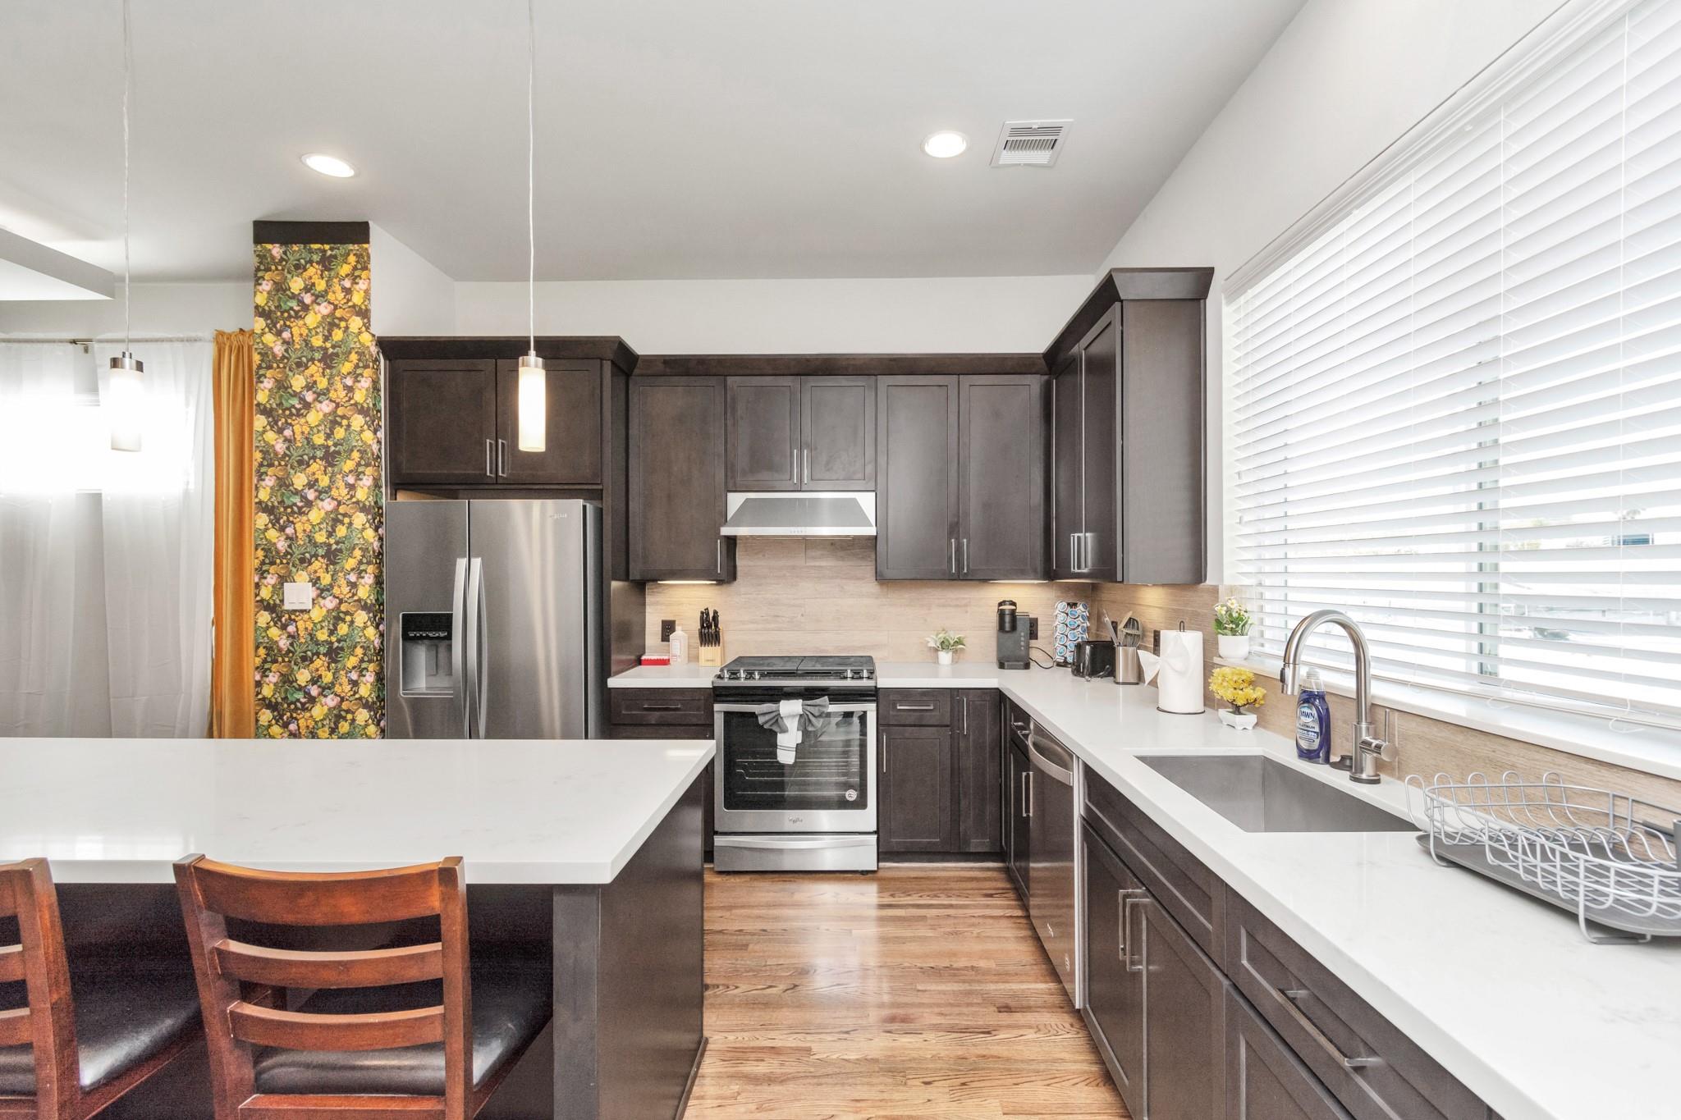
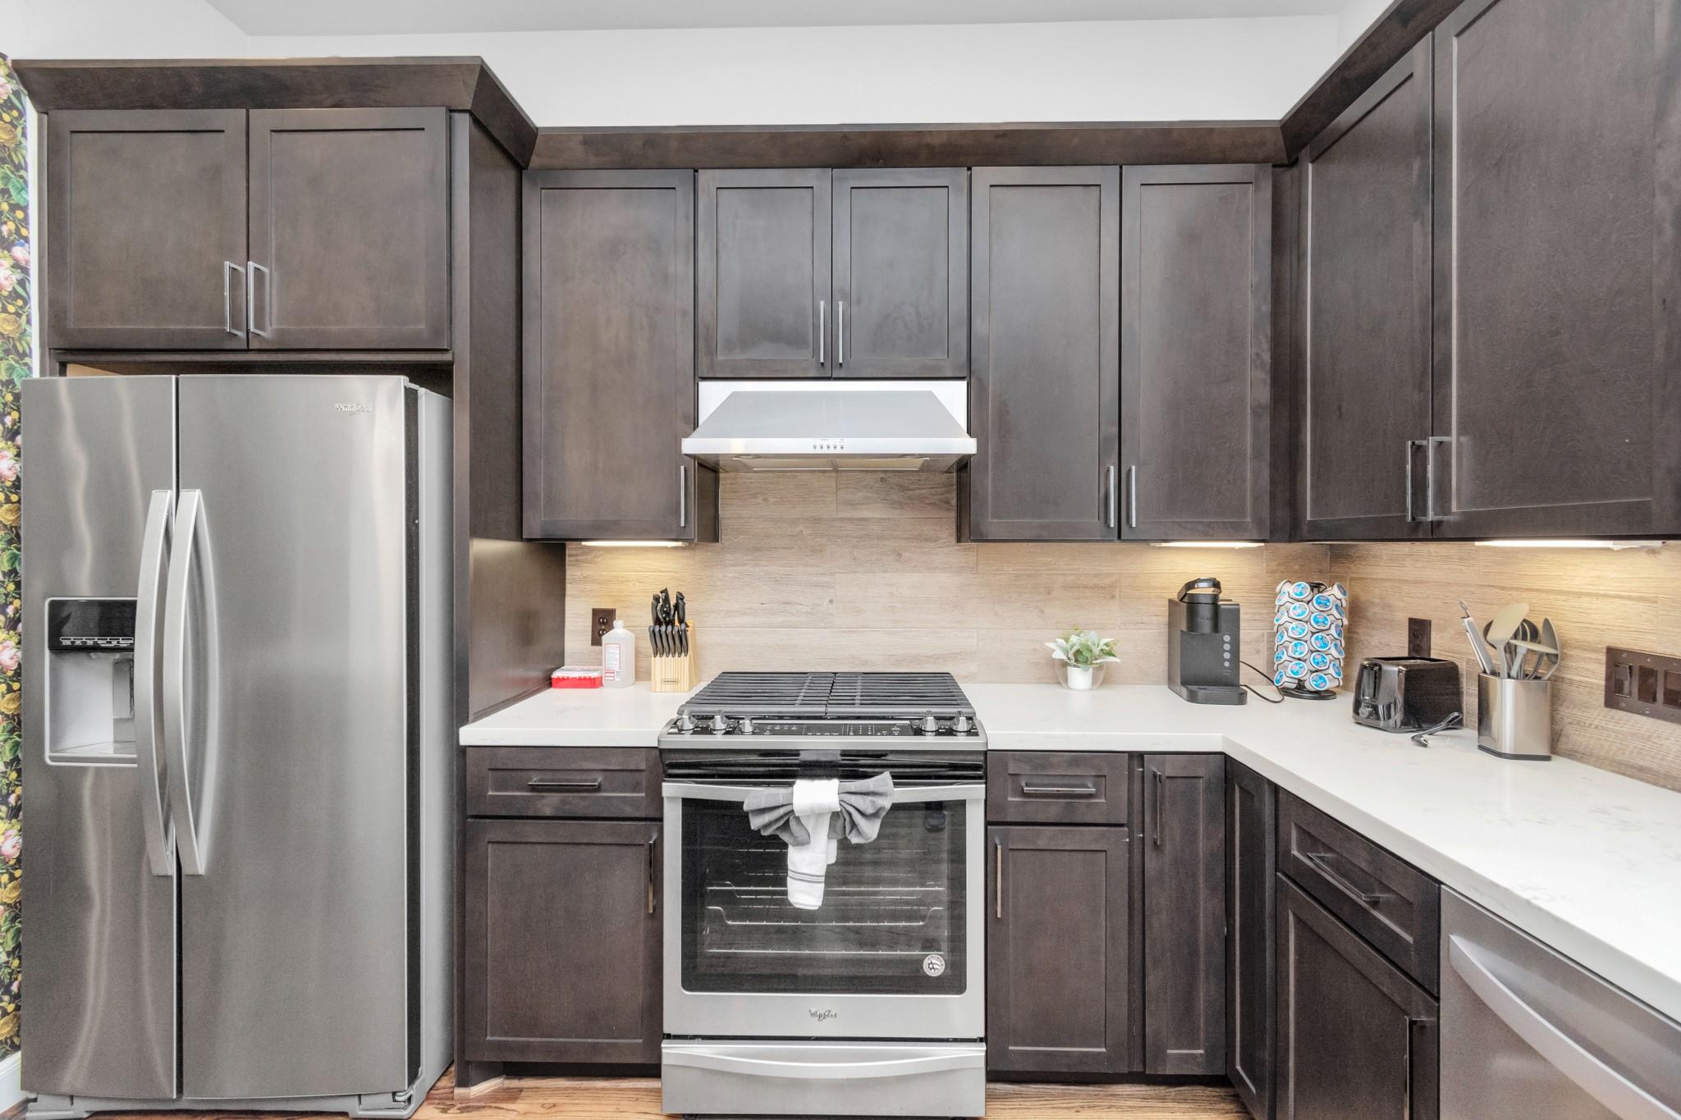
Kitchen with dark cabinets, stainless steel appliances, white countertops, and a floral accent wall.
Open kitchen and living area with a large white island, dark cabinets, and orange curtains.
Kitchen with dark cabinetry, stainless steel appliances, and white countertops.
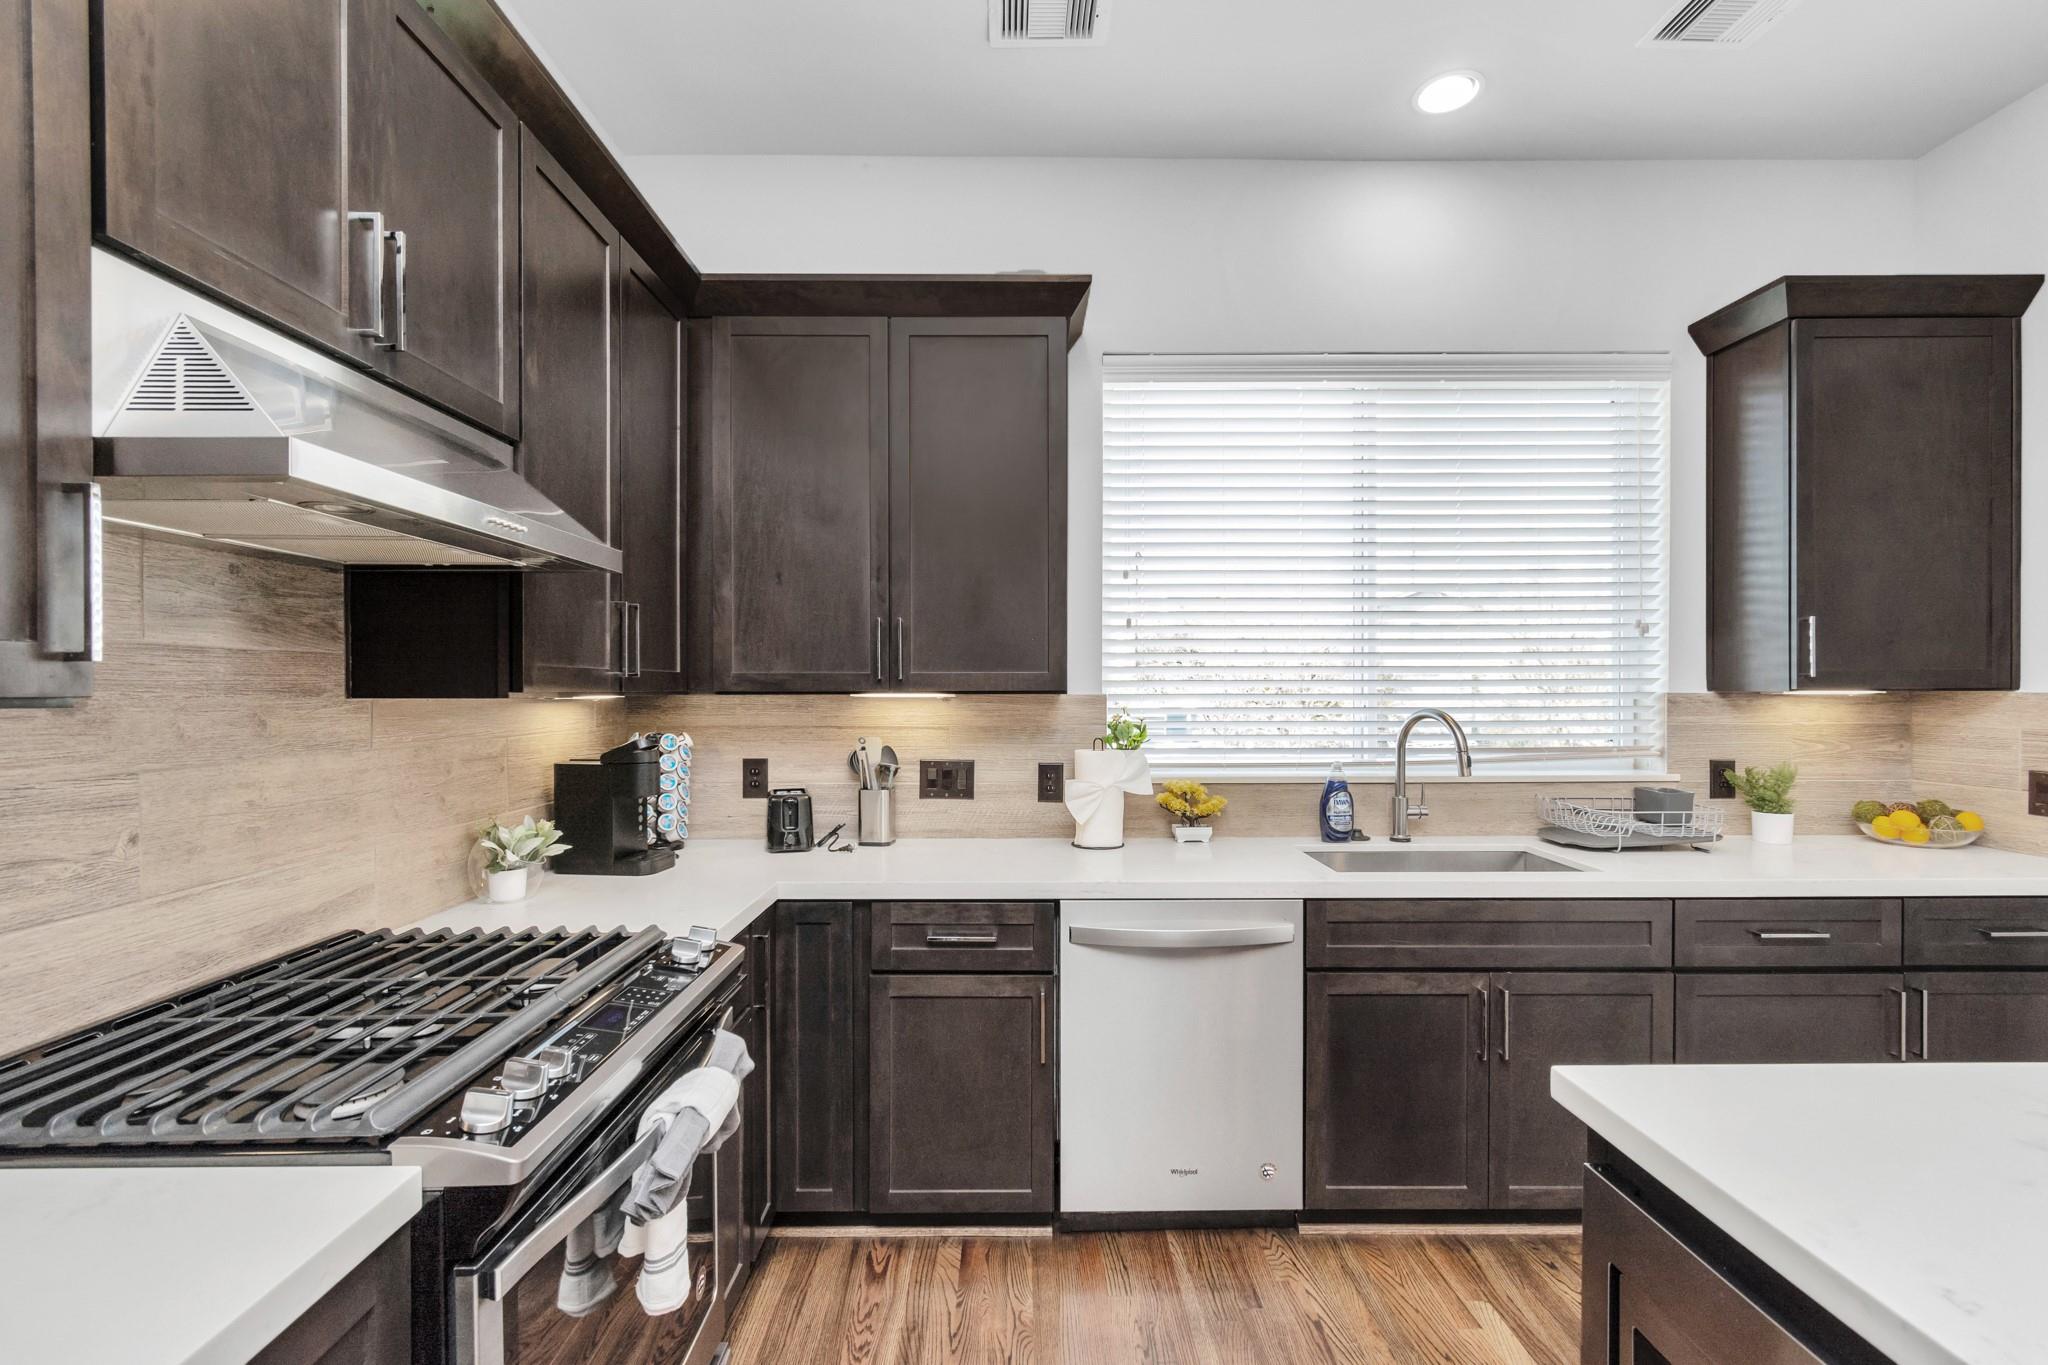
Kitchen with dark wood cabinets, a stainless gas range, white counters, and a window above the sink.
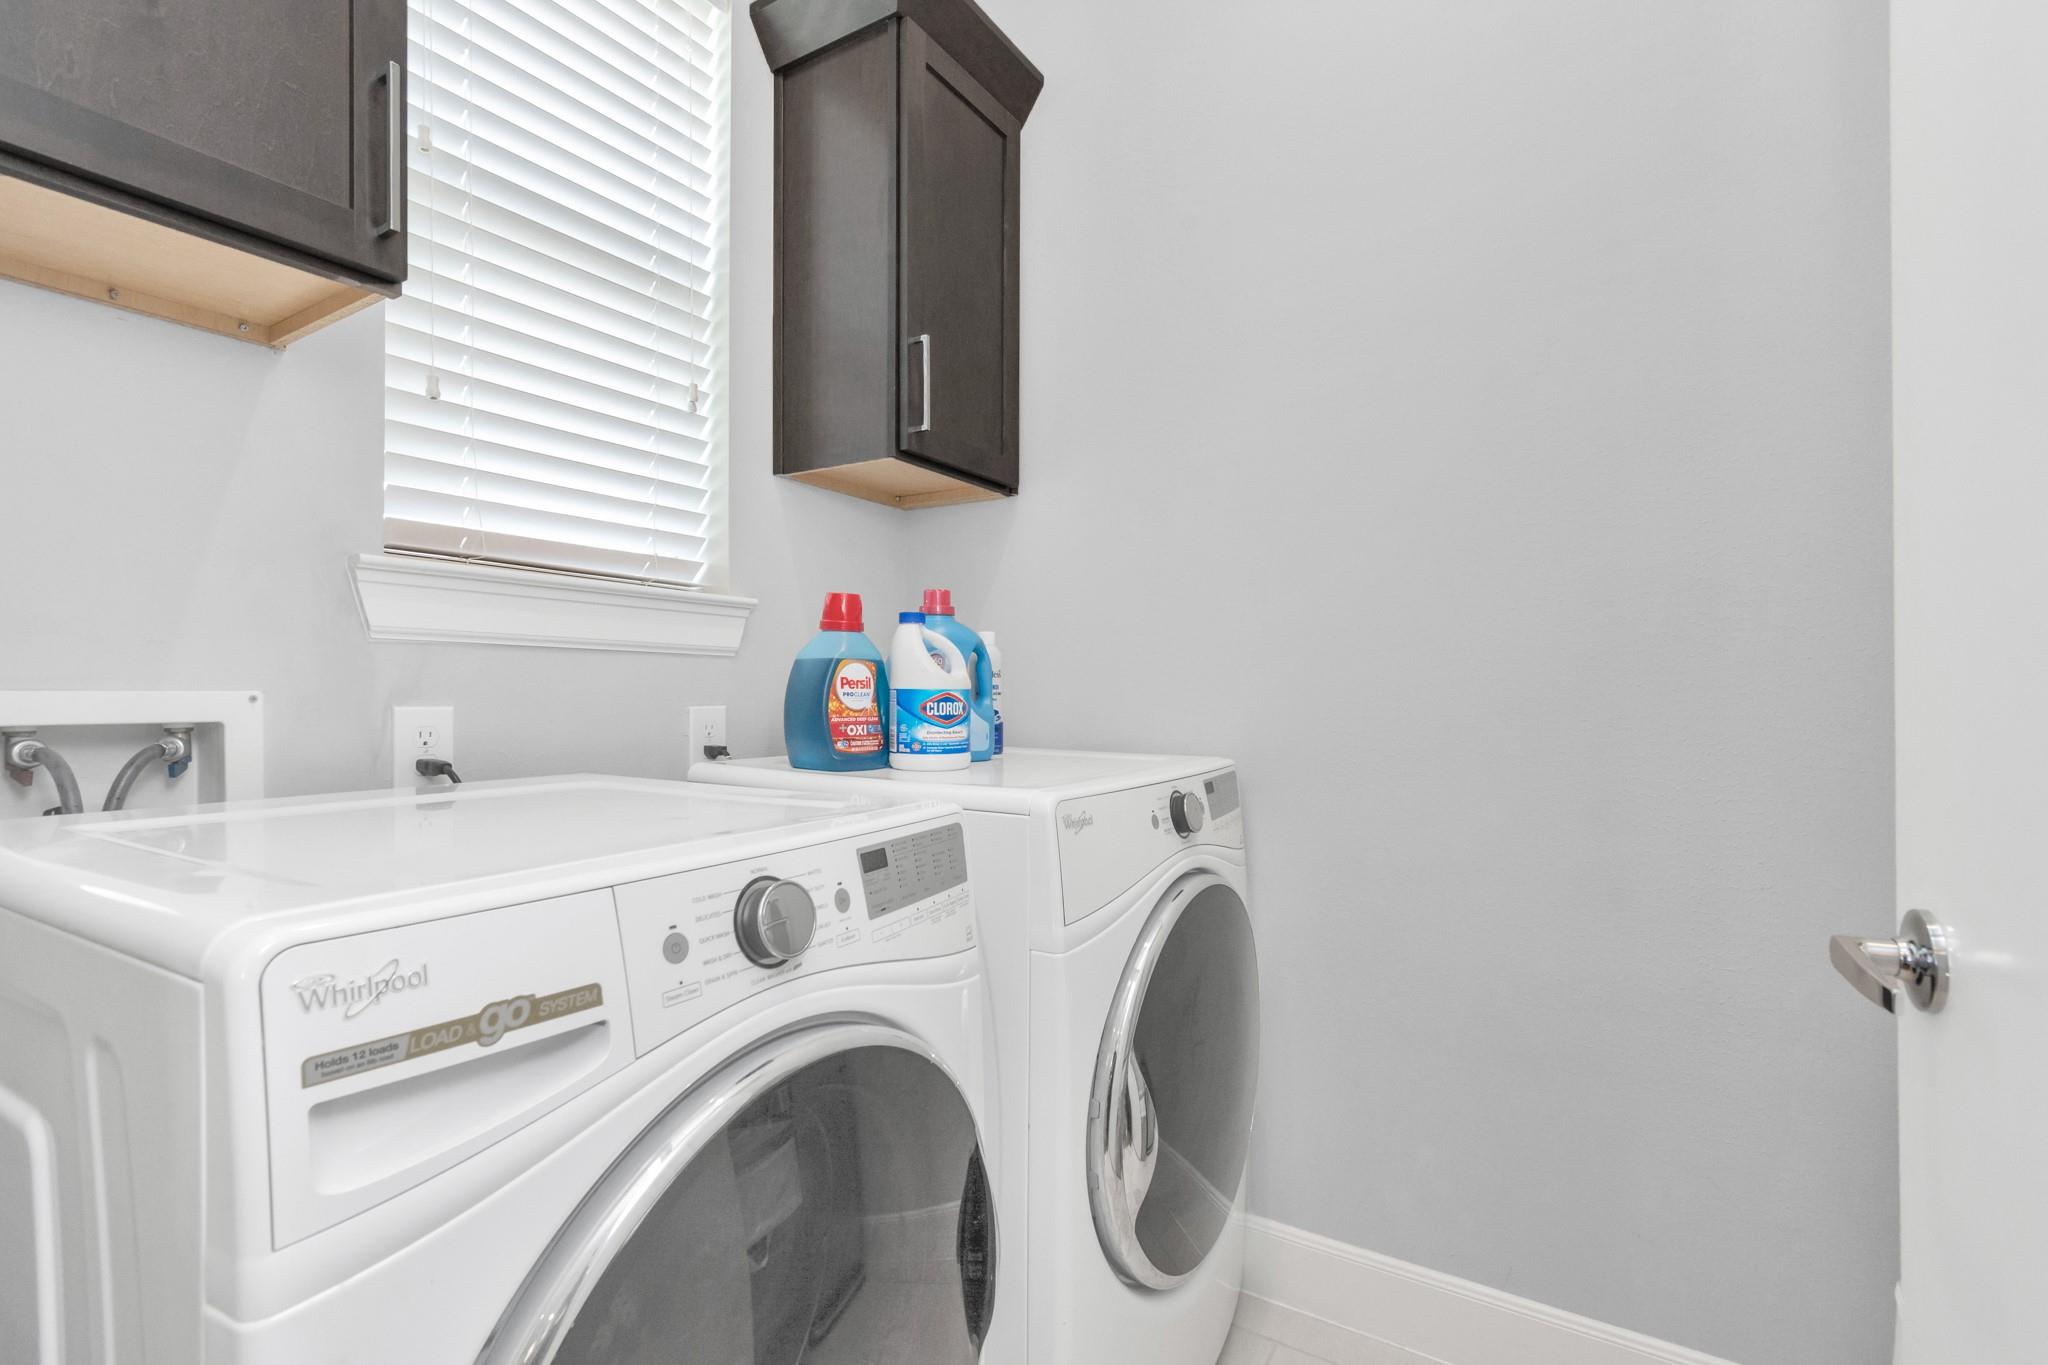
Laundry room with white front-loading washer and dryer beneath dark cabinets.
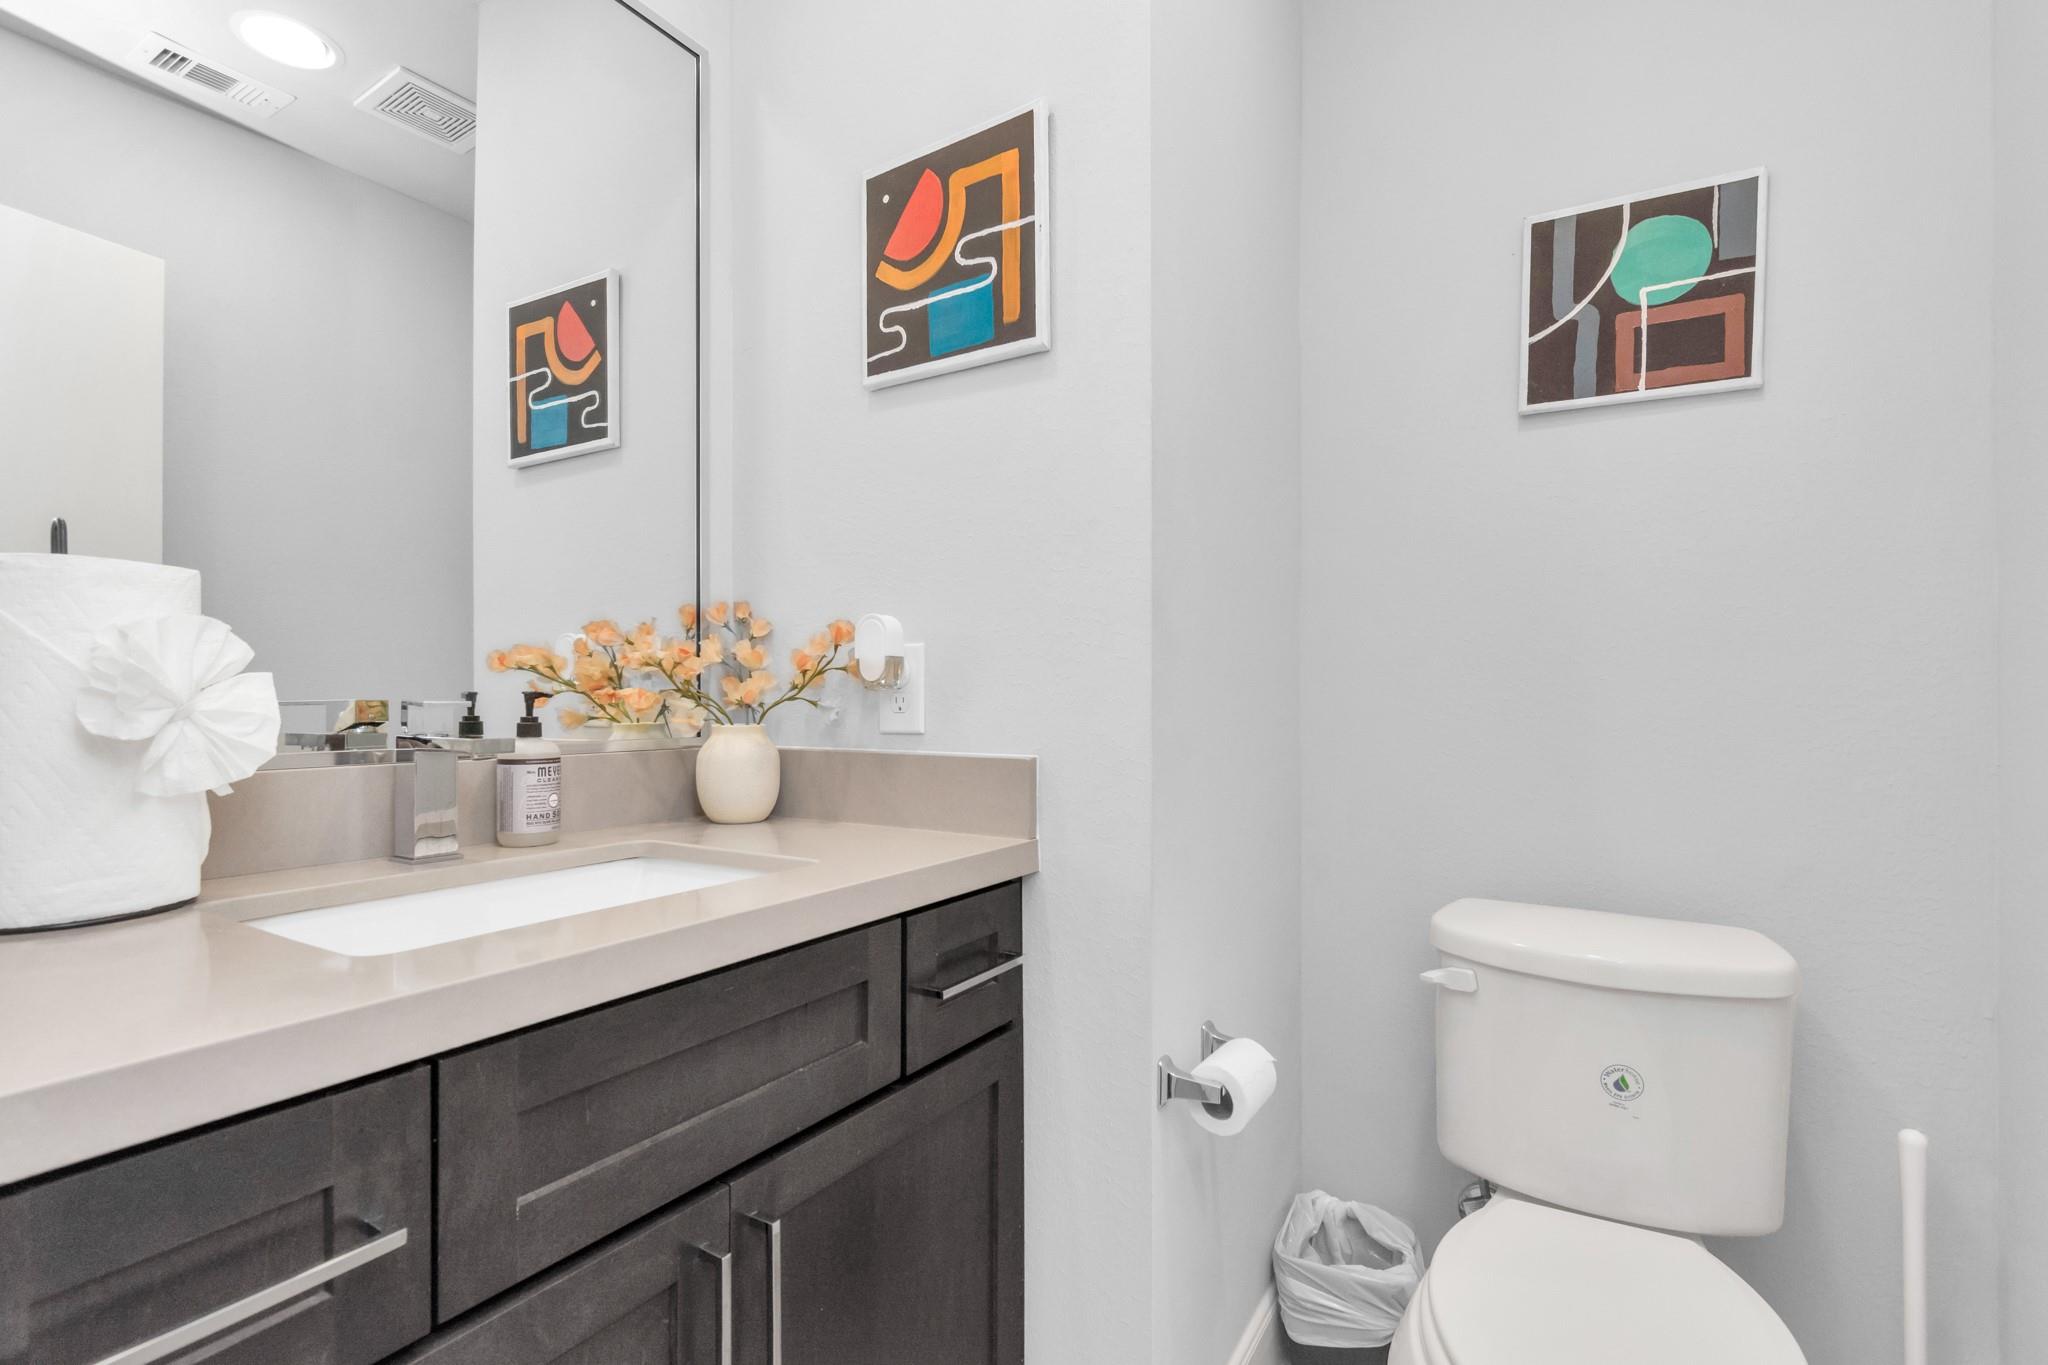
Bathroom with a dark vanity, pale countertop, and toilet.
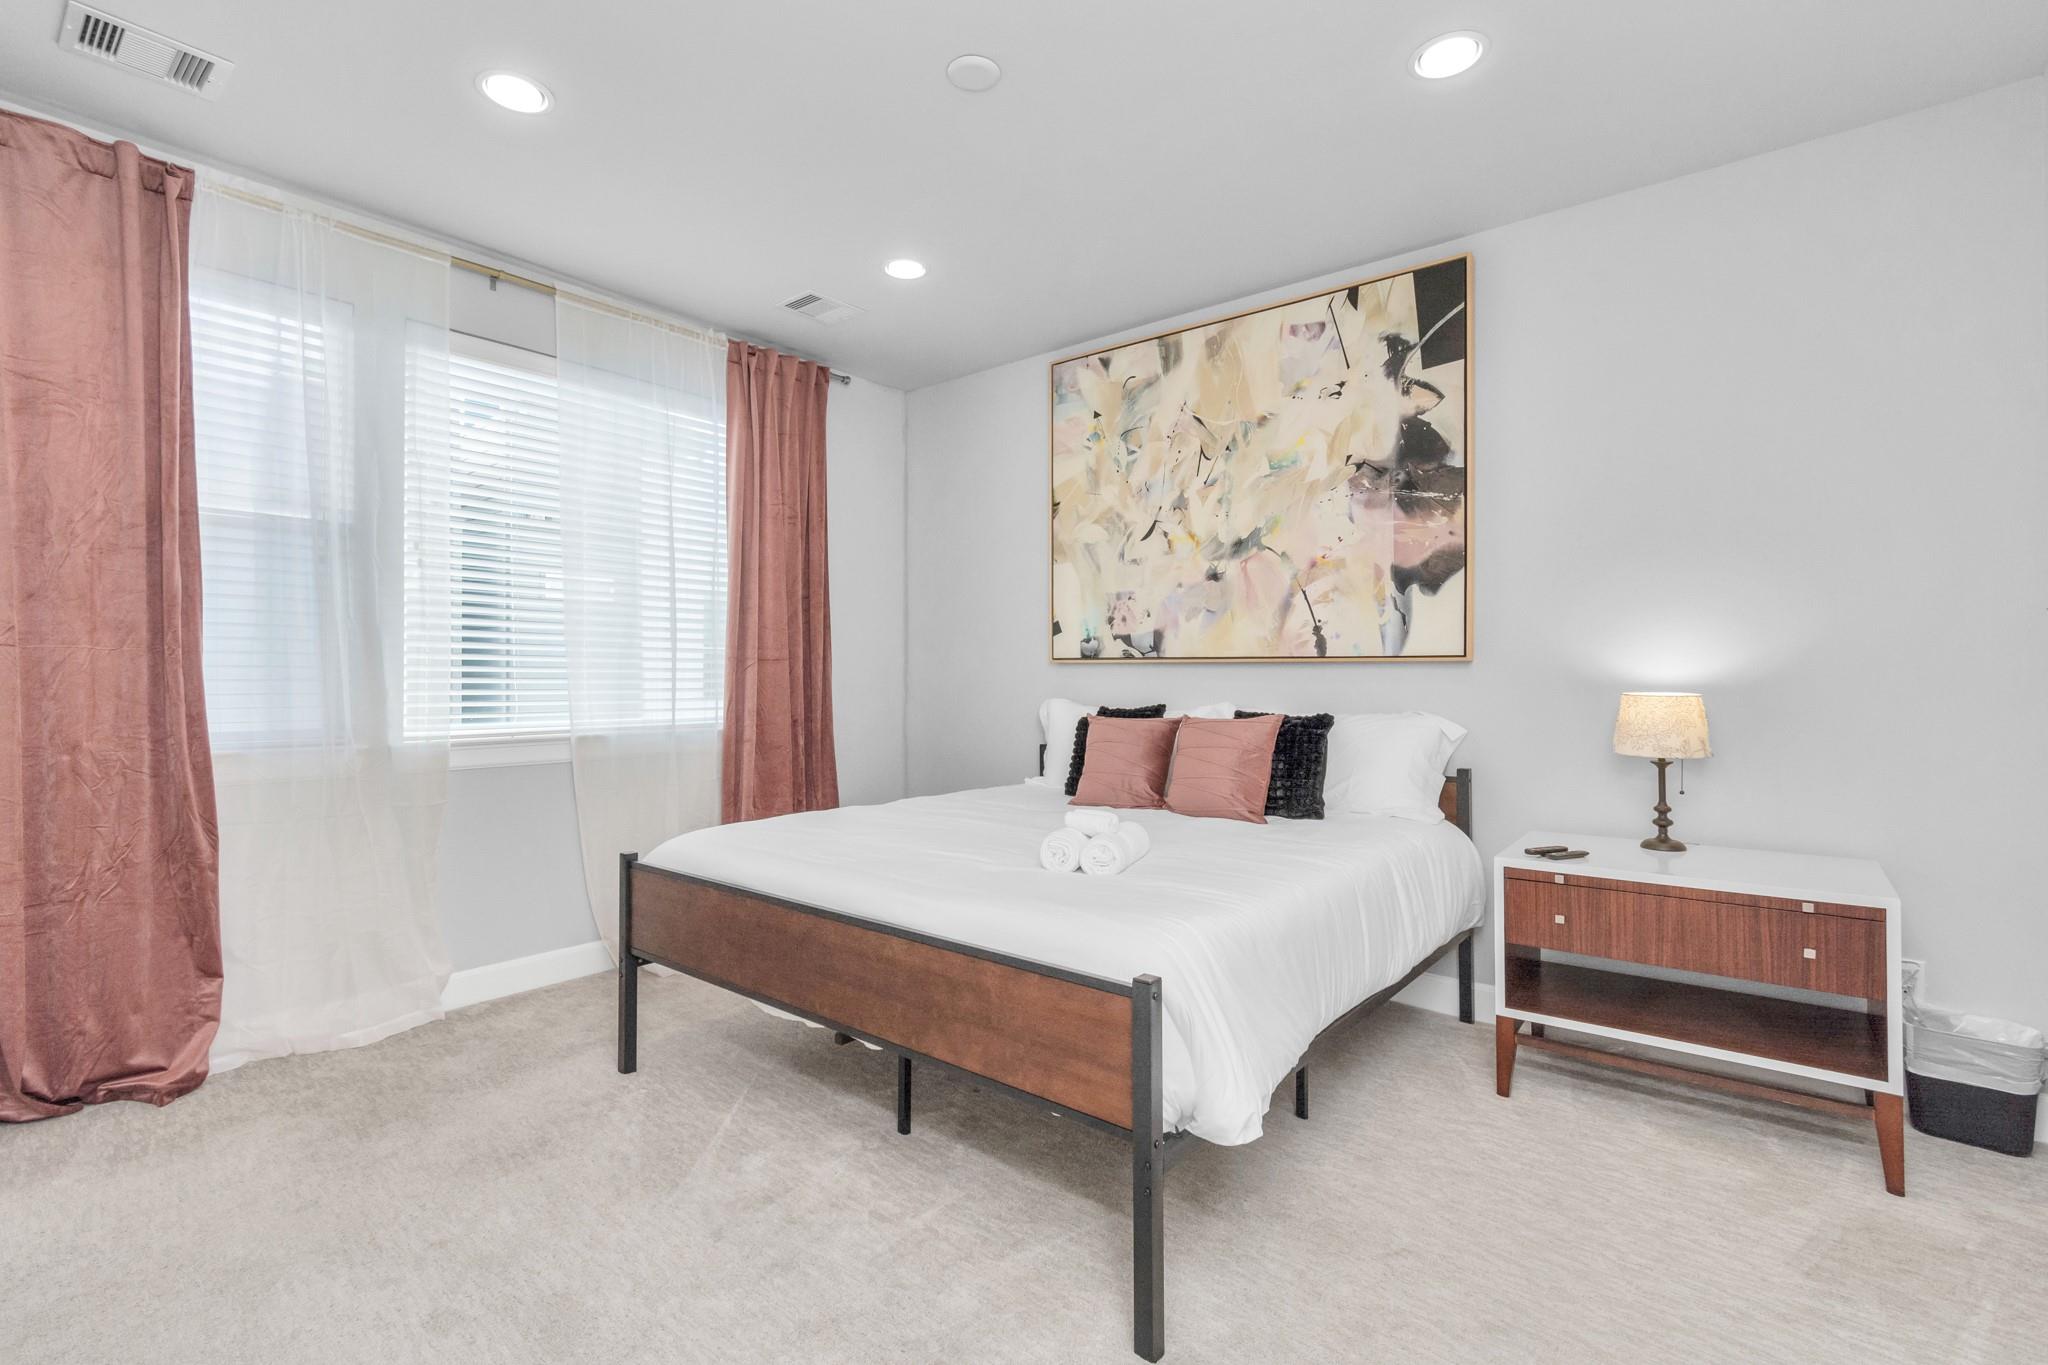
Bedroom with a wood-frame bed, blush curtains, and abstract artwork above the headboard.
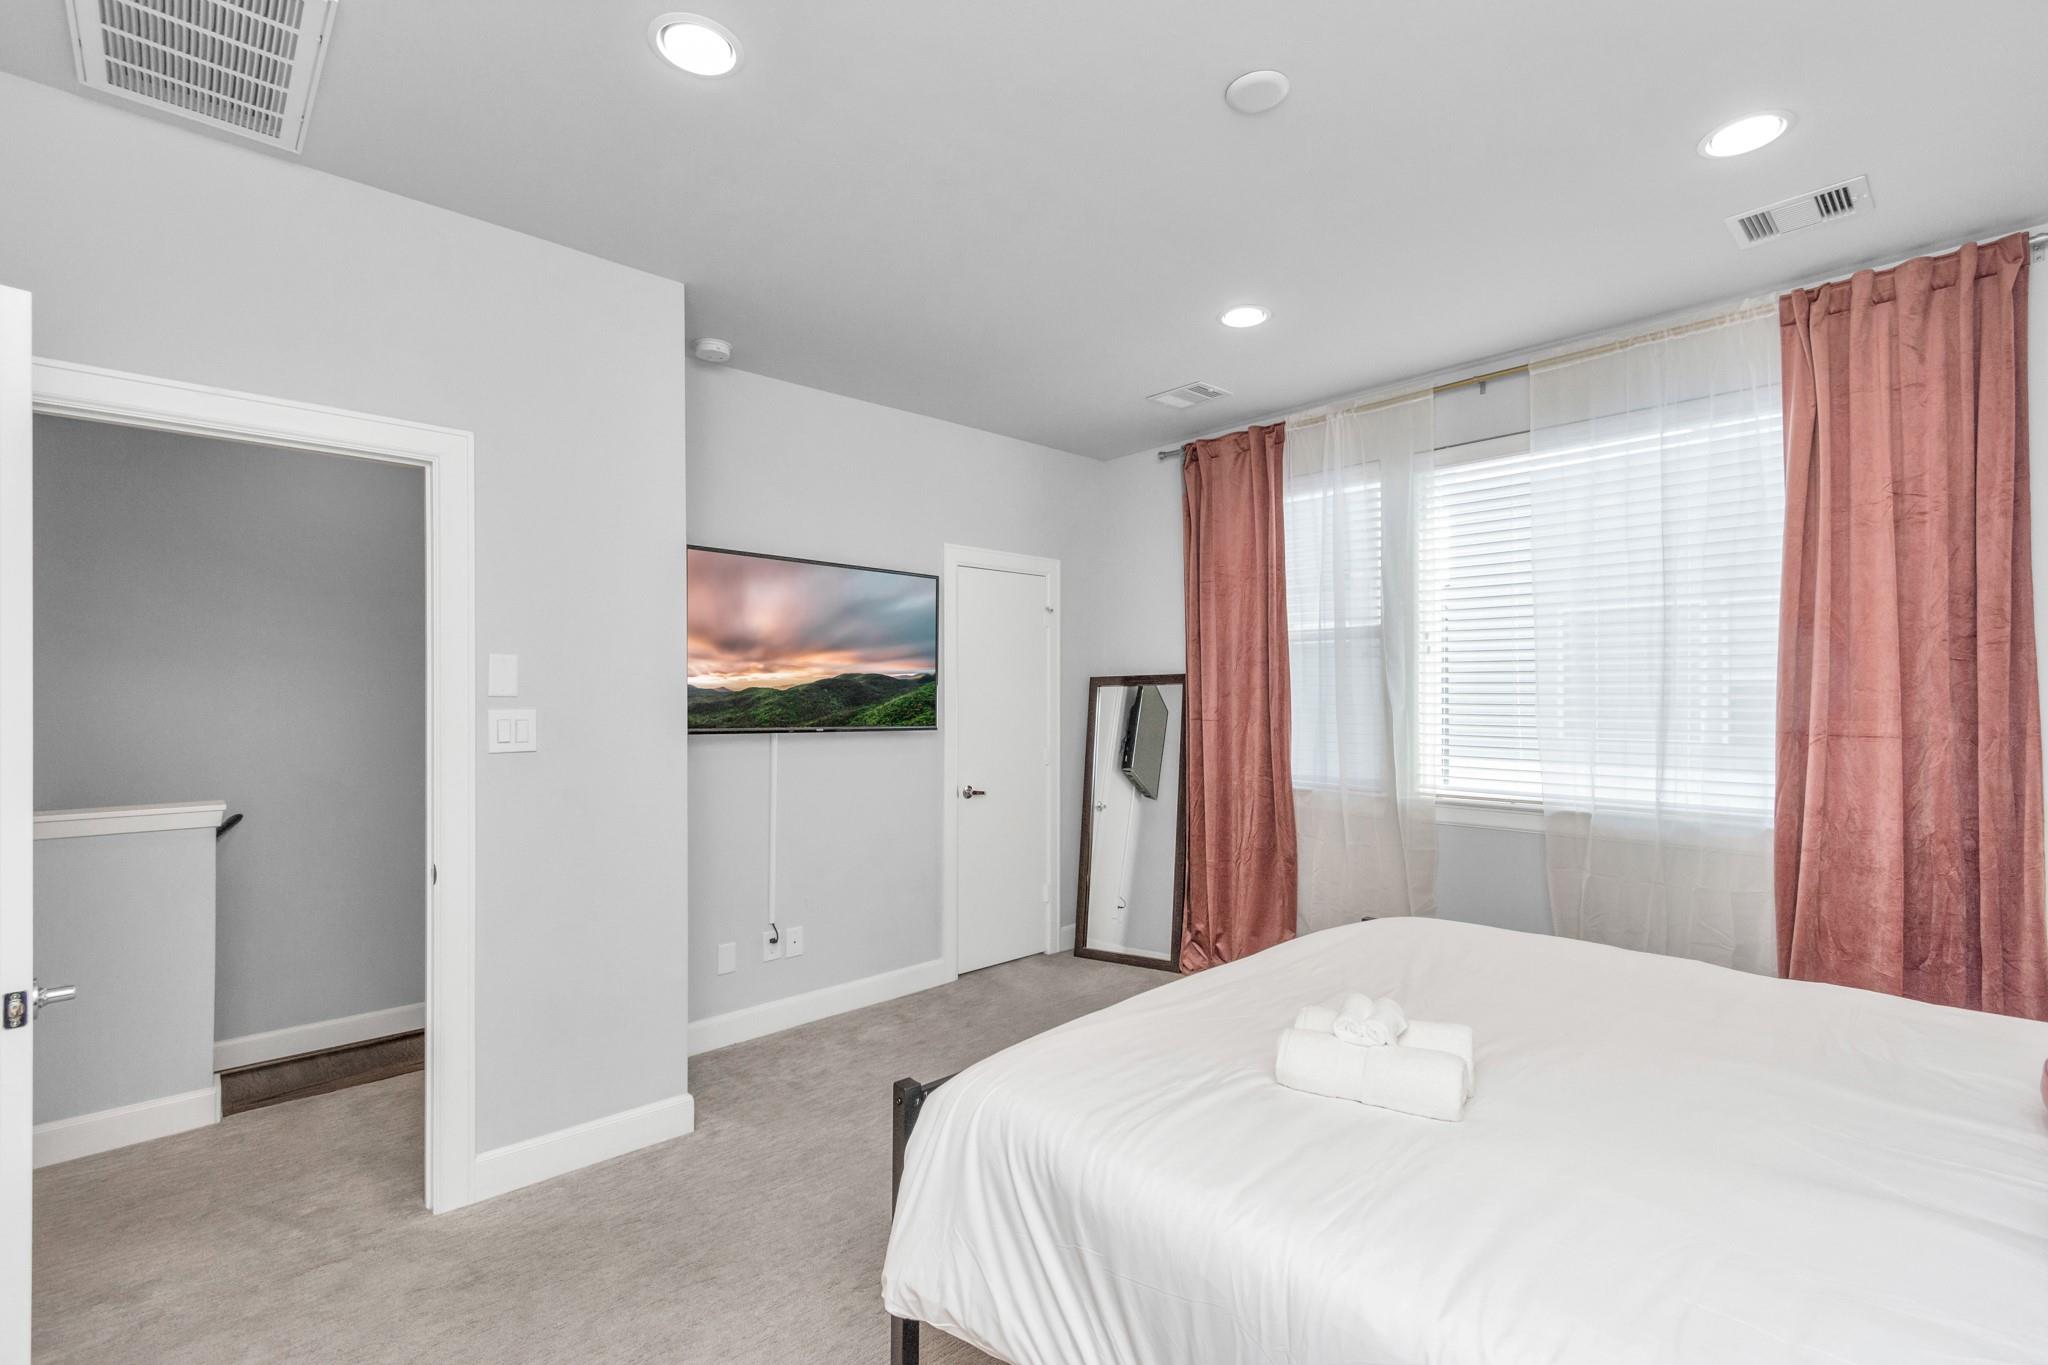
Bedroom with a white bed, dusty rose curtains, and a wall-mounted television.
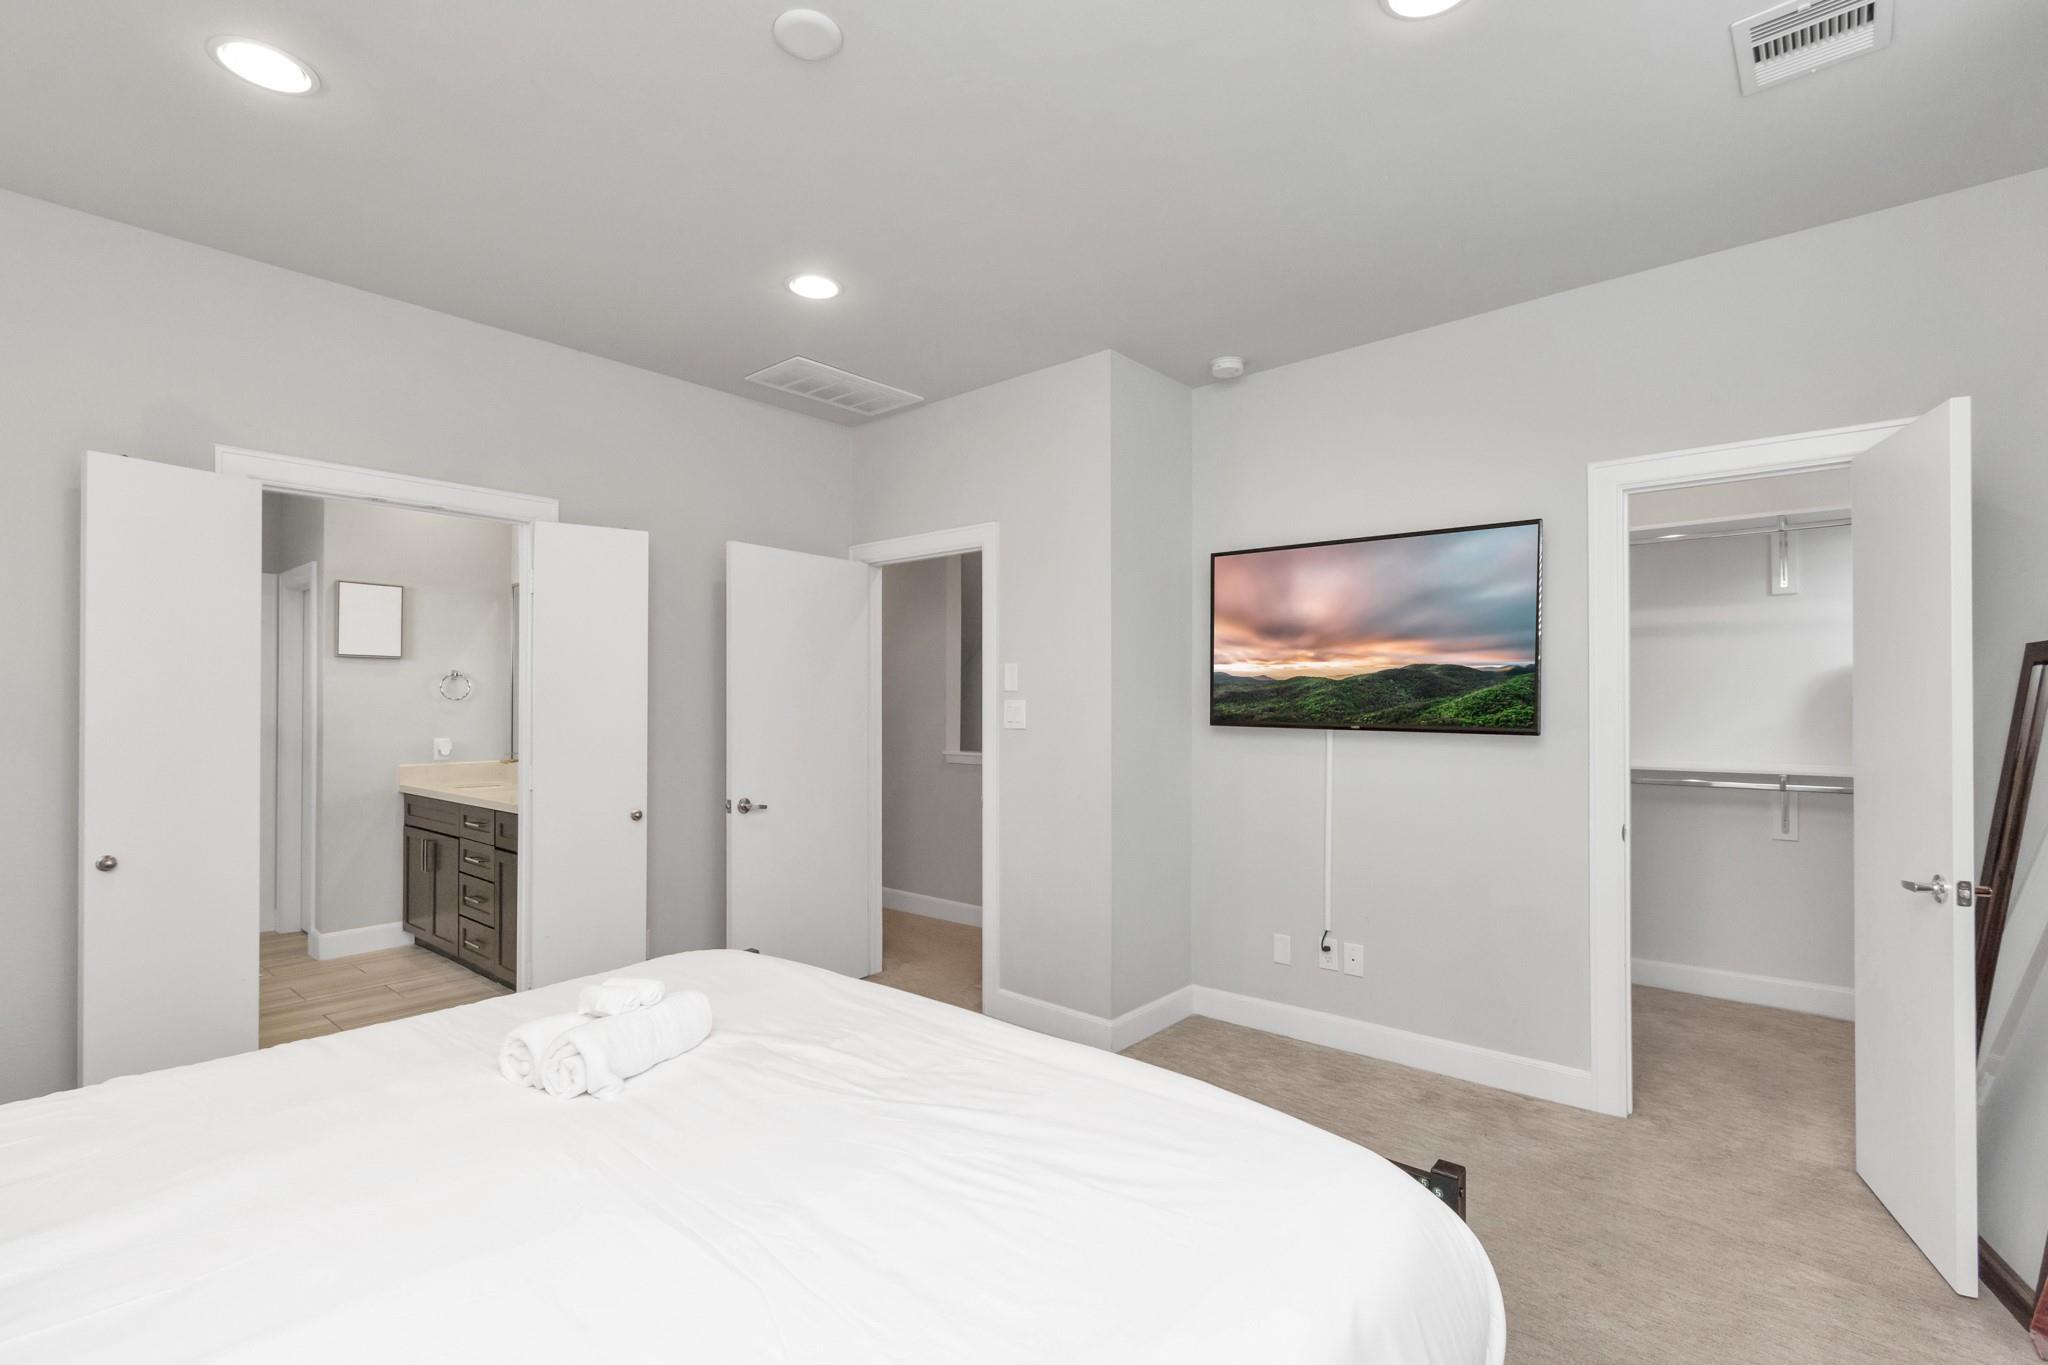
Bedroom with a white bed, wall-mounted television, adjoining bathroom, and open walk-in closet.
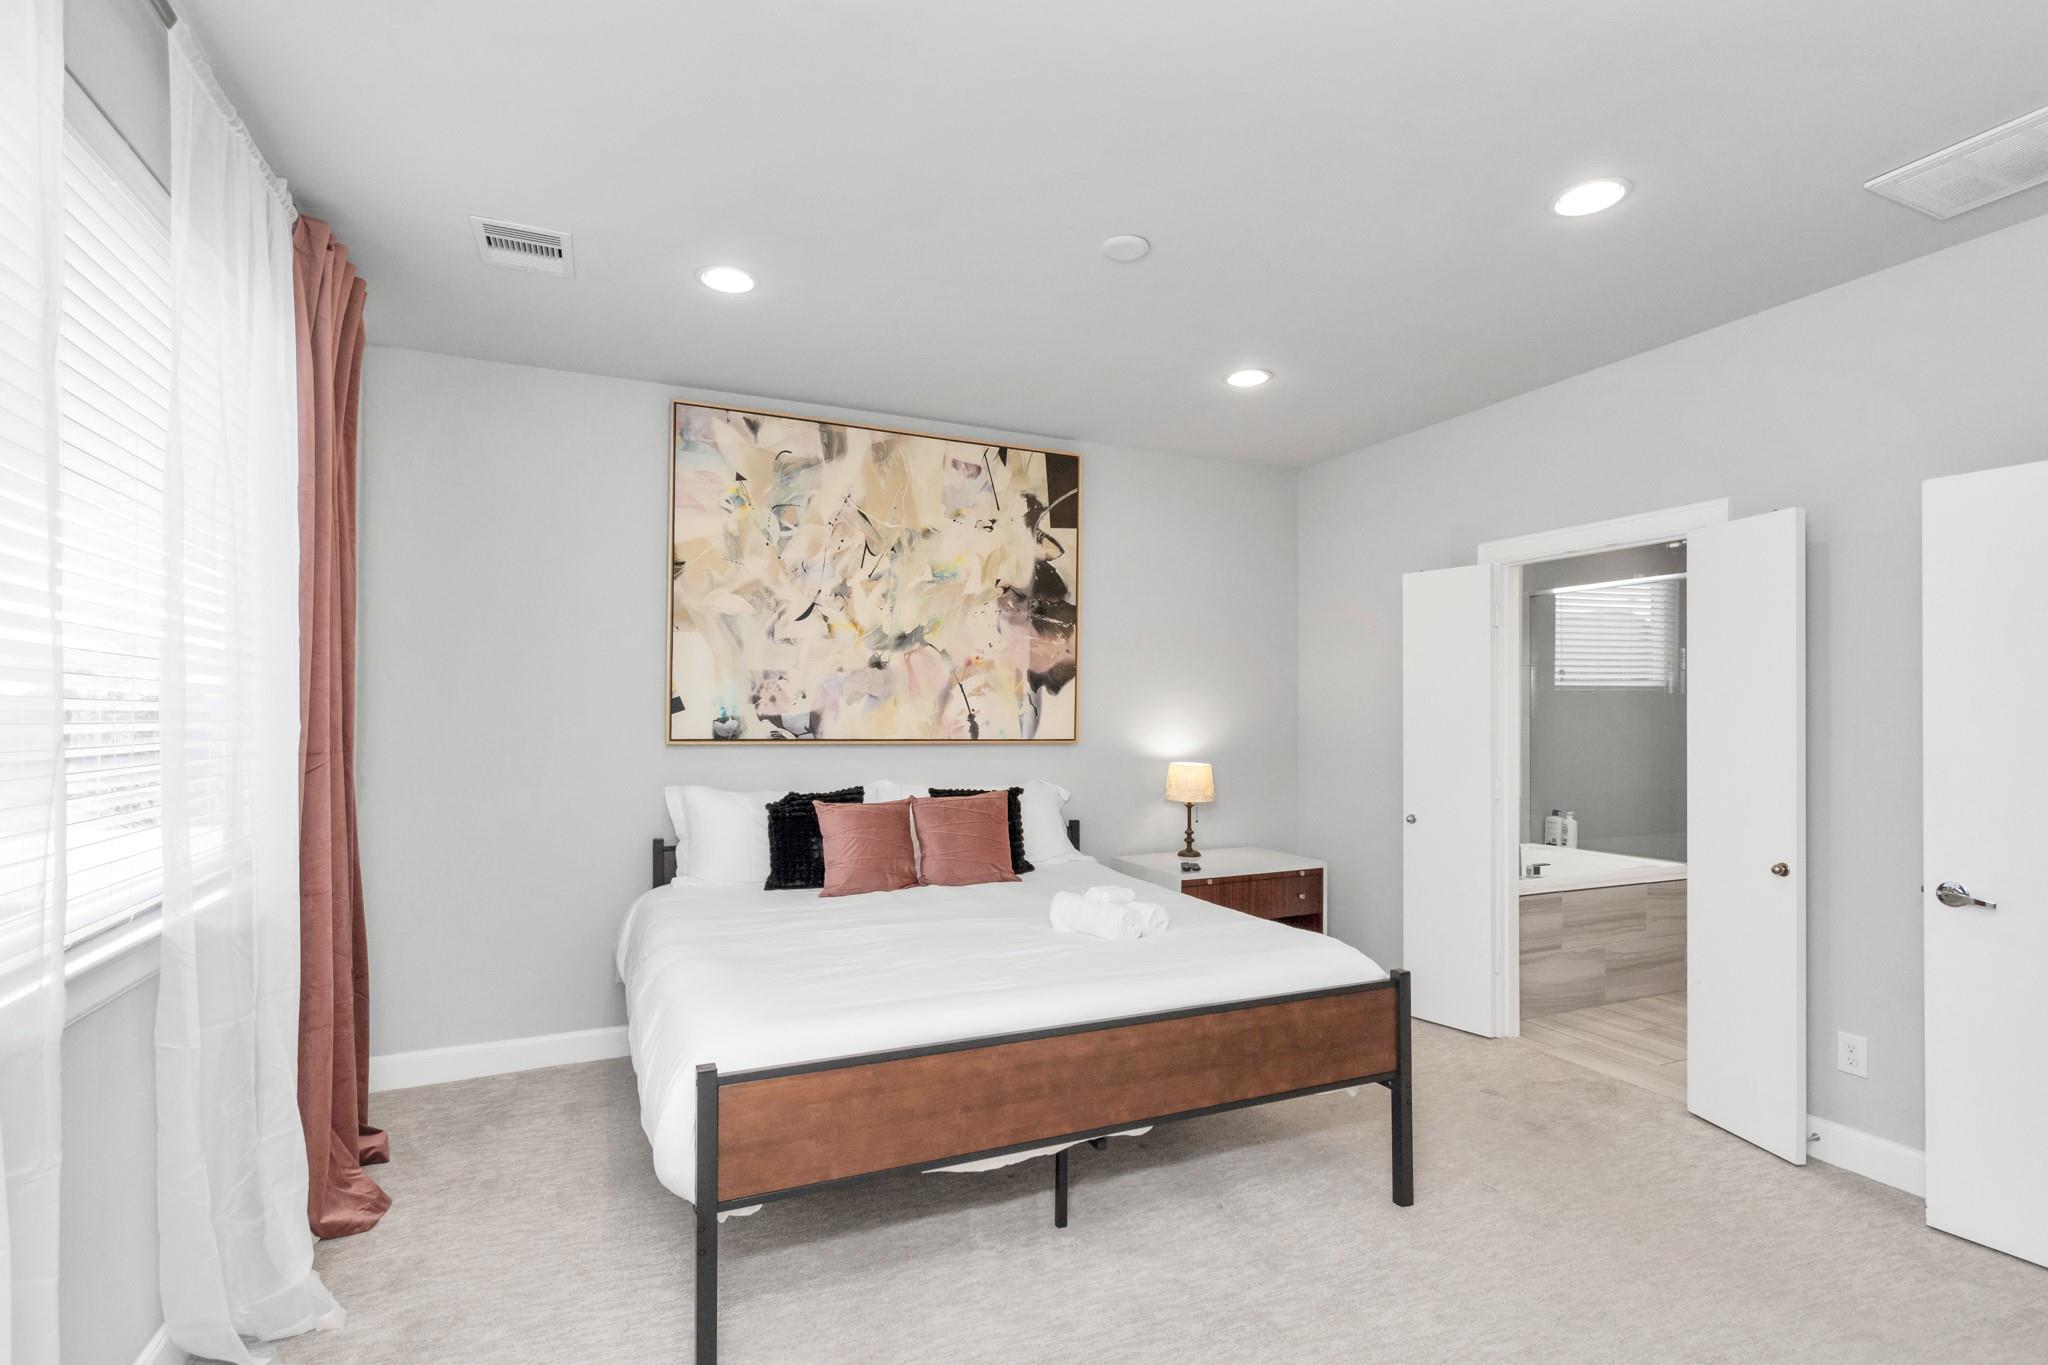
Bedroom with a wood-and-black bed, blush pillows, abstract art, and an open bathroom doorway.
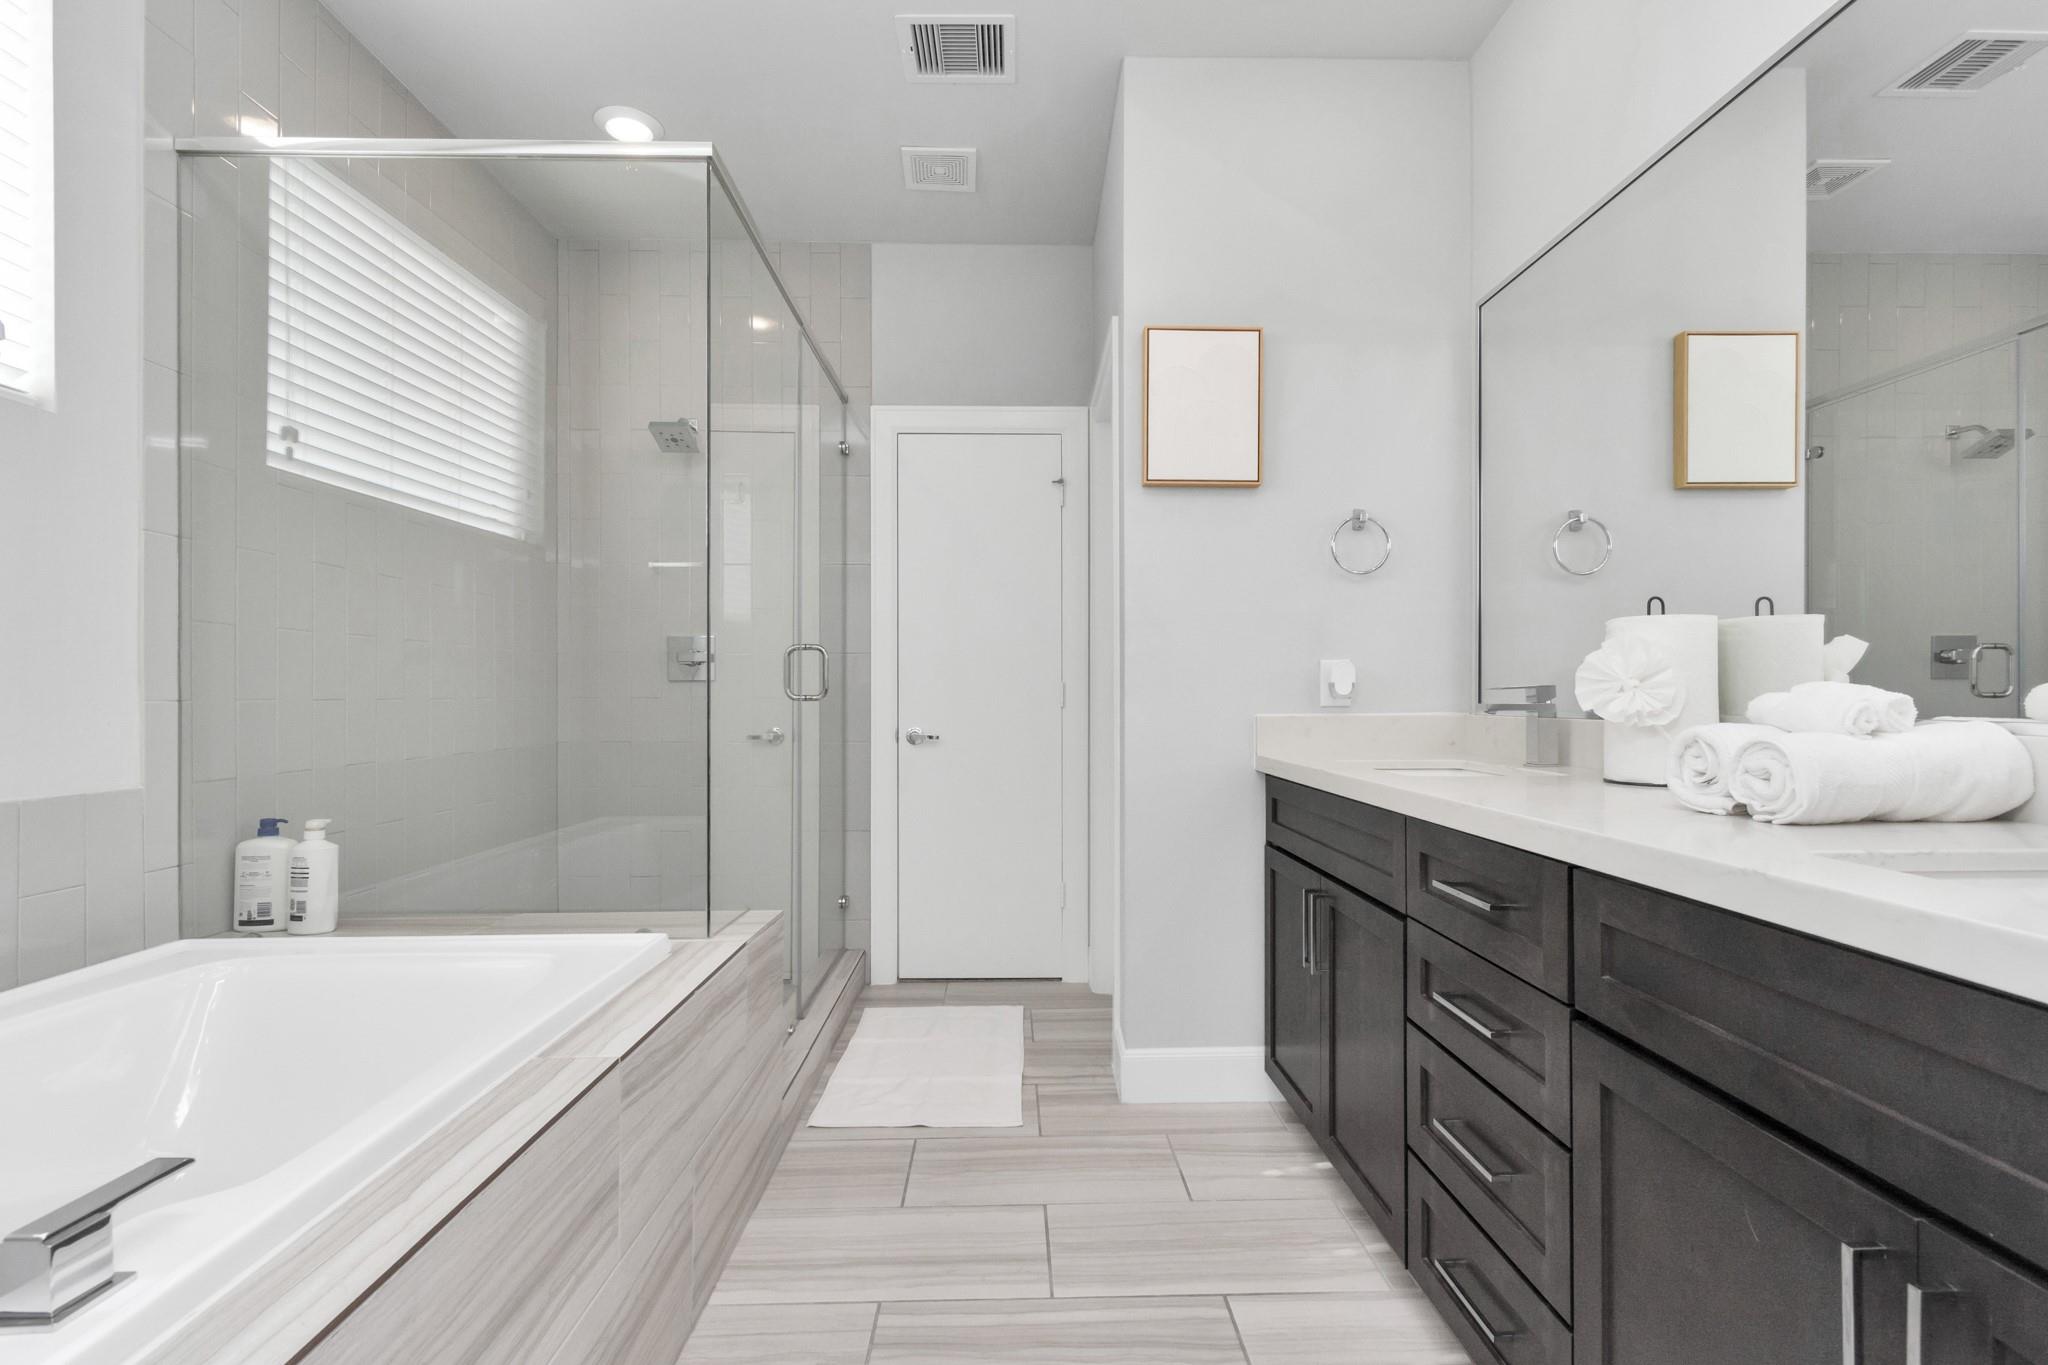
Bathroom with a glass-enclosed shower, soaking tub, and dark double vanity topped with neatly rolled towels.
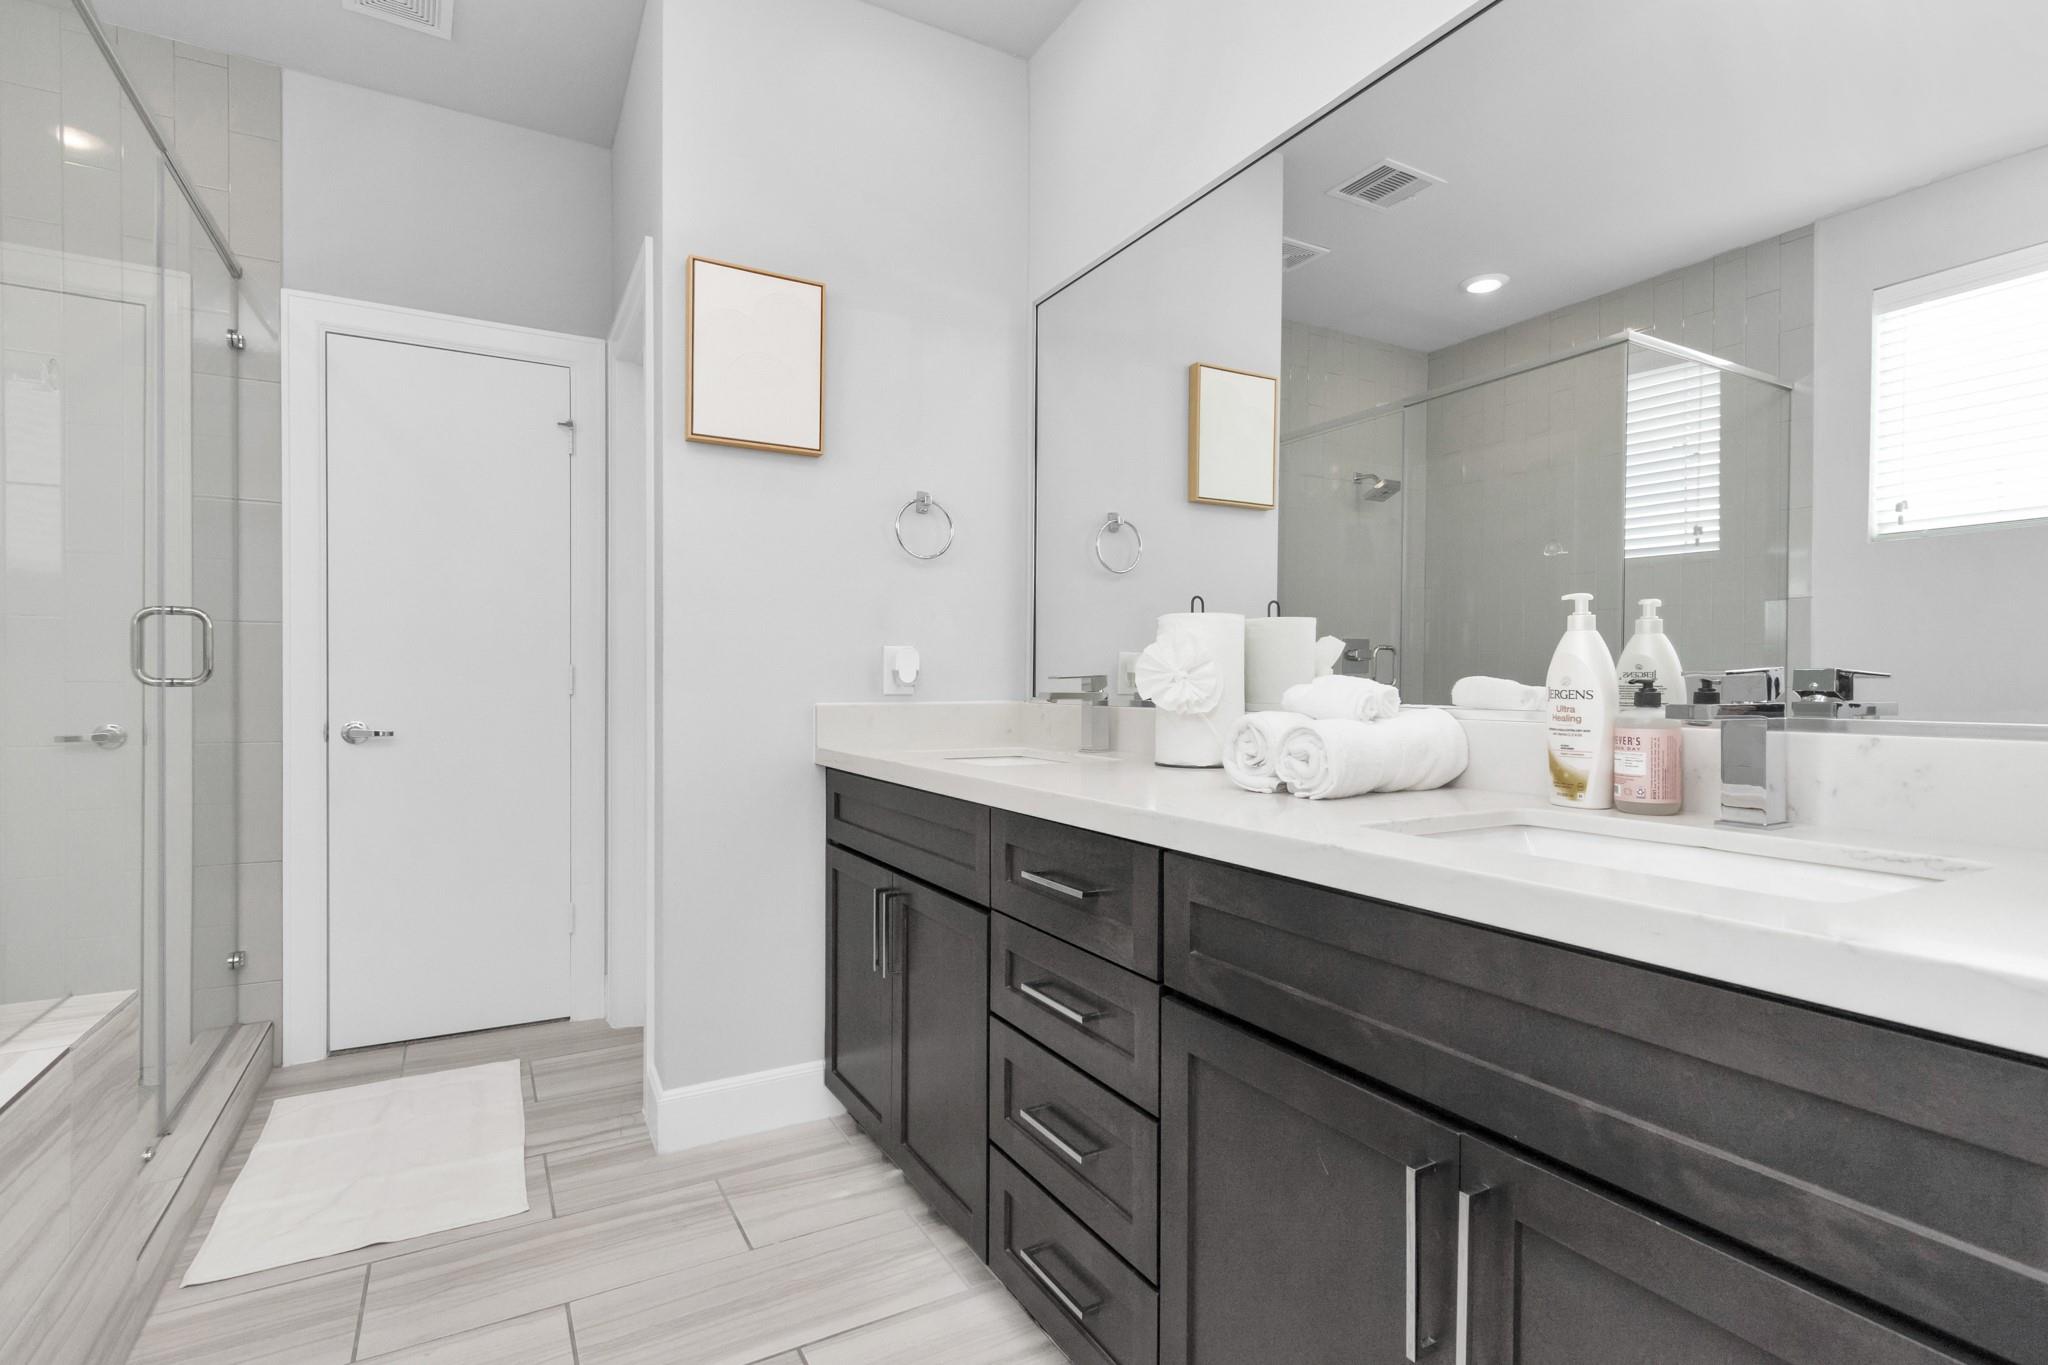
Bathroom with a glass shower, double vanity, dark cabinets, and a large mirror.
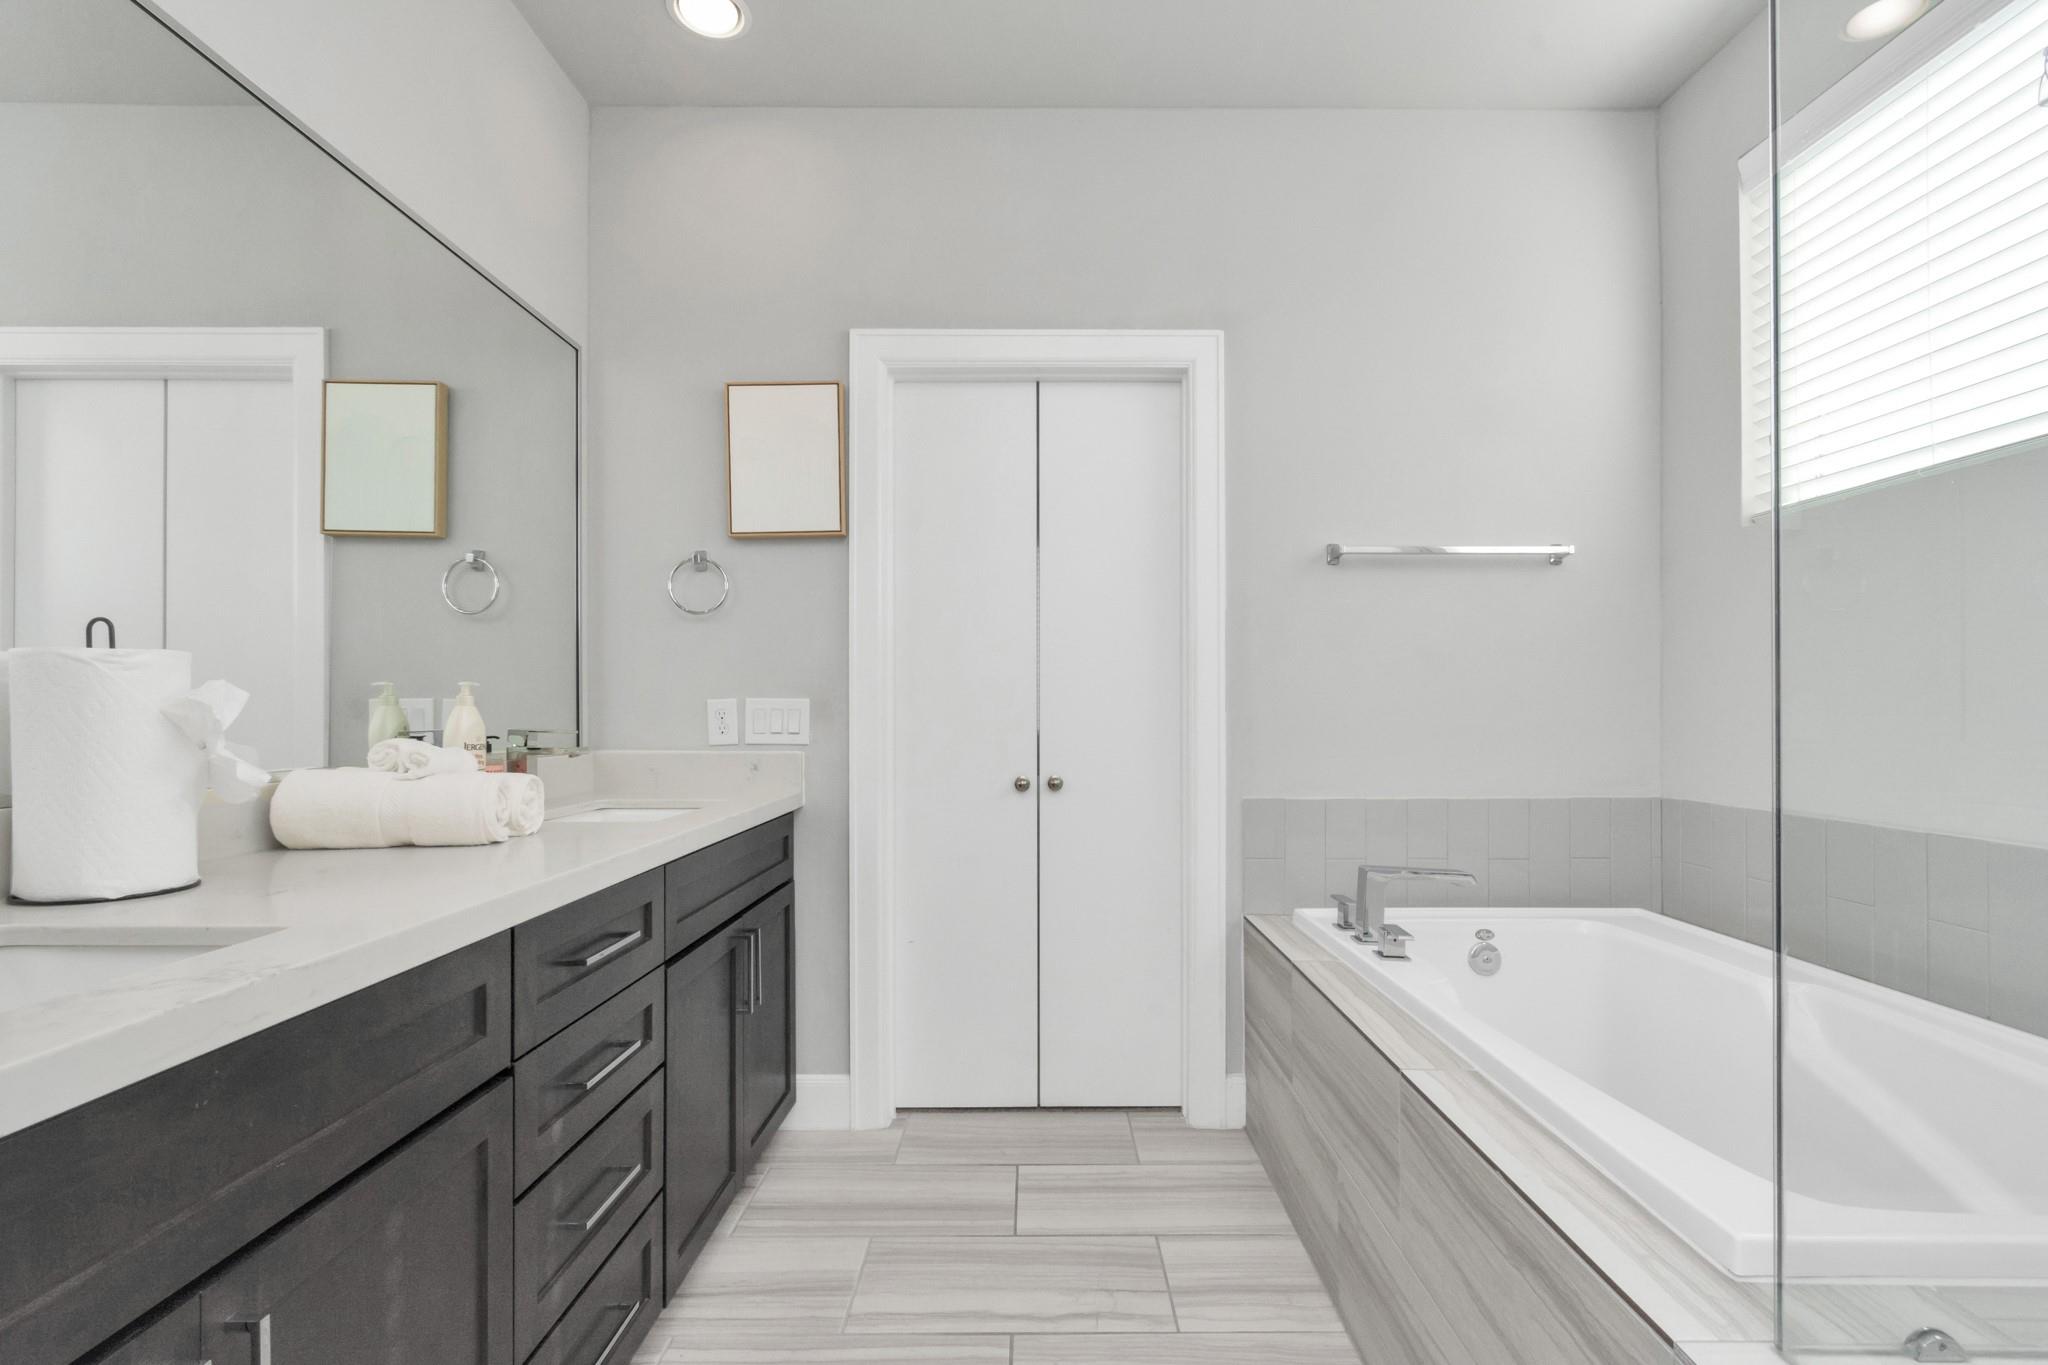
Bathroom with a dark double vanity, large mirror, and built-in soaking tub.
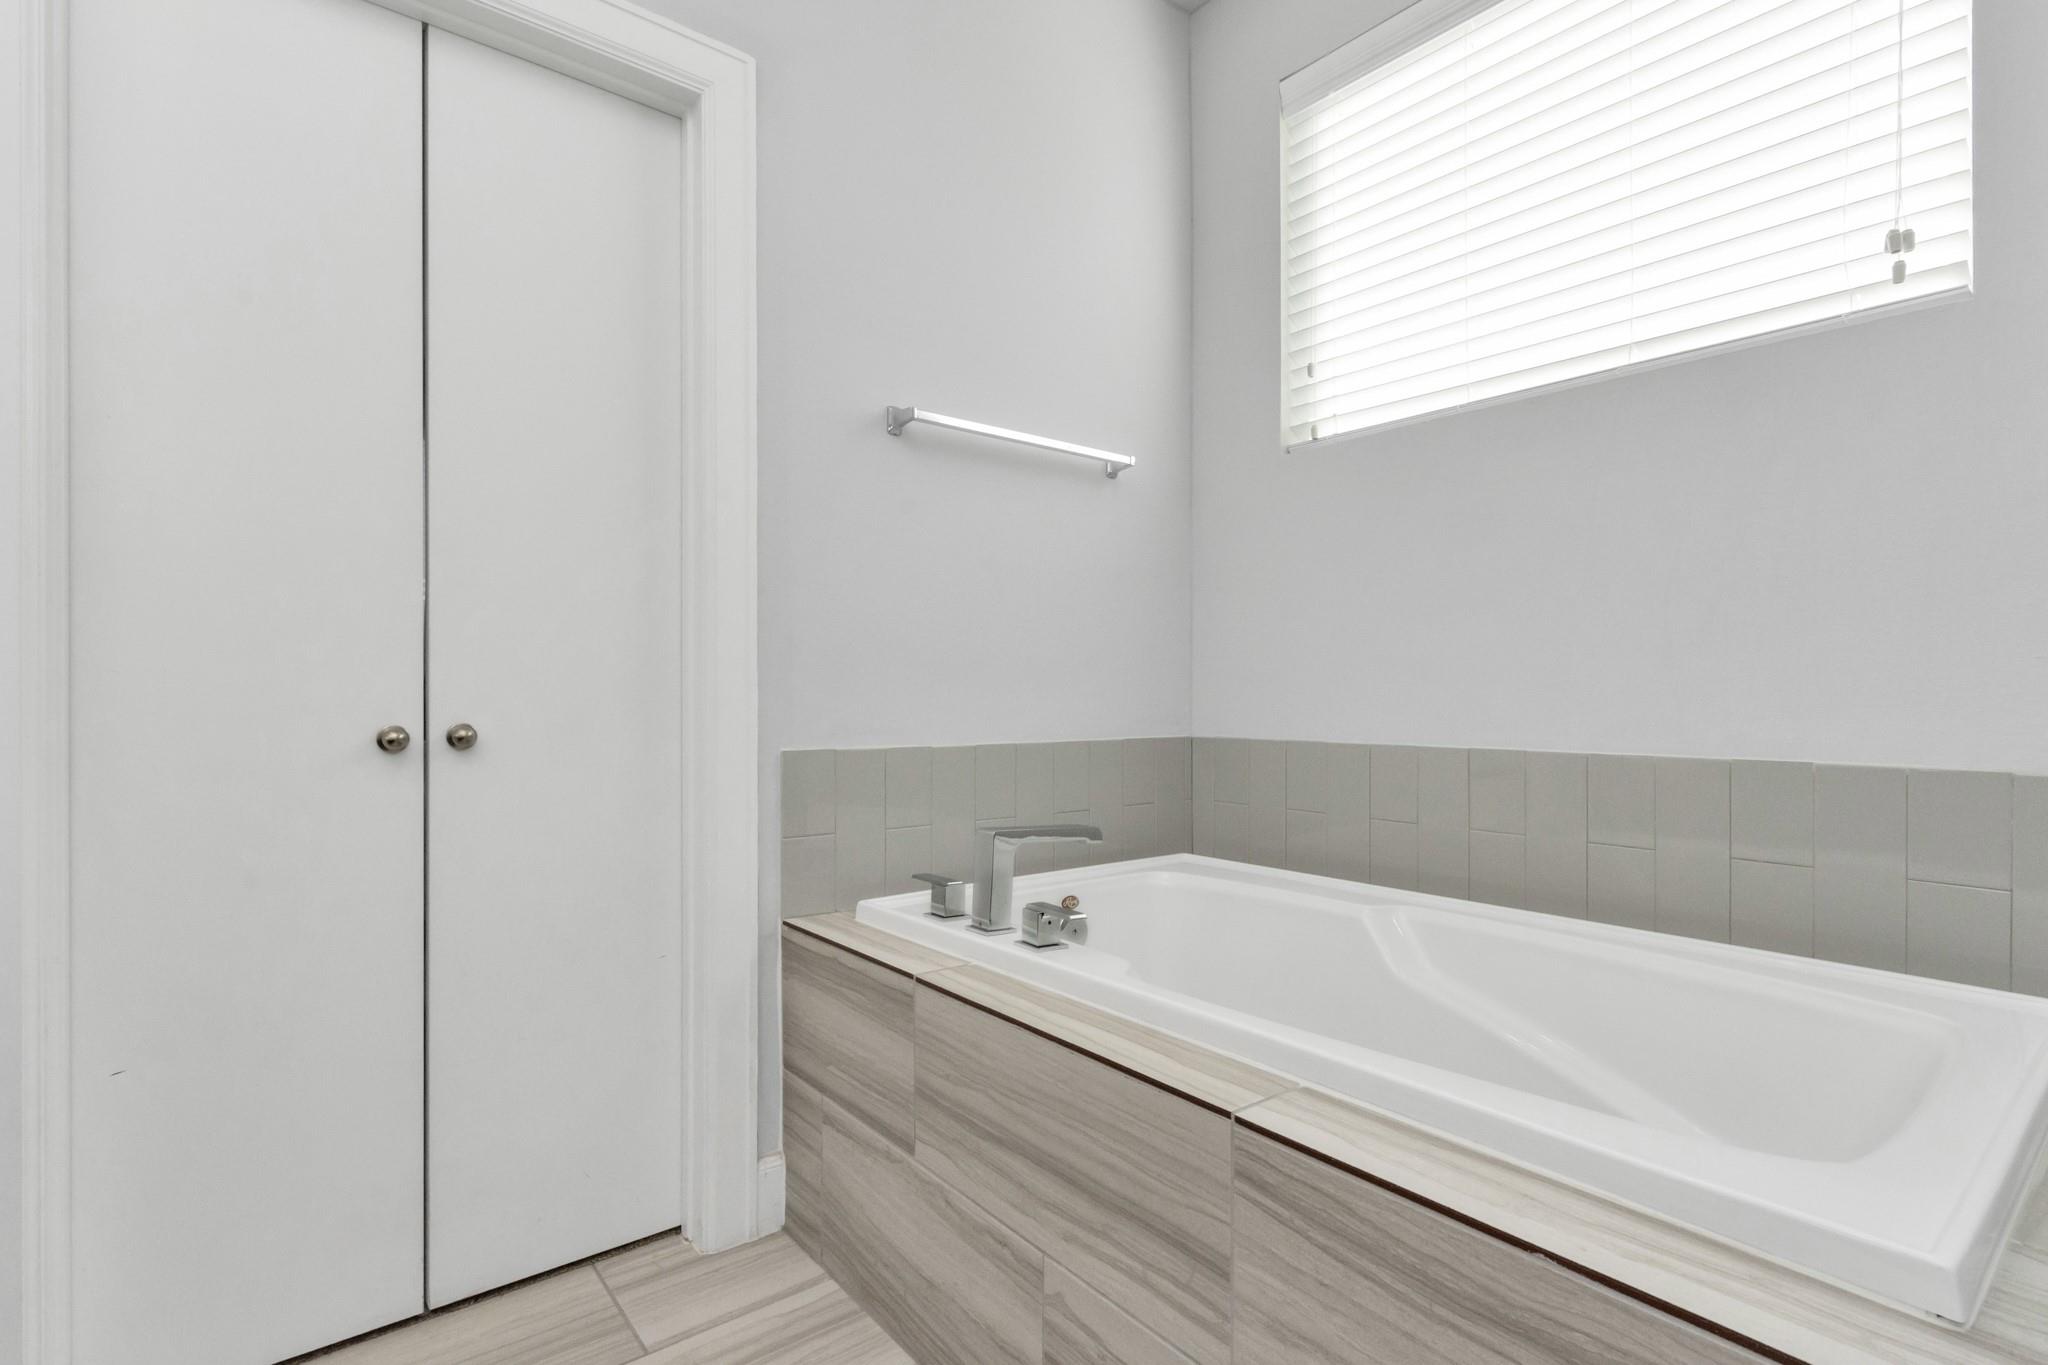
Bathroom with a built-in bathtub, tiled surround, and window with white blinds.
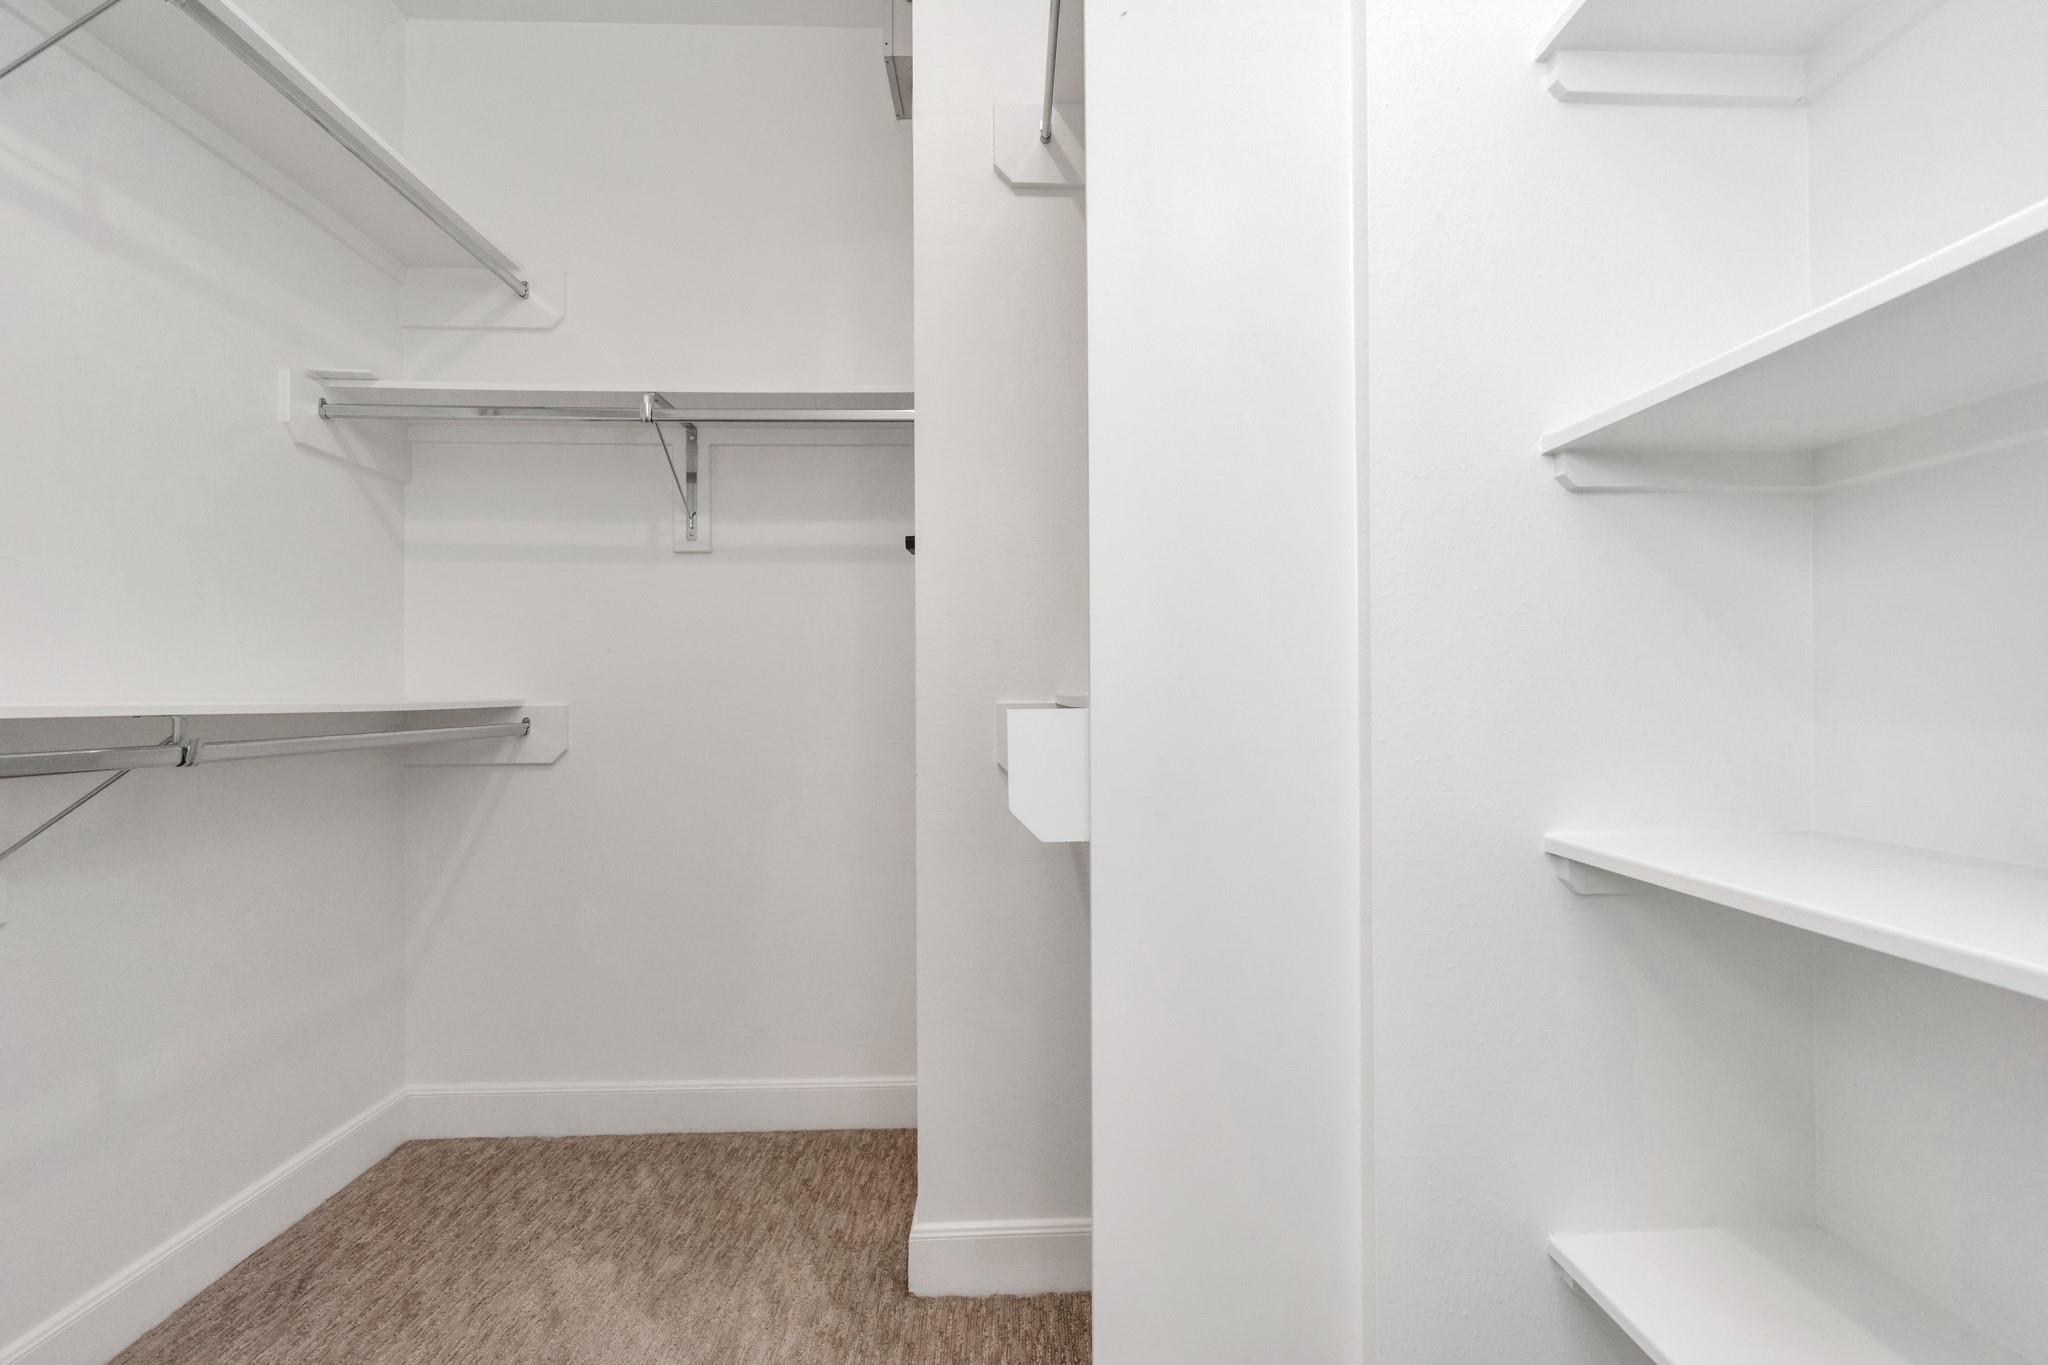
Walk-in closet with white shelving and hanging rods on both sides.
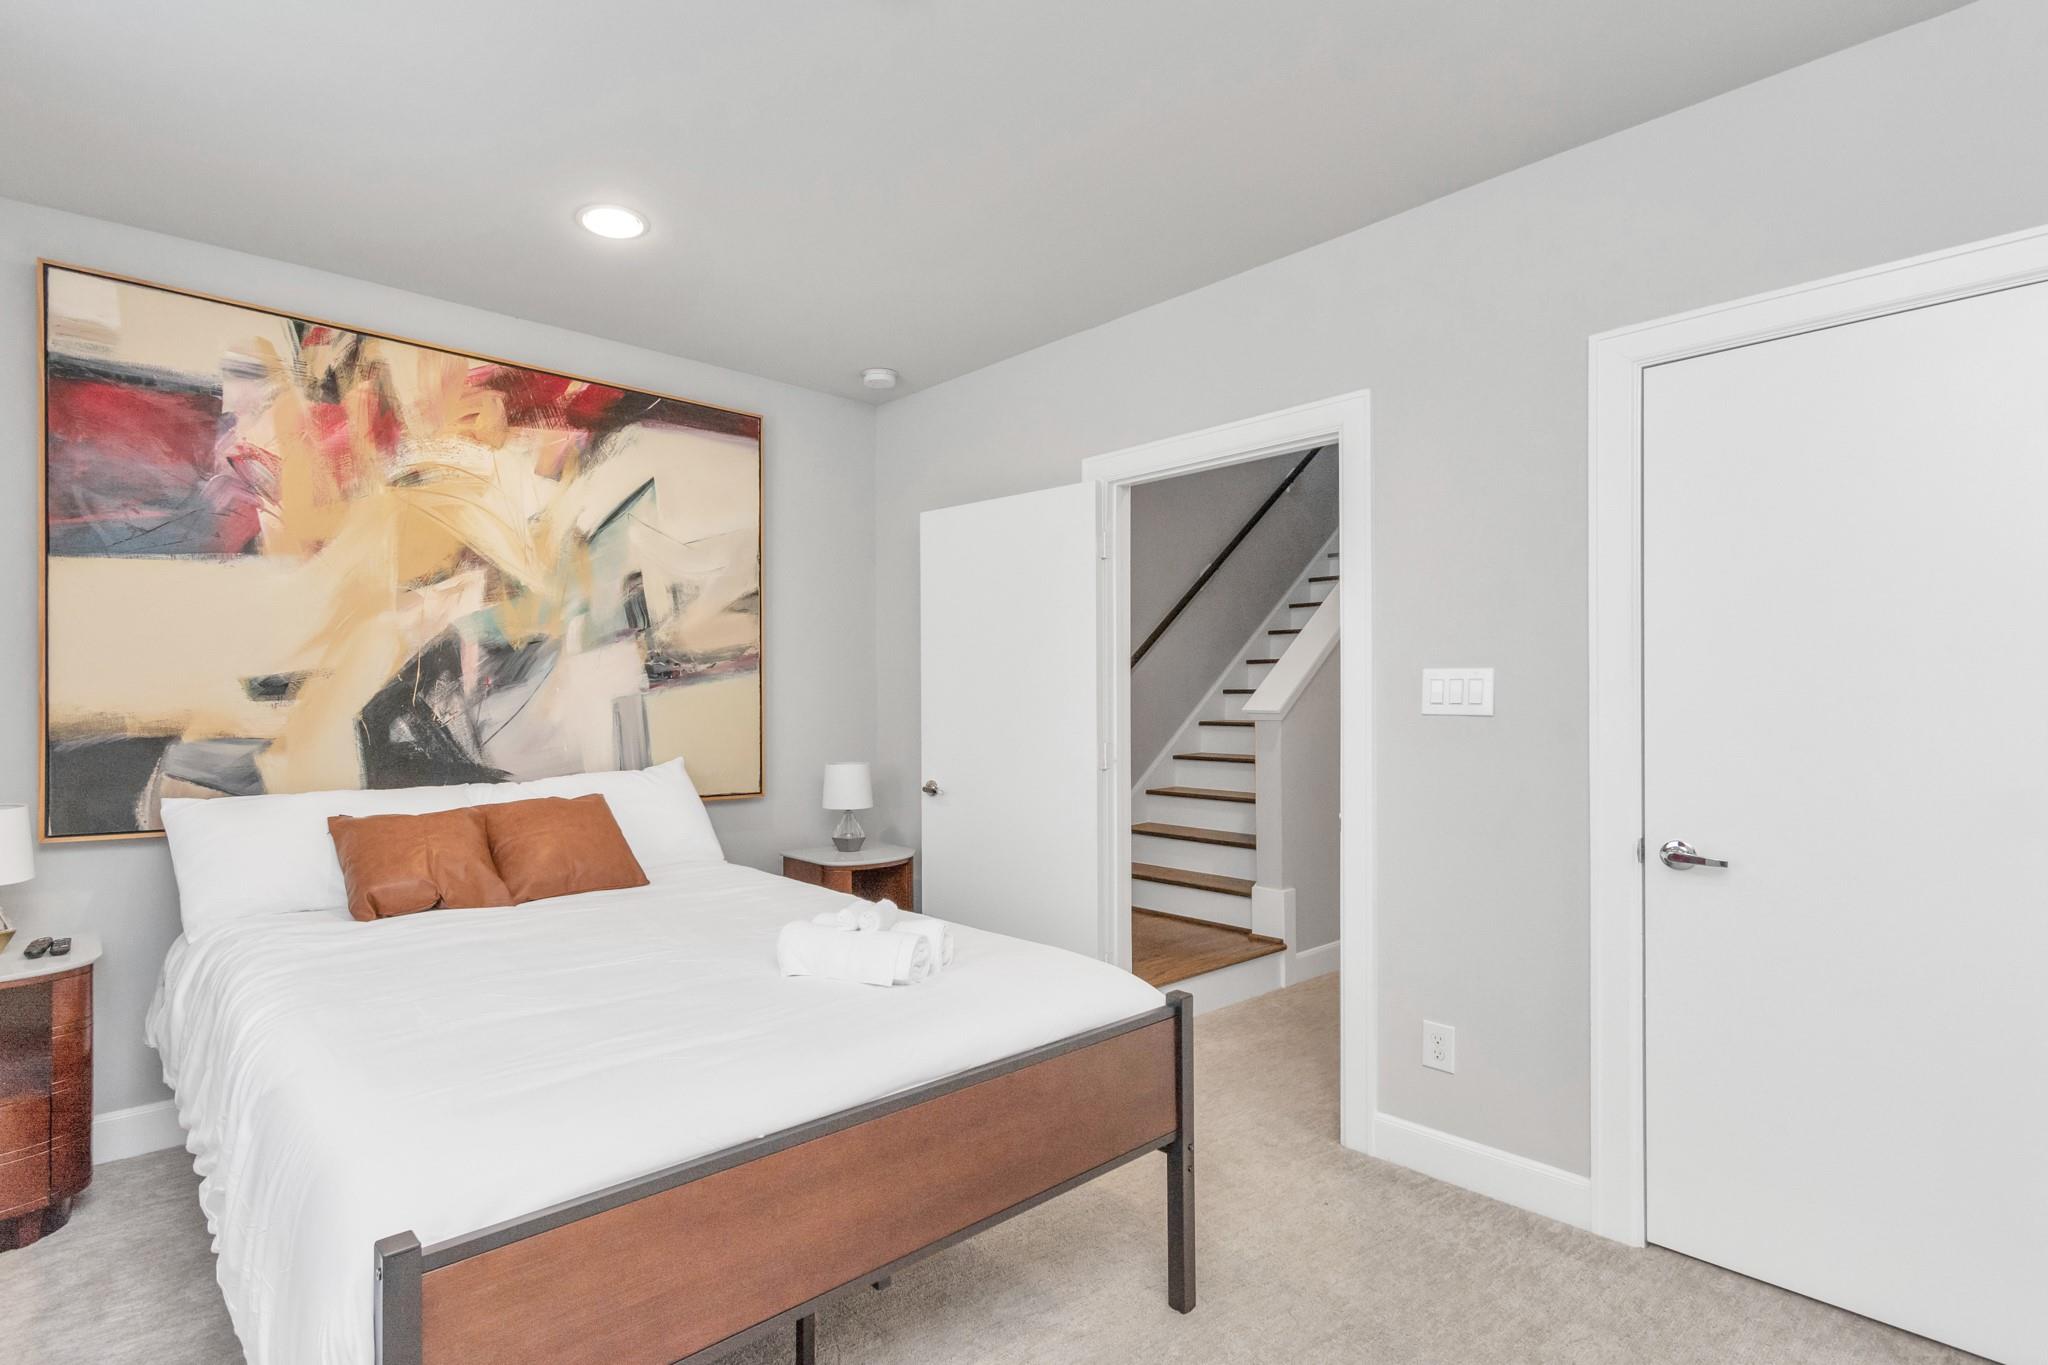
Bedroom with a white bed, rust-colored pillows, and a staircase through the open doorway.
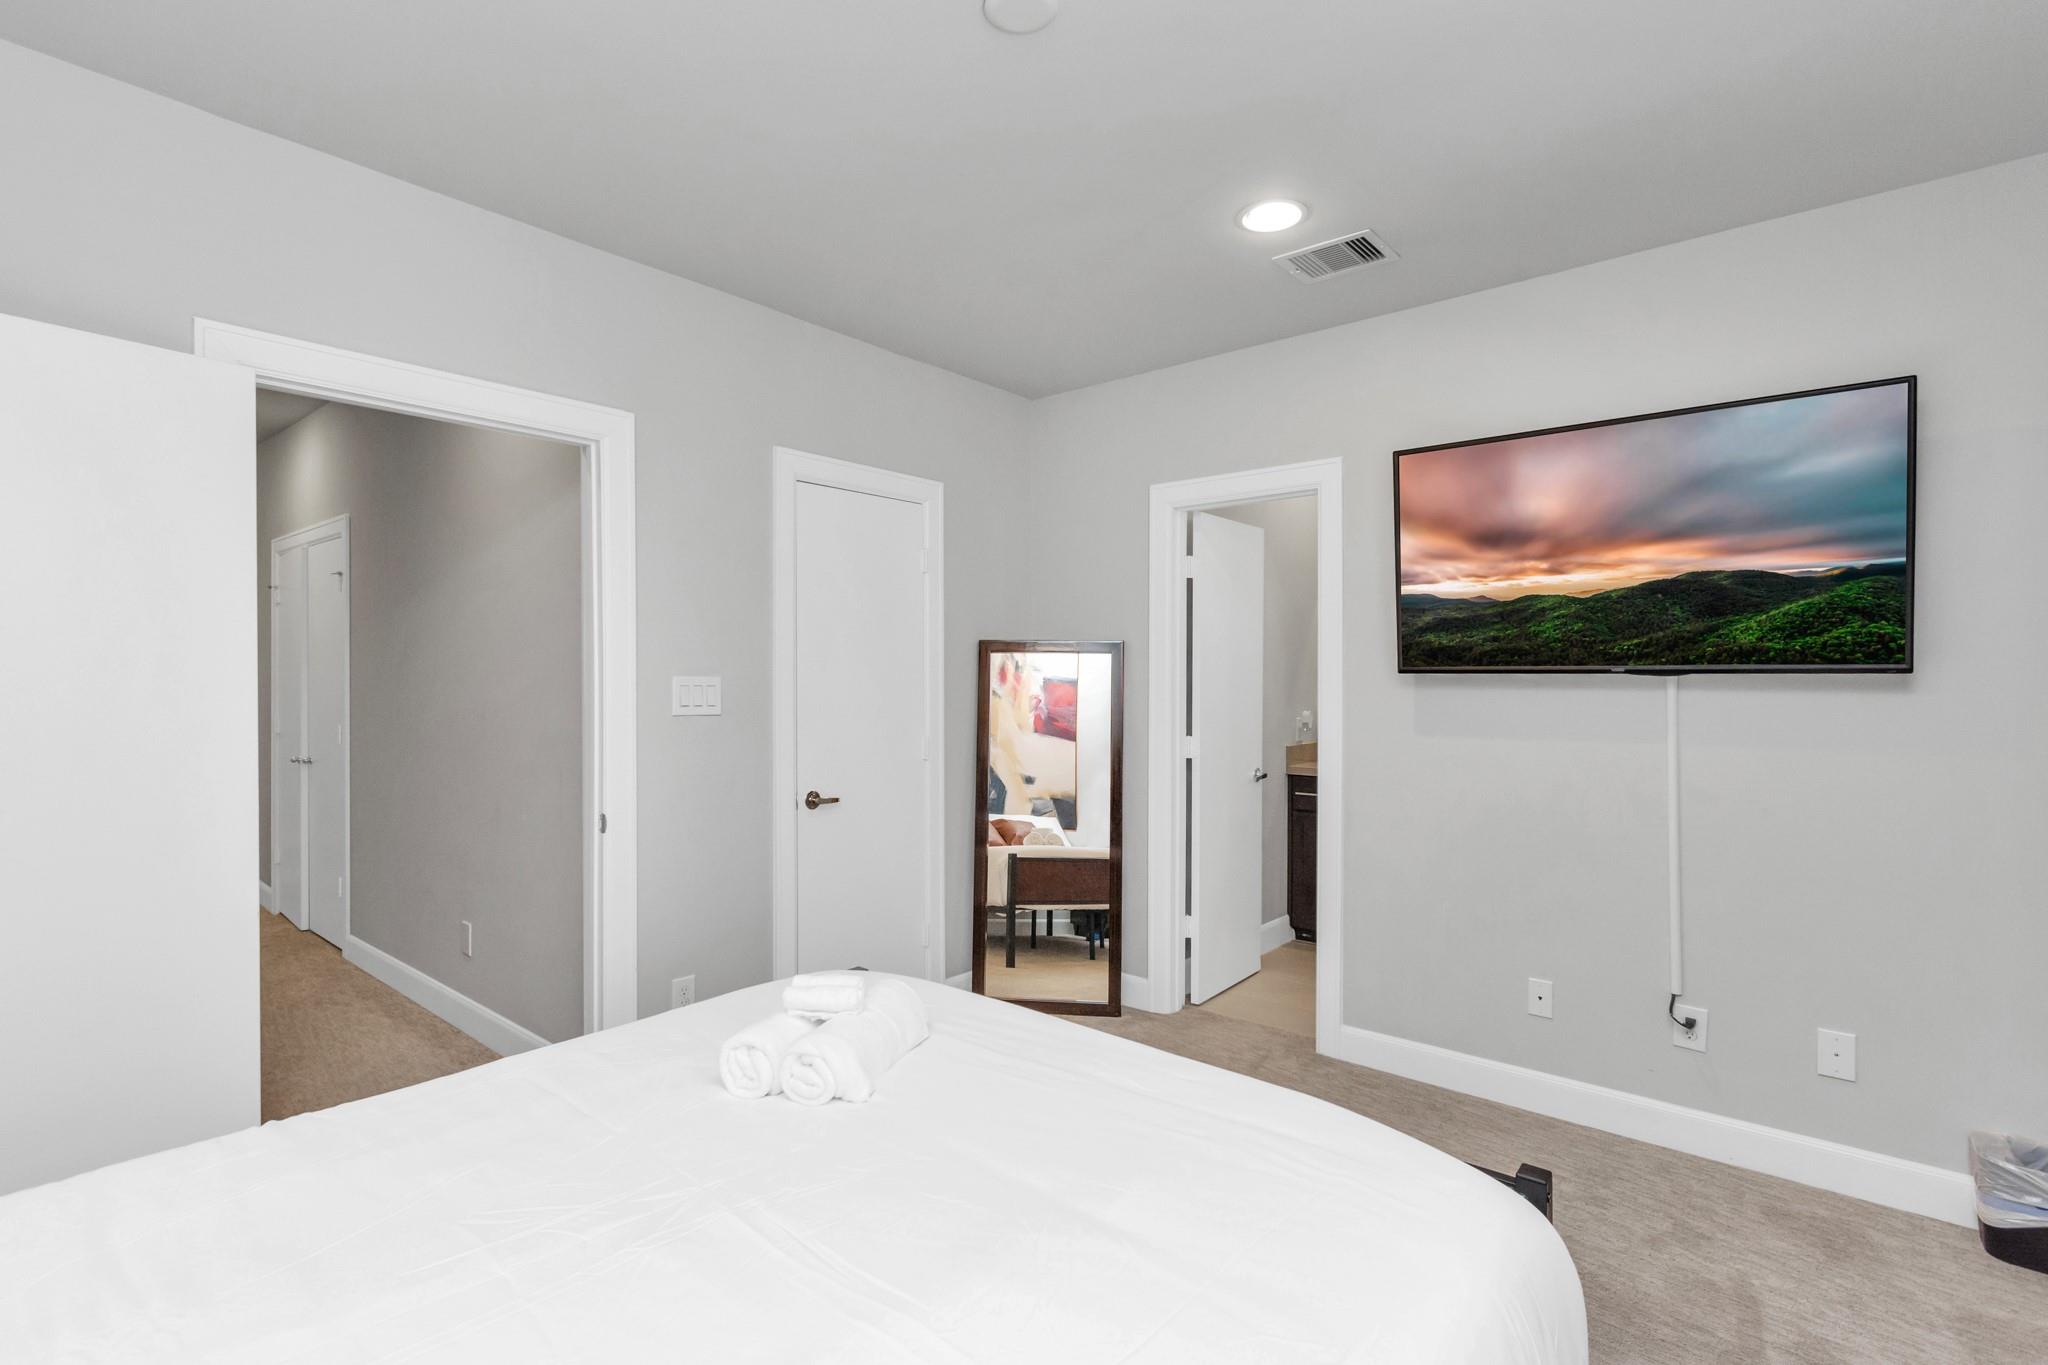
Bedroom with a white bed, rolled towels, wall-mounted television, and full-length mirror.
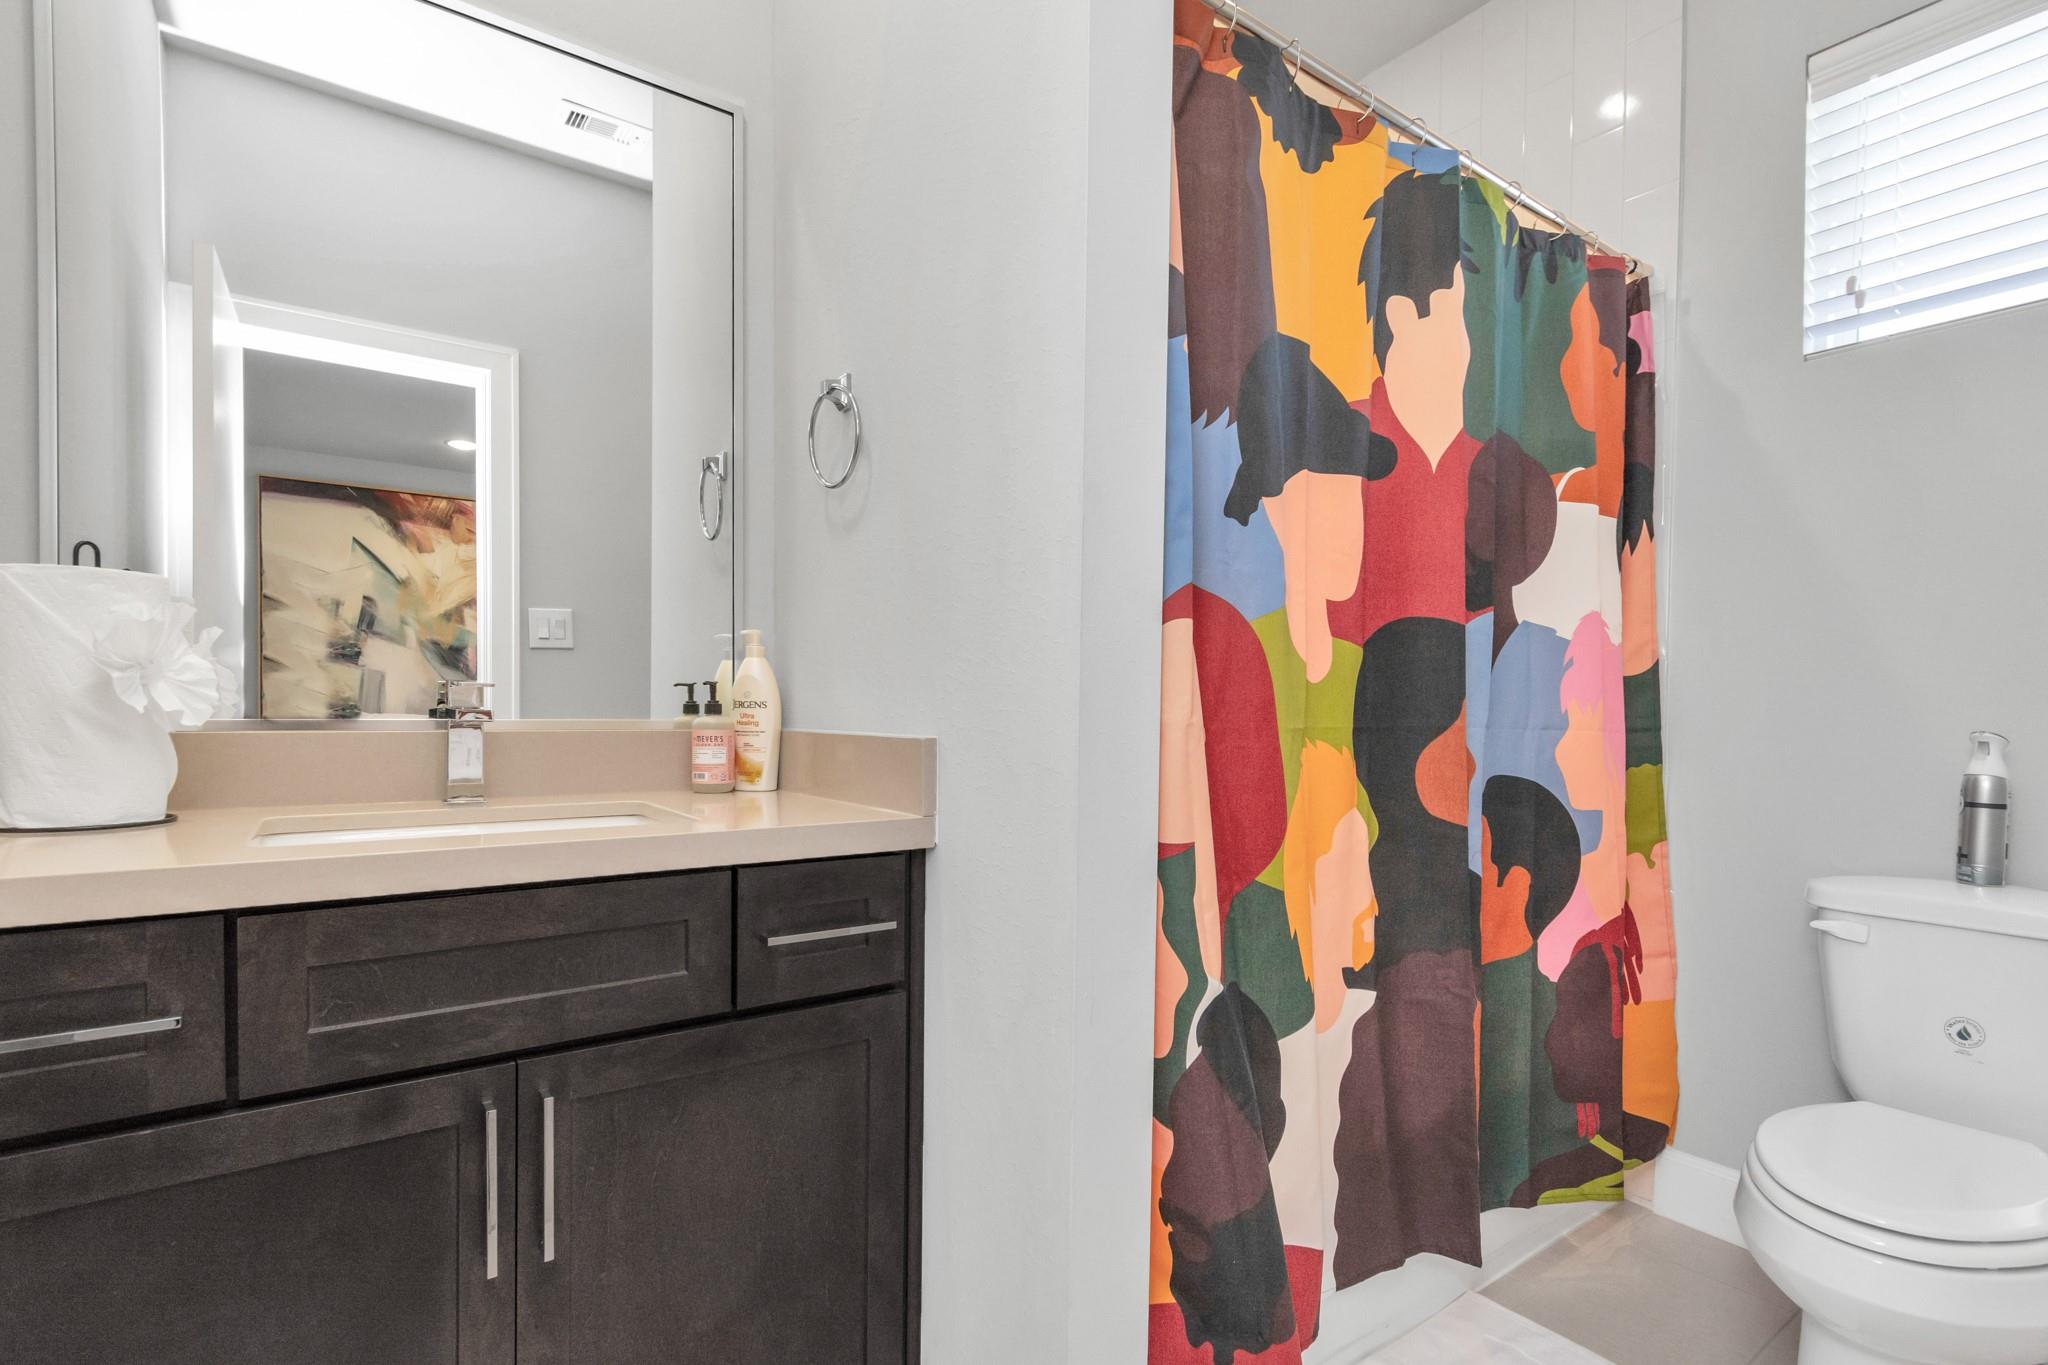
Bathroom with a dark vanity, light countertop, colorful shower curtain, and toilet.
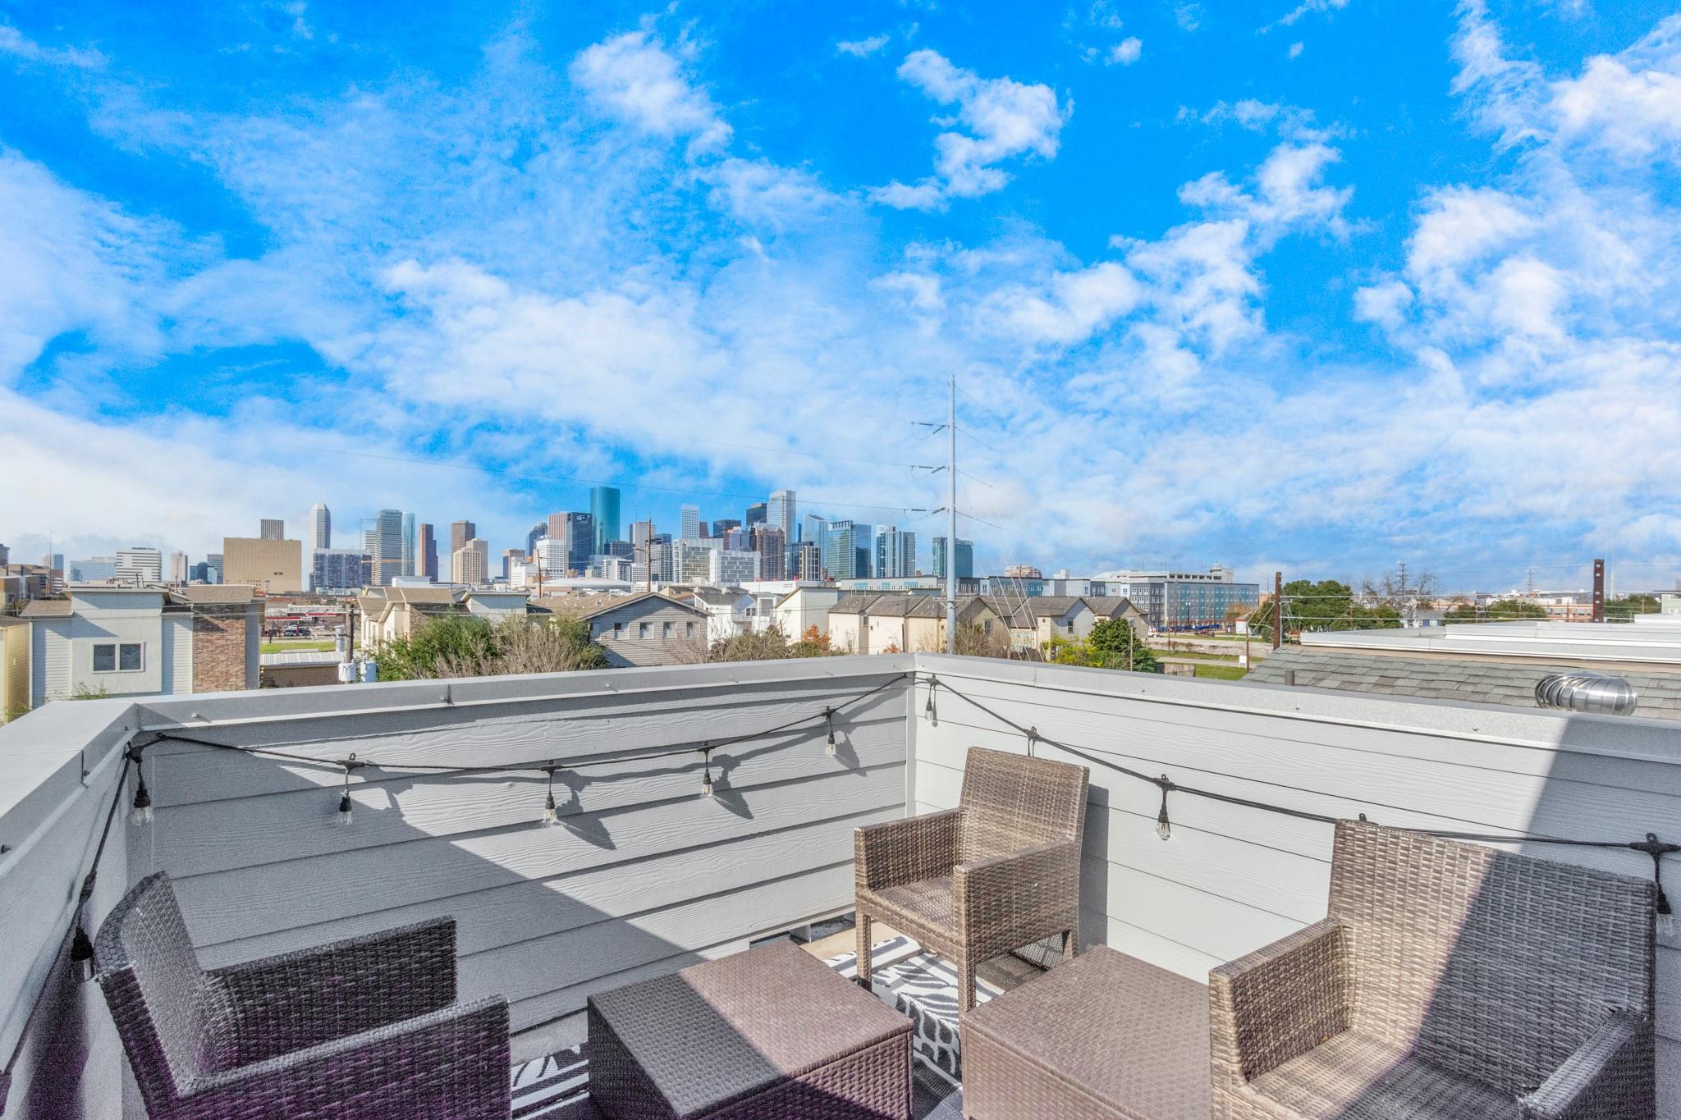
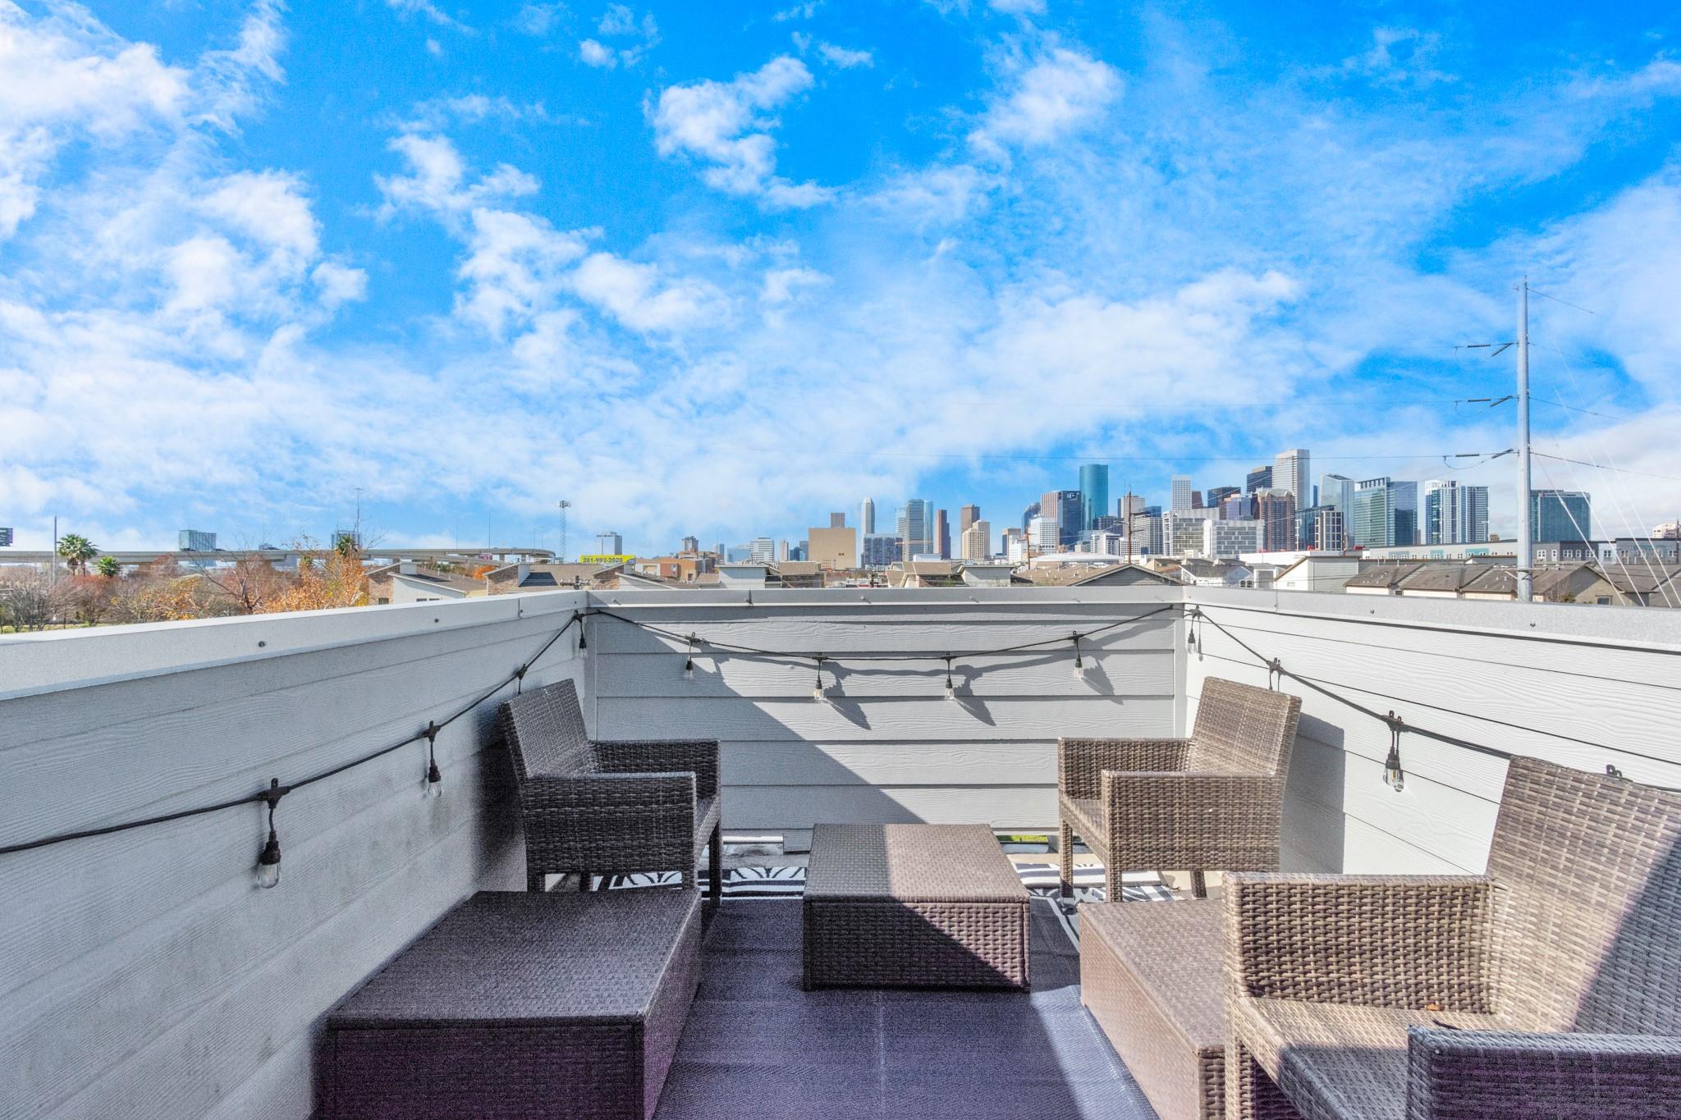
Rooftop patio with wicker seating and string lights overlooking the Houston skyline.
Rooftop patio furnished with wicker seating and string lights, overlooking the Houston skyline.
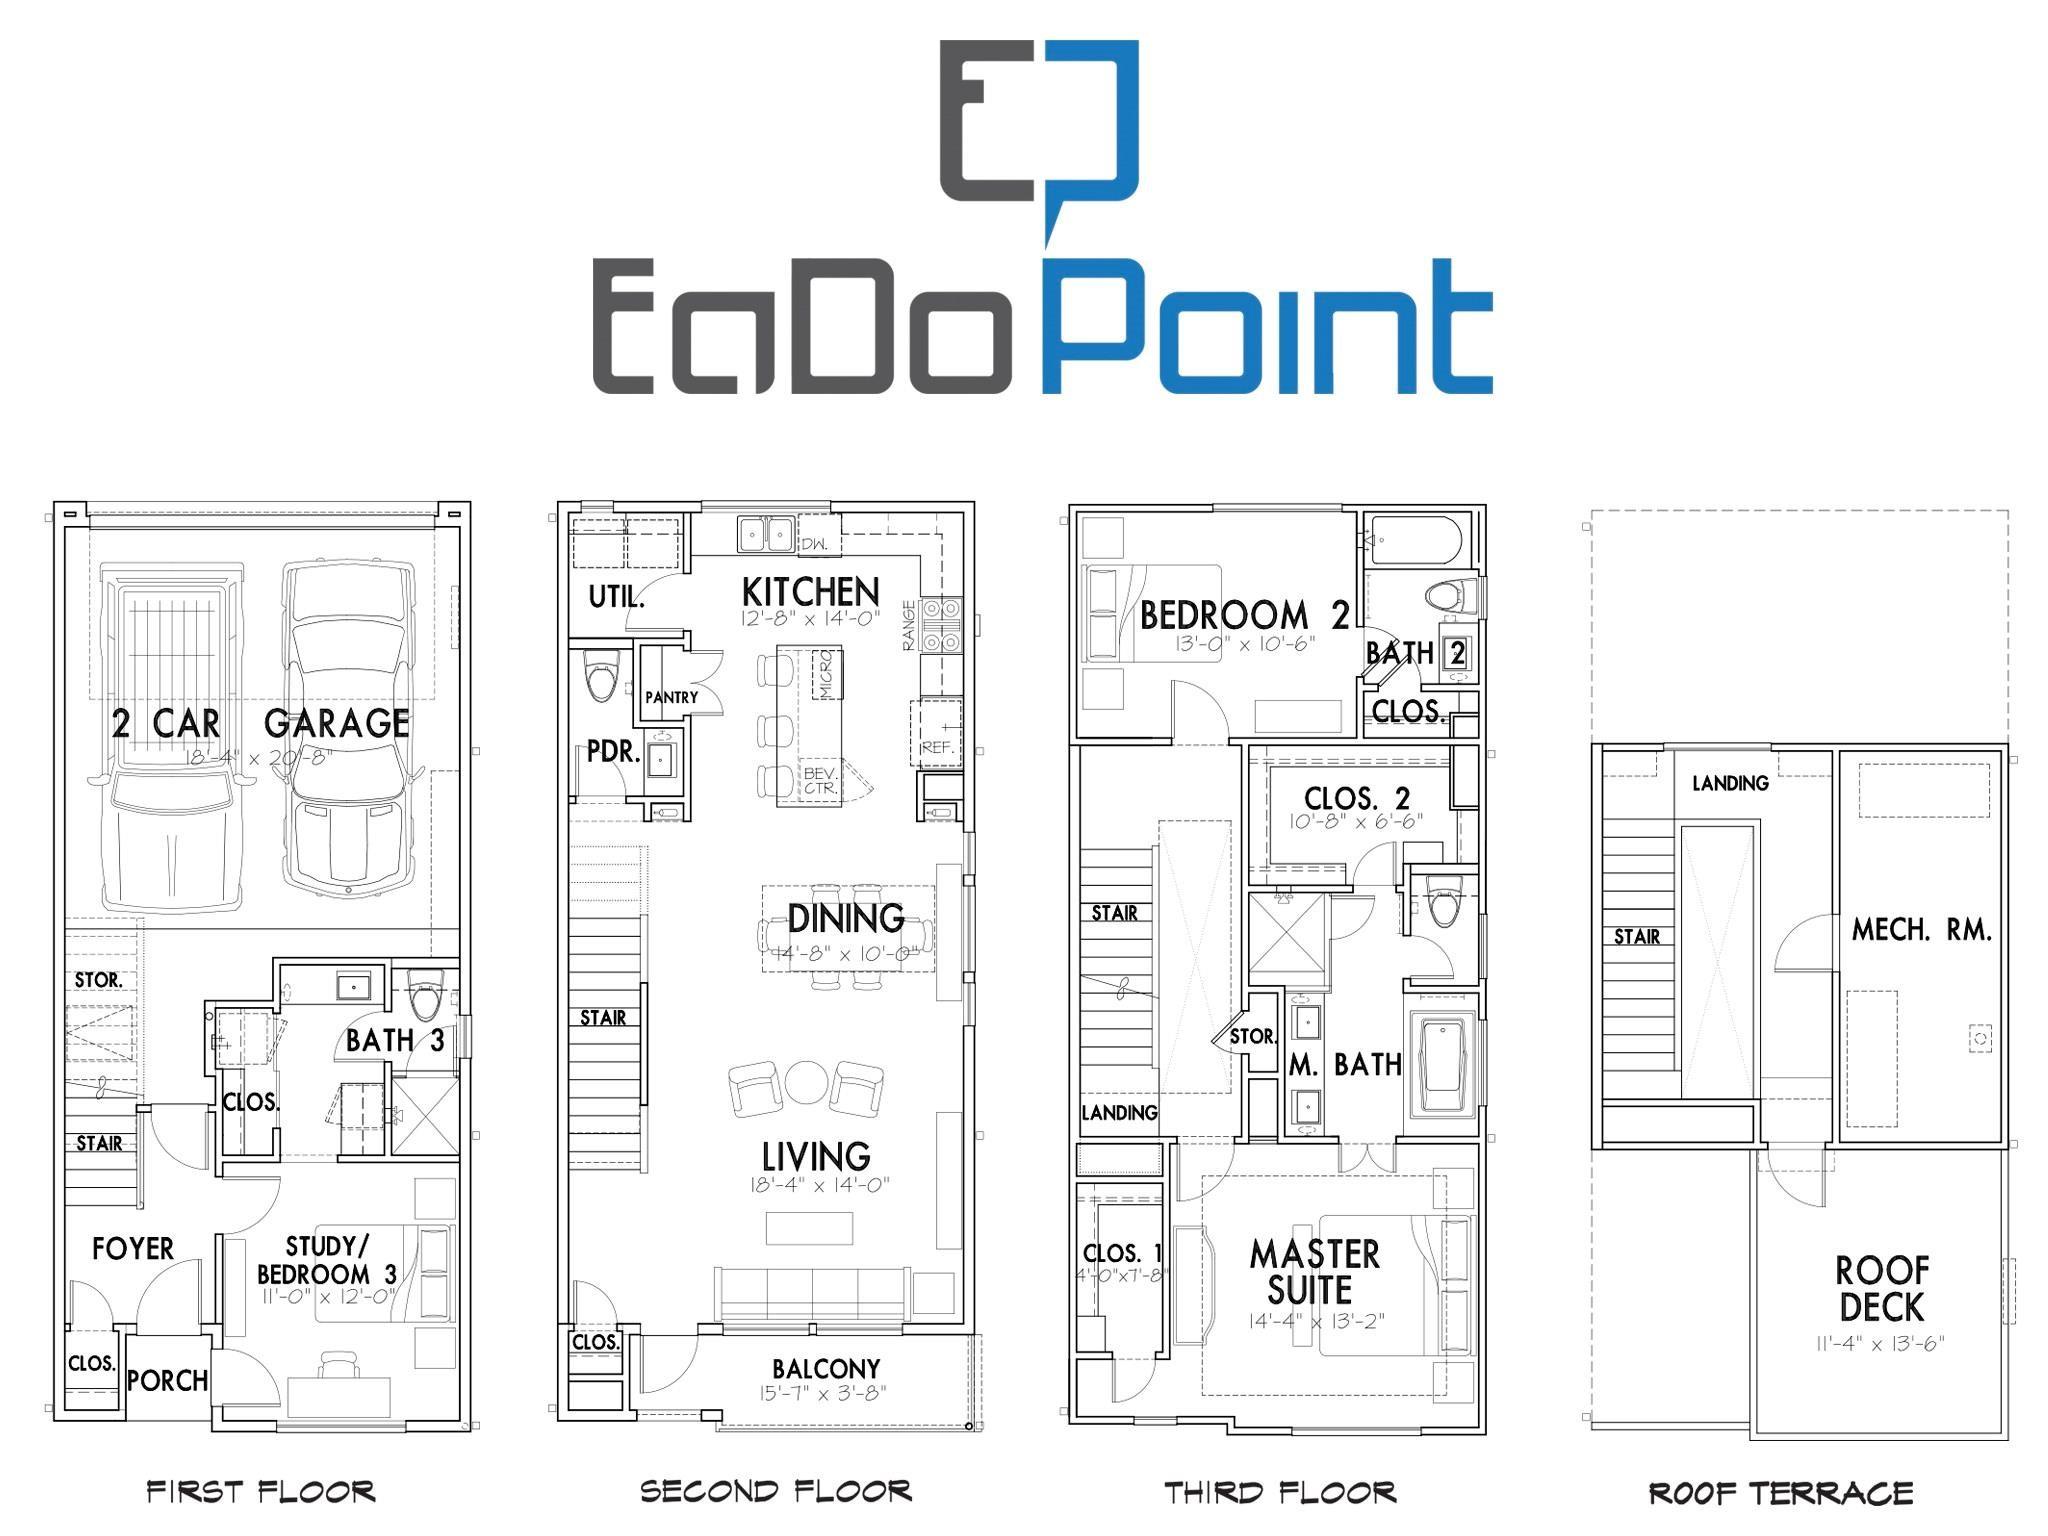
Eado Point floor plans for the first, second, and third floors and roof terrace.
SEE ALL PHOTOS
Rooftop deck with wicker seating, string lights, and a Houston skyline at sunset
Modern three-story townhome with a garage, metal-railed balcony, and bright blue sky.
Entryway with a tiled floor, geometric wall art, and stairs with dark wood treads.
Bedroom with a white bed, olive curtains, green nightstand, and abstract wall art.
Bedroom with a white bed, olive-green curtains, and an open doorway to a bathroom vanity.
Bedroom with a wall-mounted television, geometric-front cabinet, and compact kitchenette.
Bathroom vanity with dark cabinetry, a beverage refrigerator, and a bathtub beside it.
Bathroom vanity with a white sink, microwave, mini fridge, and open closet with towels and hangers.
Bathroom with a white toilet beneath a window, beside a bathtub with white tile surround.
Covered balcony with metal railings, wicker seating, and string lights overlooking neighboring townhomes.
Open-plan living room and kitchen with gray sectional, wood dining table, and dark cabinetry.
Staged living room with a gray sectional, mustard curtains, wood coffee table, and desk.
Living room with a gray sectional, mustard curtains, and a distinctive green foliage wall.
Living room with gray sectional, wood coffee table, and a greenery-covered staircase beside the dining area.
Open-plan living and dining room with a long wood dining table, yellow chairs, and gold curtains.
Dining and living area with yellow chairs, a striped wood table, and a green accent wall beside the staircase.
Open kitchen and dining area with a striped wood table, mustard curtains, and dark cabinetry.
Kitchen with dark cabinetry, a large white island, stainless appliances, and colorful abstract wall art.
Kitchen with dark cabinets, a large white island, stainless steel appliances, and floral wallpaper.
Kitchen with dark cabinets, stainless steel appliances, white countertops, and a floral accent wall.
Open kitchen and living area with a large white island, dark cabinets, and orange curtains.
Kitchen with dark cabinetry, stainless steel appliances, and white countertops.
Kitchen with dark wood cabinets, a stainless gas range, white counters, and a window above the sink.
Laundry room with white front-loading washer and dryer beneath dark cabinets.
Bathroom with a dark vanity, pale countertop, and toilet.
Bedroom with a wood-frame bed, blush curtains, and abstract artwork above the headboard.
Bedroom with a white bed, dusty rose curtains, and a wall-mounted television.
Bedroom with a white bed, wall-mounted television, adjoining bathroom, and open walk-in closet.
Bedroom with a wood-and-black bed, blush pillows, abstract art, and an open bathroom doorway.
Bathroom with a glass-enclosed shower, soaking tub, and dark double vanity topped with neatly rolled towels.
Bathroom with a glass shower, double vanity, dark cabinets, and a large mirror.
Bathroom with a dark double vanity, large mirror, and built-in soaking tub.
Bathroom with a built-in bathtub, tiled surround, and window with white blinds.
Walk-in closet with white shelving and hanging rods on both sides.
Bedroom with a white bed, rust-colored pillows, and a staircase through the open doorway.
Bedroom with a white bed, rolled towels, wall-mounted television, and full-length mirror.
Bathroom with a dark vanity, light countertop, colorful shower curtain, and toilet.
Rooftop patio with wicker seating and string lights overlooking the Houston skyline.
Rooftop patio furnished with wicker seating and string lights, overlooking the Houston skyline.
Eado Point floor plans for the first, second, and third floors and roof terrace.
For Lease

1718 Eado Point Lane

1718 Eado Point Lane, Houston, TX 77003

$2,900/month
Come tour this 3-bedroom, 3.5-bathroom contemporary home situated in a secure, gated community in EaDo. This multi-level retreat seamlessly blends upscale city finishes plus has incredible short-term rental potential. The main floor has a bright, open-concept living area boasting gorgeous hardwood floors, high ceilings & plenty of natural light with a private balcony right off the living room. The chef's kitchen is beautifully elevated with premium quartz countertop island, stainless steel appls. The 1st floor bedroom features its own full en-suite bath & a separate private entrance. This design creates the ideal opportunity for an Airbnb/short-term rental studio, letting you host guests or generate passive income without sacrificing your main-home privacy. You also have a spectacular 4th-floor rooftop deck to take in panoramic, unobstructed views of the downtown Houston skyline. Enjoy ultimate urban convenience with easy access to Downtown hotspots, local dining & stadiums.

3
beds

4
baths

2,198 Sq.Ft. LIVING AREA

1,894.86 Sq.Ft. lot

Diana Dao

Diana Dao

Features & Amenities

Interior

  • total bedrooms3
  • Total bathrooms4
  • full bathrooms3
  • half bathroom1
  • Laundry room Gas Dryer Hookup, Washer Hookup
  • Flooring Carpet, Tile, Wood
  • APPLIANCES Water Heater, Disposal, Dryer Included, Refrigerator Included, Washer Included, Wine Refrigerator, Electric Oven, Microwave, Gas Range, Dishwasher
  • other interior Features 1 Bedroom Down - Not Primary BR, 2 Bedrooms Up, Primary Bed - 3rd Floor, Walk-In Closet(s)

Area & Lot

  • Status For Lease
  • Living Area2,198 Sq.Ft.
  • Total Area2,198 Sq.Ft.
  • Lot Area1,894.86 Sq.Ft.
  • MLS® ID21701566
  • TypeResidential
  • YEAR BUILT2017
  • Architecture StylesContemporary/Modern
  • Elementary SchoolLantrip Elementary School
  • Middle SchoolNavarro Middle School (Houston)
  • High SchoolWheatley High School
  • School District27 - Houston

Exterior

  • STORIES4
  • Garage Space2.0
  • water SourcePublic
  • lot featuresPatio Lot, 0 Up To 1/4 Acre
  • parkingAttached
  • HEAT TYPENatural Gas
  • AIR CONDITIONINGElectric
  • sewerPublic Sewer
  • other exterior FeaturesBalcony

Financial

  • Lease Price$2,900/mo
  • Lease Term 12 MONTHS
Modern three-story townhome with a garage, metal-railed balcony, and bright blue sky.

Schedule a Showing

We would love to show you our beautiful property. Please select your preferred date and time below. An agent will be in touch shortly to confirm your appointment.

Schedule a Showing

We would love to show you our beautiful property. Please select your preferred date and time below. An agent will be in touch shortly to confirm your appointment.

Thank you for your interest in 1718 Eado Point Lane, Houston, TX 77003. We are reviewing your request and will be in touch shortly!

Work With Us

Whether you're looking to buy, sell, or invest in the Houston’s vibrant real estate market, we're here to assist you every step of the way. Contact us today!

Follow Us on Instagram