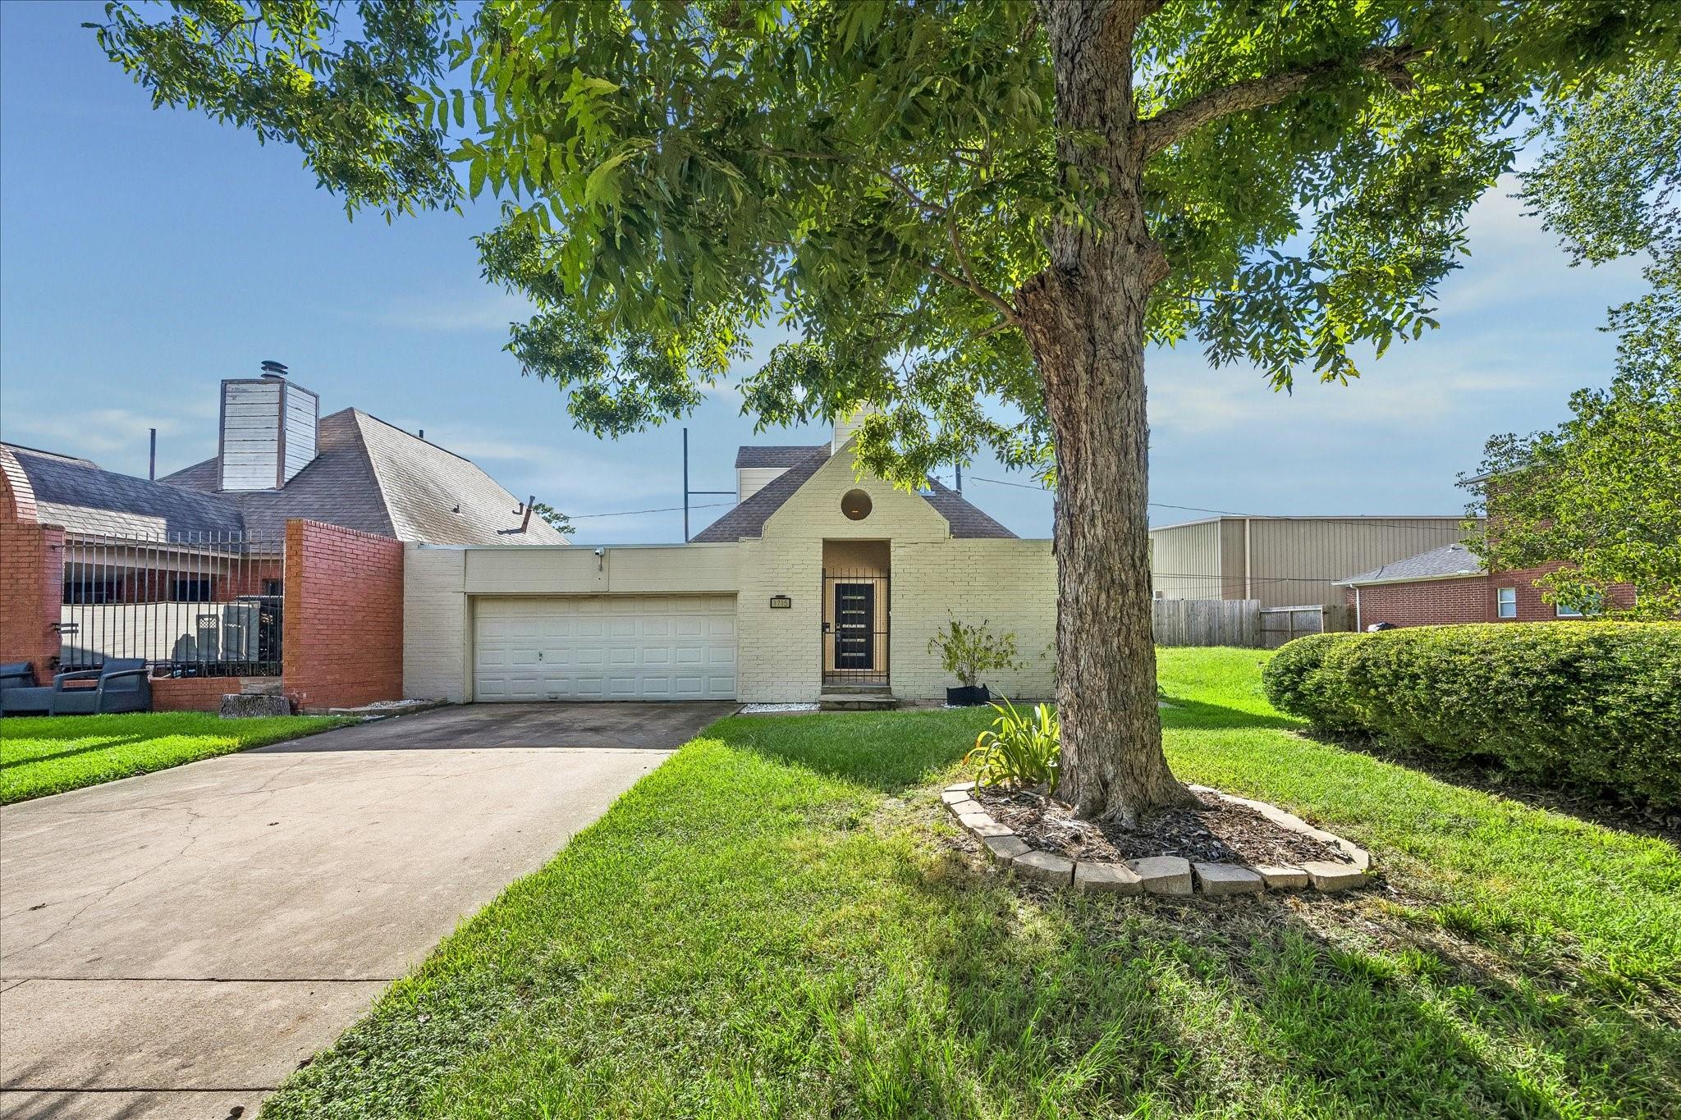
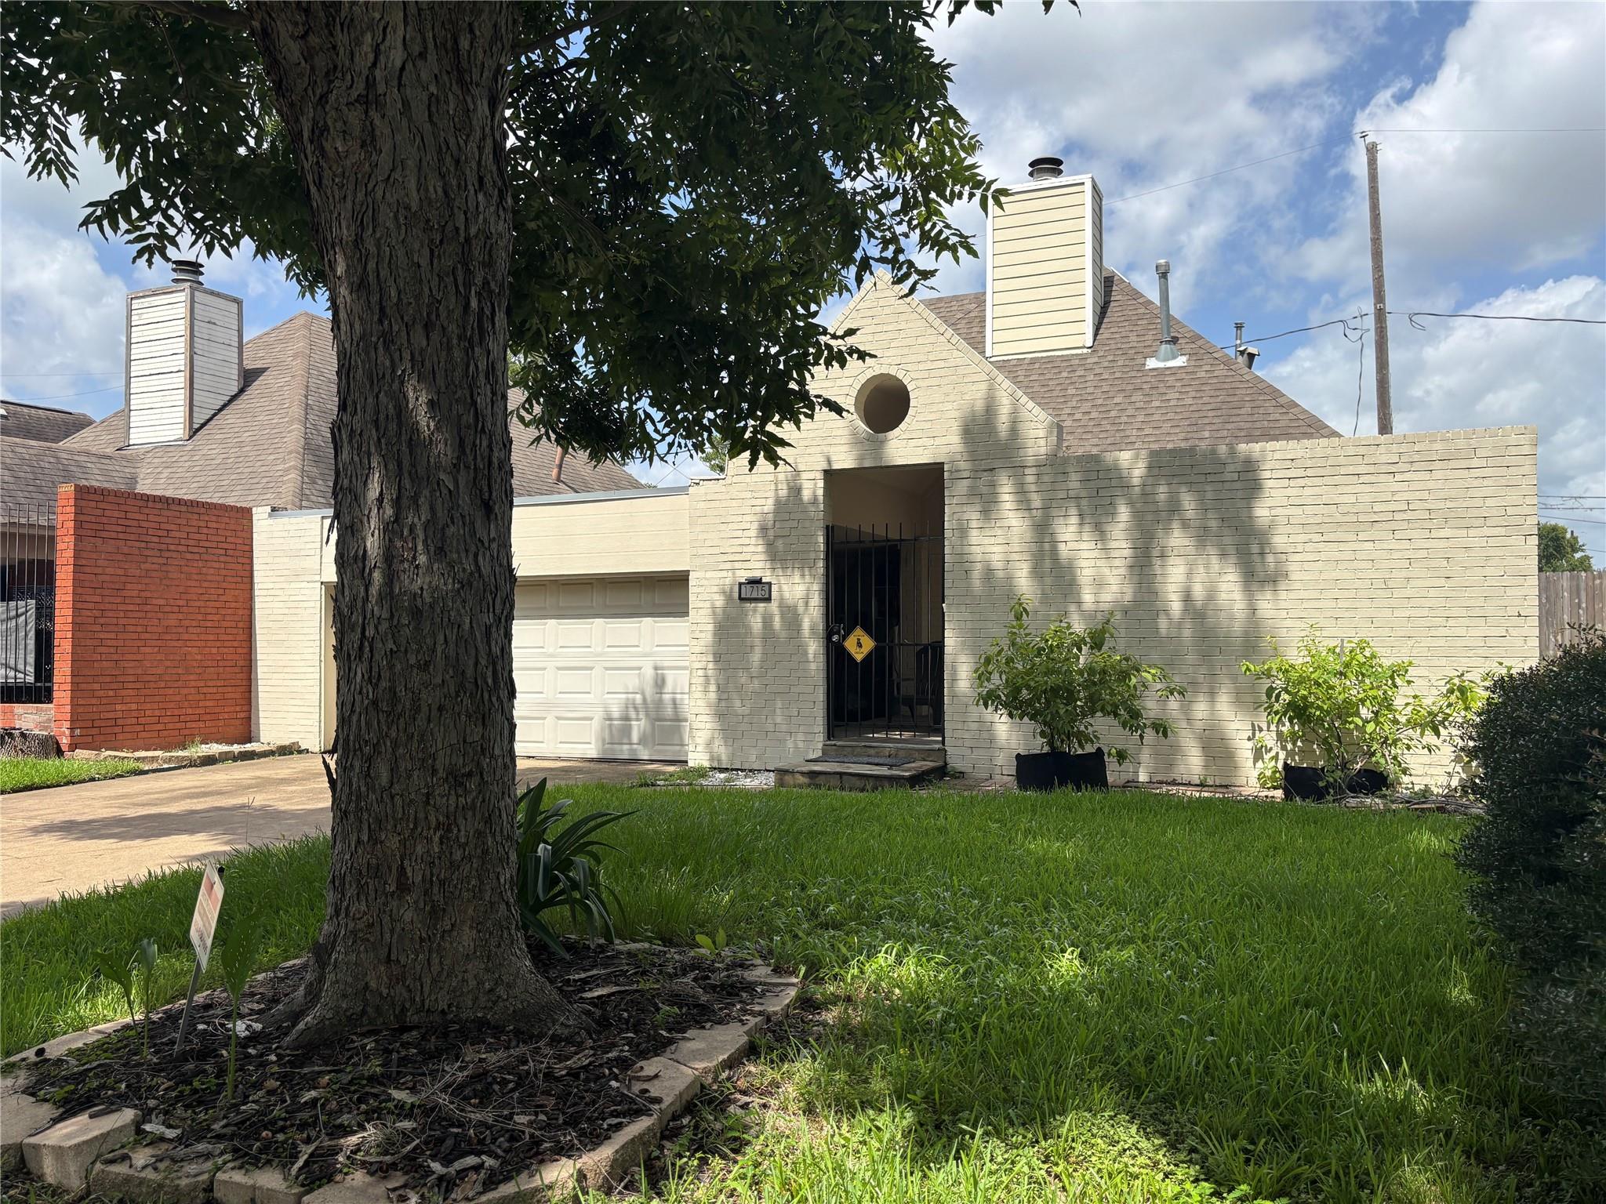
Pale yellow brick house with a double garage and dark entry, shaded by a large front-yard tree.
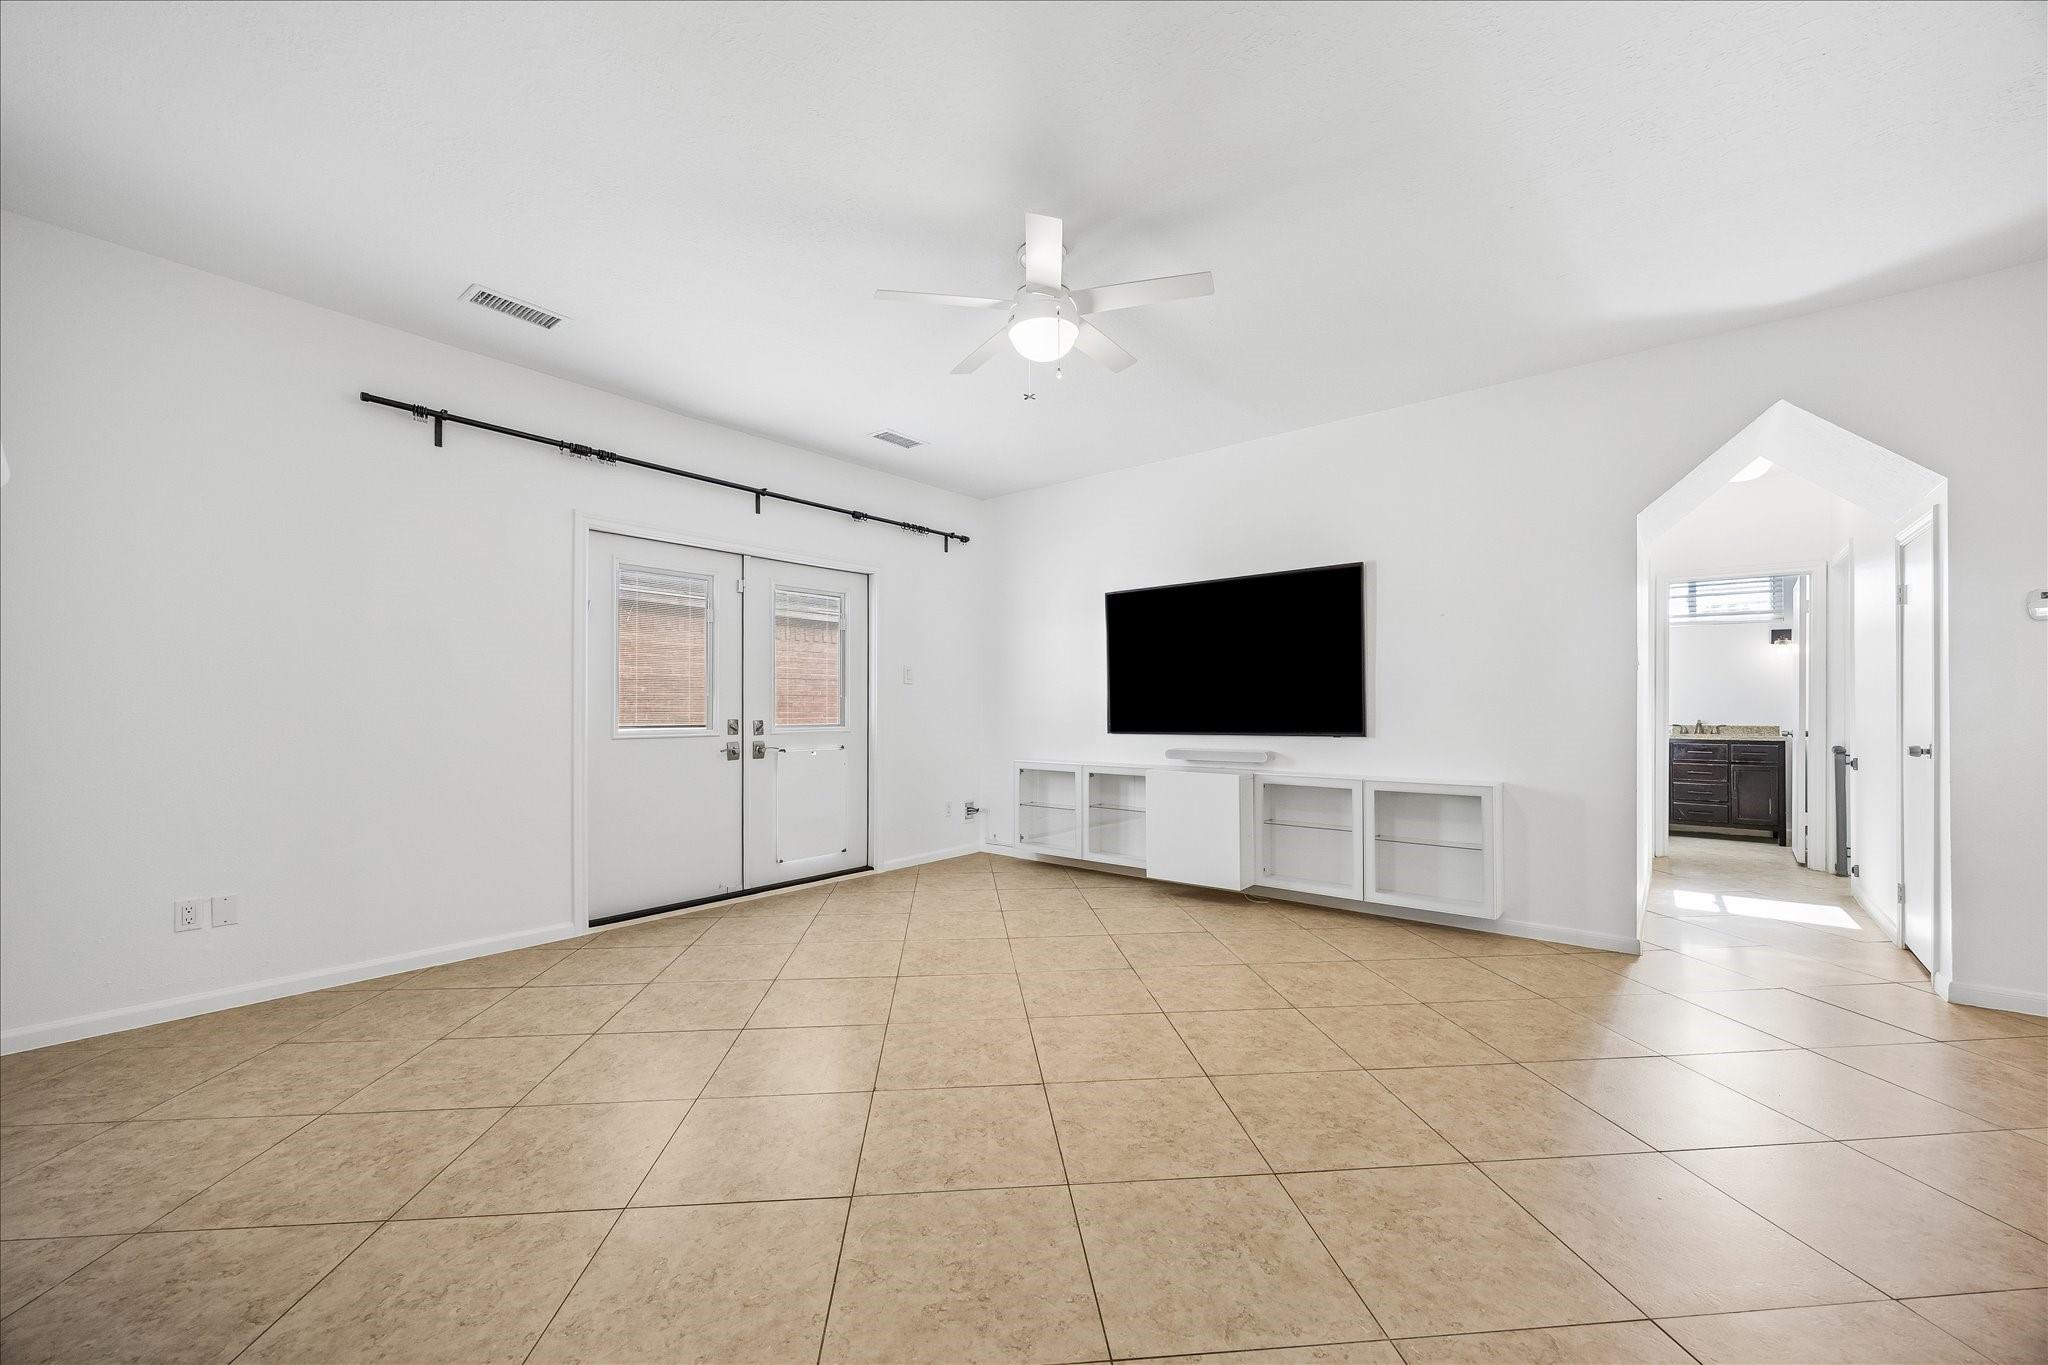
Living room with beige tile floors, French doors, and a wall-mounted television.
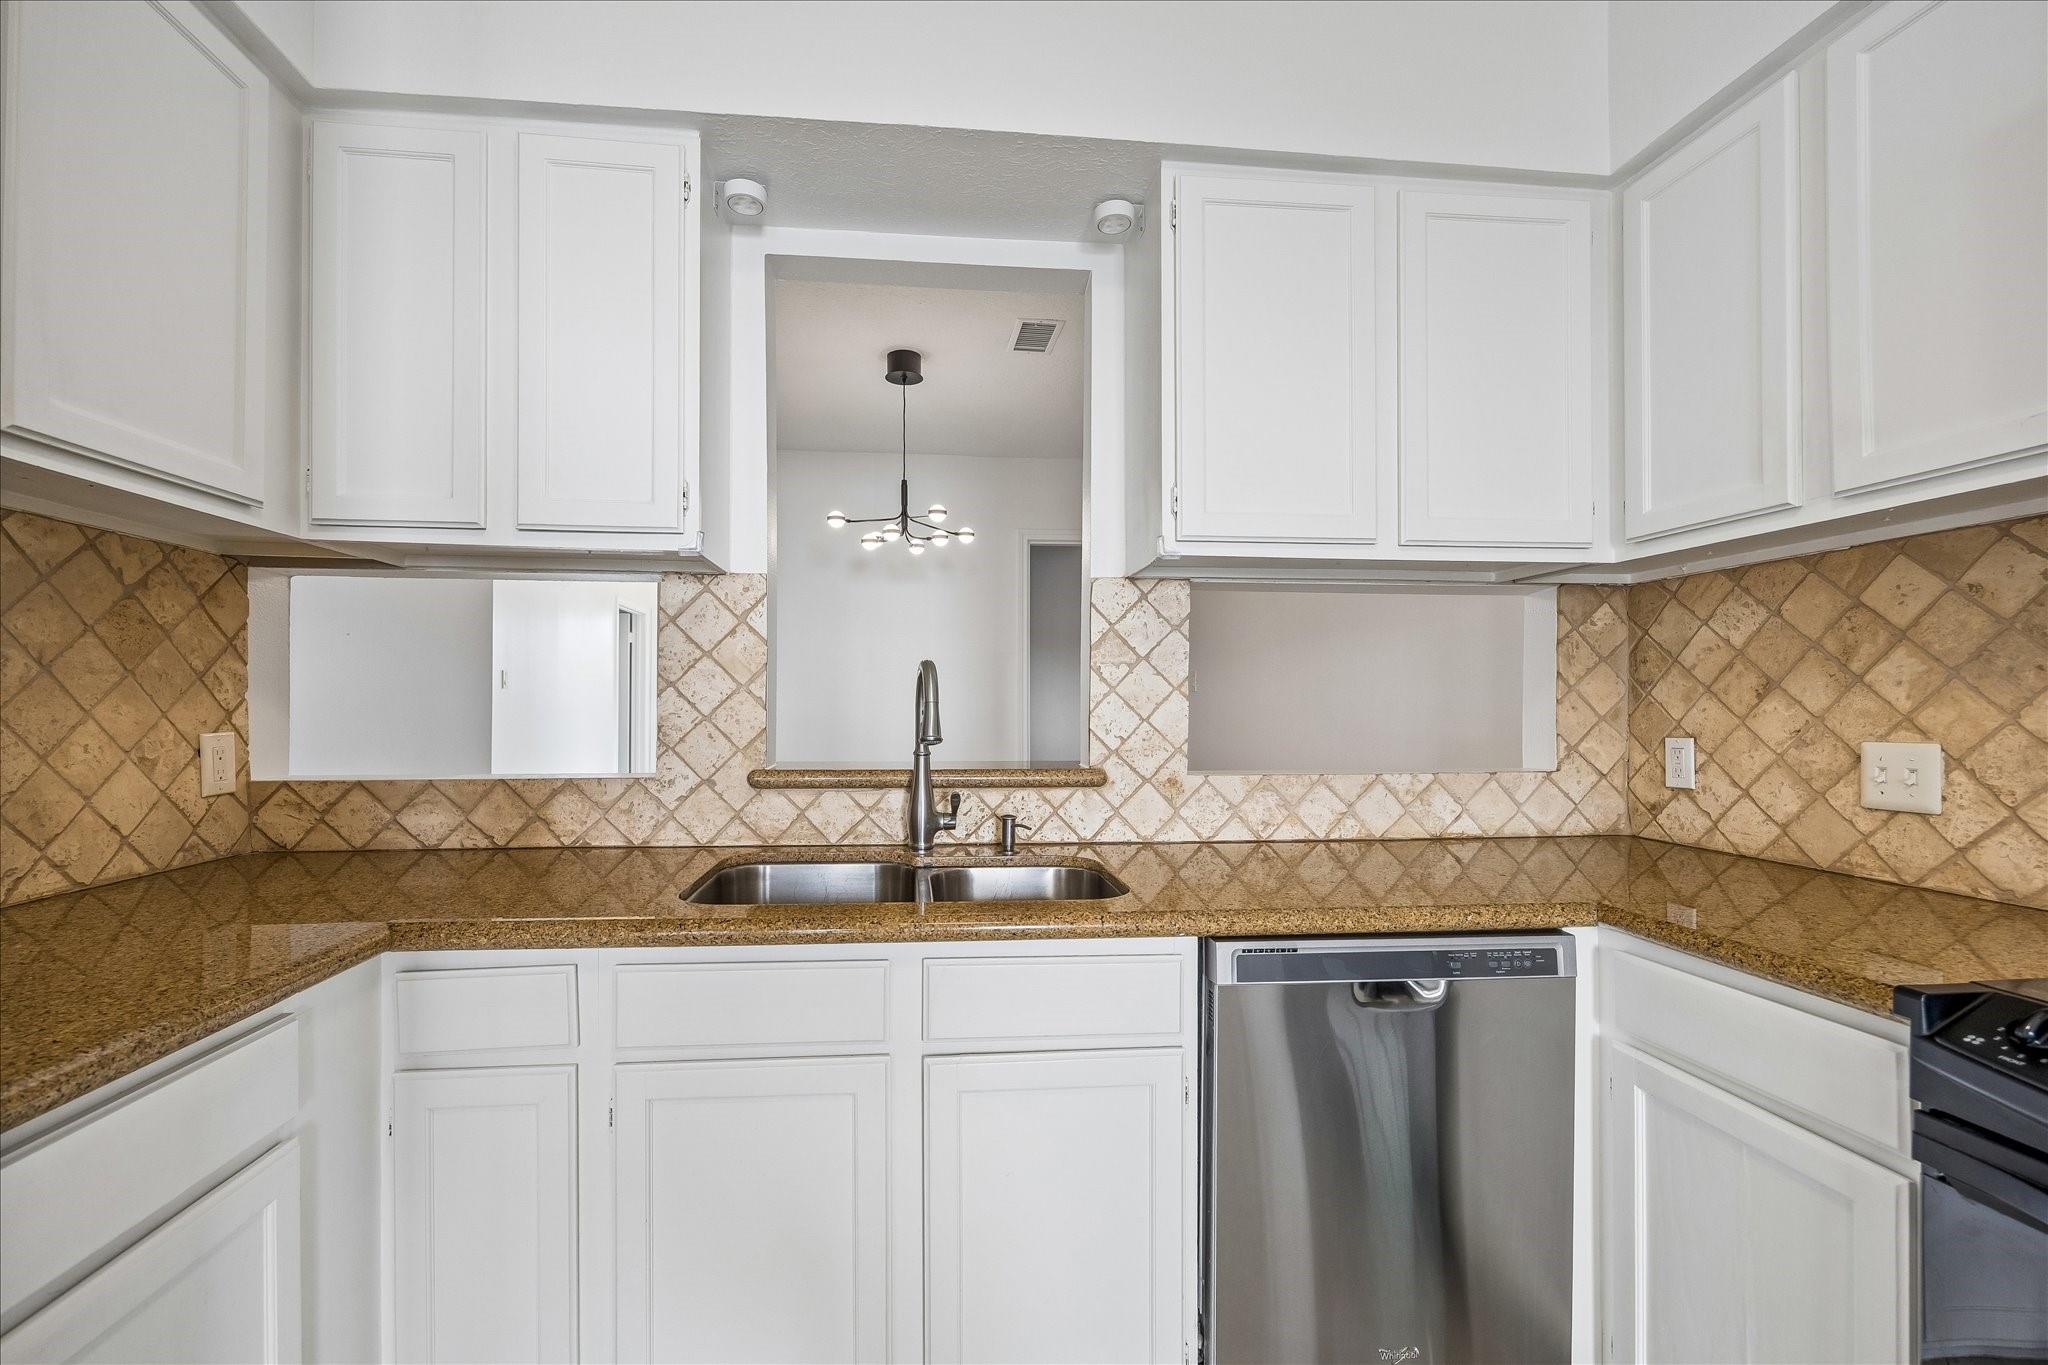
Kitchen with white cabinets, tan tile backsplash, granite counters, and a stainless-steel double sink.
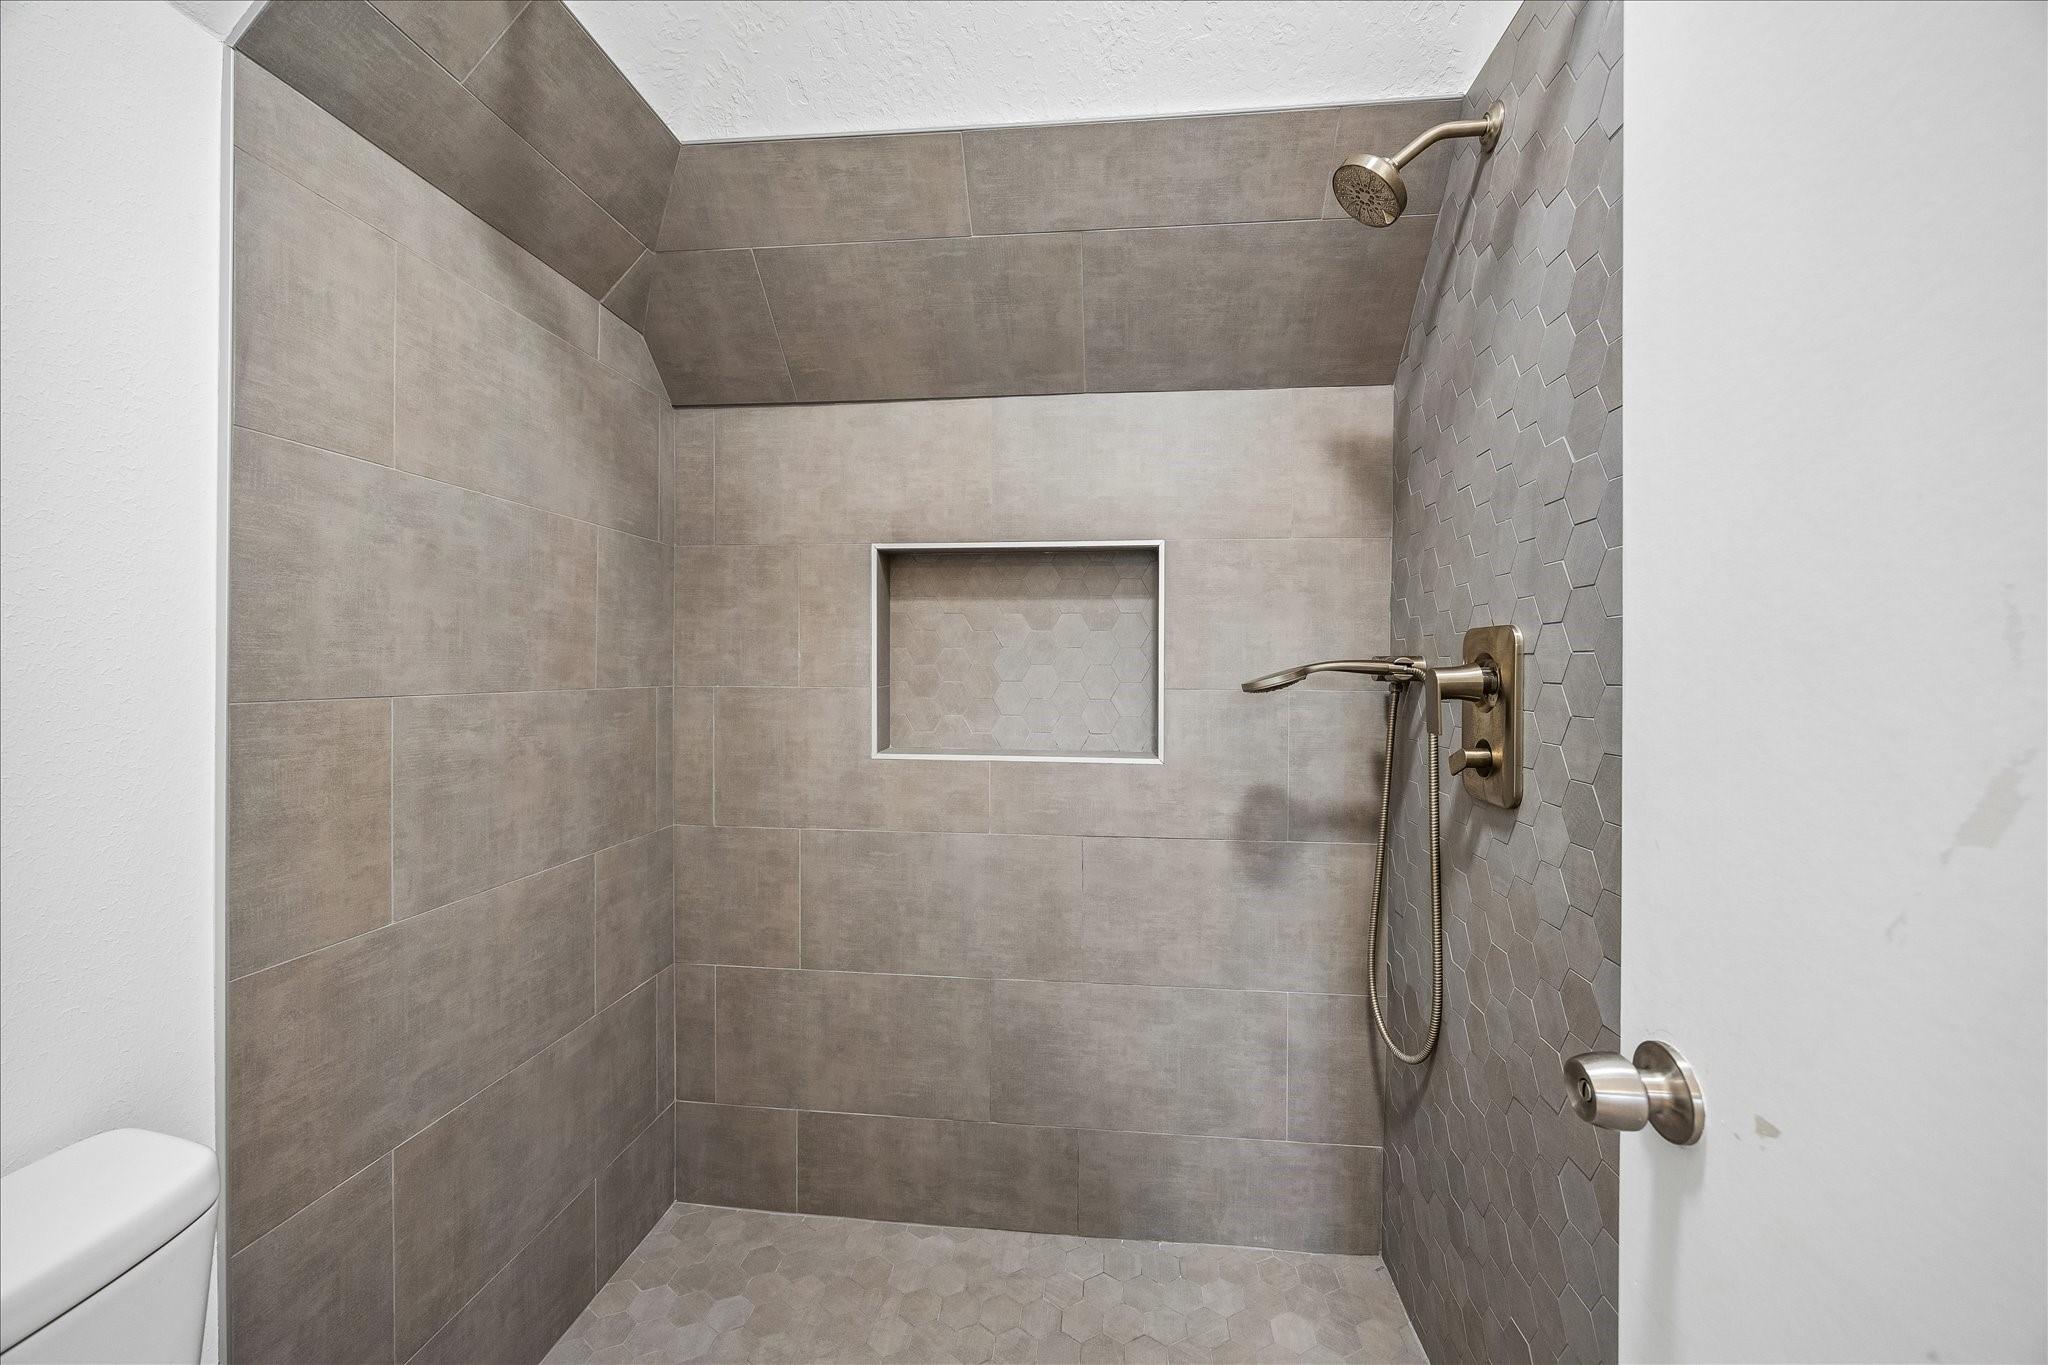
Walk-in shower with gray tile, a recessed niche, and bronze-toned rain and handheld shower fixtures.
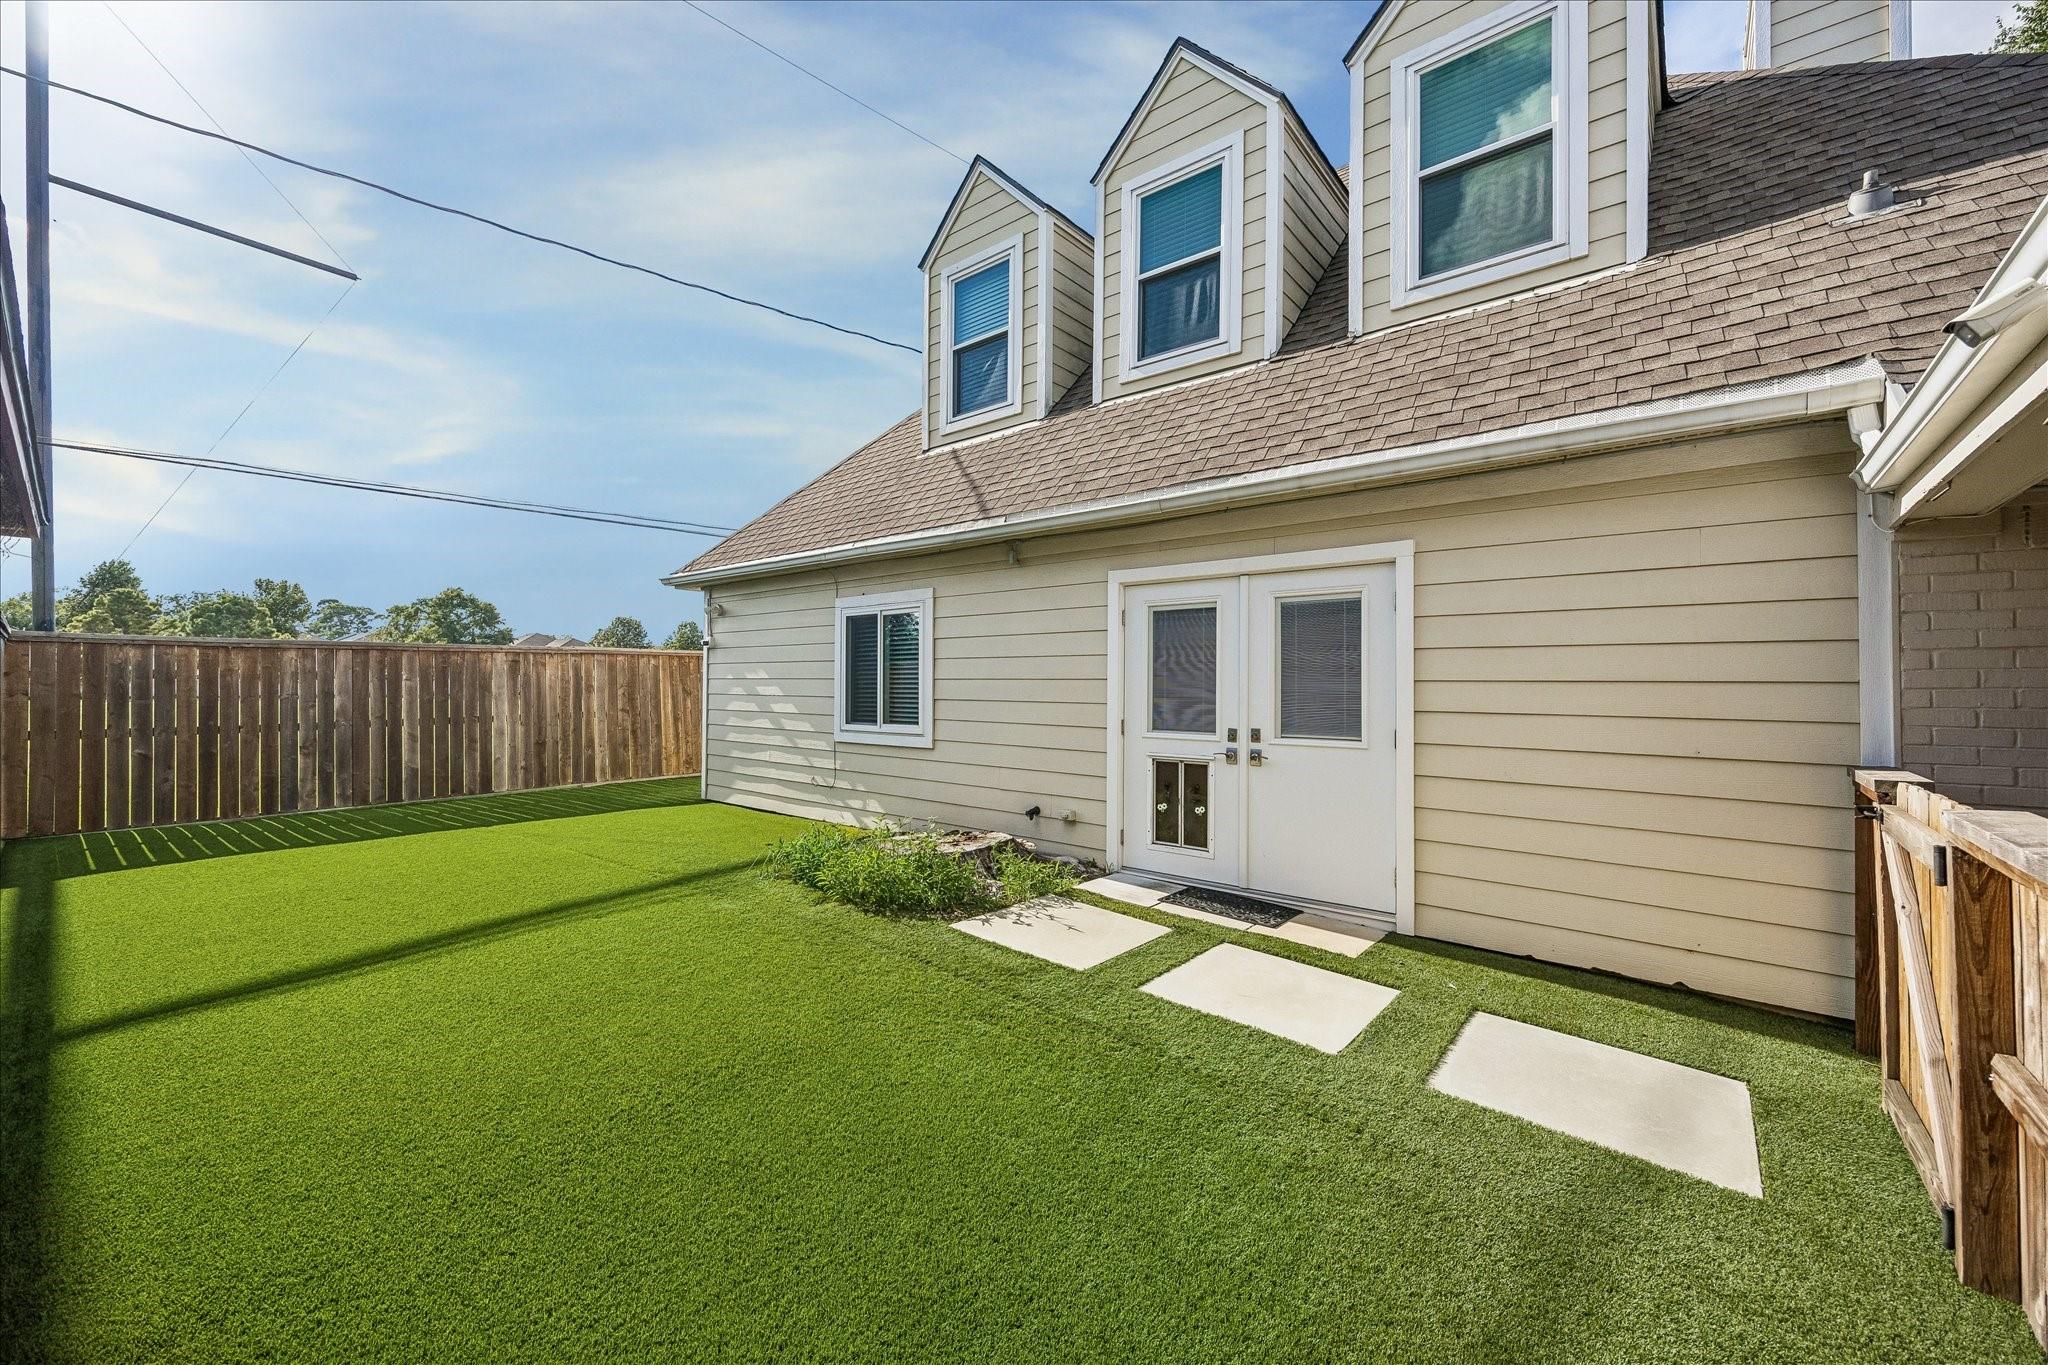
Fenced backyard with green turf, stepping stones, and white double doors on a beige house.
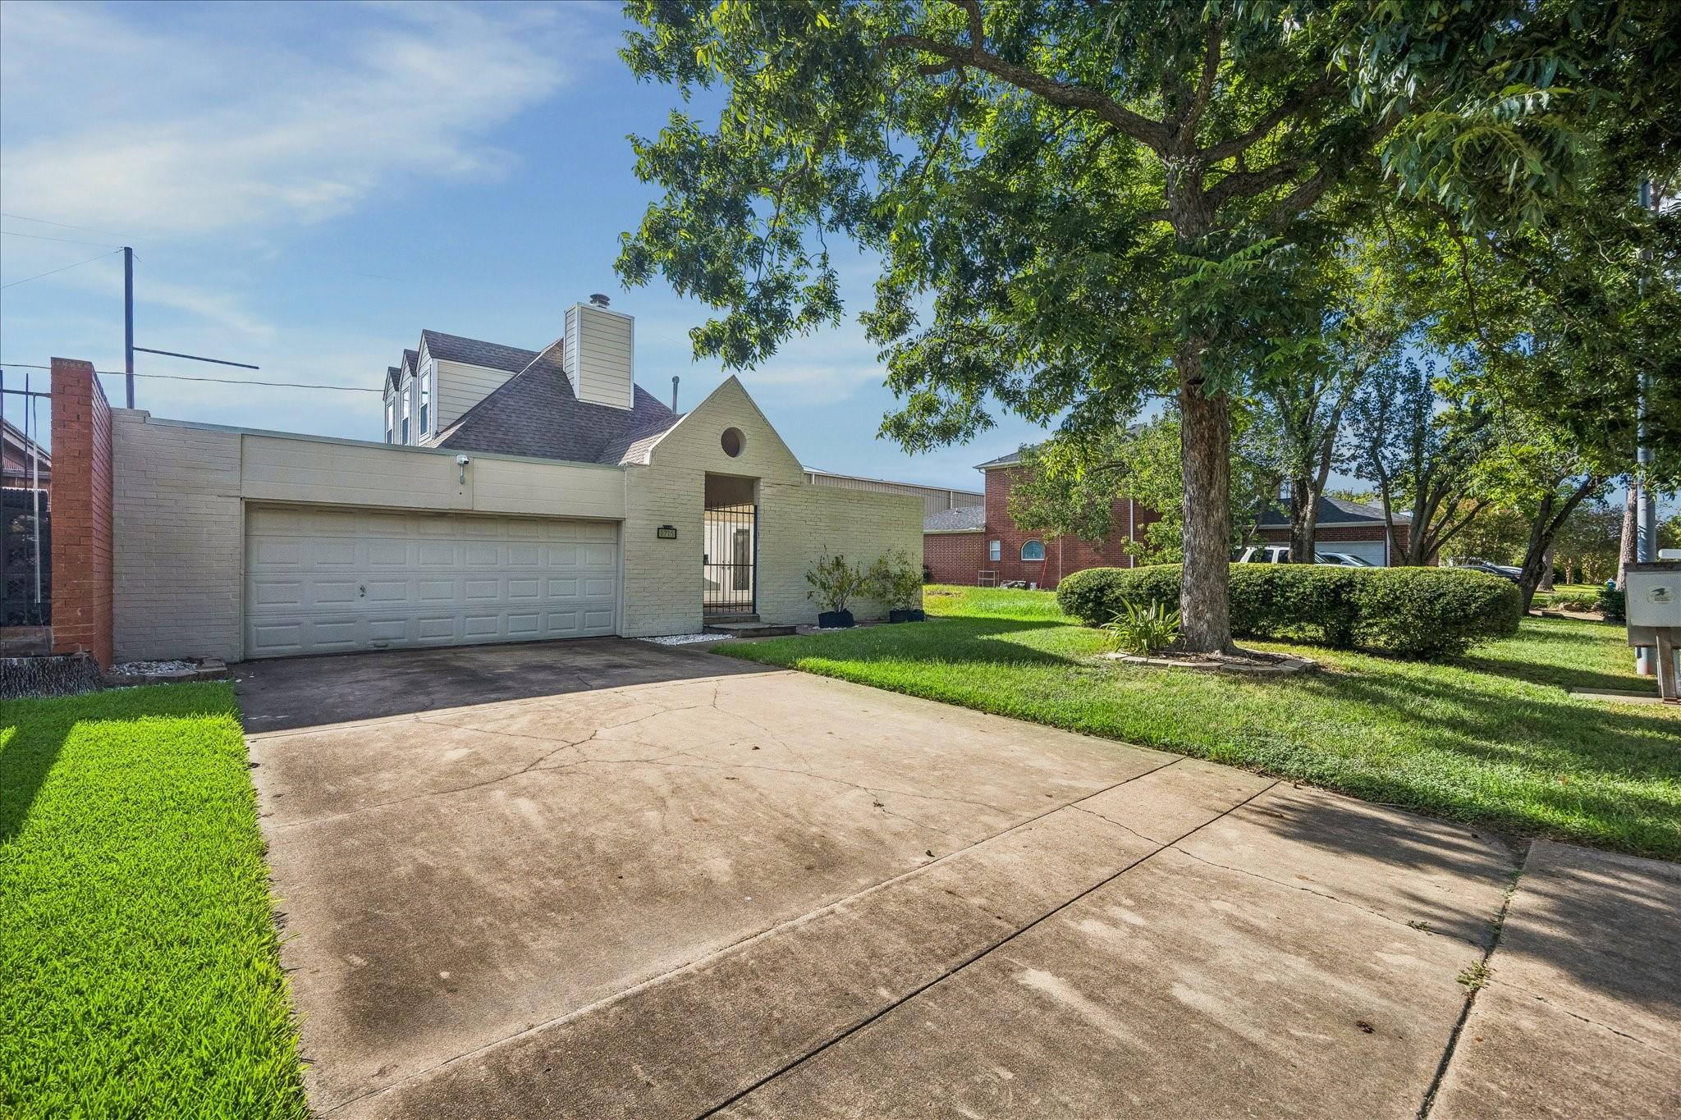
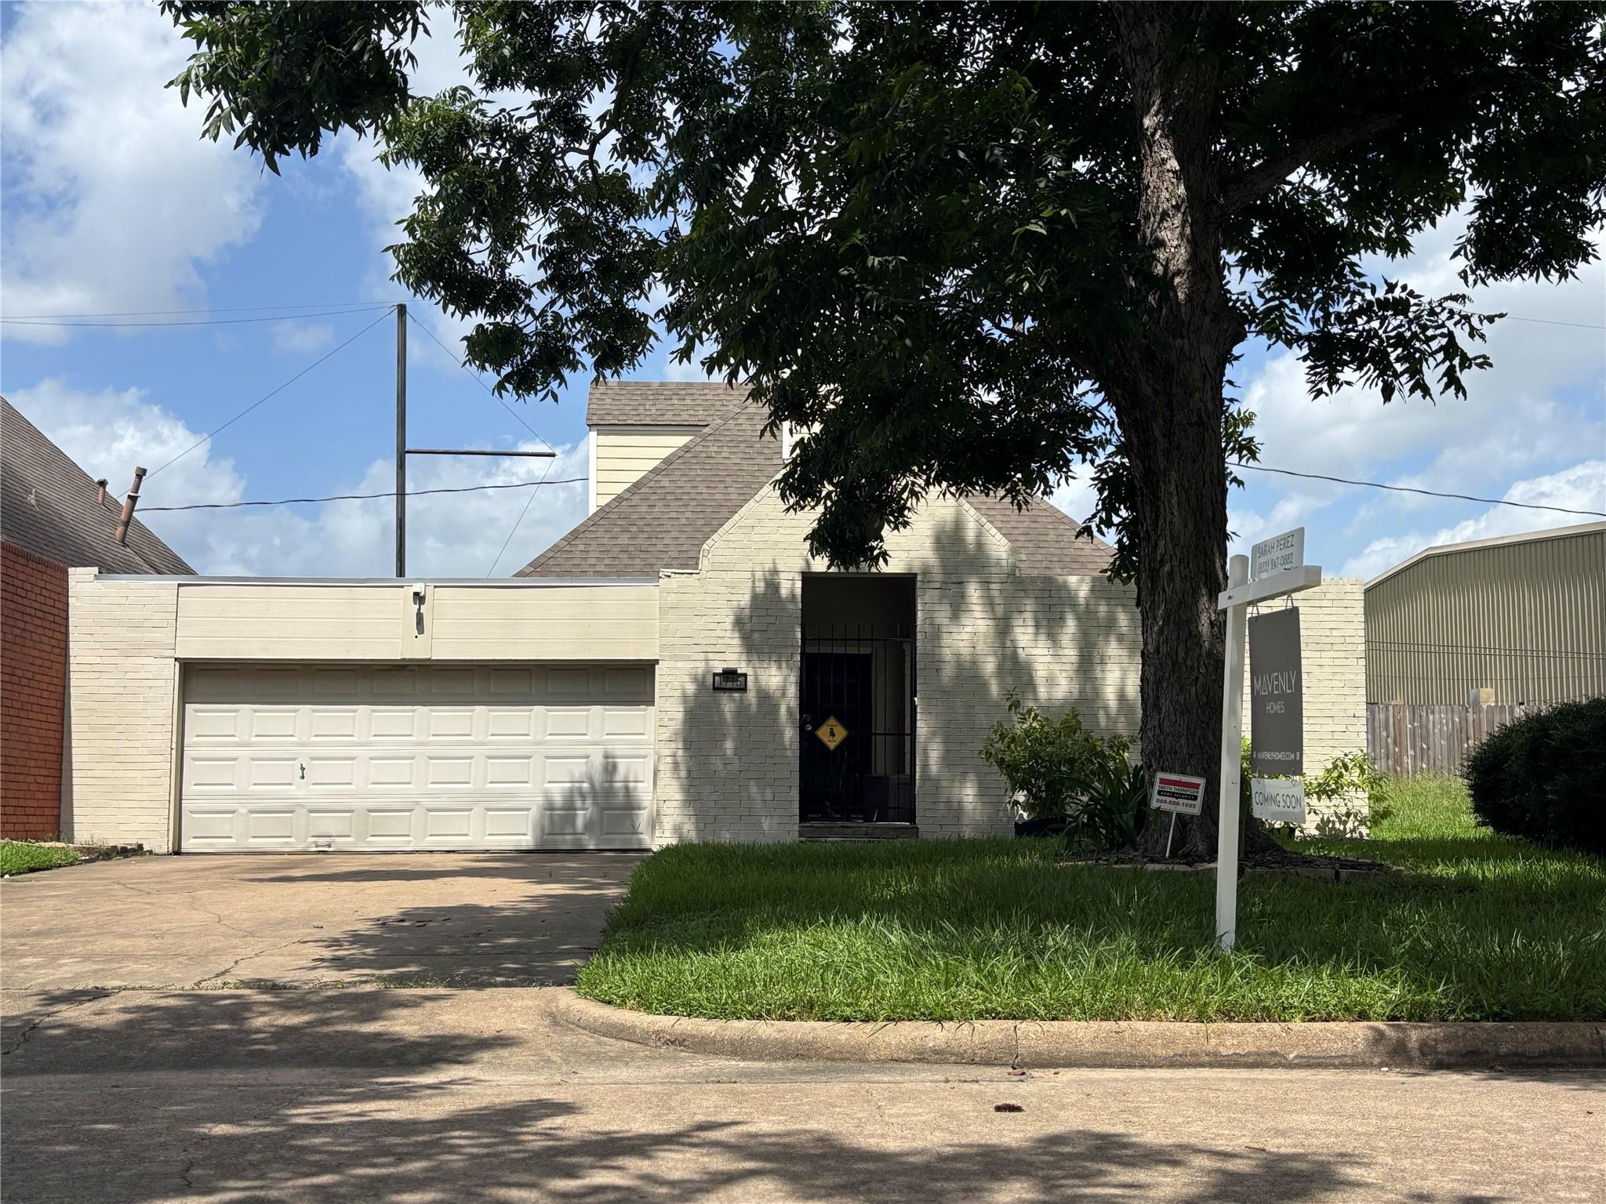
House exterior with a two-car garage, gated entry, and broad concrete driveway beneath a large shade tree.
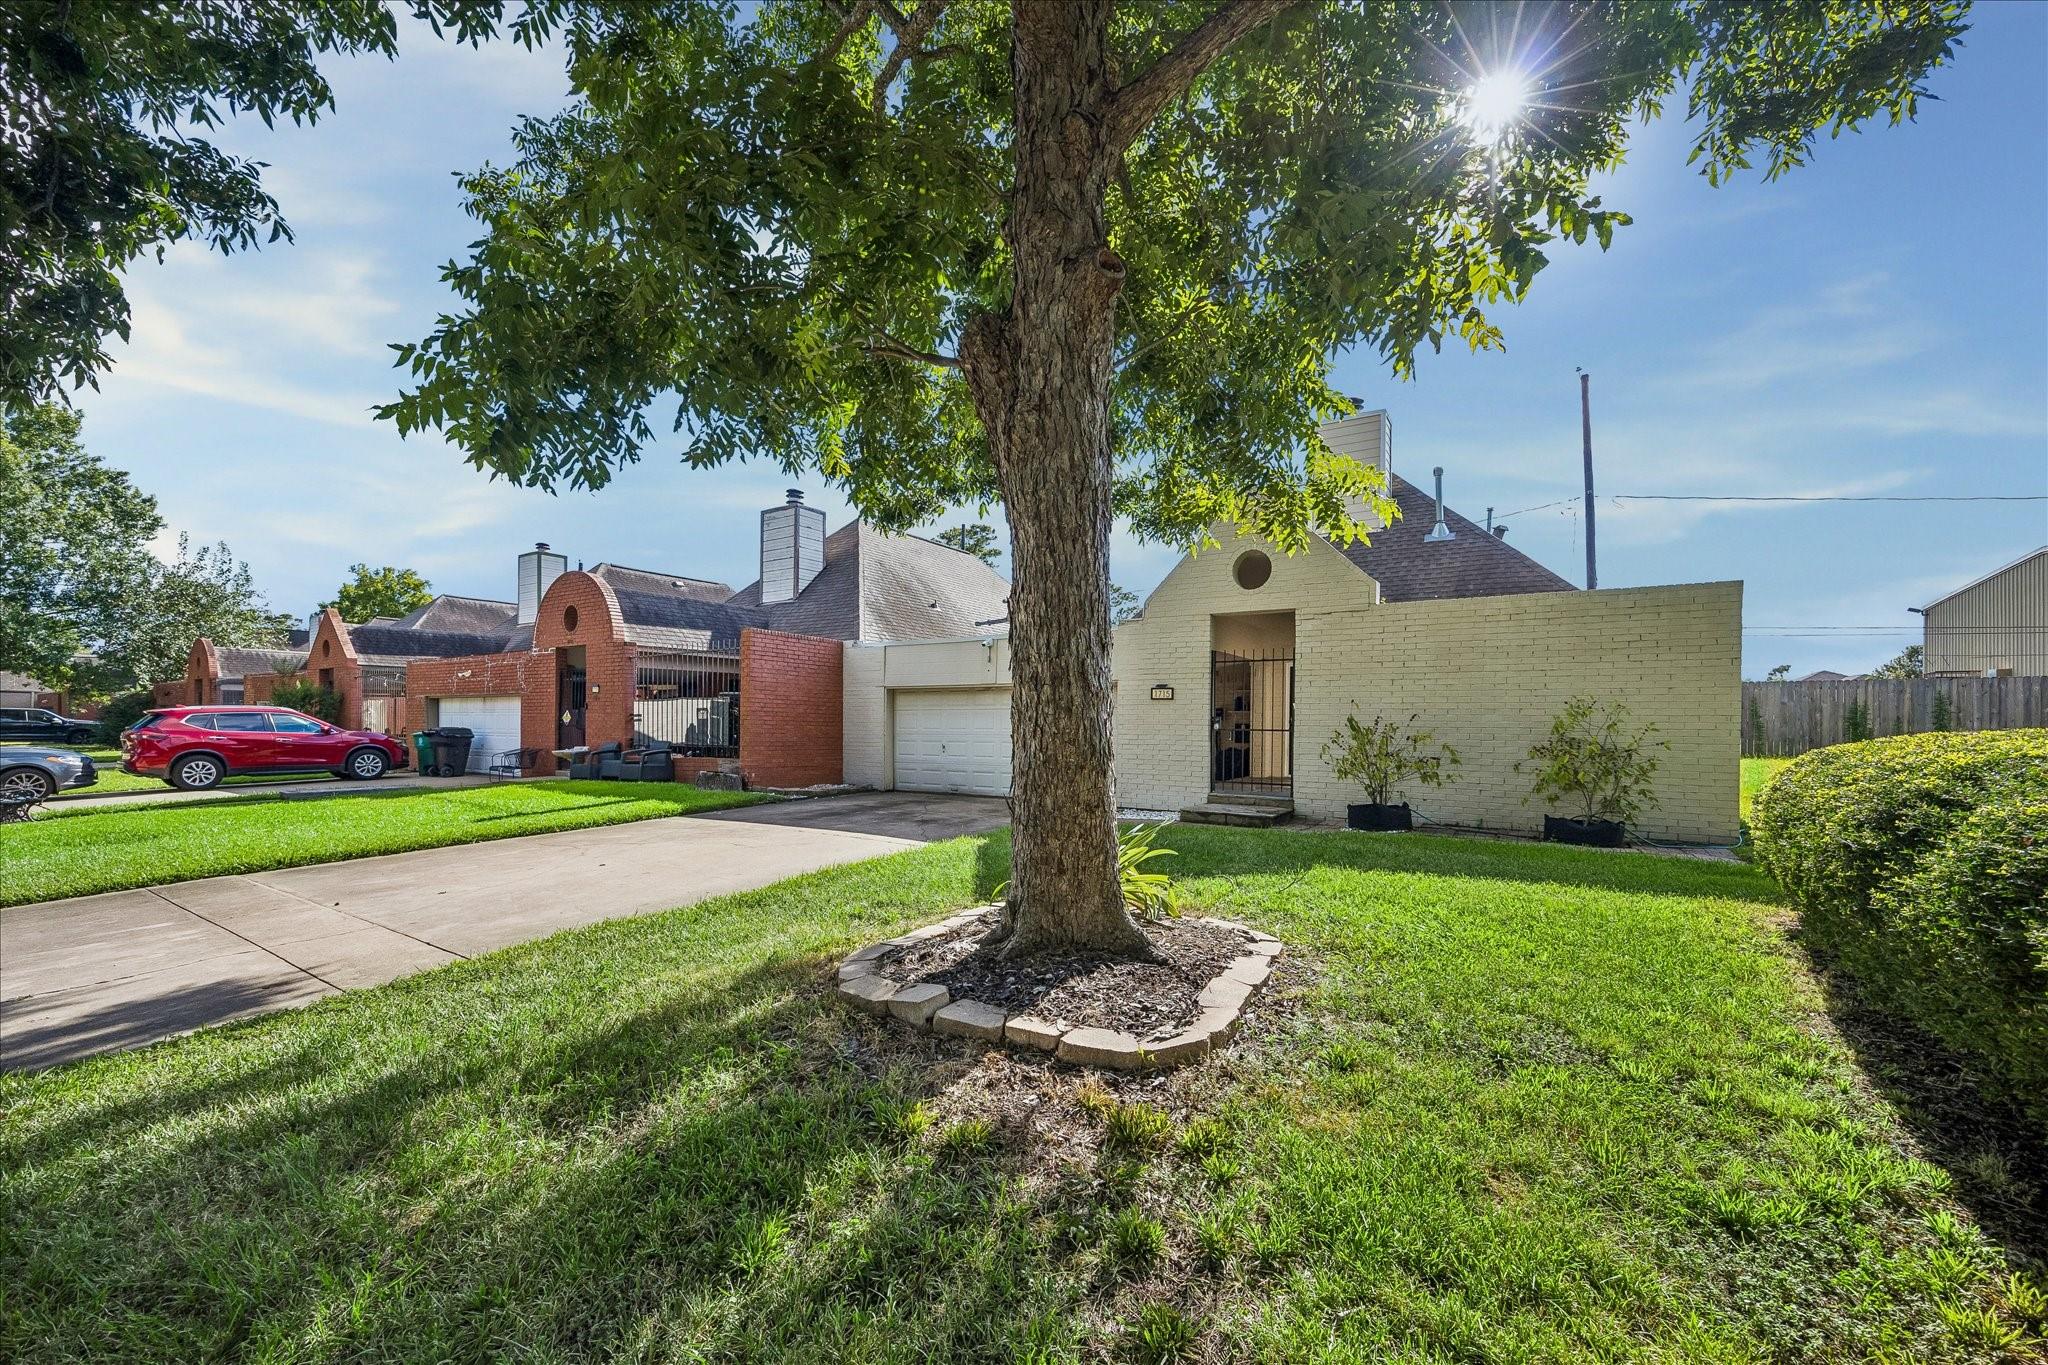
Brick home with an arched entry and garage, viewed from the lawn beneath a large shade tree.
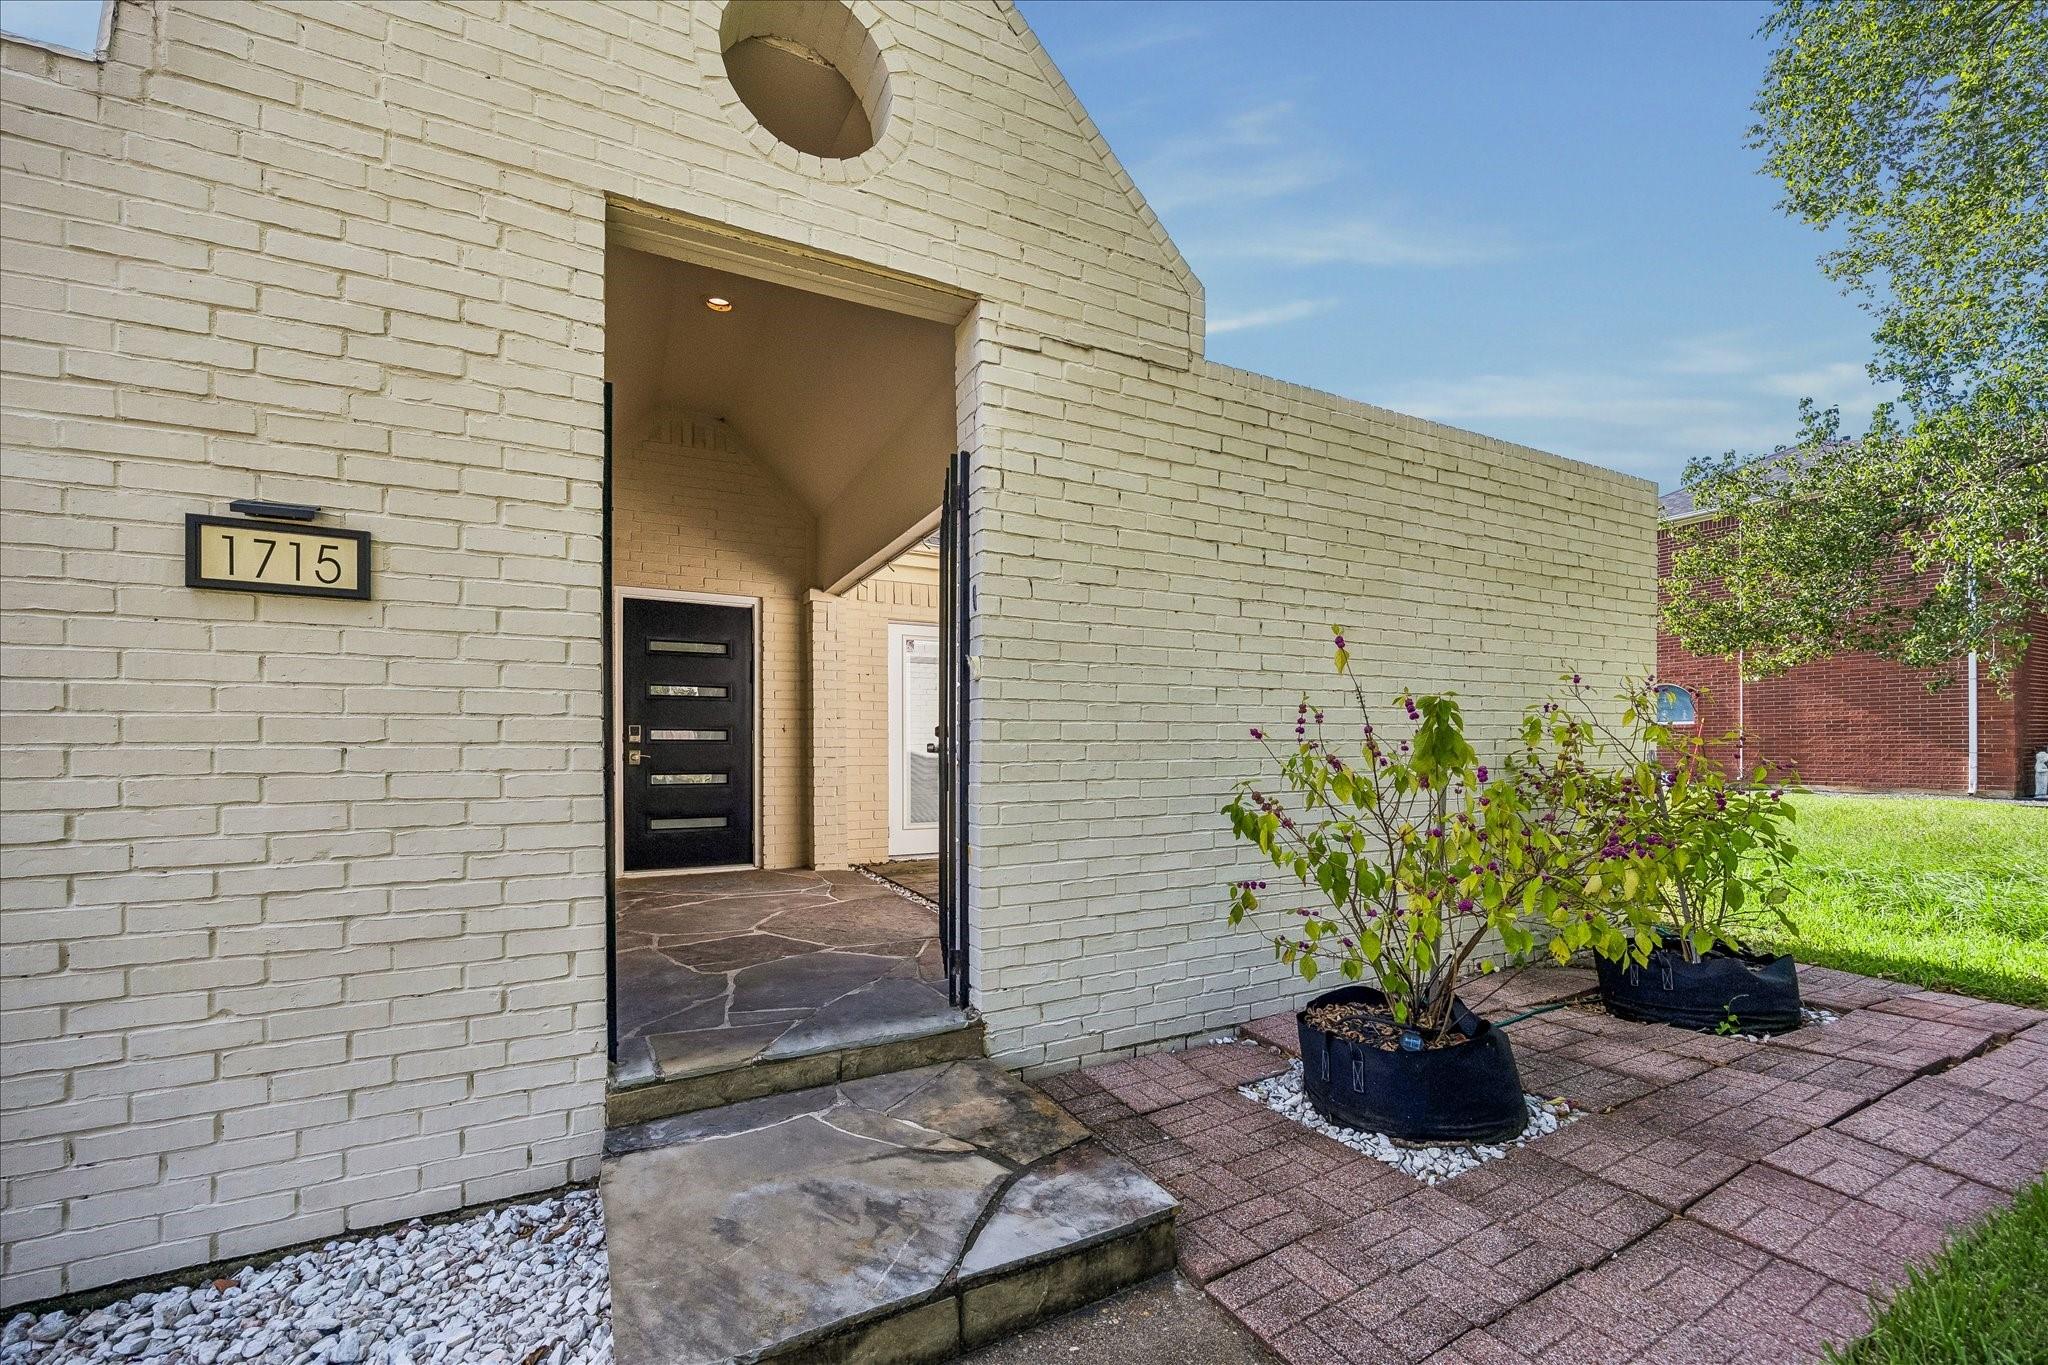
Light brick home entry with a recessed black door, stone steps, and potted shrubs along the walkway.
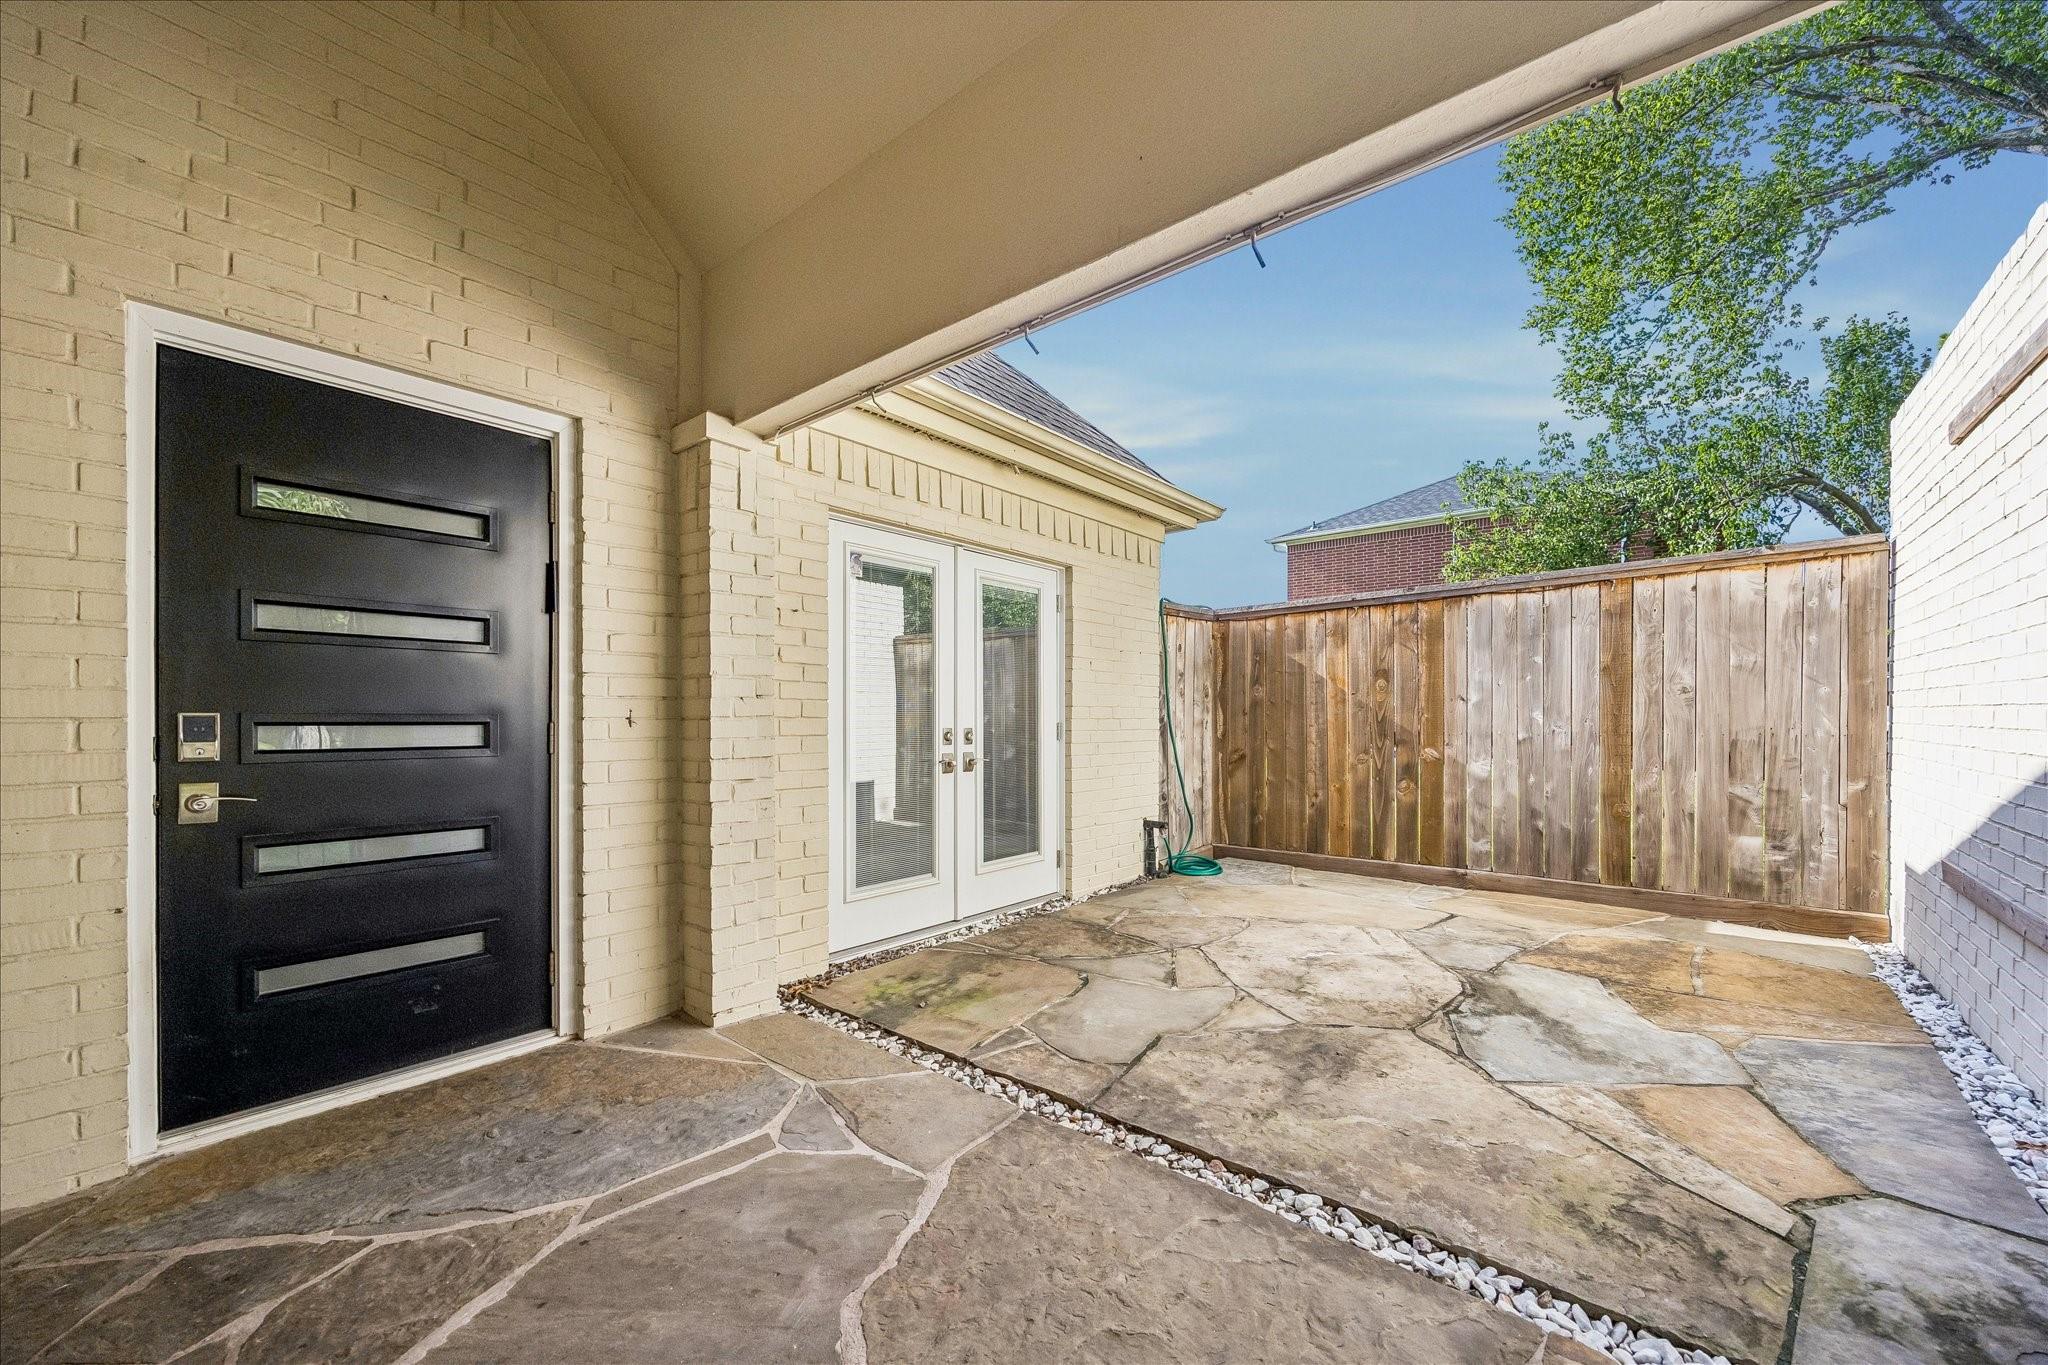
Covered stone patio with a black entry door, French doors, and a wooden privacy fence.
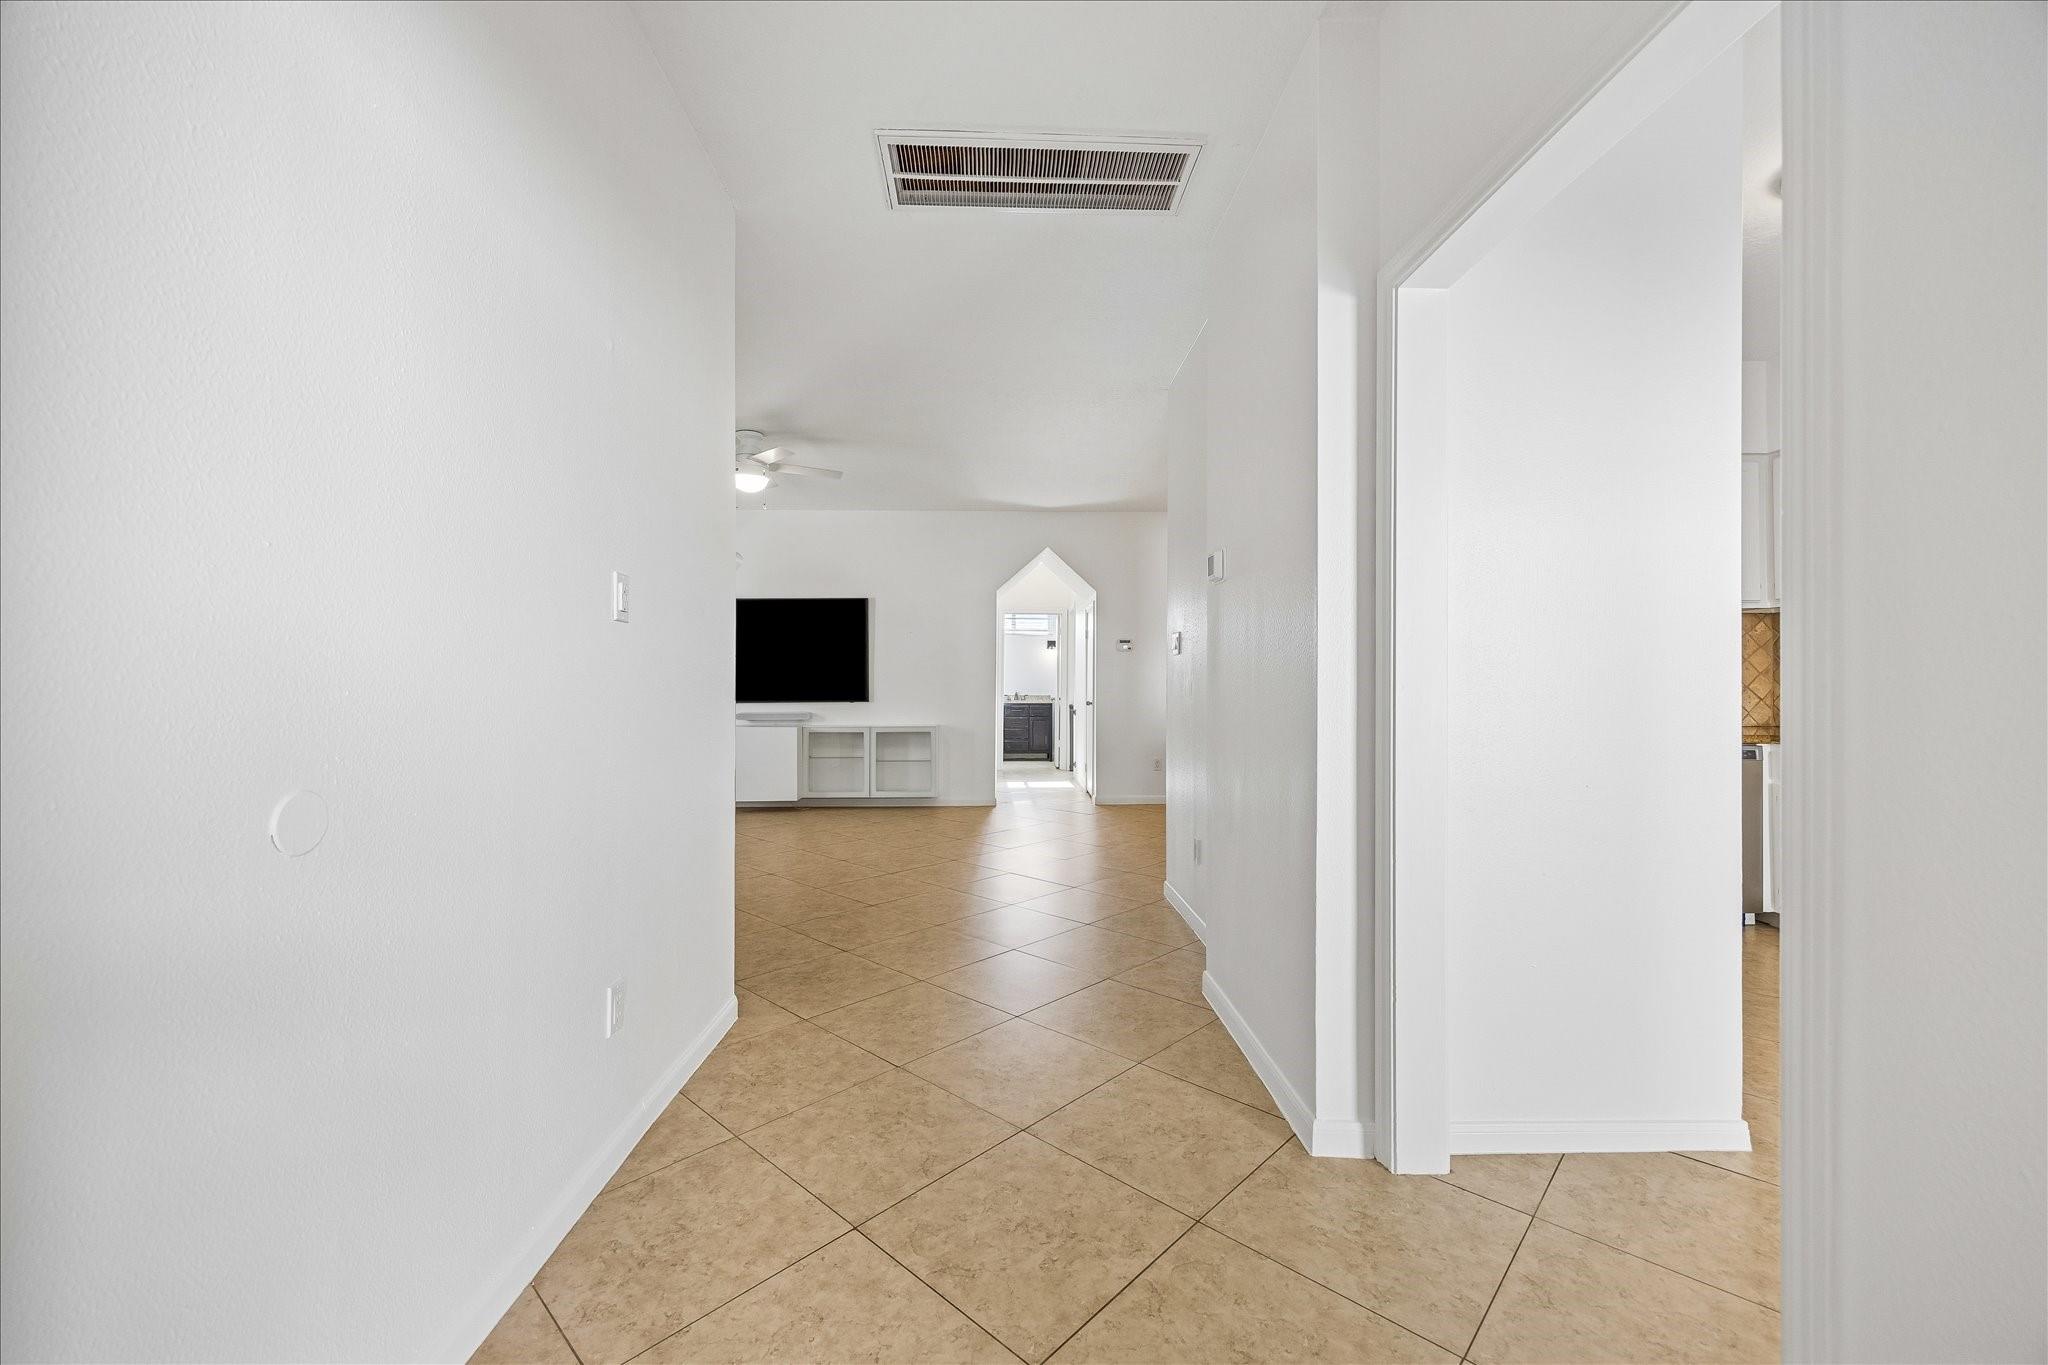
Tiled hallway opening to a living area with a vaulted ceiling, TV, and arched doorway.
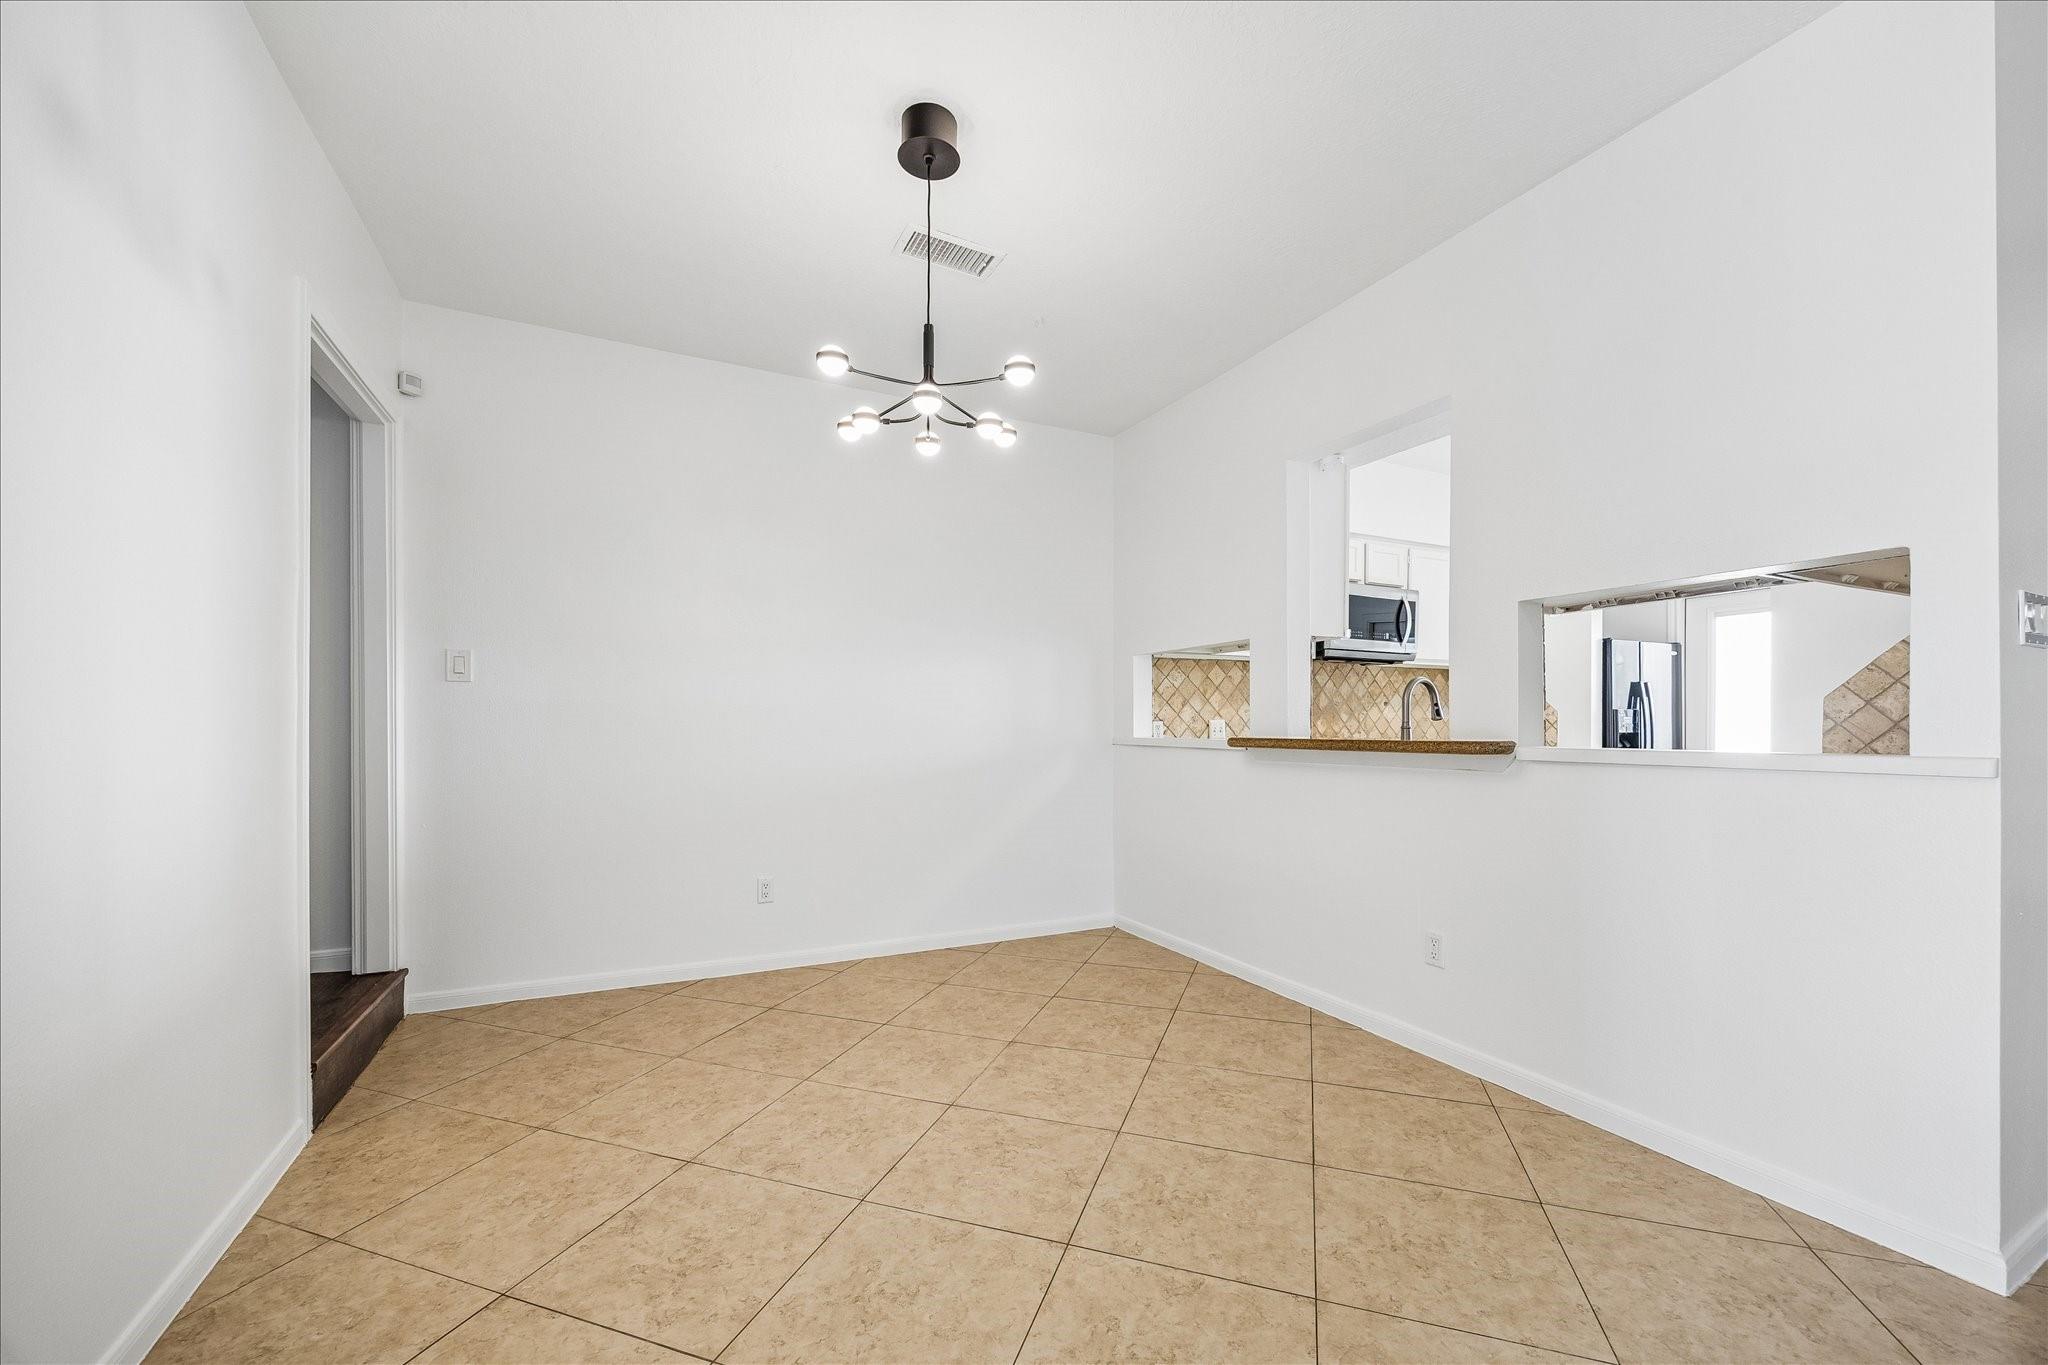
Empty dining area with tan tile flooring, a branching pendant light, and pass-throughs to the kitchen.
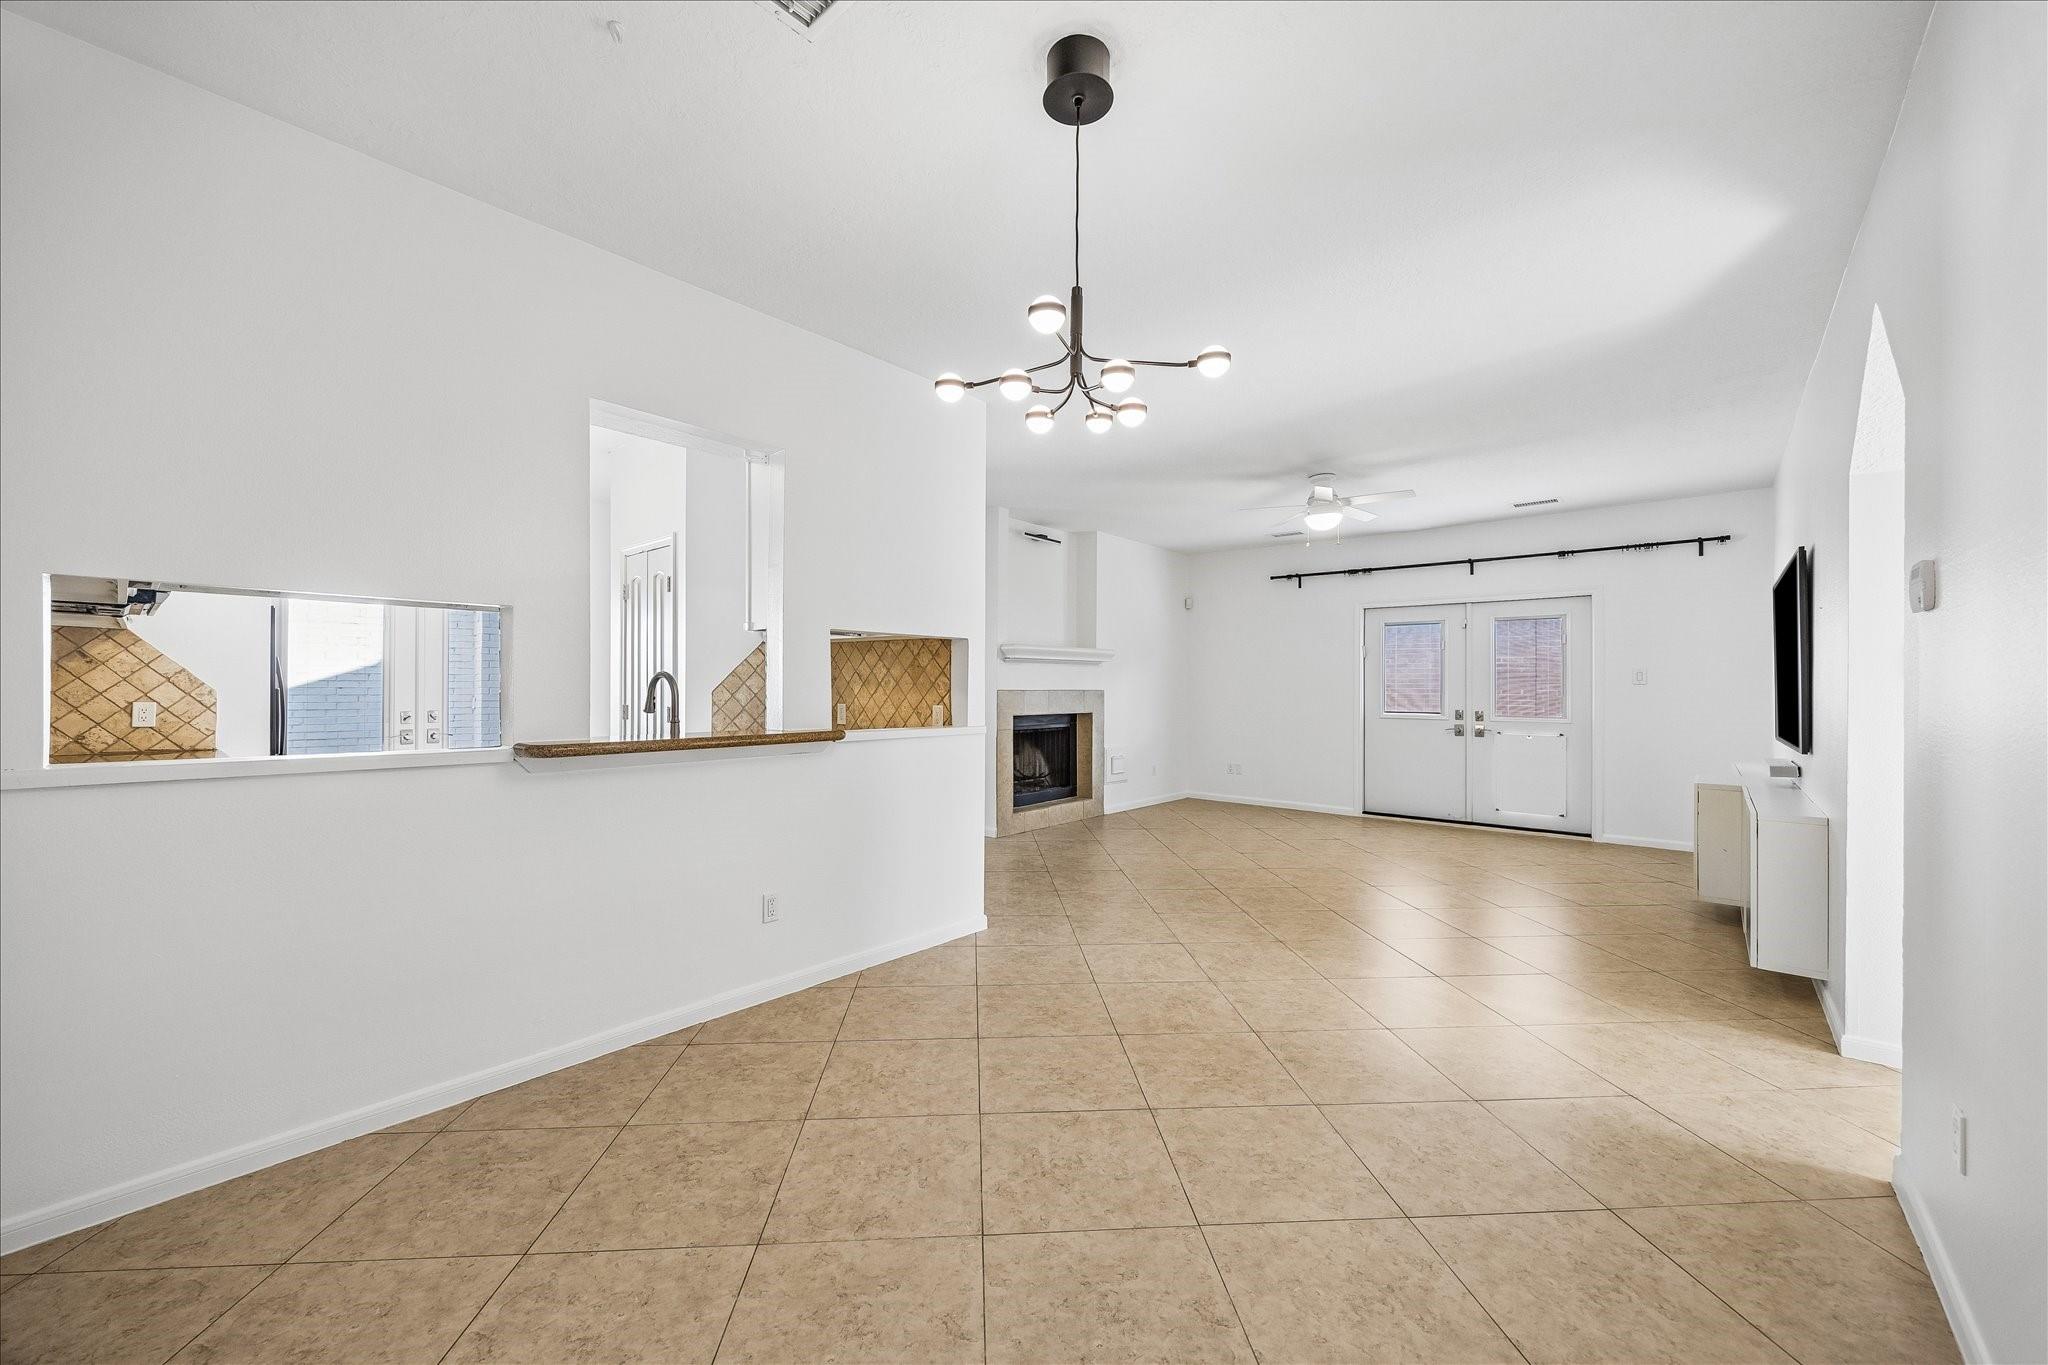
Vacant living room with tan tile floors, a fireplace, and double doors.
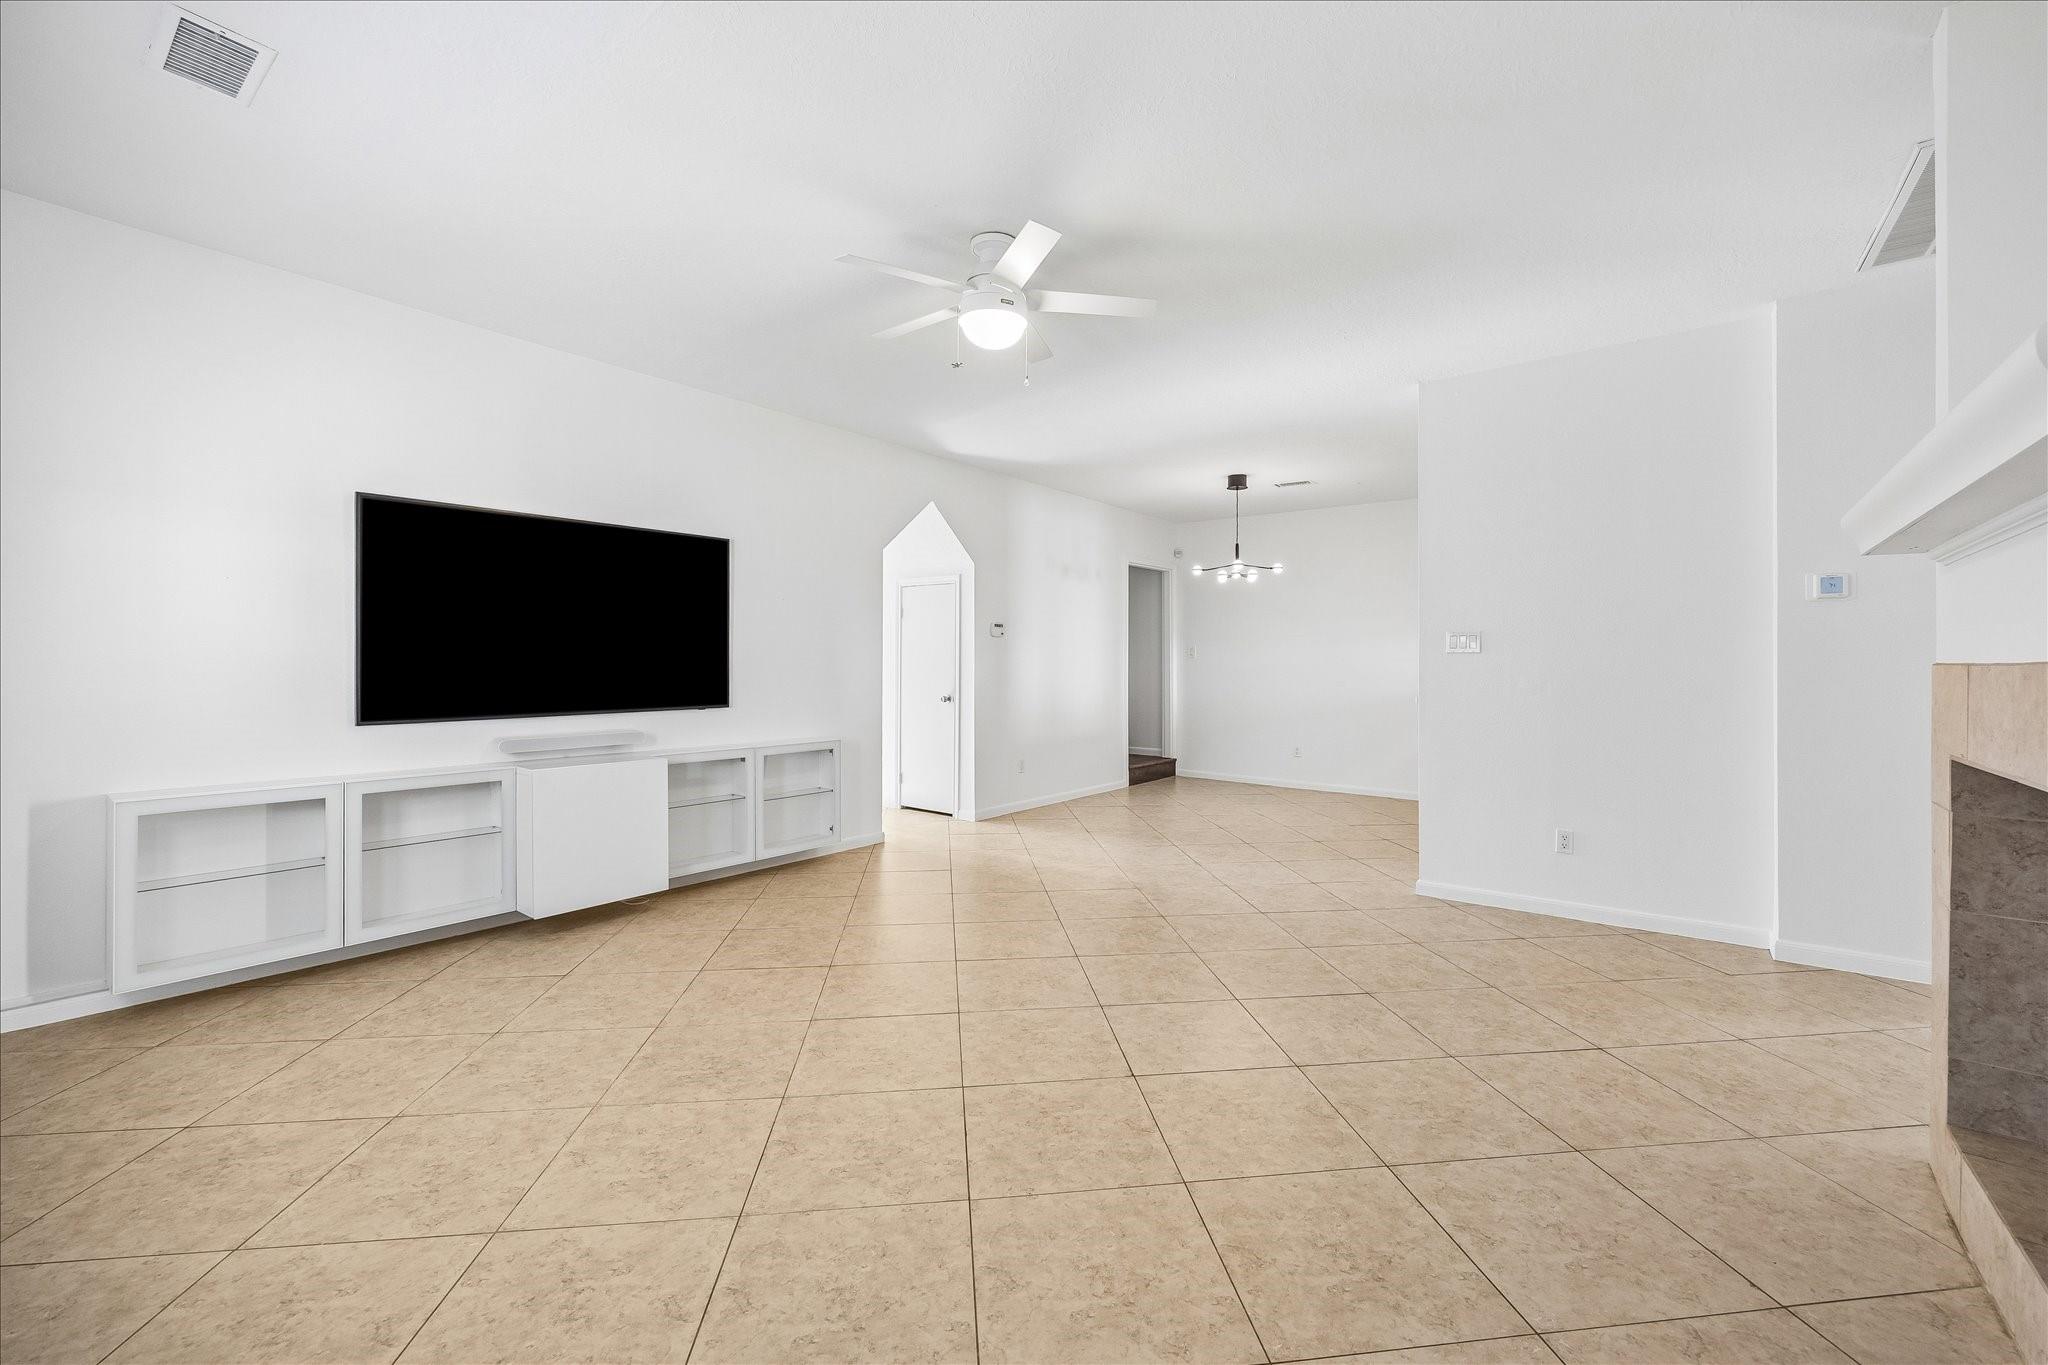
Open living and dining area with beige tile floors, built-in shelving, and a wall-mounted television.
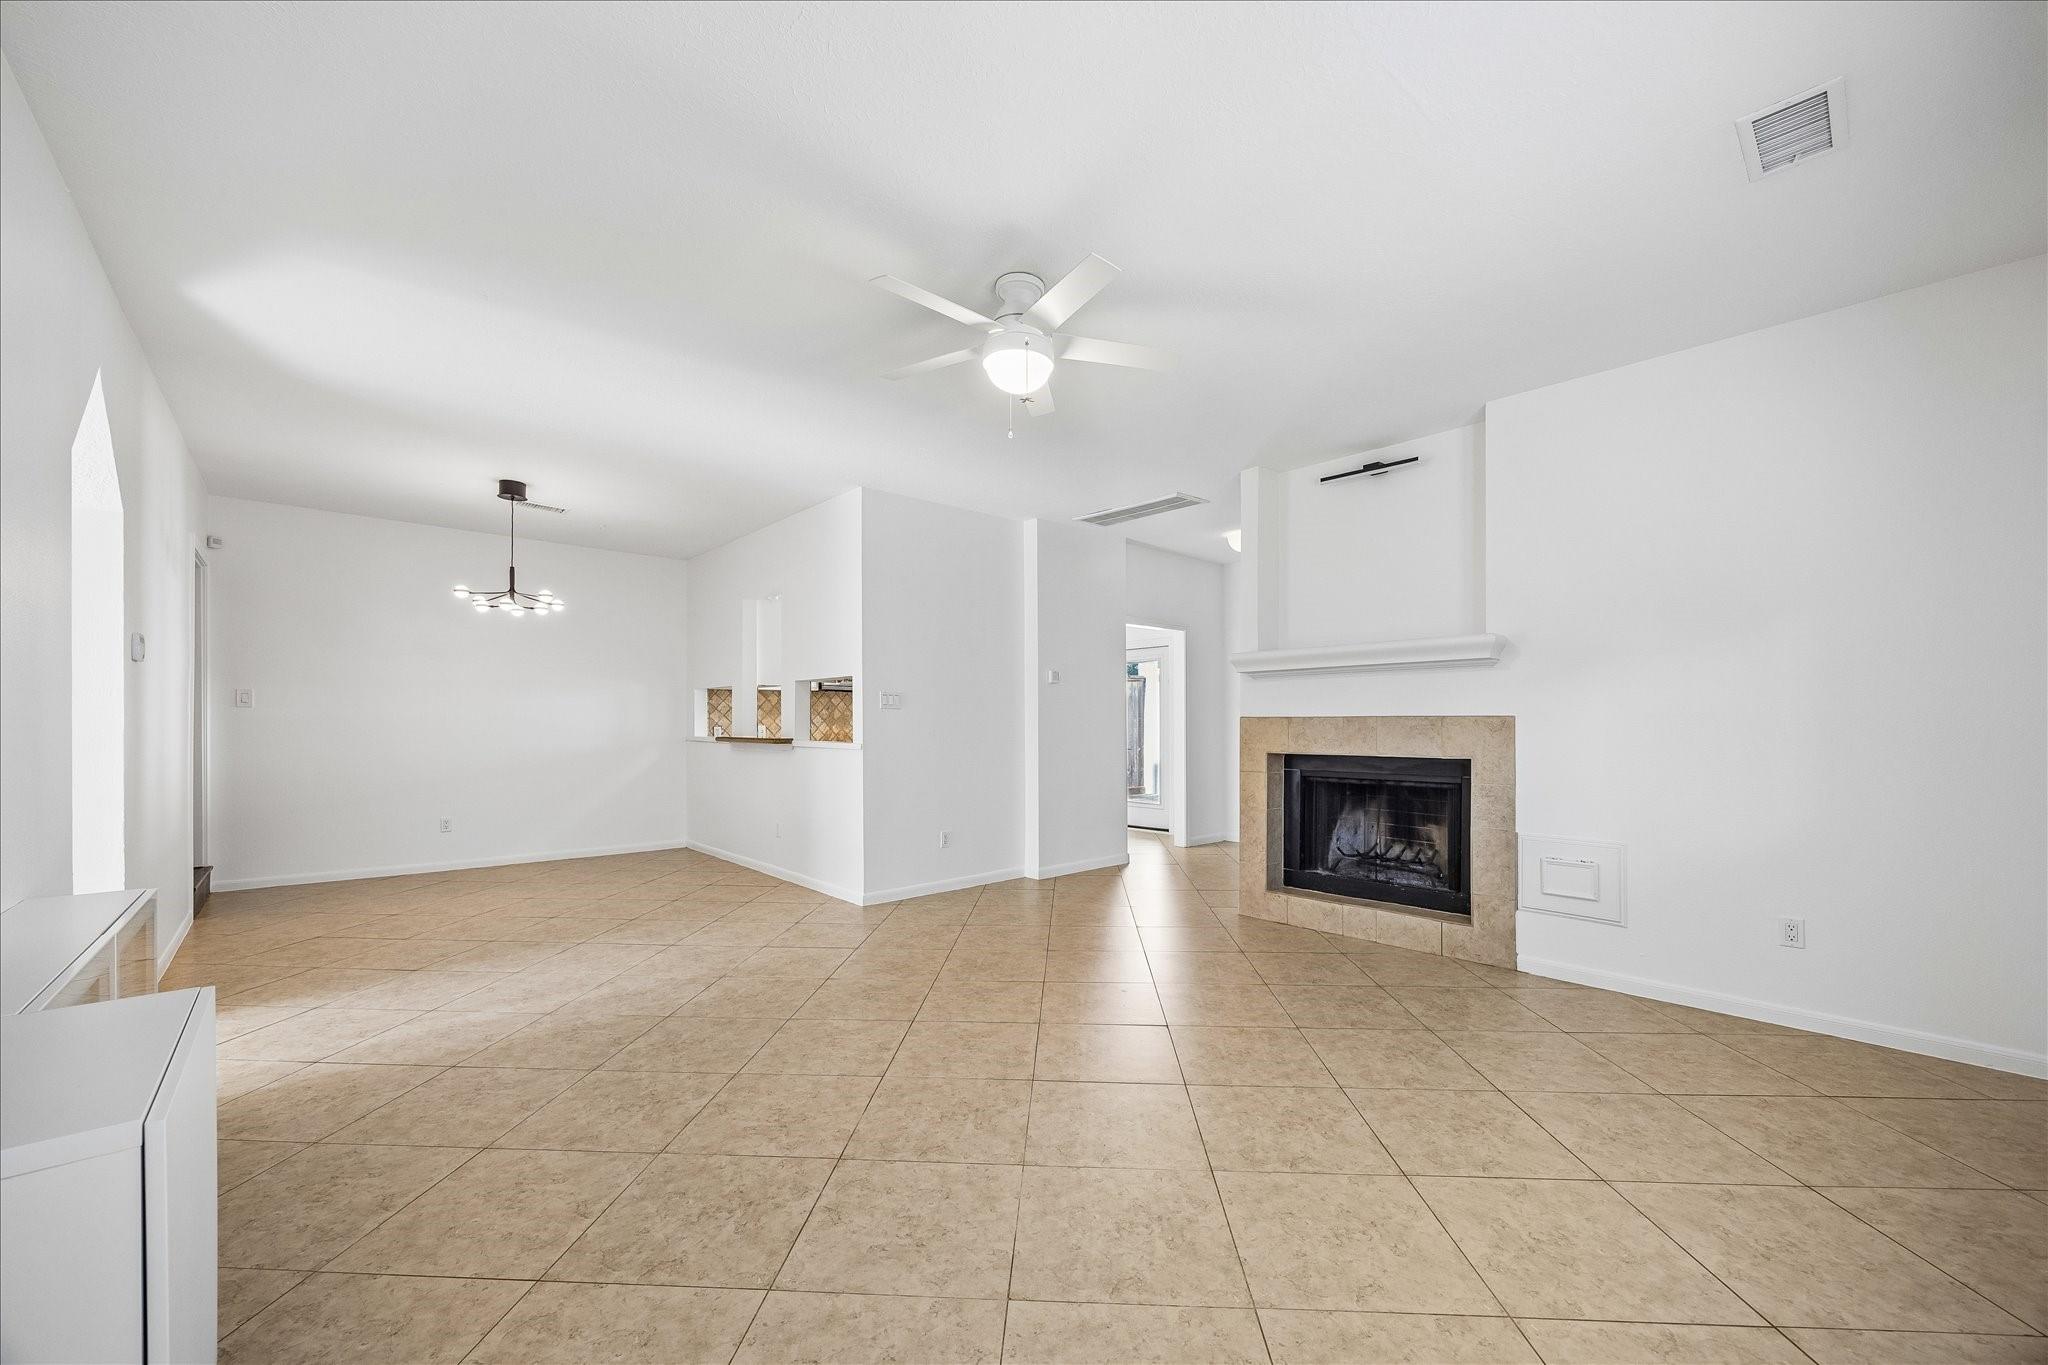
Open living and dining room with beige tile floors, a fireplace, and ceiling fan.
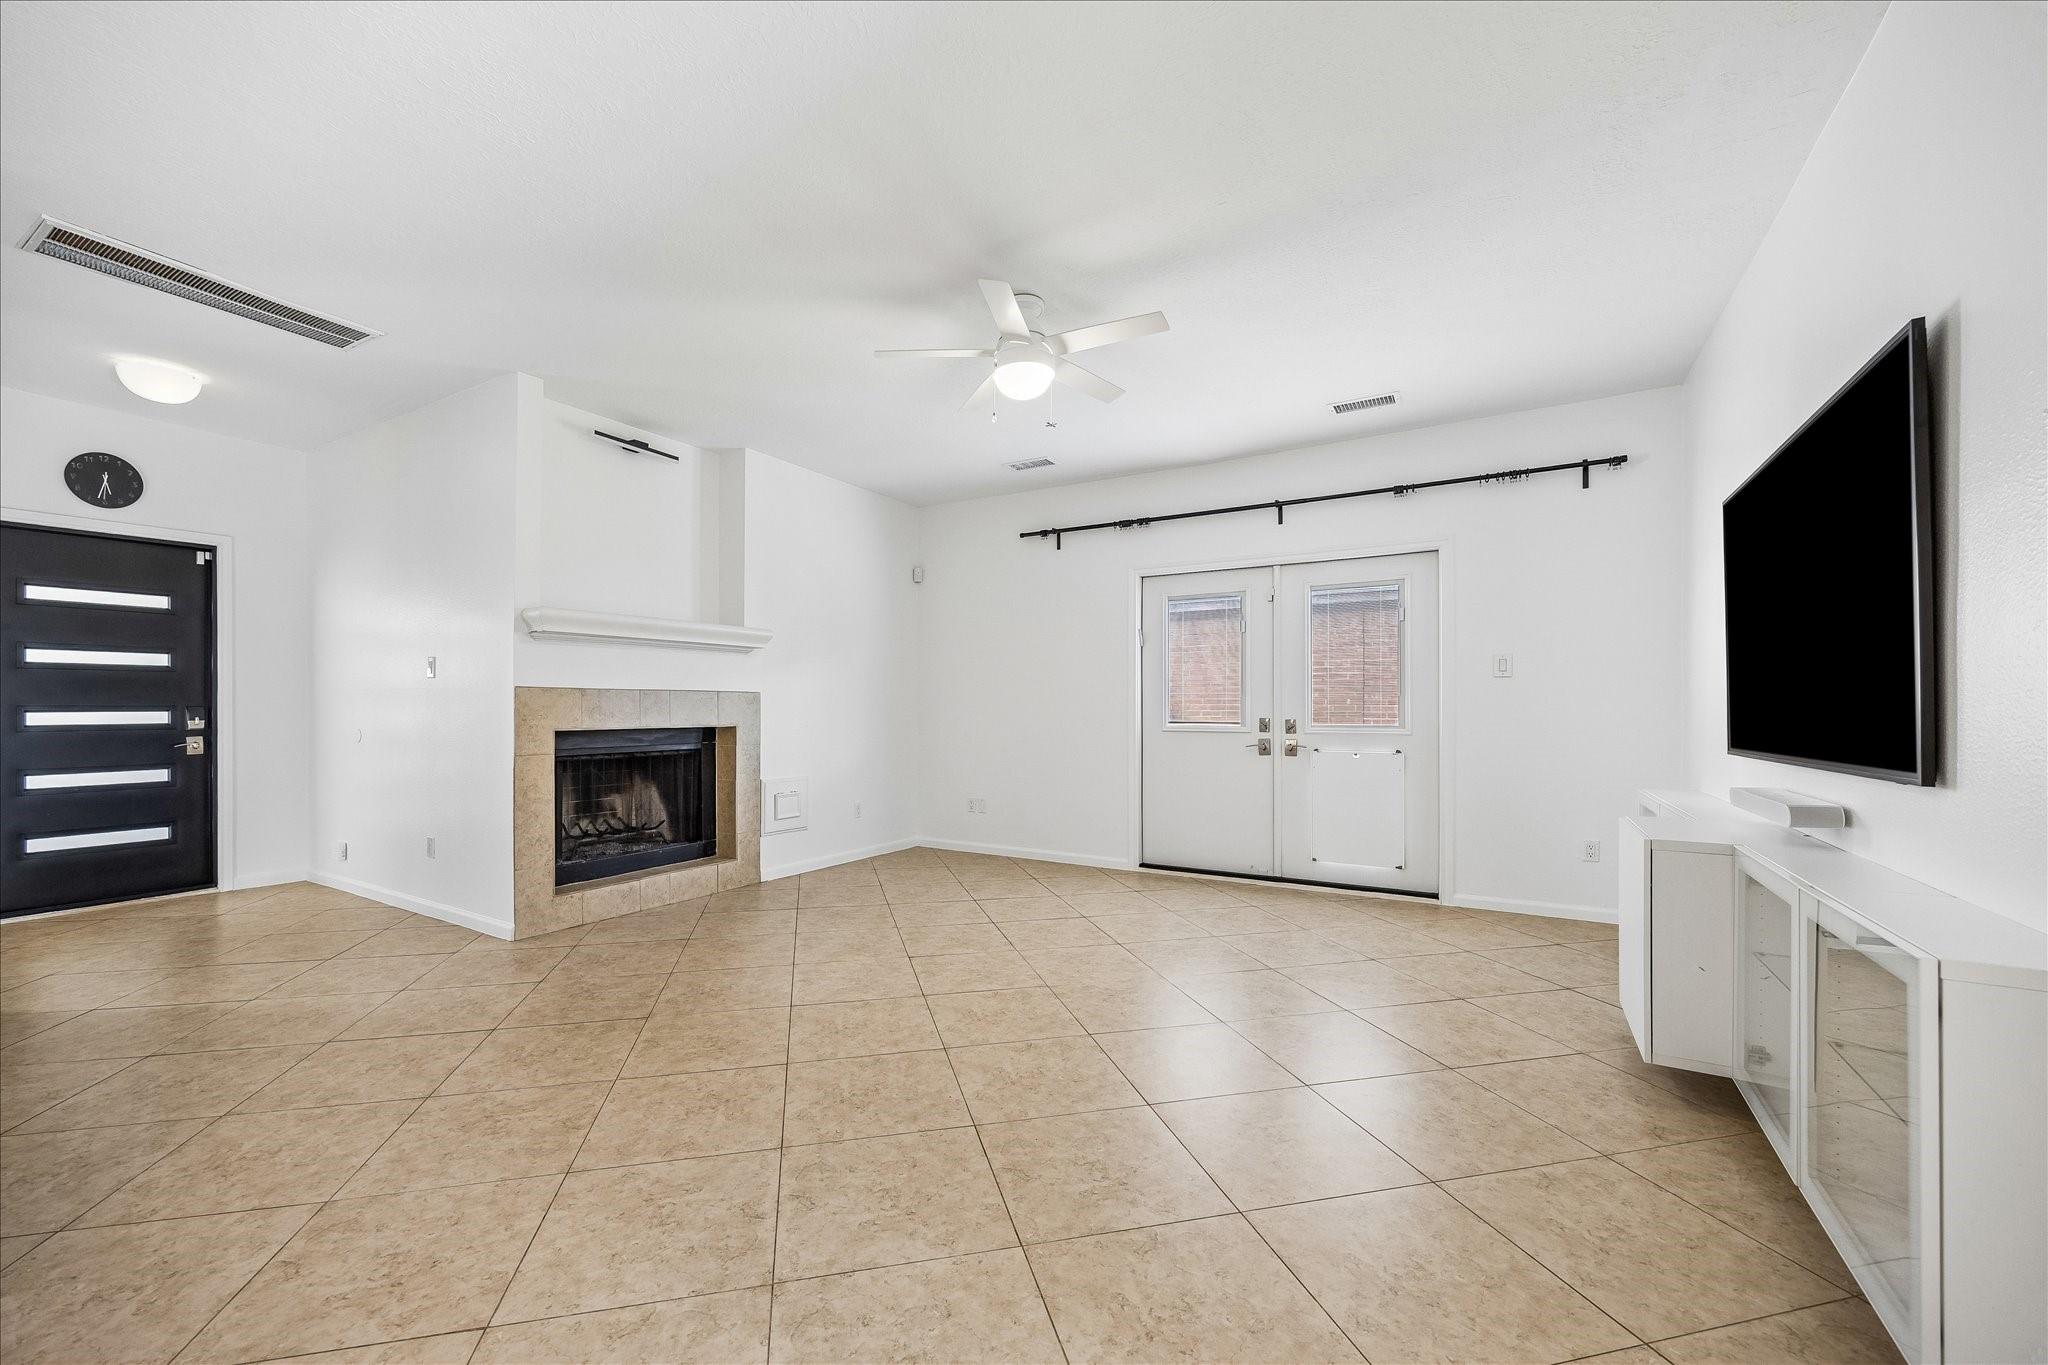
Unfurnished living room with a tiled floor, fireplace, double doors, and wall-mounted television.
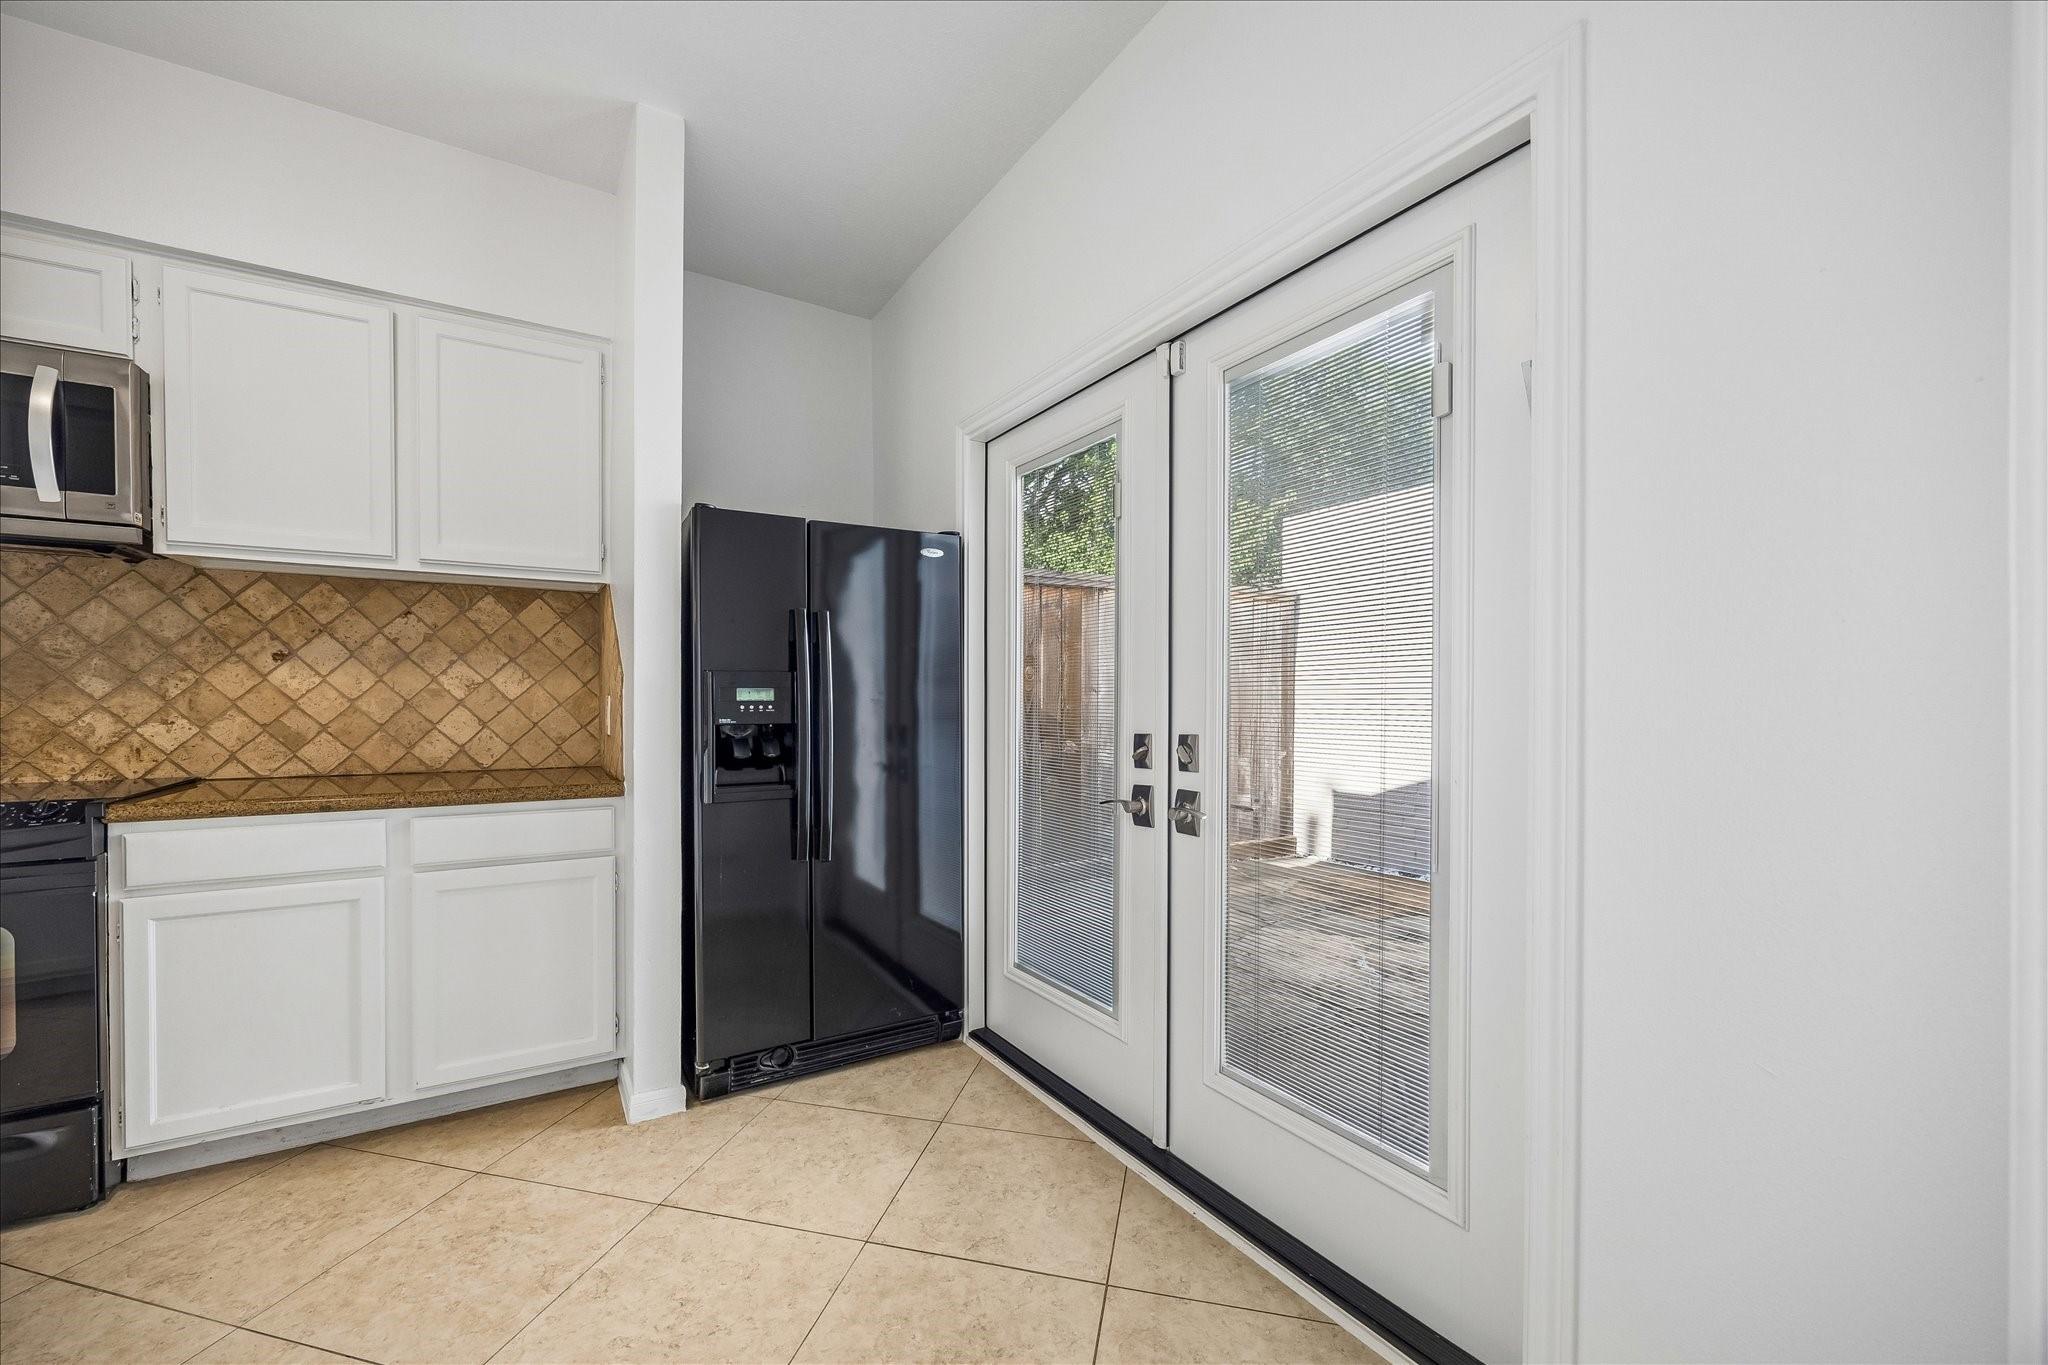
Kitchen with white cabinets, tan tile backsplash, black refrigerator, and glass doors to a patio.
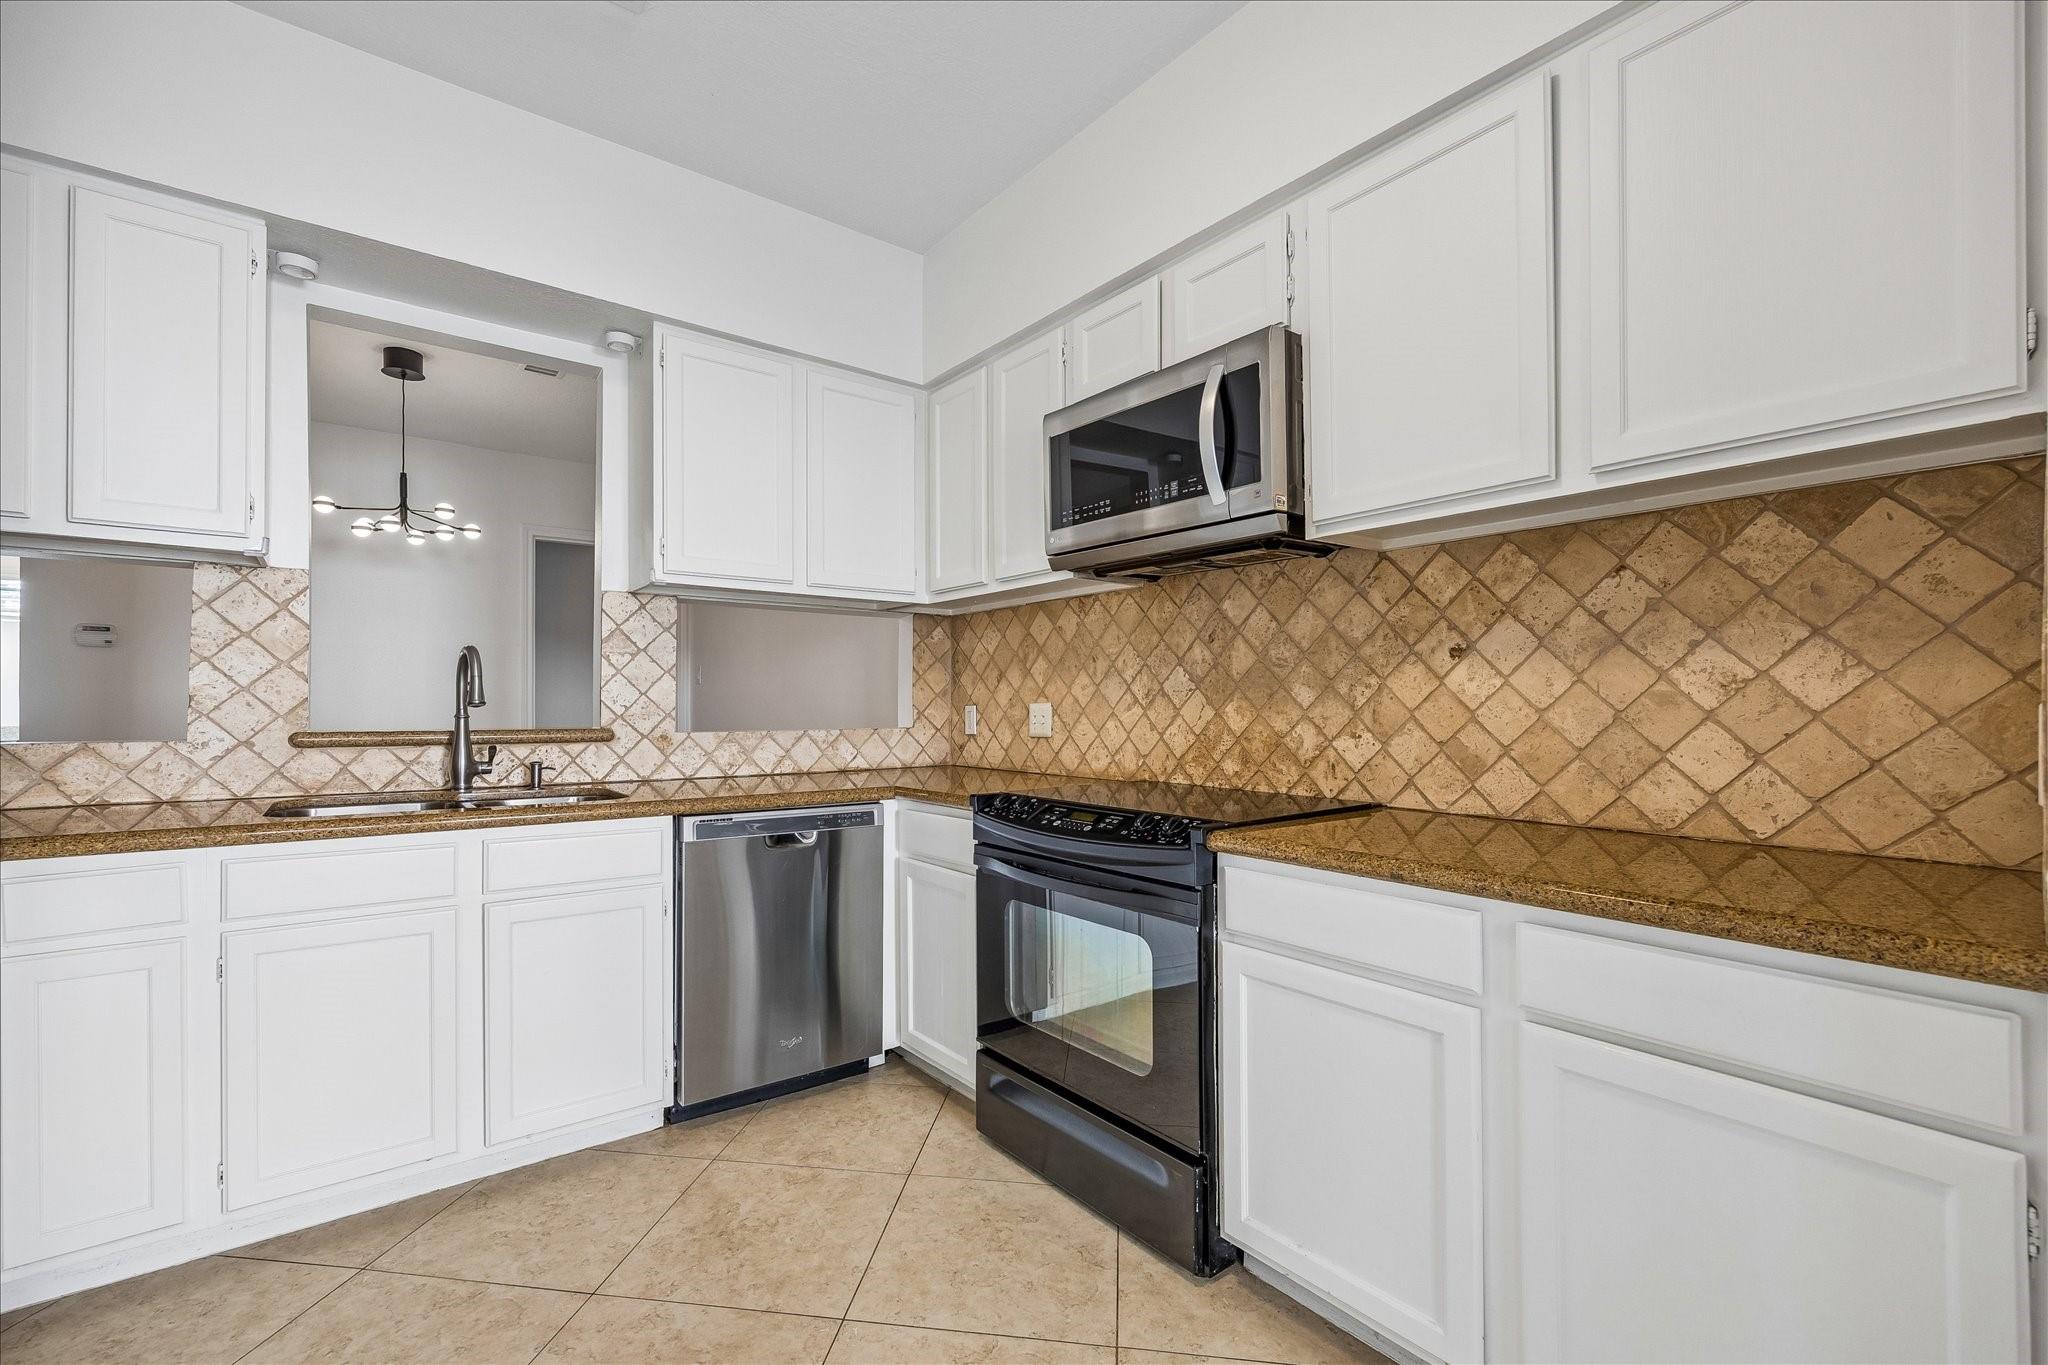
Kitchen with white cabinets, tan tile backsplash, granite counters, and stainless steel appliances.
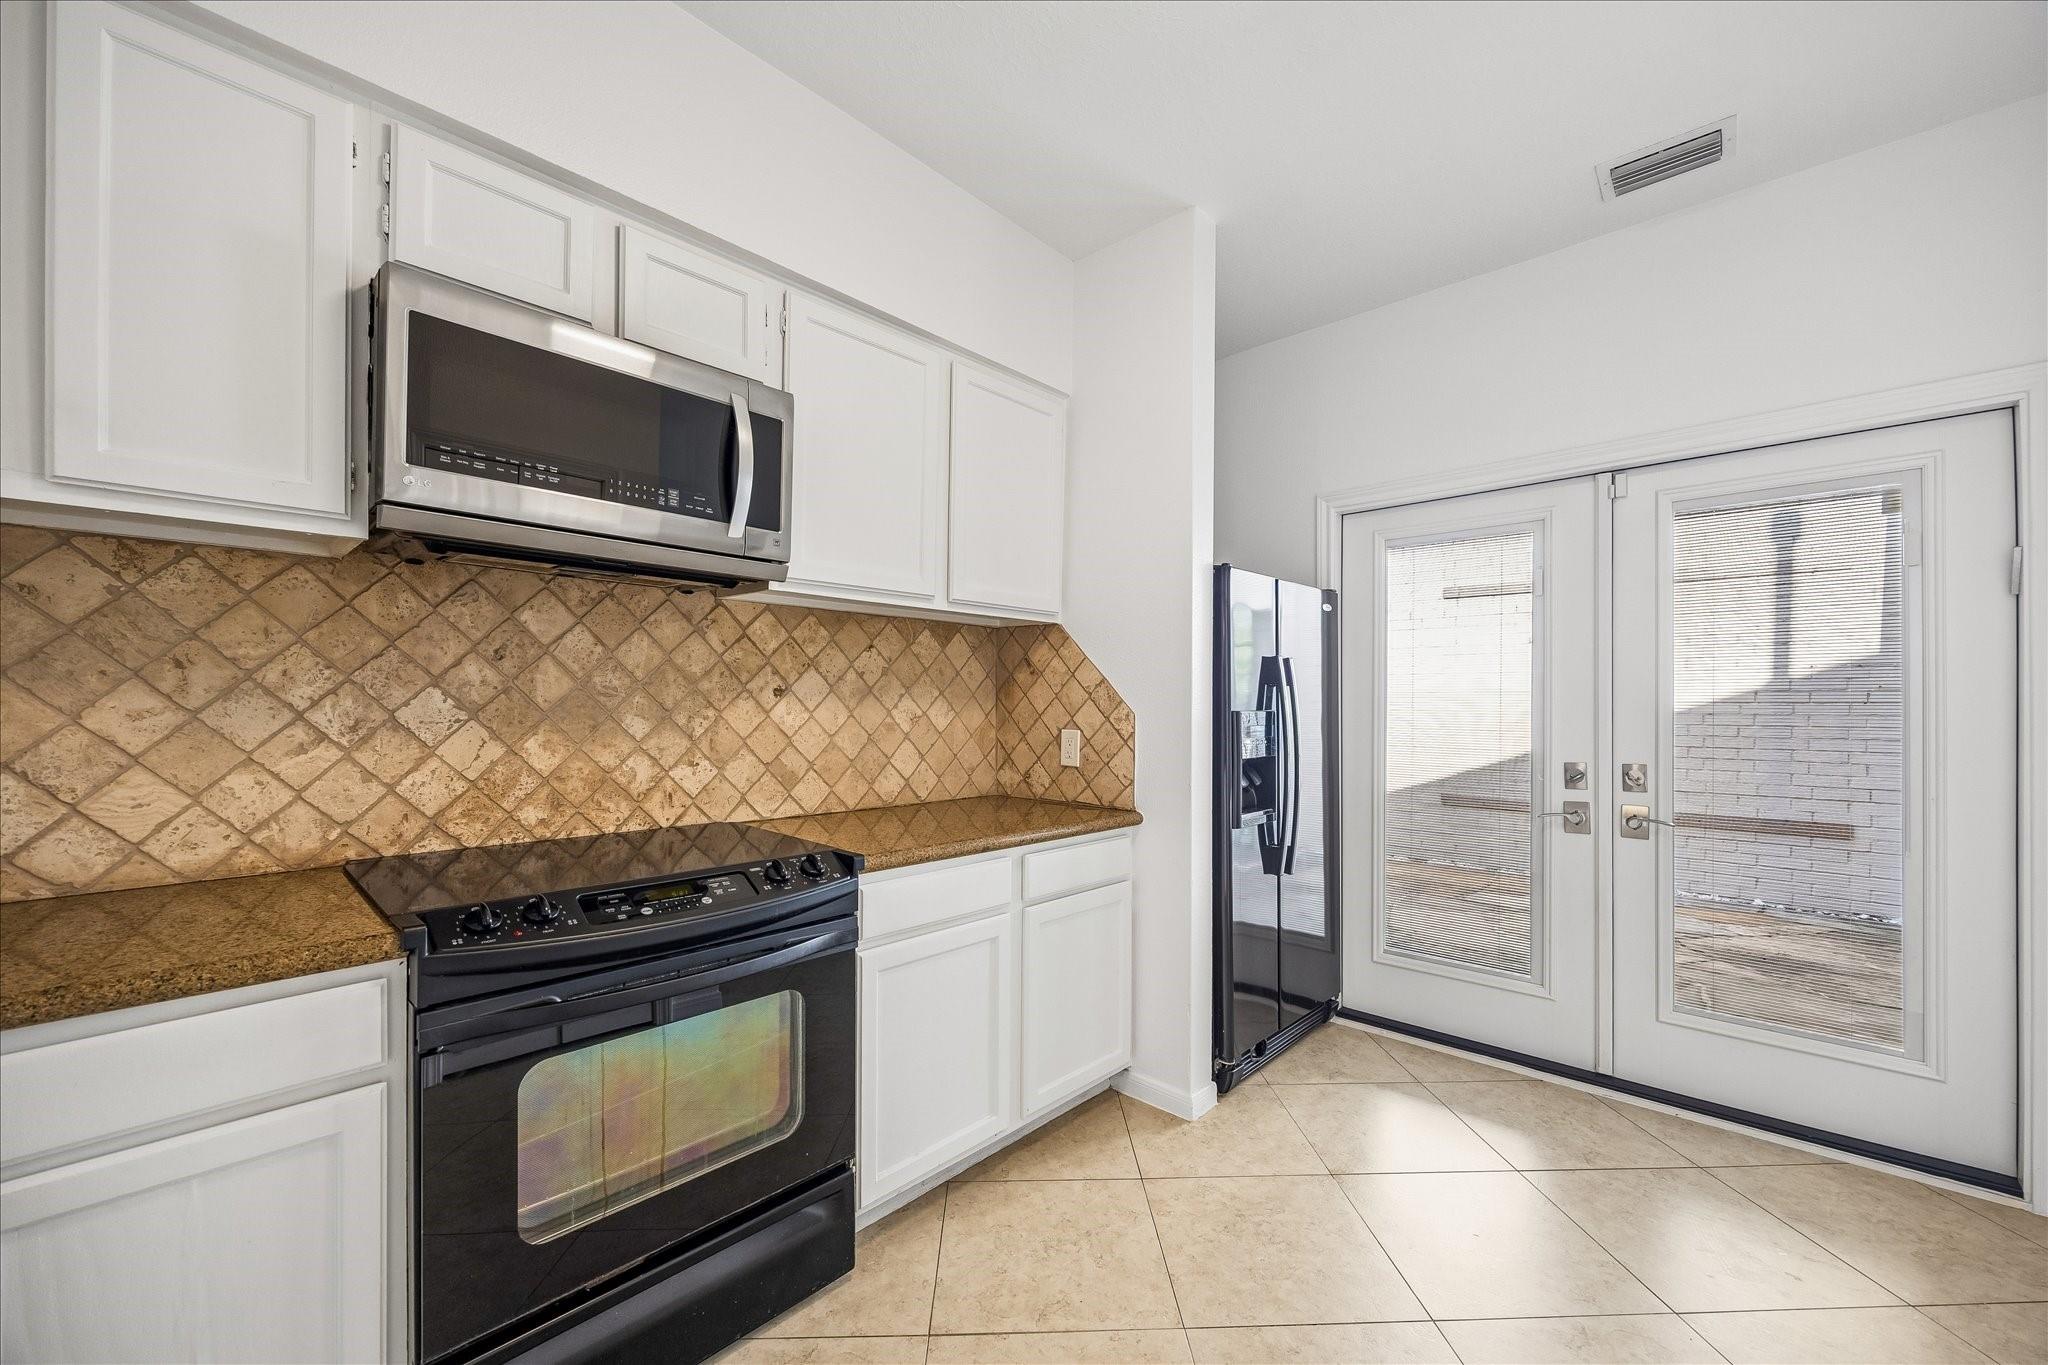
Kitchen with white cabinets, tan tile backsplash, black range, and glass doors to an outdoor area.
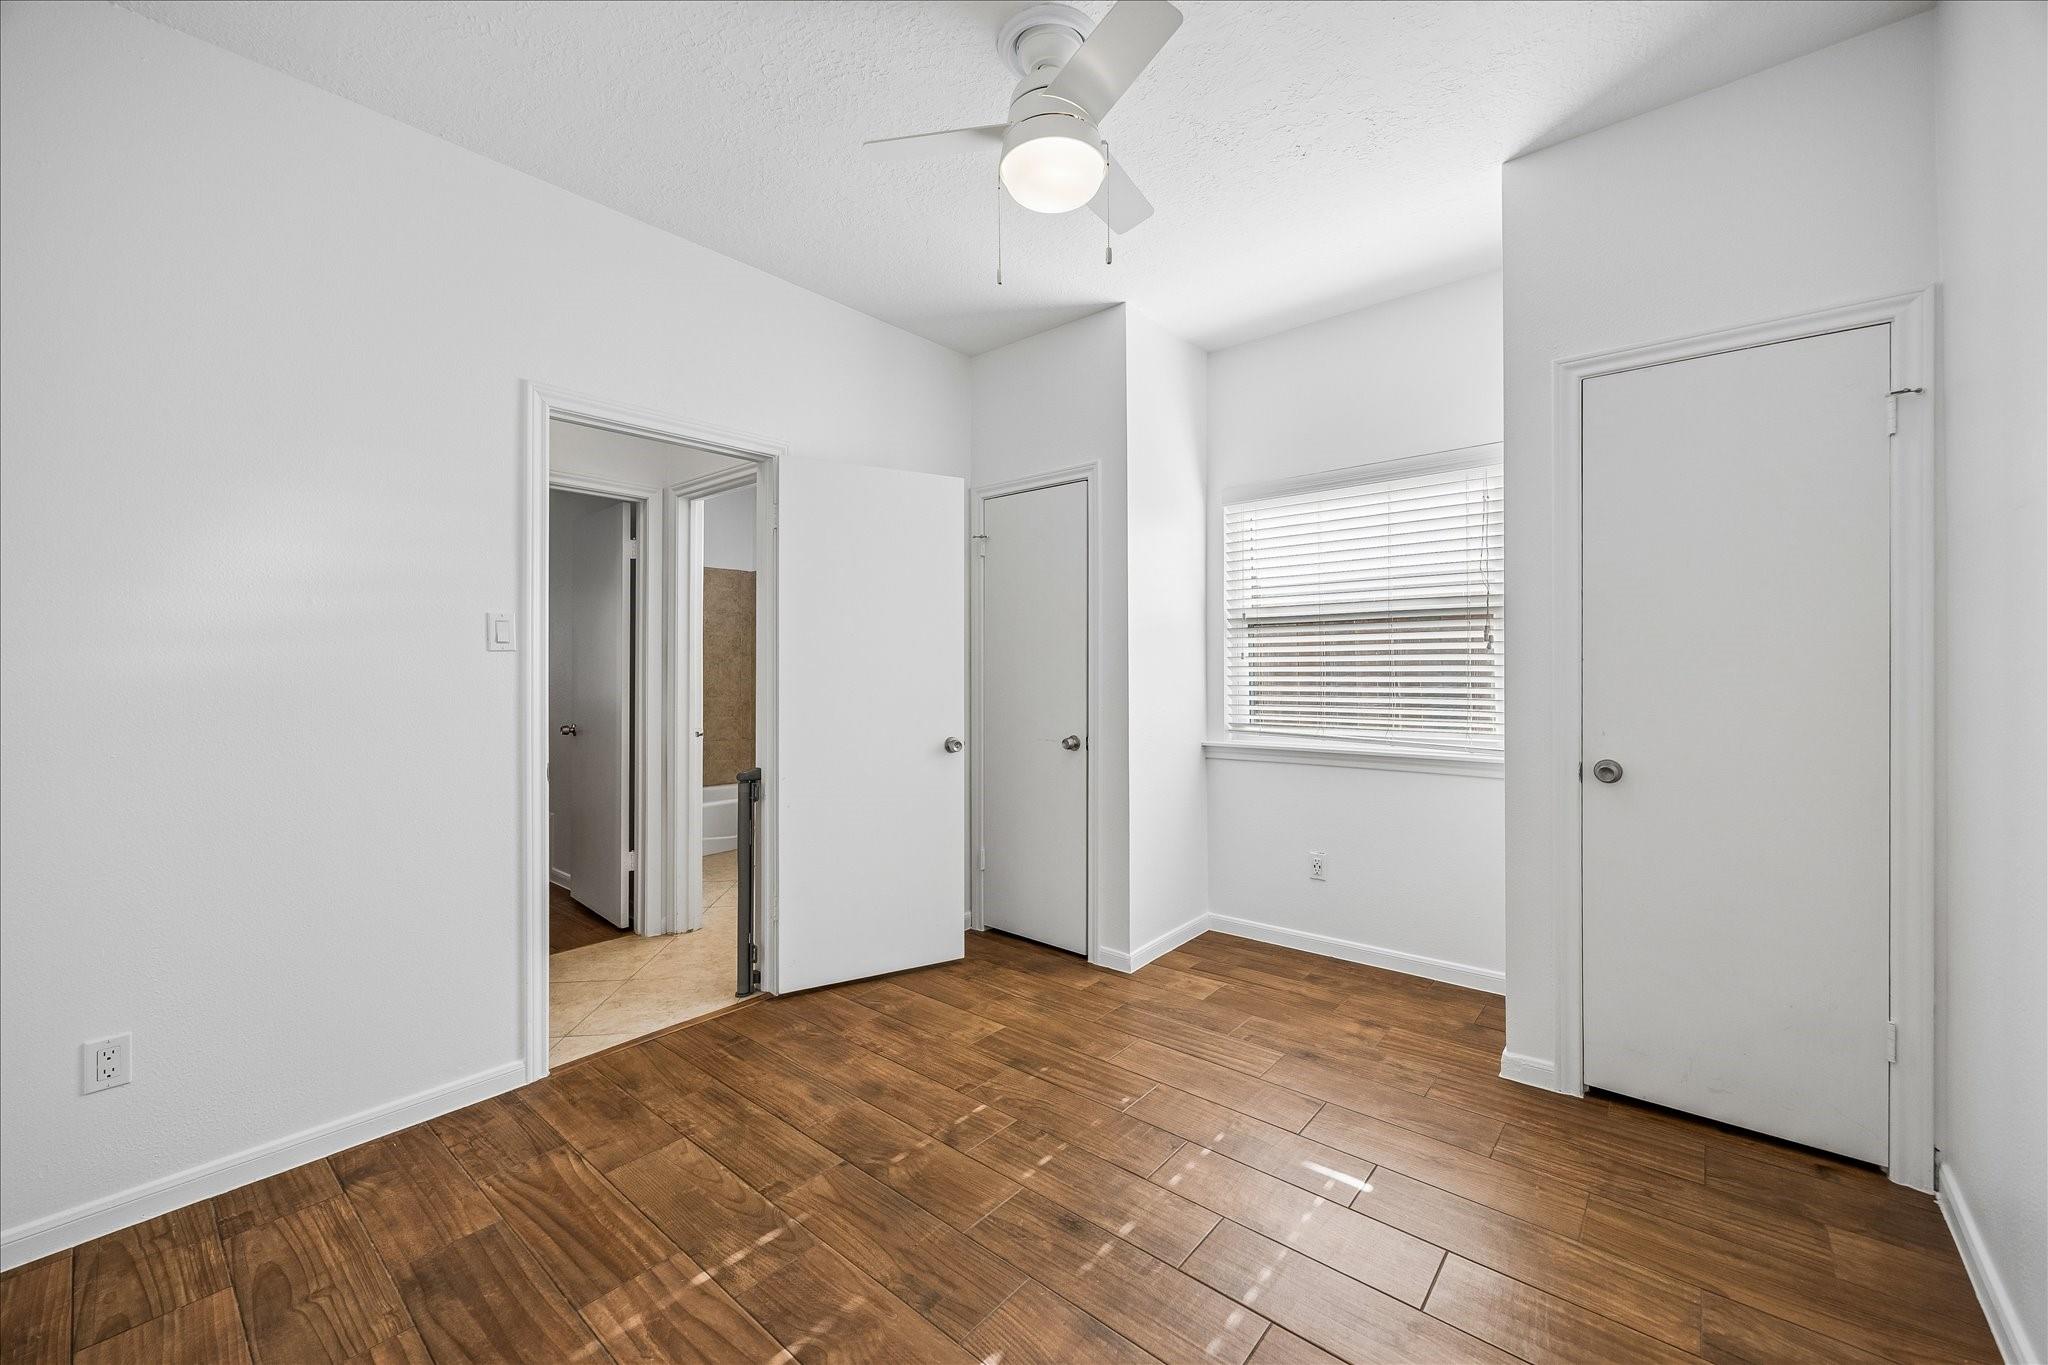
Empty bedroom with a ceiling fan, window blinds, and brown wood-look tile flooring.
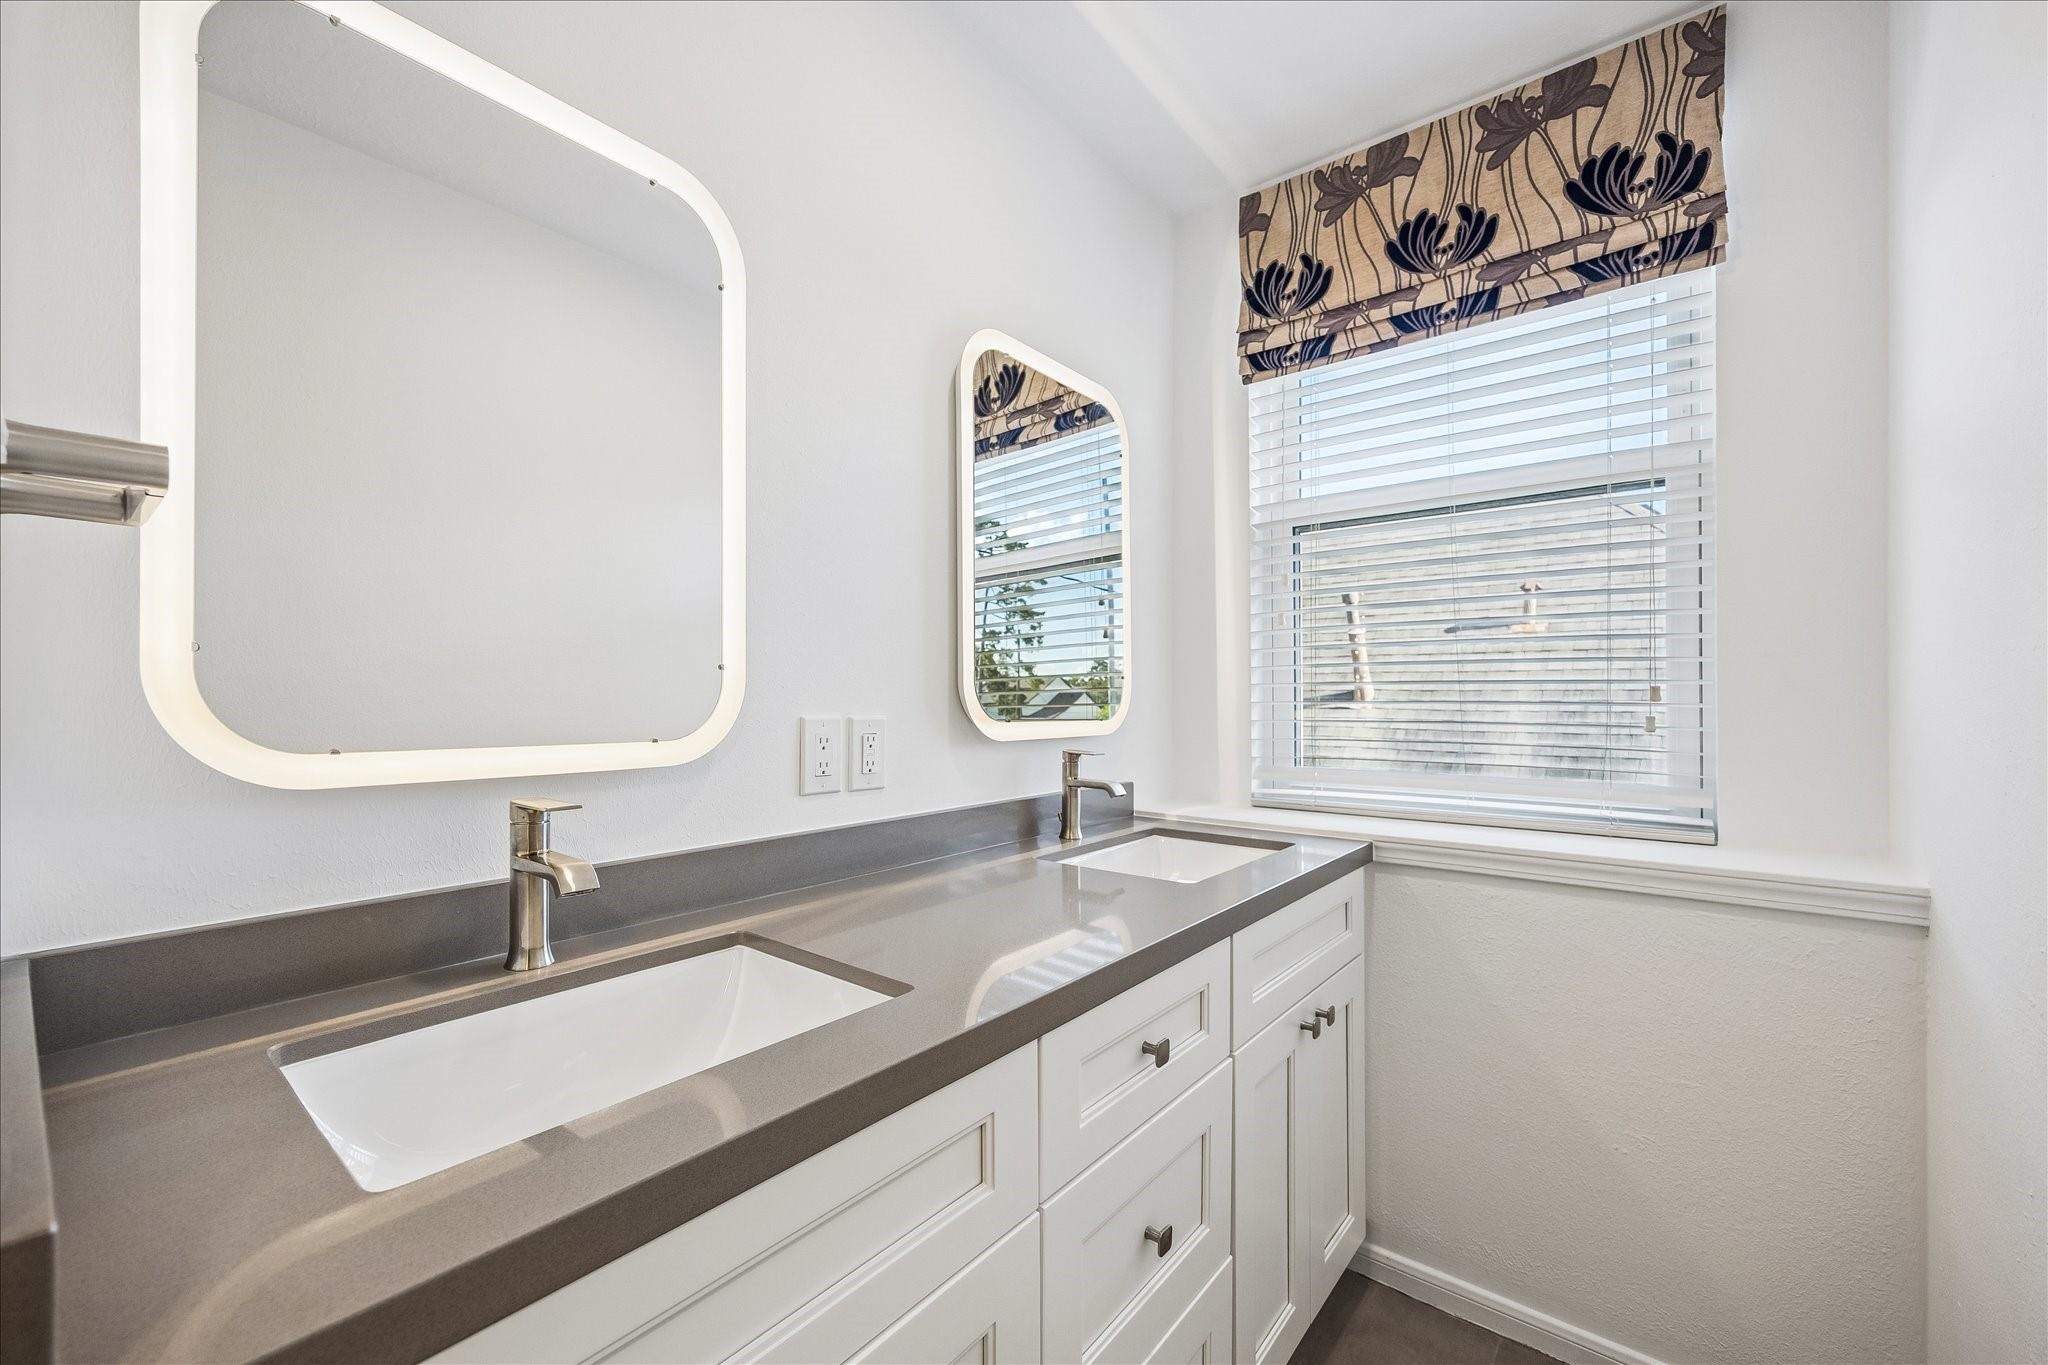
Bathroom vanity with two sinks, gray countertop, white cabinets, and patterned window shade.
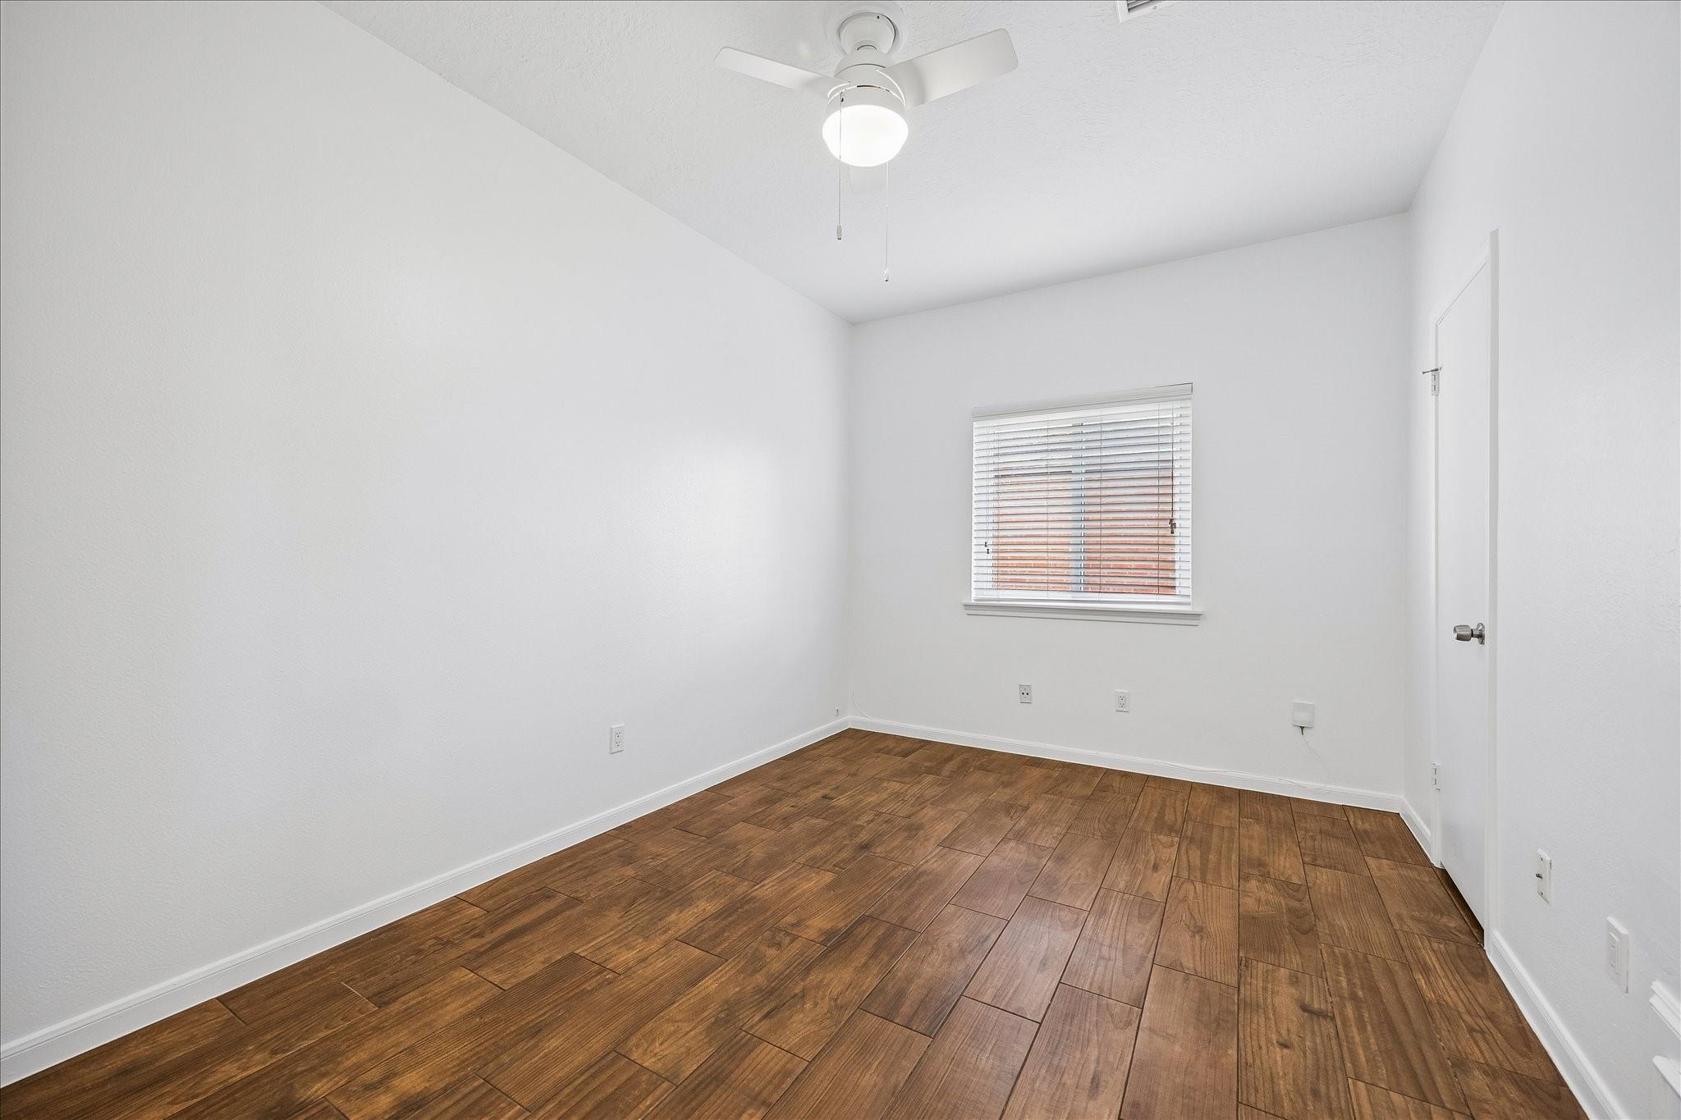
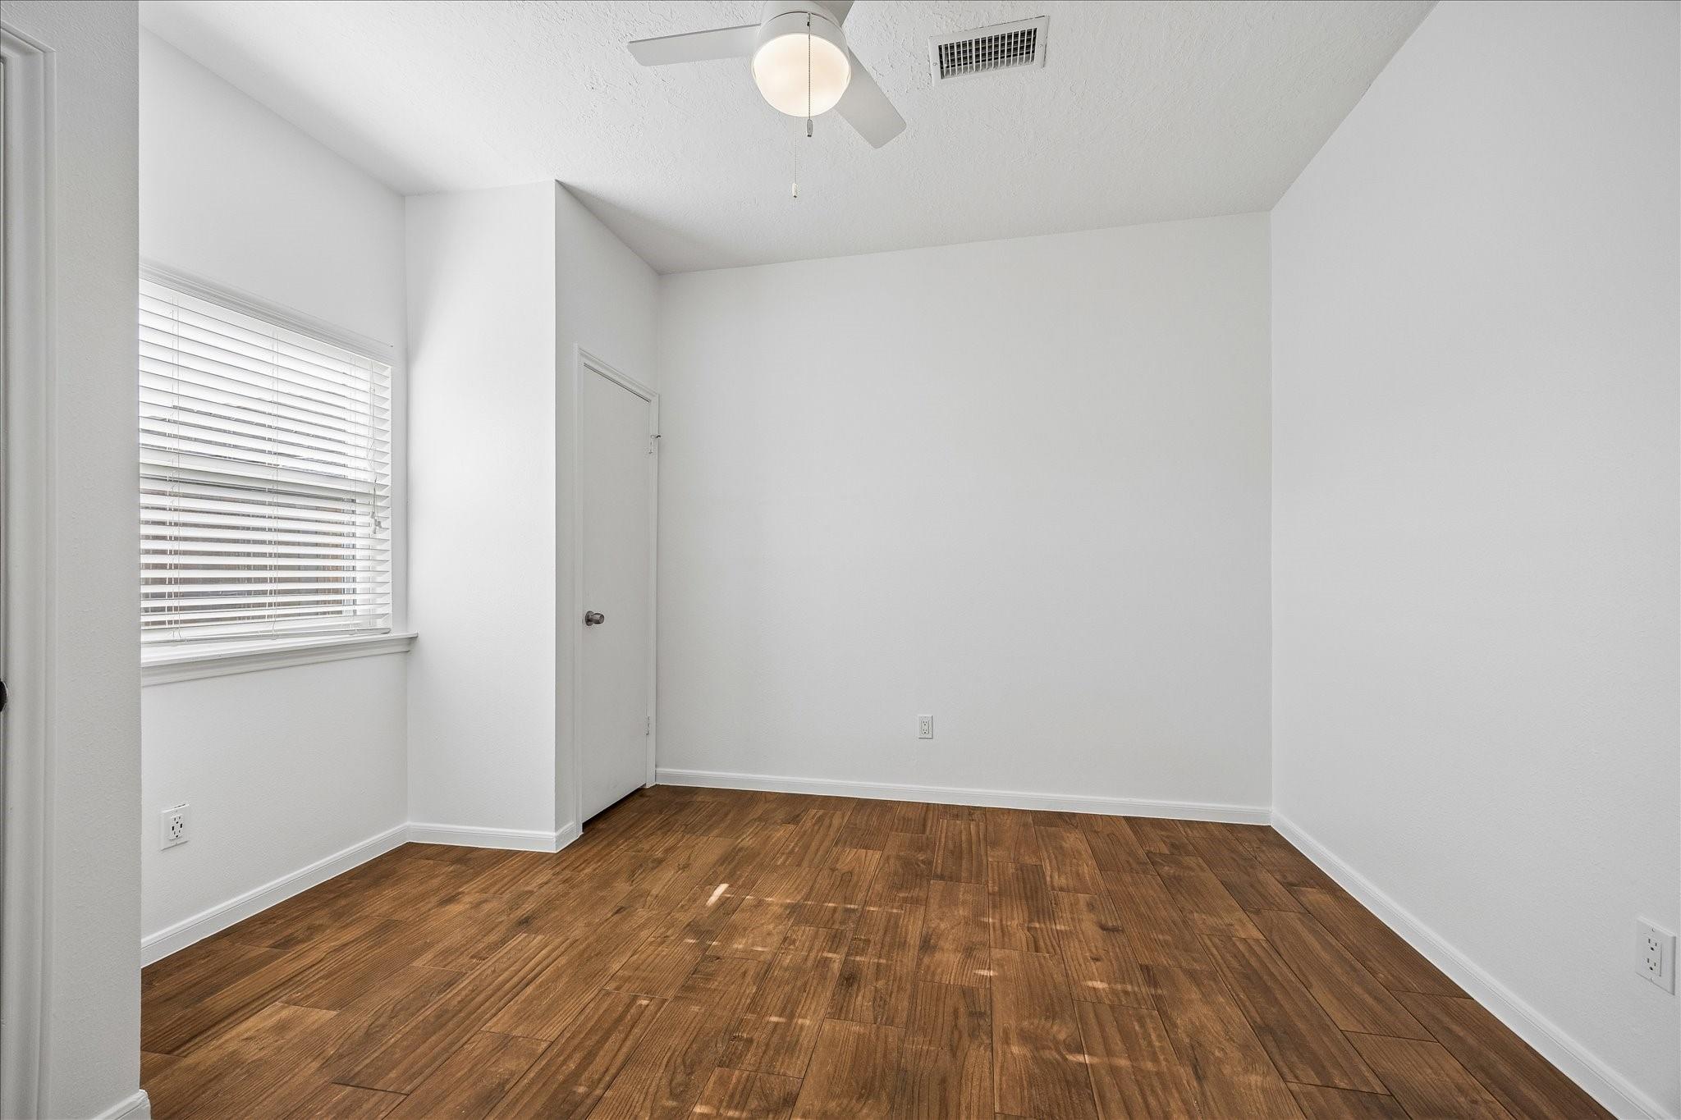
Empty room with brown wood-look tile flooring, a ceiling fan, and a window with blinds.
Empty room with brown wood-look flooring, white walls, window blinds, and a ceiling fan.
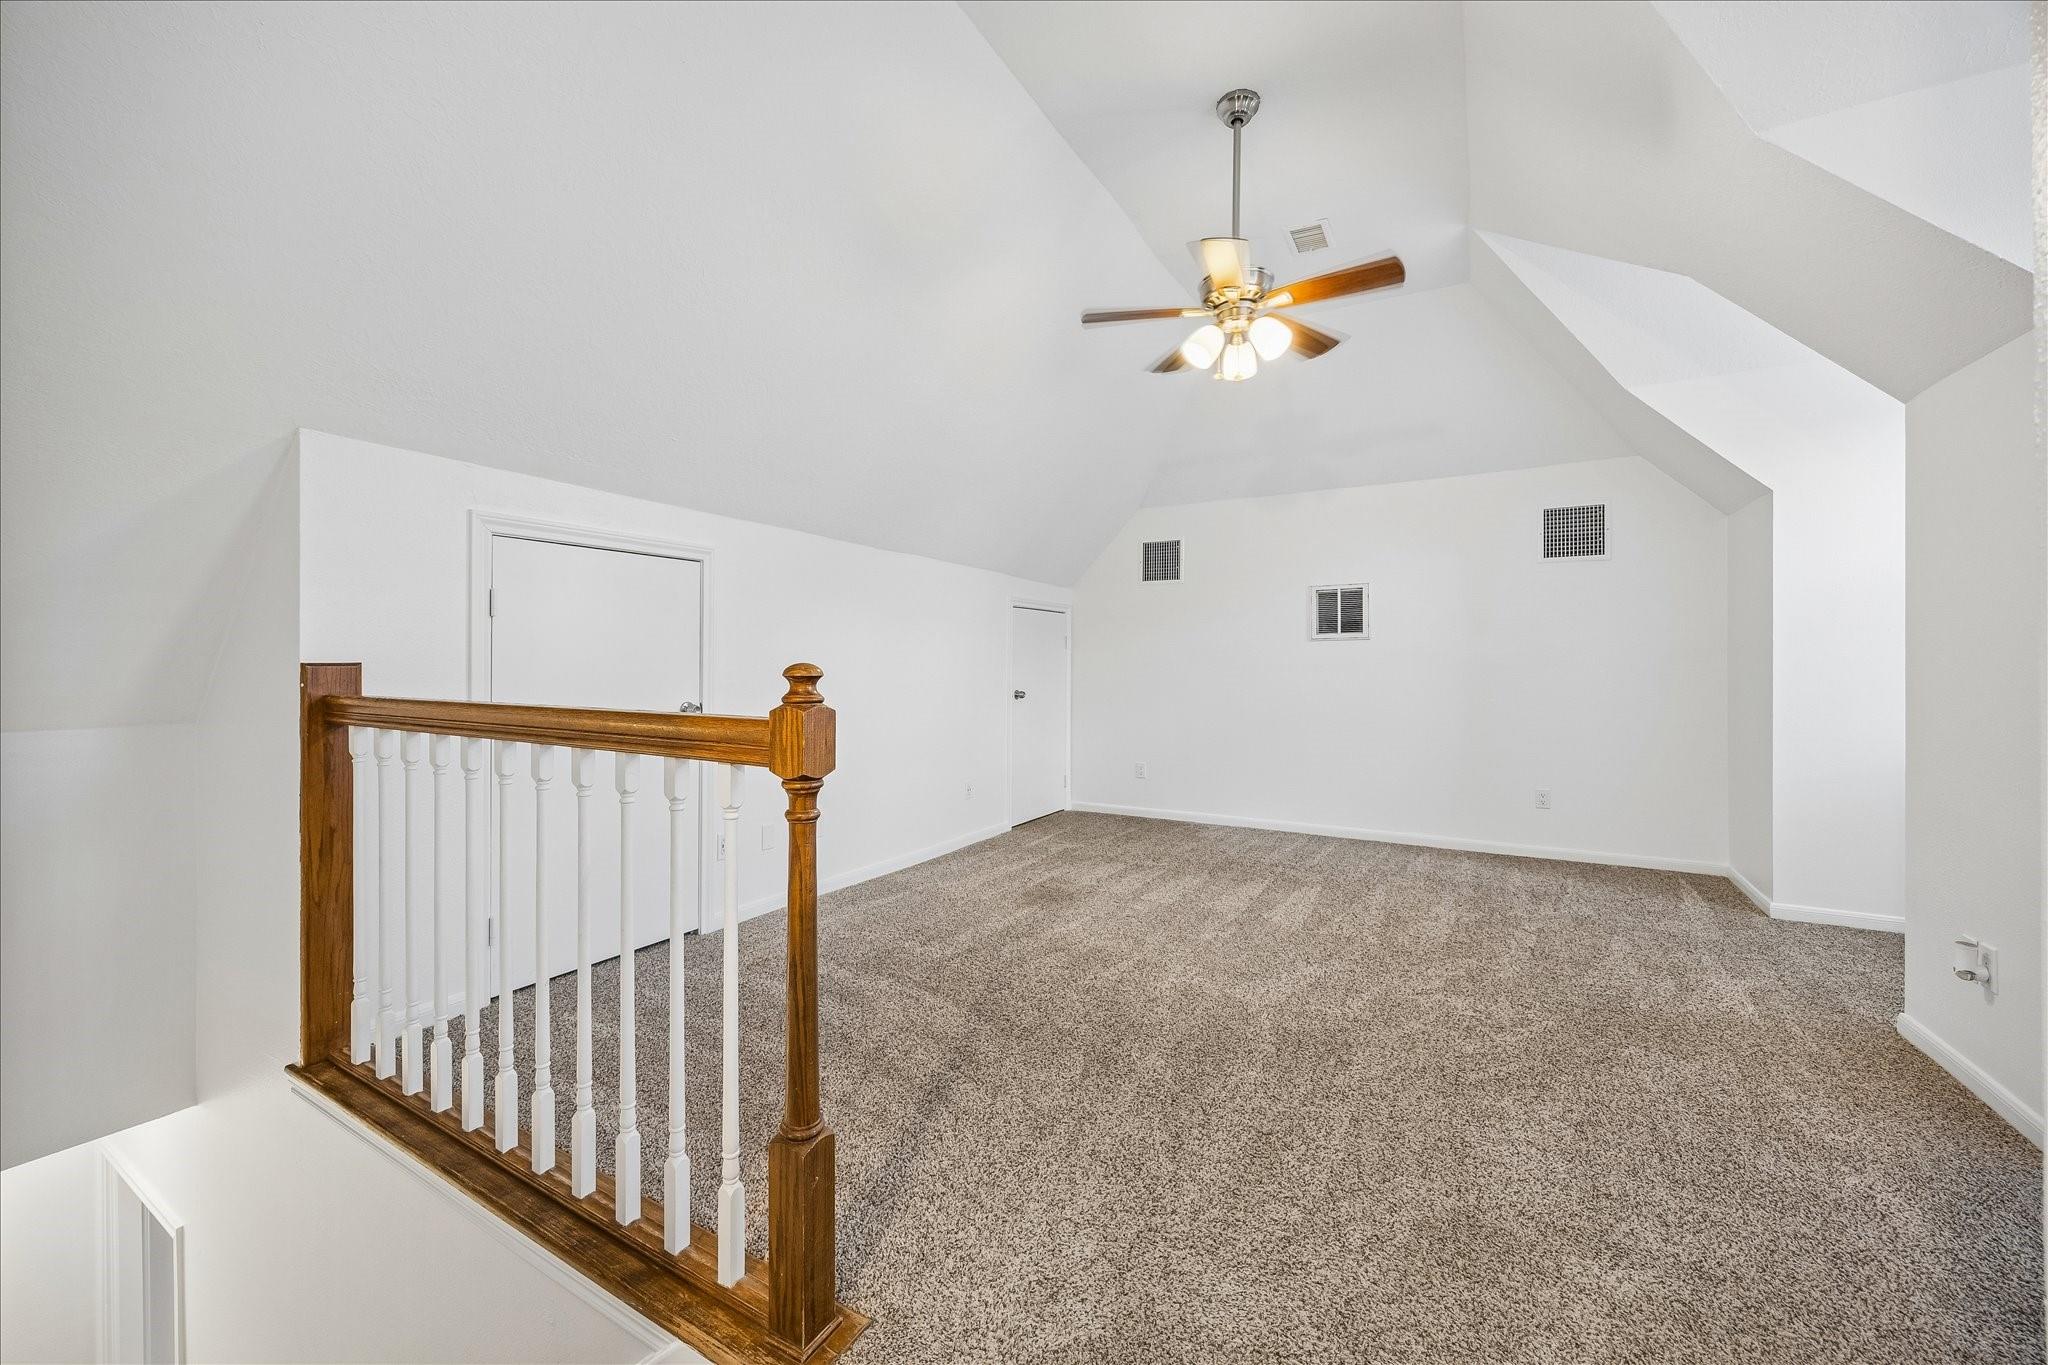
Empty carpeted loft with a high ceiling, ceiling fan, and wood-and-white stair railing.
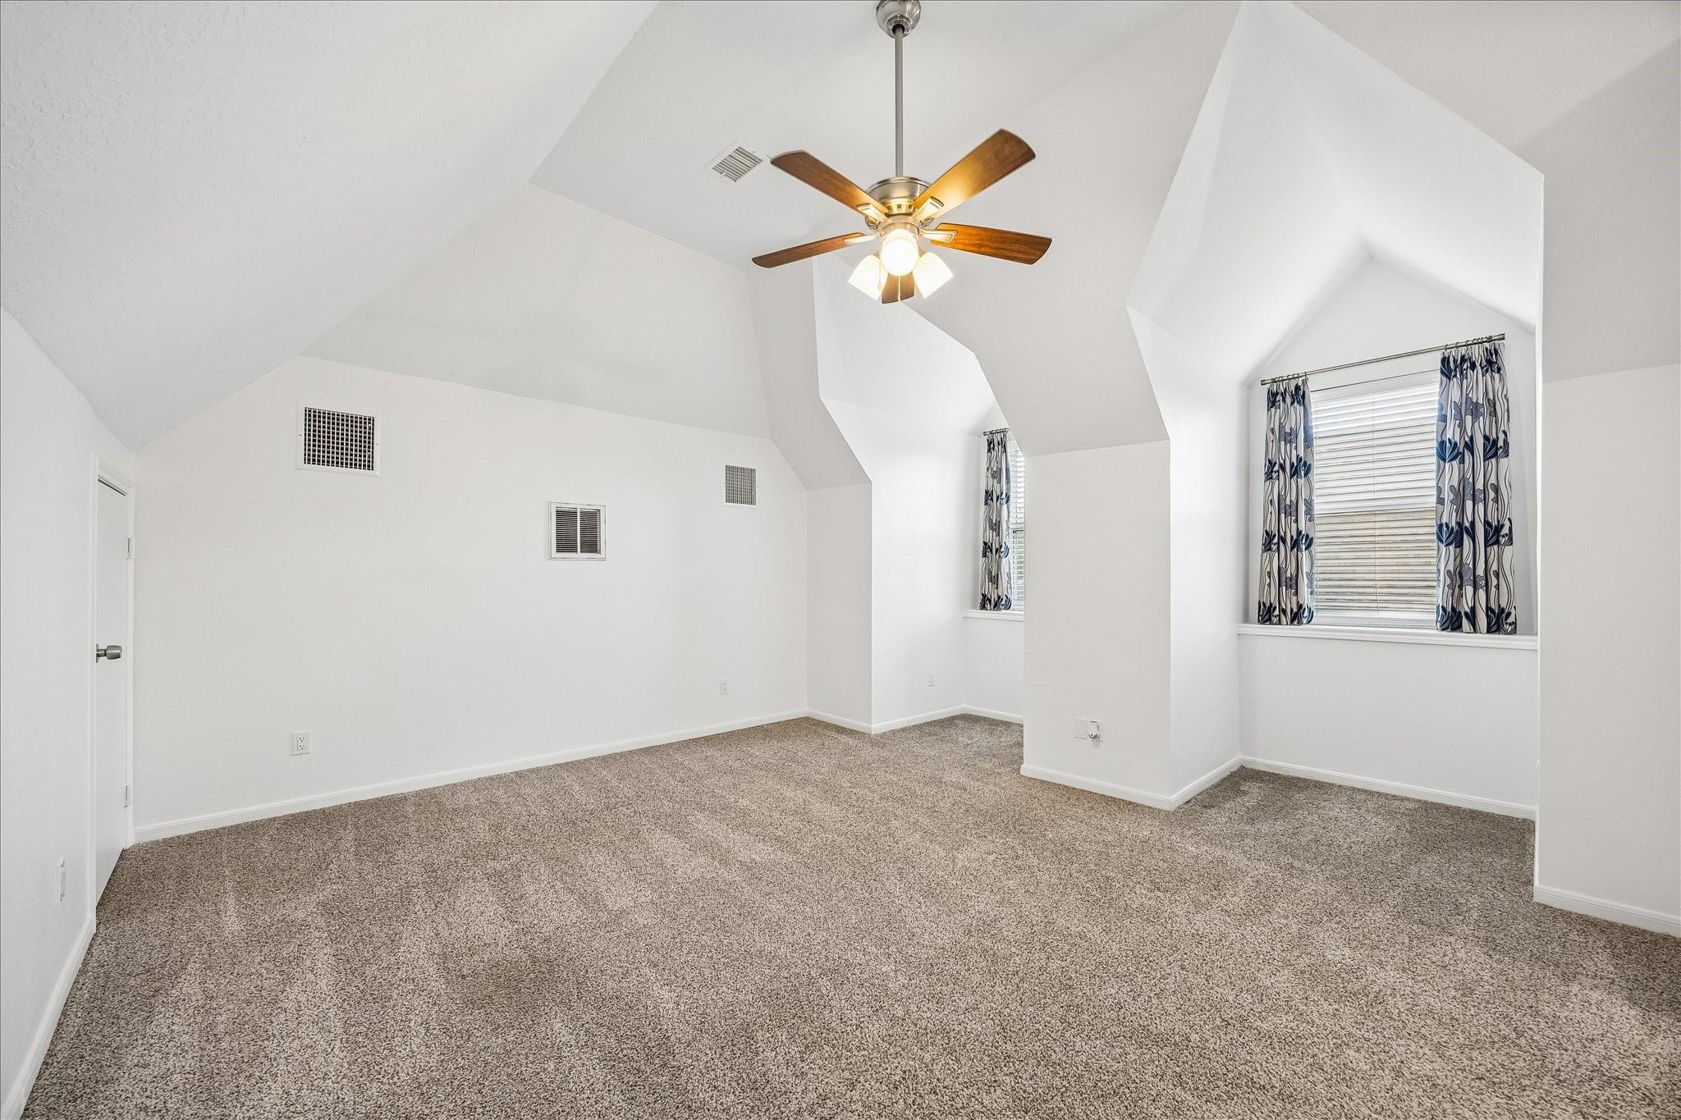
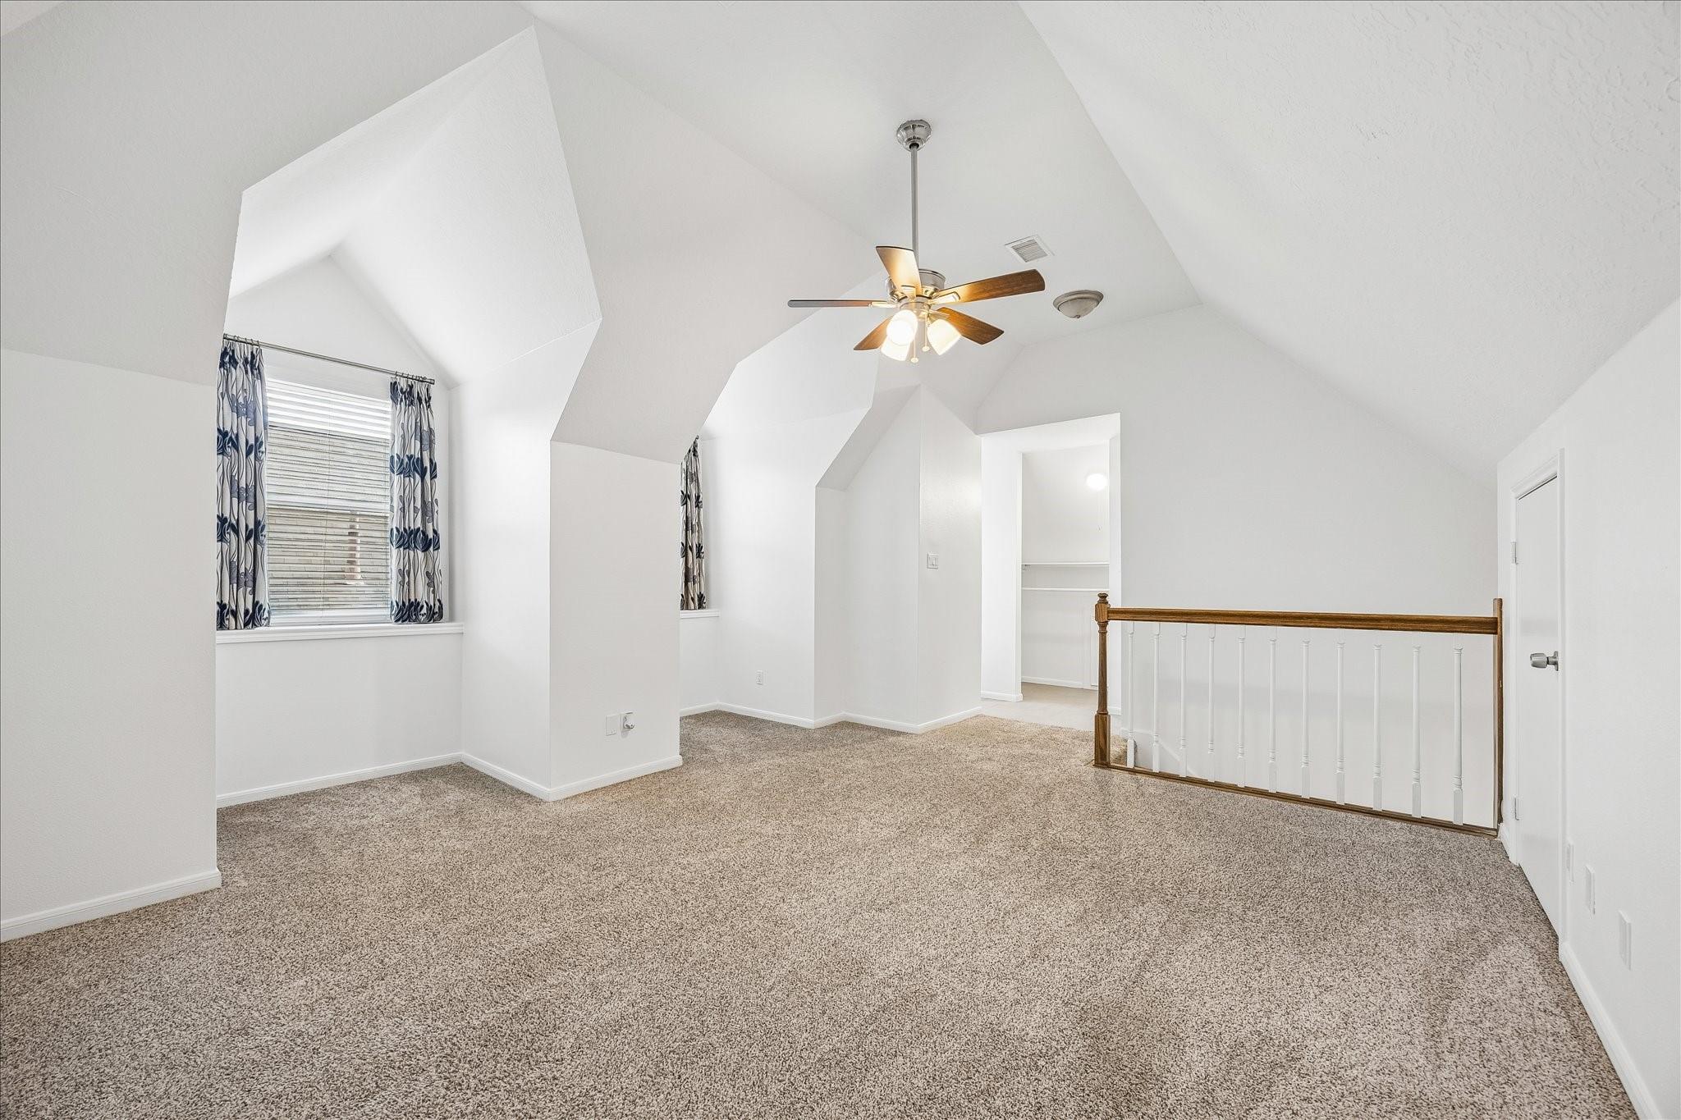
Empty bedroom with vaulted ceiling, beige carpet, ceiling fan, and curtained windows.
Carpeted upstairs loft with a vaulted ceiling, ceiling fan, curtained windows, and railing.
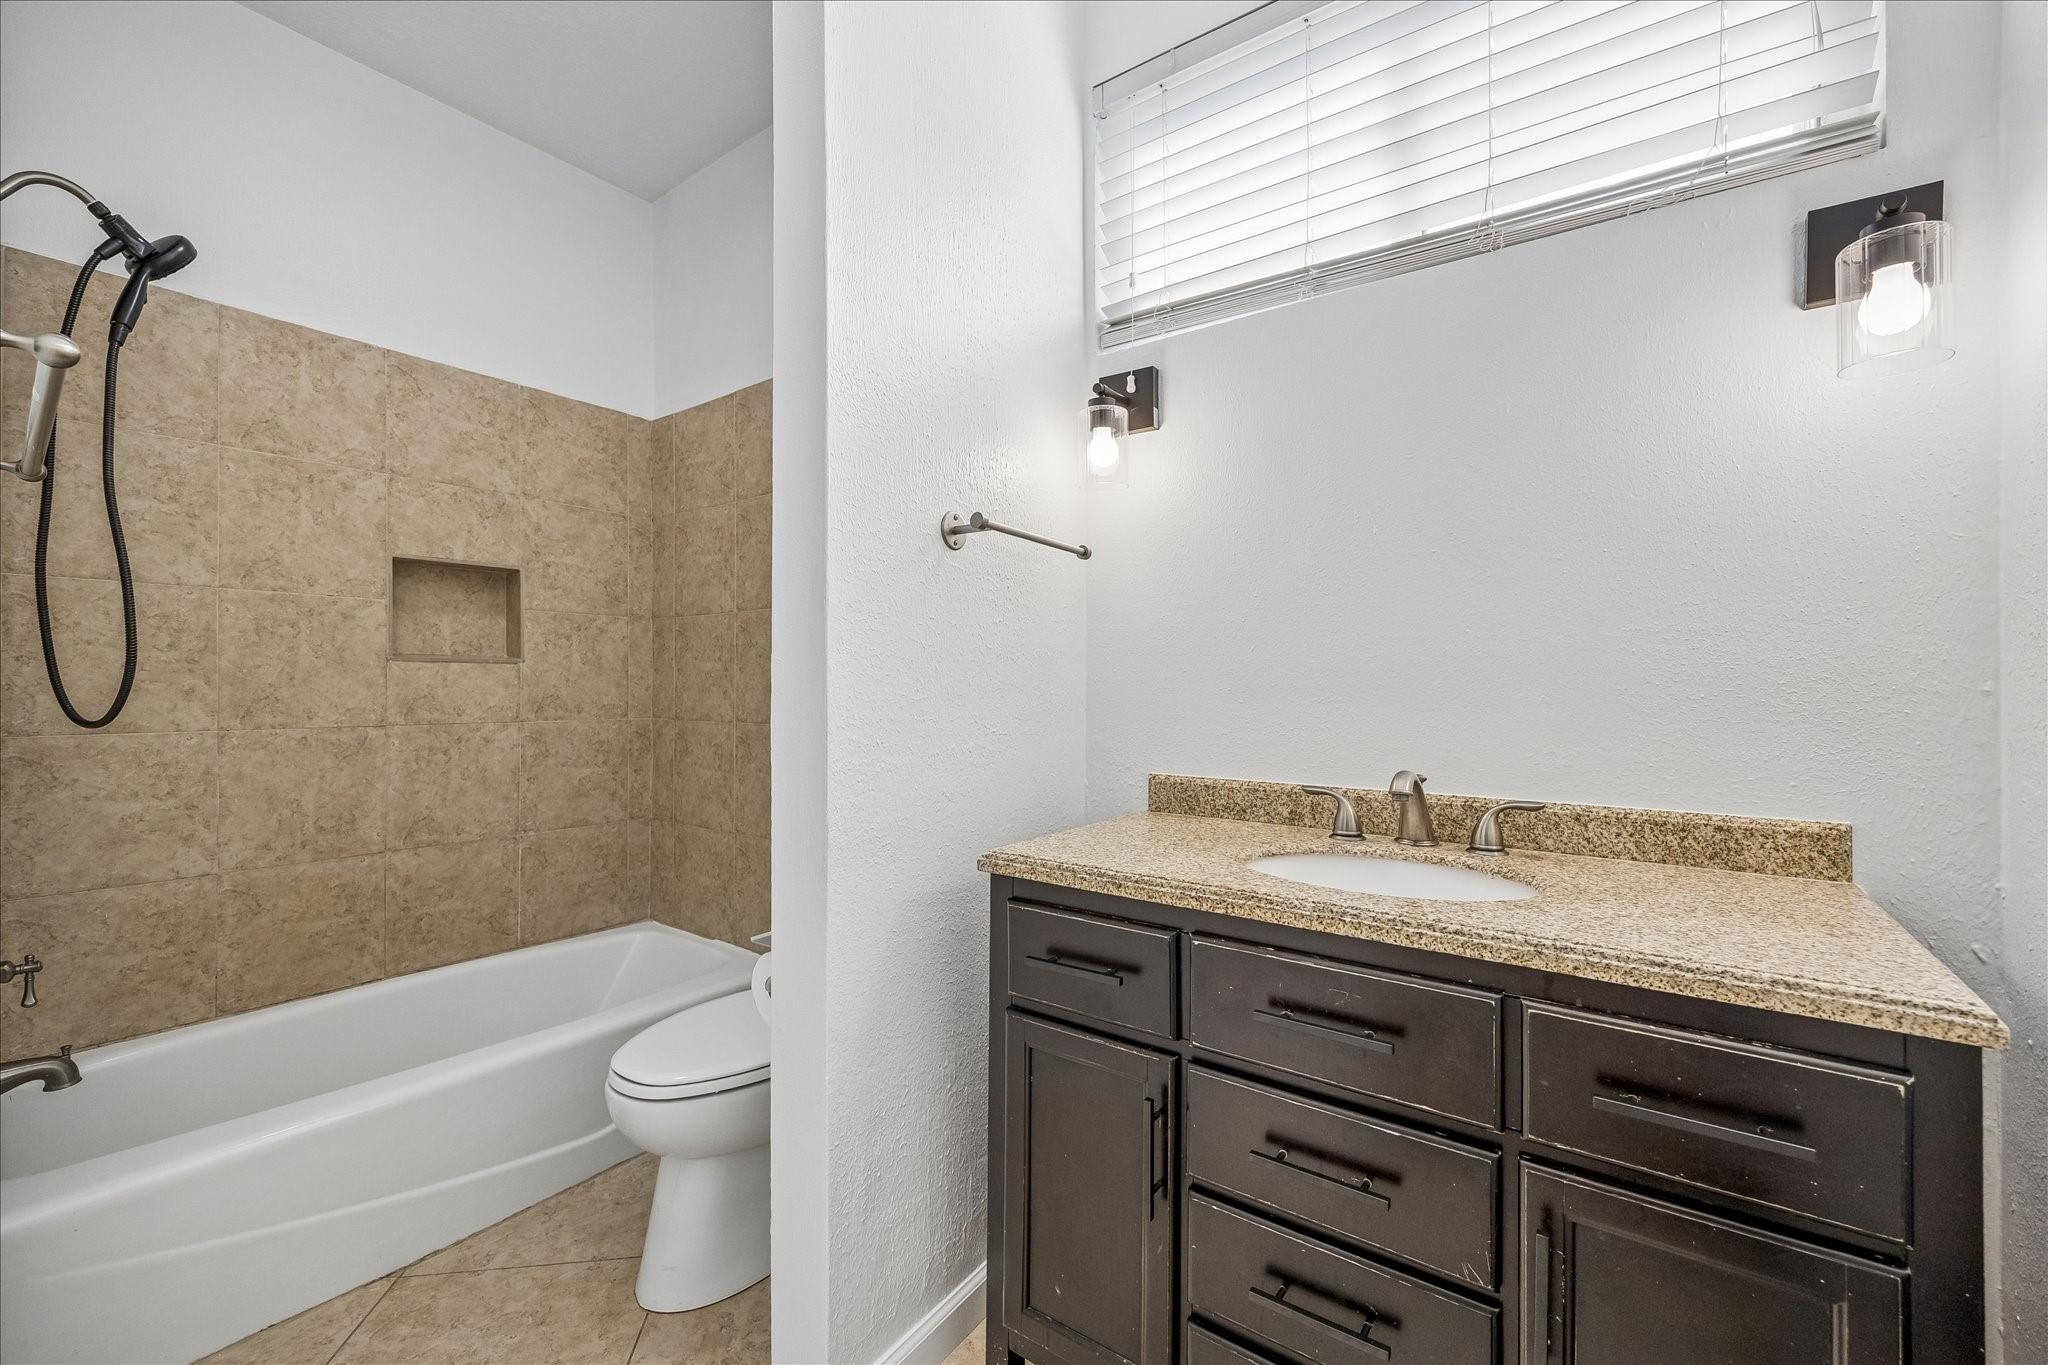
Bathroom with tan tiled tub surround, dark wood vanity, and speckled granite countertop.
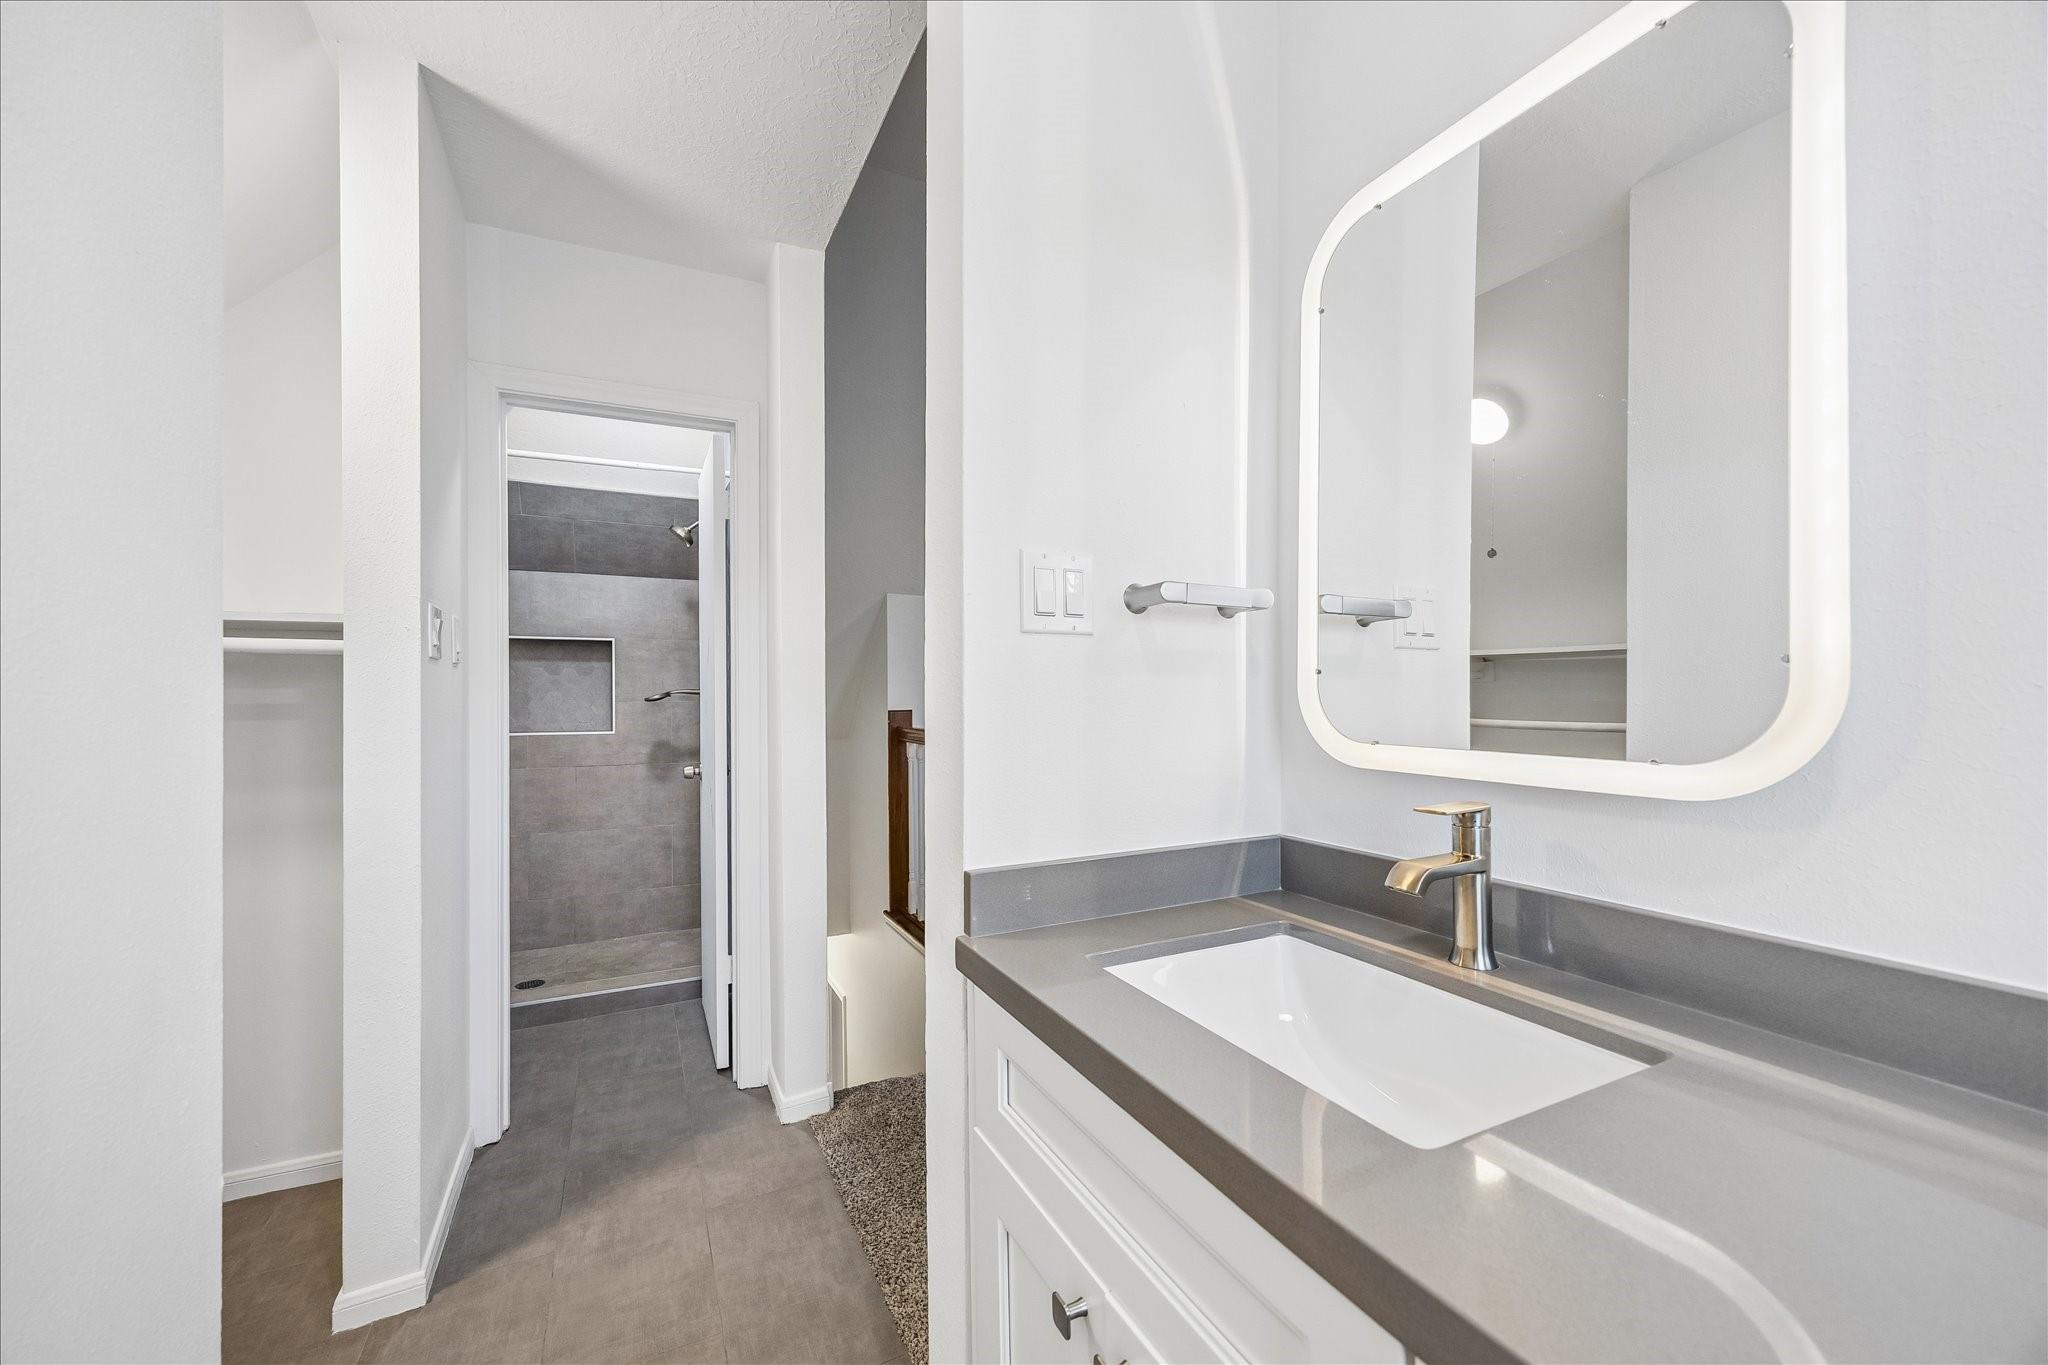
Bathroom vanity with gray countertop and large mirror, facing a gray-tiled walk-in shower.
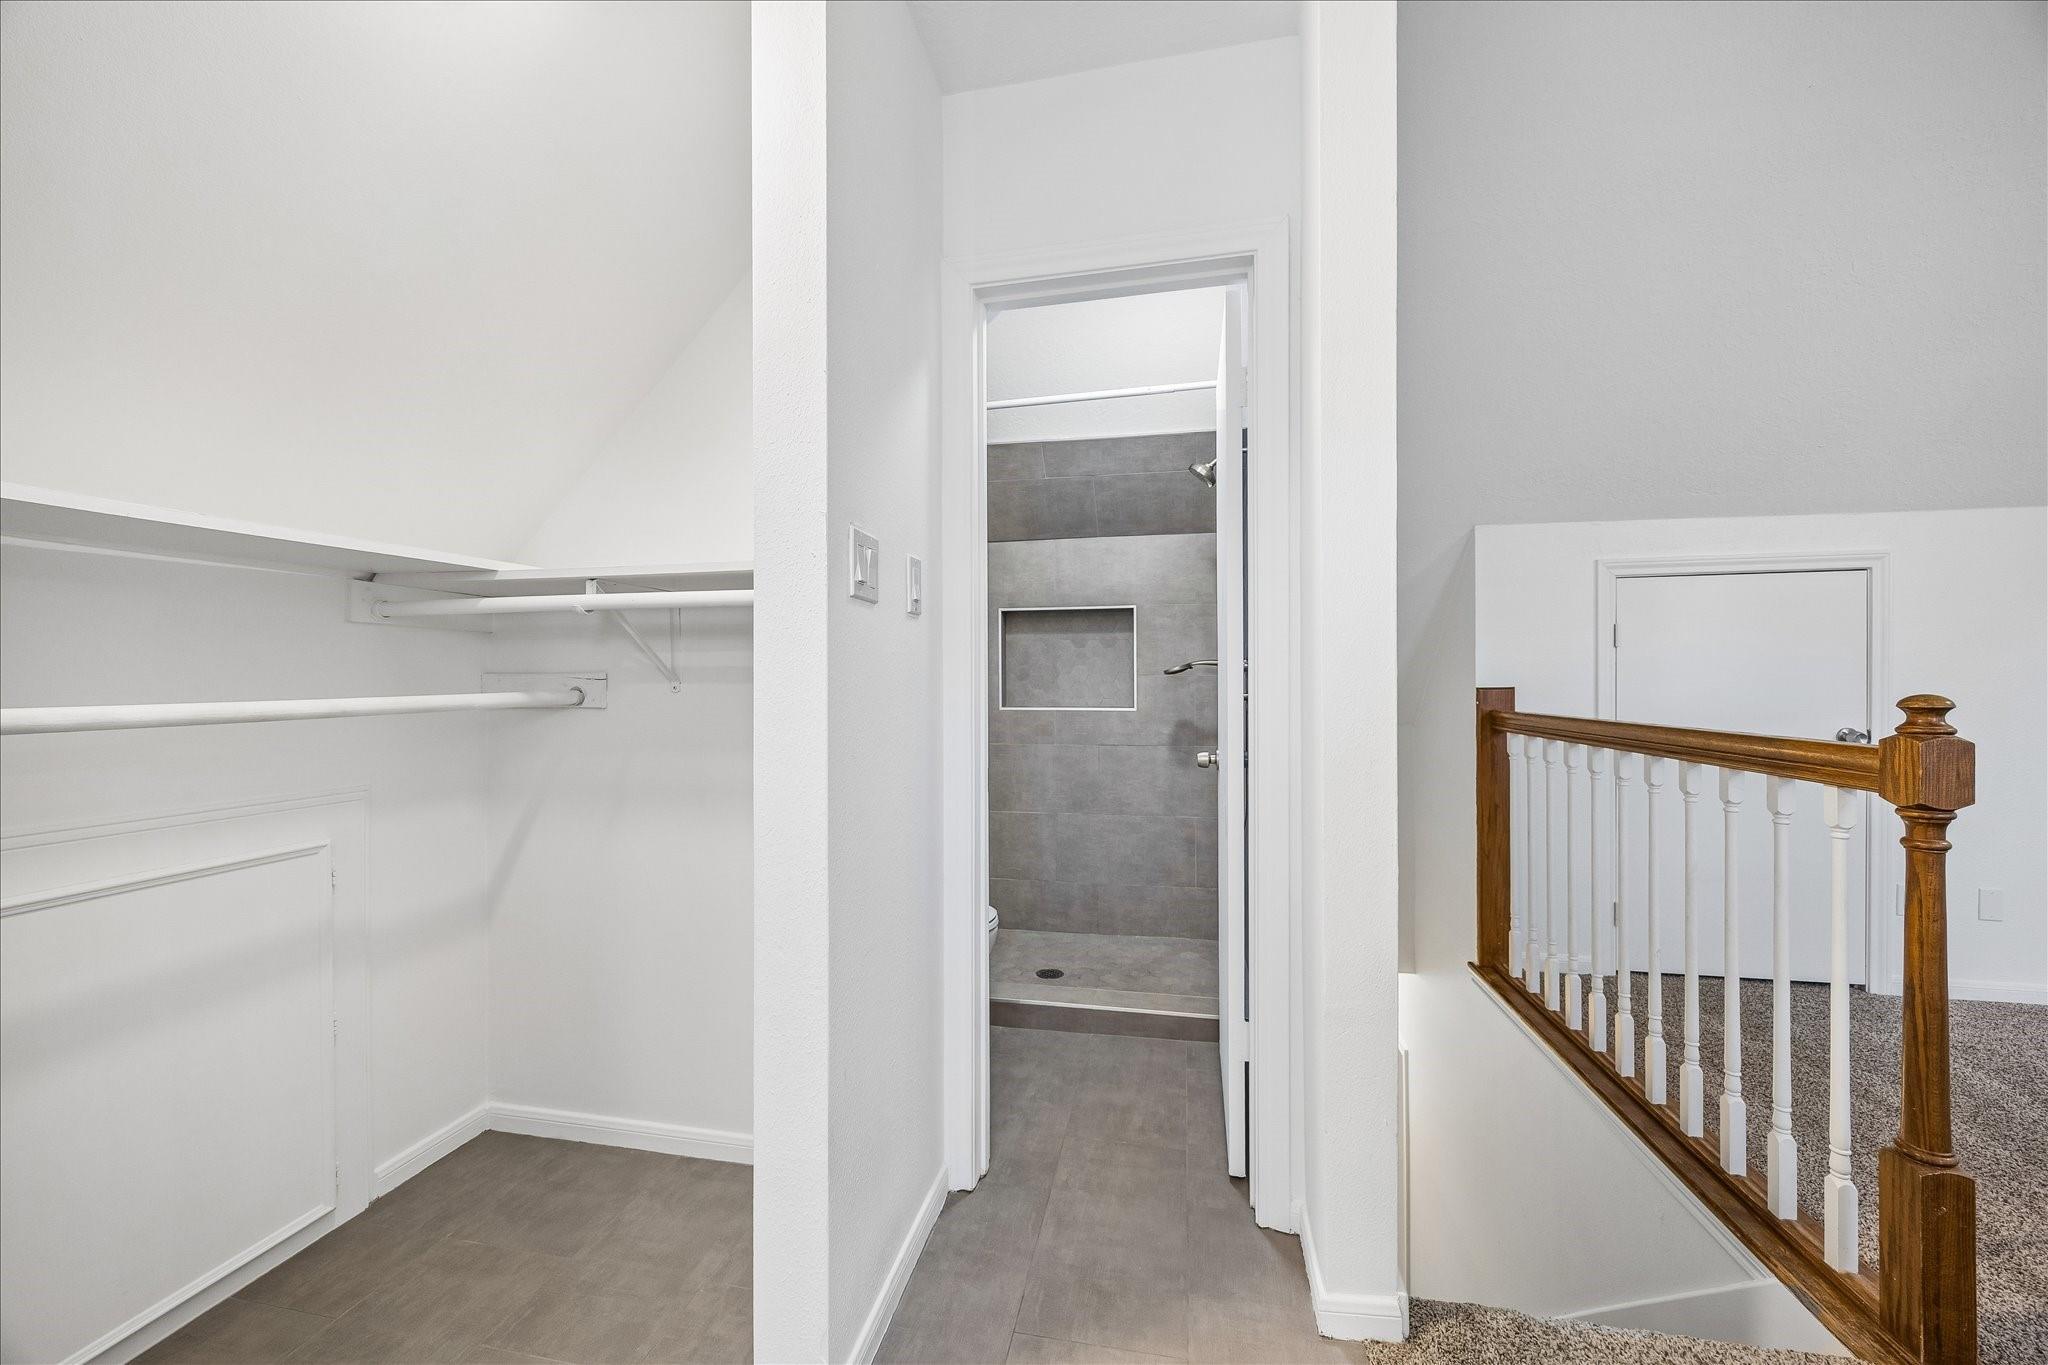
Empty walk-in closet with white hanging rods beside a doorway to a gray-tiled shower.
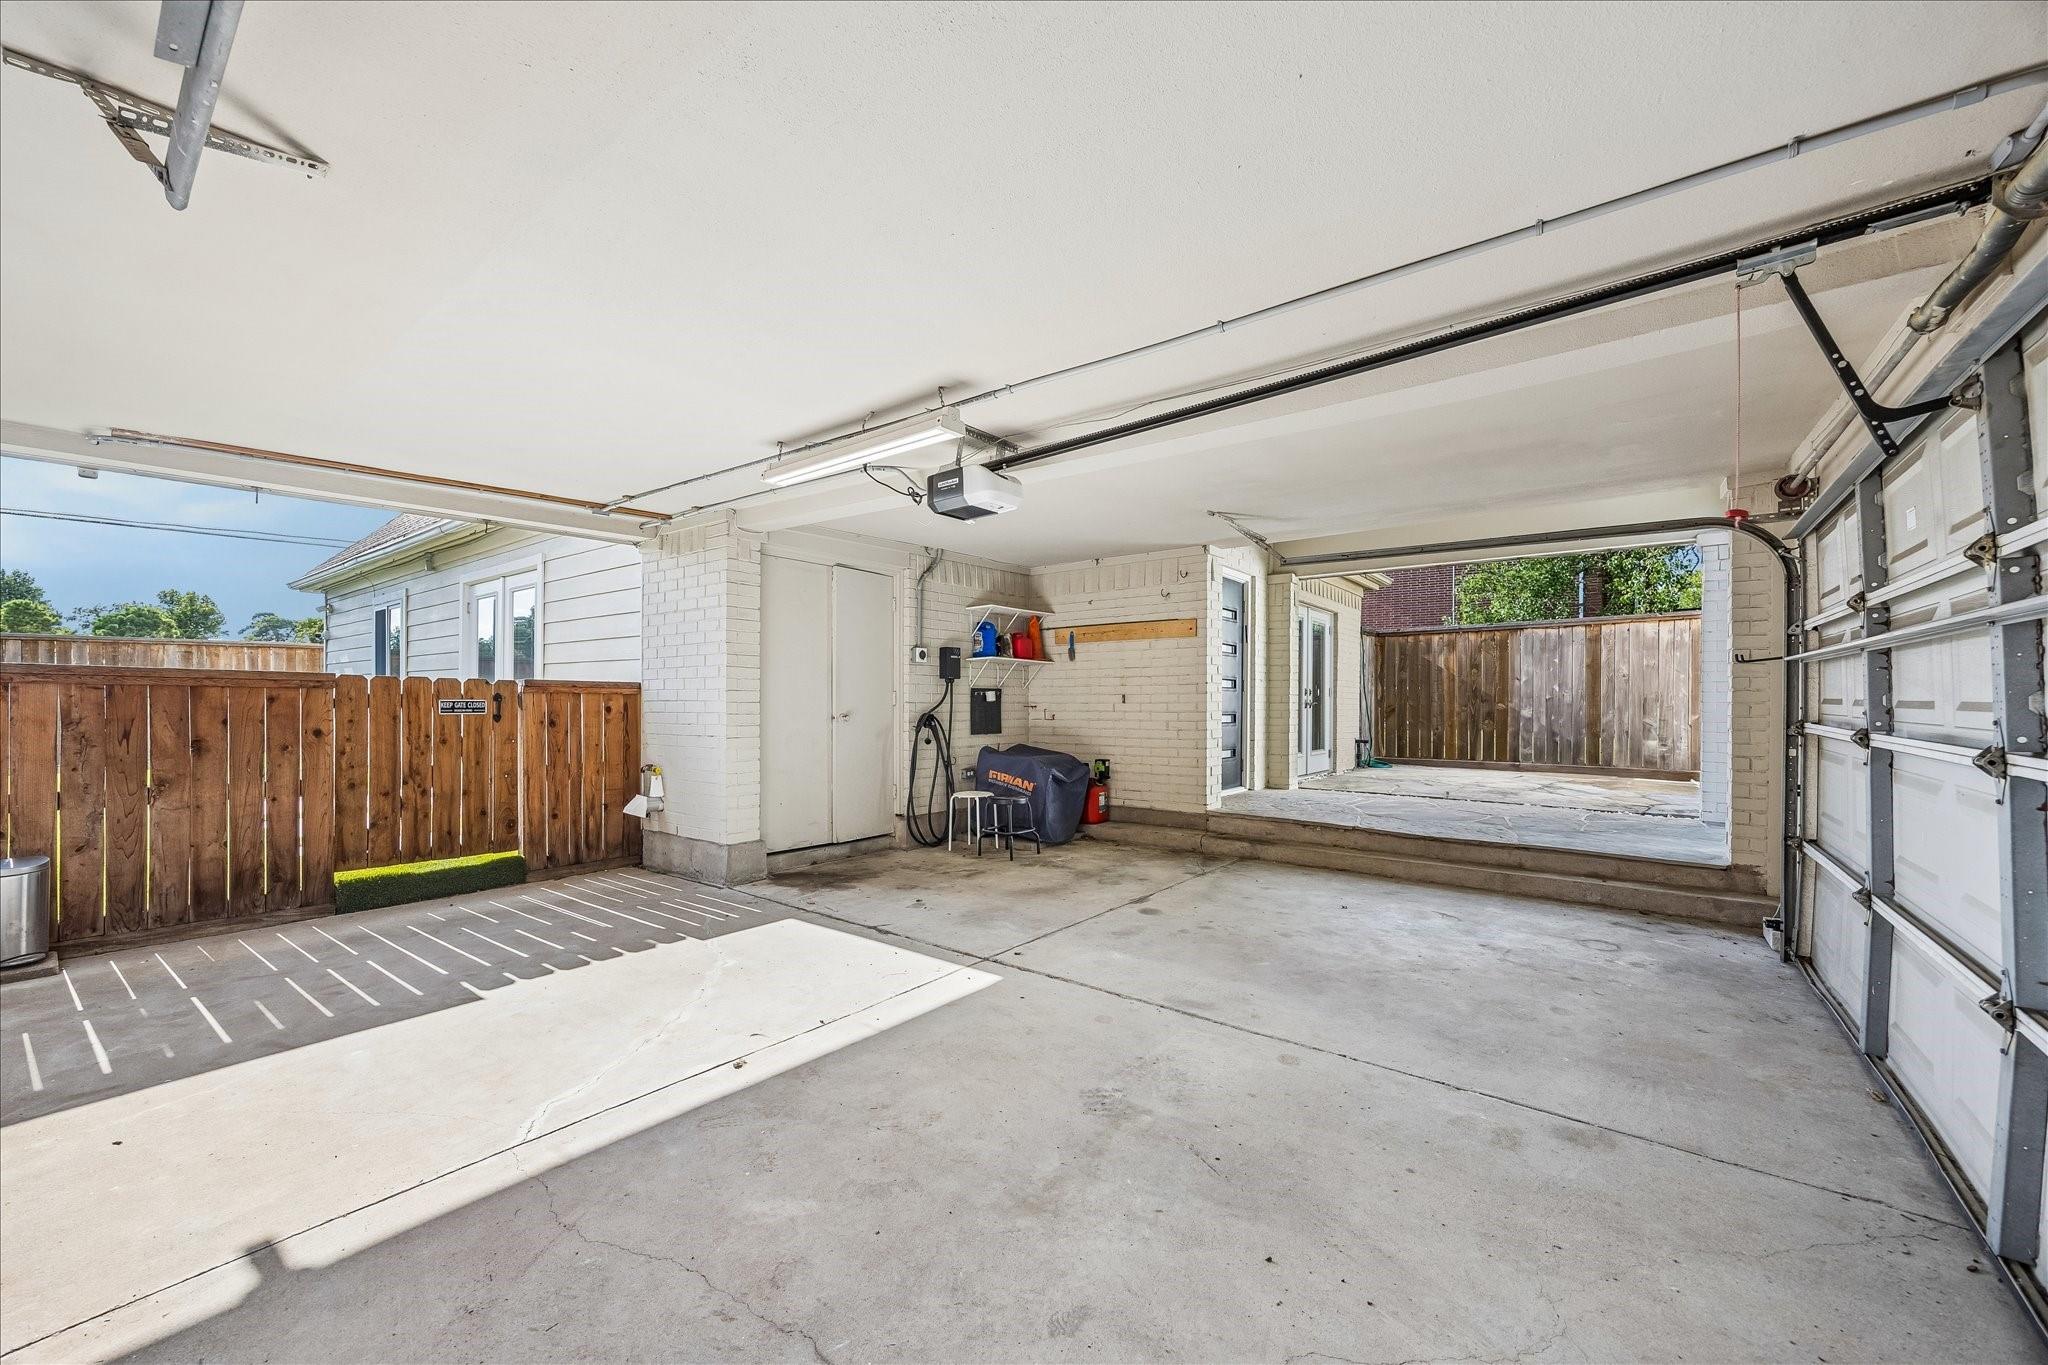
Attached garage with a concrete floor, white brick walls, and wooden fenced openings.
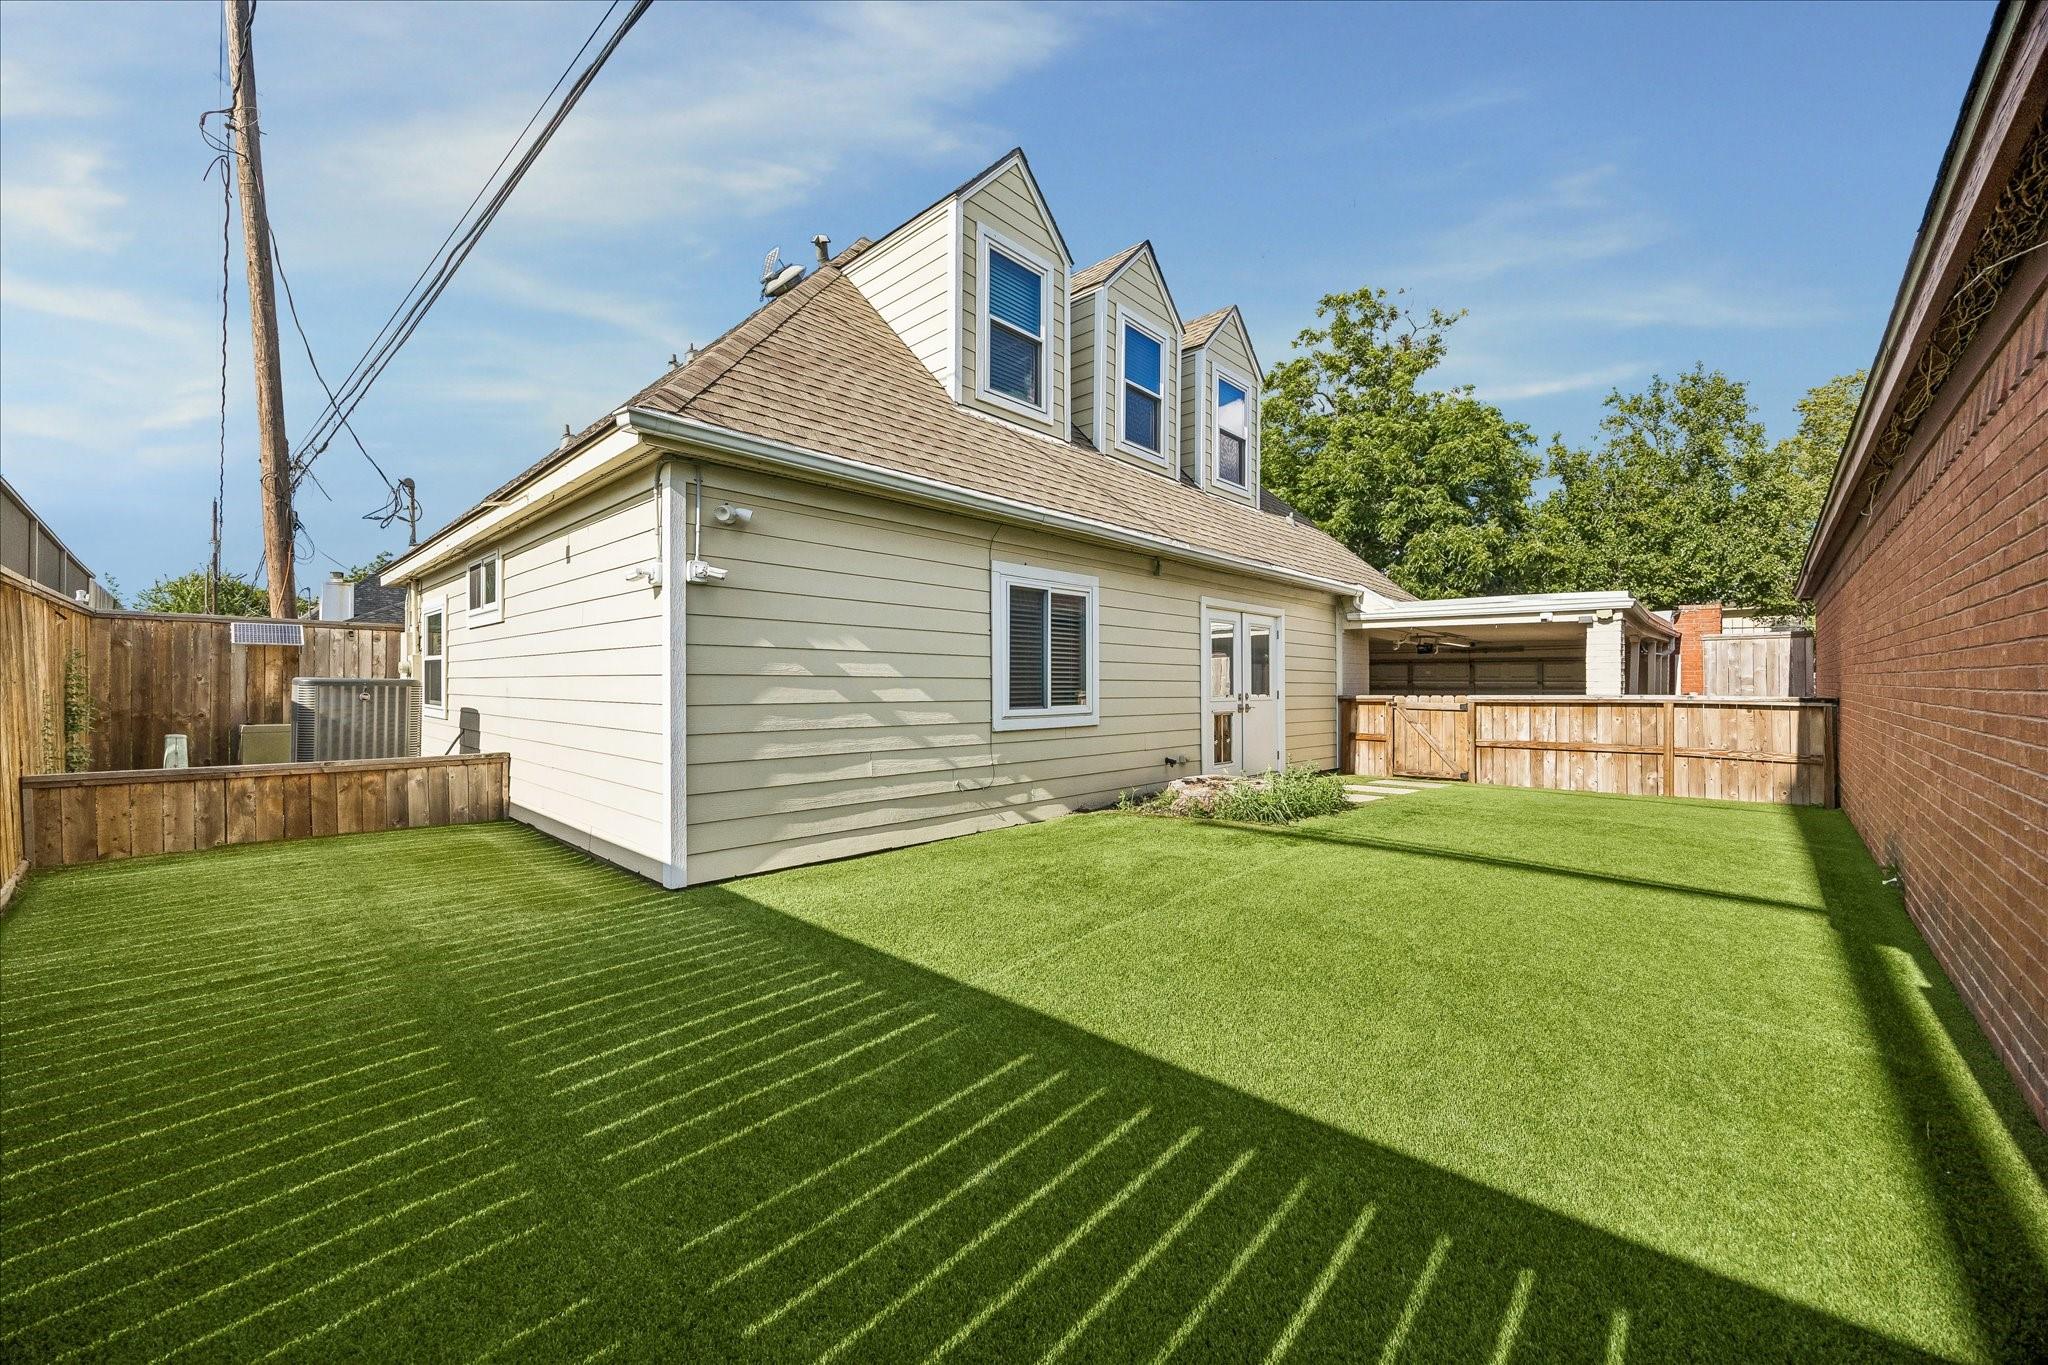
House viewed from its fenced backyard, with three dormer windows and a covered patio.
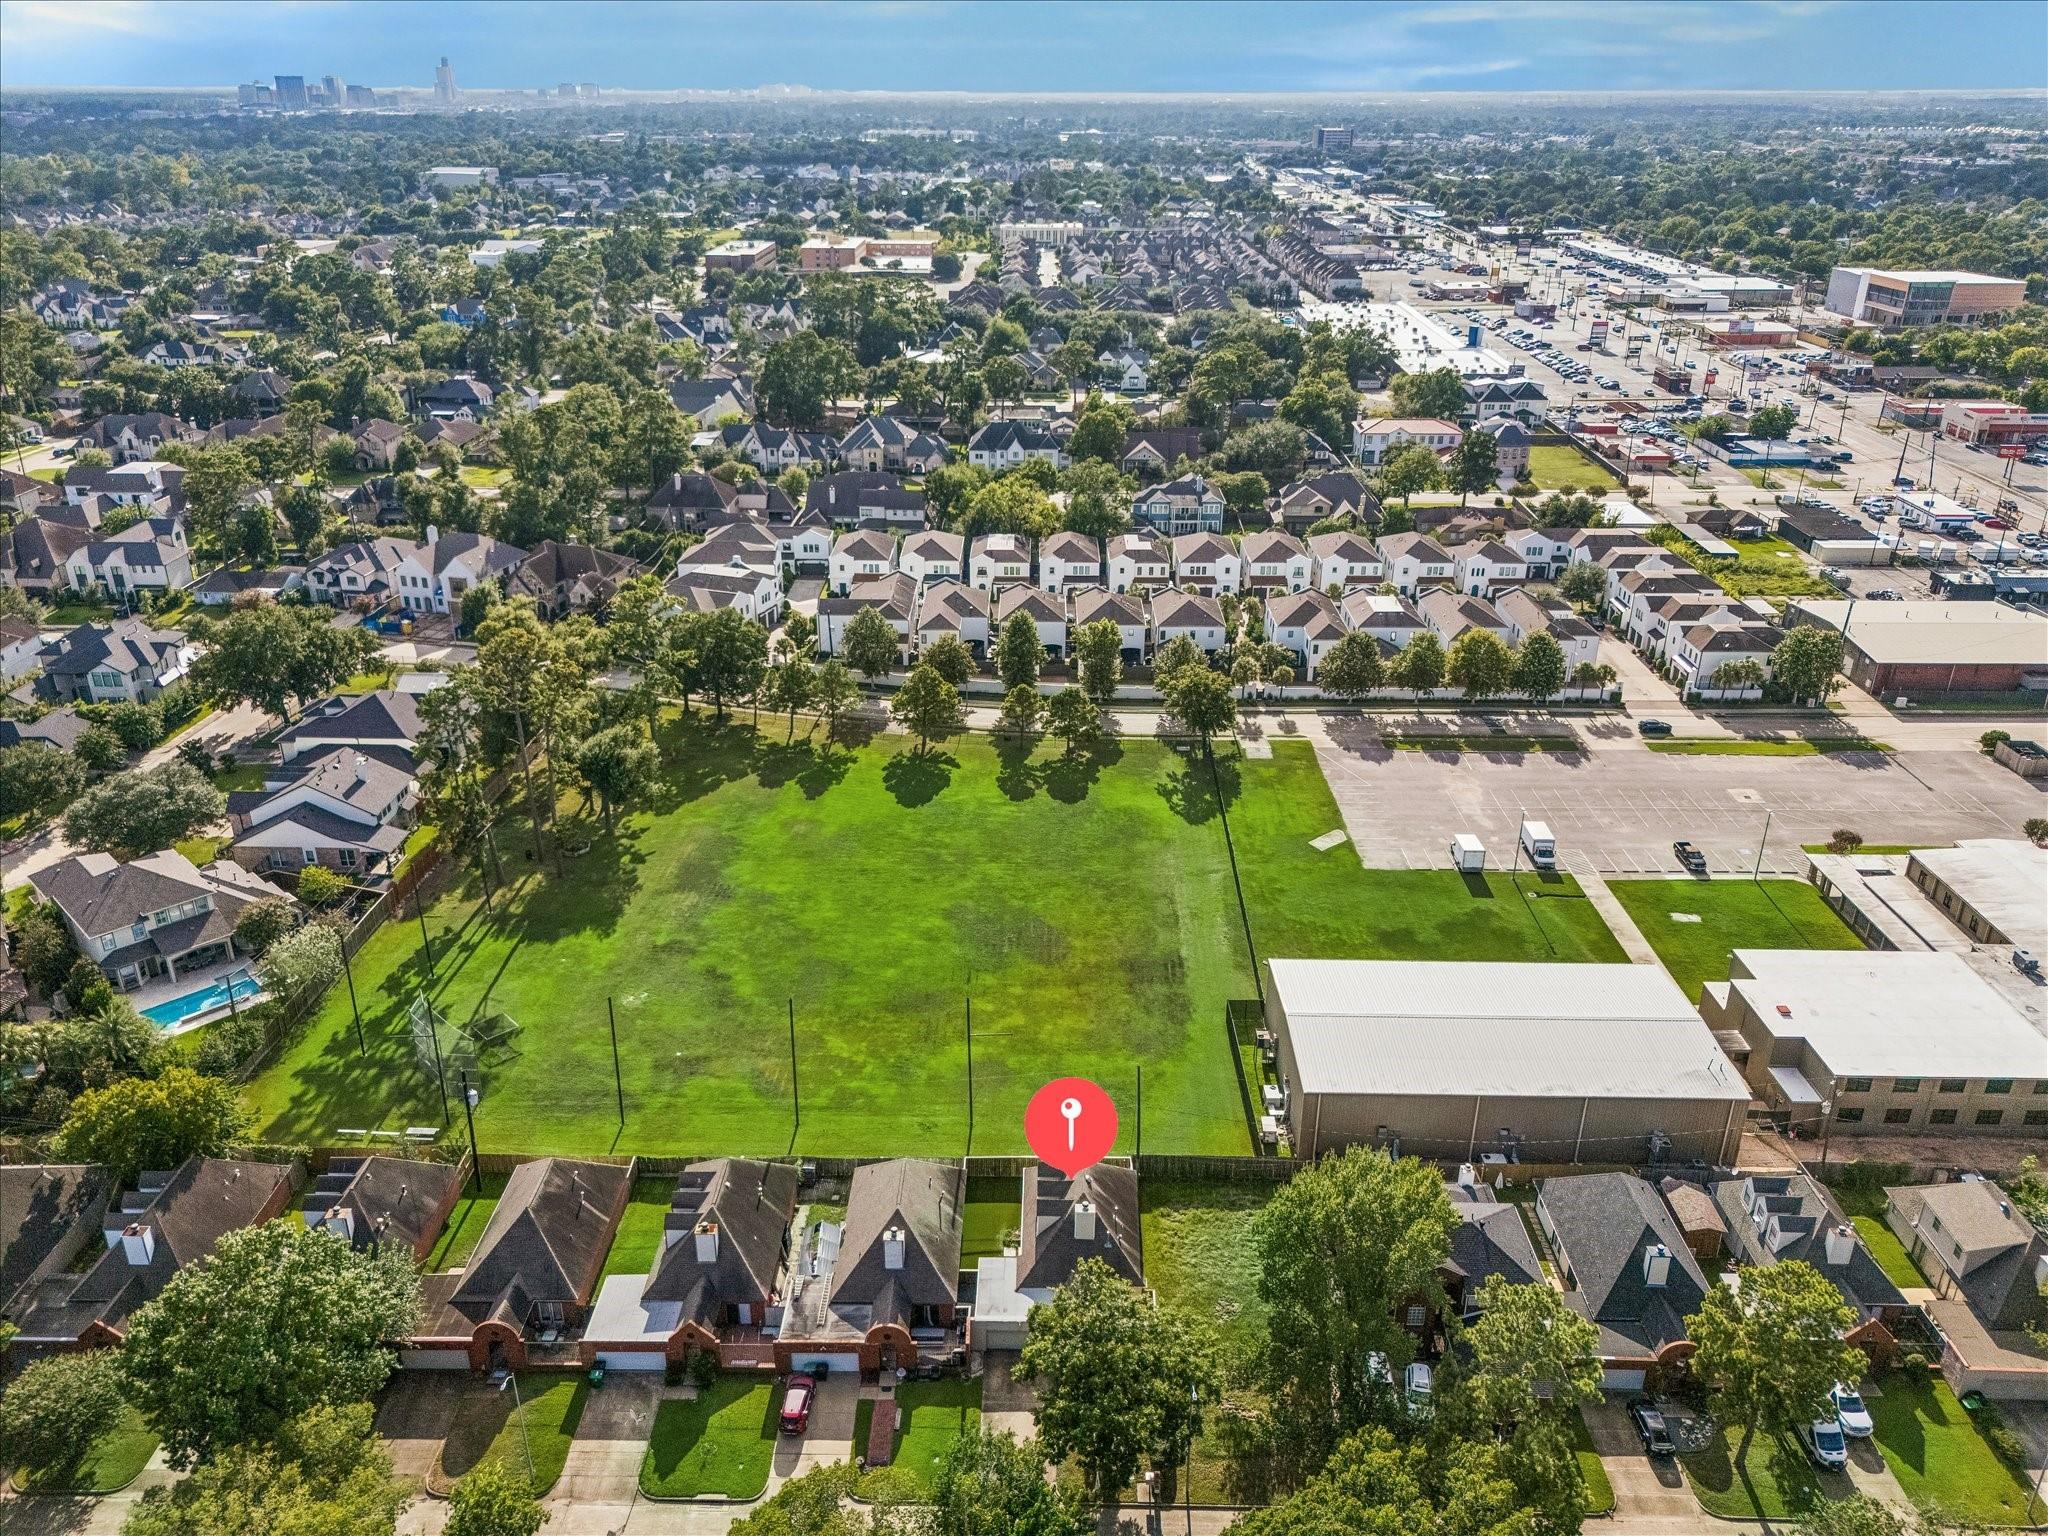
Aerial view of a marked home beside a large green field, surrounded by neighborhood homes.
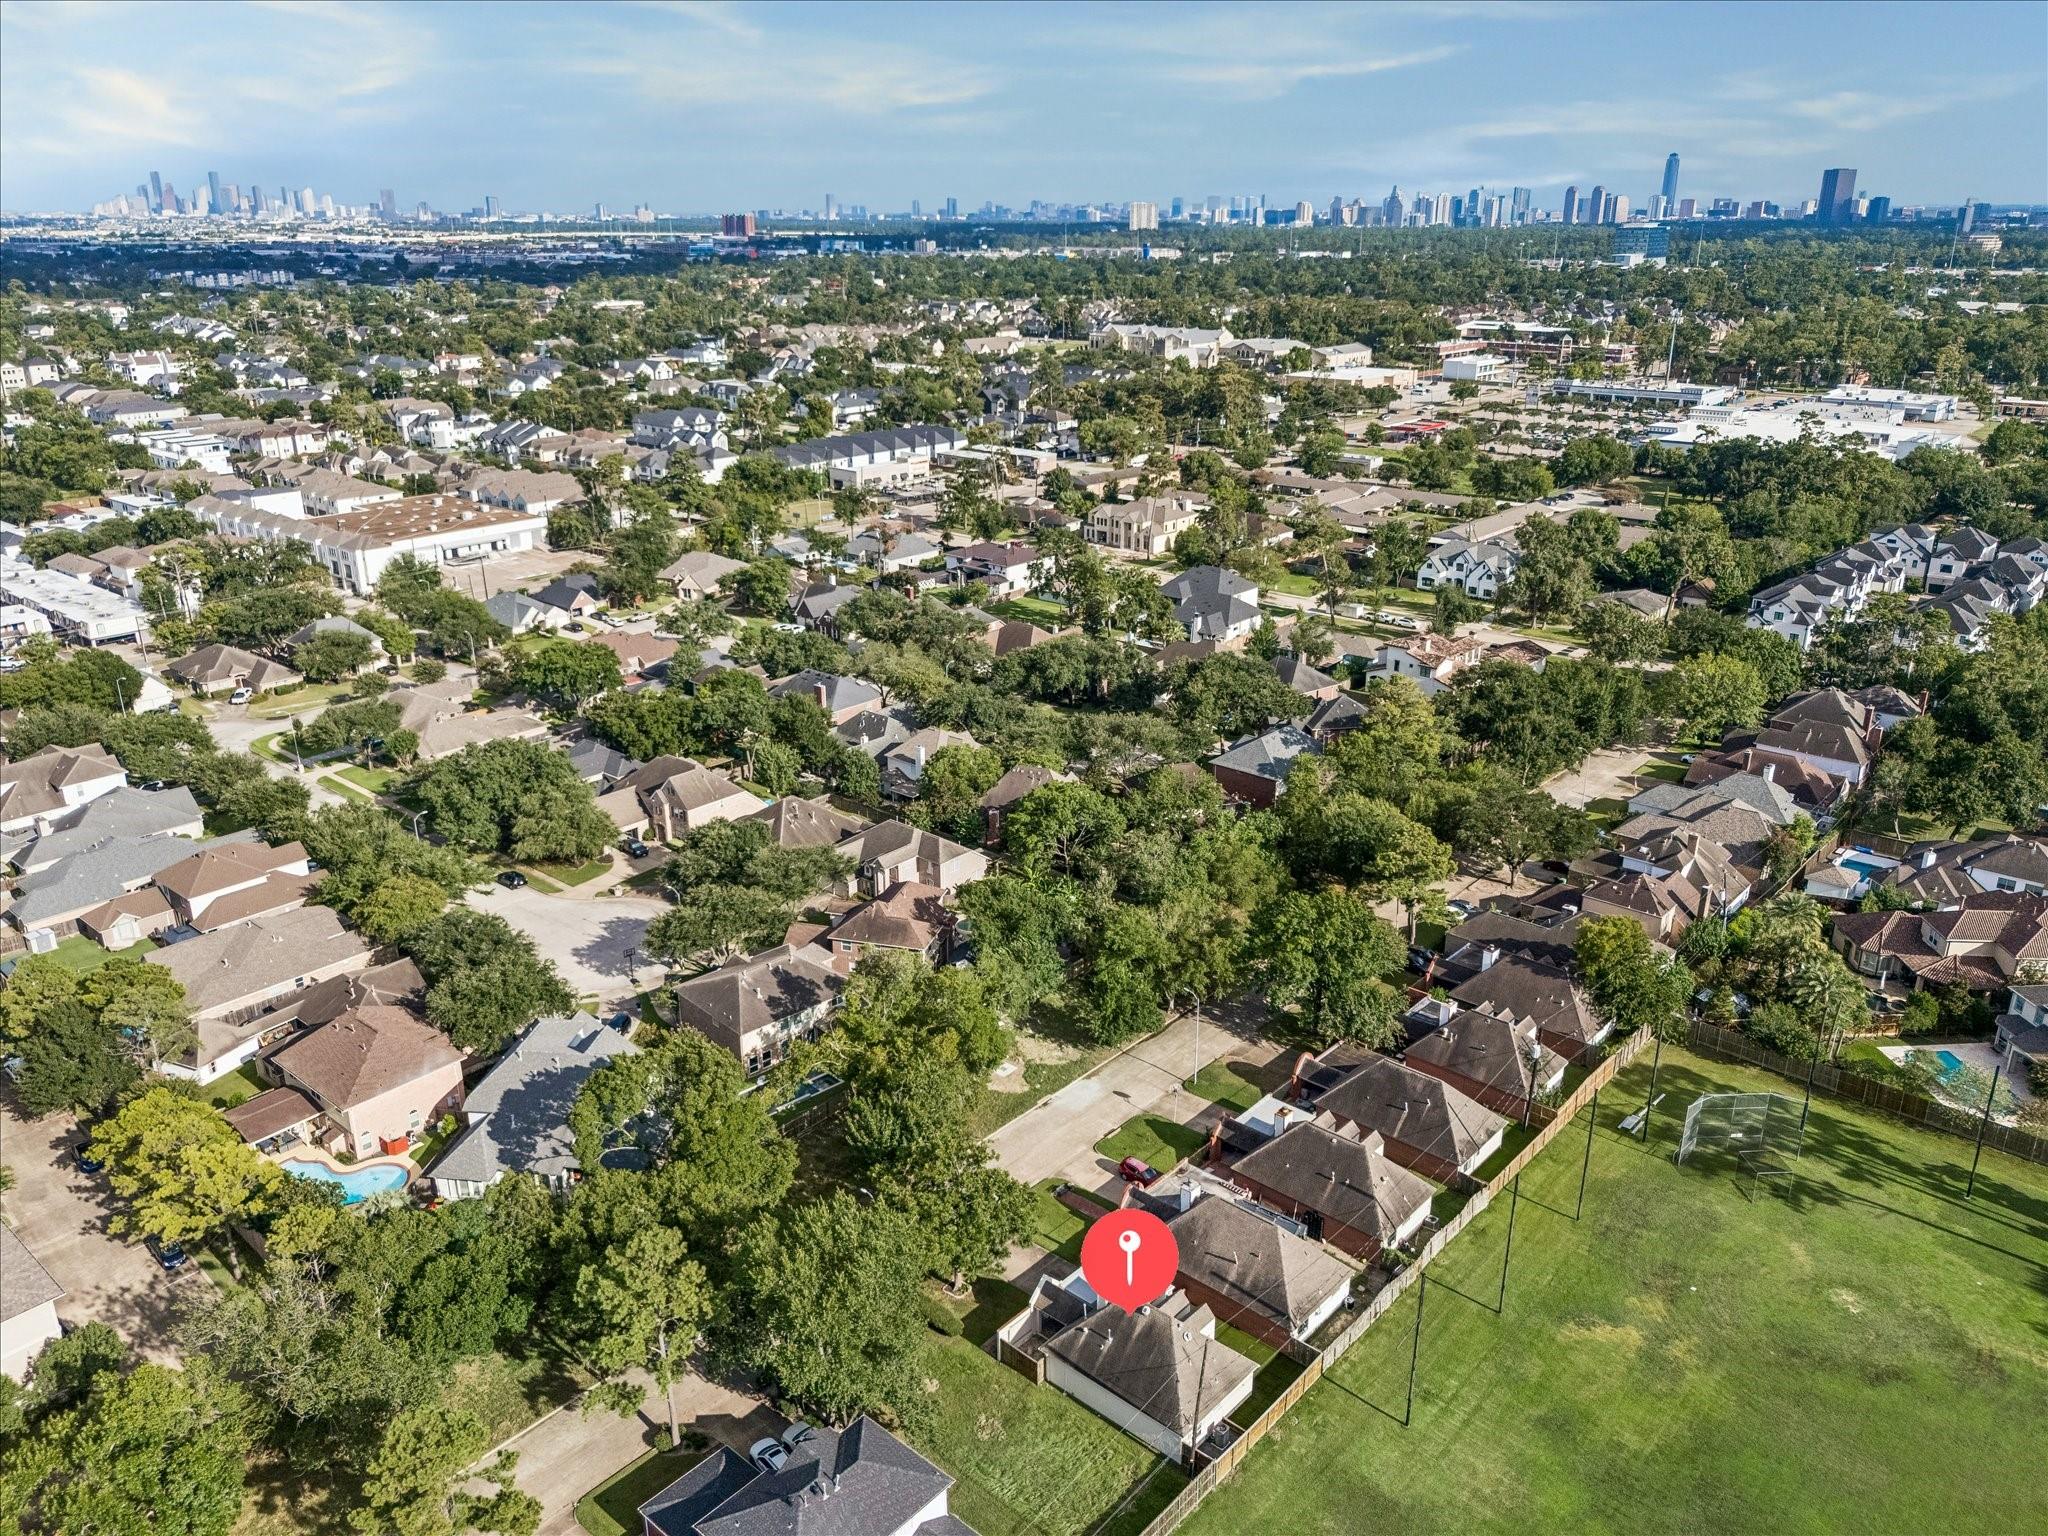
Aerial view of a tree-lined Houston neighborhood, with the downtown skyline and a listing marker.
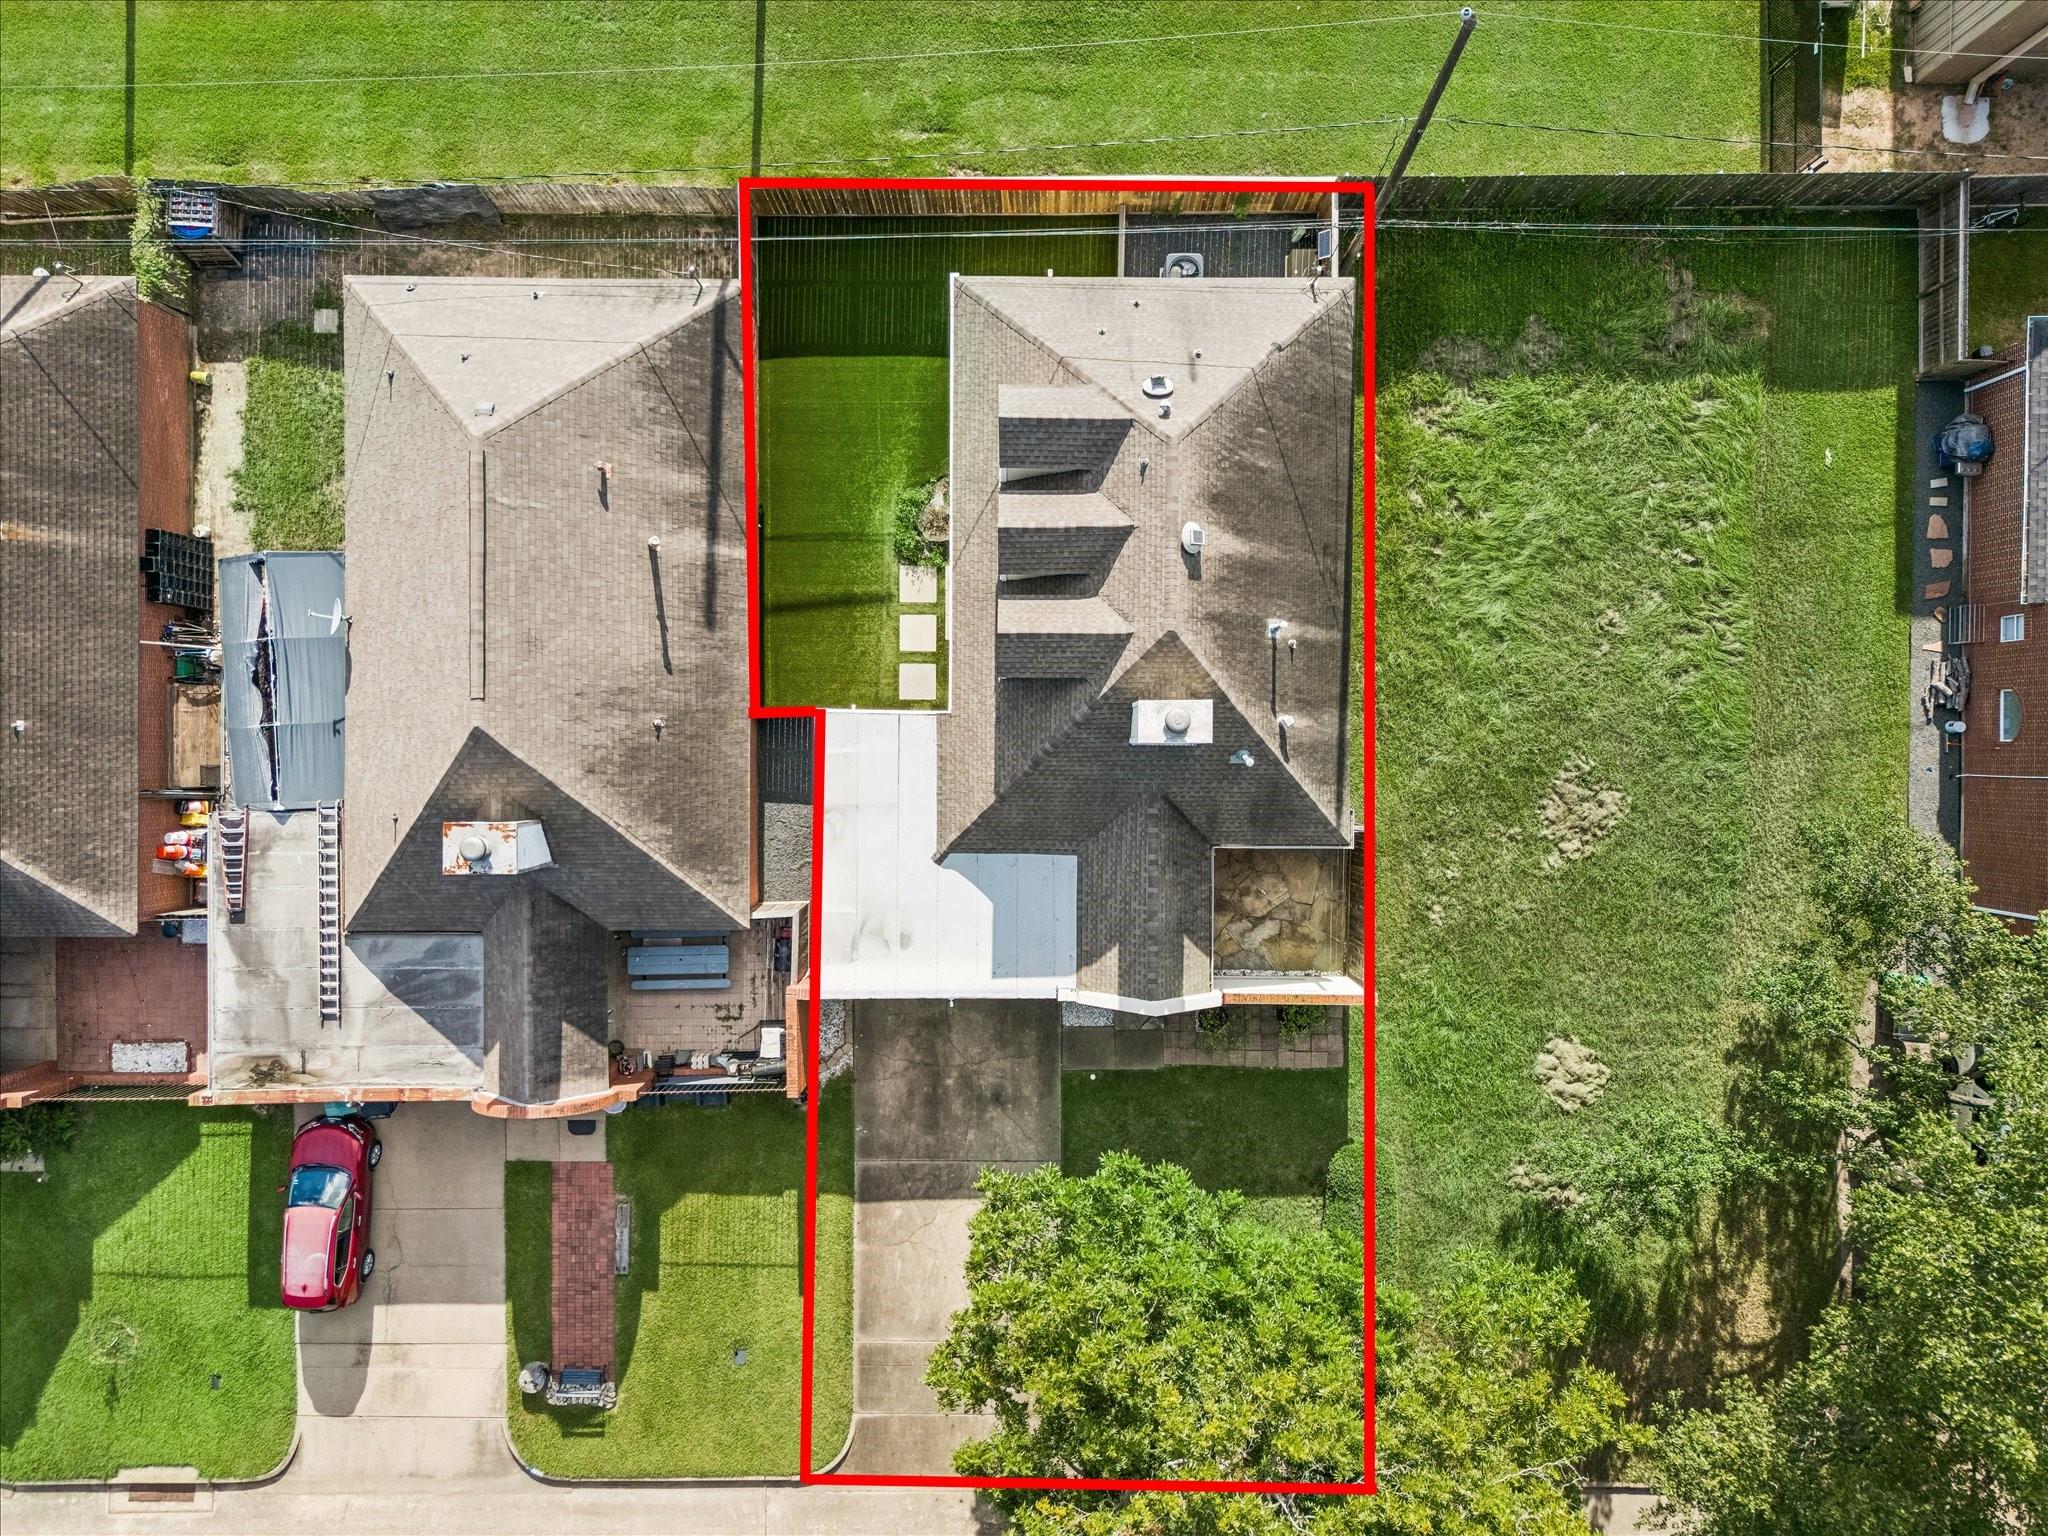
Aerial view of a home and lot outlined in red, with a driveway, lawn, and mature trees.
Light brick house with a garage and gated entrance, partly screened by a large front-yard tree.
Light brick home with a white double garage, gated entry, and Mavenly Homes Coming Soon sign.
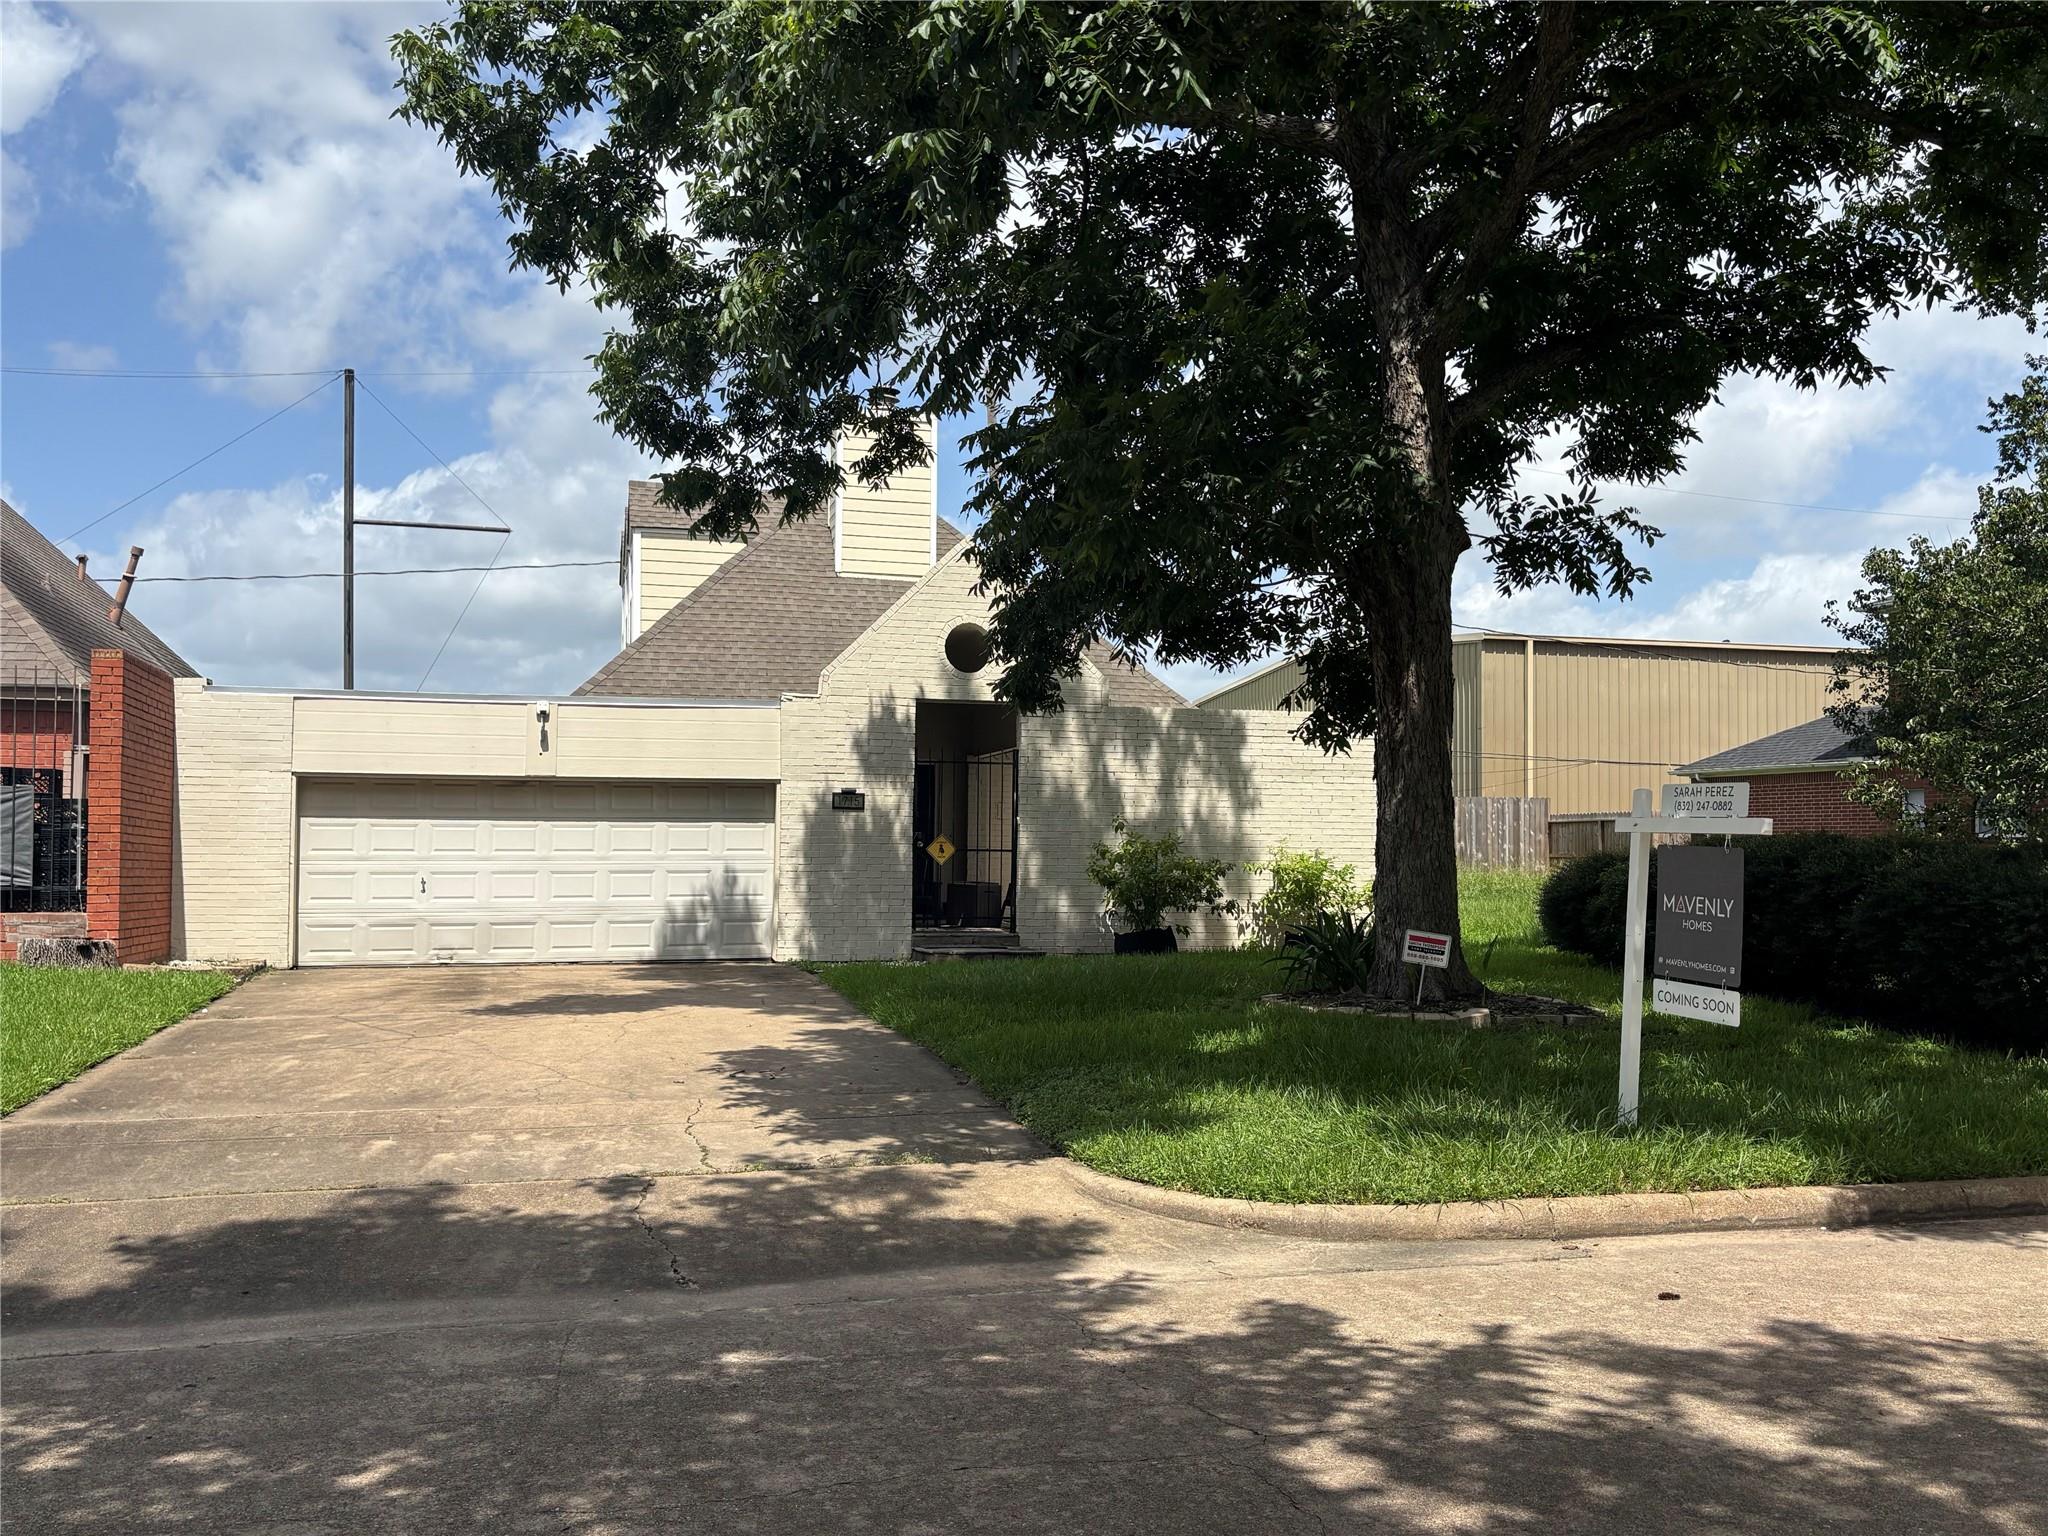
Light brick home with a double garage and large shade tree, with a Coming Soon sign by the driveway.
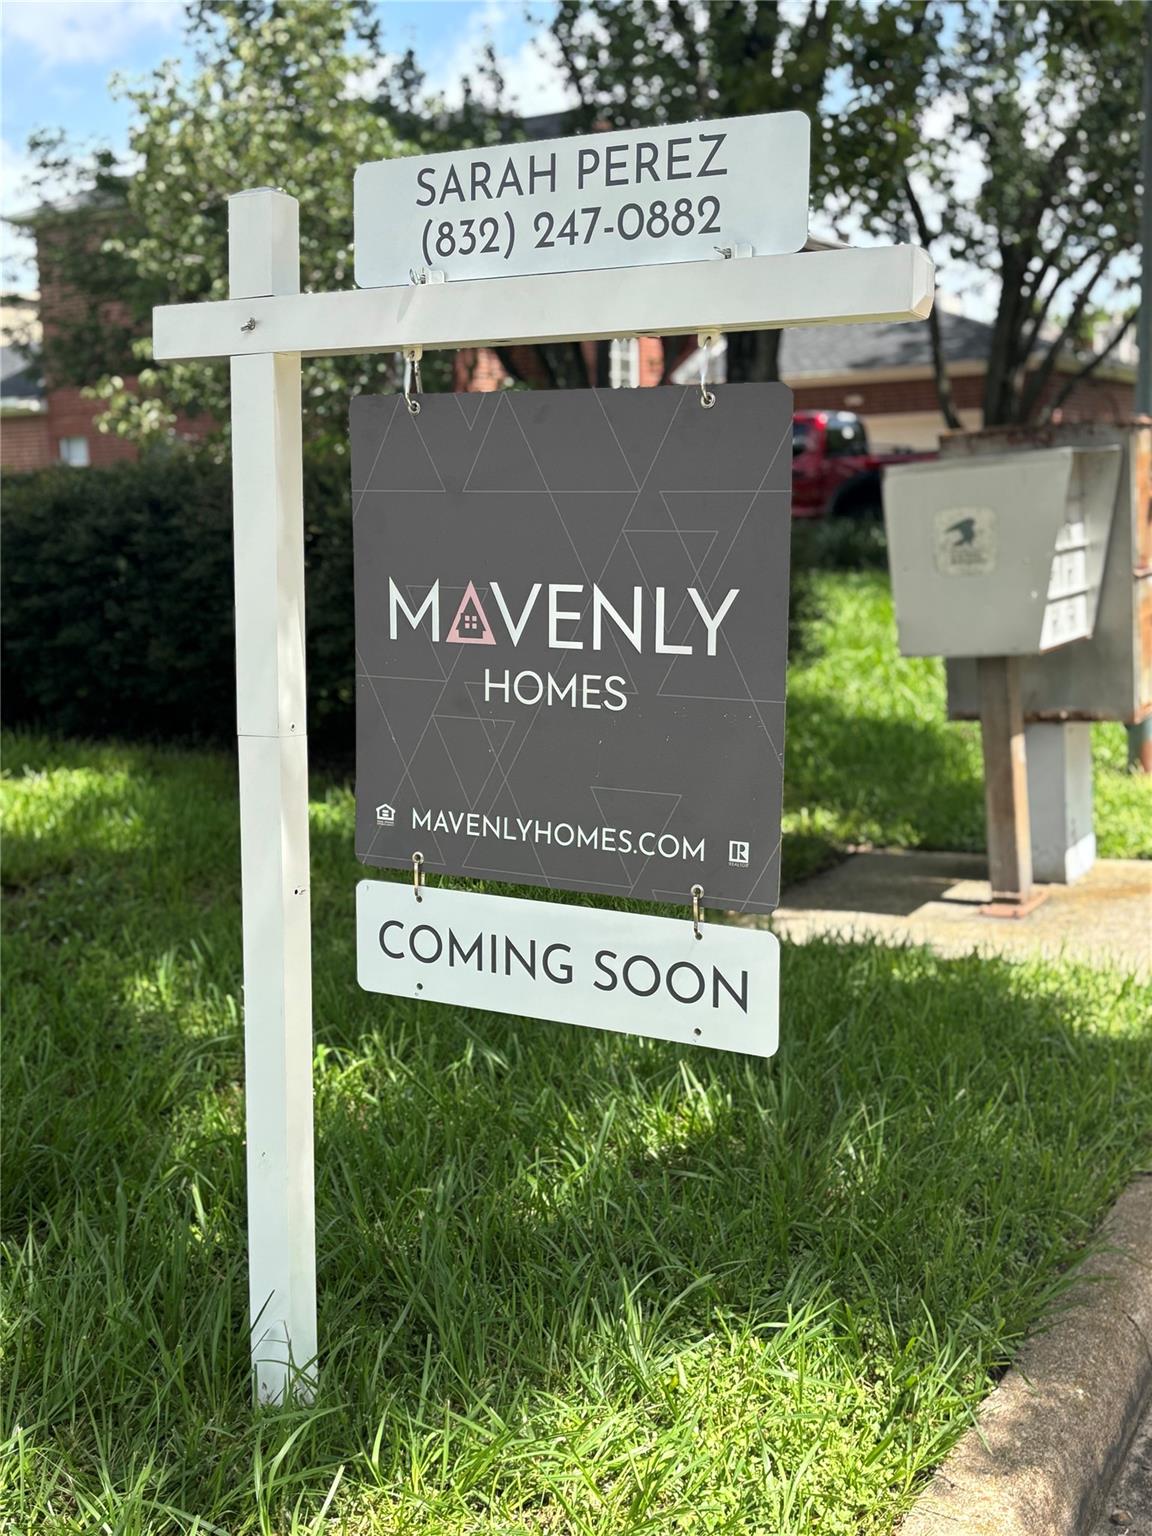
Mavenly Homes coming soon real estate sign with Sarah Perez’s contact information.
SEE ALL PHOTOS
Pale yellow brick house with a double garage and dark entry, shaded by a large front-yard tree.
Living room with beige tile floors, French doors, and a wall-mounted television.
Kitchen with white cabinets, tan tile backsplash, granite counters, and a stainless-steel double sink.
Walk-in shower with gray tile, a recessed niche, and bronze-toned rain and handheld shower fixtures.
Fenced backyard with green turf, stepping stones, and white double doors on a beige house.
House exterior with a two-car garage, gated entry, and broad concrete driveway beneath a large shade tree.
Brick home with an arched entry and garage, viewed from the lawn beneath a large shade tree.
Light brick home entry with a recessed black door, stone steps, and potted shrubs along the walkway.
Covered stone patio with a black entry door, French doors, and a wooden privacy fence.
Tiled hallway opening to a living area with a vaulted ceiling, TV, and arched doorway.
Empty dining area with tan tile flooring, a branching pendant light, and pass-throughs to the kitchen.
Vacant living room with tan tile floors, a fireplace, and double doors.
Open living and dining area with beige tile floors, built-in shelving, and a wall-mounted television.
Open living and dining room with beige tile floors, a fireplace, and ceiling fan.
Unfurnished living room with a tiled floor, fireplace, double doors, and wall-mounted television.
Kitchen with white cabinets, tan tile backsplash, black refrigerator, and glass doors to a patio.
Kitchen with white cabinets, tan tile backsplash, granite counters, and stainless steel appliances.
Kitchen with white cabinets, tan tile backsplash, black range, and glass doors to an outdoor area.
Empty bedroom with a ceiling fan, window blinds, and brown wood-look tile flooring.
Bathroom vanity with two sinks, gray countertop, white cabinets, and patterned window shade.
Empty room with brown wood-look tile flooring, a ceiling fan, and a window with blinds.
Empty room with brown wood-look flooring, white walls, window blinds, and a ceiling fan.
Empty carpeted loft with a high ceiling, ceiling fan, and wood-and-white stair railing.
Empty bedroom with vaulted ceiling, beige carpet, ceiling fan, and curtained windows.
Carpeted upstairs loft with a vaulted ceiling, ceiling fan, curtained windows, and railing.
Bathroom with tan tiled tub surround, dark wood vanity, and speckled granite countertop.
Bathroom vanity with gray countertop and large mirror, facing a gray-tiled walk-in shower.
Empty walk-in closet with white hanging rods beside a doorway to a gray-tiled shower.
Attached garage with a concrete floor, white brick walls, and wooden fenced openings.
House viewed from its fenced backyard, with three dormer windows and a covered patio.
Aerial view of a marked home beside a large green field, surrounded by neighborhood homes.
Aerial view of a tree-lined Houston neighborhood, with the downtown skyline and a listing marker.
Aerial view of a home and lot outlined in red, with a driveway, lawn, and mature trees.
Light brick house with a garage and gated entrance, partly screened by a large front-yard tree.
Light brick home with a white double garage, gated entry, and Mavenly Homes Coming Soon sign.
Light brick home with a double garage and large shade tree, with a Coming Soon sign by the driveway.
Mavenly Homes coming soon real estate sign with Sarah Perez’s contact information.
For Sale

1715 Gingerleaf Lane

1715 Gingerleaf Lane, Houston, TX 77055

$400,000
Elegant painted-brick home on a quiet cul-de-sac in Westwood Forest, zoned to highly desired Valley Oaks Elementary and Memorial High School. This 3-bedroom, 2-bath home offers high ceilings, a fireplace, open living and dining spaces, and French doors leading to a private fenced outdoor area with stone patio, turf, and added drainage. The kitchen features granite countertops, generous storage, large sink, and pass-through to the dining area. Two bedrooms are located downstairs, while the upstairs suite includes a remodeled bath and flexible space for a primary retreat, guest room, playroom, or office. Recent updates include 2024 roof, high-efficiency 16 SEER A/C, fresh 2026 paint, updated first-floor tile, EV charging point, wired camera system, keypad entry, generator-ready connections, and LiftMaster/myQ garage opener.

3
beds

2
baths

1,503 Sq.Ft. LIVING AREA

4,443.12 Sq.Ft. lot

Sarah Perez

Sarah Perez

Features & Amenities

Interior

  • total bedrooms3
  • Total bathrooms2
  • full bathrooms2
  • Laundry room Electric Dryer Hookup, Gas Dryer Hookup, Washer Hookup
  • Flooring Carpet, Tile
  • Fireplace Gas
  • APPLIANCES Disposal, Refrigerator Included, Washer Included, Electric Oven, Freestanding Oven, Oven, Microwave, Electric Cooktop, Dishwasher
  • other interior Features 2 Bedrooms Down, 1 Bedroom Up, Primary Bed - 1st Floor, Walk-In Closet(s)

Area & Lot

  • Status For Sale
  • Living Area1,503 Sq.Ft.
  • Total Area1,503 Sq.Ft.
  • Lot Area4,443.12 Sq.Ft.
  • MLS® ID36053138
  • TypeResidential
  • YEAR BUILT1986
  • Architecture StylesContemporary/Modern
  • Elementary SchoolValley Oaks Elementary School
  • Middle SchoolLandrum Middle School
  • High SchoolMemorial High School (Spring Branch)
  • School District49 - Spring Branch

Exterior

  • STORIES2
  • Garage Space2.0
  • water SourcePublic
  • roofComposition
  • lot featuresBack Yard, Cul-De-Sac, Subdivided, 0 Up To 1/4 Acre
  • parkingAttached, Additional Parking, Garage Door Opener, Electric Vehicle Charging Station(s), Attached Carport
  • HEAT TYPENatural Gas
  • AIR CONDITIONINGCeiling Fan(s), Electric
  • sewerPublic Sewer
  • SubstructureSlab
  • other exterior FeaturesSide Yard

Financial

  • Sales Price$400,000
  • Real Estate Tax $8,387/yr
  • HOA $40/yr
View Virtual Tour
Living room with beige tile floors, French doors, and a wall-mounted television.

Schedule a Showing

We would love to show you our beautiful property. Please select your preferred date and time below. An agent will be in touch shortly to confirm your appointment.

Schedule a Showing

We would love to show you our beautiful property. Please select your preferred date and time below. An agent will be in touch shortly to confirm your appointment.

Thank you for your interest in 1715 Gingerleaf Lane, Houston, TX 77055. We are reviewing your request and will be in touch shortly!

Mortgage Calculator

Estimate your monthly mortgage payment, including the principal and interest, property taxes, and HOA. Adjust the values to generate a more accurate rate.

All estimates are provided for informational purposes only. Actual amounts may vary.
$0,000 Your Payment 20 15 65
$0,000 Your Payment

Work With Us

Whether you're looking to buy, sell, or invest in the Houston’s vibrant real estate market, we're here to assist you every step of the way. Contact us today!

Follow Us on Instagram