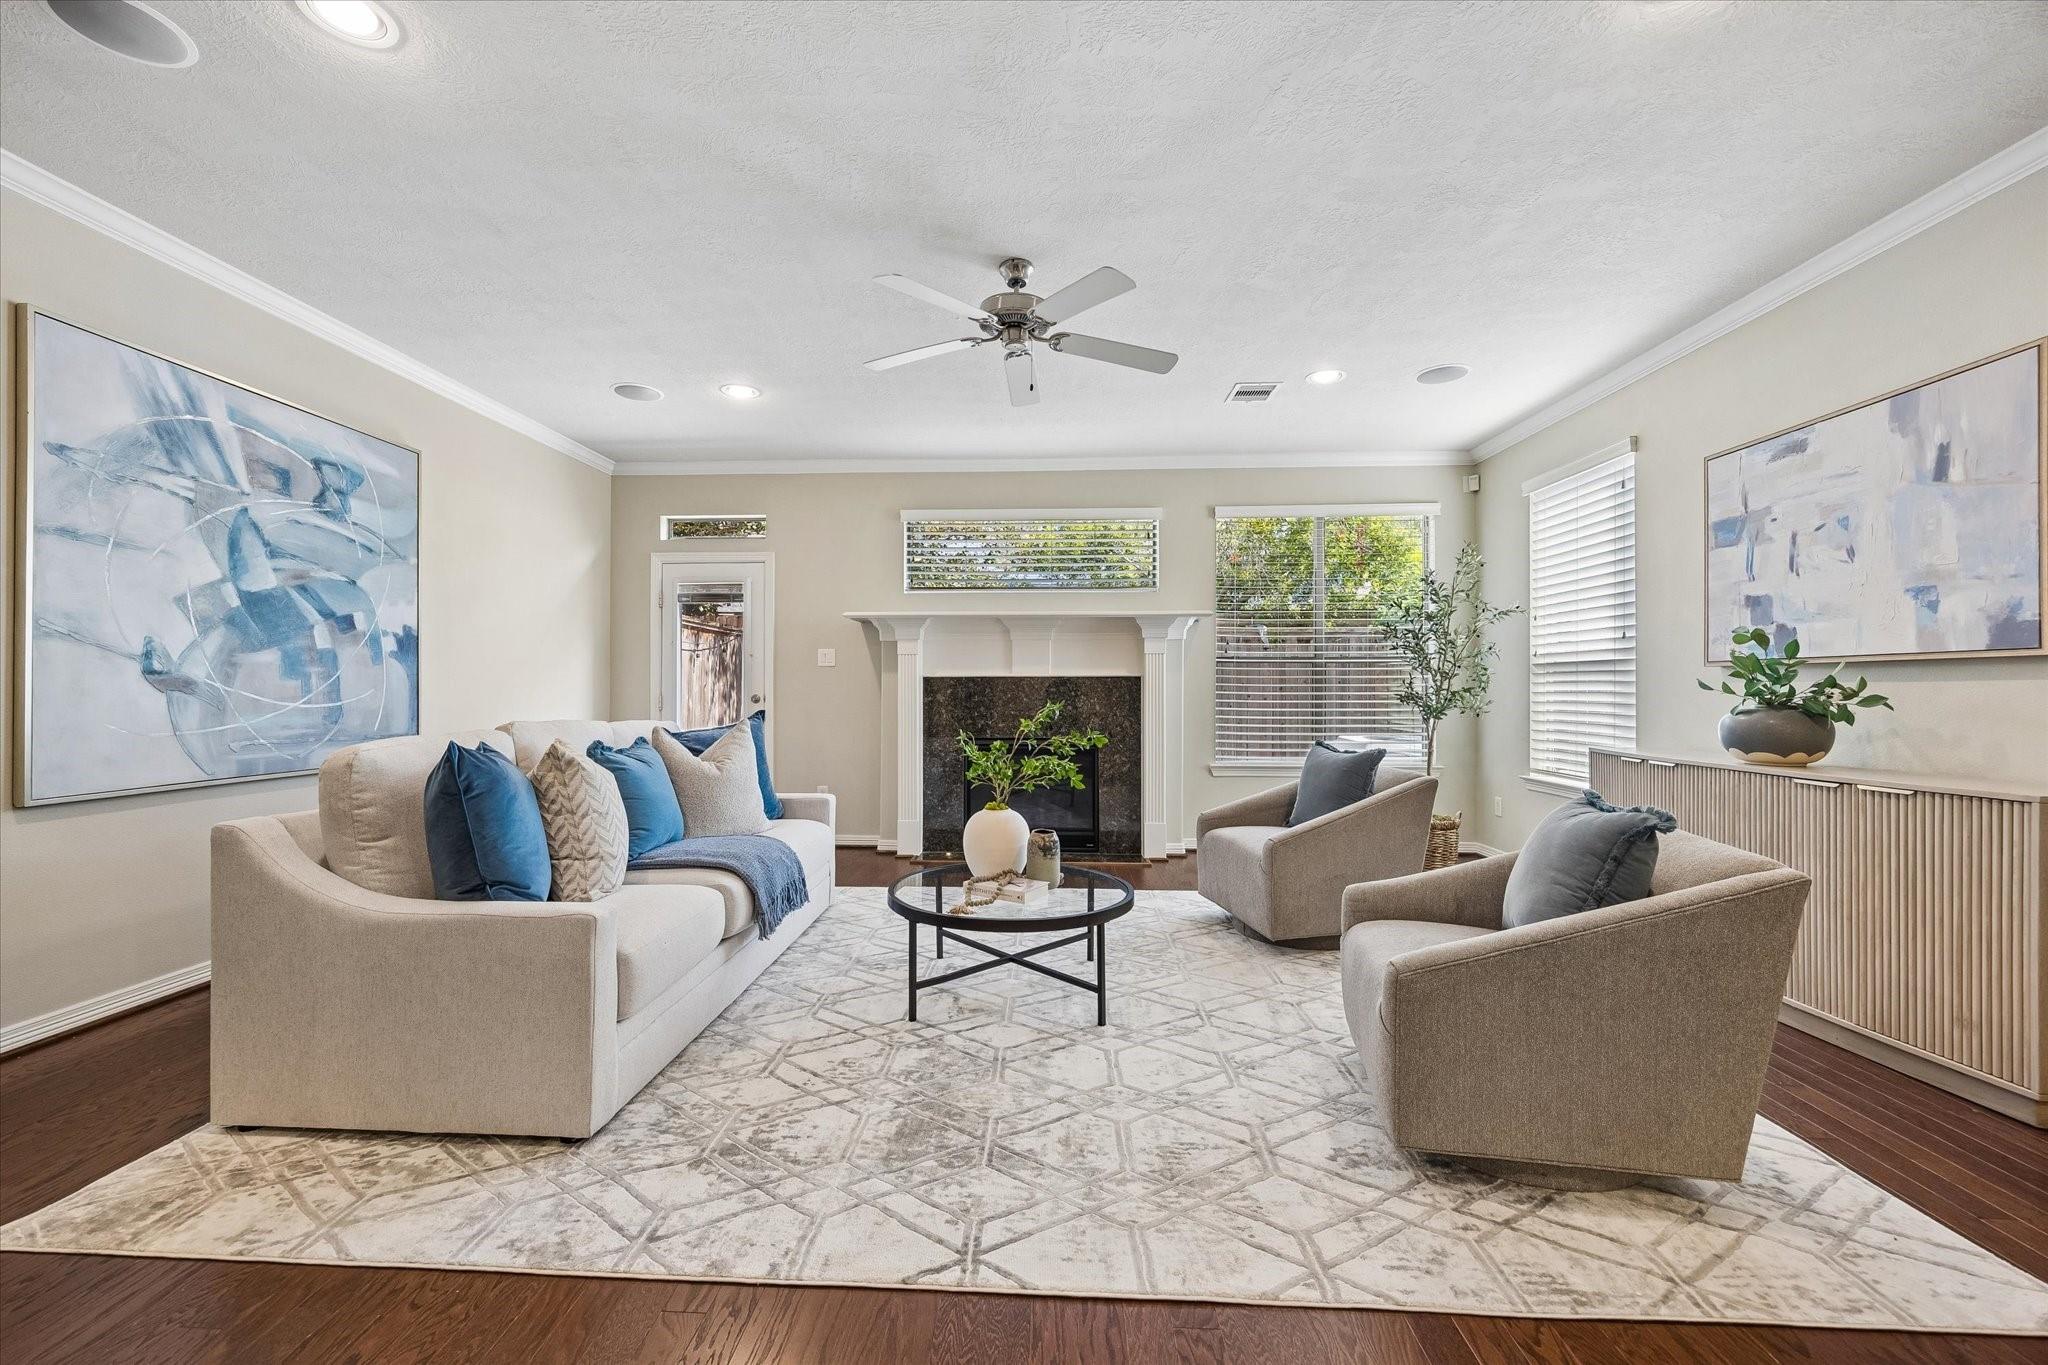

Living room with a fireplace, blue-accented seating, and large abstract artwork.
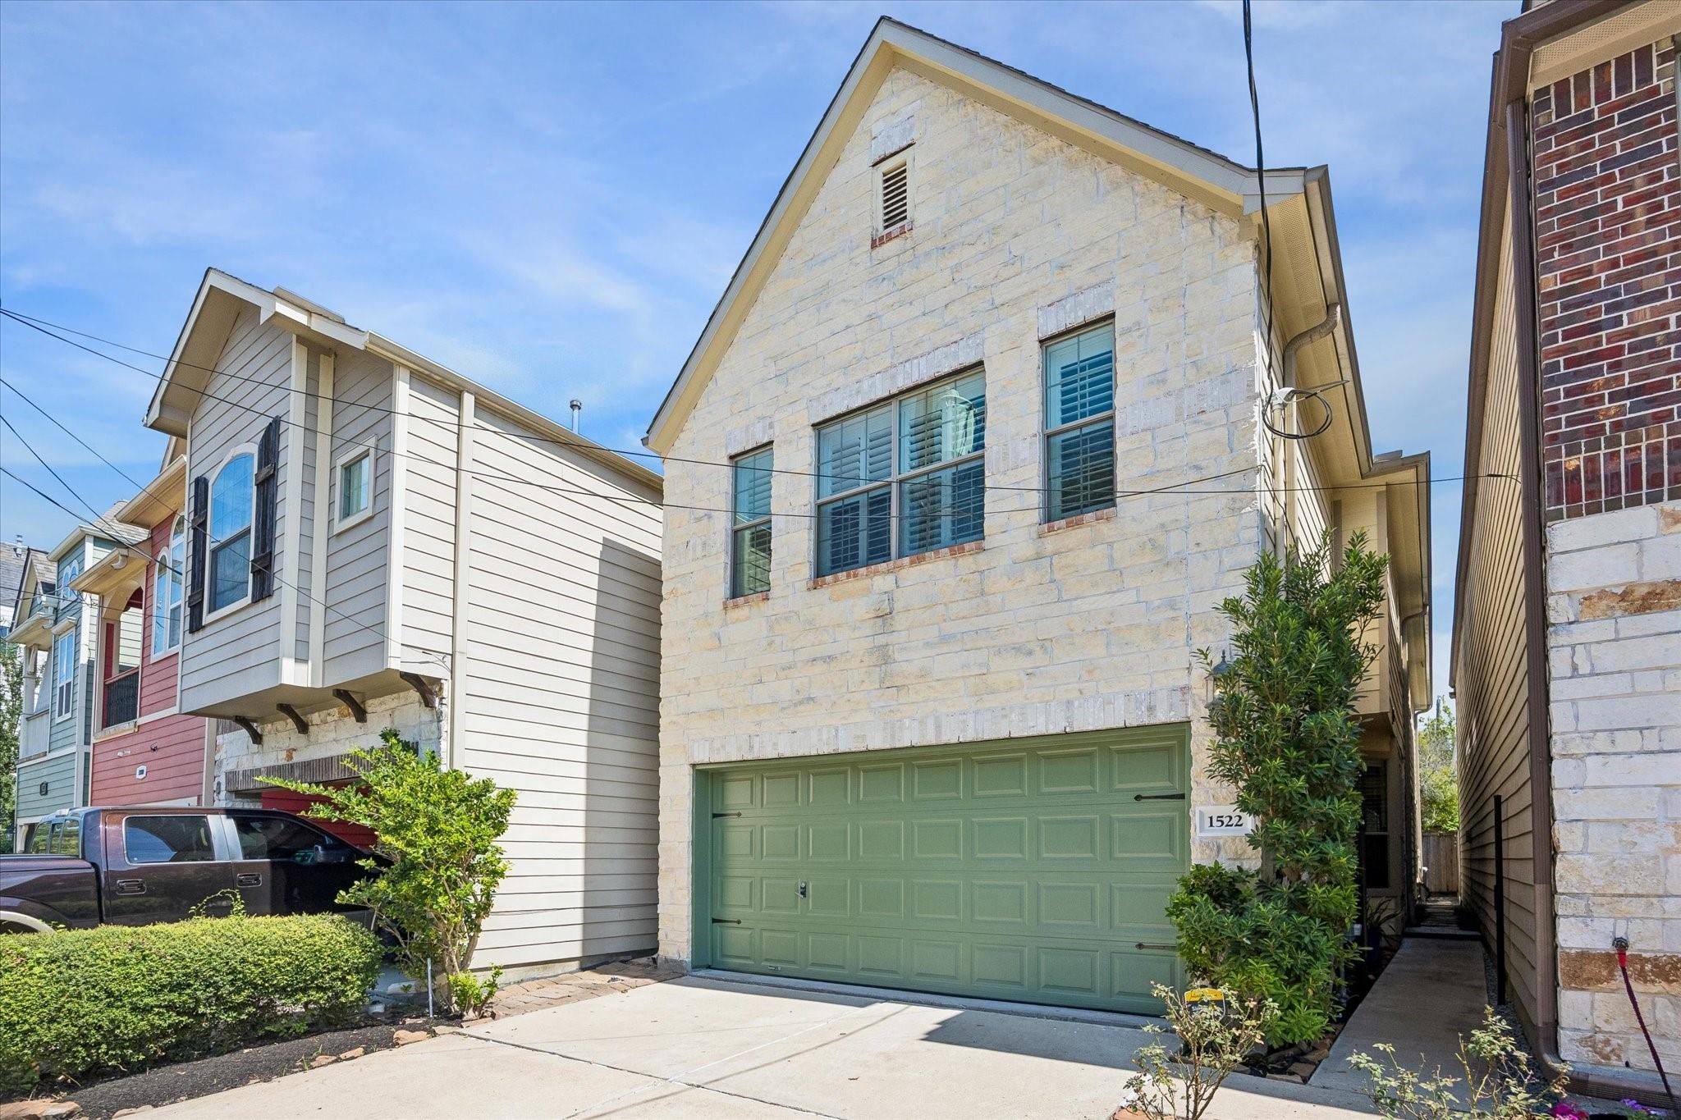
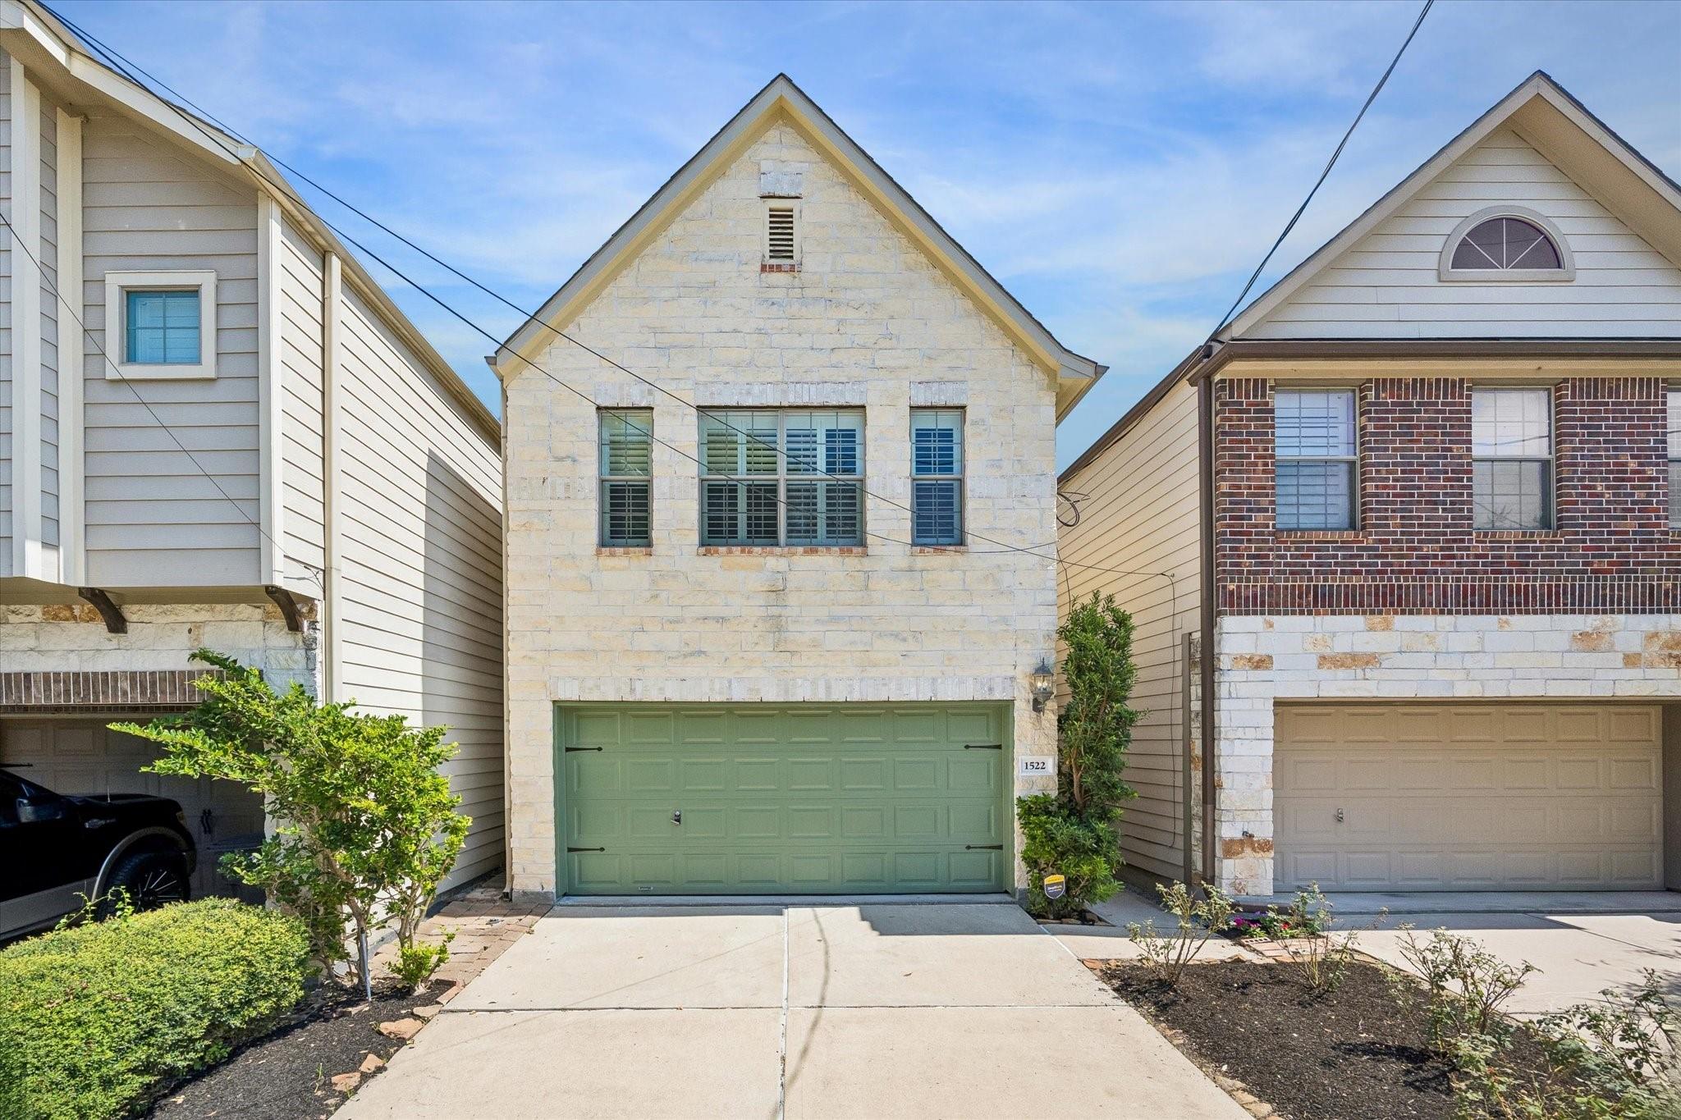
Stone-fronted home with a green garage door and address plaque 1522.
Dining room opening into a living room with a fireplace and large windows.
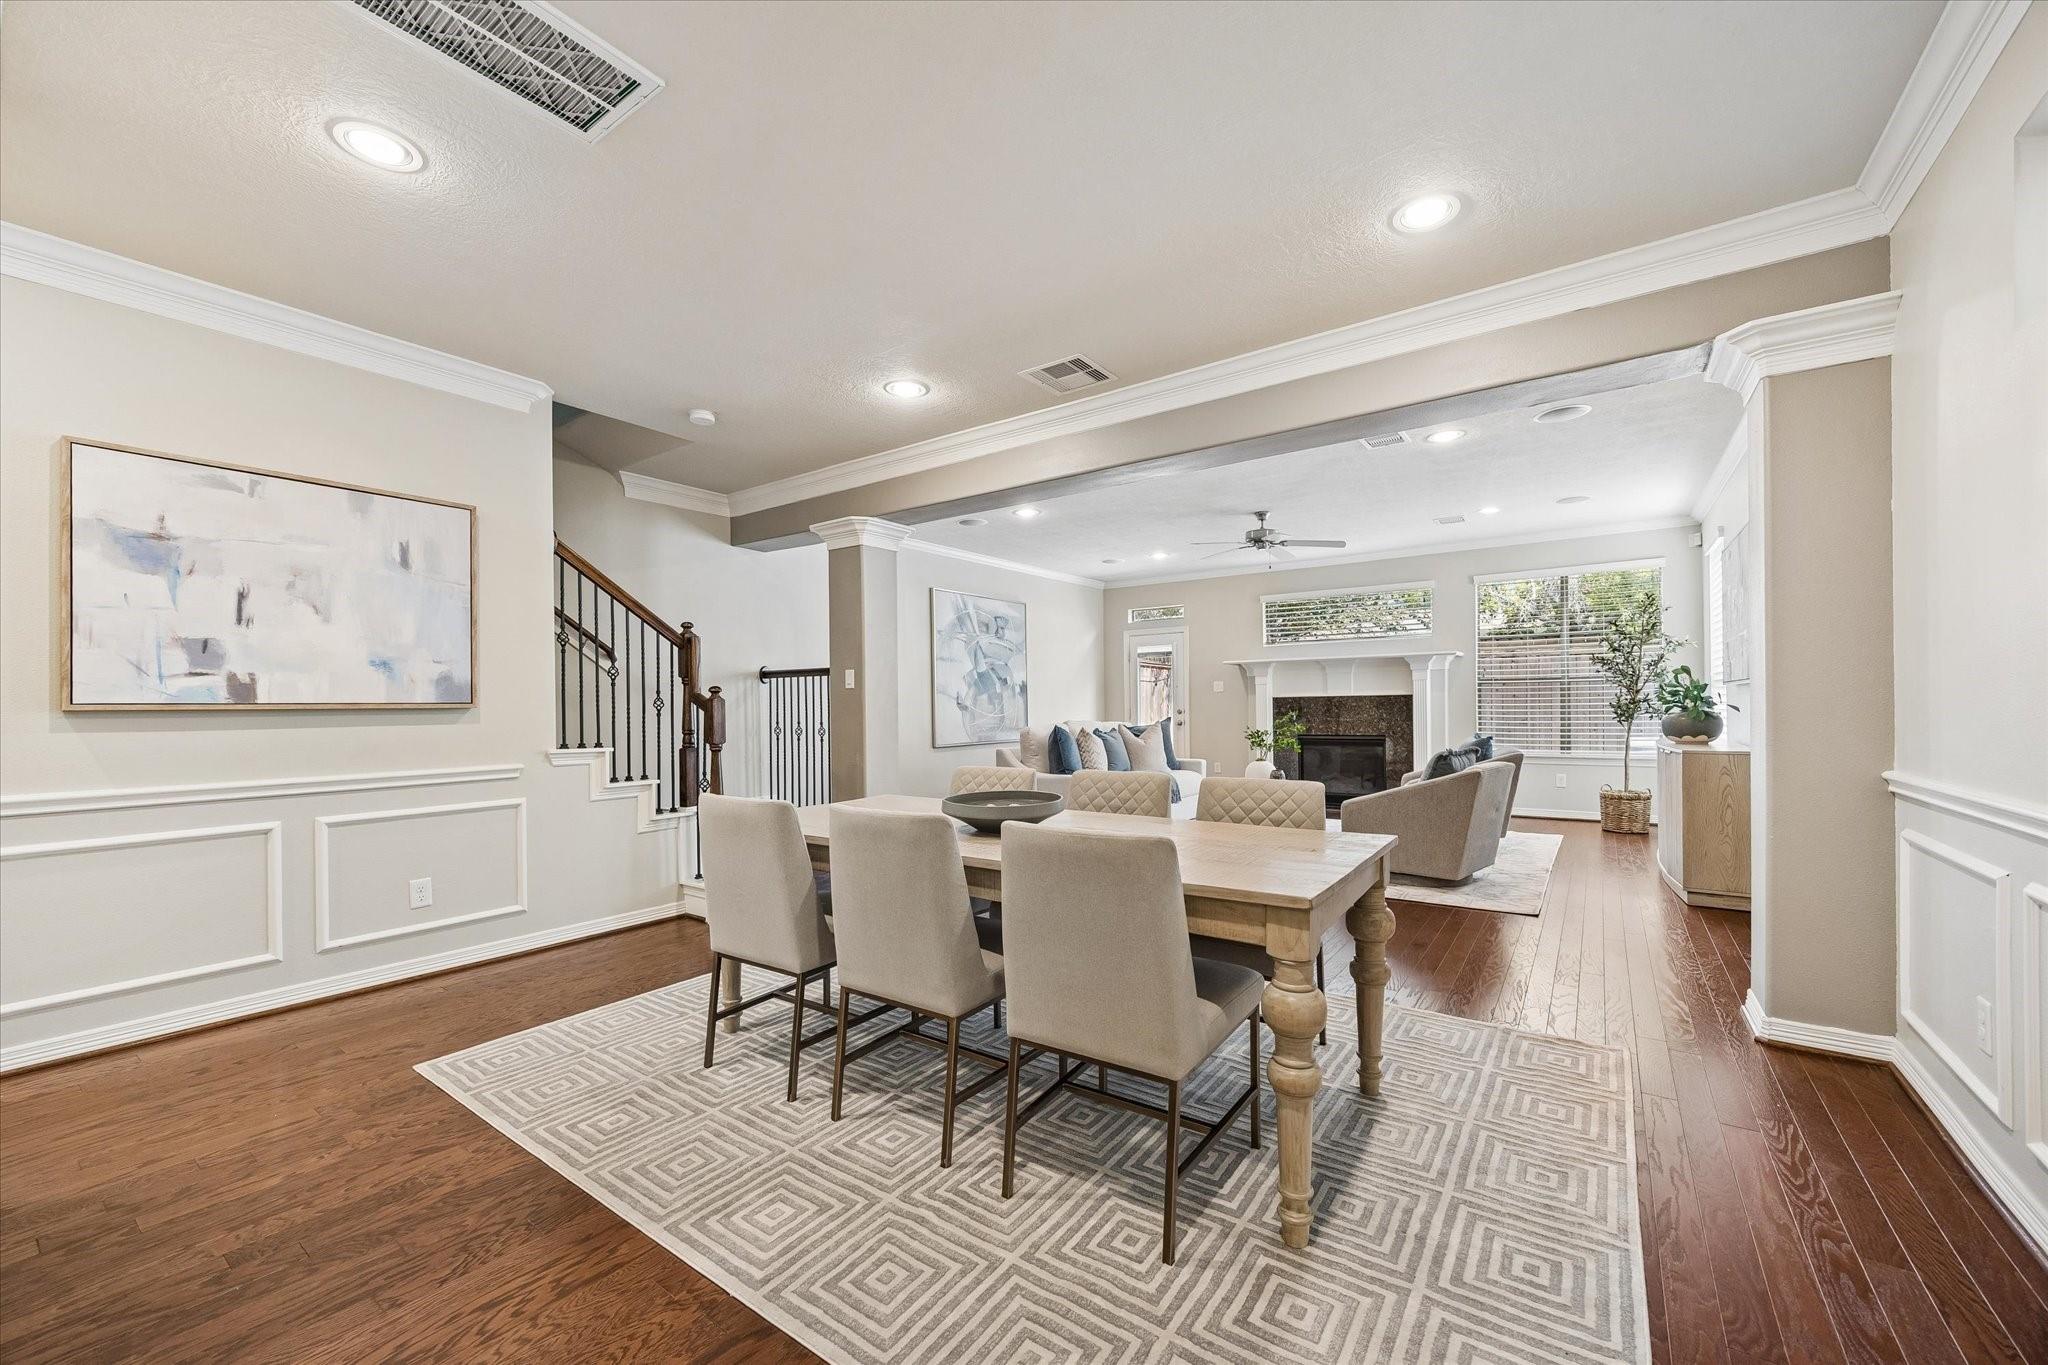
Dining room with a large wood table and chairs opening onto a living room with a fireplace.
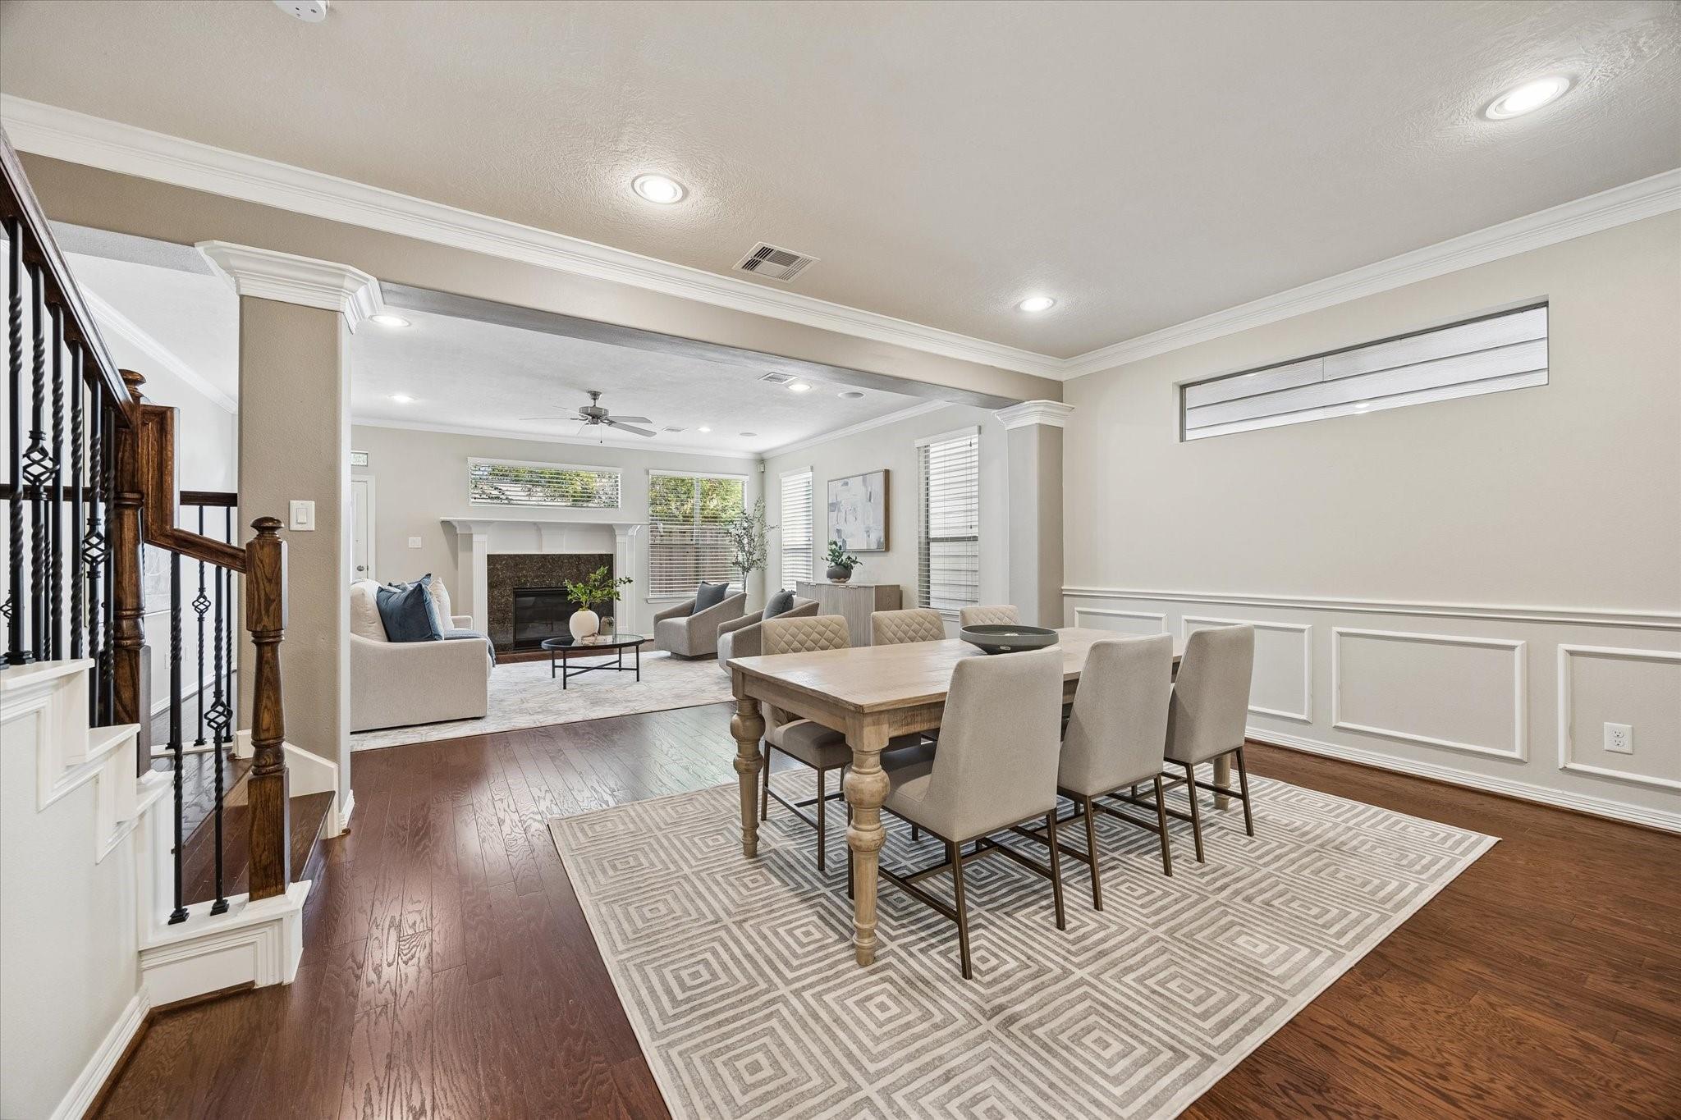
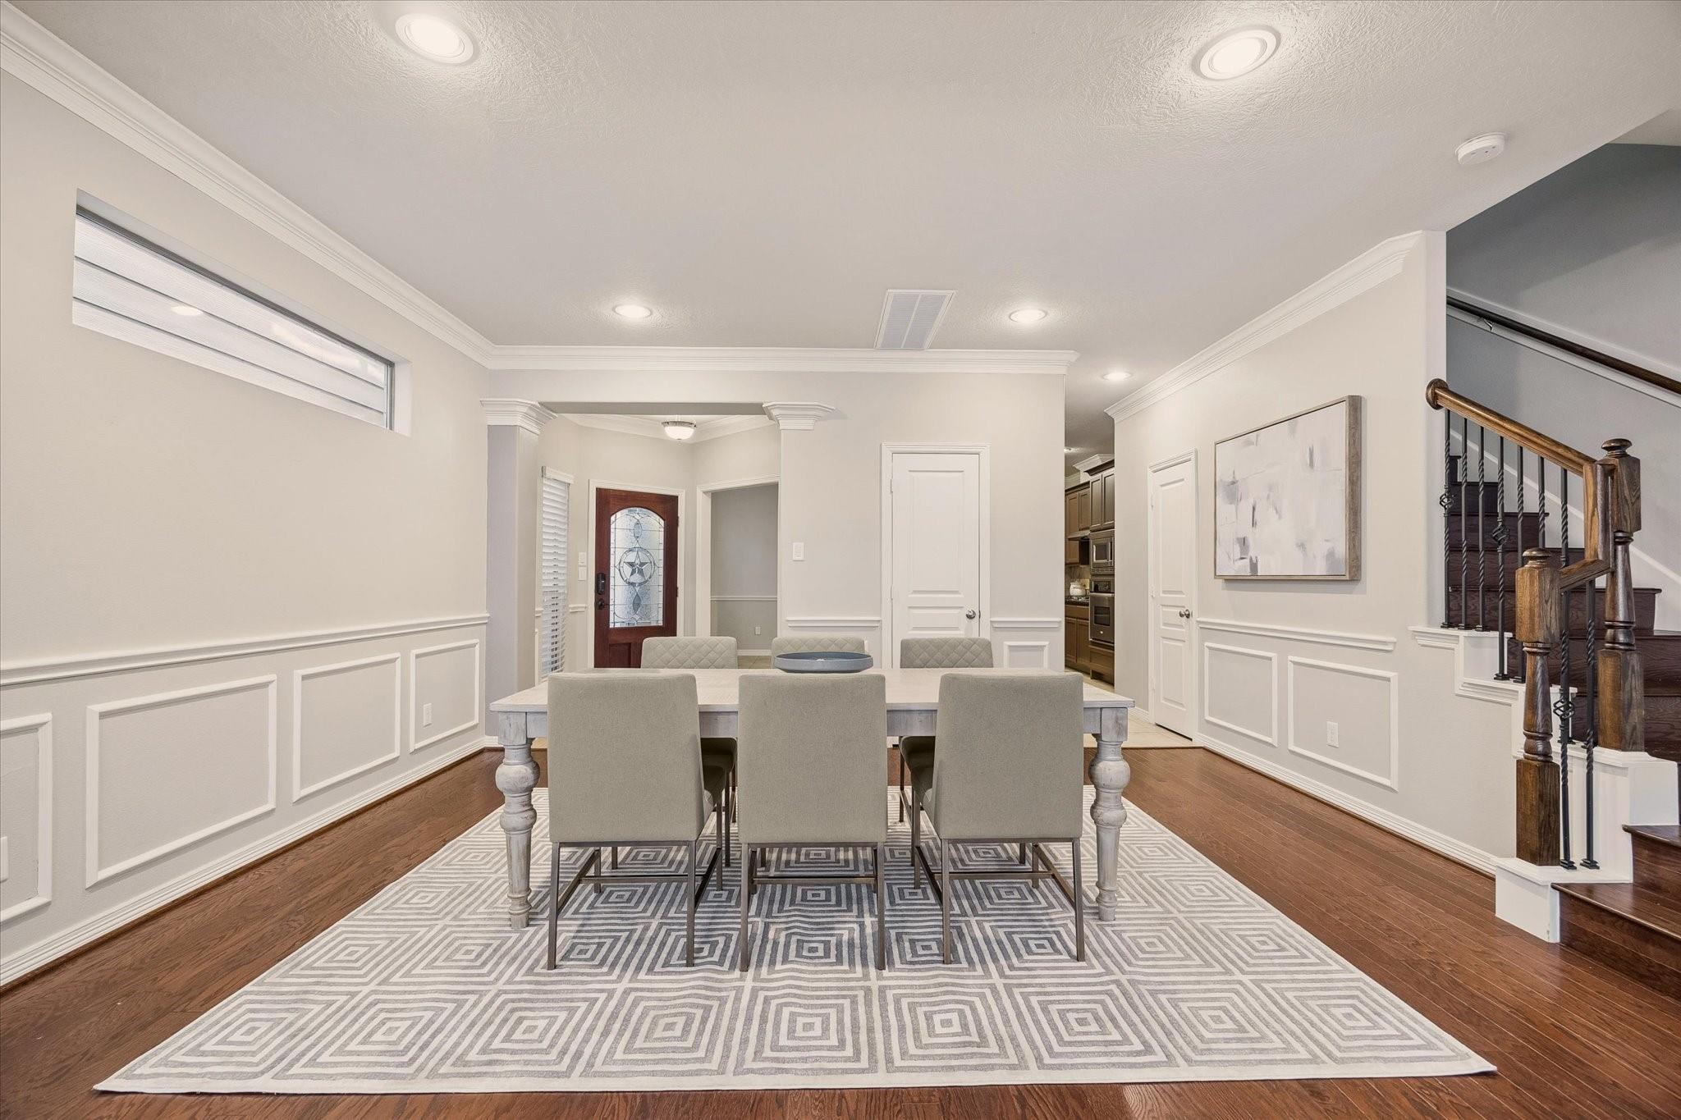
Dining room with a long table, upholstered chairs, geometric rug, and staircase.
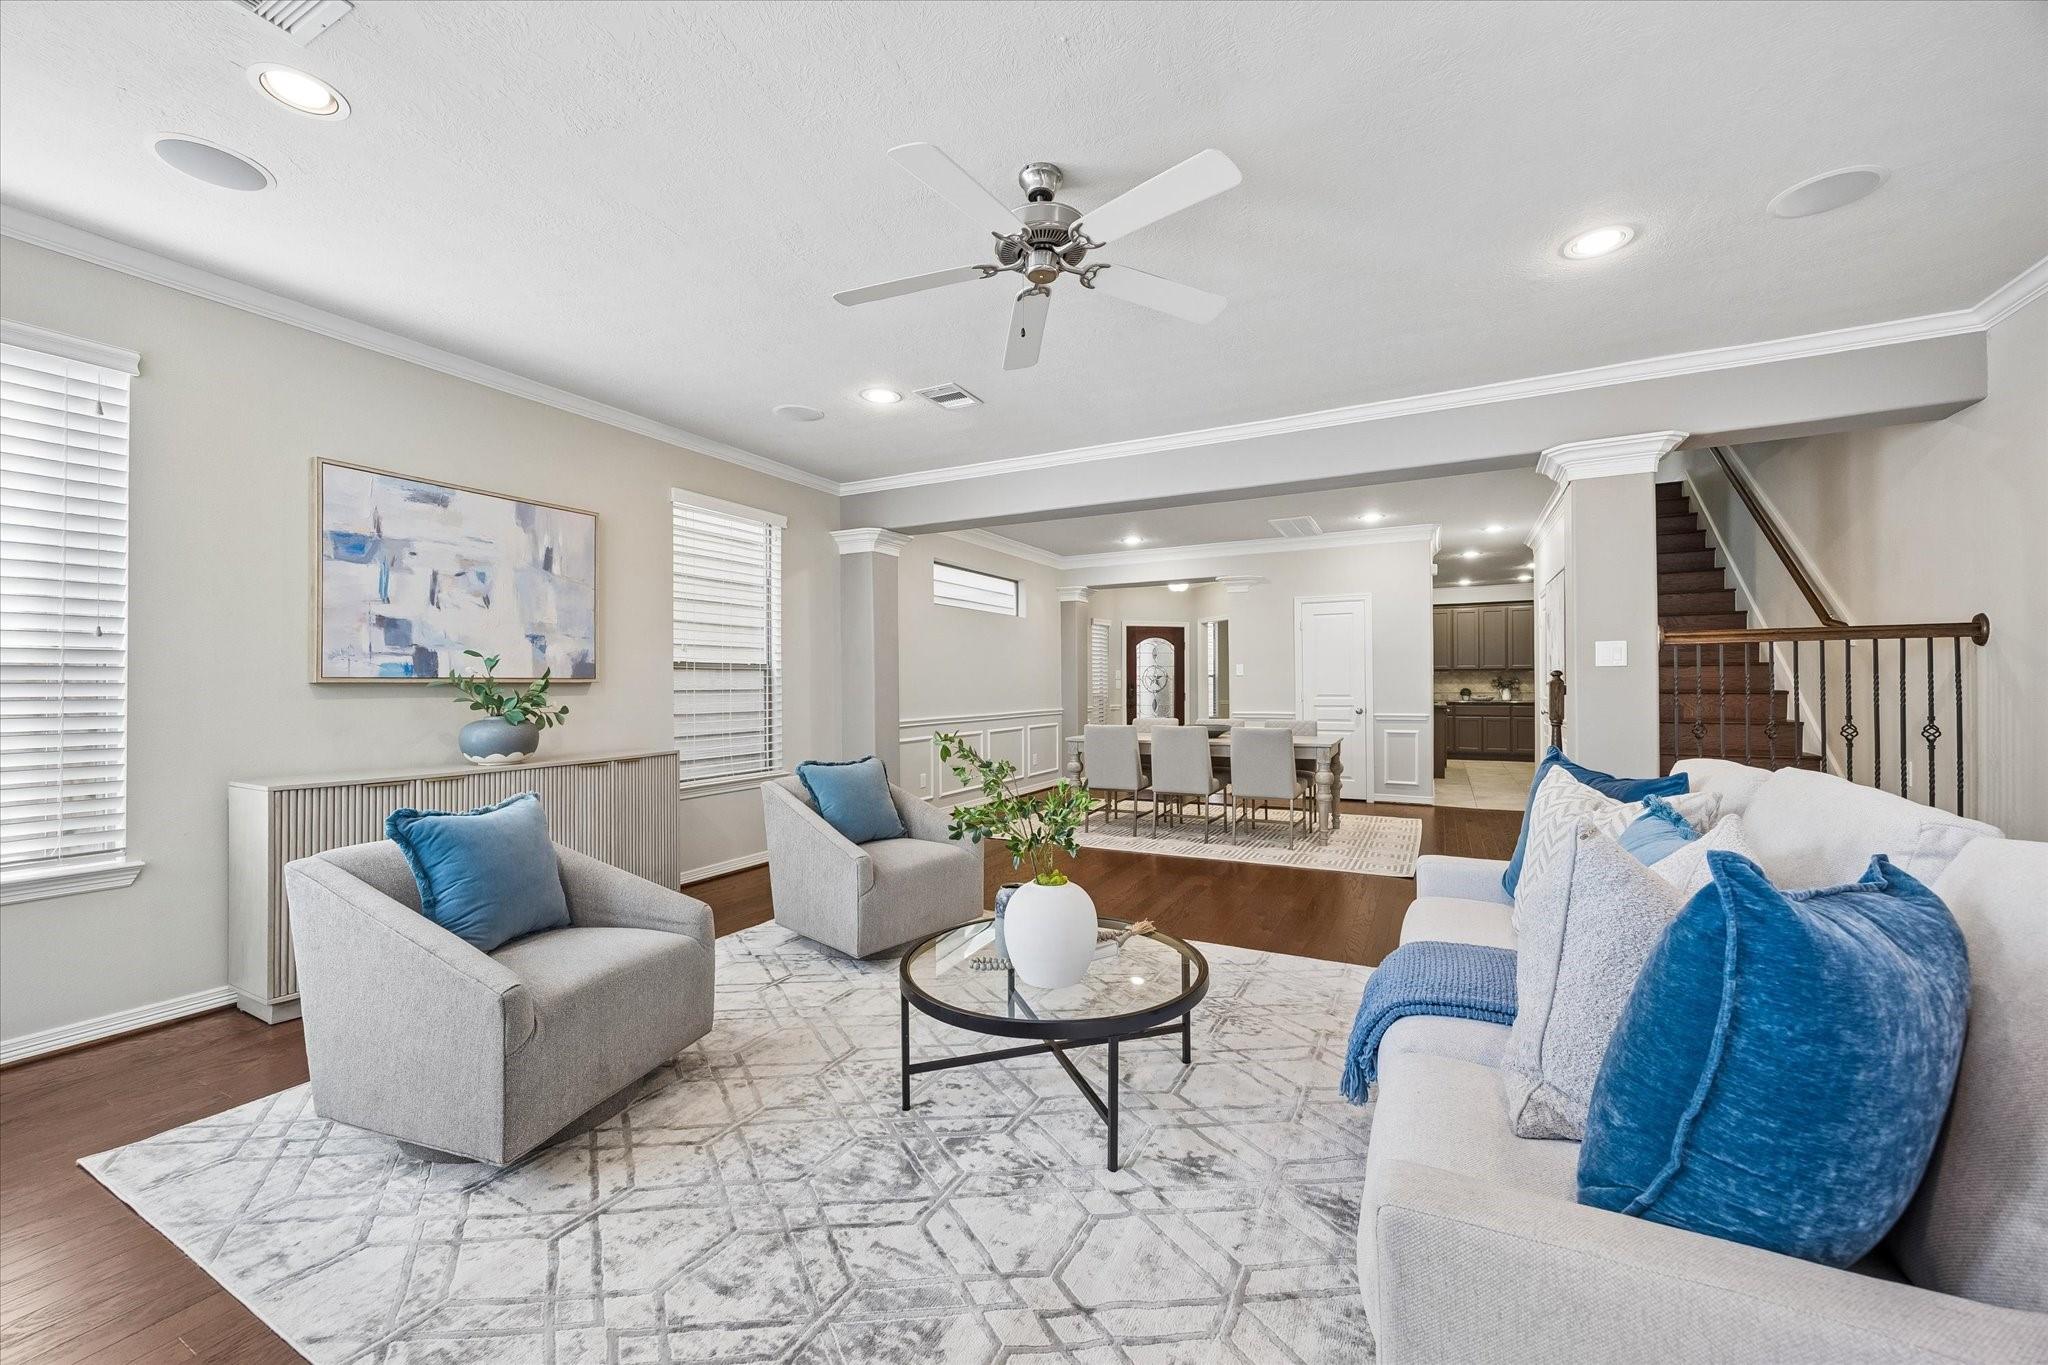
Staged living room with blue accent pillows, opening to the dining area and kitchen.
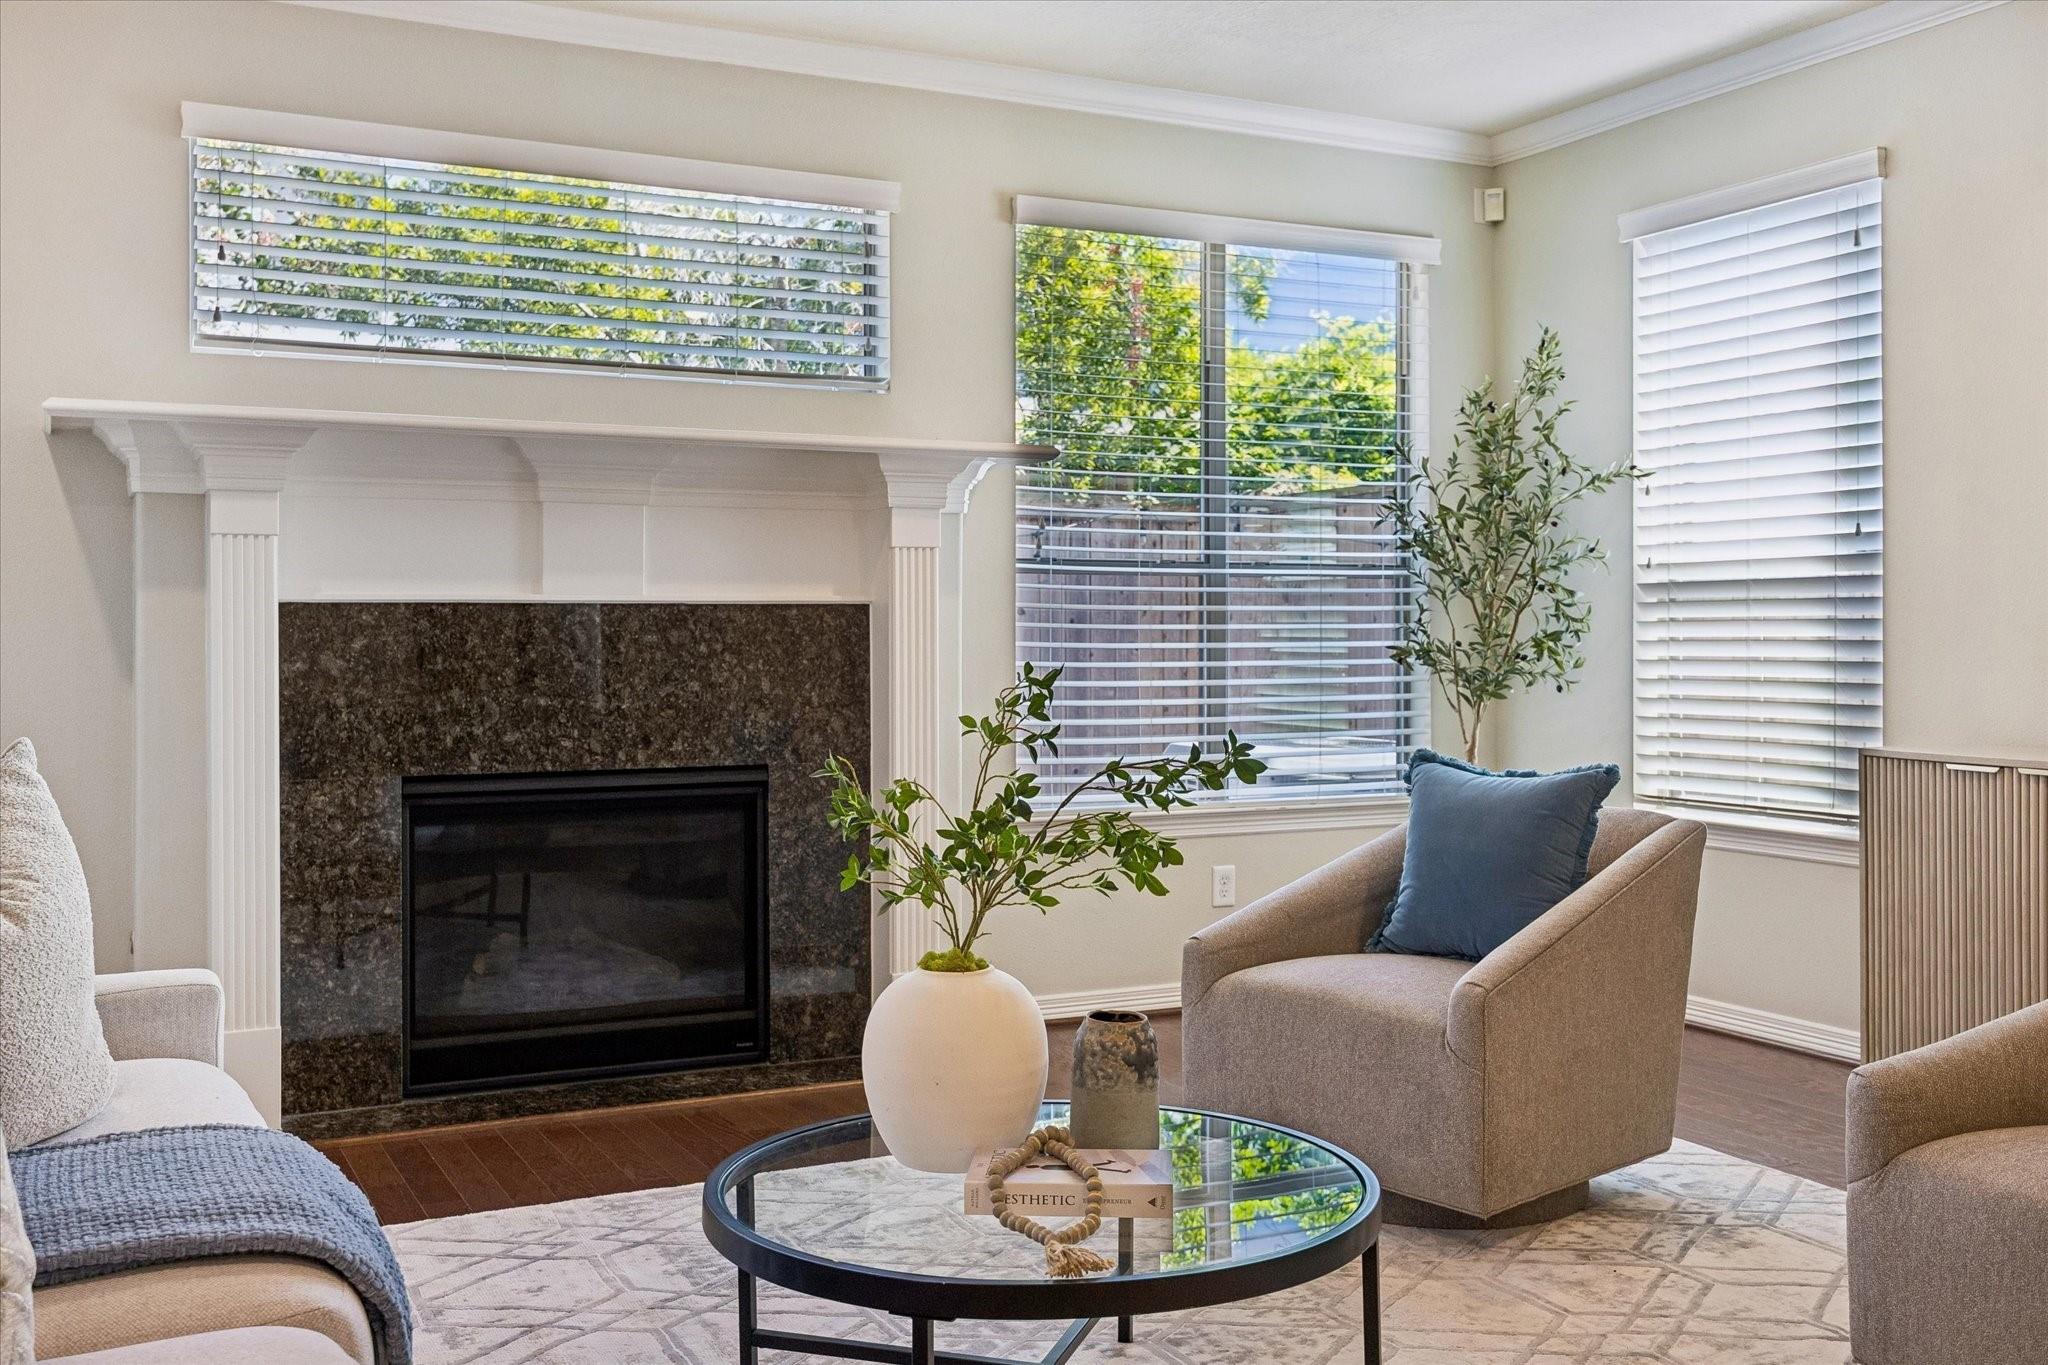
Living room with a dark stone fireplace, large windows, and neutral seating around a glass coffee table.
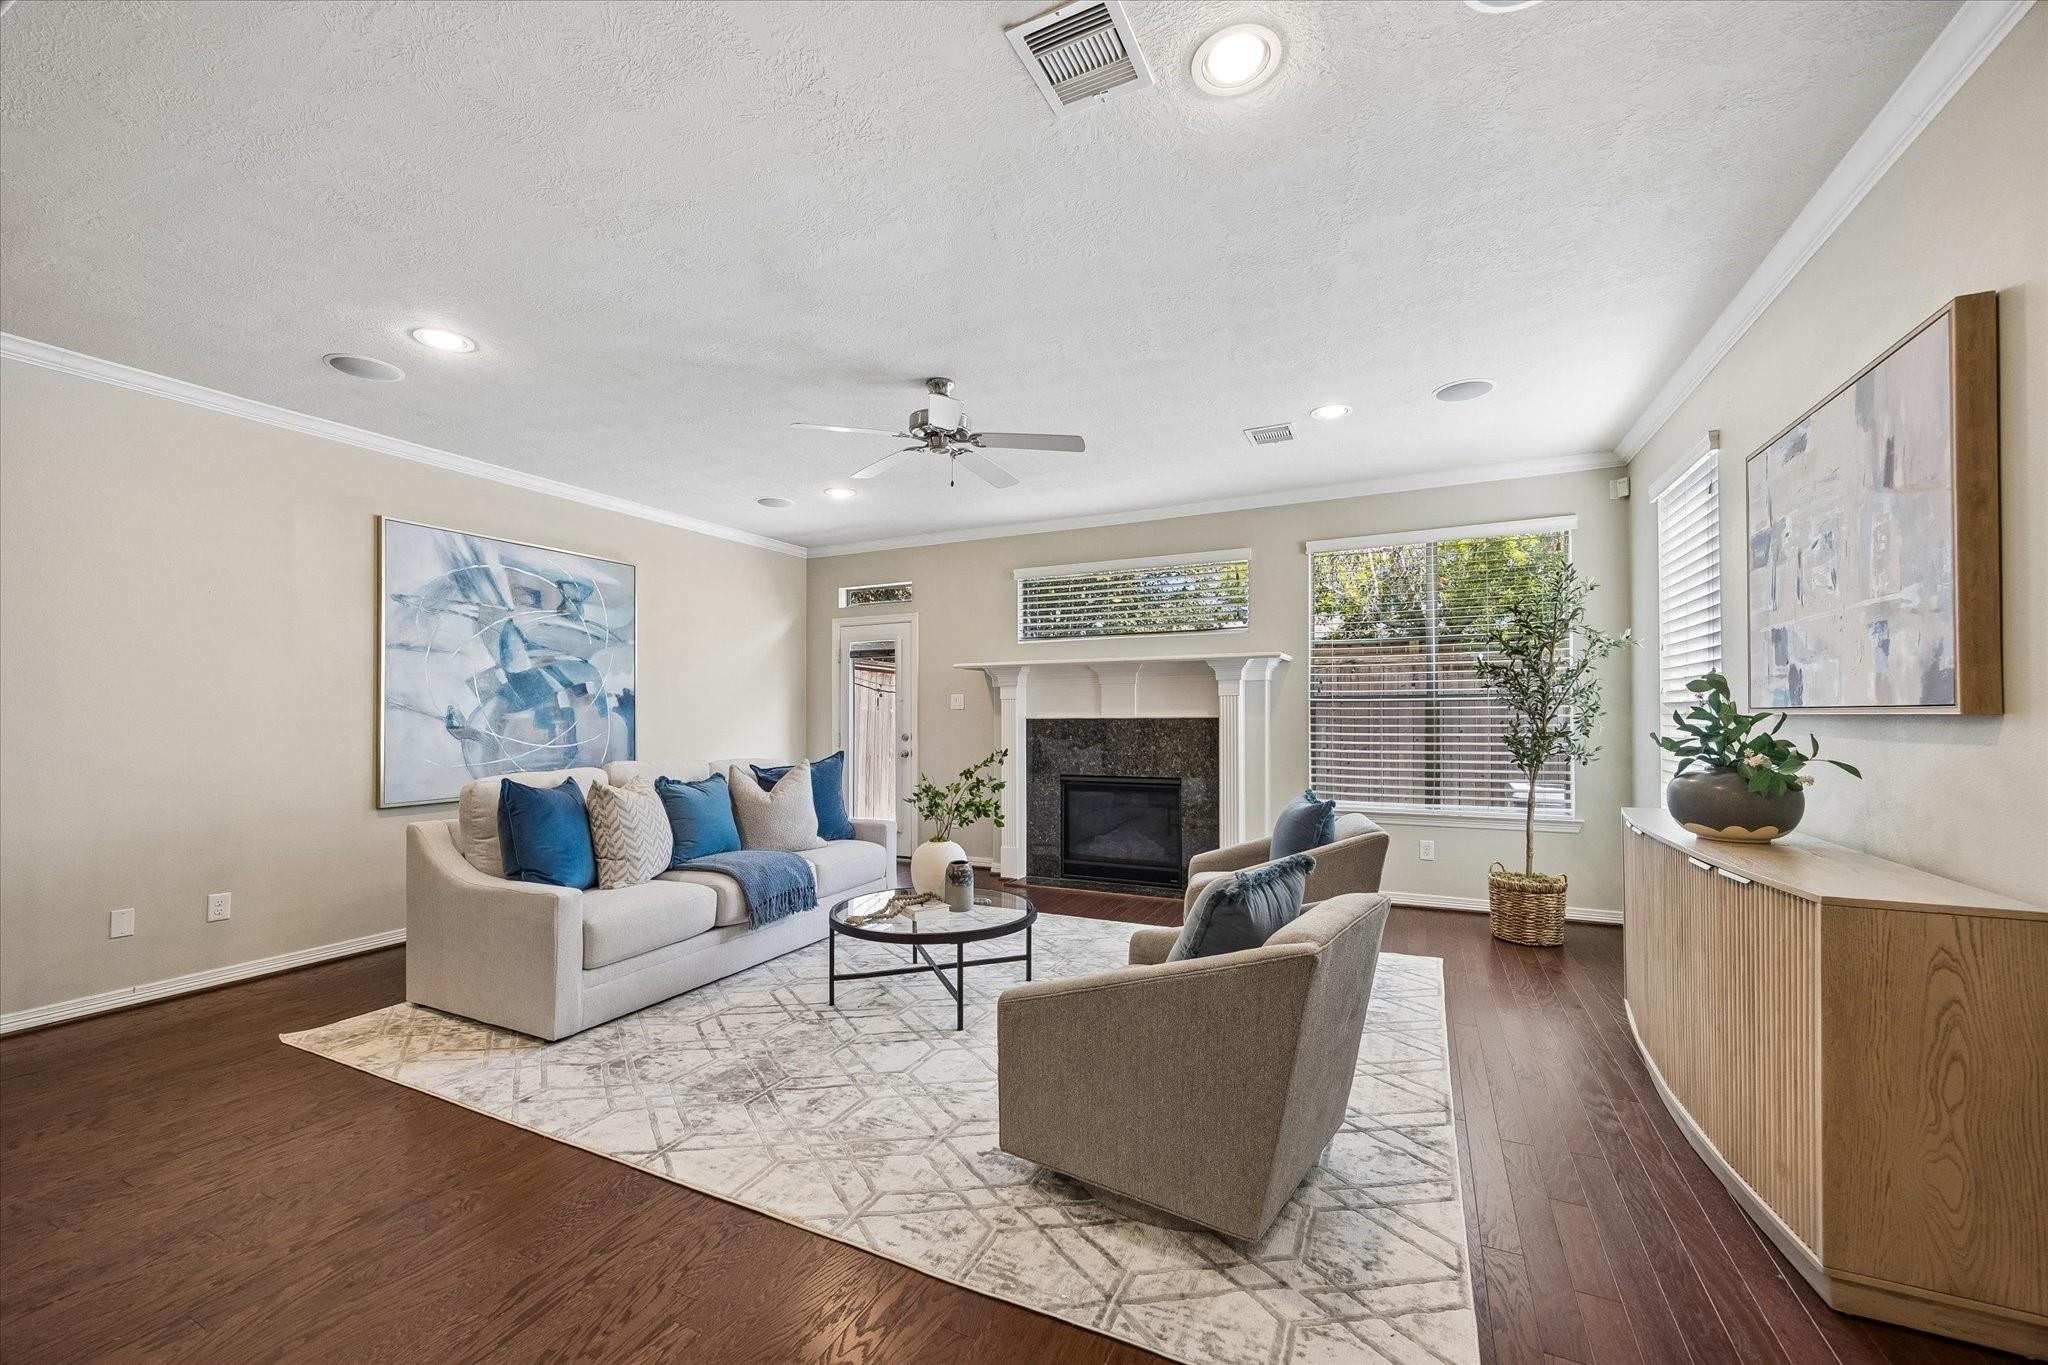
Staged living room with a fireplace, blue-accented sofa, and dark wood floors.
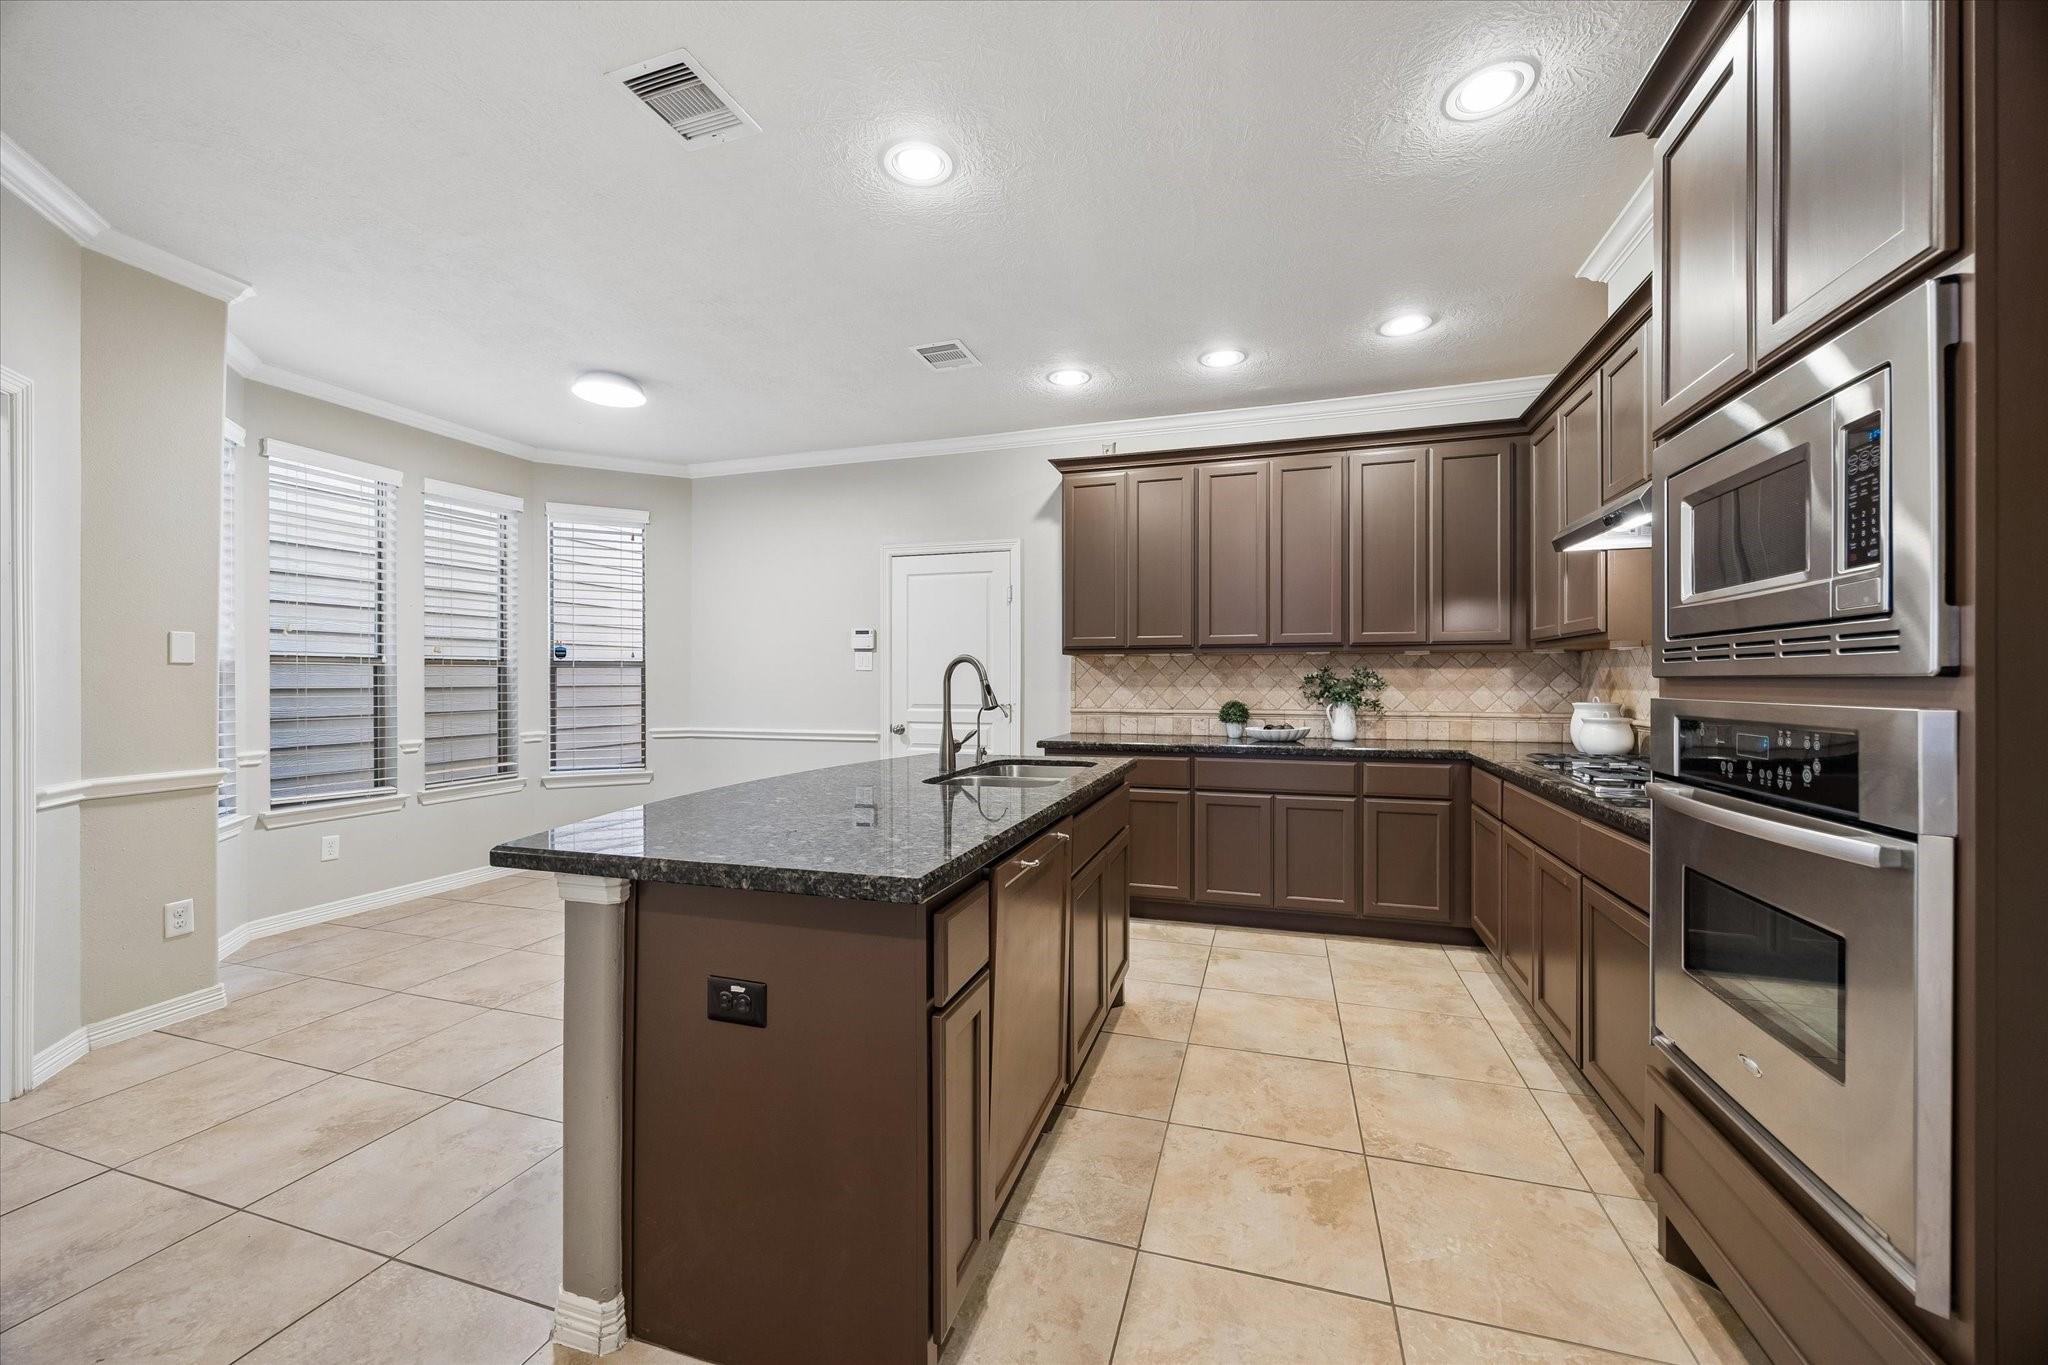
Kitchen with dark wood cabinets, a large granite island, and stainless steel appliances.
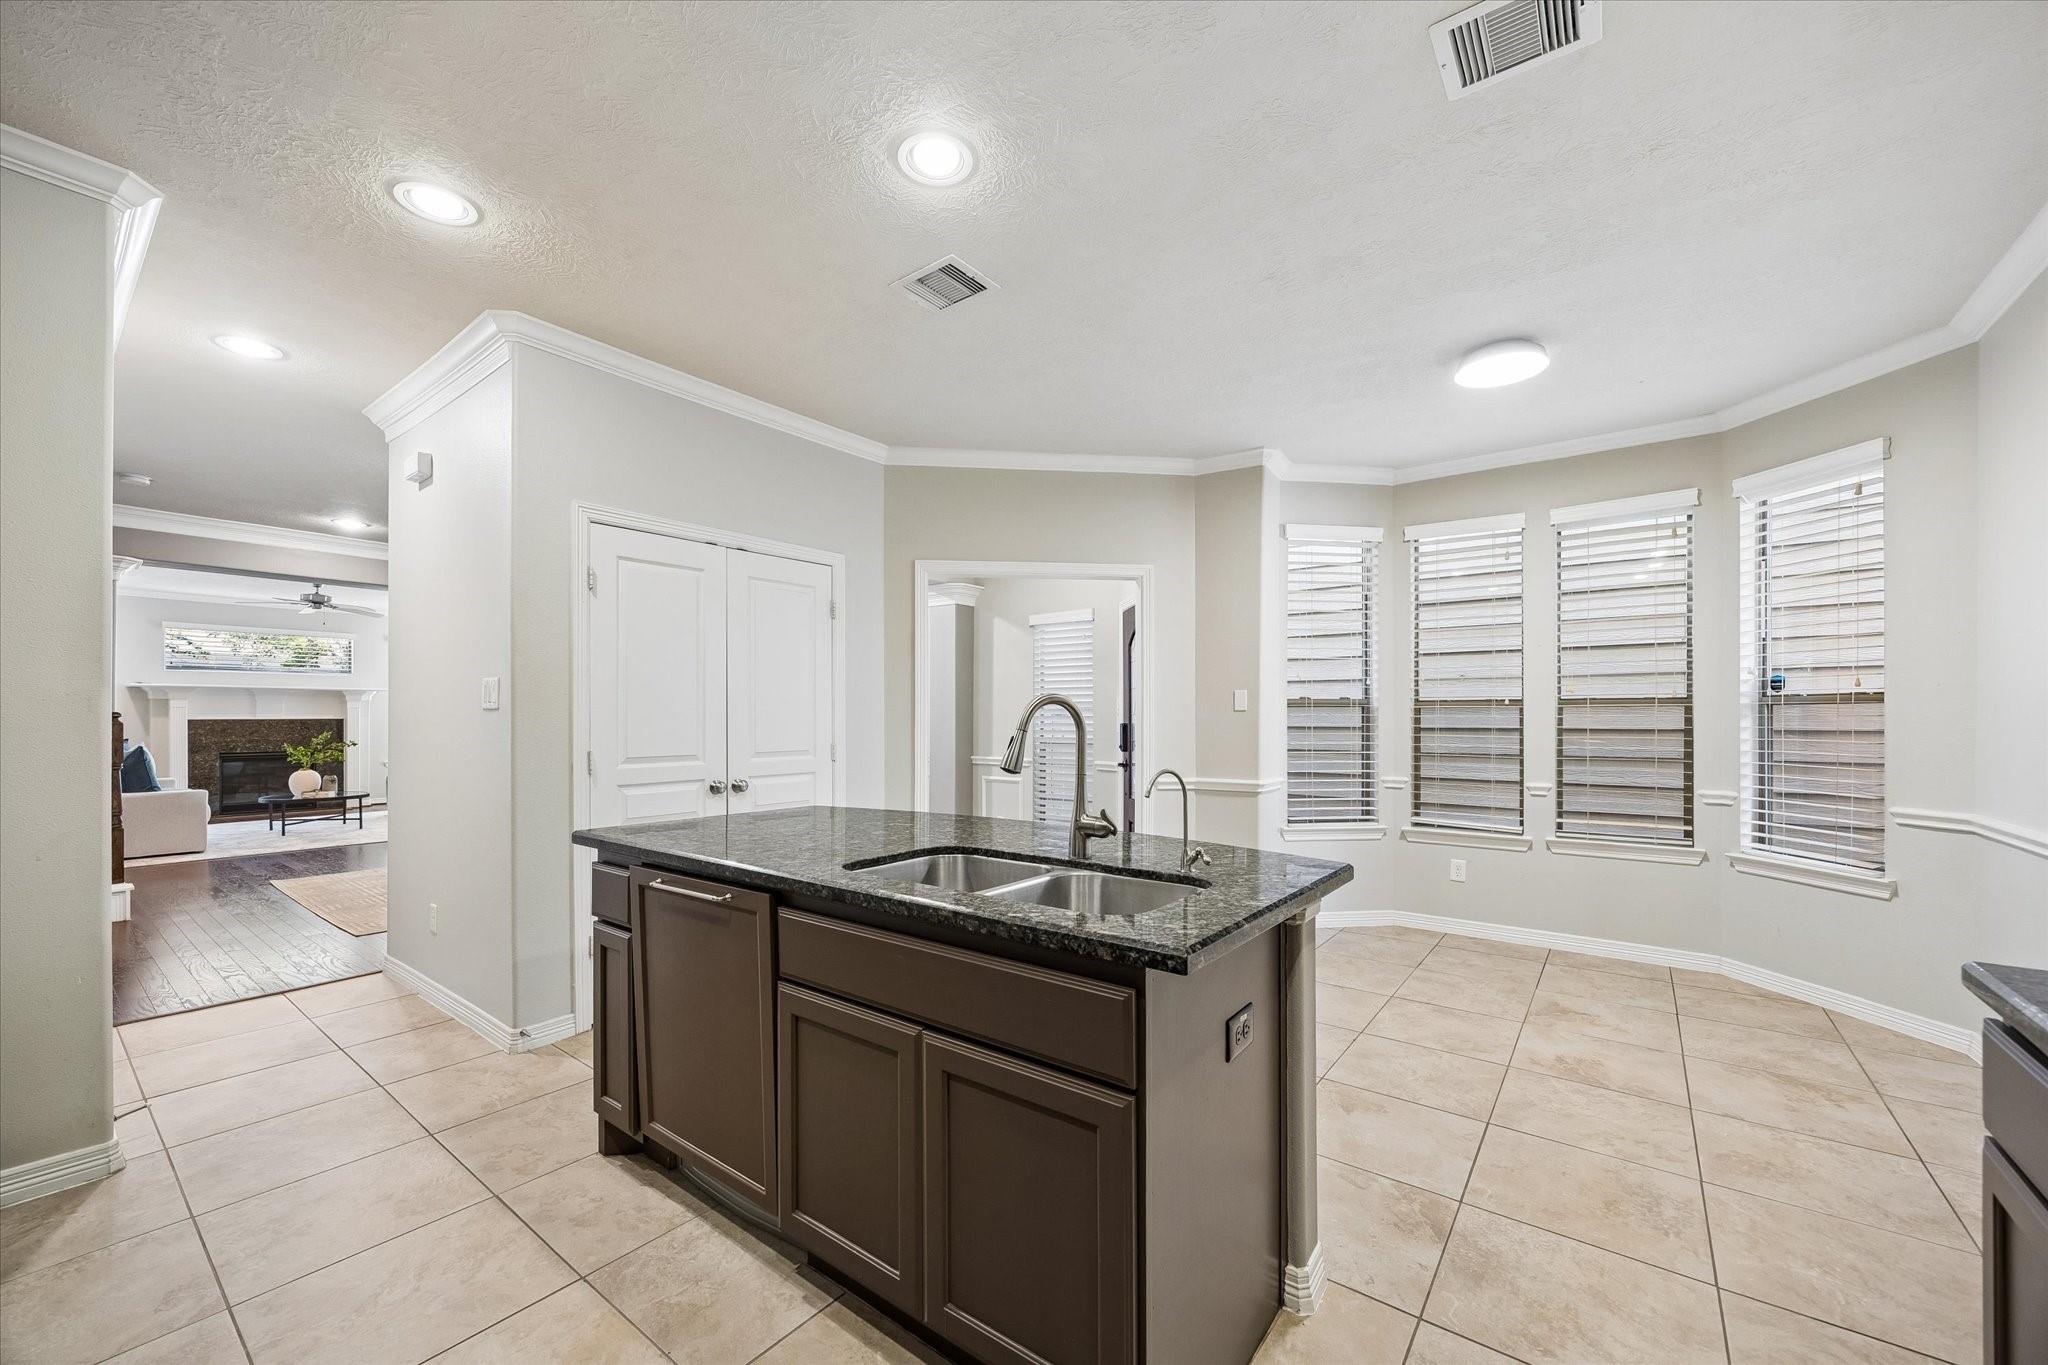
Kitchen with a dark-paneled island, double sink, and four windows with blinds.
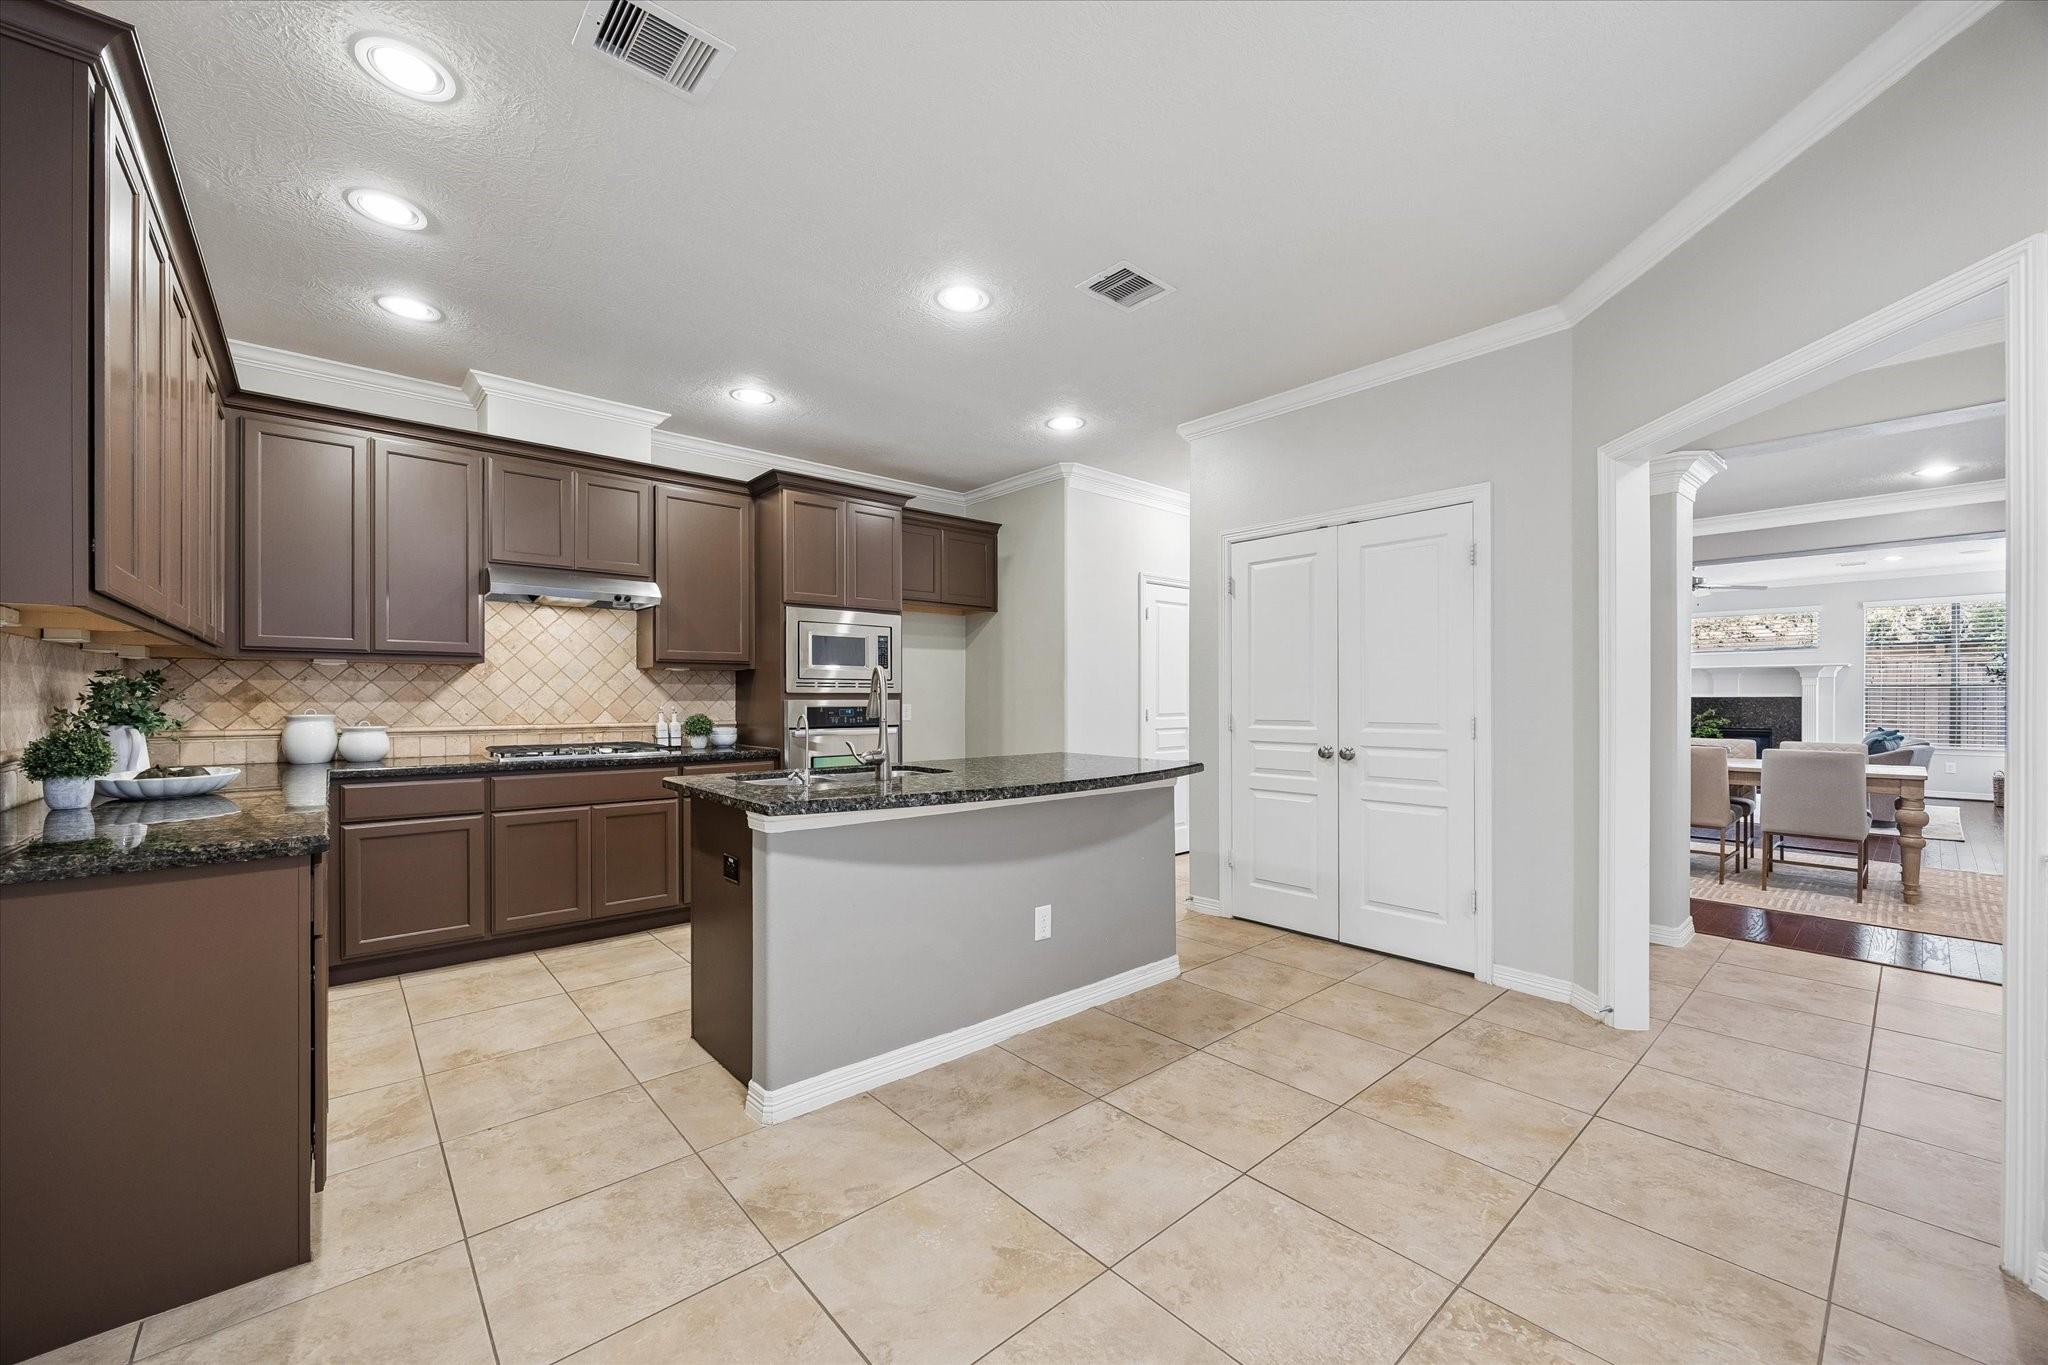
Kitchen with dark wood cabinets, granite island, and tiled floors opening to a dining area.
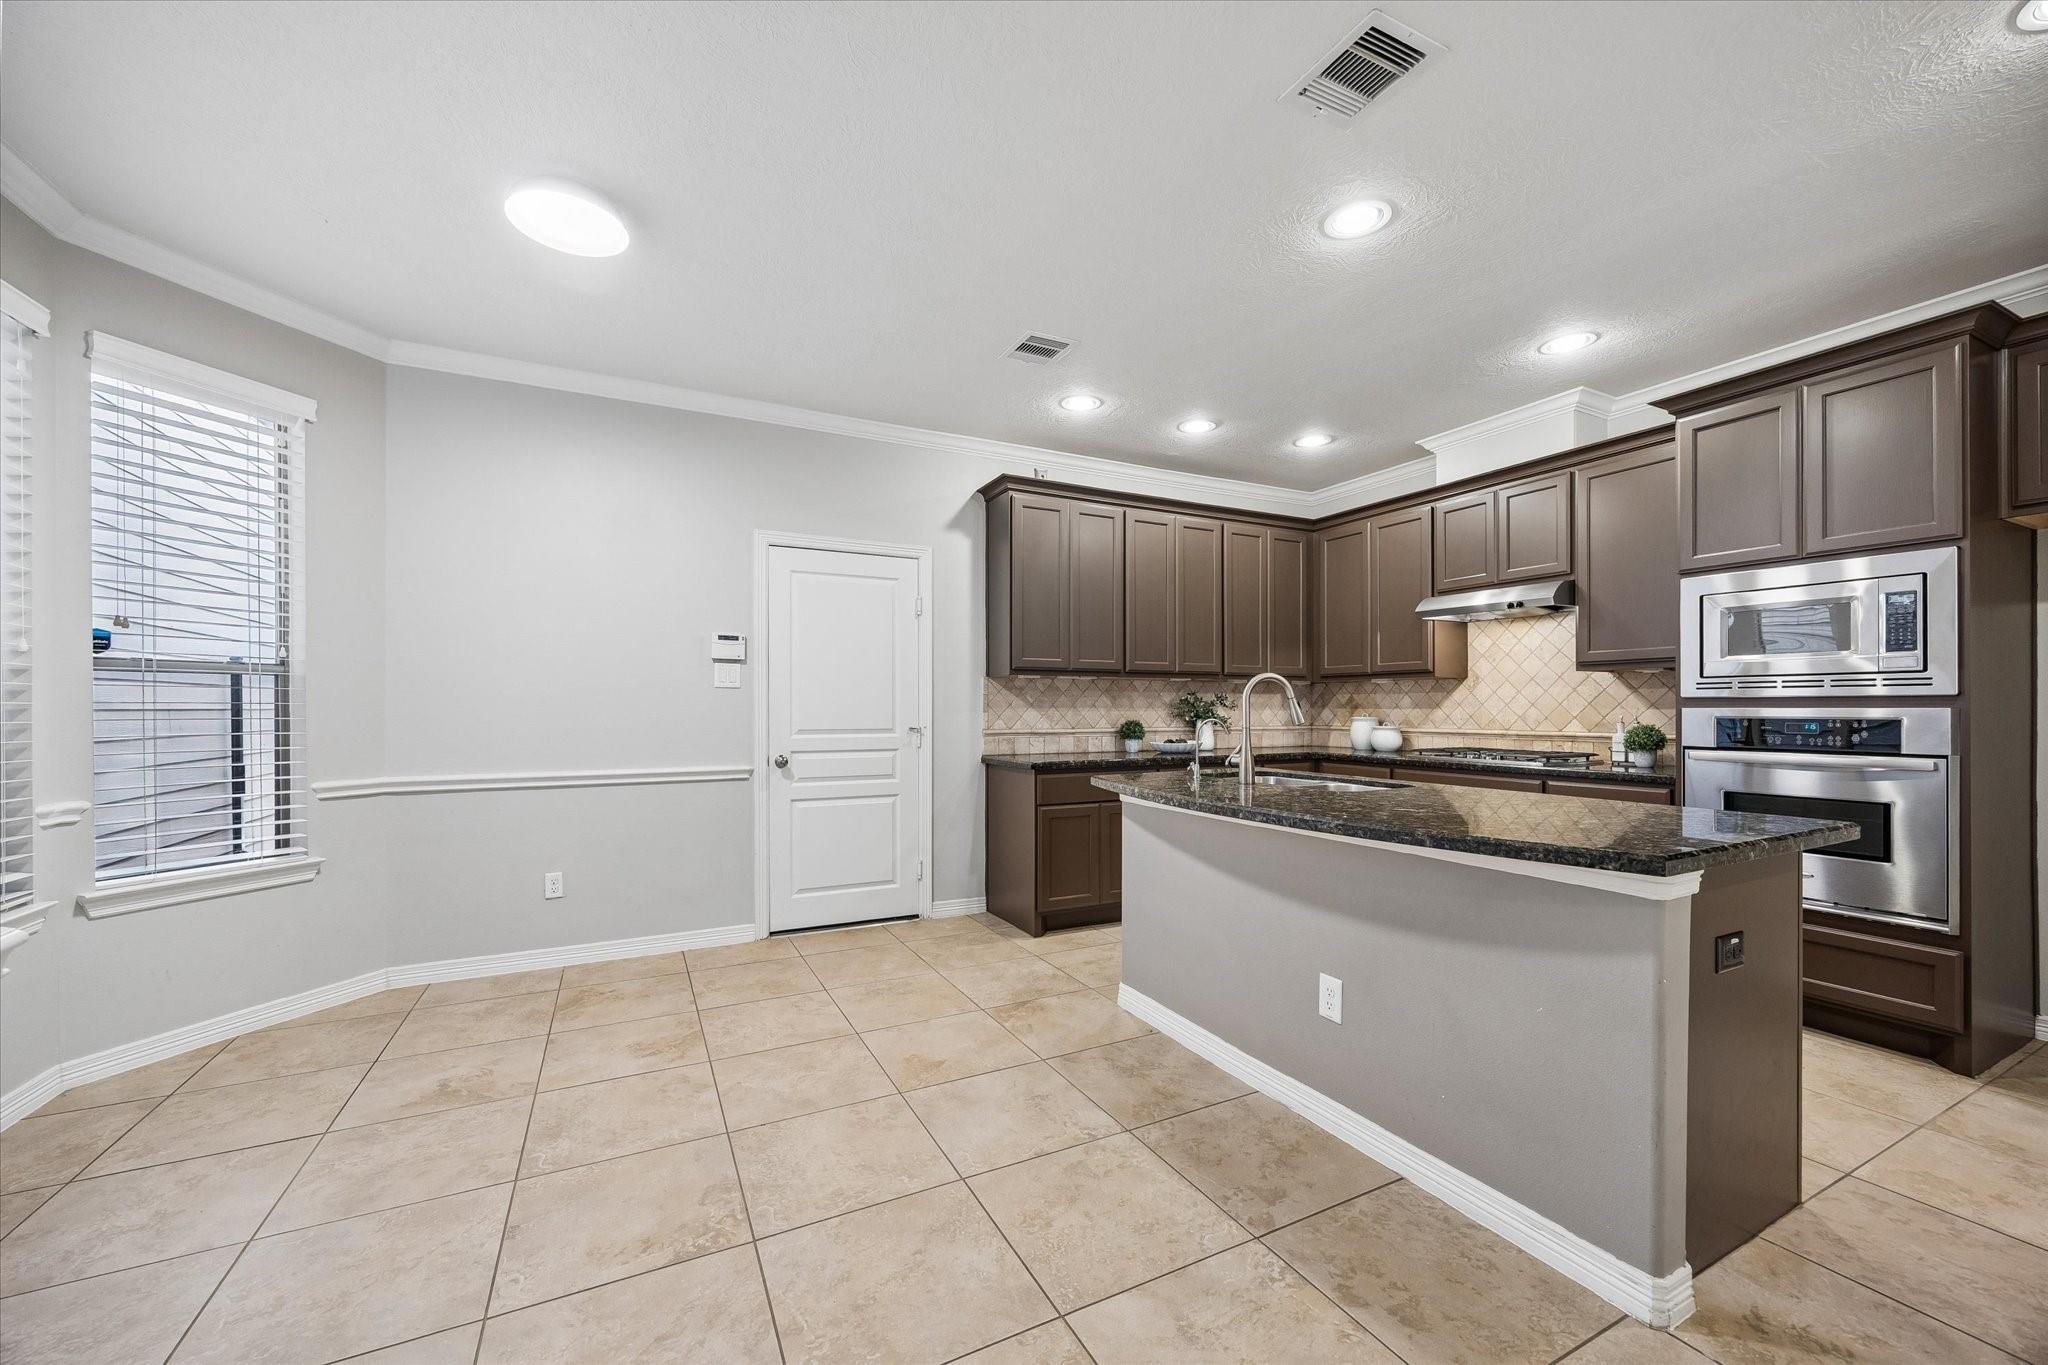
Kitchen with dark cabinets, granite island, tiled backsplash, and stainless steel appliances.
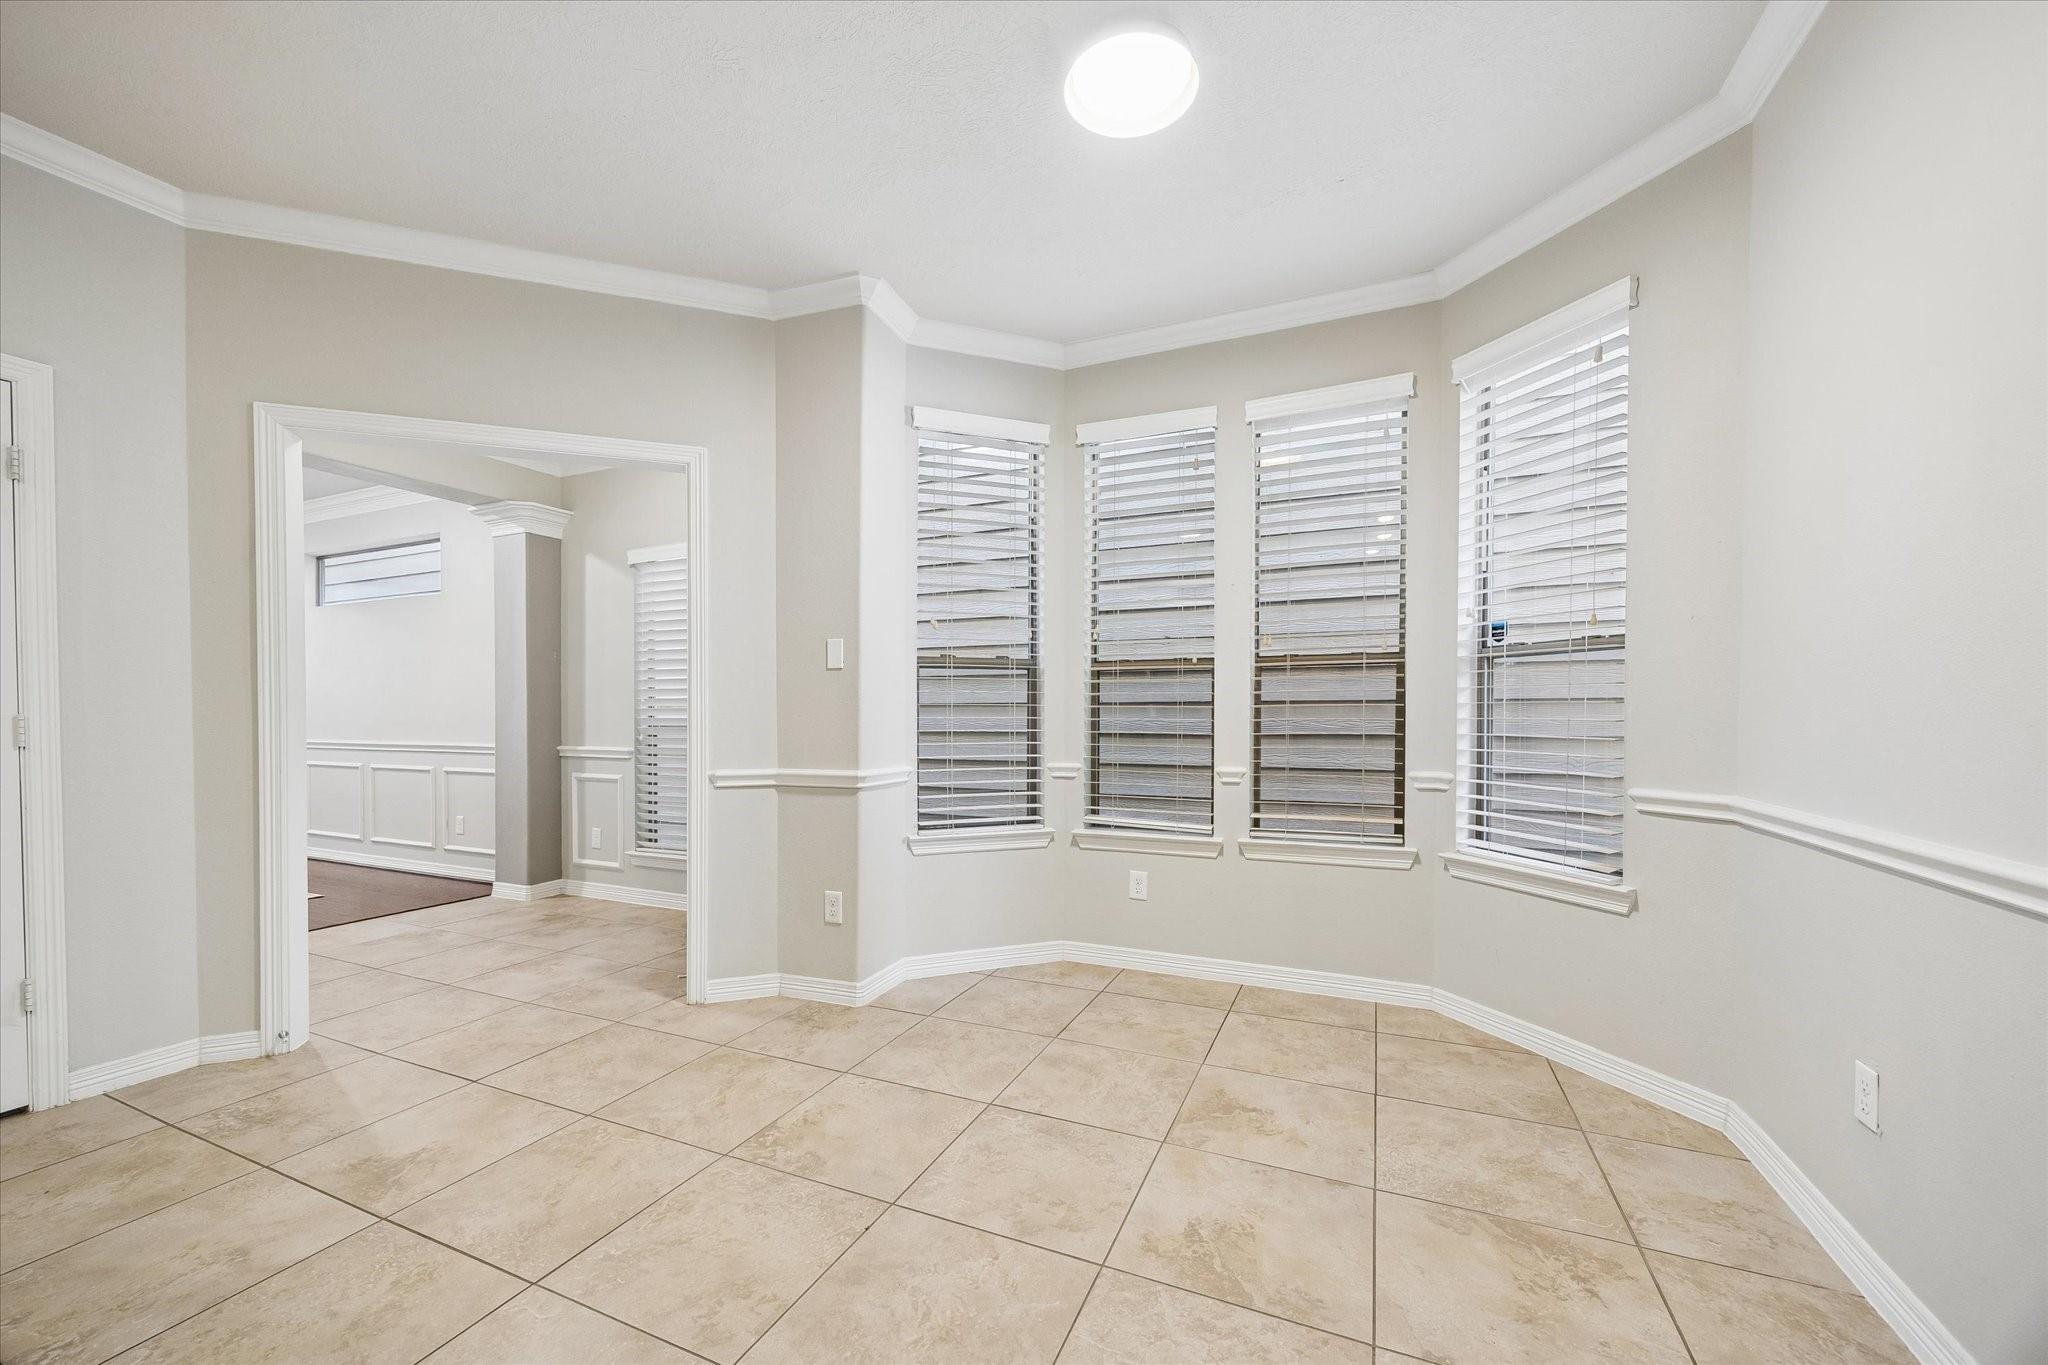
Empty tiled room with four tall windows fitted with white blinds.
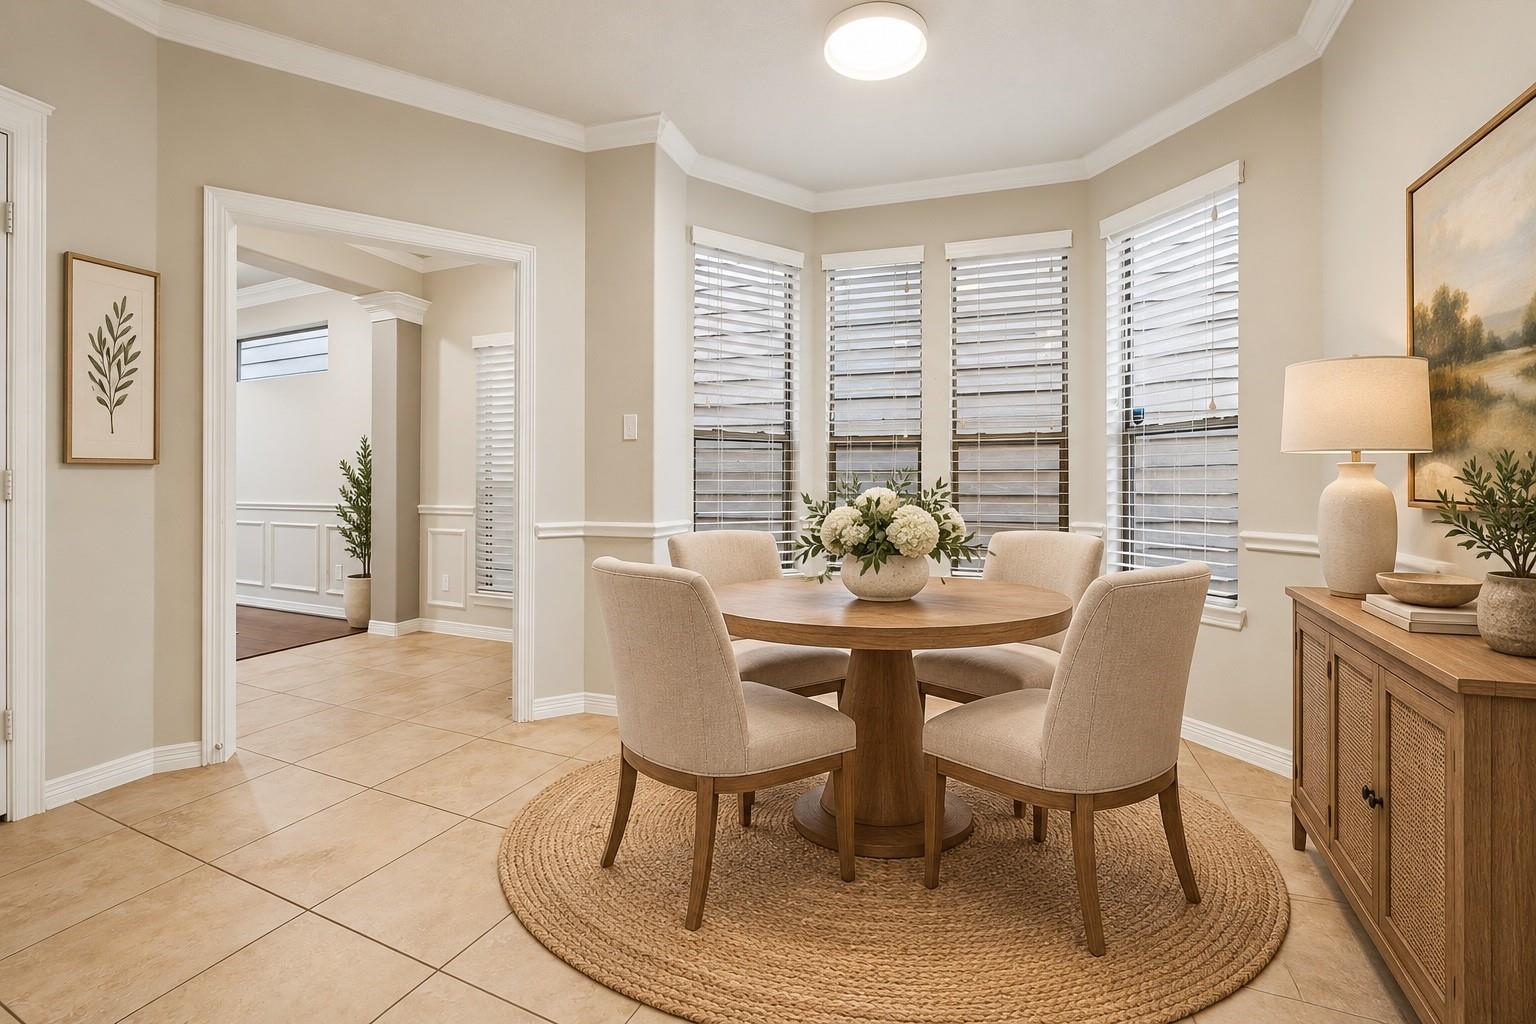
Dining area with a round wood table, four upholstered chairs, and bay windows with blinds.
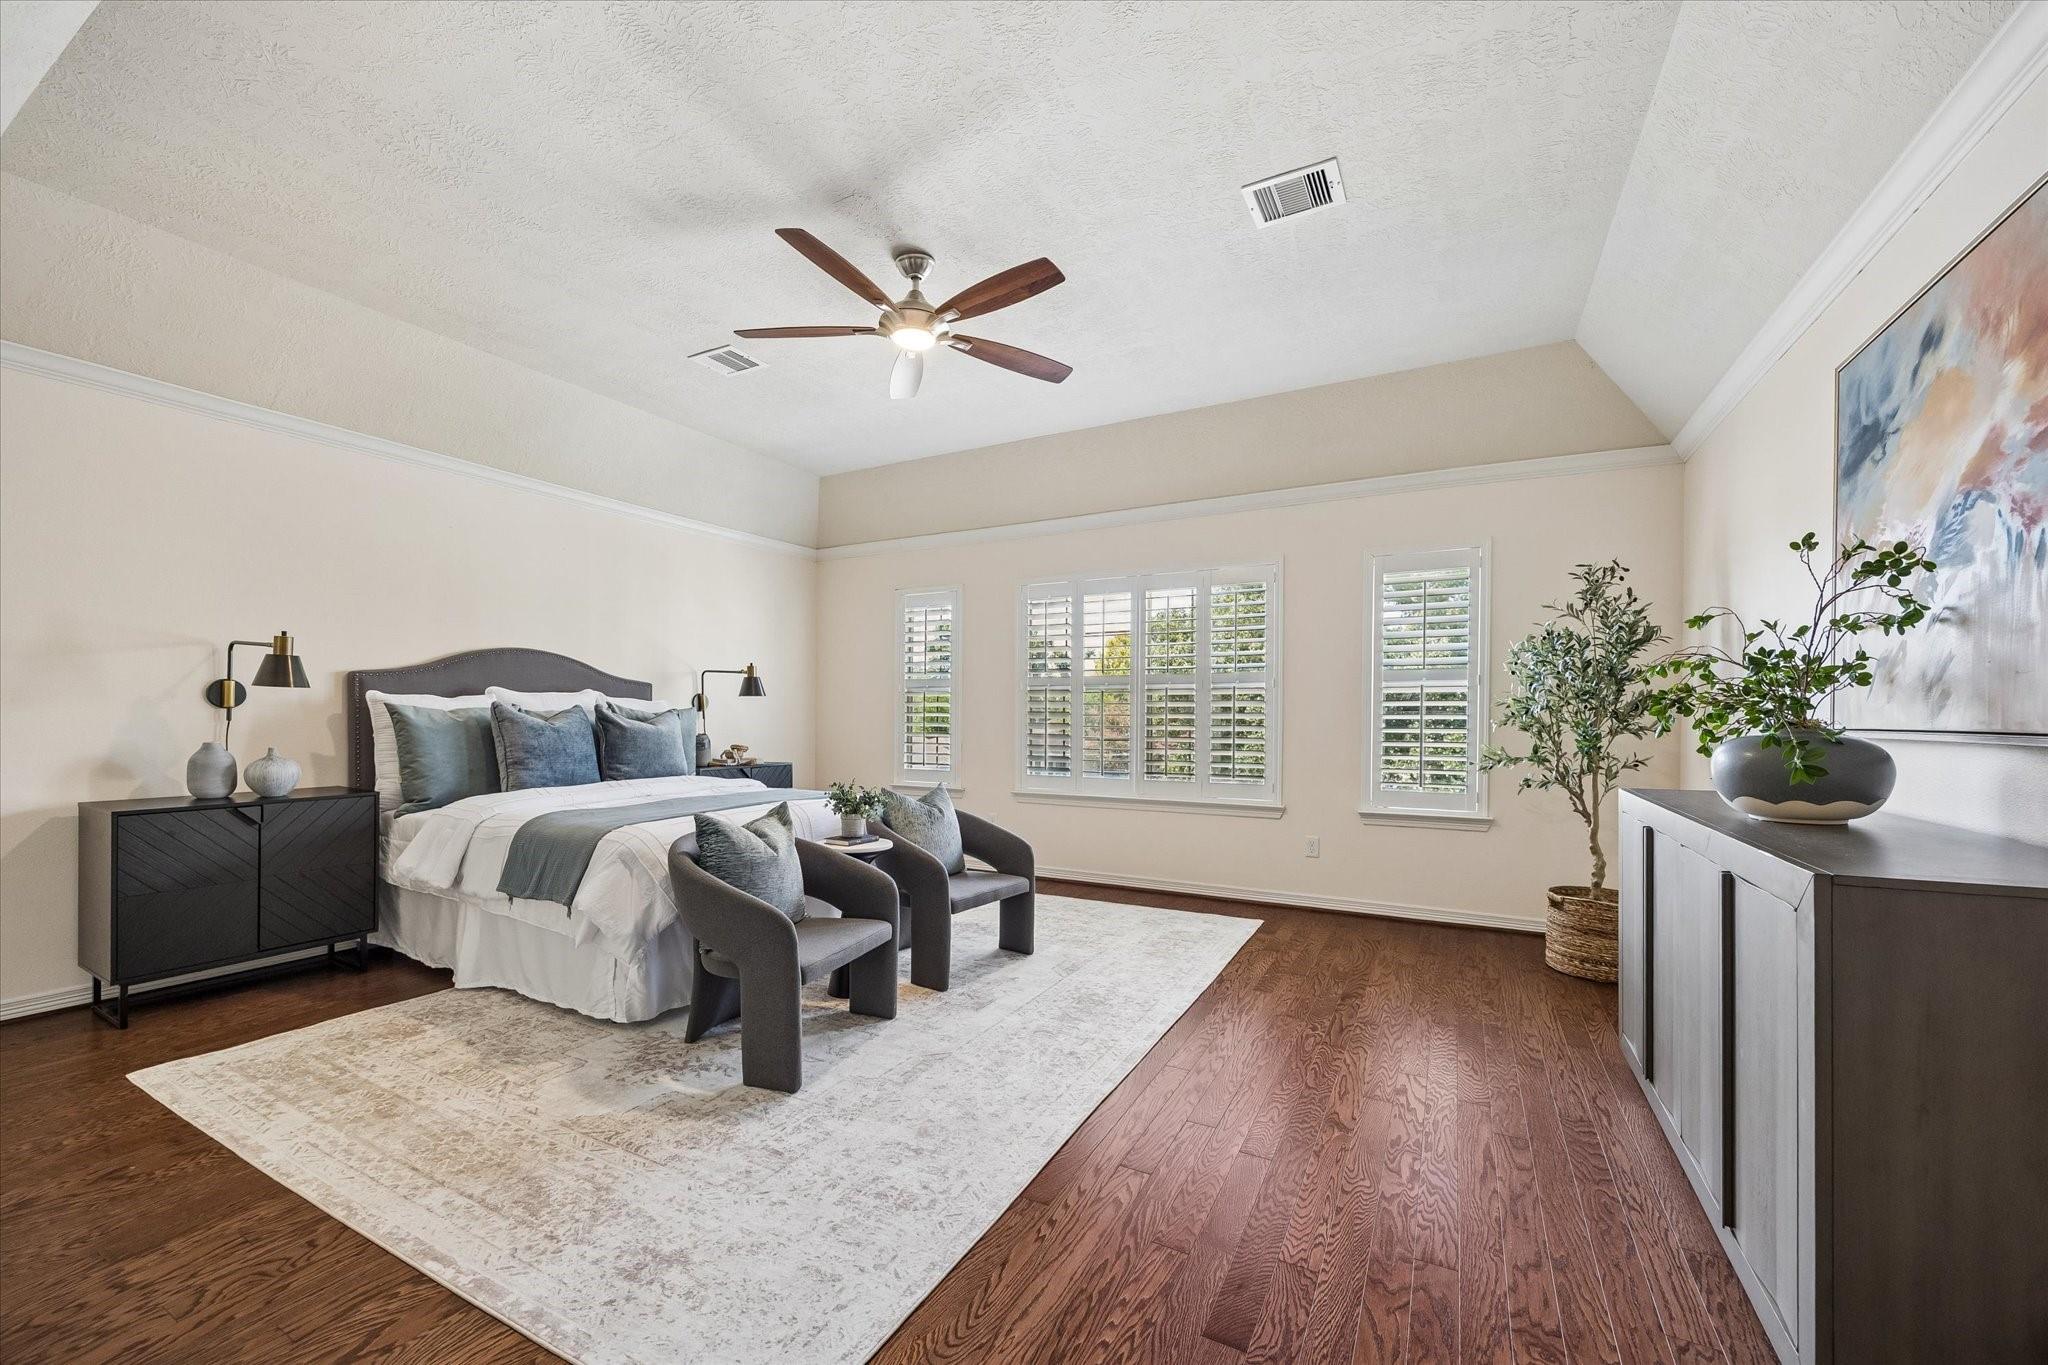
Staged bedroom with a high ceiling, shuttered windows, and hardwood floors.
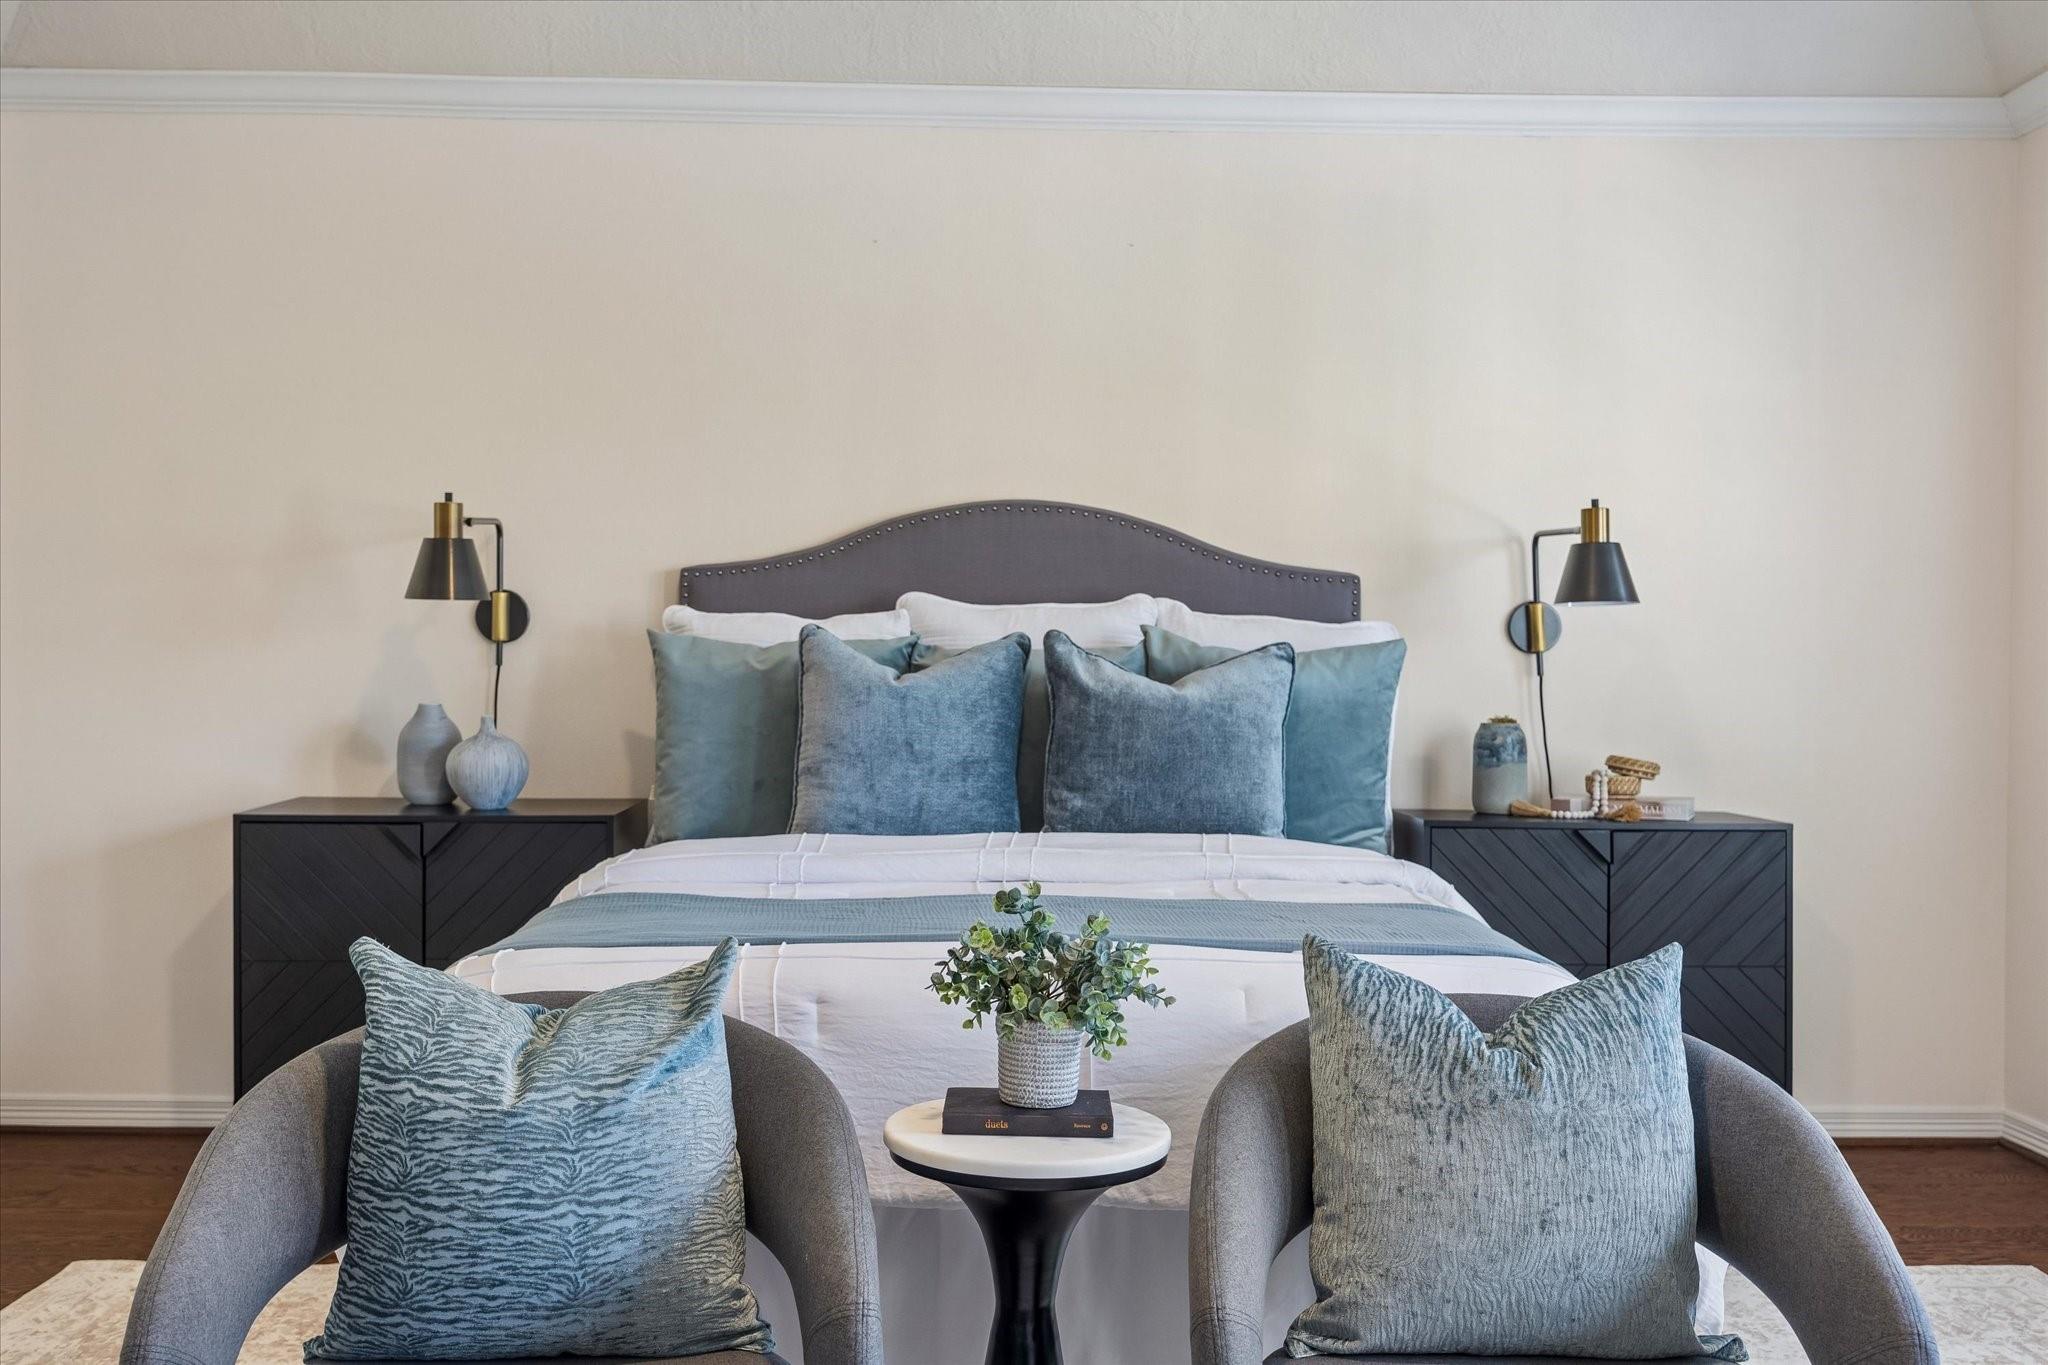
Staged bedroom with a gray upholstered headboard, blue pillows, and matching bedside lamps.
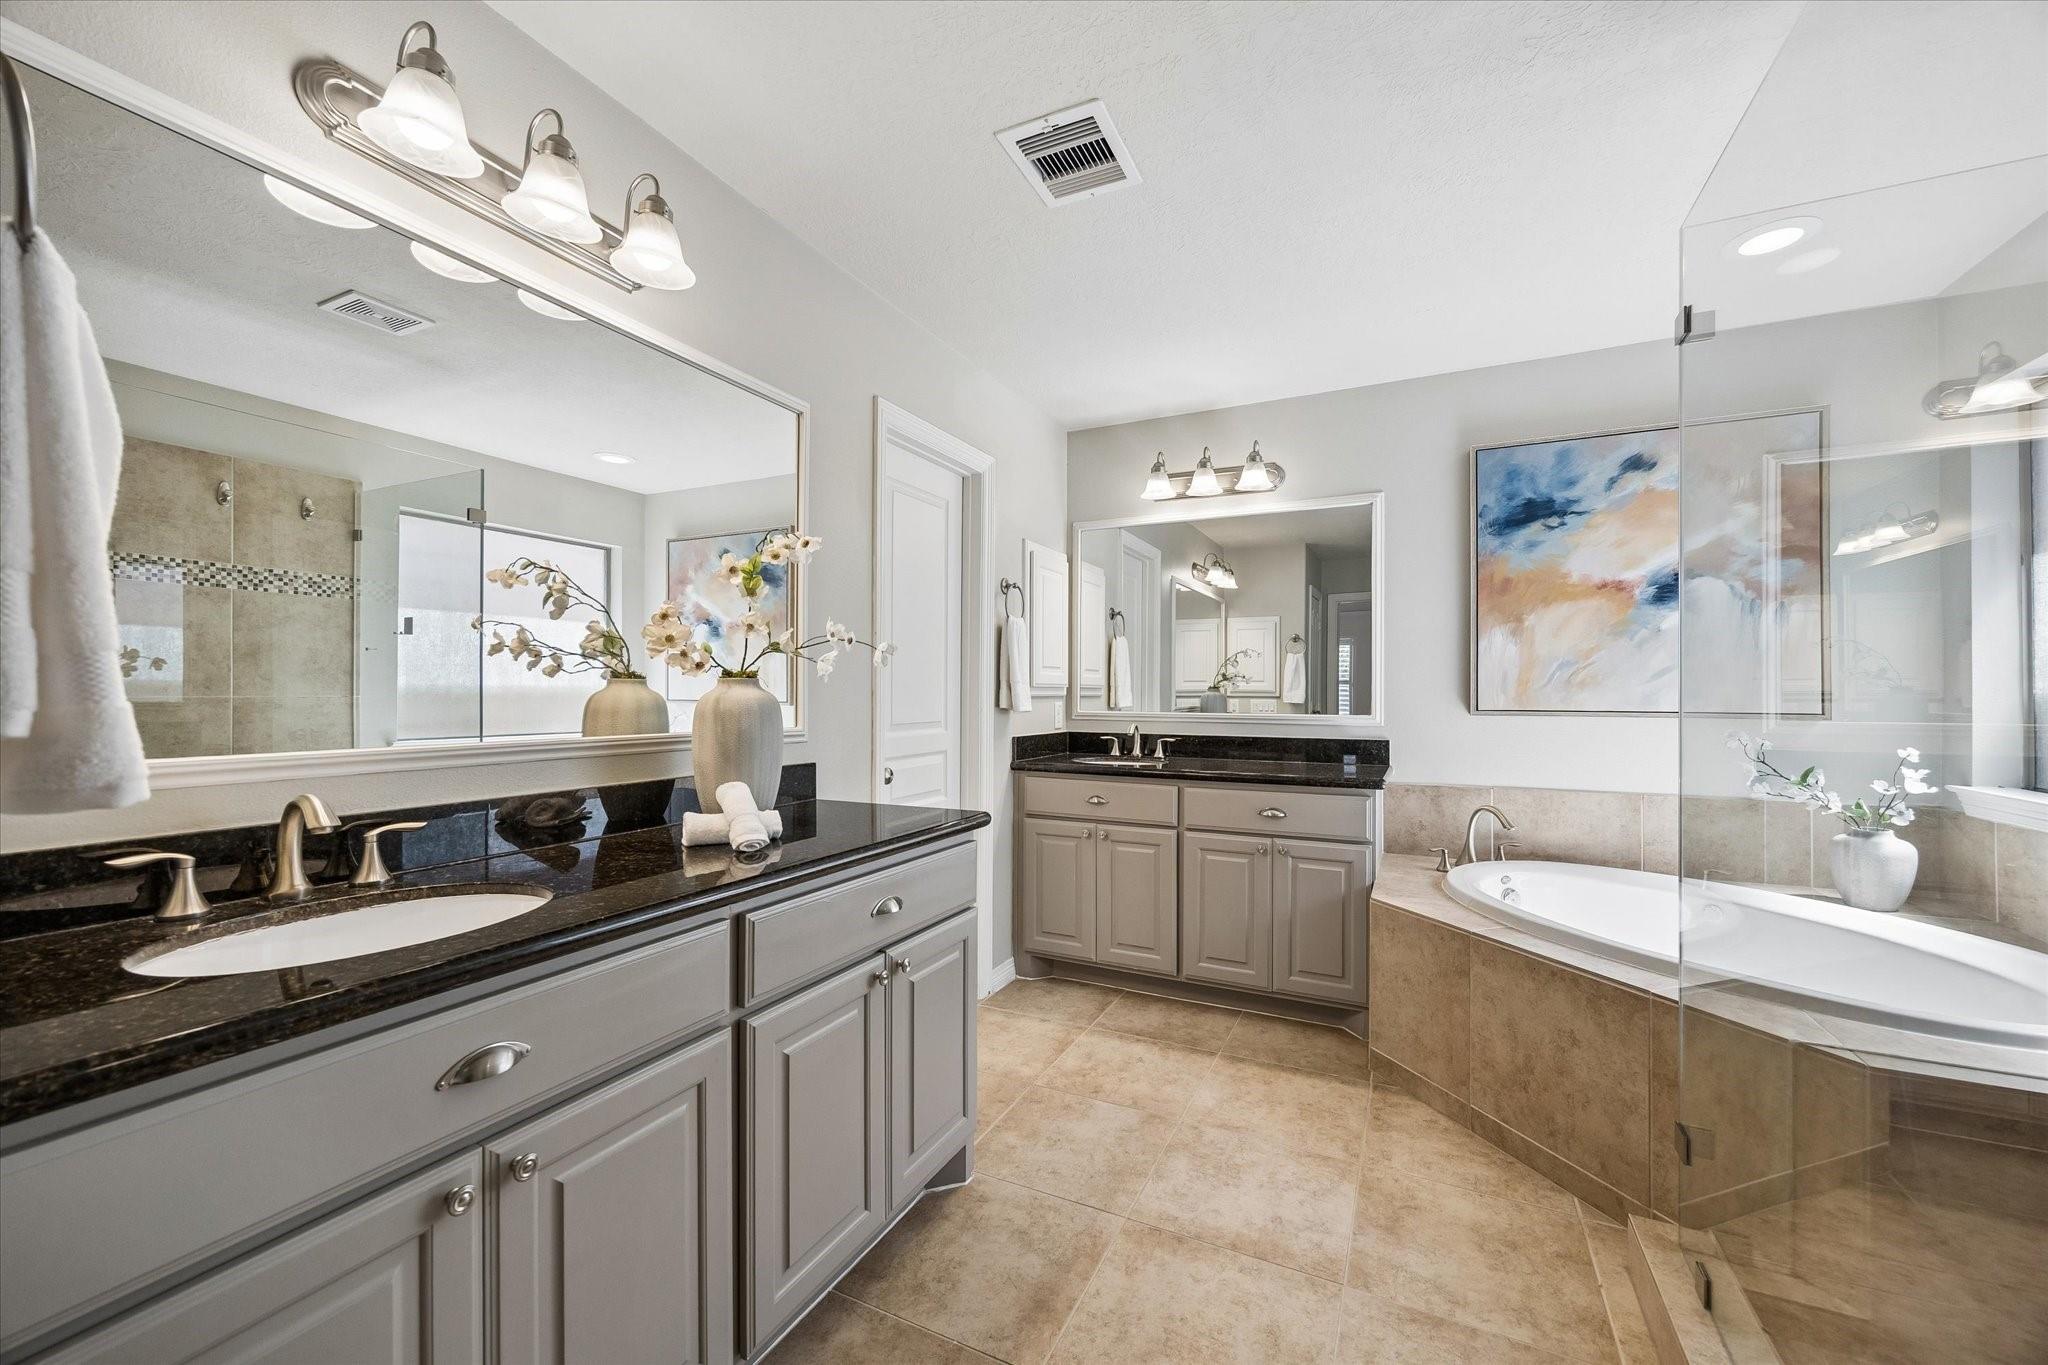
Primary bathroom with dual-sink vanities, black countertops, and a glass-enclosed soaking tub.
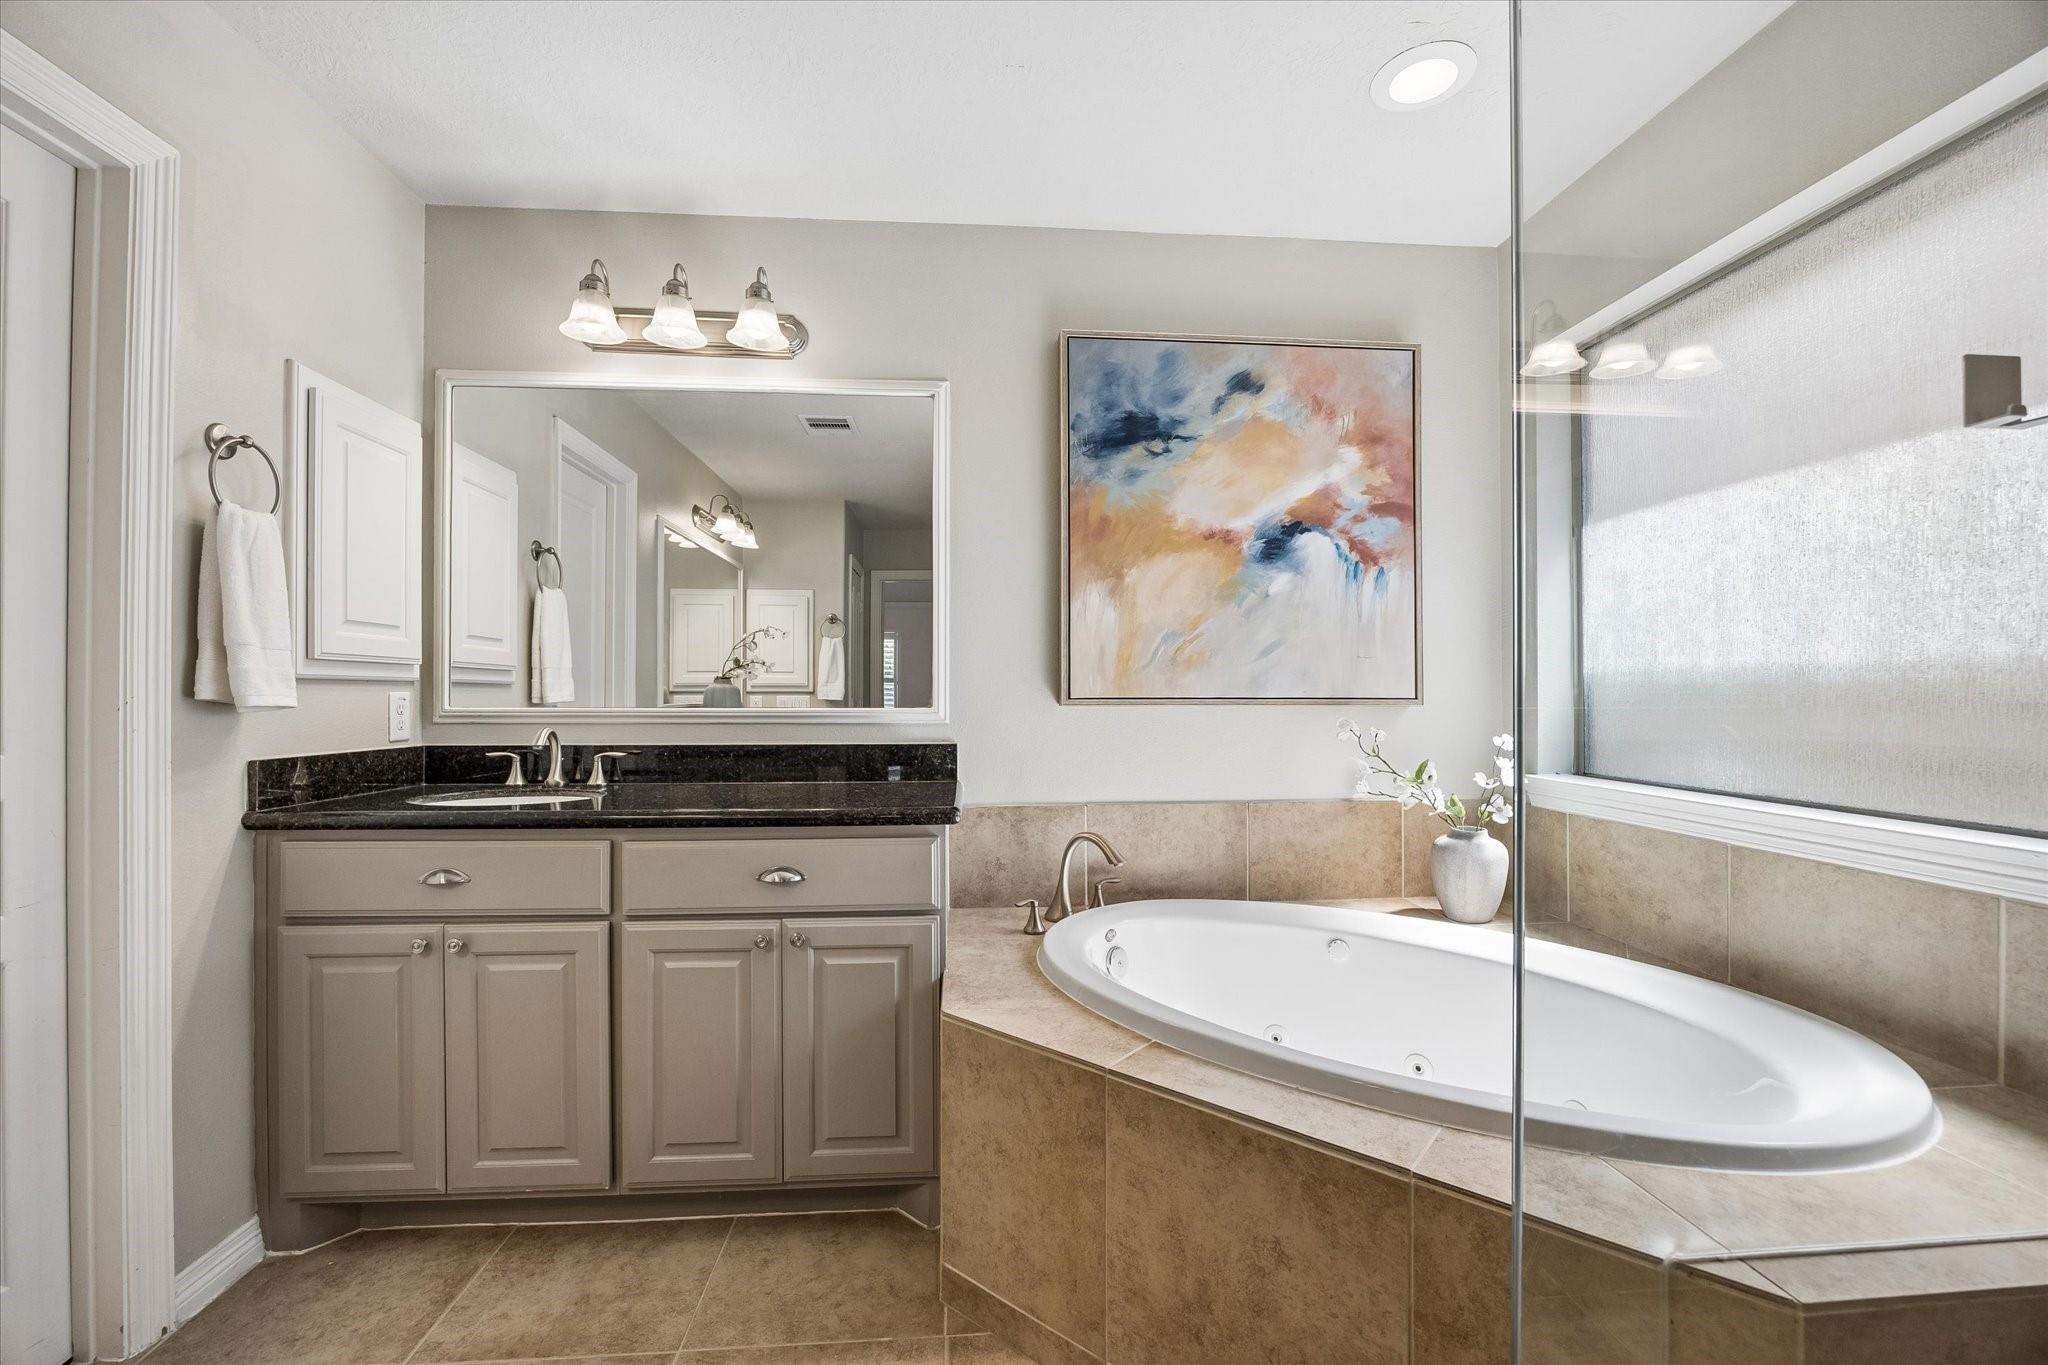
Bathroom with a taupe vanity, black countertop, and oval soaking tub behind a glass shower panel.
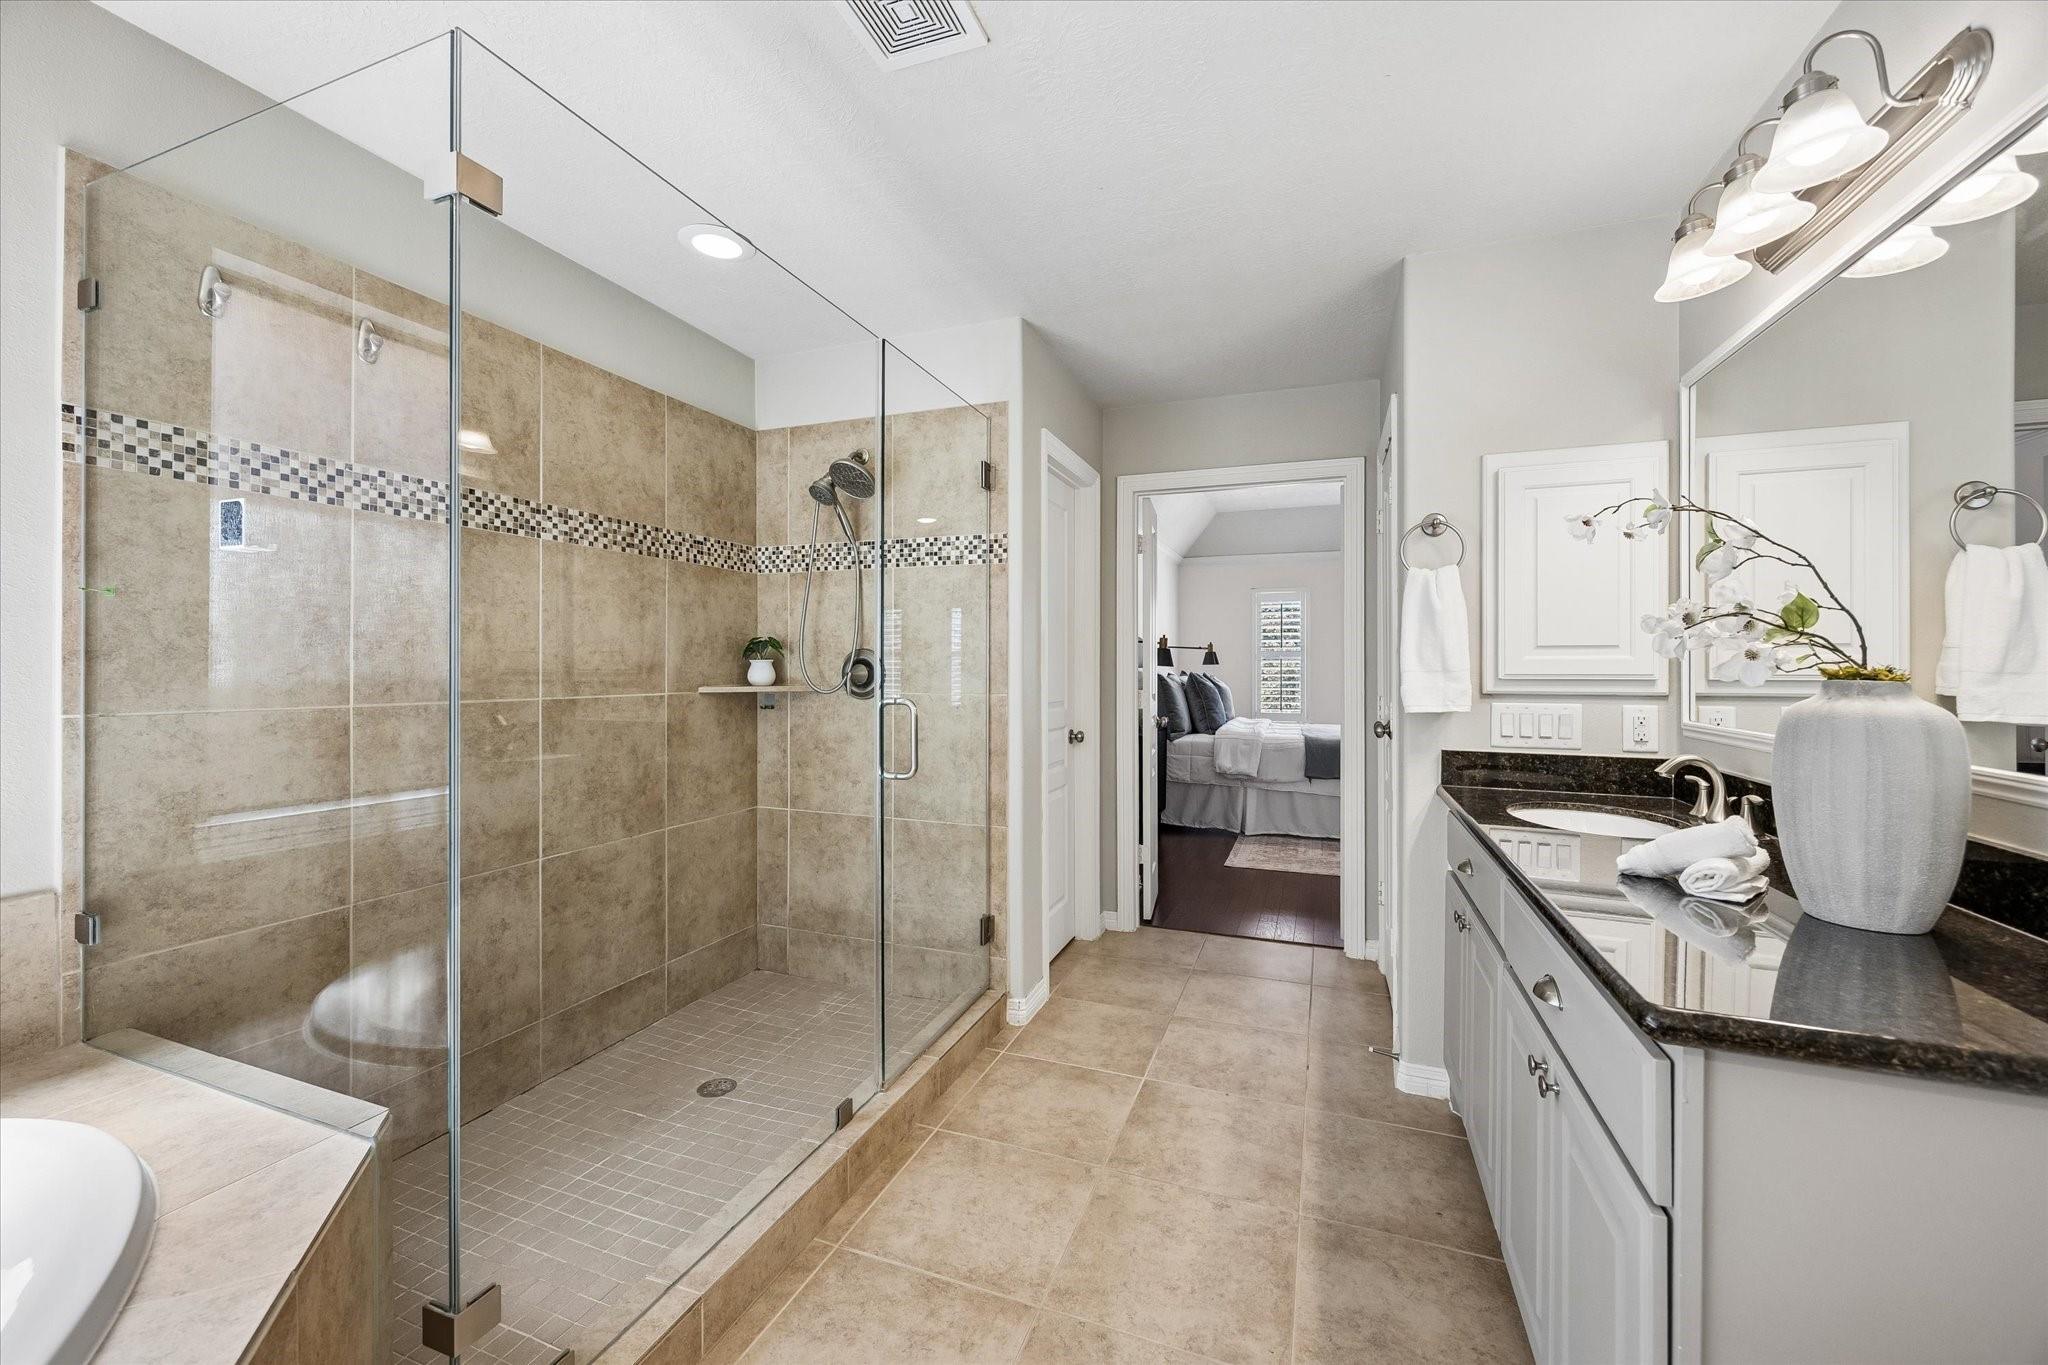
Bathroom with a glass-enclosed tiled shower and dark stone vanity beside a doorway to the bedroom.
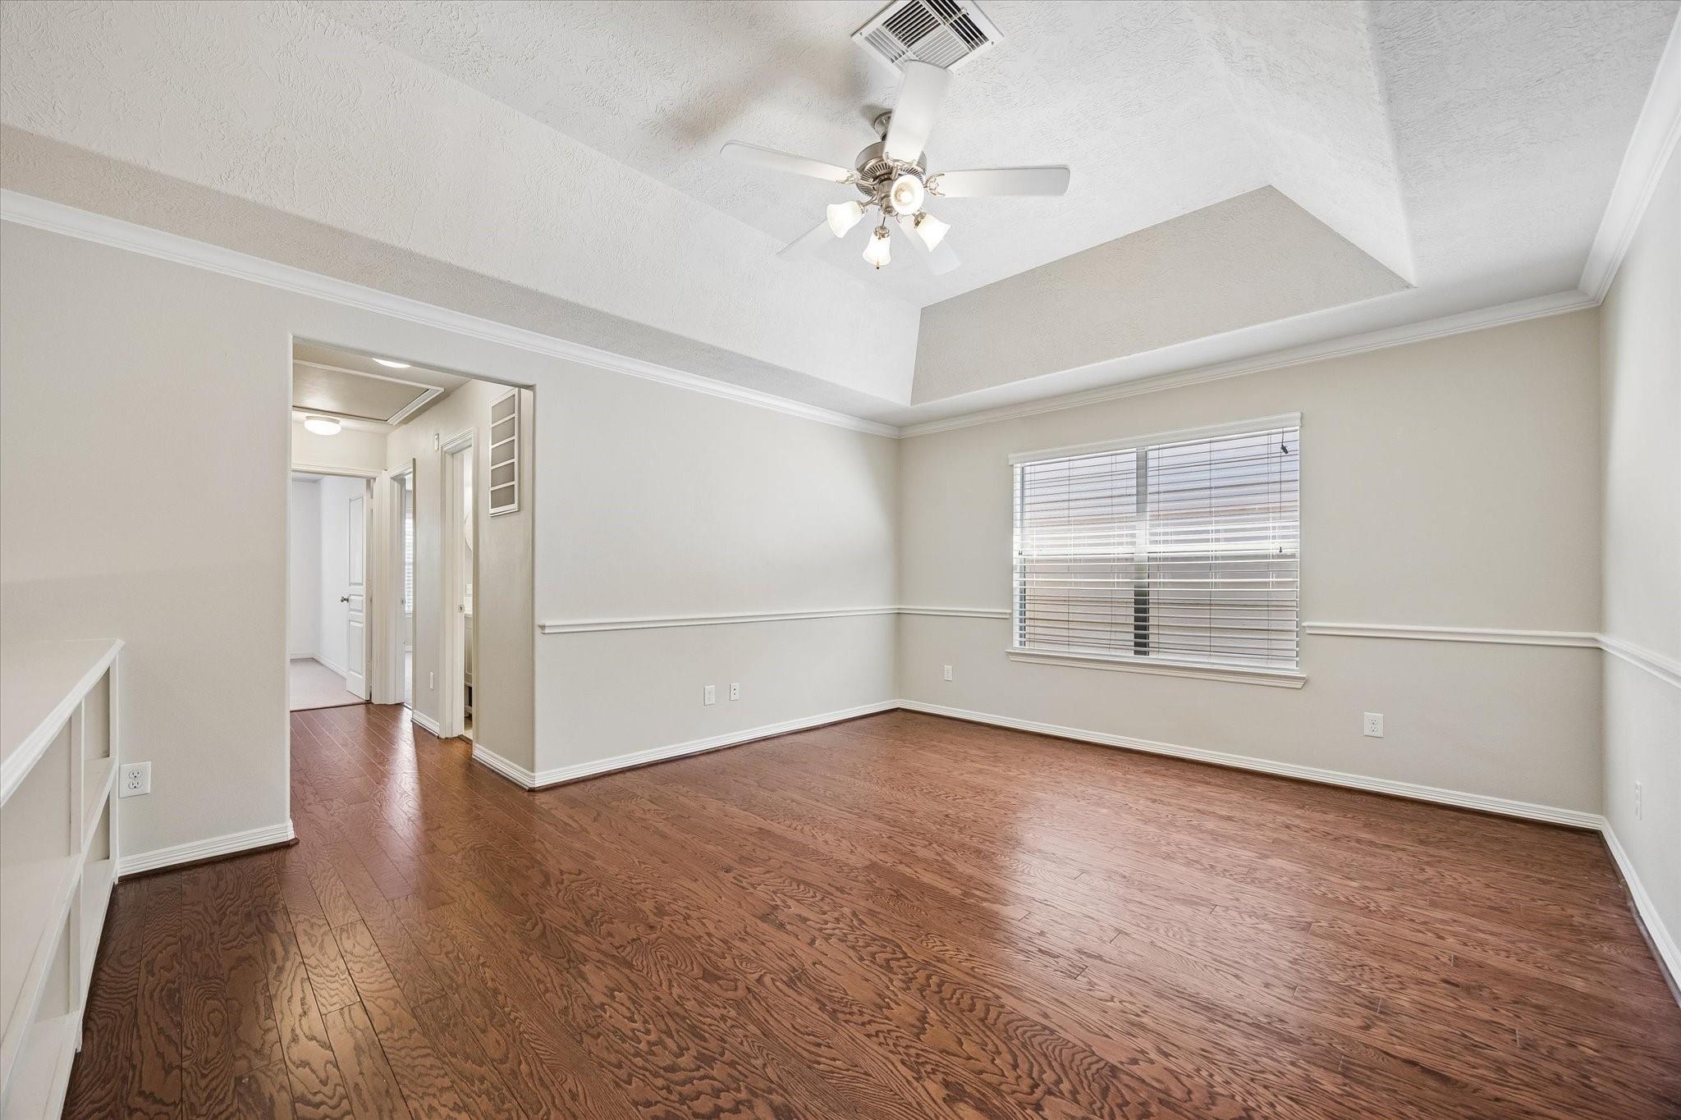
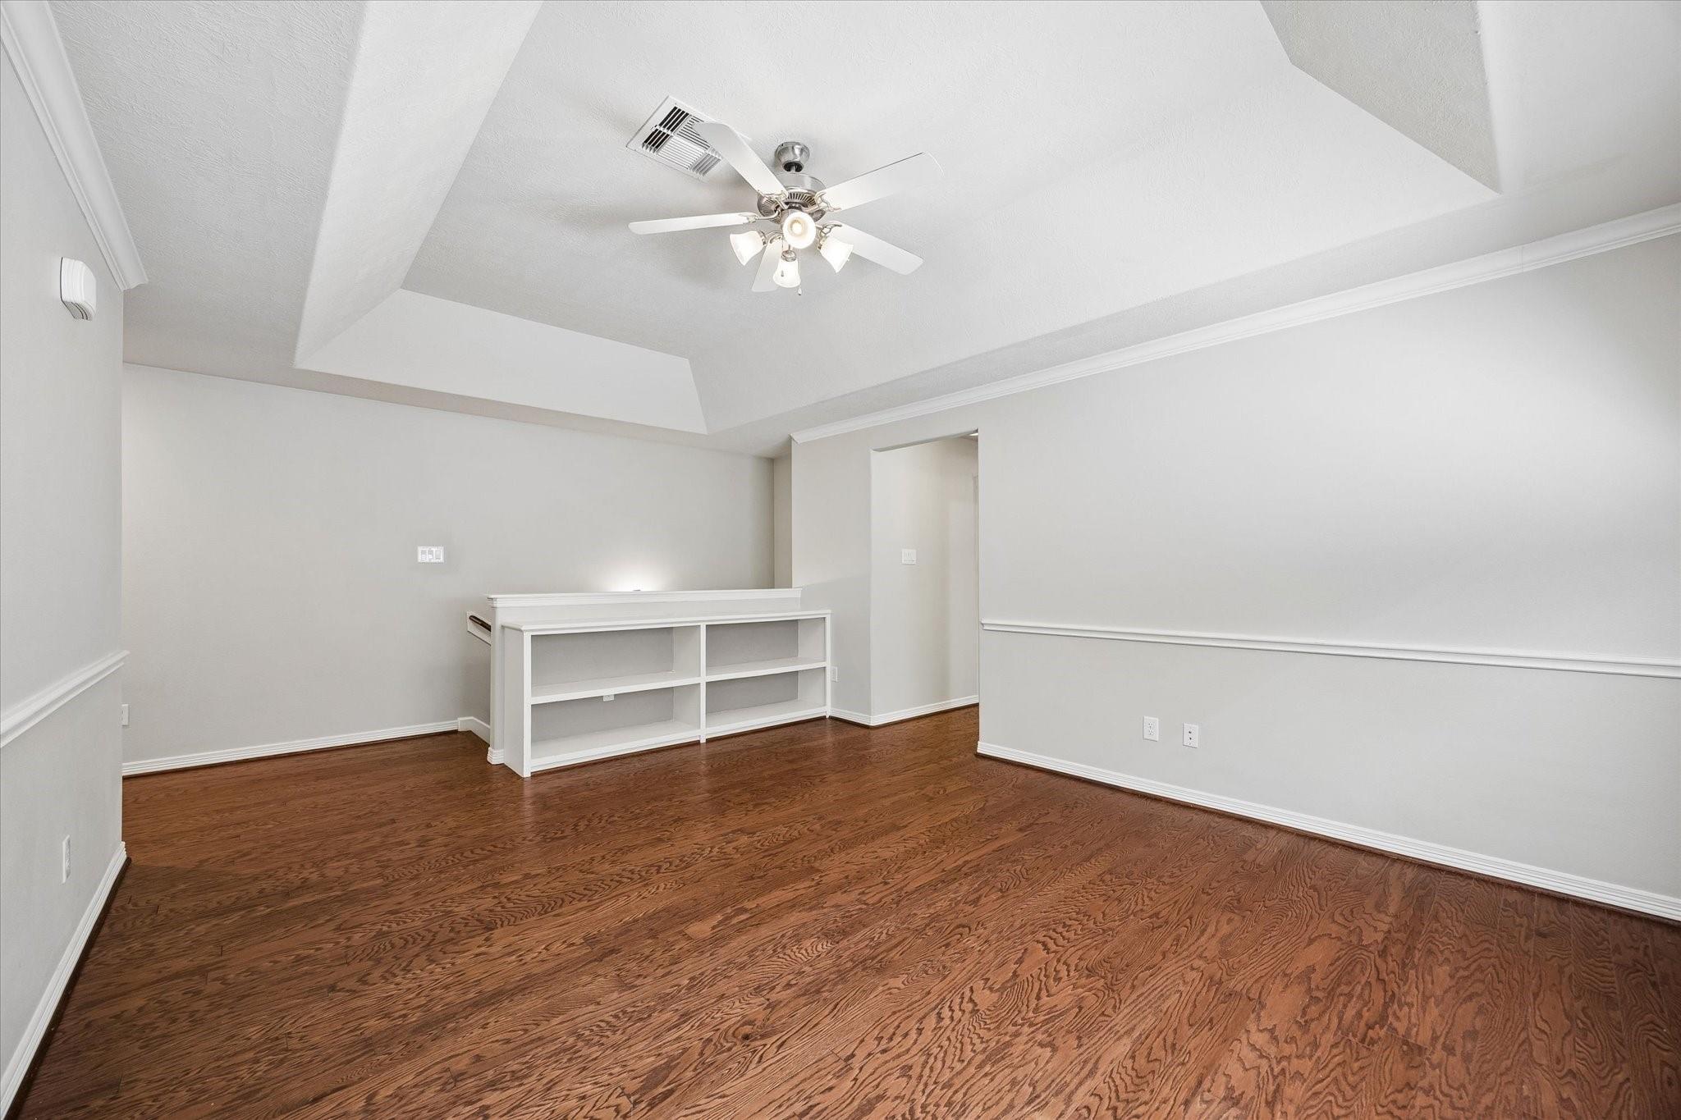
Empty room with hardwood floors, a tray ceiling, and a ceiling fan.
H-E-B grocery store with oversized red H-E-B letters displayed outside.
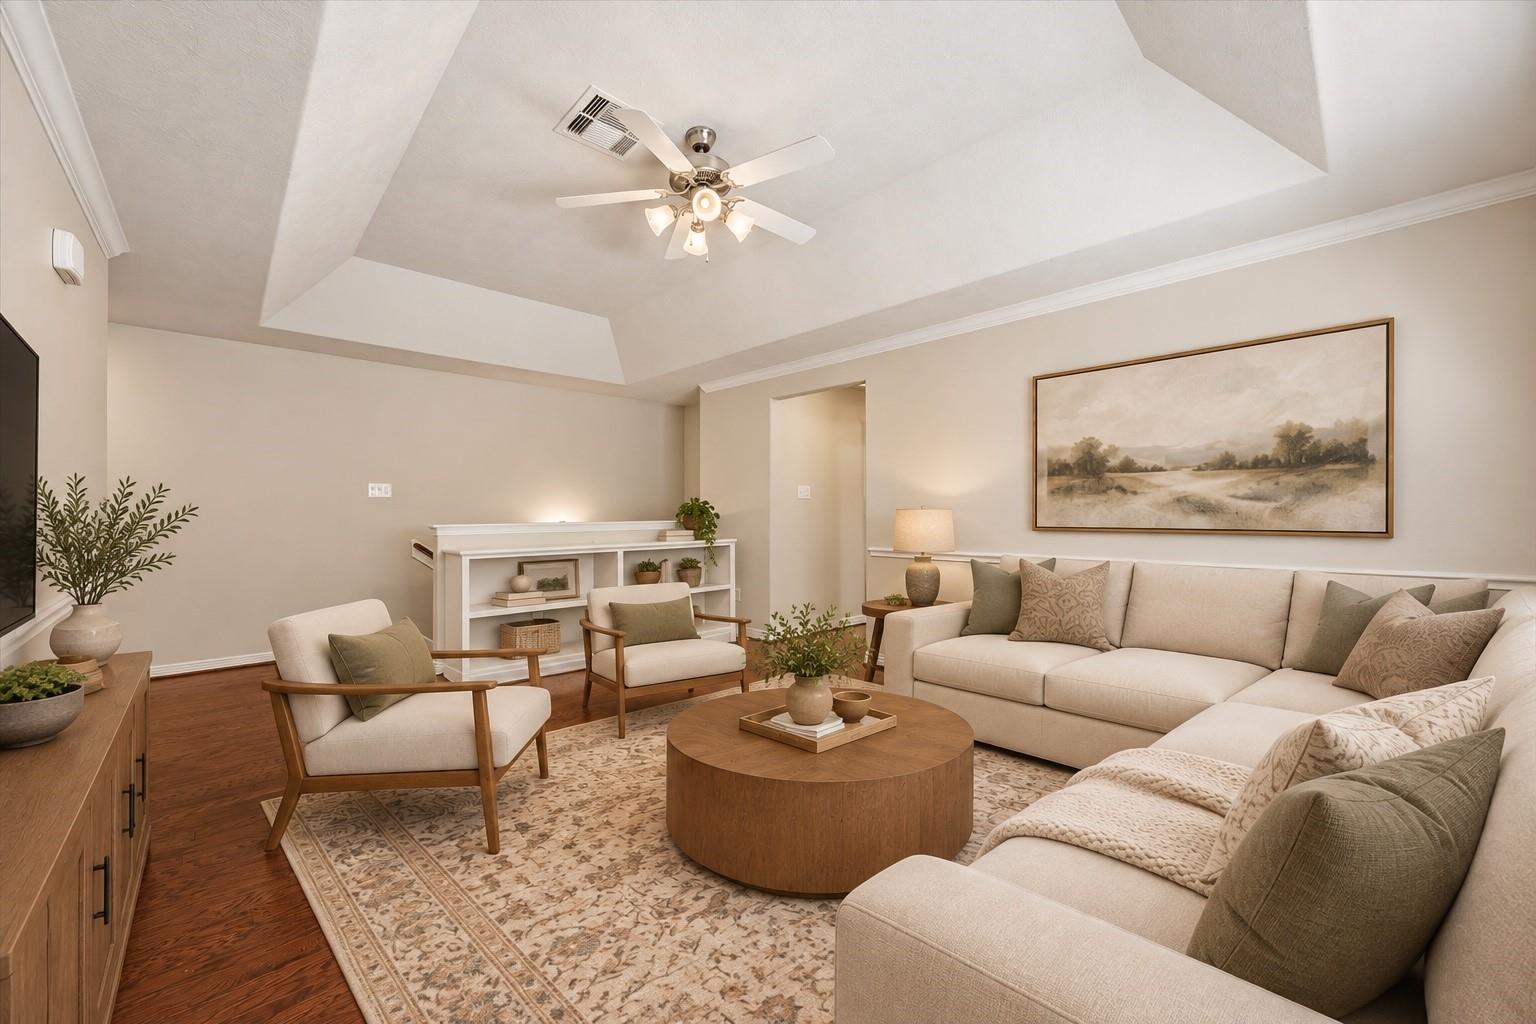
Living room with a tray ceiling, cream sectional, and round wood coffee table.
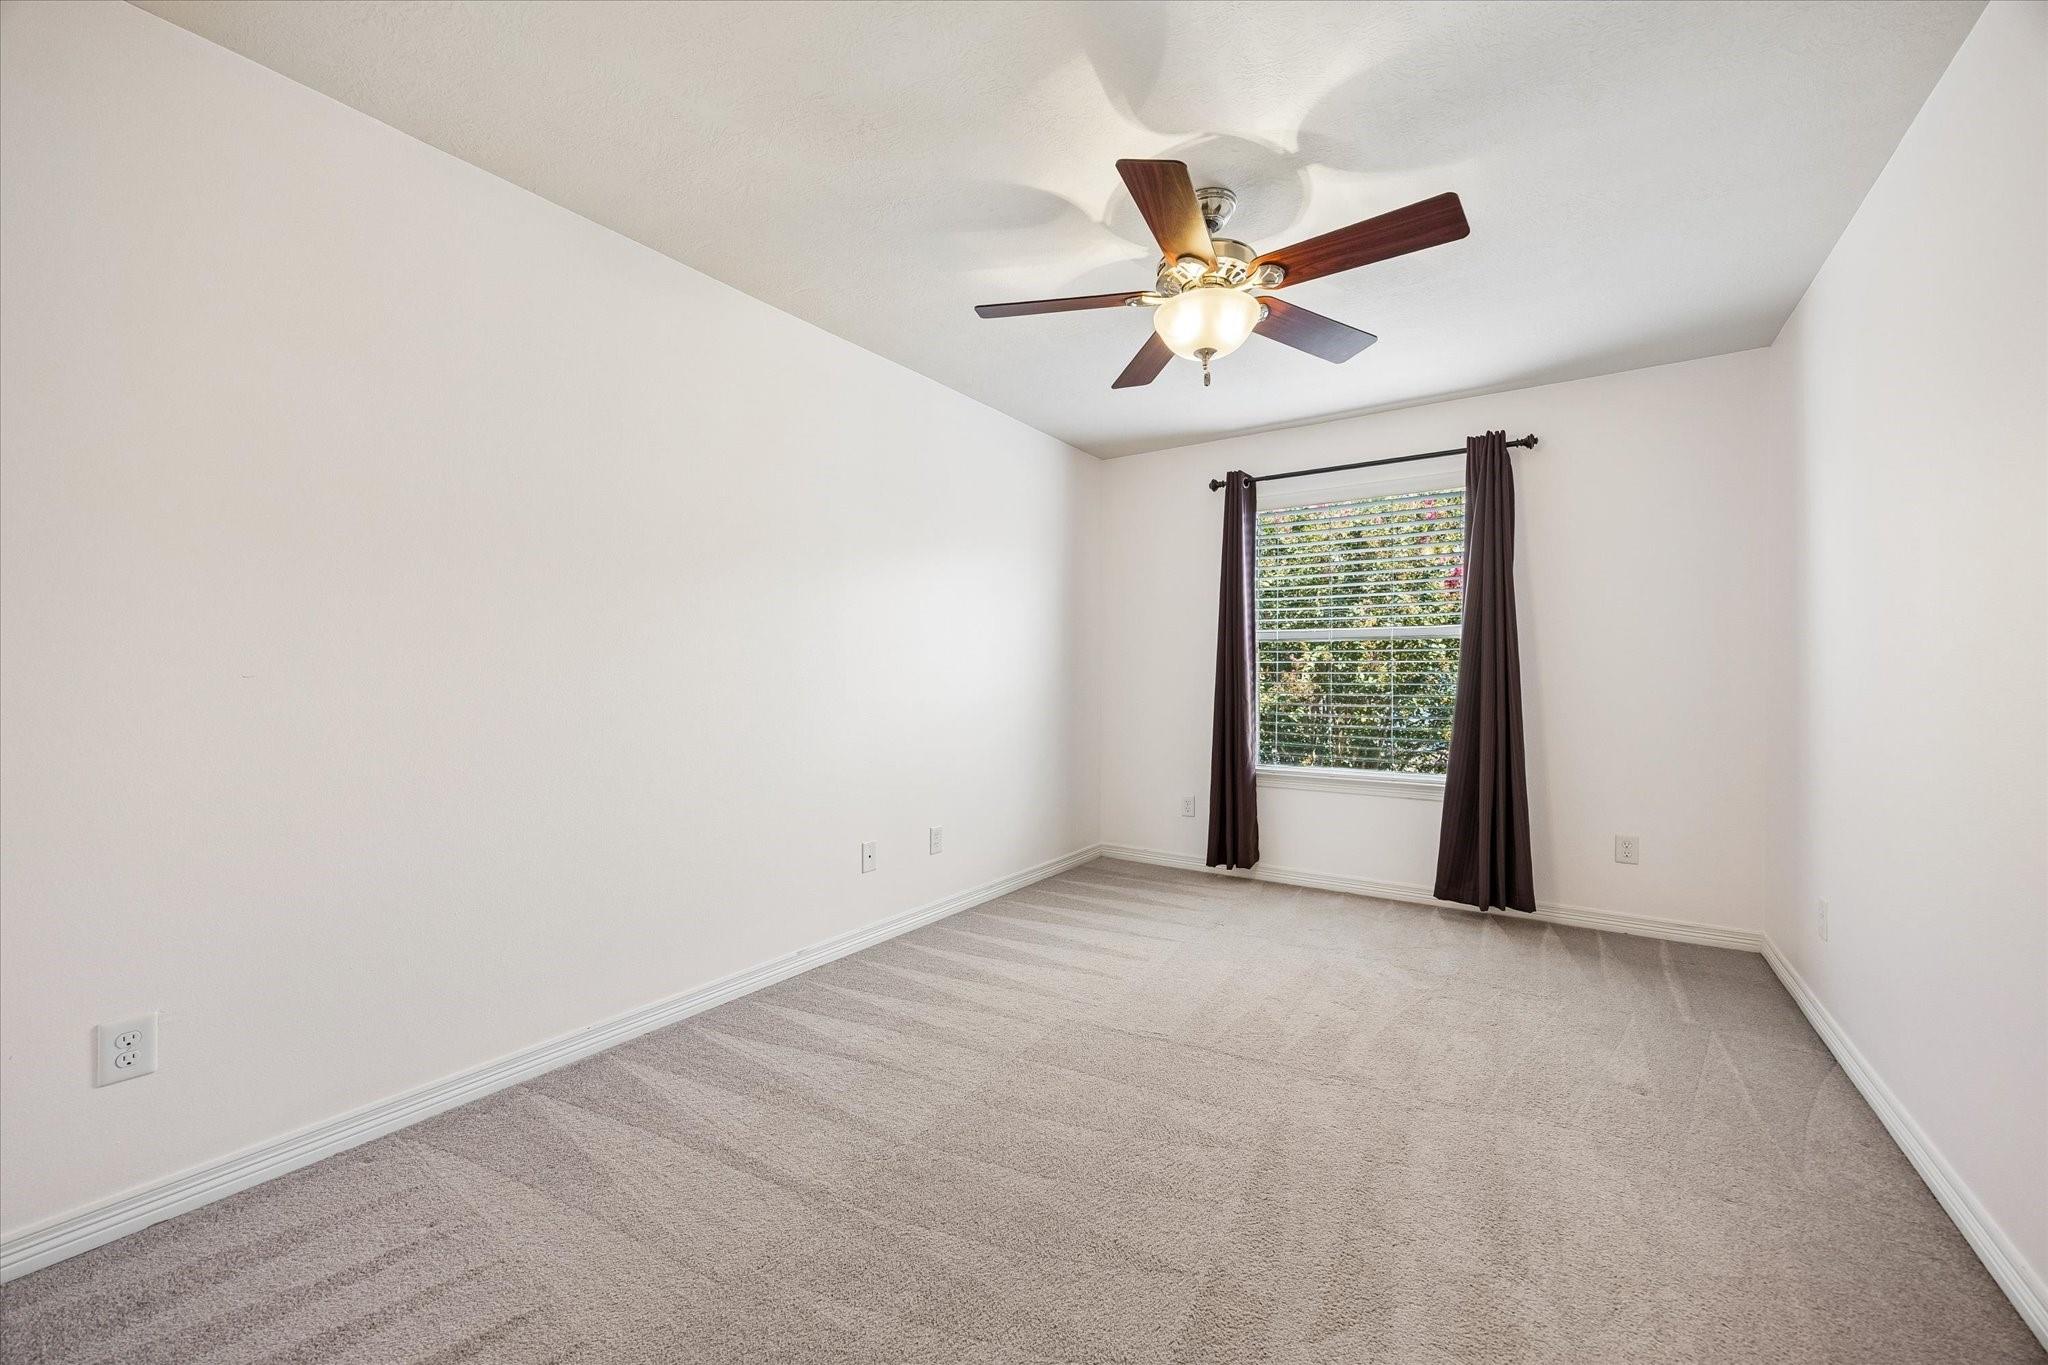
Empty carpeted bedroom with a ceiling fan and curtained window.
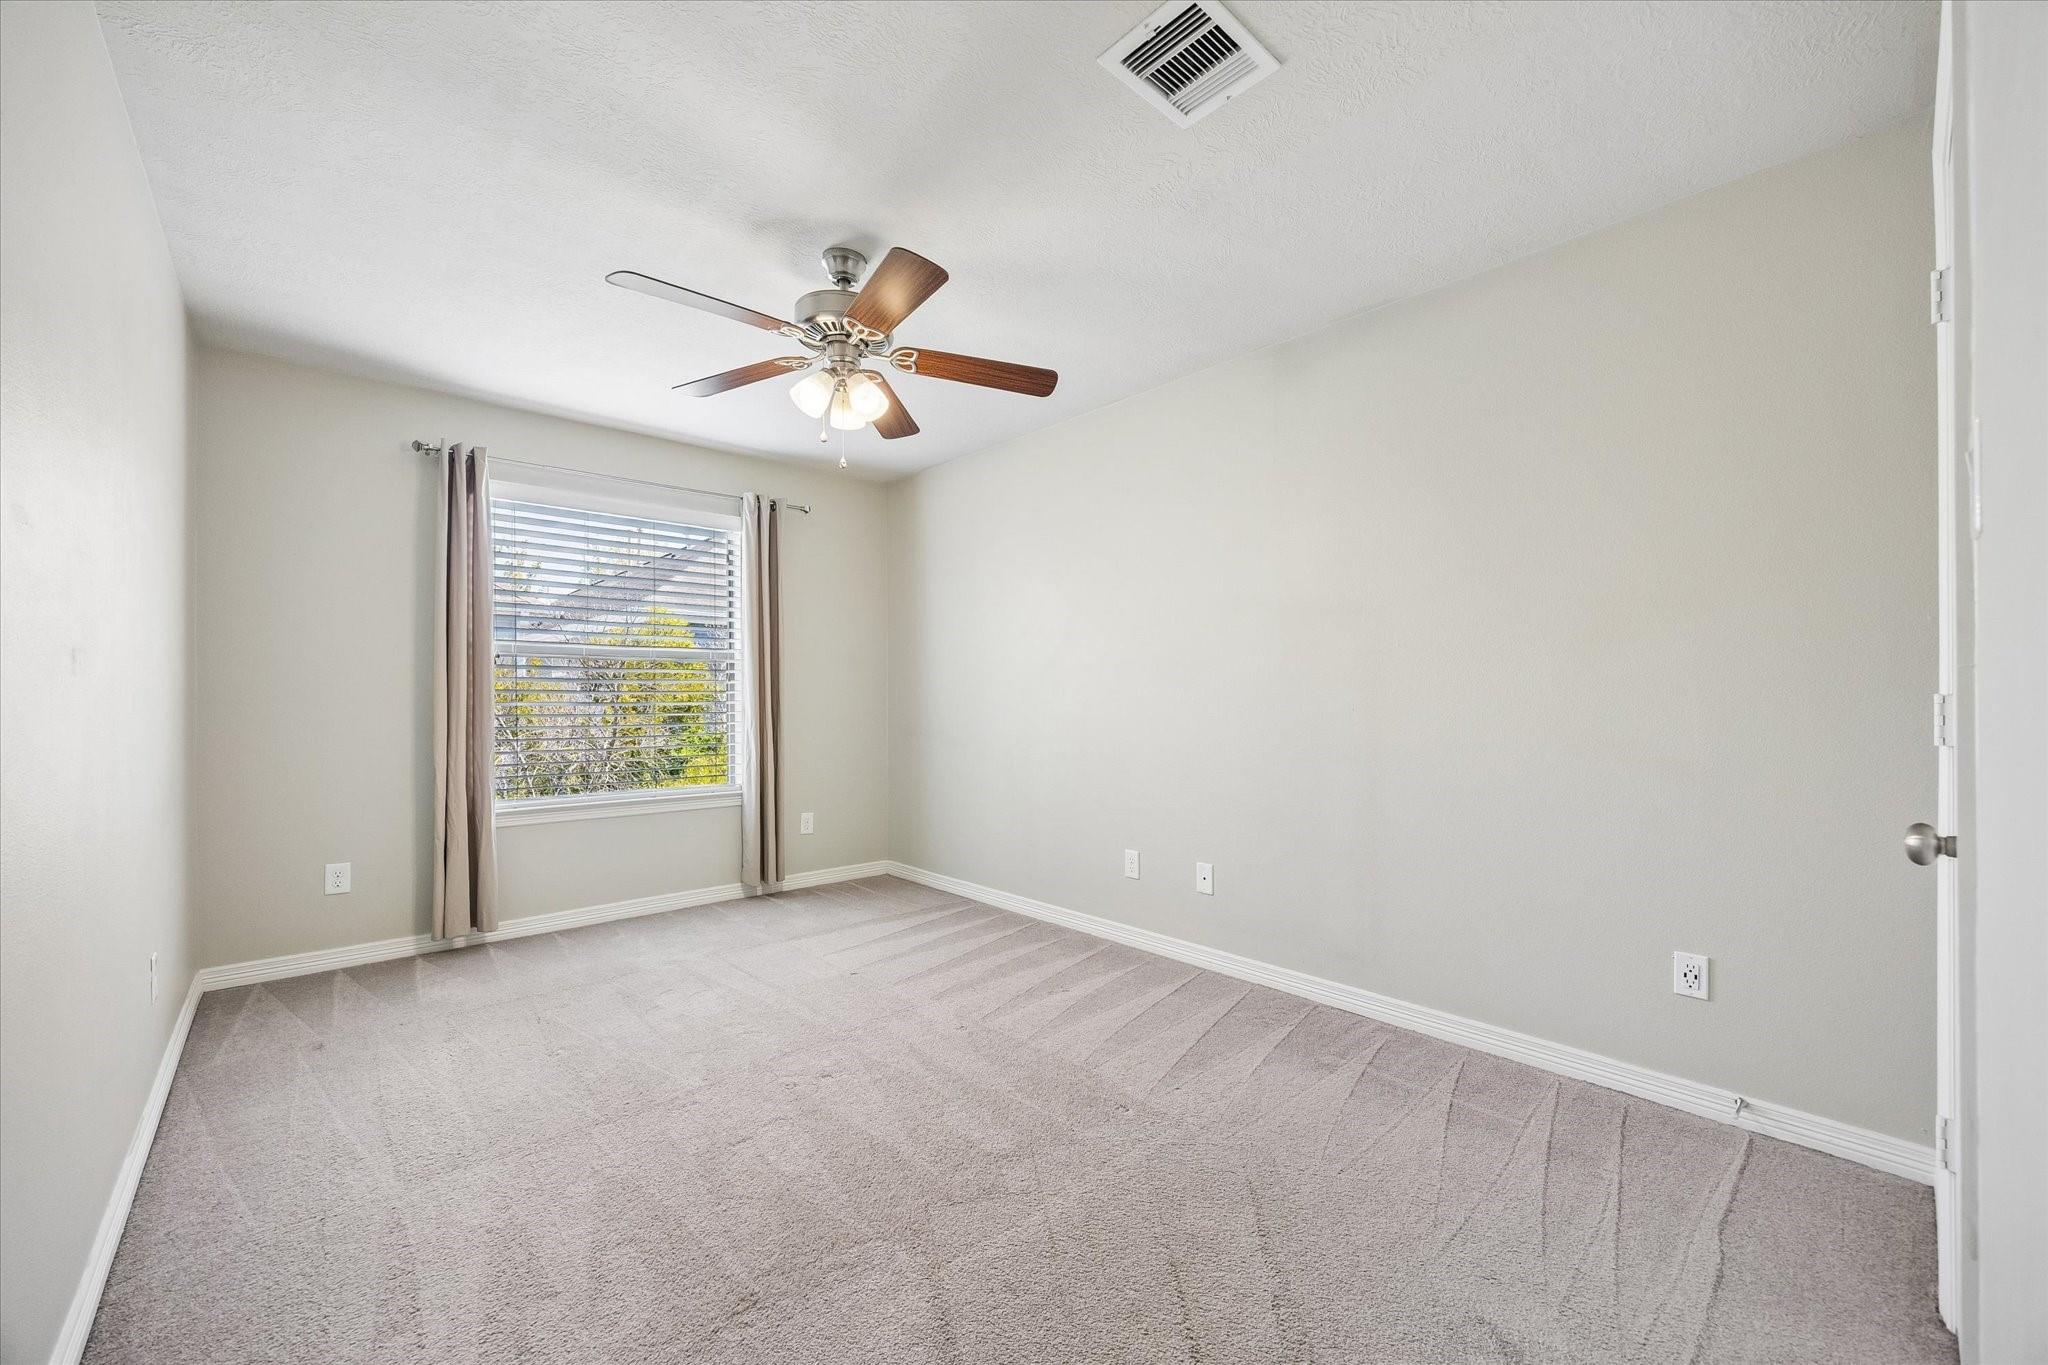
Empty carpeted room with a window, curtains, and ceiling fan.
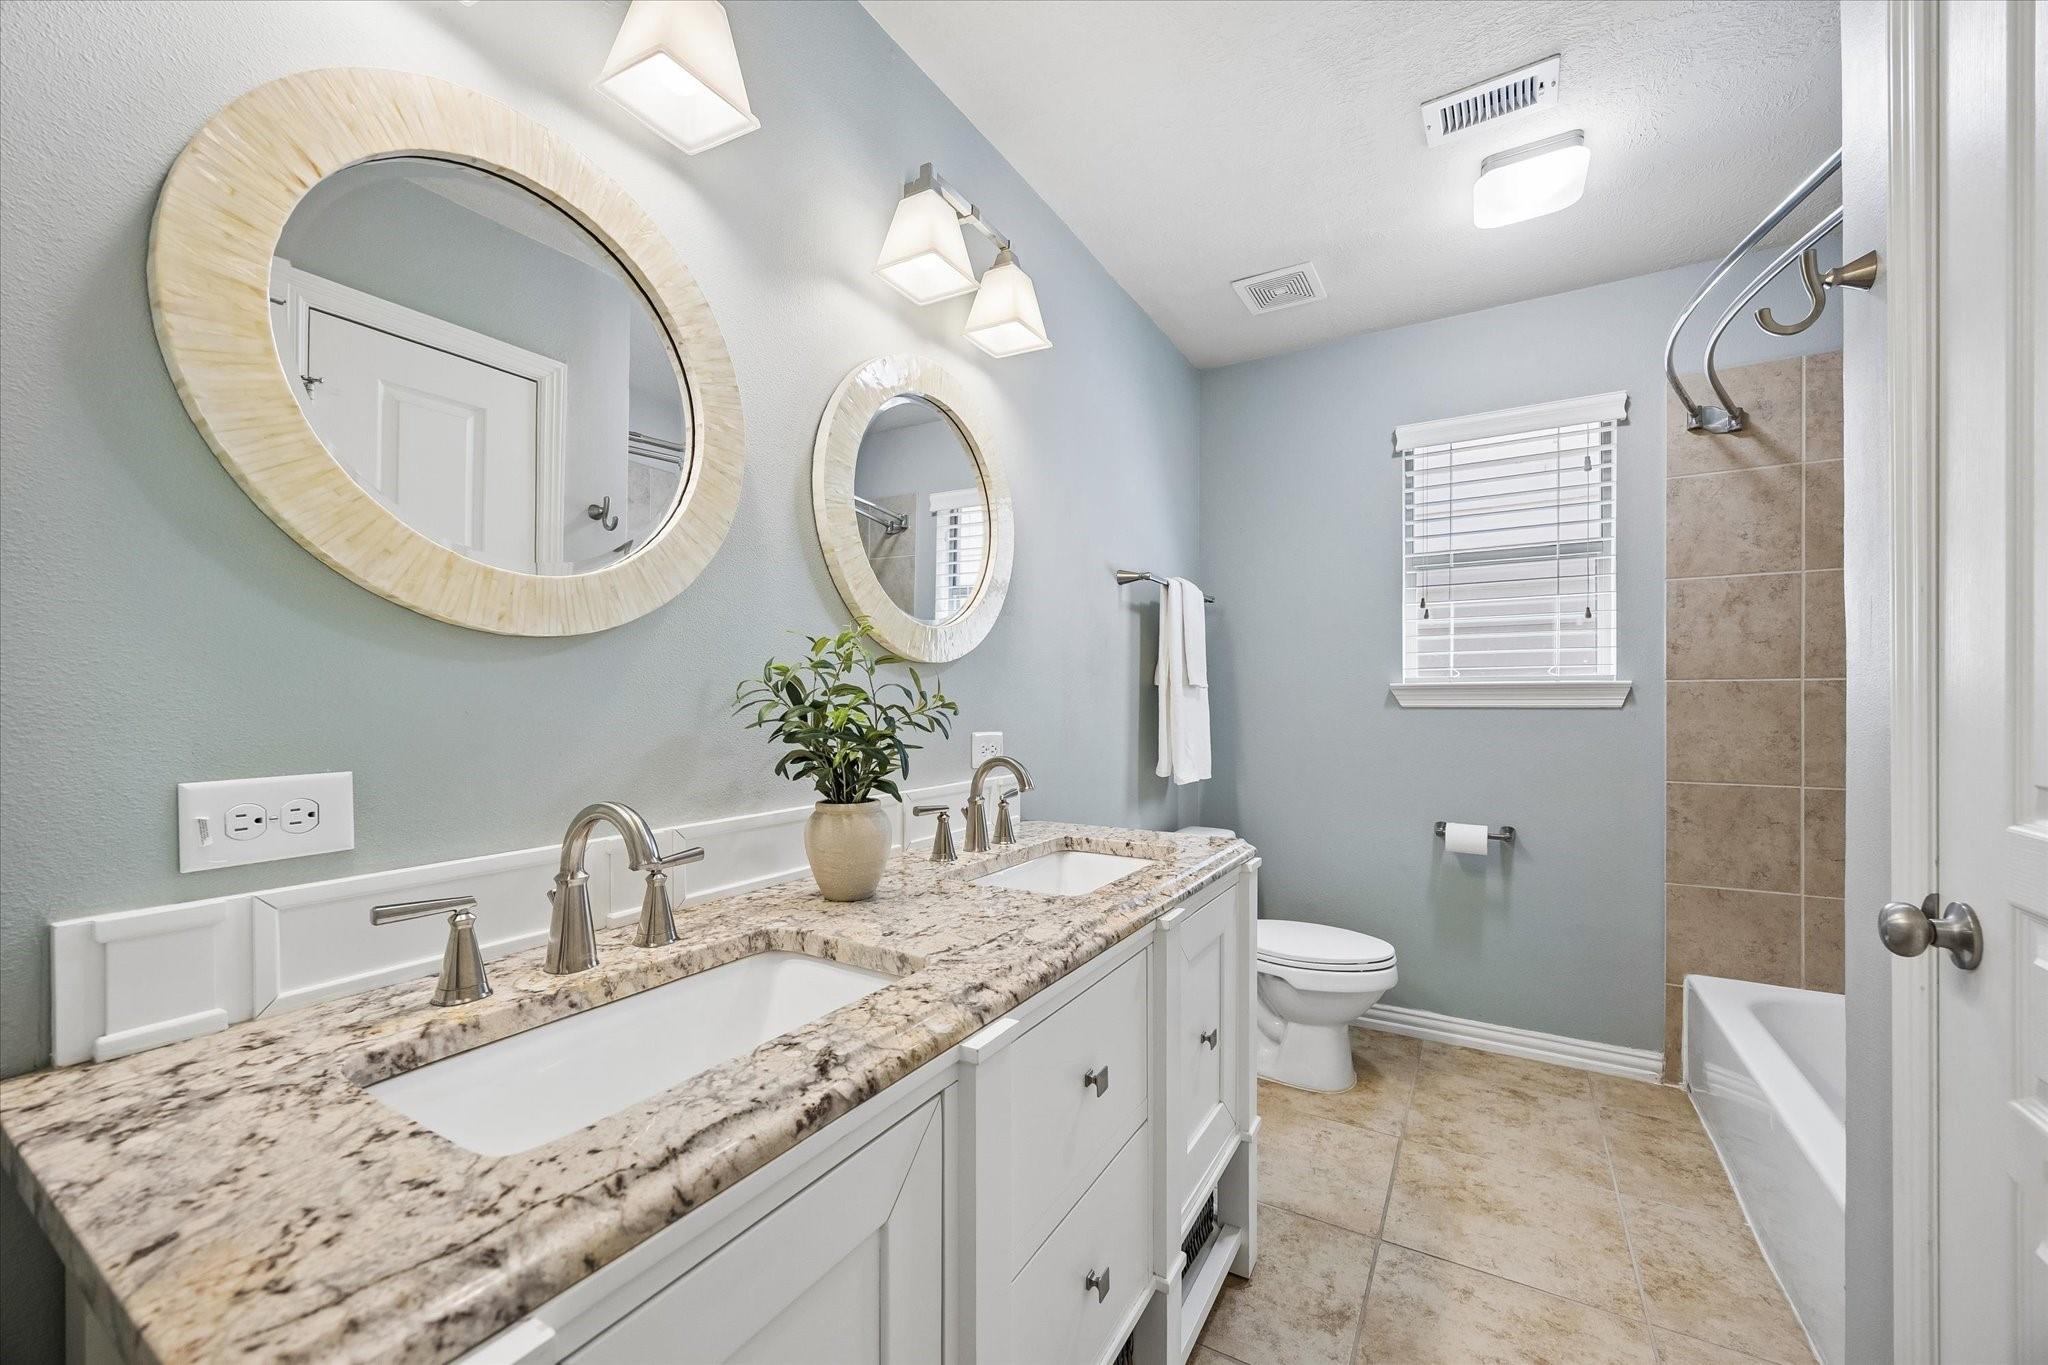
Bathroom with a double-sink vanity, granite countertop, round mirrors, and a tiled tub surround.
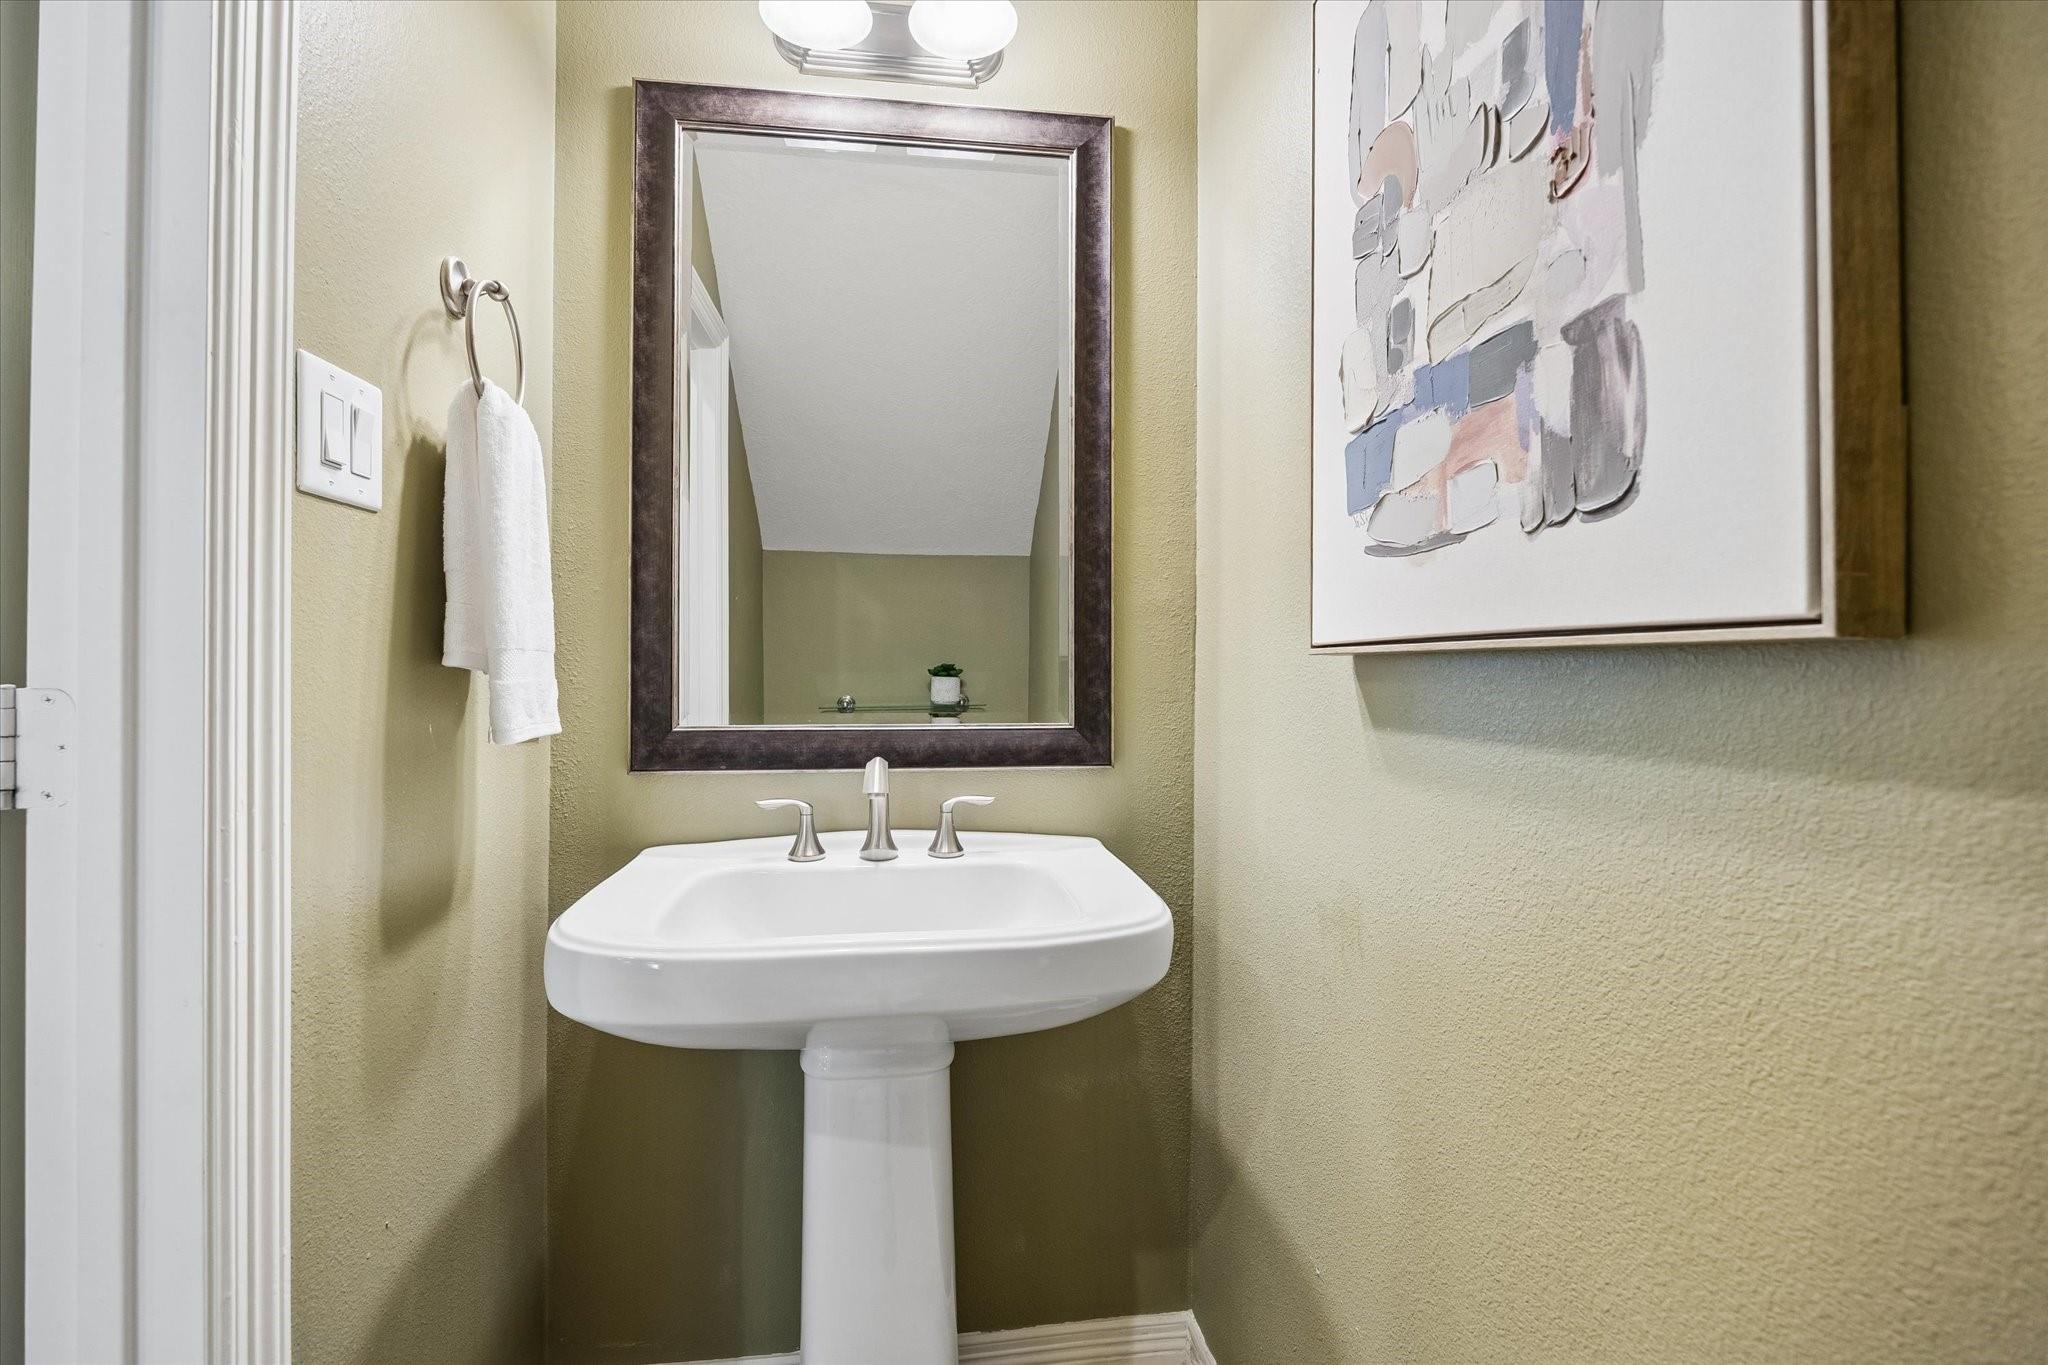
Bathroom pedestal sink beneath a dark-framed mirror, with abstract wall art and a white towel.
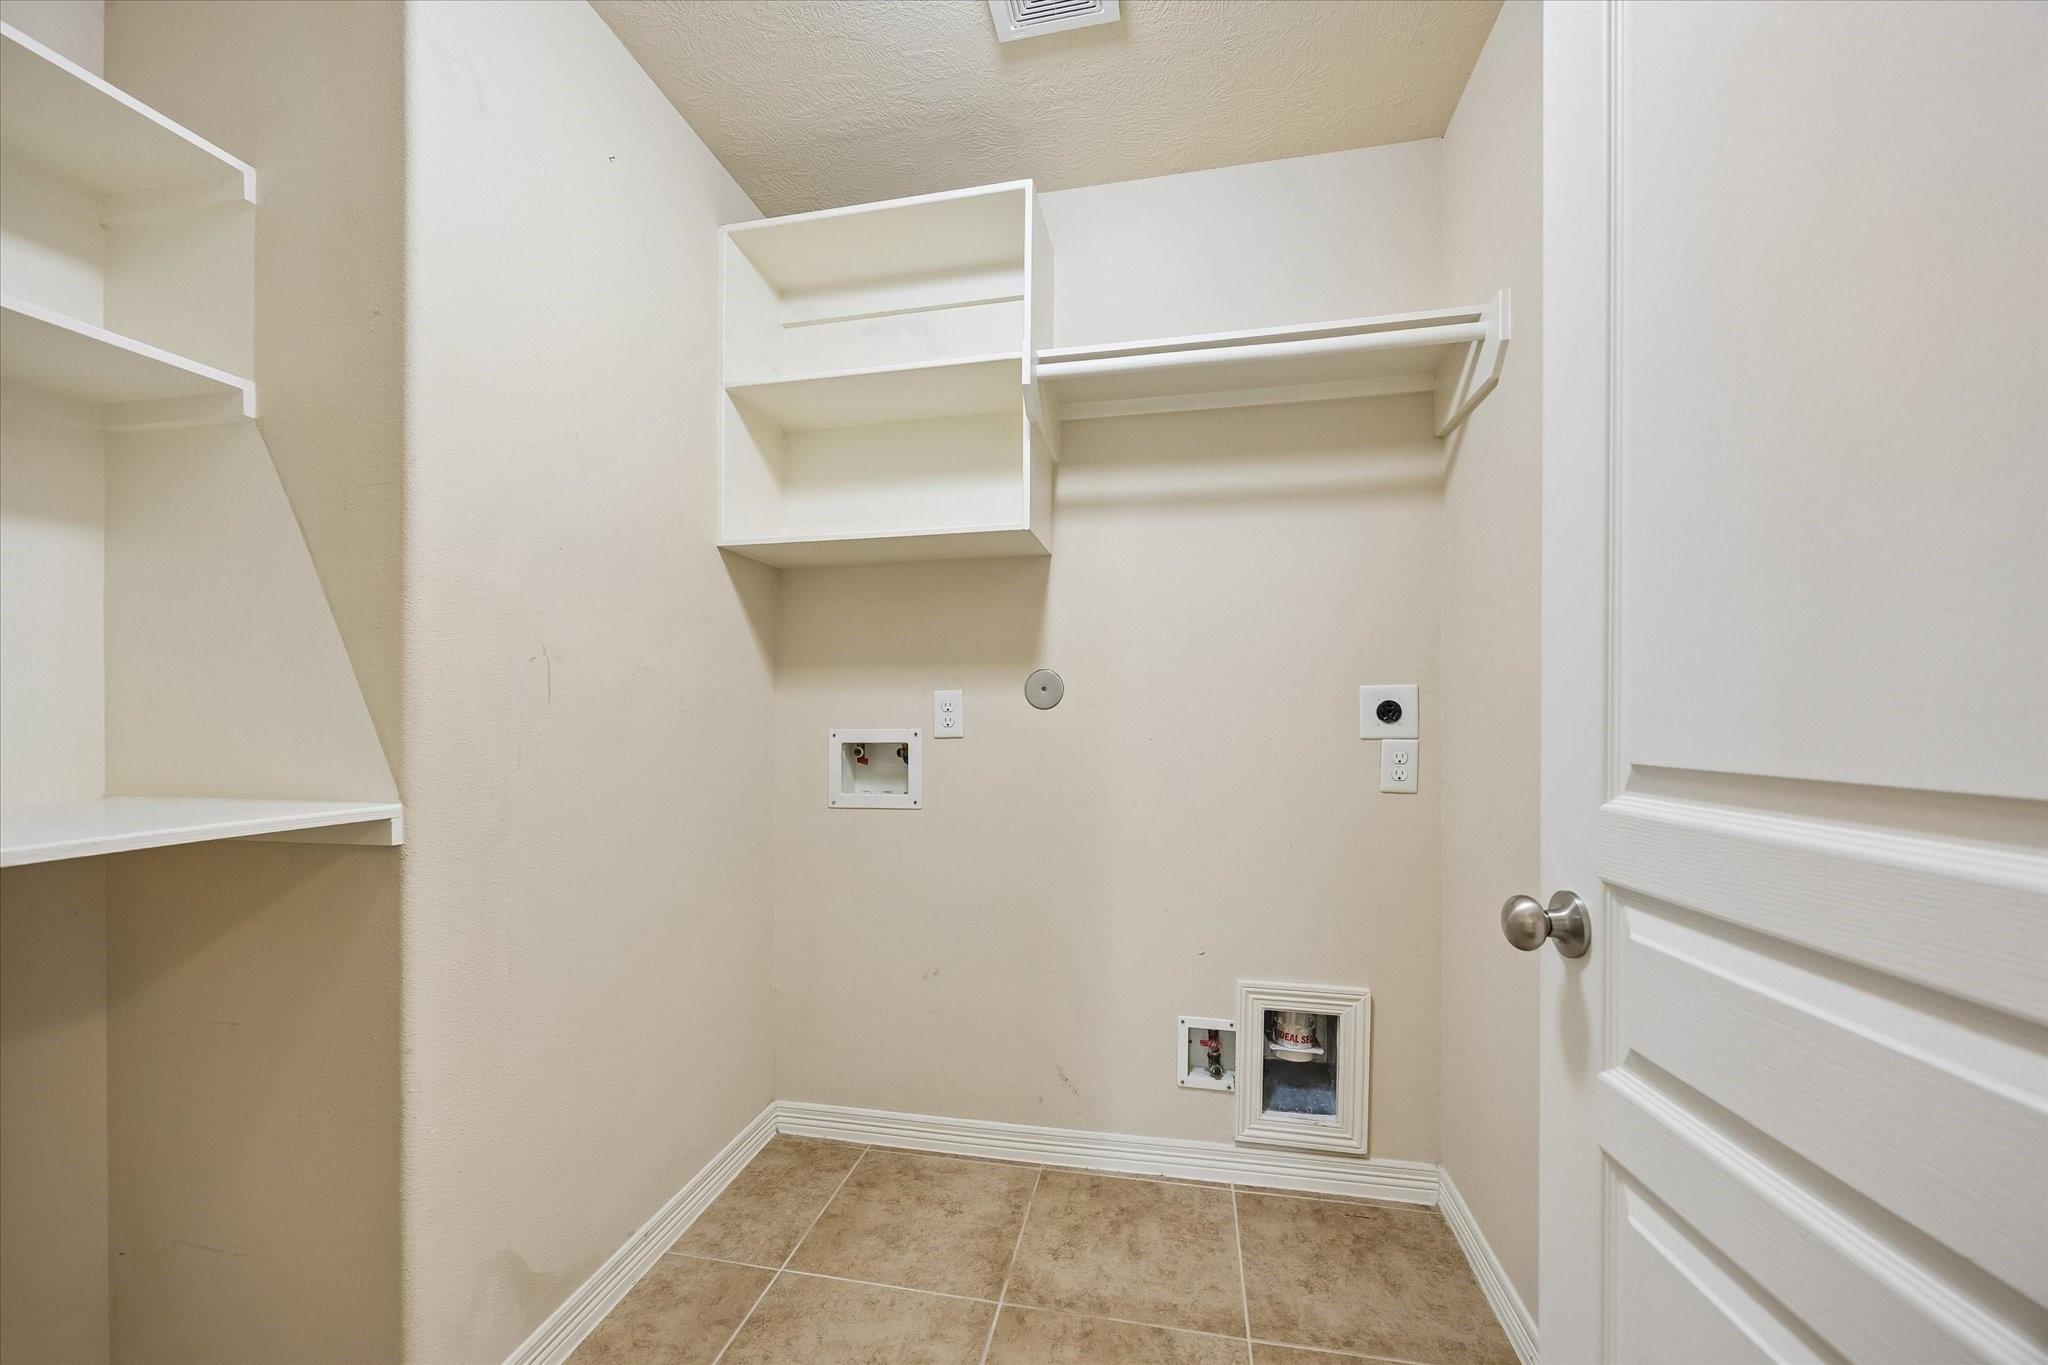
Laundry room with washer and dryer hookups, built-in shelving, and tiled floor.
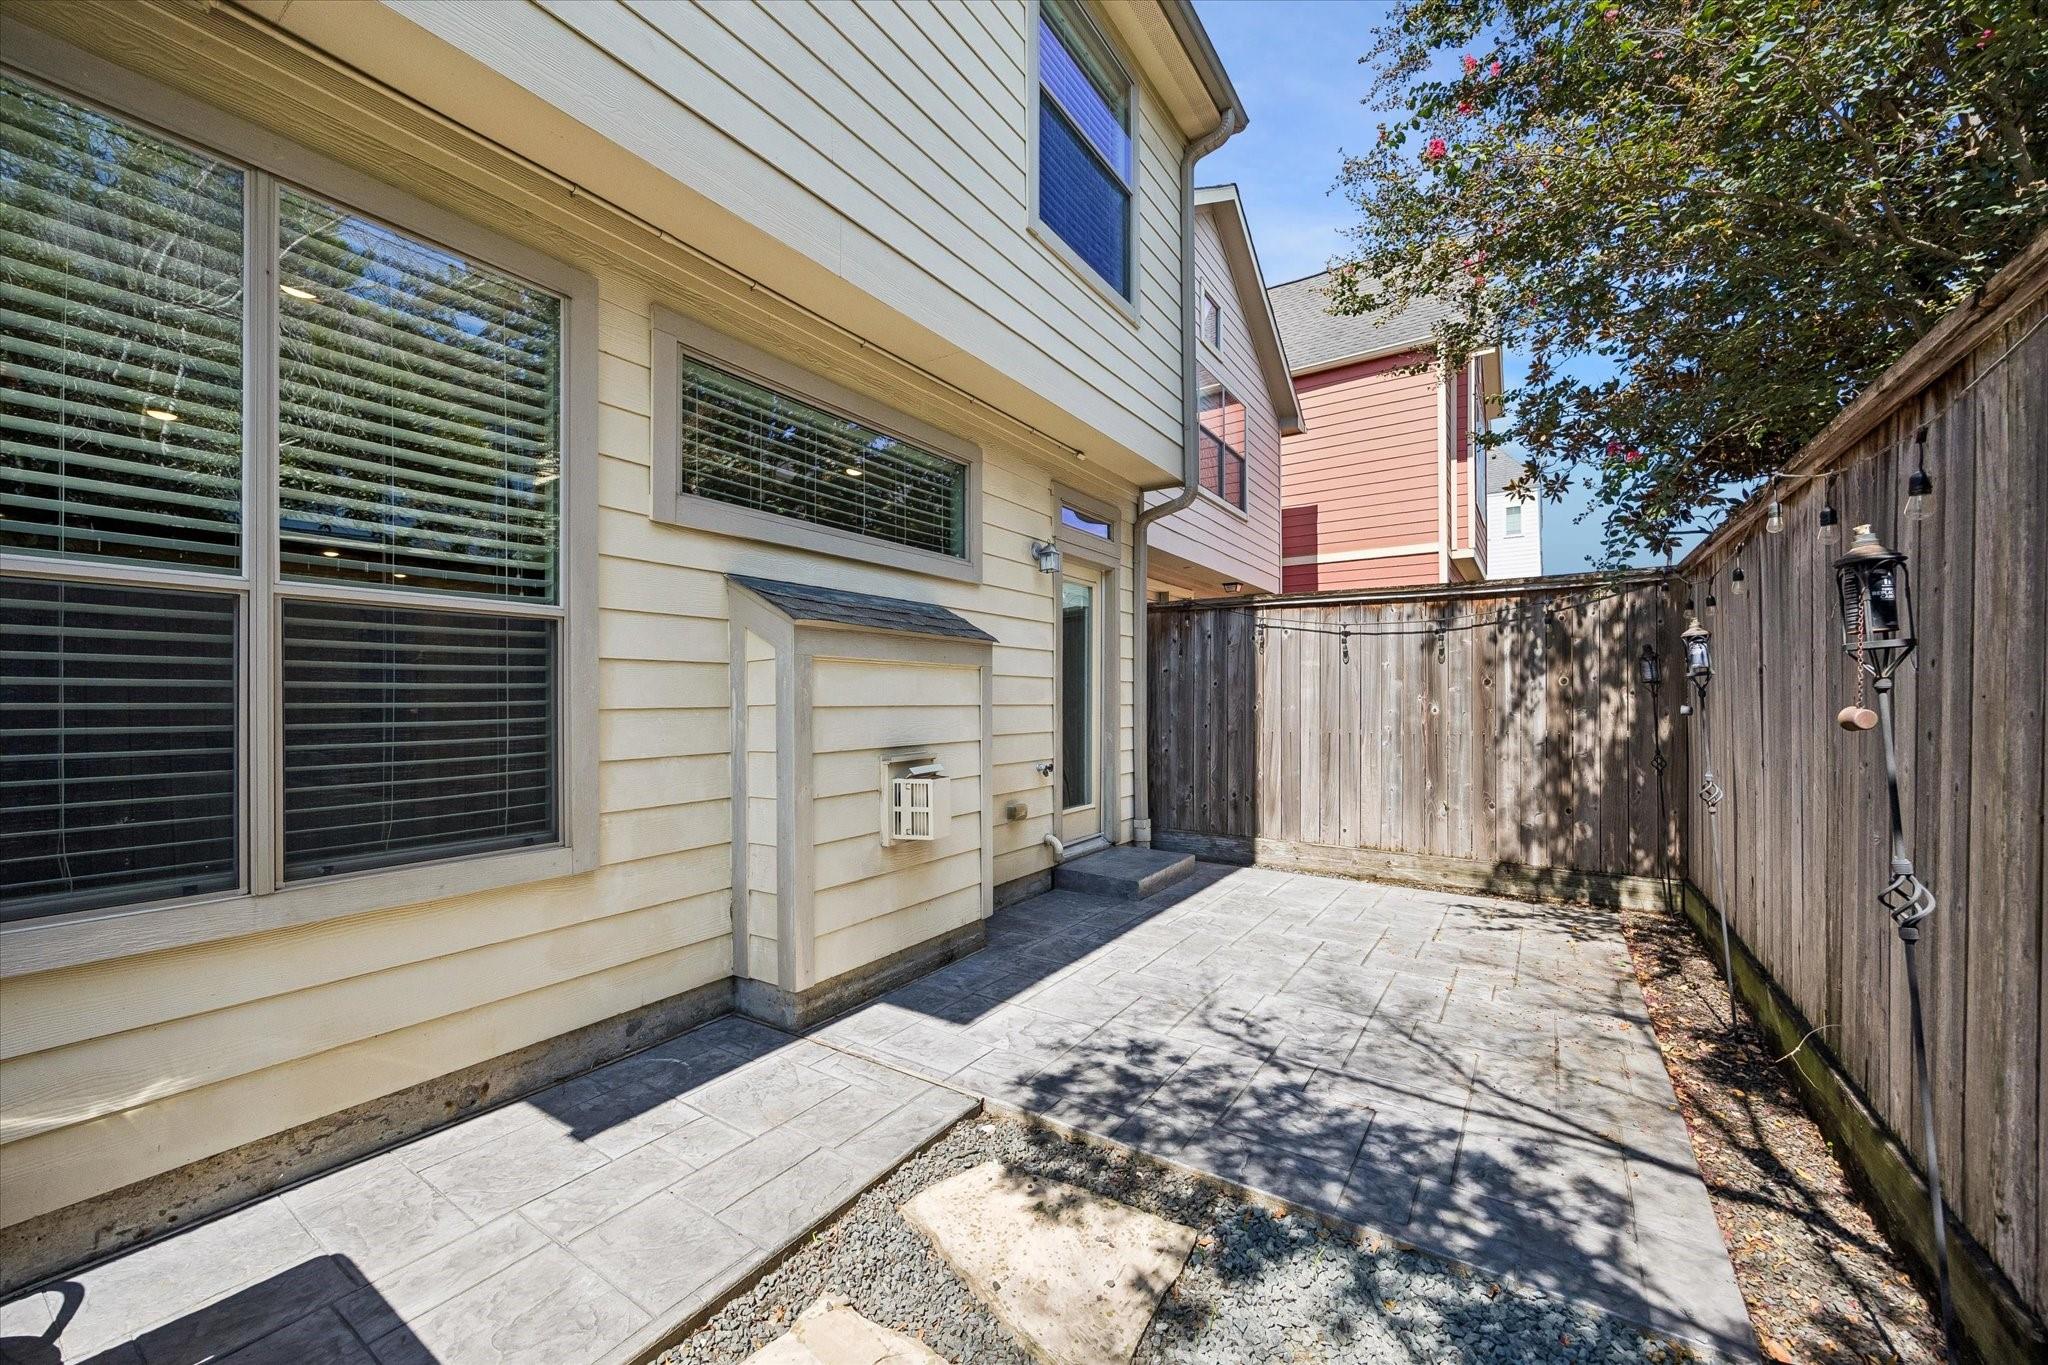
Paved backyard patio beside a light-sided house, enclosed by a wooden fence and shaded by a flowering tree.
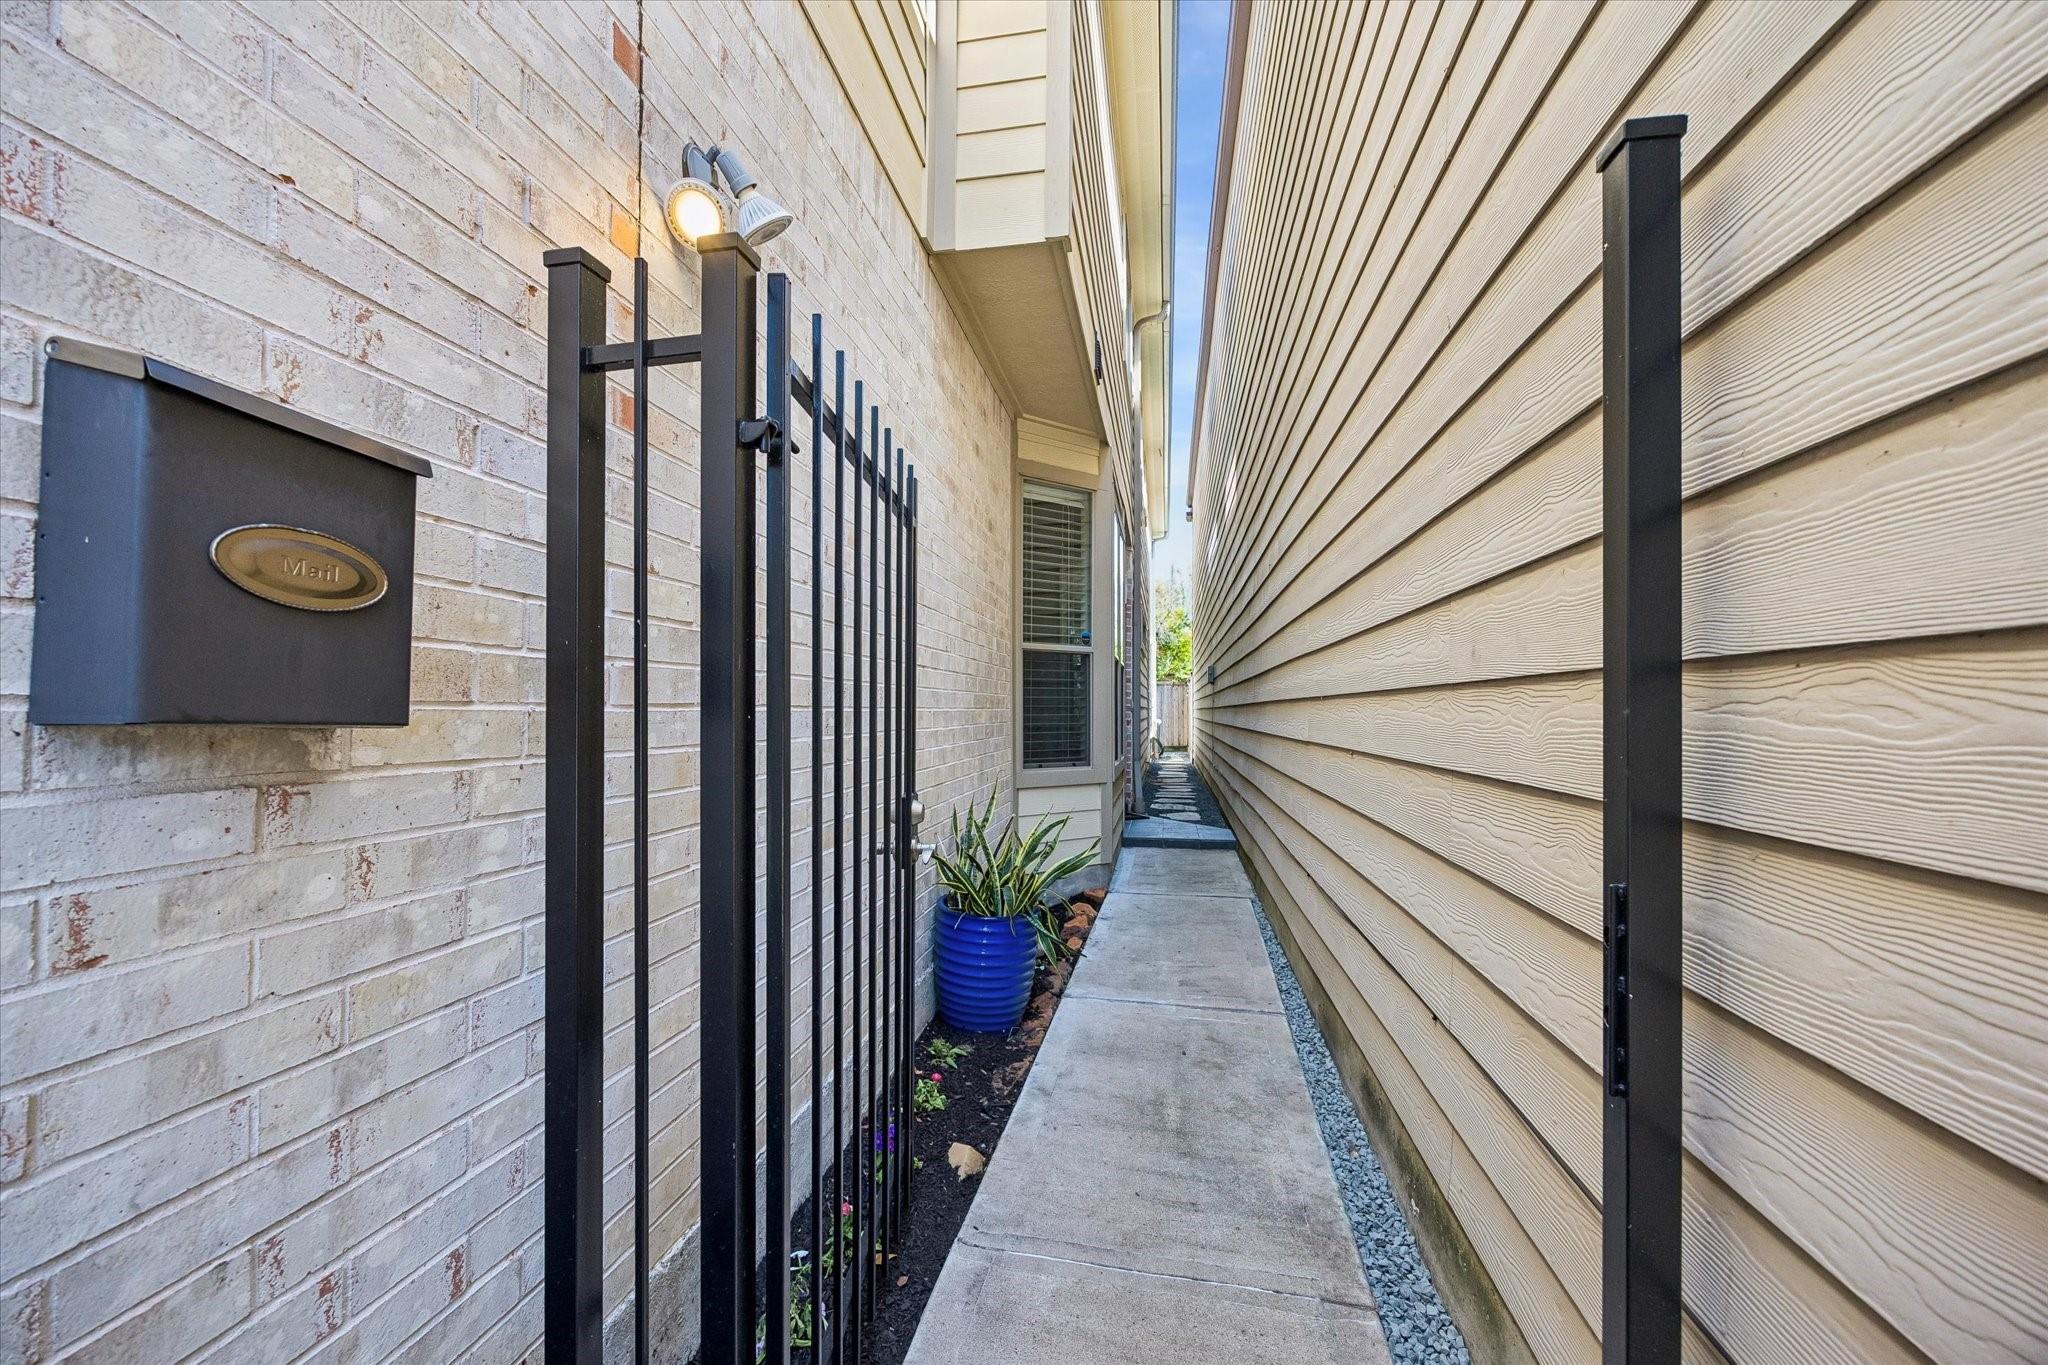
Side walkway between brick and siding walls, with a black metal gate and blue planter.
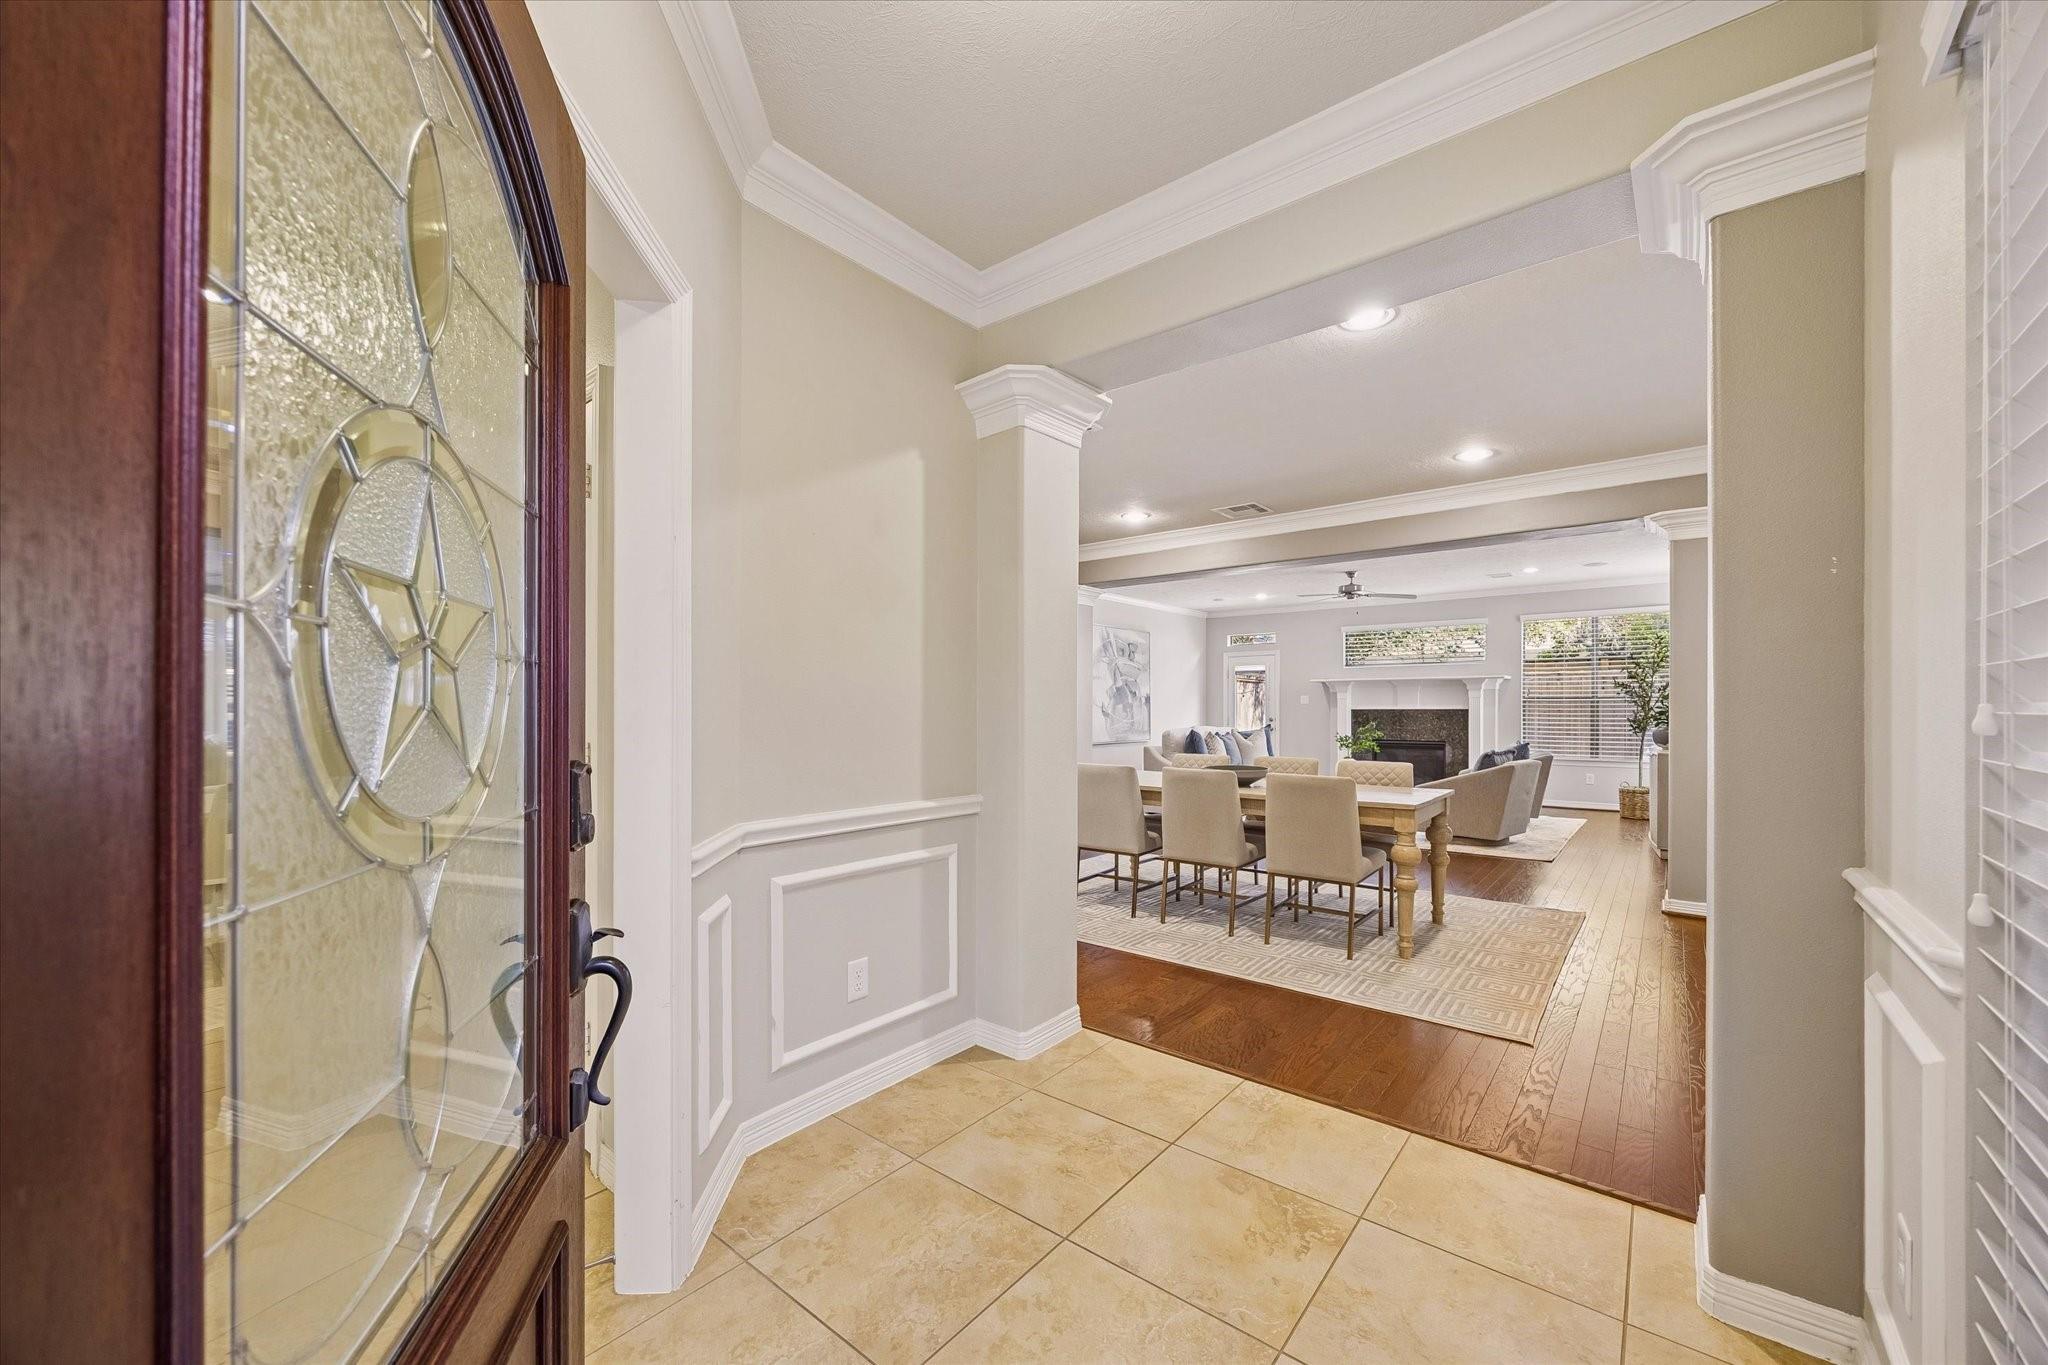
Entryway opens to a dining area and living room with a fireplace beyond.
Stone-front home with a green garage door and steep gabled roof.
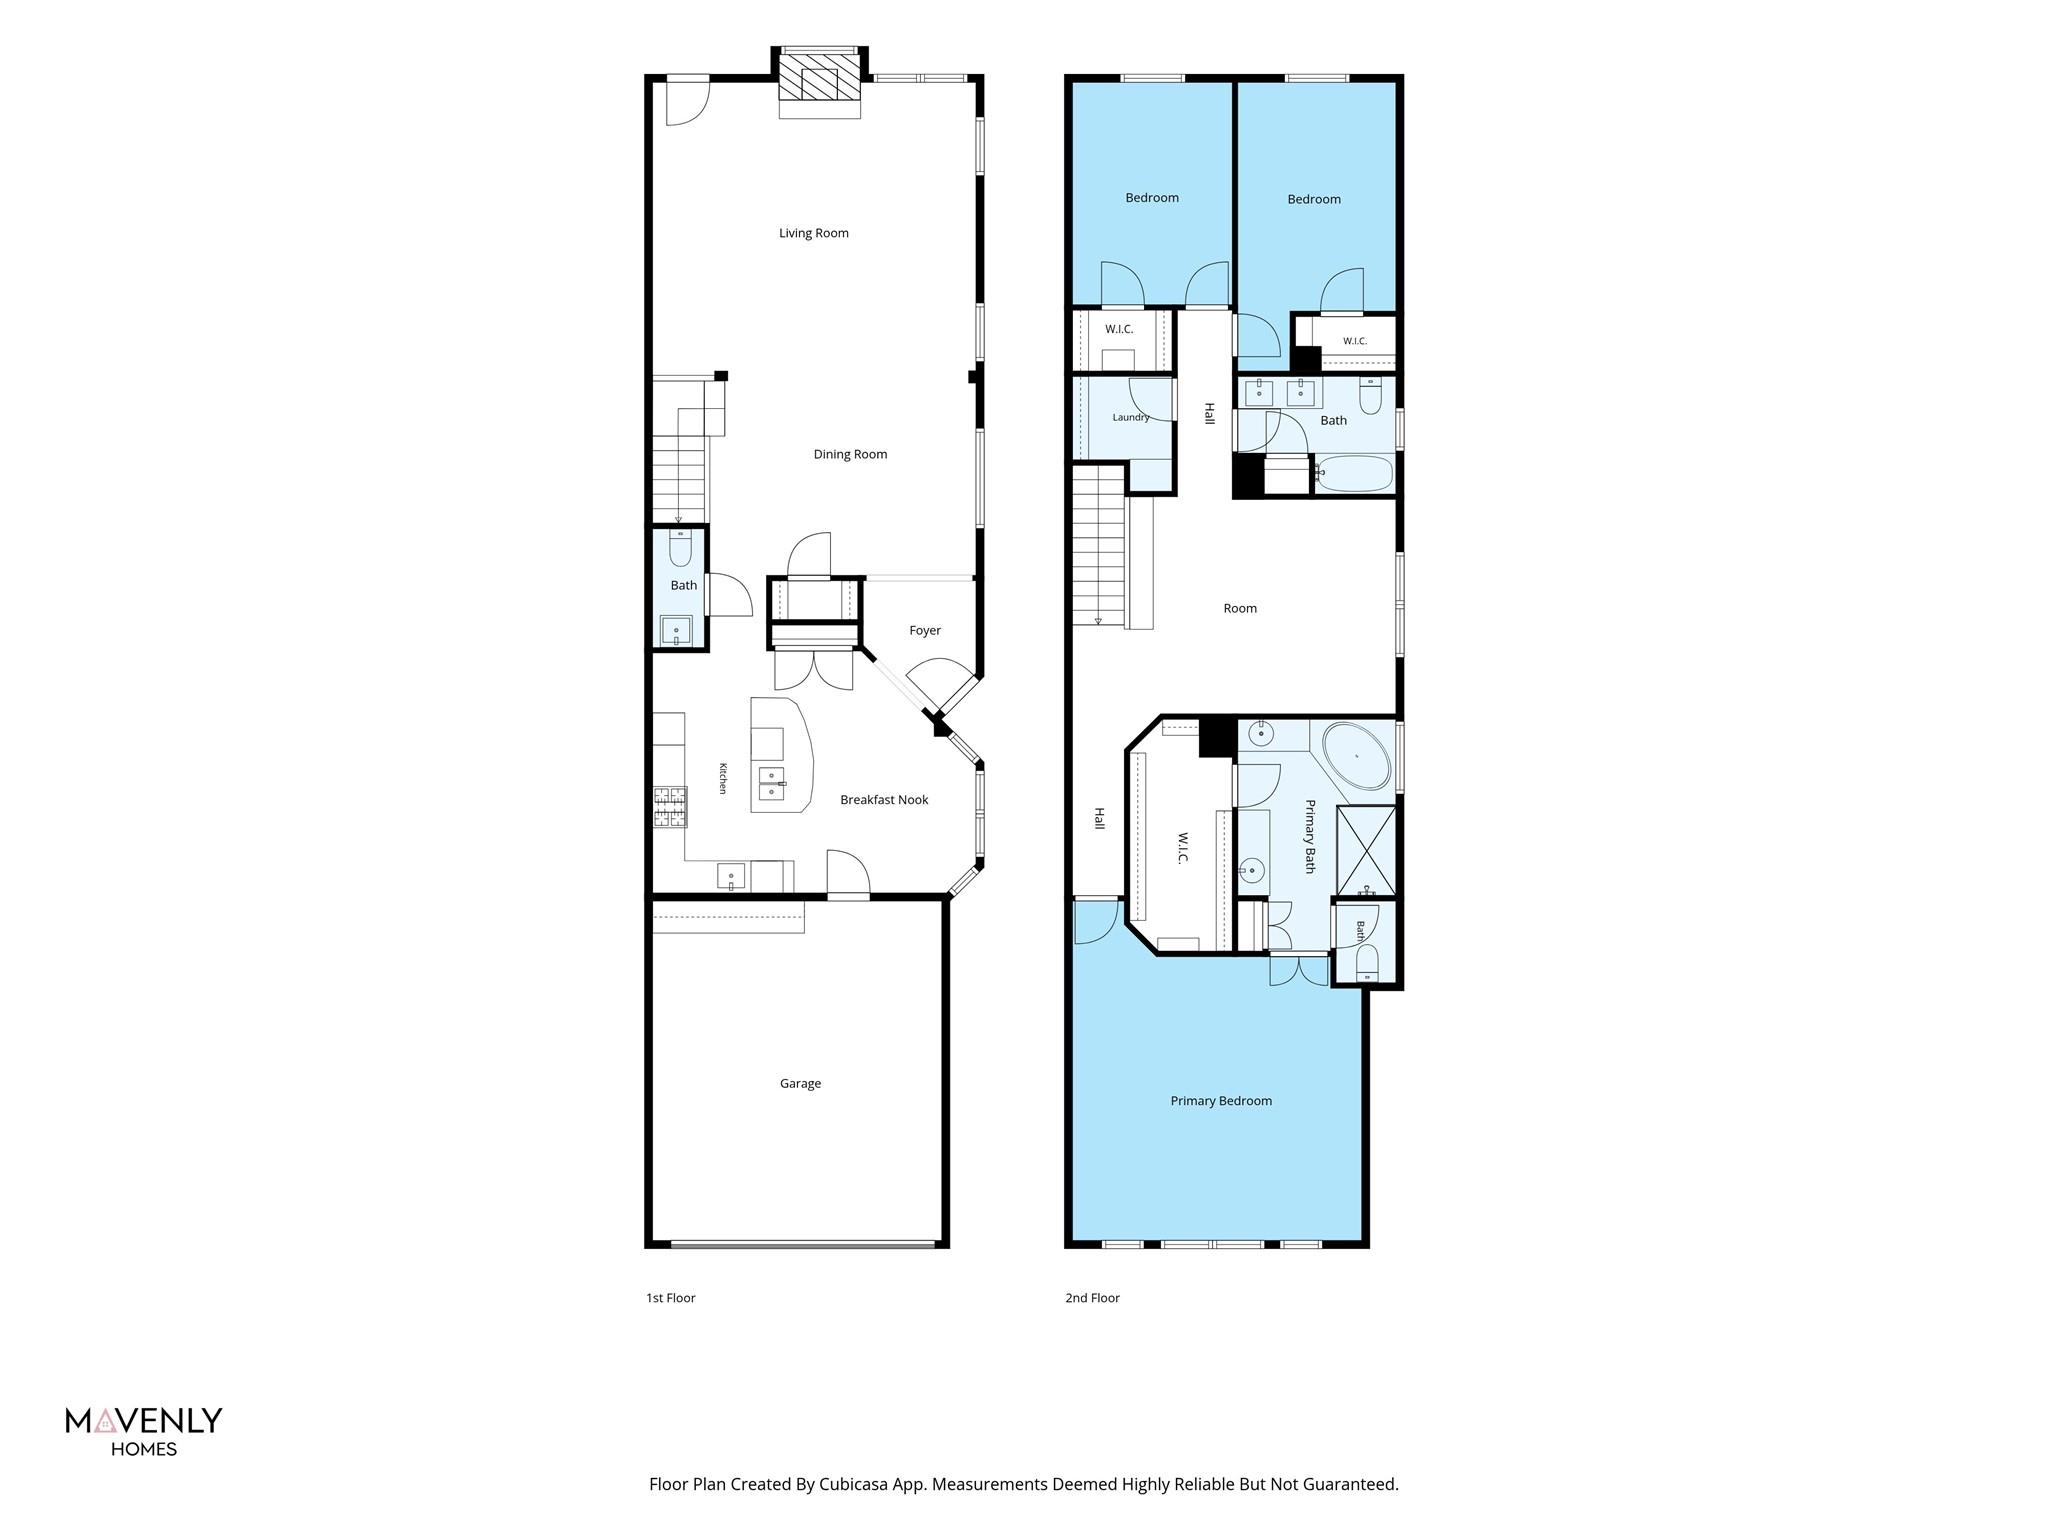
Two-story floor plan of 1522 Dian Street
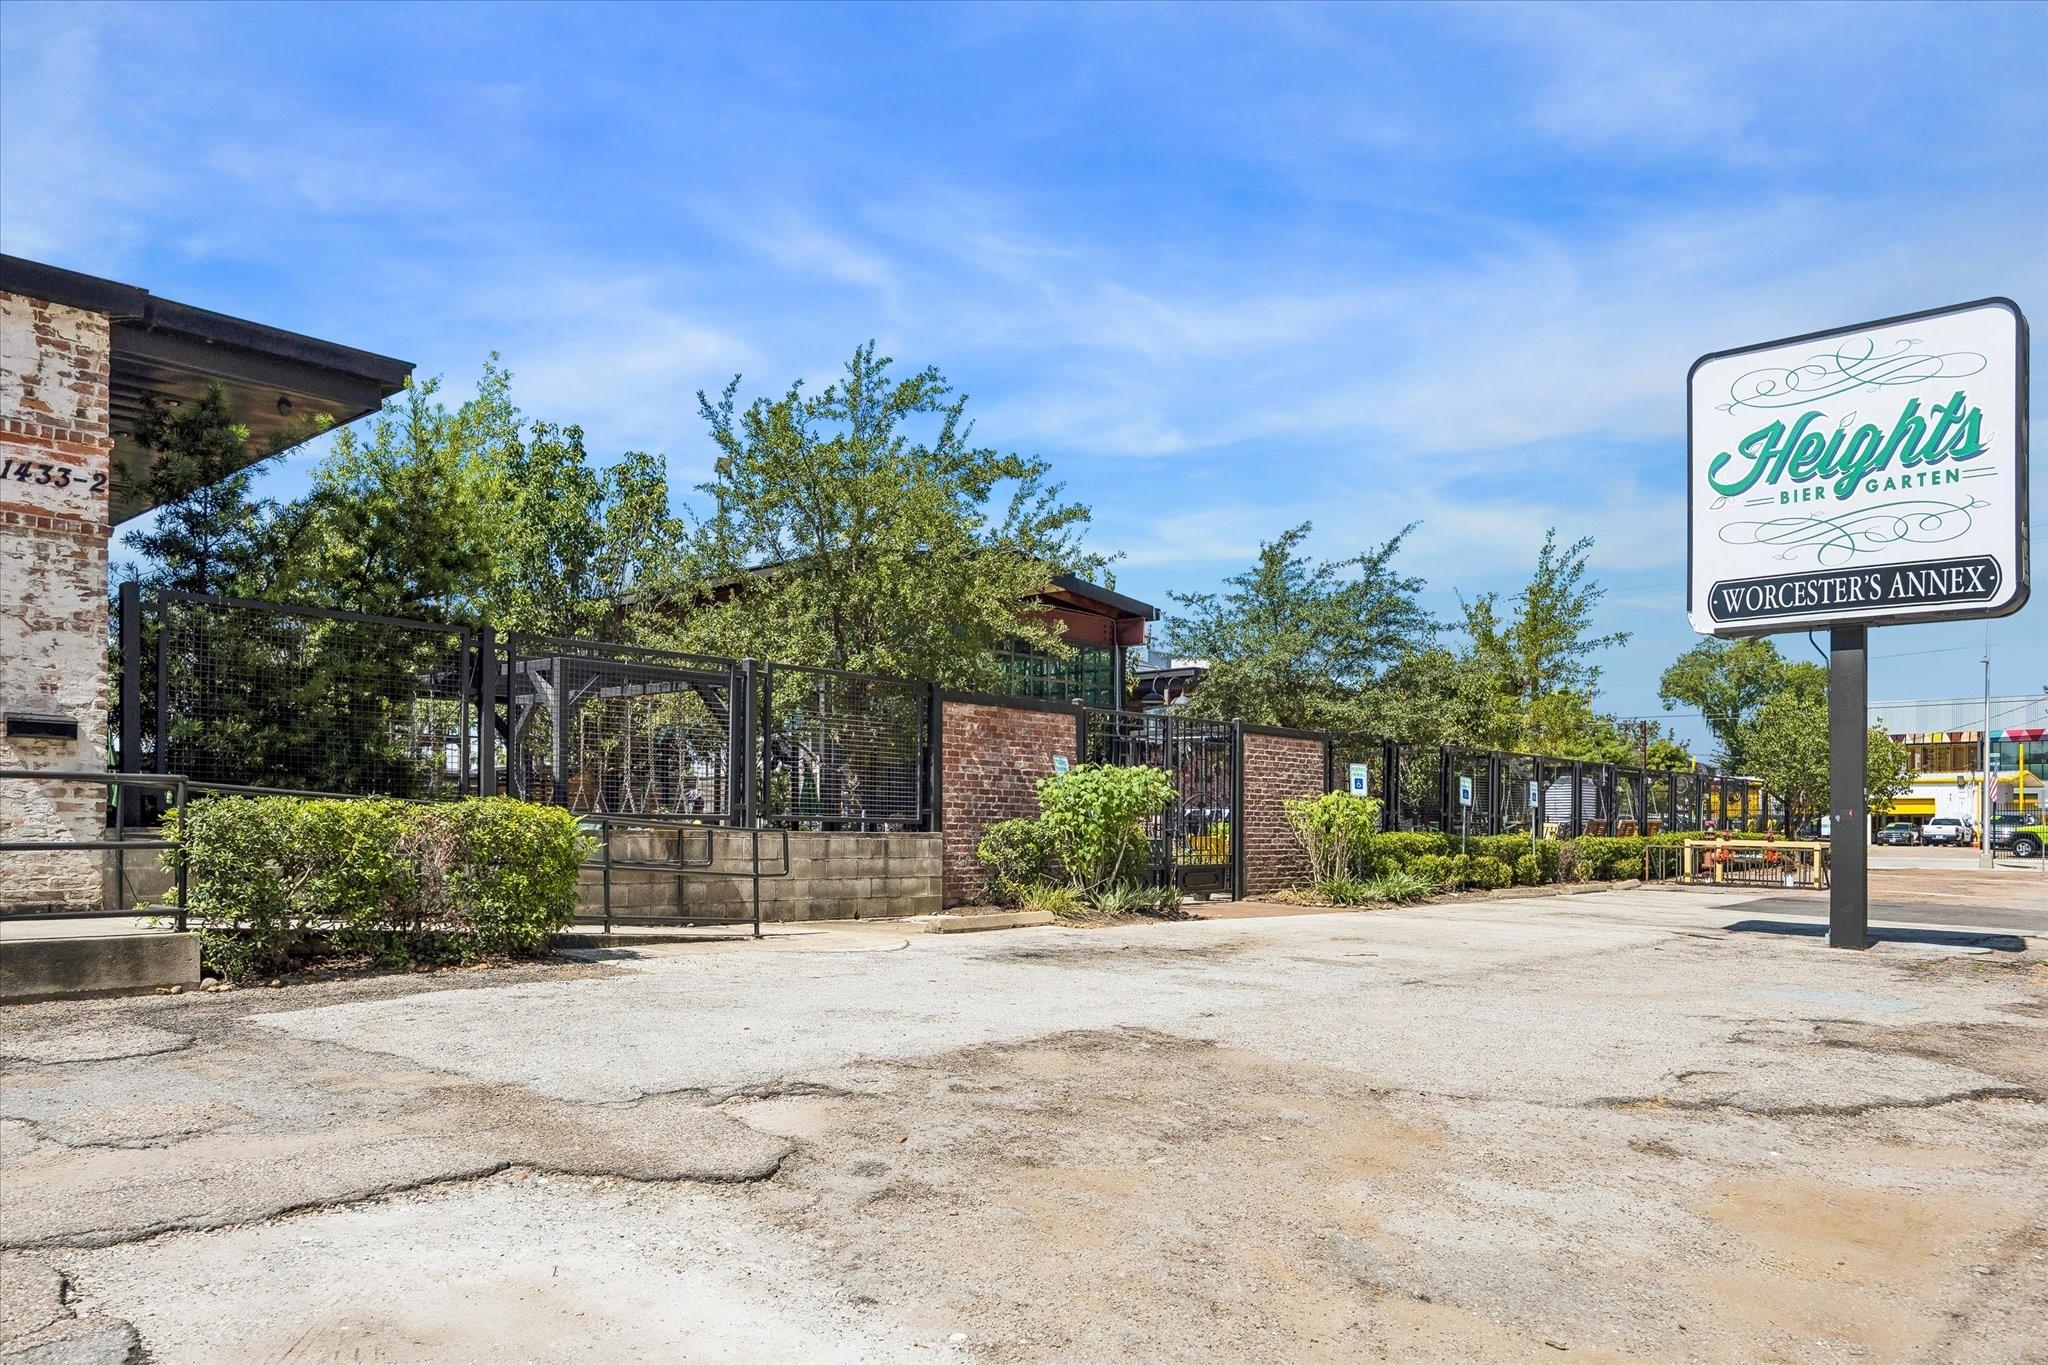
Heights Bier Garten, with its sign beside a fenced outdoor patio.
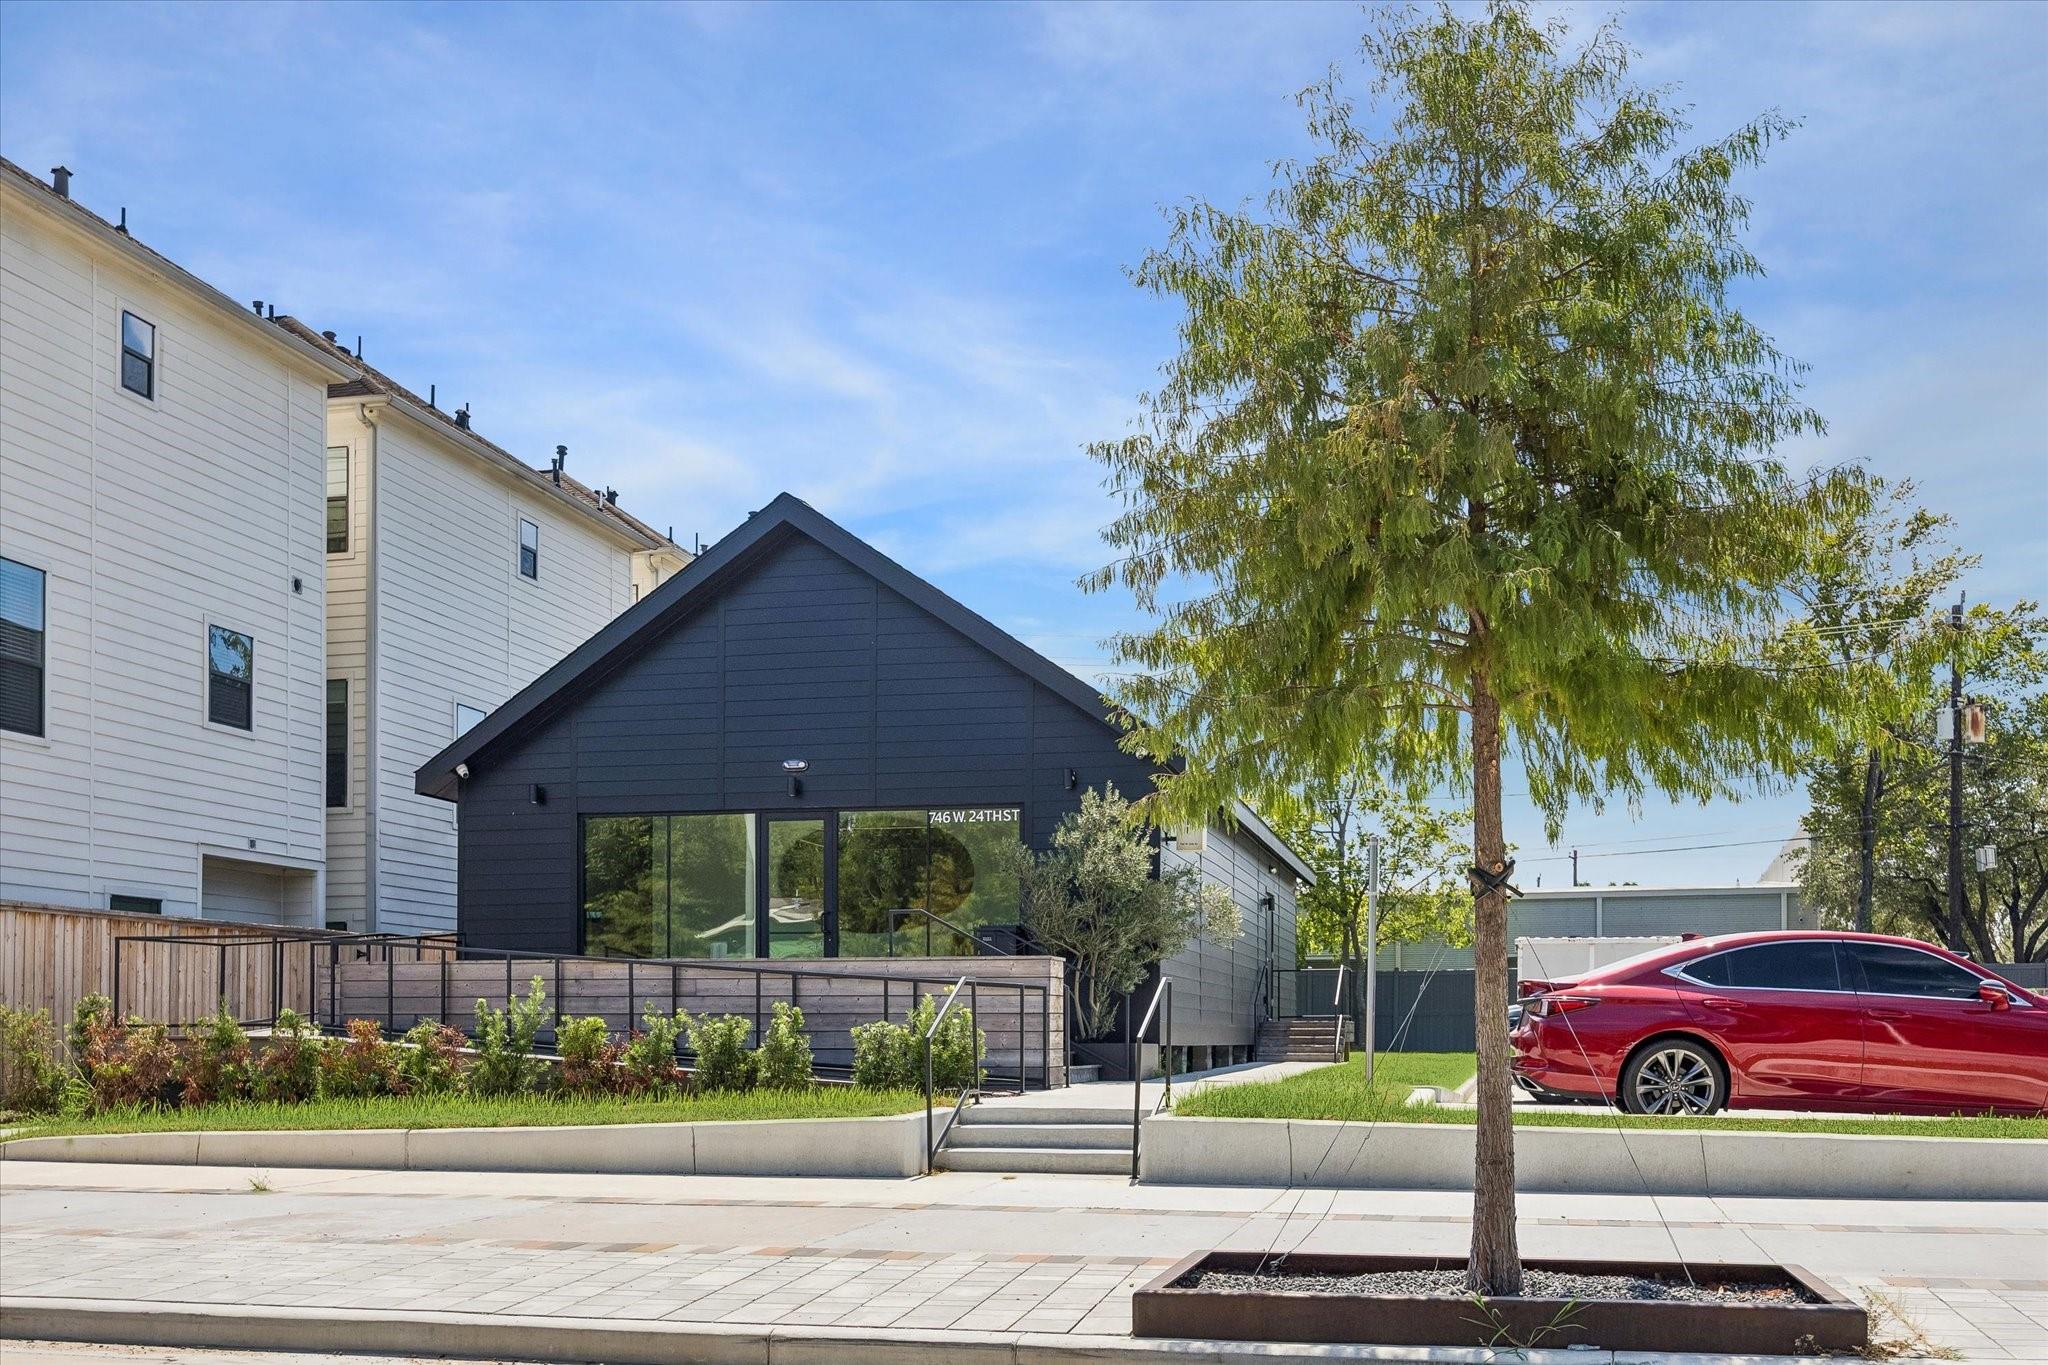
Dark gabled building with large windows, a raised front deck, and a tree-lined sidewalk.
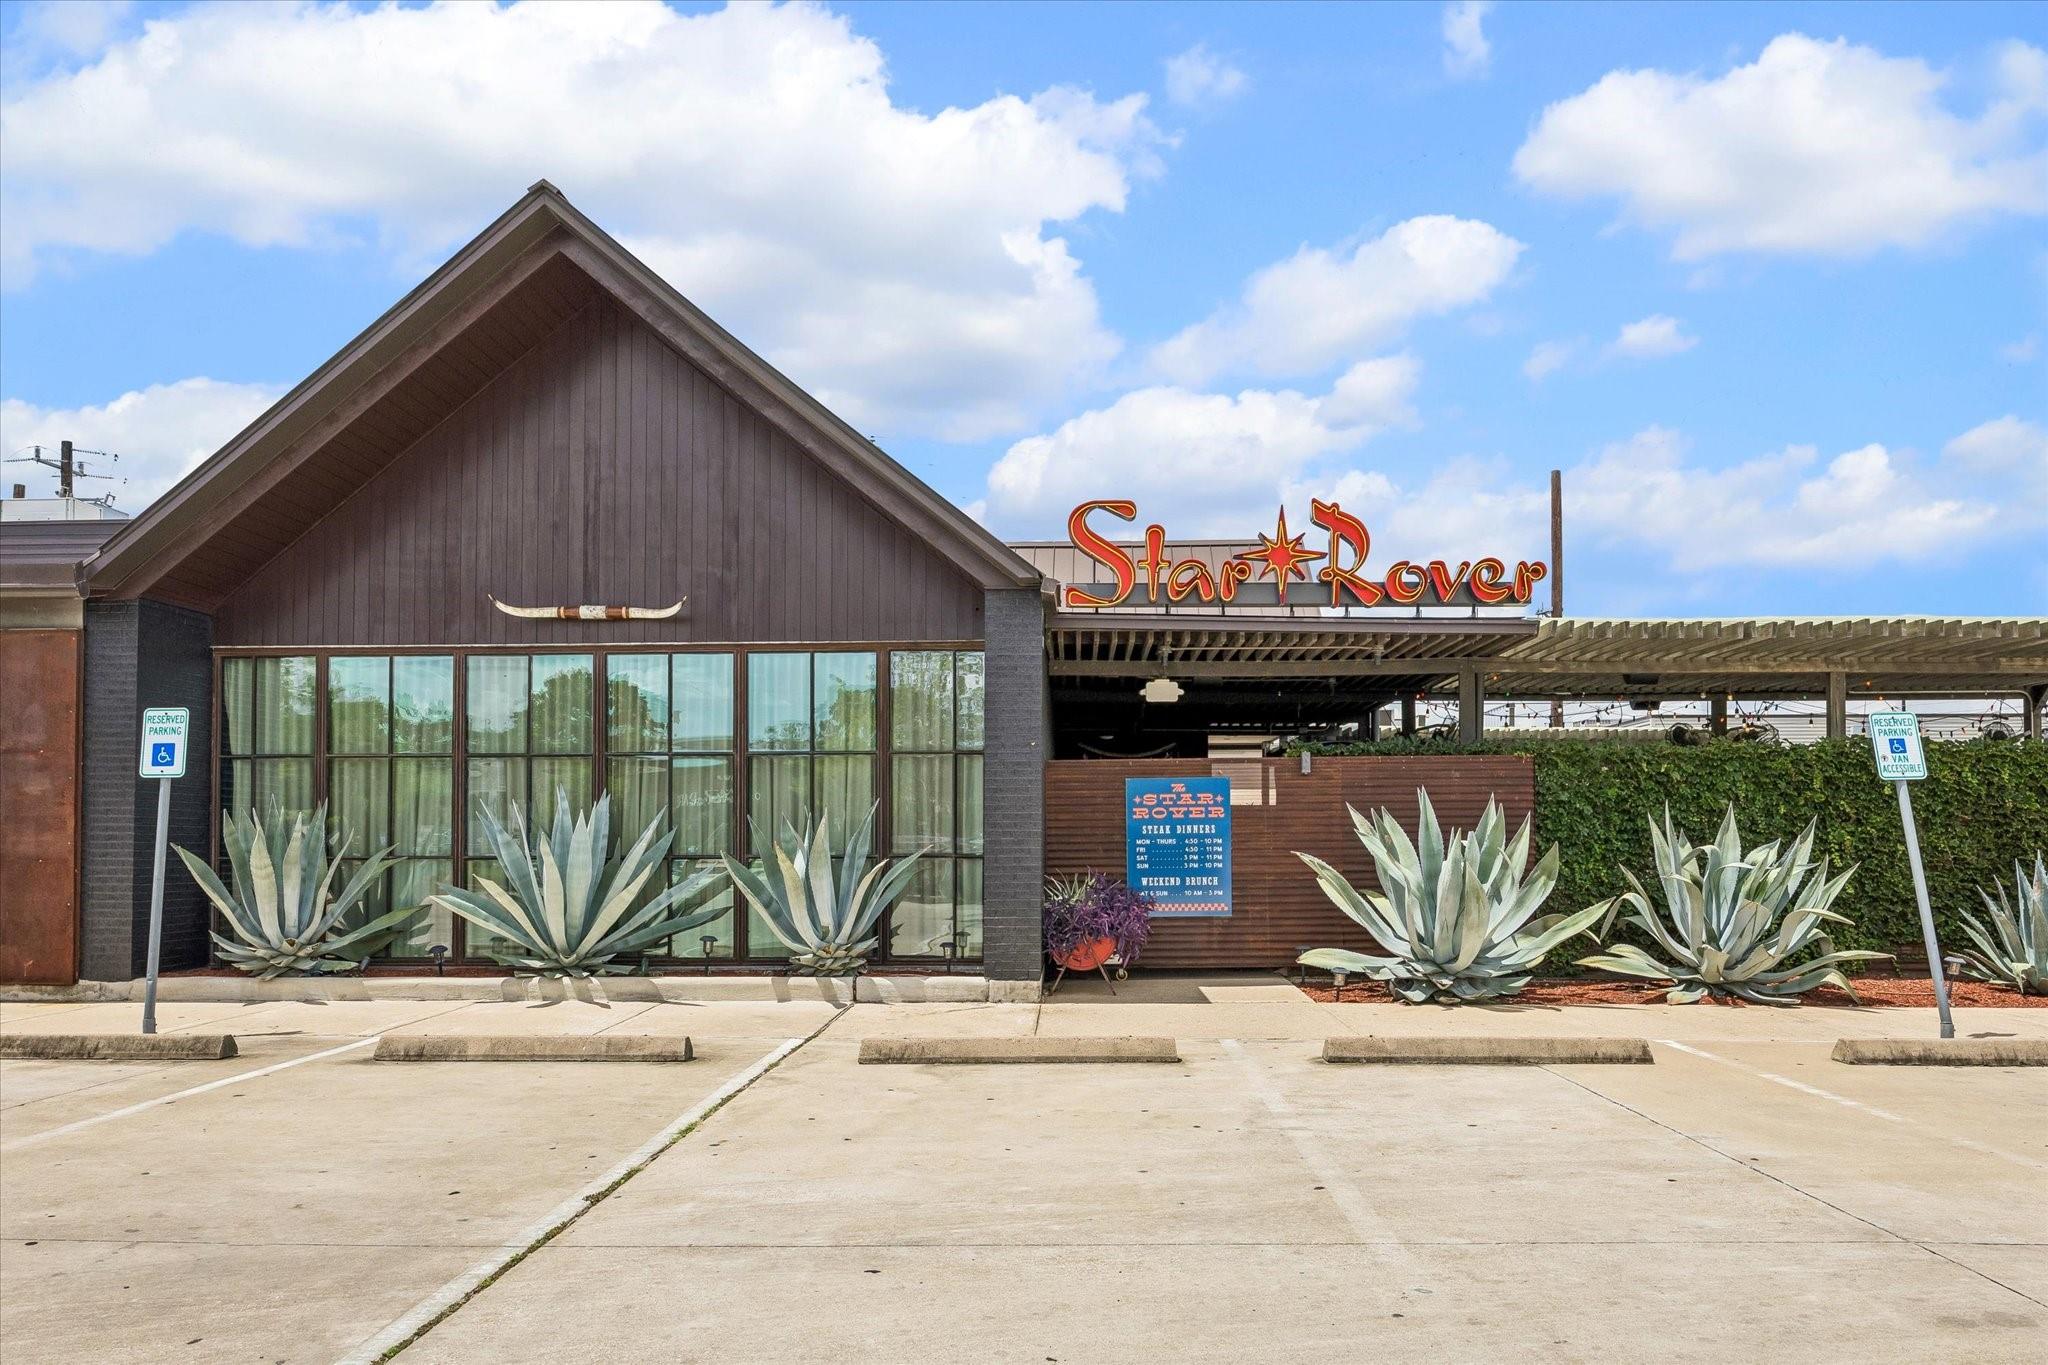
Star Rover restaurant exterior with a gabled facade, agave plants, and a covered patio.
SEE ALL PHOTOS
Living room with a fireplace, blue-accented seating, and large abstract artwork.
Stone-fronted home with a green garage door and address plaque 1522.
Dining room opening into a living room with a fireplace and large windows.
Dining room with a large wood table and chairs opening onto a living room with a fireplace.
Dining room with a long table, upholstered chairs, geometric rug, and staircase.
Staged living room with blue accent pillows, opening to the dining area and kitchen.
Living room with a dark stone fireplace, large windows, and neutral seating around a glass coffee table.
Staged living room with a fireplace, blue-accented sofa, and dark wood floors.
Kitchen with dark wood cabinets, a large granite island, and stainless steel appliances.
Kitchen with a dark-paneled island, double sink, and four windows with blinds.
Kitchen with dark wood cabinets, granite island, and tiled floors opening to a dining area.
Kitchen with dark cabinets, granite island, tiled backsplash, and stainless steel appliances.
Empty tiled room with four tall windows fitted with white blinds.
Dining area with a round wood table, four upholstered chairs, and bay windows with blinds.
Staged bedroom with a high ceiling, shuttered windows, and hardwood floors.
Staged bedroom with a gray upholstered headboard, blue pillows, and matching bedside lamps.
Primary bathroom with dual-sink vanities, black countertops, and a glass-enclosed soaking tub.
Bathroom with a taupe vanity, black countertop, and oval soaking tub behind a glass shower panel.
Bathroom with a glass-enclosed tiled shower and dark stone vanity beside a doorway to the bedroom.
Empty room with hardwood floors, a tray ceiling, and a ceiling fan.
H-E-B grocery store with oversized red H-E-B letters displayed outside.
Living room with a tray ceiling, cream sectional, and round wood coffee table.
Empty carpeted bedroom with a ceiling fan and curtained window.
Empty carpeted room with a window, curtains, and ceiling fan.
Bathroom with a double-sink vanity, granite countertop, round mirrors, and a tiled tub surround.
Bathroom pedestal sink beneath a dark-framed mirror, with abstract wall art and a white towel.
Laundry room with washer and dryer hookups, built-in shelving, and tiled floor.
Paved backyard patio beside a light-sided house, enclosed by a wooden fence and shaded by a flowering tree.
Side walkway between brick and siding walls, with a black metal gate and blue planter.
Entryway opens to a dining area and living room with a fireplace beyond.
Stone-front home with a green garage door and steep gabled roof.
Two-story floor plan of 1522 Dian Street
Heights Bier Garten, with its sign beside a fenced outdoor patio.
Dark gabled building with large windows, a raised front deck, and a tree-lined sidewalk.
Star Rover restaurant exterior with a gabled facade, agave plants, and a covered patio.
For Sale

1522 Dian Street

1522 Dian Street, Houston, TX 77008

$549,000
This 3-bedroom, 2.5-bath Heights home includes FIRST FLOOR LIVING, only two-stories, a coveted private driveway, and easy access to all the Heights has to offer! Smart switches and thermostat already installed and easy to transfer! The first floor offers hardwood floors throughout the formal dining room and spacious living room with a gaslog fireplace. The kitchen features a center island, stainless steel appliances with wall mounted oven and gas range, granite countertops, and a sunny breakfast nook. Upstairs, the spacious primary suite includes a soaking tub and glass-enclosed shower and walk-in closet, while a flexible second living area offers room for a TV lounge, office, or game room. Enjoy a private fenced patio with plenty of space for entertaining and grilling. Nearby attractions include fabulous dining such as Star Rover and Squable, shopping on 19th Street, and the Heights HEB. Easy access to Downtown, the Galleria area and all Houston has to offer!

3
beds

3
baths

2,592 Sq.Ft. LIVING AREA

2,500.34 Sq.Ft. lot

Diana Dao

Diana Dao

Features & Amenities

Interior

  • total bedrooms3
  • Total bathrooms3
  • full bathrooms2
  • half bathroom1
  • Laundry room Electric Dryer Hookup, Gas Dryer Hookup, Washer Hookup
  • Flooring Carpet, Tile, Wood
  • Fireplace Gas Log
  • APPLIANCES Disposal, Electric Oven, Oven, Microwave, Electric Cooktop, Dishwasher
  • other interior Features Crown Molding, All Bedrooms Up, Primary Bed - 2nd Floor, Walk-In Closet(s)

Area & Lot

  • Status For Sale
  • Living Area2,592 Sq.Ft.
  • Total Area2,592 Sq.Ft.
  • Lot Area2,500.34 Sq.Ft.
  • MLS® ID9577170
  • TypeResidential
  • YEAR BUILT2011
  • NeighborhoodShady Acres
  • Architecture StylesTraditional
  • Elementary SchoolLove Elementary School
  • Middle SchoolHamilton Middle School (Houston)
  • High SchoolWaltrip High School
  • School District27 - Houston

Exterior

  • STORIES2
  • Garage Space2.0
  • water SourcePublic
  • roofComposition
  • lot featuresPatio Lot, Subdivided, 0 Up To 1/4 Acre
  • parkingAttached, Garage Door Opener, Double-Wide Driveway
  • HEAT TYPENatural Gas, Zoned
  • AIR CONDITIONINGCeiling Fan(s), Electric, Zoned
  • sewerPublic Sewer
  • SubstructureSlab

Financial

  • Sales Price$549,000
  • Real Estate Tax $11,514/yr
Stone-fronted home with a green garage door and address plaque 1522.

Schedule a Showing

We would love to show you our beautiful property. Please select your preferred date and time below. An agent will be in touch shortly to confirm your appointment.

Schedule a Showing

We would love to show you our beautiful property. Please select your preferred date and time below. An agent will be in touch shortly to confirm your appointment.

Thank you for your interest in 1522 Dian Street, Houston, TX 77008. We are reviewing your request and will be in touch shortly!

Mortgage Calculator

Estimate your monthly mortgage payment, including the principal and interest, property taxes, and HOA. Adjust the values to generate a more accurate rate.

All estimates are provided for informational purposes only. Actual amounts may vary.
$0,000 Your Payment 20 15 65
$0,000 Your Payment

Shady Acres

Explore

Work With Us

Whether you're looking to buy, sell, or invest in the Houston’s vibrant real estate market, we're here to assist you every step of the way. Contact us today!

Follow Us on Instagram