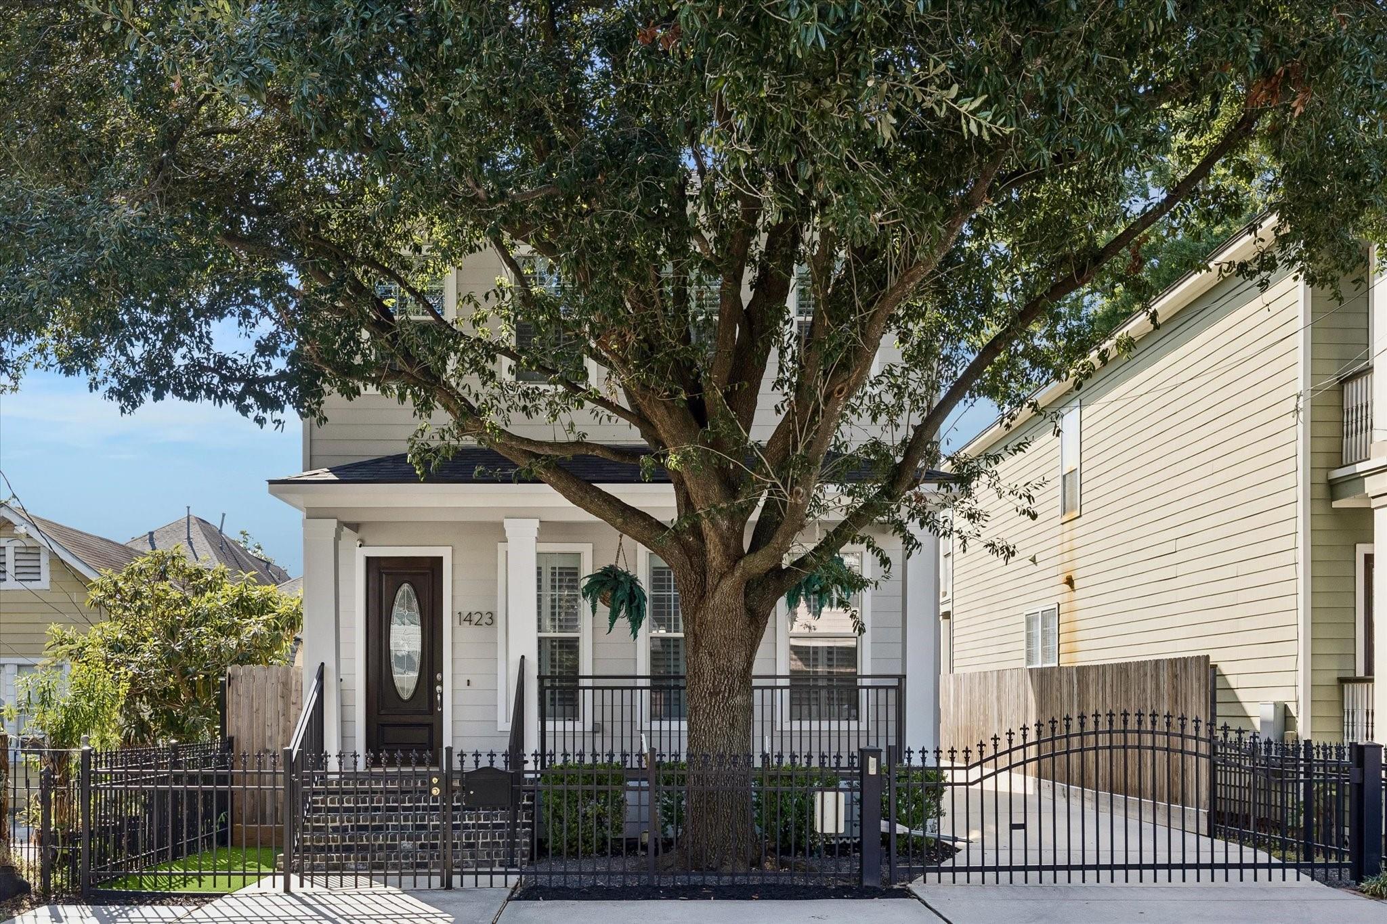
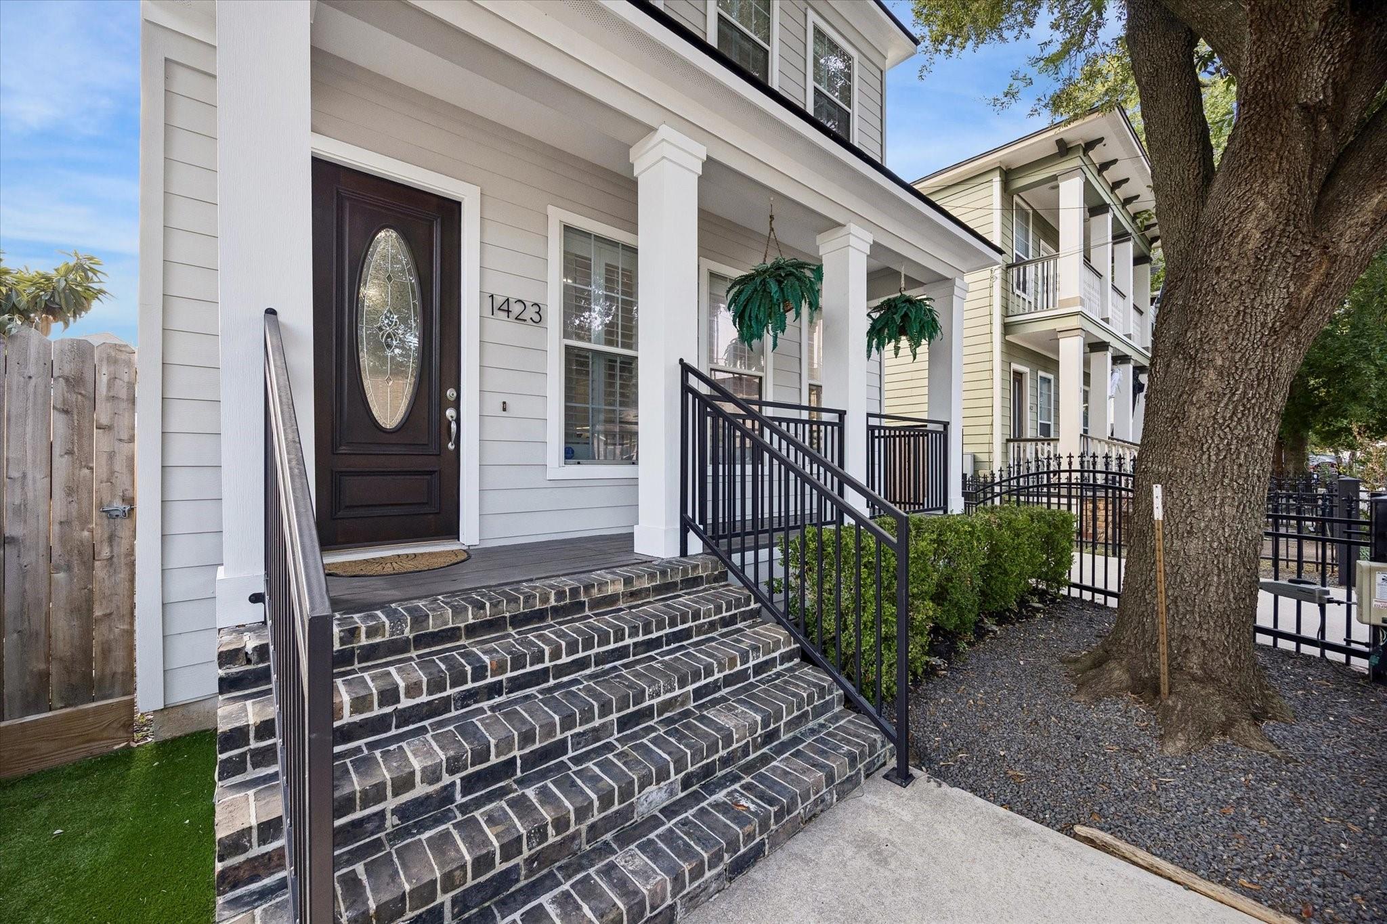
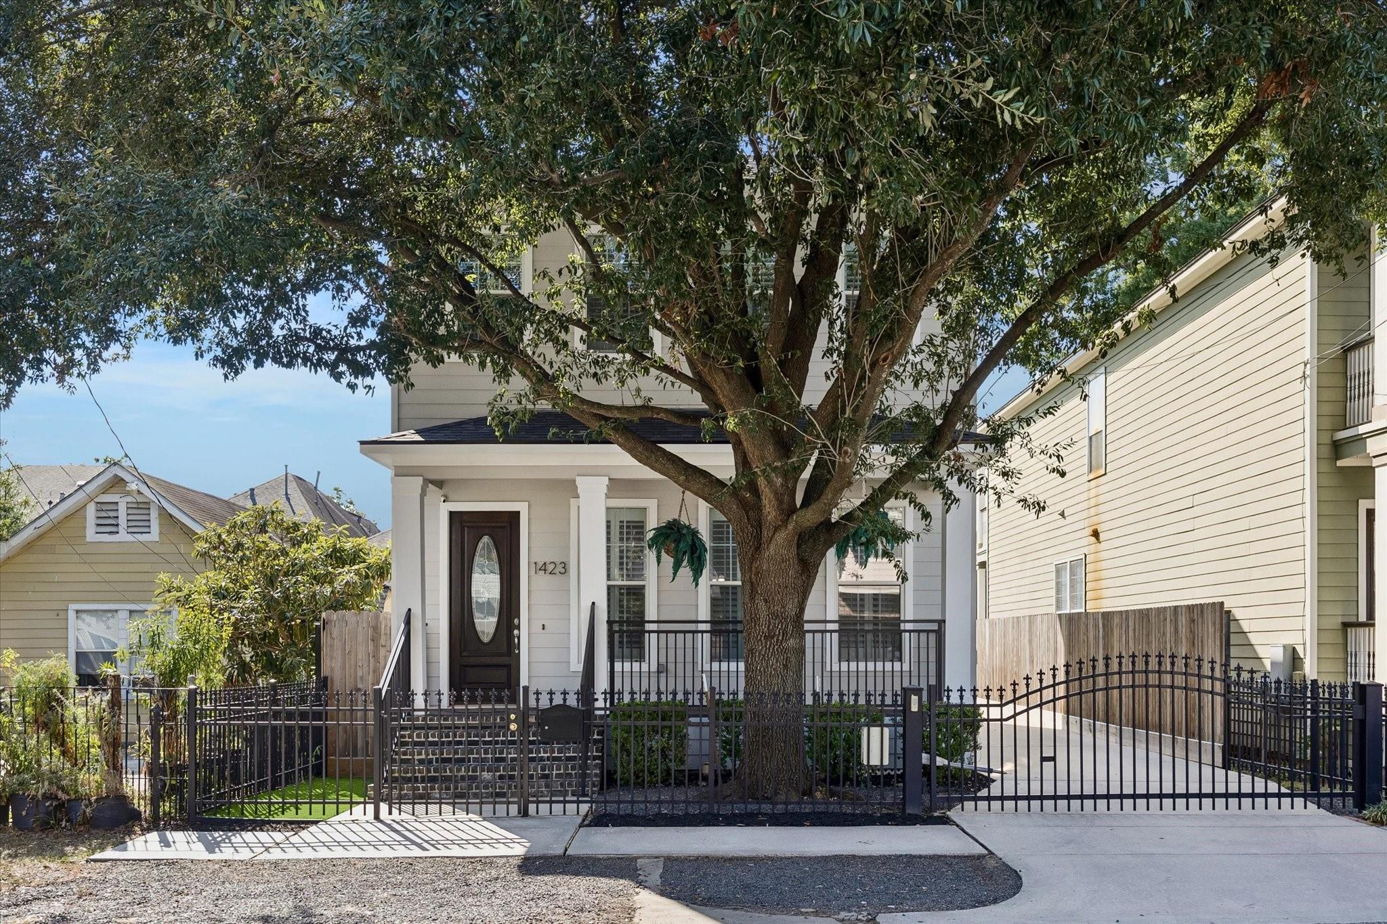

Light-colored house with a dark front door, shaded by a large tree behind a black iron fence.
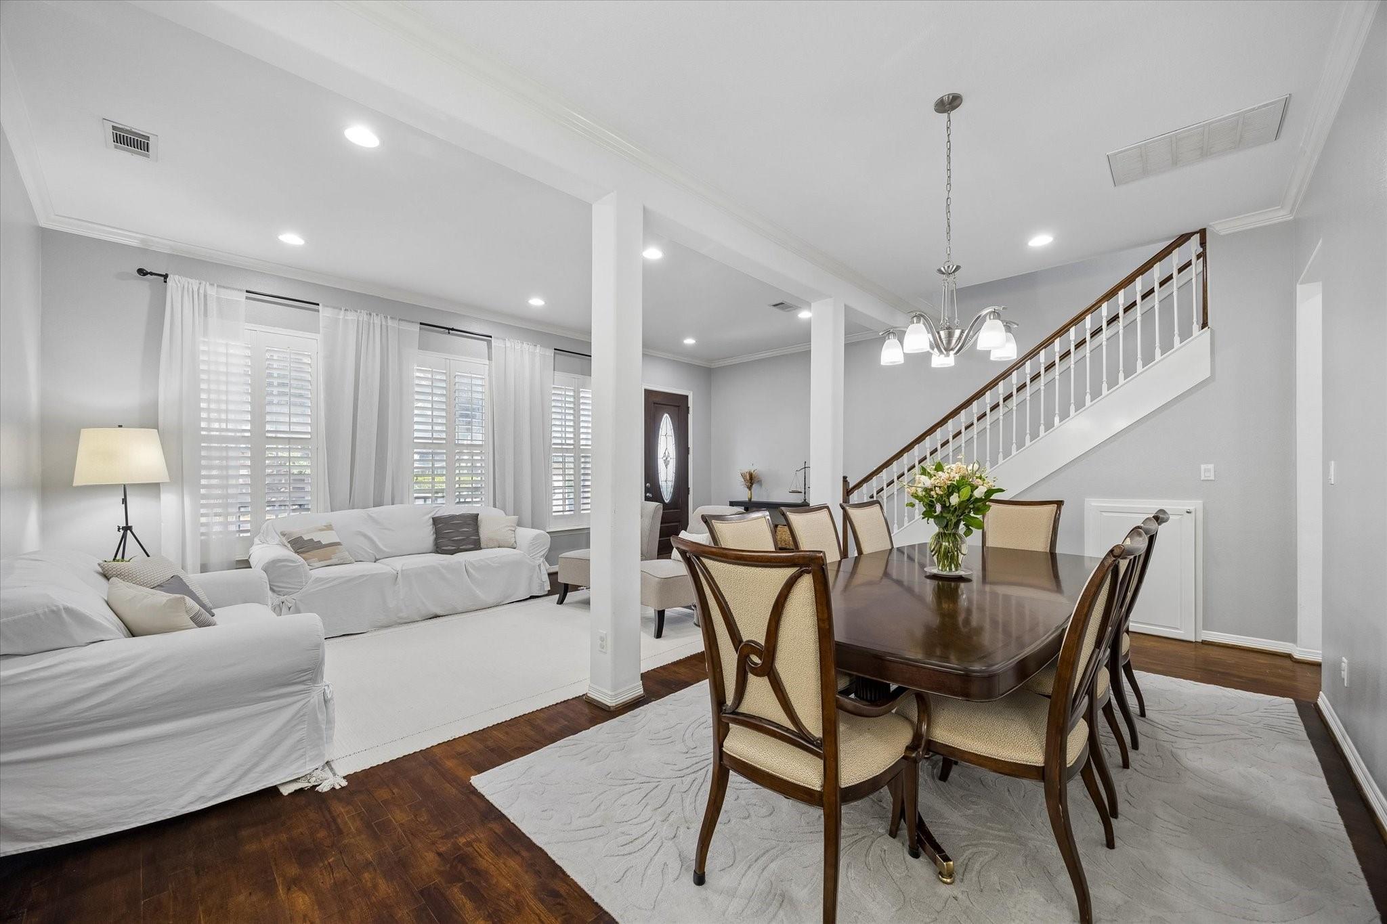
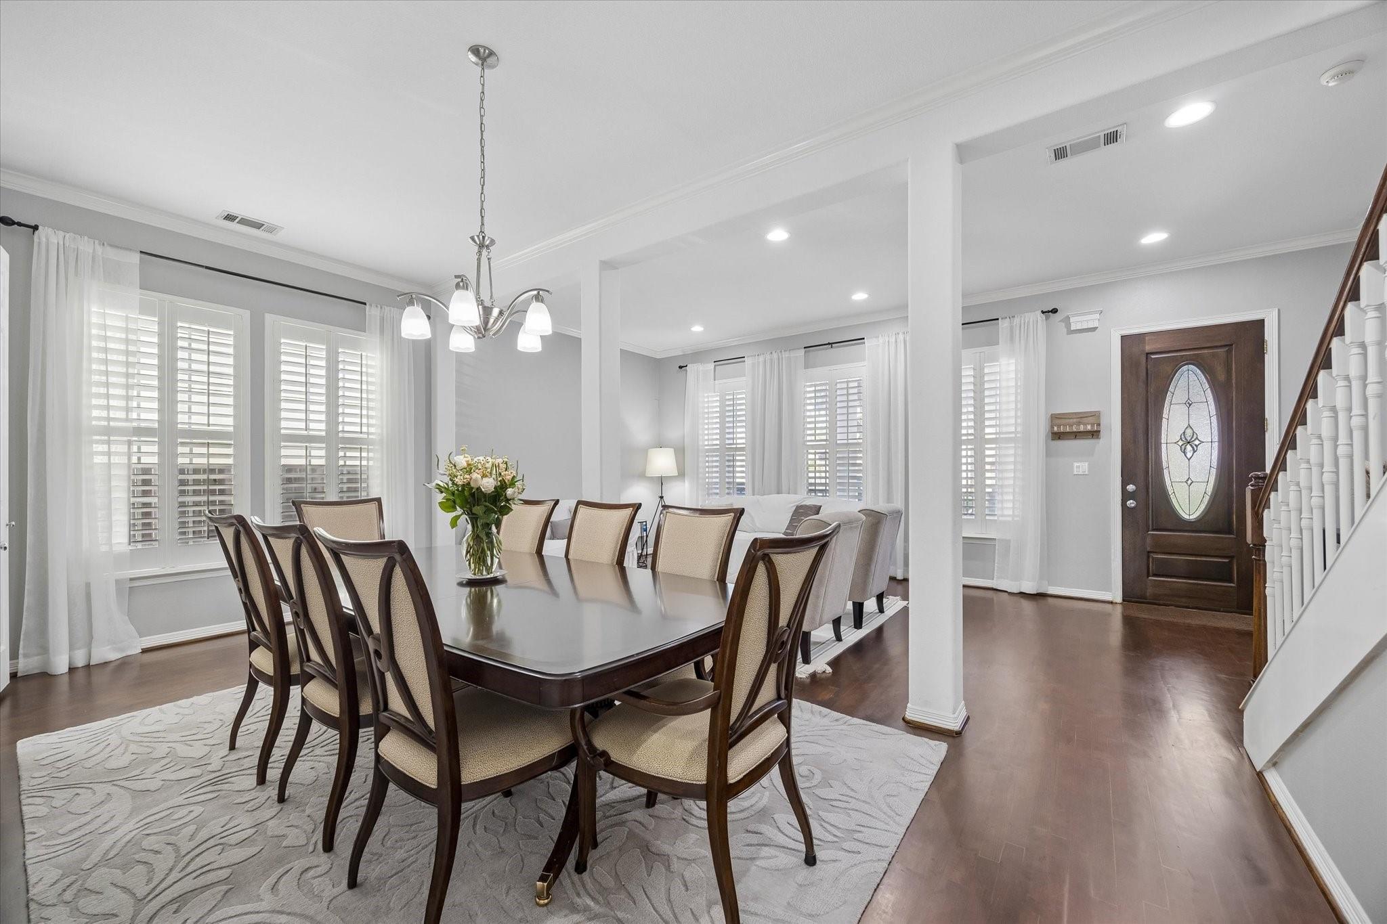
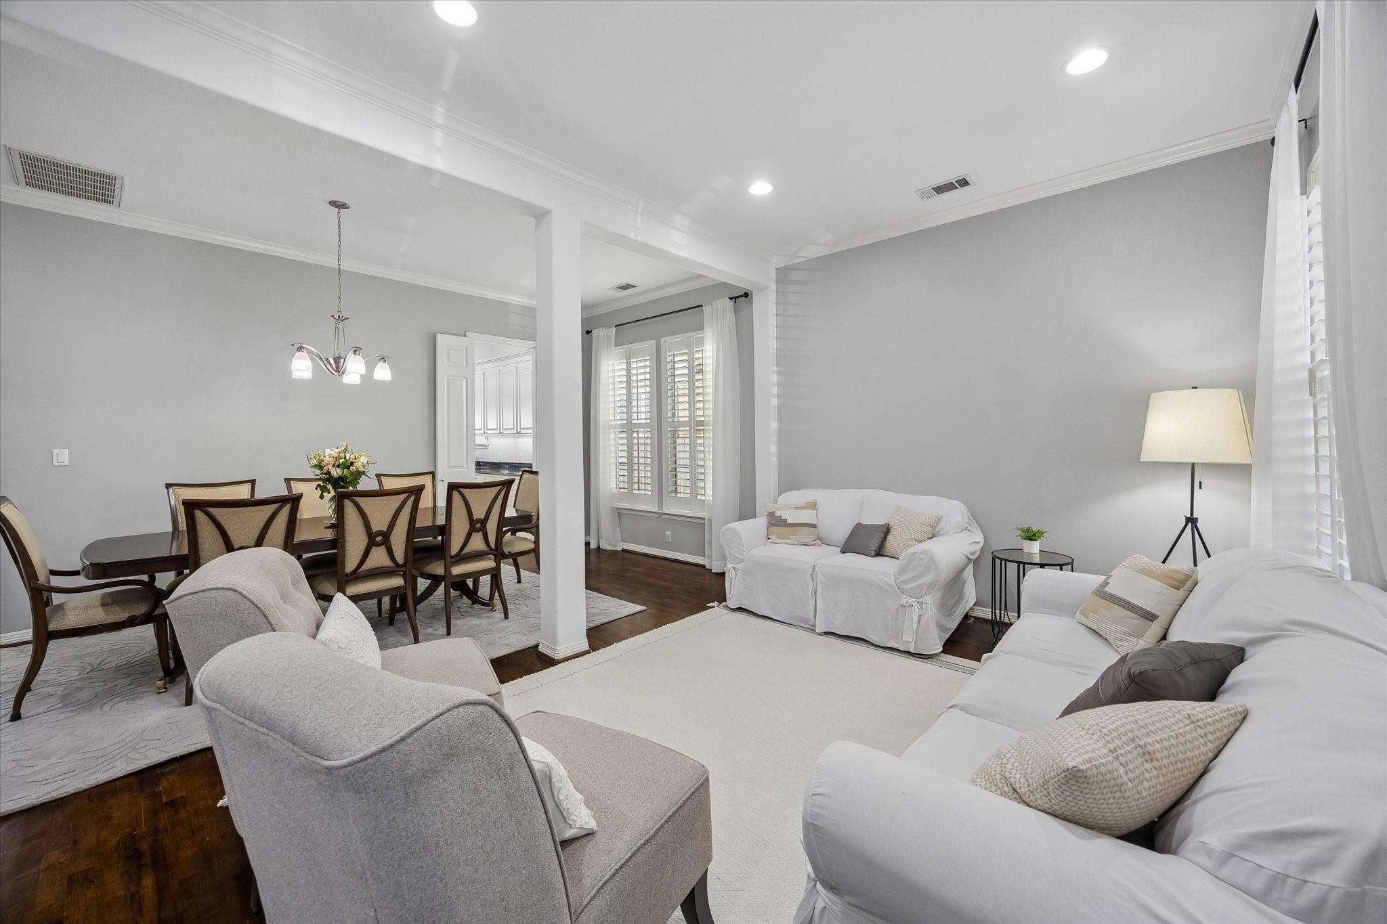
Open living and dining room with white sofas, a dark wood dining table, and a staircase.
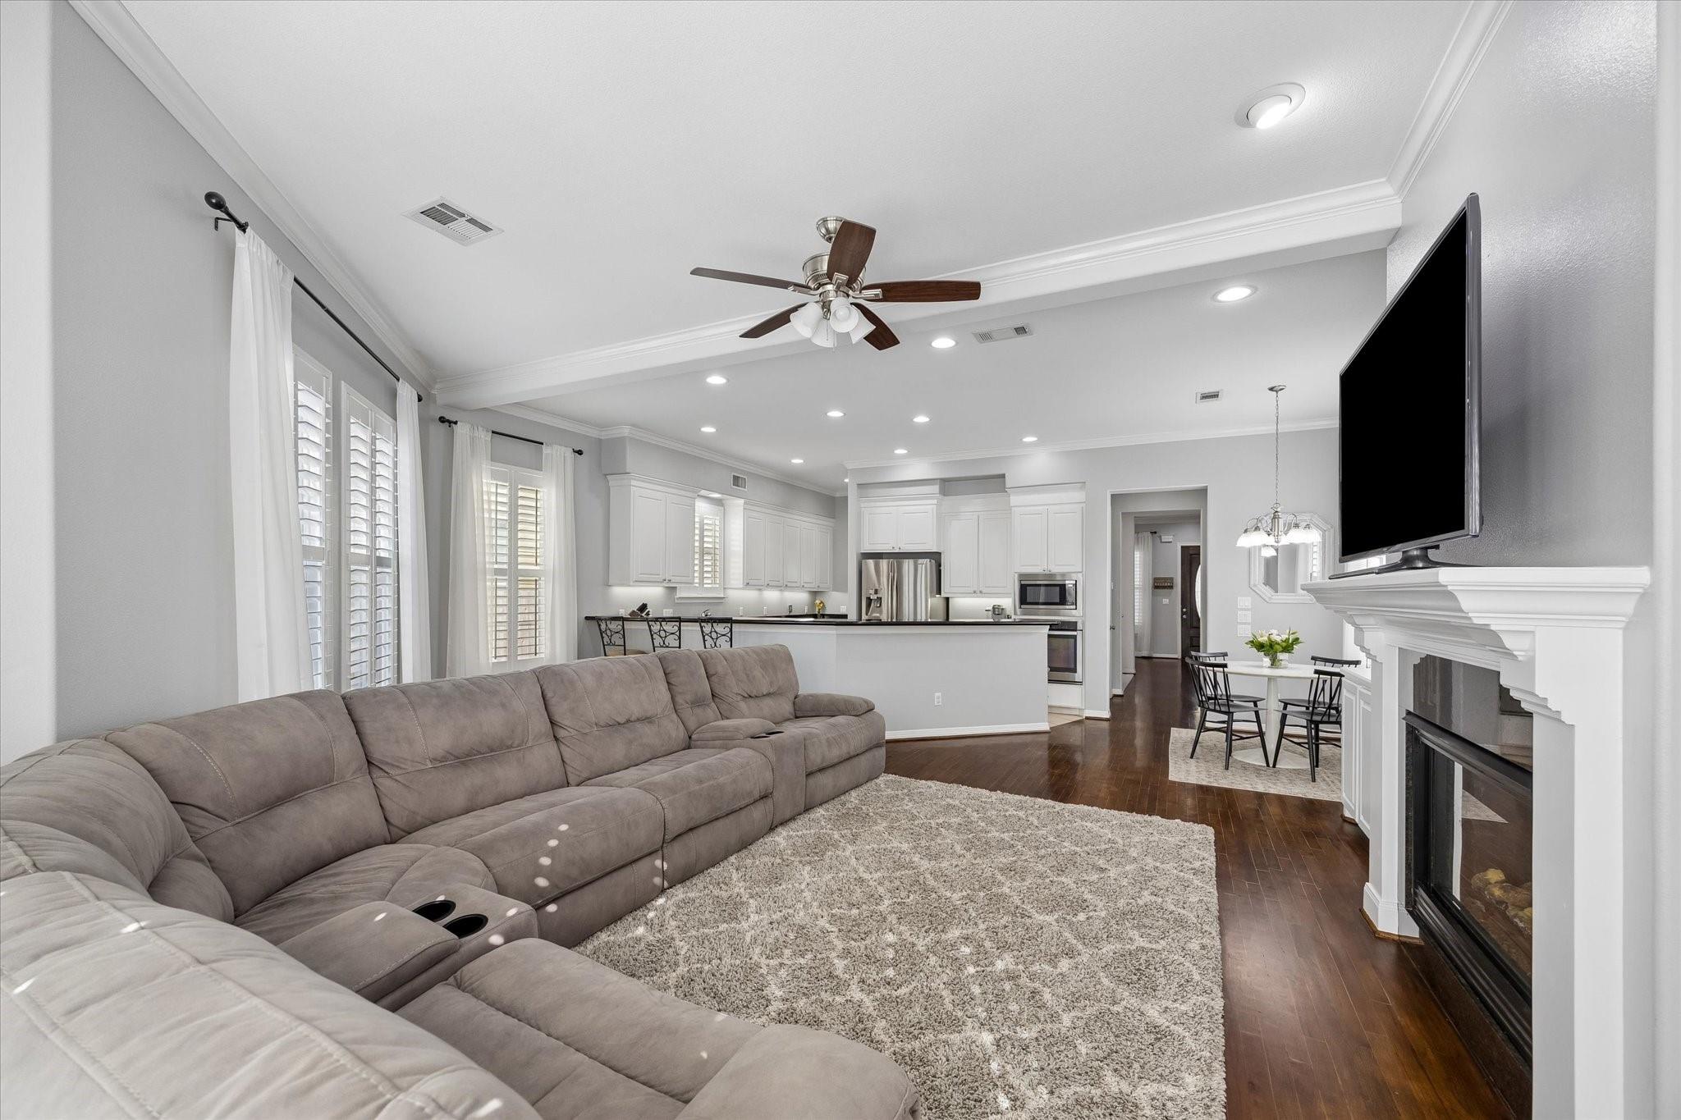
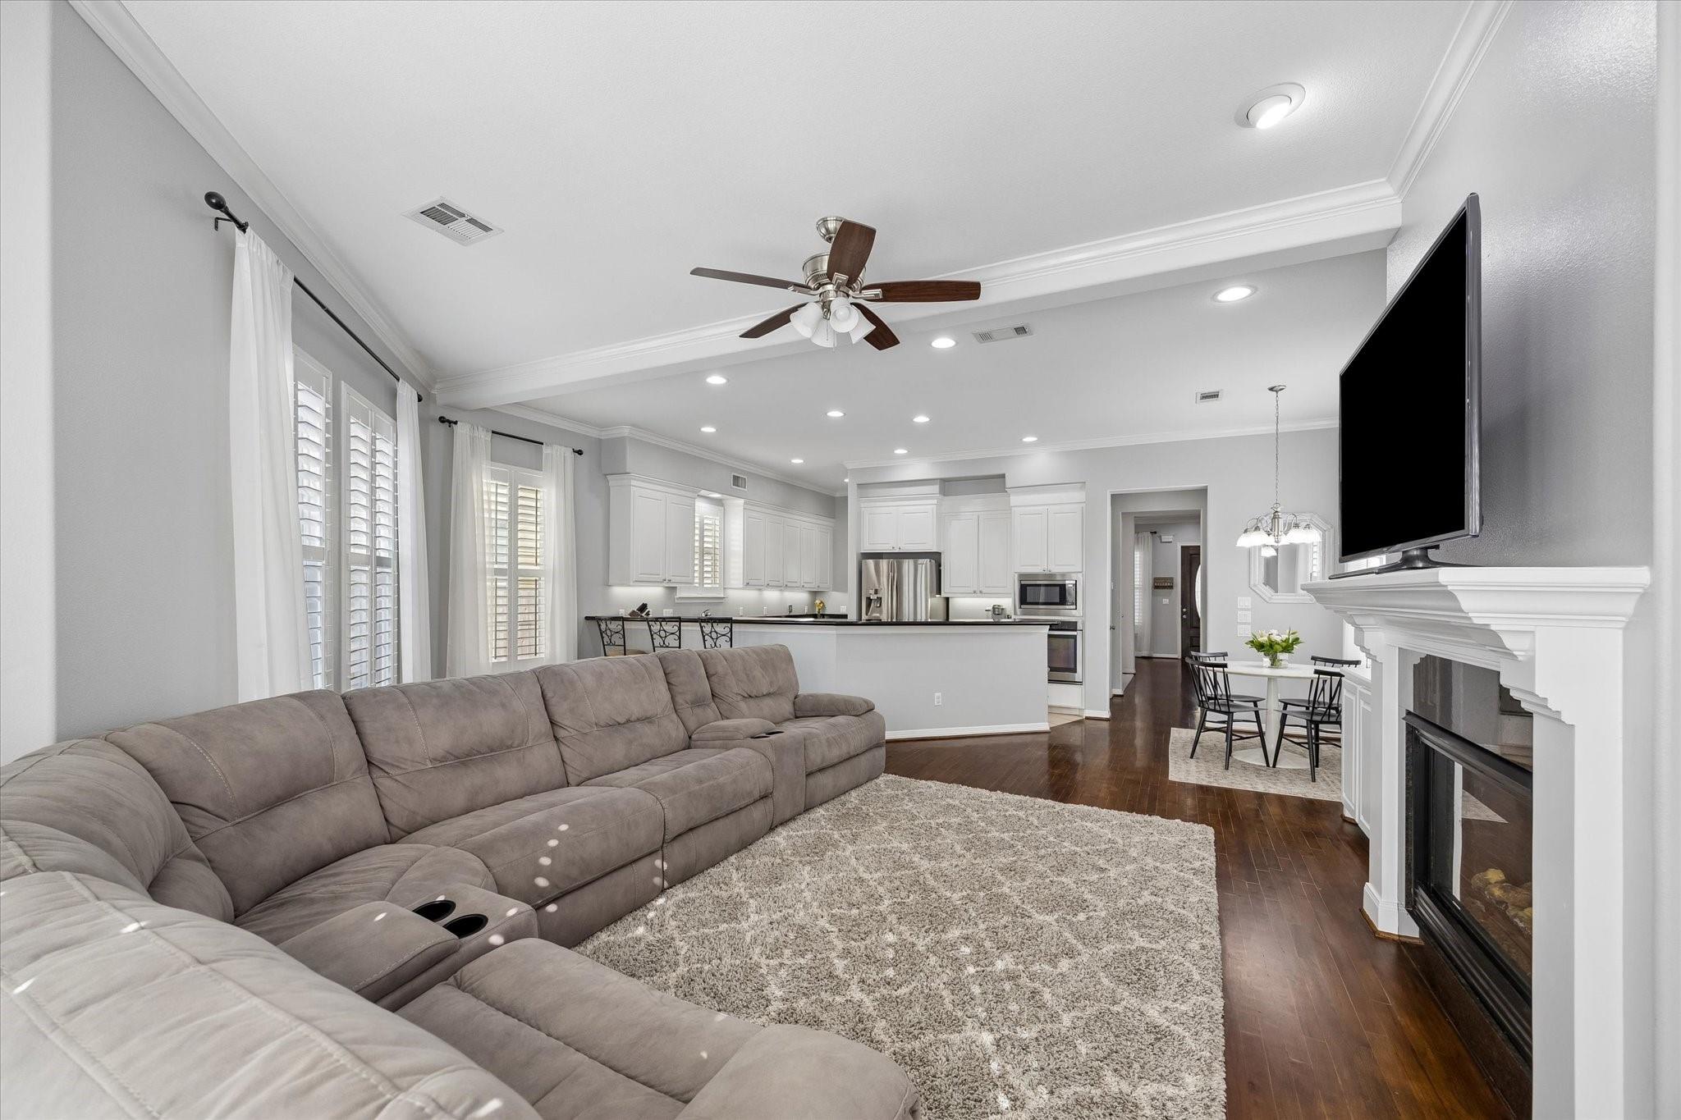
Living room with a large sectional sofa, fireplace, and open kitchen beyond.
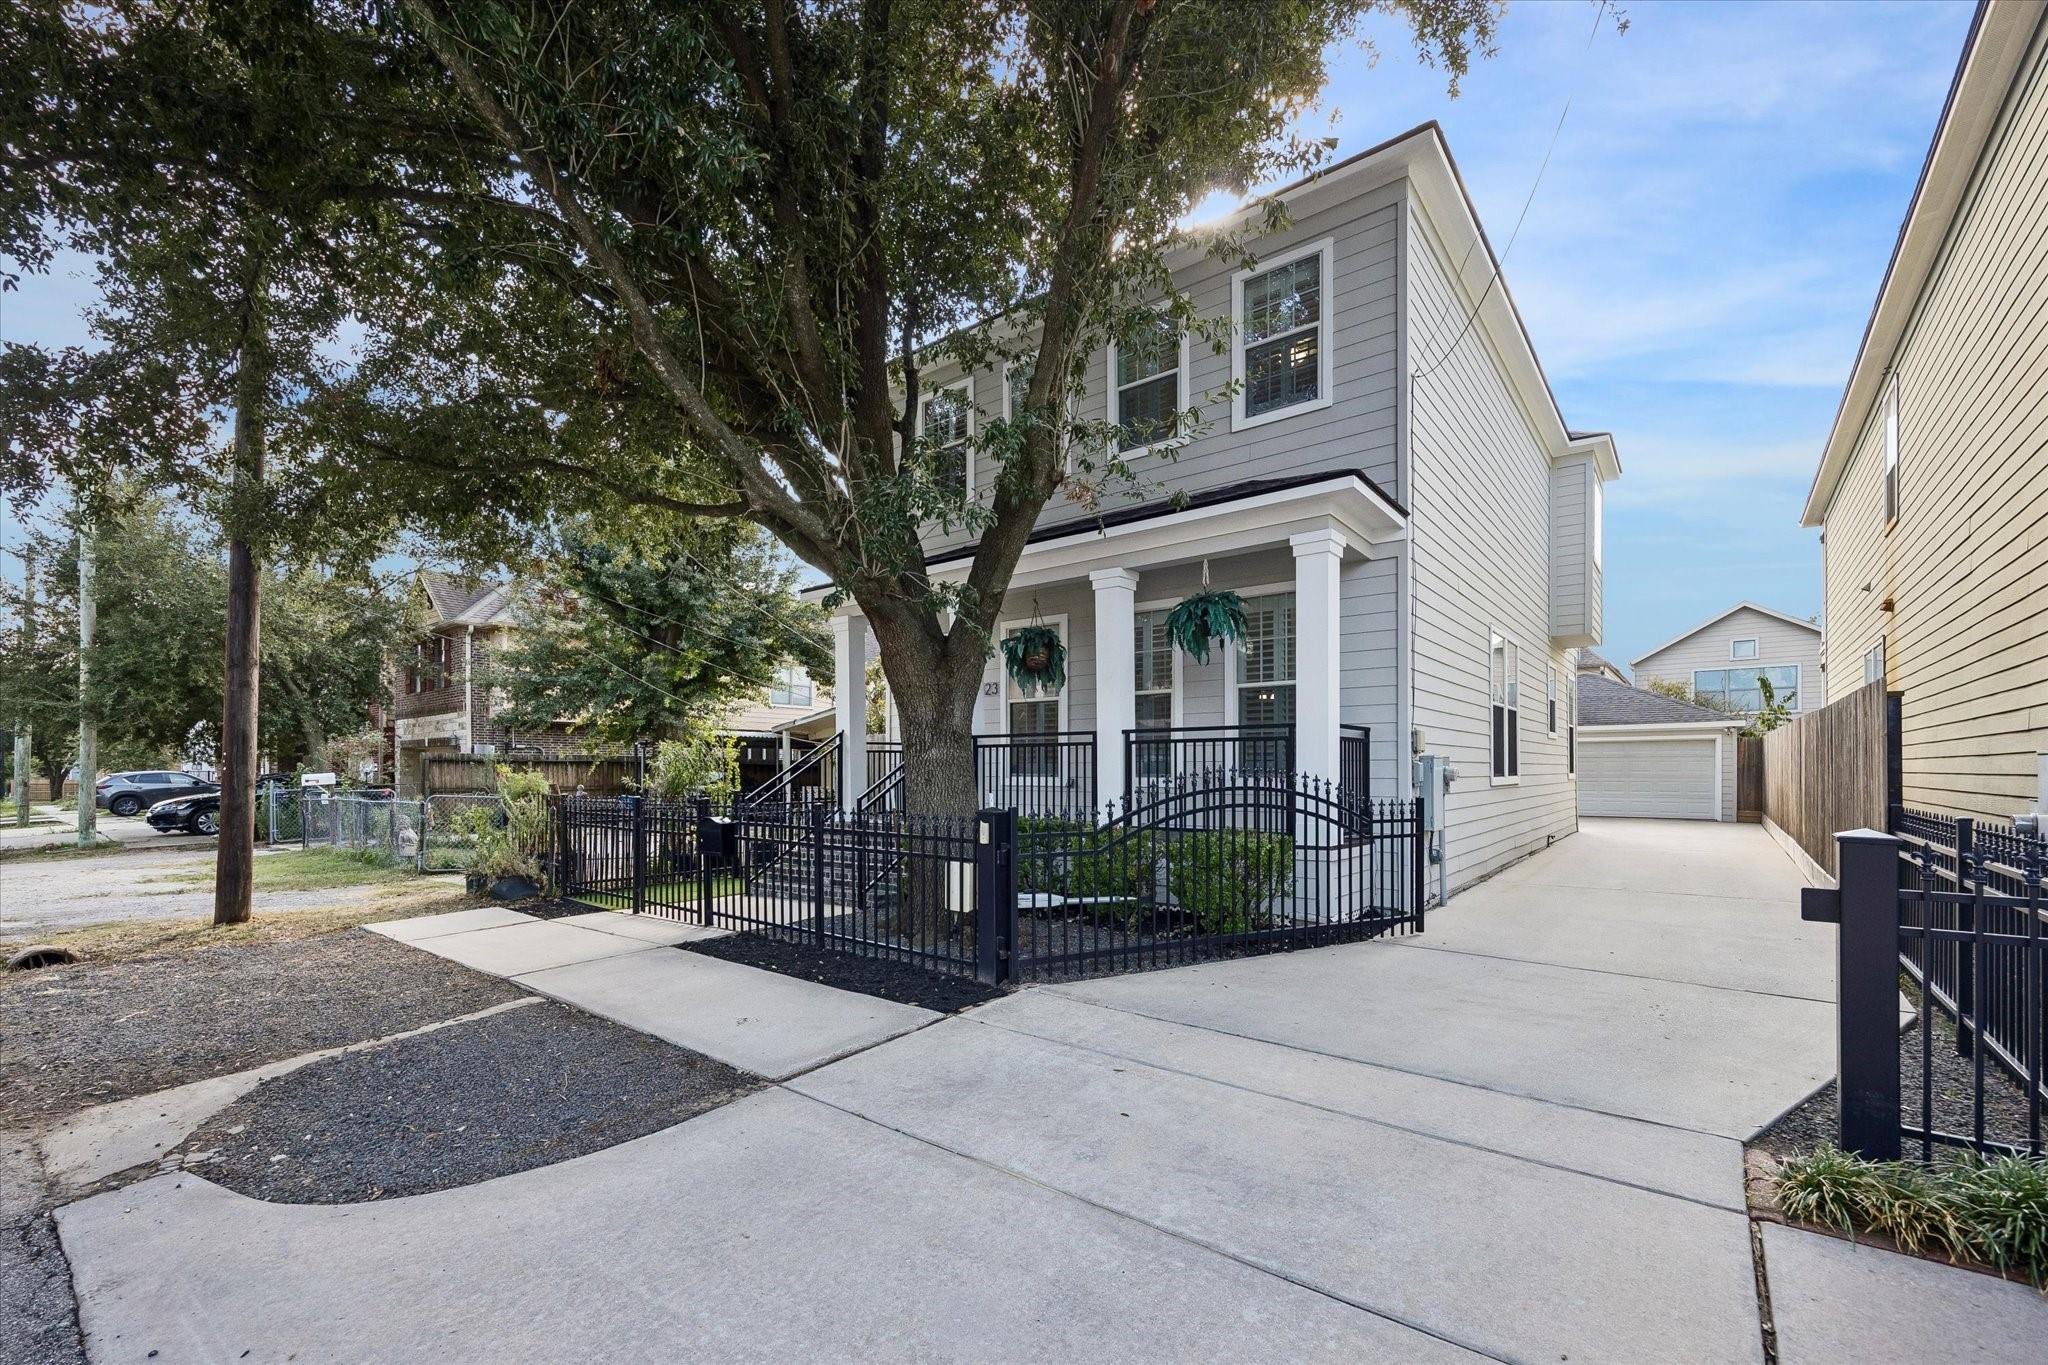
Gray two-story home with a covered porch, black metal fence, and long driveway.
Front porch with broad brick steps, white columns, hanging ferns, and a dark oval-glass door.
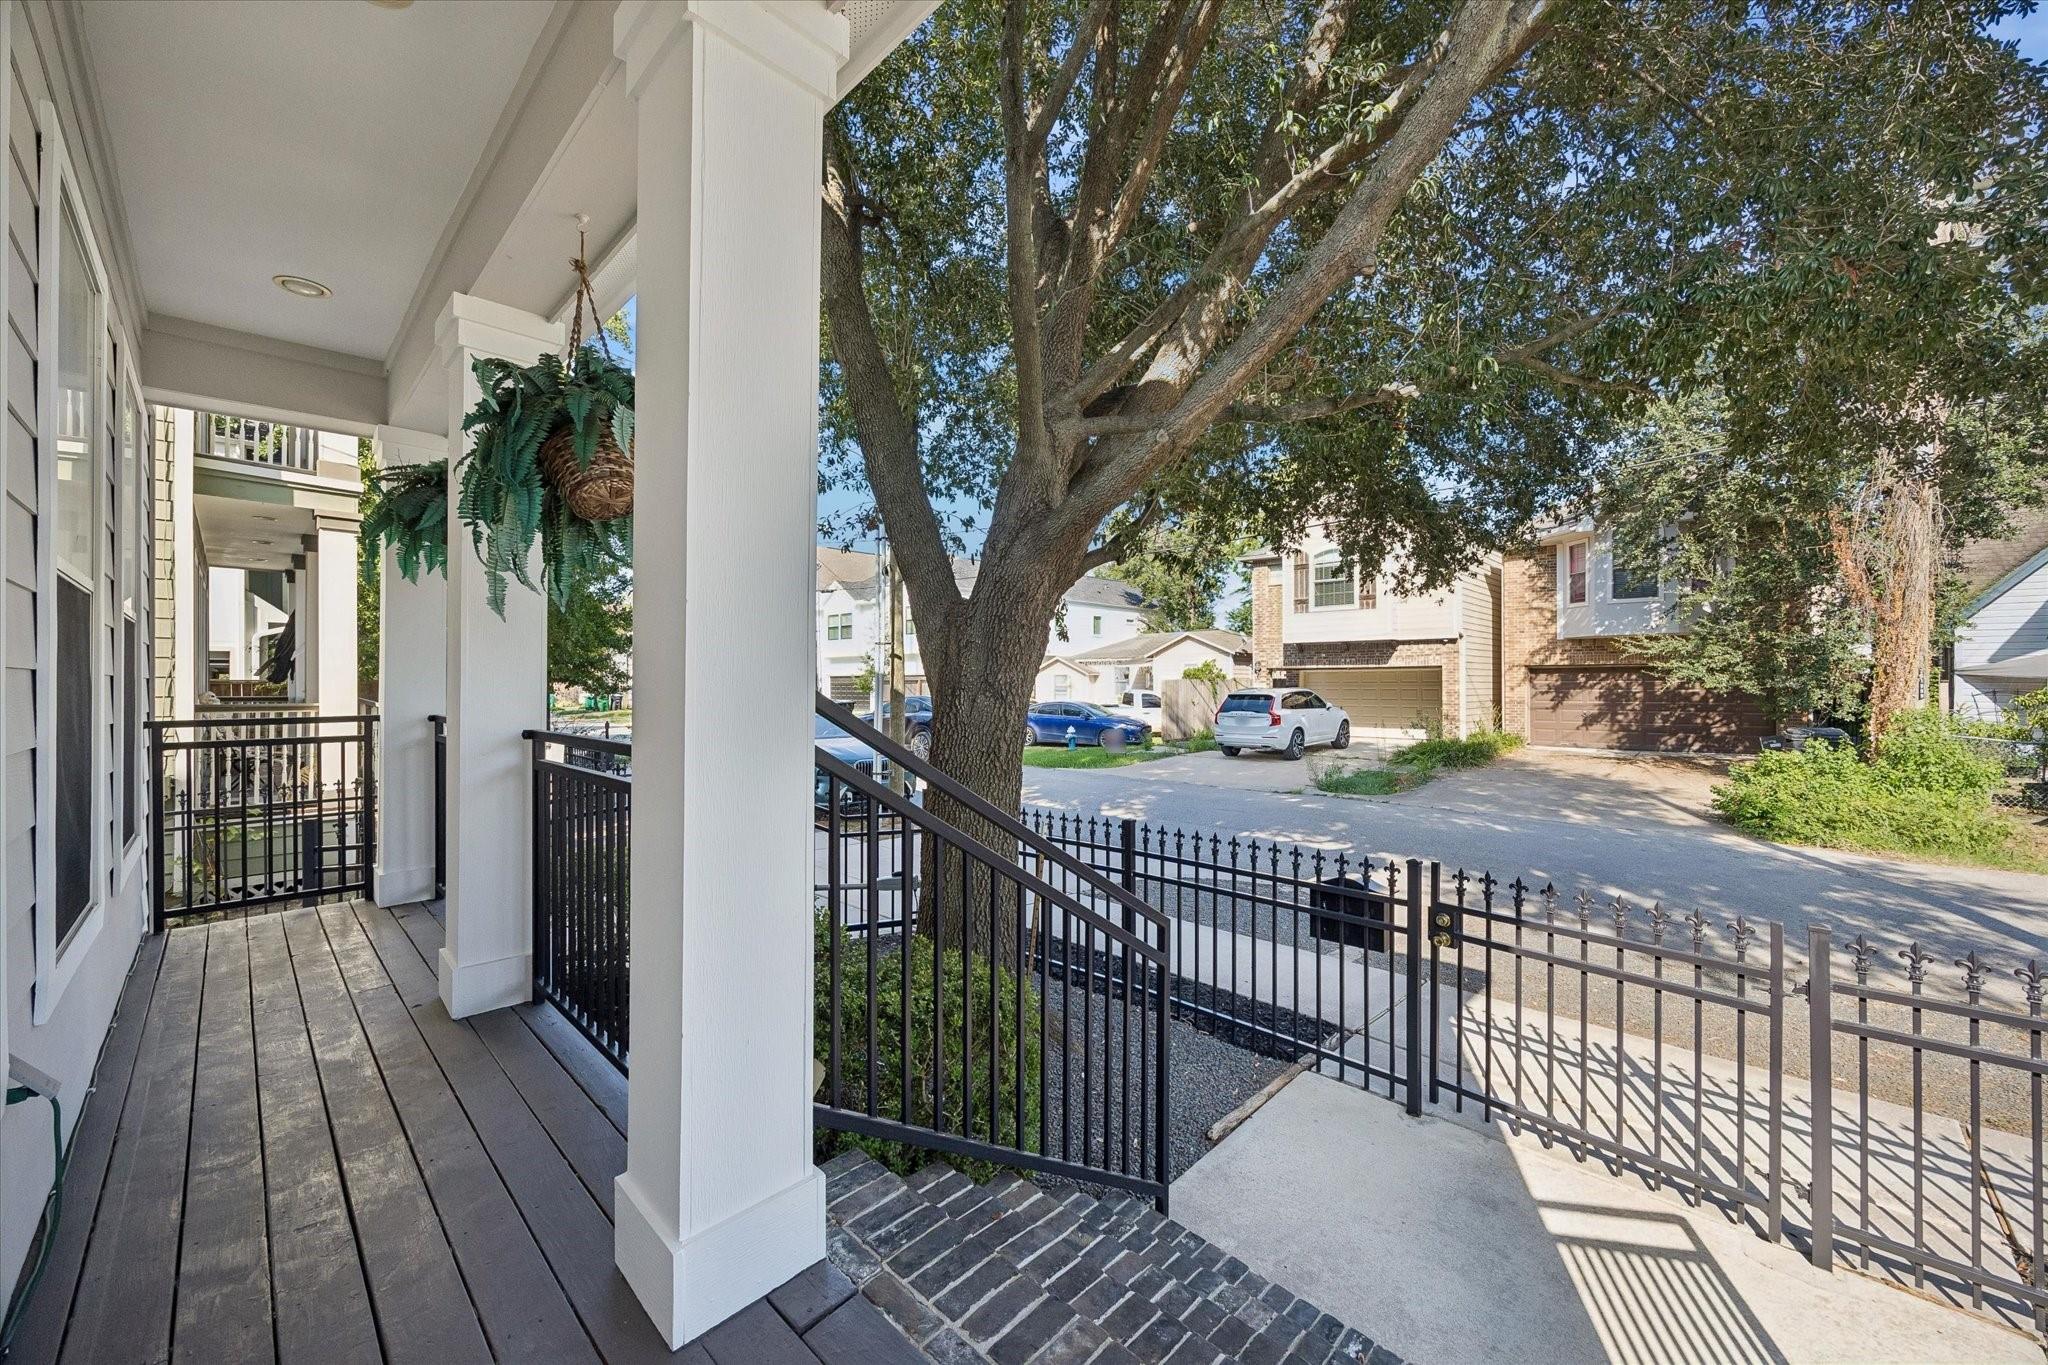
Front porch with white columns and black railings overlooking a leafy street.
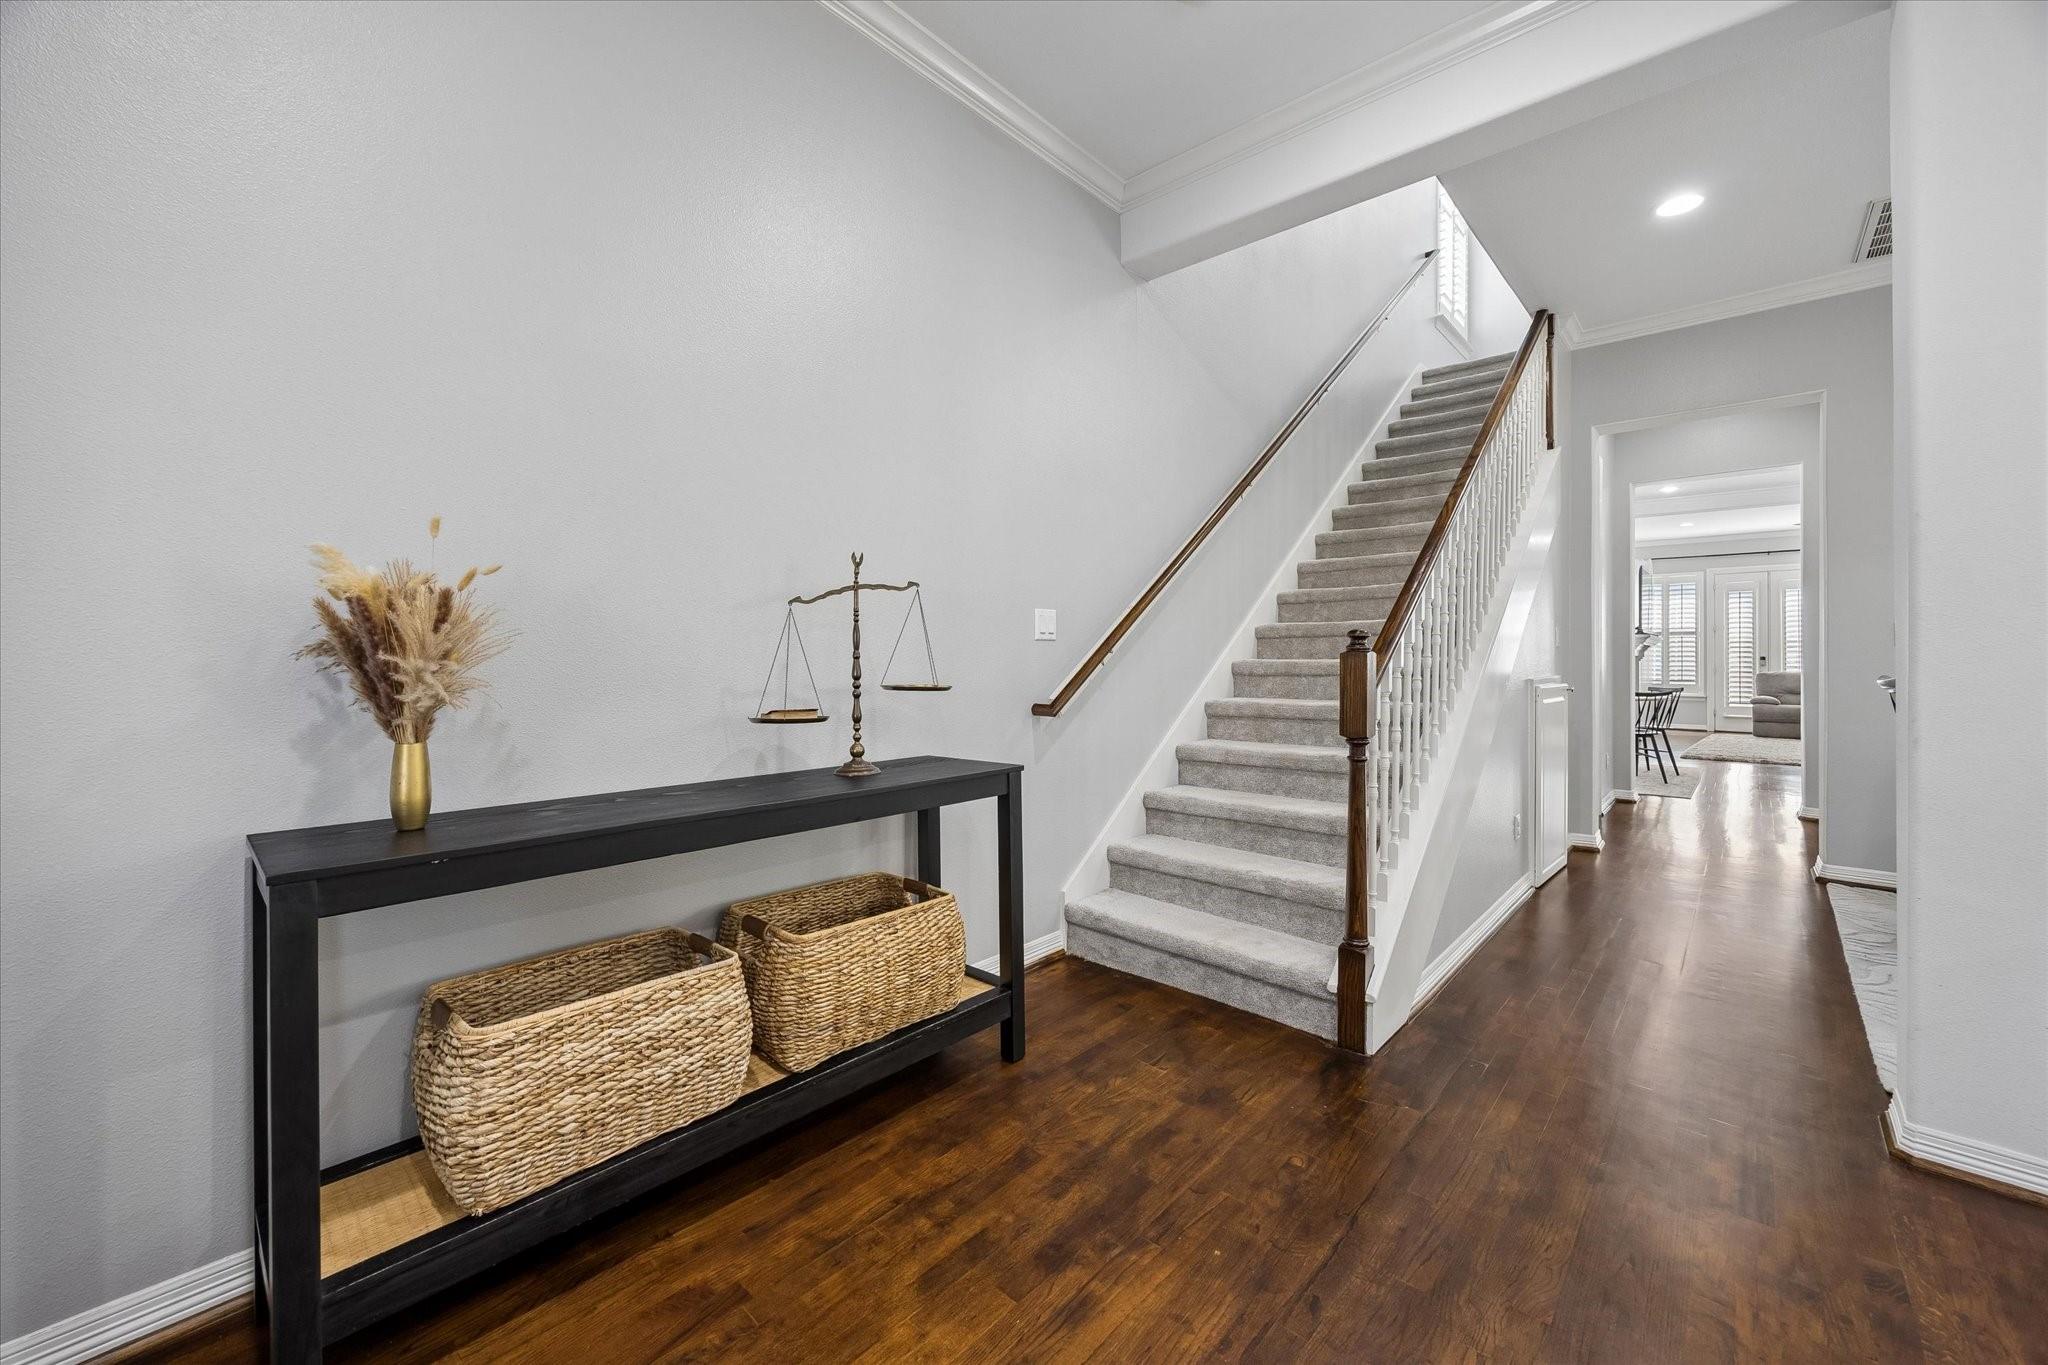
Entry foyer with carpeted staircase, dark wood floors, and console table with woven baskets.
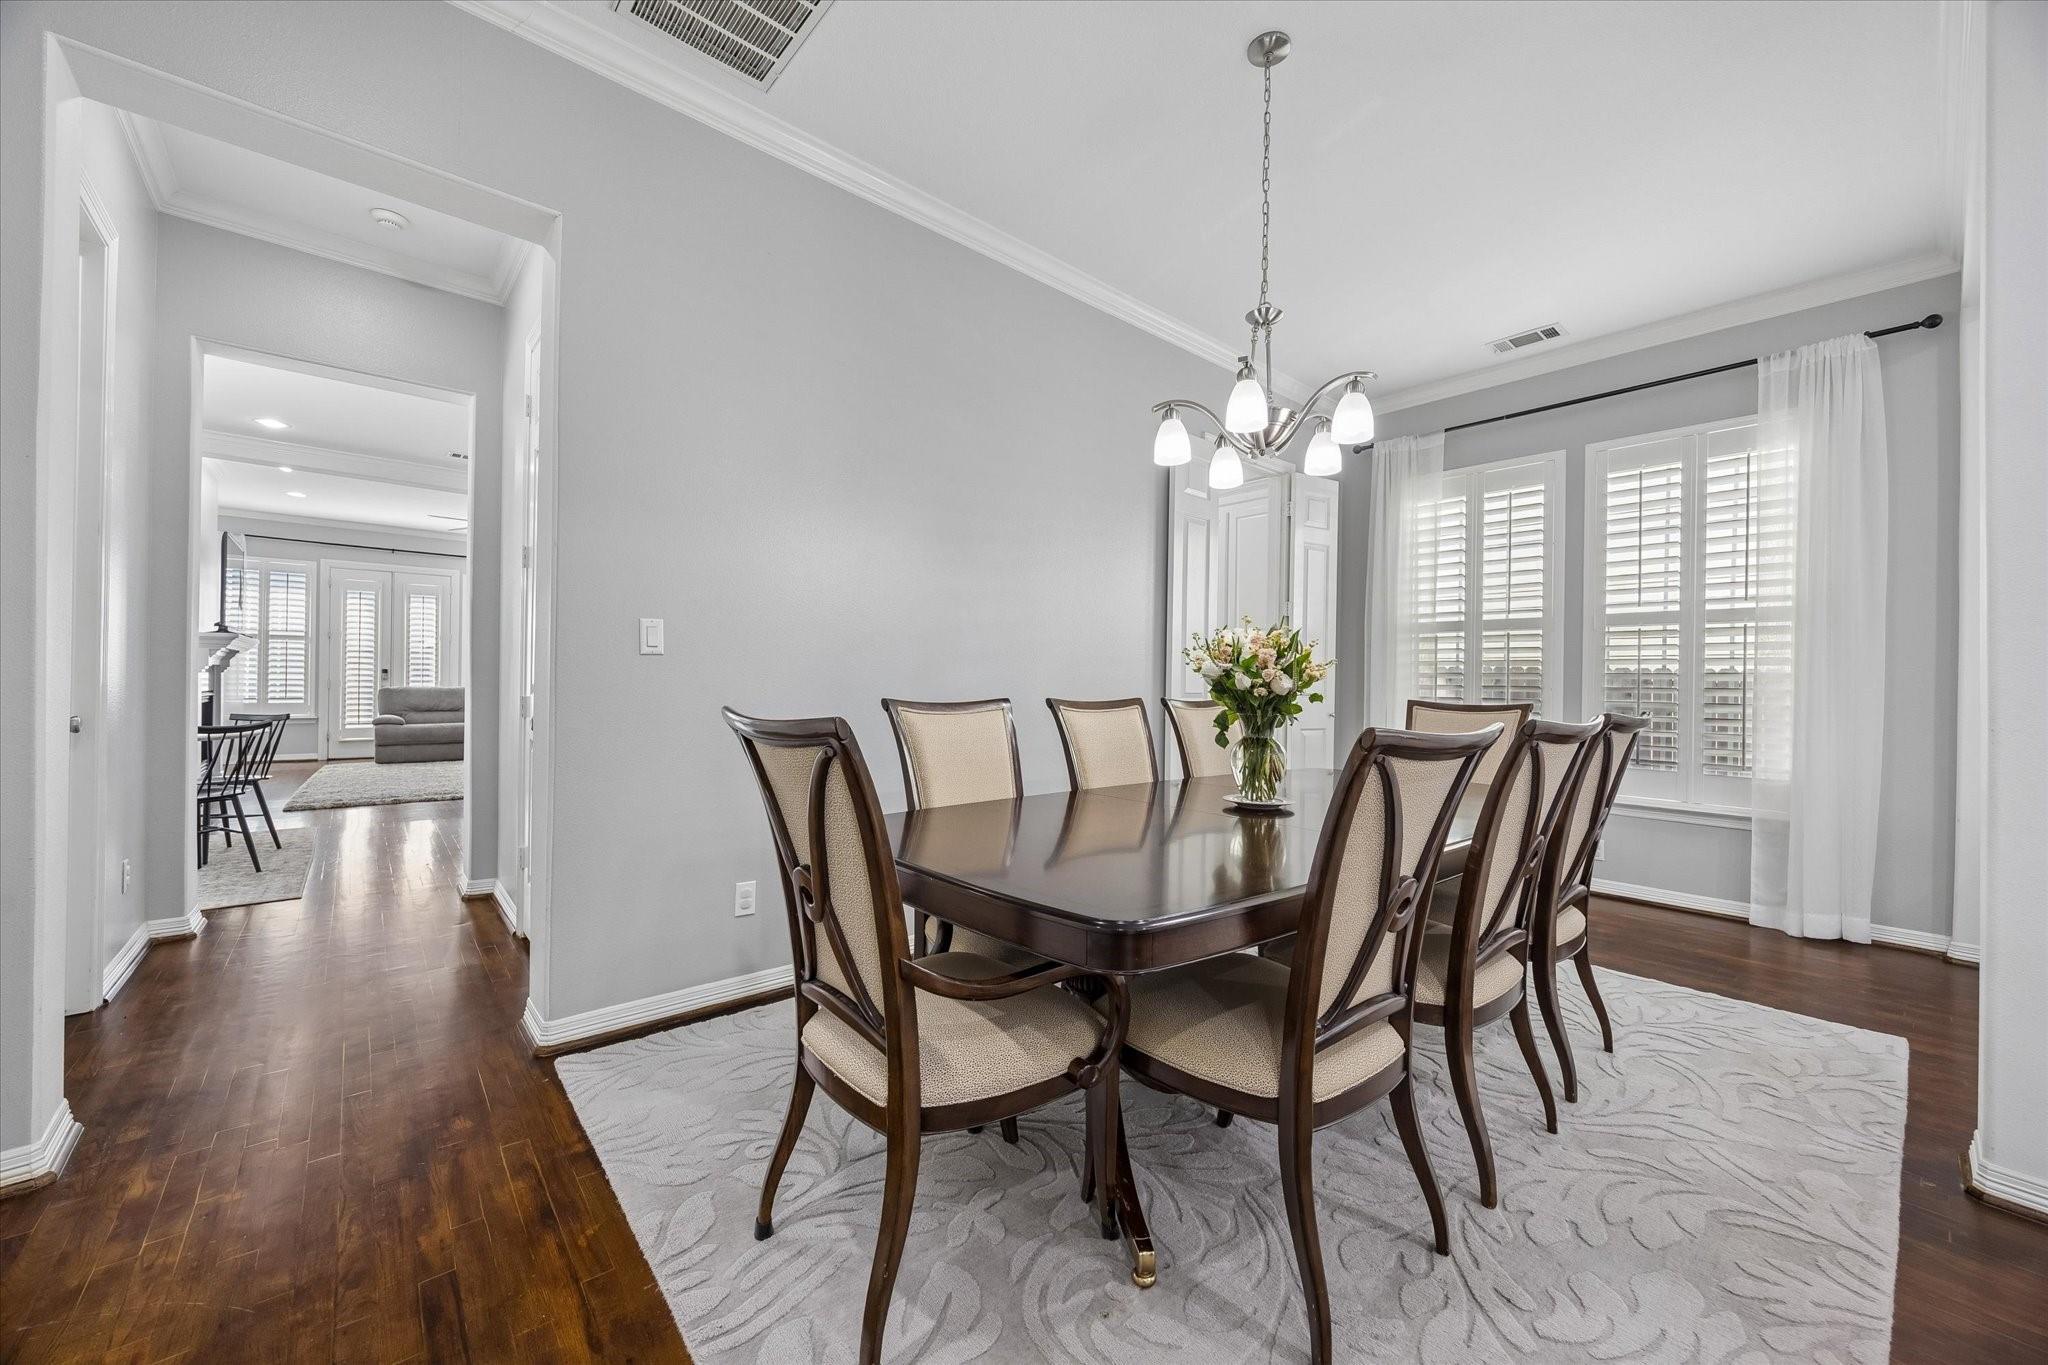
Dining room with a long table, upholstered chairs, shuttered windows, and an open view toward the living area.
Dining room with a dark wood table, upholstered chairs, and plantation shutters.
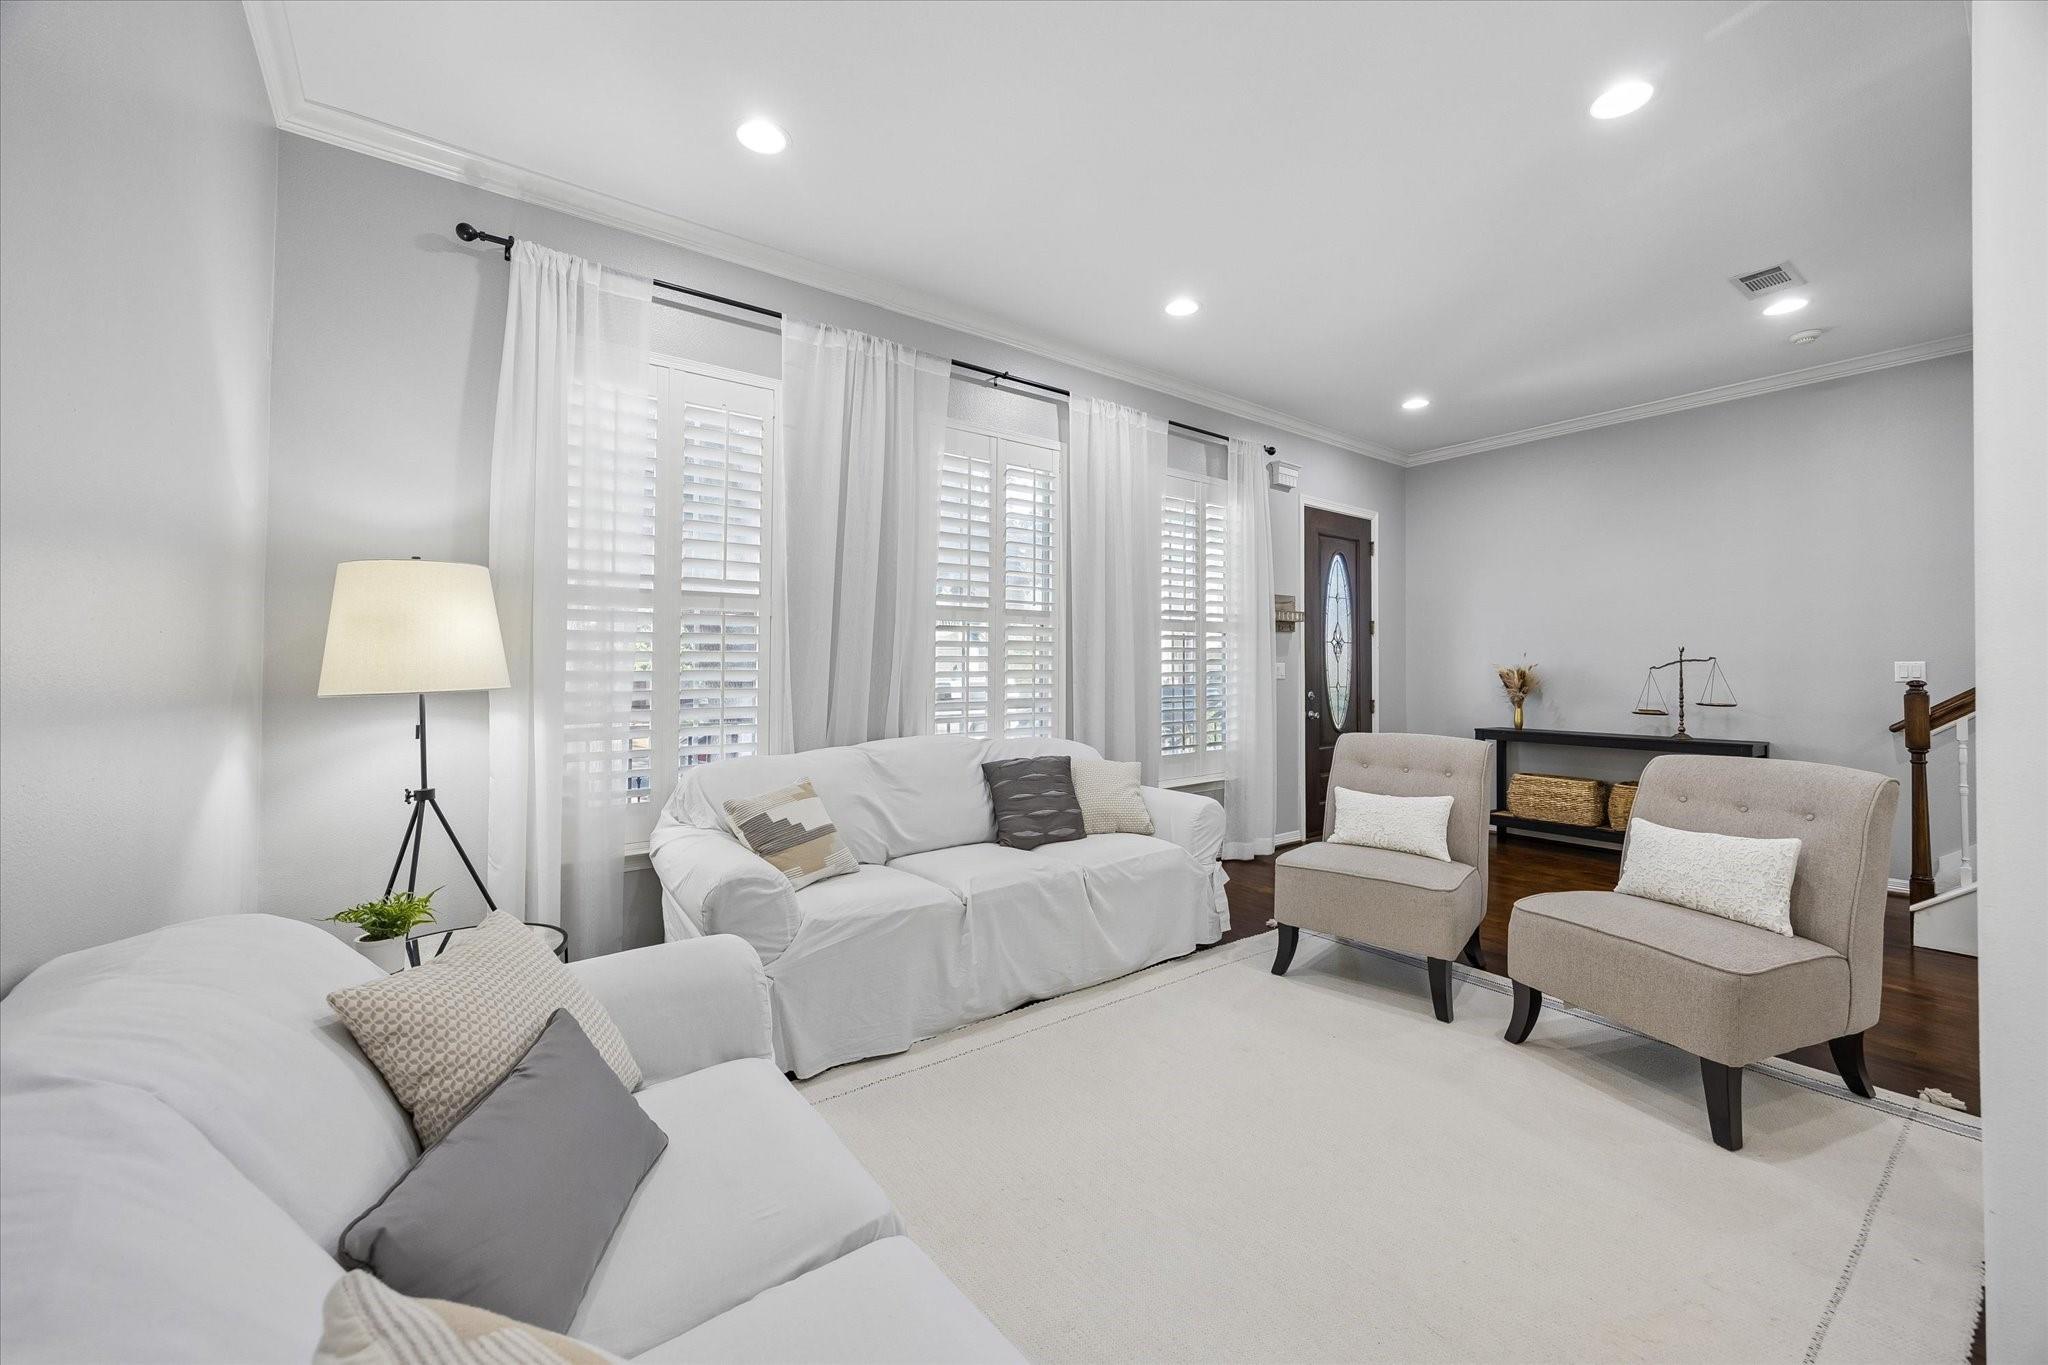
Living room with white sofas, two upholstered chairs, plantation shutters, and a bright neutral palette.
Open living and dining room with white sofas, a dark wood dining table, and plantation-shuttered windows.
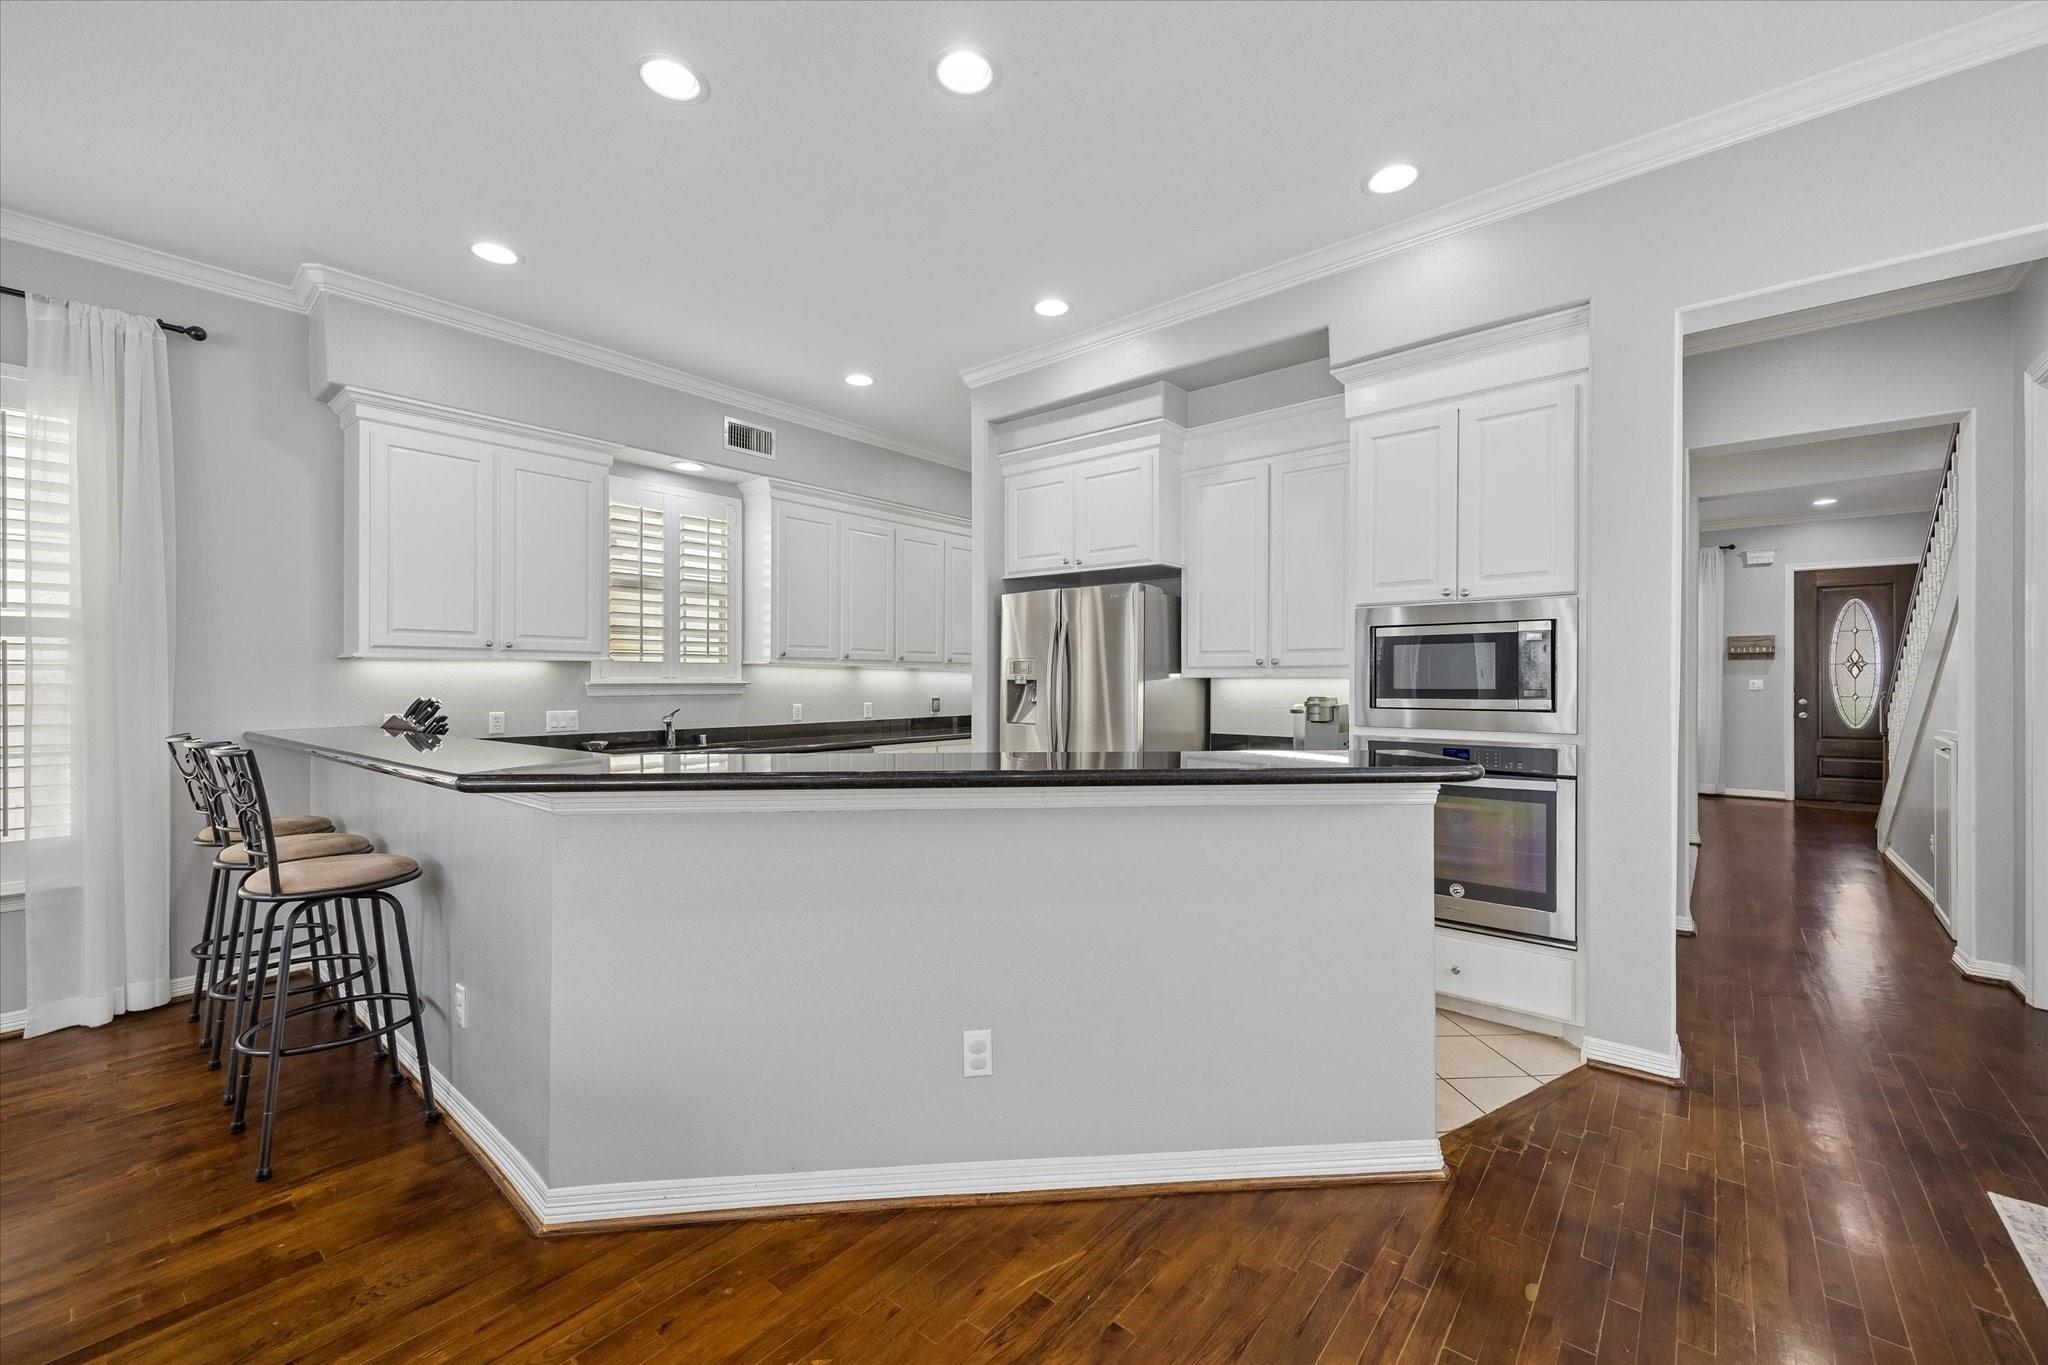
Kitchen with white cabinetry, stainless appliances, and a large breakfast island with bar stools.
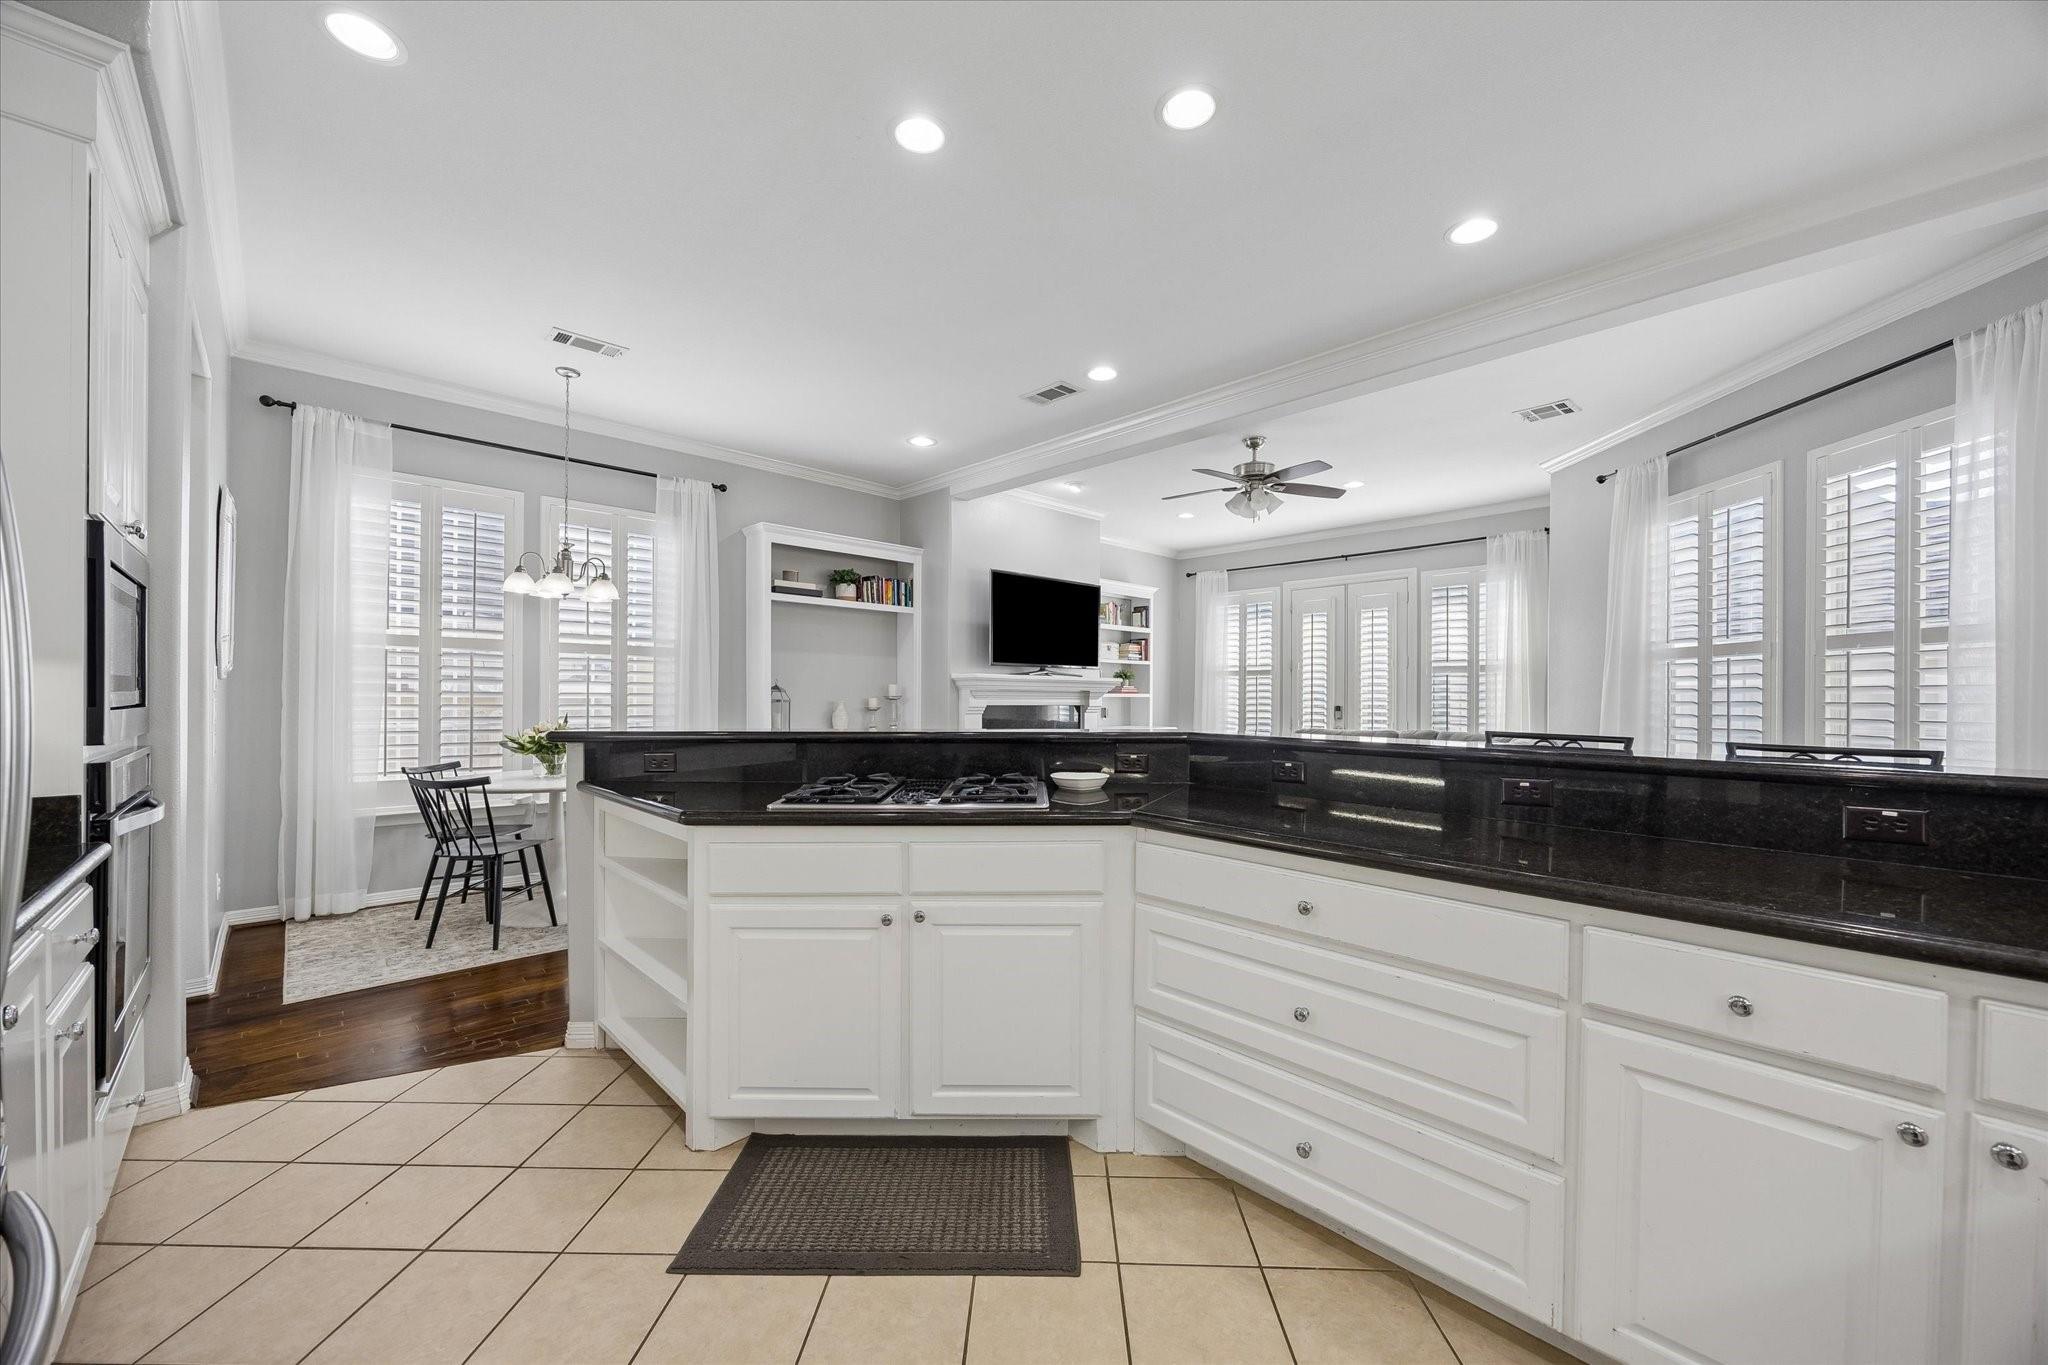
Kitchen with white cabinetry, black granite counters, gas cooktop, and adjoining dining nook.
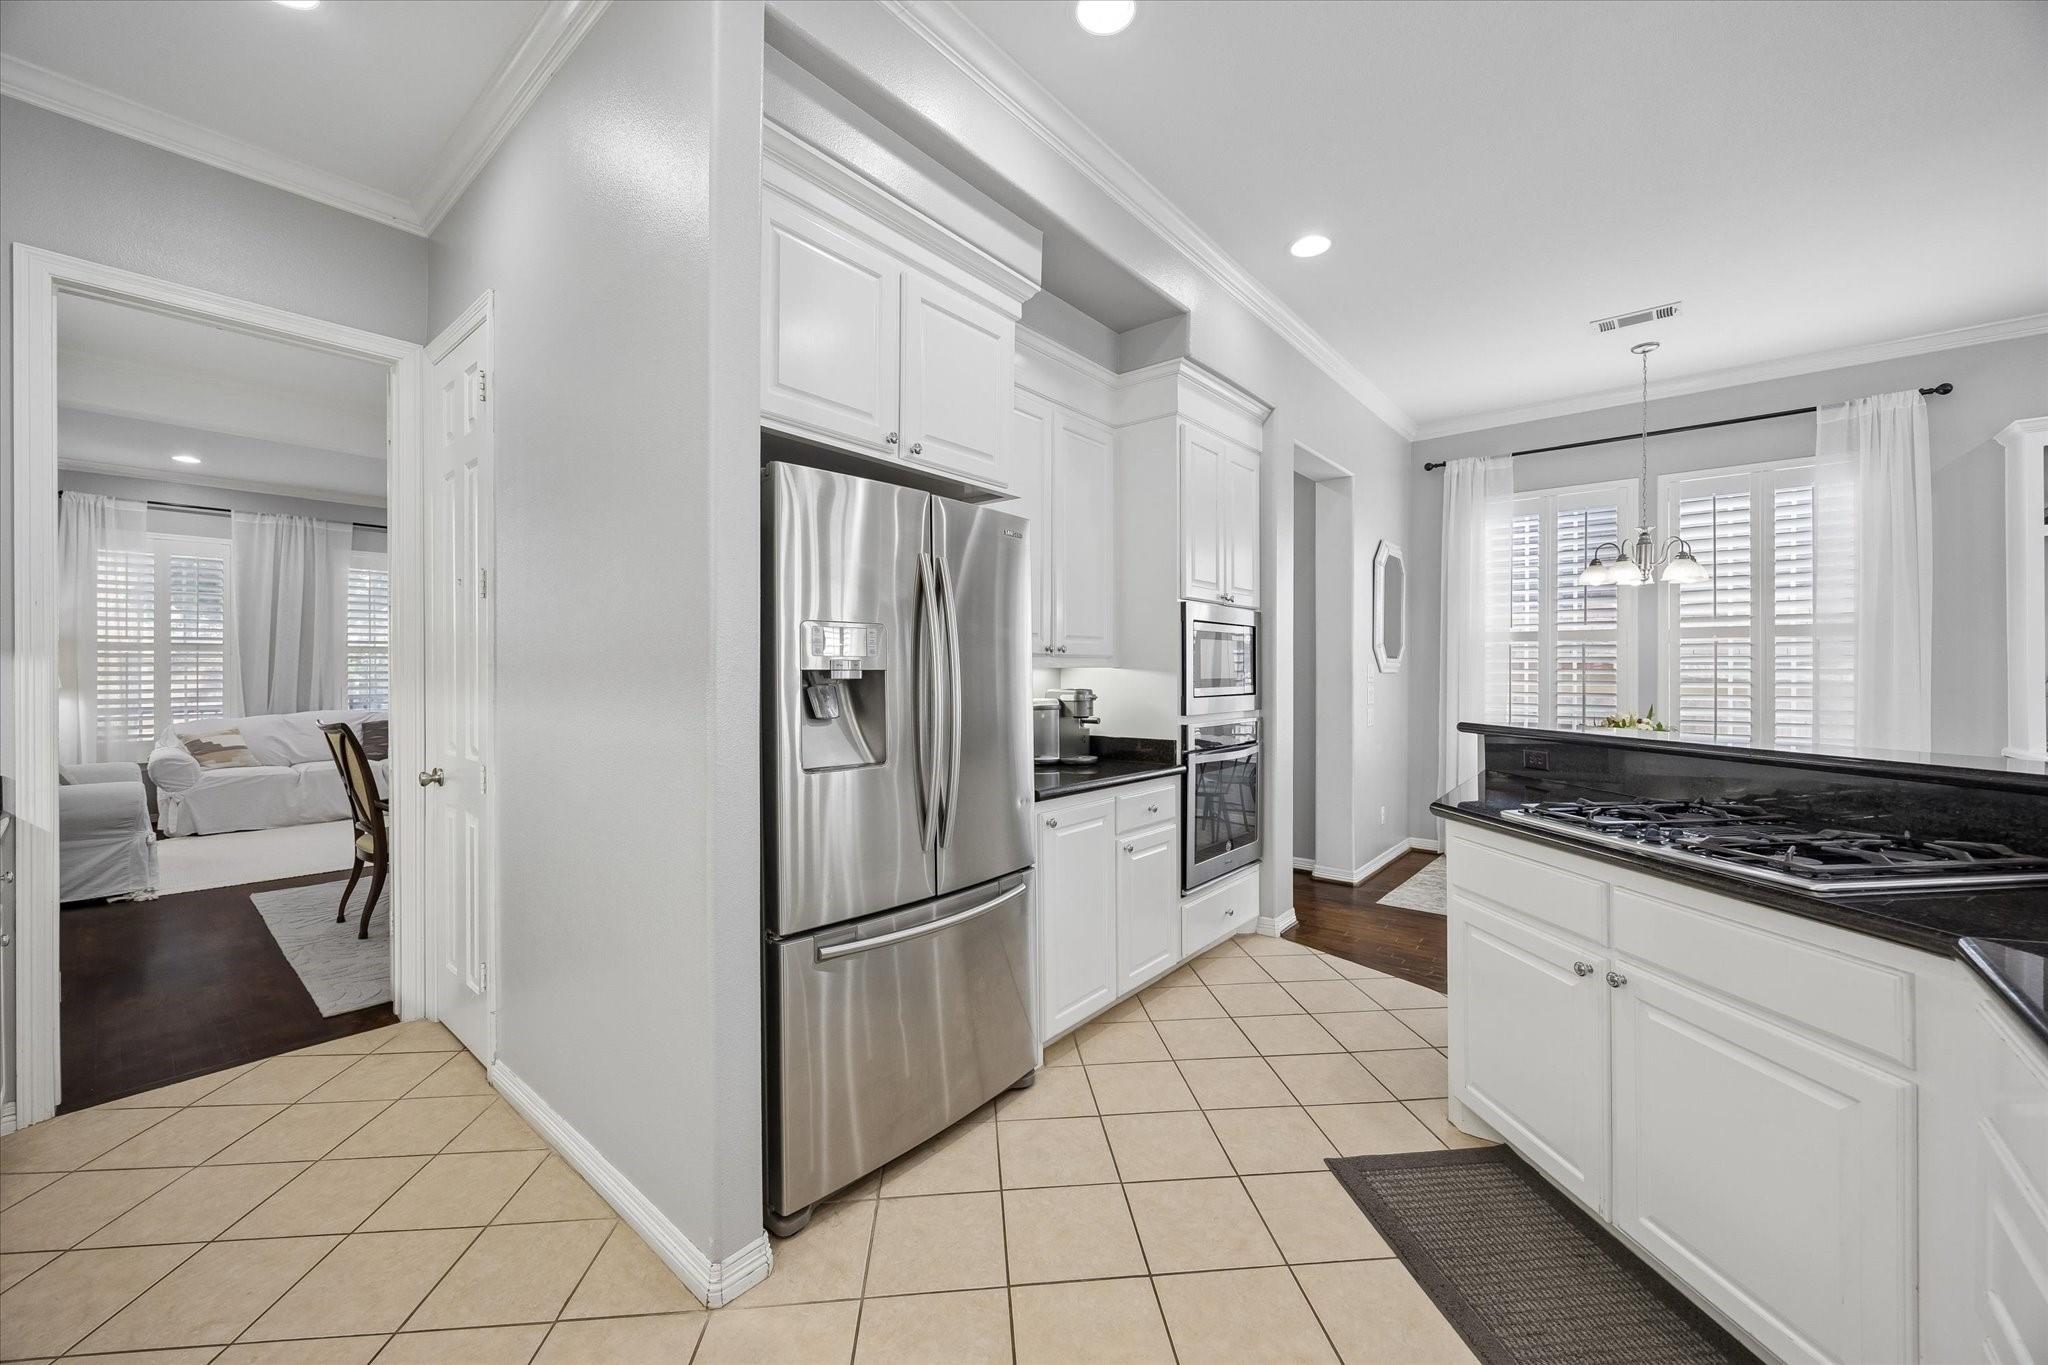
Kitchen with white cabinets, stainless steel appliances, black countertops, and a central cooktop island.
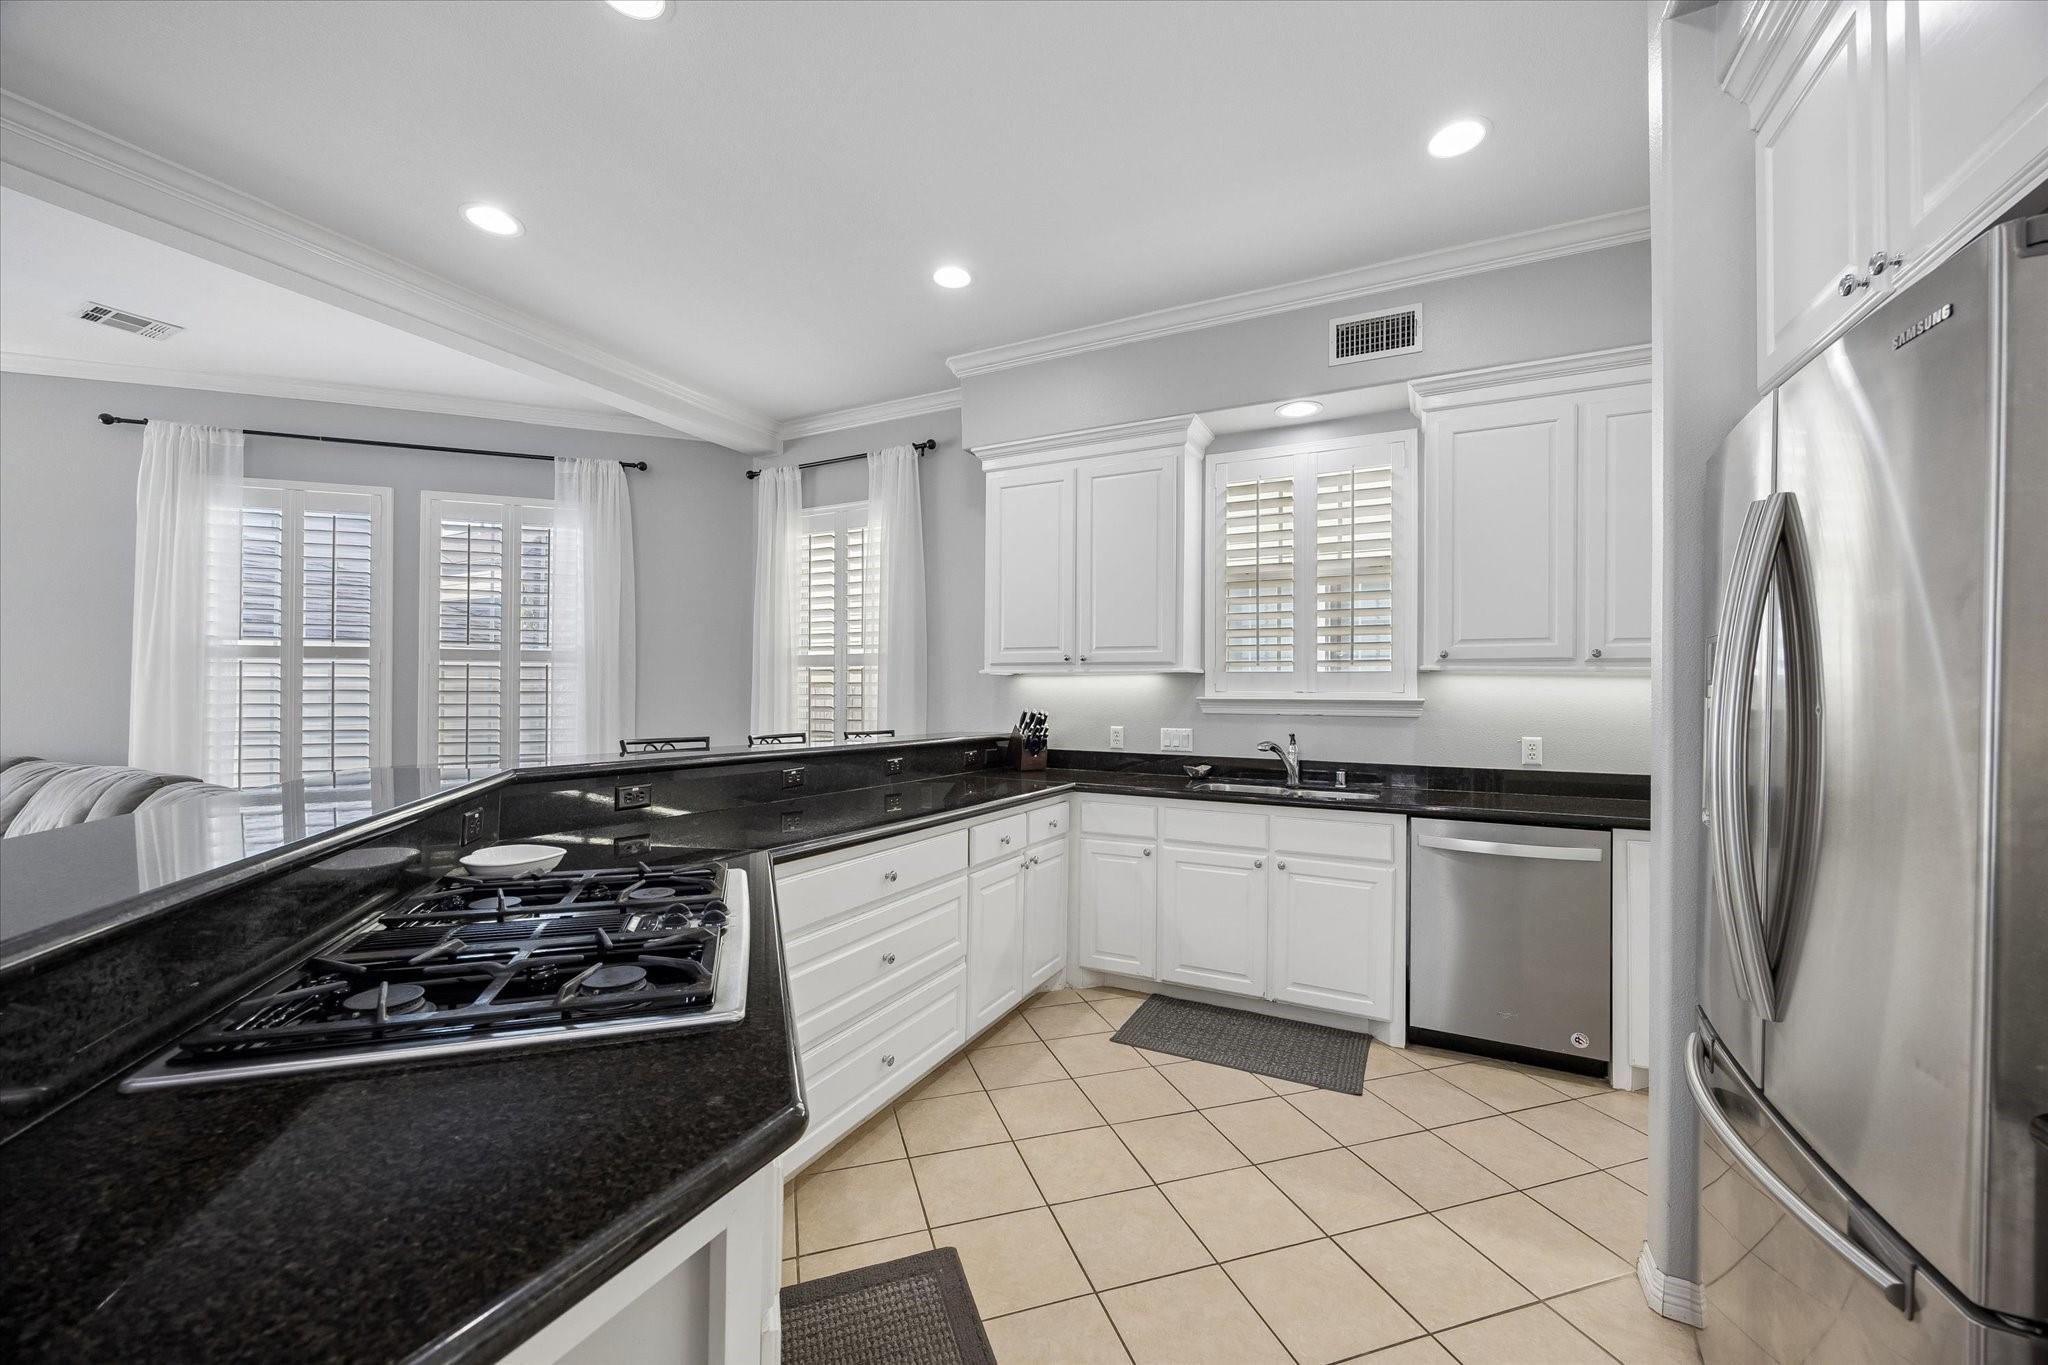
Kitchen with white cabinets, black granite counters, gas cooktop, and stainless steel appliances.
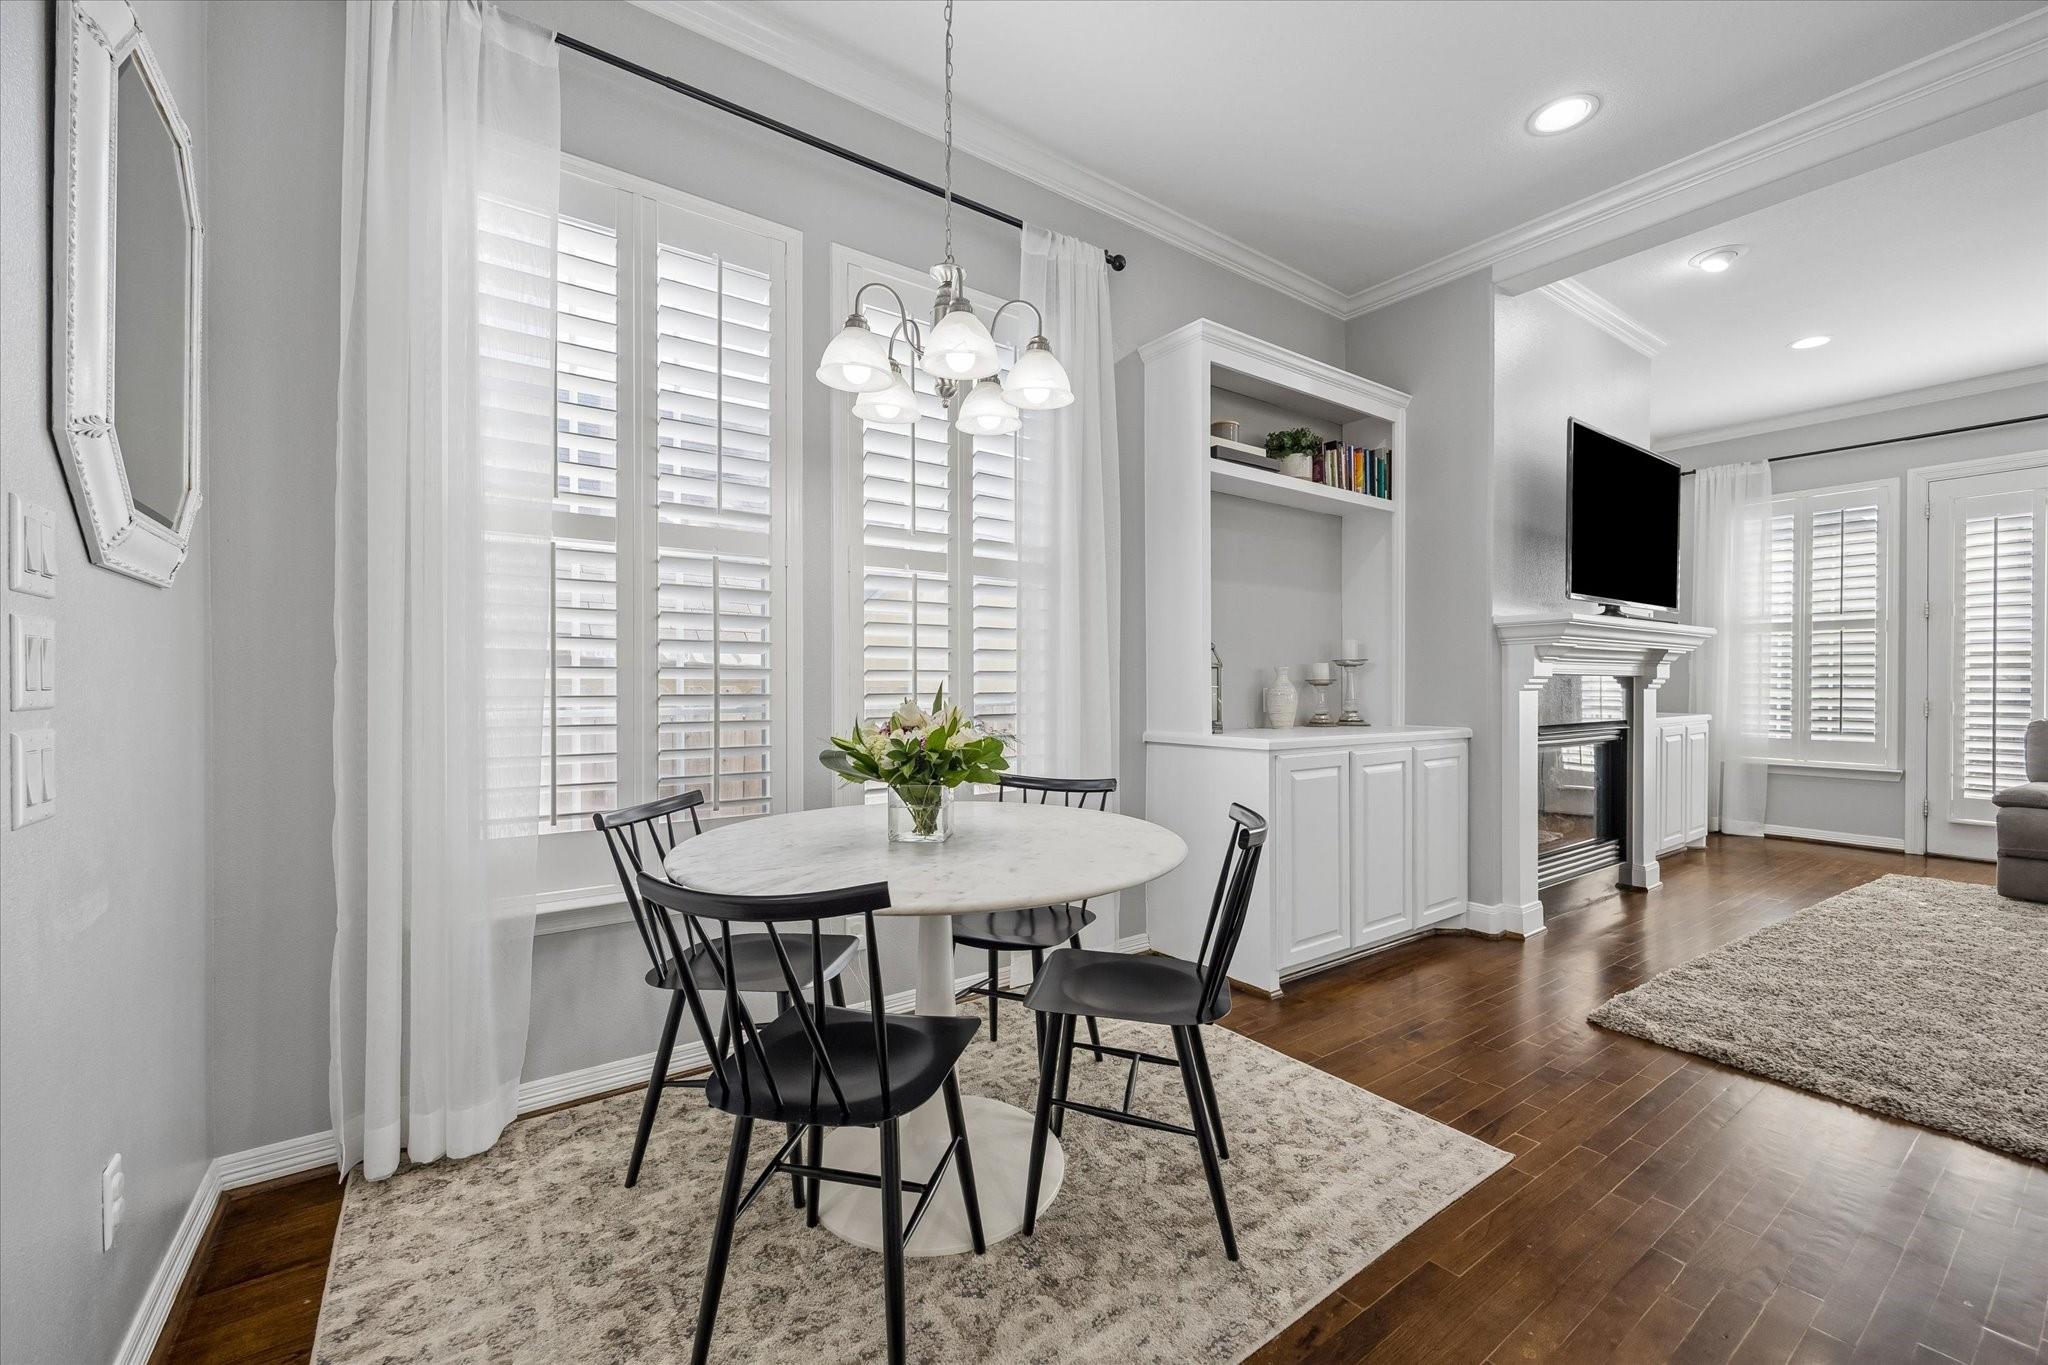
Dining area with a round table, plantation shutters, and built-in shelving beside the living room.
Living room with a gray sectional, fireplace, and open kitchen with white cabinets.
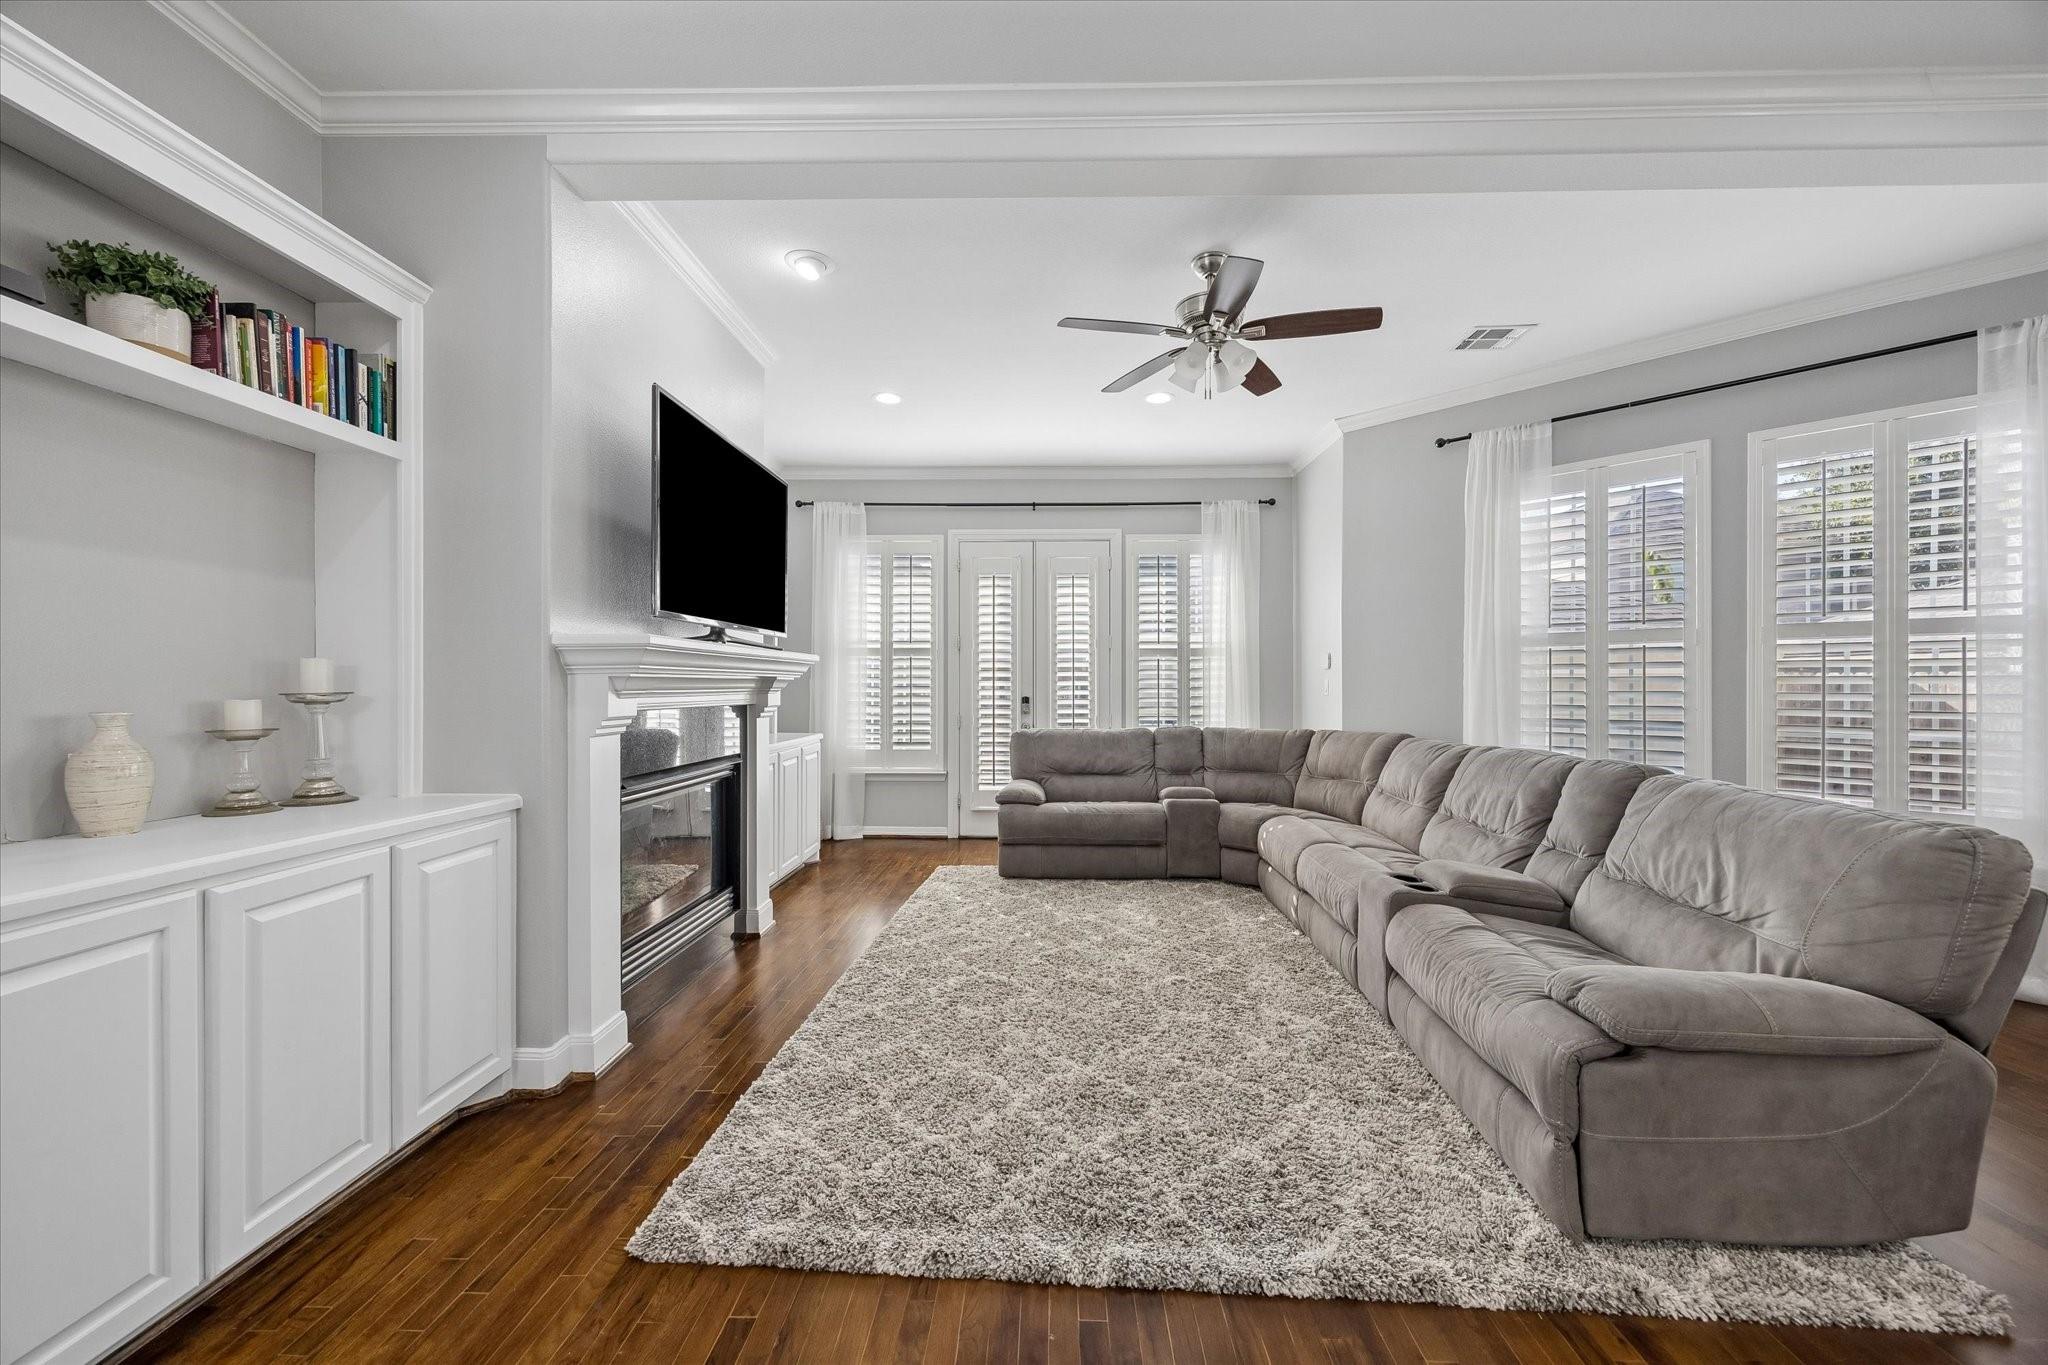
Living room with a large sectional, fireplace, built-in shelving, and plantation shutters.
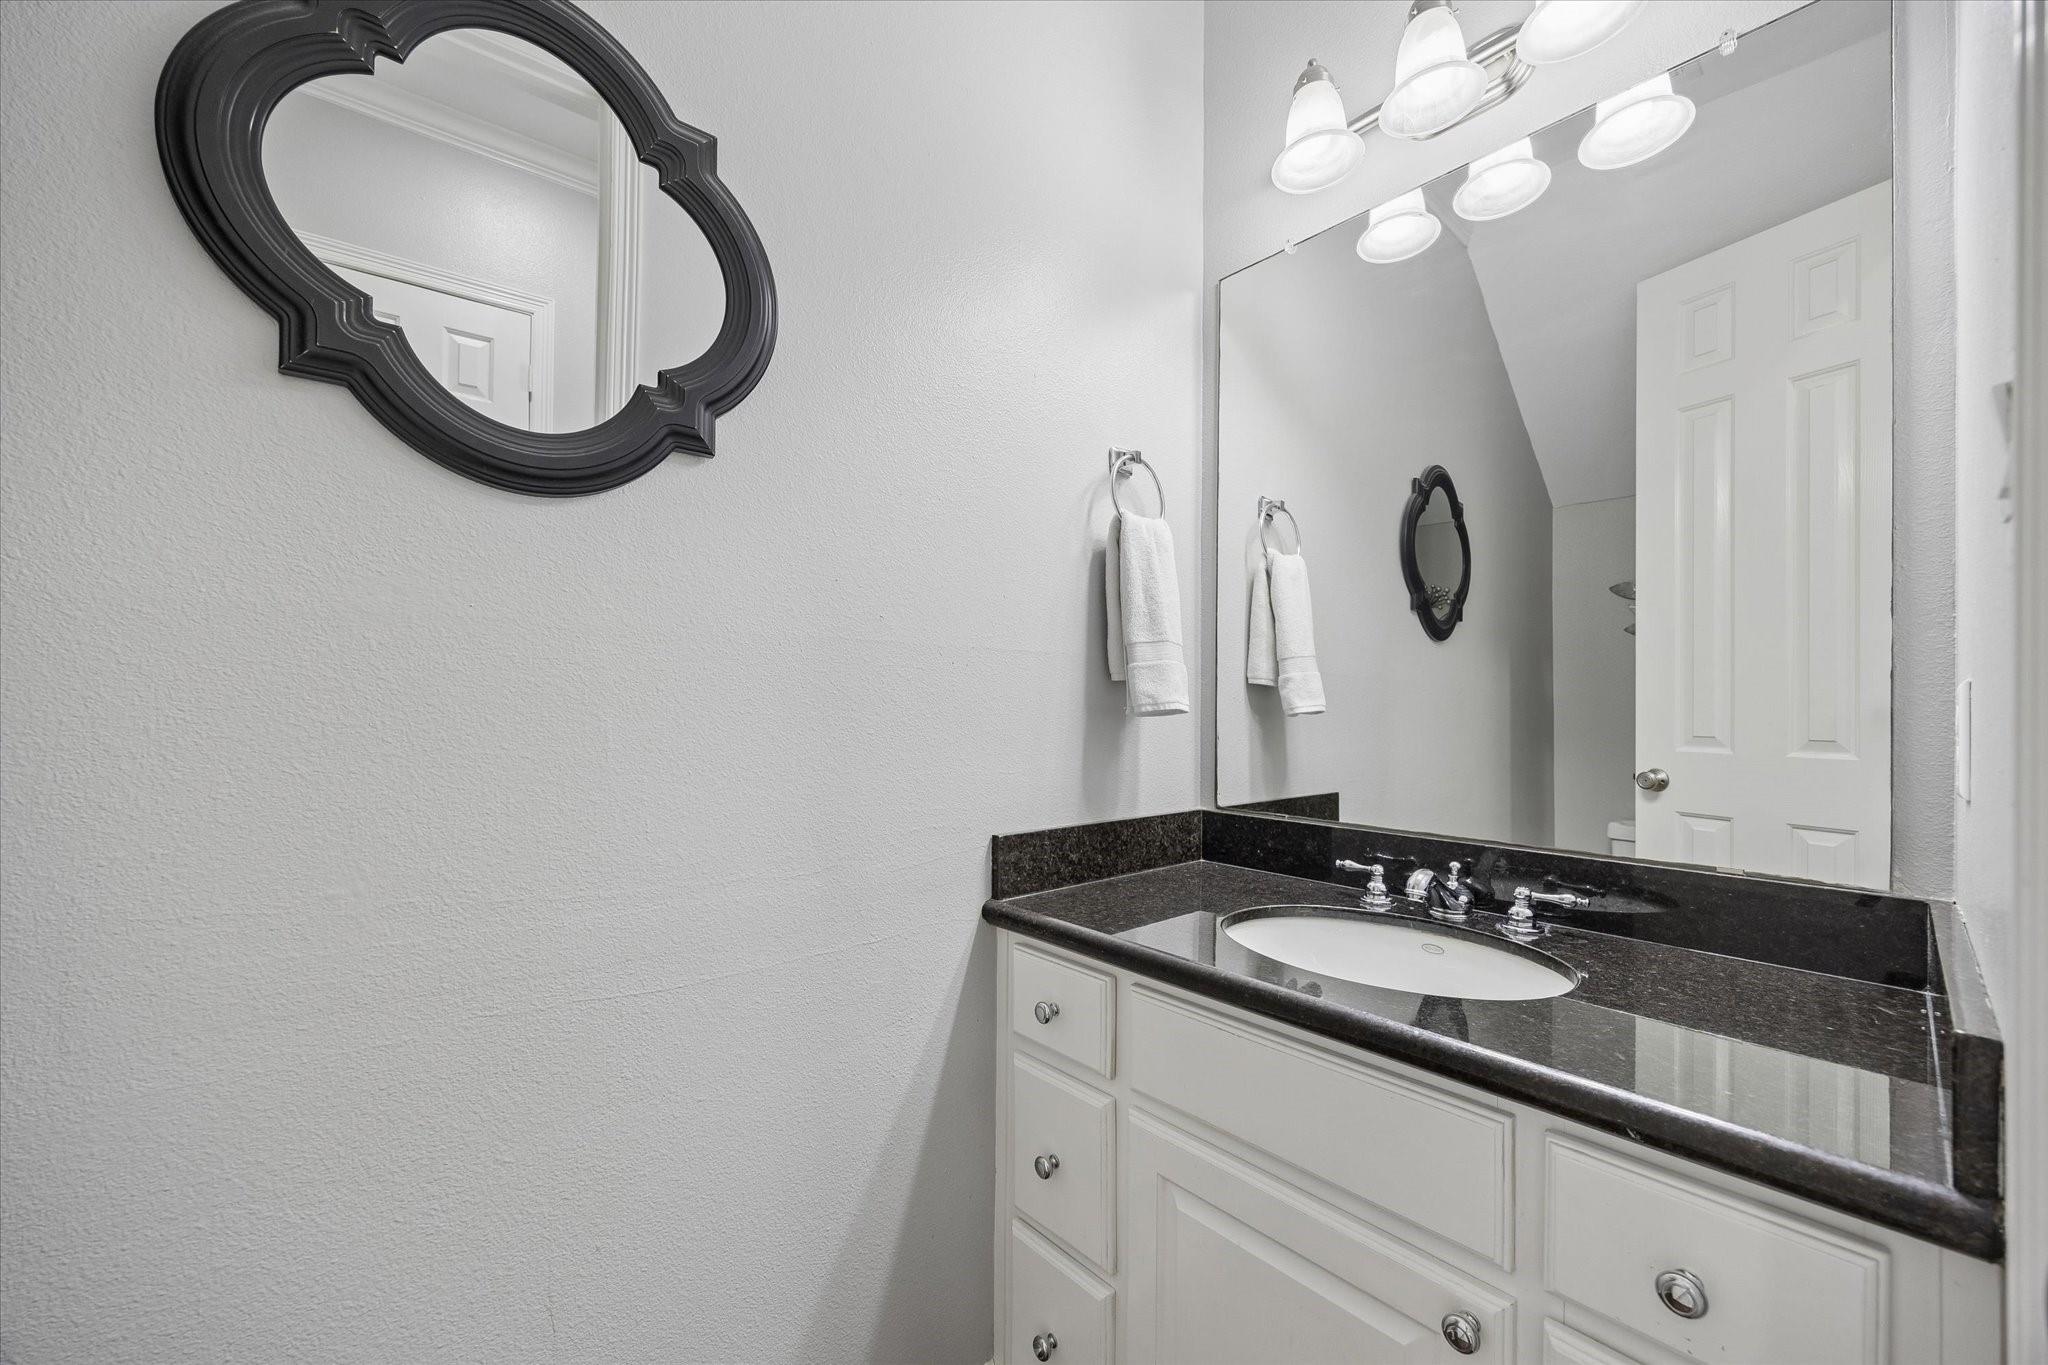
Bathroom vanity with a dark countertop, white cabinetry, and an ornate black-framed mirror.
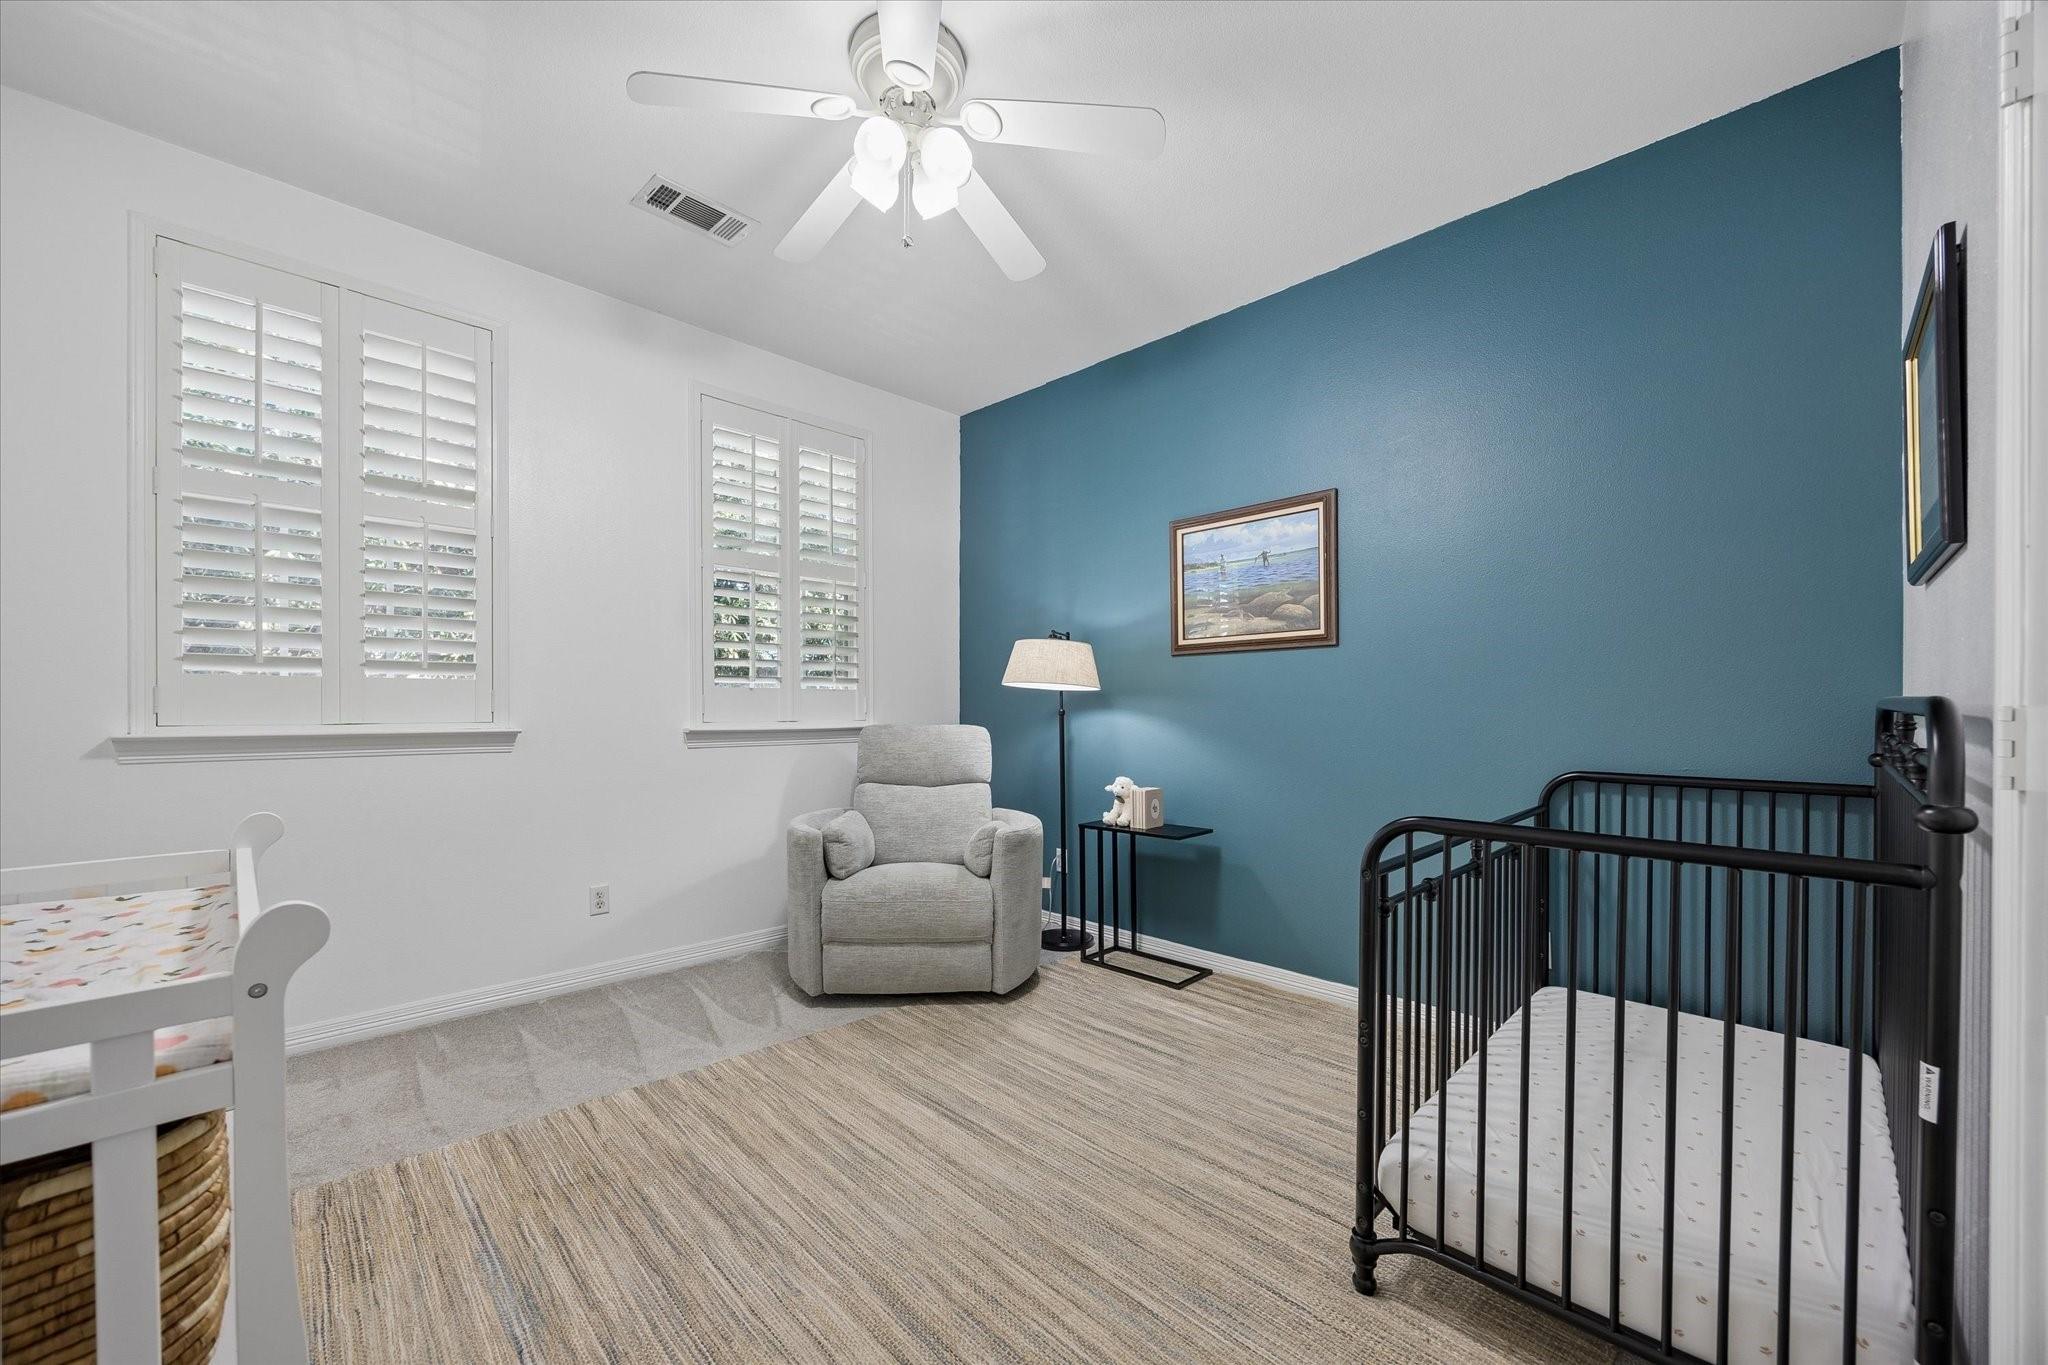
Bedroom with a teal accent wall, black crib, white toddler bed, and gray armchair.
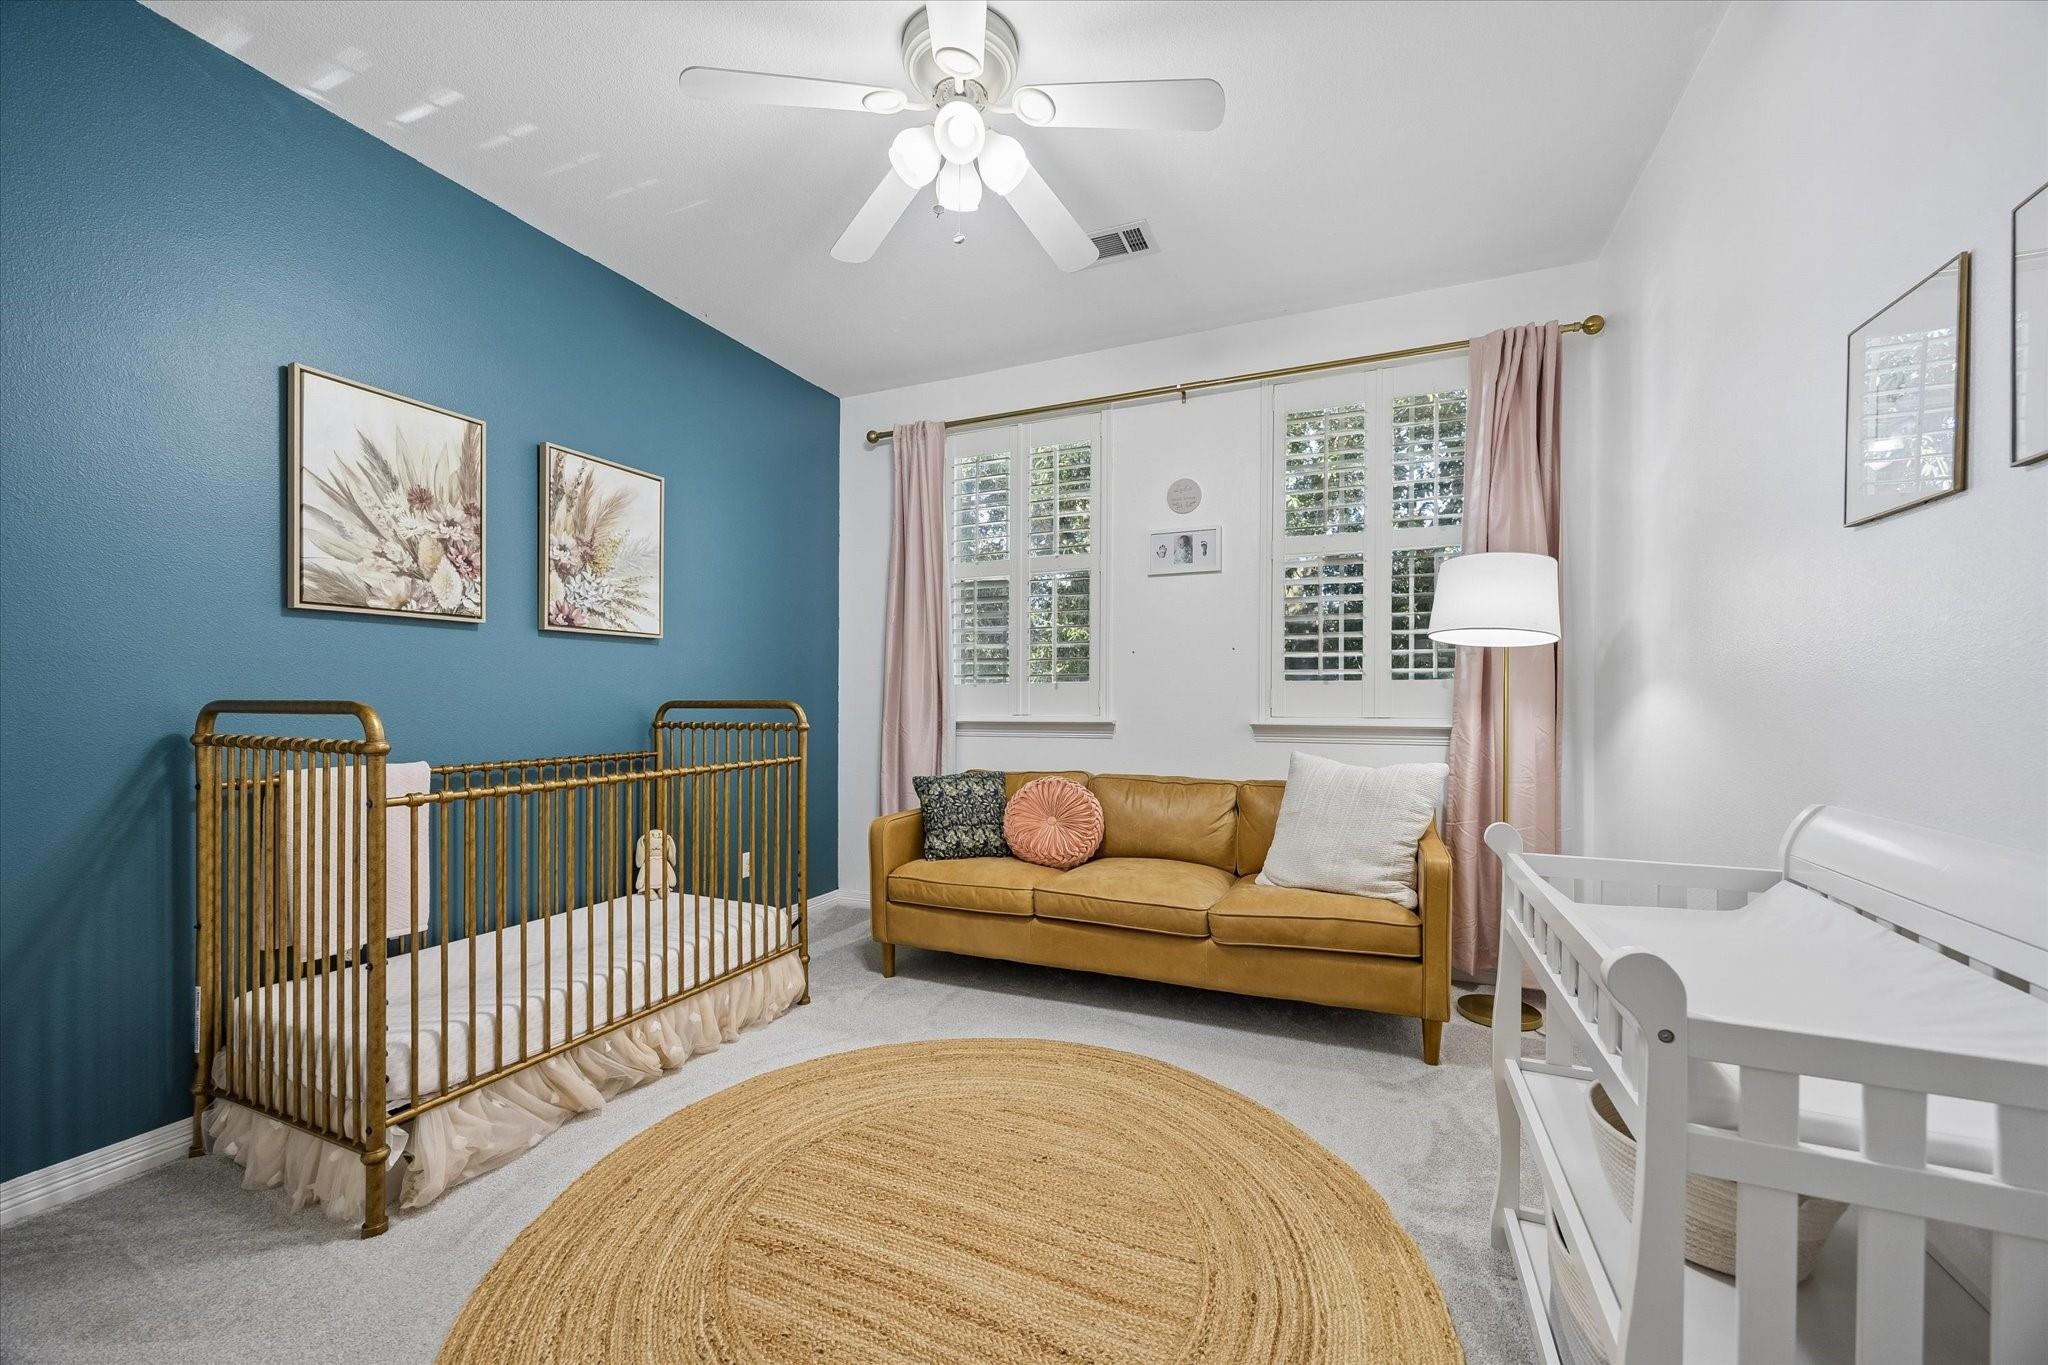
Nursery with brass crib, white crib, and mustard sofa against a teal accent wall.
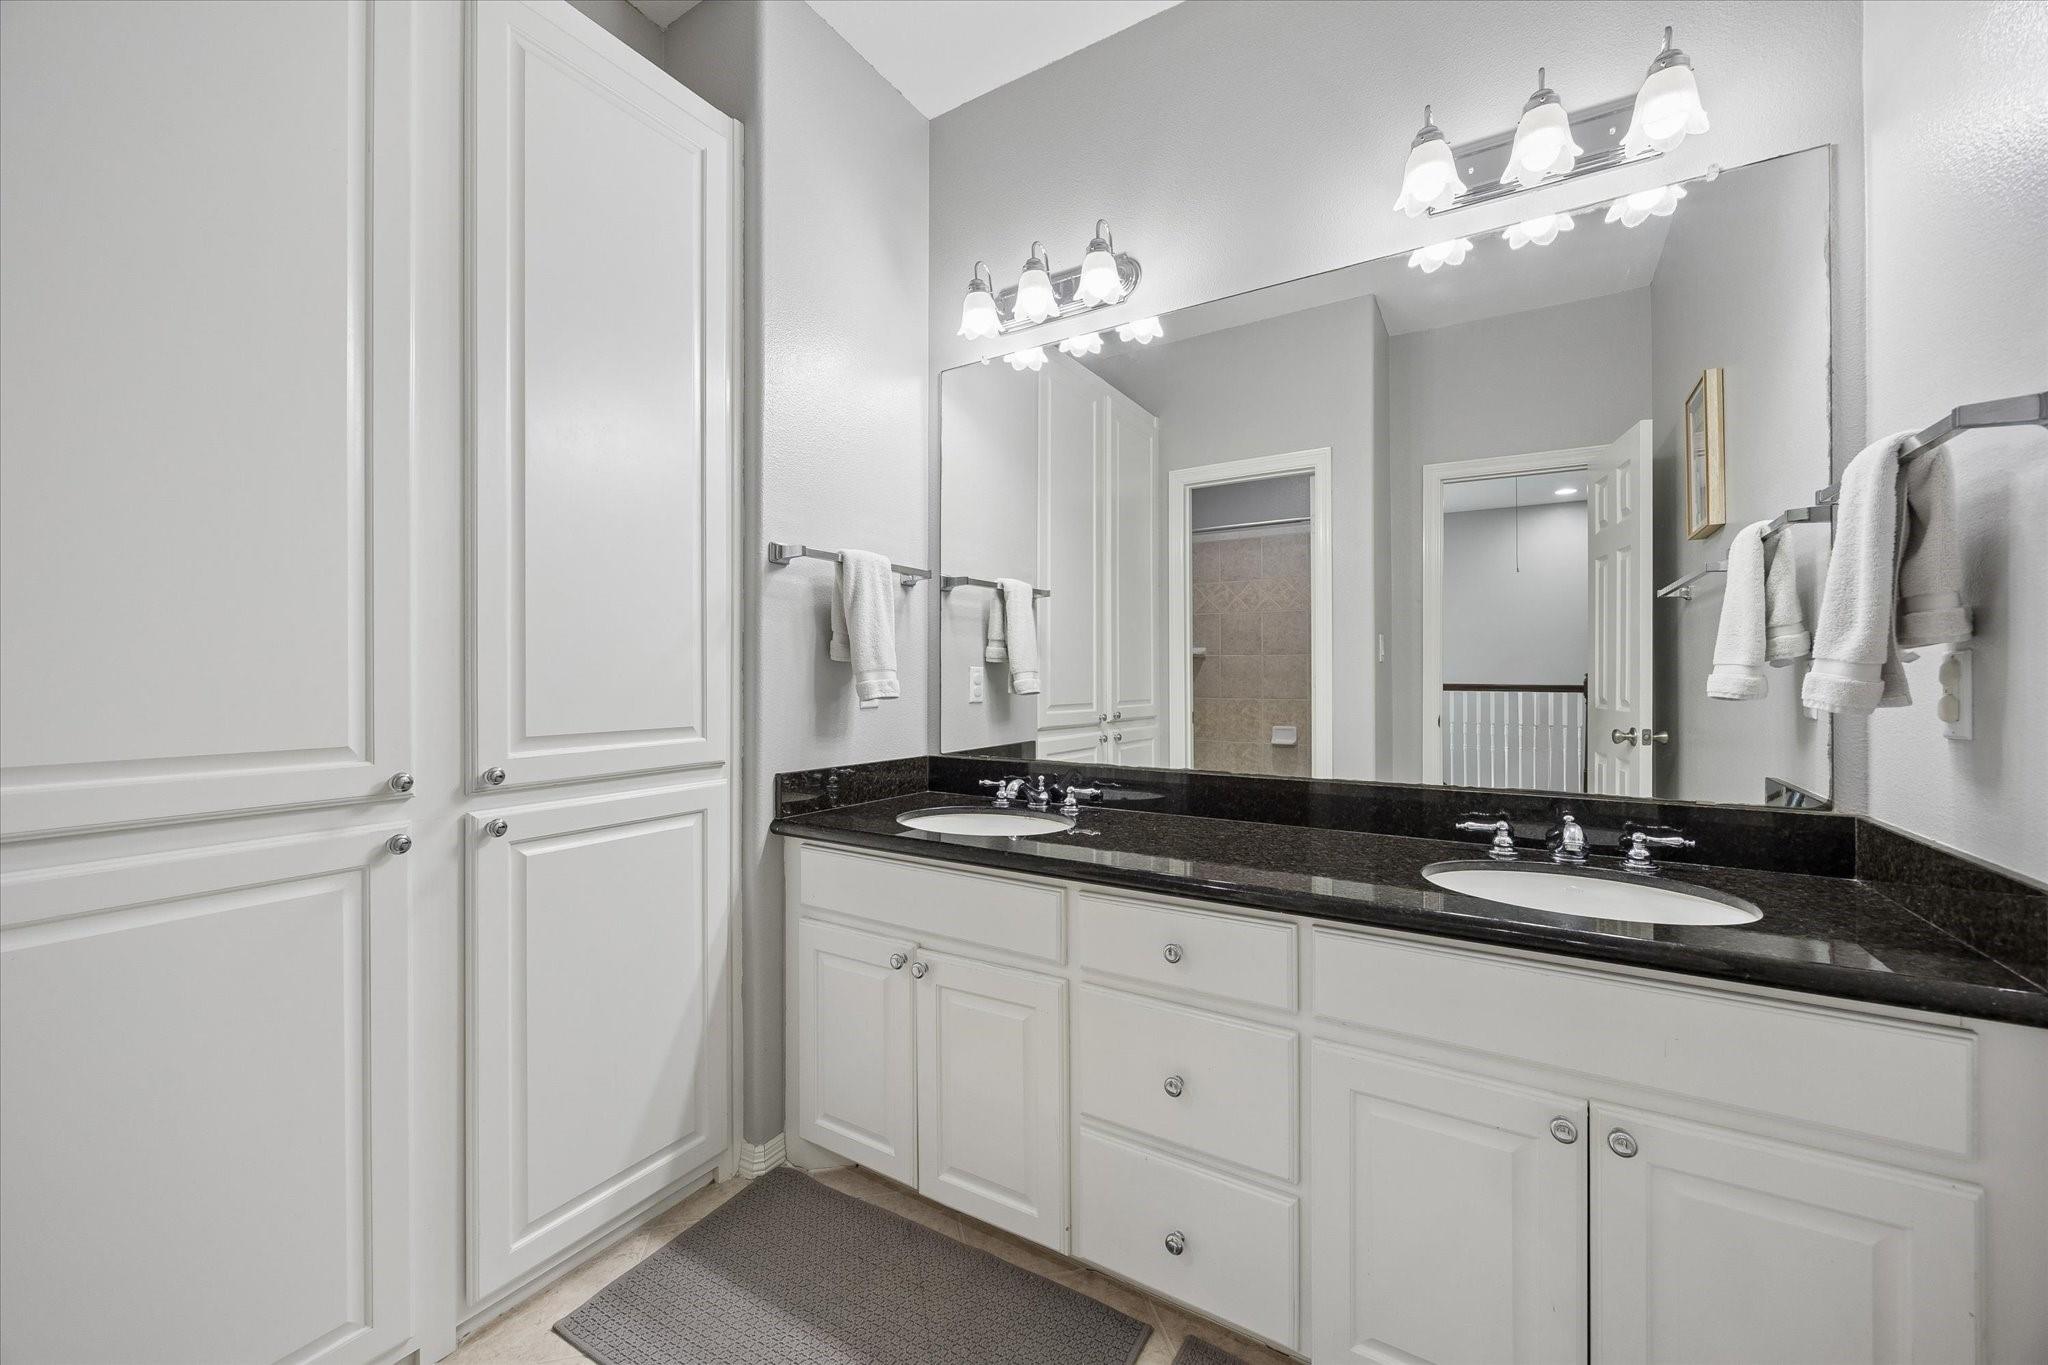
Bathroom vanity with double sinks, dark countertop, large mirror, and white cabinetry.
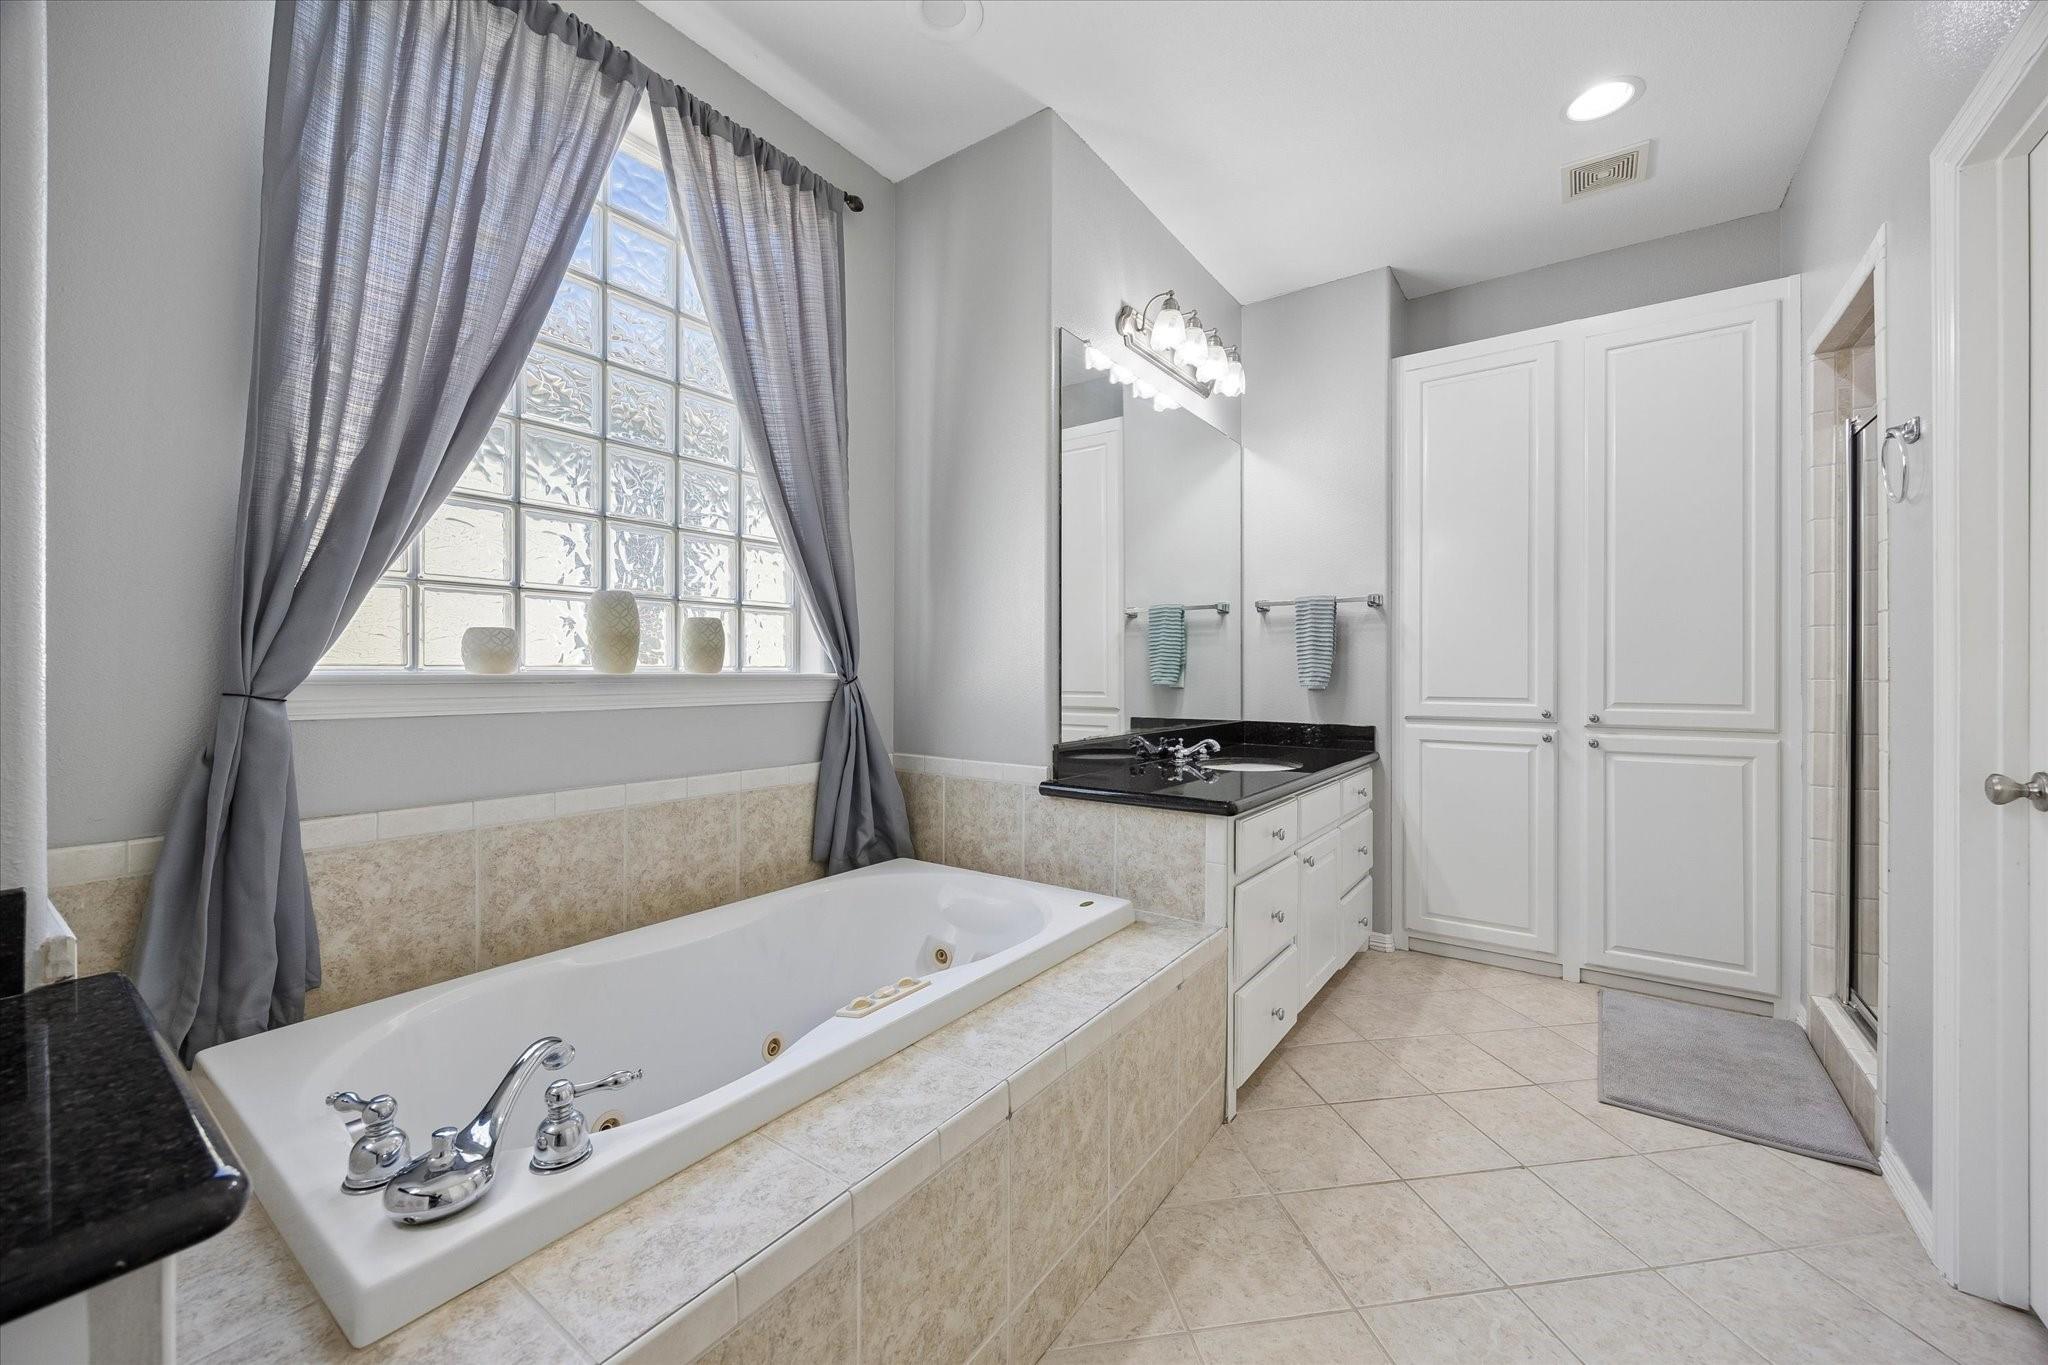
Bathroom with a jetted tub beneath a glass-block window and a double-sink vanity.
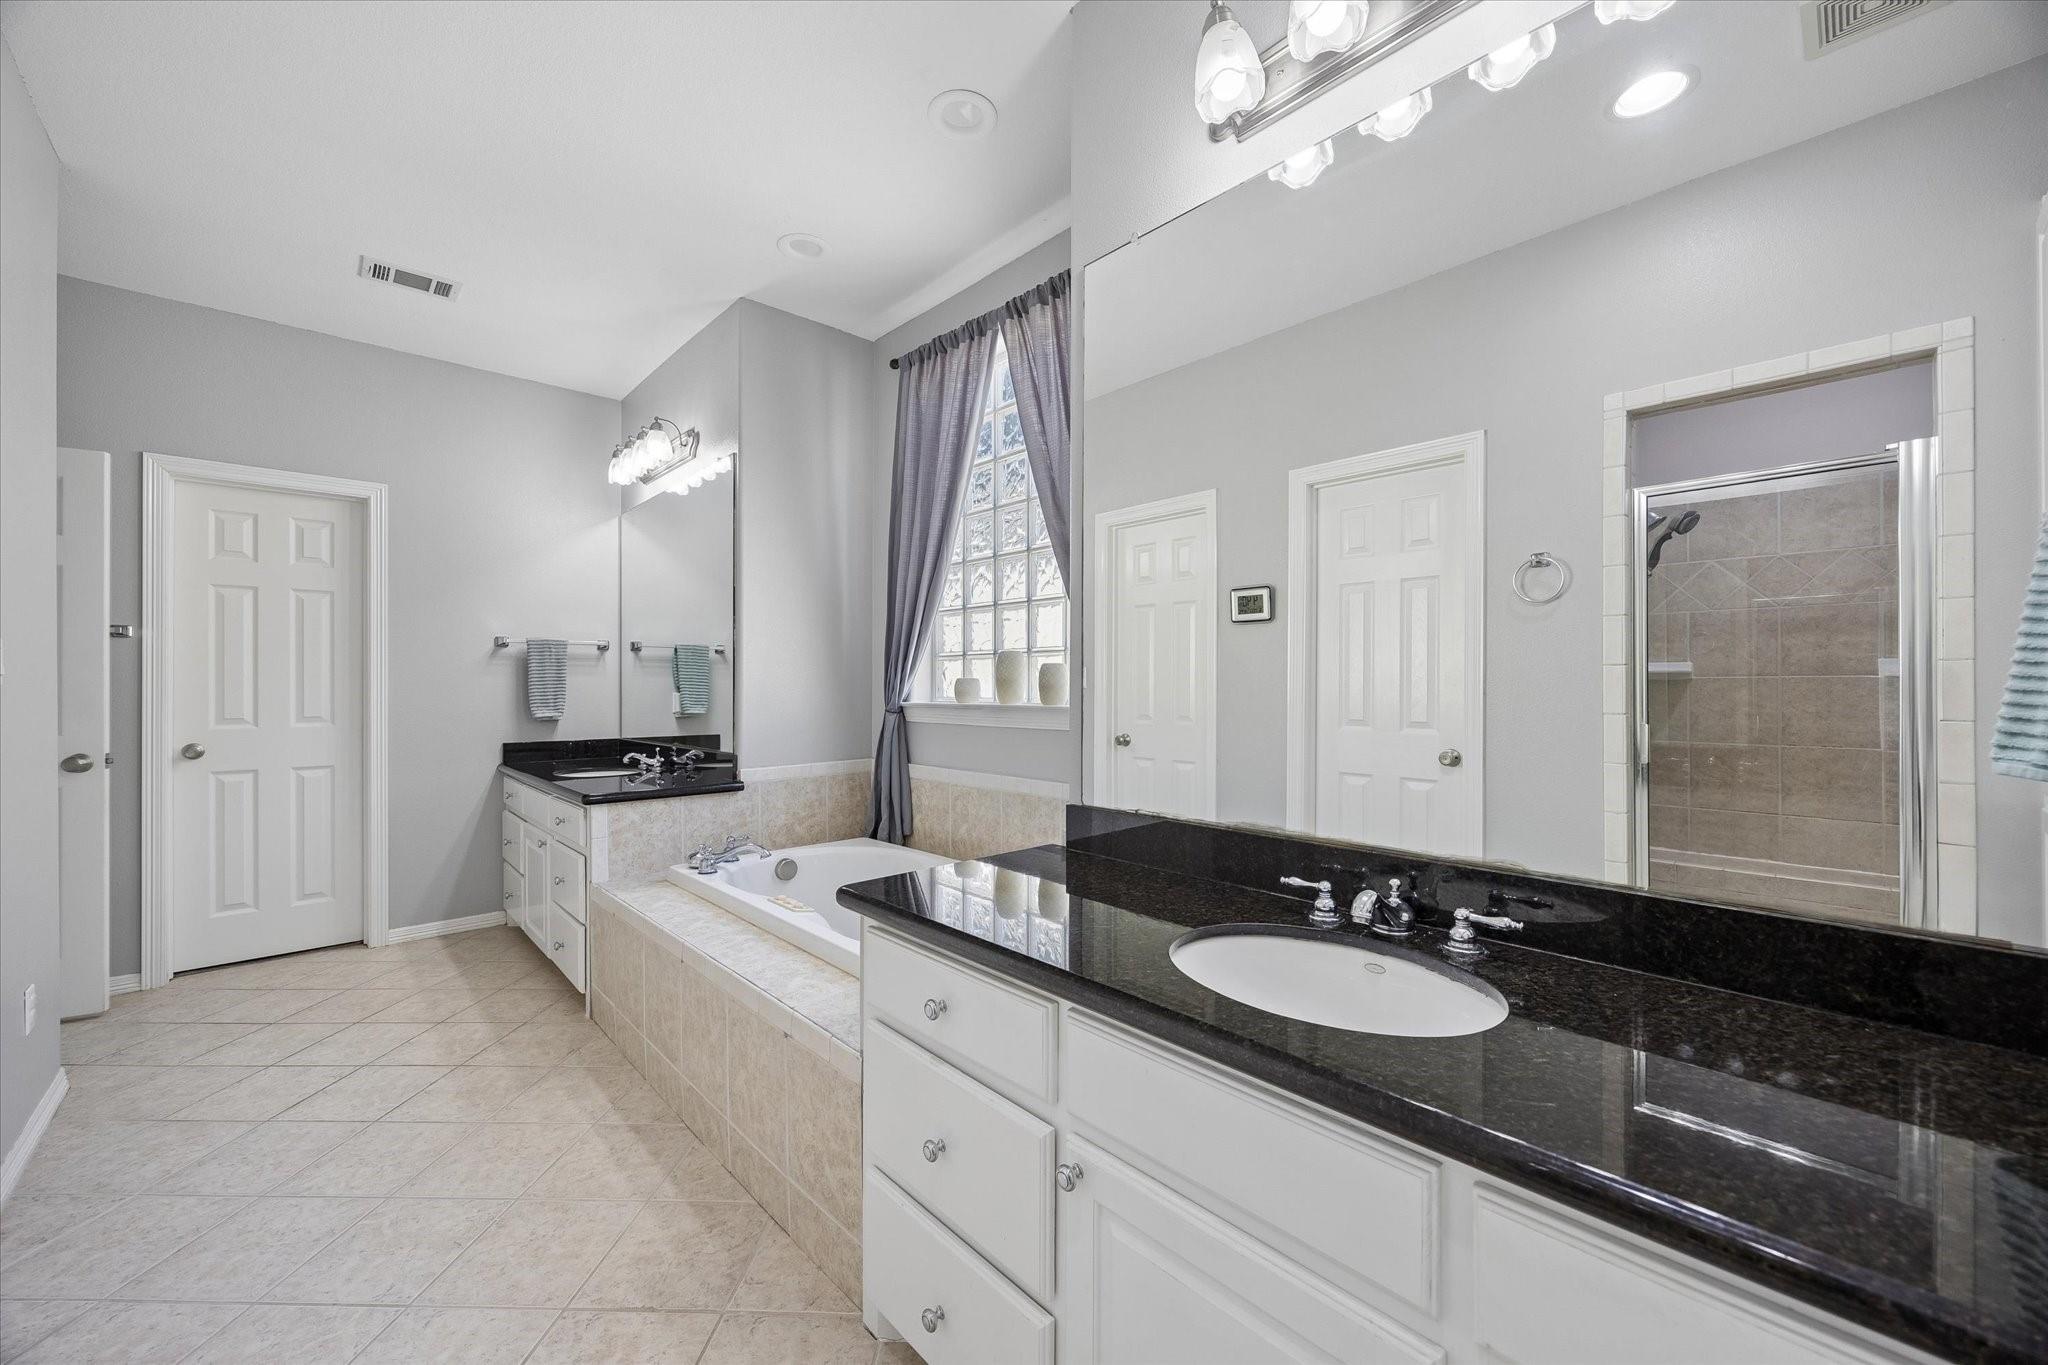
Bathroom with a double vanity, soaking tub, and glass-block window.
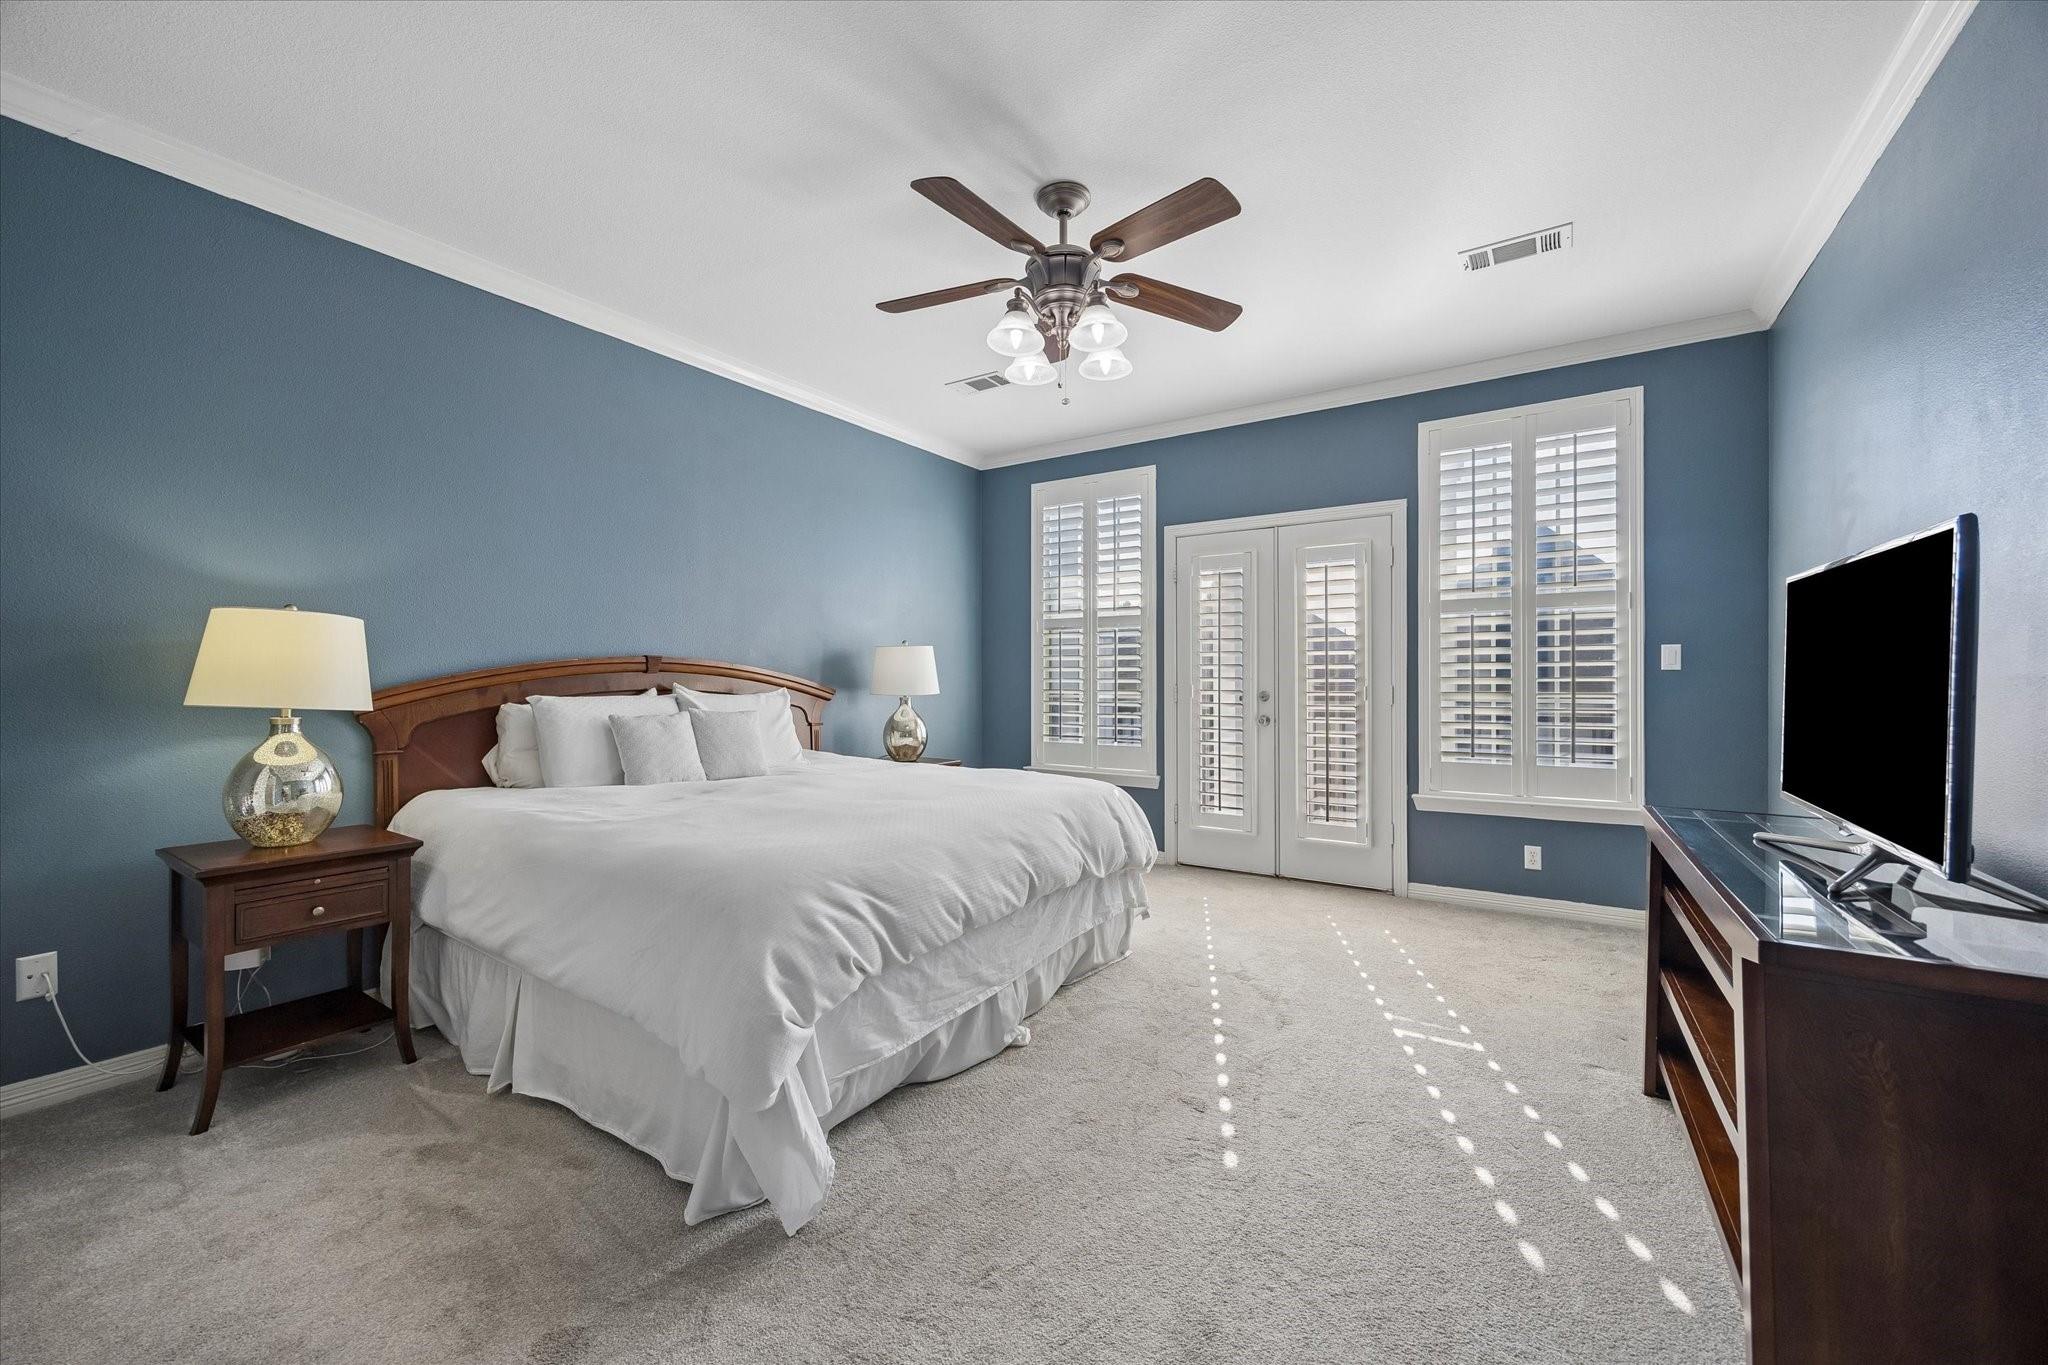
Furnished bedroom with blue walls, a large bed, plantation shutters, and French doors.
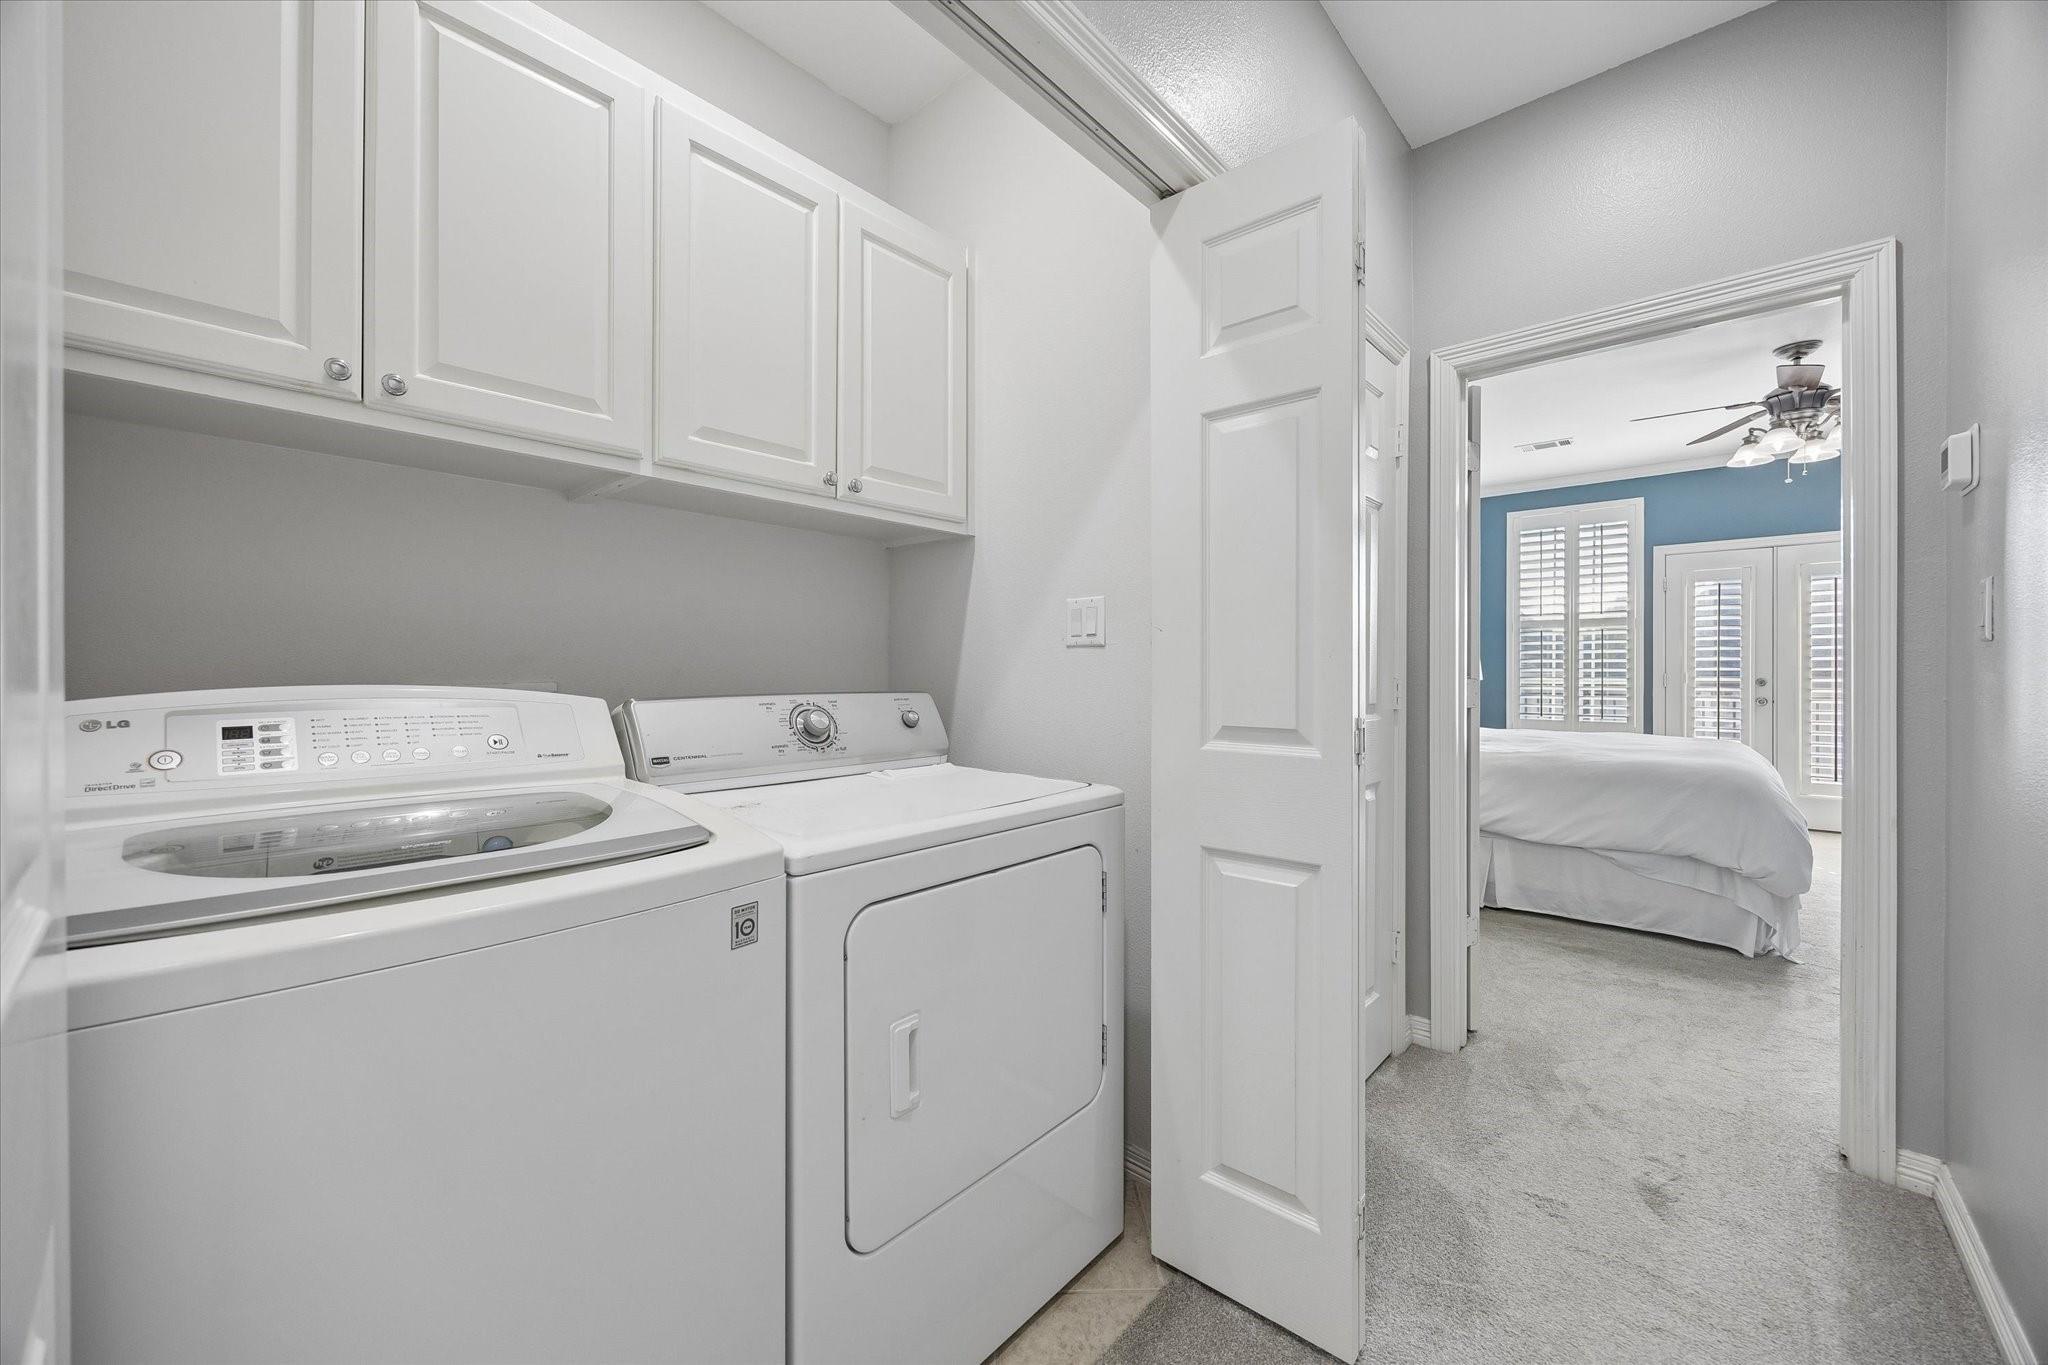
Laundry room with washer and dryer beneath white cabinets, opening to a bedroom.
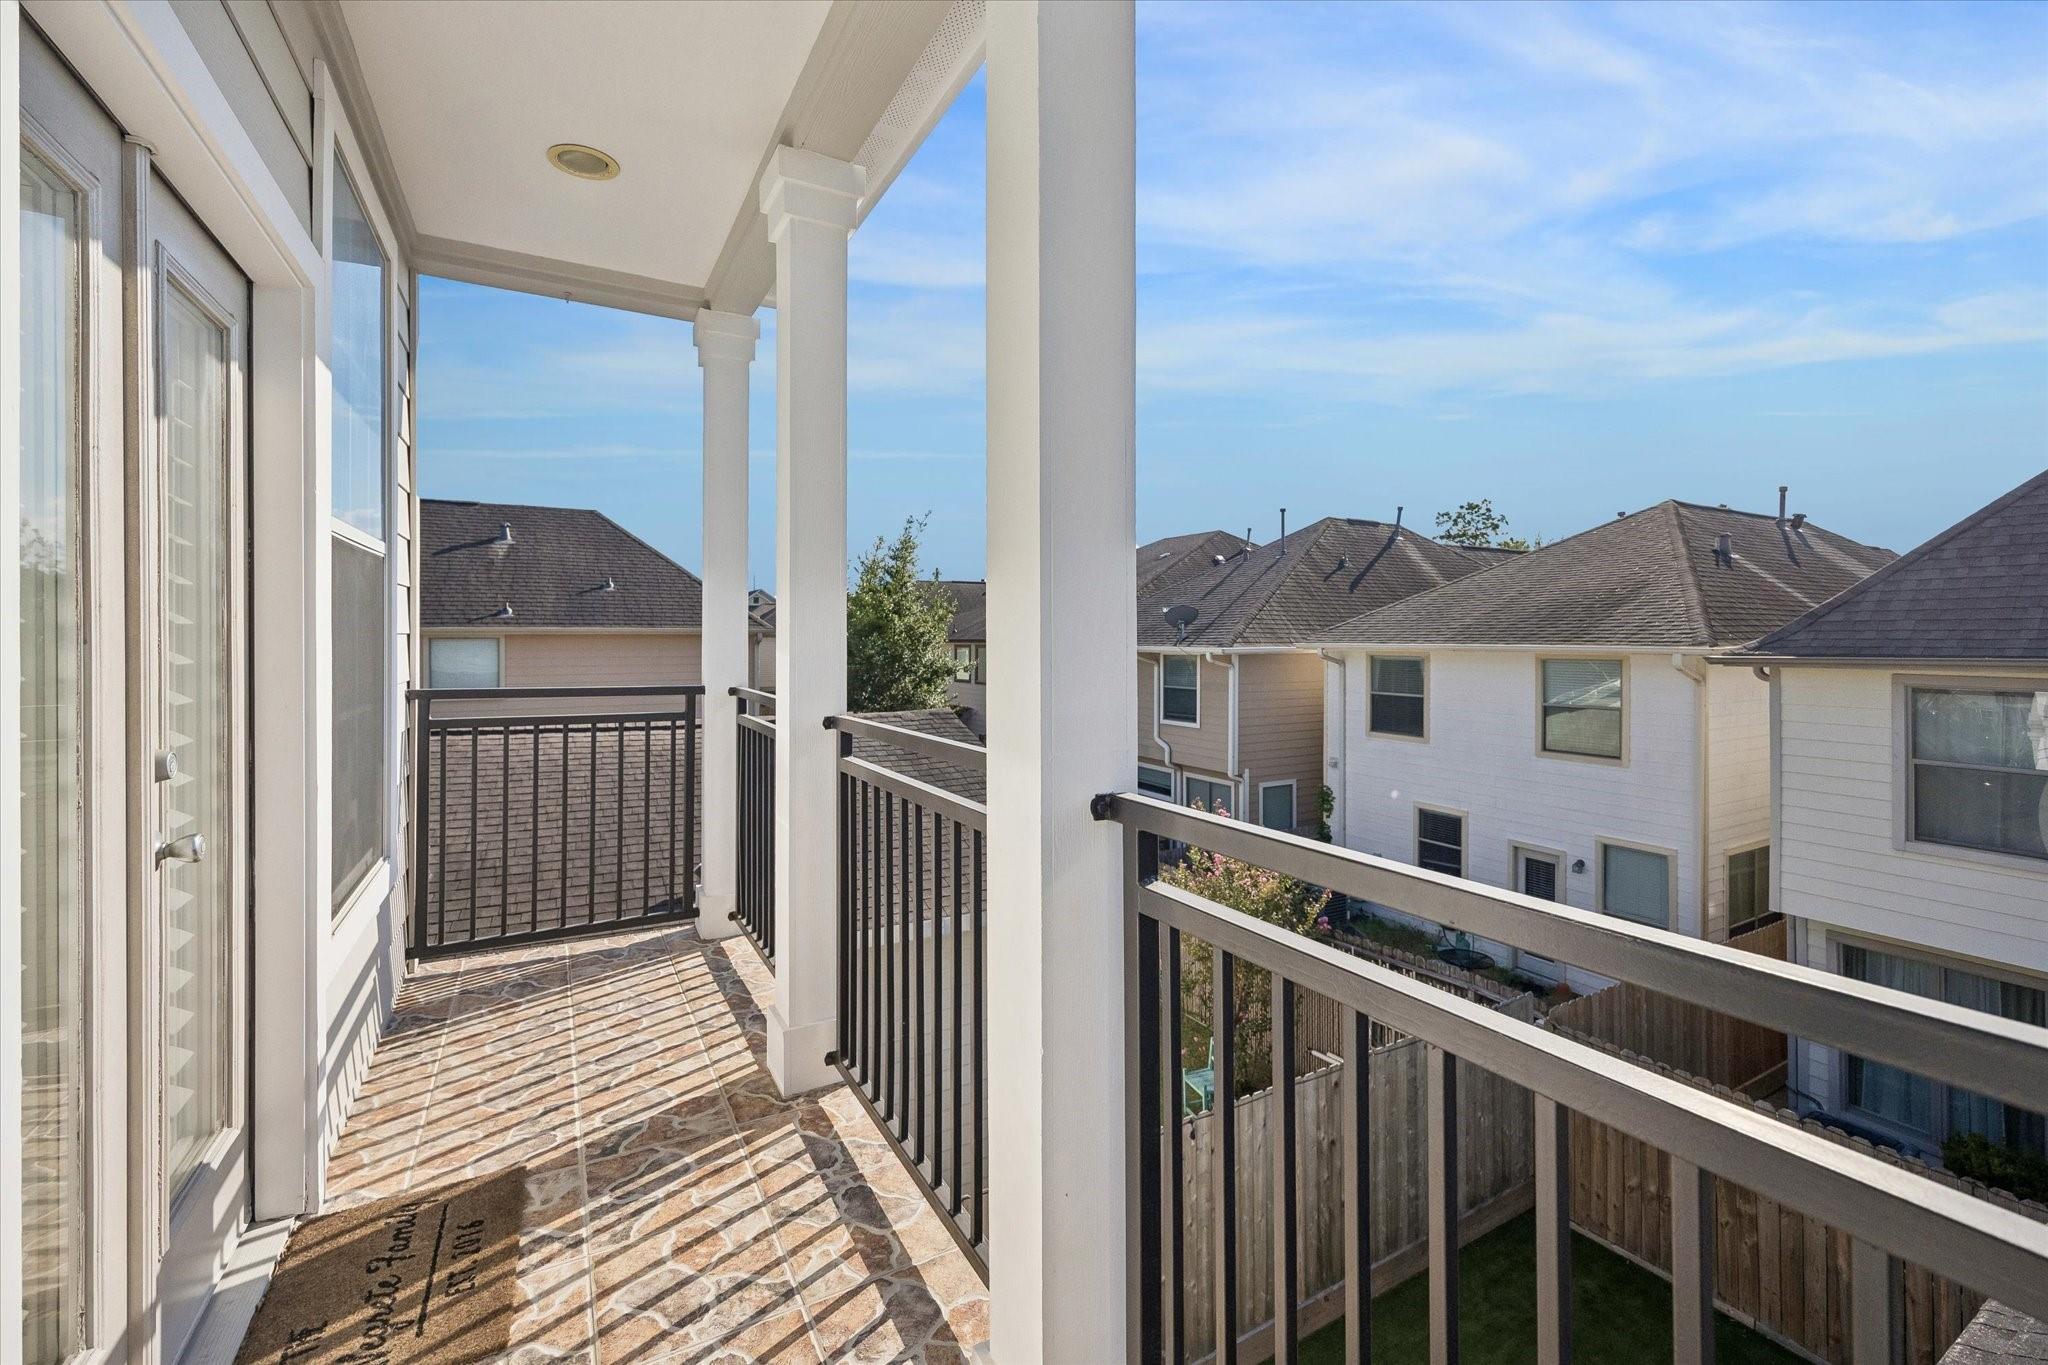
Covered upper-level balcony with tiled flooring and black metal railings overlooking neighboring homes.
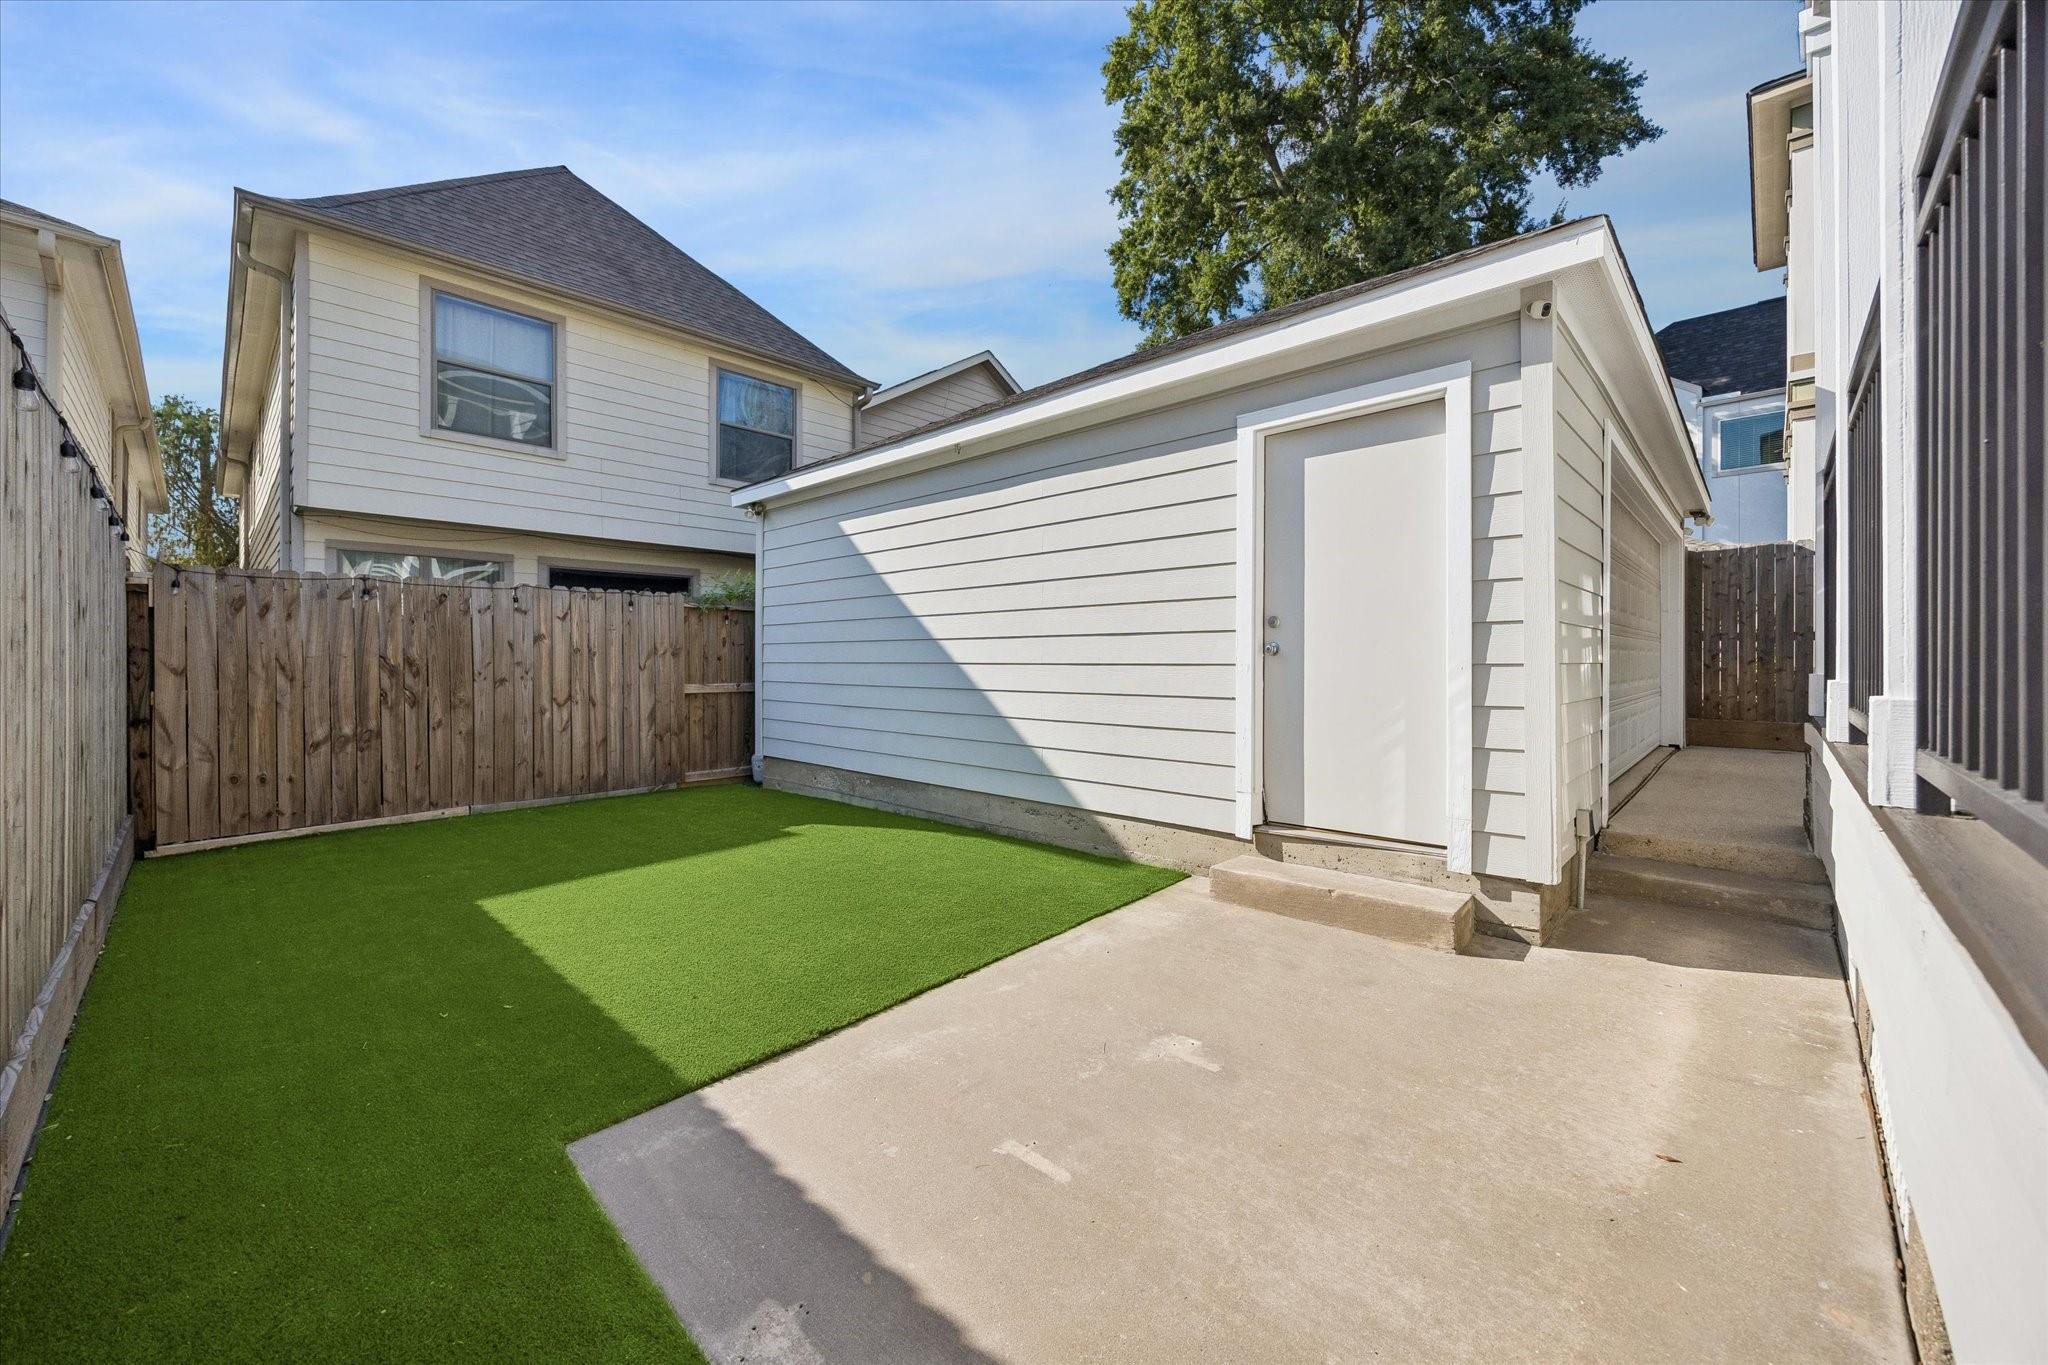
Fenced backyard with artificial turf, a concrete patio, and a white-sided garage.
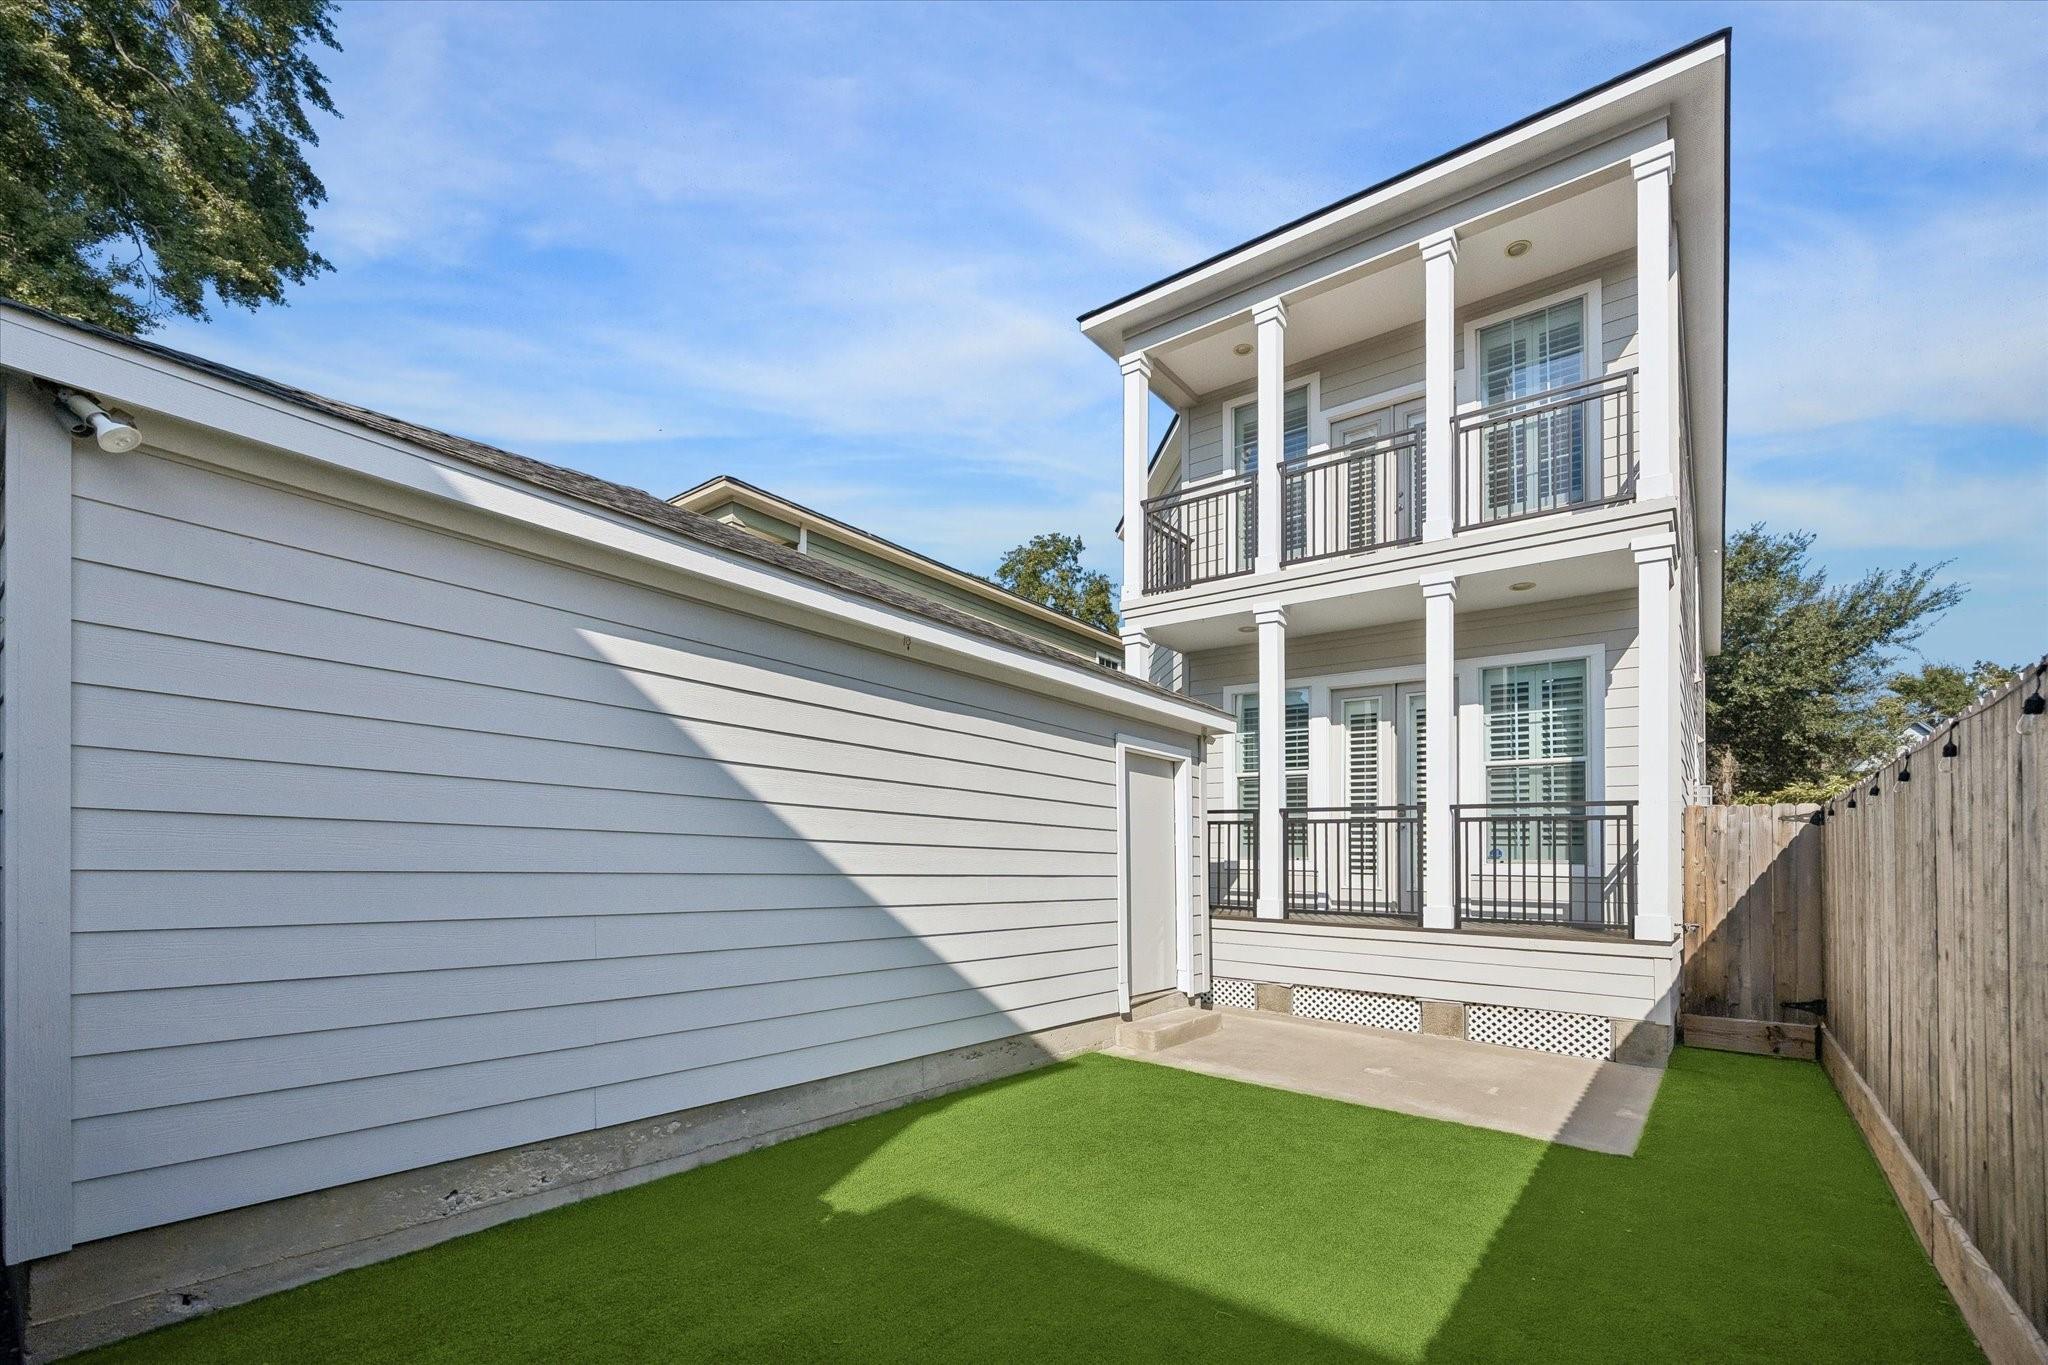
Rear of a two-story house with stacked balconies, white columns, and a fenced artificial-turf yard.
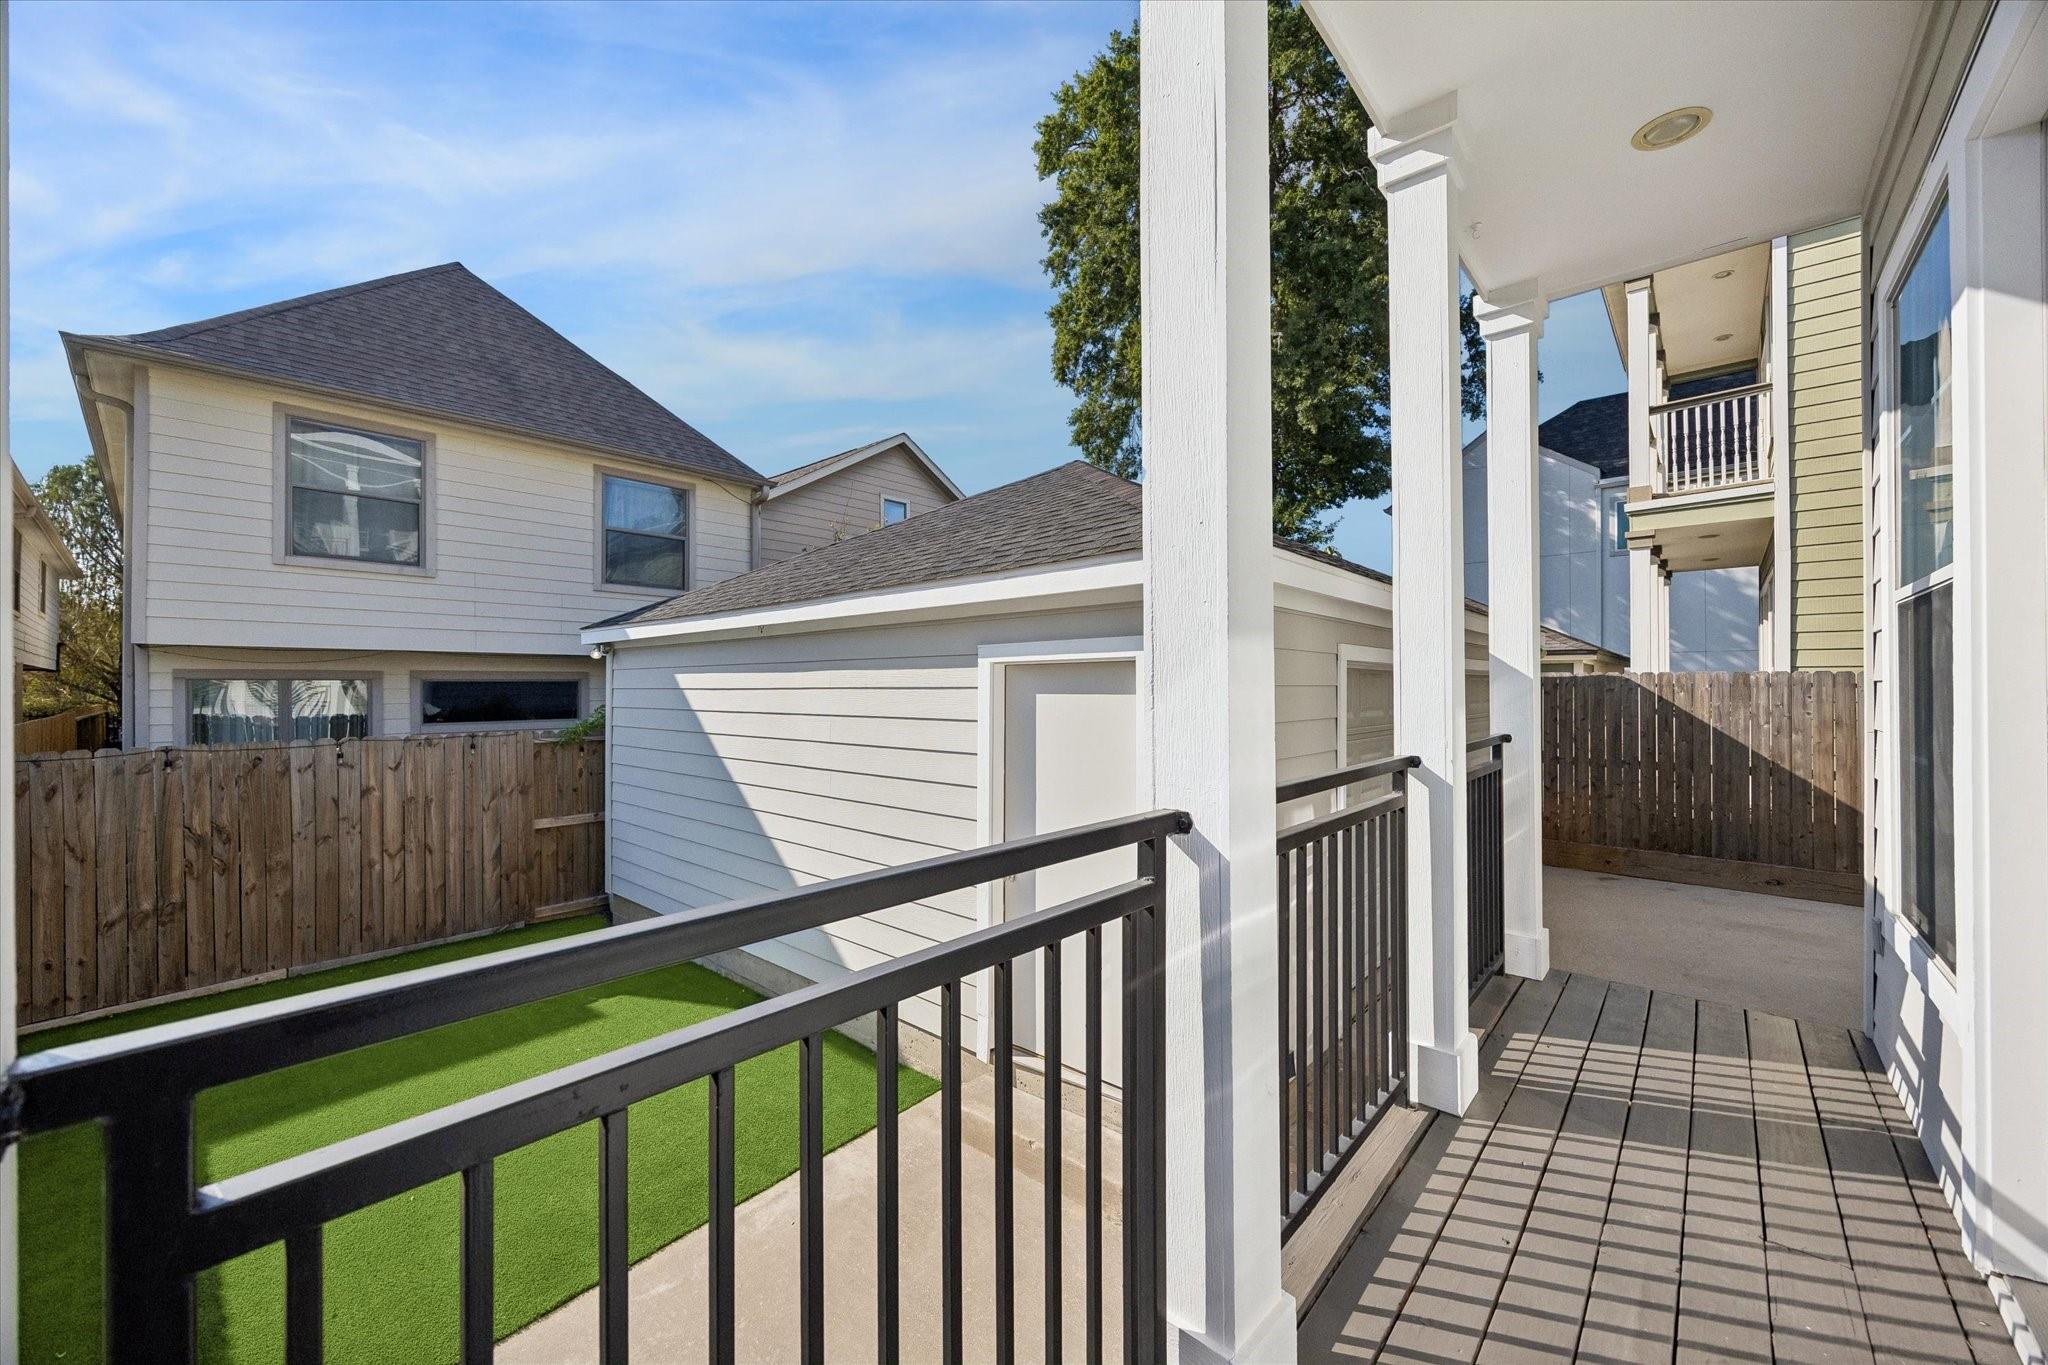
Covered deck with dark railings overlooks a fenced yard with artificial turf.
White-sided home behind a black metal gate, shaded by a large front-yard tree.
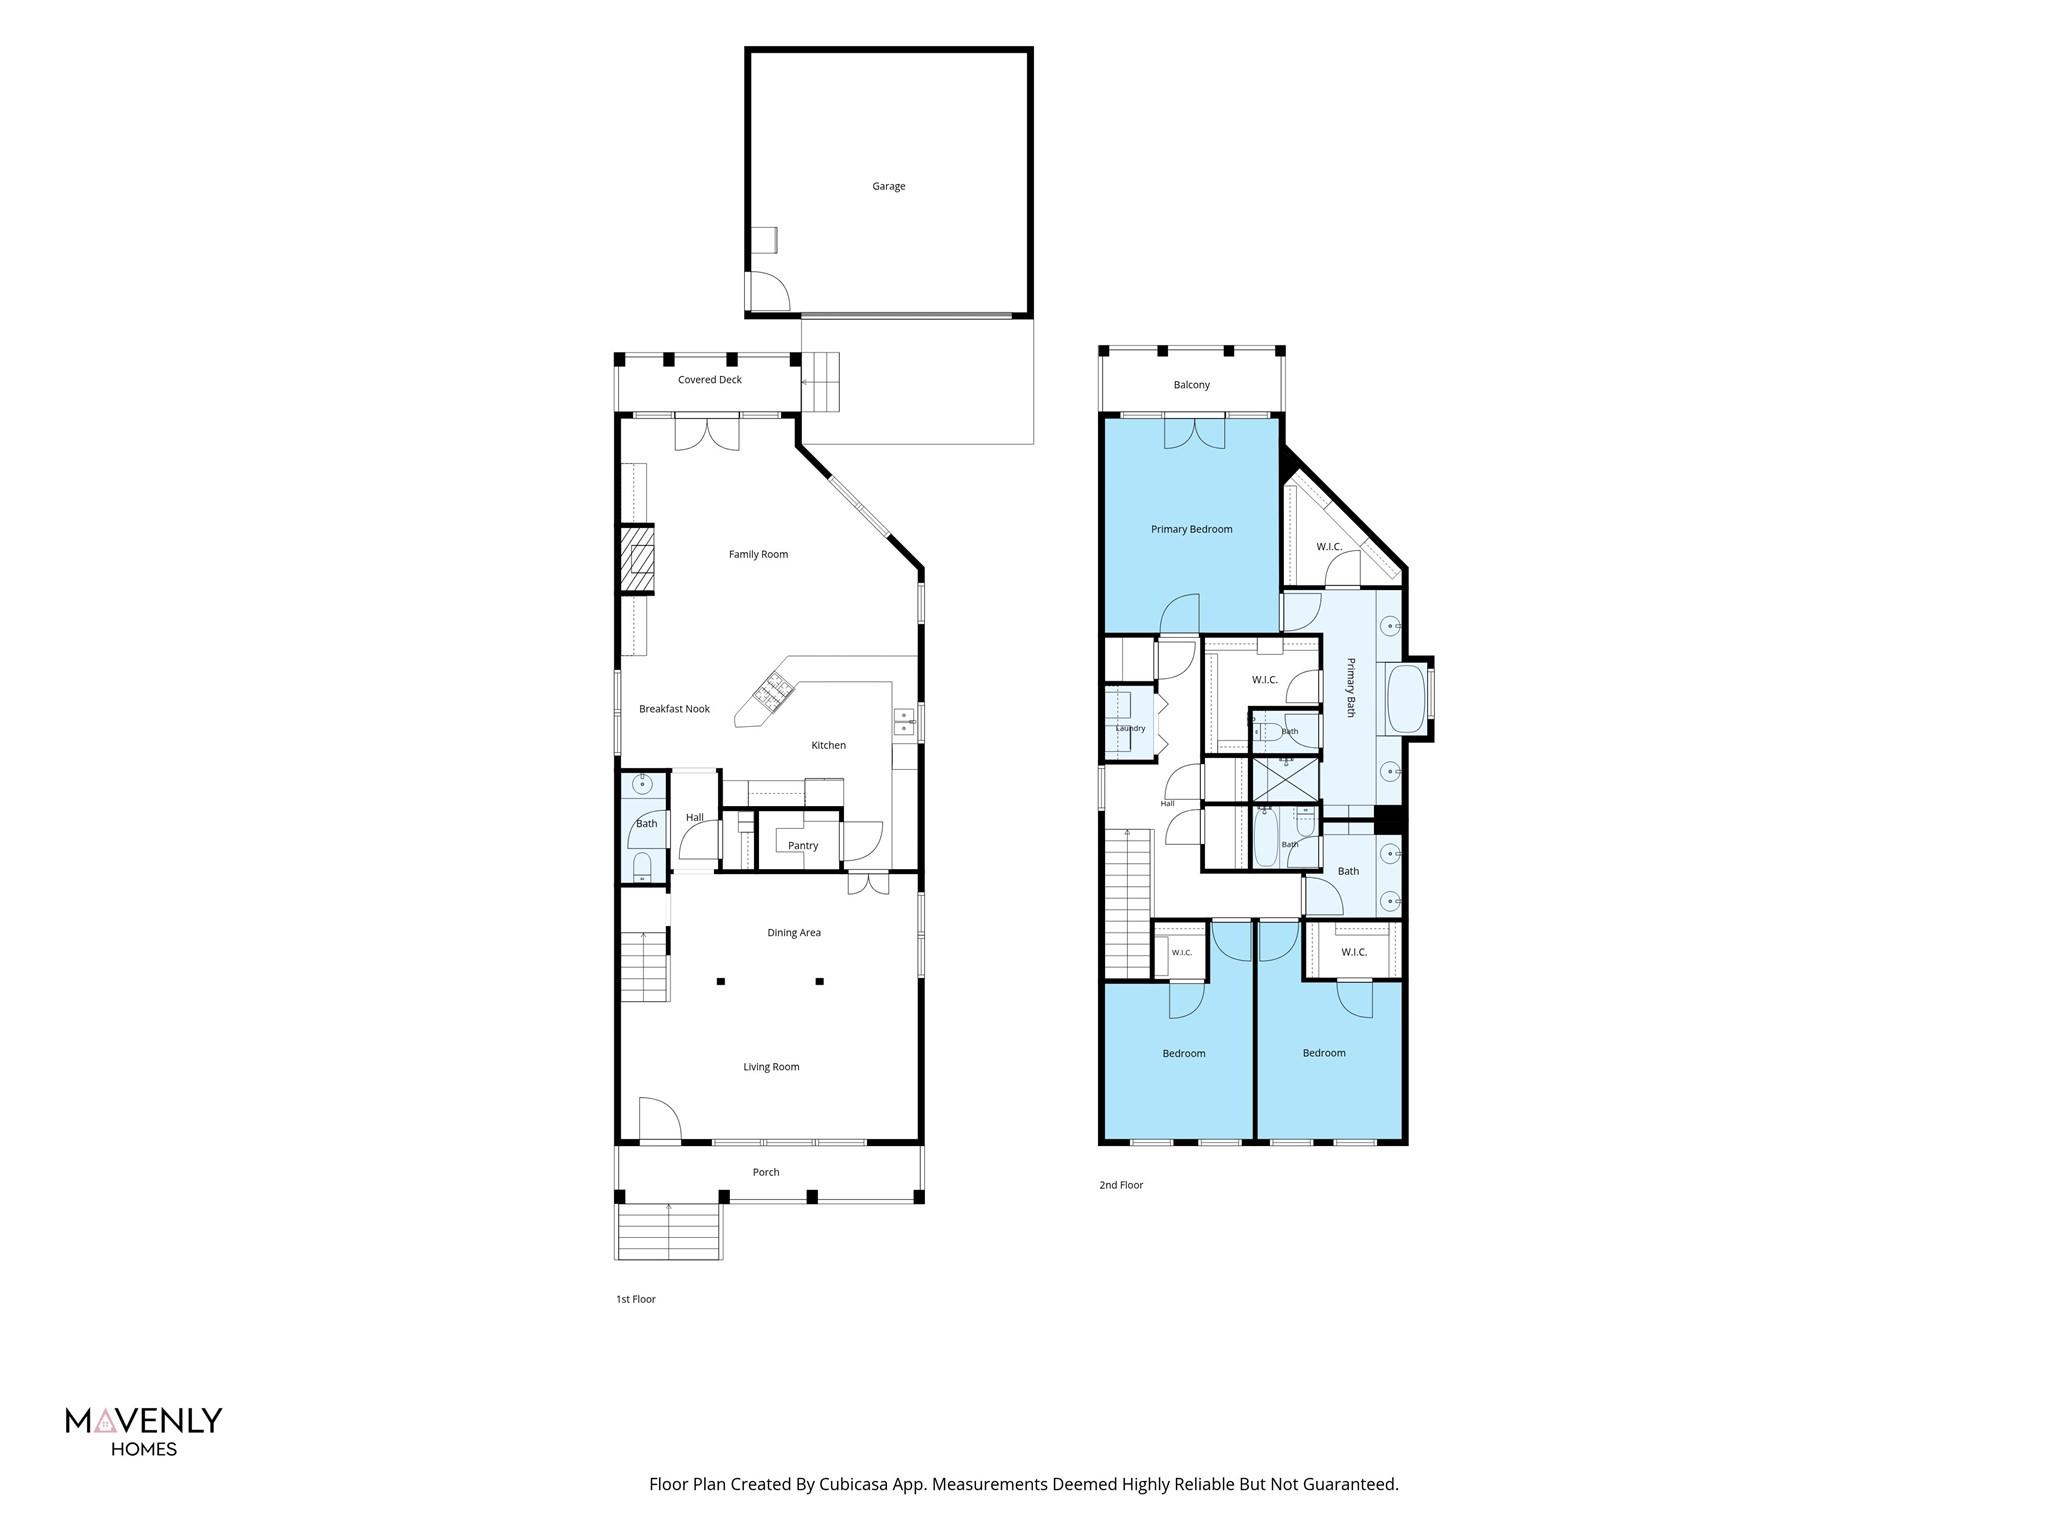
Two-story floor plan showing room layouts, garage, covered deck, balcony, and porch.
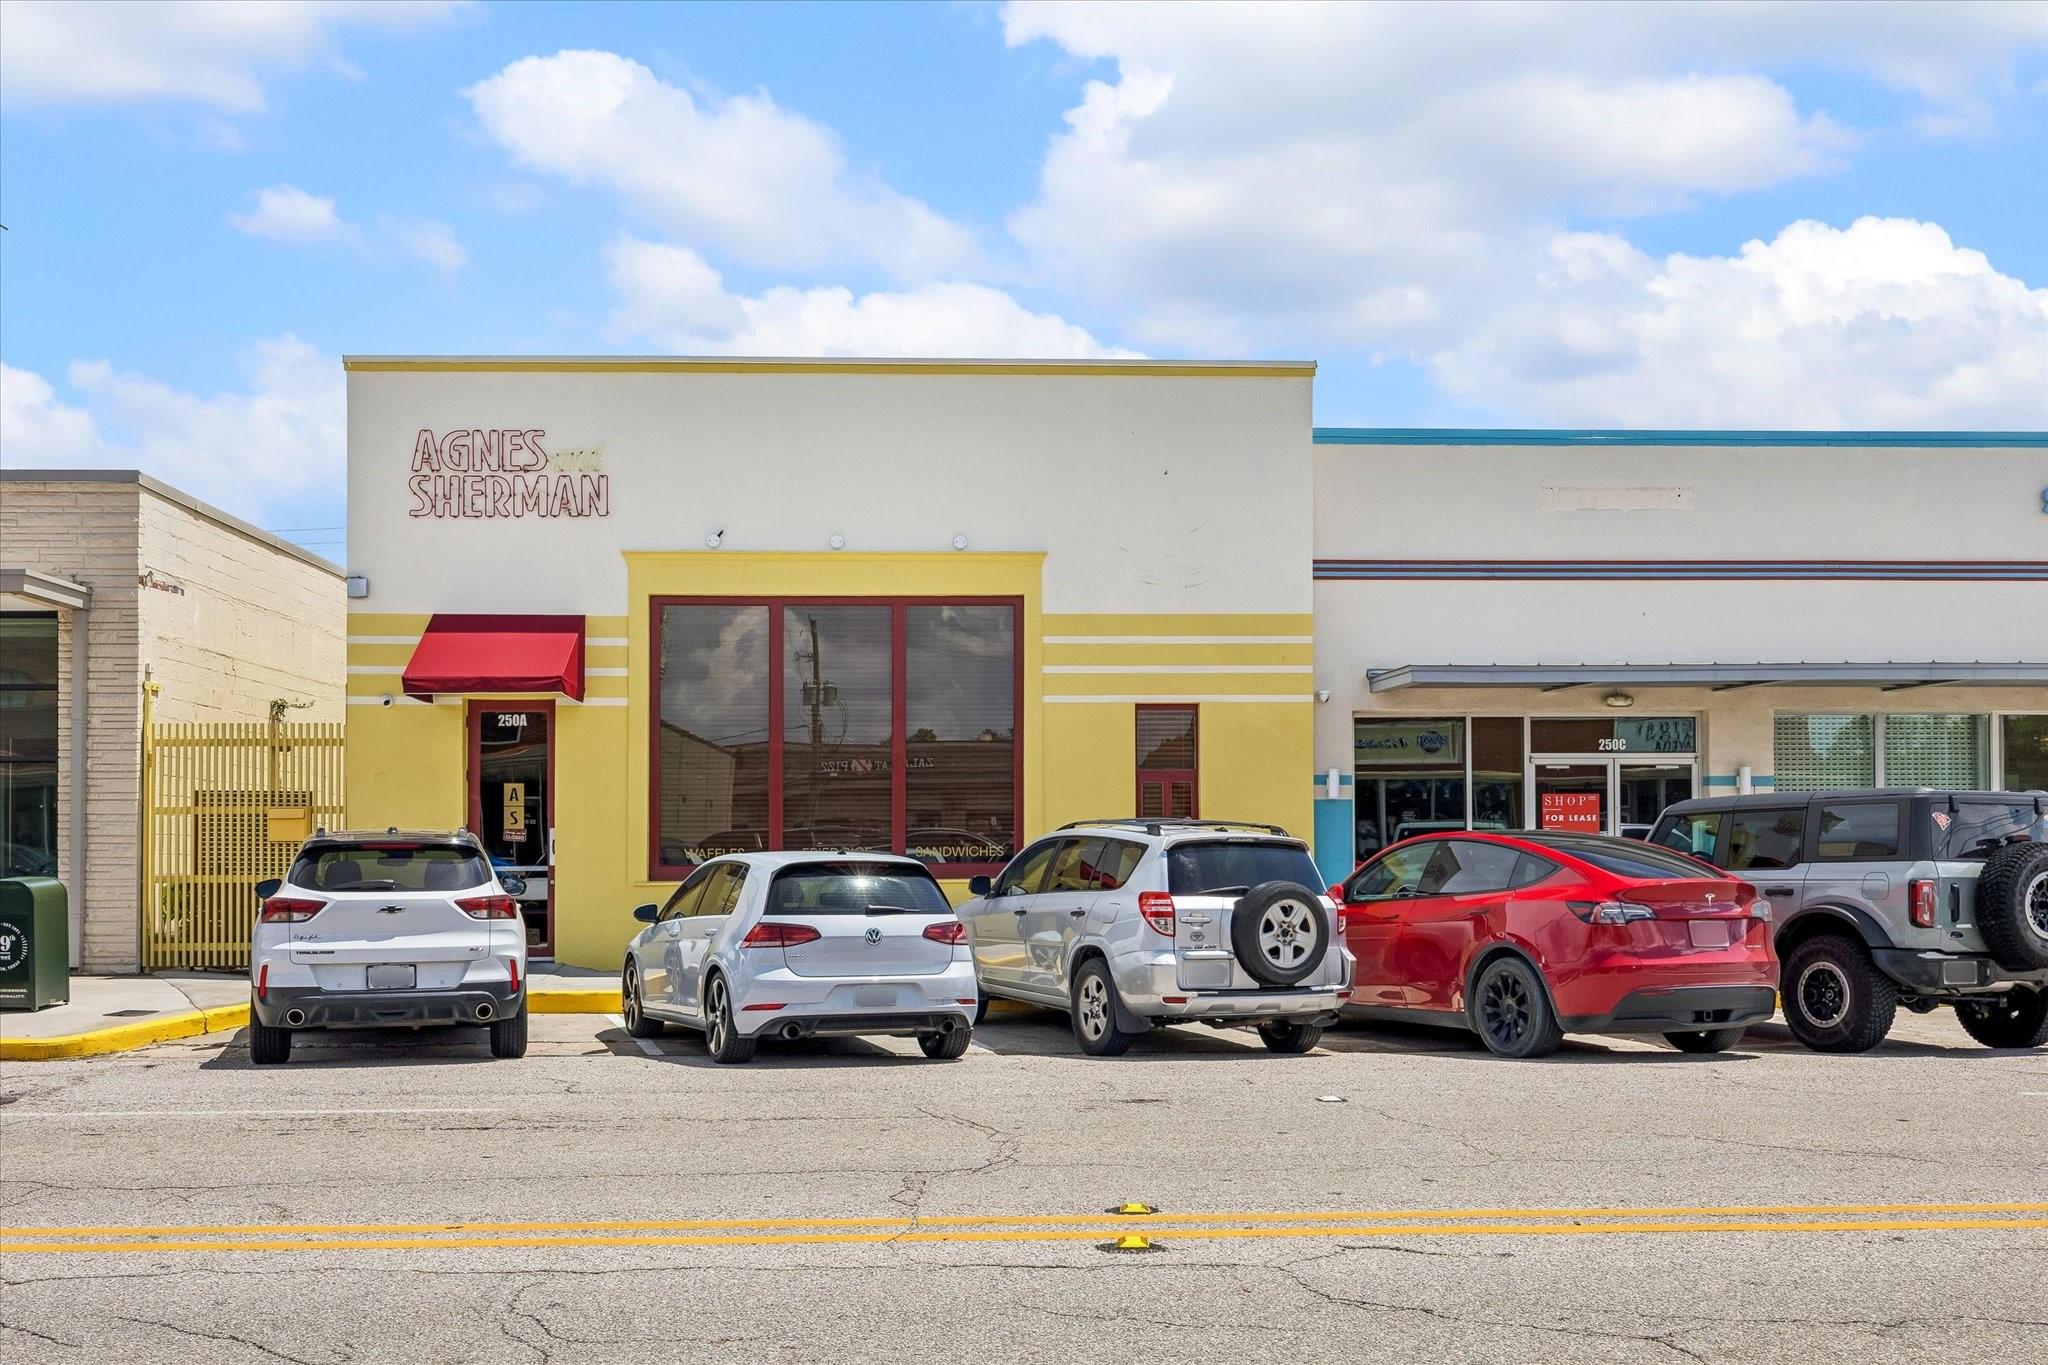
Agnes Sherman storefront with a red awning and parked cars.
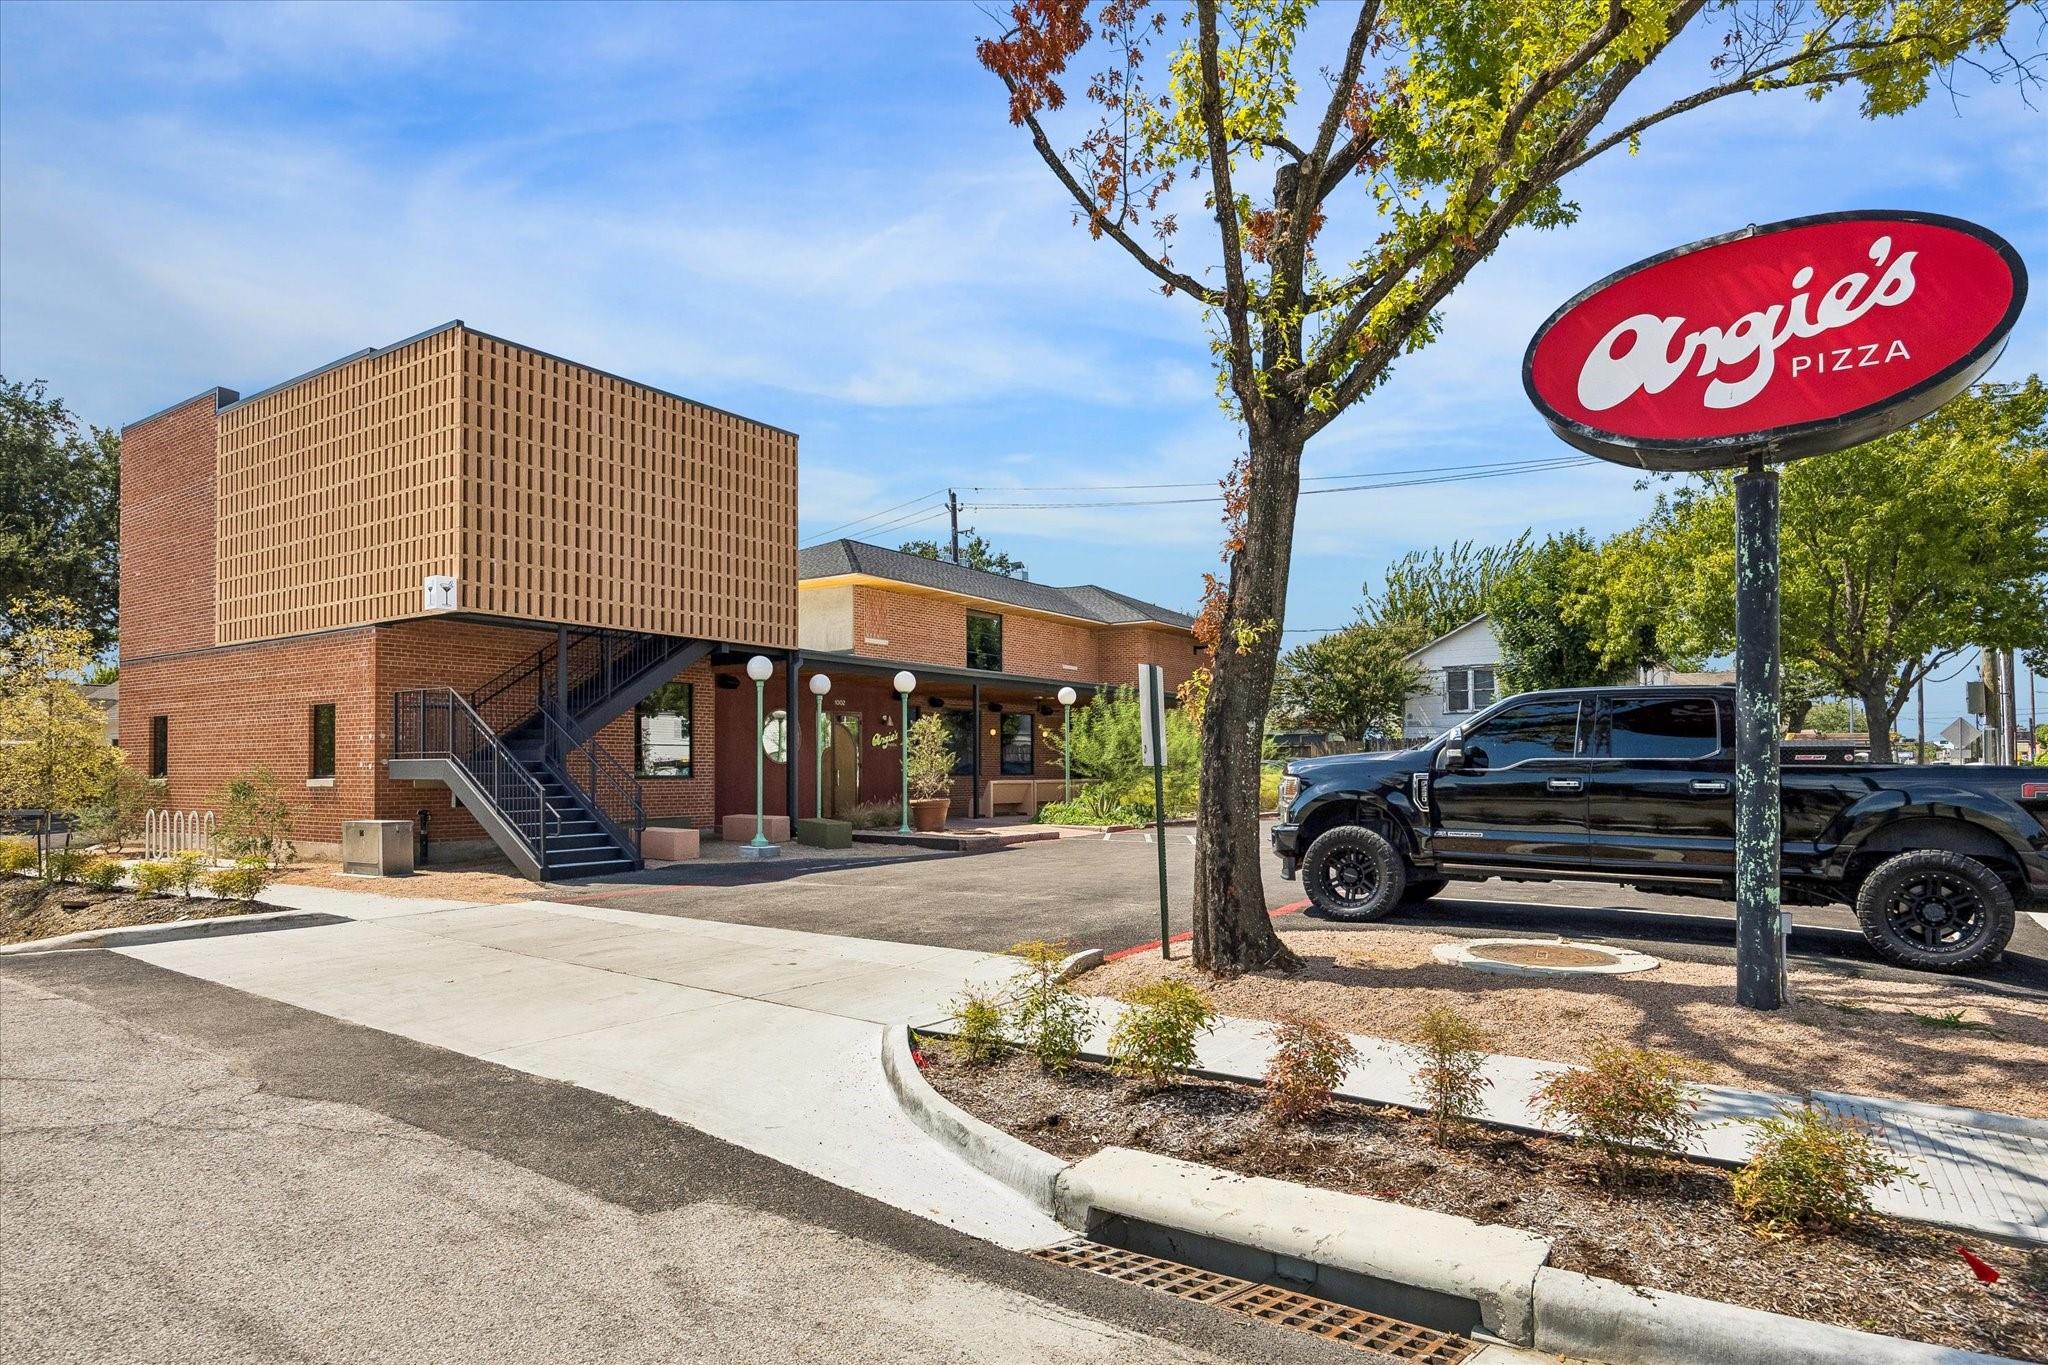
Angie's Pizza restaurant exterior with a large roadside sign and a black pickup truck.
H-E-B grocery store with oversized red H-E-B and HEIGHTS letters outside.
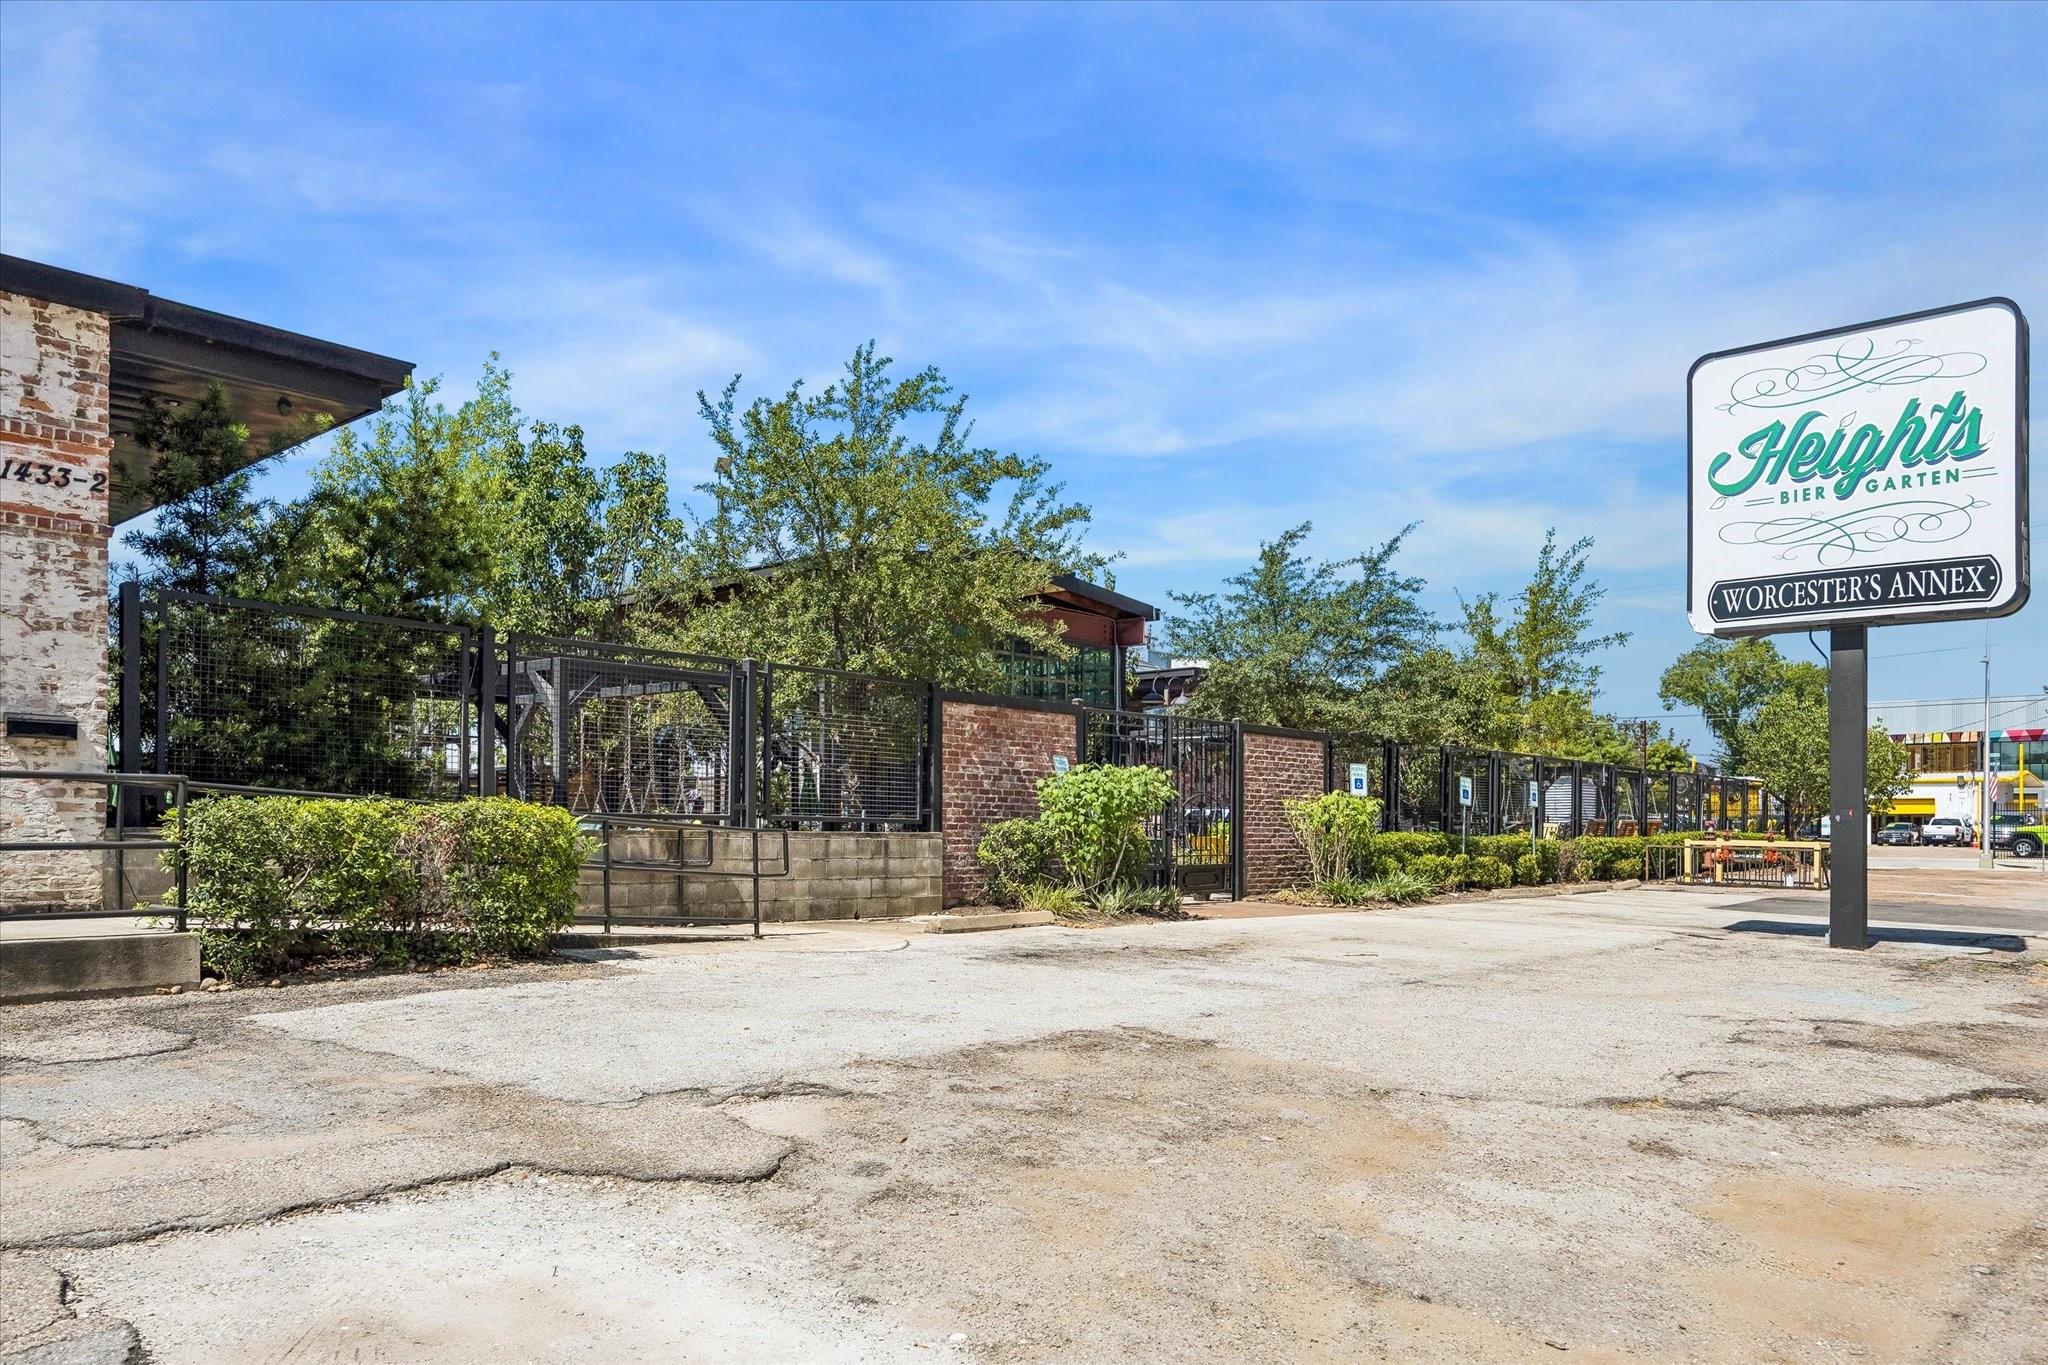
Heights Bier Garten’s outdoor patio behind a brick-and-metal fence.
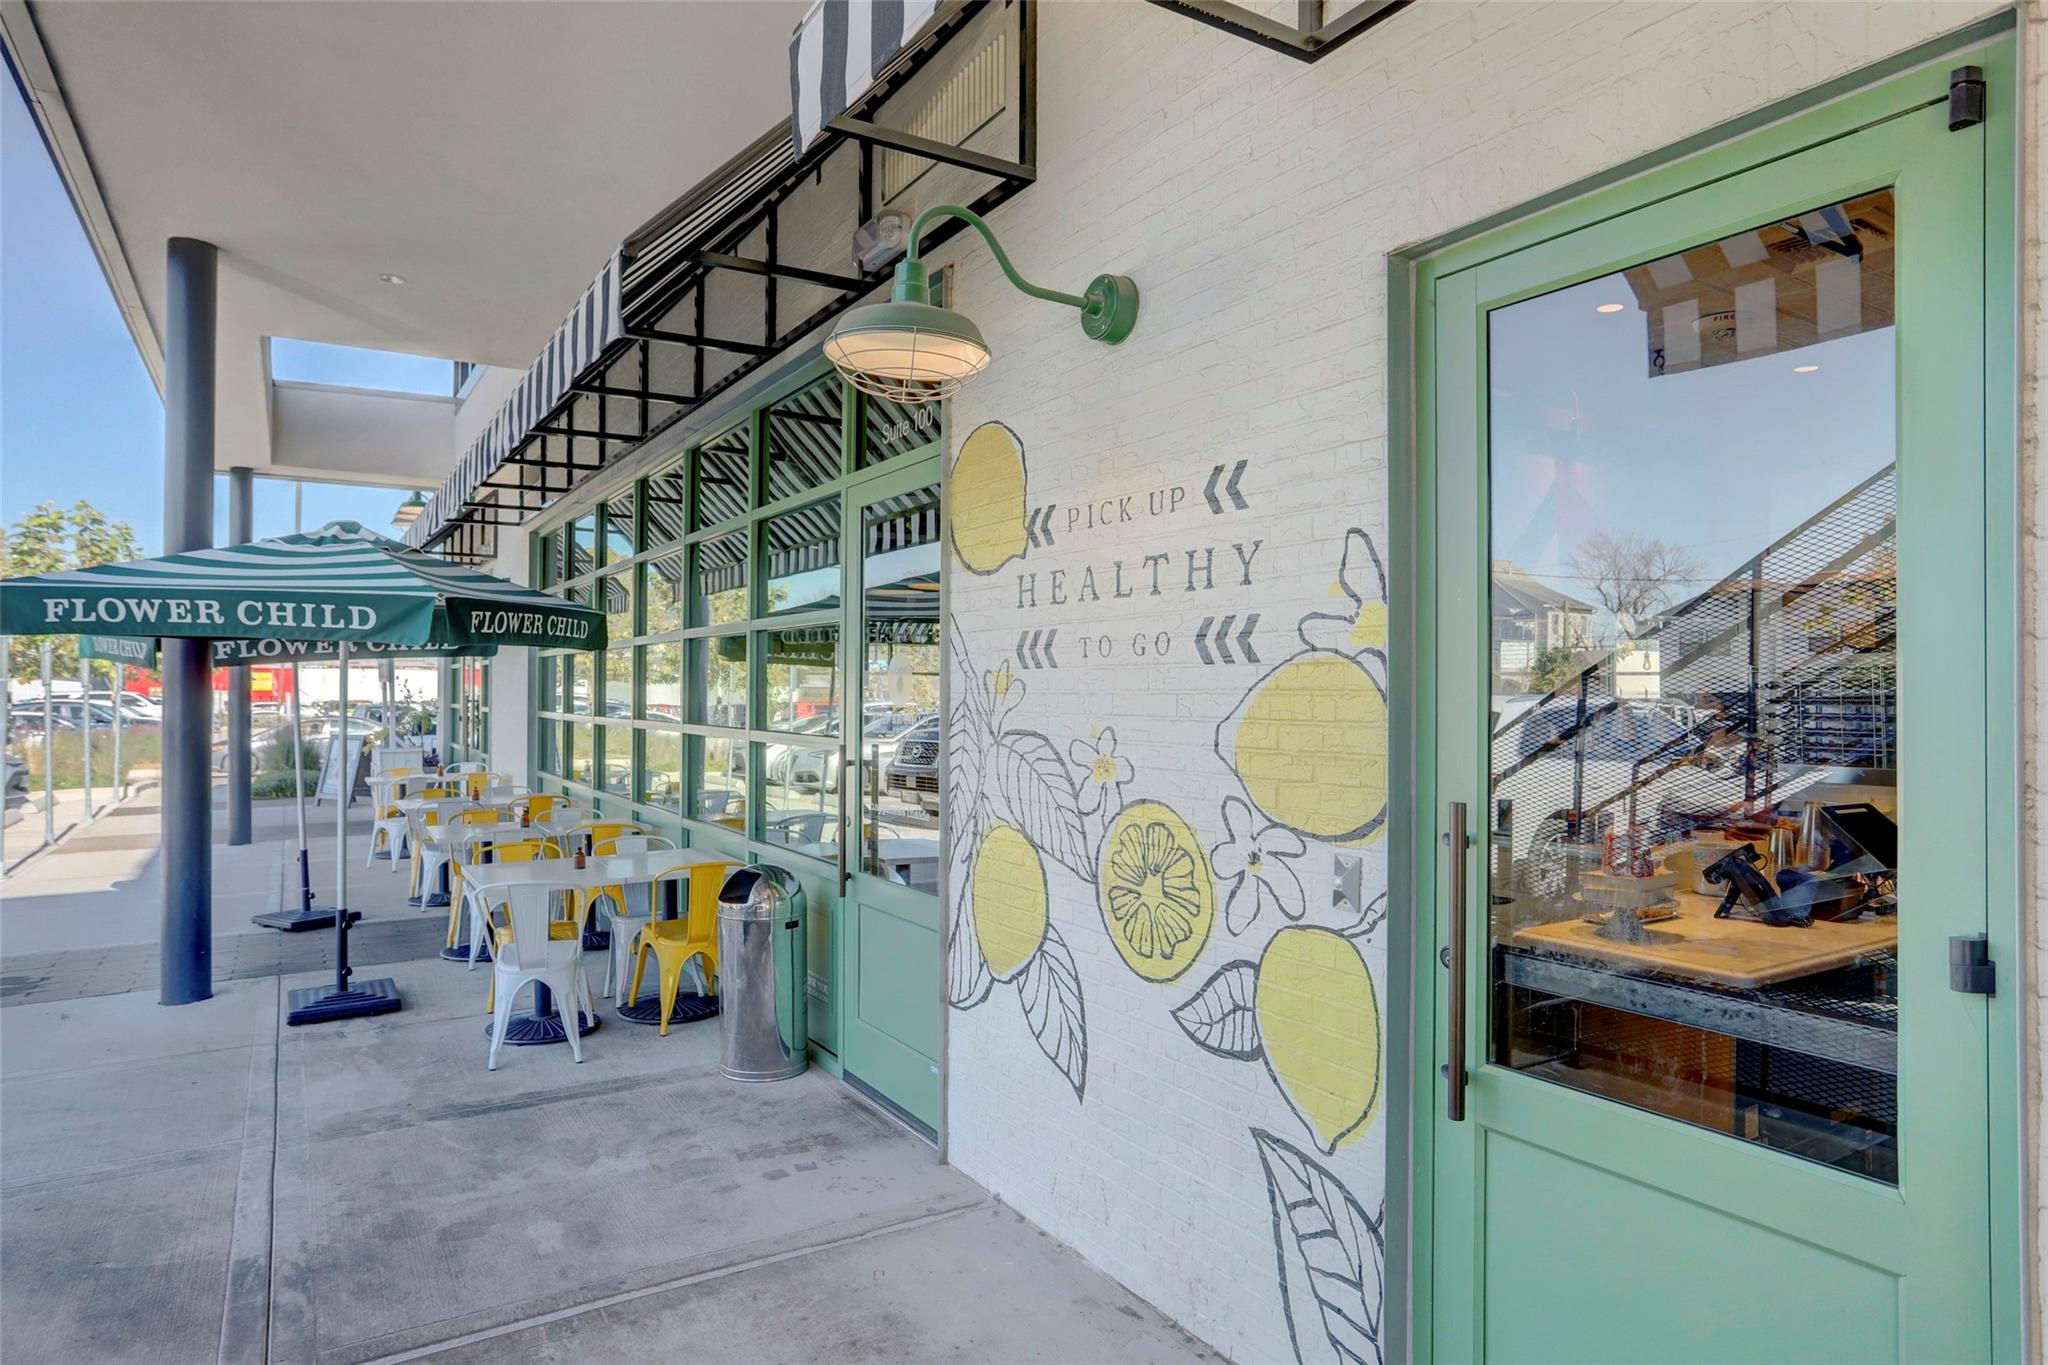
Flower Child restaurant storefront with a mint-green entrance and outdoor seating.
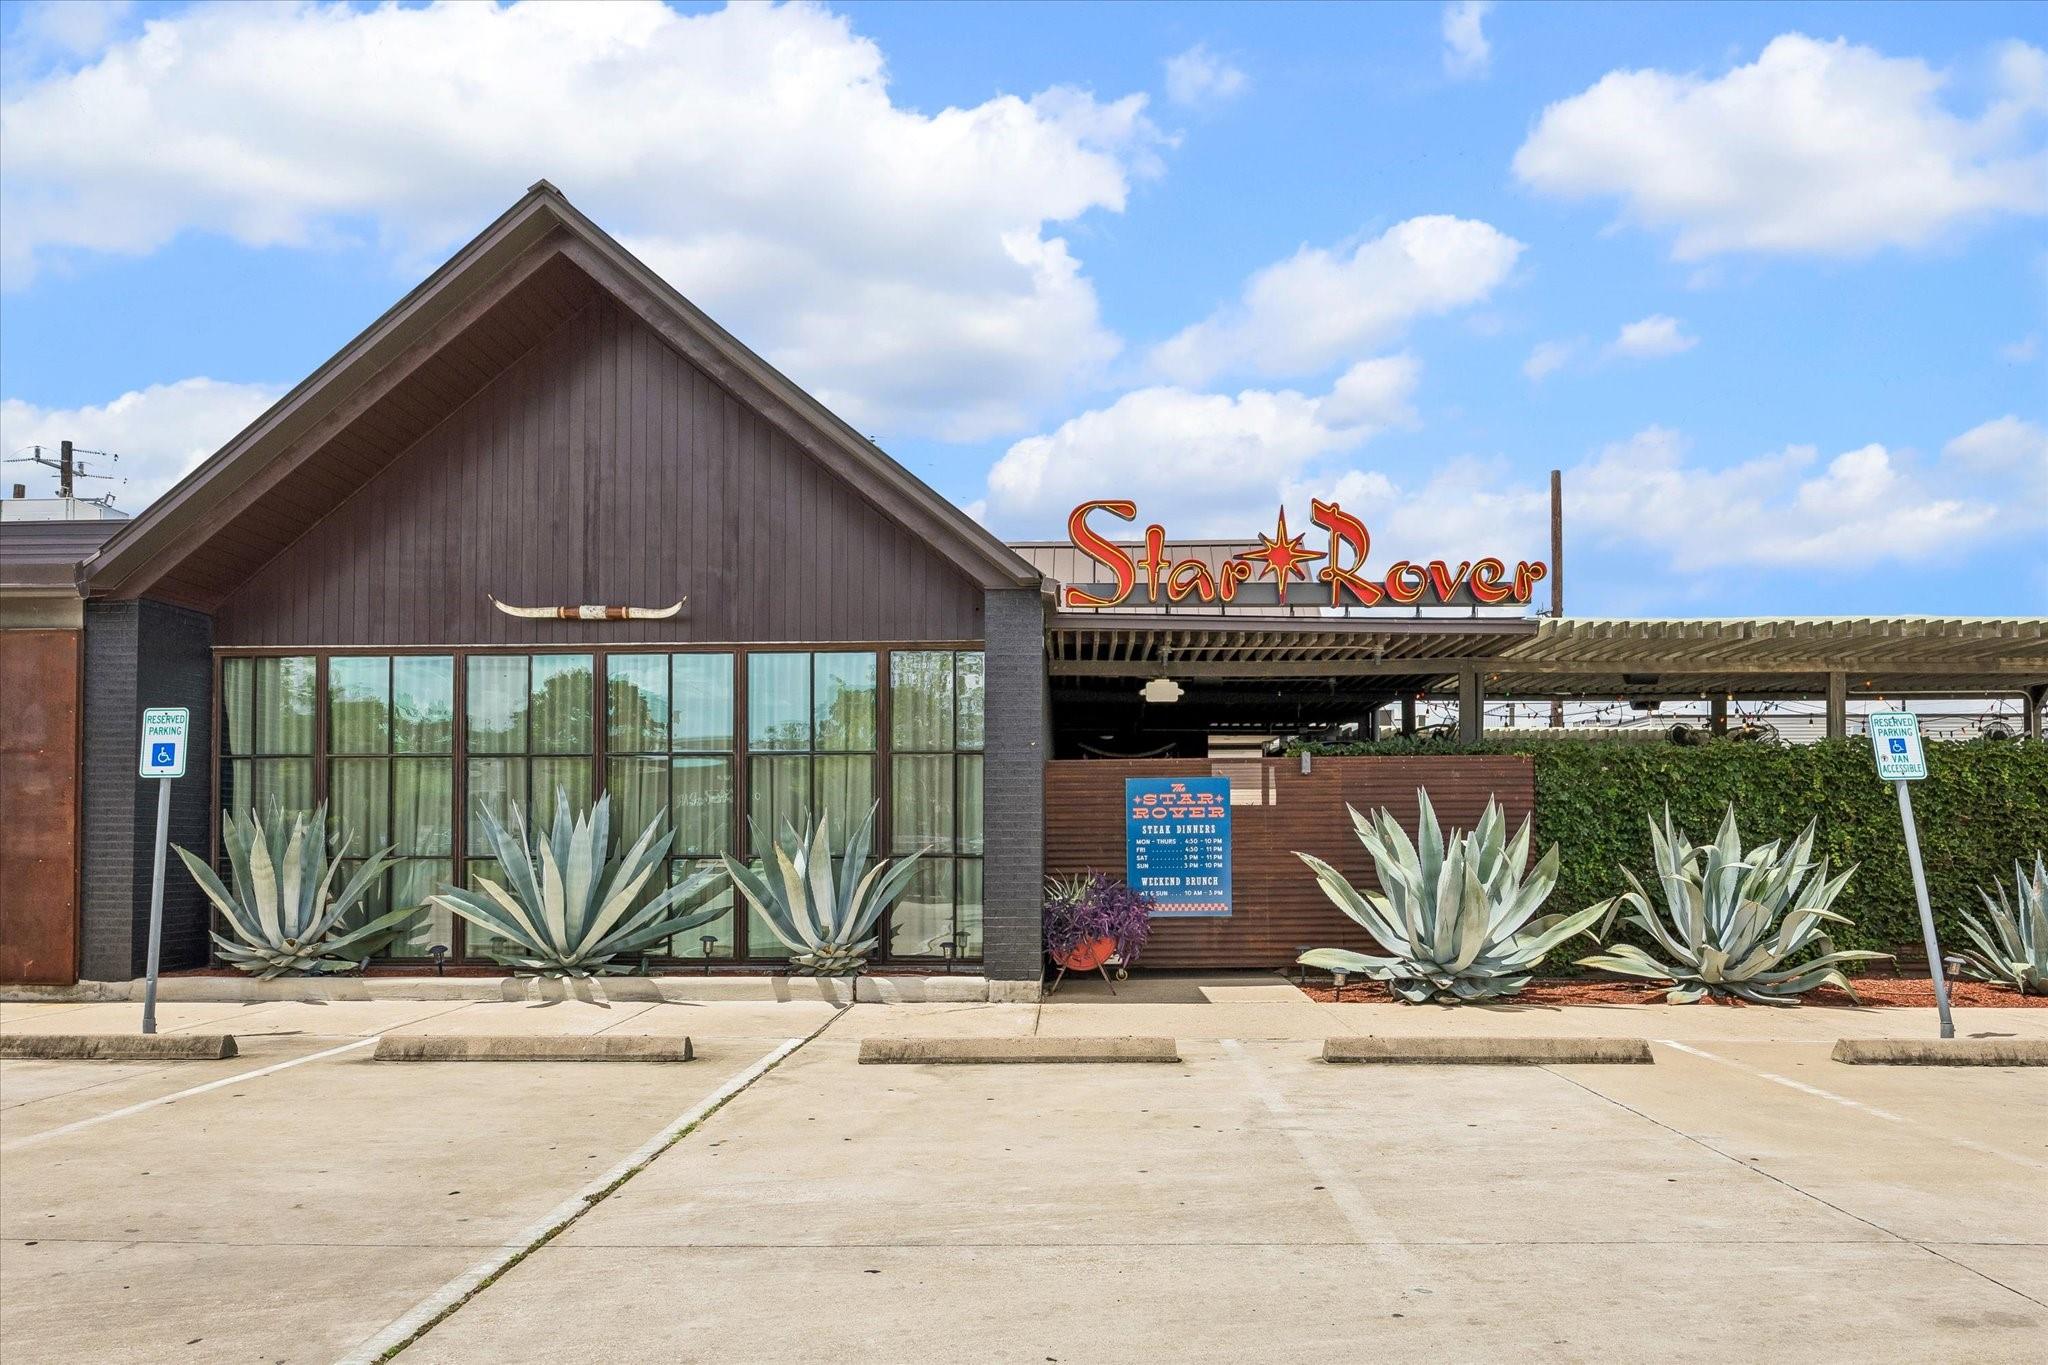
Star Rover restaurant with a large rooftop sign and agave plants along the entrance.
SEE ALL PHOTOS
Light-colored house with a dark front door, shaded by a large tree behind a black iron fence.
Open living and dining room with white sofas, a dark wood dining table, and a staircase.
Living room with a large sectional sofa, fireplace, and open kitchen beyond.
Gray two-story home with a covered porch, black metal fence, and long driveway.
Front porch with broad brick steps, white columns, hanging ferns, and a dark oval-glass door.
Front porch with white columns and black railings overlooking a leafy street.
Entry foyer with carpeted staircase, dark wood floors, and console table with woven baskets.
Dining room with a long table, upholstered chairs, shuttered windows, and an open view toward the living area.
Dining room with a dark wood table, upholstered chairs, and plantation shutters.
Living room with white sofas, two upholstered chairs, plantation shutters, and a bright neutral palette.
Open living and dining room with white sofas, a dark wood dining table, and plantation-shuttered windows.
Kitchen with white cabinetry, stainless appliances, and a large breakfast island with bar stools.
Kitchen with white cabinetry, black granite counters, gas cooktop, and adjoining dining nook.
Kitchen with white cabinets, stainless steel appliances, black countertops, and a central cooktop island.
Kitchen with white cabinets, black granite counters, gas cooktop, and stainless steel appliances.
Dining area with a round table, plantation shutters, and built-in shelving beside the living room.
Living room with a gray sectional, fireplace, and open kitchen with white cabinets.
Living room with a large sectional, fireplace, built-in shelving, and plantation shutters.
Bathroom vanity with a dark countertop, white cabinetry, and an ornate black-framed mirror.
Bedroom with a teal accent wall, black crib, white toddler bed, and gray armchair.
Nursery with brass crib, white crib, and mustard sofa against a teal accent wall.
Bathroom vanity with double sinks, dark countertop, large mirror, and white cabinetry.
Bathroom with a jetted tub beneath a glass-block window and a double-sink vanity.
Bathroom with a double vanity, soaking tub, and glass-block window.
Furnished bedroom with blue walls, a large bed, plantation shutters, and French doors.
Laundry room with washer and dryer beneath white cabinets, opening to a bedroom.
Covered upper-level balcony with tiled flooring and black metal railings overlooking neighboring homes.
Fenced backyard with artificial turf, a concrete patio, and a white-sided garage.
Rear of a two-story house with stacked balconies, white columns, and a fenced artificial-turf yard.
Covered deck with dark railings overlooks a fenced yard with artificial turf.
White-sided home behind a black metal gate, shaded by a large front-yard tree.
Two-story floor plan showing room layouts, garage, covered deck, balcony, and porch.
Agnes Sherman storefront with a red awning and parked cars.
Angie's Pizza restaurant exterior with a large roadside sign and a black pickup truck.
H-E-B grocery store with oversized red H-E-B and HEIGHTS letters outside.
Heights Bier Garten’s outdoor patio behind a brick-and-metal fence.
Flower Child restaurant storefront with a mint-green entrance and outdoor seating.
Star Rover restaurant with a large rooftop sign and agave plants along the entrance.
For Lease

1423 Nashua Street

1423 Nashua Street, Houston, TX 77008

$3,850/month

3
beds

3
baths

2,563 Sq.Ft. LIVING AREA

3,750.52 Sq.Ft. lot

Diana Dao

Diana Dao

Features & Amenities

Interior

  • total bedrooms3
  • Total bathrooms3
  • full bathrooms2
  • half bathroom1
  • Laundry room Electric Dryer Hookup, Gas Dryer Hookup, Washer Hookup
  • Flooring Carpet, Tile, Wood
  • Fireplace Gas Log
  • APPLIANCES Disposal, Dryer Included, Refrigerator Included, Washer Included, Electric Oven, Oven, Microwave, Electric Cooktop, Dryer, Refrigerator, Washer, Dishwasher
  • other interior Features Crown Molding, Formal Entry/Foyer, All Bedrooms Up, Primary Bed - 2nd Floor, Walk-In Closet(s)

Area & Lot

  • Status For Lease
  • Living Area2,563 Sq.Ft.
  • Total Area2,563 Sq.Ft.
  • Lot Area3,750.52 Sq.Ft.
  • MLS® ID30570119
  • TypeResidential
  • YEAR BUILT2006
  • NeighborhoodHeights | Greater Heights
  • Architecture StylesTraditional
  • View DescriptionEast, West
  • Elementary SchoolLove Elementary School
  • Middle SchoolHamilton Middle School (Houston)
  • High SchoolWaltrip High School
  • School District27 - Houston

Exterior

  • STORIES2
  • Garage Space2.0
  • water SourcePublic
  • lot featuresBack Yard, Subdivided, 0 Up To 1/4 Acre
  • parkingDetached, Auto Garage Door Opener, Electric Gate, Auto Driveway Gate, Garage Door Opener
  • HEAT TYPENatural Gas
  • AIR CONDITIONINGCeiling Fan(s), Electric
  • sewerPublic Sewer
  • other exterior FeaturesBalcony, Balcony/Terrace, Sprinkler System

Financial

  • Lease Price$3,850/mo
  • Lease Term 12 MONTHS
Open living and dining room with white sofas, a dark wood dining table, and a staircase.

Schedule a Showing

We would love to show you our beautiful property. Please select your preferred date and time below. An agent will be in touch shortly to confirm your appointment.

Schedule a Showing

We would love to show you our beautiful property. Please select your preferred date and time below. An agent will be in touch shortly to confirm your appointment.

Thank you for your interest in 1423 Nashua Street, Houston, TX 77008. We are reviewing your request and will be in touch shortly!

Heights | Greater Heights

Explore

Work With Us

Whether you're looking to buy, sell, or invest in the Houston’s vibrant real estate market, we're here to assist you every step of the way. Contact us today!

Follow Us on Instagram