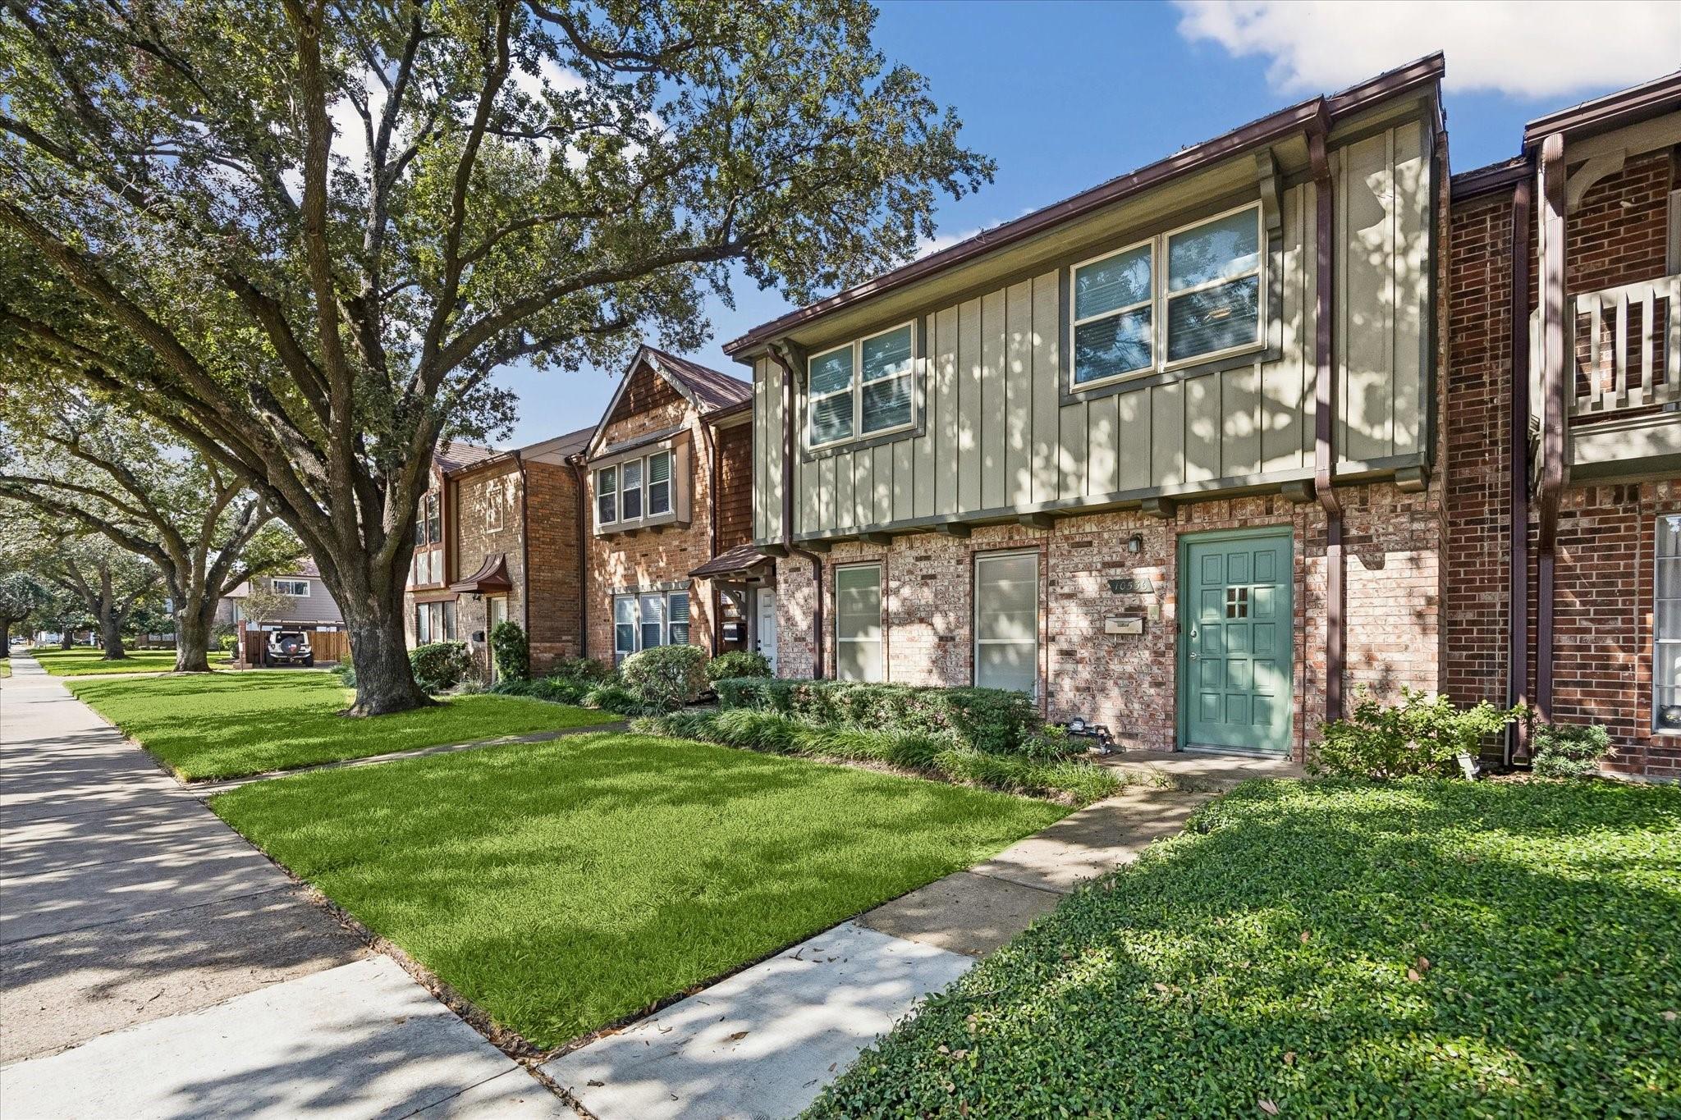
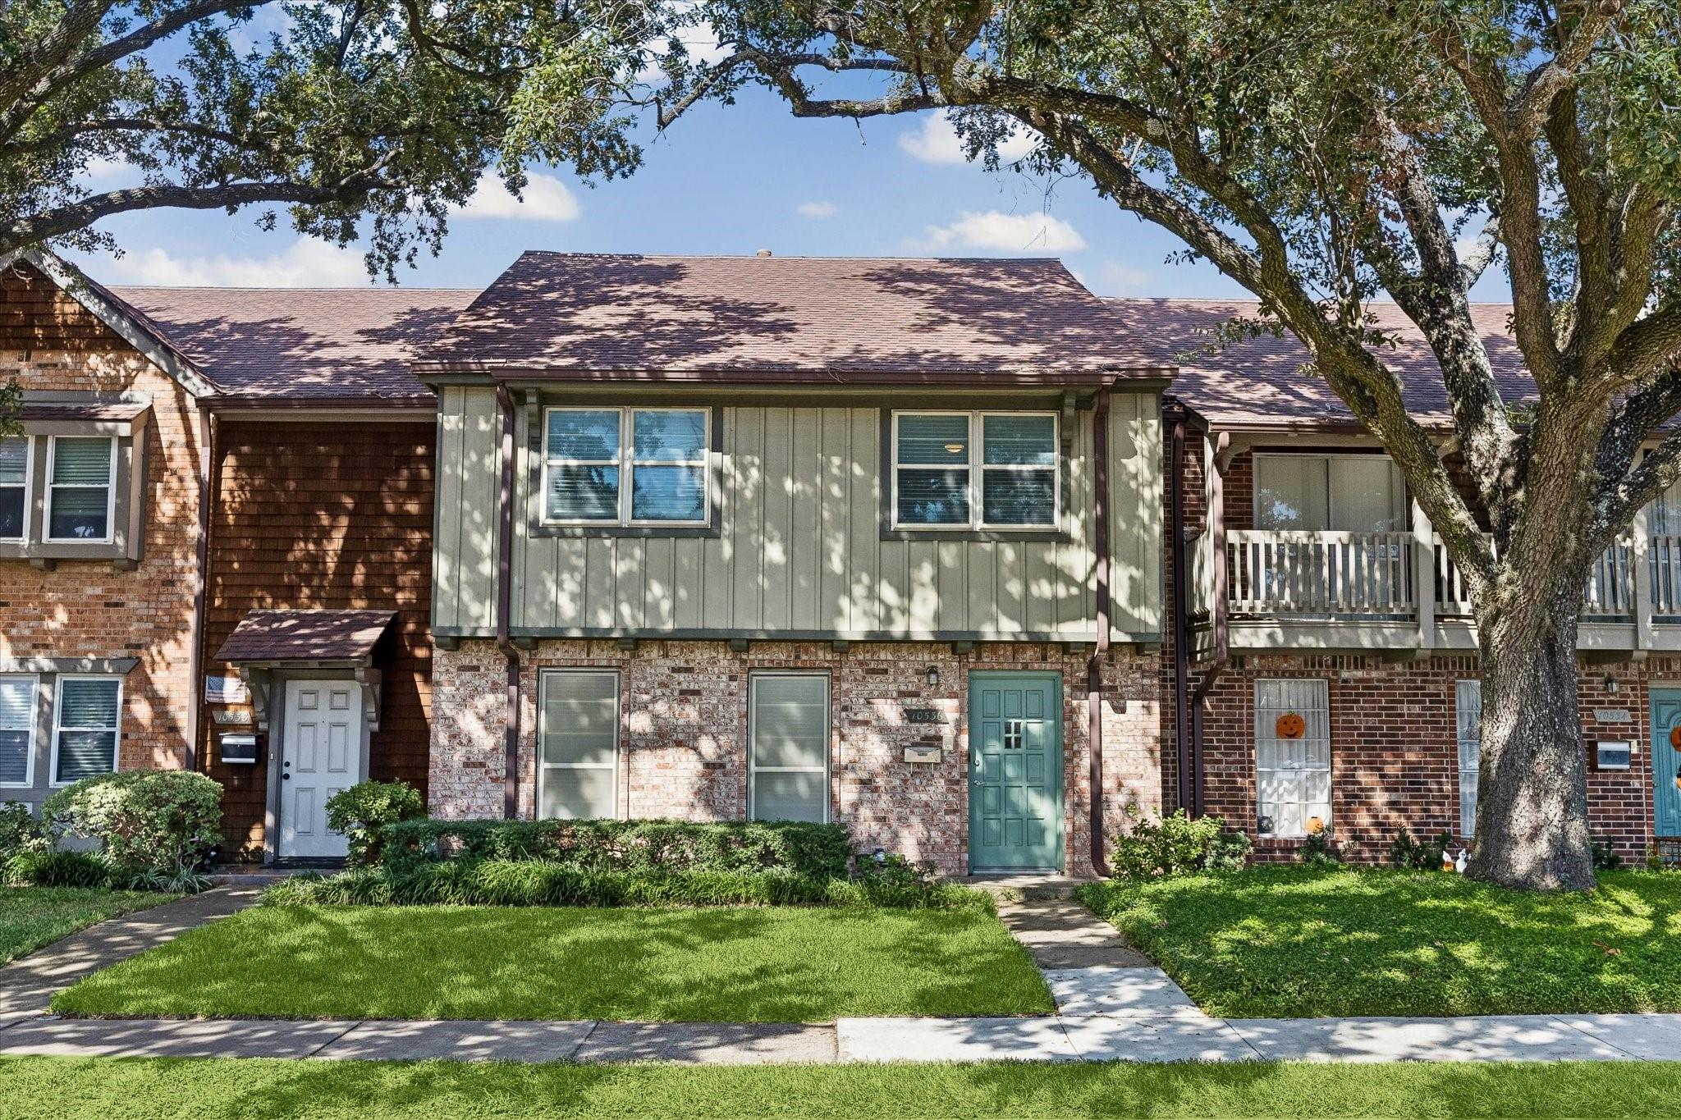
Townhome exterior with brick facade, teal front door, manicured lawn, and mature shade tree.
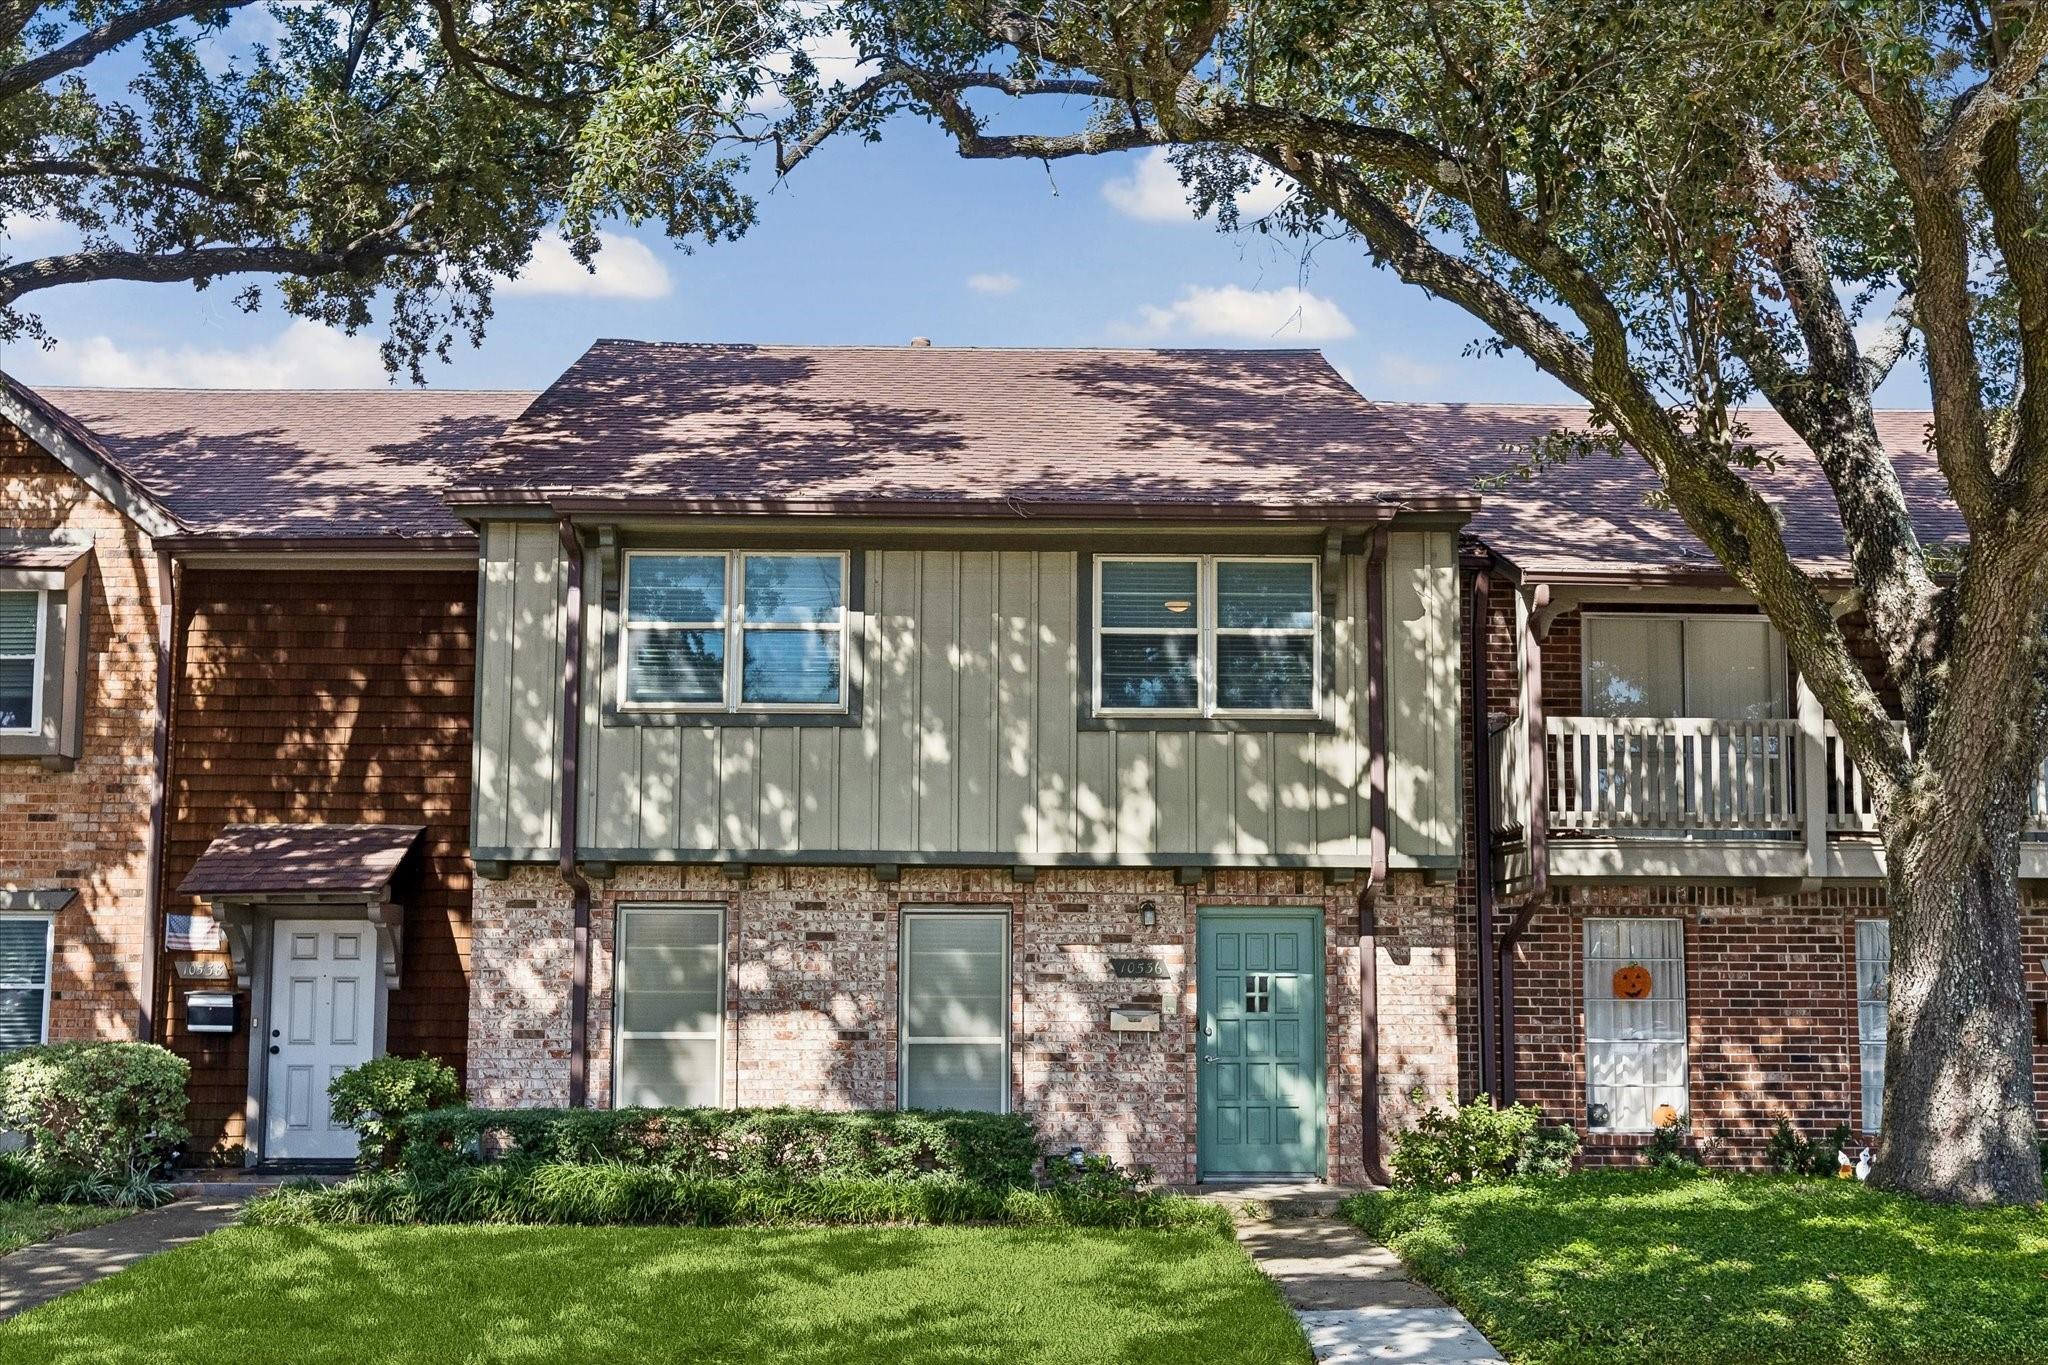
Townhouse exterior with a teal front door, brick lower level, and large shade tree.
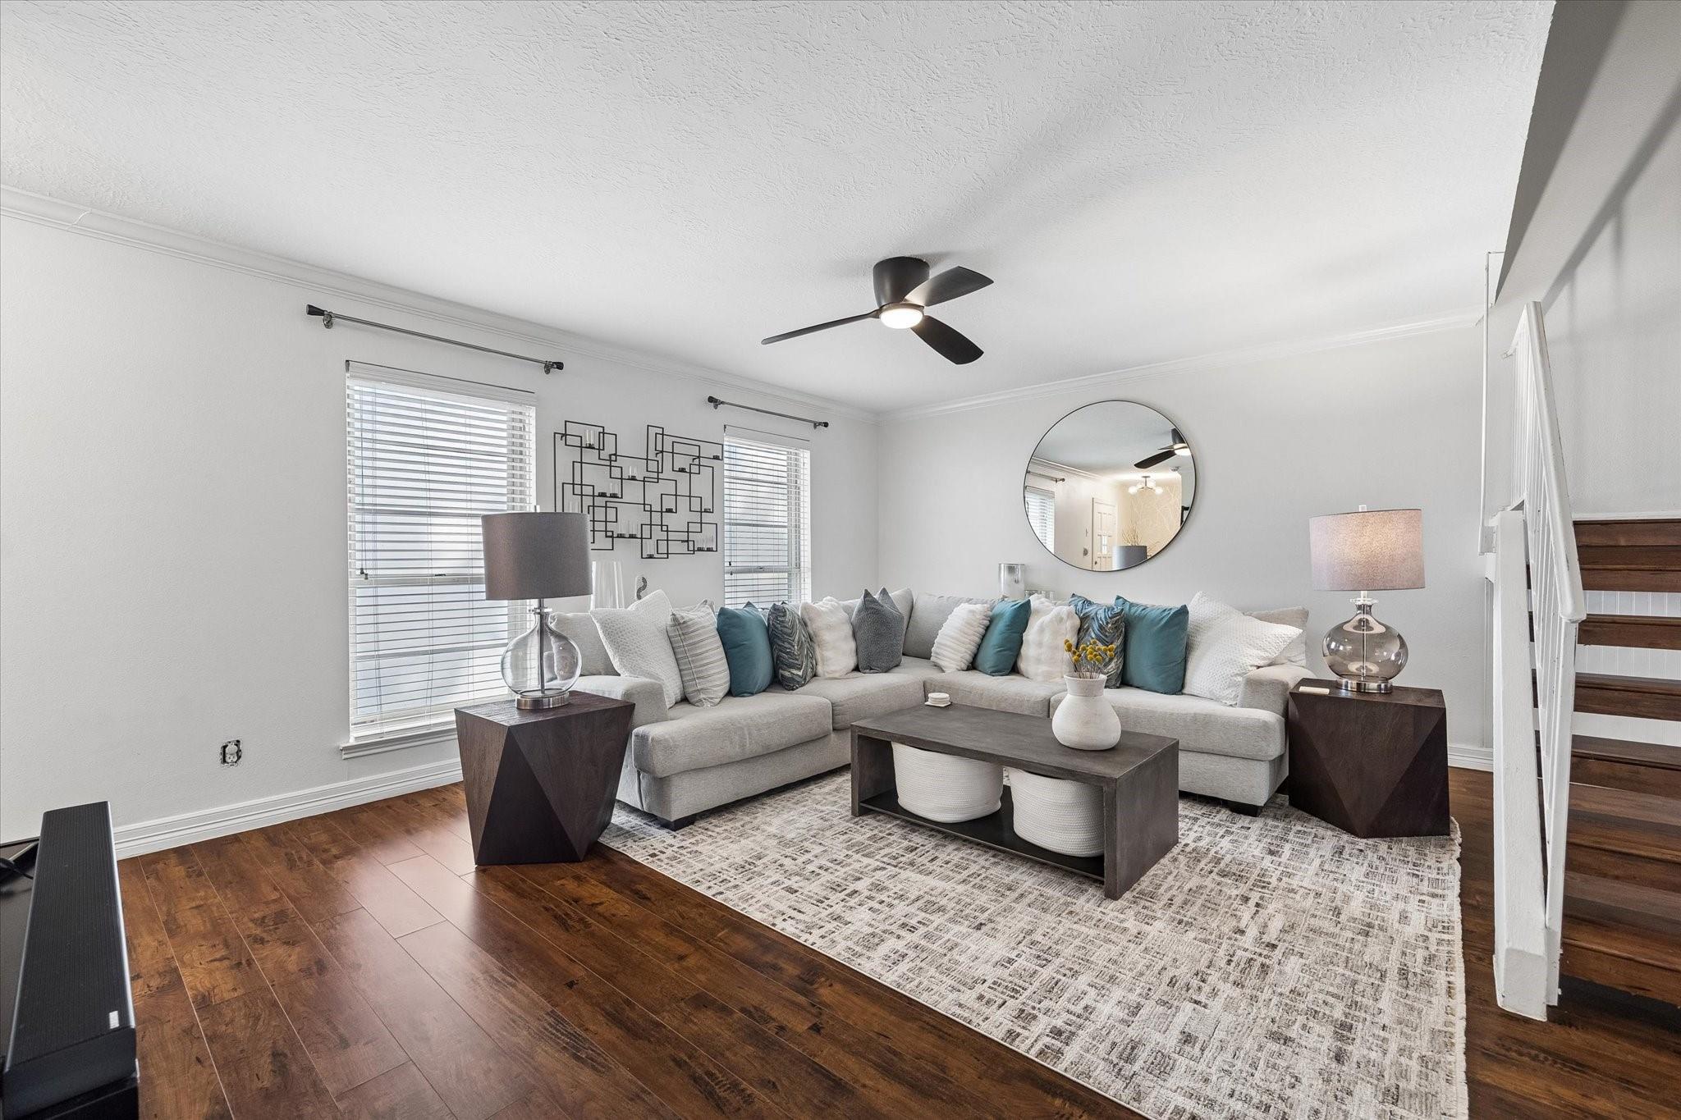
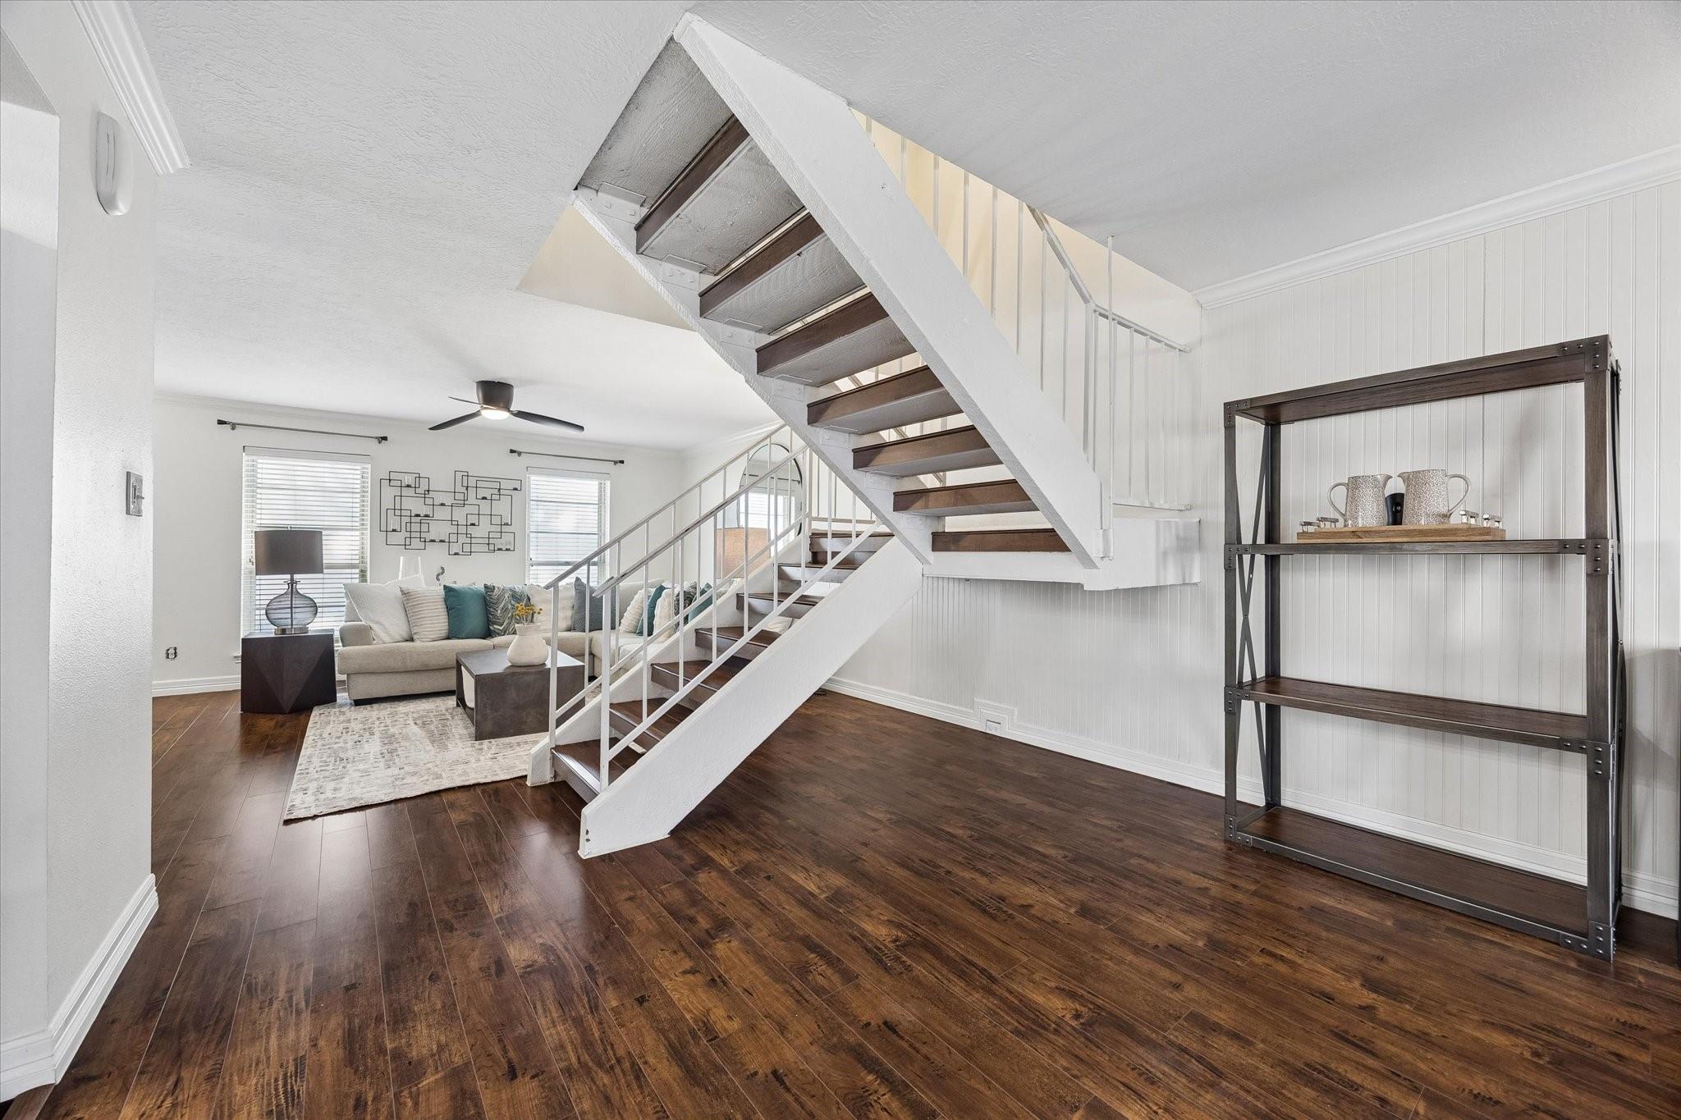
Living room with a gray sectional, teal pillows, dark wood floors, and a staircase.
Staged living room with a sectional sofa, dark wood floors, and an open staircase.
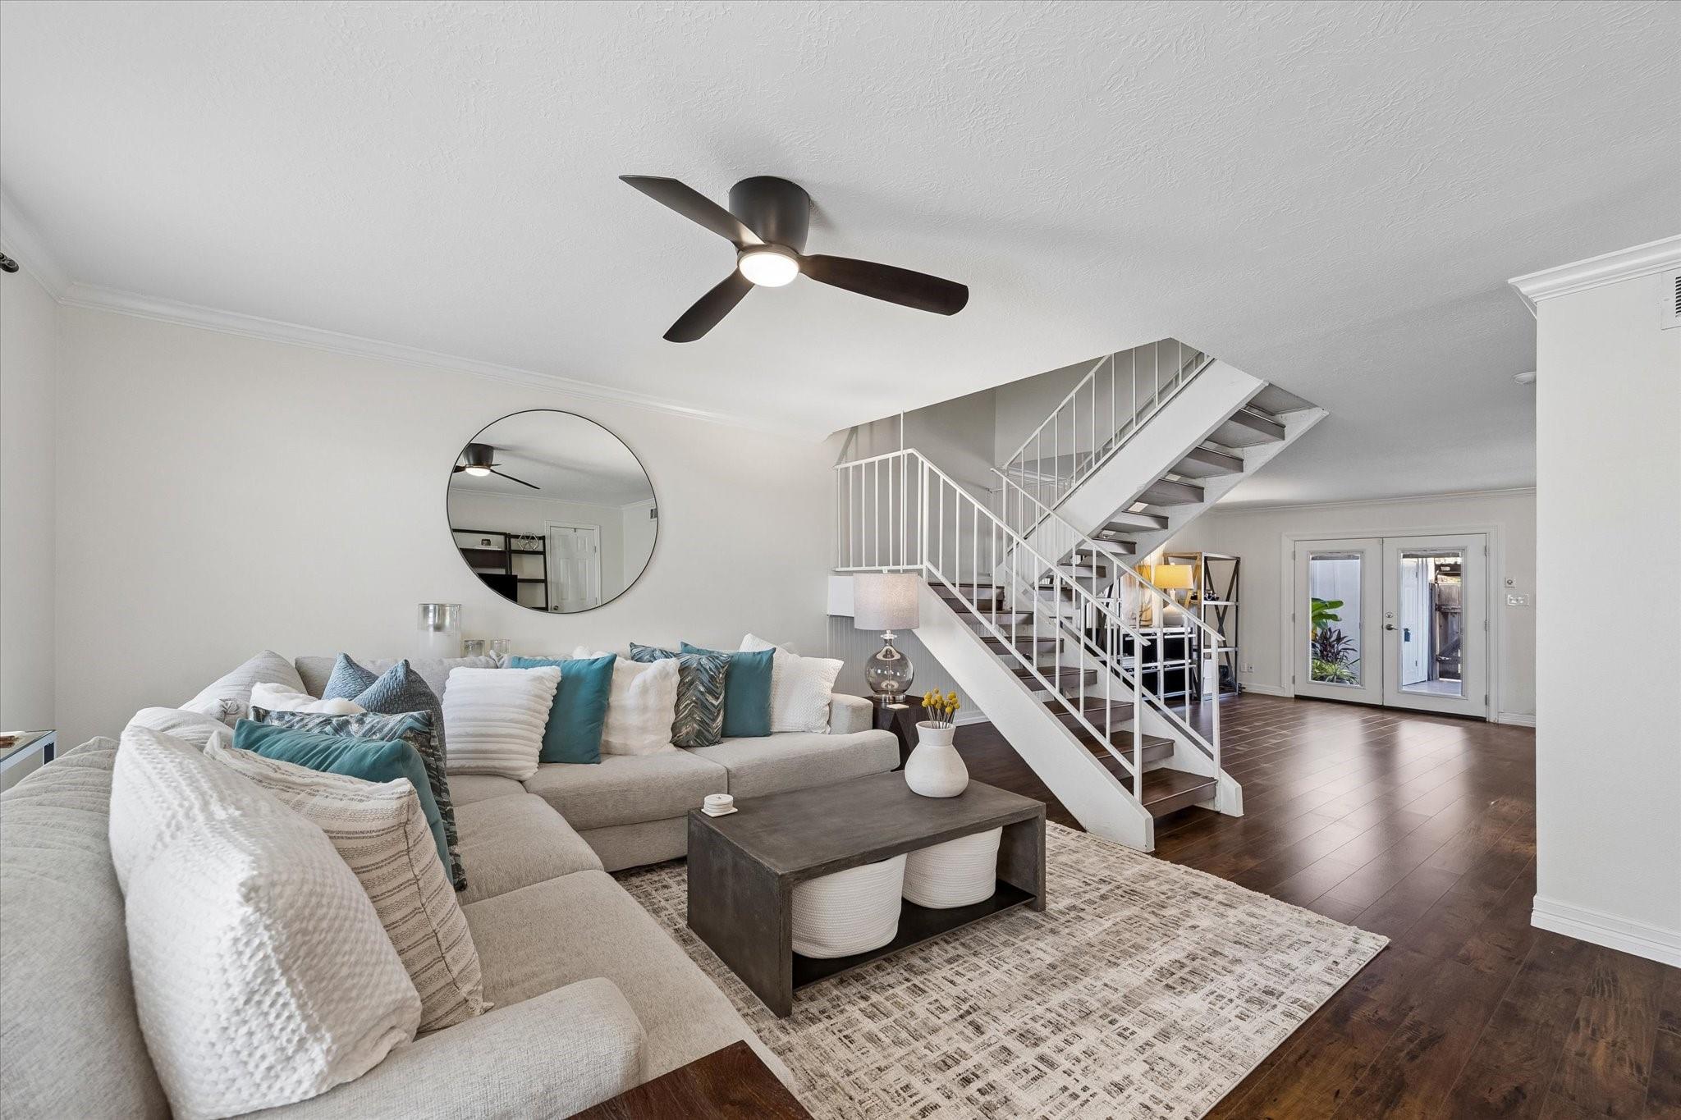
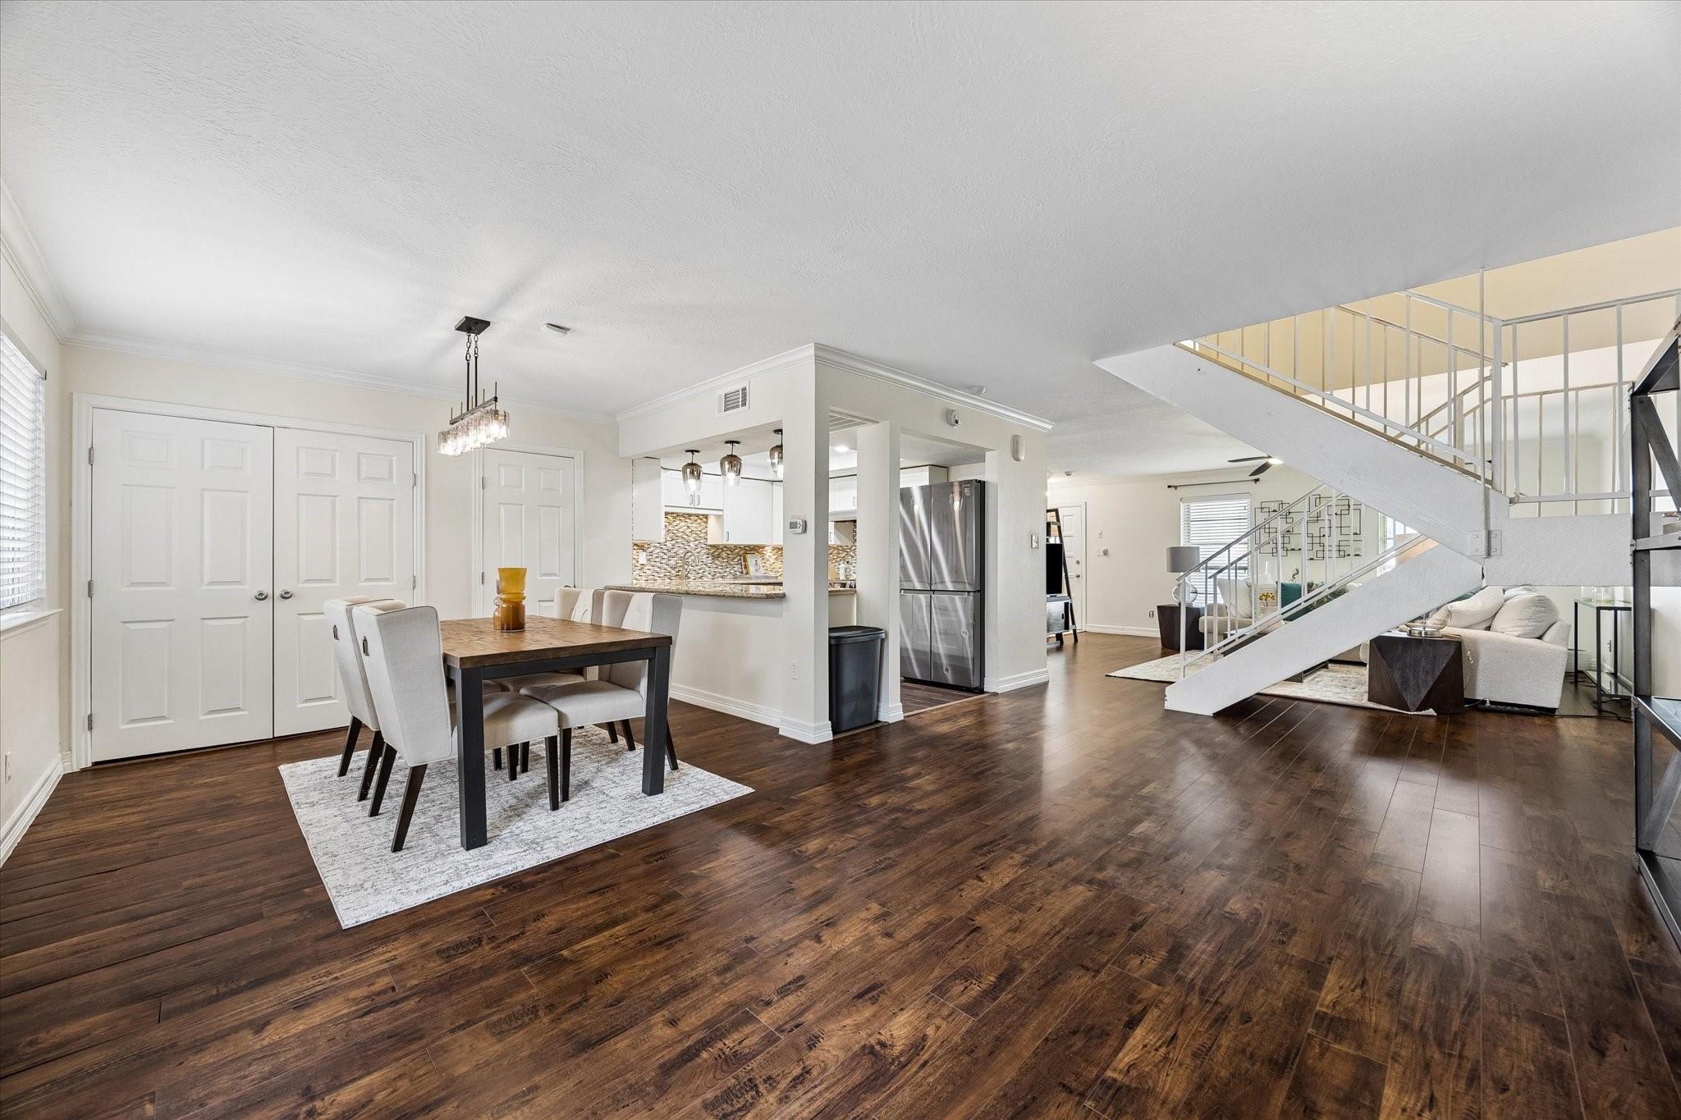
Open-plan dining and living room with dark wood floors and a prominent staircase.
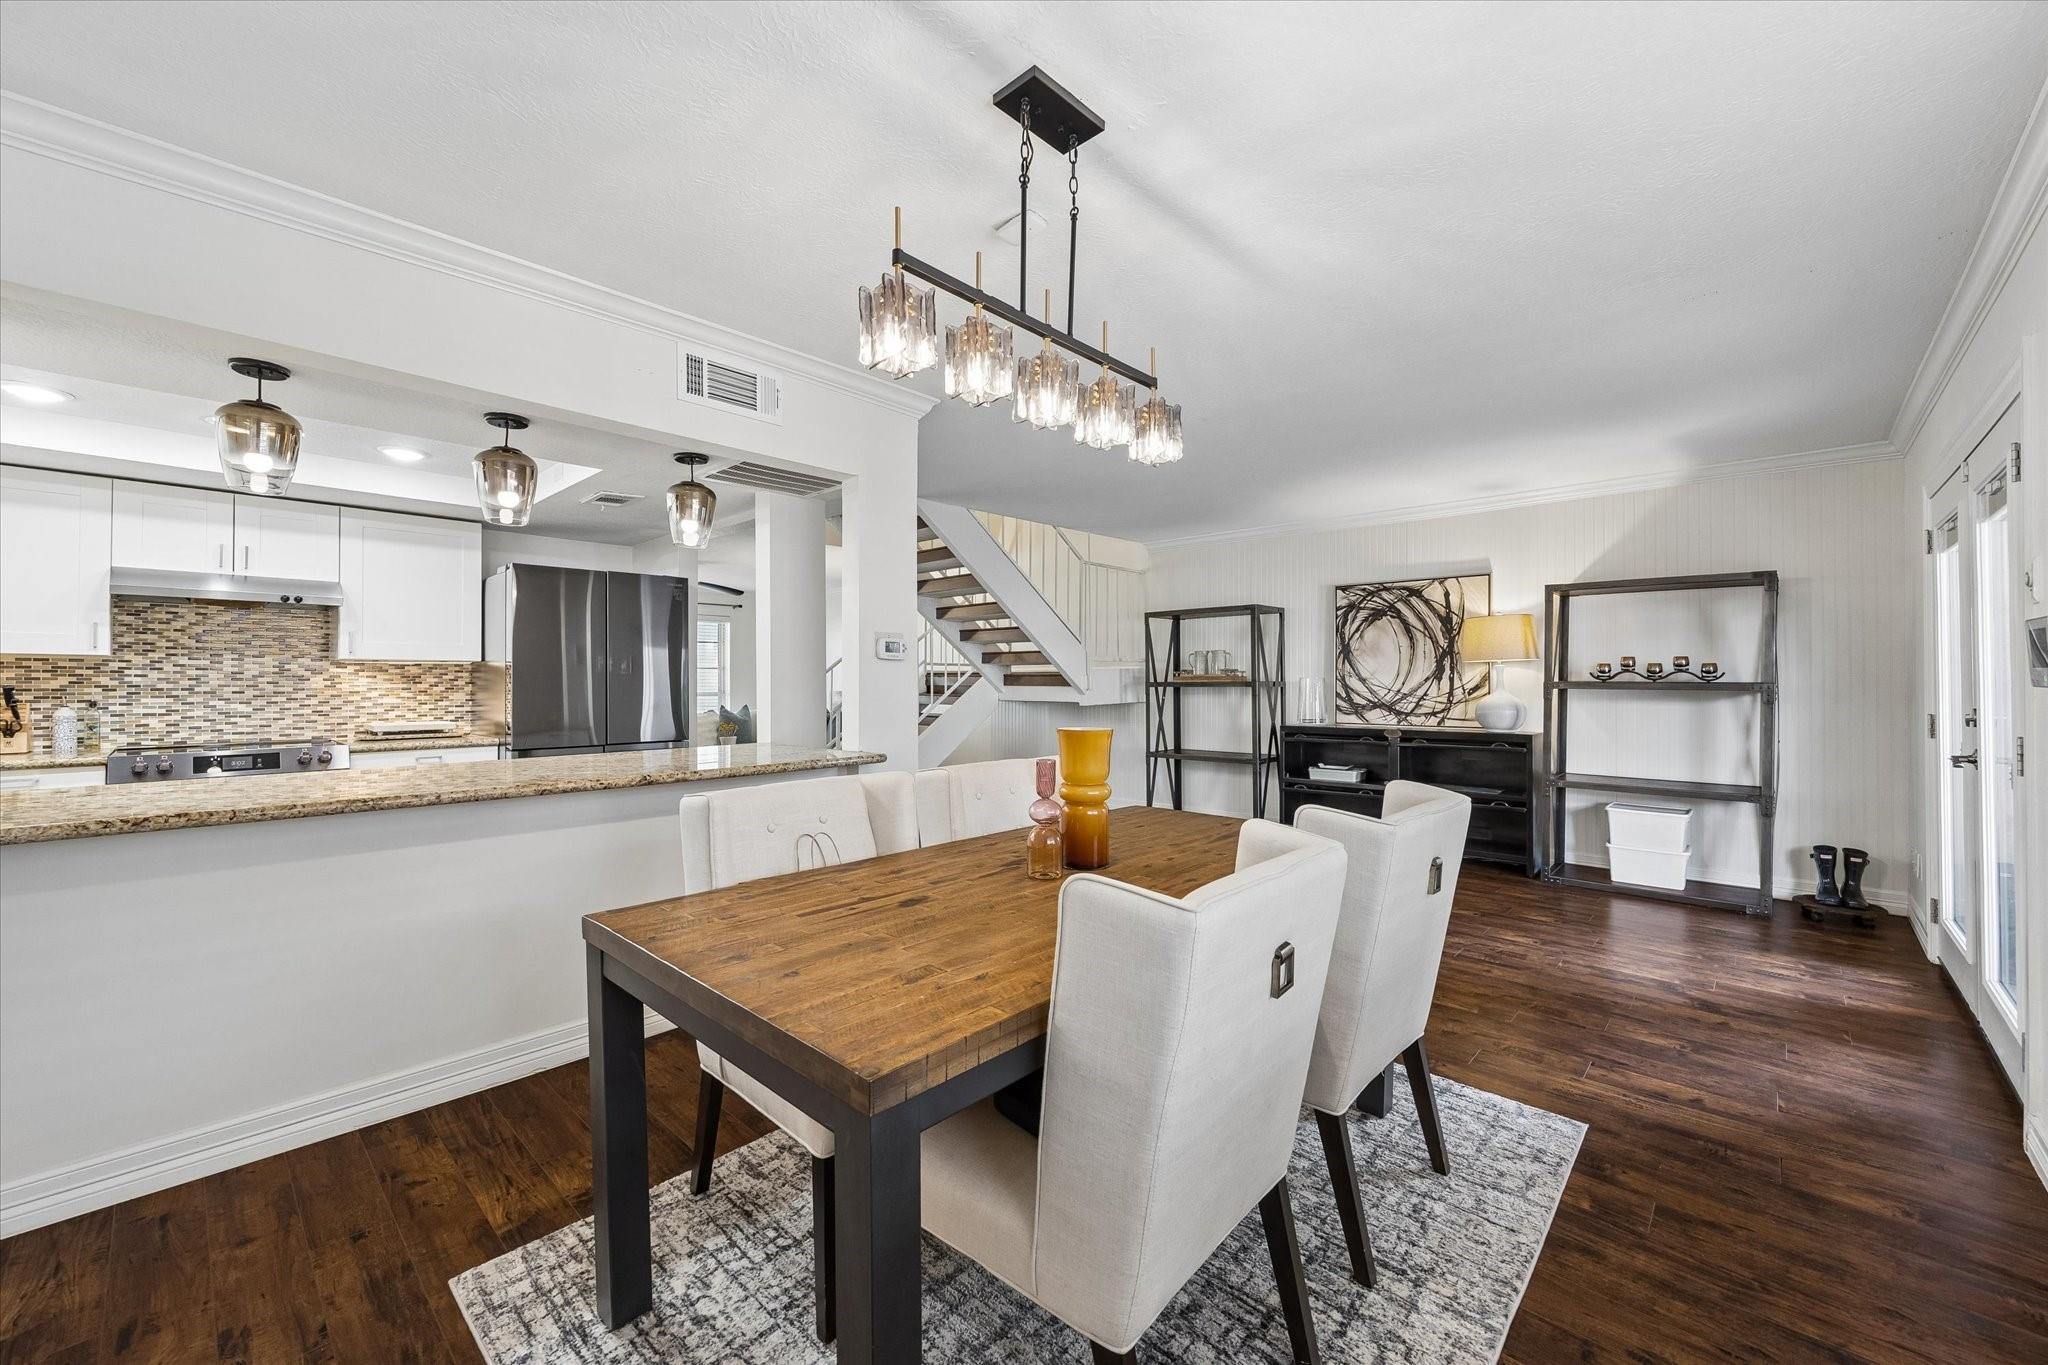
Dining room with a wood table beside an open kitchen and staircase.
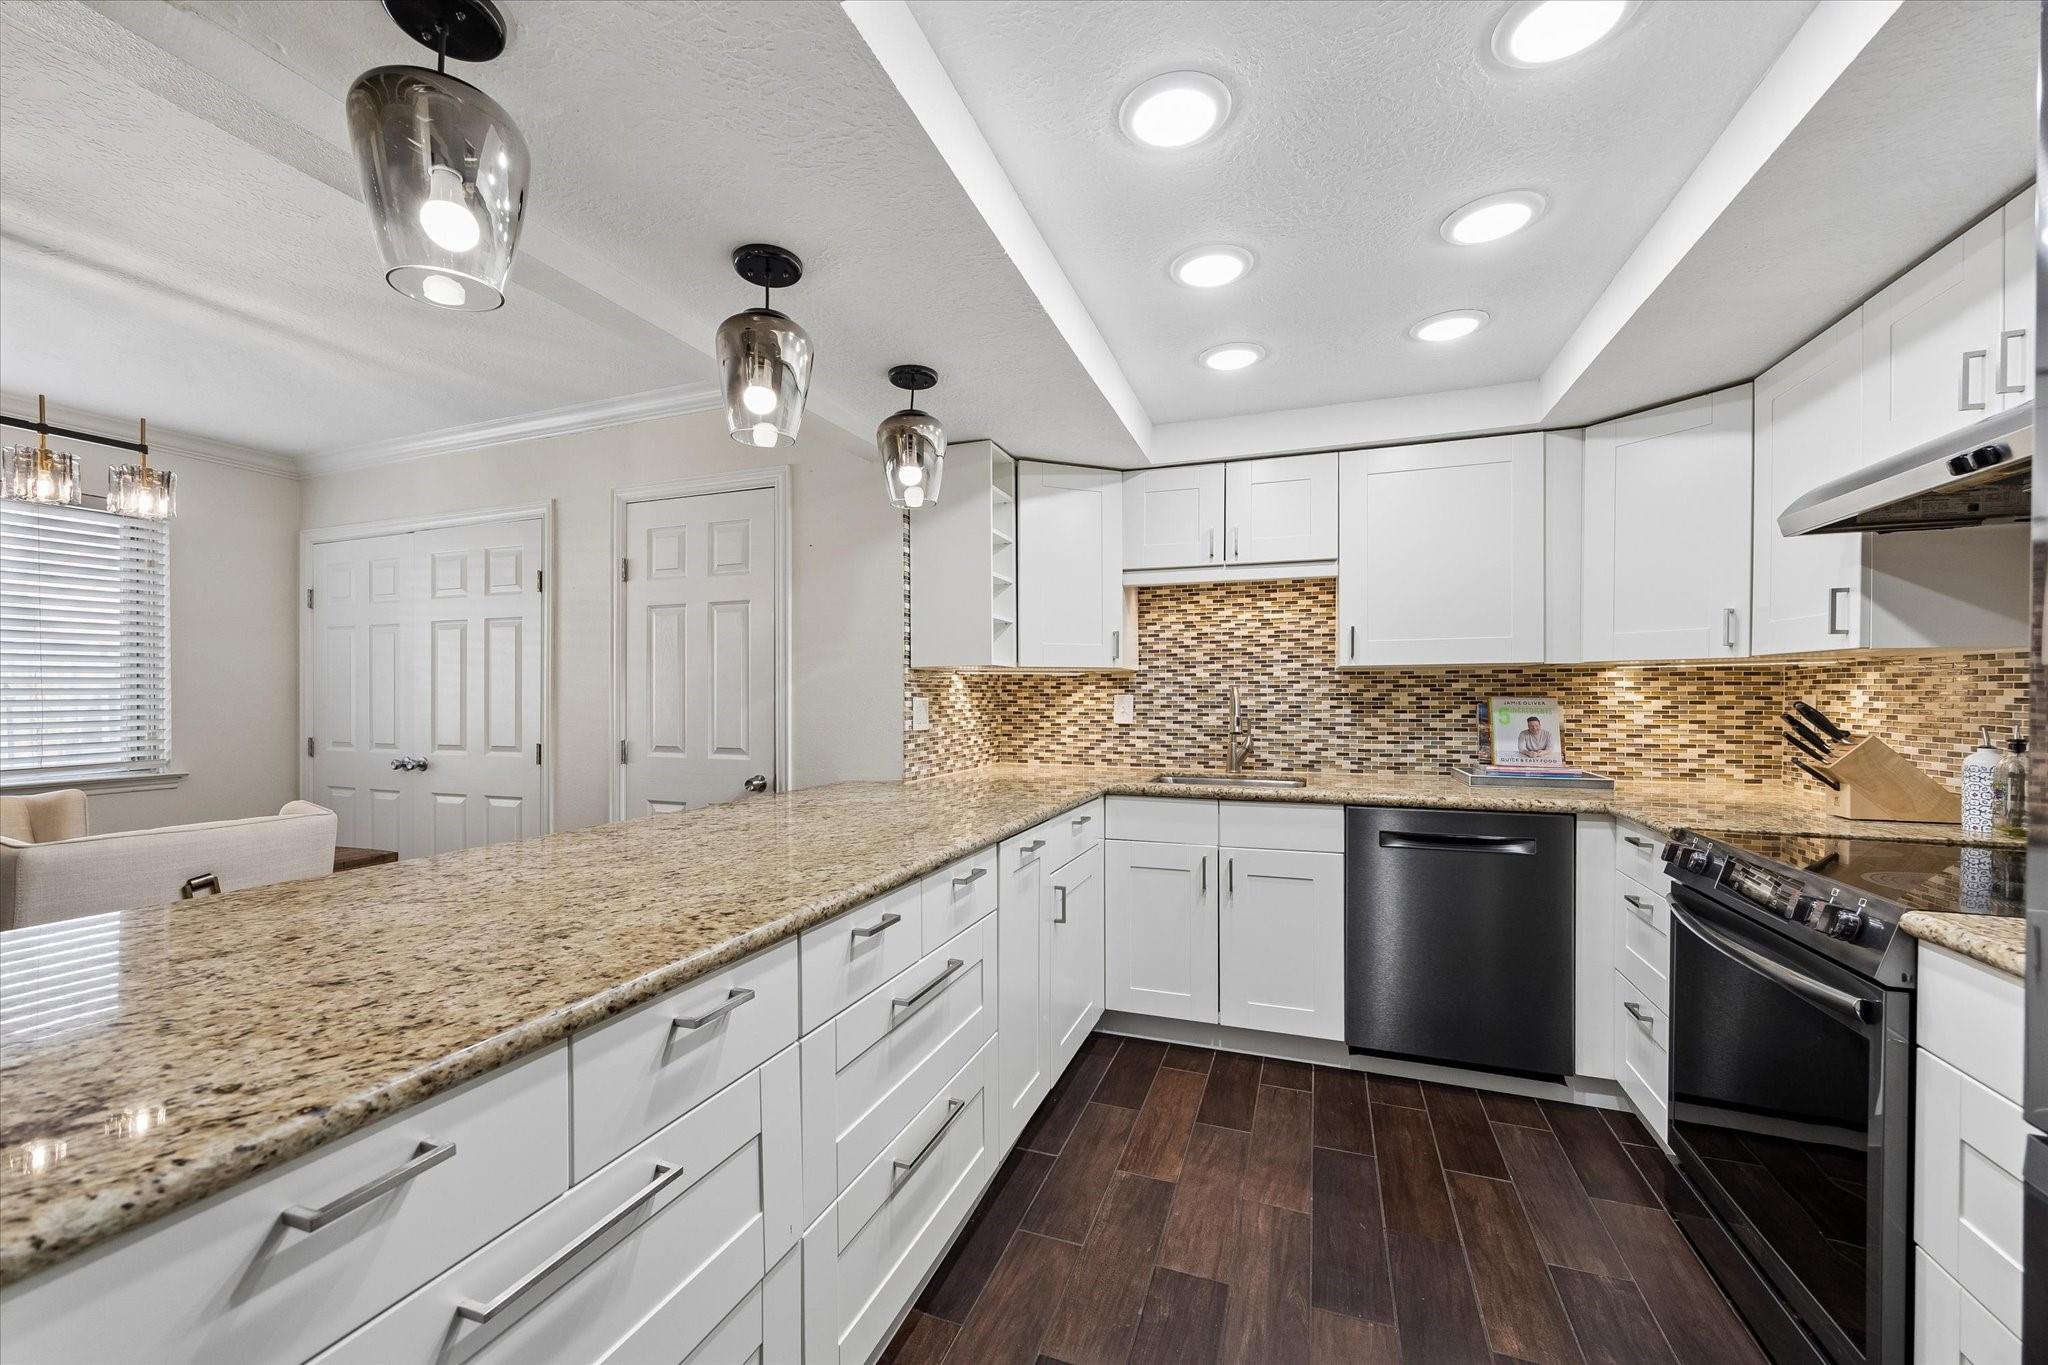
Renovated kitchen with white cabinets, granite counters, mosaic backsplash, and stainless steel appliances.
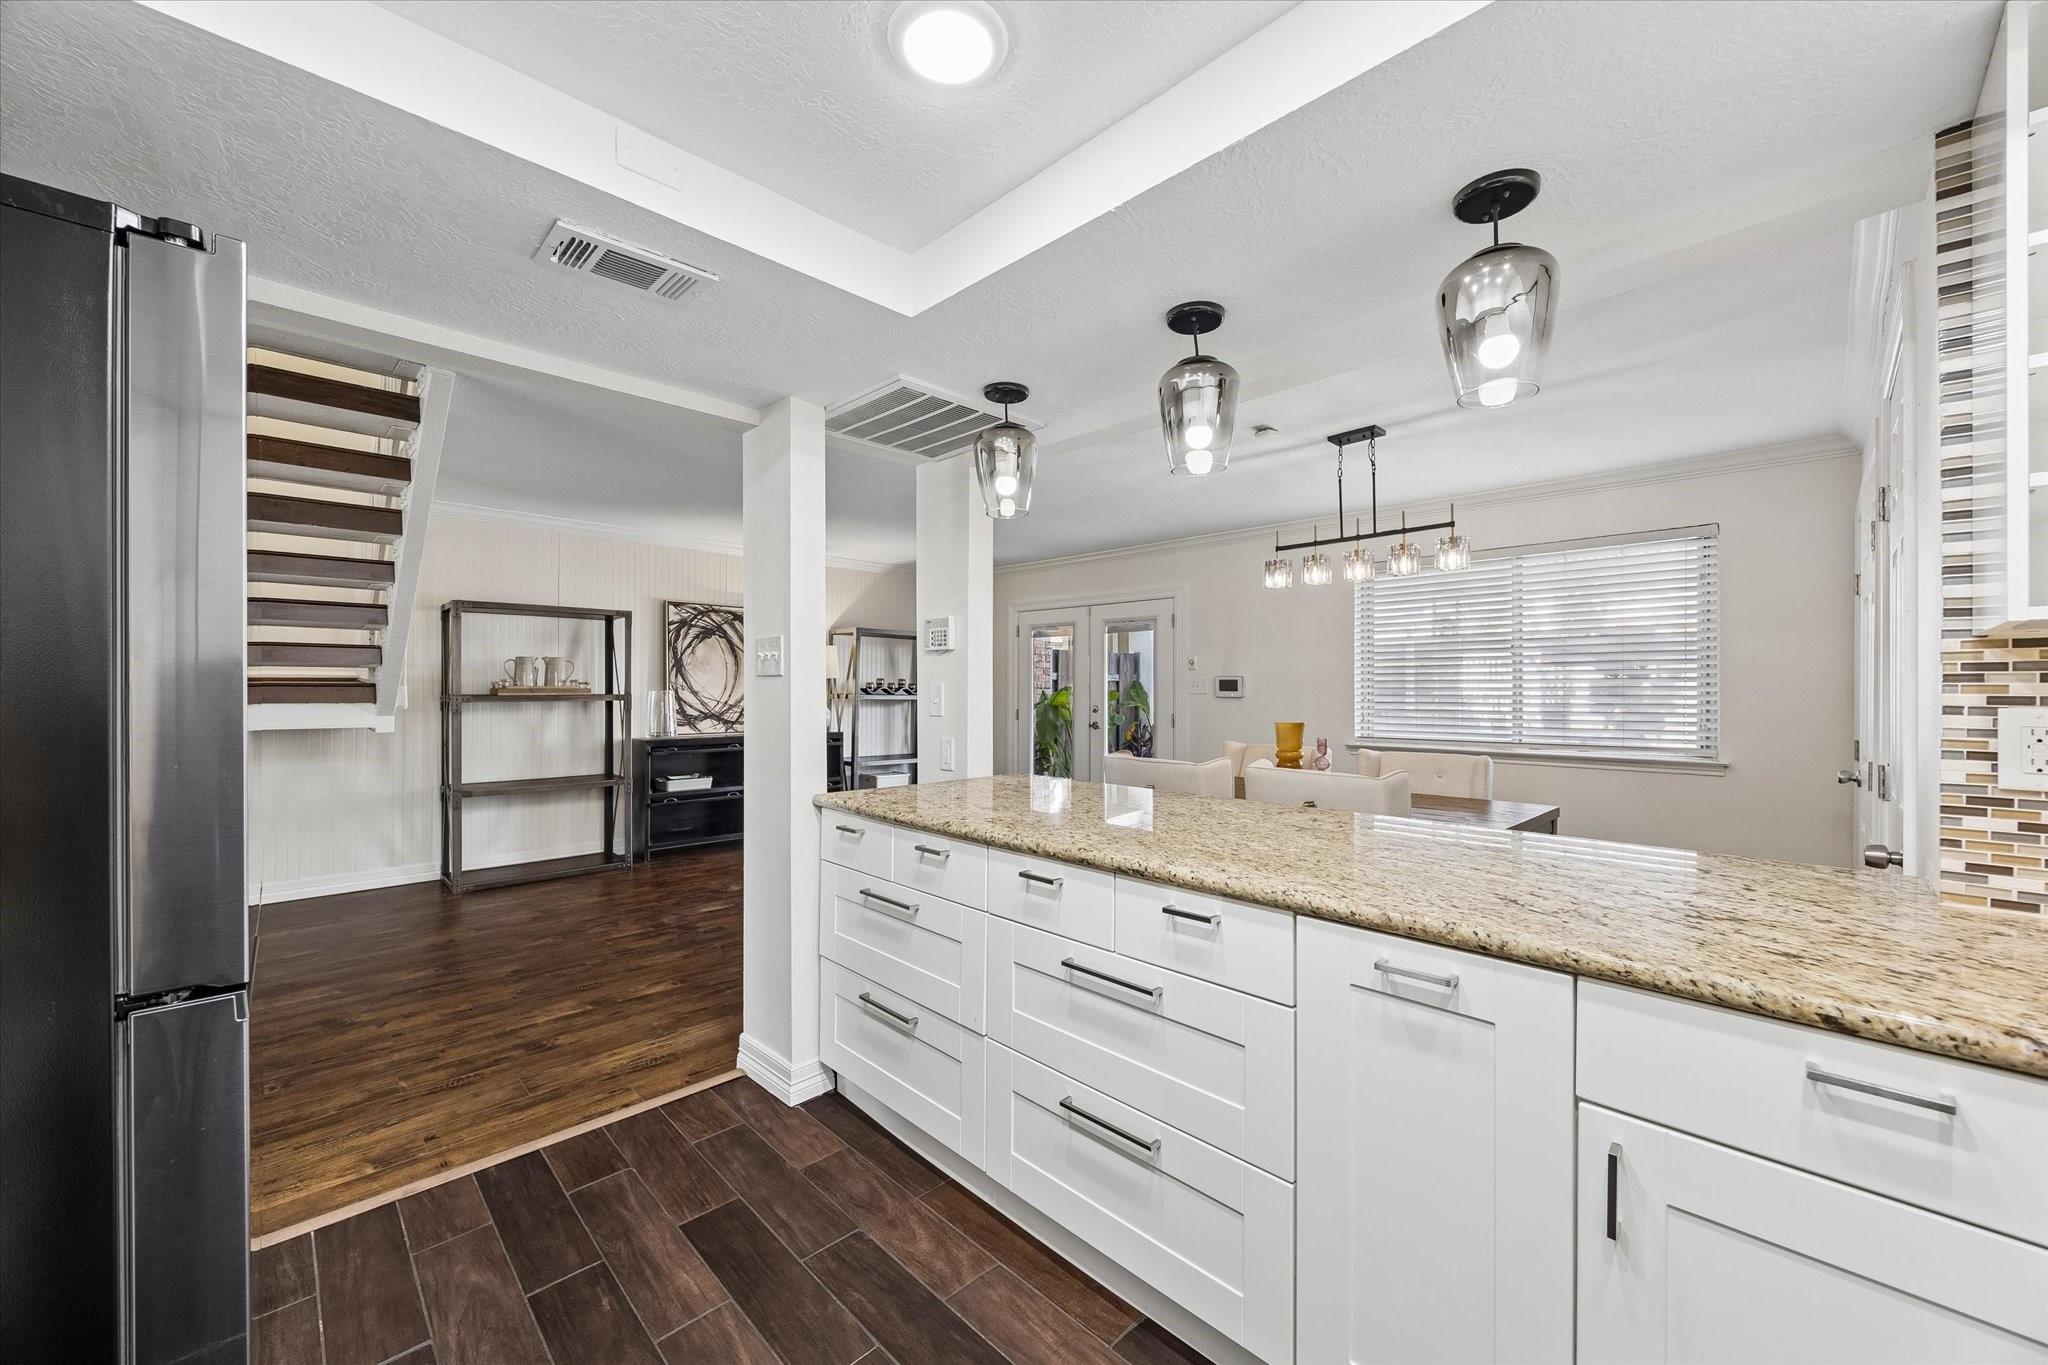
Open kitchen and dining area with a granite island, white cabinetry, stainless refrigerator, and staircase.
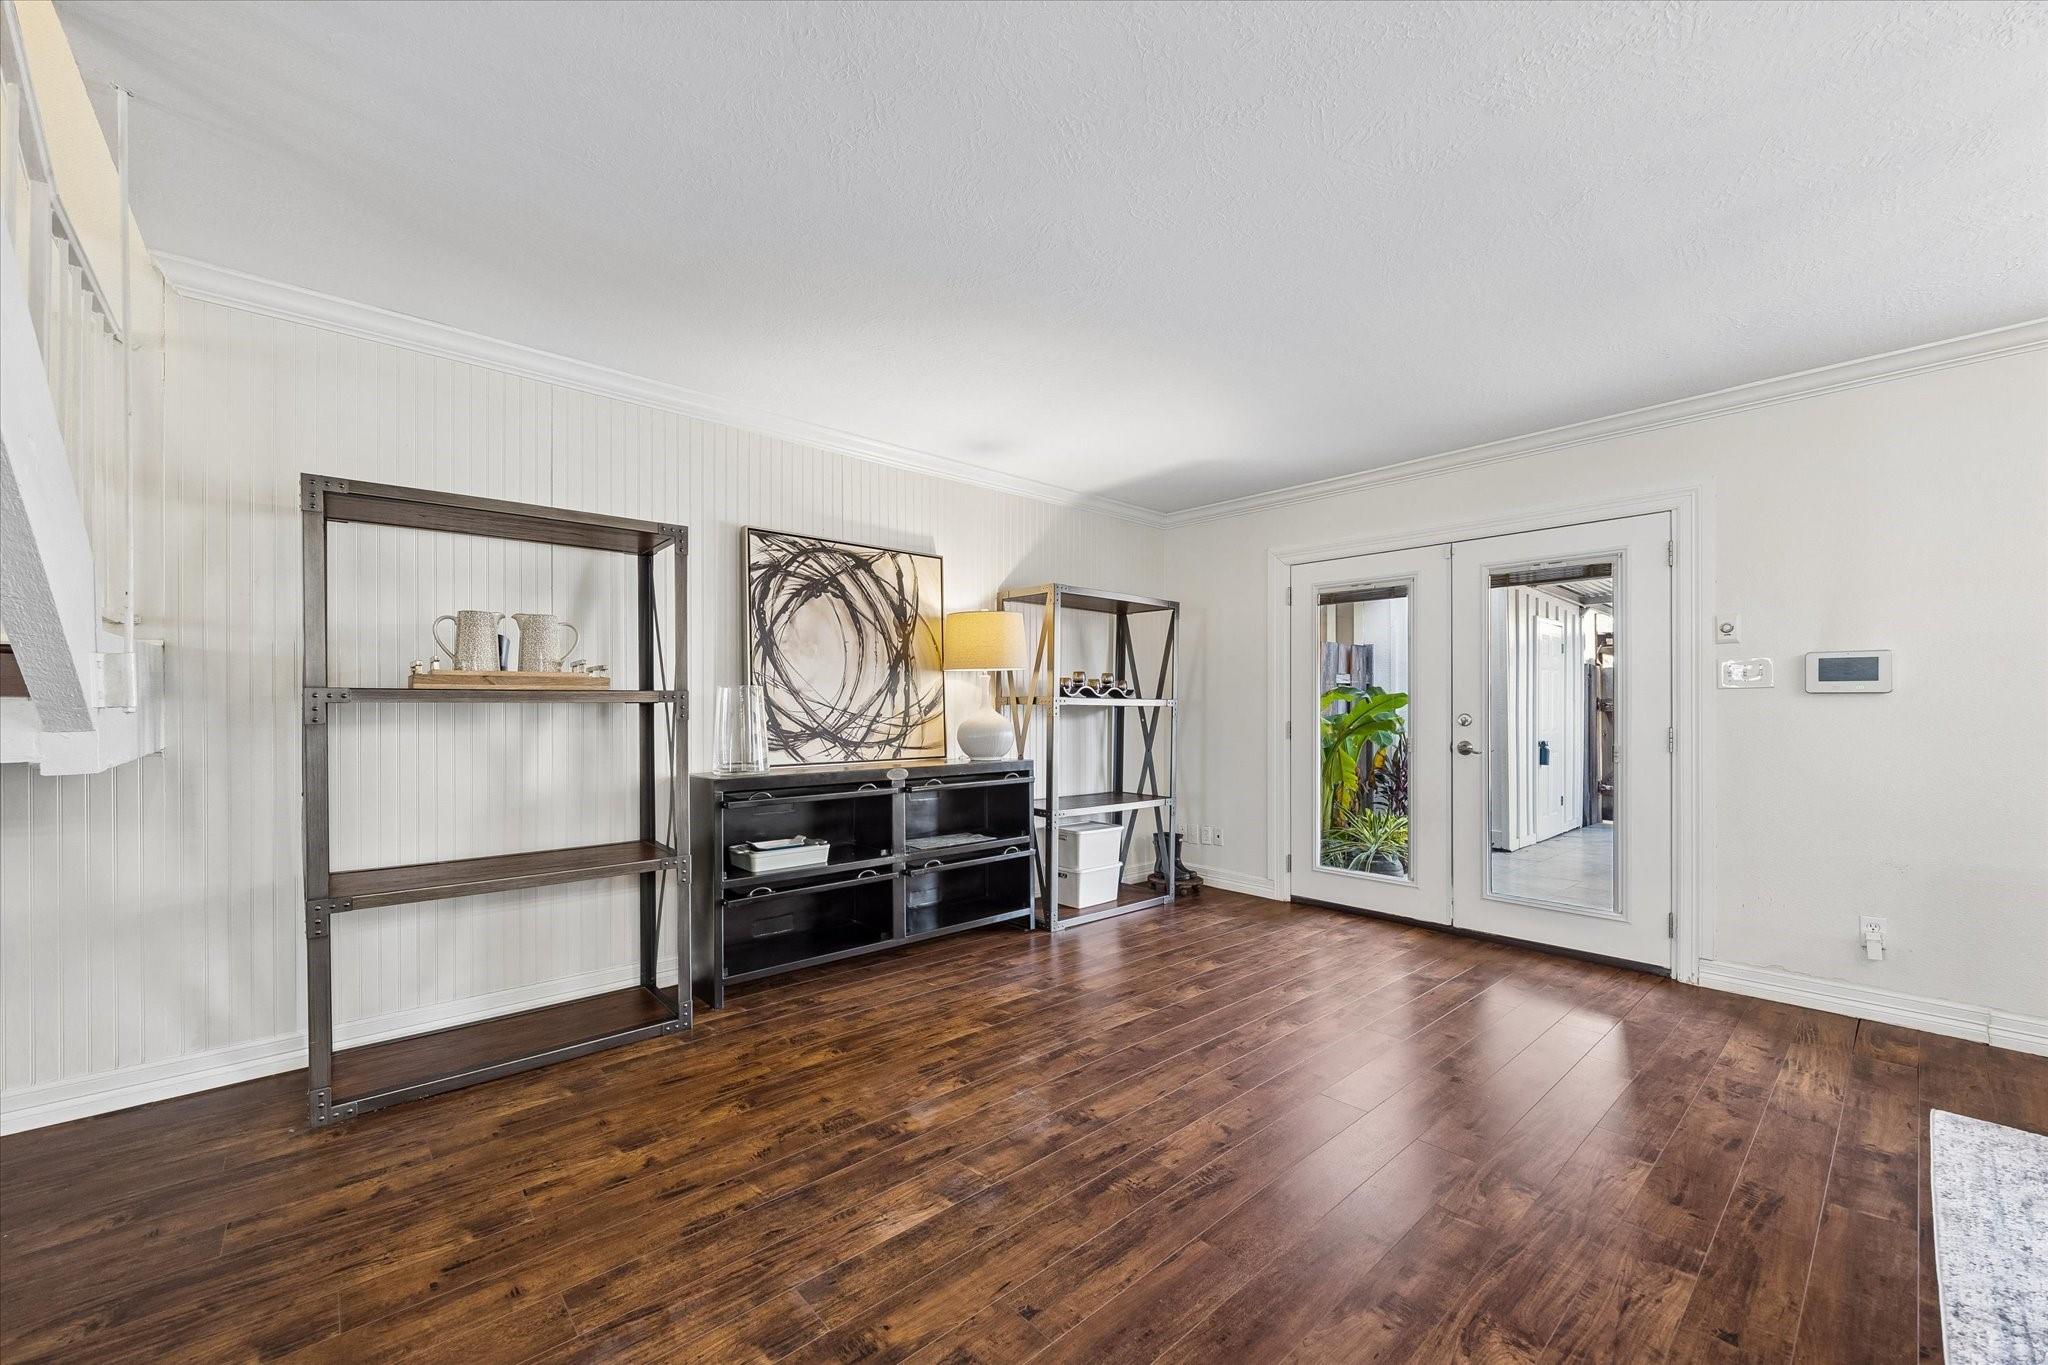
Entry room with dark wood floors, display shelving, and glass-paneled exterior doors.
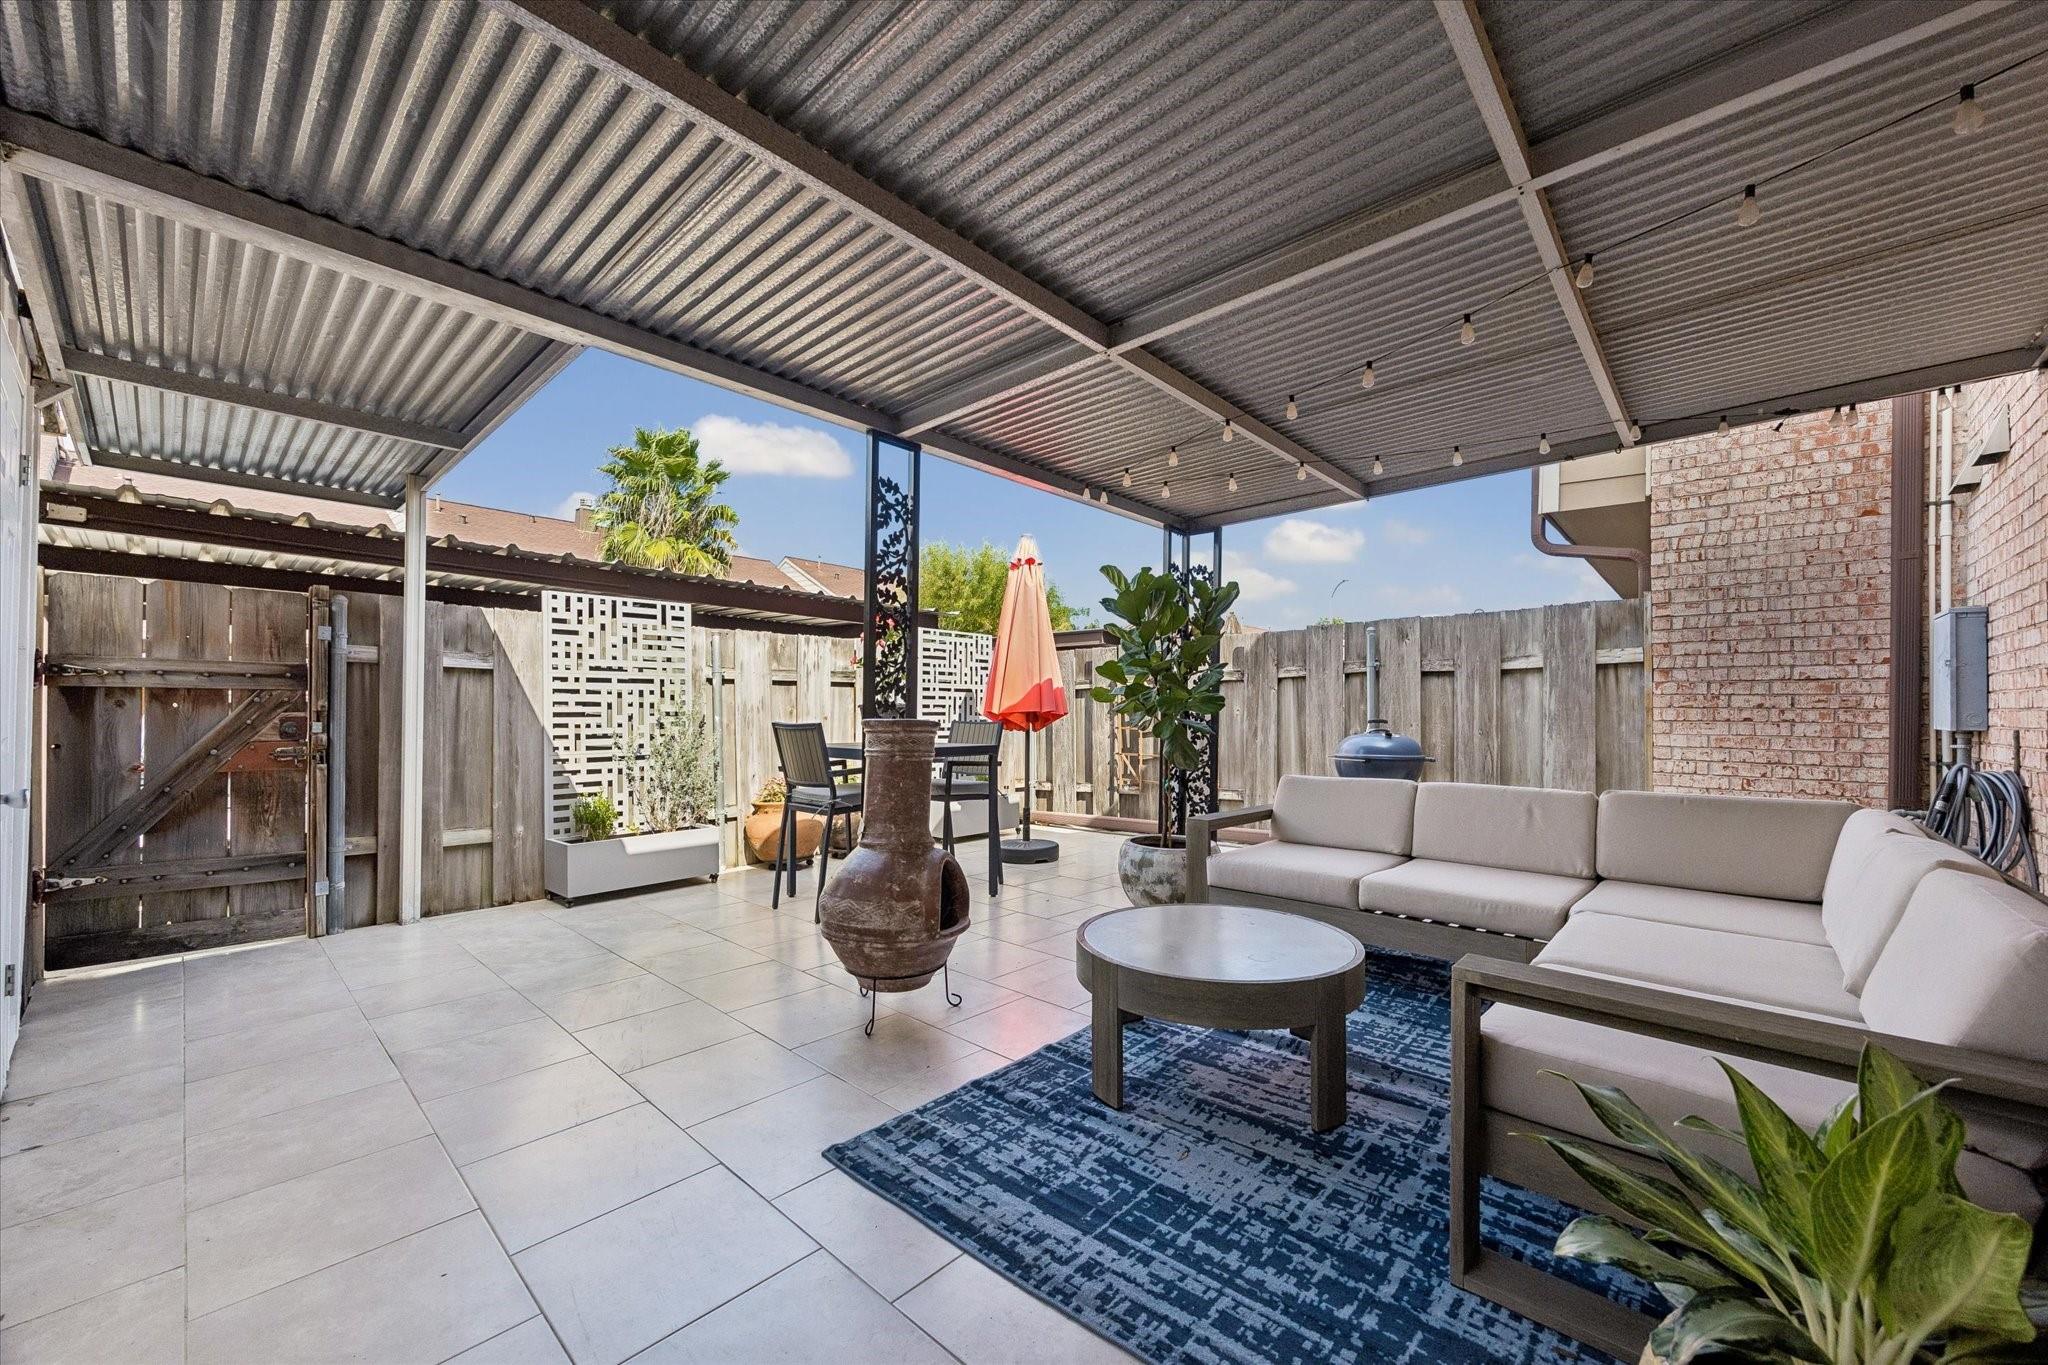
Covered patio with sectional seating, a chiminea, and a dining area behind a wood privacy fence.
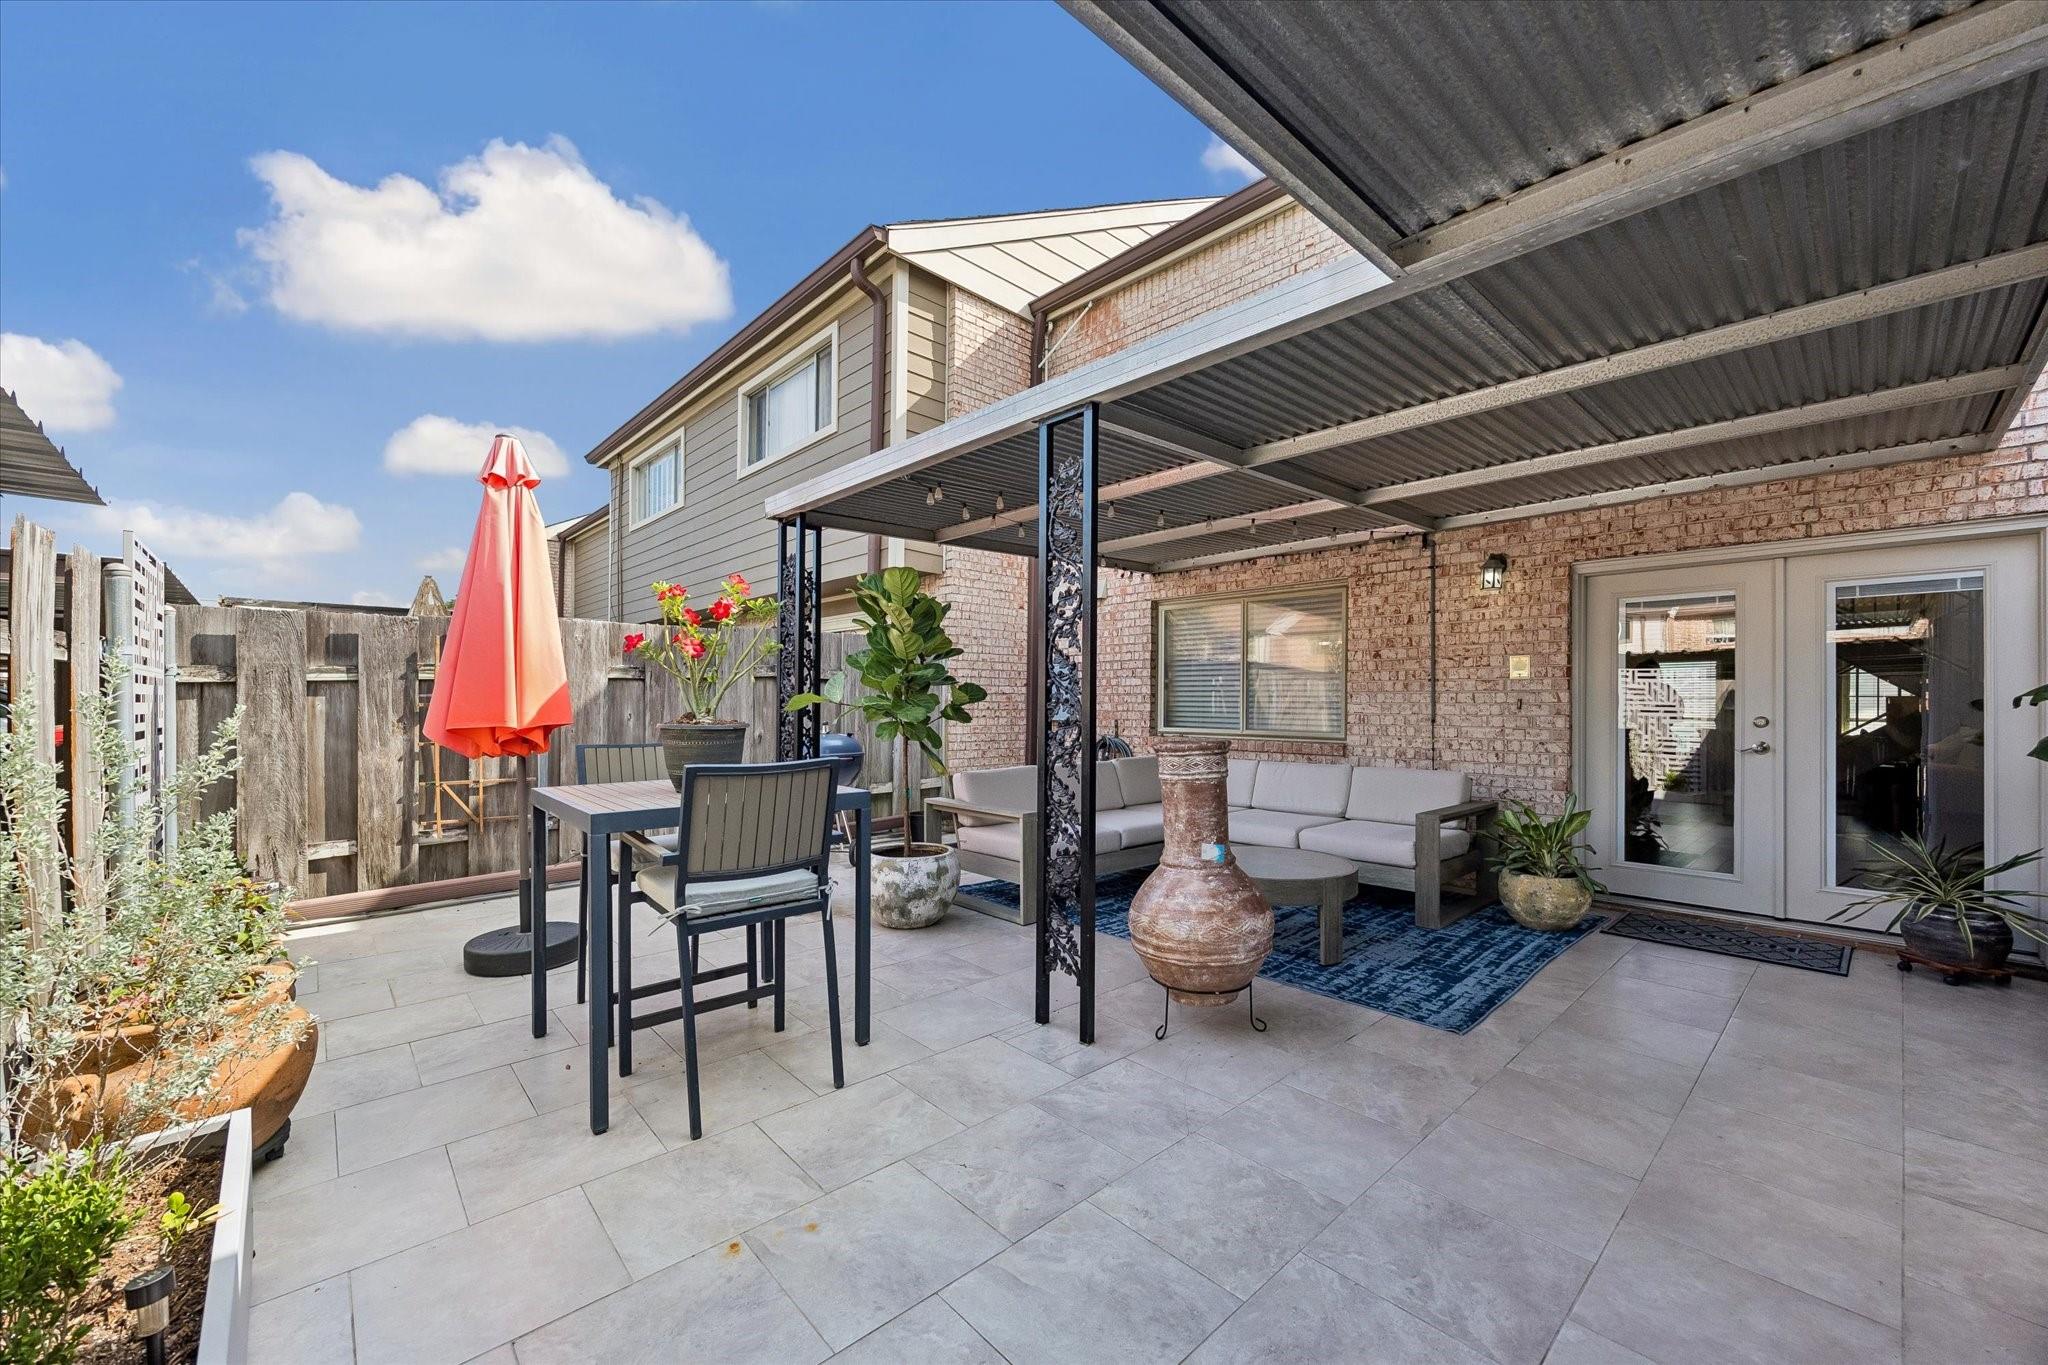
Covered backyard patio with tiled flooring, outdoor dining set, and lounge seating.
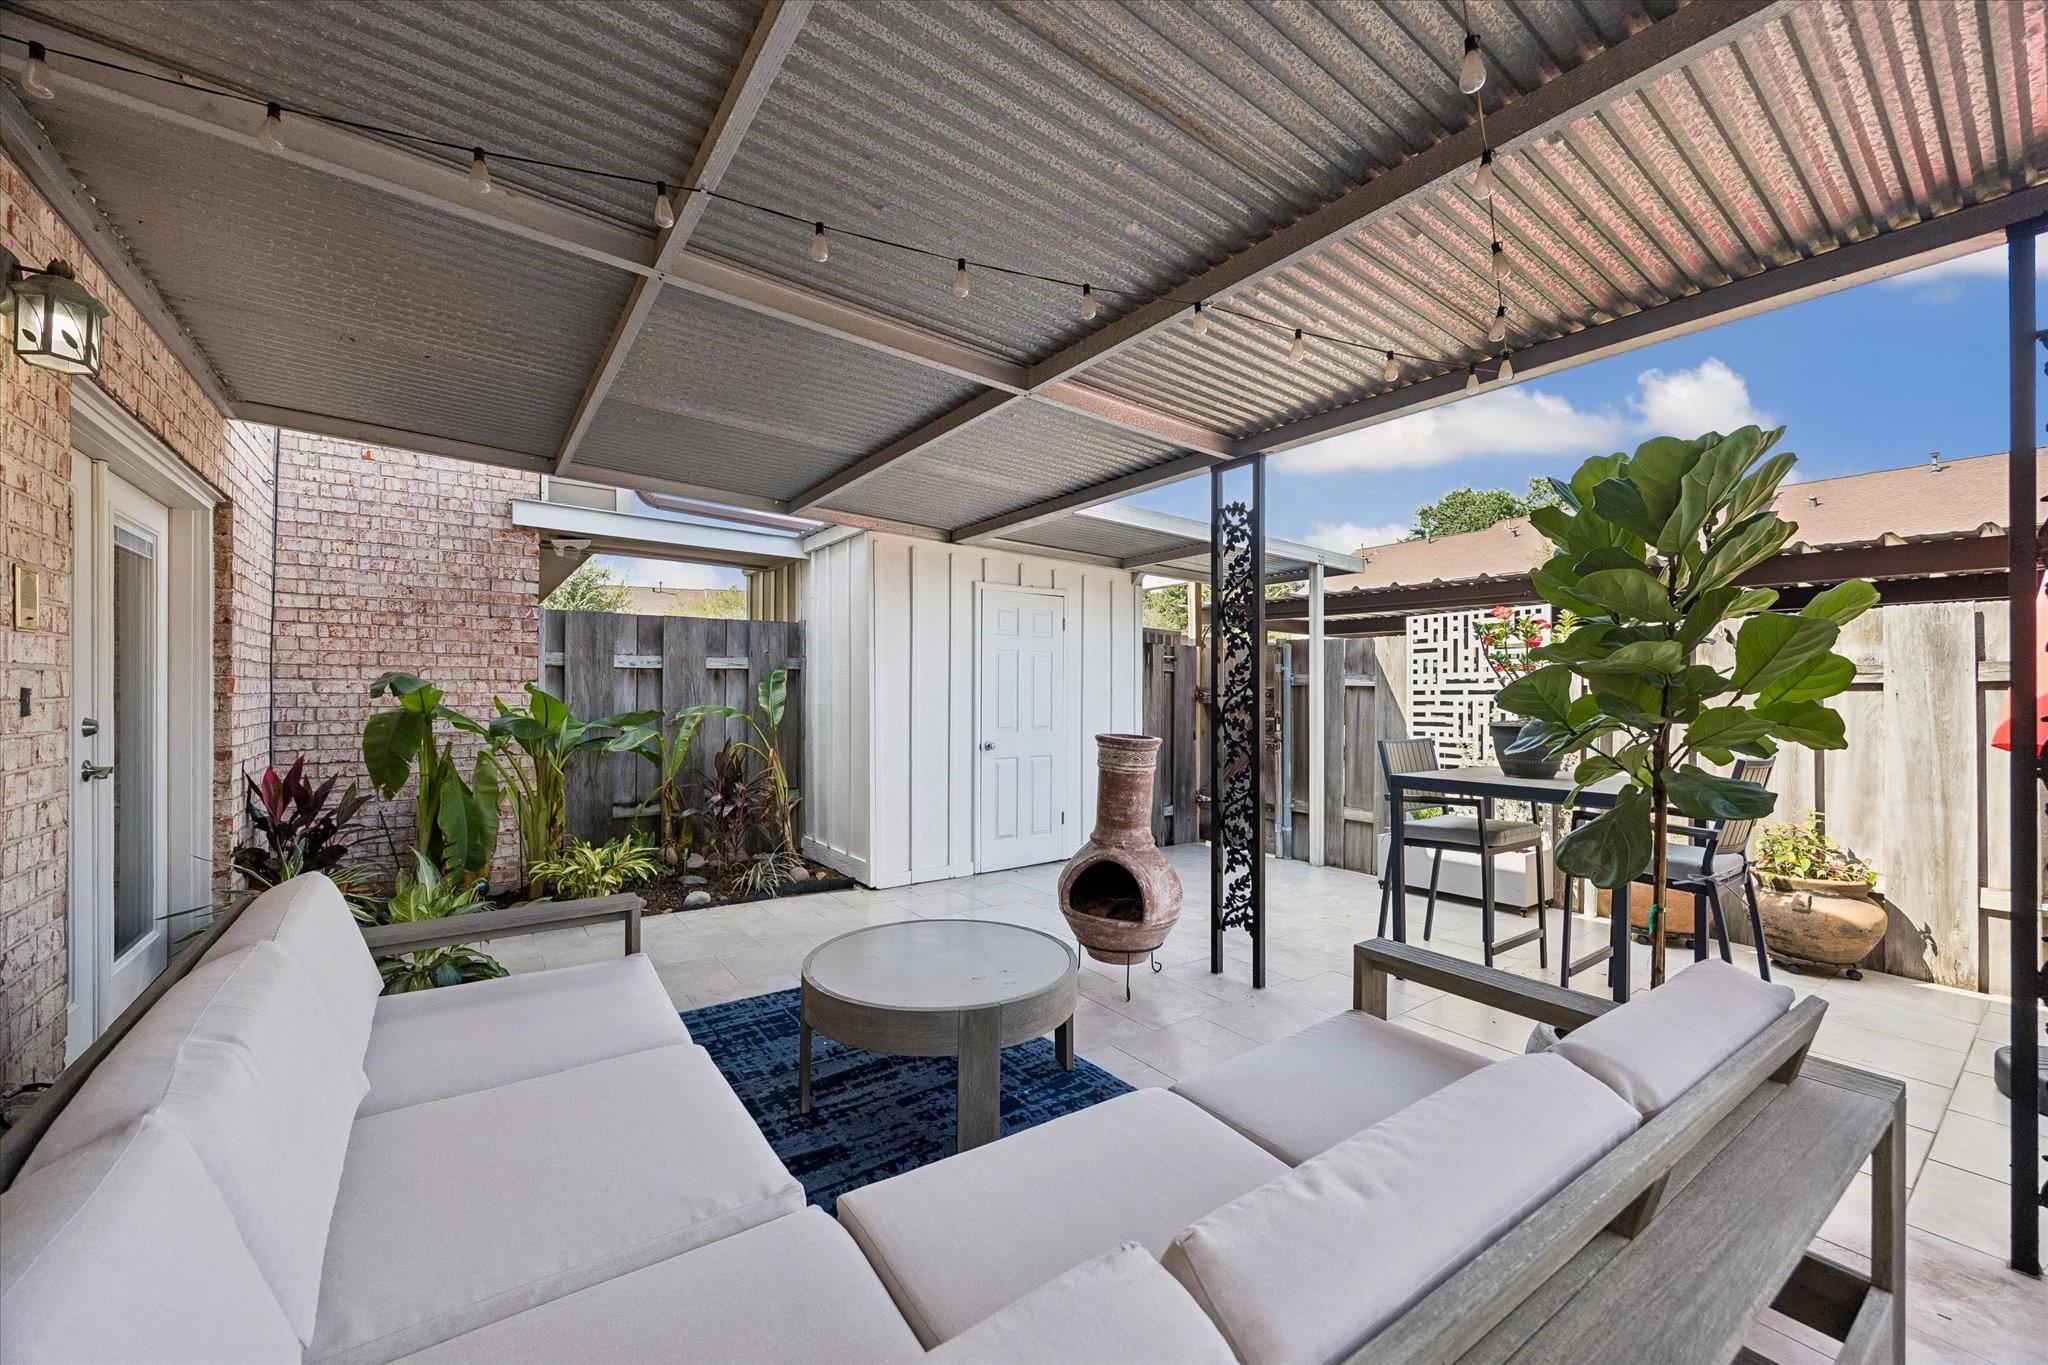
Covered backyard patio with cushioned sectional seating, dining table, and potted plants.
Living room with a dramatic open staircase, dark wood floors, and a staged seating area.
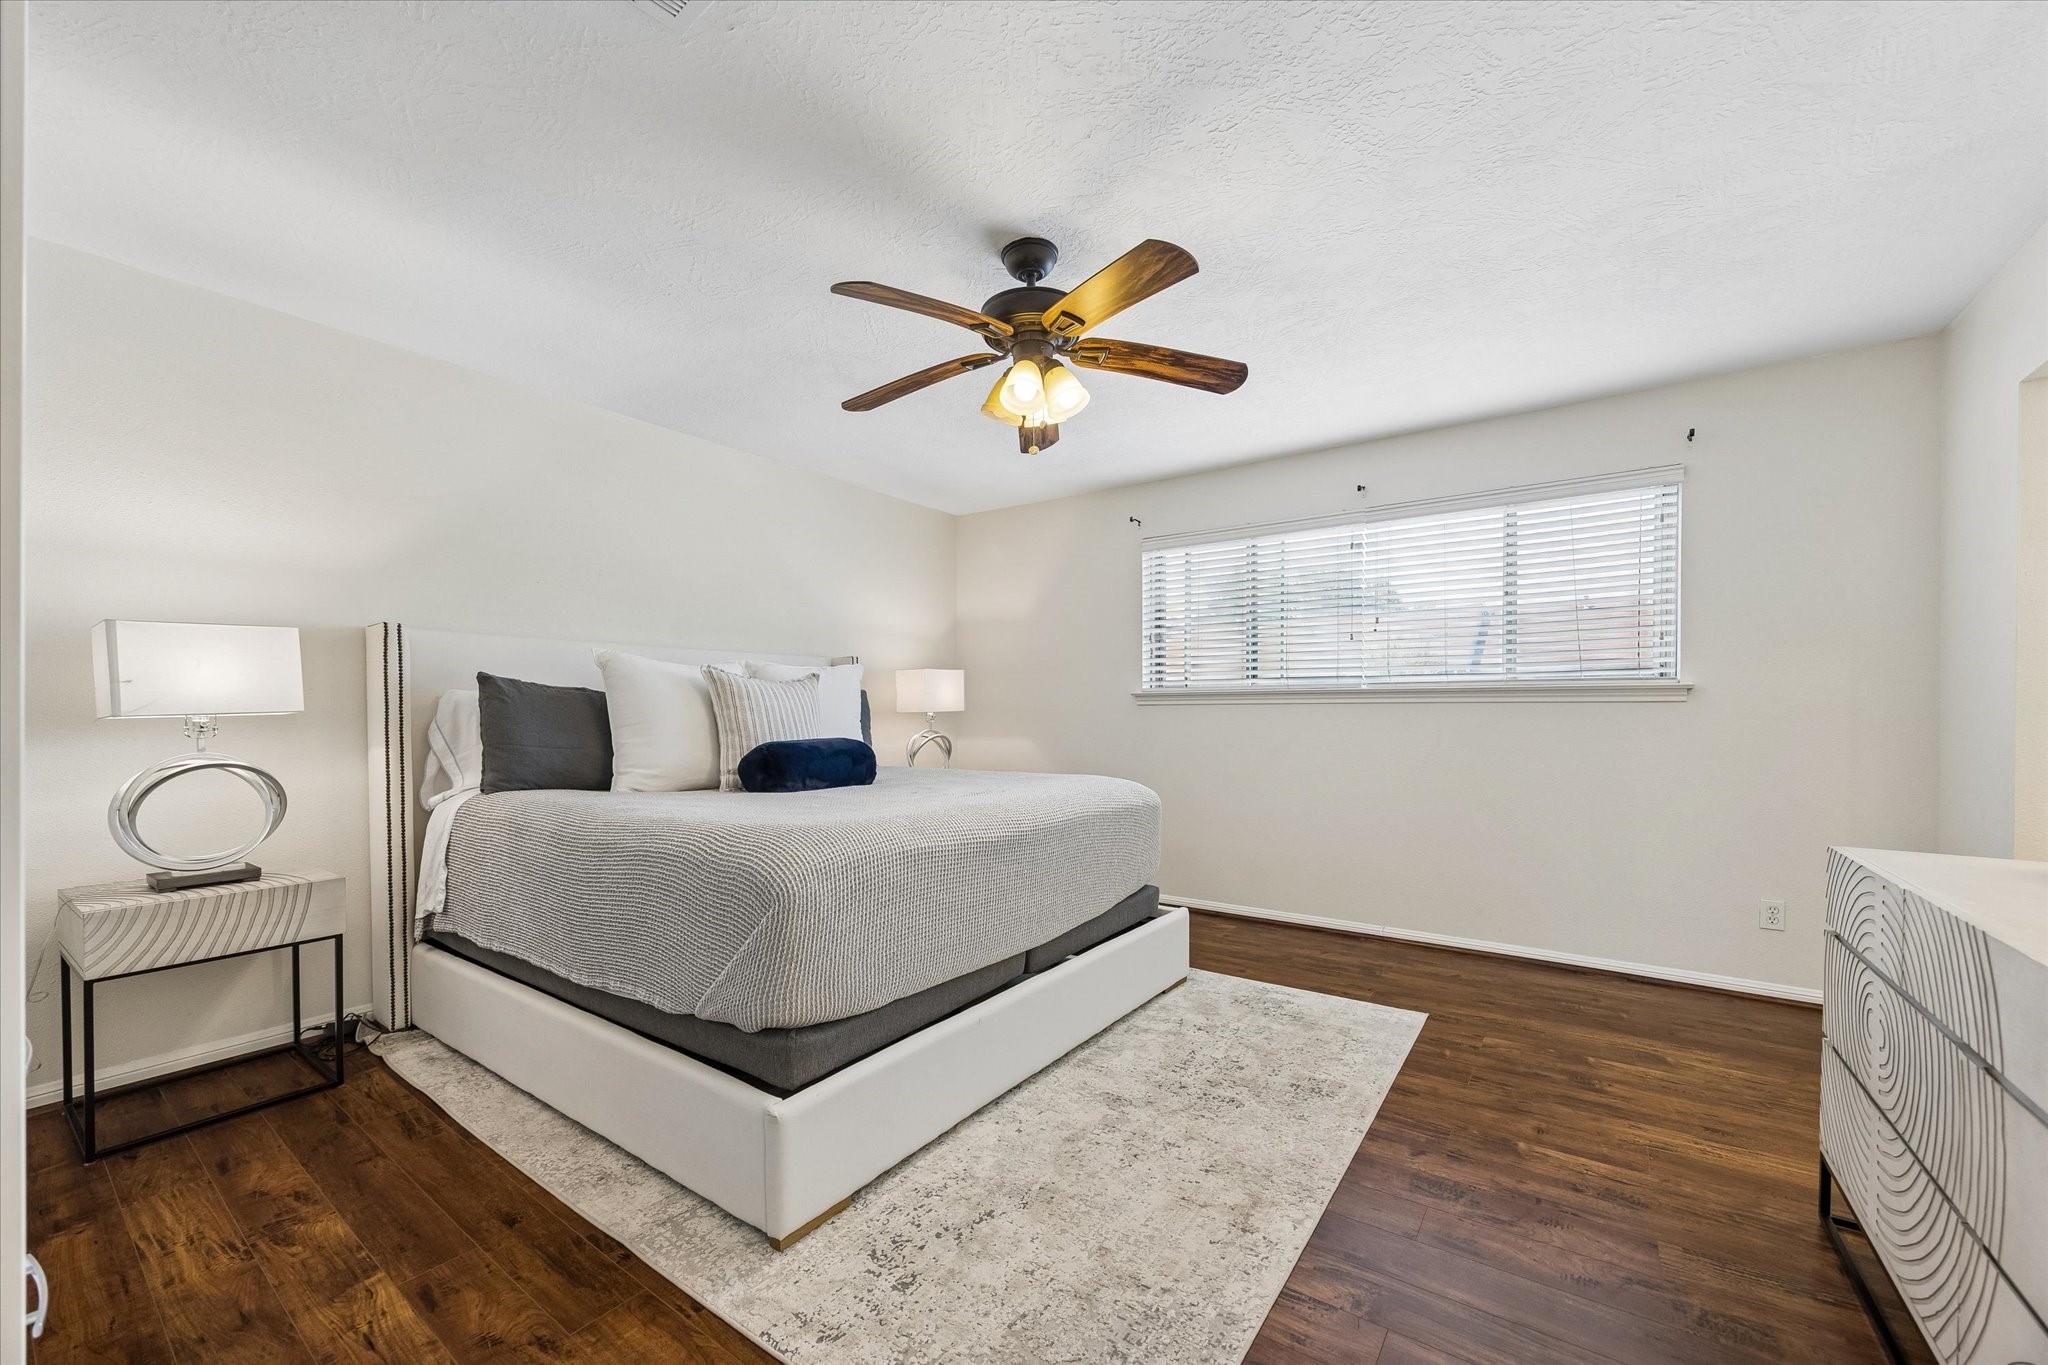
Bedroom with a gray-and-white bed, wood floors, and a ceiling fan.
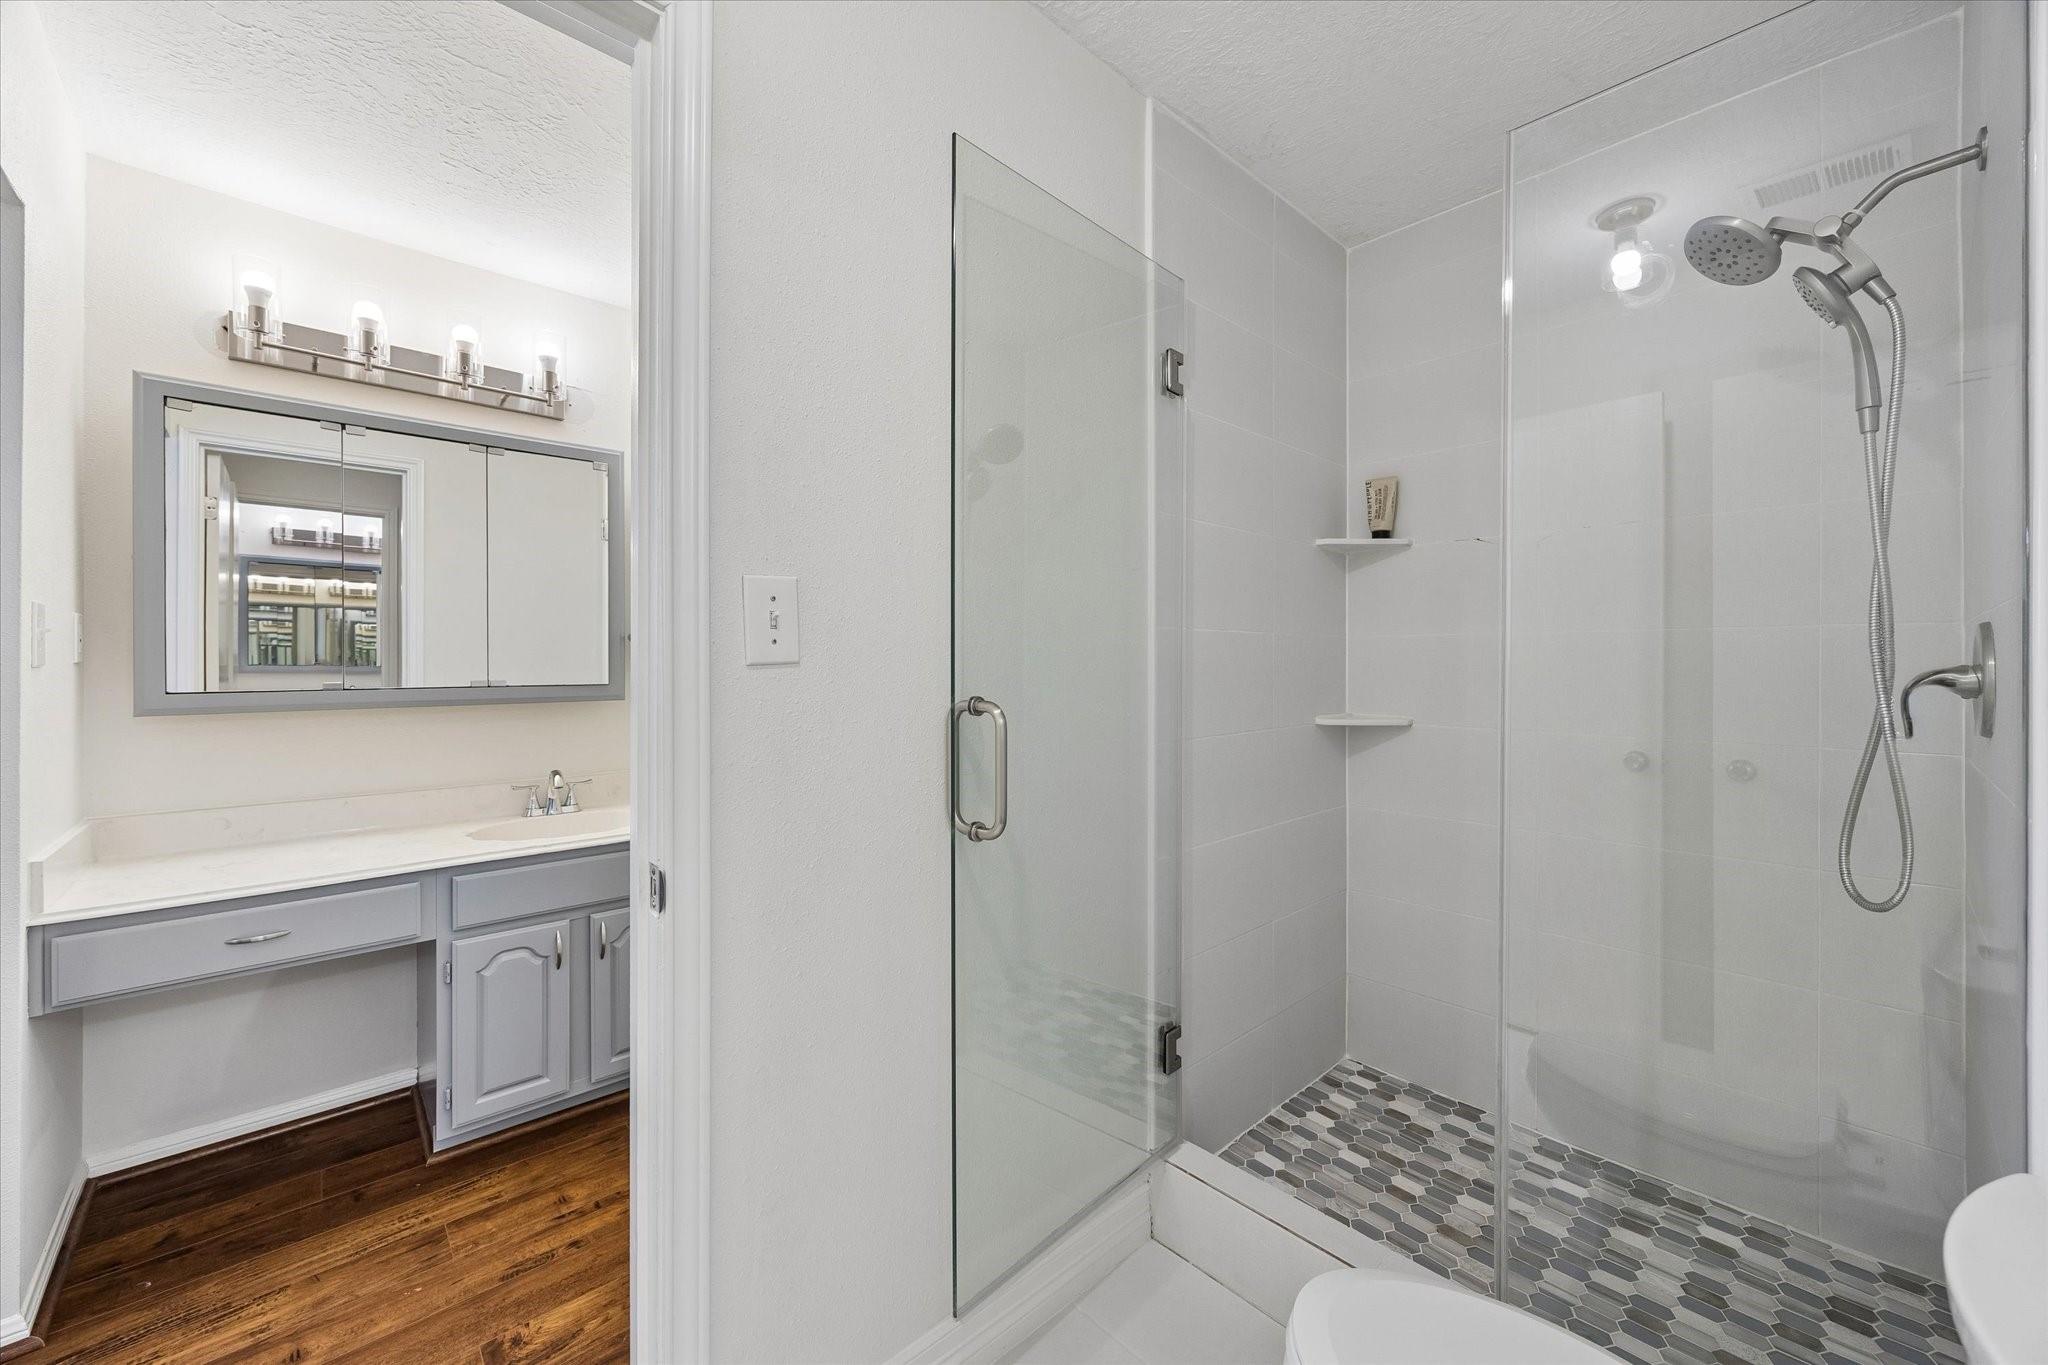
Bathroom with a glass-enclosed shower, hexagonal mosaic tile floor, and gray vanity.
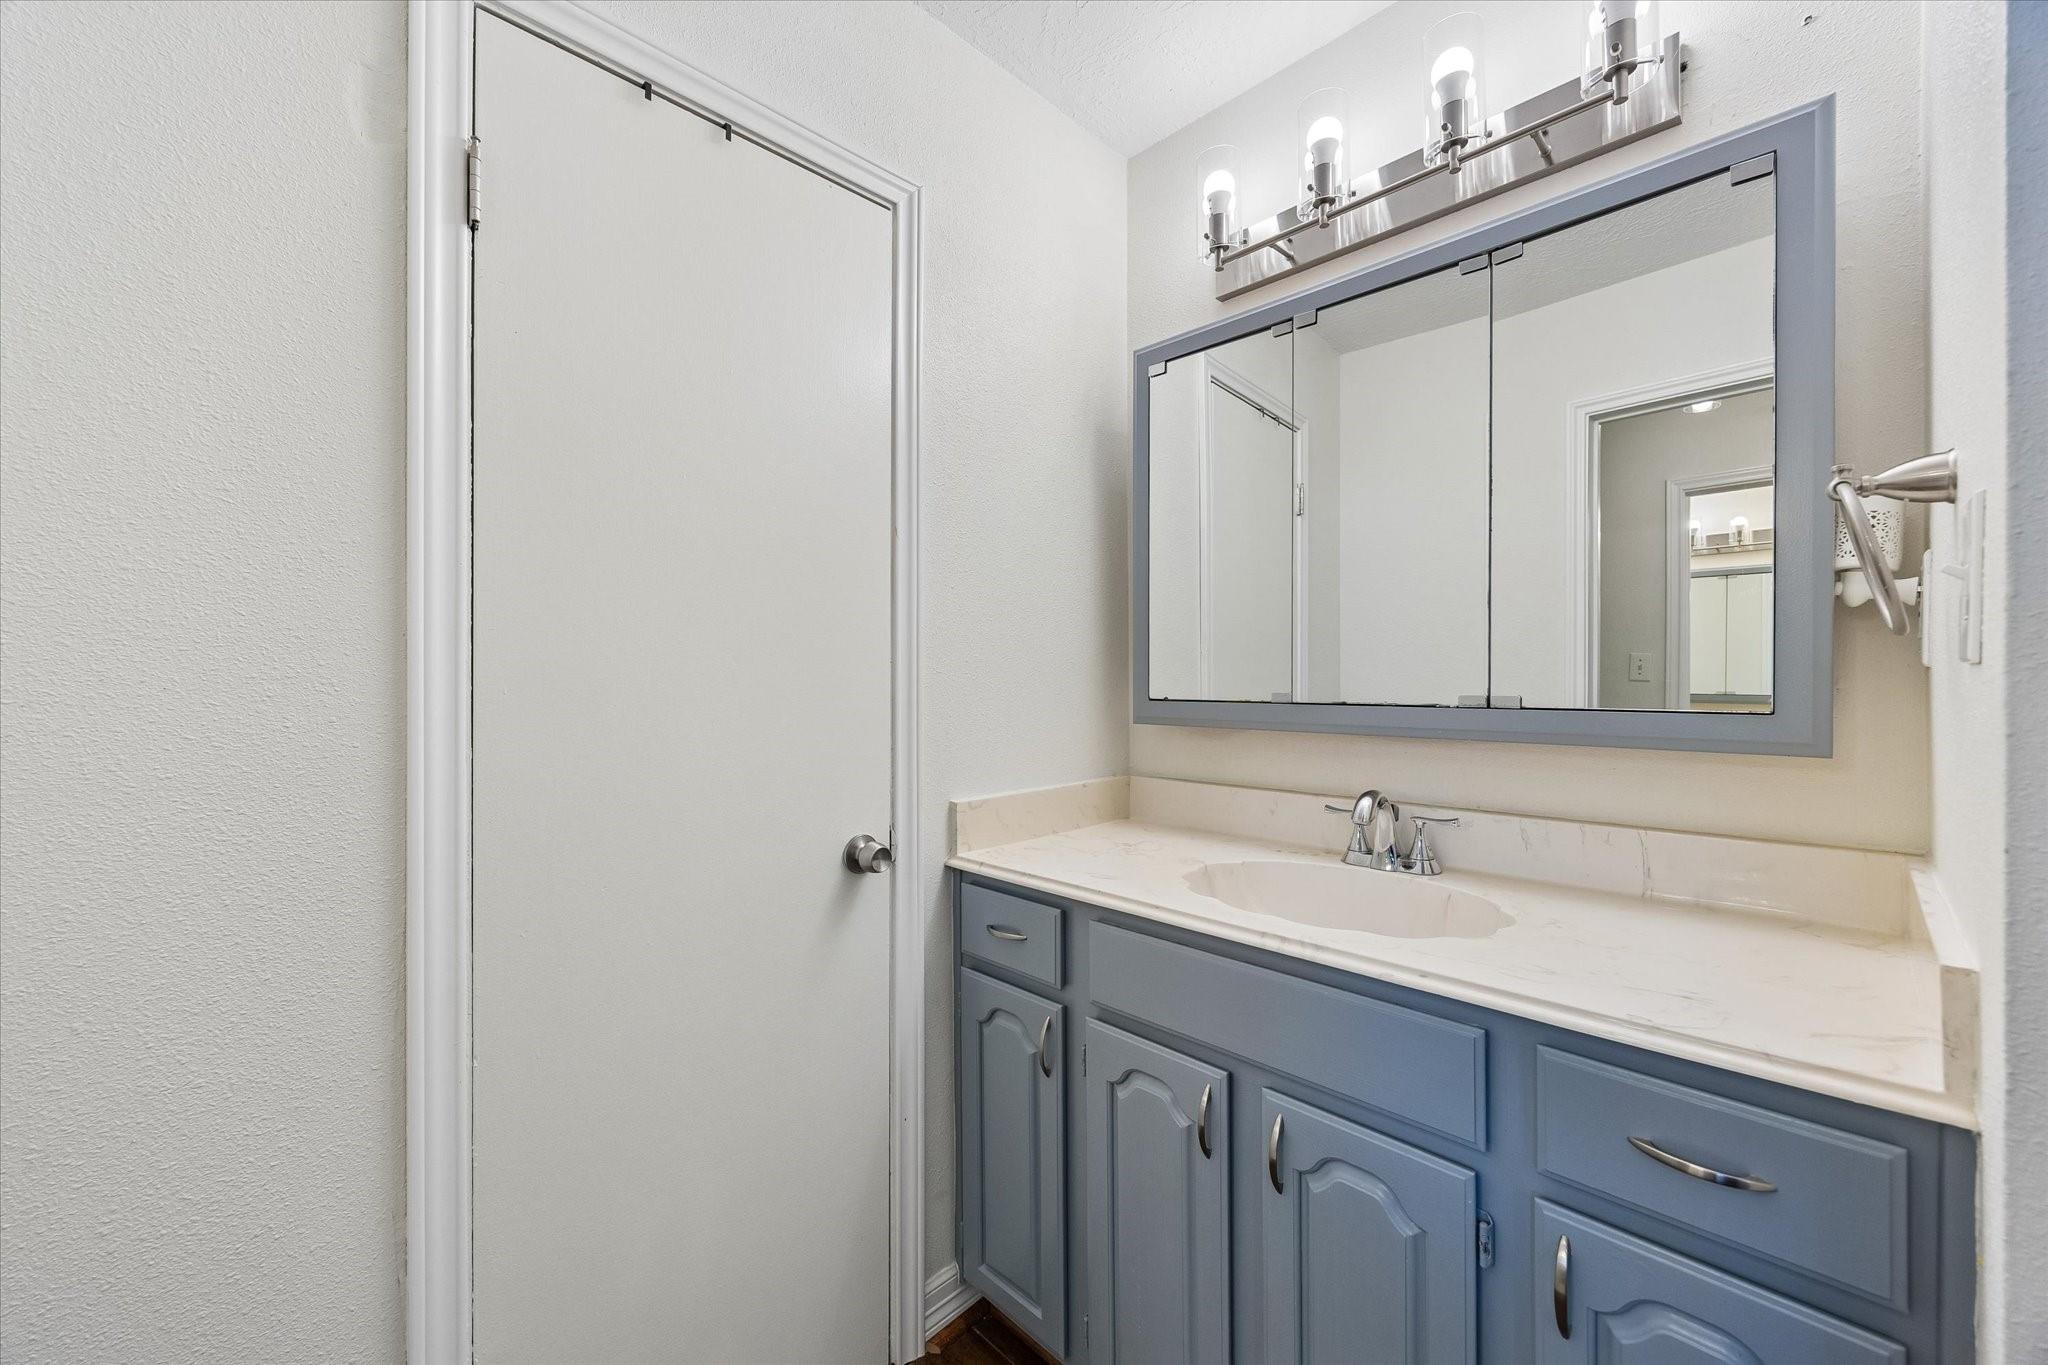
Bathroom vanity with blue cabinets, a white countertop, and a large mirrored cabinet.
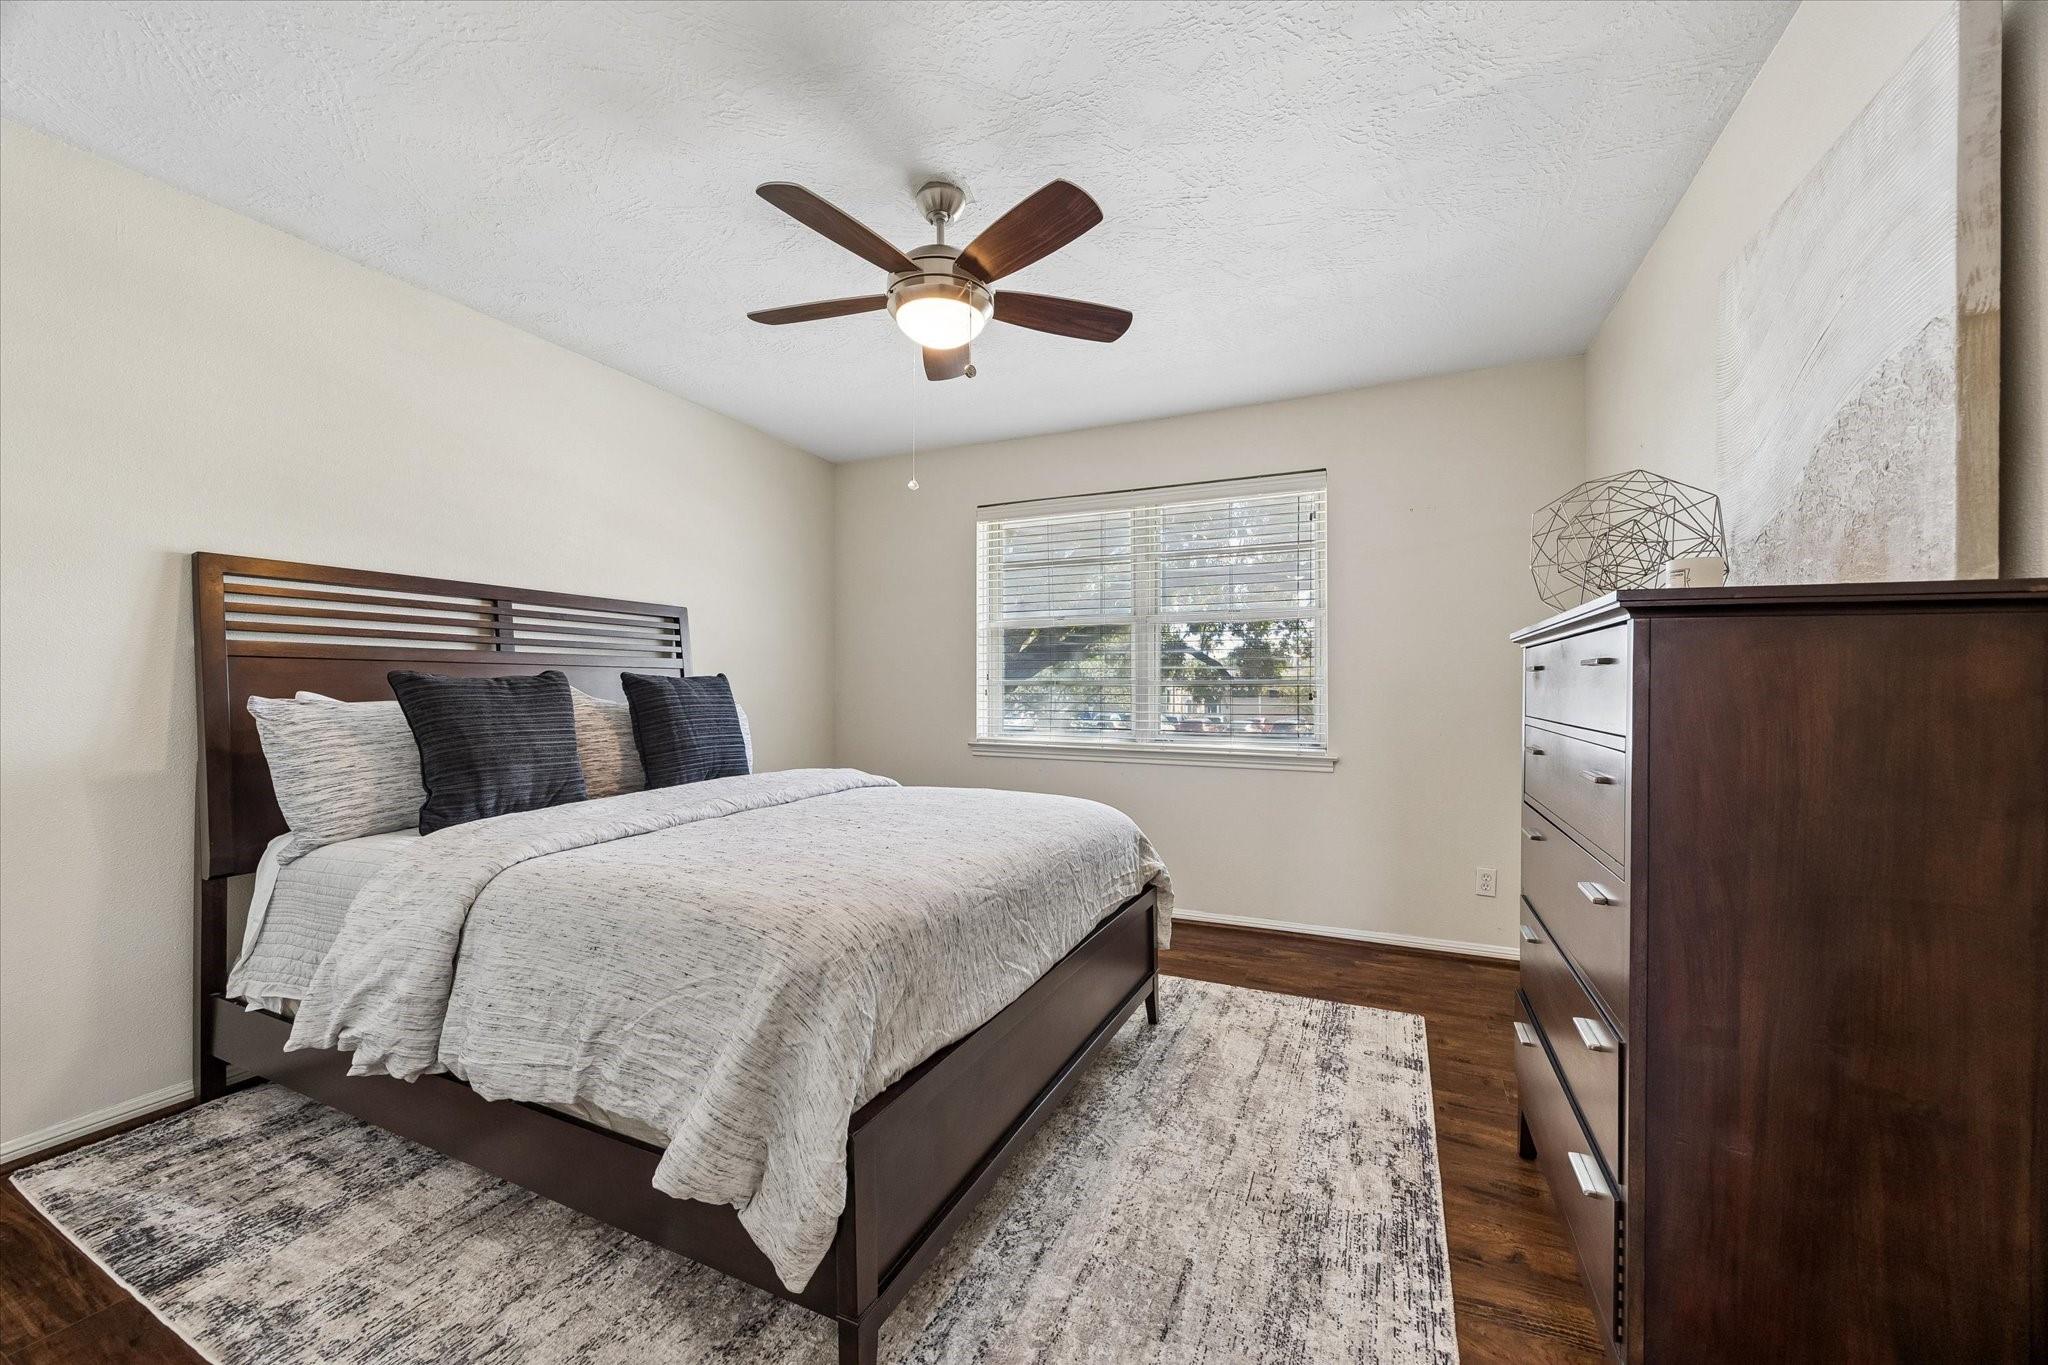
Bedroom with a dark wood bed and dresser, ceiling fan, and a window with blinds.
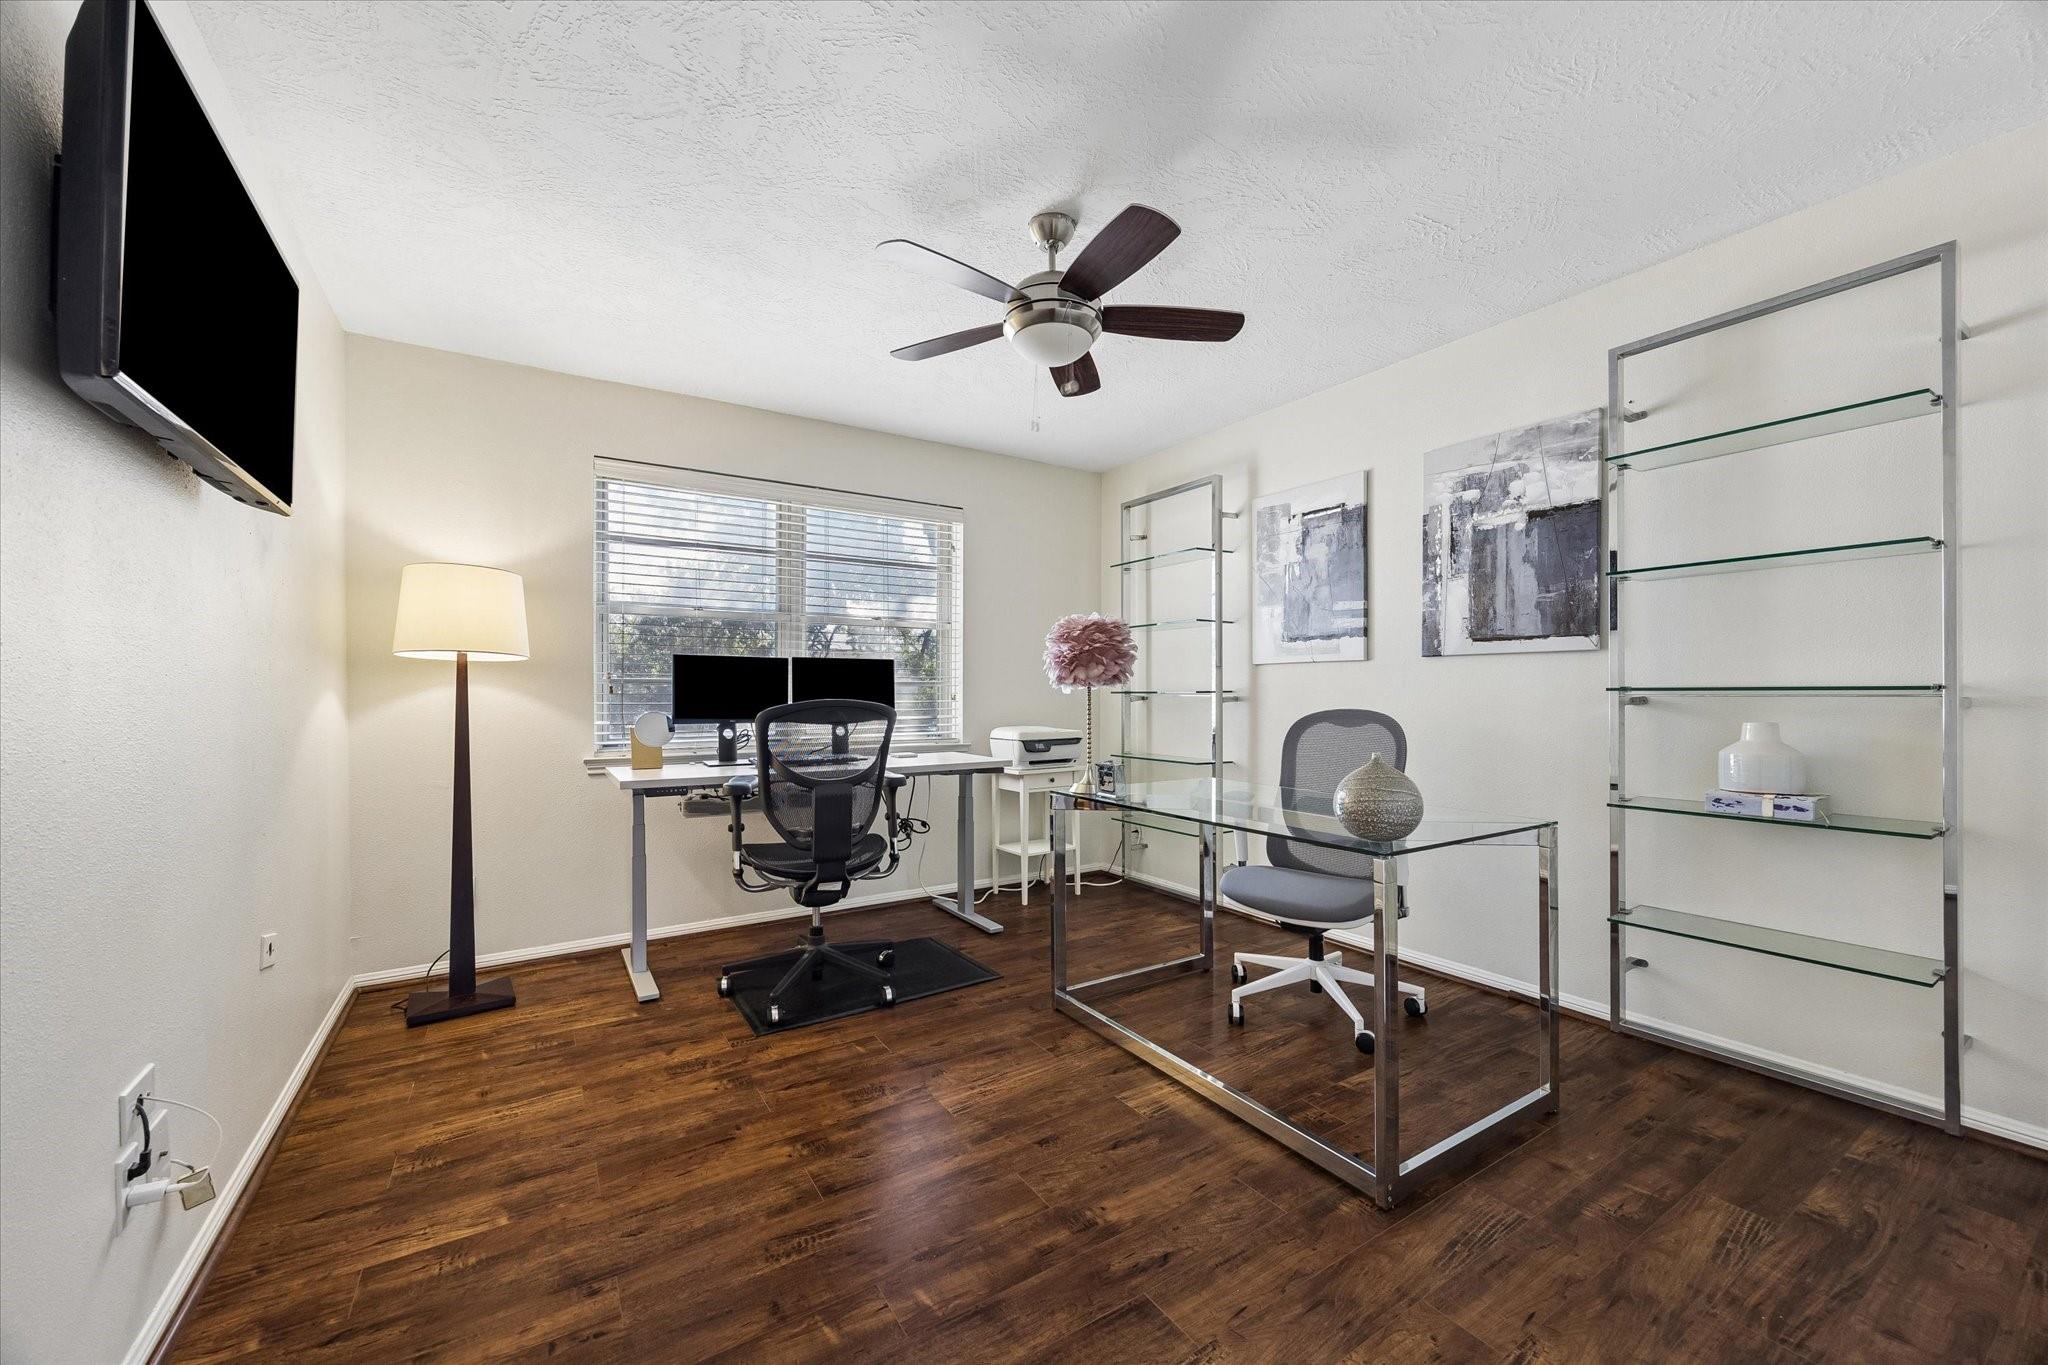
Home office with glass desk, dual monitors, wall shelves, and dark wood flooring.
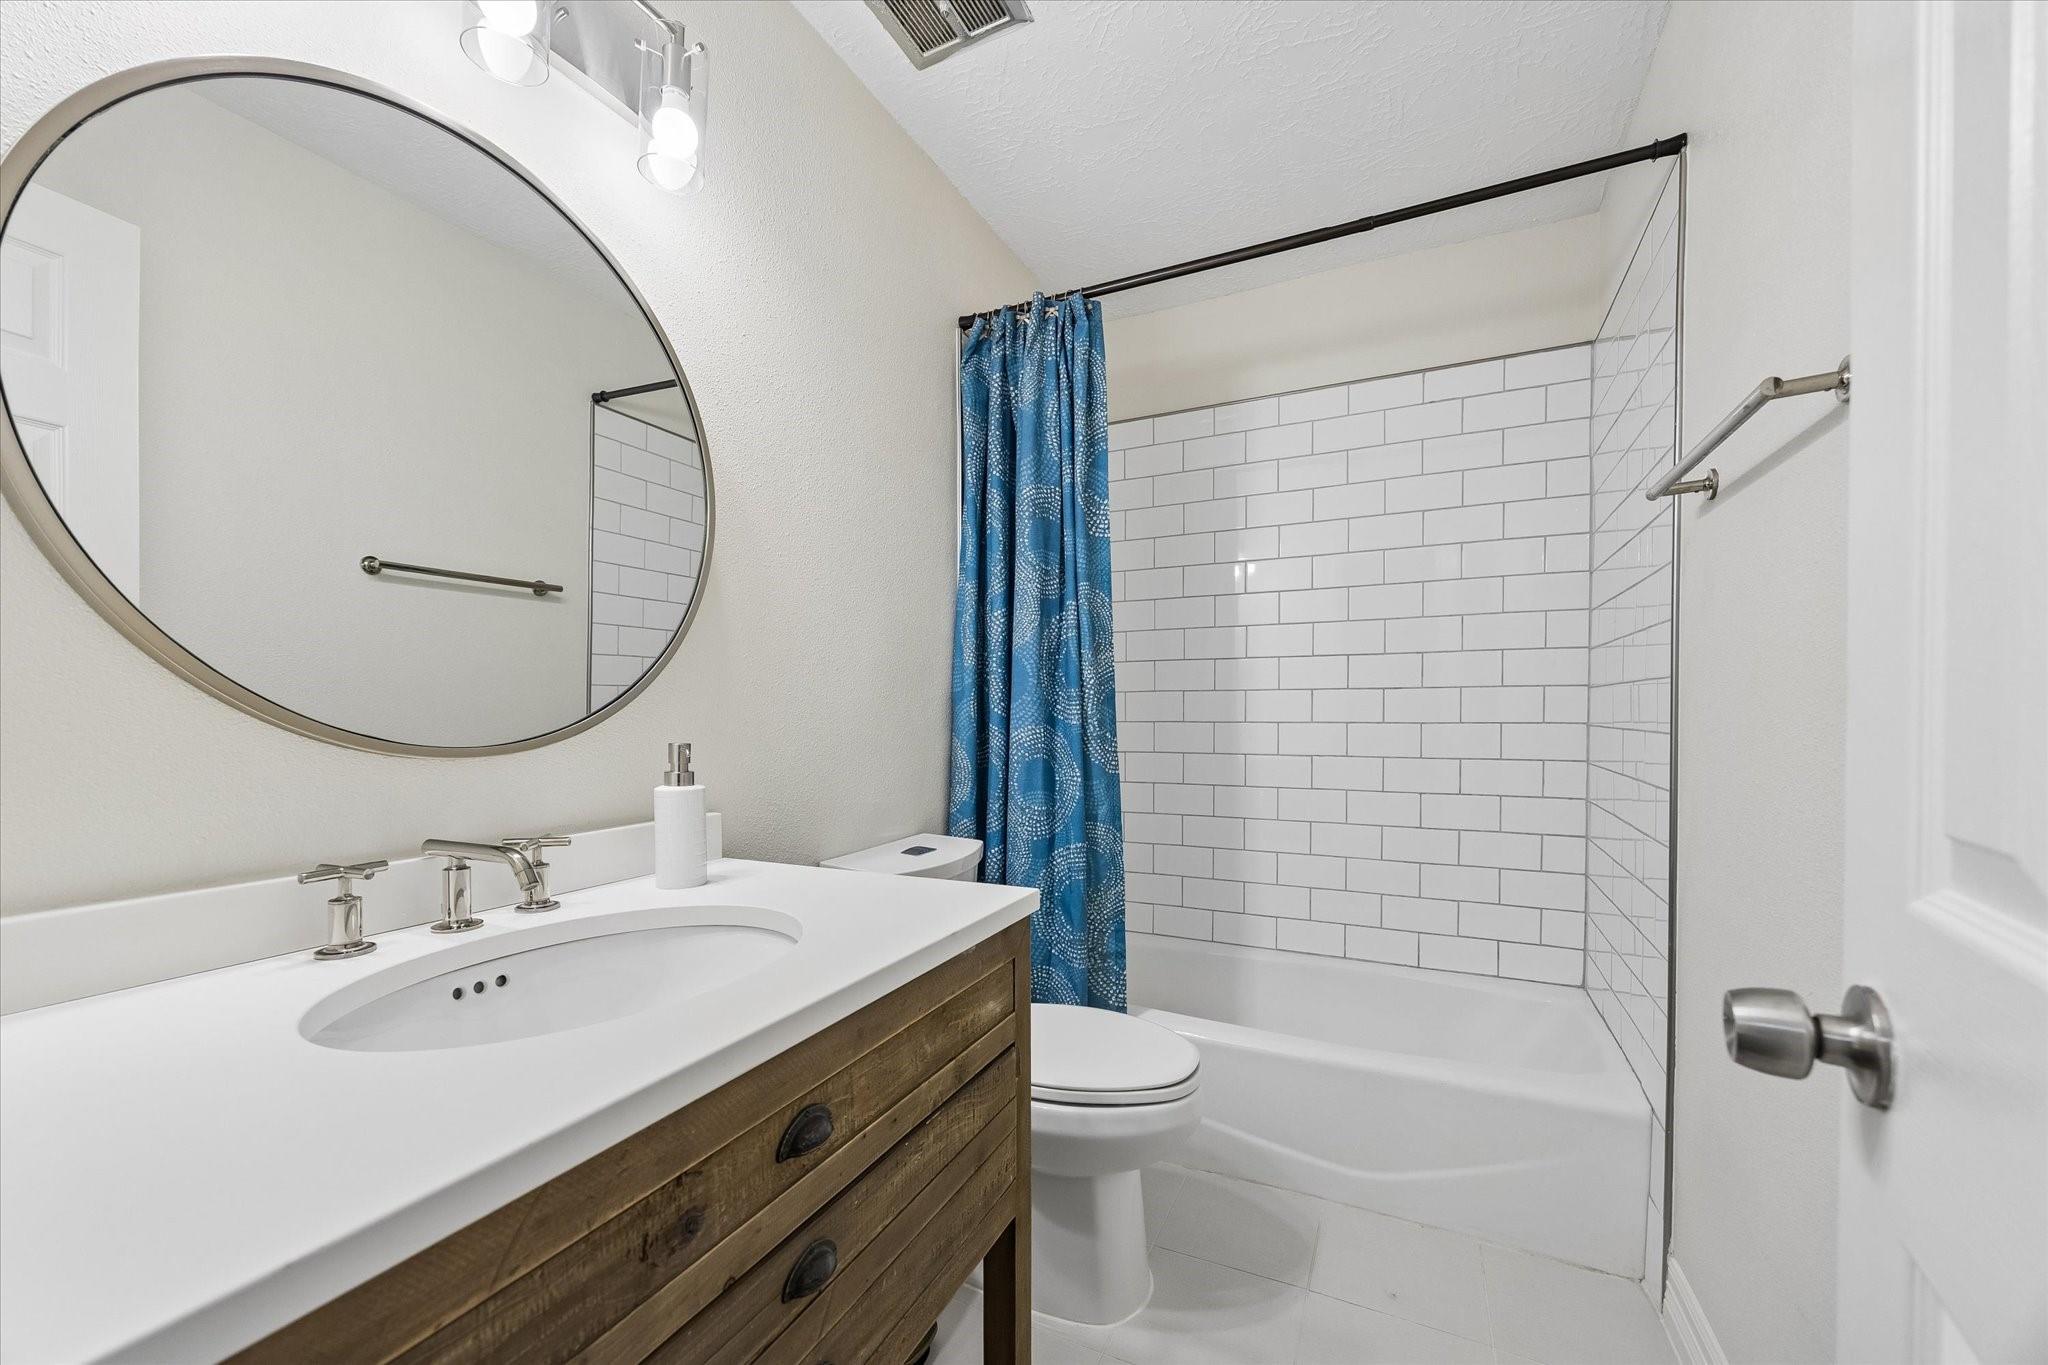
Bathroom with a wood vanity, large round mirror, and white subway-tile tub surround.
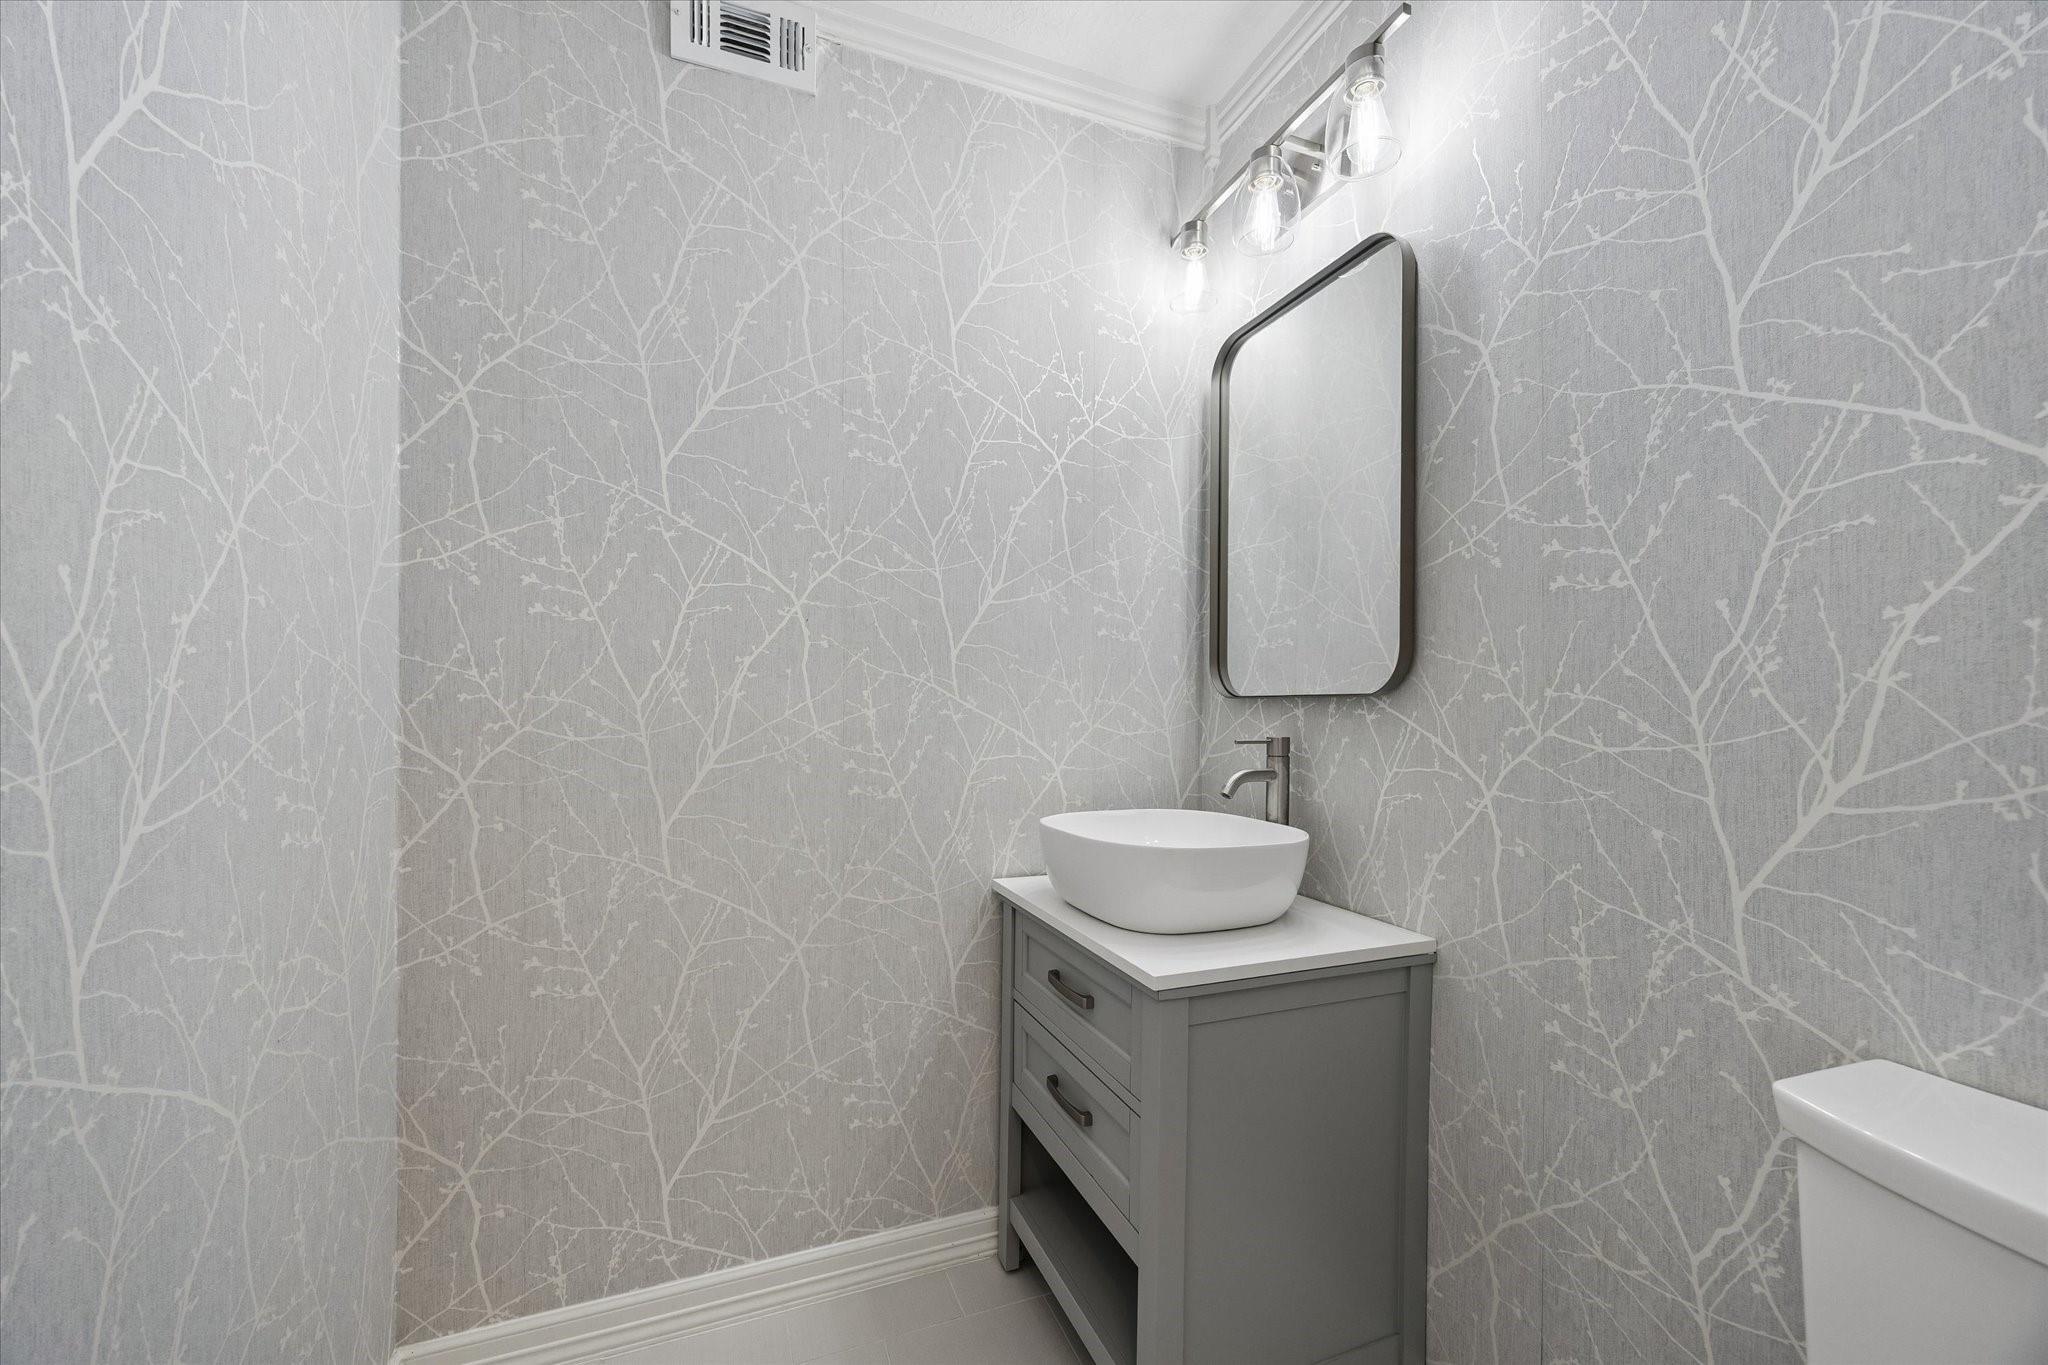
Bathroom vanity with a white vessel sink, gray cabinet, and branch-patterned wallpaper.
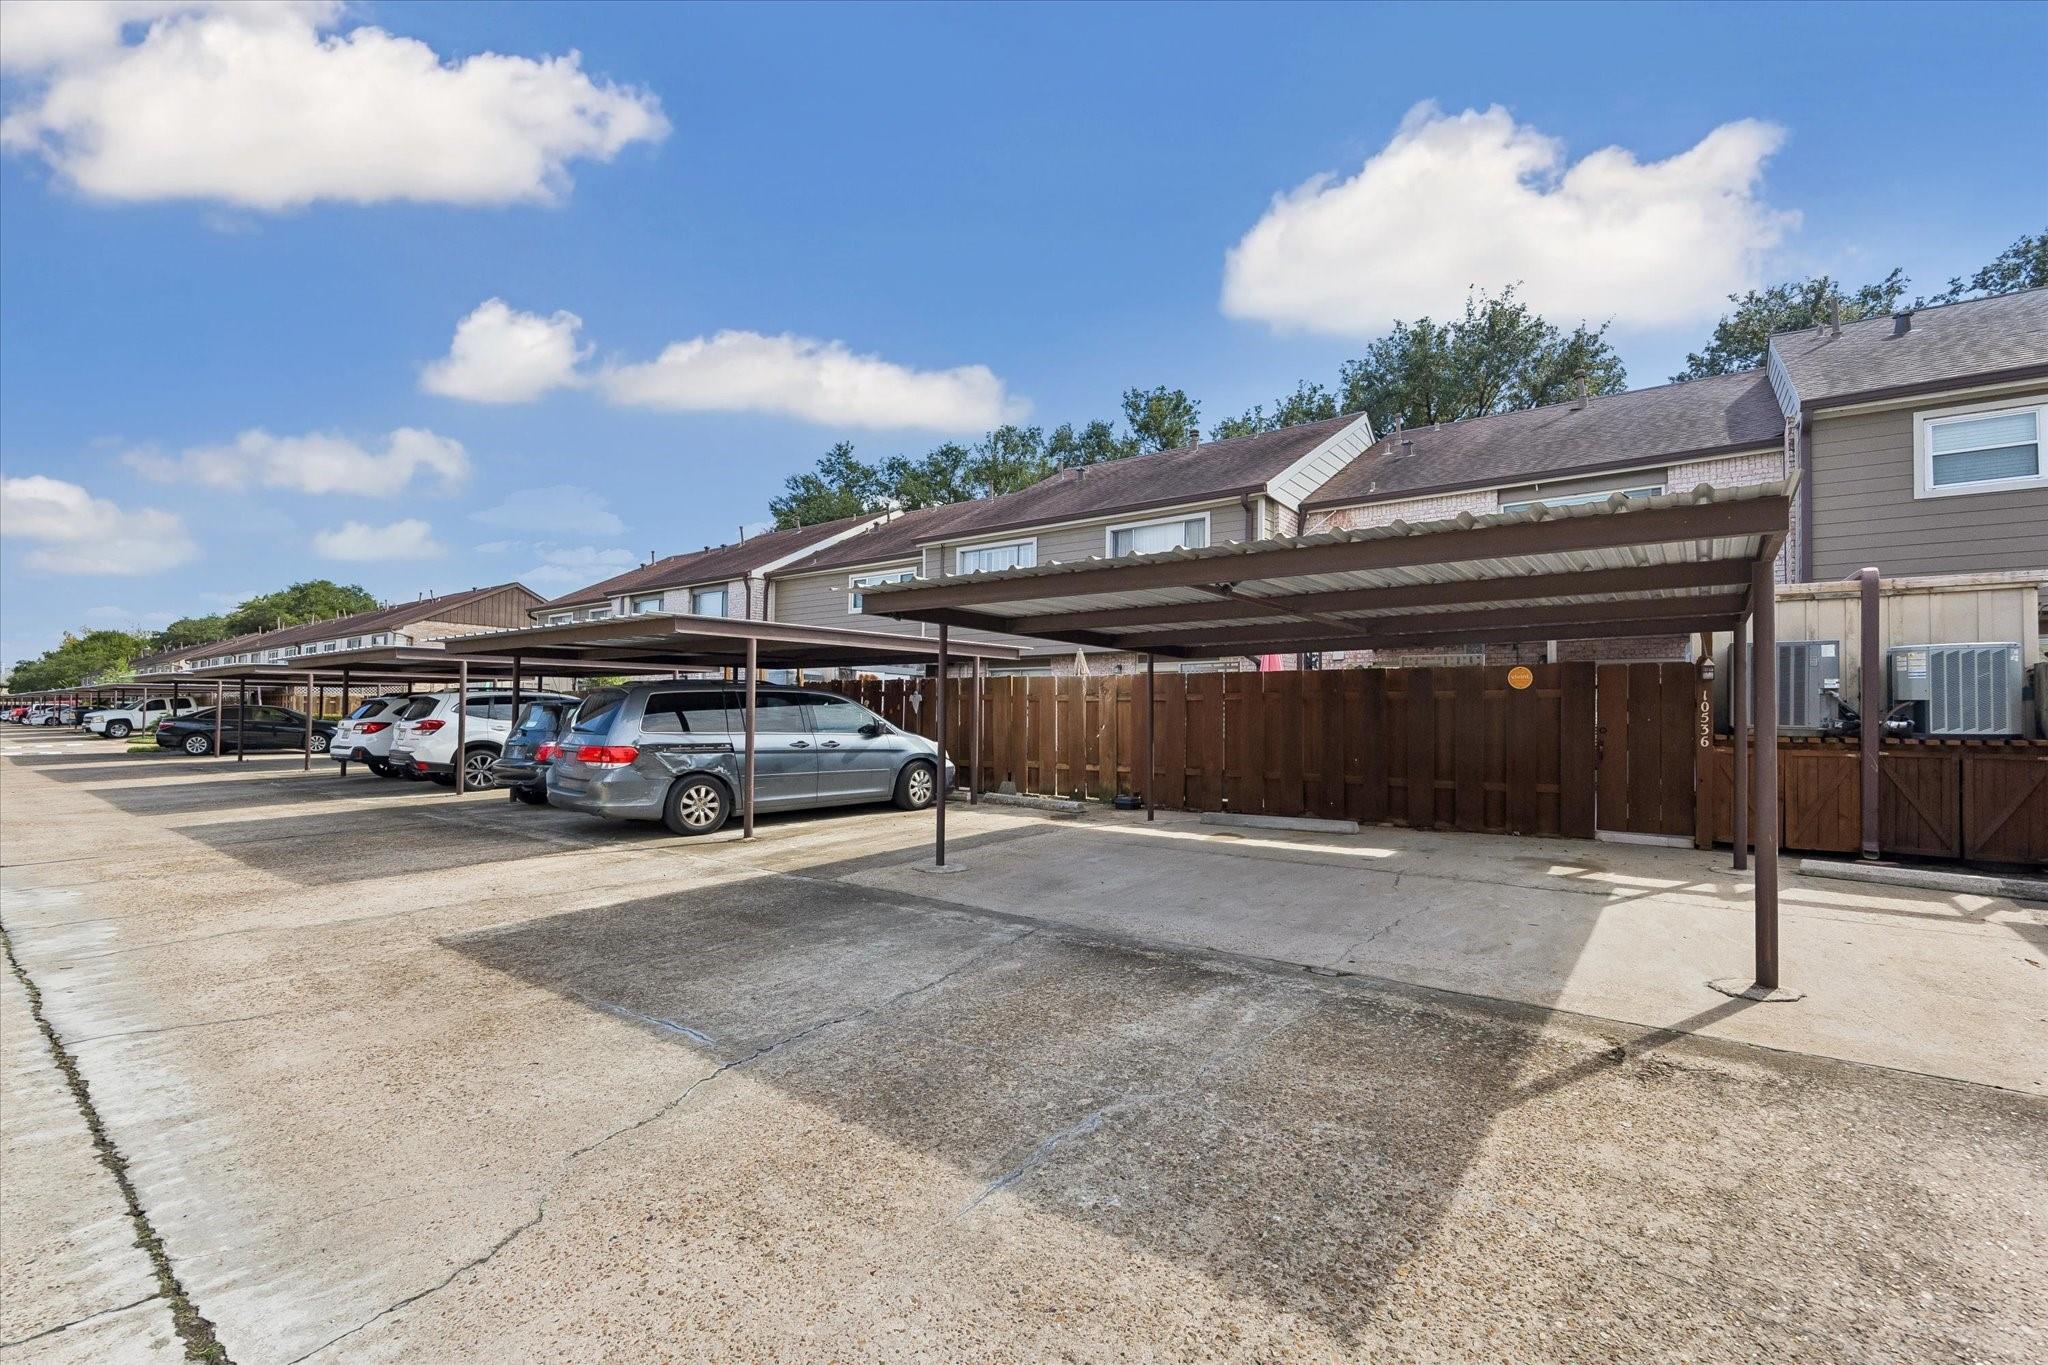
Townhomes behind a row of covered parking spaces, with cars parked beneath the carports.
Townhouse exterior with brick facade, green front door, and large oak tree.
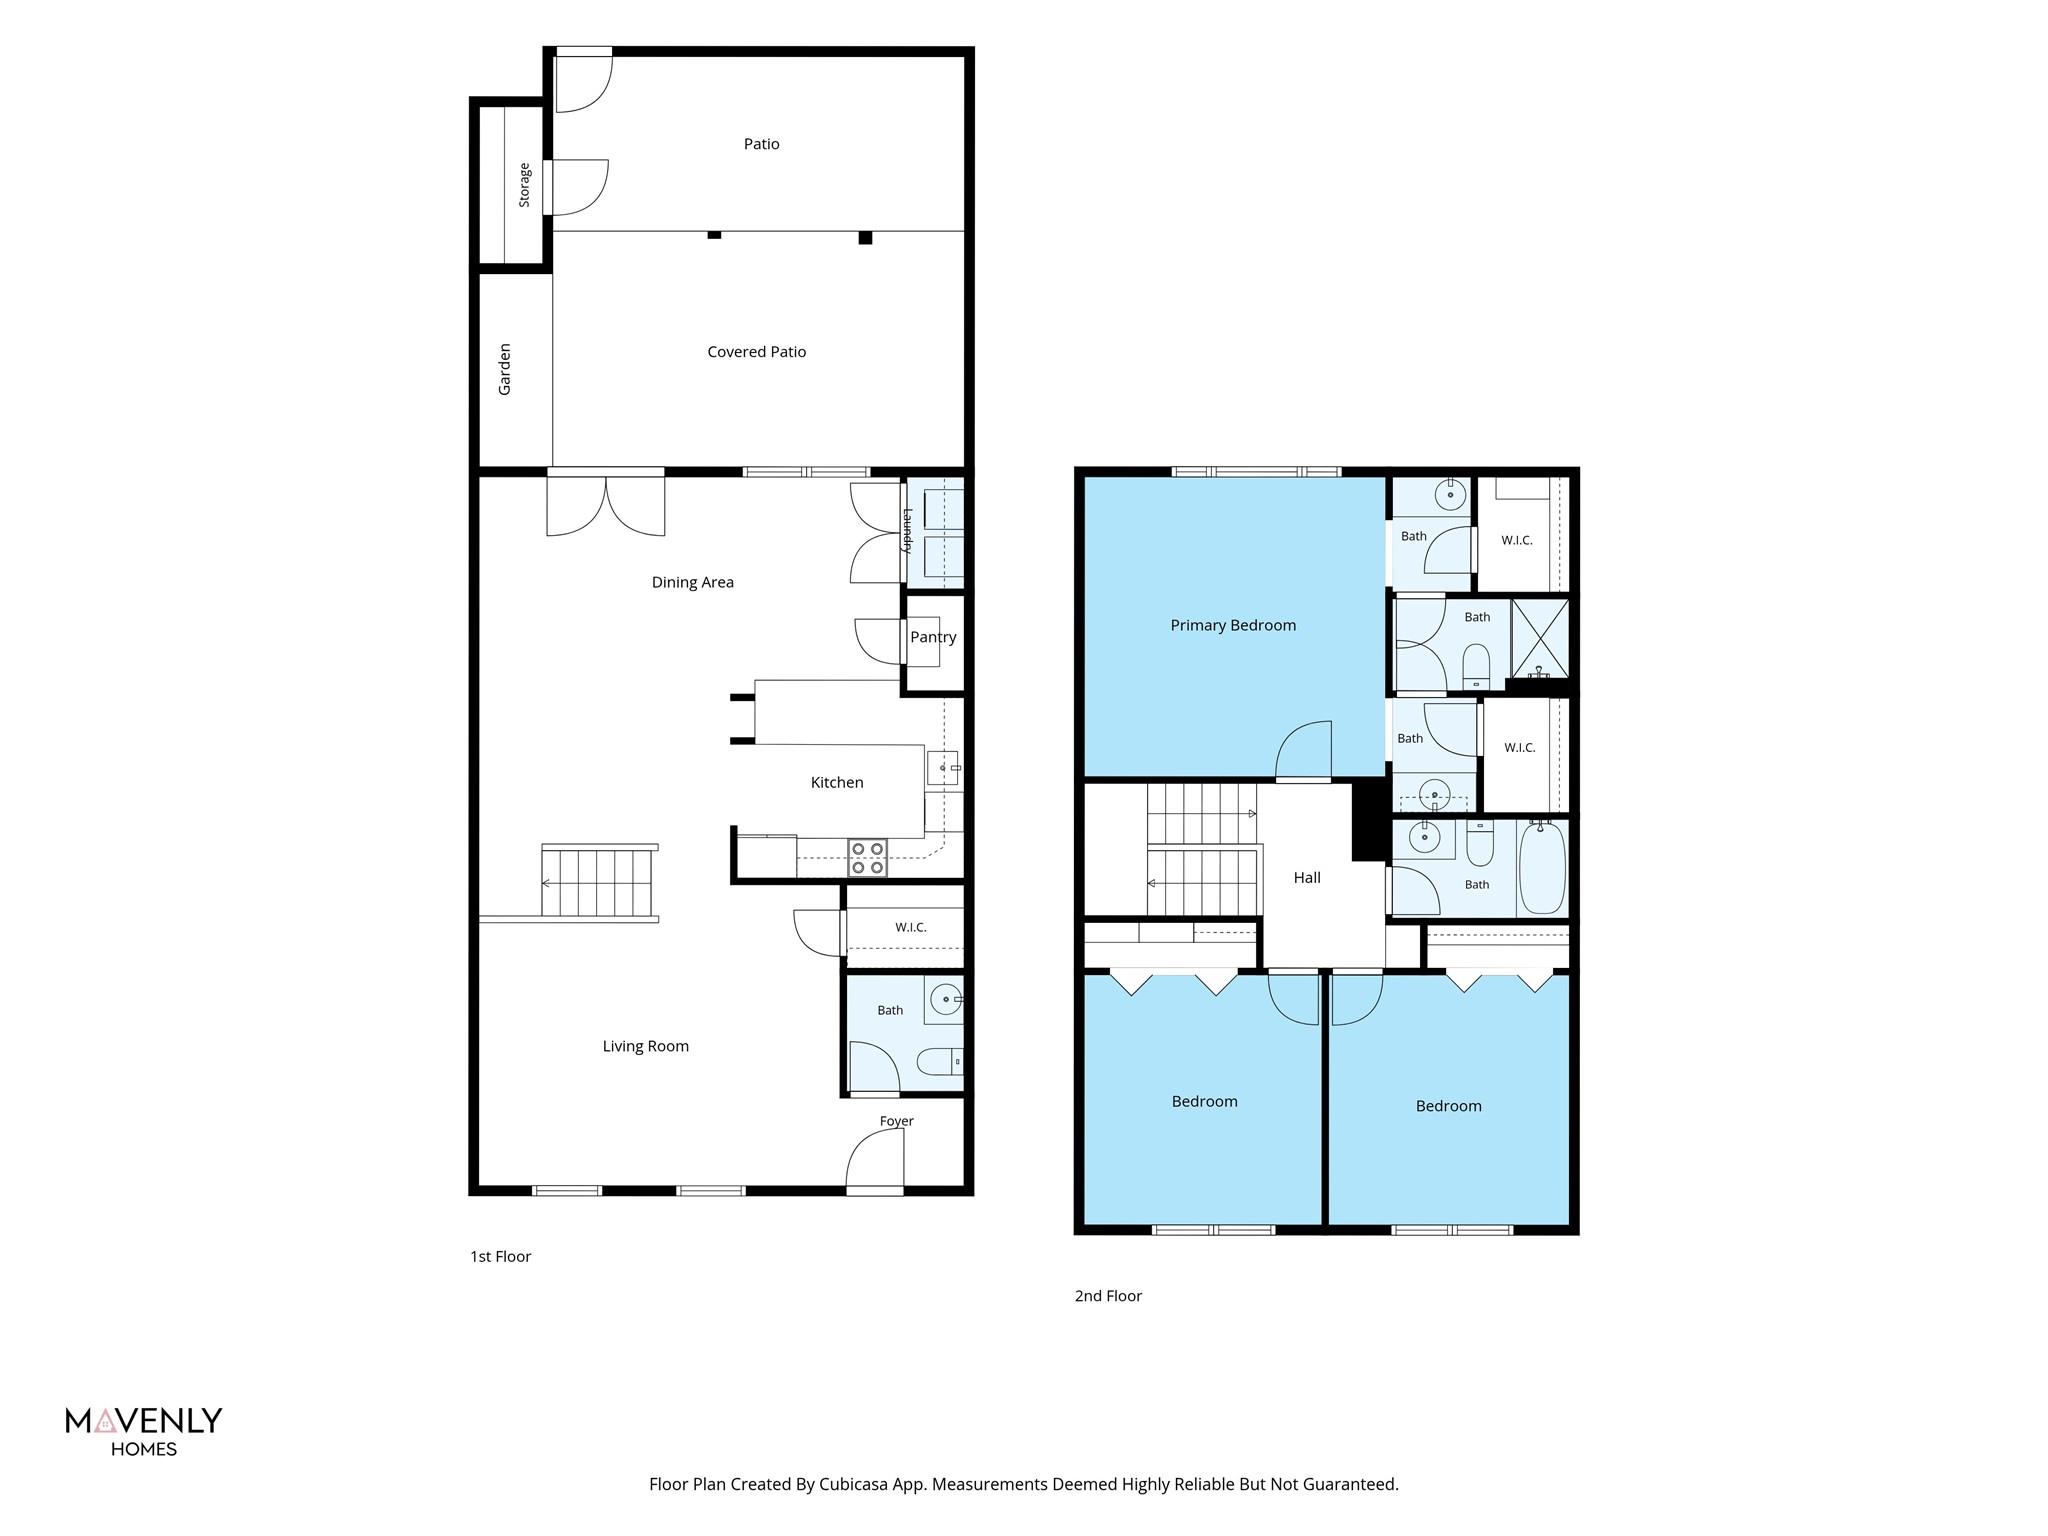
Two-story floor plan showing living areas, bedrooms, bathrooms, patios, and a garden.
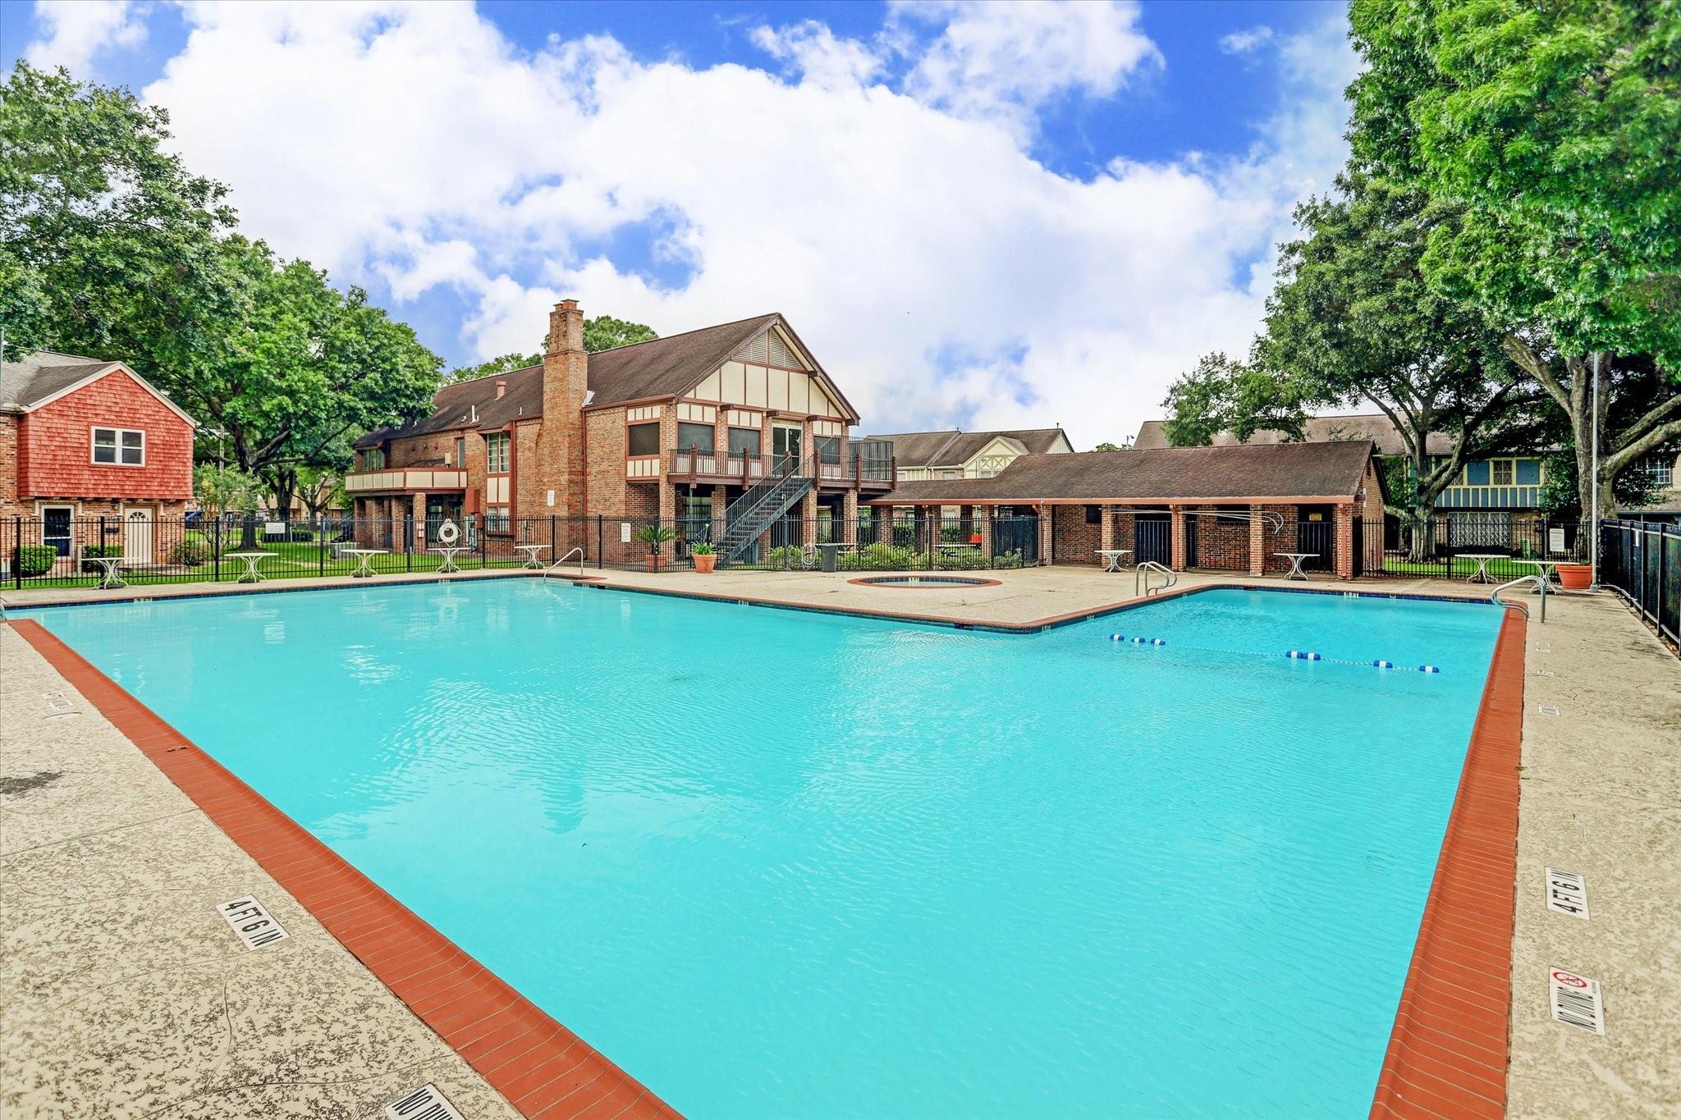
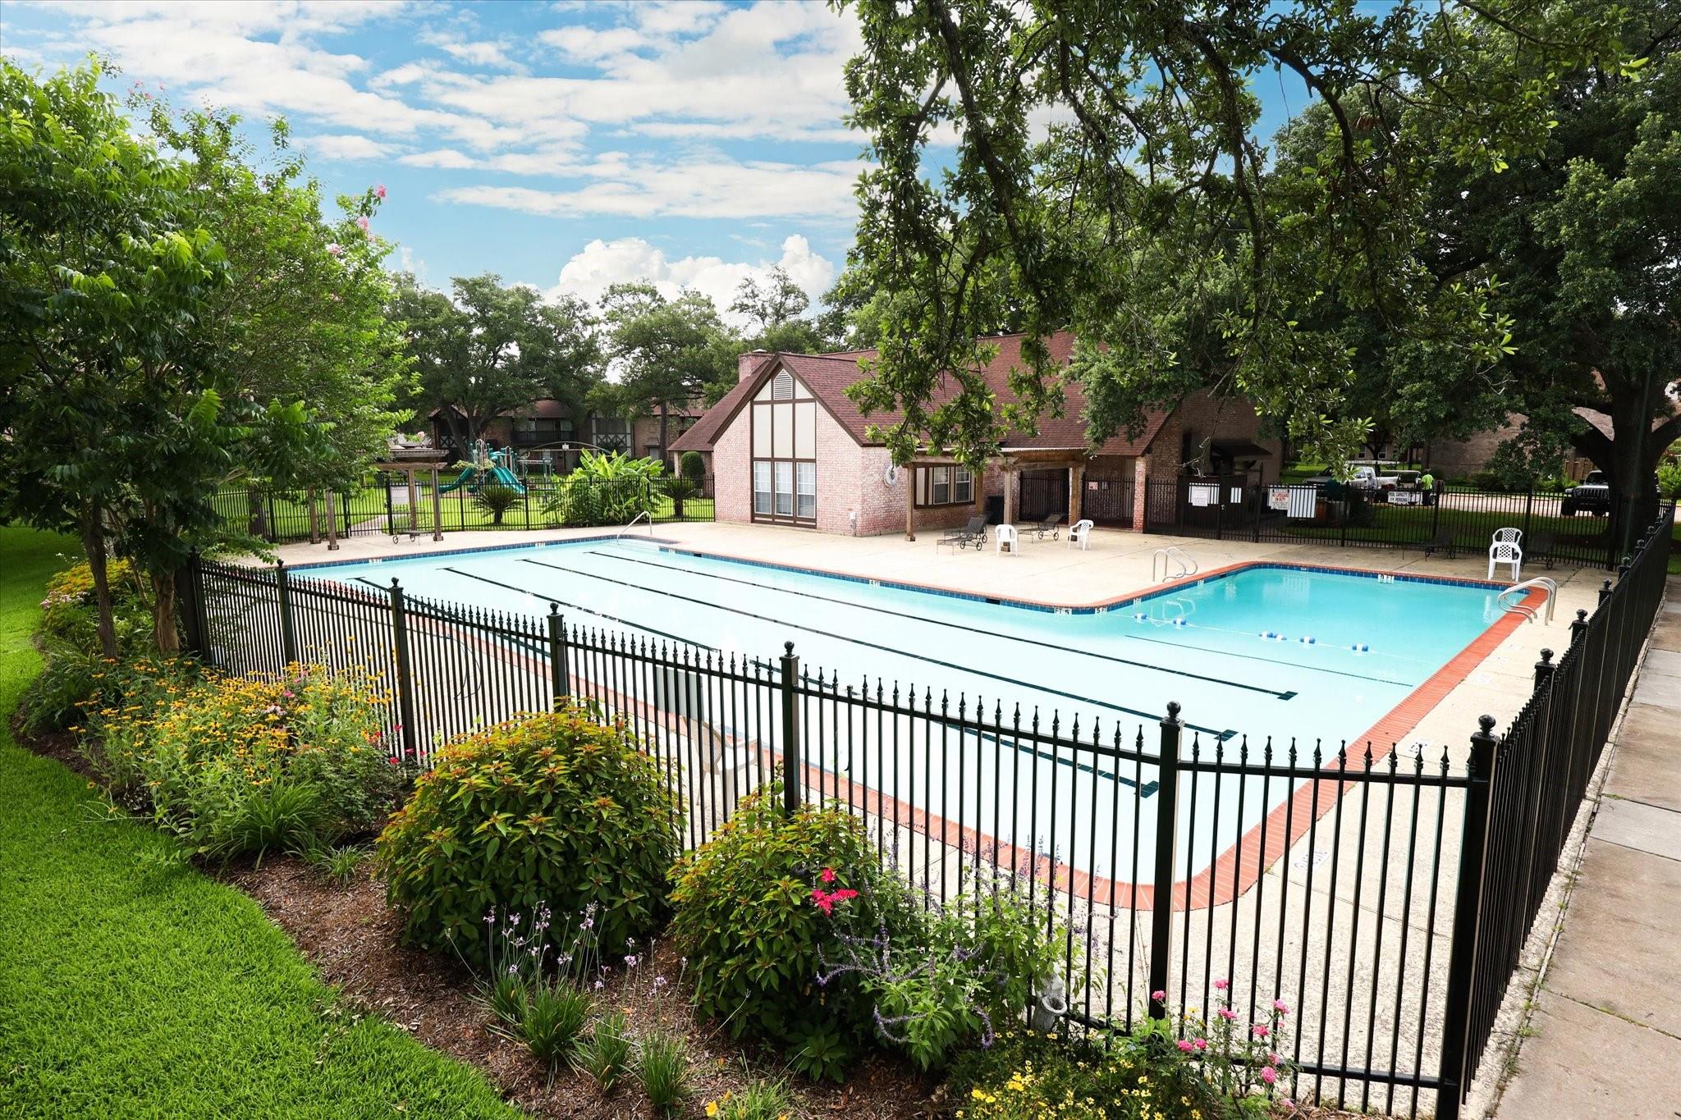
Outdoor swimming pool beside a brick clubhouse, with a broad concrete deck and mature trees.
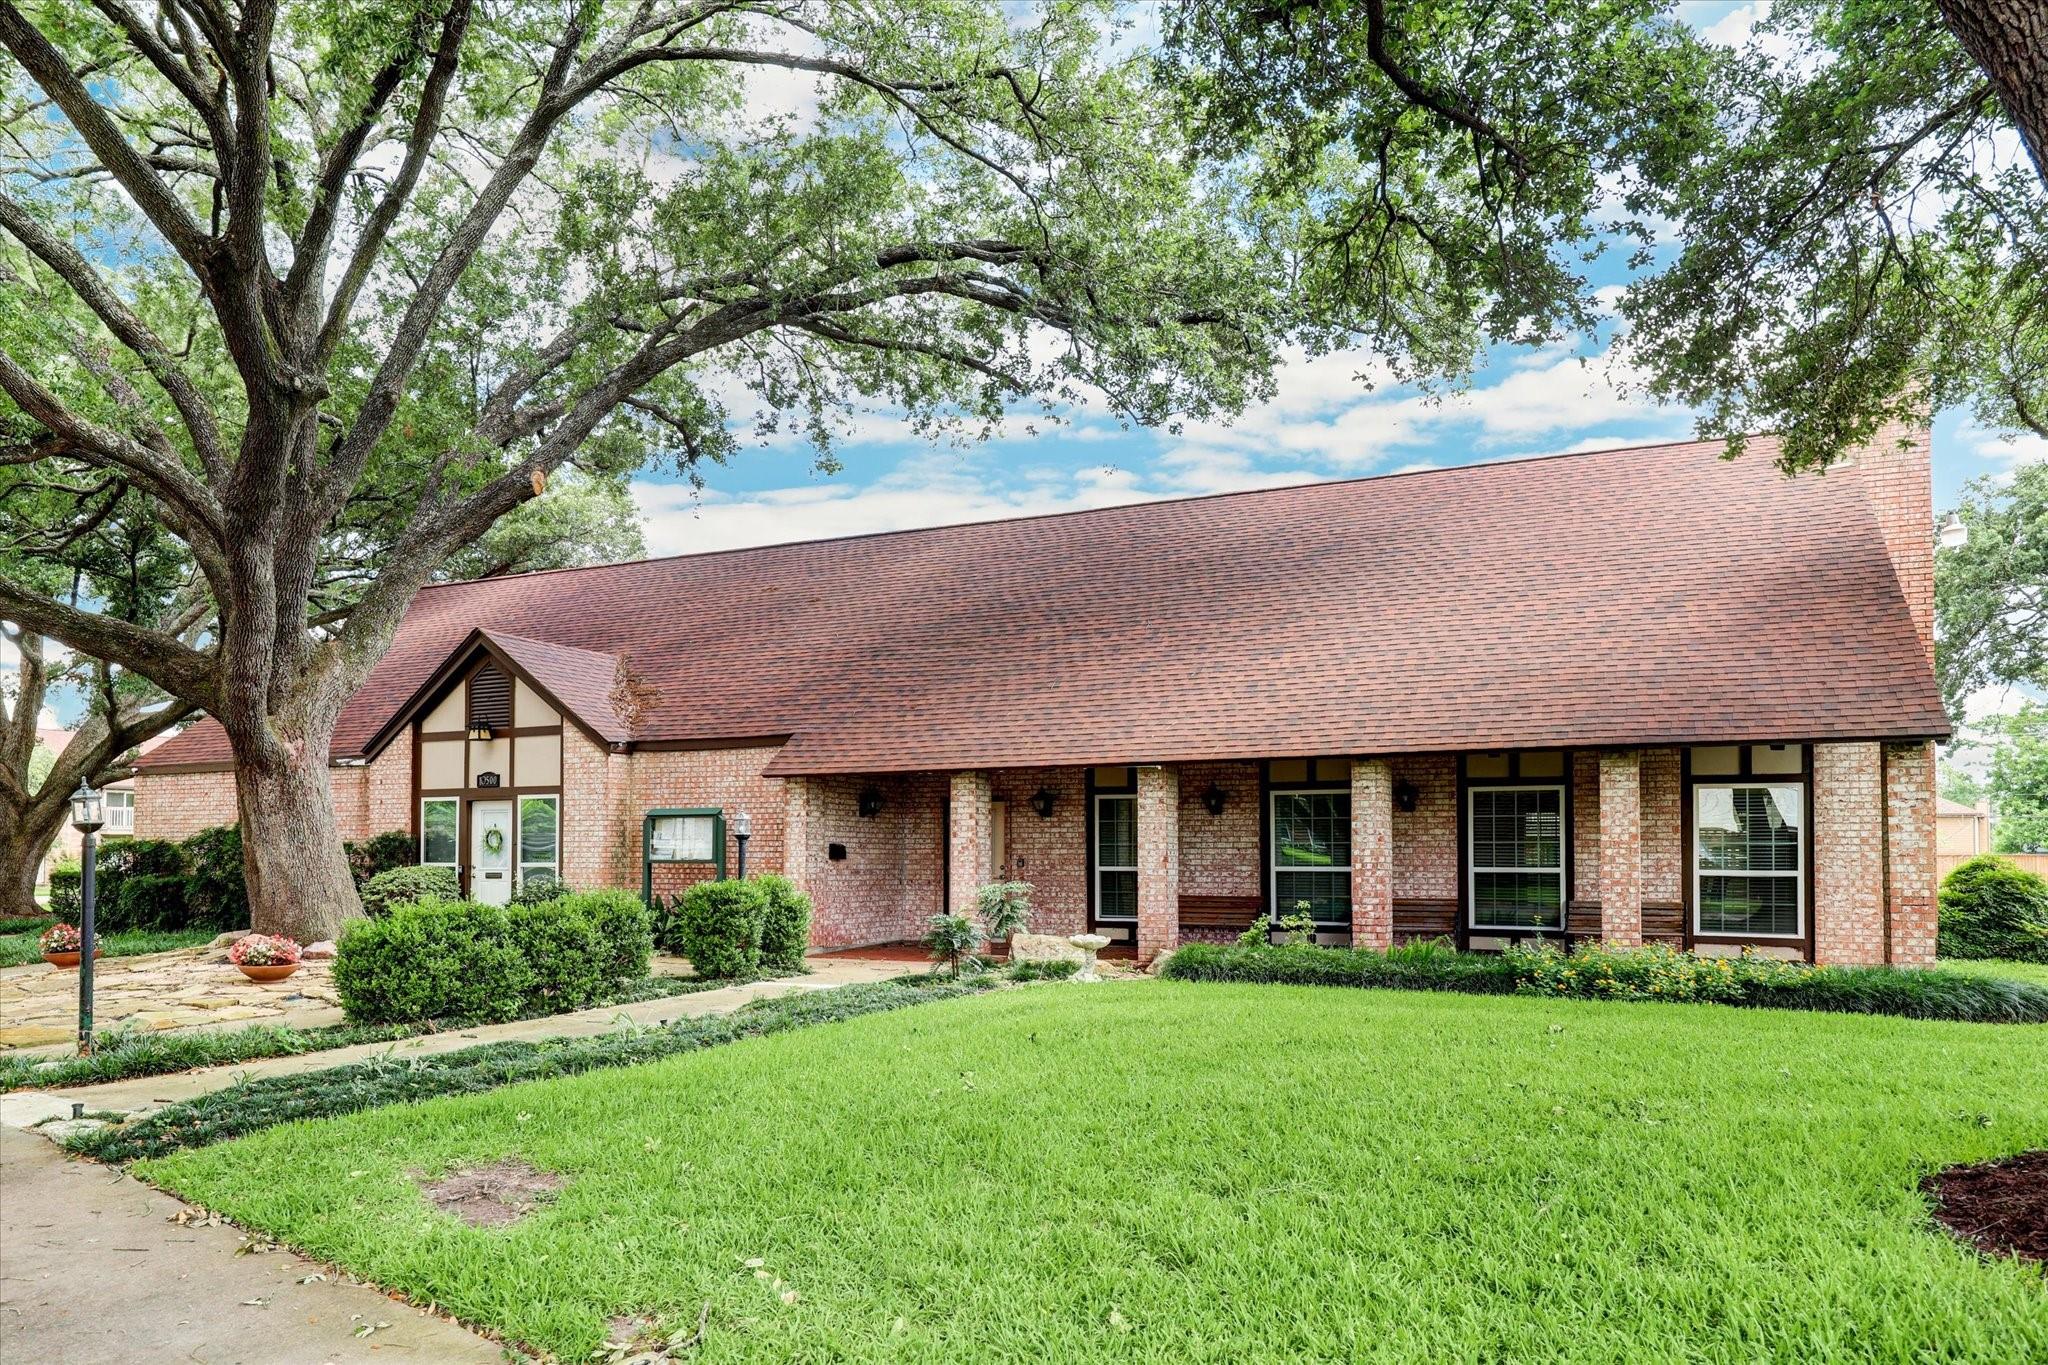
Brick home with a broad red-brown roof, shaded by a large oak tree and surrounded by a green lawn.
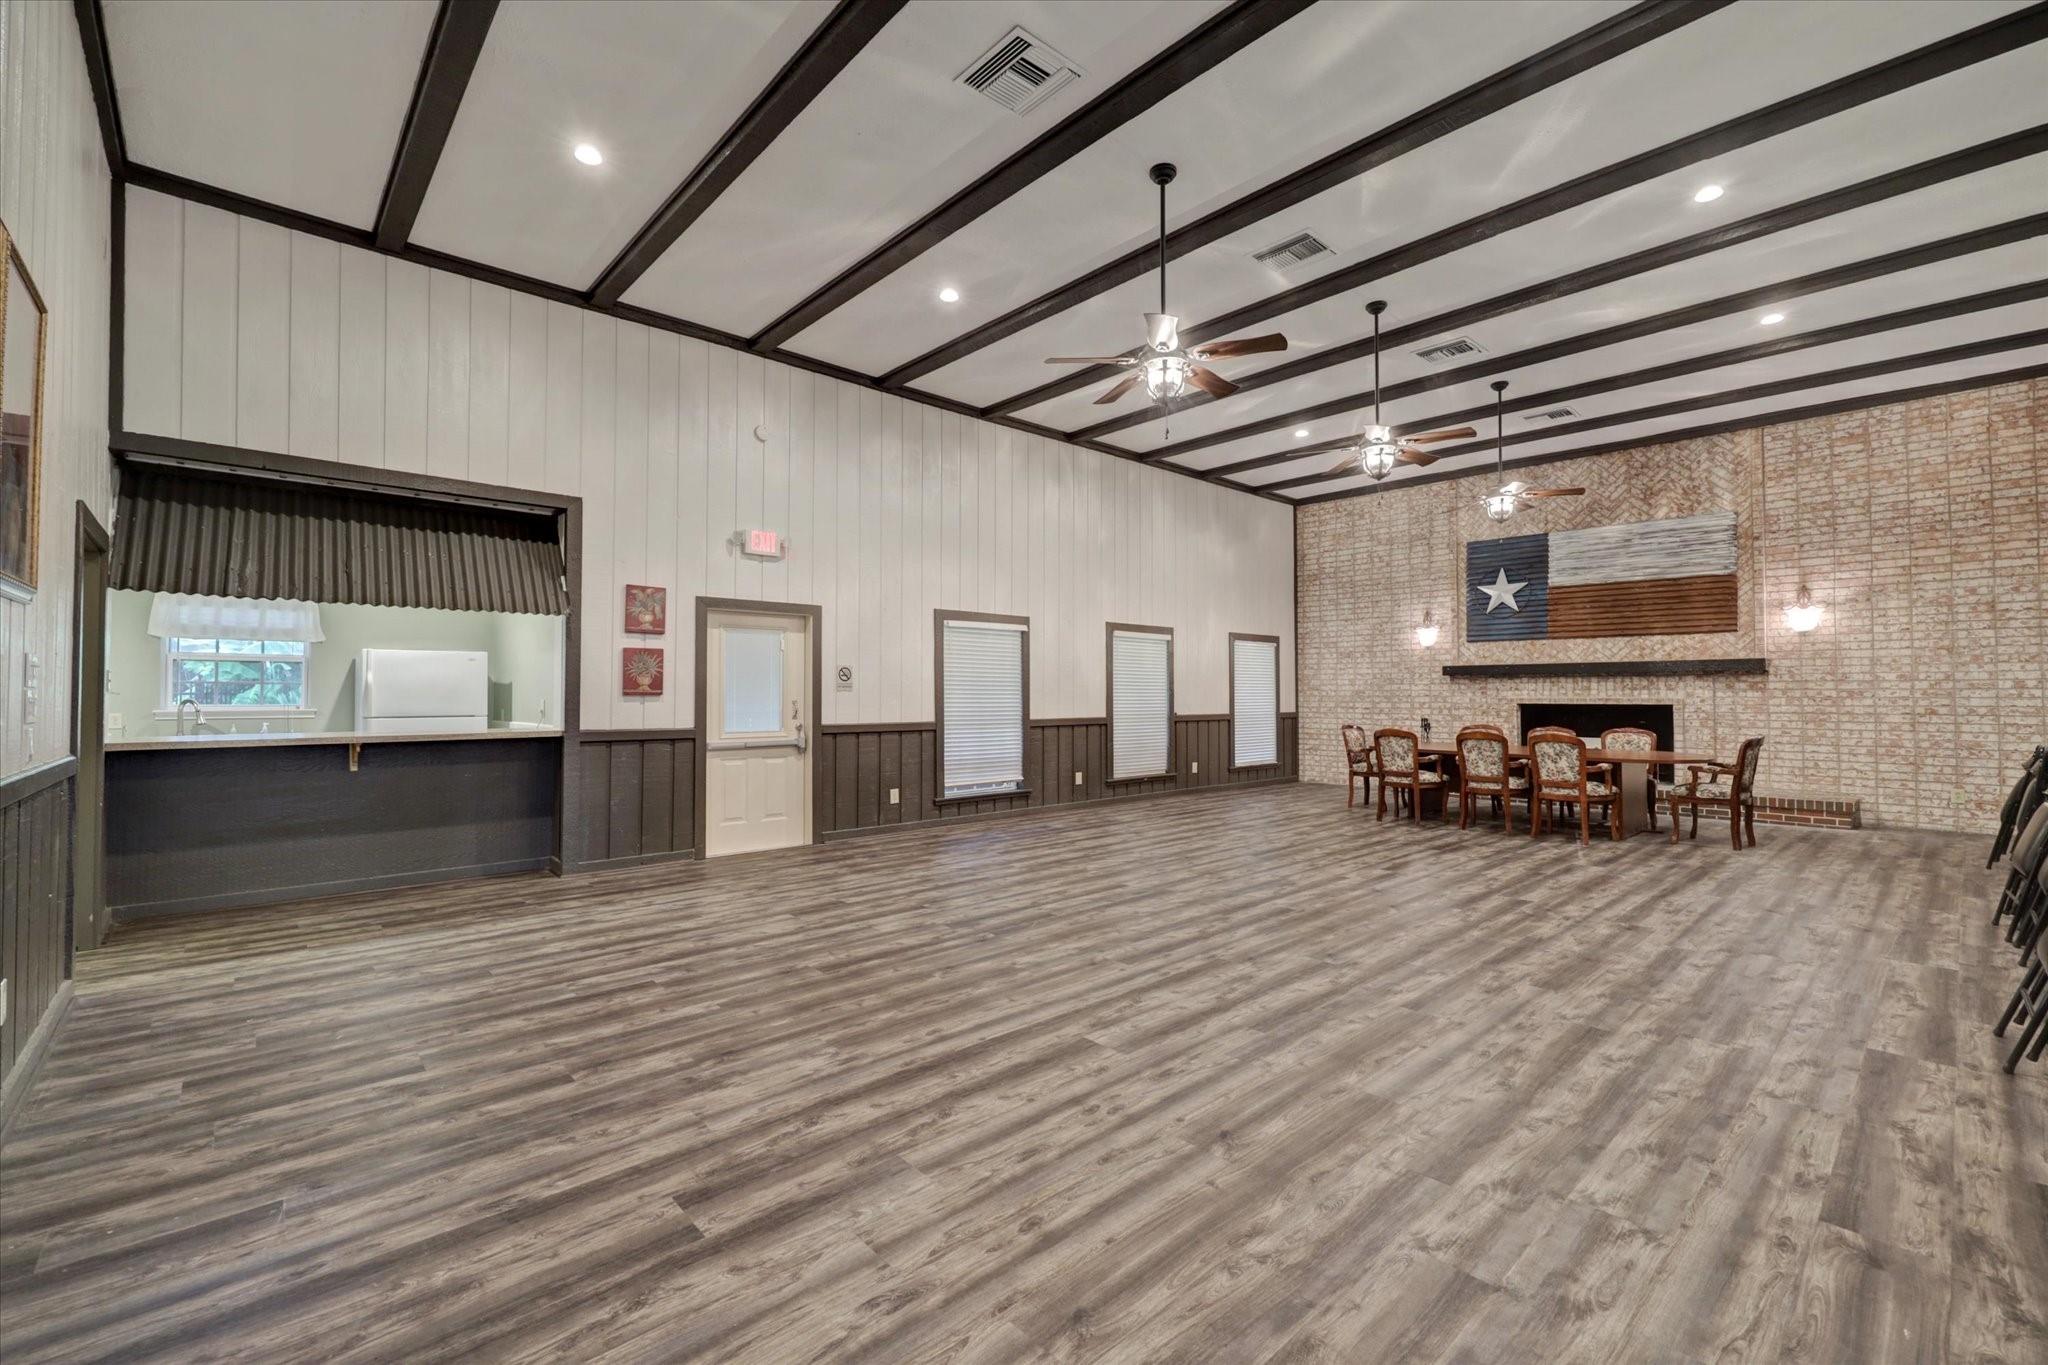
Large gathering room with exposed ceiling beams, a Texas flag, and dining tables and chairs.
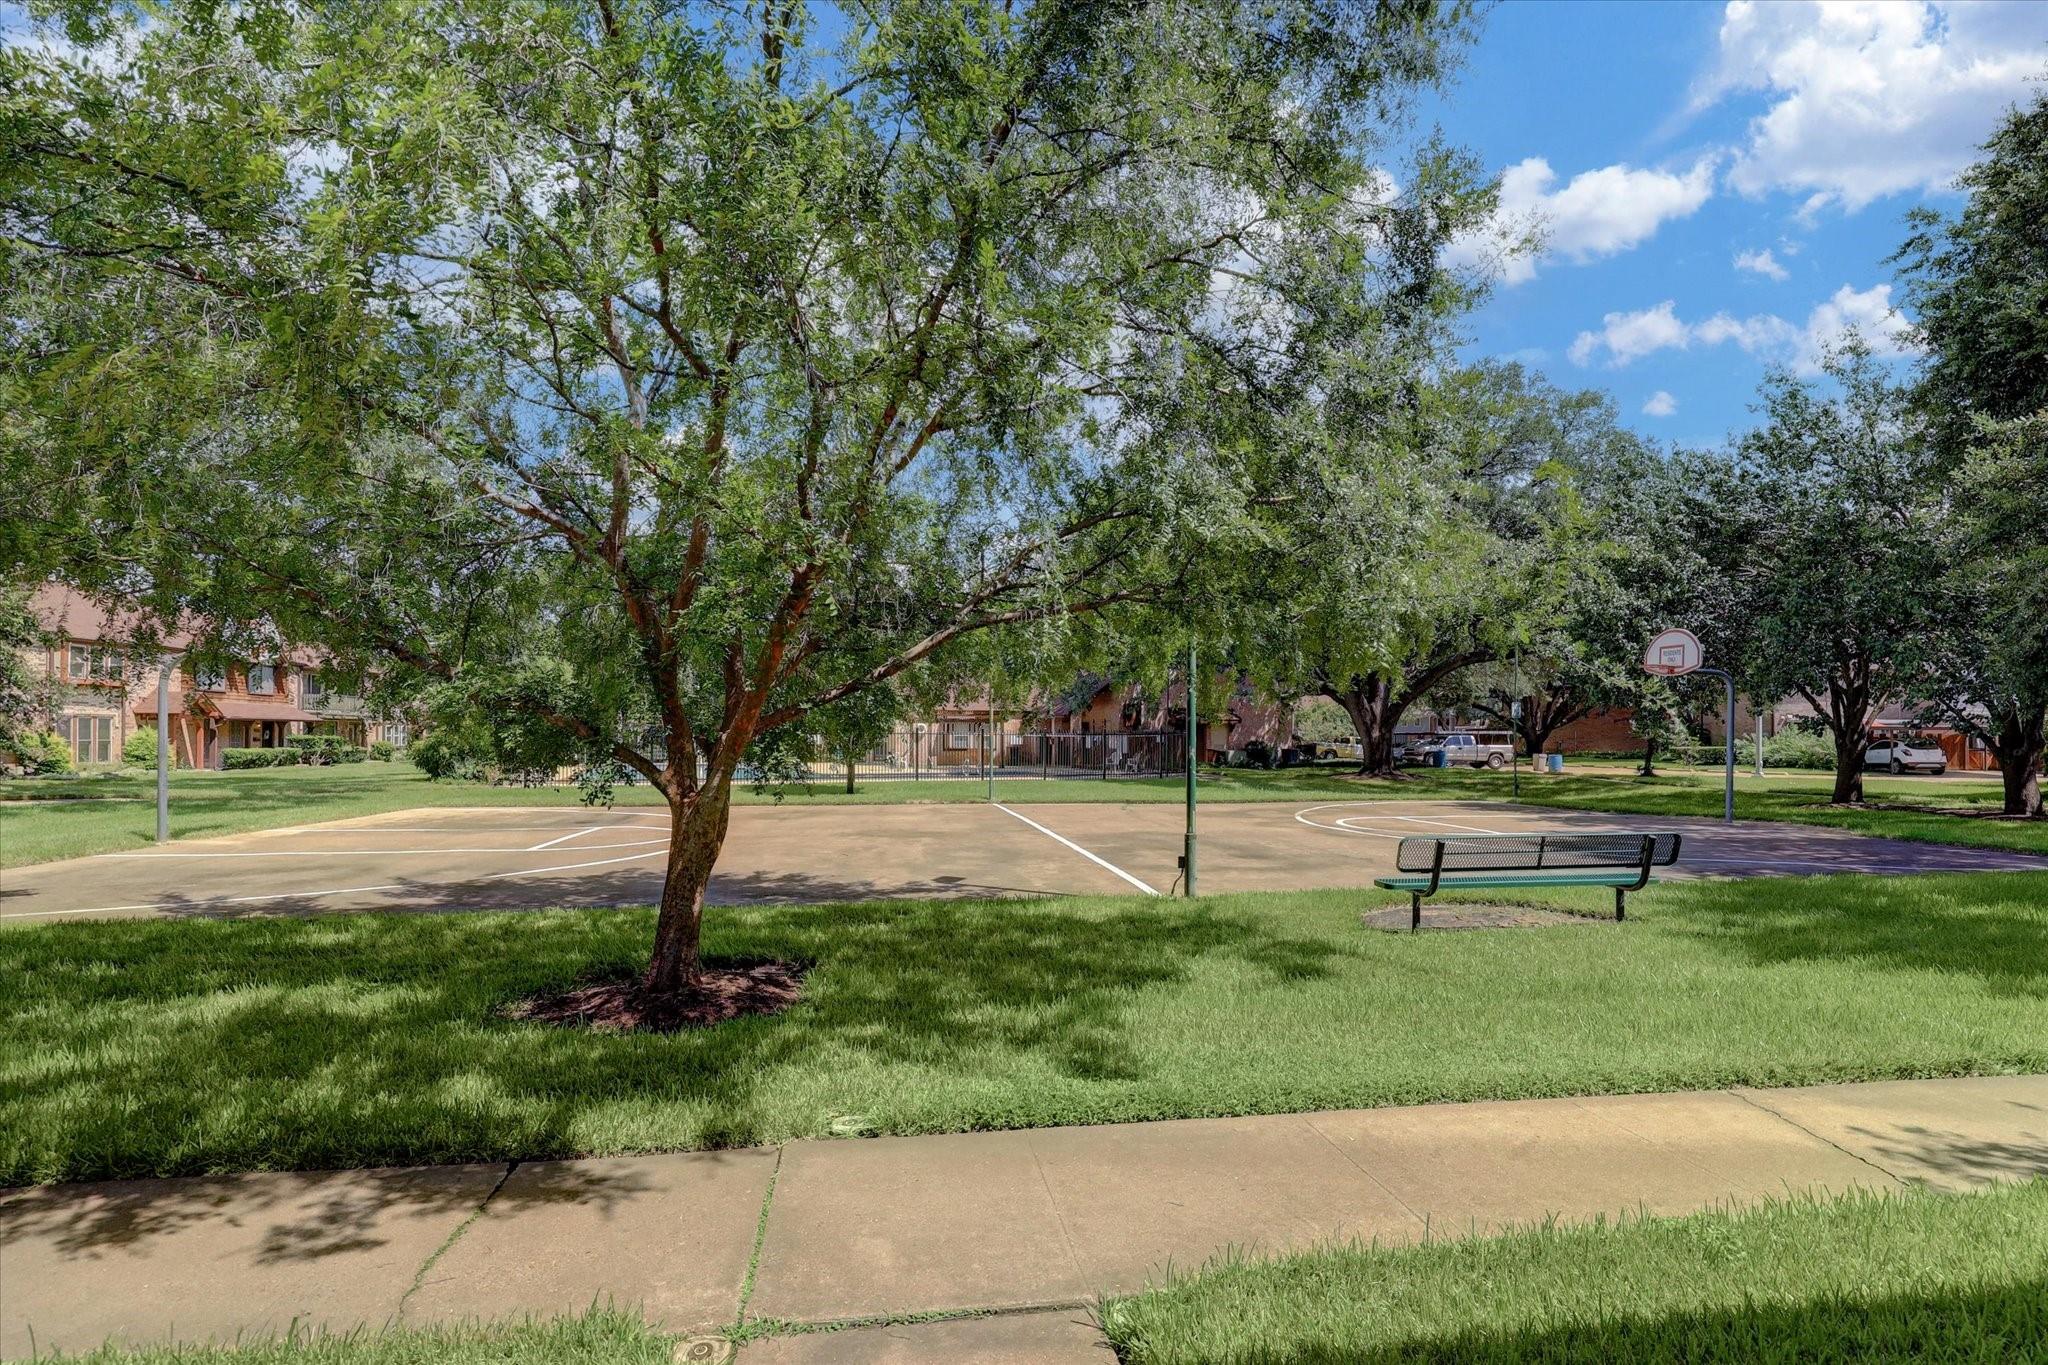
Basketball court beside a grassy park with mature trees and a bench.
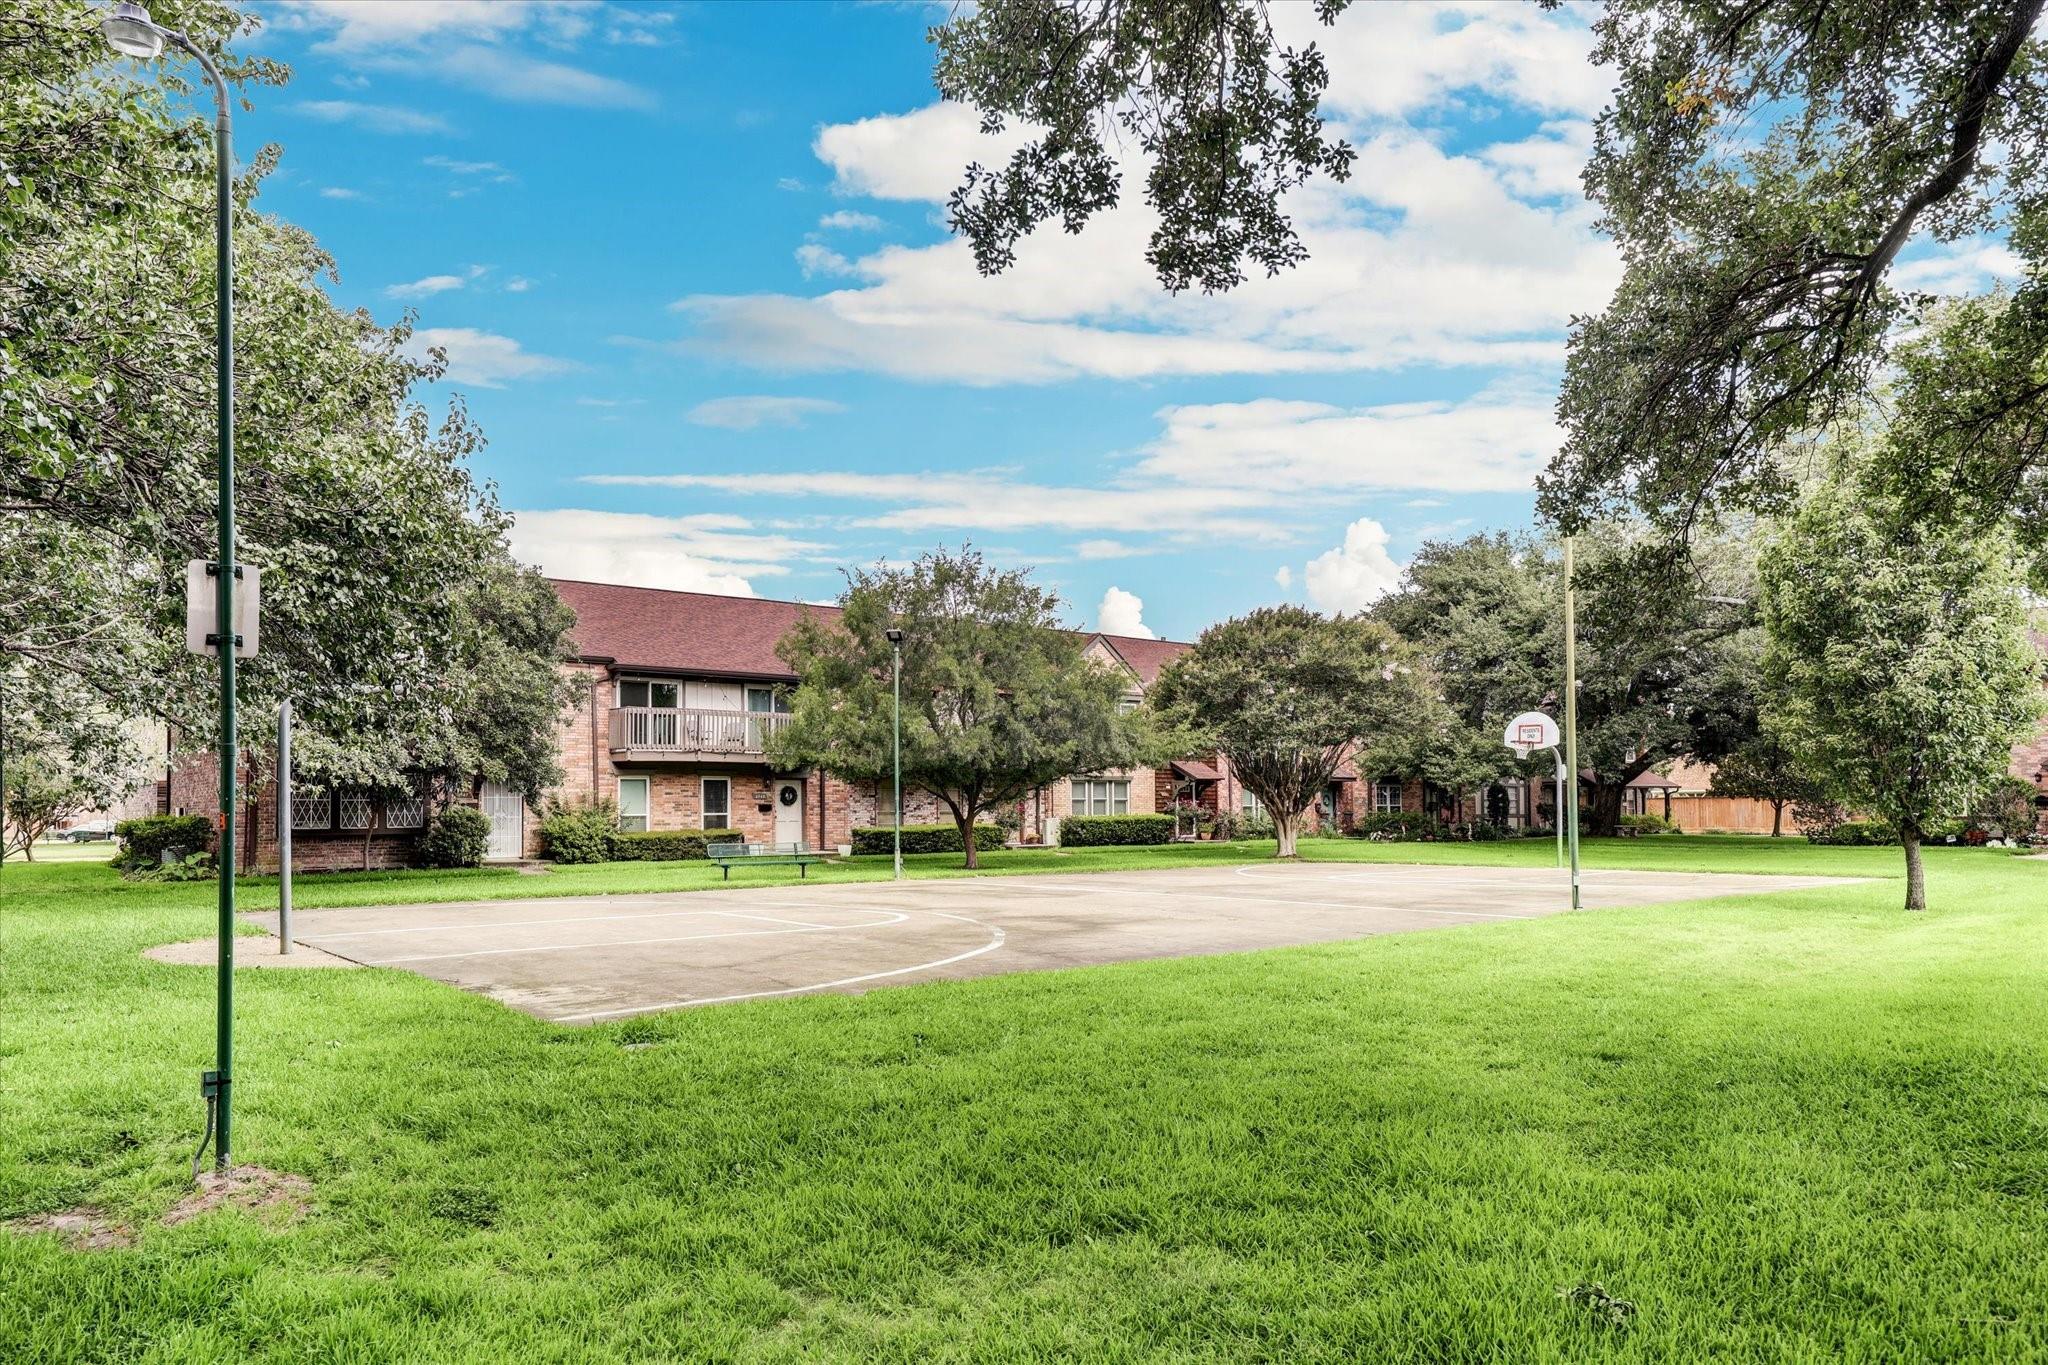
Community basketball court and lawn in front of two-story brick townhomes.
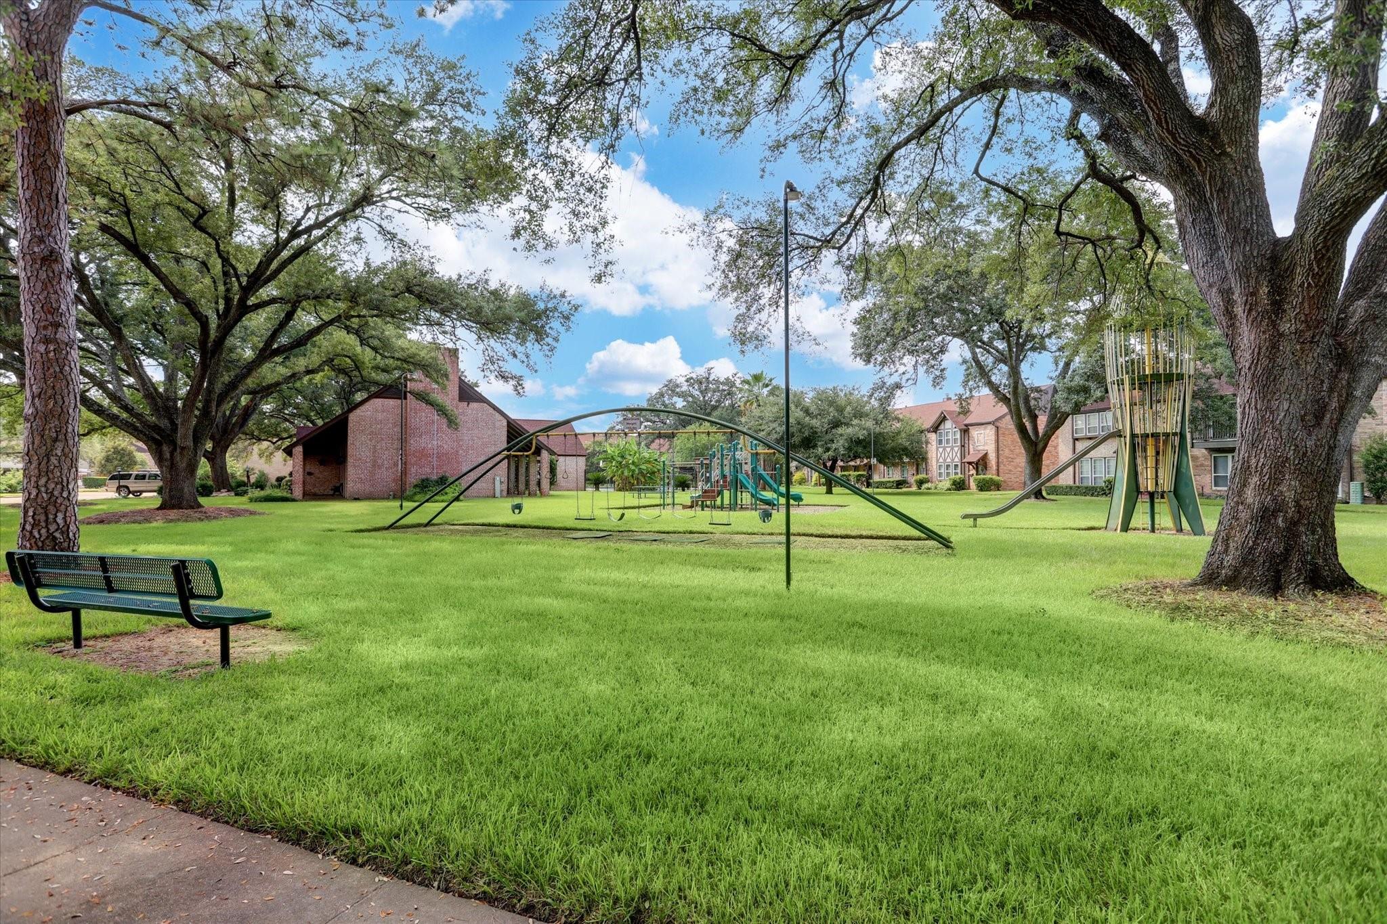
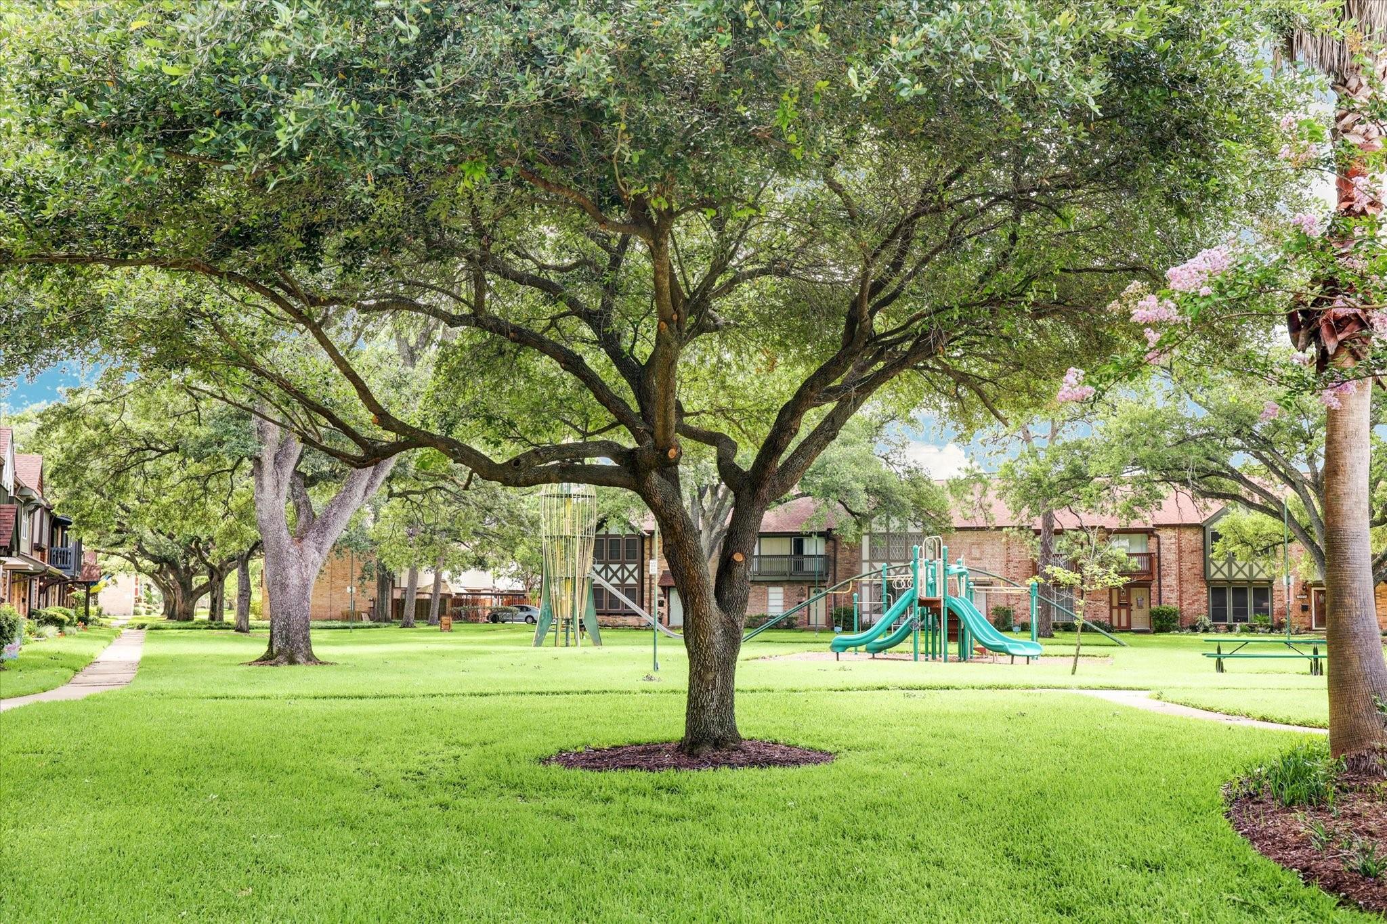
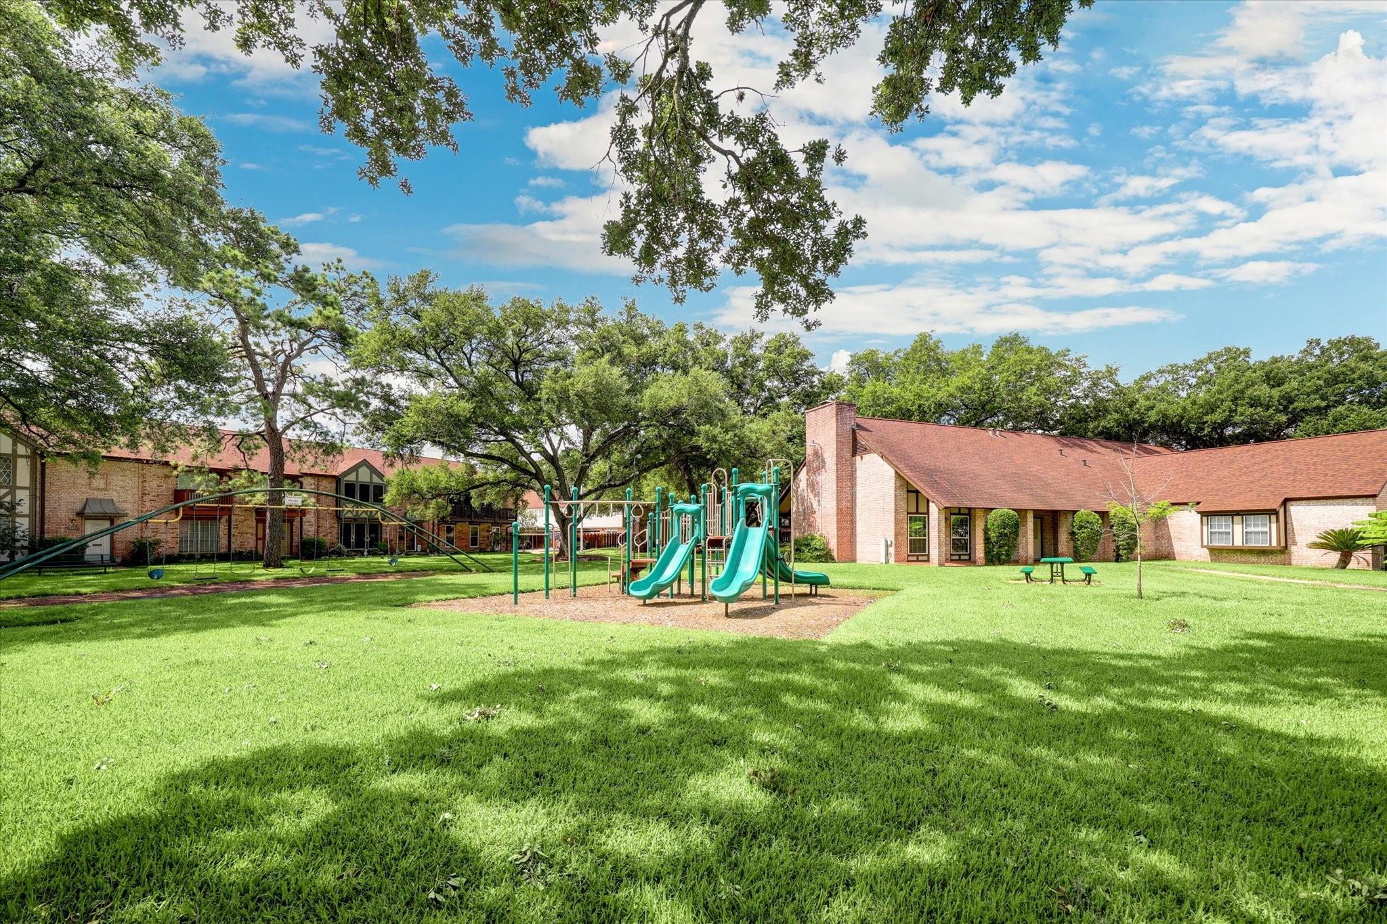
Community playground with swings and slides beneath large shade trees.
Community playground and landscaped courtyard beneath mature shade trees.
Shared courtyard with a playground, broad lawn, mature trees, and brick buildings.
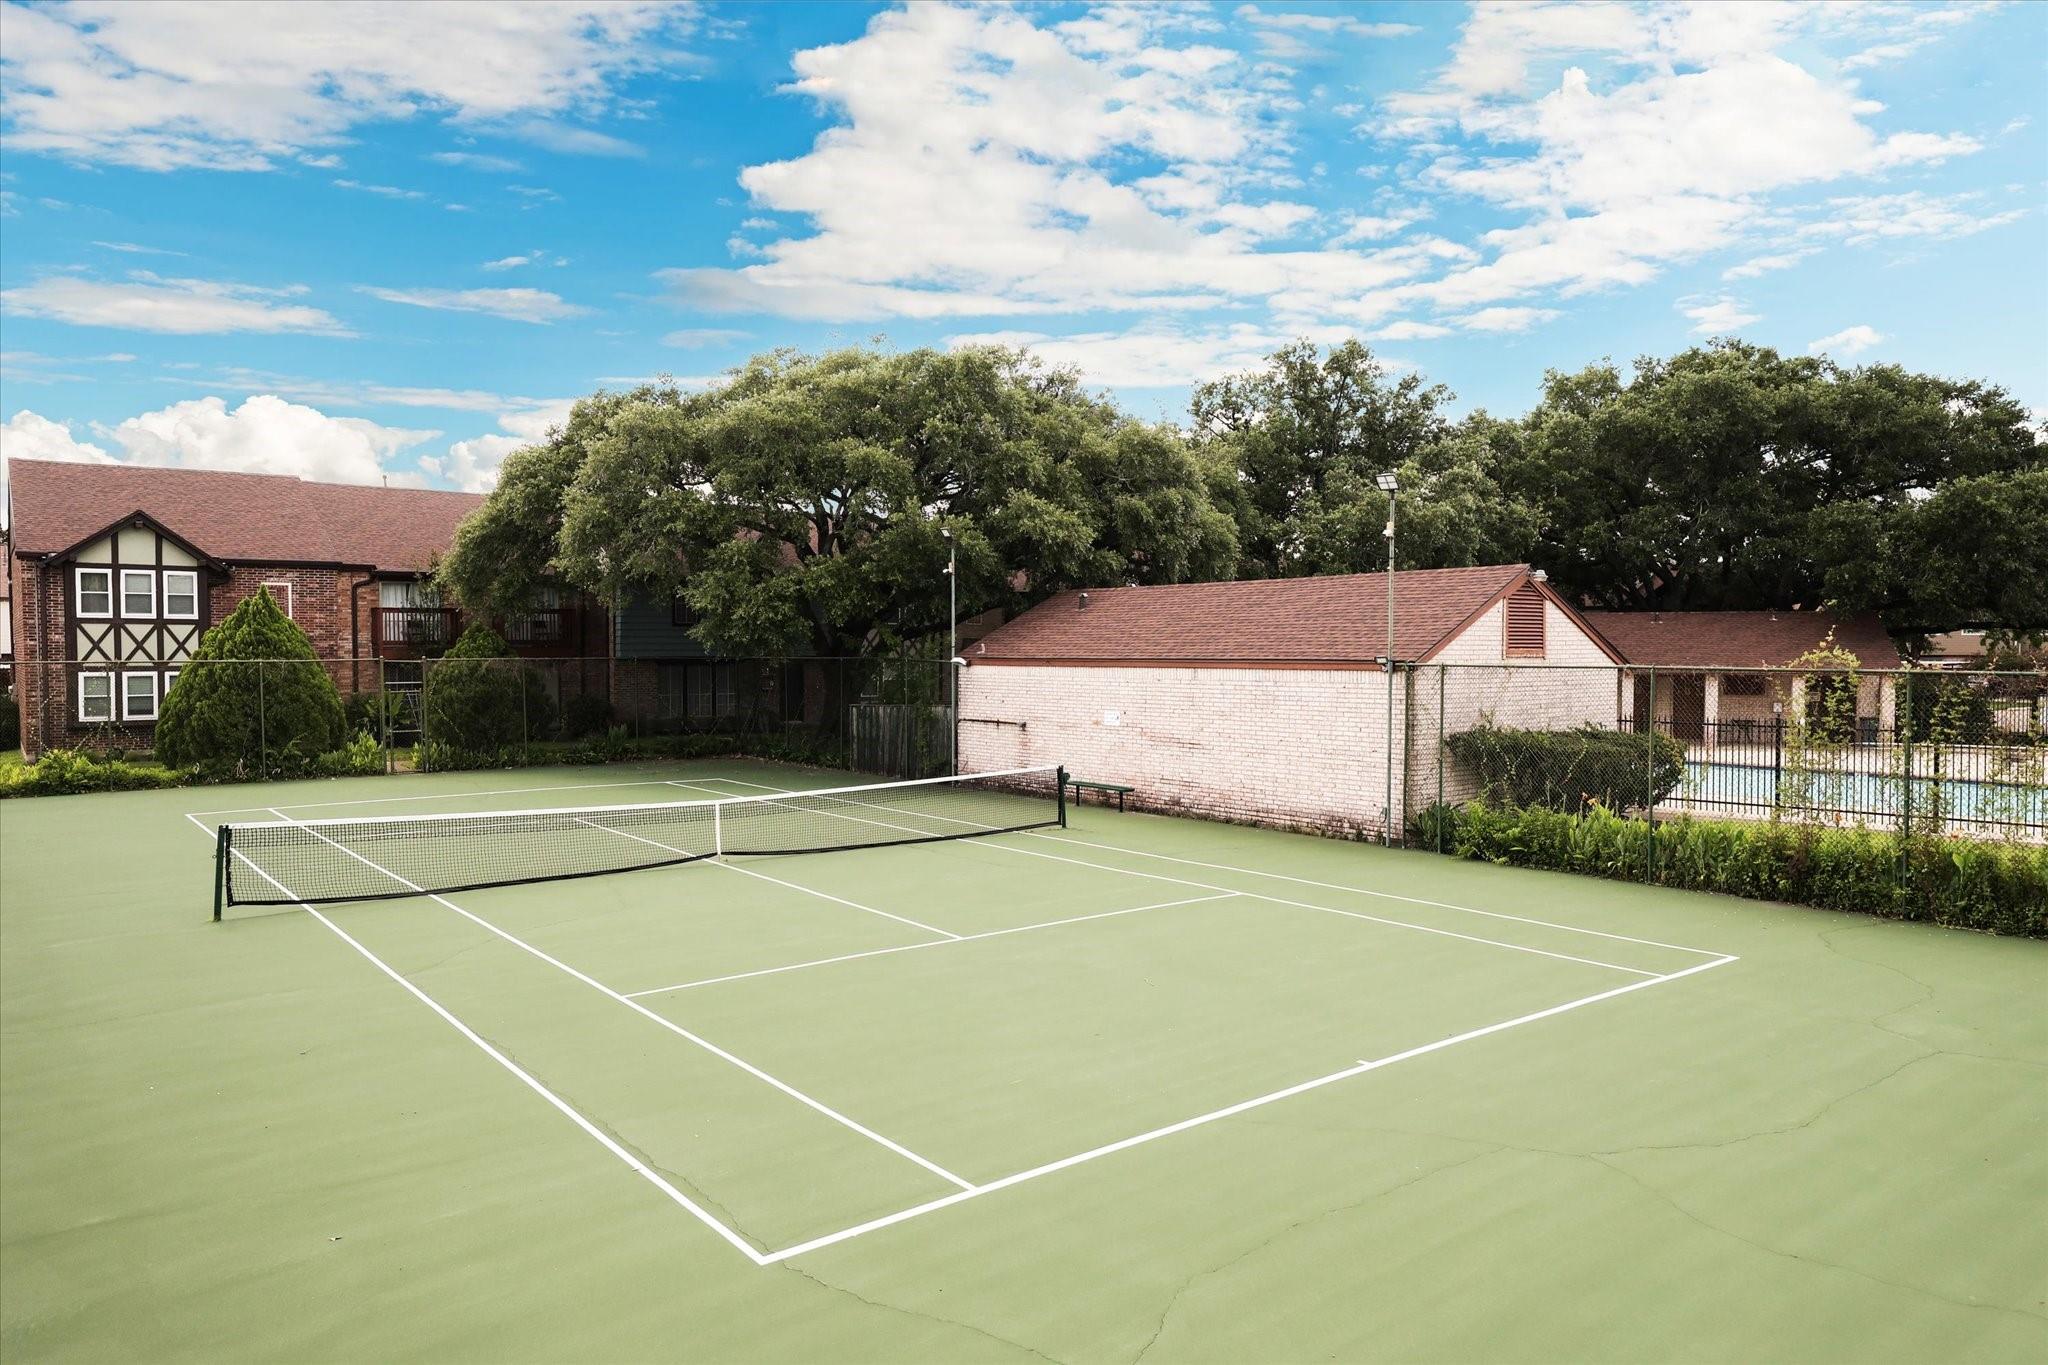
Tennis court with a net beside brick buildings and a fenced swimming pool.
Community swimming pool with lap lanes, black metal fencing, and a brick clubhouse.
SEE ALL PHOTOS
Townhome exterior with brick facade, teal front door, manicured lawn, and mature shade tree.
Townhouse exterior with a teal front door, brick lower level, and large shade tree.
Living room with a gray sectional, teal pillows, dark wood floors, and a staircase.
Staged living room with a sectional sofa, dark wood floors, and an open staircase.
Open-plan dining and living room with dark wood floors and a prominent staircase.
Dining room with a wood table beside an open kitchen and staircase.
Renovated kitchen with white cabinets, granite counters, mosaic backsplash, and stainless steel appliances.
Open kitchen and dining area with a granite island, white cabinetry, stainless refrigerator, and staircase.
Entry room with dark wood floors, display shelving, and glass-paneled exterior doors.
Covered patio with sectional seating, a chiminea, and a dining area behind a wood privacy fence.
Covered backyard patio with tiled flooring, outdoor dining set, and lounge seating.
Covered backyard patio with cushioned sectional seating, dining table, and potted plants.
Living room with a dramatic open staircase, dark wood floors, and a staged seating area.
Bedroom with a gray-and-white bed, wood floors, and a ceiling fan.
Bathroom with a glass-enclosed shower, hexagonal mosaic tile floor, and gray vanity.
Bathroom vanity with blue cabinets, a white countertop, and a large mirrored cabinet.
Bedroom with a dark wood bed and dresser, ceiling fan, and a window with blinds.
Home office with glass desk, dual monitors, wall shelves, and dark wood flooring.
Bathroom with a wood vanity, large round mirror, and white subway-tile tub surround.
Bathroom vanity with a white vessel sink, gray cabinet, and branch-patterned wallpaper.
Townhomes behind a row of covered parking spaces, with cars parked beneath the carports.
Townhouse exterior with brick facade, green front door, and large oak tree.
Two-story floor plan showing living areas, bedrooms, bathrooms, patios, and a garden.
Outdoor swimming pool beside a brick clubhouse, with a broad concrete deck and mature trees.
Brick home with a broad red-brown roof, shaded by a large oak tree and surrounded by a green lawn.
Large gathering room with exposed ceiling beams, a Texas flag, and dining tables and chairs.
Basketball court beside a grassy park with mature trees and a bench.
Community basketball court and lawn in front of two-story brick townhomes.
Community playground with swings and slides beneath large shade trees.
Community playground and landscaped courtyard beneath mature shade trees.
Shared courtyard with a playground, broad lawn, mature trees, and brick buildings.
Tennis court with a net beside brick buildings and a fenced swimming pool.
Community swimming pool with lap lanes, black metal fencing, and a brick clubhouse.
For Sale

10536 Hammerly Boulevard

10536 Hammerly Boulevard, Houston, TX 77043

$200,000
Welcome to 10536 Hammerly Boulevard in Victorian Village, an established townhome community in Houston's Spring Branch area. Framed by mature trees, this inviting home features wood-look flooring, neutral finishes, and connected living and dining spaces designed for comfortable everyday living. The kitchen offers white cabinetry, generous counter space, a mosaic backsplash, and a wide peninsula that makes serving and entertaining easy. A dedicated home office provides room to work or pursue hobbies. French doors open to a spacious fenced patio with a covered lounge area, room for outdoor dining, and planting beds--an inviting retreat for morning coffee or evenings with friends. Covered rear parking adds everyday convenience. Enjoy nearby Agnes Moffitt Park, shopping and dining at Memorial City and CITYCENTRE, plus convenient access to Beltway 8 and I-10. The community includes two pools, tennis courts with pickleball lines, a basketball court, club house and many green park-like area.

3
beds

3
baths

1,864 Sq.Ft. LIVING AREA

2,007 Sq.Ft. lot

Diana Dao

Diana Dao

Features & Amenities

Interior

  • total bedrooms3
  • Total bathrooms3
  • full bathrooms2
  • half bathroom1
  • Laundry room Inside
  • Flooring Tile, Wood
  • APPLIANCES Disposal, Electric Oven, Oven, Microwave, Electric Range, Dishwasher, Washer/Dryer
  • other interior Features Crown Molding, All Bedrooms Up, Primary Bed - 2nd Floor, Walk-In Closet(s)

Area & Lot

  • Status For Sale
  • Living Area1,864 Sq.Ft.
  • Total Area1,864 Sq.Ft.
  • Lot Area2,007 Sq.Ft.
  • MLS® ID33431168
  • TypeTownhouse
  • YEAR BUILT1970
  • Architecture StylesTraditional
  • Elementary SchoolWestwood Elementary School (Spring Branch)
  • Middle SchoolSpring Oaks Middle School
  • High SchoolSpring Woods High School
  • School District49 - Spring Branch

Exterior

  • STORIES2
  • water SourcePublic
  • roofComposition
  • parkingAssigned, Attached Detached
  • HEAT TYPEElectric
  • AIR CONDITIONINGAttic Fan, Ceiling Fan(s), Electric
  • sewerPublic Sewer
  • SubstructureSlab

Financial

  • Sales Price$200,000
  • Real Estate Tax $4,784/yr
  • HOA $389/mo
Townhouse exterior with a teal front door, brick lower level, and large shade tree.

Schedule a Showing

We would love to show you our beautiful property. Please select your preferred date and time below. An agent will be in touch shortly to confirm your appointment.

Schedule a Showing

We would love to show you our beautiful property. Please select your preferred date and time below. An agent will be in touch shortly to confirm your appointment.

Thank you for your interest in 10536 Hammerly Boulevard, Houston, TX 77043. We are reviewing your request and will be in touch shortly!

Mortgage Calculator

Estimate your monthly mortgage payment, including the principal and interest, property taxes, and HOA. Adjust the values to generate a more accurate rate.

All estimates are provided for informational purposes only. Actual amounts may vary.
$0,000 Your Payment 20 15 65
$0,000 Your Payment

Work With Us

Whether you're looking to buy, sell, or invest in the Houston’s vibrant real estate market, we're here to assist you every step of the way. Contact us today!

Follow Us on Instagram